
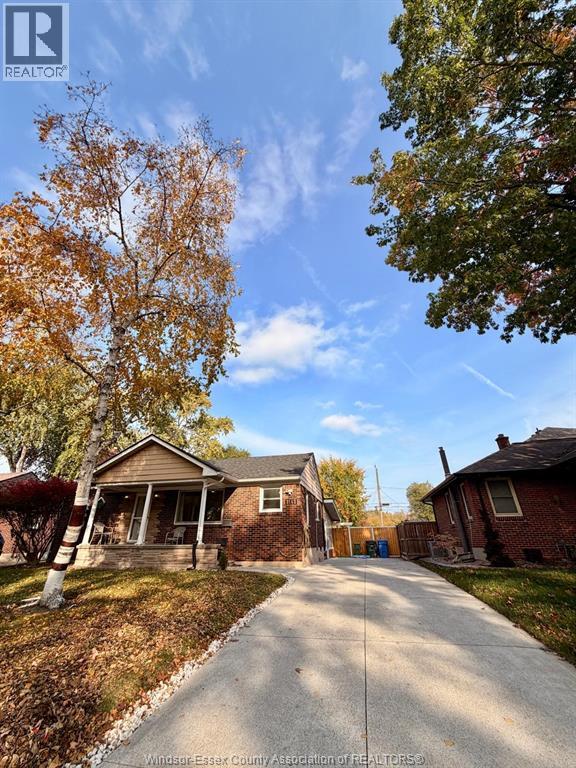
3162 Curry Avenue Unit# Lower
Windsor, Ontario
Welcome to this beautifully renovated lower unit in South Windsor, offering comfortable and convenient living with a separate entrance. This unit features 1 bedroom and 1 bathroom, along with a spacious living room complete with a fireplace. Residents will also enjoy a main-floor sunroom, a shared backyard, and parking. All utilities are included, and internet is included as well. Available immediately. (id:63476)
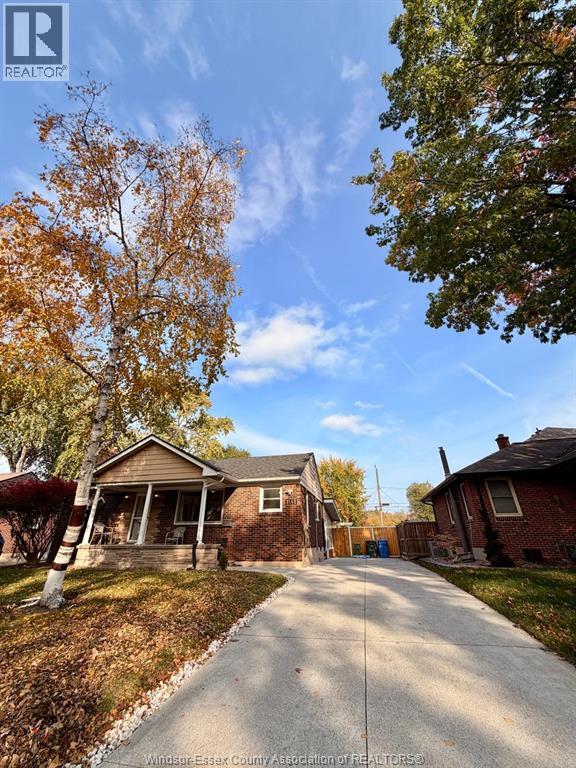
3162 Curry Unit# Main
Windsor, Ontario
Welcome to this beautifully renovated main level in a great South Windsor location, next to high schools and grade schools, and close to Highway 401 and E.C. Row. This main level offers 3 bedrooms and 1 bathroom, with laundry and a big backyard — perfect for comfortable, everyday living. All-inclusive with internet included. Renovated and ready to move in immediately. (id:63476)
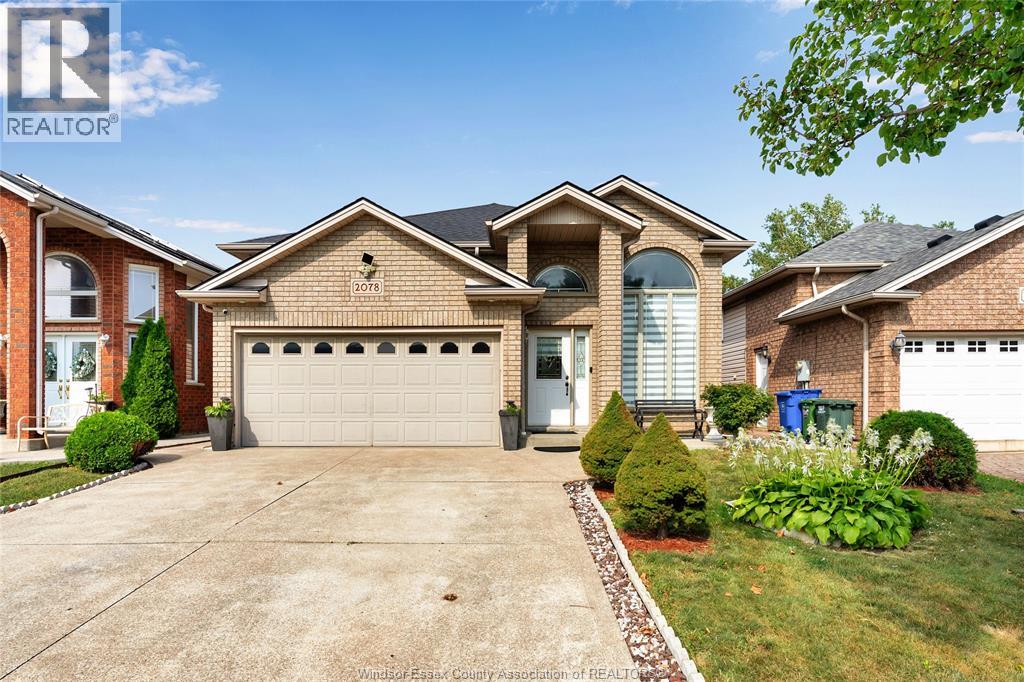
2078 Rockport Street
Windsor, Ontario
Welcome to this beautiful very clean home, one of the most desirable neighborhood in south Windsor. Close to parks , schools mall,costco,stores and walking trails.The main level has 3 bedrooms and 1 bathrooms. The basement has 1 bedroom and 1 full bathroom. Spacious living room with gas fire place, wet bar , grade entrance. Newer roof and AC&Furnace have been replaced in (2024 Approx). (id:63476)
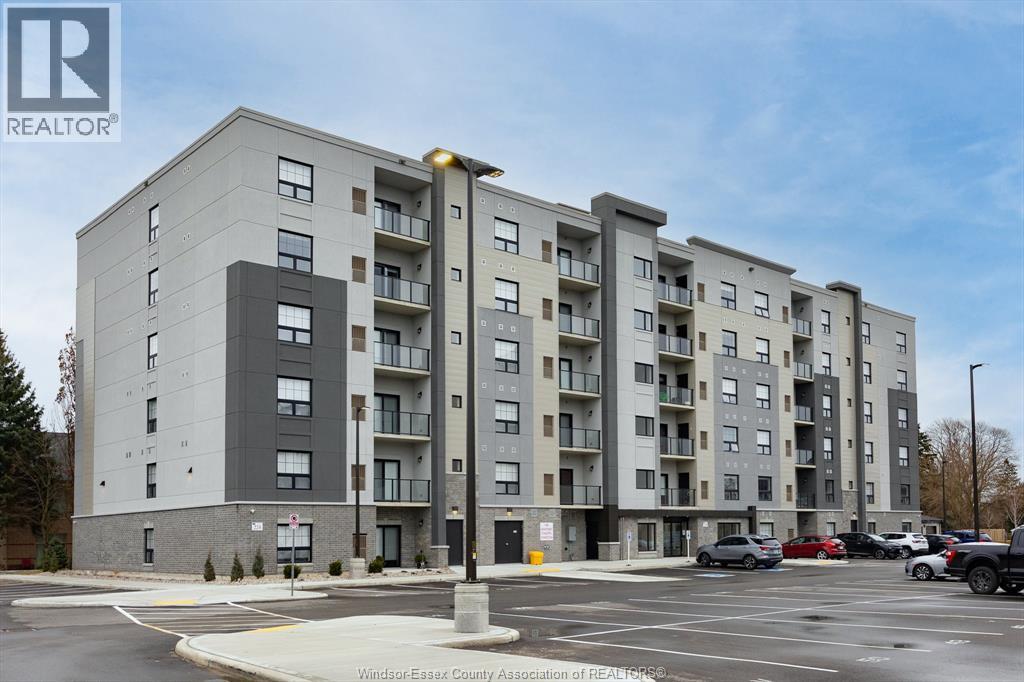
224 Main Street East Unit# 502
Kingsville, Ontario
Welcome to KingsTown Commons, with 1 and 2 bedroom units, this development is just steps from Main Street with convenient access to medical buildings, shops, restaurants, grocery stores, gyms, parks, and schools. Take a quick drive to Lakeside Park, beaches, marina and wineries or take a walk around this beautiful little town that has so much to offer. 15 minute drive to Essex or Leamington and a 25 minute drive to Windsor. The only 6 storey building with luxury living in the heart of Kingsville. This suite features in-suite laundry, stunning Whirlpool appliance package, bright Quartz countertops in kitchen and bathrooms, Euro glass/tile showers in ensuite, Under cabinet lighting in kitchen and so much more! Private glass railing balcony. Secure entrance, dual elevator, common room, and the privilege of an on-site property manager. Tenants responsible for water, hydro and gas. 1 pet under 25lbs. Application and credit check required. **PHOTOS FROM ANOTHER UNIT, MAY NOT BE EXACTLY AS SHOWN ** (id:63476)
1794 Gladstone
Windsor, Ontario
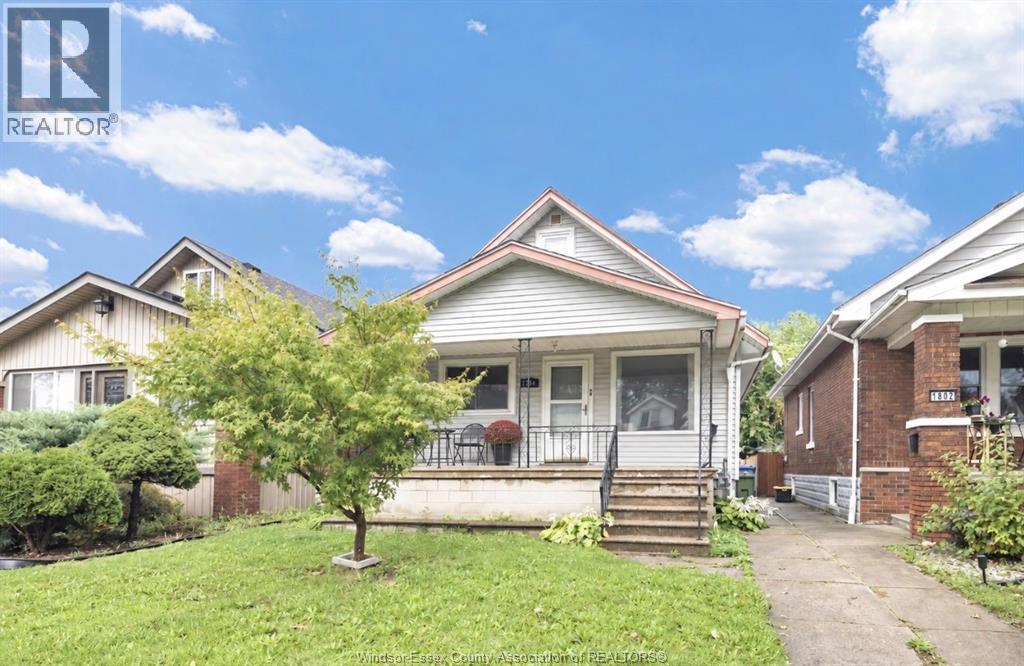
Welcome to this versatile property in a great location of south Walkerville , offering plenty of possibilities! Ideal for a growing family or an investor looking to create two separate living spaces, this home features three bedrooms, including two generously sized rooms, as well as a convenient grade entrance. A garage and additional rear parking provide ample space for multiple vehicles. With its flexible layout and excellent potential, this property is well suited for family living, multigenerational use, or future rental income. Basement is dry with waterproofing, sewer back flow valve, sump pump and fully insulated Buyers are encouraged to verify any intended conversion and required approvals with the municipality. (id:63476)
11870 Tecumseh Road East Unit# 114
Tecumseh, Ontario
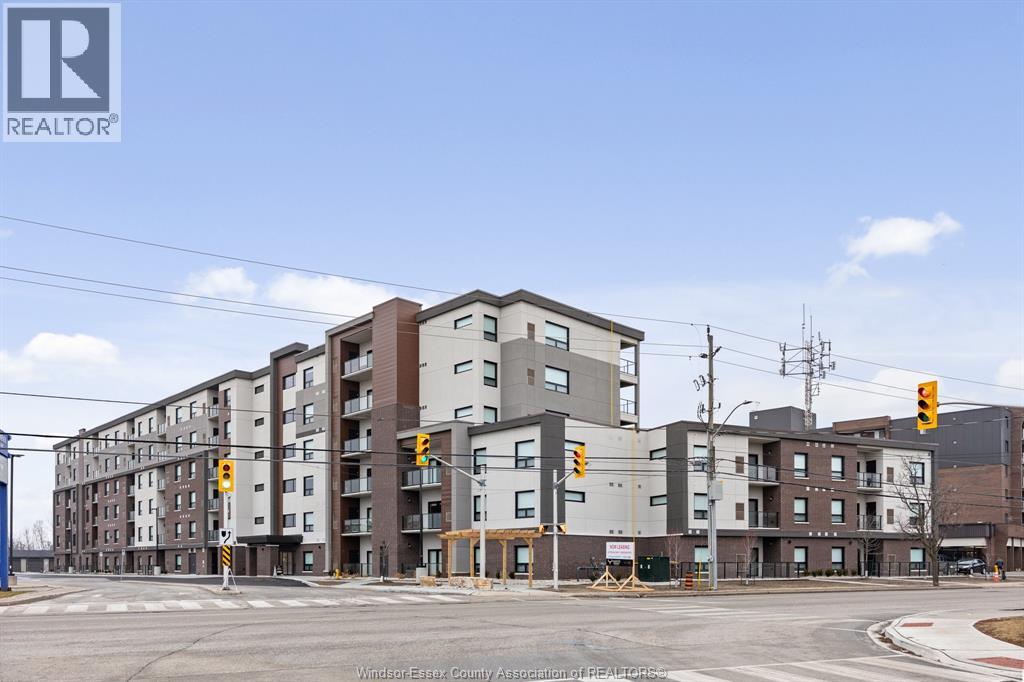
Tecumseh Gateway Tower, luxury newer, 2 bedroom and 2 bathroom condominium leases located right in the heart of Tecumseh! Walking distance from shopping, medical facilities, restaurants, grocery stores, and parks the new Next Star Battery plant and so much more. Quick access to EC Row Expressway and the City of Windsor. Tecumseh Transit is available and Windsor busing is close by. The building features double elevators, party room and fitness room. Suites include luxury vinyl plank and porcelain tile flooring, soaring ceilings, quartz countertops, contemporary kitchens with crown moulding, stainless steel appliances, spacious balconies and in-suite laundry. Storage locker included. Utilities are in addition to monthly rent. One pet under 25lbs. Application and credit check required. ** PHOTOS FROM ANOTHER UNIT & MAY NOT BE EXACTLY AS SHOWN ** (id:63476)
20 Cowan Street
Springhill, Nova Scotia
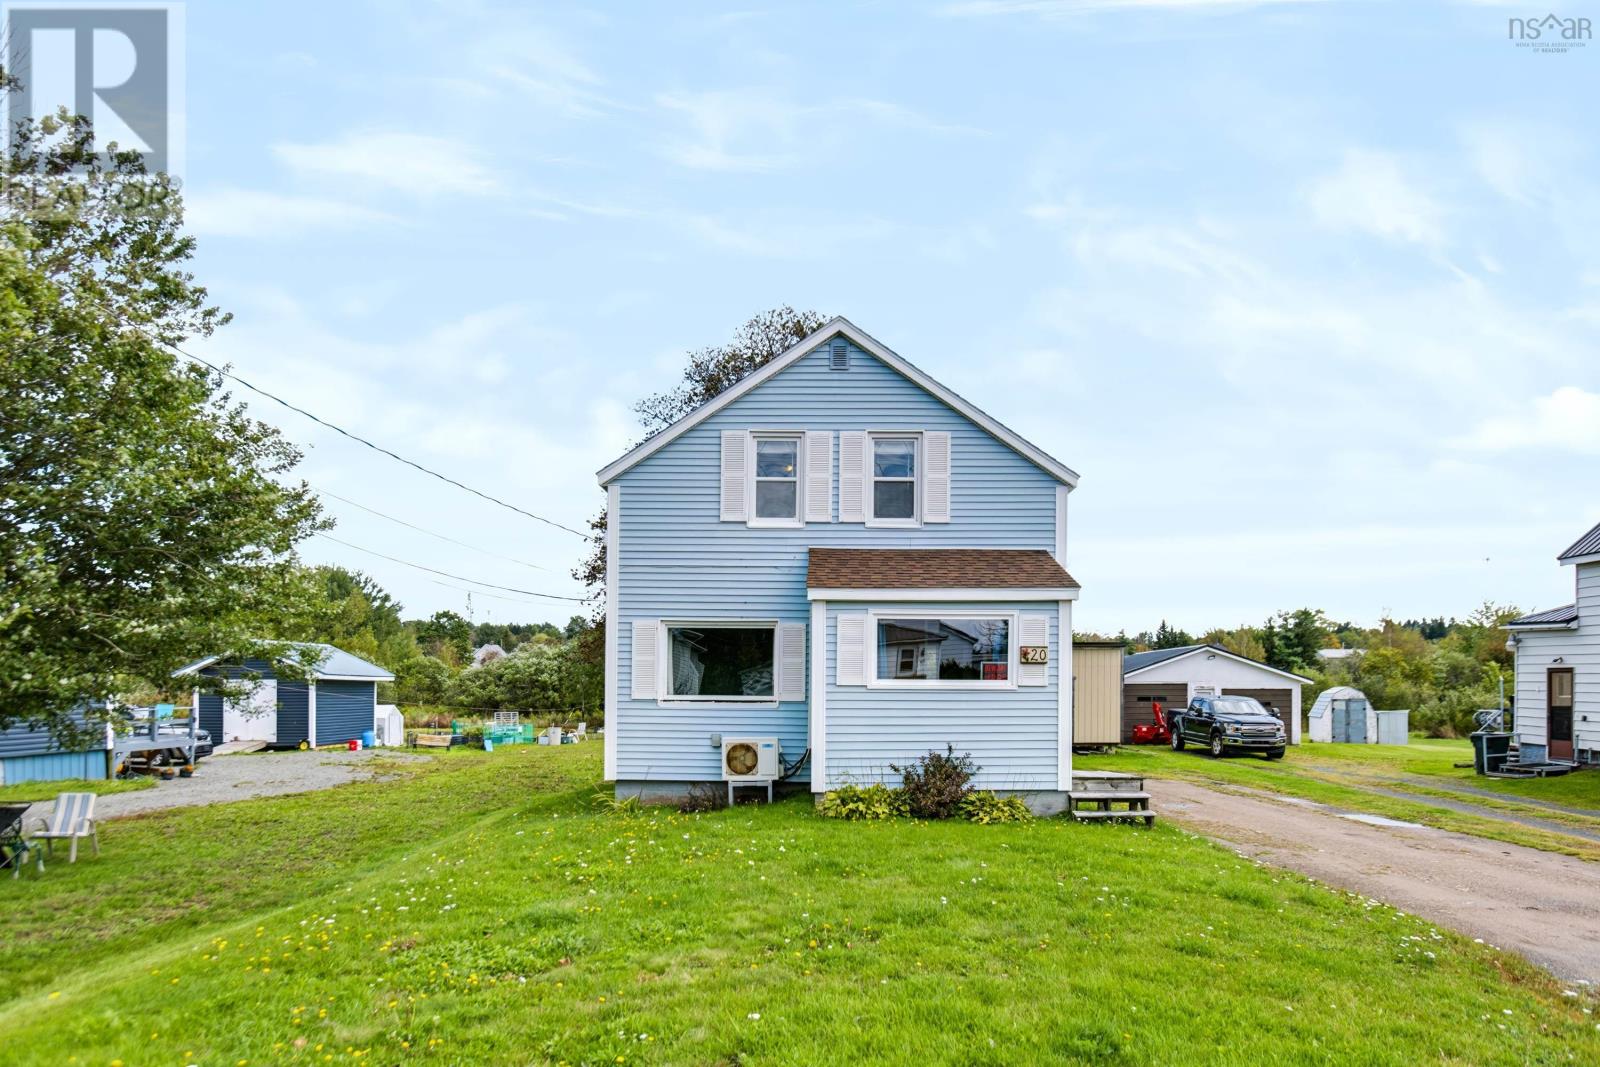
This well-kept 2-bedroom, 1-bath, 1.5-storey home offers a comfortable layout, plenty of updates, and a great backyard, all within easy reach of Springhills schools and amenities. The main floor features a spacious eat-in kitchen with plenty of room for family meals, a comfortable living area, full bathroom, and the convenience of main-floor laundry. Upstairs, youll find two bedrooms with good natural light. Several important updates have already been completed, including the roof and windows, while a wood furnace provides an efficient heating option through the colder months. Outside, the large and private backyard offers plenty of room for kids, pets, gardening, or simply enjoying the outdoors. A baby barn provides additional storage for tools, lawn equipment, and seasonal items. A solid option for first-time buyers, a small family, or anyone looking for an affordable home with a good-sized yard and key updates already taken care of. Located close to schools, shopping, and other Springhill amenities. (id:63476)
8 Fox Glove Lane
Halifax, Nova Scotia
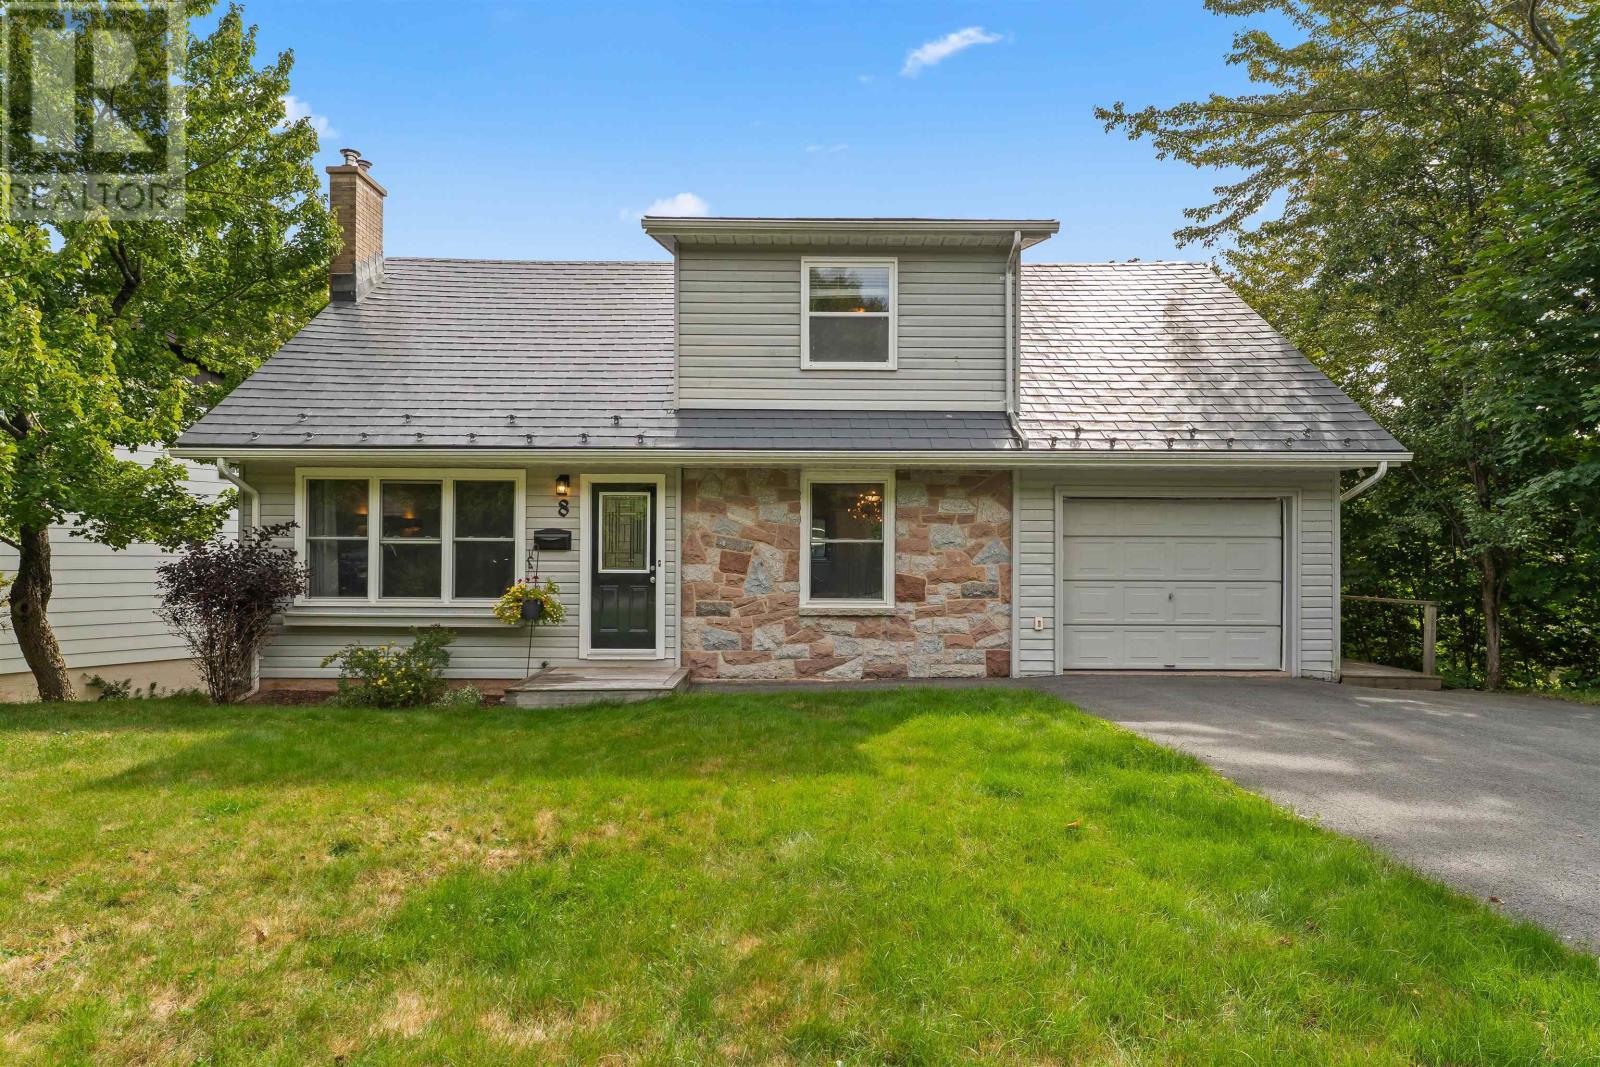
Classic lines, mature trees, and no through traffic: 8 Fox Glove Lane delivers timeless Cape Cod curb appeal on a quiet, family-friendly cul-de-sac. Inside, it's a house built to hold a large family with 2700 sq. ft. of finished living space across 3 levels. Step inside to find a proper foyer that handles the boots and backpacks with ease. Warmed by a propane fireplace, the expansive living room stretches the full depth of the house offering room to bring everyone together. The eat-in kitchen makes weekday meals effortless, while the separate formal dining room stands ready for holidays, birthdays, and the nights the good dishes come out. Just outside, a private back deck offers serene treetop views. Upstairs offers the layout large families search for and rarely find: all four bedrooms together on a single level. The primary suite serves as a generous retreat featuring a spacious closet and a 2-piece ensuite. With four bathrooms in total (two full, two half), the morning rush stays completely stress-free. Downstairs, the walkout lower level with an updated bathroom adds a versatile flex space perfect for a home gym, media room, or teen hideout. Beyond its classic character, the home offers a GenerLink meter base connection, a durable metal roof with decades of life ahead and an attached, heated and wired garage. Situated in one of the most family-friendly neighbourhoods, this home is within walking distance to Duc d'Anville Elementary (8 mins) and Clayton Park Junior High (15 mins). You'll also find the Canada Games Centre (with a swimming pool and fitness facilities), a library, as well as tennis and basketball courts, within easy reach. For everyday convenience, you're steps from the amenities on Dunbrack, including grocery stores, banks, a pharmacy, medical and dental clinics, and much more. Plus, downtown Halifax is only a 15-minute drive away. Don't miss your chance to make this charming home your own - schedule a viewing today before it's gone! (id:63476)
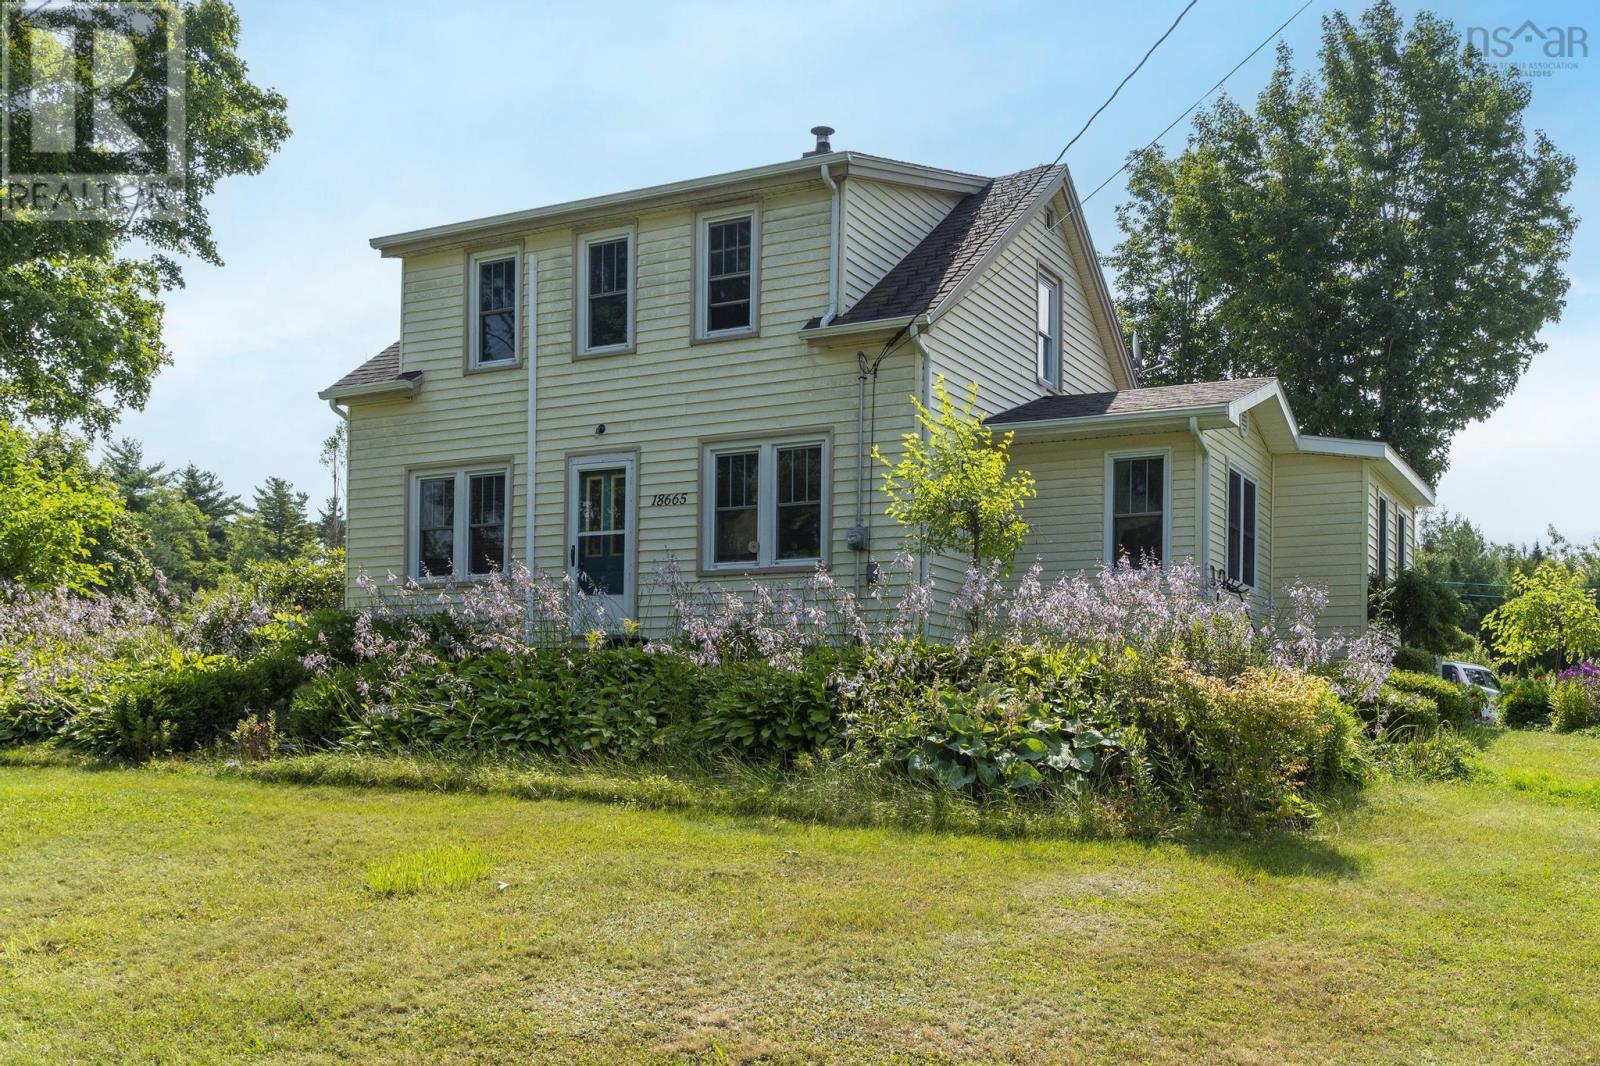
18665 Highway 103
Middlewood, Nova Scotia
Conveniently located on HWY 103 just outside of Bridgewater in Middlewood. This home features a primary bedroom conveniently located on the main floor, along with one bathroom. The interior includes a large eat-in kitchen with a pantry and a spacious living room. The second floor offers two additional bedrooms and another bathroom. The exterior boasts a beautifully maintained yard, a huge pond, a large driveway, and an extra-large detached garage combined with a shed. This property spans approximately 11 acres. (id:63476)
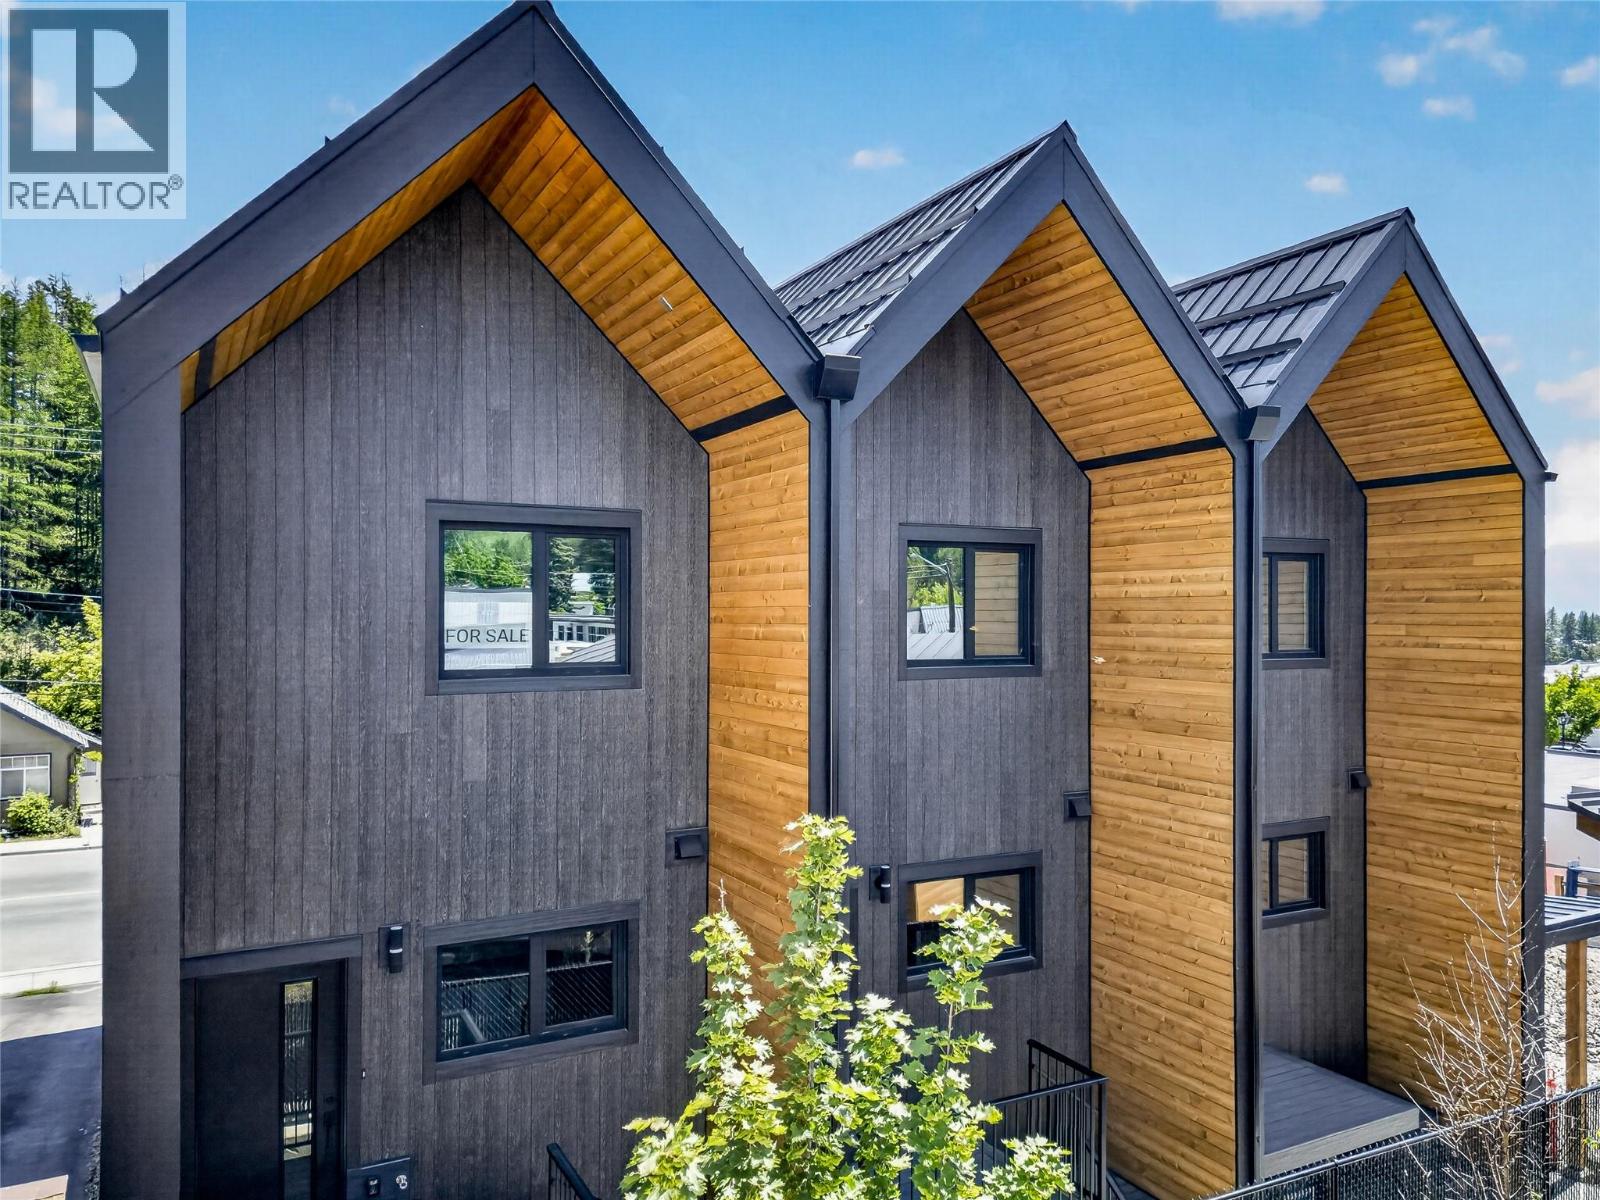
85 Wallinger Avenue
Kimberley, British Columbia
Welcome to 85 Wallinger Ave., where modern mountain living meets exceptional energy efficiency. Built to Step 5 (net-zero-ready) standards, this thoughtfully designed home combines contemporary style, year-round comfort, and sustainable living in an ideal location just steps from downtown Kimberley. The bright and inviting main level features 9-foot ceilings and an open-concept layout designed for effortless living and entertaining. A sleek built-in fireplace anchors the living area, flowing seamlessly into a beautifully appointed kitchen with solid wood cabinetry, stainless steel appliances, a tiled backsplash, and expansive windows that fill the space with natural light. Step outside to the covered patio and enjoy year-round outdoor living. Upstairs, vaulted ceilings create an airy, spacious feel. The primary suite offers a private retreat with a walk-in closet and spa-inspired ensuite featuring heated tile floors and a custom shower. A second bedroom enjoys views toward the ski hill, while a full bathroom, convenient upper-level laundry, and built-in storage complete the level. The lower level adds versatility with a flexible bonus room ideal for guests, a home office, or recreation, along with radiant in-floor heating and generous storage. A single-car garage with EV charger rough-in adds everyday convenience. Designed for comfort, performance, and long-term efficiency, this home features a high-performance building envelope, European tilt-and-turn windows, a heat recovery ventilator (HRV), and a cold-climate hydronic heat pump. Durable metal roofing and siding provide a modern finish built to last. Enjoy the best of Kimberley living, with the Platzl, local trails, and everyday amenities just steps away. A stylish, energy-efficient home in an exceptional location—perfect for embracing the mountain lifestyle. (id:63476)
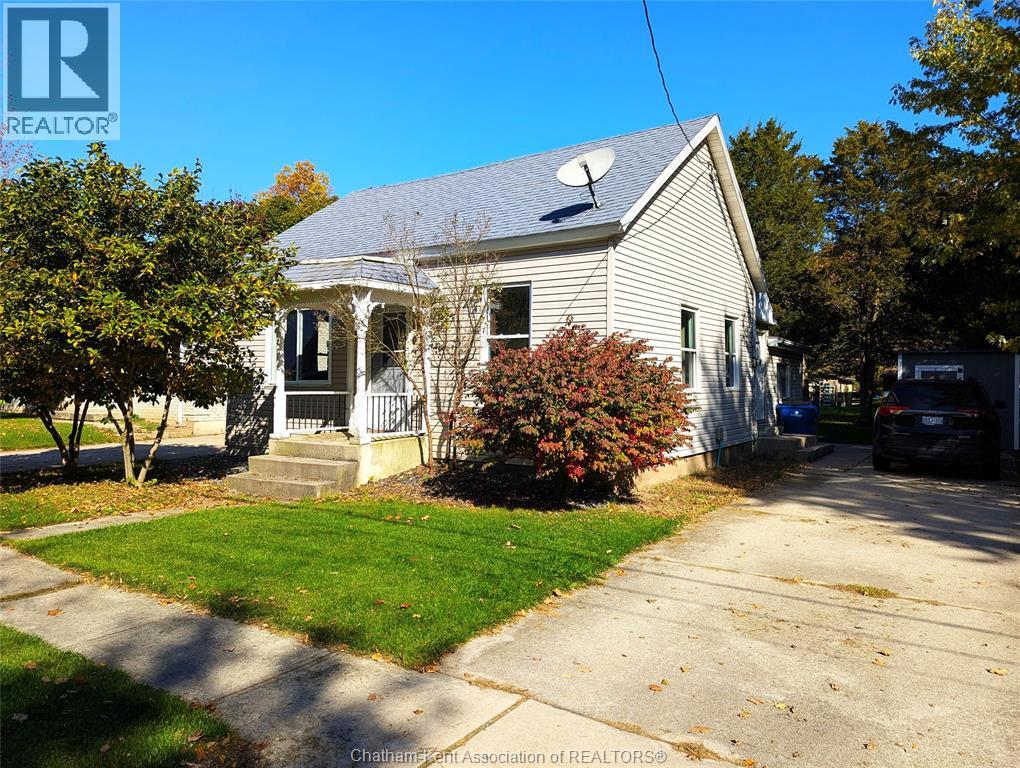
26 Priscilla Street
Thamesville, Ontario
2 BEDROOM BUNGALOW | OPEN CONCEPT LIVING | MAIN FLOOR LAUNDRY | GARDEN DOORS TO REAR DECK | NO NEIGHBOURS ACROSS THE STREET Welcome to 26 Priscilla Street in Thamesville! This 2 bedroom, 1 bath bungalow offers bright open-concept living with a spacious living room, dining area and functional kitchen. All furniture included! Garden doors lead out to the rear deck backyard. You'll also find main floor laundry, a large entrance/mudroom, and a partial basement for extra storage. A shed plus a slide-up door at the rear of the home gives you a secure spot for your motorcycle, bikes or lawn mower. The home fronts onto the street and creek, so there are no neighbours across the road - just a view of mature trees and an extra parking pad. Easy access to Longwoods Rd. Book your showing today! (id:63476)
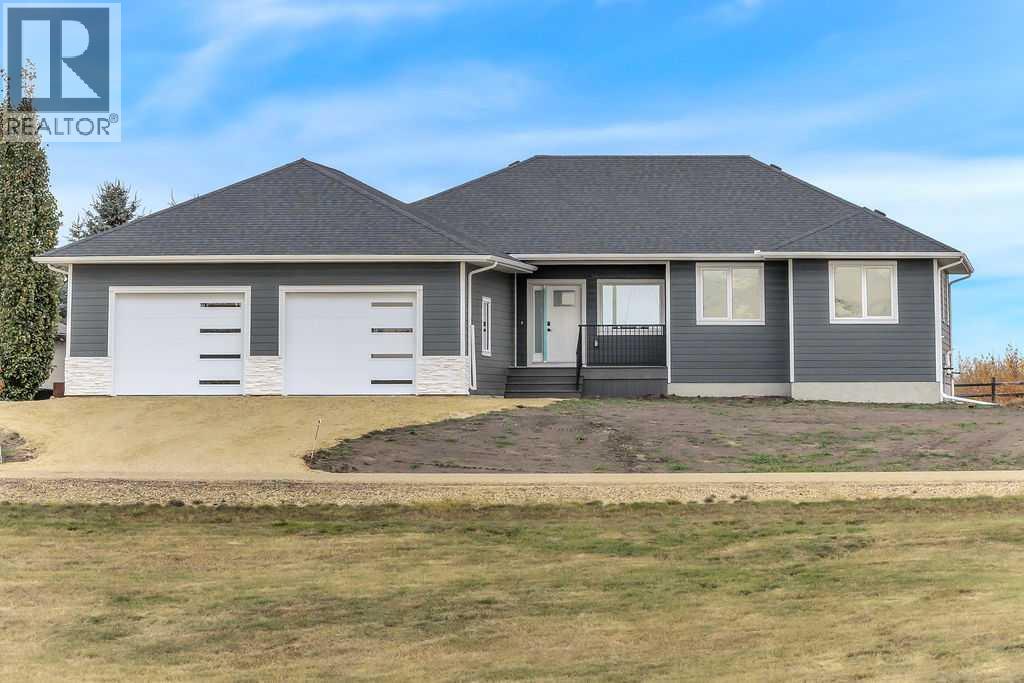
513 Dunes Ridge Drive
Rural Ponoka County, Alberta
BRAND NEW CUSTOM BUILD ~ FULLY DEVELOPED 5 BEDROOM, 3 BATHROOM BUNGALOW IN WOLF CREEK VILLAGE ~ BACKING ONTO WOLF CREEK GOLF RESORT ~ 30' X 30' HEATED ATTACHED GARAGE ~ Built by Elkabou Homes Inc. and thoughtfully designed with modern, carefully selected finishes throughout ~ Covered front entry welcomes you and leads to a bright and welcoming foyer ~ The open concept main living space is complemented by high ceilings and large windows that fill the space with natural light ~ The custom-designed l-shaped kitchen offers an abundance of cabinet space, high-end quartz countertops including a large island with eating bar, full tile backsplash, window above the sink and huge walk-in corner pantry ~ The dining space is a generous size and offers sliding patio door access to the deck overlooking the golf course and backyard ~ The primary bedroom can easily accommodate a king size bed plus multiple pieces of furniture, has a large walk-in closet and a 5 piece ensuite with a soaker tub and custom shower ~ 2 additional main floor bedrooms are both a generous size with ample closet space, and are conveniently located near the 4 piece main bathroom ~ 6 mm luxury vinyl plank flooring, custom railing work and modern finishes add to the contemporary feel throughout the home ~ Mud room just off the foyer has a built-in bench, large coat closet and access to the attached heated garage ~ The fully finished basement offers over 1,525 sq. ft. of additional living space, with a large family/media room, 2 king size bedrooms (one with a walk-in closet), a 5 piece bathroom, laundry in its own room with built-in cabinets and a sink, plus space for storage ~ In-floor heating & central air conditioning rough-in ~ 30' x 30' attached heated garage plus tons of additional parking ~ Set on a generous approximately 0.37-acre lot backing onto Wolf Creek Golf Resort, the undeveloped backyard offers a blank canvas to create your ideal outdoor space, with plenty of room for landscaping, gardens, enter taining & recreation ~ Set in a peaceful country setting just minutes from Wolf Creek Golf Resort, Morningside, Lacombe & Ponoka, with quick access to Highway 2 ~ Enjoy the privacy and space of rural living while remaining conveniently close to everyday amenities. (id:63476)