
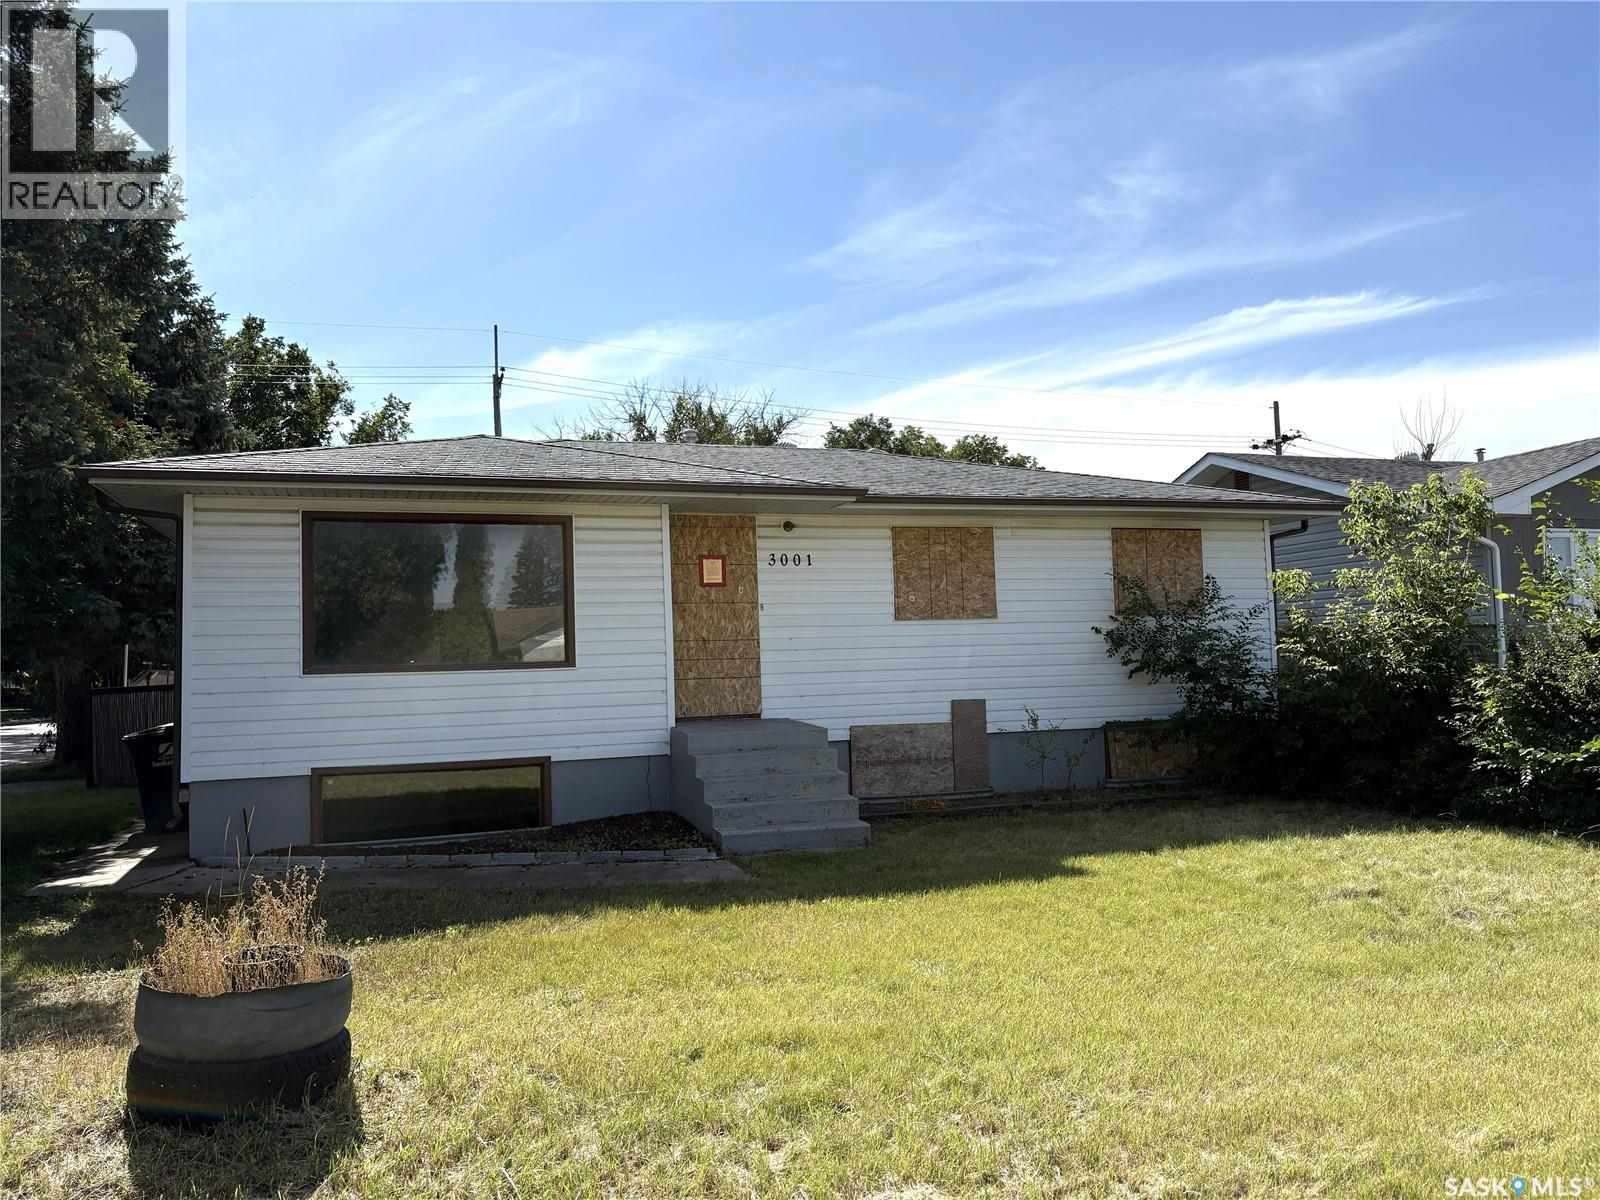
3001 20th Street W
Saskatoon, Saskatchewan
This 1,062 sq. ft. bungalow presents a renovation opportunity on a large corner lot in Meadow Green and is being sold as is. The home offers five bedrooms and two bathrooms, including a legal two-bedroom basement suite. The main floor features a spacious living room and kitchen, three generously sized bedrooms, and a four-piece bathroom. The 50' × 122' lot includes a rear double-garage pad ready for future development. Located on the final block of 20th Street, the property offers strong potential for renovators, investors, or buyers looking to add value. (id:63476)
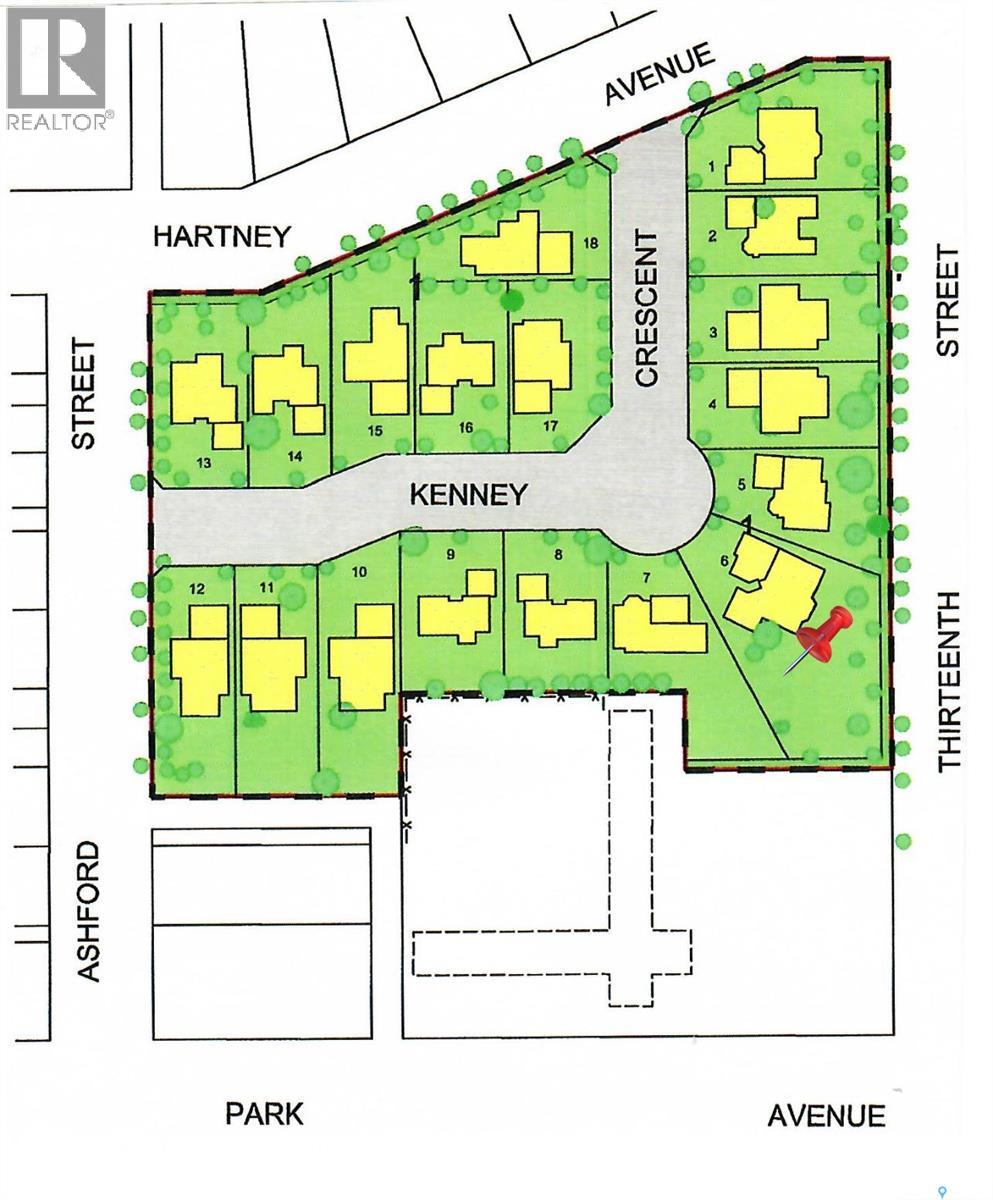
28 Kenney Crescent
Weyburn, Saskatchewan
Available Now - The Cottonwood Project Residential Lots! Nestled amongst mature trees in the heart of a developed neighborhood, here is a great opportunity to build your dream home. Steps away from St. Michael School, offering Pre-K to Grade 9 Catholic education, or mere blocks from public elementary schools, Weyburn's large inner-city park, ball diamonds, soccer fields, tennis court and the indoor/outdoor aquatic facility. These well treed lots are being offered in a variety of sizes including corner, large inside pie shaped and standard rectangular lot options so there is something for everyone. (id:63476)
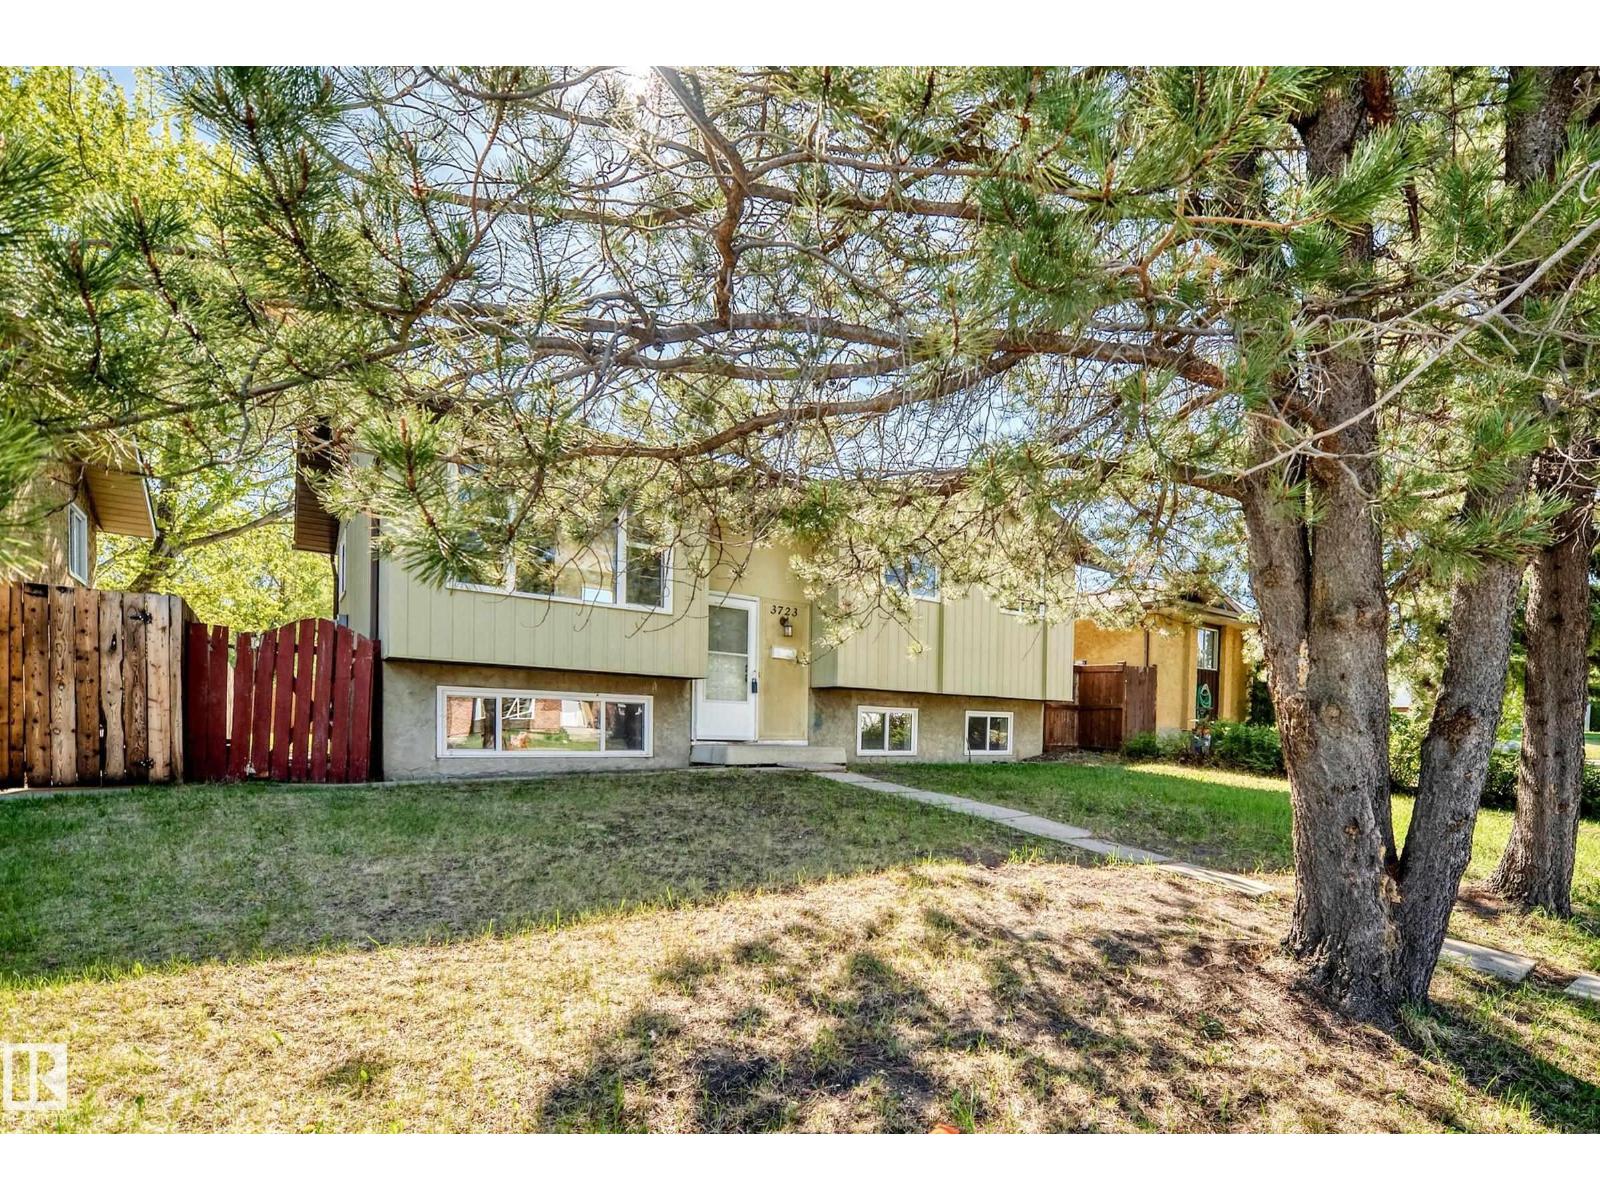
3723 63 St NW
Edmonton, Alberta
Massive price reduction for quick sale! Welcome to this Fantastic bi-level home situated in the desirable community of Hillview! Features total 4 bedrooms plus a den/computer room that can easily be converted into a 5th bedroom, 2 full bathrooms & a fully finished basement. Main floor greets you with bright open-concept layout, spacious living room, gorgeous hardwood flooring & large windows for plenty of natural light. Spacious kitchen adjacent to dining area with patio doors leading to deck & fully fenced backyard, perfect for summer BBQs & entertaining. Fully finished basement offers massive family room, bedroom, den, 3 pc bathroom, laundry & utility area. Conveniently located close to schools, parks, public transit, shopping & all amenities. Move-in ready! Perfect for growing families, first-time buyers or investors. Great value in a fantastic location! (id:63476)
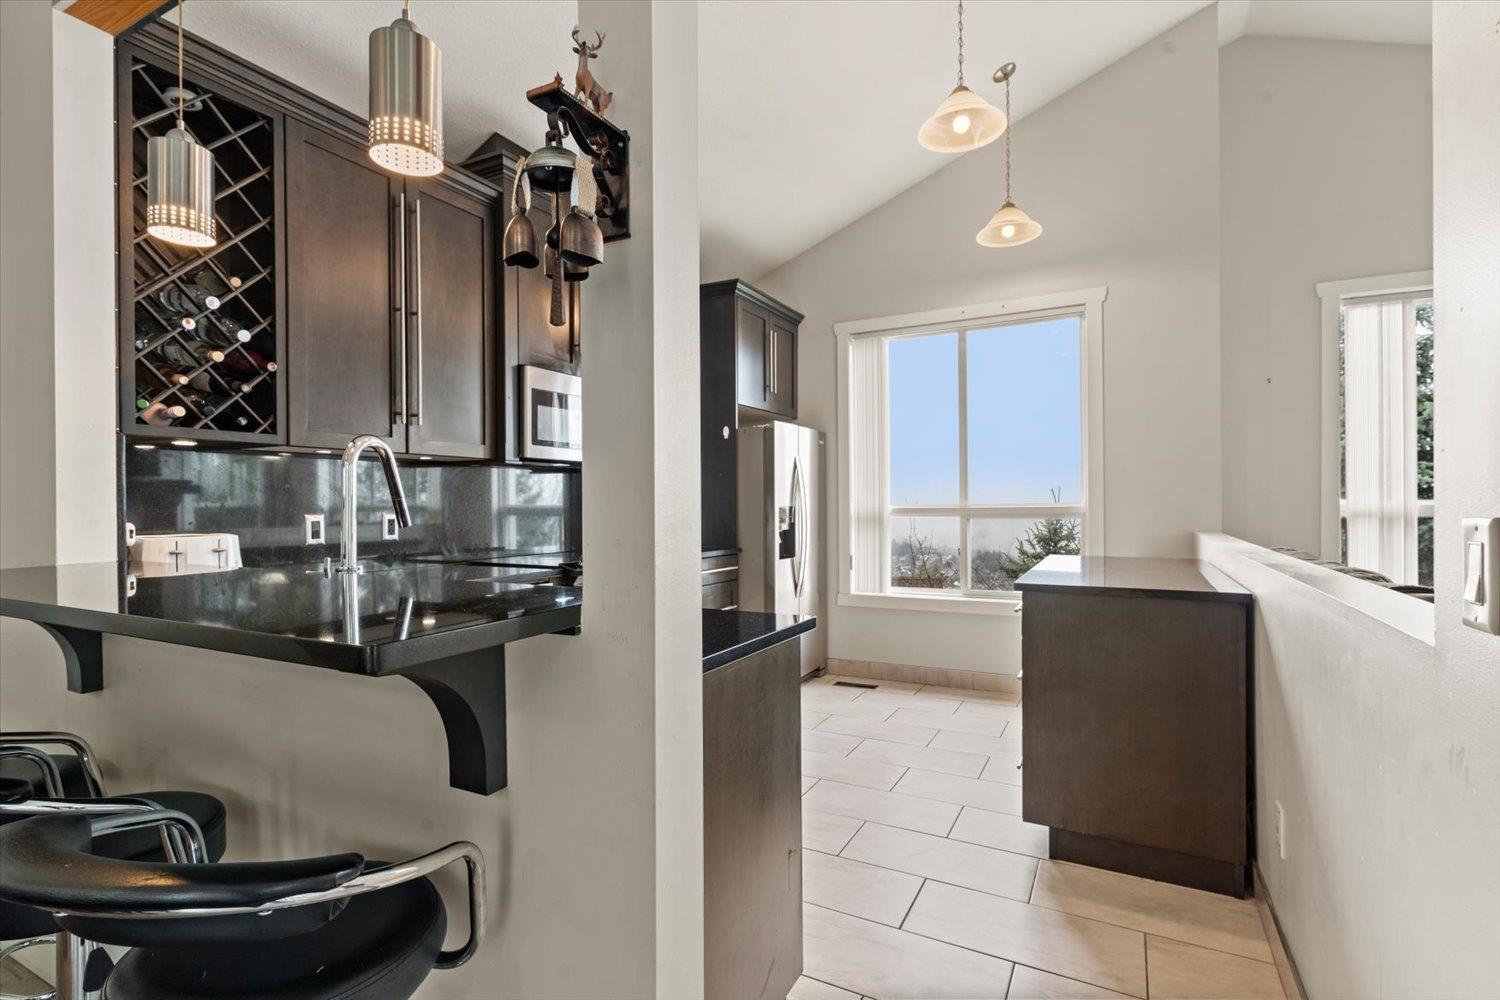
1706 5260 Goldspring Place, Promontory
Chilliwack, British Columbia
Welcome to Goldspring Heights, where breathtaking views greet you from every window. This beautifully designed home with over 2400sqft features primary bed on main, a 5pc ensuite & private deck perfect for relaxing and taking in the views. Gourmet kitchen with new fridge & dishwasher, granite countertops, tile flooring, eating bar, along with a bright great room featuring vaulted ceilings, a natural gas fireplace, & stunning views of the valley. Lower level includes 2 additional bedrooms, a 4pc bath, & a living area w/deck access. The basement offers a second kitchen area(ideal for extended family)a living area, a den/flex, and walk-out access to a private patio & yard space. Townhomes with this layout don't happen often. 2 cats or 2 dogs-NO SIZE RESTRICTIONS! (id:63476)
313 Conklin Road Unit# 50
Brantford, Ontario
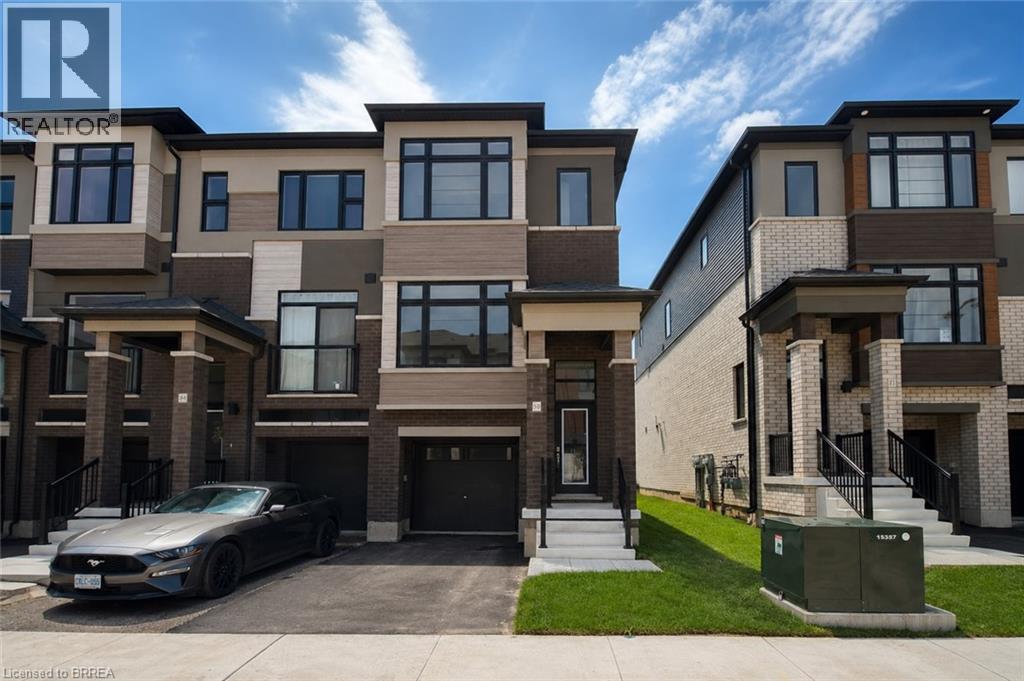
Welcome to this brand-new end-unit townhome at 313 Conklin Road, Unit 50—a rare opportunity to own a never-lived-in home in one of Brantford's growing neighbourhoods. Offering 3 spacious bedrooms, 2.5 bathrooms, and the convenience of main floor laundry, this thoughtfully designed home combines modern finishes with a functional layout perfect for families, professionals, or investors. As an end unit, you'll enjoy extra windows that flood the home with natural light, creating a bright and inviting atmosphere throughout. The open-concept main floor is ideal for everyday living and entertaining, while the single-car garage provides added convenience and storage. Step outside and enjoy the privacy of backing onto peaceful green space, offering a beautiful natural backdrop with no rear neighbours. Located just minutes from schools, parks, shopping, restaurants, highway access, and everyday amenities, this home delivers the perfect balance of comfort, convenience, and location. Move in and enjoy the peace of mind that comes with owning a brand-new, never-lived-in home. (id:63476)
# 501 11131 Twp Rd 600
Rural St. Paul County, Alberta
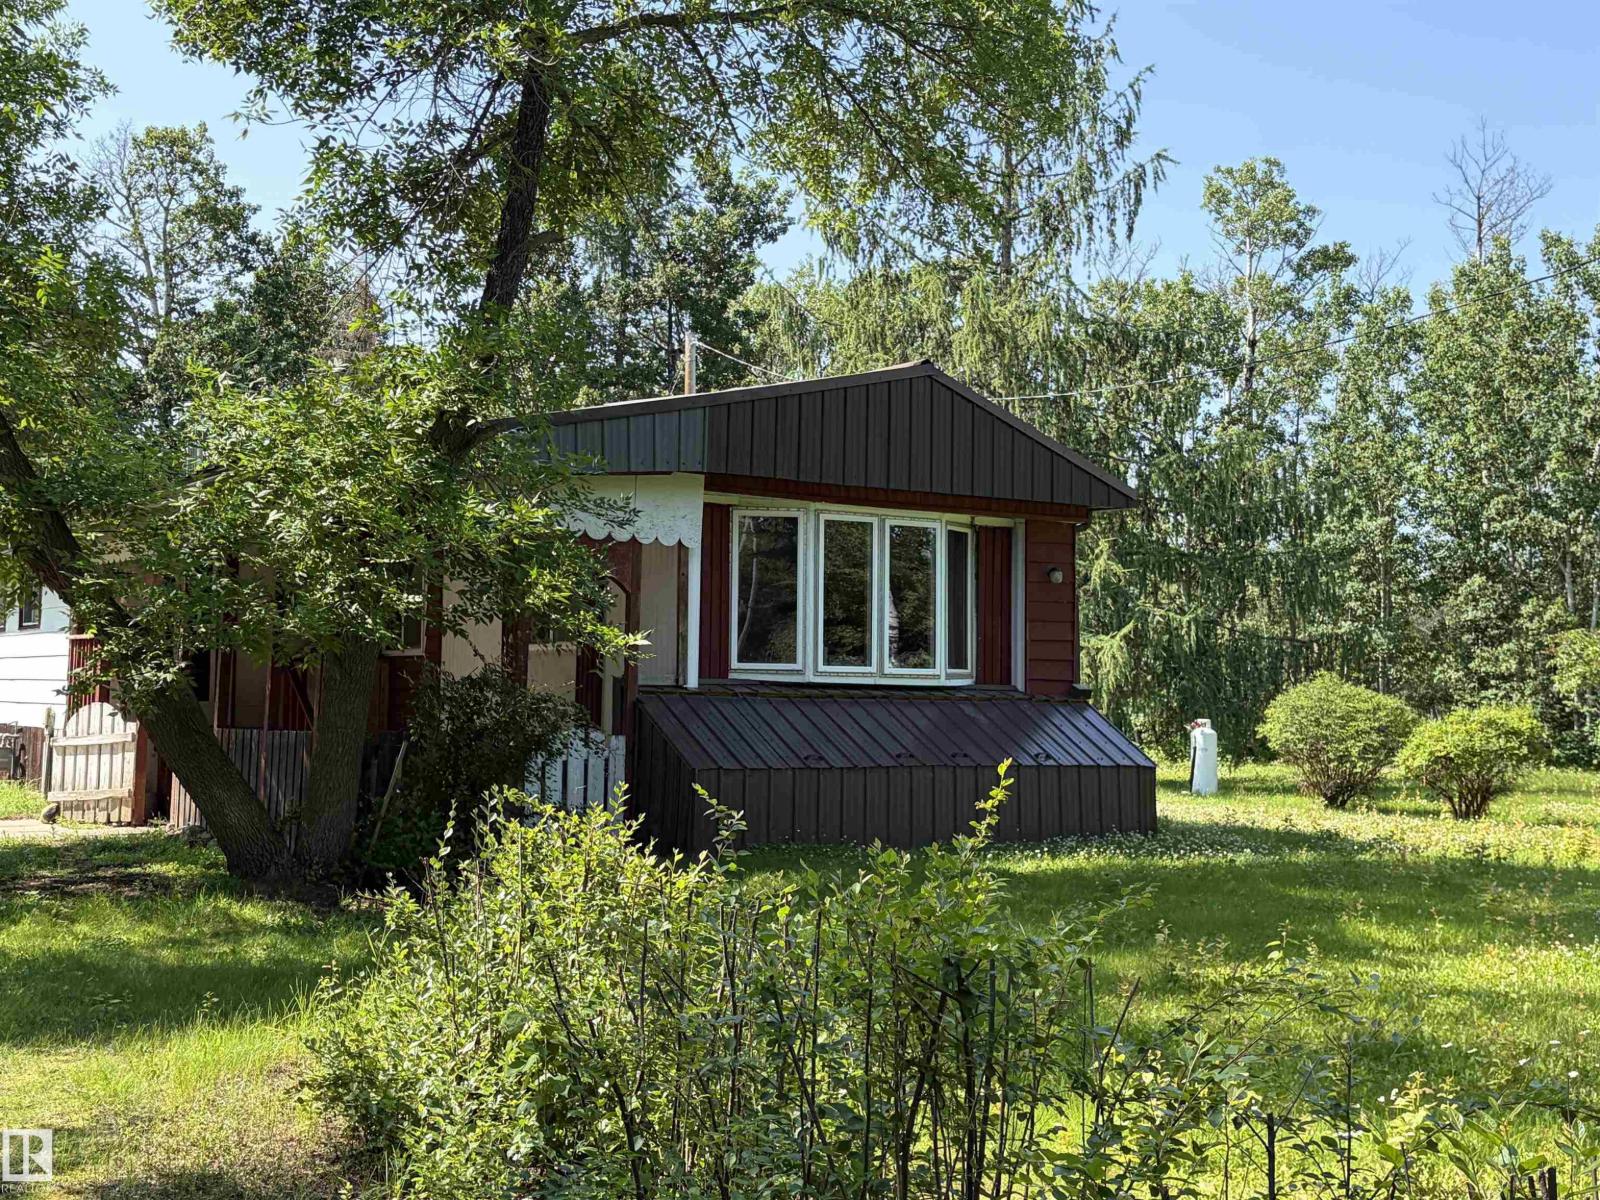
Home away from home? Or a home to stay the is affordable. This quiet property has all you need, outdoor space with a green house, storage sheds, and a garden area. It also has a Generac natural gas back up system for when the power is out. The home features 3 bedrooms, 1- 4pc bath, kitchen and spacious living room. 2 covered deck area's, for morning coffee or evening relaxing time. Located close to Ashmont and Upper Mann lake, 2 hours from Edmonton makes this great choice to invest. (id:63476)
56512 Rge Road 23
Rural Lac Ste. Anne County, Alberta
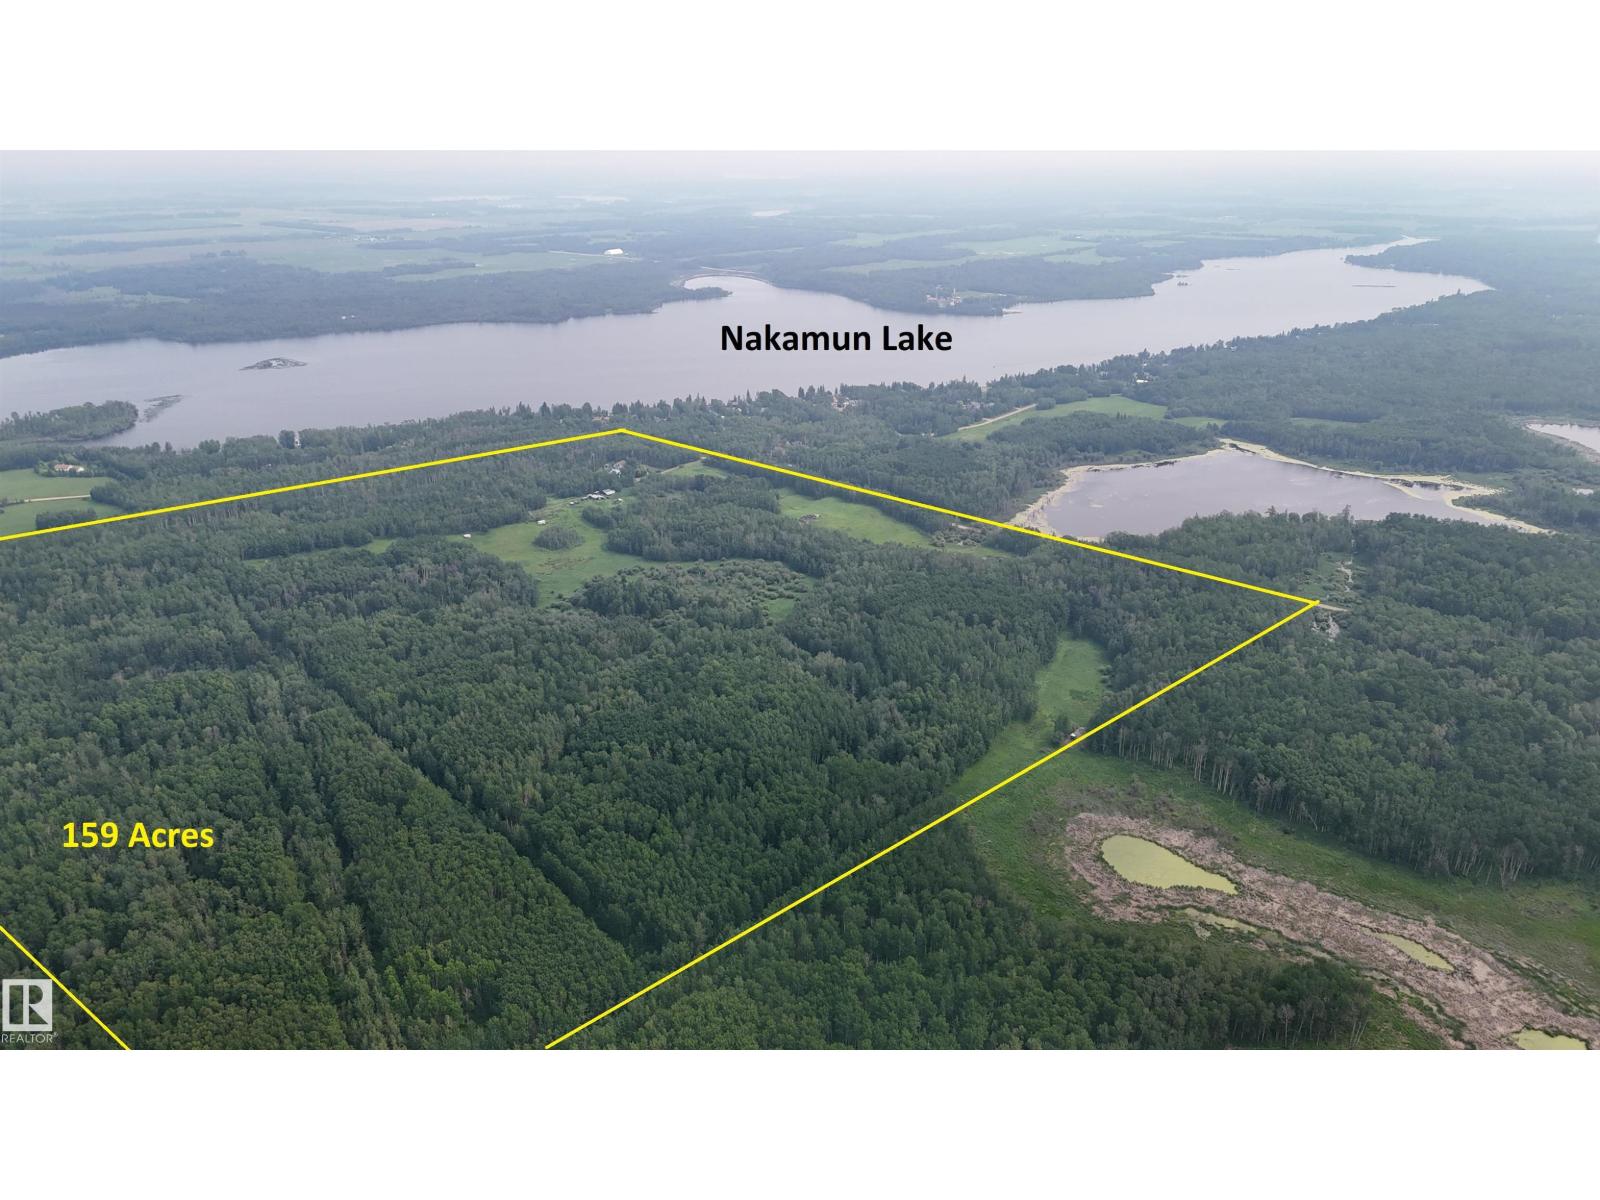
RARE OPPORTUNITY just steps from Lake Nakamun! This 159-acre property offers rolling hills, pasture land, and mostly treed bush, with excellent potential to build your dream home, keep as a private retreat, or explore subdivision options. The existing five-bedroom home features over 3,800 sq. ft. of living space, ideal for a large family or those seeking room to grow. With ample space for livestock, recreation, hunting, and off-road enjoyment, this versatile property offers country living with outstanding lifestyle and investment potential. (id:63476)
Unknown Address
,
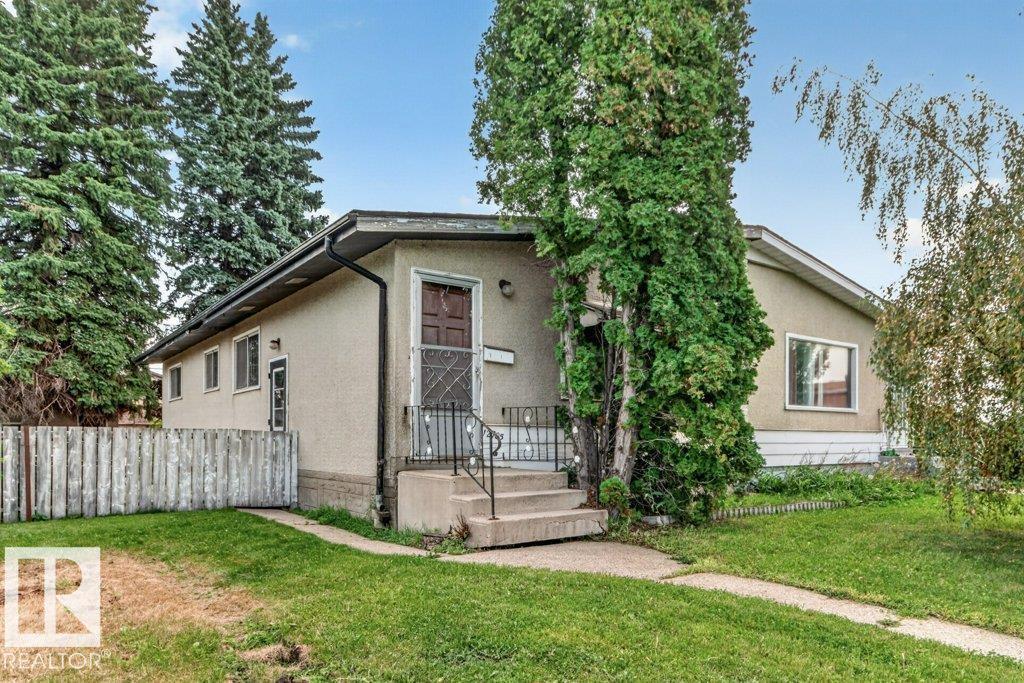
Bring your Vision. This Half Duplex in the Killarney community is in its original state. Offering a functional layout. With 3 bedrooms and 1 full bathroom. The spacious living room & kitchen are just waiting for a modern transformation. Fully open unfinished basement perfect to develop a recreation room or additional bedrooms. Perfect opportunity for investors and handyman alike! NO Condo/ HOA fees! (id:63476)
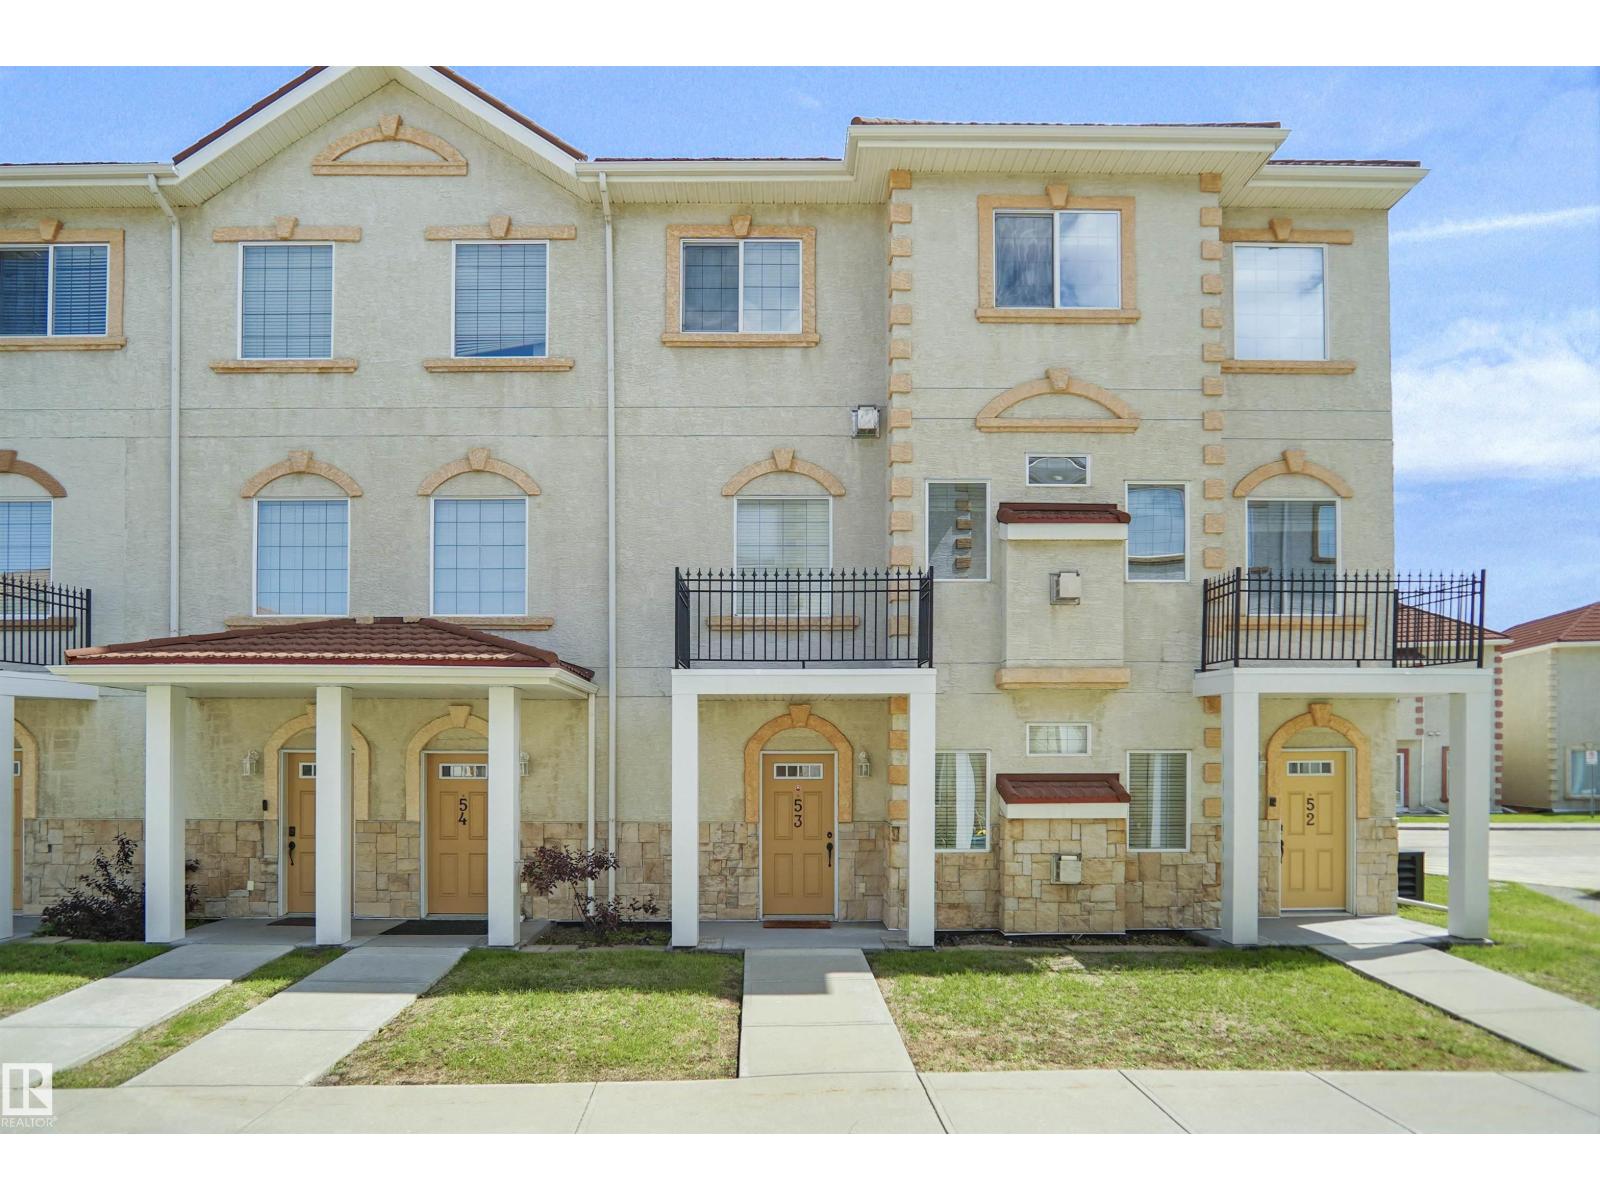
#53 13825 155 Av NW
Edmonton, Alberta
Welcome to this beautifully maintained condo-style bungalow offering the perfect blend of comfort, convenience, and low-maintenance living. This exceptional home features an inviting open-concept floor plan with 2 spacious bedrooms and a bright, functional layout designed for everyday living and entertaining. The main floor showcases a generous living area, dining space, and a well-appointed kitchen with ample cabinetry and workspace. Pride of ownership is evident throughout, with the home presented in excellent condition. The fully finished basement provides valuable additional living space, including a large rumpus room that is perfect for family gatherings. A unique feature of this property is the direct access to the secure underground parking, offering convenience and comfort year-round. Located in the desirable community of Carlton close to amenities, shopping, public transportation, and recreational facilities. It also comes with 2 heated underground parking stall and includes heat and water. (id:63476)
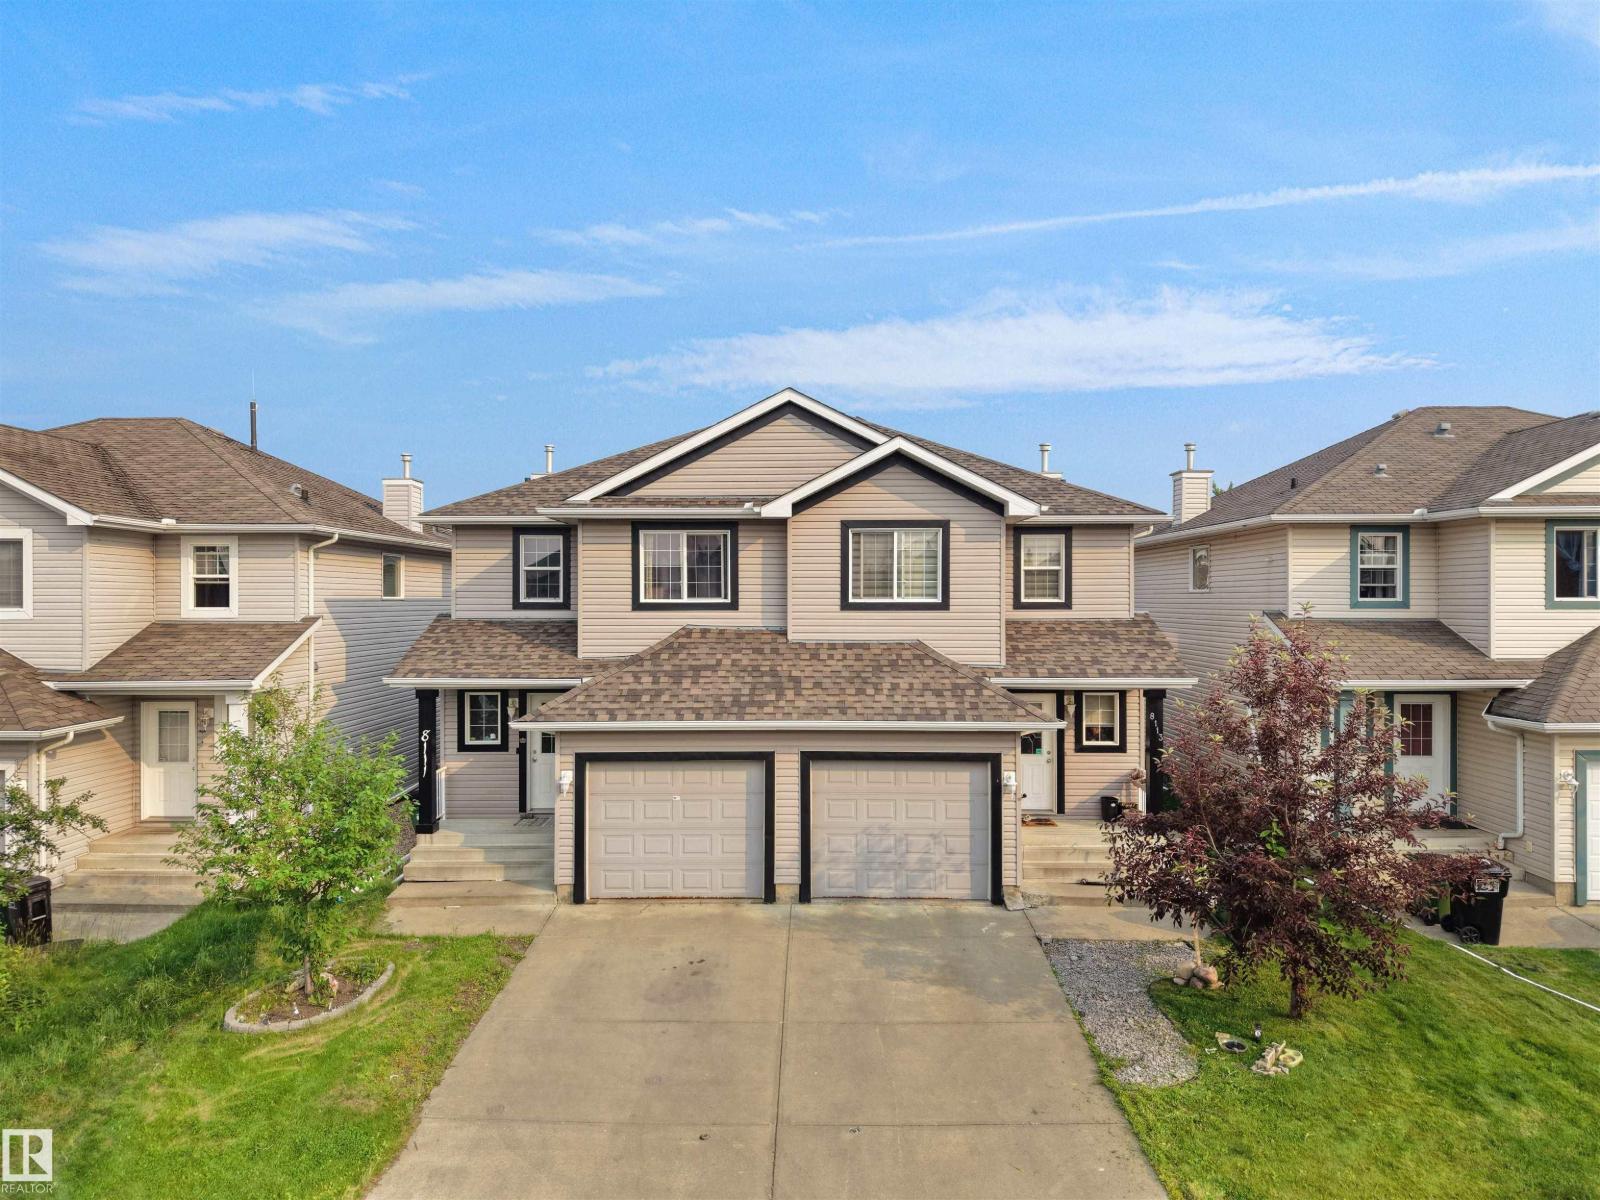
8111 7 Ave Av SW SW
Edmonton, Alberta
UPGRADED ELLERSLIE HALF DUPLEX WITH BRAND-NEW SHINGLES! This move-in-ready home offers an impressive list of upgrades, including brand-new shingles, a newer furnace(2019), newer stainless-steel appliances, a stylish new kitchen backsplash, and a new deck. The bright, open-concept main floor features a spacious kitchen with a large island, ample cabinetry, and seamless flow into the living and dining areas. Upstairs, the generous primary suite boasts a walk-in closet and spa-inspired ensuite, along with two additional bedrooms, a convenient office nook, and a full bathroom. Enjoy the beautifully landscaped backyard with planter boxes and a new deck, perfect for relaxing or entertaining. Ideally located close to schools, parks, shopping, public transit, and major amenities, this home offers the perfect blend of comfort, convenience, and modern upgrades in a fantastic Ellerslie location. (id:63476)
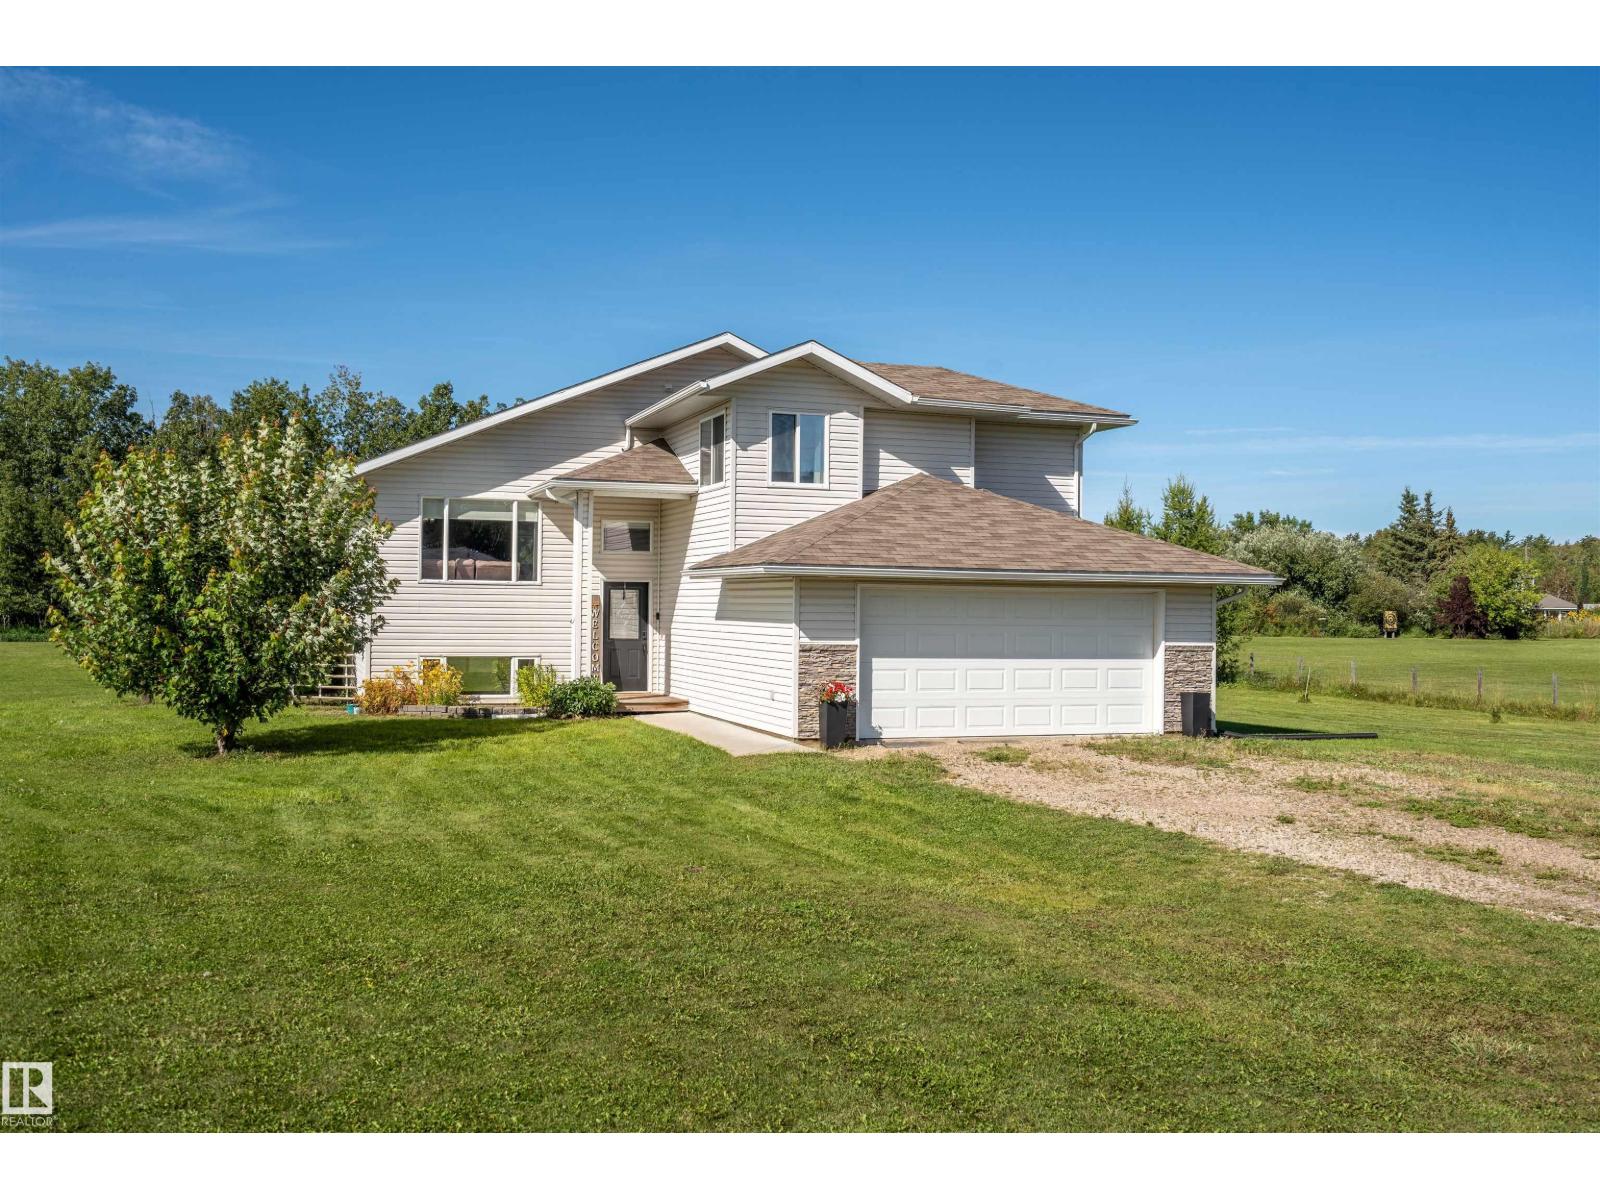
4906 Park Cr
Cherry Grove, Alberta
Welcome to Cherry Grove, a peaceful country community located just 10 km from Cold Lake. Set on a beautifully landscaped 2-acre parcel, this property offers the space, privacy, and relaxed lifestyle that makes country living so appealing. Built in 2009, this thoughtfully designed Hailey style home offers 4 bedrooms and 3 bathrooms with a bright, functional layout. The main living space welcomes you with hardwood flooring, vaulted ceilings, and a large front window that fills the room with natural light. The kitchen is spacious and practical, featuring a centre island, plenty of cabinetry and an adjoining dining area with patio doors leading directly to the deck. Two comfortable bedrooms and a full bathroom complete this level, while upstairs you'll find a private primary with a walk-in closet and 3pc ensuite. The lower level adds even more living space with a generous family room, fourth bedroom, and another full bathroom. In-floor heating keeps the basement and double attached garage warm! (id:63476)
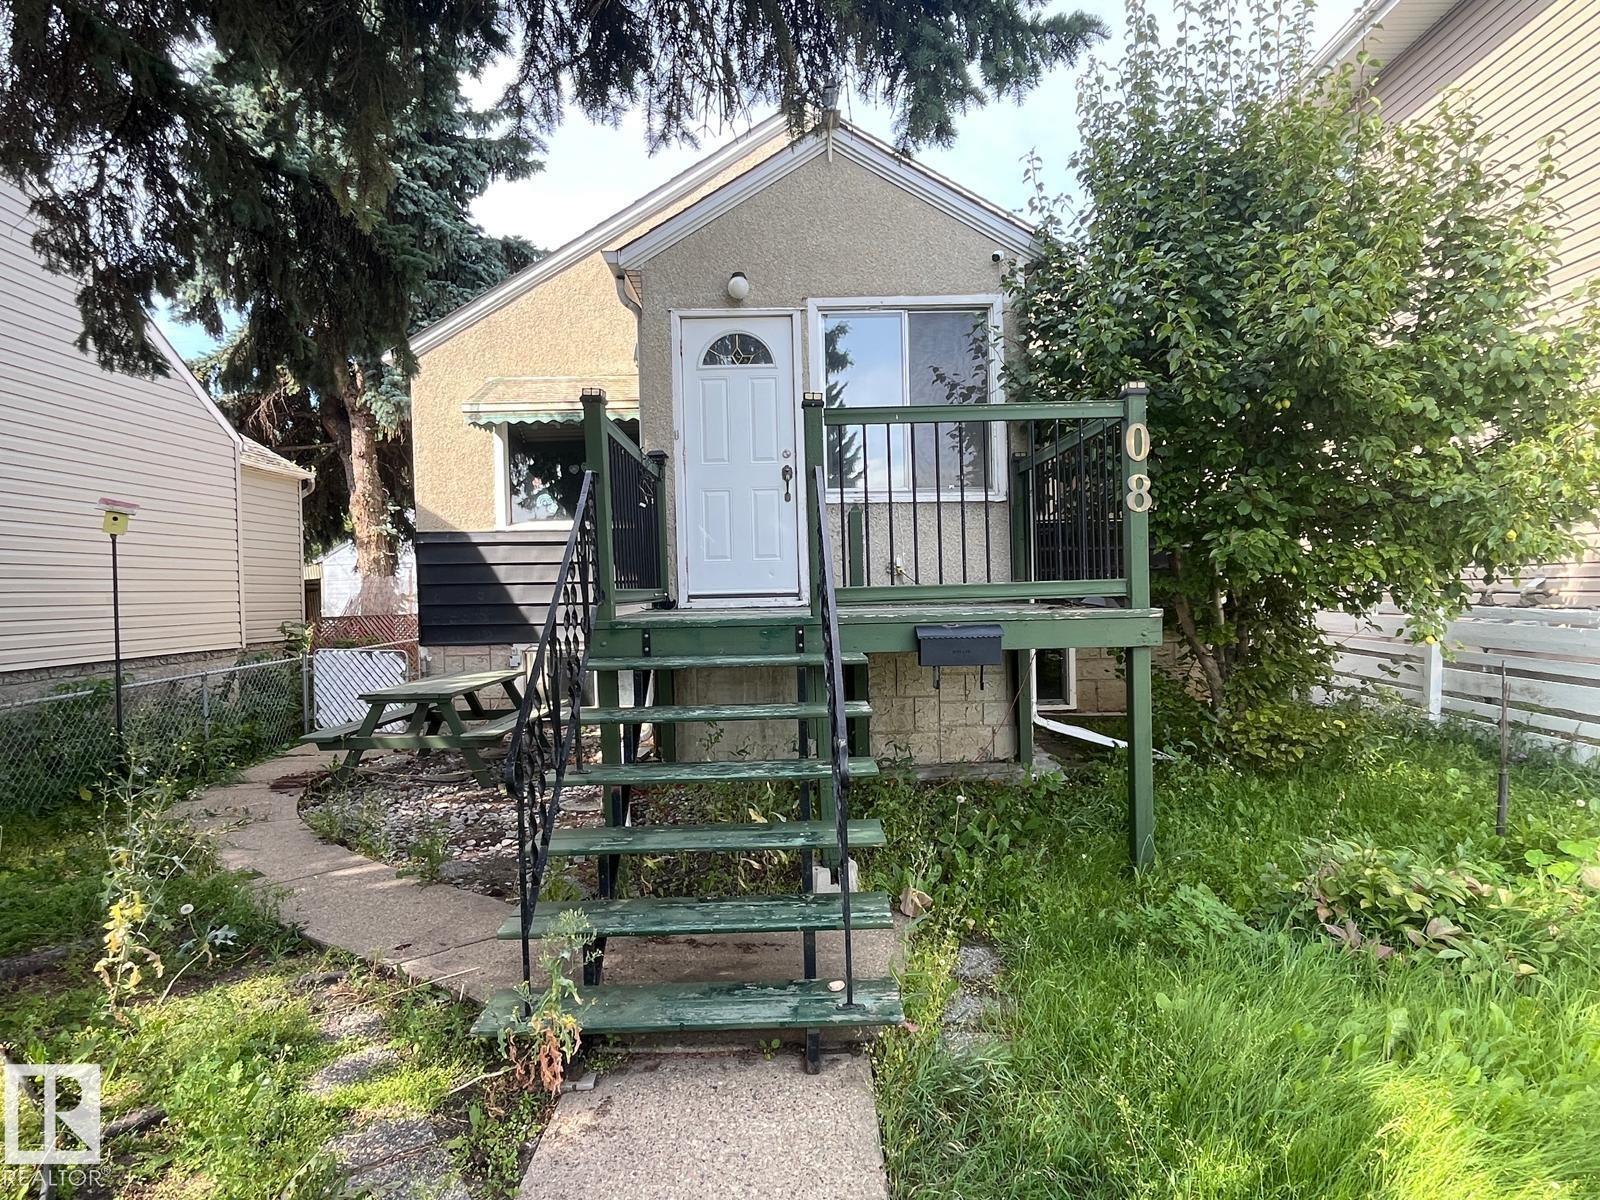
11408 82 St NW
Edmonton, Alberta
INVESTOR ALERT! Excellent opportunity to own an affordable property with strong potential in the established community of Parkdale! This 2-bedroom home with SEPARATE ENTRANCE, offers a functional main floor with a living room, kitchen, full bath and 2 bedrooms, while the basement features above-grade windows, 3 additional bedrooms, a bathroom and laundry—providing substantial additional living space and excellent potential. Recent upgrades include a tankless hot water system, furnace, and newer house and garage roofs, helping reduce major capital expenses. The west-facing, fully fenced yard includes a double detached garage and offers plenty of outdoor space. Centrally located close to schools, parks, shopping, public transit and major roadways, this property is ideally positioned for investors seeking affordability - A great opportunity to add to your portfolio. (id:63476)
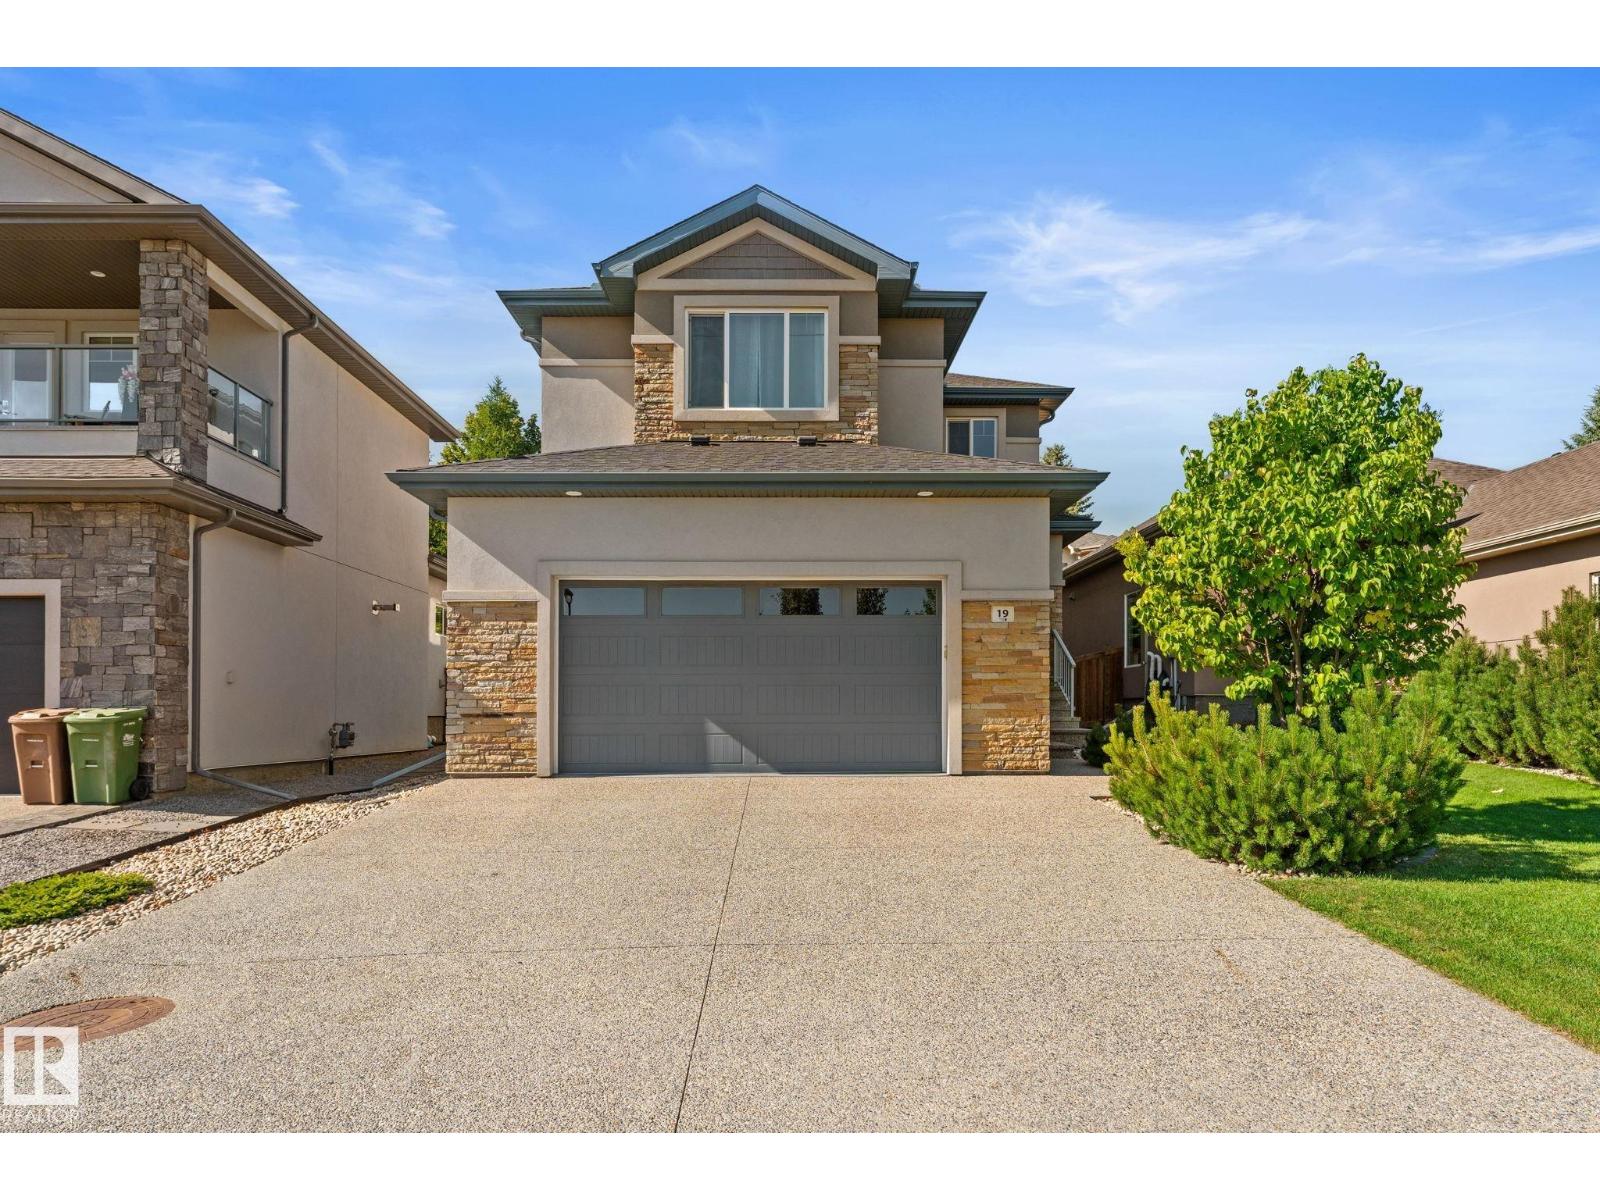
19 Orchard Ct
St. Albert, Alberta
OUTSTANDING in OAKMONT! This level of cleanliness is rare! Bulit in 2018, this completely finished 2-Storey home with 3+1 beds, 3+1 baths with an exceptional backyard is entertainer's dream! Upon entry through the large foyer, you'll feel like you're already home! Waterfall QUARTZ countertop on the island sets up the kitchen to be the centre of the home! Large laundry room, 2pc bath, and dining area complete the main floor. The garage has full epoxy floors, and a floor drain! Upstairs are three substantially sized bedrooms, and the primary easily fits a king bed, overlooks the backyard oasis, with trees blocking the neighbours view, and has a 5pc ensuite, as well as a walk-in closet. Basement is fully finished with tons of room for storage, guests, and area room for all the activities one could imagine! (id:63476)
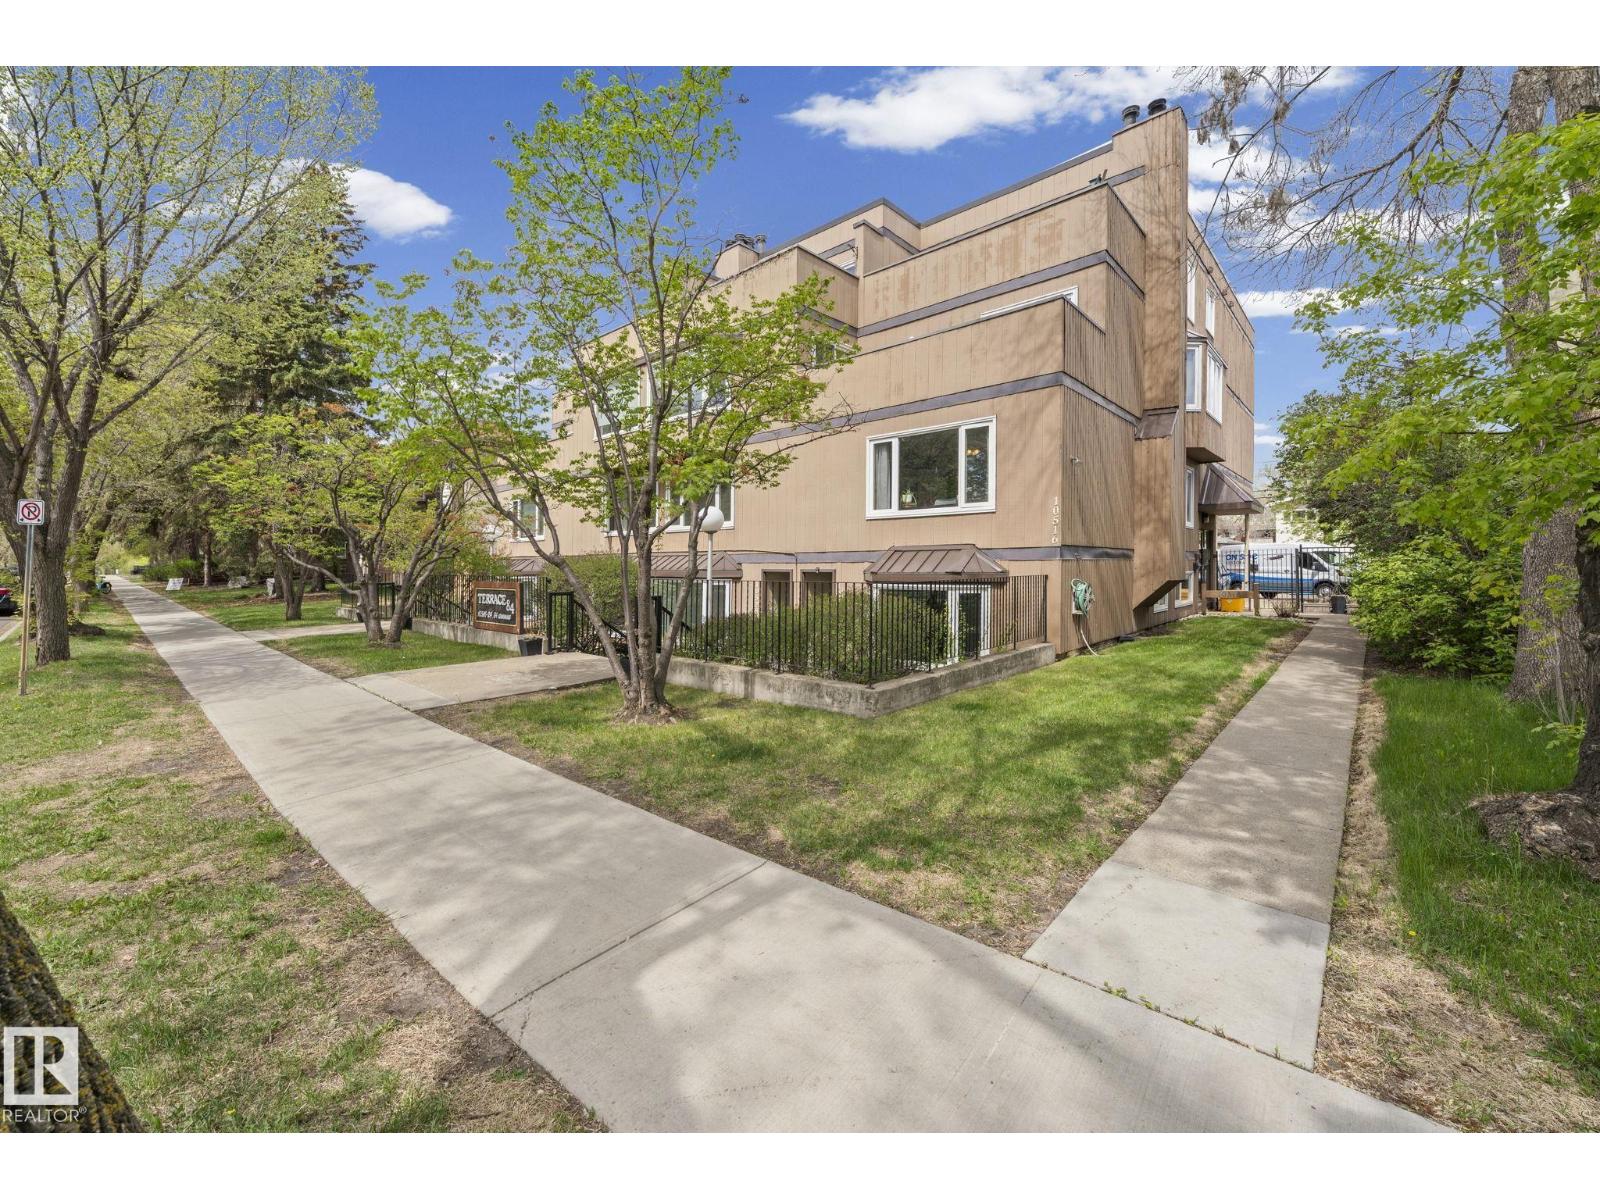
10518 84 Av NW
Edmonton, Alberta
Welcome to Terrace 84, a boutique condo building in heart of Strathcona! This 1220 sq.ft. unit, boasts 2 bed, 3 bath, two entrances, in-suite laundry and more. As you enter you are greeted with an open floor plan, abundant natural light throughout and newer vinyl flooring.The living room has a wood burning fireplace for warmth and ambiance, with a beautiful bay window that overlooks the south-facing yard. The renovated kitchen is complete with butcher block island, white cabinetry, s/s appliances and tiled backsplash. The upper level has two great sized bedrooms, with the primary boasting two closets, 2-piece ensuite and views from the window that overlooks the yard and park. On this level you will also find a full 4-piece bathroom with tiled surround, plus a spacious laundry and storage area. Exiting from the rear entrance will take you to the covered parking area, and from the front, your garden oasis awaits. Unbeatable location close to trendy Whyte Avenue, U of A, Farmer's Market and the river valley. (id:63476)
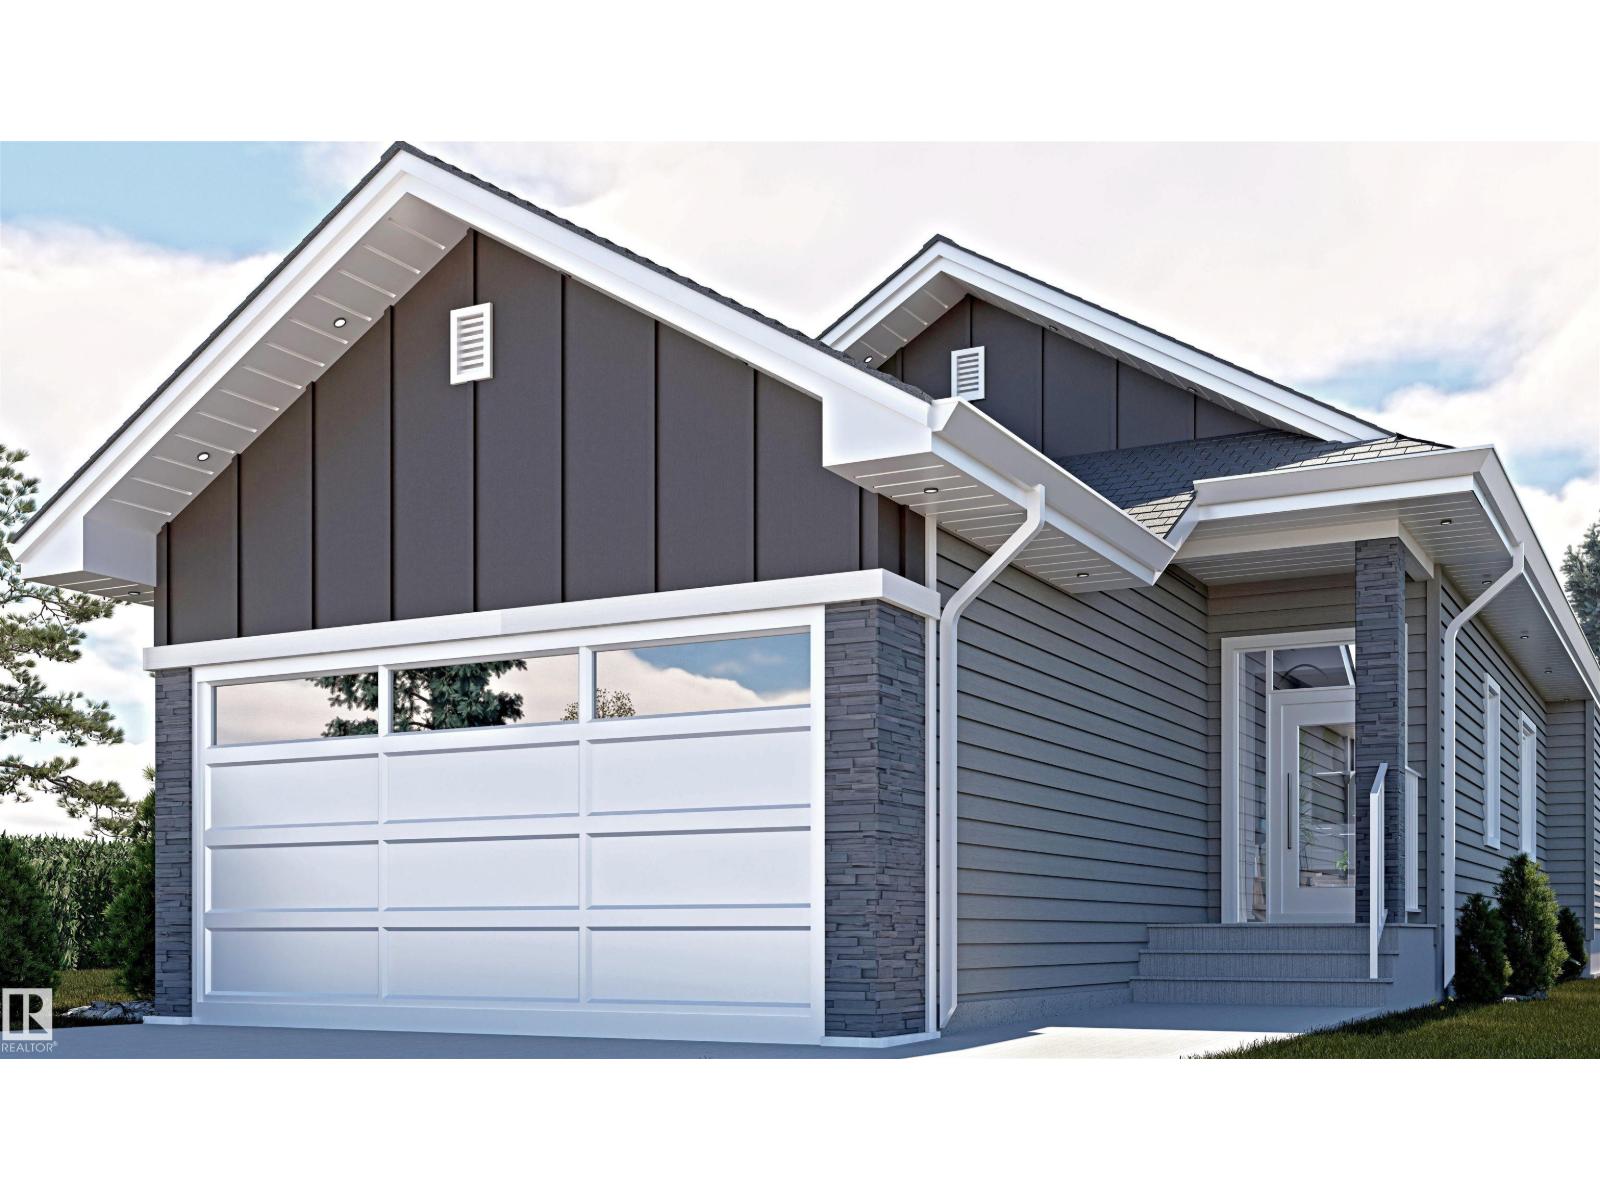
120 Ravenshire Wynd
Sherwood Park, Alberta
Experience refined bungalow living in Hillshire, Sherwood Park. This thoughtfully designed 1,447 sq. ft. home features an open-concept layout, designer finishes, quartz countertops, a spacious primary retreat with a spa-inspired ensuite, and a double attached garage. Nestled in a desirable community close to parks, trails, schools, and everyday amenities, this home offers the perfect blend of luxury, comfort, and convenience. (id:63476)
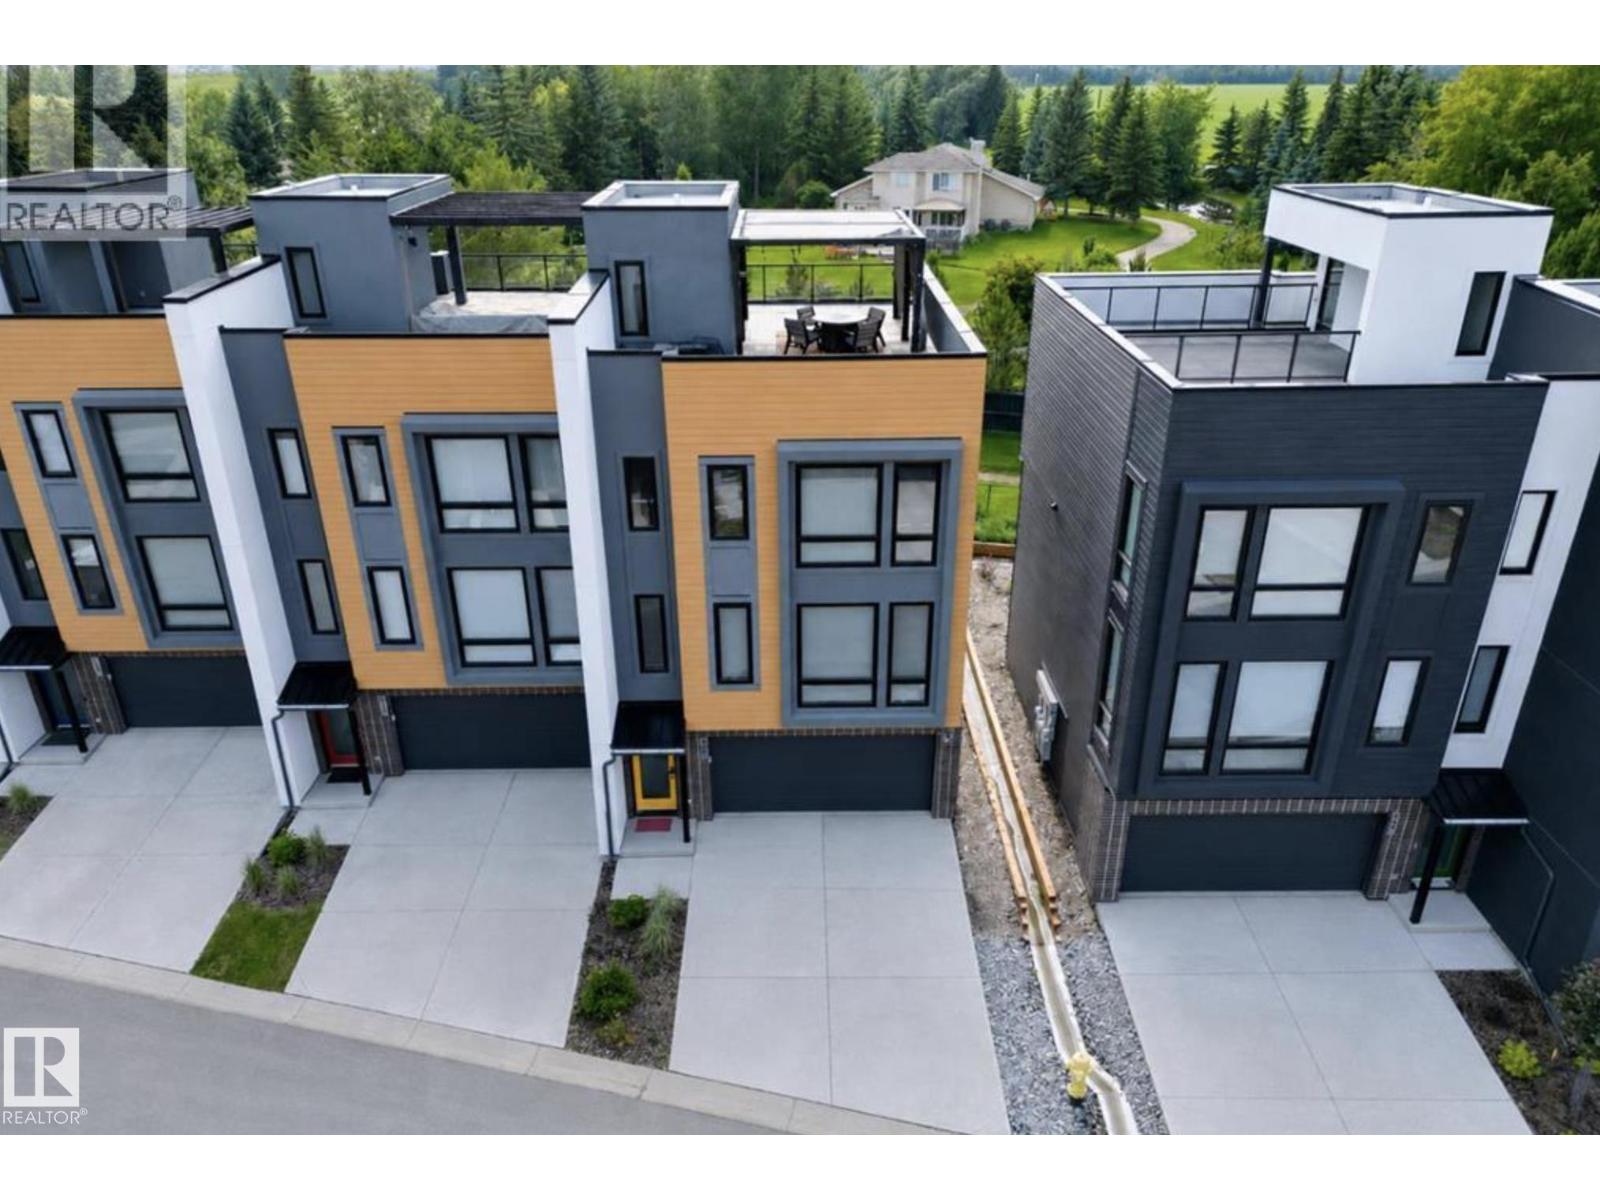
#46 1304 Rutherford Rd SW
Edmonton, Alberta
Welcome to Pivot at Rutherford, award-winning townhouse community, offering the perfect blend of modern design & low-maintenance living. This beautifully upgraded end-unit home features 1,861 sq. ft., 3 bedrooms, & a rare tandem 4-car garage (19' x 31.5') ideal for vehicles, storage, or a home gym. The bright open-concept main floor showcases floor-to-ceiling windows with east-facing morning sun & west-facing sunsets, vinyl flooring, Quartz countertops, an oversized island, premium stainless steel appliances, & spacious living and dining areas. Upstairs offers a primary suite with a 4-piece ensuite, 2 additional bedrooms, another full bath, & upper laundry. Enjoy upgraded blinds, lighting, mirrors & designer feature walls. The spectacular 650+ sq. ft. rooftop patio is perfect for entertaining & taking in Edmonton sunsets. Backing onto a forest with walking trails, this is one of only 3 units with direct trail access. Minutes to schools, parks, shopping, transit & new hockey rink. Some Pics Virtual Staged. (id:63476)
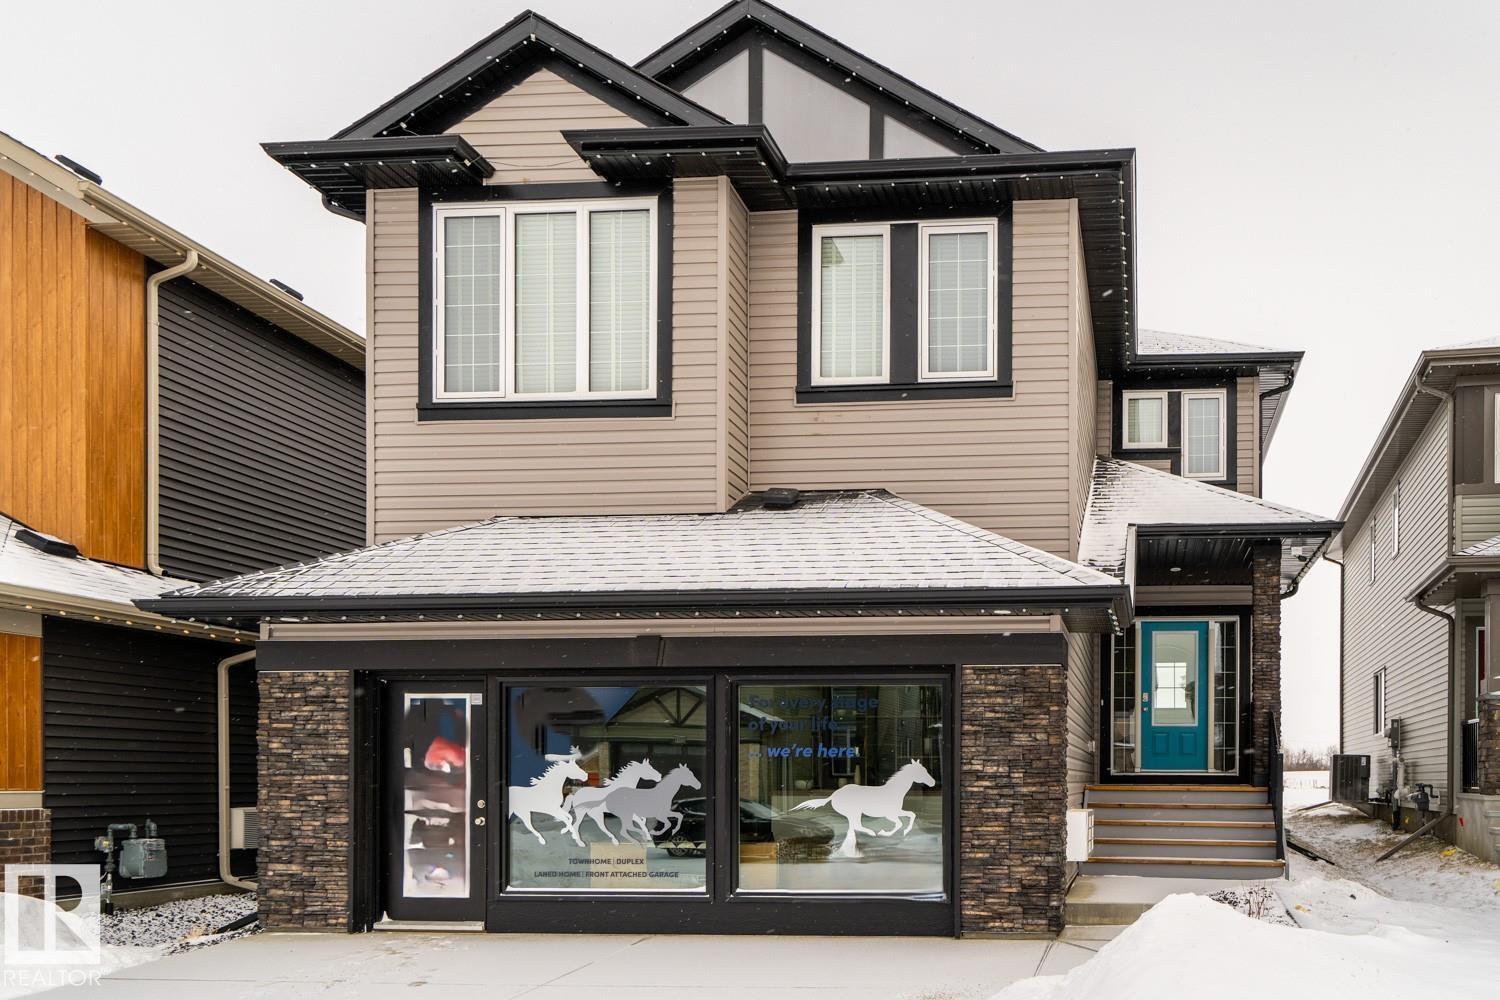
1611 14 St NW
Edmonton, Alberta
SHOW HOME FOR SALE !!!! Come check out this beautiful “Secretariat” built by the award winning Pacesetter homes and is located on a quiet street in the heart of Aster. This unique property in Aster offers over 2600 sq ft of living space. The main floor features a large front entrance which has a large flex room next to it which can be used a bedroom/ office or even a second living room if needed which sites right next to the full bathroom on the main floor. The main floor has an open kitchen area with quartz counters, and a large corner pantry that is open to the large great room. The main floor also has a spice kitchen. Large windows allow natural light to pour in throughout the house. Upstairs you’ll find 4 bedrooms and a good sized bonus room. This is the perfect place to call home and is located just steps from all amenities. This home also includes all the furniture and appliances. (id:63476)
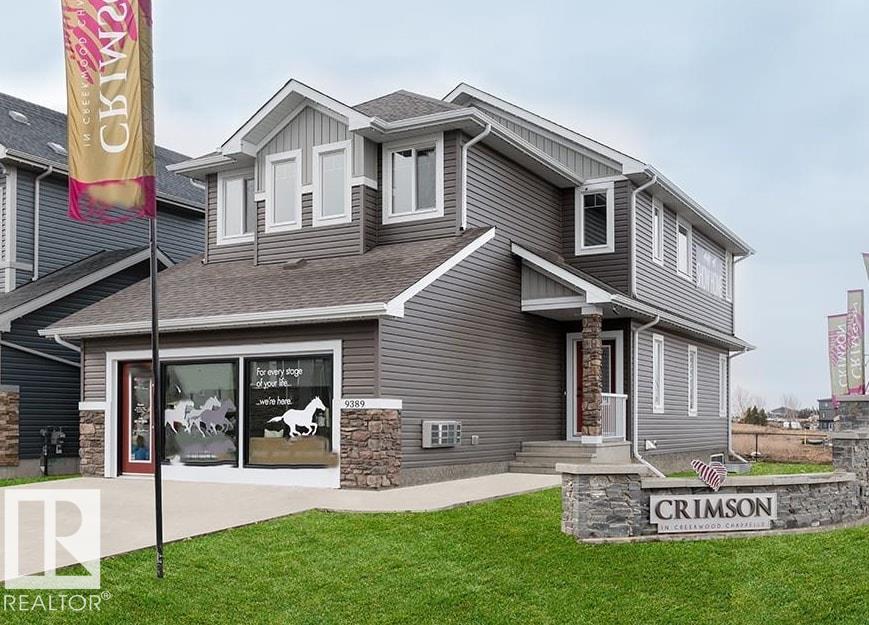
9389 Cooper Bend Bn SW
Edmonton, Alberta
SHOW HOME FOR SALE !!!! Welcome to the Vienna built by the award-winning builder Pacesetter homes and is located in the heart of Chappelle and just steps to the neighborhood park and the . As you enter the home you are greeted by luxury vinyl plank flooring throughout the great room, kitchen, and the breakfast nook. Your large kitchen features tile back splash, an island a flush eating bar, quartz counter tops and an undermount sink. Just off of the kitchen and tucked away by the front entry is a 2 piece powder room. Upstairs is the primary retreat with a large walk in closet and a 5-piece en-suite. The second level also include 2 additional bedrooms with a conveniently placed main 4-piece bathroom and a good sized bonus room. Close to all amenities and easy access to the Henday. This home comes with all appliances and furniture. (id:63476)
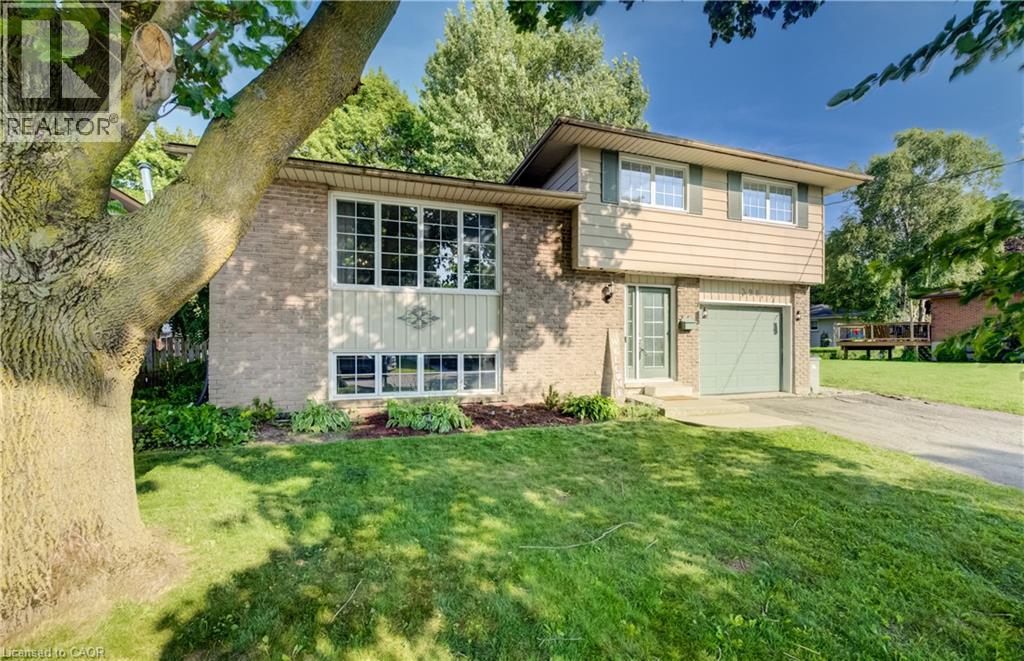
398 Boyne Avenue
Listowel, Ontario
Price Improvement!!! Welcome Home to Comfort & Convenience in the Heart of Listowel! Nestled on a quiet, private street just moments from charming Main Street in Listowel, this beautifully maintained 3-bedroom, 2-bathroom home offers the perfect blend of comfort, convenience, and small-town charm. From the moment you arrive, you'll appreciate the pride of ownership that shines throughout this move-in-ready home. Warm and welcoming, it offers a comfortable layout that is ideal for first-time buyers, young families, or those looking to downsize into the perfect retirement residence. Situated on a large, private lot, you'll have plenty of outdoor space to enjoy gardening, entertaining, or simply relaxing in your own peaceful backyard retreat. The quiet, low-traffic location provides a sense of privacy while still being just a short walk or drive to Main Street, where you'll find shopping, restaurants, parks, and all the amenities Listowel has to offer. With three spacious bedrooms, two full bathrooms, and a home that has been exceptionally well cared for, this property offers the perfect combination of functionality and comfort. Whether you're starting your homeownership journey or looking for a place to enjoy your retirement years, this charming home is ready to welcome you. Don't miss your opportunity to own this wonderful property in one of Listowel's desirable neighbourhoods. New Energy efficient heatpump with AC in 2024. Book your private showing today and experience all the warmth and charm this beautiful home has to offer! (id:63476)
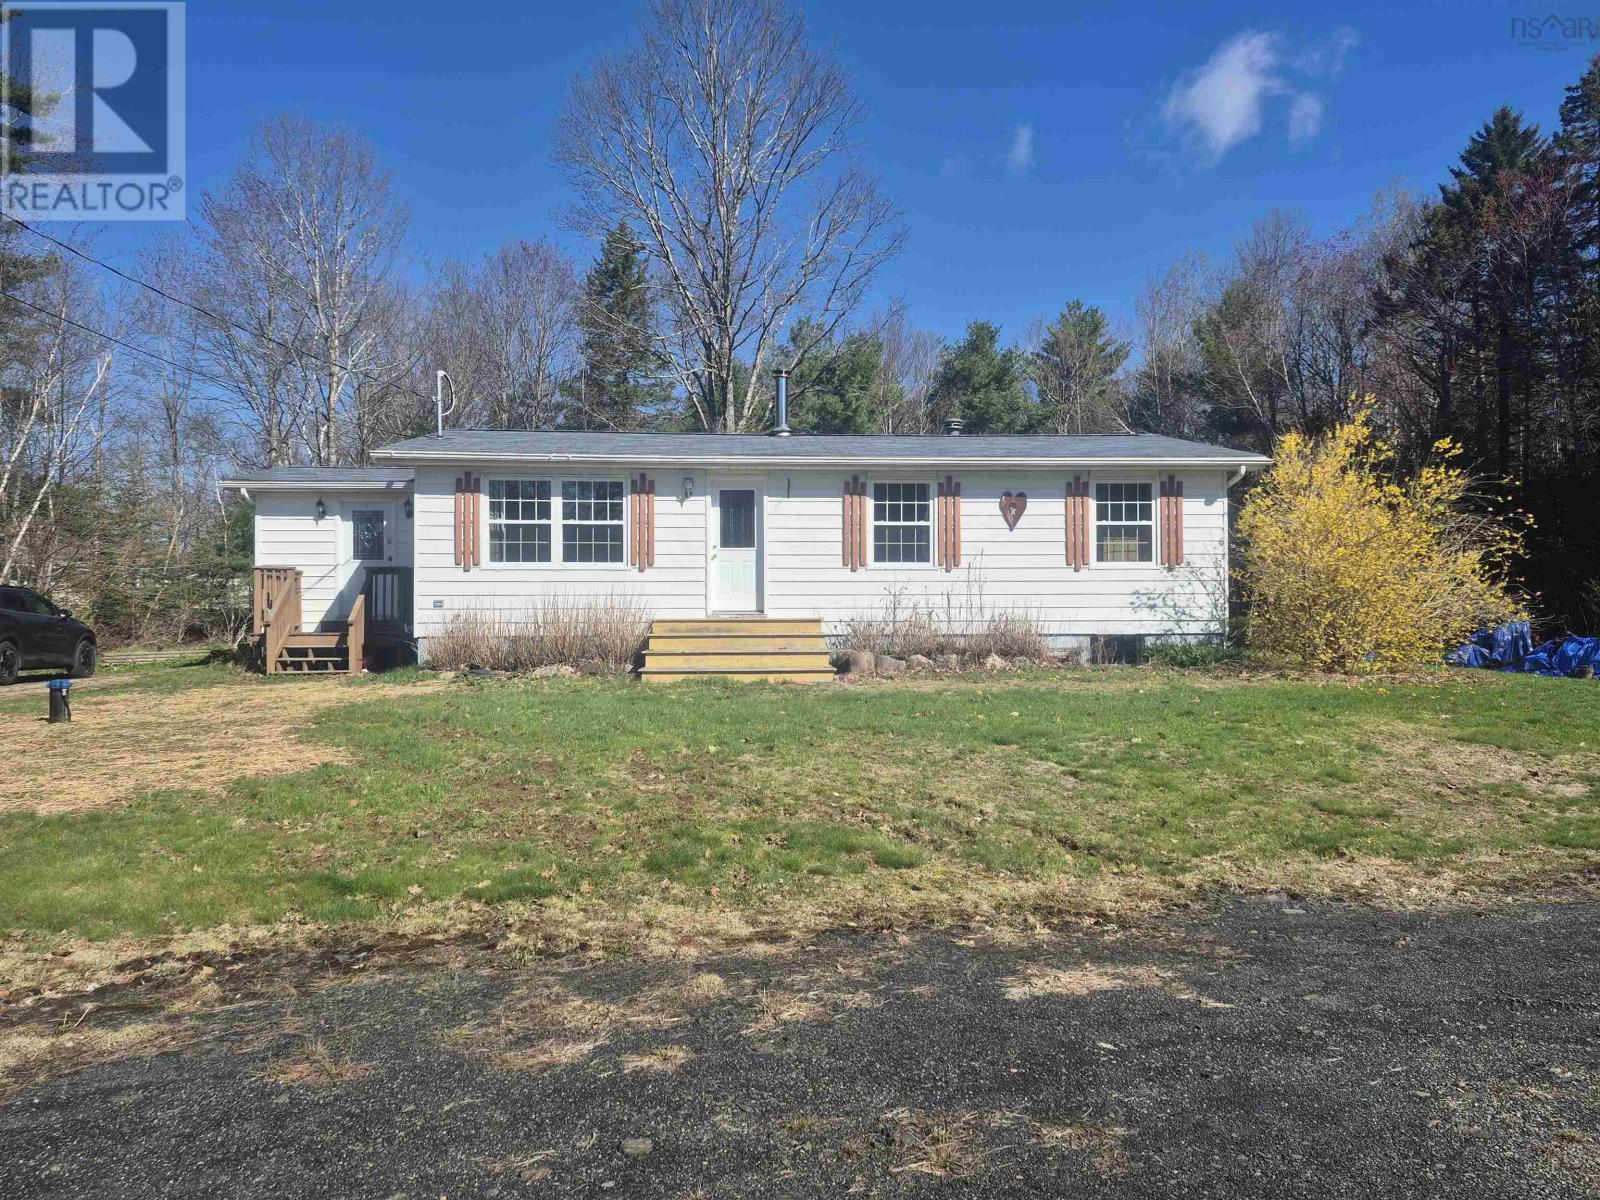
2396 Highway 10
Wentzells Lake, Nova Scotia
Charming 2-bedroom bungalow offering comfort, privacy, and a fantastic location! This cozy home is perfect for first-time buyers, downsizers, or anyone looking for a great starter home. Enjoy a private setting with plenty of outdoor space to relax or entertain. Conveniently located close to schools, shopping, parks, and amenities, this property combines quiet living with everyday convenience. Dont miss this opportunity to own a home in a great neighbourhood! (id:63476)
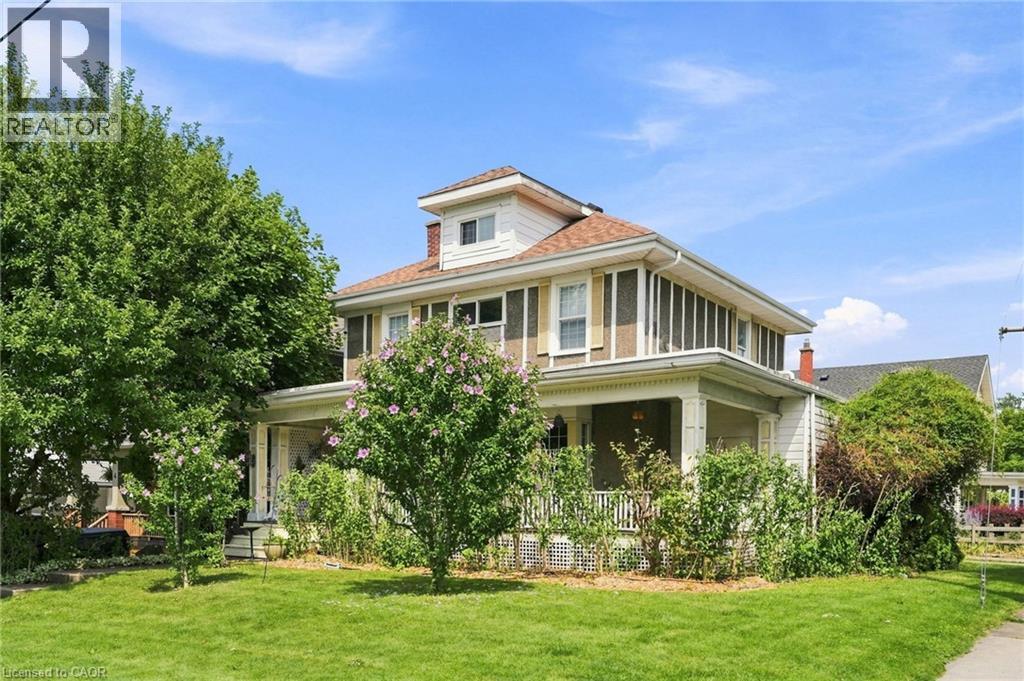
2 Carleton Street N
Thorold, Ontario
Fall in love with the timeless Victorian charm of this beautifully renovated character home in the heart of Thorold. Offering approximately 1,700 sq. ft. above grade plus finished basement space, this unique home features elegant principal rooms, three bedrooms, two full bathrooms, and a thoughtful rear addition that blends seamlessly with the home's historic character. The finished basement includes an in-law suite setup with a separate entrance through the attached garage, providing excellent flexibility for extended family or income potential. Major updates include the furnace, A/C, hot water tank, and electrical (2011), plus a roof replaced within the last 10 years. Close to schools, parks, shopping, and highway access. (id:63476)
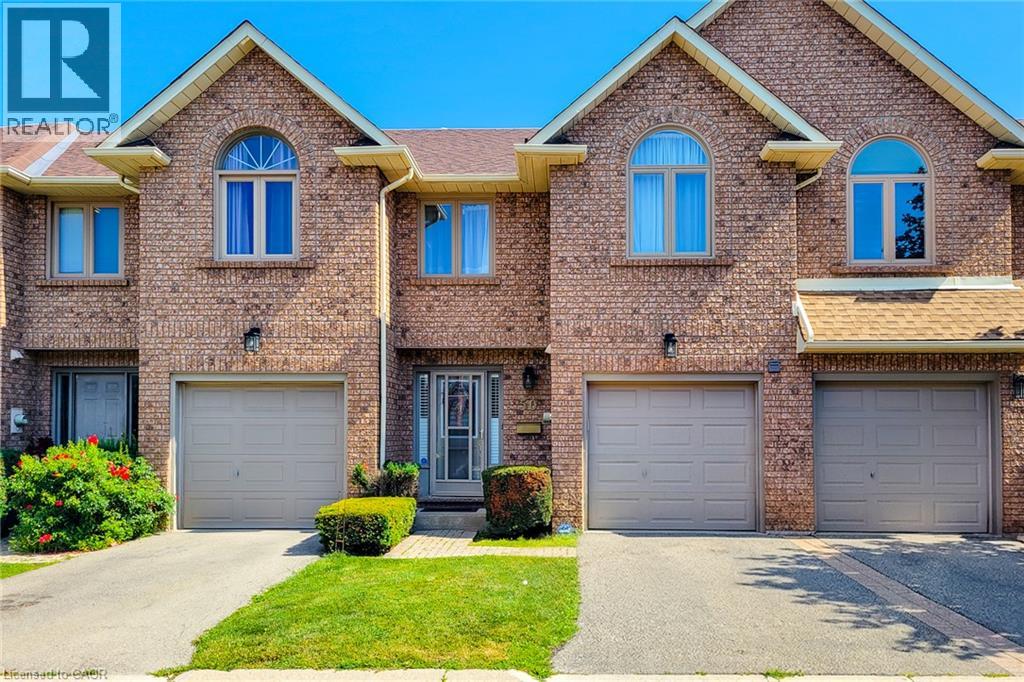
502 Barton Street Unit# 50
Stoney Creek, Ontario
Welcome to this lovely well kept townhome in the heart of Stoney creek with easy access to highway for commuters, shopping, schools and much more. This spacious 3+1 bed, 2.5 bath, well maintained home is ready for you to enjoy. You will love the spacious main floor living area with hardwood flooring, living room/dining room with 3 sided fireplace, and large kitchen/dinette area with sliding door to rear yard. The second floor bedroom area boasts 3 bedrooms with an amazing large primary bedroom with walk in closet and a 4 piece ensuite bath and a second 4 piece bathroom to accommodate another 2 bedrooms. The large 4th bedroom in the basement could be a great family room if you don't need 4 bedrooms. Lovely well maintained and quiet complex. Don't miss out, view it now . (id:63476)
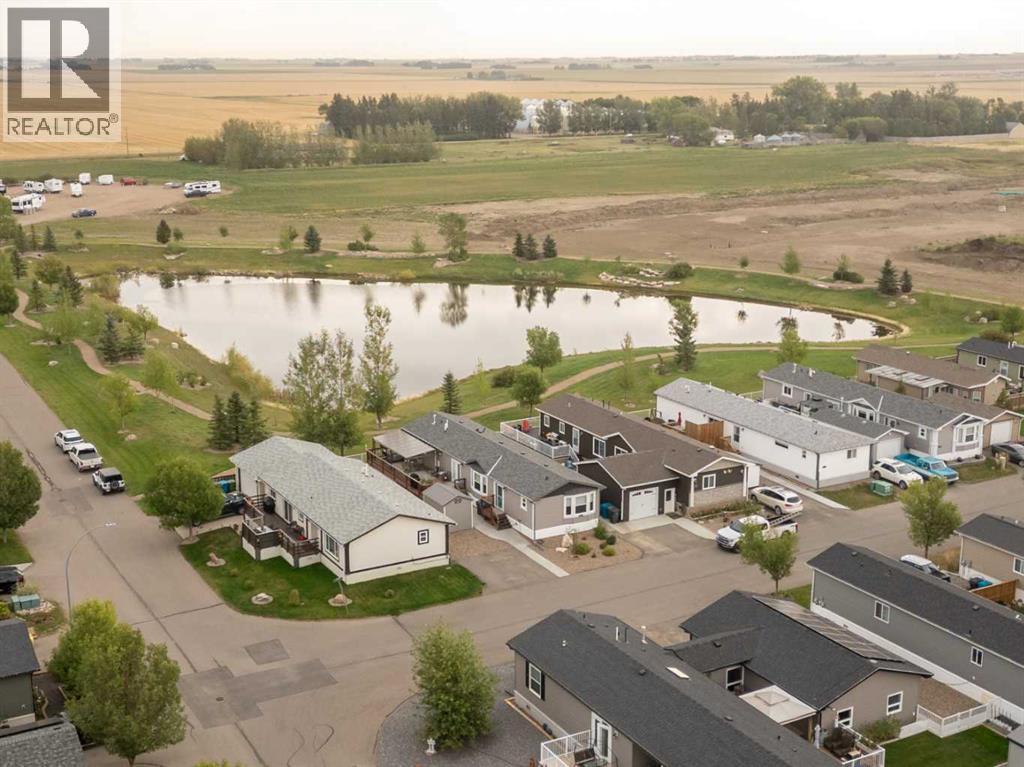
1003 Summer Street
Coaldale, Alberta
Welcome to 1003 Summer Street in The Seasons of Coaldale! This beautiful manufactured home is basically brand new and has been hardly lived in, offering gorgeous finishes and a bright, modern feel throughout. The open-concept layout is perfect for comfortable, easy living, while outside you’ll love the low maintenance yard backing onto a beautful pond There is a deck that runs the entire length of the home. perfect for relaxing, entertaining, and enjoying the peaceful pond views right out your back door. Best of all, you own your own lot! An ideal property for snowbirds, retirees, downsizers, or anyone looking for a beautiful, low-maintenance home in a quiet community. Move in, relax, and enjoy! (id:63476)
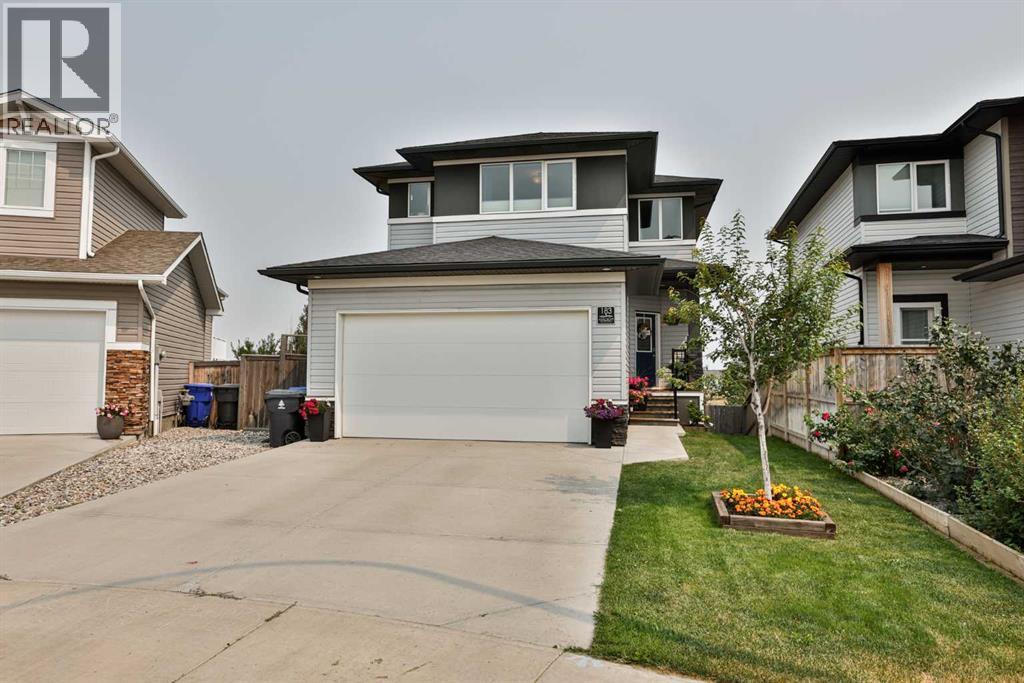
183 Crocus Terrace W
Lethbridge, Alberta
Here's your perfect family home tucked on a nice big pie lot, and packed with extras, with no neighbours behind! This fantastic two storey home has a walkout basement, concrete patio with privacy wall and hot tub, and a massive full width 24'x14' low maintenance composite deck. The main floor features a large living room, flooded with natural light from the big window, and a dreamy kitchen complete with a great size island, corner pantry, and top of line stainless steel appliance package. There is a 5' built in fridge/freezer combo, a Bertazzoni gas cook top, and built in wall oven and microwave. The half bath is conveniently located at the front of the home, tucked away from the living area. The second floor is very well designed with the bonus room in the middle, dividing the two bedrooms from the primary suite. The bedrooms are all a good size, and ALL of them have walk in closets! The primary bedroom is at the front of the home, and has fantastic windows and a three piece ensuite with walk in shower. The laundry is conveniently located just off the bonus room, with close access to all the bedrooms, so you might actually put those clothes away now! The basement is fully developed with another bedroom, and a great size family room with space for all the activities! The sellers added an epic sound system with built in speakers, so you'll want to host the big game here for sure. The walkout basement provides massive windows all around, and you'll hardly feel like you're in a basement. Outside is where things get really good... this yard is an entertainers dream. There's room for all your family and friends on the massive deck, and you'll love unwinding from the day in the hot tub with built in speakers around. Located in Country Meadows, you are just a couple minutes access to the highway, making getting around a breeze. You're two minutes from groceries, pharmacies, restaurants, and all the amenities you need. Give your Realtor® a call and come see all this amazing family home has to offer! (id:63476)
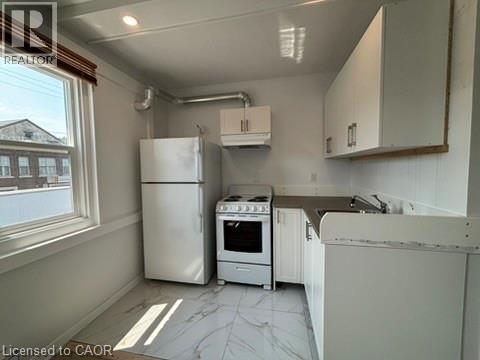
757 Barton Street E Unit# 1
Hamilton, Ontario
Welcome to 757 Barton, featuring a newly renovated unit filled with natural light. Enjoy the convenience of all-inclusive rent. The updated bathroom offers a fresh, modern feel. Located close to public transit and everyday amenities, this home makes city living easy. Explore the vibrant shops and restaurants in the nearby Barton Street food district. (id:63476)
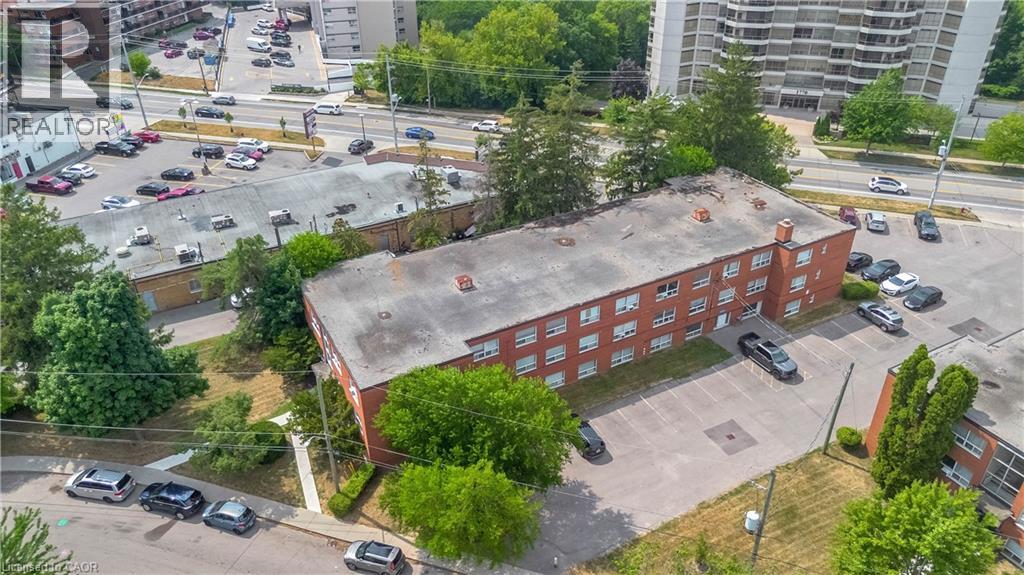
57 Mericourt Road Unit# 310
Hamilton, Ontario
Welcome to this beautifully updated one-bedroom condo with low condo fees offering exceptional value in a charming, well-maintained building. Ideally located just minutes from downtown Dundas and historic Old Ancasterm with walking-distance access to McMaster University, McMaster Children's Hospital, Fortinos Plaza, Public Transit, Restaurants, Cafes and everyday amenities. Nature lovers will appreciate being close to Dundas Valley Conservation Area, Tiffany Falls, and extensive hiking and cycling trails. Tastefully renovated in 2021 with durable large windows in the living room and bedroom. An affordable opportunity for a first-time buyer, young professional, university student, downsizer or investor. (id:63476)
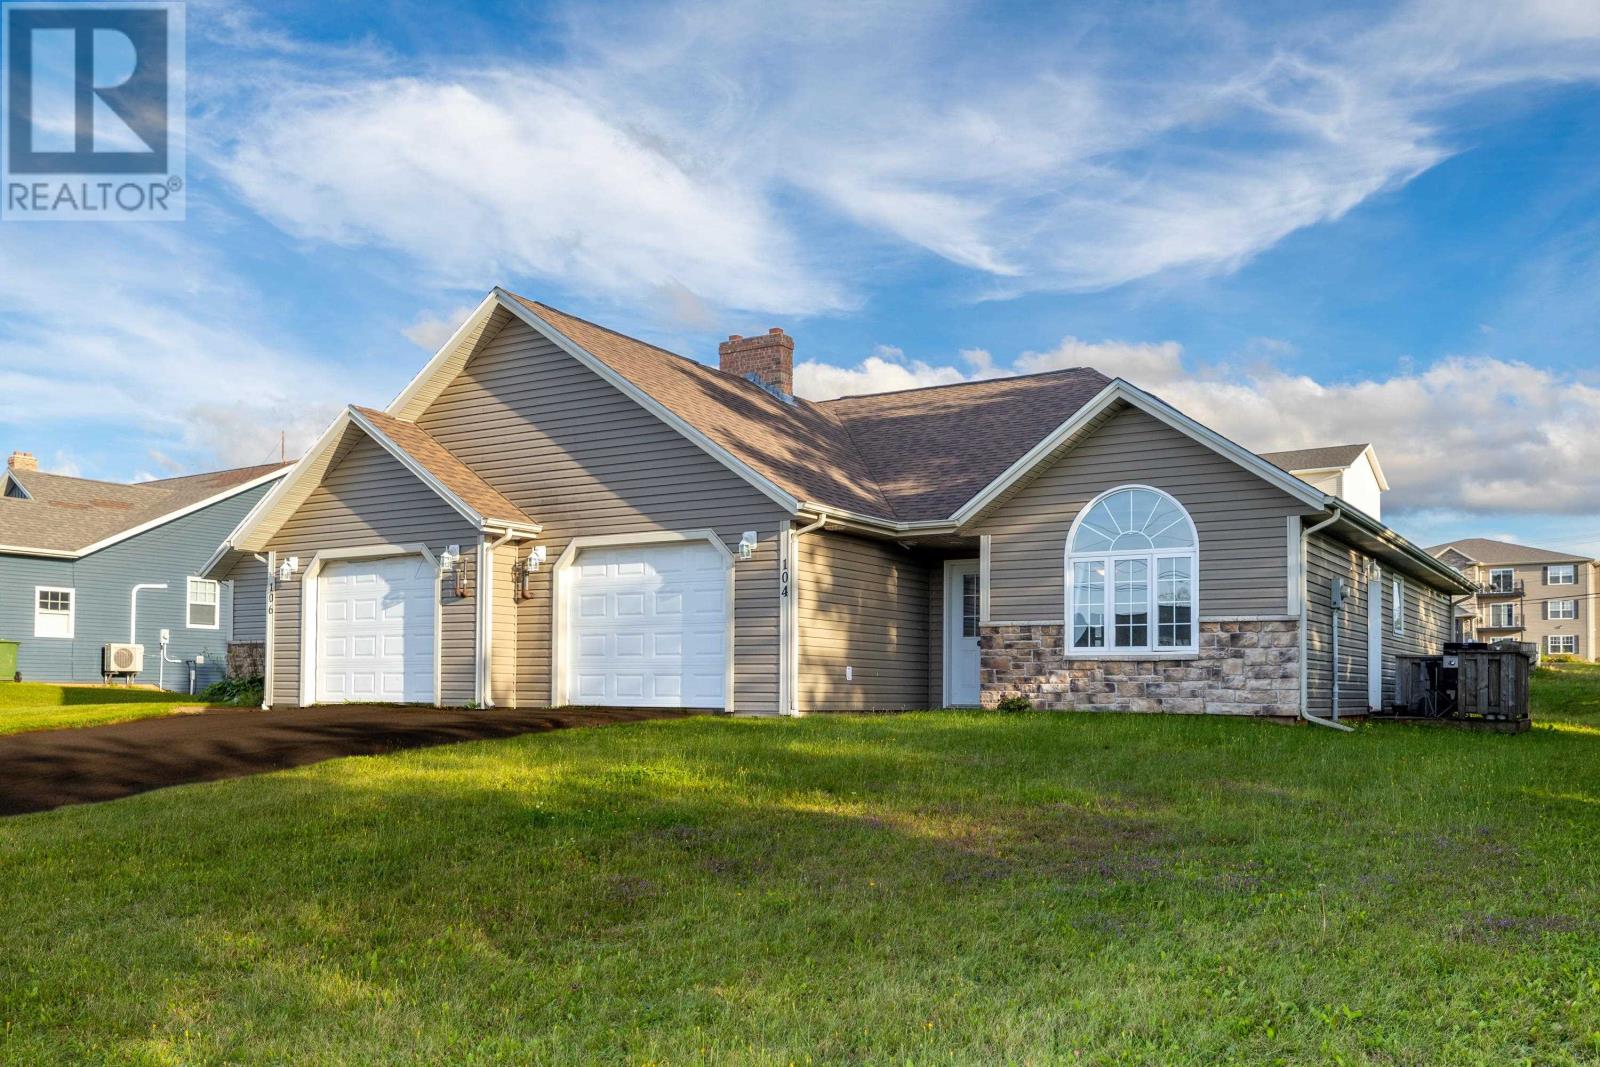
104 Heron Drive
Stratford, Prince Edward Island
Welcome to 104 Heron Drive in Stratford! This beautifully maintained 2-bedroom, 1.5-bathroom half duplex offers comfortable, low-maintenance living in a desirable Stratford neighbourhood. Situated on a large lot with an attached garage, this move-in-ready home features an open-concept kitchen and living area, in-floor heating throughout, and a heat pump providing efficient heating and cooling. The spacious layout is ideal for professionals, retirees, small families, or anyone looking for a home that is easy to maintain. Conveniently located just minutes from the new high school, Stratford Town Hall, shopping, restaurants, grocery stores, schools, parks, fitness facilities, and public transit. Enjoy the peace of a quiet residential neighbourhood while having everyday amenities only minutes away. Book your private viewing today! (id:63476)
Century 21 Colonial Realty Inc
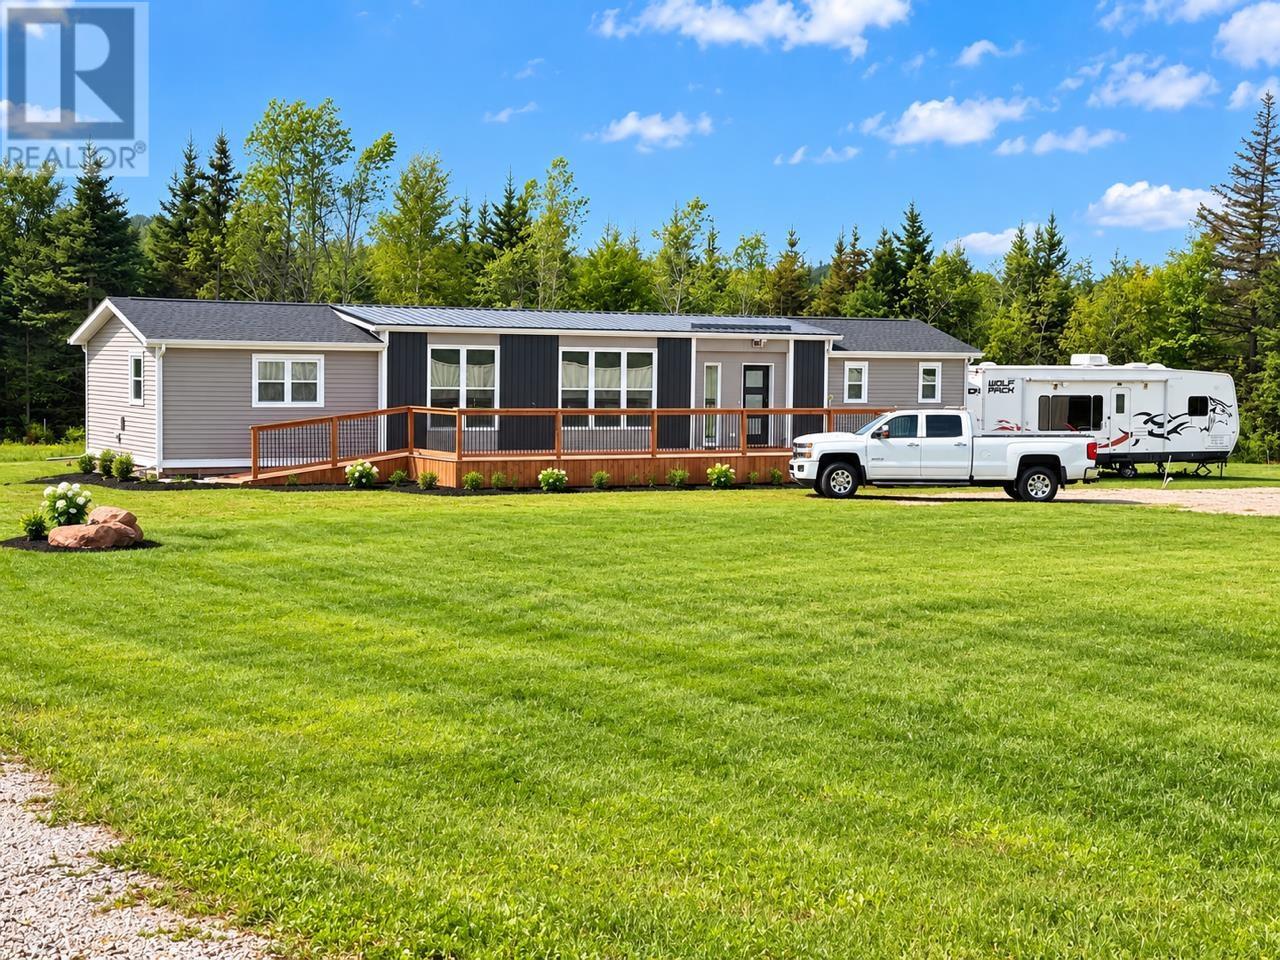
858 Crooked Creek Road
Wheatley River, Prince Edward Island
Stunning property with approximately 275 feet of waterfront. 2.6 acres. A beautiful, fully furnished home and room for everyone to enjoy. This incredible waterfront property in Wheatley River offers the perfect combination of privacy, recreation, investment potential and year round living. With wide open green space and water frontage, there is plenty of room for canoeing, kayaking, paddle boarding, lawn games and endless family fun by the water. The property also features two RV hookups, making it ideal for hosting family and friends during the summer months. This newer 16x74 home offers approximately 1,184 sq. ft. of beautifully designed living space, with three bedrooms and two bathrooms. It is being offered completely furnished, turnkey, including bedding, towels, cutlery, kitchenware, appliances, BBQ, deck furniture and lumber for a back deck! The open concept kitchen, dining and living area features large windows on both sides, bringing in plenty of natural light and allowing you to enjoy the beautiful surroundings. The home also comes equipped with wall mounted TVs, two electric fireplaces, a heat pump and electric heat throughout, making it comfortable in every season. It has a concrete perimeter 6 ft basement for storage. Plus equipment with a Cummins Generator for peace of mind. Also includes a large septic system, if someone wanted to expand and build a garage with living space above or granny suite. Each bedroom is thoughtfully set up with a power adjustable bed, featuring independent head and foot controls and wireless remotes. One bed also includes a massage feature. The home is further enhanced by touchless, motorized blackout roller shades on the main windows, providing effortless operation and privacy. Step outside onto the impressive 43x13 front deck for entertaining, dining and relaxing. There is also a 40x 8 metal container for storage. This location is hard to beat, close to North Shore Beaches, restaurants, golfing and To (id:63476)
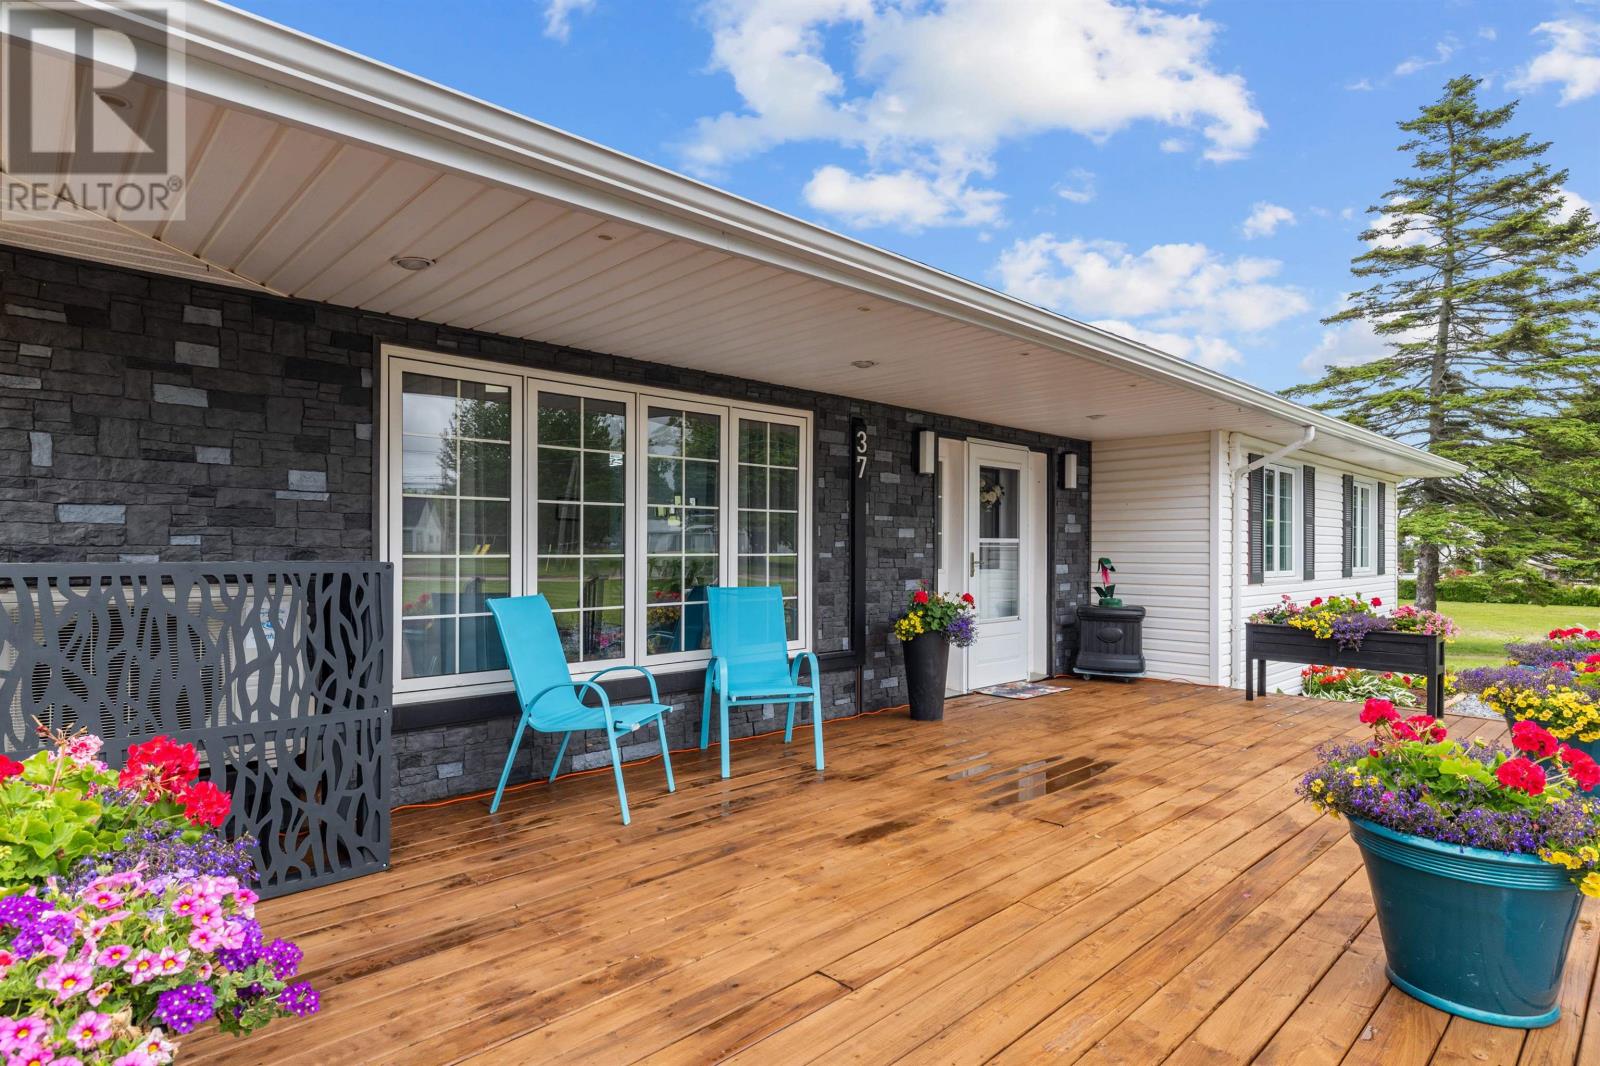
37 Lady Slipper Drive North
Miscouche, Prince Edward Island
A Move In Ready Home with Attached Guest Suite. This suite was previously used as a hair salon. Set back from the road, this elegant 3 bedroom, 3 bath home is full of charm and modern upgrades. The property boasts exceptional curb appeal, featuring a recently paved driveway with three parking spaces, a large deck ideal for displaying vibrant flowers, and a perennial garden centered around a beautiful stone fountain. Inside, you will find a spacious and tastefully decorated interior. The heart of the home is a generous kitchen and dining area, complete with detailed tile work and a walk-in pantry. Patio doors open to a large private deck, offering sweeping views of the most breathtaking sunsets- ideal for relaxing or hosting gatherings. The primary suite includes a luxurious ensuite featuring a soaker tub, tiled shower, double vanity, and high-end finishes, along with ample closet space. The main bathroom is designed for convenience with an integrated laundry area and a fold-down ironing board. An added bonus is the heated garage with an attached guest/in-law suite, offering its own entrance, full bathroom, Murphy bed, and a fully equipped kitchenette with full-size appliances, perfect for guests, extended family, or potential rental income. This home has been exstensiivley renovated. The electrical service is 200 amp, there are 5 new heat pumps and a 9000 running watts generator is included. The basement is clean, dry, and partially framed, offering two large rooms just waiting to be transformed into additional living space. All measurements are approximate and should be verified by the purchaser if deemed important. (id:63476)
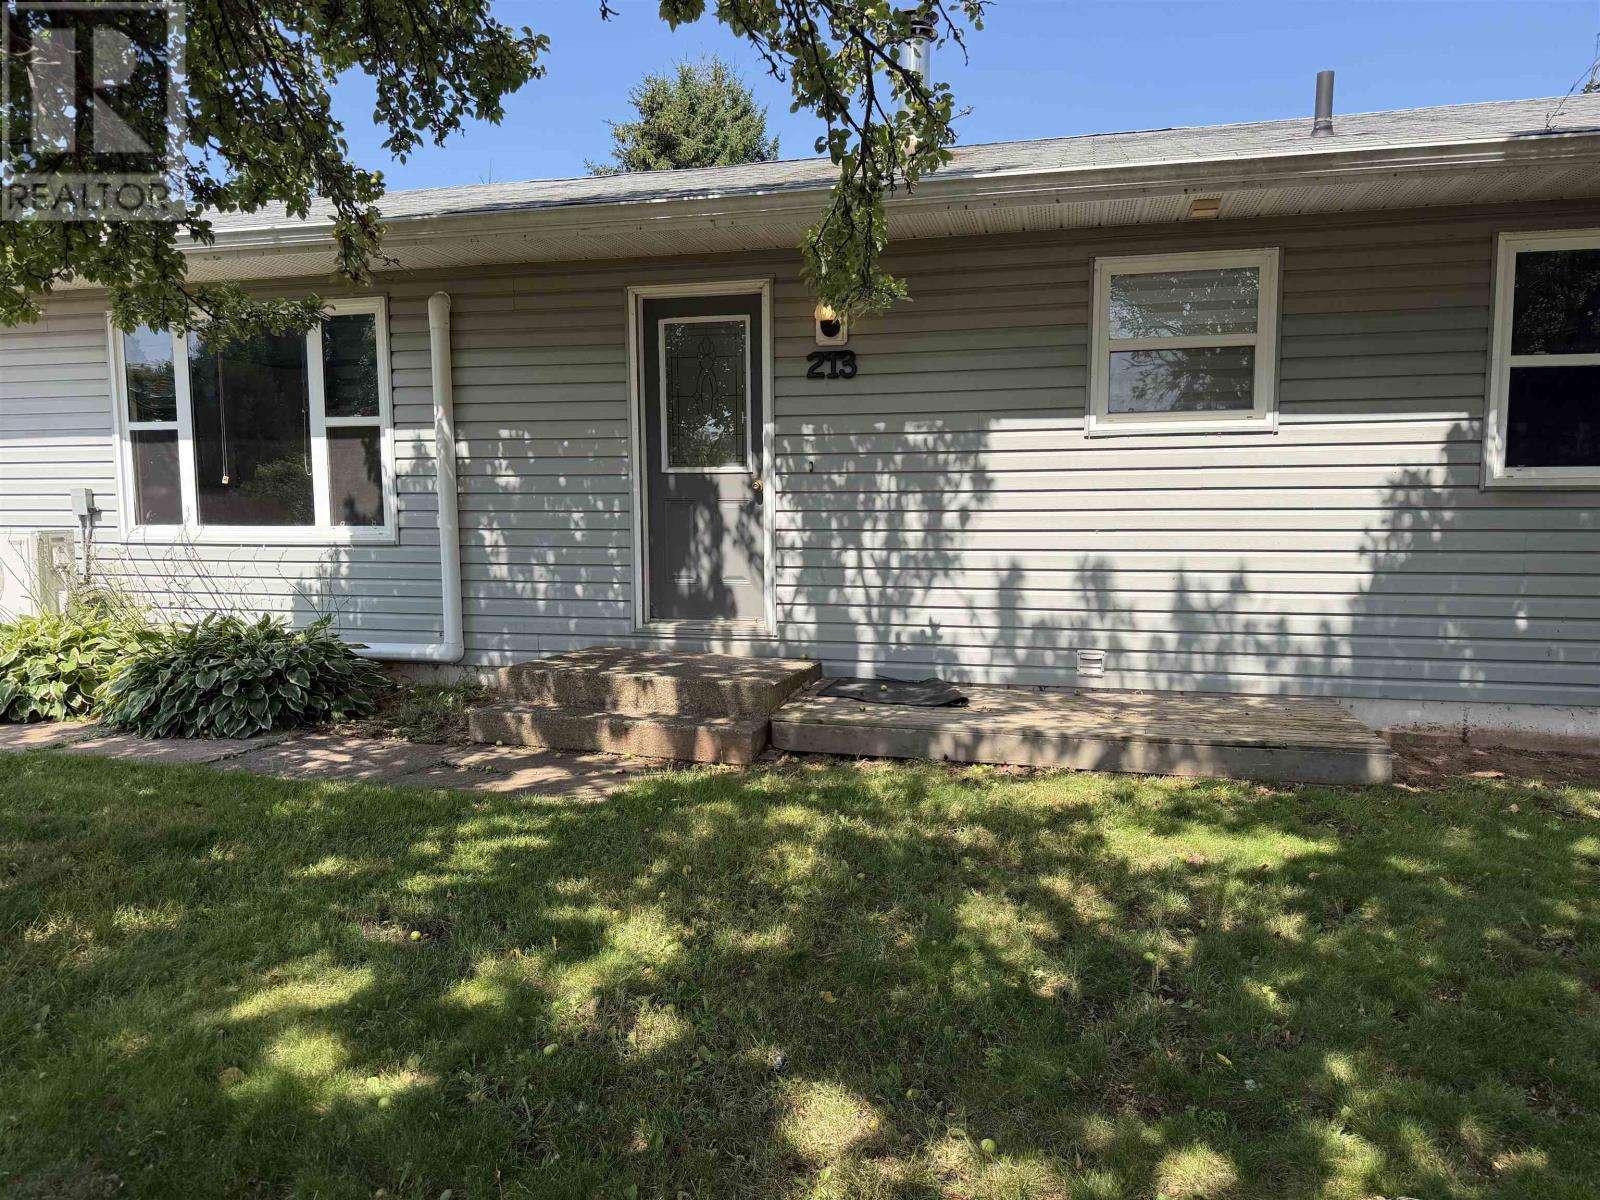
213 Patterson Drive
Charlottetown, Prince Edward Island
Welcome to this spacious and inviting 4 bedroom, 1 bathroom home, perfectly suited for families or anyone seeking comfort and convenience. Large back yard for the kids to play. The single family home features a large, bright living room ideal for relaxing or entertaining, and is situated in a well-connected, family friendly neighborhood. Centrally located, you will find bus routes, a community centre, parks, and schools all just steps away ? making daily life easy and accessible. Enjoy the best of both worlds with peaceful suburban living and a short 5 minute drive to downtown Charlottetown, where you will have access to all major amenities including shopping, dining, and healthcare. Do not miss out on this opportunity to own a home in a sought after area with everything you need close by! (id:63476)

224 Weber Street E
Kitchener, Ontario
Character, space and opportunity come together at 224 Weber Street East! If you've been searching for a home with personality, generous living space and the chance to make it truly your own, this centrally located Kitchener property deserves a closer look. Step inside through the bright front sunroom and discover the warmth and character of the home's original woodwork. Separate living and dining rooms provide plenty of space for everyday living and entertaining, while the kitchen includes a convenient dinette area. Upstairs you'll find three bedrooms, a 4-piece bathroom and an additional outside deck. A walk-up attic provides valuable bonus space and exciting possibilities for future use. The full-height unfinished basement with walk up offers excellent storage and additional potential. Outside, enjoy a cement driveway with parking for two vehicles, an attached single-car garage with additional rear storage space, and the long-term benefit of a metal roof. Conveniently located in central Kitchener with easy access to shopping, transit, highways and everyday amenities, 224 Weber Street East is an opportunity for buyers who appreciate the charm of an older home and are ready to bring their own ideas and vision to its next chapter. (id:63476)
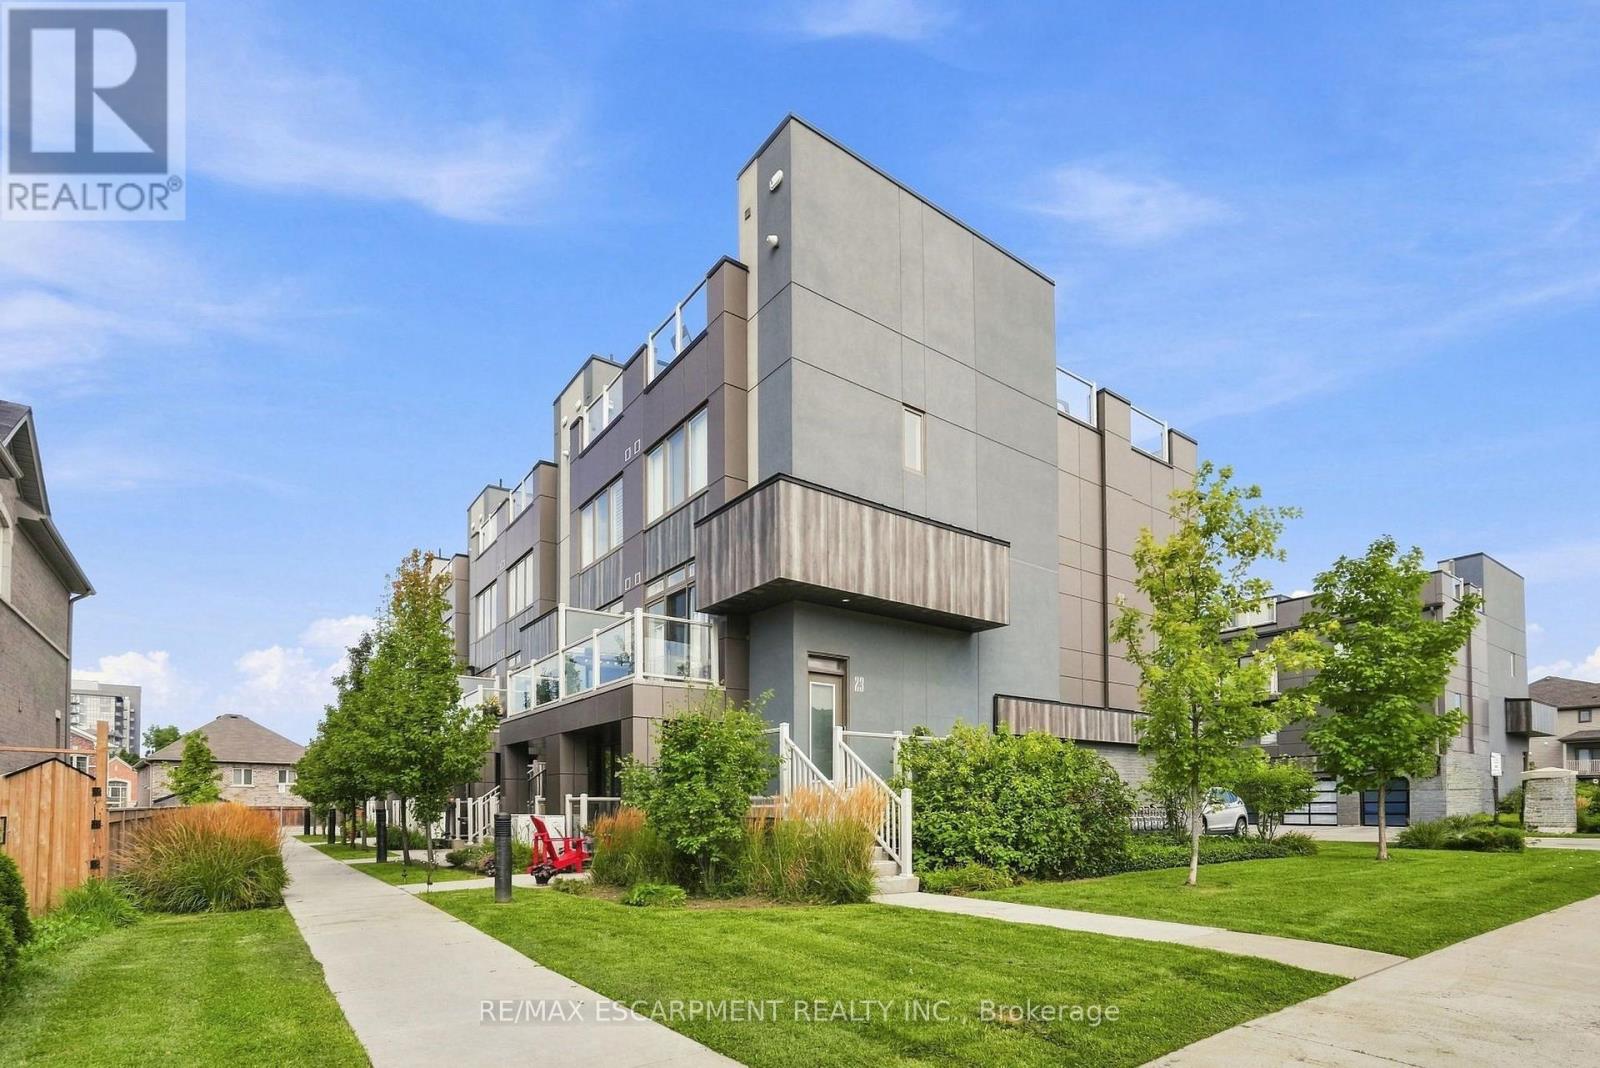
18 - 261 Skinner Road
Hamilton, Ontario
Charming, stacked townhome - modern living, unbeatable convenience. Welcome to this beautifully designed one bedroom, one bathroom stacked townhome offering the perfect blend of comfort and style. The open concept living area is bright and inviting, ideal for both relaxing and entertaining. The spa-inspired bathroom features a large walk-in shower for a touch of everyday luxury. Step outside to your own private patio - a peaceful spot for morning coffee of evening unwinding. This home also includes two owned parking spaces, a rare and valuable feature offering added peace of mind. Ideally located just minutes from shopping, parks and a great selection of restaurants, everything you need is right at your fingertips. Whether you're a first-time buyer, downsizer or investor, this move-in-ready home checks all the boxes. Don't miss this fantastic opportunity. RSA. (id:63476)
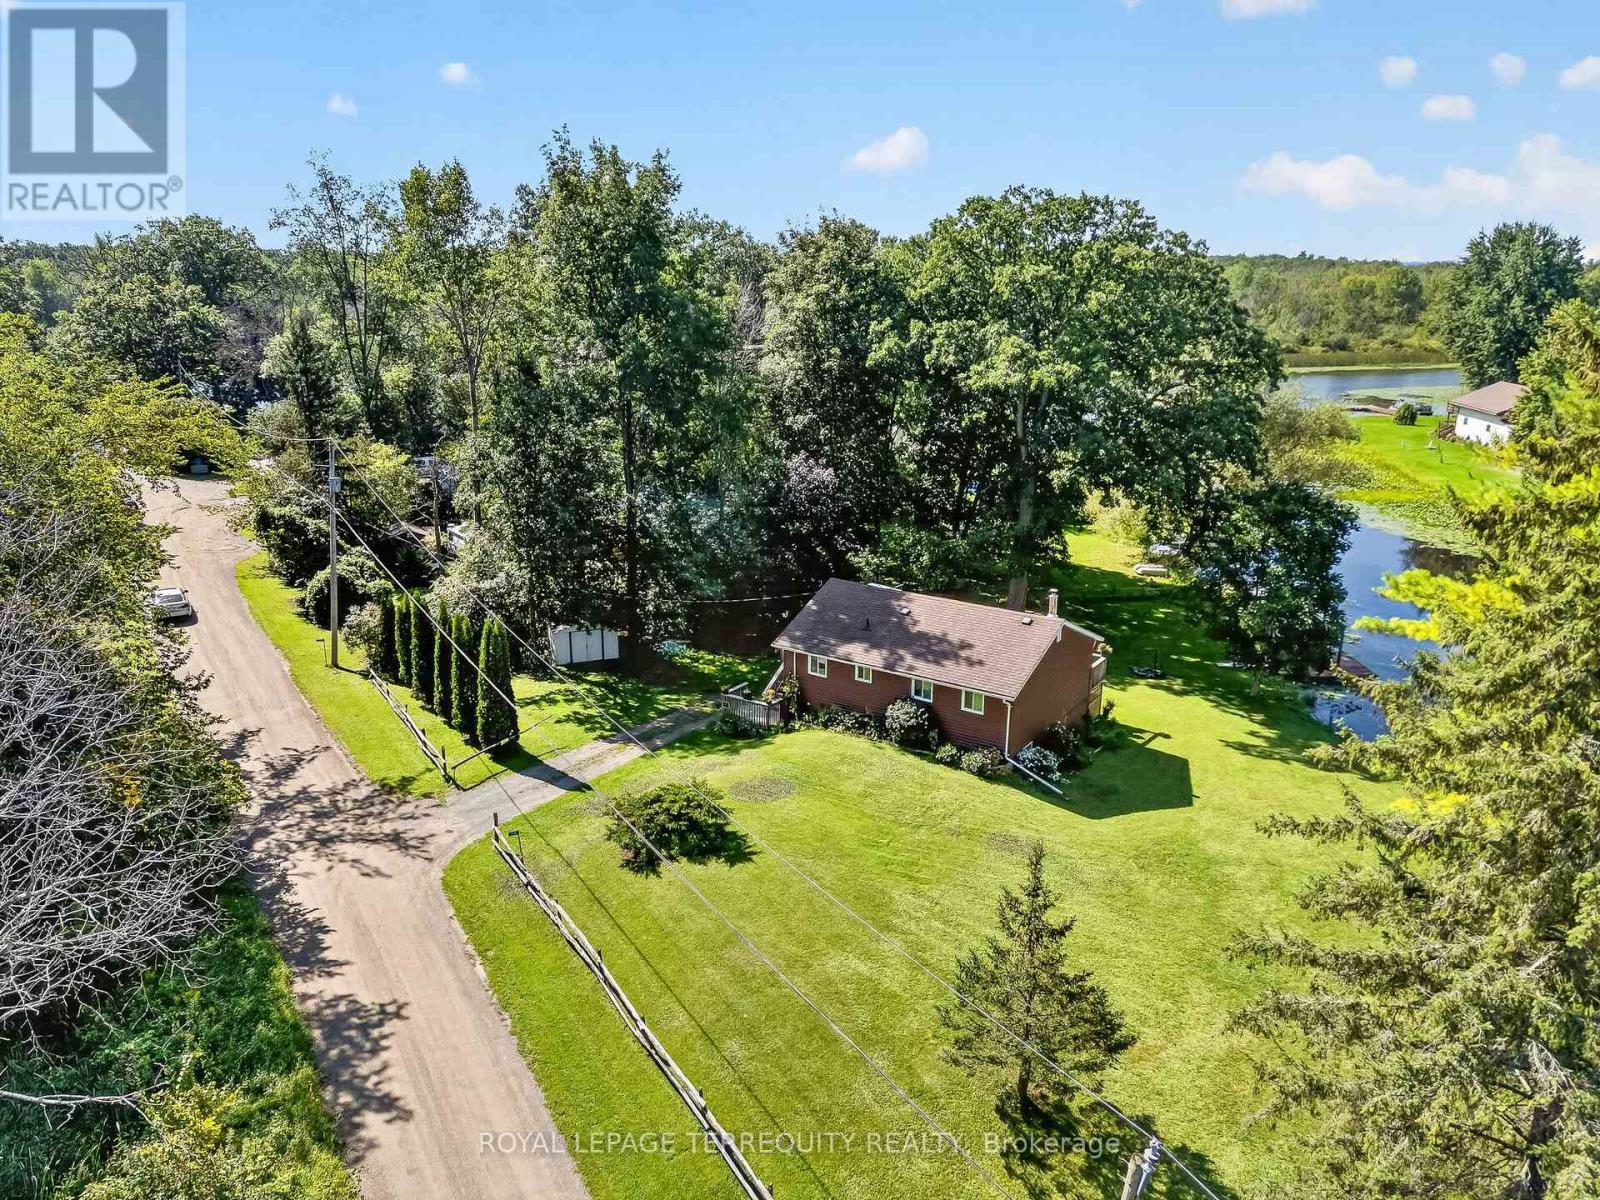
135 Izumi Way
Trent Hills, Ontario
Beautifully Updated Four Season Home on the Trent Severn Waterway. Welcome to this beautifully modernized and updated four season home, ideally located in Trent Hills just a short drive to Campbellford, the hospital, shopping, restaurants and everyday amenities. Set along the Trent Severn Waterway with approximately 90 feet of waterfront frontage, this charming two bedroom, one bathroom home offers beautiful waterfront views and plenty of space to enjoy them. Relax on the large wraparound deck and take in the sunshine, peaceful surroundings and incredible views. Inside, the home has been thoughtfully updated throughout, while the full walkout basement offers excellent potential to create additional living space to suit your needs. Complete with 200-amp electrical service, four season use and a fantastic waterfront setting, this is a wonderful opportunity to enjoy the Trent Hills lifestyle year round. (id:63476)
489 Twin Sisters Lake Road
Marmora And Lake, Ontario
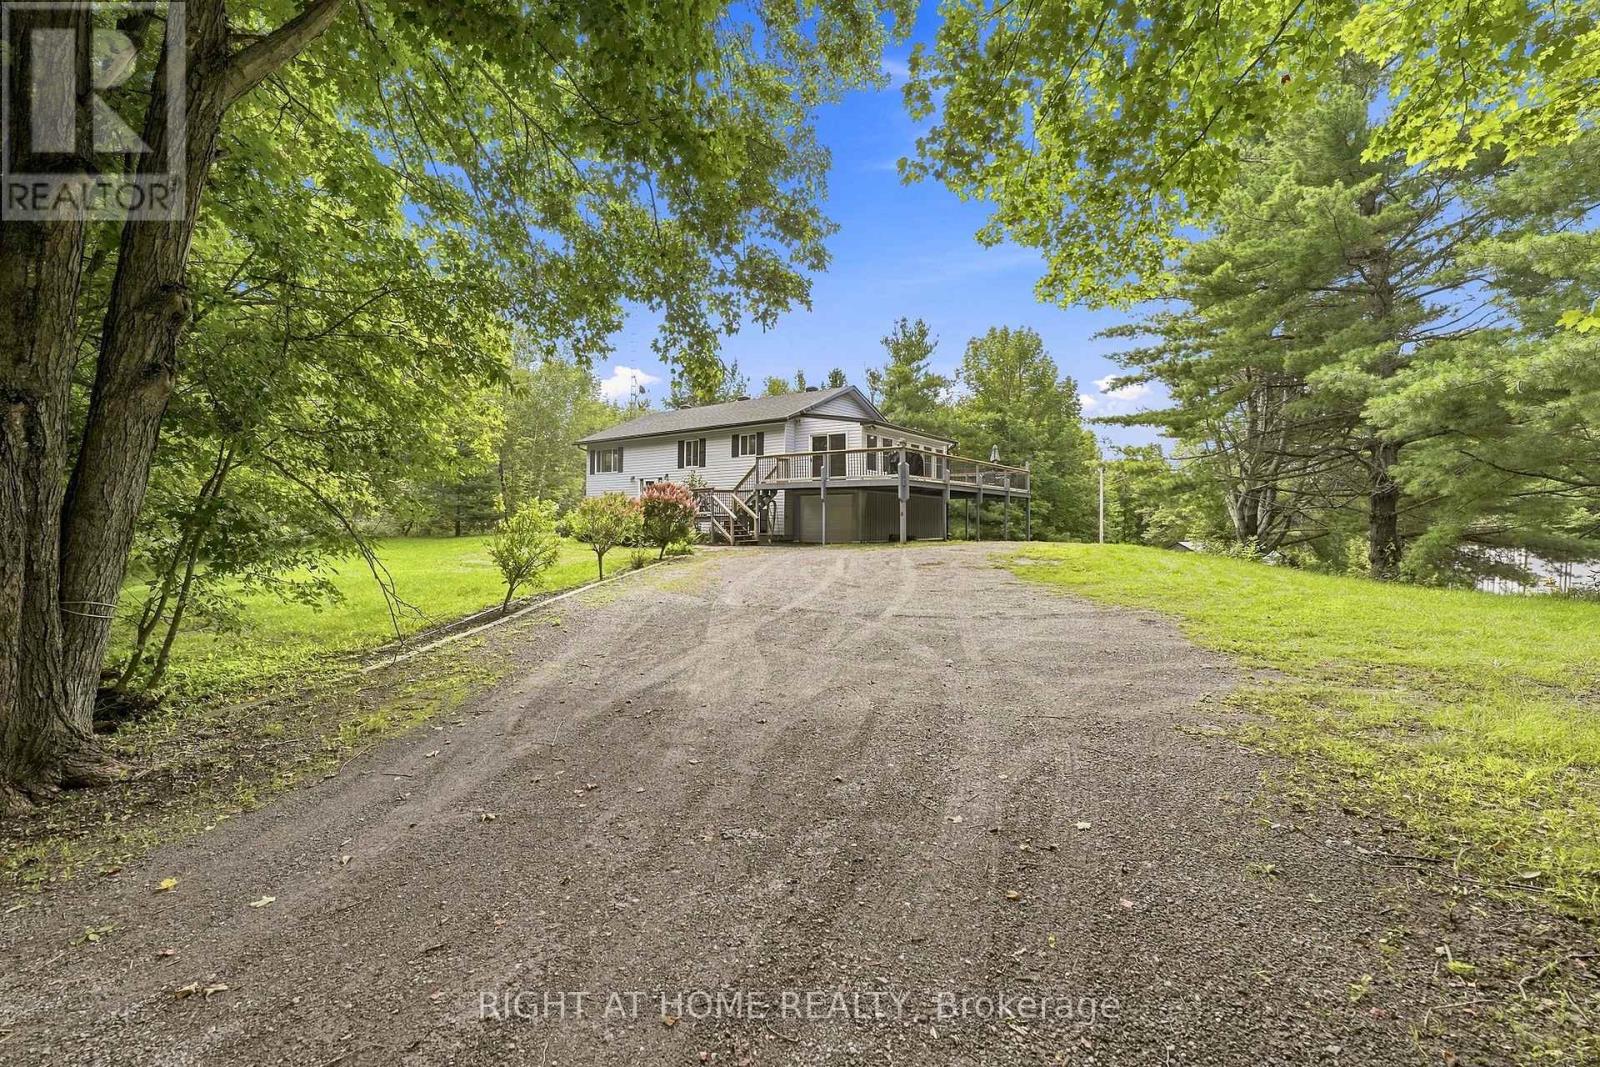
Welcome to 489 Twin Sisters Lakes Road, an exceptional 4.99-acre country property offering privacy, versatility and room for the entire family. Perfect as a year-round residence or cottage retreat, this spacious raised bungalow features approximately 2,300 sq. ft. of finished living space with 3+2 bedrooms and two bathrooms. The bright main level offers a generous living room and an oversized eat-in kitchen with abundant counter space, a breakfast nook and direct access to a sun-filled three-season room. Step outside onto the large deck overlooking the expansive backyard-an ideal setting for entertaining, relaxing and enjoying the surrounding nature. Three well-sized bedrooms complete the main floor, including a bright primary bedroom. The finished lower level provides two additional bedrooms, including a large, recently added fifth bedroom, along with a spacious recreation room featuring a cozy wood stove. A four-piece bathroom, utility room and convenient walkout to the side yard complete this level. Outside, you'll find a garage with excellent storage, a large insulated workshop, two additional outbuildings and an expansive driveway with parking for 10+ vehicles. Established front flower gardens, a backyard vegetable garden and a raspberry patch add to the property's country charm. Approximately 15 minutes from the shops, restaurants and amenities of Marmora, with easy access to Highway 7, Crowe Lake, the Crowe River, Heritage Trail, Callaghan's Rapids Conservation Area and year-round opportunities for boating, fishing, hiking, ATVing and snowmobiling. A wonderful opportunity to enjoy peaceful country living with space for family, hobbies and outdoor adventures. (id:63476)
33 Strathcona Drive
St. Catharines, Ontario
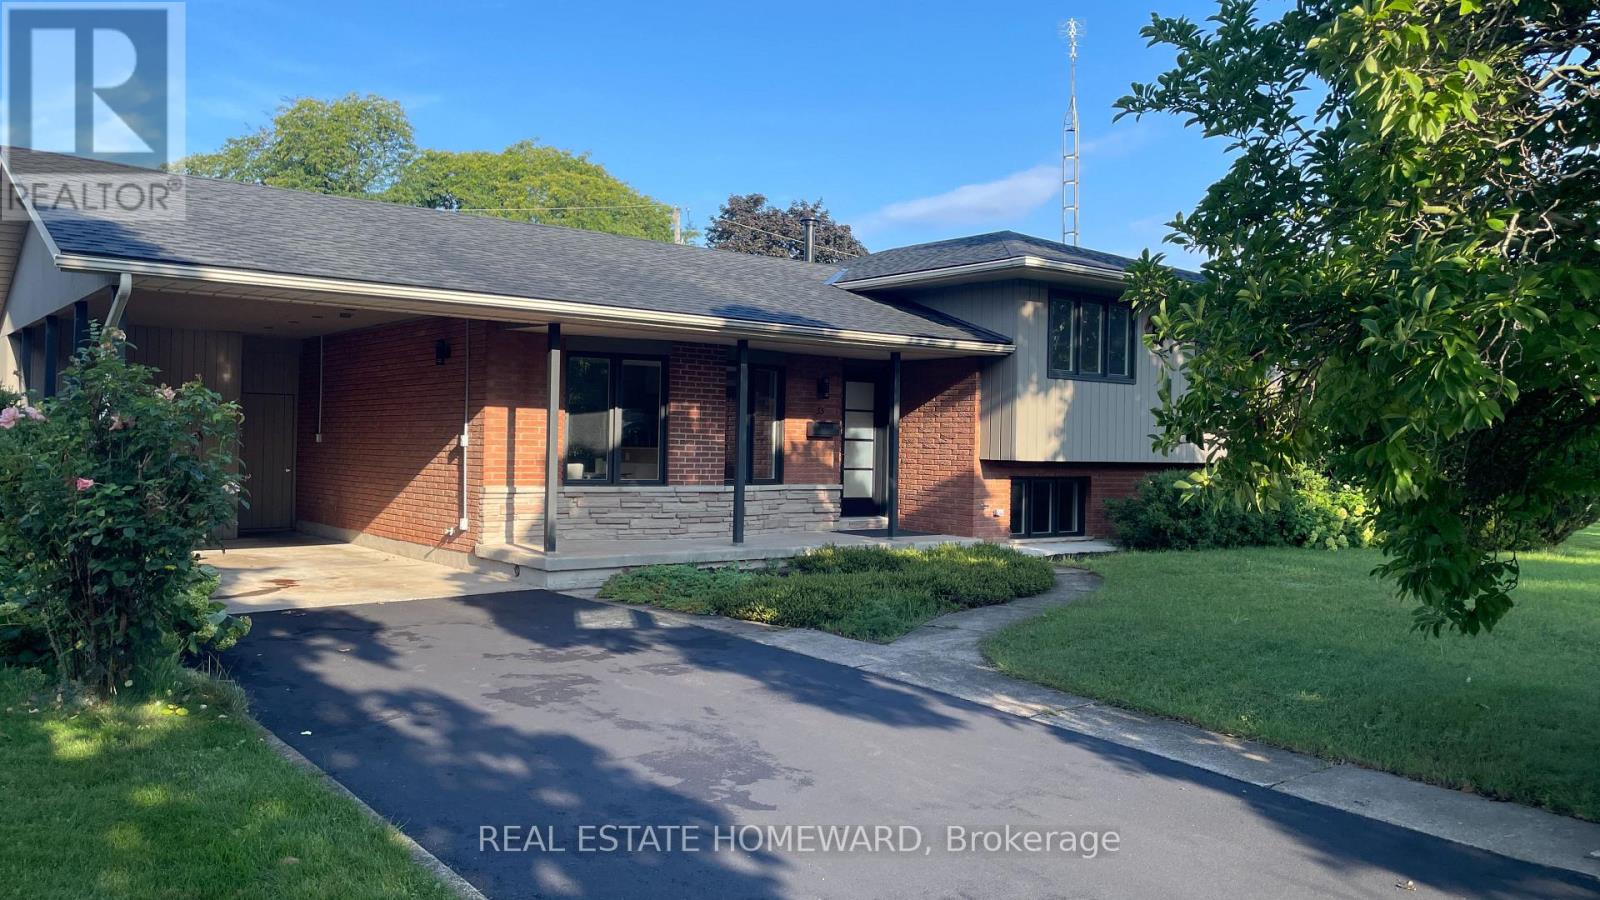
Welcome to 33 Strathcona Drive., a rare opportunity to own a 4 level side split in one of St. Catharines most desirable neighborhoods: Sunnyside Estates. Total renovation with very high end finishes .New in 2026 : roof and flat roof and driveway sealer. New in 2025: windows, doors, hardware, mill work, high efficiency furnace, c-air, 200 amp service, interiors, 3/4" thick oak floors (country white finish) on main and upper, hand finished on site.. Sleek ultra modern designer kitchen ( all new appliances) and baths. Rec room with custom cabinetry and electronic hub. Granite, stainless steel, custom glass, .laundry, Smart wired: cat 6 throughout, 3 zone audio with 7 in-ceiling speakers, including patio, front door ip cam, new driveway. Walk out to expansive covered patio and spectacular oversized rectangular back yard with ideal western exposure. (65' x142' lot) EZ garage conversion. Two pear trees. blackberry bushes, tulips., azalais, rhododendrons, roses. Ideal location: steps to the best schools:10 min walk to Prince Philip Public School, 9 min walk to Governor Simcoe Secondary School 1 minute walk to Walker Creek Trail, truly a forever family home.. (id:63476)
#rr5 - 685882 Highway 2
Norwich, Ontario
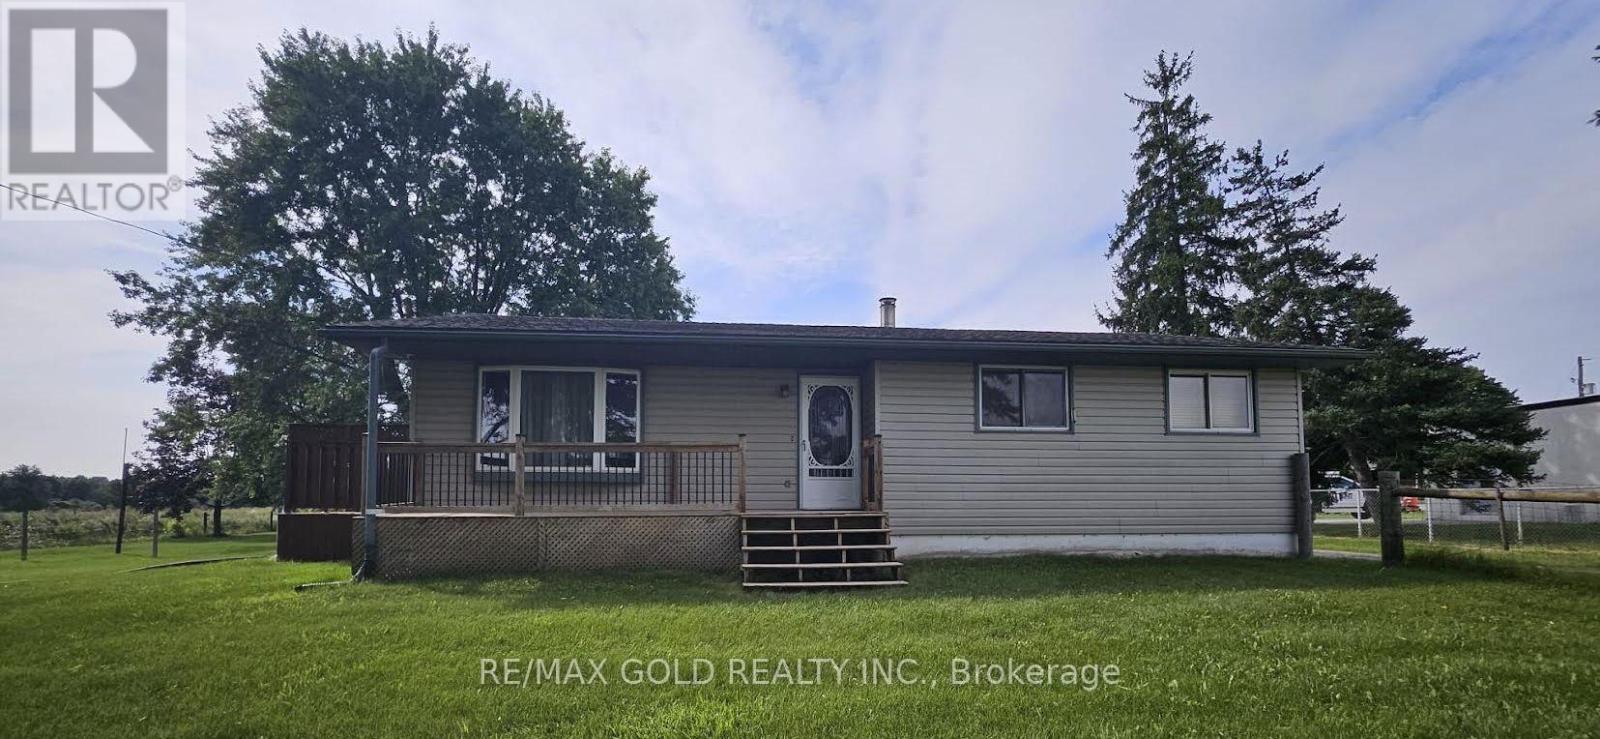
Country Living with Exceptional Space & Highway Convenience! Enjoy the privacy and tranquillity of a peaceful rural setting while being just minutes from Hwy 401, Hwy 403 and Woodstock. This spacious, thoughtfully updated home offers comfortable living with generous indoor and outdoor space, making it an excellent opportunity for family, professionals, and those seeking additional property space. The spacious main-floor living room provides plenty of room for family, while the large, eat-in kitchen features patio doors leading to a private deck and fully fenced rear yard-perfect for outdoor enjoyment and entertaining. The main floor offers two bedrooms, while the basement adds excellent versatility with two additional bedrooms, a media room, laundry, and convenient walk-up access to the rear yard. The property also includes a two-car detached garage. The property may be particularly appealing to professionals such as landscapers, contractors, tradespeople, or other construction-related professionals who require additional storage or space for equipment. The listing includes a residential house and a double-car garage only; it doesn't include a barn, shed or land. (id:63476)
22 Camp Road
Mckellar, Ontario
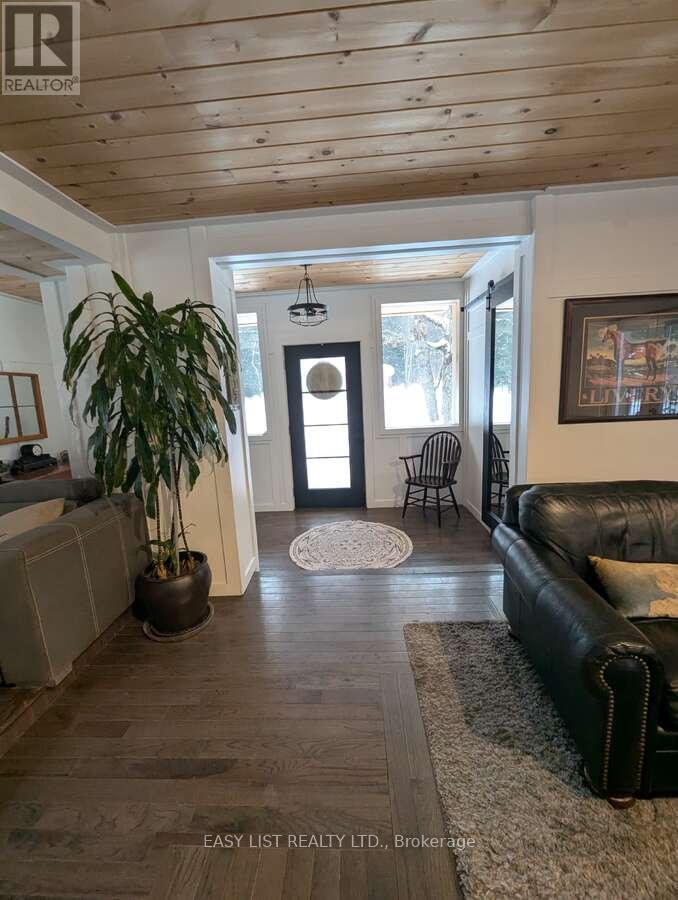
Visit the REALTOR website for further information about this Listing. Perfect country retreat for professionals or investors just outside of Parry Sound. 2+A on a mature treed sloped lot, close to one of Canada's top golf courses, biking and snowmobile trails and a short drive into Parry Sound. Beautiful lawns, terraced gardens, and even a vegetable garden. This fully renovated 1,754 sq.ft. home, set back from the road is private, open concept, east deck, partially covered west deck with covered porch to a large entry and step in front hall closet. Exposed beamed ceiling over a gourmet chef's dream kitchen, new cabinetry, pantry and all deep drawers. Modern and bright, open to dining, living room and even media room. 7 large glass/sliding doors on the main floor alone provide incredible light. Main floor large principal bedroom has direct access to the east deck, super large walk-in closet, and laundry. Bathroom is spa-like with a 6' soaker, rock surround and stone sink. Follow the cathedral ceiling up to a loft, perfect for guests, grandkids or an office. Keep the walk-out lower level for guests or income potential. It has stair access inside the house but a separate keyed sliding door to the outside. Newly built 2025 is a bright bedroom, sitting area and 3-piece bath with a unique metal-walled shower. Walk the woods behind and arrive on one of the holes on the golf course Manitou Ridge. U-shaped driveway arrives at a front door that's private. Garage is untouched therefore only storage. 2 sheds on the property. A vegetable garden that has excellent soil. You are close to Parry Sound, 2 mins to Manitou Ridge Golf Course, Georgian Nordic for skiing, 2 boat launches that get you onto Lake Manitouwabing - perfect recreation year round. Fully renovated 2022-24, heated well line (2023) and UV water filtration, now oil furnace (2022), two electric fireplaces. Yours to discover! (id:63476)
Pc Lot 15 4th Concession Road W
Hamilton, Ontario
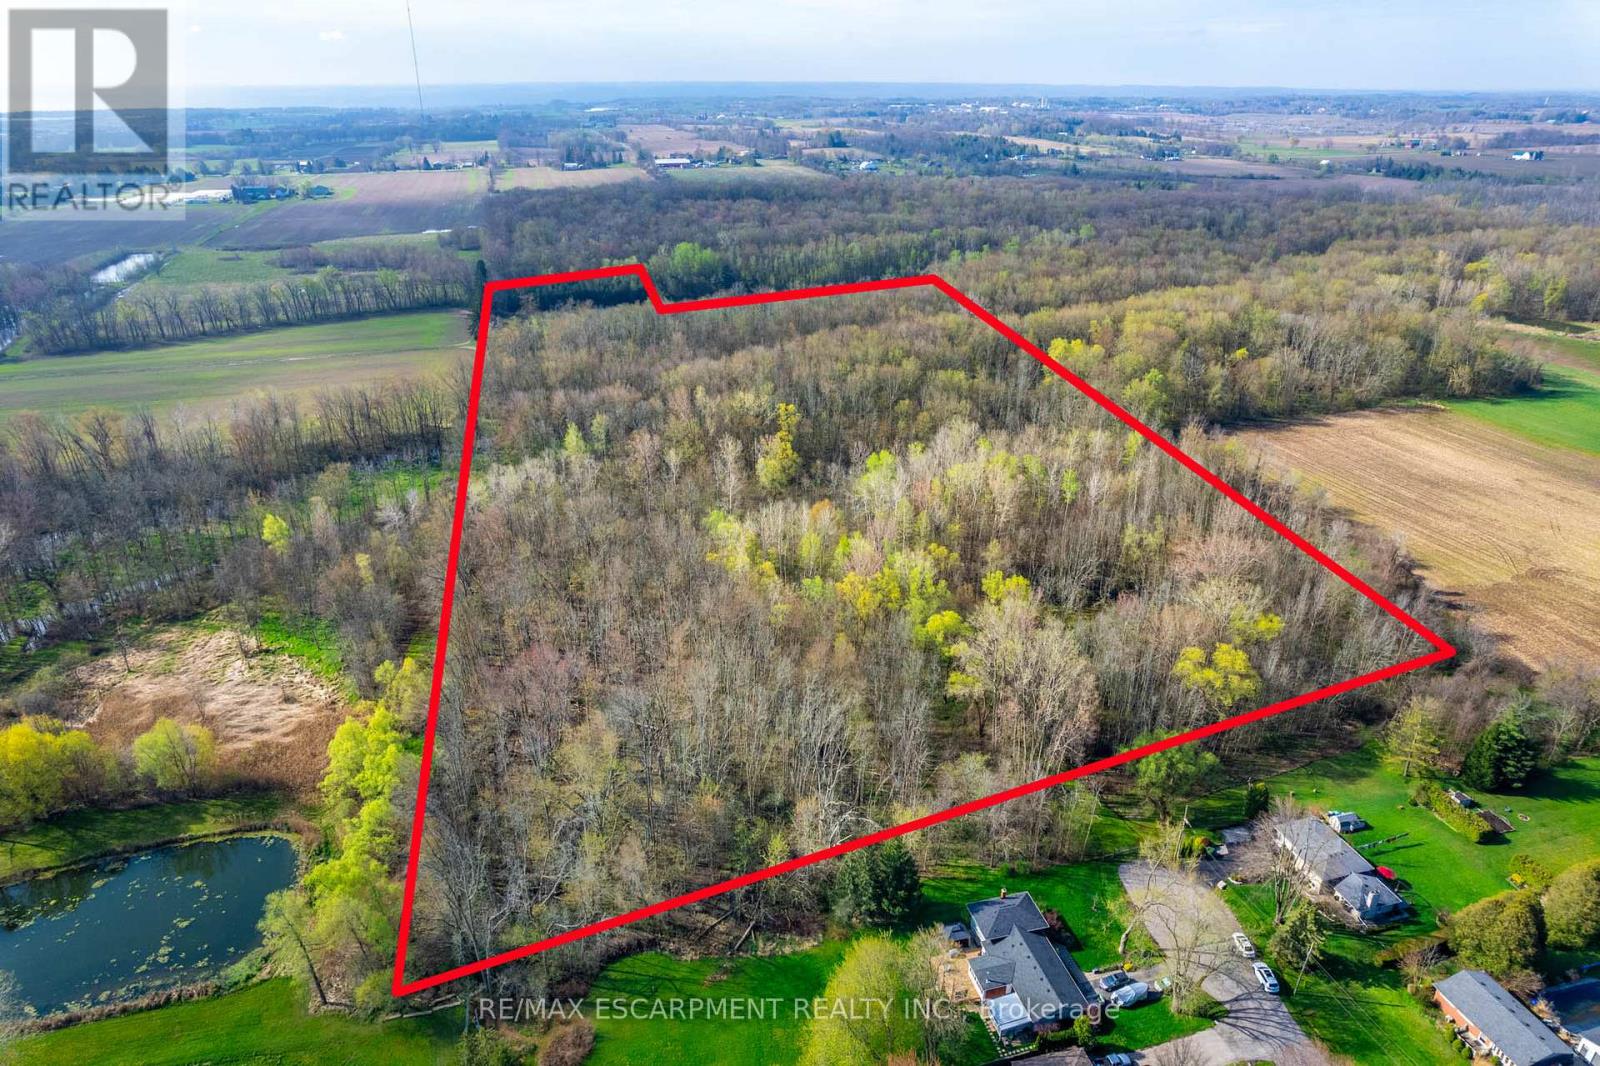
Exceptional opportunity to own approximately 22.6 acres of picturesque countryside in sought-after Rural Flamborough**. Offering an impressive combination of natural beauty, privacy and agricultural potential, this unique property provides endless possibilities for those looking to enjoy the rural lifestyle.Approximately 3.66 acres are zoned for agricultural use , offering an ideal setting for hobby farming, crop production, livestock or other agricultural pursuits. Beyond the agricultural portion, the property features a beautiful natural landscape with **wooded trails, tranquil streams and gently rolling terrain**-perfect for outdoor recreation, exploring and enjoying the surrounding countryside.With two points of access from Carey Street and Shelton Lane, the property offers added flexibility and convenience. The lands fall within the jurisdiction of Conservation Halton, helping preserve the natural character and environmental features that make this setting so special.Wide frontage, substantial depth and low property taxes further add to the appeal, while major highways, nearby communities and everyday amenities remain within easy reach.Whether you're looking to expand your agricultural interests, create a private country retreat, enjoy your own piece of nature or secure a substantial landholding for the future, this is a rare opportunity to own over 22 acres in Rural Flamborough. (id:63476)
15 Kinrade Avenue
Hamilton, Ontario
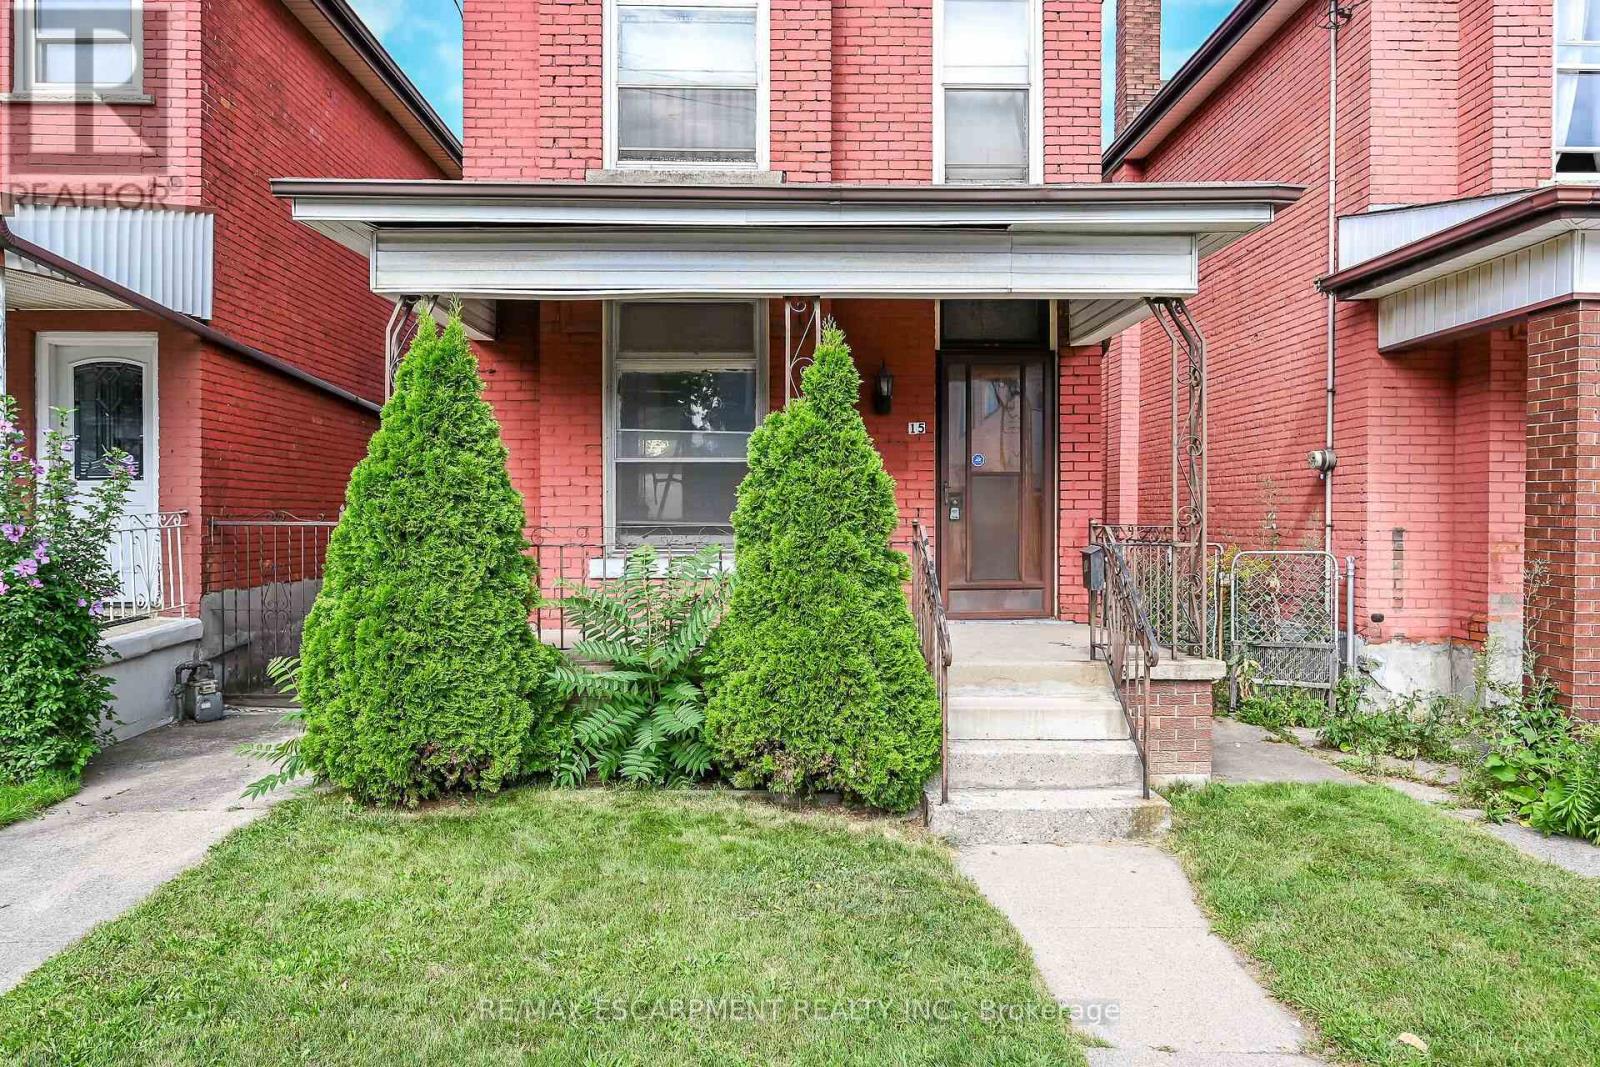
Outstanding opportunity for investors, contractors, and renovators in Hamilton's Gibson/Stipley neighbourhood. This solid double-brick century home offers great bones, original character, and a layout that lends itself well to reconfiguration and modernization. With a double car garage, laneway access, and strong future potential for a duplex conversion or a laneway apartment, this property provides multiple avenues for value-add improvement. The home is ready for someone with vision to bring it back to life, whether through a full renovation, redesign, or redevelopment. The surrounding area continues to see revitalization, making this an attractive location for long-term investment or future rental income. Conveniently situated near key amenities including the Park, shopping district, shopping Mall, transit routes, schools, and major roadways. Competitively priced to attract serious interest. A promising project with excellent upside in a growing and well-connected neighbourhood. (id:63476)

35 Silver Aspen Crescent
Kitchener, Ontario
Incredible turnkey investment opportunity. A Fully Renovated Legal Duplex located in a desirable Forest Heights, Kitchener neighborhood. 4 spacious bedrooms with 2 washrooms on the Main Floor. 3 bedrooms Legal Basement apartment with separate entrance and 3 ensuite washrooms. Total living floor area of 1,892 square feet including the basement. Thousands spent on the renovations approx. $200K plus. Both units are beautifully designed with high-end finishes, including luxury vinyl flooring, appliances and separate in-suite laundries for both units on the main floor and the basement. Seeing is believing. New floors, New washrooms, New furnace, New AC, New water heater and many many more. Extended new driveway approved by the city which can accommodate 3 vehicles. The old aluminum wiring is replaced with new copper wiring in the whole house. The gas line was replaced from road to the property spent approx. $5K. New front raised concrete porch spent approx. $7K. All brick bungalow in desirable Forest Heights, Kitchener neighborhood close to all amenities, shopping, and schools. 3 season sunroom, garden shed, fenced backyard, and large single garage. Silver Aspen is a prime rental location that will always attract great tenants as it is close to all universities in waterloo. With a gross potential income of approx.$65,000/annum and minimal expenses, this property is a true wealth-builder. Main floor can be rented for $2800 and basement can also be rented for $2600. Live in one unit while renting out the basement as a mortgage helper, or maximize your portfolio with a fully leased option. Please check the attached layout plans approved by the city. All measurements are mentioned in the city approved plans attached. It is the buyer or agent responsibility to verify all measurements. If you need a copy of the city approved plans please ask for the copy to verify all the measurements and legal status of the property. Open houses on August 29th from 2:00 - 4:00 pm. (id:63476)
4148 Dorchester Road
Niagara Falls, Ontario
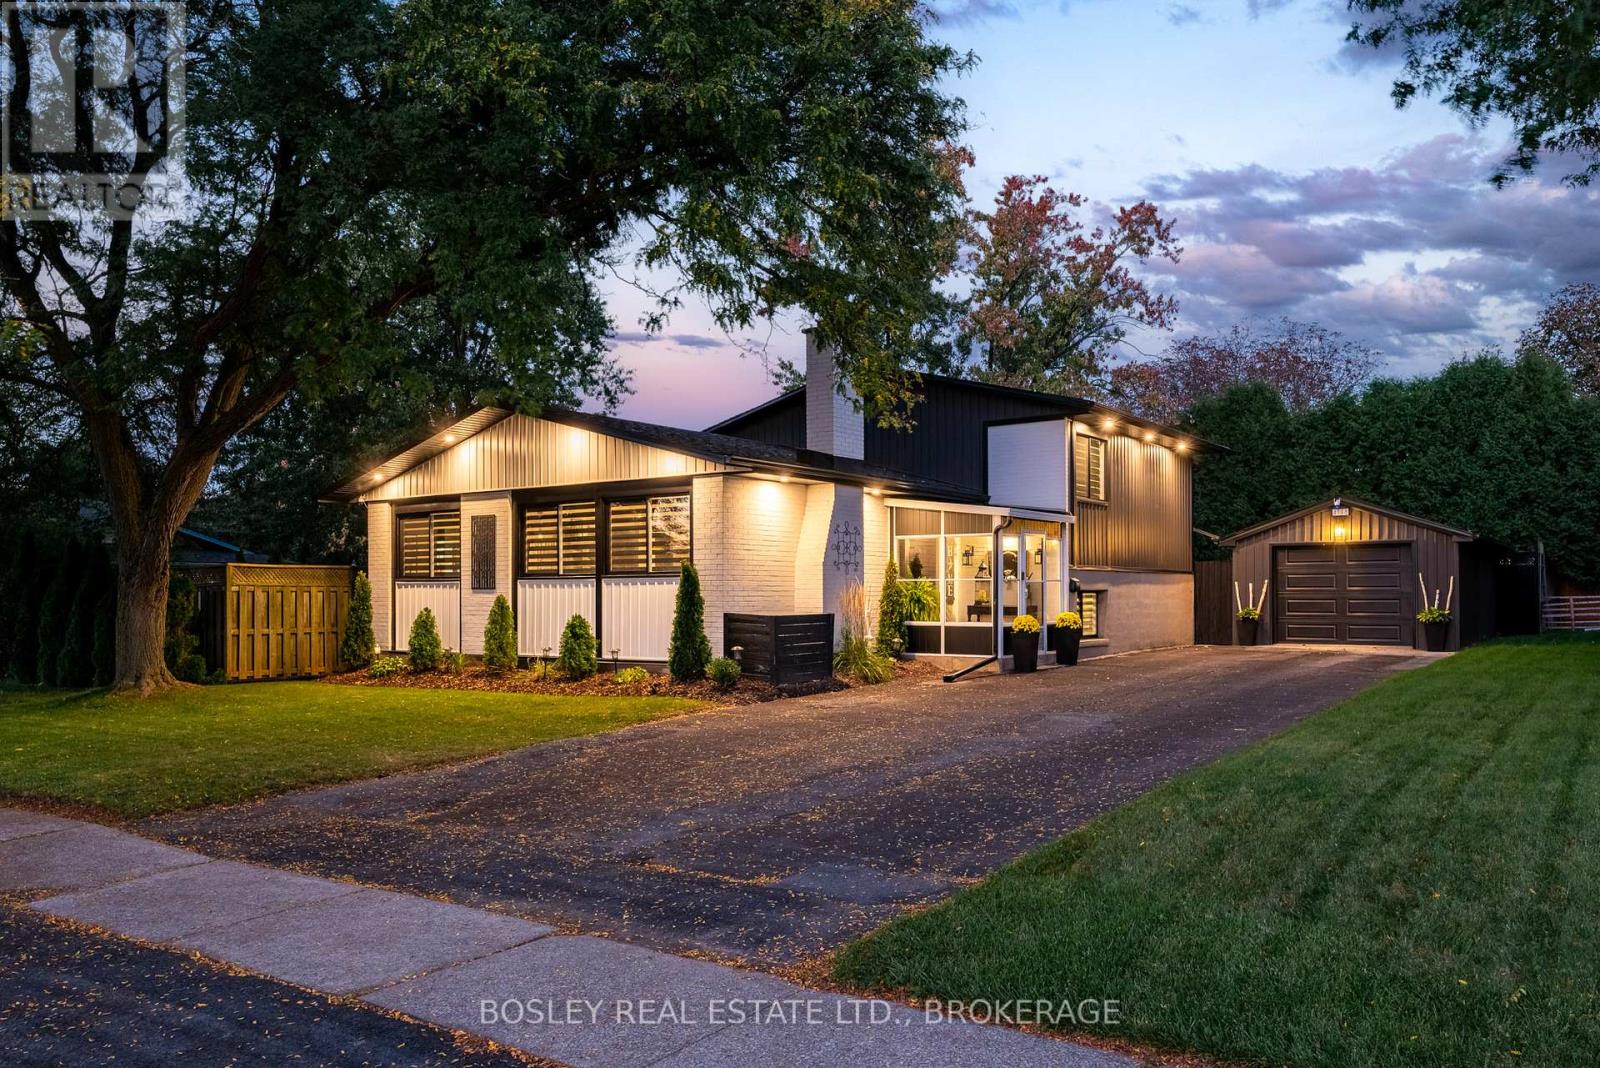
Welcome Home! Discover a beautifully maintained 4 Level Backsplit, move-in-ready home where modern comfort meets everyday convenience. Fully renovated in 2020, this home offers approximately 2,000 sq. ft. of thoughtfully designed living space with a bright, open-concept layout that creates an inviting sense of space.The heart of the home is the beautifully updated kitchen, featuring a generous quartz island, updated appliances, abundant cabinetry, and plenty of workspace-perfect for casual family meals, morning coffee, or entertaining guests. Bathed in natural light, the spacious living areas offer a warm and welcoming setting with large windows and a comfortable, modern feel throughout.The home features 3+2 bedrooms and 2 full bathrooms, providing excellent flexibility for growing families, first-time buyers, extended family, or those seeking additional space. A separate entrance provides excellent potential for an in-law suite or additional living accommodations. Well-proportioned bedrooms offer generous closet space, while the bathrooms feature contemporary finishes. Modern flooring, updated lighting, and quality craftsmanship throughout add to the home's stylish and functional appeal. Major updates provide peace of mind, including a new roof, windows, siding, and furnace, kitchen, bathrooms, flooring, doors, trim all completed in 2020 and A/C in 2025. Step outside to enjoy the private backyard, offering a peaceful setting for morning relaxation, gardening, summer gatherings, or simply enjoying your own outdoor oasis. With versatile living spaces and thoughtful updates throughout, this home is designed to suit every stage of life. Located in a highly desirable neighbourhood, you'll be conveniently close to reputable schools, beautiful parks, shopping, restaurants, and public transit. Plus, with breathtaking Niagara Falls just minutes away, you can enjoy one of the world's most iconic natural attractions right at your doorstep. (id:63476)
109 Stillwater Crescent
Blue Mountains, Ontario
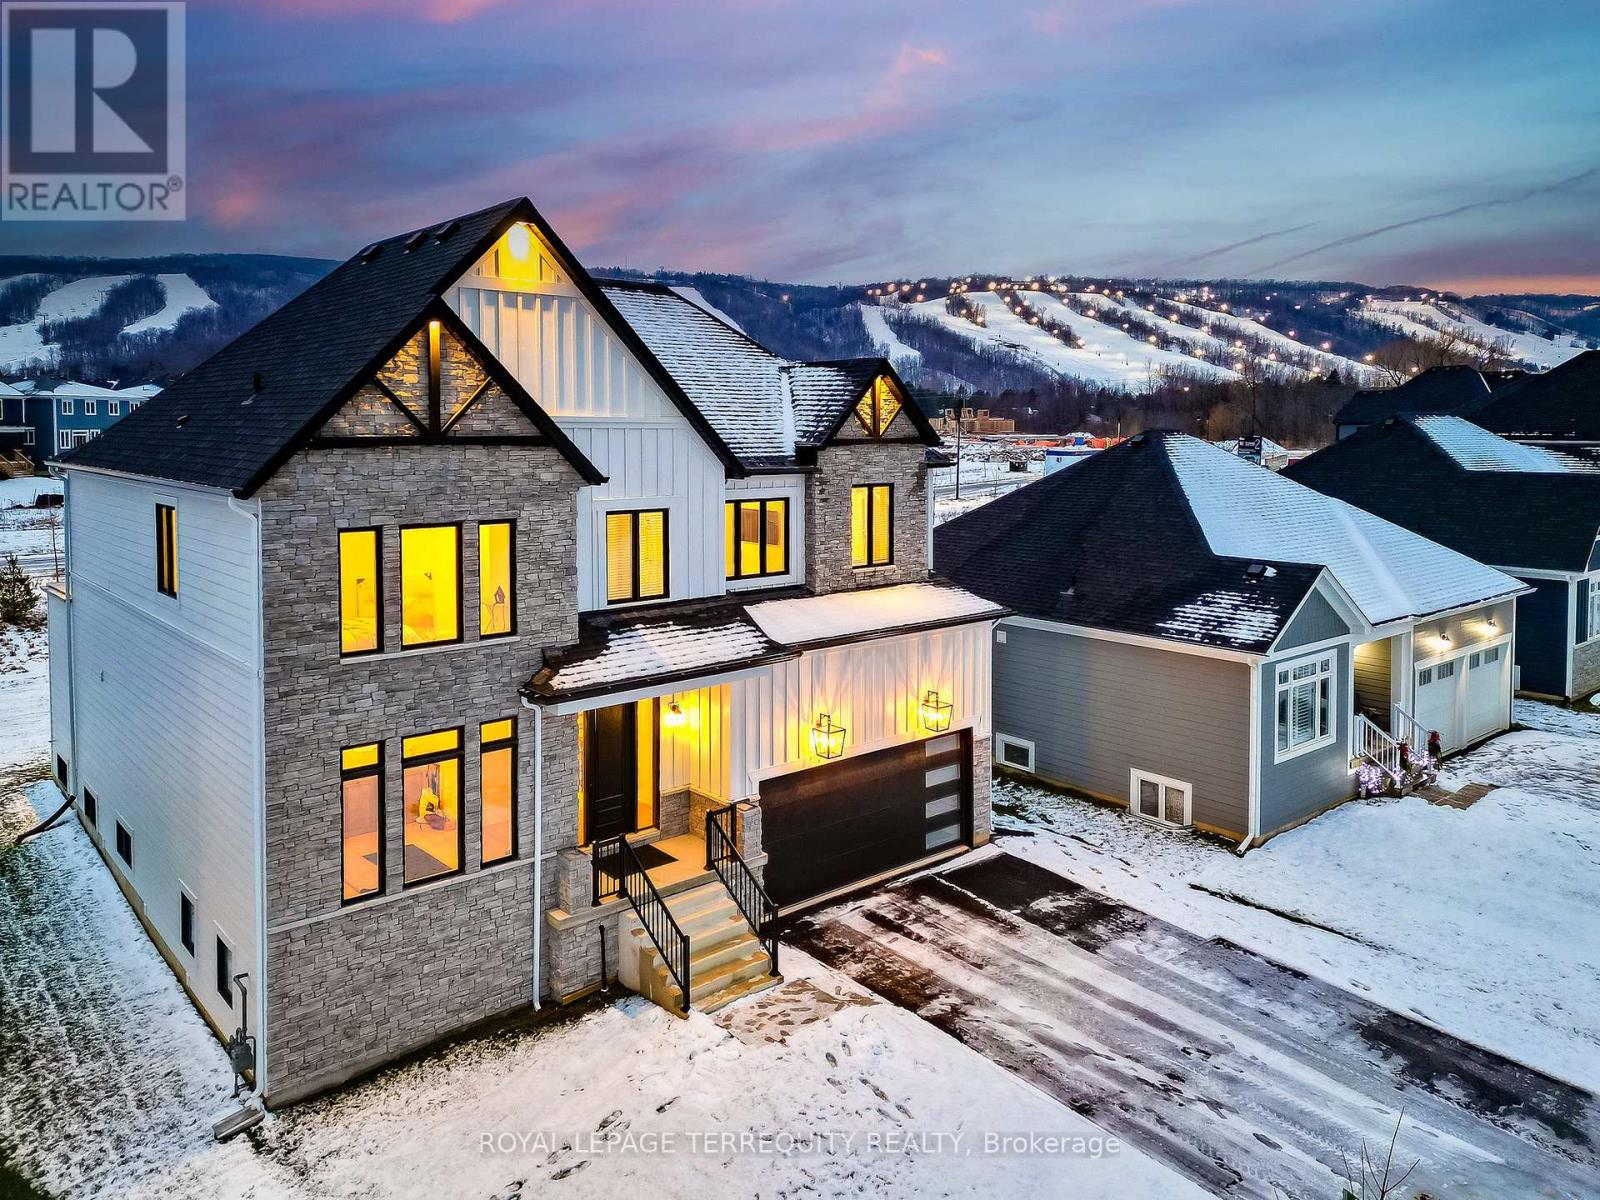
This Designer executive home offers a refined seasonal retreat just minutes from the slopes, available furnished for a turnkey experience. Perfectly positioned in one of Blue Mountain's most sought-after communities, this residence blends over 3,000 sq. ft. of modern elegance with panoramic mountain views. Thoughtfully designed with soaring ceilings and wide plank hardwood floors, the open-concept layout features a chef's kitchen with premium built-in appliances, quarts countertops, and an oversized island. The expansive great room with gas fireplace and floor-to-ceiling windows creates an inviting space to relax and entertain. The home offers four spacious bedrooms, each with its own private ensuite. The primary suite is a true retreat featuring a luxurious double glass-framed shower, deep soaker tub, and heater floors for added comfort. Additional highlights include motorized blinds, a full laundry room, elegant dining area, and curated designer furnishings throughout. Enjoy apres-ski evenings in the private backyard with BBQ and lounge seating. Parking for up to six vehicles. Just moments to the village, ski lifts, shops, restaurants, and trails, this is Blue Mountain living at its finest. (id:63476)
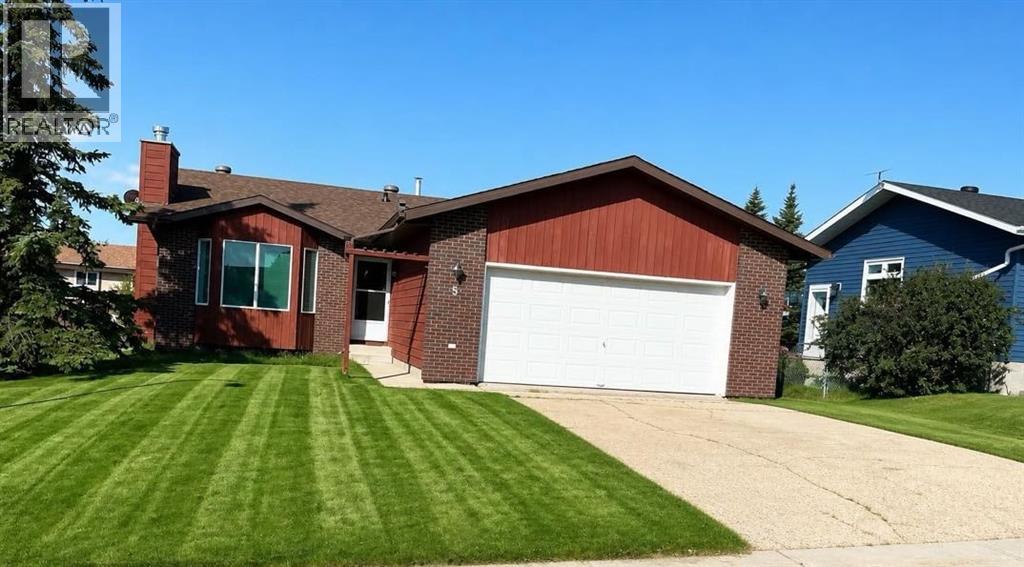
5 Hillside Crescent
Swan Hills, Alberta
Welcome to this charming bungalow, built in 1986, offering an inviting 1,237square feet of comfortable living space. Nestled in a family-friendly neighborhood, this home features 5 bedrooms & 3 well-appointed bathrooms, making it perfect for growing families.As you enter, you’ll be greeted by a cozy living room complete with a wood fireplace, ideal for those chilly evenings. The heart of the home is the kitchen, where mocha cupboards provide a warm touch and ample counter space ensures you can whip up meals with ease. The Primary bedroom boasts a generous walk-in closet and a convenient 2 piece en suite, providing a private retreat.The fully developed basement adds even more value to this property, featuring a large family room, 2 additional bedrooms, and a 4 -pc bathroom. The laundry room and utility space are also conveniently located in the basement, making household chores a breeze.Situated on a 7,072 square foot fully fenced lot, the outdoor space is perfect for children and pets to play. Recent updates in 2025 include new shingles, soffit, and eavestroughs, along with a stylish brick exterior that enhances the home's curb appeal.The attached garage, measuring 23 x 22, provides plenty of storage and parking options, complemented by a paved driveway that accommodates multiple vehicles. With all appliances included, this home represents excellent value in a desirable location. Here is an opportunity to make this lovely bungalow your new family home! Located close to a play ground . (id:63476)
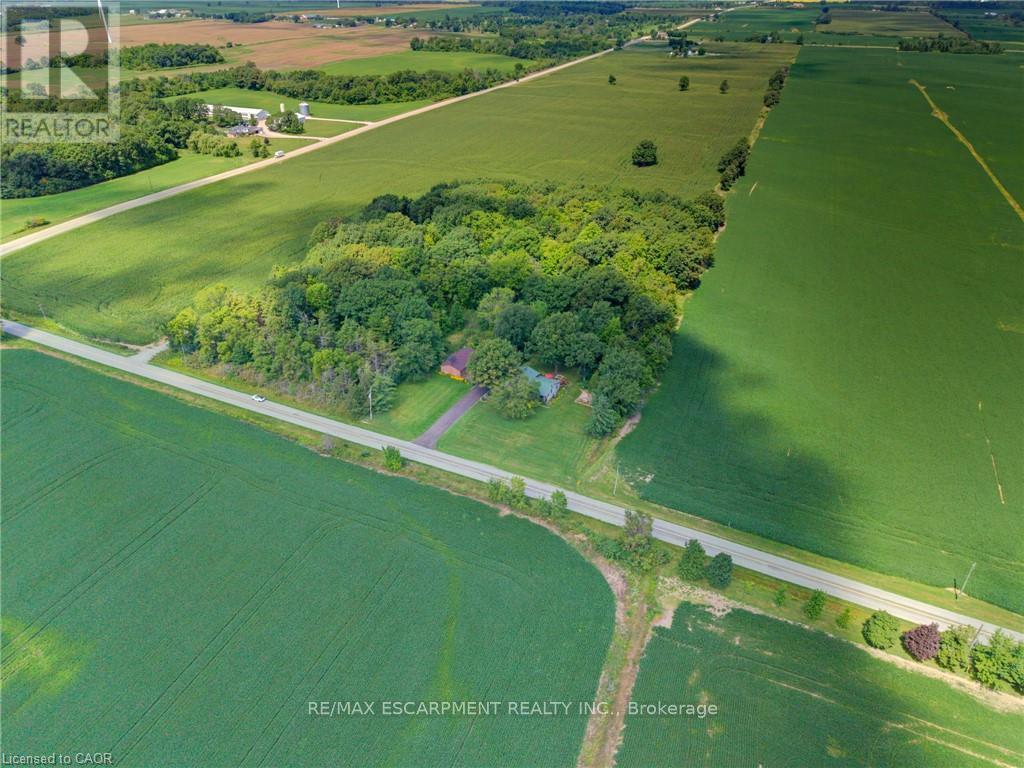
1045 Concession 6 Road
Haldimand, Ontario
Welcome to this fantastic one-owner home, tucked away on an almost 1-acre private, park-like lot surrounded by mature trees! This spacious side-split offers a versatile layout with plenty of room both inside and out. The upper level features an impressive oversized primary bedroom complete with ensuite and private balcony overlooking the peaceful rear yard - beautiful for morning coffees, along with a den that can easily be converted back to an additional bedroom if desired. On the main level, the kitchen is equipped with an oversized stove/range for the home chef and opens to the dining room with hardwood floors, while a convenient walkout leads to the private rear deck. The inviting family room features a gas fireplace and a large window overlooking the farm fields across the road. The lower level adds even more living space with a rec room, bedroom and full bathroom with laundry, while the basement provides additional unfinished space ideal for a gym, office, games room or whatever suits your needs. Outside is where this property really shines! A large 24' x 42' detached garage provides incredible space for vehicles, toys, a workshop or the ultimate man cave, complemented by plenty of parking on the newly paved driveway. Additional highlights include a durable metal roof and the furnace, heat pump and hot water heater all replaced in September 2025. Enjoy the privacy and tranquility of country-style living while still being just a short drive to Port Dover, Simcoe and Hagersville for everyday amenities. A truly special property with space, privacy and possibilities! (id:63476)

64 Joshua Avenue
Hamilton, Ontario
Welcome to an exceptional property nestled in the highly sought-after Meadowlands, where timeless elegance, generous proportions & everyday family comfort come together beautifully. Backing onto tranquil green space with pond views, this grand detached home offers impressive curb appeal with its stately stucco exterior & welcoming covered porch. Step inside the grand foyer to discover an expansive interior filled with natural light, soaring ceilings & hdwd flooring throughout most of the main living spaces & 2nd level. The formal dining room provides an elegant setting for entertaining, while the spacious great room ft. massive windows overlooking the backyard. At the heart of the home is an impressive eat-in kitchen featuring stainless steel appliances, 2 double sinks, luxurious granite countertops, ample cabinetry & tasteful tile flooring. The built-in cabinetry extends into the breakfast area, while double doors lead to a beautiful wooden deck, creating seamless indoor-outdoor living. A convenient mudroom connects directly to the 2 car garage and side yard ideal for busy family life. Upstairs, 4 generously sized bedrooms provide exceptional comfort. The spacious primary suite ft. oversized windows, abundant natural light, a grand ensuite with soaker tub & separate shower & a walk-in closet. 2 additional bedrooms share a Jack-and-Jill bathroom, while the 4th bedroom has access to a well-appointed 4pc bath. The fully finished lower level offers 3 additional full-sized bedrooms, another bathroom & garage access from the basement perfect for growing families, guests, a home office, or private accommodations. With 4+1 baths, multiple spacious living areas & an abundance of natural light, this remarkable home offers the flexibility & scale today's families desire. Ideally located close to top-rated schools, shopping, amenities, major highways & everything Meadowlands has to offer. A grand & gracious family home in a truly desirable location, ready for its next chapter. (id:63476)
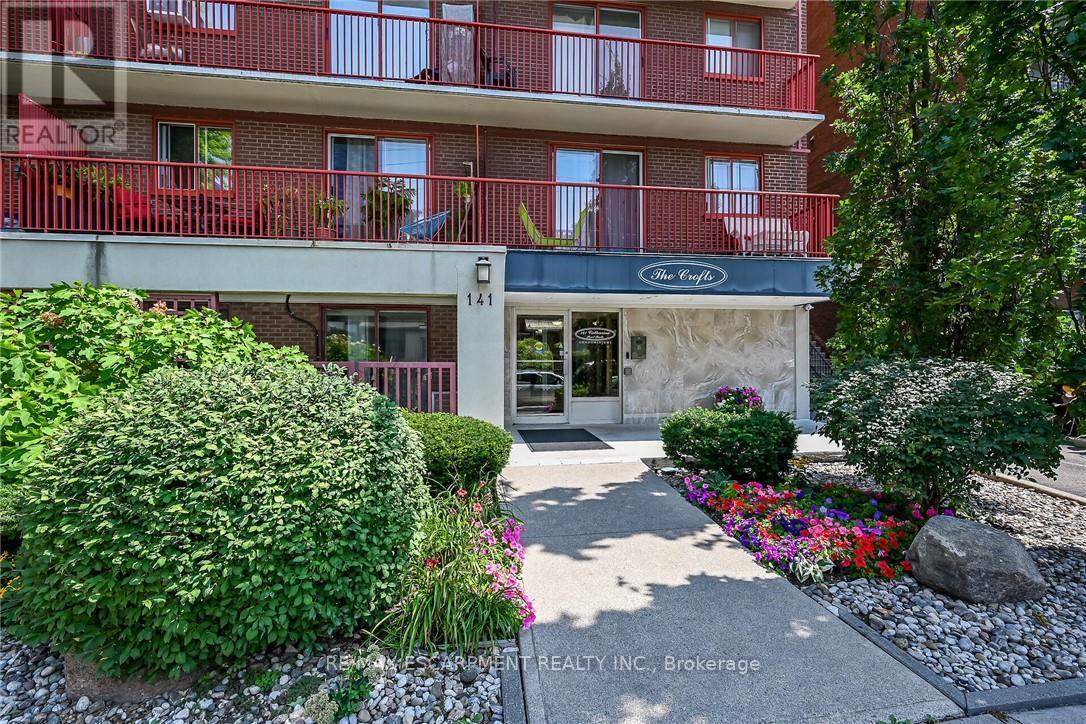
1004 - 141 Catharine Street S
Hamilton, Ontario
Welcome to Unit 1004 at 141 Catharine Street South-a bright, top-floor condo with impressive views of the city, lake, and escarpment. The suite has been refreshed with new windows, an updated eat-in kitchen featuring new luxury vinyl flooring, and an enhanced bathroom for you to enjoy. Delight in the scenic view from your private balcony, all in a well-maintained building offering all the convenient amenities necessary for comfortable living. Ideally located within walking distance of the Hamilton GO Centre, St. Joseph's Healthcare and downtown shops, restaurants and entertainment. An excellent opportunity to enjoy convenient condo living in the heart of Hamilton. (id:63476)
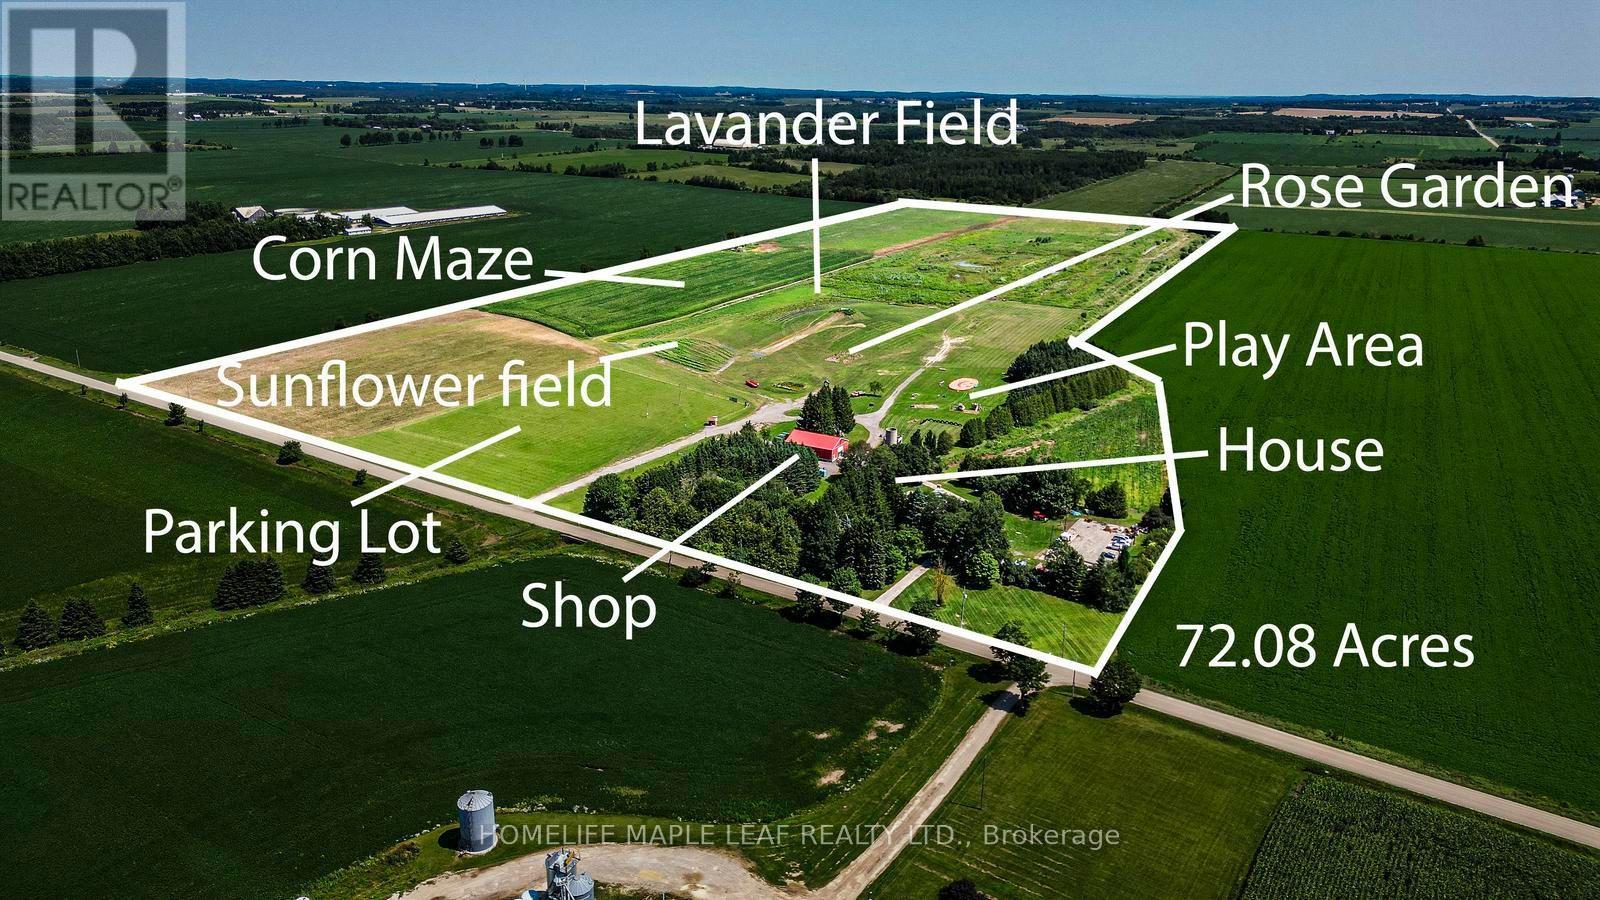
333329 7th Line
Amaranth, Ontario
This exceptional 72-acre farm offers a rare combination of agricultural land and commercial opportunity. Of the total acreage, 20.8 acres have been rezoned for commercial use, making it ideal for agritourism or a variety of permitted commercial ventures. Welcome to The Apse House, 333329 7th Line, Amaranth - built in 1986An architect designed country retreat home, blending the warmth of original brick with clean Scandinavian wood treatments. This distinctive melding of old and new has resulted in an exciting presentation of glass and wood designed to create cozy warmth within and to maximize the long country views from every window. The design was entered in the 1986 Canadian Architect's Award and received an honourable mention placing in fourth place. Charming and distinctive two-storey home offering approximately three bedrooms, spacious living areas, and plenty of character. The main floor features a bright living room with cathedral ceilings, a floor-to-ceiling brick fireplace with Norwegian insert, dining room with box window, and a well-equipped kitchen with Cellini cabinetry and modern appliances. A main-floor bedroom includes an accessible three-piece ensuite. The upper level offers a spacious master bedroom with cathedral ceilings and windows on three sides, an additional bedroom, bright reading/plant area, and a charming bathroom with original claw-foot tub, pedestal sink, and etched glass. Additional features include strip maple flooring, original interior doors, Low-E Pella/custom windows, 2" x 6" construction, steel Galvalume roof, and central vacuum. The property also includes a large 60' x 120' asphalt parking area, detached garage with loft storage. A unique property offering a wonderful combination of comfortable living, character, gardens, and extensive workshop/storage space. For a more detailed description of the house and its features, please refer to the attached Schedule-C for additional information about the property. (id:63476)
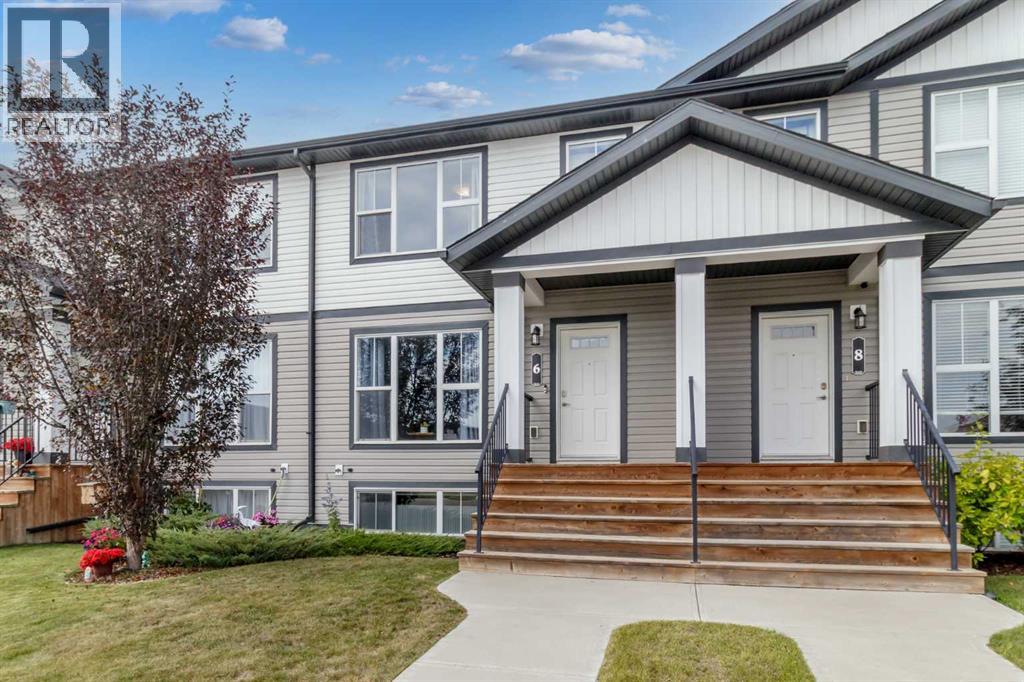
6 Latoria Court
Rural Red Deer County, Alberta
This beautifully maintained Falcon Homes townhouse in Liberty Landing is move in ready, offering a functional layout and quality finishes throughout. With 4 bedrooms and 4 bathrooms, there's room for the whole family! The main floor is open with neutral inviting colors throughout, featuring stainless steel appliances and a central island in the kitchen, convenient 2pc bathroom, and access to the back deck from the dining room. Upstairs, three bedrooms are finished with carpet, and the primary bedroom includes a 3pc ensuite. Another 4pc main bath serves the remaining bedrooms. The basement is fully finished, adding a fourth bedroom, 4pc bathroom and large rec space. Out back, the yard is fully fenced and landscaped, with a north facing deck and a rear gravel parking pad to fit 2 vehicles comfortably! Backing onto a walking trail and located so close to Gasoline Alley shopping, farmer's market, restaurants, and highway access, with everyday amenities nearby and Red Deer just a quick drive away. (id:63476)