
1706 5260 Goldspring Place, Promontory Chilliwack, British Columbia V2R 5S5

$674,900
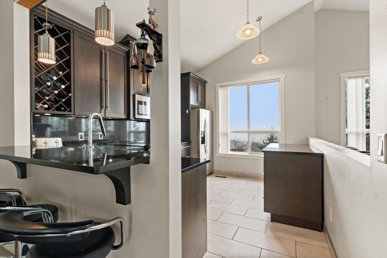
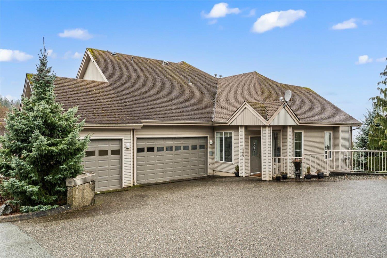
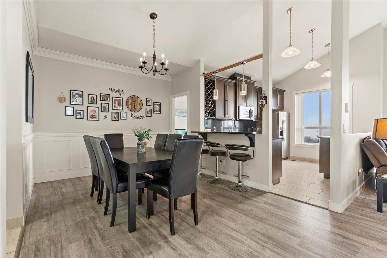
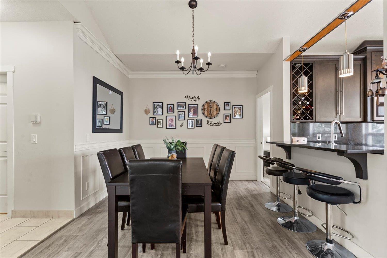
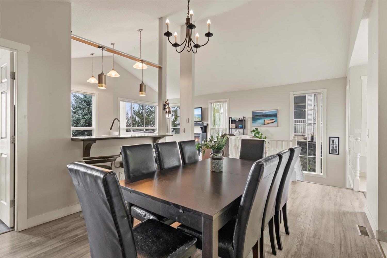
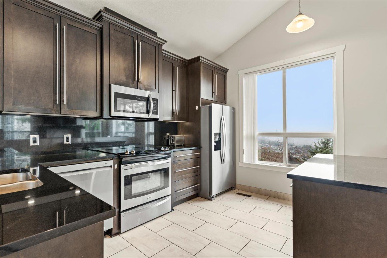
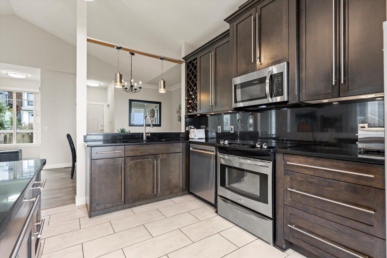
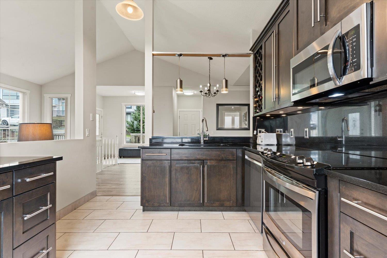
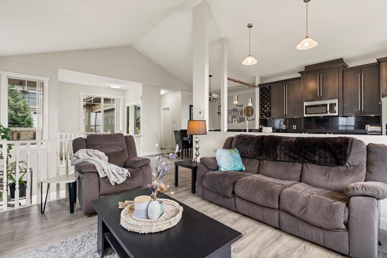
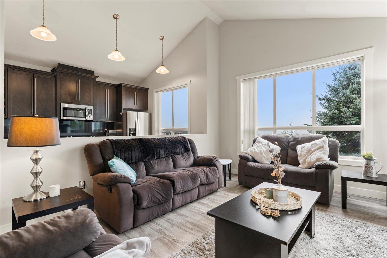
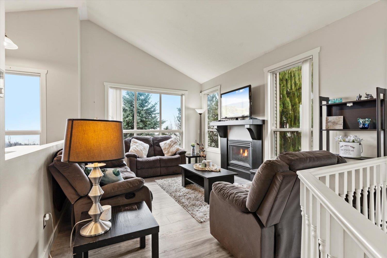
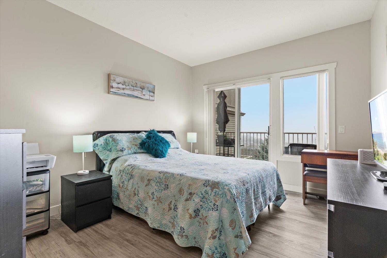
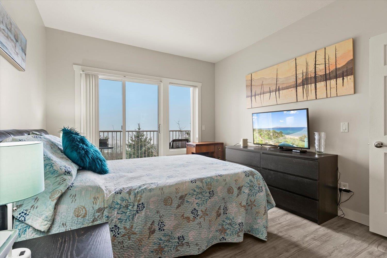
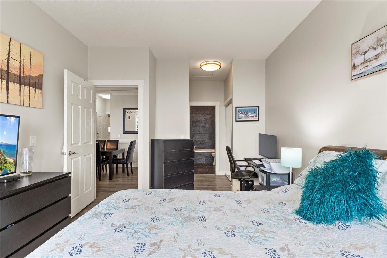
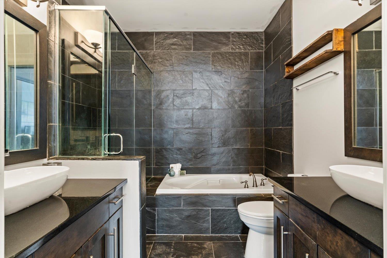
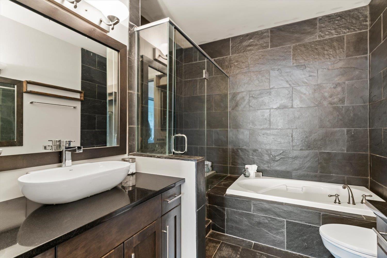
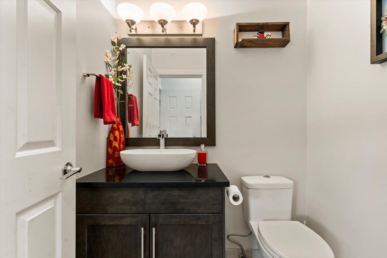
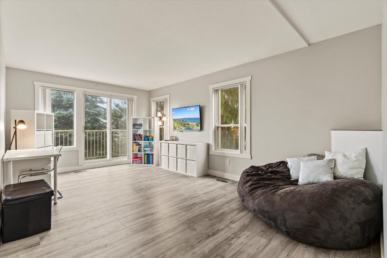
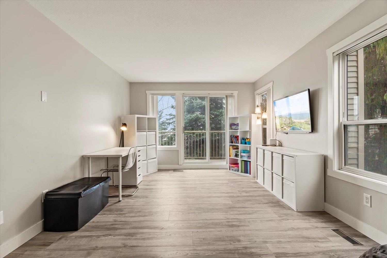
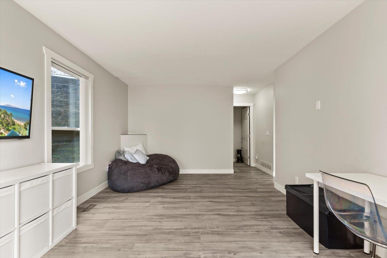
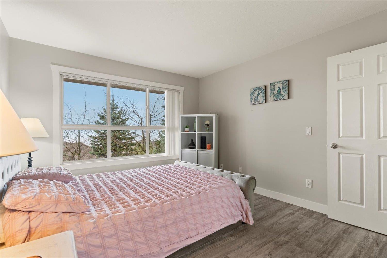
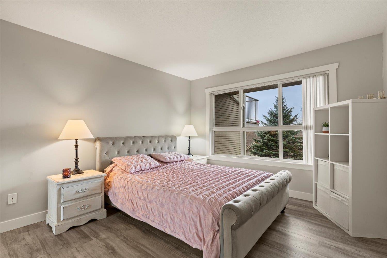
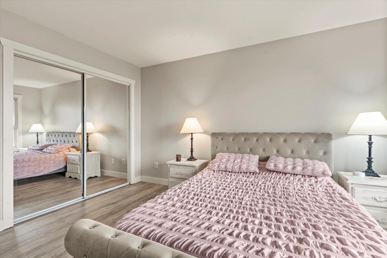
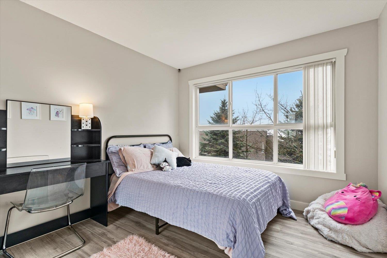
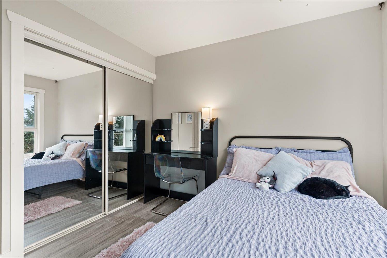
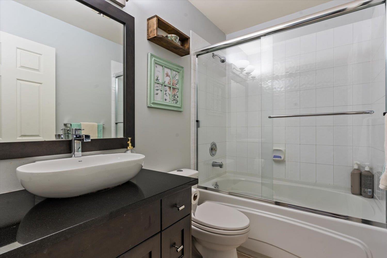
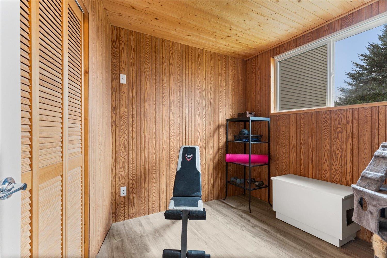
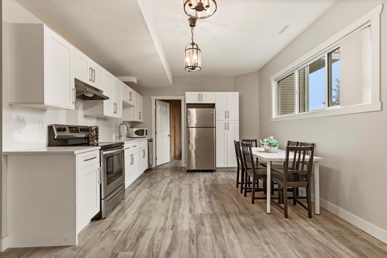
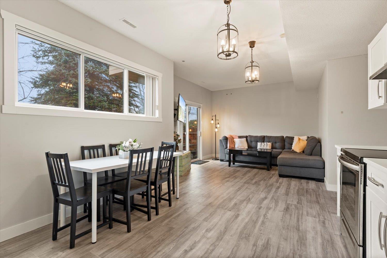
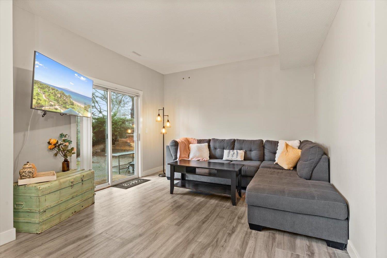
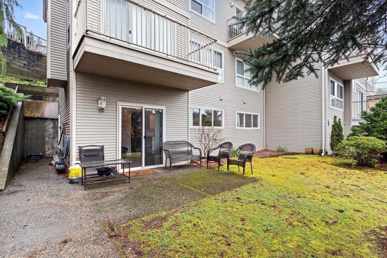
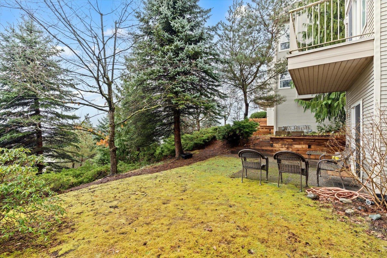
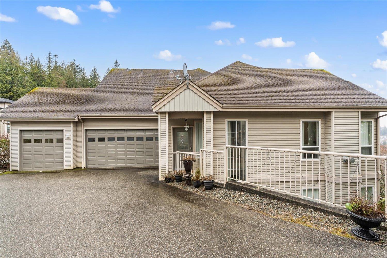
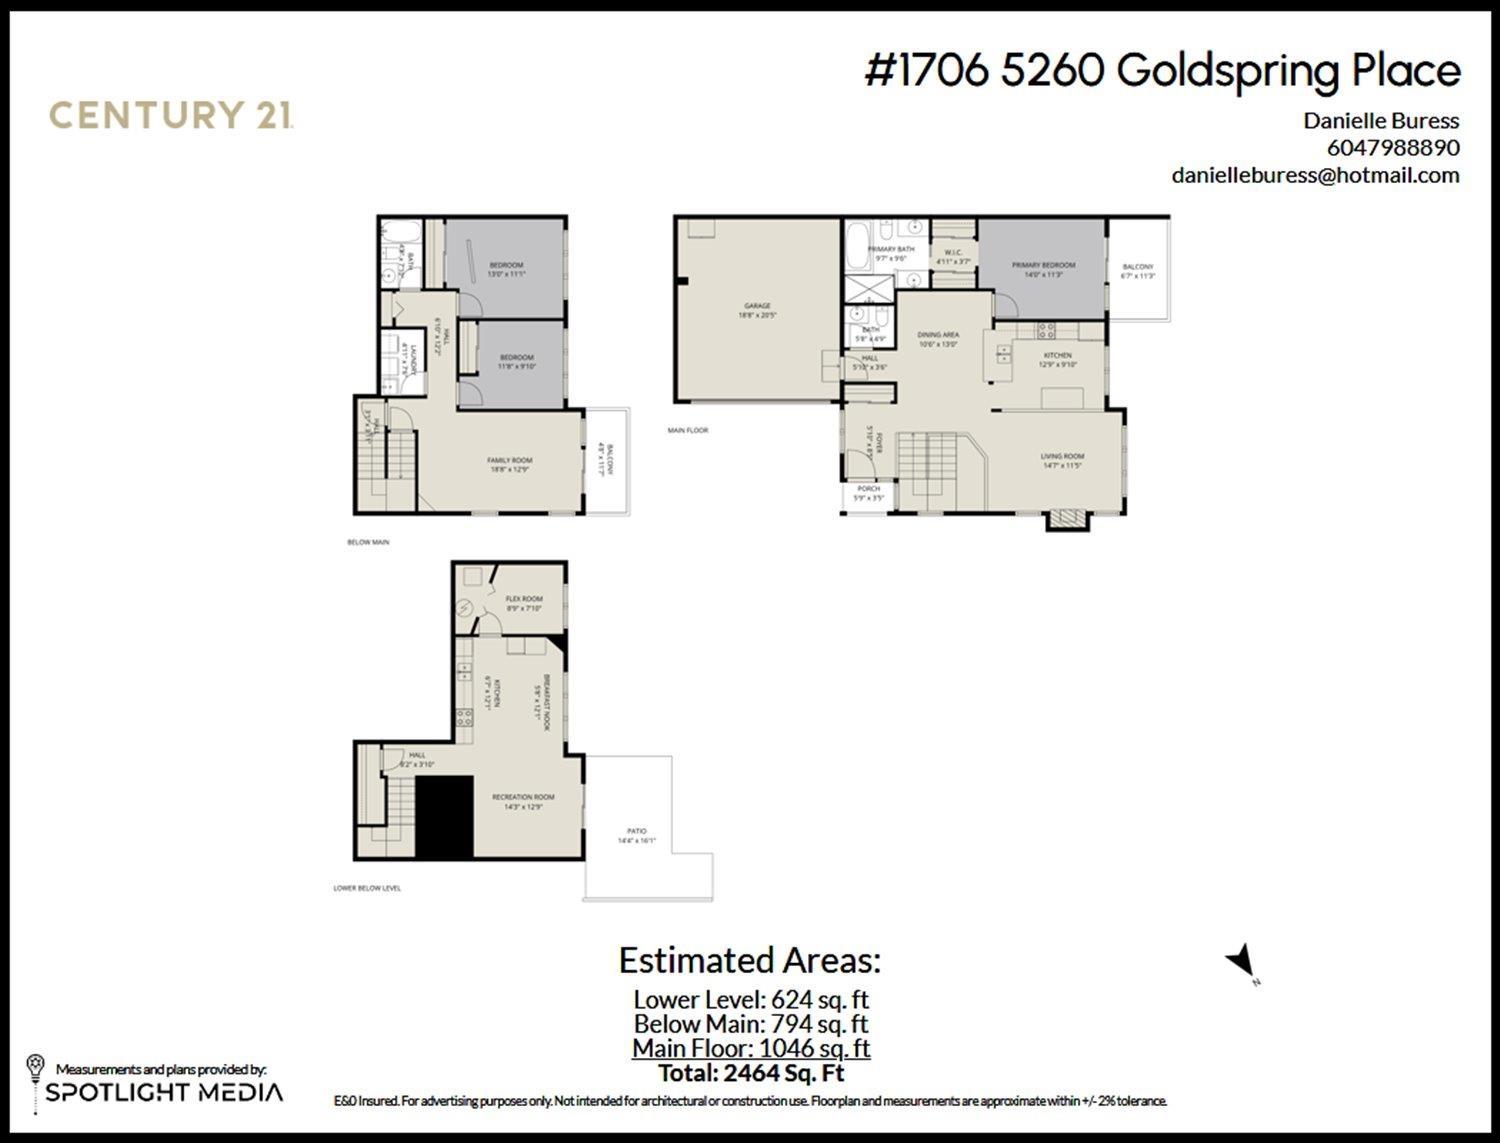
Welcome to Goldspring Heights, where breathtaking views greet you from every window. This beautifully designed home with over 2400sqft features primary bed on main, a 5pc ensuite & private deck perfect for relaxing and taking in the views. Gourmet kitchen with new fridge & dishwasher, granite countertops, tile flooring, eating bar, along with a bright great room featuring vaulted ceilings, a natural gas fireplace, & stunning views of the valley. Lower level includes 2 additional bedrooms, a 4pc bath, & a living area w/deck access. The basement offers a second kitchen area(ideal for extended family)a living area, a den/flex, and walk-out access to a private patio & yard space. Townhomes with this layout don't happen often. 2 cats or 2 dogs-NO SIZE RESTRICTIONS! (id:63476)
Property Details
| MLS® Number | R3140024 |
| Property Type | Single Family |
| View Type | City View, Mountain View, Valley View |
Building
| Bathroom Total | 3 |
| Bedrooms Total | 3 |
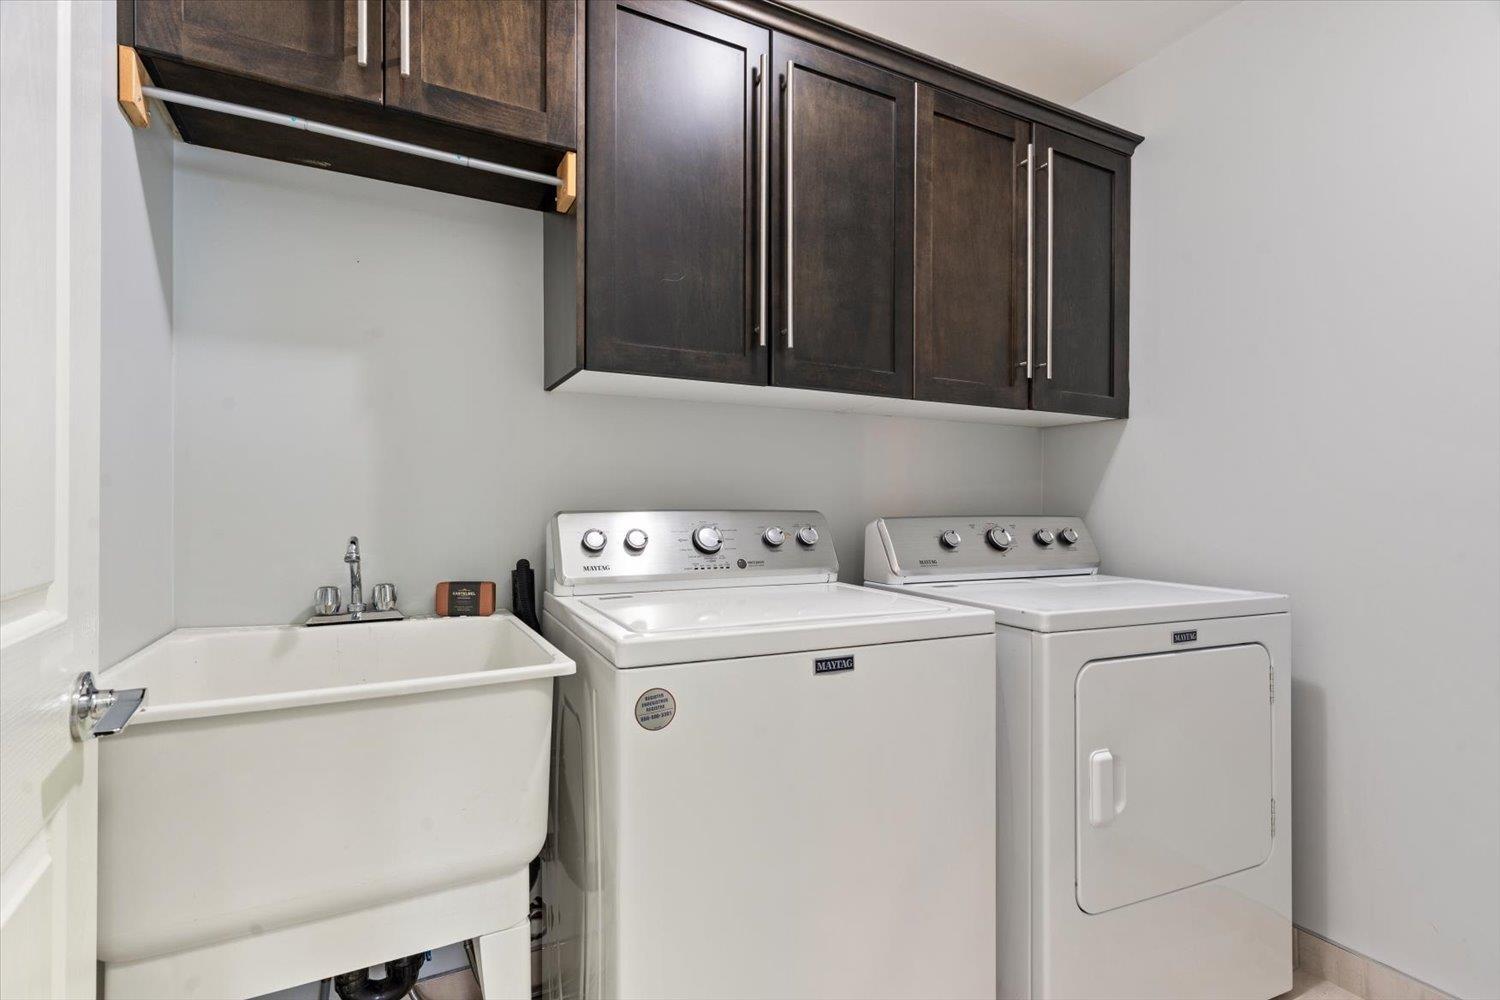
| Appliances | Washer, Dryer, Refrigerator, Stove, Dishwasher |
| Basement Type | Full |
| Constructed Date | 1996 |
| Construction Style Attachment | Attached |
| Fireplace Present | Yes |
| Fireplace Total | 1 |
| Heating Fuel | Natural Gas |
| Heating Type | Forced Air |
| Stories Total | 3 |
| Size Interior | 2,464 Sqft |
| Type | Row / Townhouse |
Parking
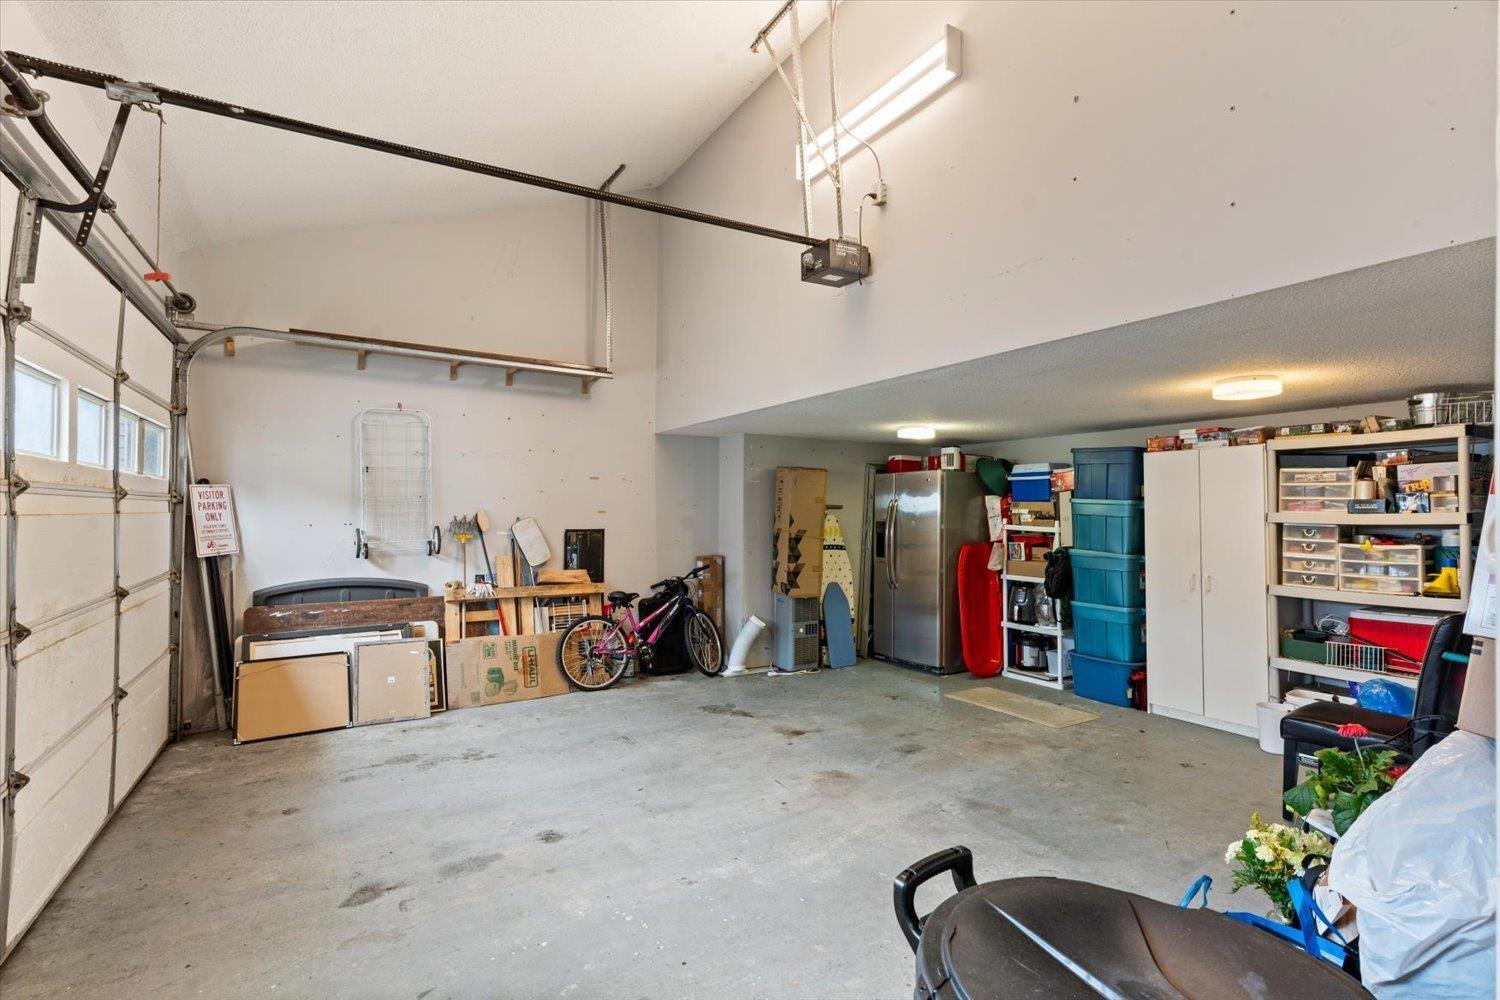
| Garage | 2 |
Land
| Acreage | No |
Rooms
| Level | Type | Length | Width | Dimensions |
|---|---|---|---|---|
| Basement | Kitchen | 6 ft ,7 in | 12 ft ,1 in | 6 ft ,7 in x 12 ft ,1 in |
| Basement | Eating Area | 5 ft ,8 in | 12 ft ,1 in | 5 ft ,8 in x 12 ft ,1 in |
| Basement | Recreational, Games Room | 14 ft ,3 in | 12 ft ,9 in | 14 ft ,3 in x 12 ft ,9 in |
| Basement | Flex Space | 8 ft ,9 in | 7 ft ,10 in | 8 ft ,9 in x 7 ft ,10 in |
| Lower Level | Bedroom 2 | 13 ft | 11 ft ,1 in | 13 ft x 11 ft ,1 in |
| Lower Level | Bedroom 3 | 11 ft ,8 in | 9 ft ,10 in | 11 ft ,8 in x 9 ft ,10 in |
| Lower Level | Family Room | 18 ft ,8 in | 12 ft ,9 in | 18 ft ,8 in x 12 ft ,9 in |
| Lower Level | Laundry Room | 4 ft ,11 in | 7 ft ,6 in | 4 ft ,11 in x 7 ft ,6 in |
| Main Level | Kitchen | 12 ft ,9 in | 9 ft ,10 in | 12 ft ,9 in x 9 ft ,10 in |
| Main Level | Living Room | 14 ft ,7 in | 11 ft ,5 in | 14 ft ,7 in x 11 ft ,5 in |
| Main Level | Dining Room | 10 ft ,6 in | 13 ft | 10 ft ,6 in x 13 ft |
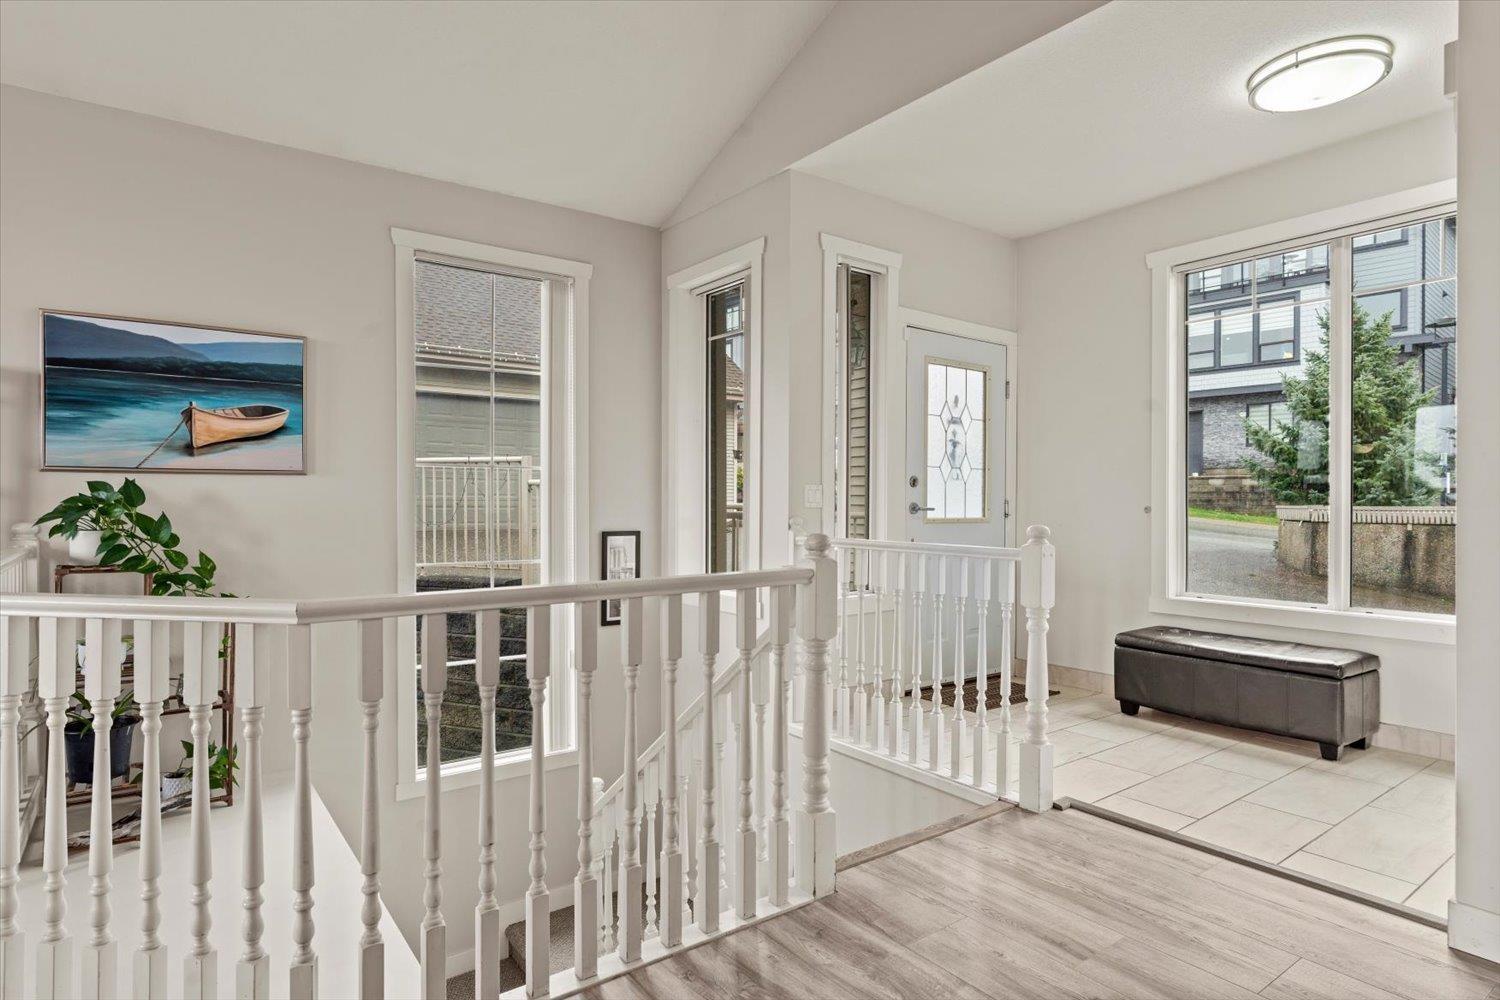
| Main Level | Foyer | 5 ft ,10 in | 8 ft ,5 in | 5 ft ,10 in x 8 ft ,5 in |
| Main Level | Primary Bedroom | 14 ft | 11 ft ,3 in | 14 ft x 11 ft ,3 in |
Contact Us
Contact us for more information

The trademarks REALTOR®, REALTORS®, and the REALTOR® logo are controlled by The Canadian Real Estate Association (CREA) and identify real estate professionals who are members of CREA. The trademarks MLS®, Multiple Listing Service® and the associated logos are owned by The Canadian Real Estate Association (CREA) and identify the quality of services provided by real estate professionals who are members of CREA. The trademark DDF® is owned by The Canadian Real Estate Association (CREA) and identifies CREA's Data Distribution Facility (DDF®)
September 04 2026 05:11:37
Chilliwack & District Real Estate Board
Century 21 Creekside Realty