
6 Latoria Court Rural Red Deer County, Alberta T4E 3B8

$389,900
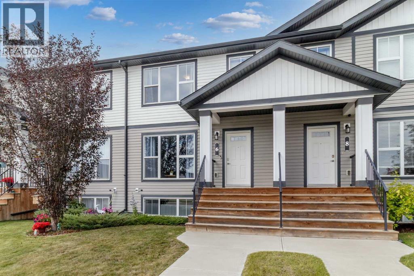
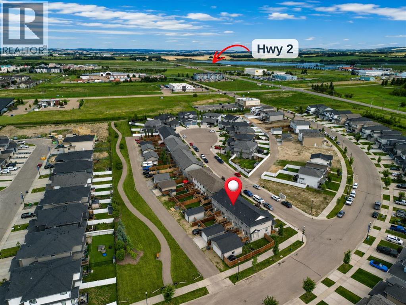
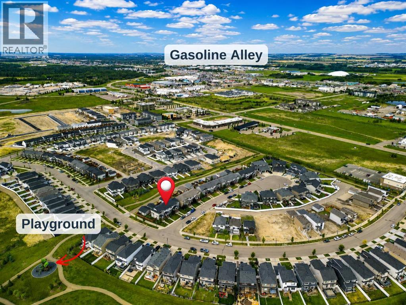
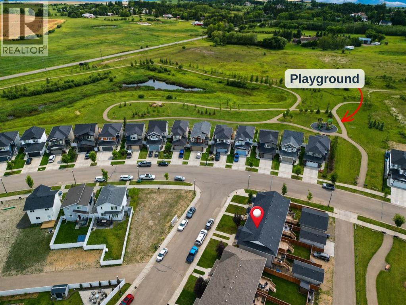
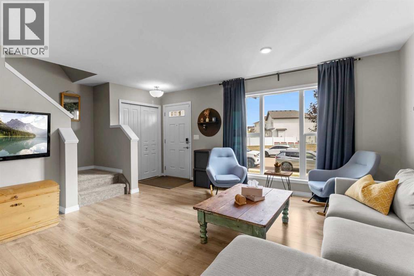
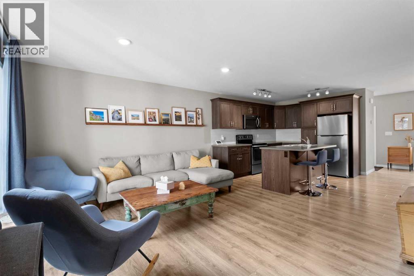
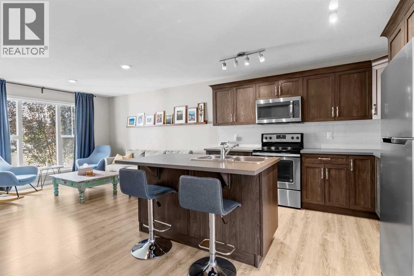
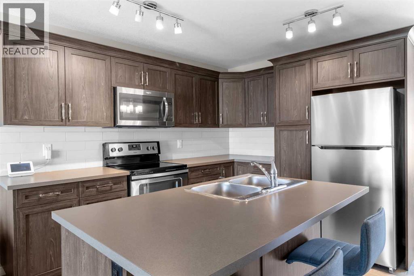
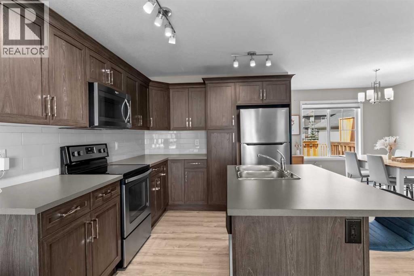
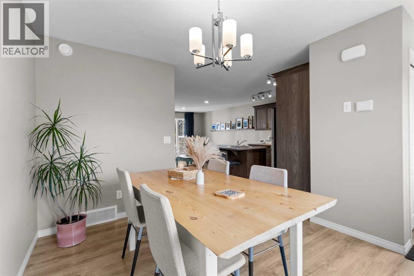
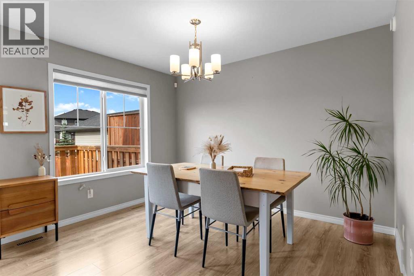
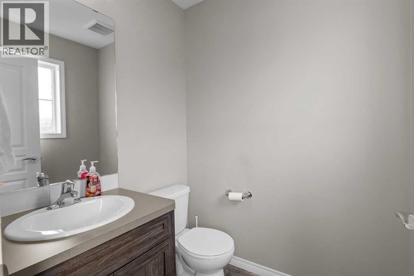
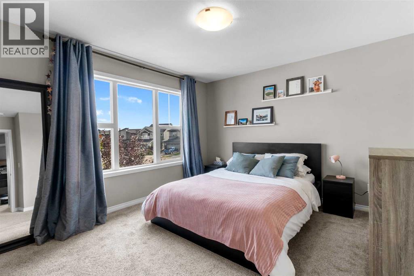
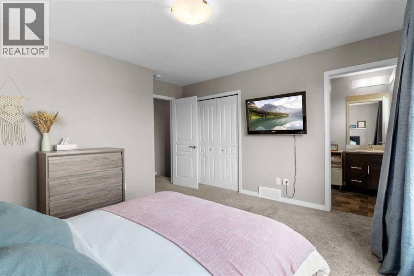
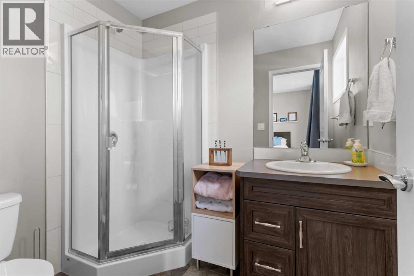
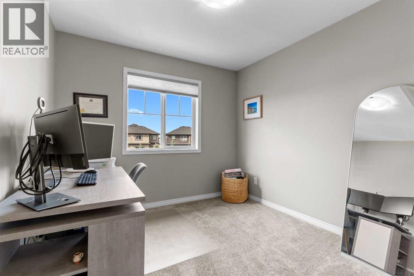
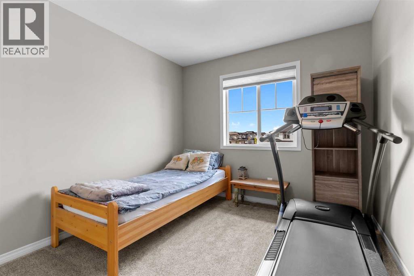
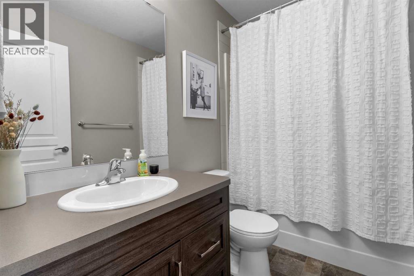
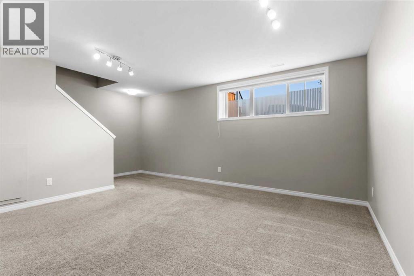
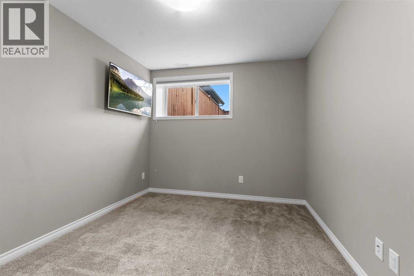
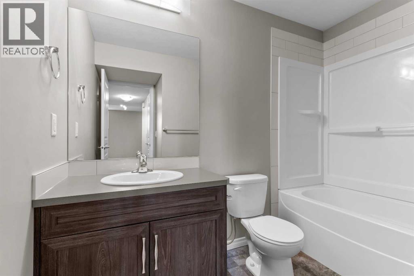
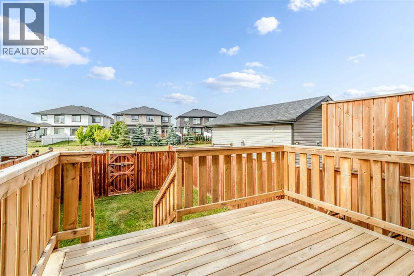
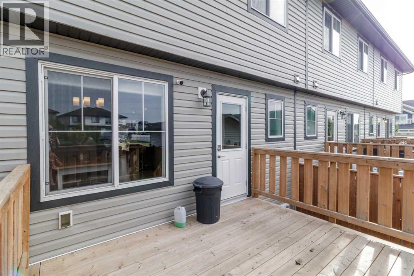
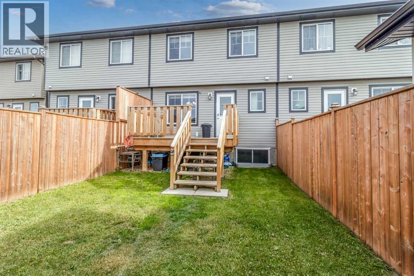
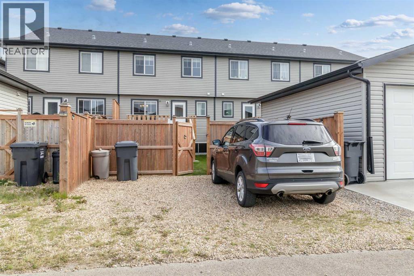
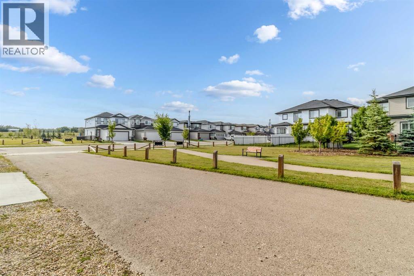
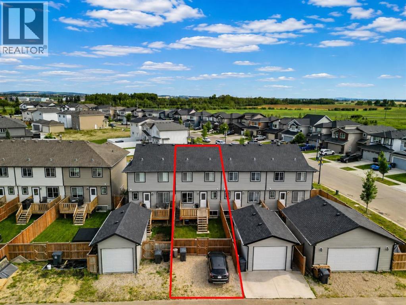
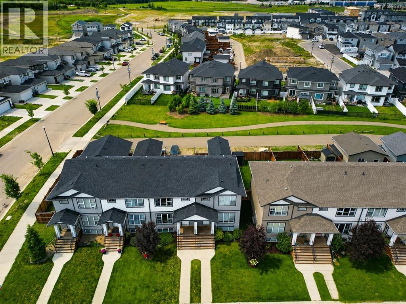
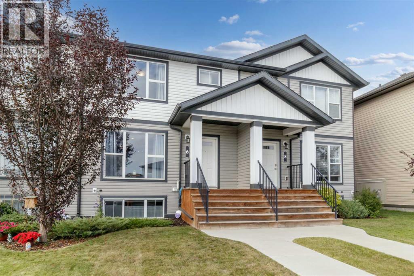
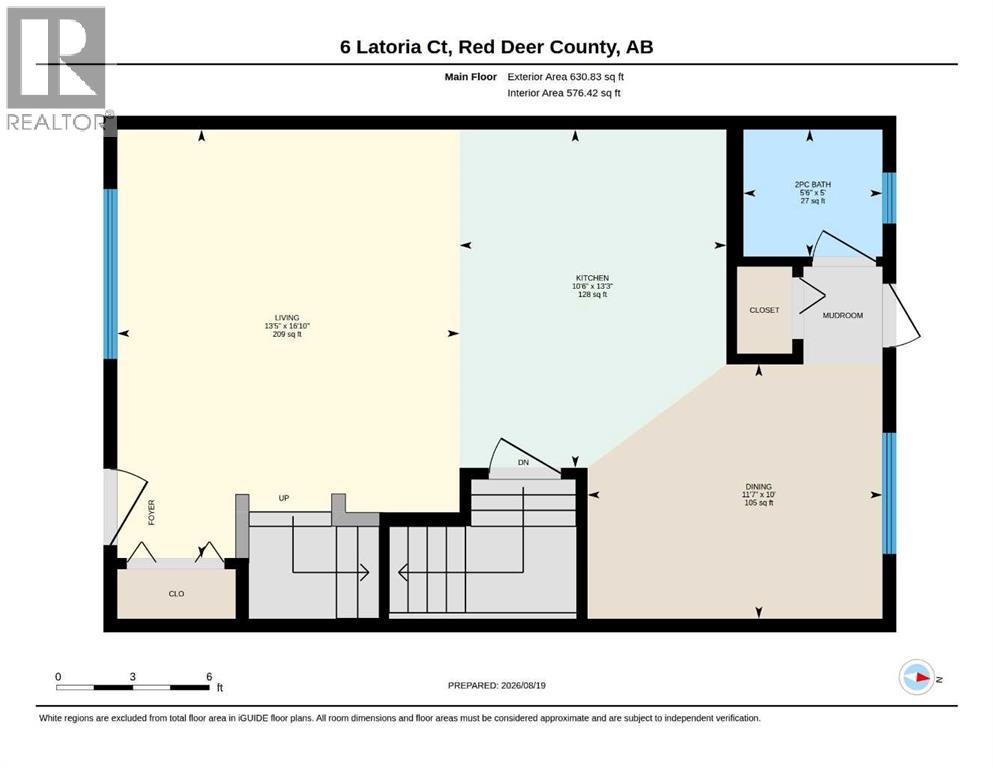

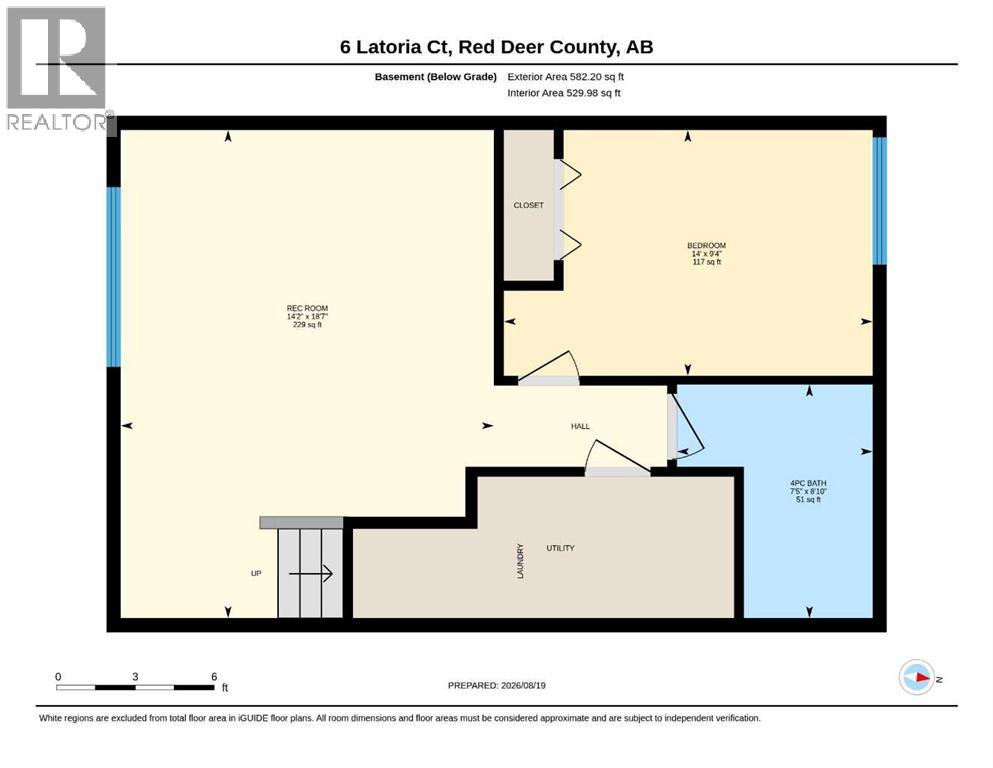
This beautifully maintained Falcon Homes townhouse in Liberty Landing is move in ready, offering a functional layout and quality finishes throughout. With 4 bedrooms and 4 bathrooms, there's room for the whole family! The main floor is open with neutral inviting colors throughout, featuring stainless steel appliances and a central island in the kitchen, convenient 2pc bathroom, and access to the back deck from the dining room. Upstairs, three bedrooms are finished with carpet, and the primary bedroom includes a 3pc ensuite. Another 4pc main bath serves the remaining bedrooms. The basement is fully finished, adding a fourth bedroom, 4pc bathroom and large rec space. Out back, the yard is fully fenced and landscaped, with a north facing deck and a rear gravel parking pad to fit 2 vehicles comfortably! Backing onto a walking trail and located so close to Gasoline Alley shopping, farmer's market, restaurants, and highway access, with everyday amenities nearby and Red Deer just a quick drive away. (id:63476)
Property Details
| MLS® Number | A2338571 |
| Property Type | Single Family |
| Community Name | Liberty Landing |
| Features | Back Lane, No Smoking Home, Level |
| Parking Space Total | 2 |
| Structure | Deck |
Building
| Bathroom Total | 4 |
| Bedrooms Above Ground | 3 |
| Bedrooms Below Ground | 1 |
| Bedrooms Total | 4 |
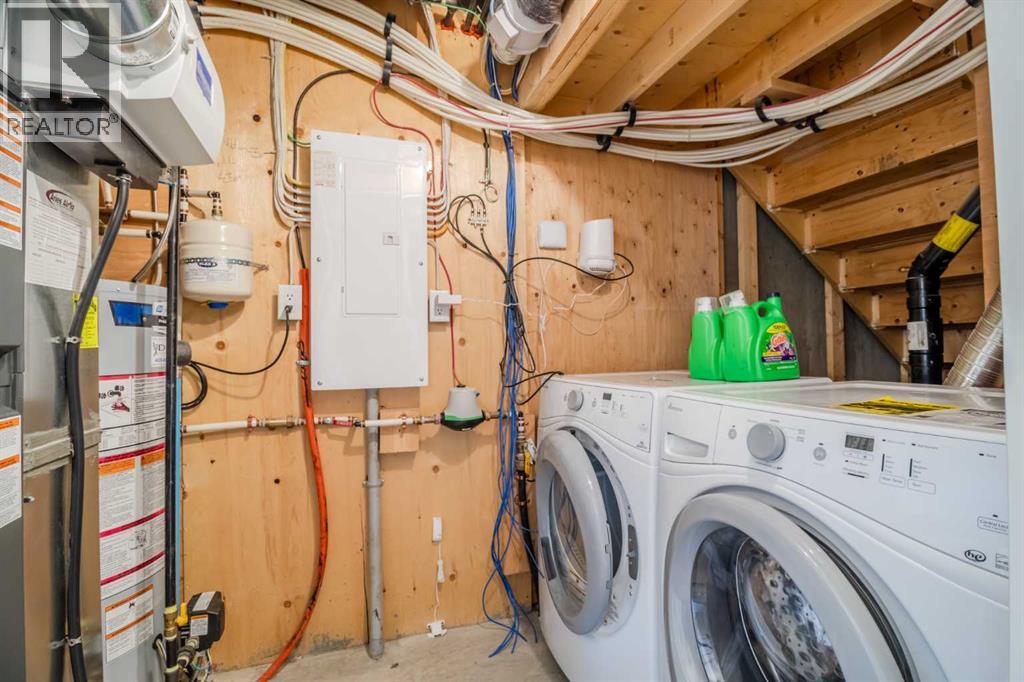
| Appliances | Refrigerator, Dishwasher, Range, Microwave Range Hood Combo, Washer & Dryer |
| Basement Development | Finished |
| Basement Type | Full (finished) |
| Constructed Date | 2018 |
| Construction Style Attachment | Attached |
| Cooling Type | None |
| Exterior Finish | Vinyl Siding |
| Flooring Type | Carpeted, Vinyl |
| Foundation Type | Poured Concrete |
| Half Bath Total | 1 |
| Heating Type | Forced Air |
| Stories Total | 2 |
| Size Interior | 1,274 Sqft |
| Total Finished Area | 1274 Sqft |
| Type | Row / Townhouse |
| Utility Water | Municipal Water |
Parking
| Gravel | |
| Other |
Land
| Acreage | No |
| Fence Type | Fence |
| Landscape Features | Landscaped, Lawn |
| Sewer | Municipal Sewage System |
| Size Depth | 34 M |
| Size Frontage | 6.1 M |
| Size Irregular | 2074.00 |
| Size Total | 2074 Sqft|0-4,050 Sqft |
| Size Total Text | 2074 Sqft|0-4,050 Sqft |
| Zoning Description | Dcd-9a |
Rooms
| Level | Type | Length | Width | Dimensions |
|---|---|---|---|---|
| Basement | 4pc Bathroom | .00 Ft x .00 Ft | ||
| Basement | Bedroom | 9.33 Ft x 14.00 Ft | ||
| Basement | Recreational, Games Room | 18.58 Ft x 14.17 Ft | ||
| Main Level | 2pc Bathroom | .00 Ft x .00 Ft | ||
| Main Level | Dining Room | 10.00 Ft x 11.58 Ft | ||
| Main Level | Kitchen | 13.25 Ft x 10.50 Ft | ||
| Main Level | Living Room | 16.83 Ft x 13.42 Ft | ||
| Upper Level | 3pc Bathroom | .00 Ft x .00 Ft | ||
| Upper Level | 4pc Bathroom | .00 Ft x .00 Ft | ||
| Upper Level | Bedroom | 9.33 Ft x 10.83 Ft | ||
| Upper Level | Bedroom | 9.33 Ft x 10.92 Ft | ||
| Upper Level | Primary Bedroom | 12.83 Ft x 13.42 Ft |
Contact Us
Contact us for more information

The trademarks REALTOR®, REALTORS®, and the REALTOR® logo are controlled by The Canadian Real Estate Association (CREA) and identify real estate professionals who are members of CREA. The trademarks MLS®, Multiple Listing Service® and the associated logos are owned by The Canadian Real Estate Association (CREA) and identify the quality of services provided by real estate professionals who are members of CREA. The trademark DDF® is owned by The Canadian Real Estate Association (CREA) and identifies CREA's Data Distribution Facility (DDF®)
August 20 2026 02:56:24
Central Alberta REALTORS® Association
Real Broker