
5 1/2 Luttrell Avenue
Toronto, Ontario
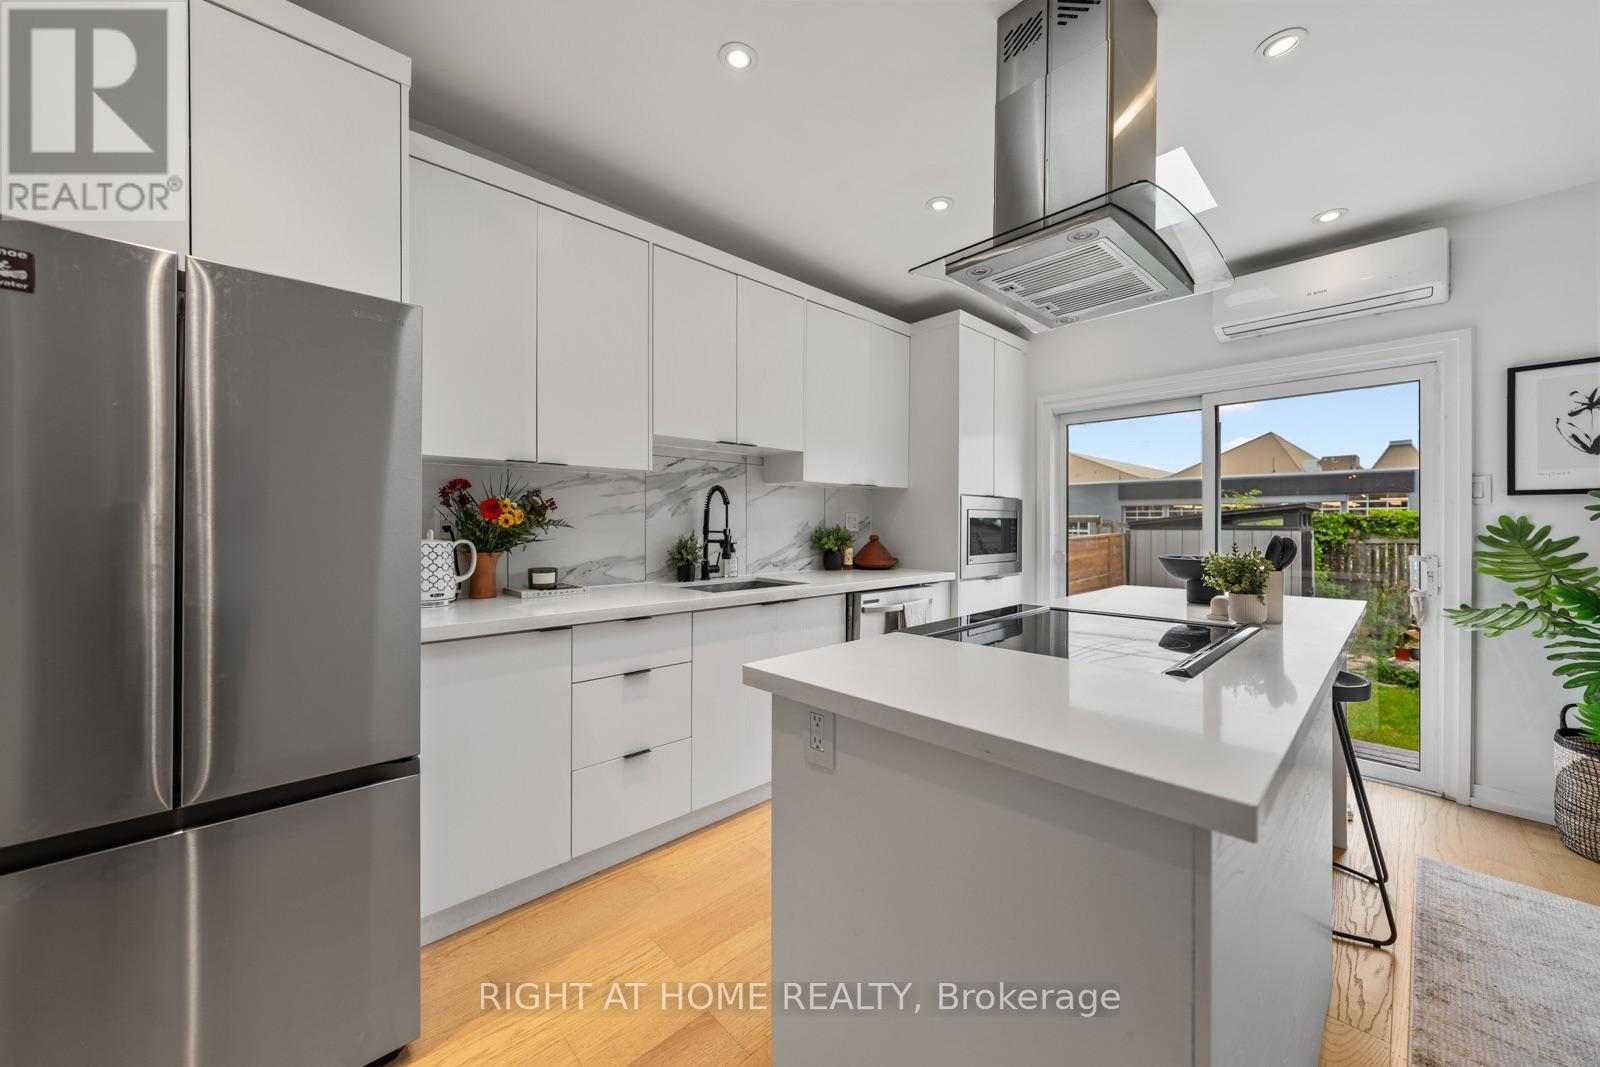
Your first place - and it actually feels like yours. A freehold 2-storey semi in the east end, renovated top to bottom, with private parking and potential to build a laneway house down the road.The enclosed front porch with its exposed brick wall is the reading nook/study den/drop zone or the "let the groceries sit for a sec" extra room many semi's this size don't have. Open living and dining, pot lights throughout, gleaming floors and an open staircase. The kitchen was built for someone who actually cooks, or wants to learn how: quartz counters, an island with a breakfast bar and feature hood range, stainless appliances, and two skylights that keep the whole space sunlit. Sliding glass doors open to a private backyard. Upstairs, two bedrooms with closets (primary bedroom storage unit will stay) and a fully renovated 3-piece bath. The finished basement flexes as a home office, playroom, guest room or movie den, with laundry tucked in.The expensive things are already handled - heat pump with A/C, roof, skylights and main sewer line all recently done. The heat pump means no large gas bill, which matters more than it sounds when you're buying your first house. Steps to the Danforth's coffee, shops and restaurants, and a short walk to the Bloor-Danforth line. Flexible closing. (id:63476)
156 Rhodes Avenue
Toronto, Ontario
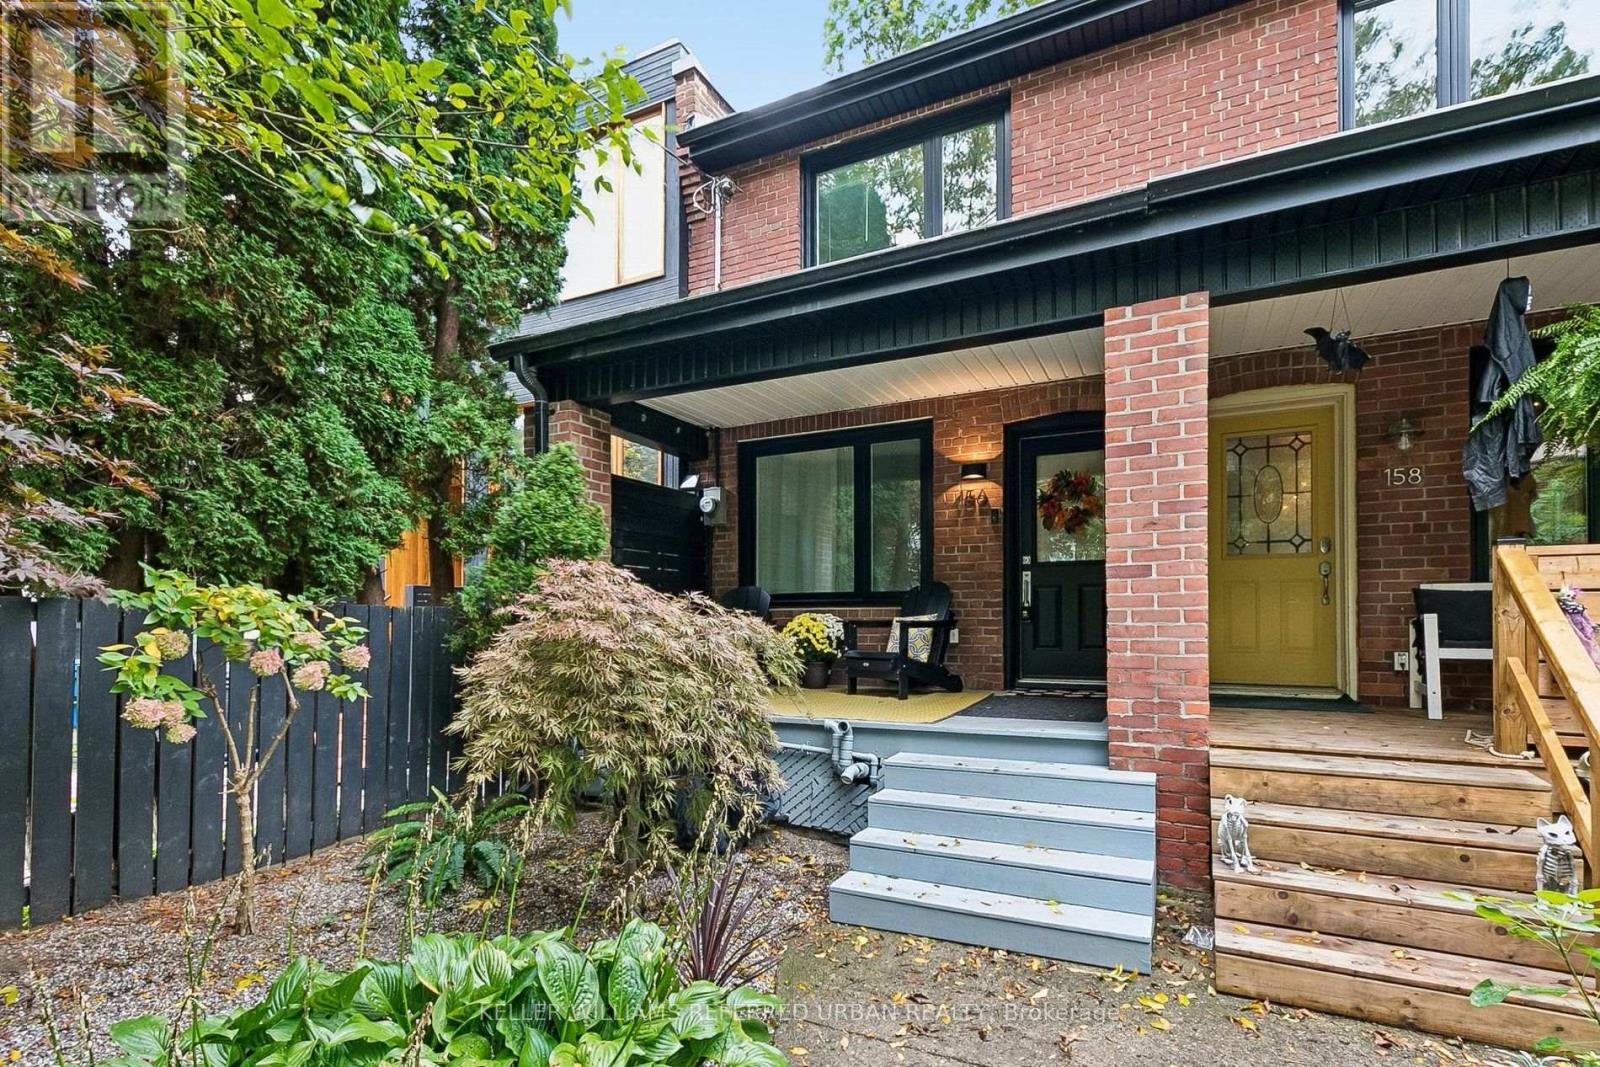
Bright, renovated 3+1 bed semi in the heart of Leslieville with rare parking! New roof (2026) & windows (2025). Open-concept main floor with hardwood throughout and a chef's kitchen with brand-new appliances, stone counters & loads of storage. Well-kept and ideal for first-time buyers & families. Finished lower level with separate entrance, kitchen & 4-pc bath for income or in-laws. Quiet street, steps to Greenwood Park, Woodbine Beach, library, TTC and Leslieville's shops & restaurants. (id:63476)

207 - 358 Queen Mary Road
Kingston, Ontario
Welcome to this beautifully updated 2-bedroom, 1-bathroom condo, featuring a range of modern upgrades throughout. Enjoy an updated kitchen and bathroom, freshly painted and stylish lighting that create a fresh, inviting feel. Step out onto your private balcony overlooking a peaceful walking trail-the perfect spot to relax and enjoy the outdoors. The unit also includes one parking space for added convenience. The building offers many amenities including laundry facilities on each floor, an exercise room and common room. Ideally located close to public transit, shopping, and easy access to downtown, this condo offers a wonderful combination of comfort, convenience, and accessibility. Whether you're a first-time buyer, downsizing, or looking for a smart investment opportunity, this move-in-ready home is worth a look! This home is now ready for new owners and new memories. (id:63476)
18 Hugill Road
Kawartha Lakes, Ontario
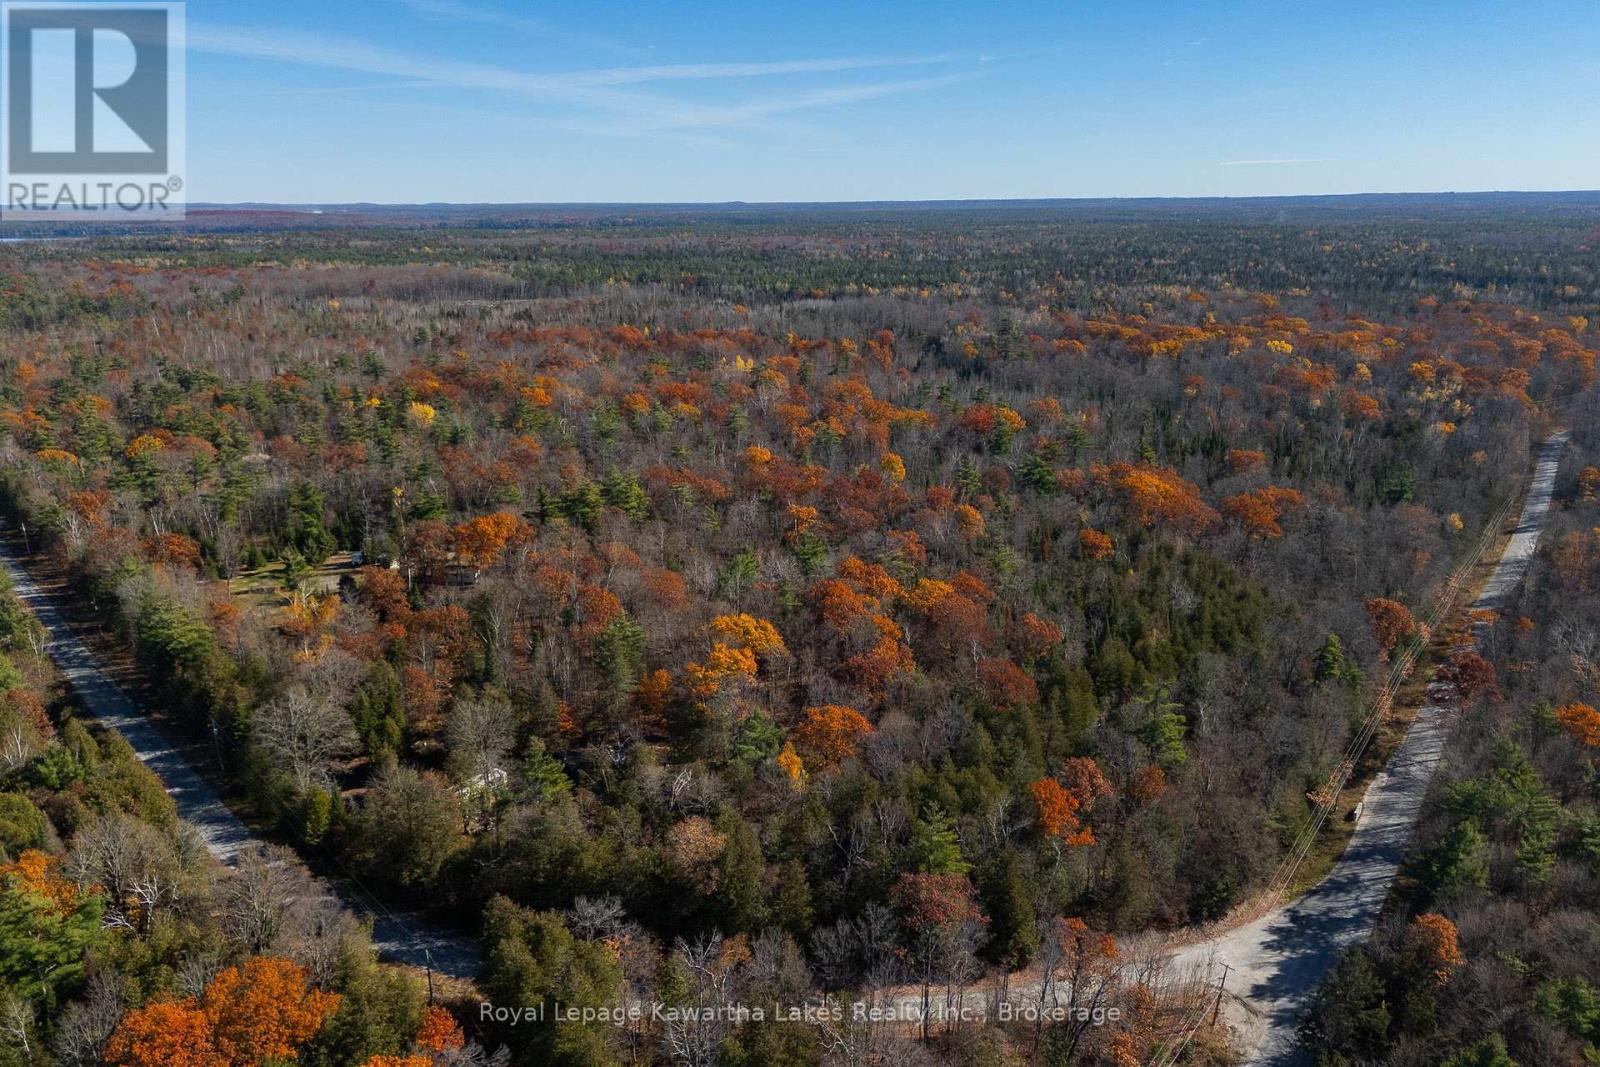
25 acres just outside of Coboconk! South east corner of Baseline Road and Hugill Road. Existing home is in a state of disrepair, although the drilled well can likely be used for your new home! (id:63476)
3097 Autumn Hill Crescent
Burlington, Ontario
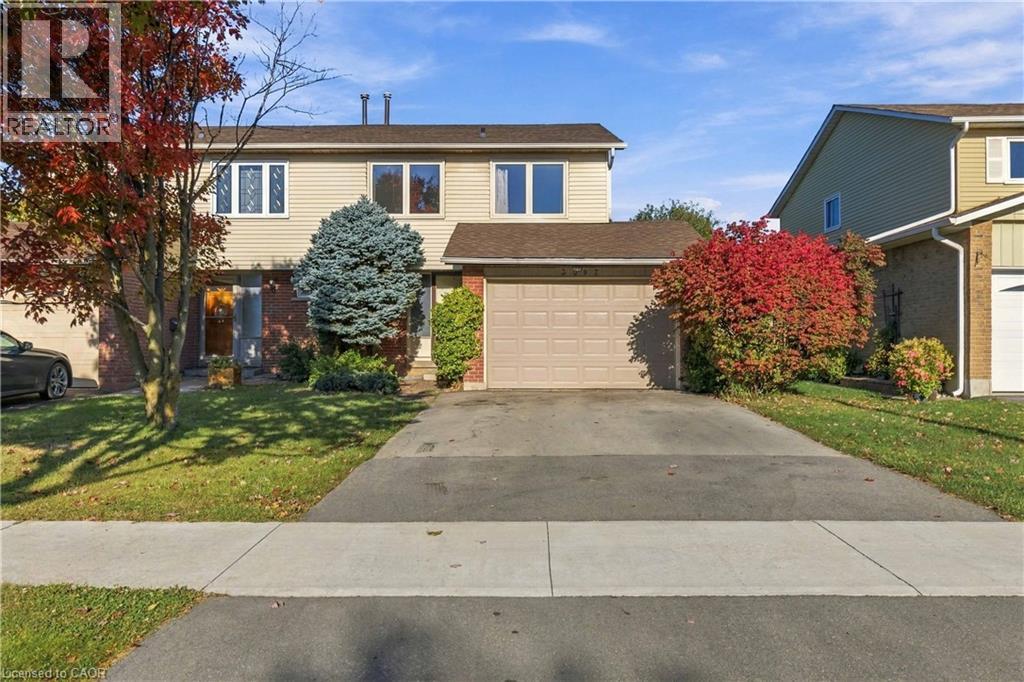
This freehold semi-detached home offers an incredible opportunity for renovators, contractors, or buyers looking to create a home tailored to their own style. Set in a desirable Burlington neighbourhood and backing onto greenspace, the property offers a fantastic combination of space, privacy, and potential. The main floor features a kitchen, spacious living and dining area with a fireplace, and a walkout to the backyard. Upstairs, you'll find 4 bedrooms and a 4-piece bathroom. With its functional layout, and great location, this is a chance to take an existing home and transform it into something truly special. Updates include: Furnace 2026, AC 2026, Roof 2014, Windows 2011. (id:63476)
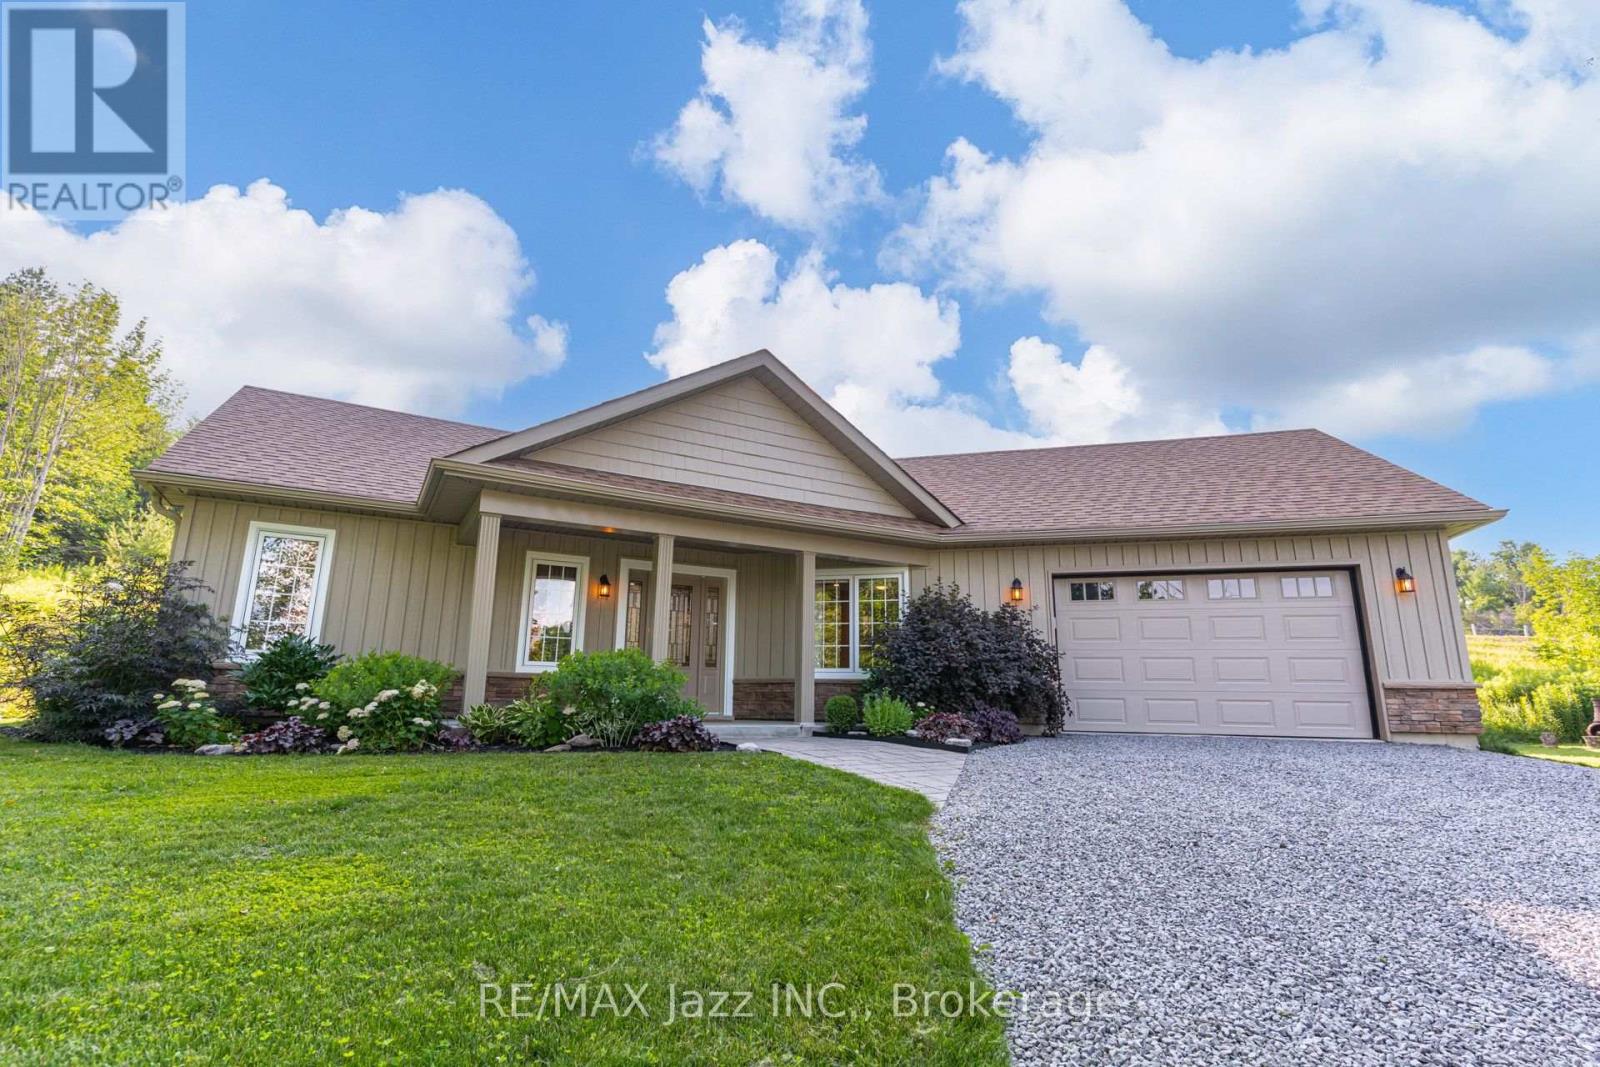
8 Beamish Road
Trent Hills, Ontario
Fall in love with the perfect blend of MODERN COUNTRY LIVING & EFFORTLESS HOME MAINTENANCE in this pristine, 2019-built single-level bungalow on apx 1.9 private acres just south of the scenic Trent River! Pride of ownership shines throughout this immaculate home which blends contemporary luxury with peaceful rural comfort & simplified, stair-free living. Simply move in & enjoy the airy, sunlight-filled open-concept layout anchored by a spectacular vaulted ceiling. Elegant improvements elevate the entire carpet-free interior, showcasing luxury vinyl flooring, modern light fixtures & a bright kitchen complete with quartz countertops, among others. For an added touch of indulgence, both bathrooms feature cozy heated floors for those cool nights. Living space extends outdoors to an enormous rear composite deck (2024)-perfect for dining, entertaining or relaxing under the shade of the pergola (2025). An area of the deck includes a doubly reinforced space ready for your future hot tub! The beautiful landscaping around the home exudes a soothing & natural atmosphere ideal for releasing stress away. Perfect for gardening enthusiasts, the property boasts recently installed planters, professionally enclosed rainwater tanks featuring two 2,300-litre tanks with an on-demand pump and a garden shed that matches the home's aesthetic. The expansive lot also features apx 400 new arborist-planted trees. Practical high-end features abound including a spacious heated garage w/ direct home access, massive private driveway for 8+ vehicles and water softener w/ 4-level filtration system. Enjoy ultimate peace of mind w/ generator plug-in at the meter & septic system pumped in Sept 2024 & water test 0/0 in June 2026. Located just minutes south of the charm and conveniences of downtown Hastings, you are apx 40-minute drive to both Peterborough and Cobourg w/ a direct commute down Highway 45 straight to Highway 401. This beautifully-maintained is a rare find. You don't want to miss this! (id:63476)
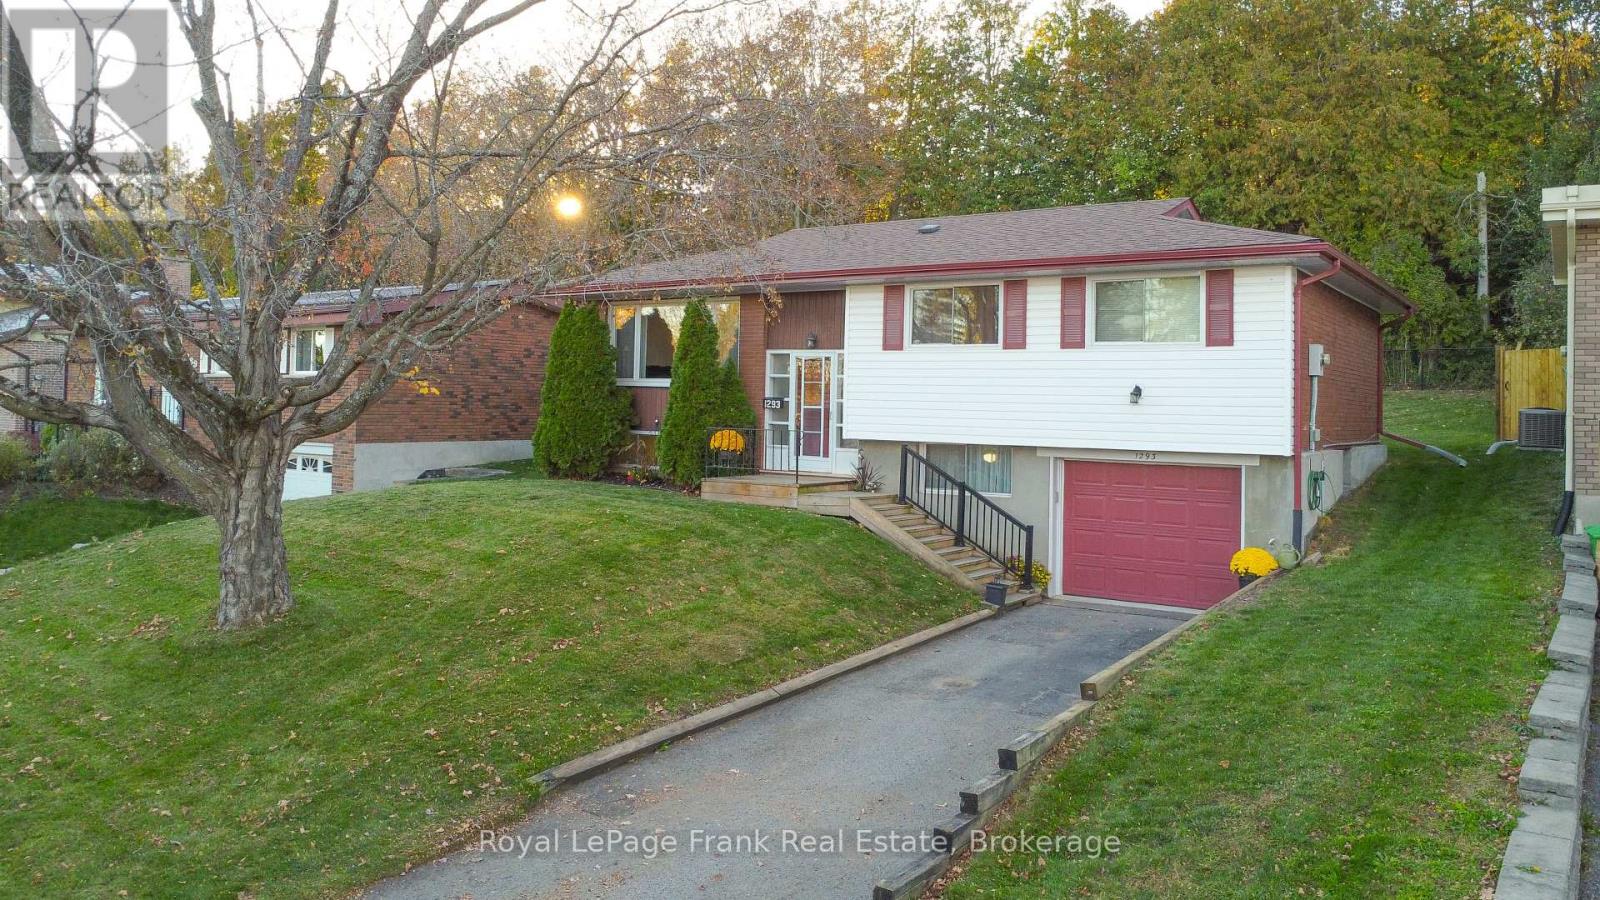
1293 Edmison Drive
Peterborough, Ontario
A Home Filled with Memories, Ready for Its Next Chapter! Lovingly enjoyed by the same family for 60 years, this charming mid-century modern bungalow offers a wonderful opportunity to put down roots in a quiet, well-established, and desirable north-end neighbourhood. Warm and welcoming, this home features a comfortable, functional layout with 3+1 bedrooms, 1 main bath, original hardwood flooring and a spacious living room where a large picture window fills the space with natural light. A bright, generously sized laundry/utility room adds everyday practicality. The newer roof (2022) is a welcome update, split system heating and cooling system (installed in 2026, model year 2025) and the heated garage offers a comfortable space for hobbies, projects or tinkering during the cooler months. Step outside to discover a large, private backyard backing onto a peaceful greenbelt - a lovely setting for summer barbecues, gardening, family gatherings or simply relaxing and enjoying the outdoors. The location is equally appealing: three highly regarded schools and Northcrest Mall all within walking distance, offering the perfect balance of neighbourhood charm and everyday convenience. Well-loved and full of potential, this home provides a wonderful foundation for making it your own, offering the opportunity to add personal touches and updates over time. Whether you're a first-time buyer, a young family or someone looking for the ease of bungalow living, there's so much to appreciate here. A wonderful opportunity to make it your own in a neighbourhood you'll love calling home. (id:63476)
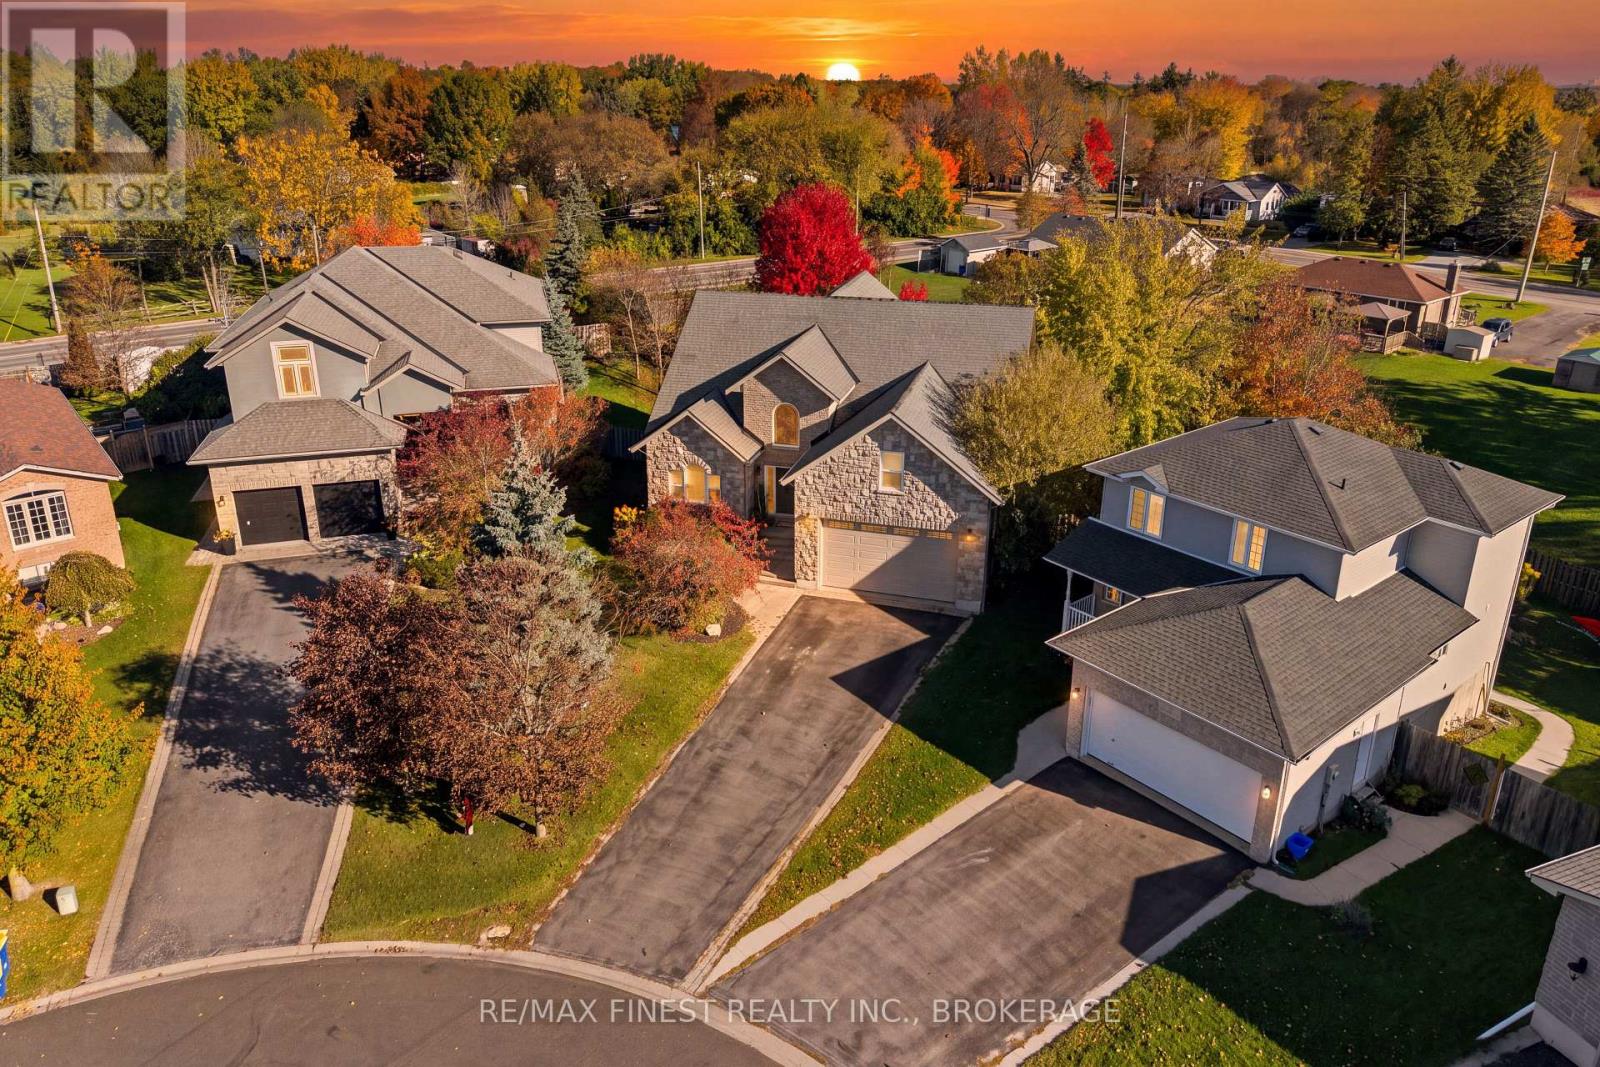
141 Benjamin Court
Loyalist, Ontario
Welcome to 141 Benjamin Court in Amherstview! Rarely does a home of this caliber come to market. Custom-built and ideally situated at the end of a quiet, private cul-de-sac, this impressive home offers over 4,000 sq/f of fully finsished living space, 4 bedrooms, 2 full bathrooms and 2 half bathrooms. The desirable main-floor primary bedroom features garden doors leading to the expansive rear deck and a luxurious ensuite complete with marble floors, a dual-head walk-in shower and air-jet tub. Enjoy 9-foot ceilings throughout, in-floor radiant heating and a fully finished walkout basement offering exceptional additional living space, including a covered finished area. Recent updates include a new furnace and heat pump (2026), new windows and interior doors, and a new on-demand water heater. Outside, the extra-large, pie-shaped lot is fully fenced with mature trees, while the deck stretching across the back of the home provides the perfect setting for entertaining. Spacious, thoughtfully designed and packed with desirable features, this home is an absolute pleasure to show and is sure to impress! (id:63476)
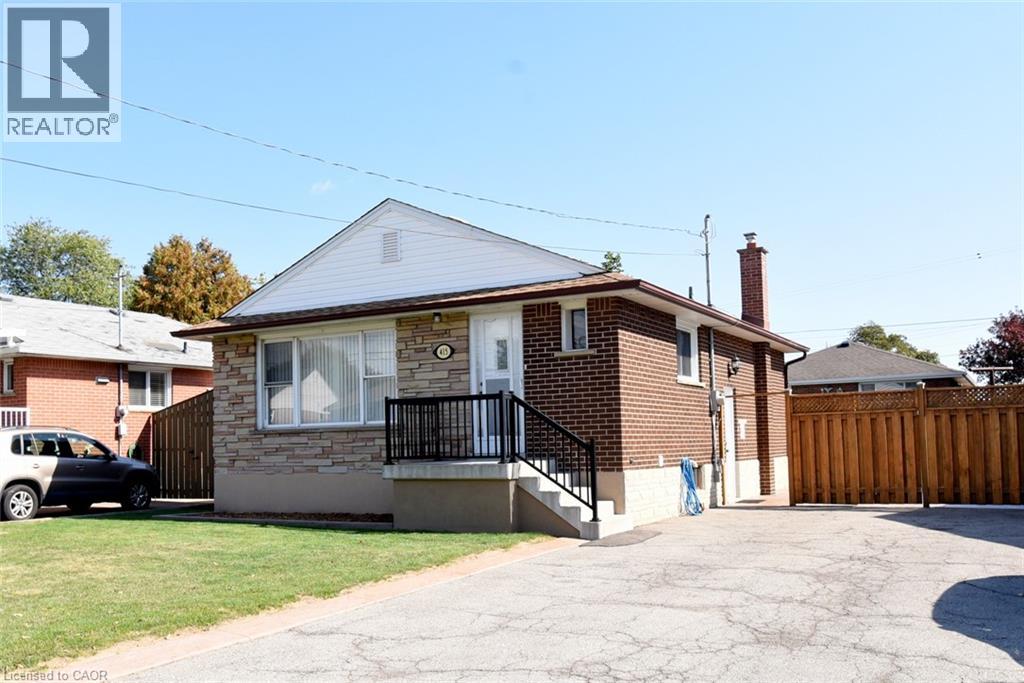
415 East 15th Street
Hamilton, Ontario
Central Mountain ready to move in, beautiful, like new. 3 bedroom brick bungalow. Main floor remodeled. New kitchen cupboard doors, quartz countertop. Vinyl flooring in kitchen, living room and side entrance. New carpet in all 3 bedrooms and side entrance stairs. Renovated 4 piece main floor bathroom. Freshly painted throughout, top to bottom. New side door and 3 new windows. High, dry basement with large recreation room and 2nd 4 piece bathroom. Large laundry room and additional room for workout space/hobby room or storage has been professionally levelled. Outside enjoy the pattern concrete patio and fenced in backyard ready for your personal touch. Front porch with pattern boarder, and railing was replaced. There is a custom built 10' x 12' framed shed on a concrete pad. The home has 3/4 water line and good water pressure. Foundation was blue skinned and weeping tiles were replaced, approx. 20 years Property has good drainage Area is influenced with quick access to Mohawk College, Juravinski Hospital and St Joseph's Health Care/Hospital. There is a short walk to Hill Park recreation Centre, Sackville Senior Centre and Memorial Park. Limeridge Mall and soon to be Walmart is a 15 min walk. Convenient access to downtown Hamilton. Seller is a Real Estate Sales Representative (id:63476)
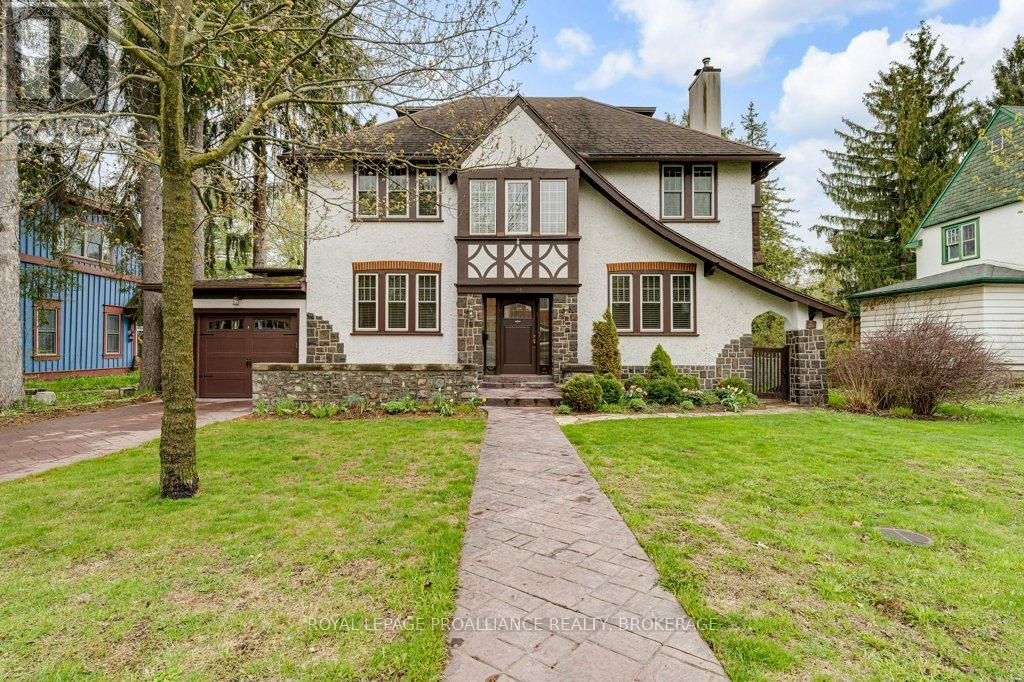
163 Pine Street
Gananoque, Ontario
Full of character and timeless charm, this spacious 4-bedroom family home sits on a large, tree-lined lot designed to capture natural light throughout the day. The main floor offers generous principal rooms including a welcoming living room with wood-burning fireplace, formal dining room with built-in cabinetry and hardwood floors, and a well-appointed kitchen featuring granite countertops, built-in appliances, abundant cabinetry, and cozy bench seating. A bright sunroom overlooks the fully fenced backyard oasis complete with an in-ground pool, gardens, and lawn, while the sunny breakfast nook with skylights opens to a covered porch with additional skylights. The main level also includes a 3 piece bath with skylight. Upstairs, a wide staircase leads to four spacious bedrooms, a 4 piece bathroom, 2 piece ensuite, and linen closet. The third floor bonus room features a rare 1938 slate Brunswick billiard table and ample storage space. The lower level includes a bright laundry room and excellent storage. Numerous updates provide peace of mind, including extensive electrical upgrades (2024), heat pumps/air conditioning (2024), boiler (2019), pool liner (2017), windows (2012/2013), garage door (2022), pool pump (2025), sump pump (2025), battery backup for sump pump (2026), plus extensive interior painting and new window coverings (2025). Ideally located within walking distance to schools, downtown shopping, pubs, restaurants, the 1000 Islands Playhouse, waterfront amenities, and marinas, with grocery stores, highway access, and the St. Lawrence Parkway just minutes away. (id:63476)
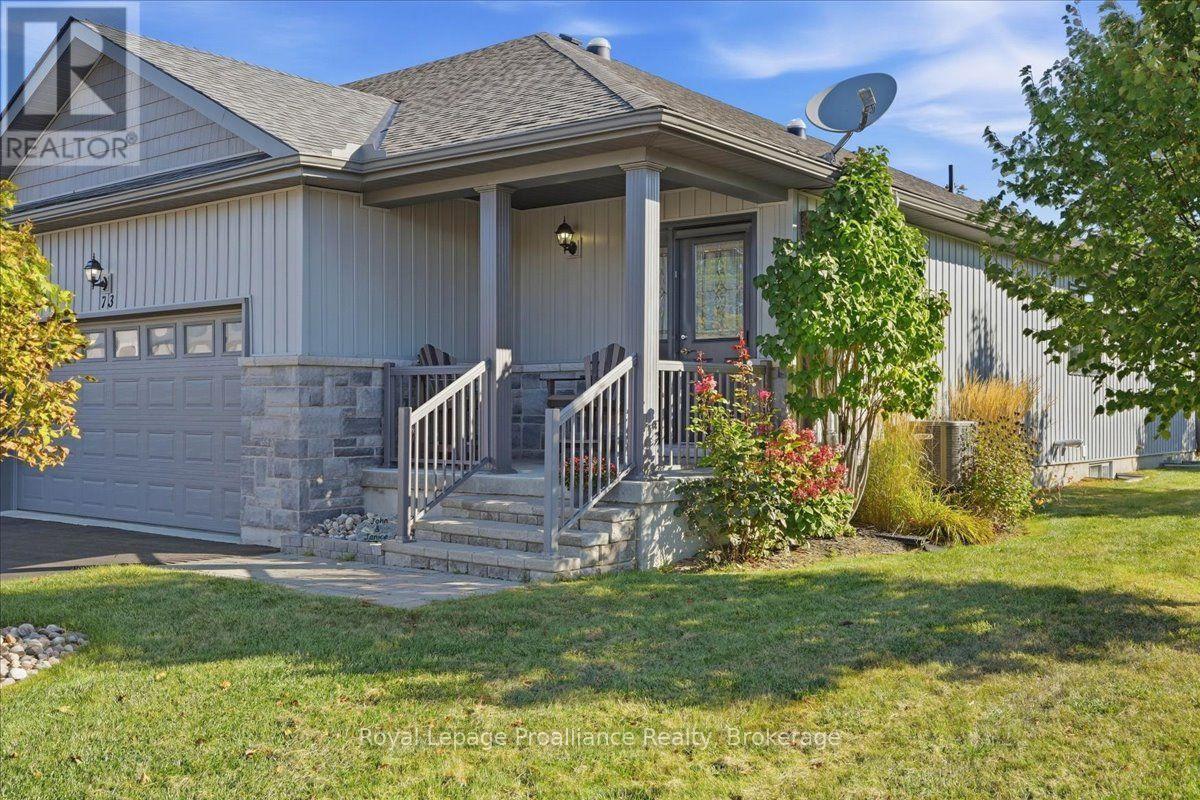
73 Dorchester Drive
Prince Edward County, Ontario
Located on a large lot with maturing trees, giving privacy to enjoy your oversized deck or covered front porch. Walking in, you are welcomed in a large foyer, filled with natural light, a double closet, tile flooring and access to your double car garage. The kitchen offers granite counters, a walk-in pantry, gas stove, backsplash, sun tunnel, an island and tile floors. The open concept living room/ dining rooms features a tray ceiling, 2 sun tunnels, patio doors with built in blinds that lead out to the oversized back deck and quality laminate flooring. The 2nd bedroom is perfect for an office or a bedroom, and the primary bedroom has an en-suite with walk in shower and a walk-in closet. The laundry is located just outside the primary bedroom, tucked away in its own double door closeted area. Entering the lower level you will find egress windows that allow plenty of daylight in and has a beautiful feature wall. There is a bedroom, full bathroom and a storage room. The property has an in-ground sprinkler system that even has output in the oversized planter boxes on the back deck! The front door and the garage both have the phantom screen doors installed. You are situated close to the Rec Centre and all its amenities (inground pool, tennis/ pickle ball court, shuffleboard, gym etc.) and the golf course. The Millennium Trail is easily accessed for walking or riding and has access to a local winery. Wellington has a beautiful beach, park, restaurants, brewery, shopping and more! Common fee of $357.77 a month takes care of all common area maintenance, snow removal, sanding salting, access and use of the Rec Centre, grass cutting on your property and garbage and recycle removal. (id:63476)
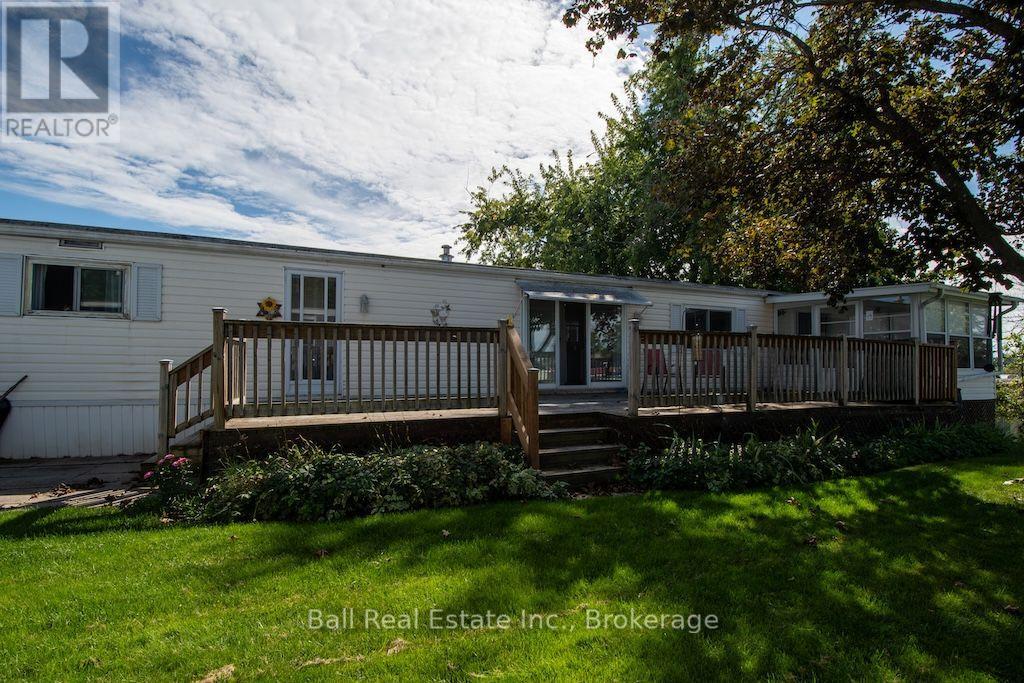
6 Bayview Drive
Otonabee-South Monaghan, Ontario
Welcome to this charming four-season modular home nestled in Shady Acres Park on the beautiful shores of Rice Lake! Conveniently located just minutes from Keene and approximately 20 minutes from Peterborough, this property offers the perfect opportunity for affordable year-round living or a relaxing weekend getaway. The home features 2 bedrooms, a 4-piece bathroom, a well-appointed kitchen, and a comfortable living/dining area complete with a cozy propane stove. Enjoy the added versatility of the 3-season room, expansive decking, and a garden shed for extra storage. Shady Acres Park offers an array of amenities and activities to enjoy, including pickleball, fishing, a swimming pool, and organized community events. Golf courses are also nearby, providing plenty of opportunities to enjoy the outdoors. Whether you're looking for a peaceful retreat, a place to enjoy with family and friends, or a comfortable year-round home, this property is ready to help you start making memories that will last a lifetime! (id:63476)