
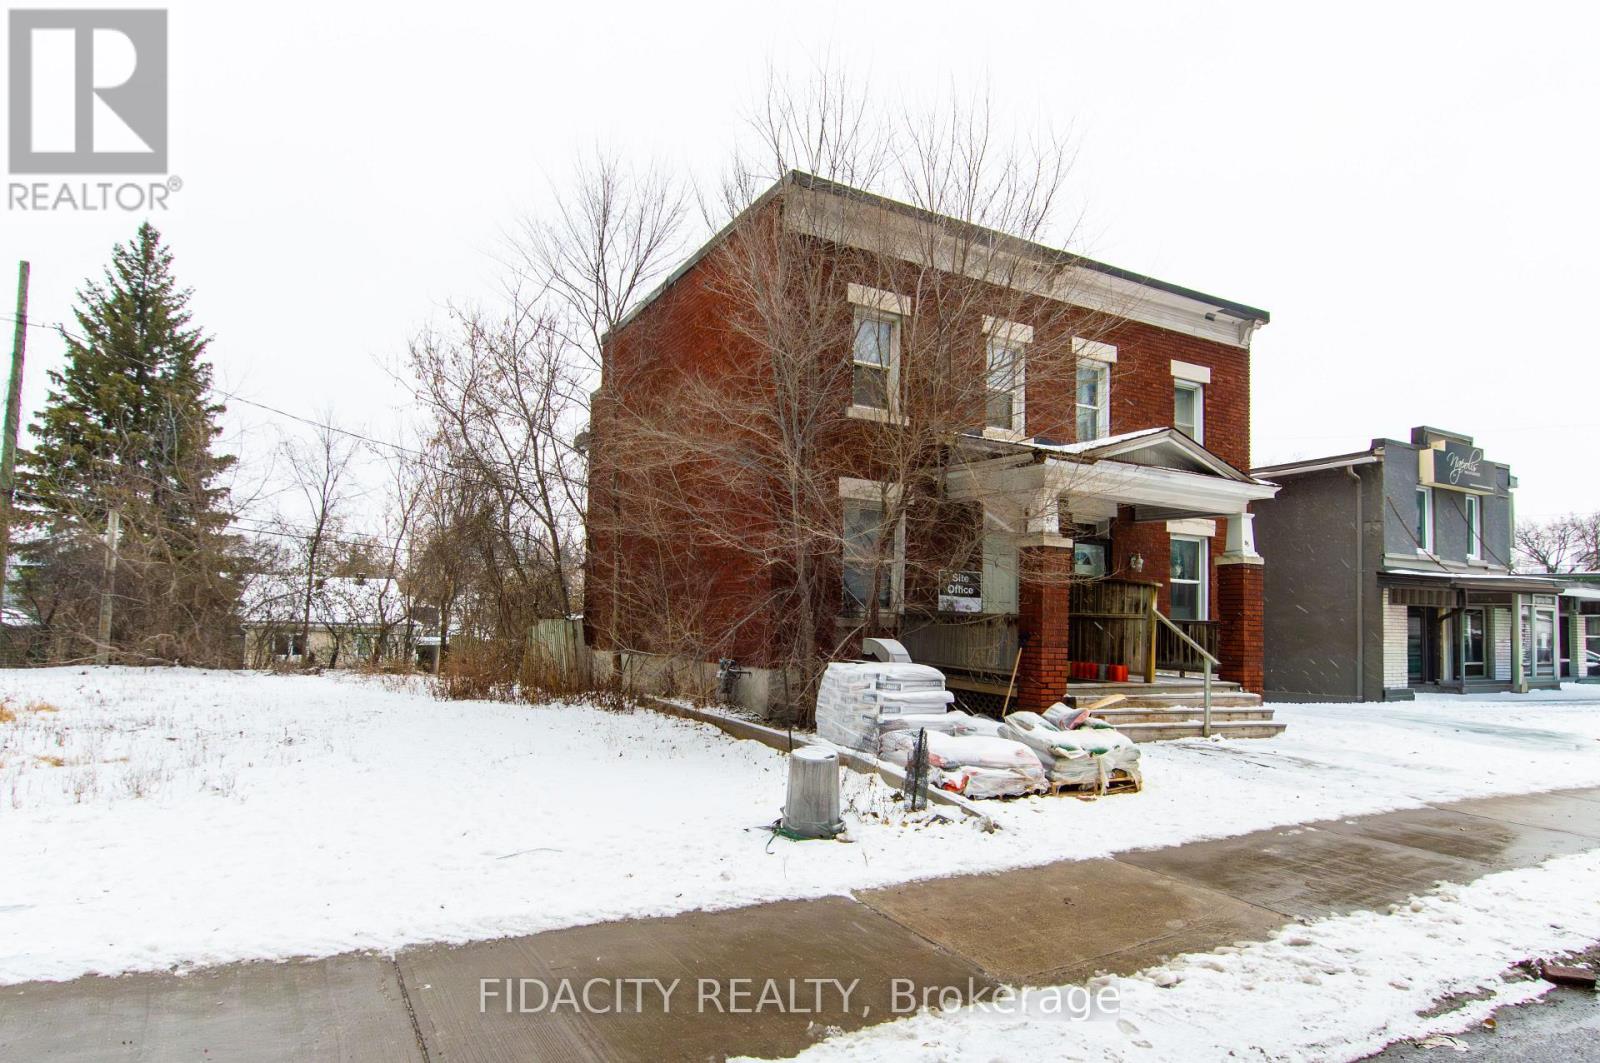
87 Richmond Road
Ottawa, Ontario
LAND DEVELOPMENT opportunity. This property is currently tenanted but leaving Sept 30 2026 vacant after. Property being sold "as is where is". (id:63476)
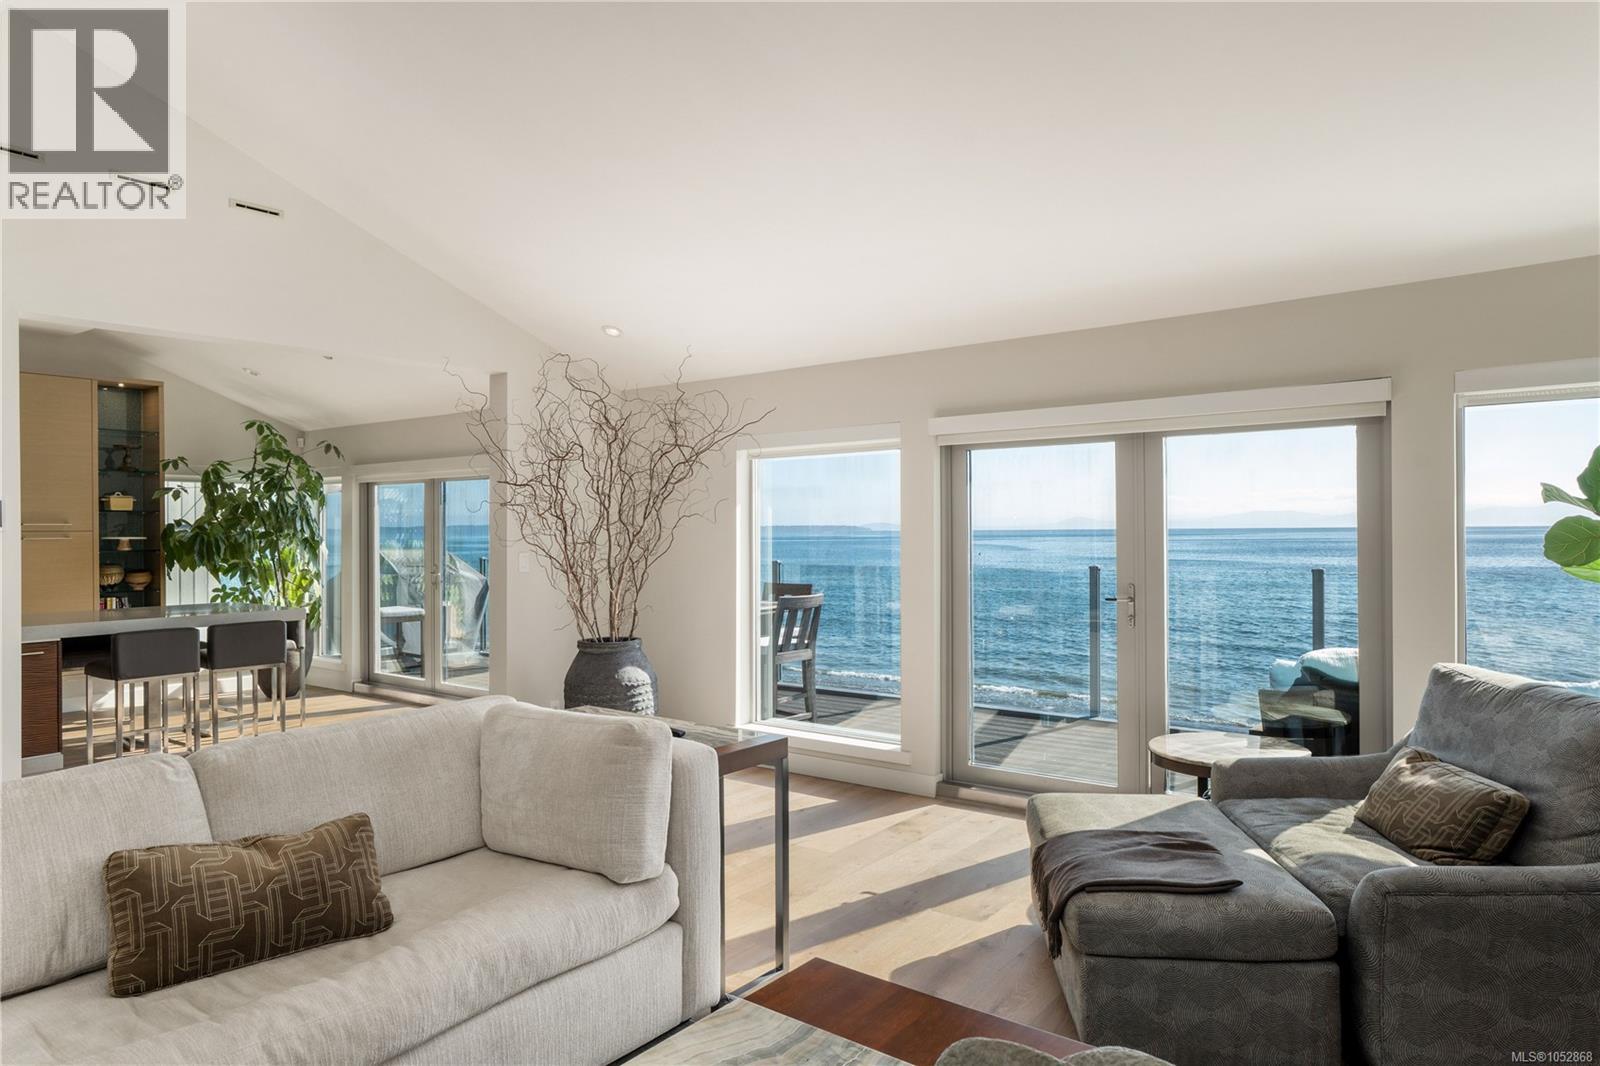
5039 Cordova Bay Rd
Saanich, British Columbia
Extraordinary Waterfront Living. Set directly on the sandy shores of Cordova Bay, this striking Malibu-style residence is in a class of its own with panoramic ocean views from every principal room. A smart home blending architectural sophistication with effortless seaside living. Remarkable custom features include a river-rock stream, dramatic up-lit feature wall and unique liquid crystal front door. Sandy Nygaard's thoughtful interior design demonstrates exceptional attention to detail with quality finishes. The chef-inspired kitchen features top-of-the-line appliances, expansive preparation areas and an abundance of storage. French doors from the kitchen and living room allow for seamless flow to the sun-drenched view deck. Offering 4 bedrooms, the home is designed for both comfortable daily living and memorable entertaining. The lower level, with 2 bedrooms and generous gathering spaces for entertaining or family movie nights, opens directly to the oceanside fire pit terrace - perfect for hosting family and friends. A separate gym provides an ideal retreat for fitness enthusiasts. An extraordinary waterfront home in one of Victoria’s most coveted seaside settings. (id:63476)
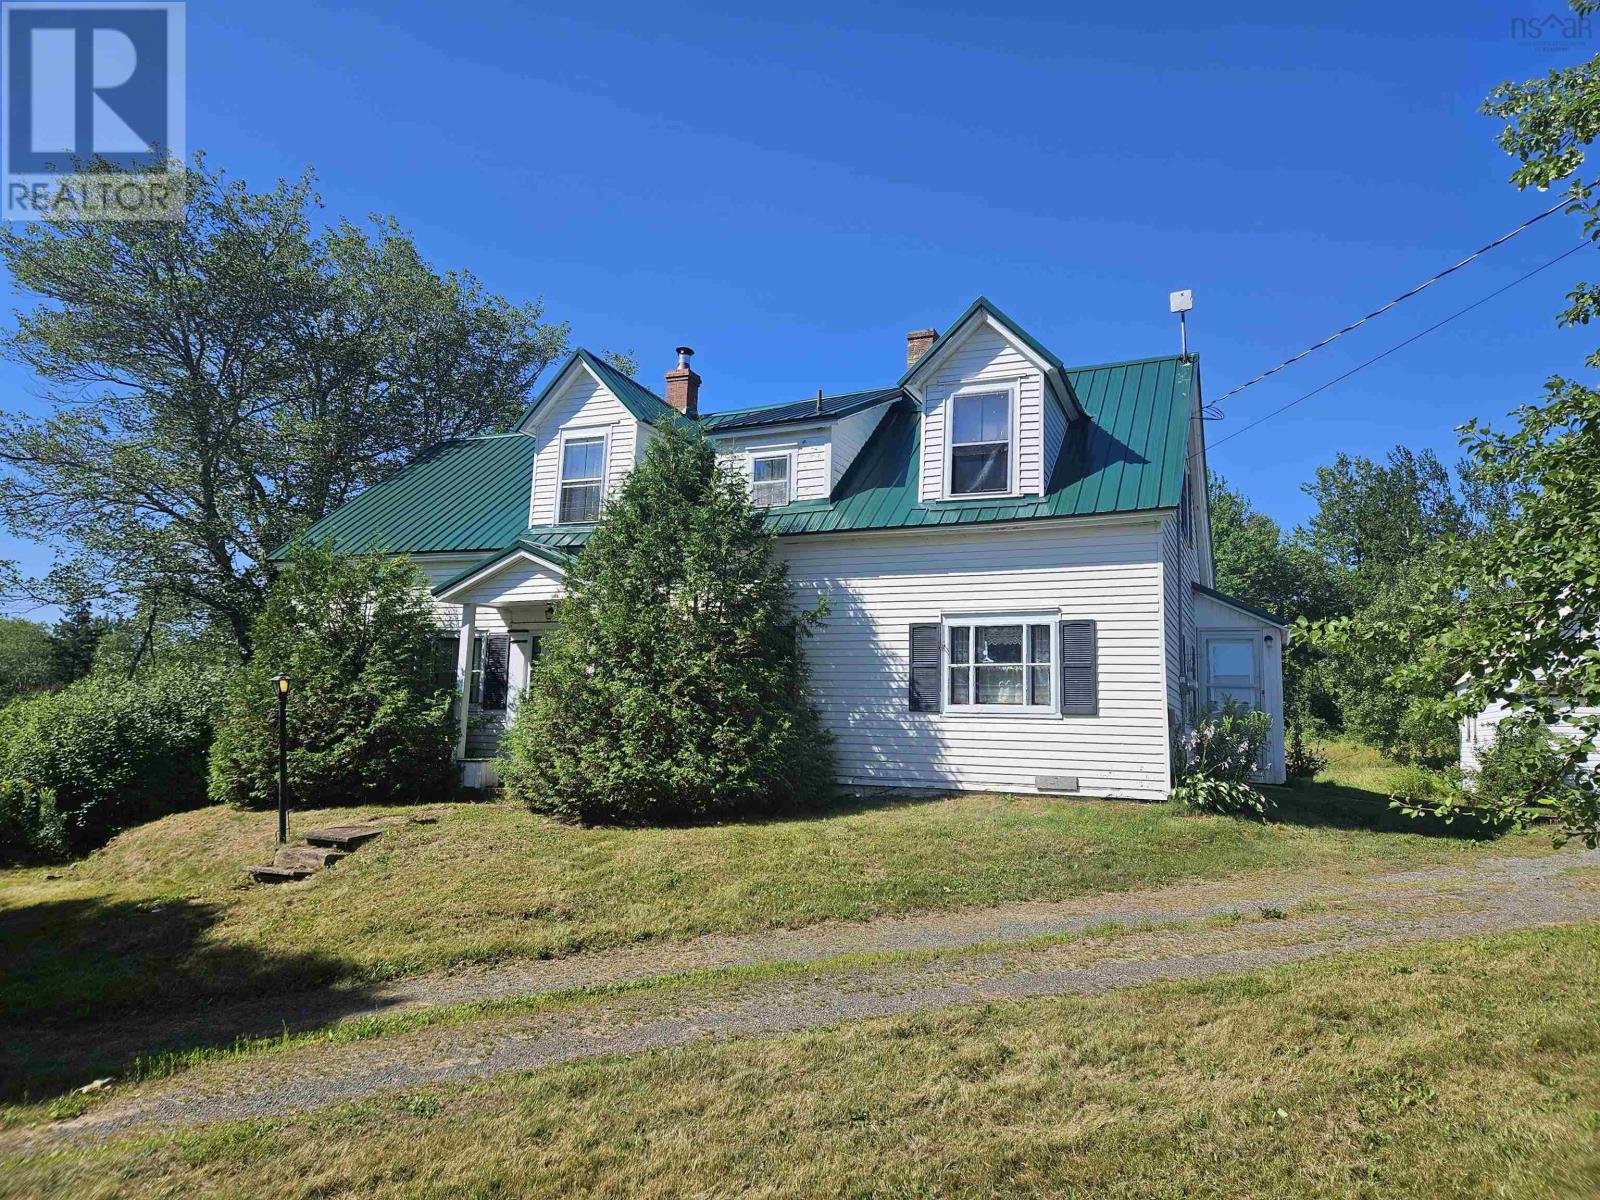
5588 204 Highway
Little River, Nova Scotia
A country home in a beautiful setting with plenty of curb appeal. Featuring 6.5 acres (on two PID's) and a farmhouse that provides 4 bedrooms, 1.5 baths, and a massive kitchen. This is a great space for a family or for anyone looking for country living. The large living room and separate dining room add to the spacious feel of the home. The updates - wiring upgrades, a metal roof, propane furnace and added insulation, takes care of some of the "big stuff". Definitely some cosmetics left to go. There is plenty of space throughout the home and property. The garage and shed provide extra storage and workspace. Priced to sell in this market, put this one on your list for sure! (id:63476)
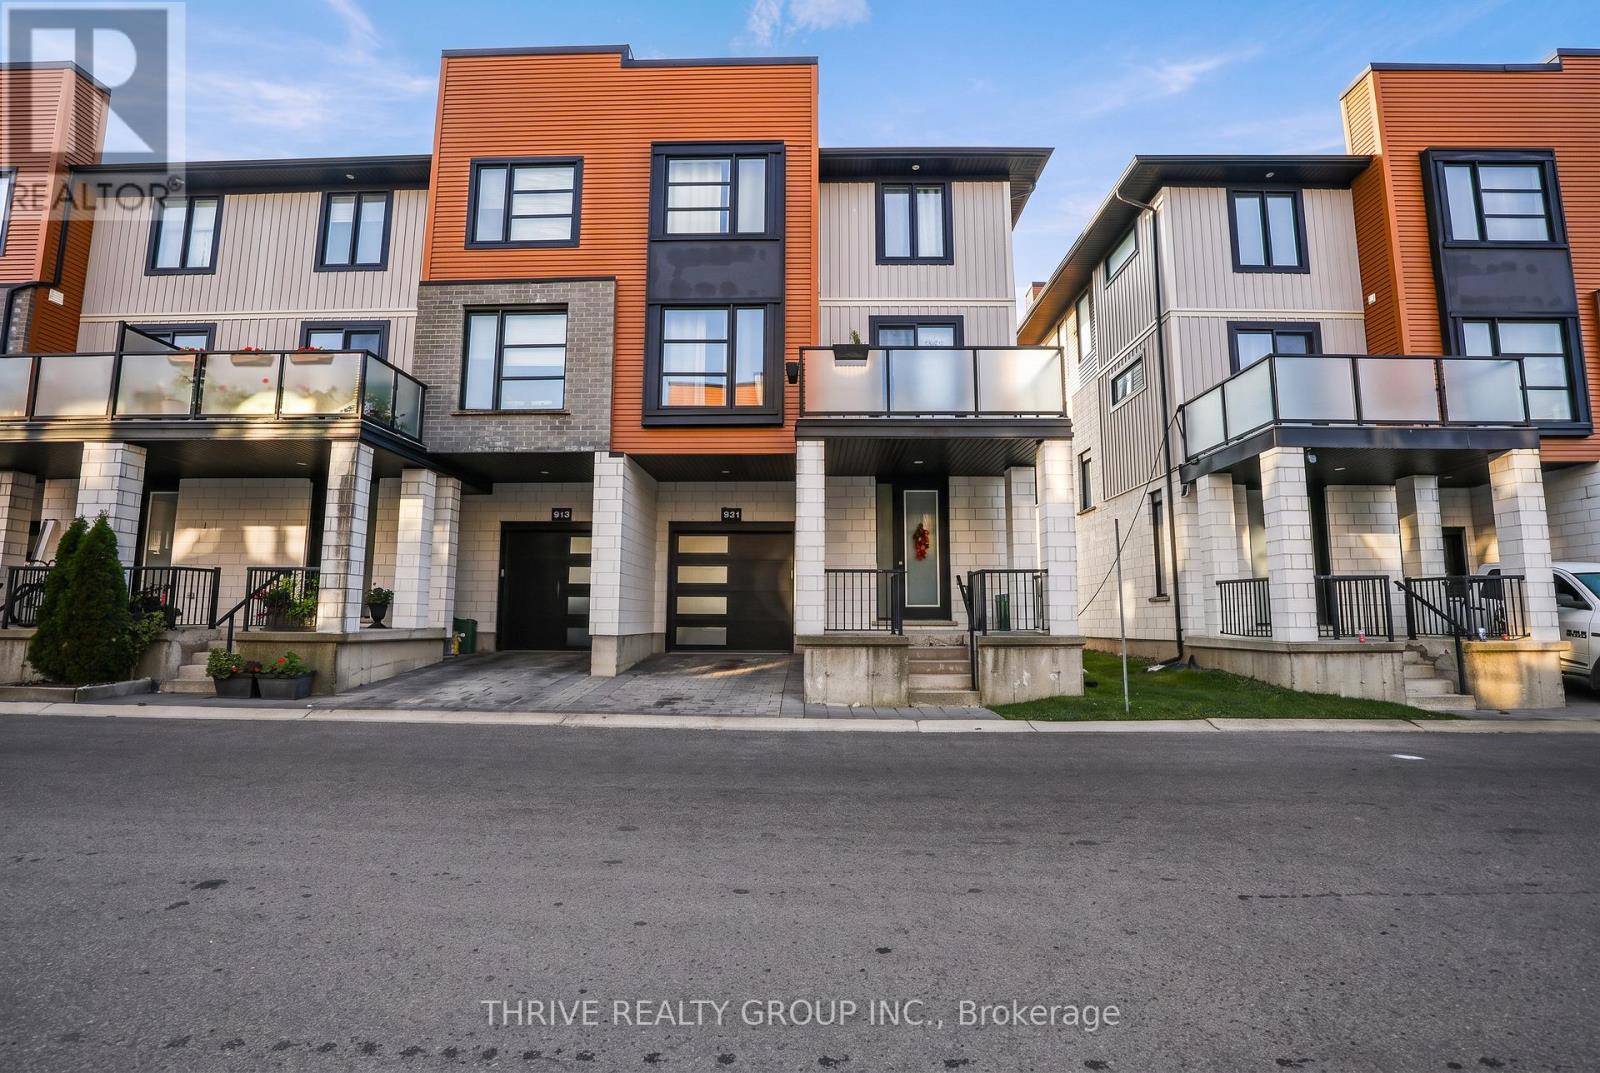
921 Sarnia Road
London North, Ontario
ATTENTION FIRST-TIME BUYERS & INVESTORS - VACANT, FRESHLY PAINTED & NEW FLOORS THROUGHOUT! Welcome to the TRICIA END UNIT model, offering 1,831 sq. ft. of living space in the desirable TRIBECA Development, conveniently located off Sarnia Road. This freehold townhome features modern finishes, contemporary grey and neutral tones, and new flooring throughout, making it an excellent opportunity for first-time buyers, investors, or anyone seeking a move-in-ready home. Enjoy 3 fully finished levels, plus an unfinished basement ideal for additional storage. As an end unit with only ONE shared wall, this home benefits from extra windows, 2 balconies, and an abundance of natural light. The functional layout offers 3 bedrooms on the upper level, a sunlit main-floor office that could also serve as a potential 4th bedroom, and 2.5 bathrooms. Additional features include a private porch area, single-car garage with inside entry, 5 appliances, stainless steel kitchen appliances, front-load washer and dryer, and central air conditioning. Fantastic location just minutes from North London's major shopping amenities, Western University (UWO), and University Hospital. INVESTORS: The property is vacant and ready for its next owner, Newer floors on main level and 2nd floor. . Don't miss this opportunity to own a spacious end-unit townhome in a sought-after North London location. $100.00 Community Fee covers Common Road Only. VIEW MULTI MEDIA for more Photos (id:63476)
313 John Street S
Aylmer, Ontario
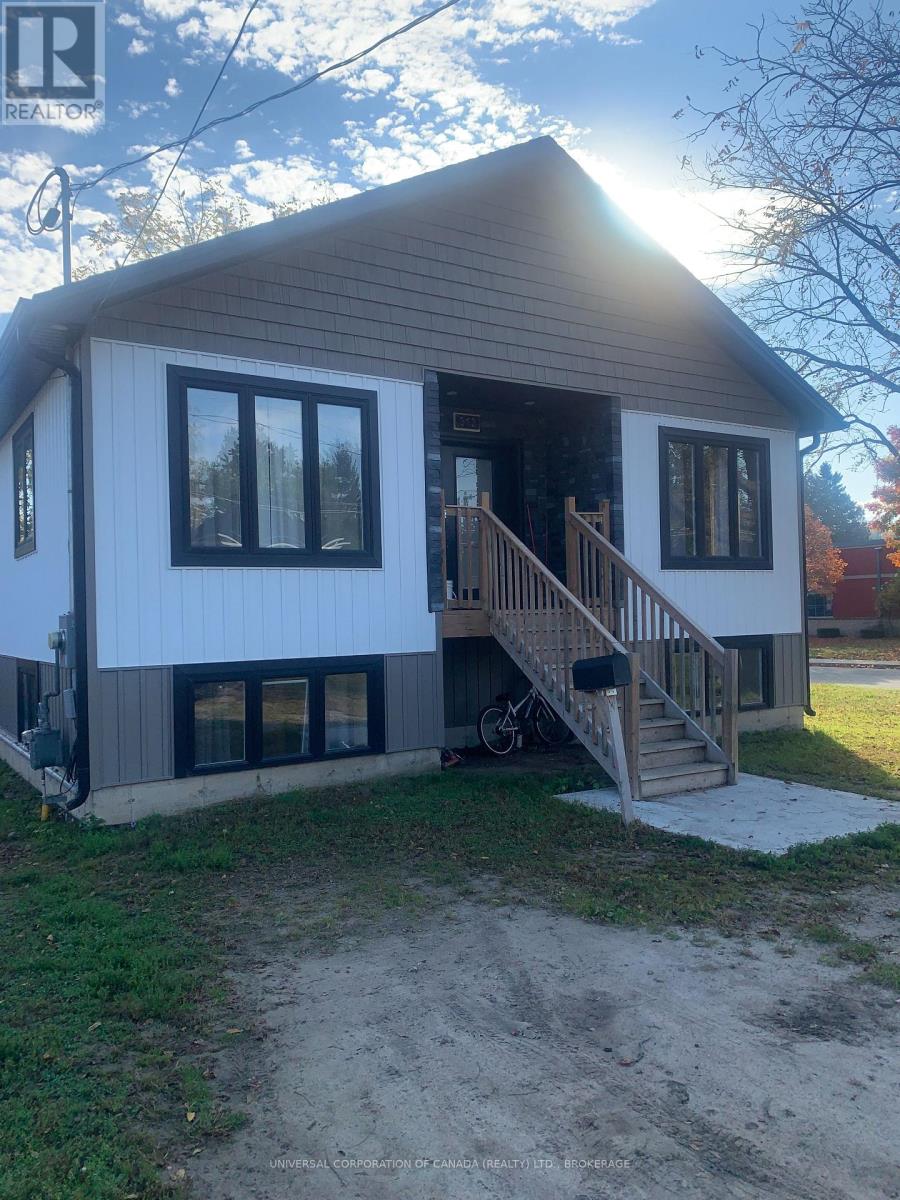
Move-in ready-this three year old raised ranch offers over 1700 square feet on each level with spacious rooms,easy access doorways and roughed in second kitchen in lower unit.Outdoor ramp with lift provides accessibility.Very clean,bright rooms and an abundance of storage space.Two homes in one can provide economical living in a modern,bright space. (id:63476)
361 Spruce Street
London East, Ontario
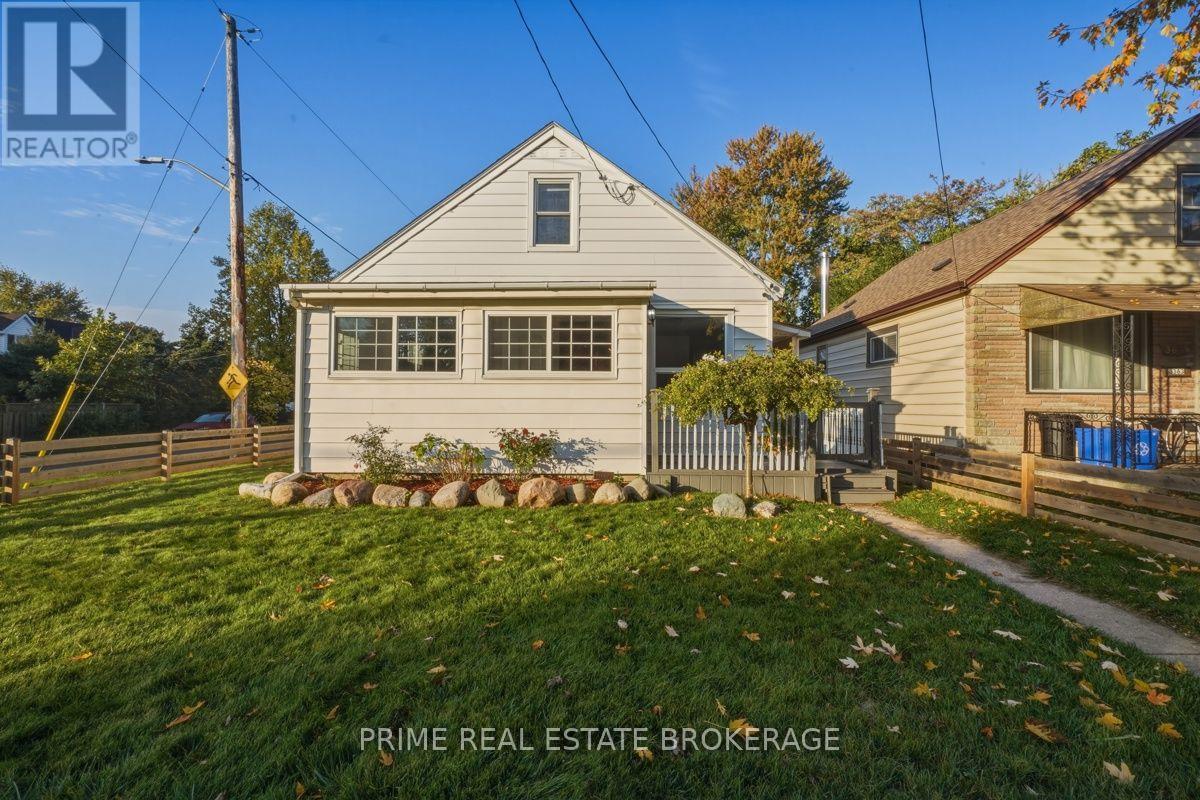
Ideal for investors, students, or families, welcome to 361 Spruce Street, a beautifully updated 1 1/2 storey home set on a generous corner lot in a quiet East London neighbourhood close to Kiwanis Park, Fanshawe College, shopping, & everyday amenities.This home has been thoughtfully improved with comfort & long-term value in mind, offering the flexibility to rent out rooms or move your family in & enjoy, with the potential to offset your monthly costs through rental income. The main floor features a bright, open living space with hardwood flooring & an expanded layout completed in 2022. The kitchen was remodelled in 2023 with modern cabinetry, updated lighting, & tile flooring.Two well-sized bedrooms are located on the main floor, along with a refreshed bathroom featuring clean finishes & a rainfall shower. Upstairs, the primary bedroom offers a private & versatile retreat with generous space & storage.The lower level adds valuable flexibility with a newly finished recreation room completed in 2025 featuring modern flooring & pot lighting.This space could function as a fourth bedroom, home gym, media room, or second living area. Also includes a large laundry room with shelving & storage, a 2-piece bathroom, & an additional storage or workshop area. Outside, the fully fenced backyard was completed in 2022 with a modern fence & offers excellent space for entertaining, fruit trees, multiple deck areas, trailer access through a double gate, & a powered 10x10 shed. The detached garage was insulated & soundproofed in 2022 & includes electrical service & a Wi-Fi smart garage door opener with battery backup.Major updates include furnace (2023), central air (2021), tankless water heater (2022), three front windows (2022), roof shingles approx. 2015, & updated electrical & lighting (2021). Located minutes to Fanshawe College, this home also offers strong potential for student rental or multi-room income.A move-in ready property where the important updates are already complete (id:63476)
106 - 70 Fiddlers Green Road
London North, Ontario
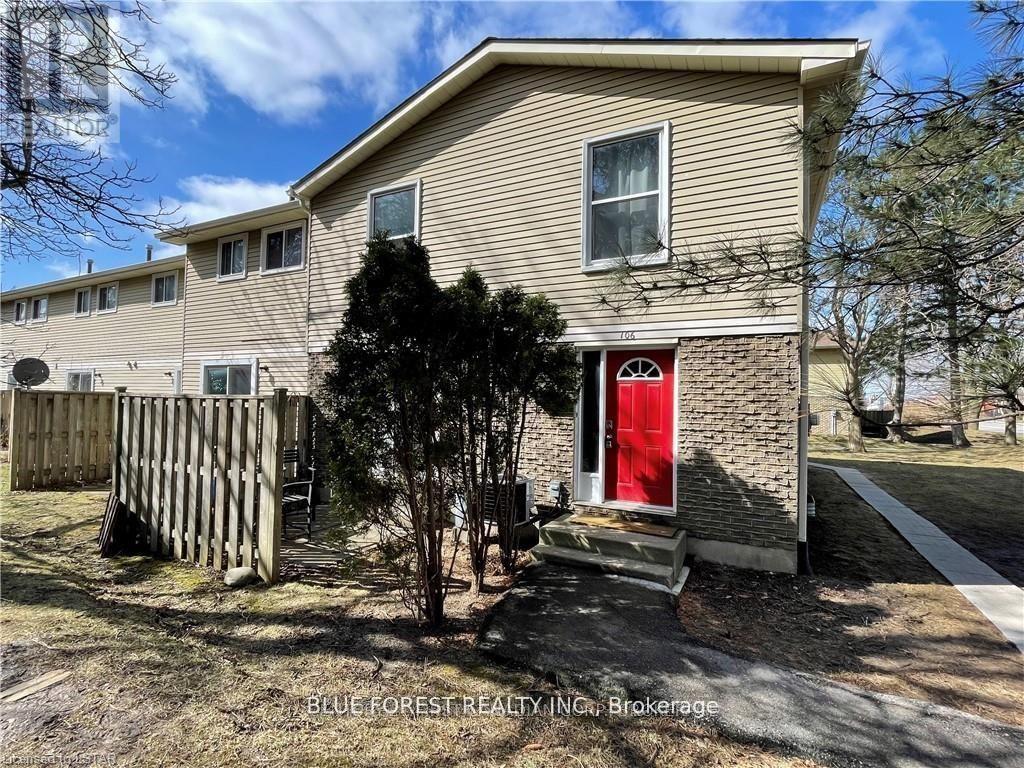
Updated End-Unit Condo in desirable Oakridge Neighbourhood. This 2 bedroom, 1 bathroom, Townhouse style home is located in a prime West London area and has assigned parking. Galley kitchen offers stainless steel appliances, laminate flooring with eating area. Spacious living room with sliding door access to private patio. Upper level has 2 bedrooms and a 4 pc bathroom, freshly painted. Lower level has large finished family room and huge unfinished storage space. Walking distance to schools, parks, shopping, Sifton Bog and public transit and all the amenities Oakridge has to offer. Minutes to Spingbank park, Byron Village and Thames Valley Golf Club. (id:63476)
1825 Couldridge Way
London North, Ontario
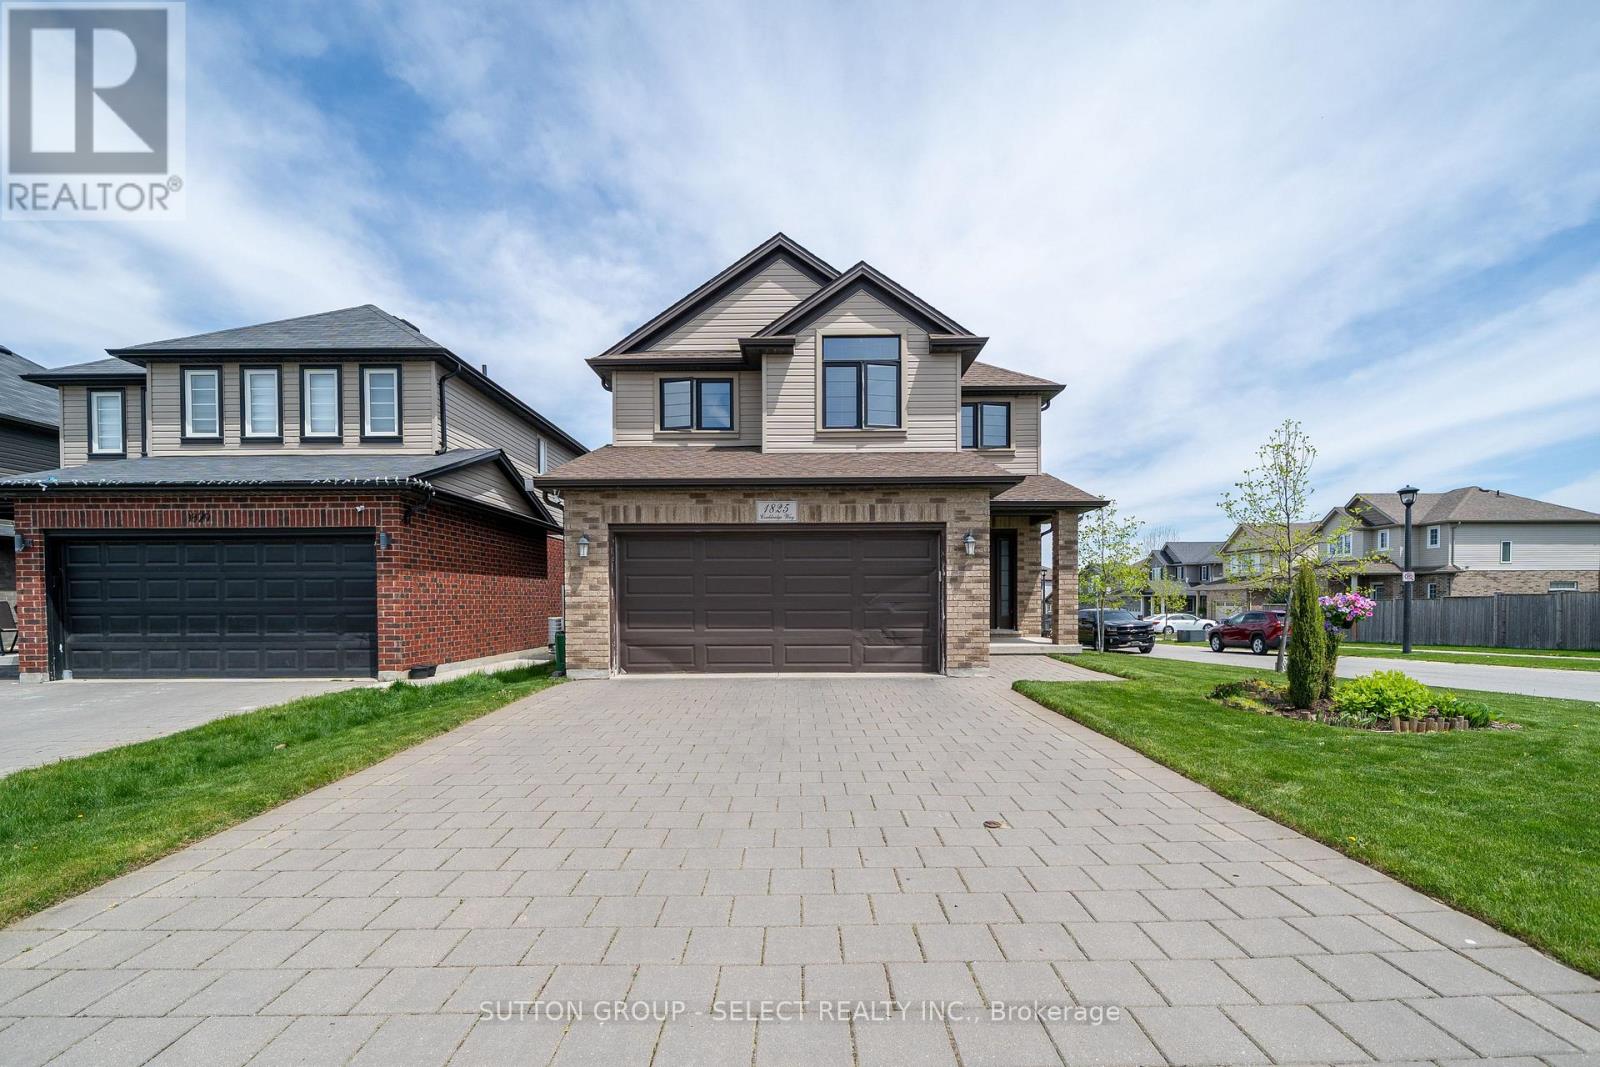
Welcome home to this freshly painted and spacious two-storey home offers an open concept layout with a bright great room featuring hardwood floors and a gas fireplace. Ceramic tile runs through the dining area, foyer, and laundry/mudroom. A terrace door off the dining area leads to a beautiful fully fenced backyard, perfect for relaxing or entertaining. Upstairs features four generously sized bedrooms. The primary bedroom includes a walk-in closet, and private ensuite with a large glass shower. A spacious four-piece family bathroom completes the upper level. The basement is unfinished and includes a treadmill and workout station. The home also offers a double-car garage with inside entry and a paver stone driveway. Located steps from St. André Bessette Catholic Secondary School and close to the North West London shopping district. Note photos are taken before current tenant. (id:63476)
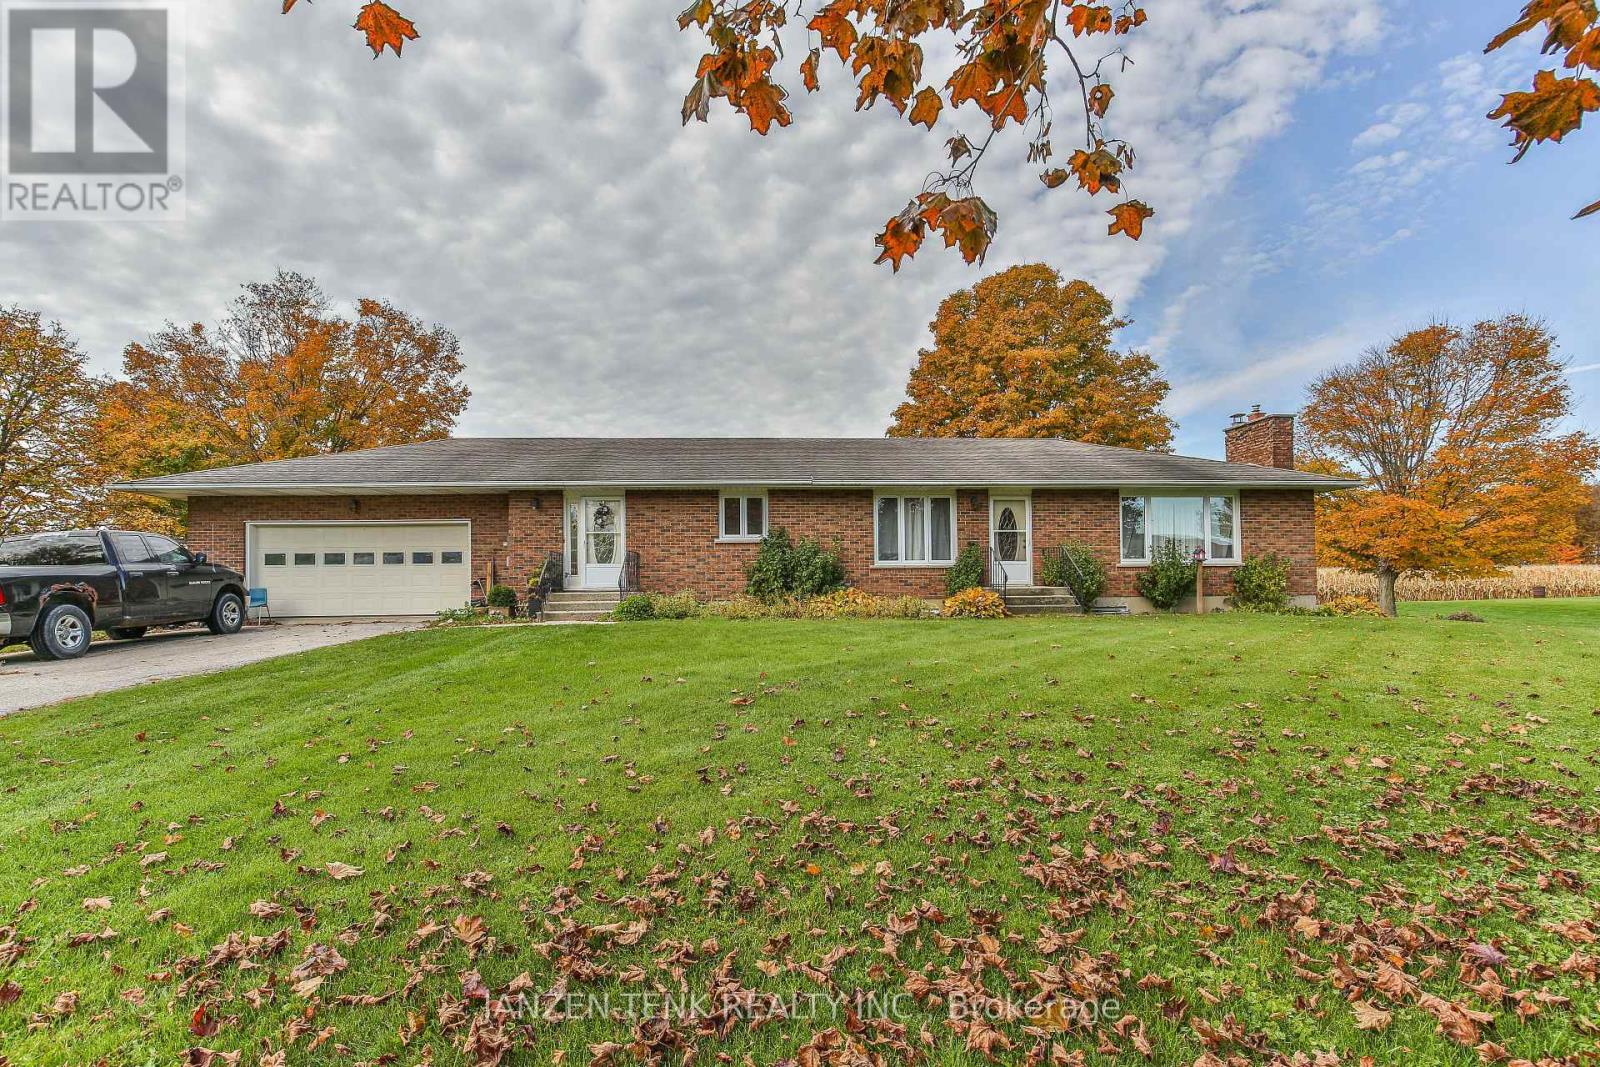
5973 Imperial Road
Malahide, Ontario
Country living on 0.78 acre, beautiful sunsets, and space for extended family. Backing onto fields and set among majestic trees, this brick ranch offers 1,775 square feet of main-floor living space with four bedrooms, a 4-piece bathroom, and a convenient 2-piece bathroom. The large kitchen, dining room, and living room provide plenty of space for everyday life and family gatherings, while a dedicated main-floor laundry room keeps essentials close at hand. The spacious finished lower level offers flexibility for extended family with a full kitchen, two additional bedrooms, a 4-piece bathroom, separate laundry, brand-new flooring and large windows letting in natural light. An attached, heated double garage and double-wide driveway provide ample parking and space for projects. Outside, rich gardening soil offers opportunities for growing your own vegetables and flowers, while the private back deck overlooks the fields, making it a welcoming spot to unwind and enjoy the sunset. (id:63476)
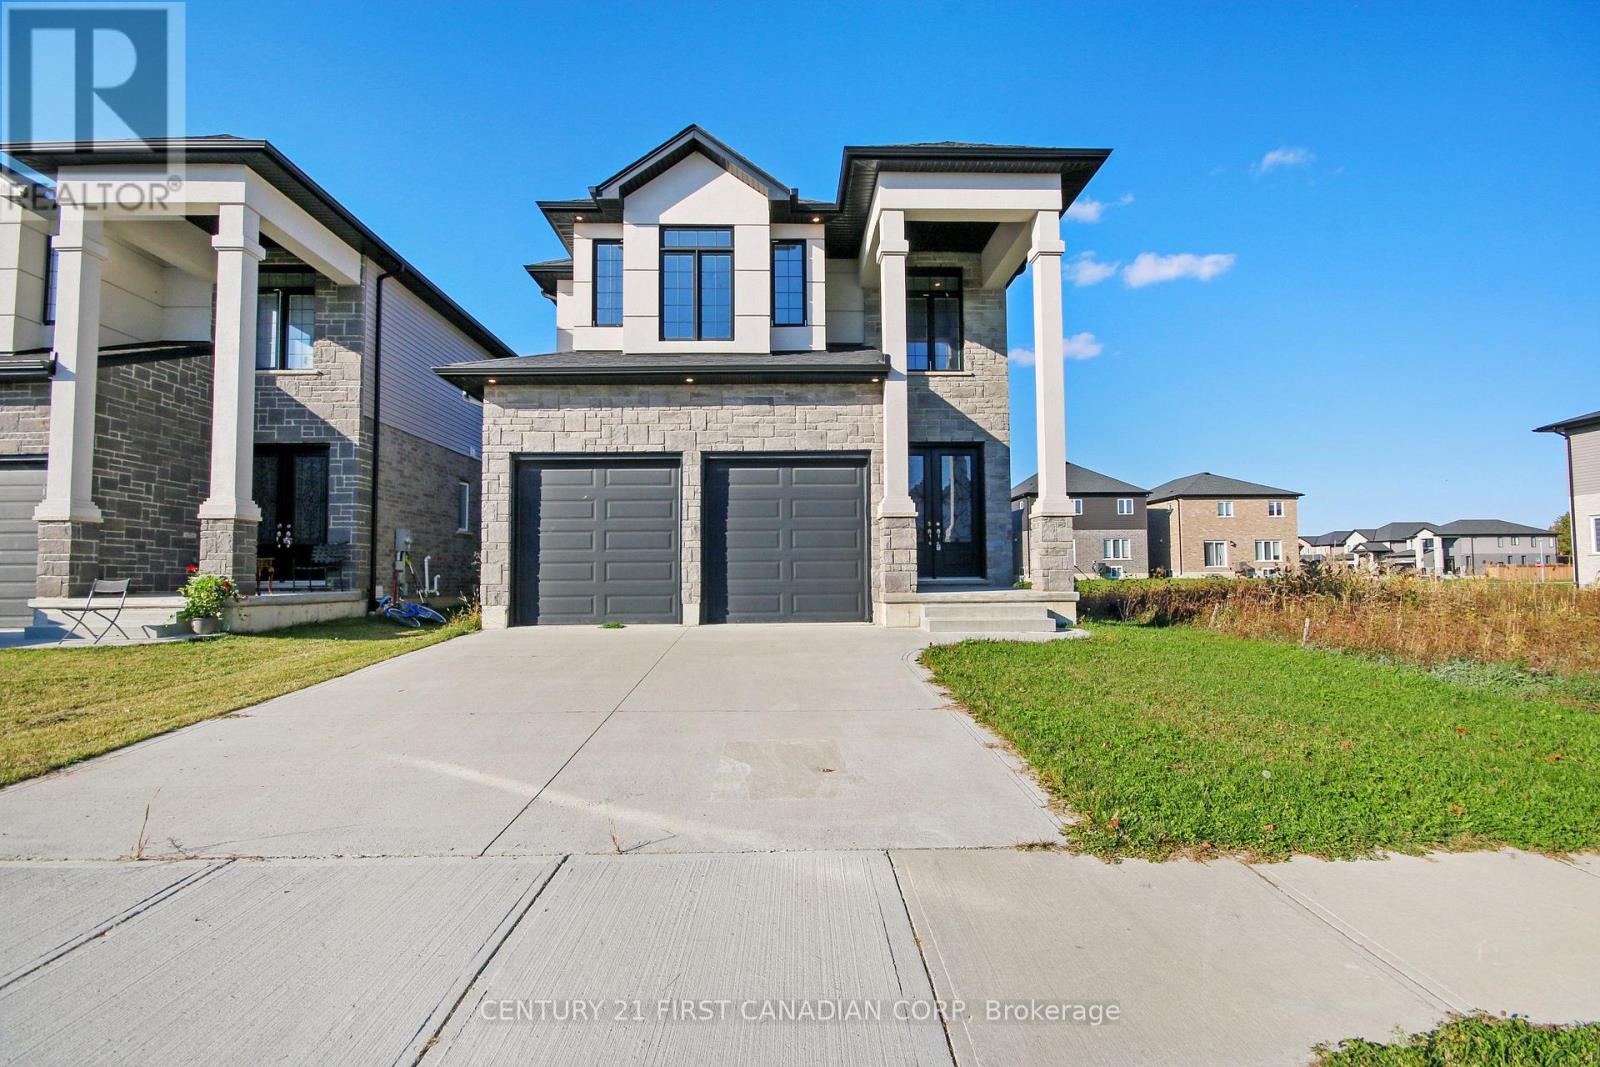
2920 Lemieux Walk
London South, Ontario
Modern Family Living in the Desirable Copperfield neighbourhood community in South London Offering over 2,300 sqft. This impressive two-storey home features 4 generously sized bedrooms, 3 bathrooms and a double-car garage with concrete driveway. The main level welcomes you with high 10-ft ceilings, expansive windows, engineered hardwood flooring, extensive pot lights and a warm electric fireplace that creates an inviting atmosphere. The stylish kitchen combines functionality and contemporary design, showcasing high-gloss moisture-resistant cabinetry, quartz countertops, backsplash, a spacious breakfast island, under-cabinet lighting, a built-in microwave and a walk-in pantry. Upstairs feature upgraded 9-ft high ceilings, vinyl plank flooring complements the well-designed layout, which includes a convenient second-floor laundry room and a spacious primary bedroom with a walk-in closet and luxurious spa-inspired ensuite. Additional highlights include solid core doors with 8 ft high in main floor. Ceramic tile in all wet areas. Unfinished high ceiling basement. Conveniently situated close to major highways, shopping, parks, and schools, this home offers an excellent combination of modern finishes, practical design, and family-friendly living. Bathroom mirrors will be installed before closing. Price reduced to include 2026 HST Enhanced Rebate, final rebate amount is subject to the home buyer eligibility as per the government guideline and lawyer approval. New home seven years Tarion Warranty available. Some of photos are virtually staged. (id:63476)
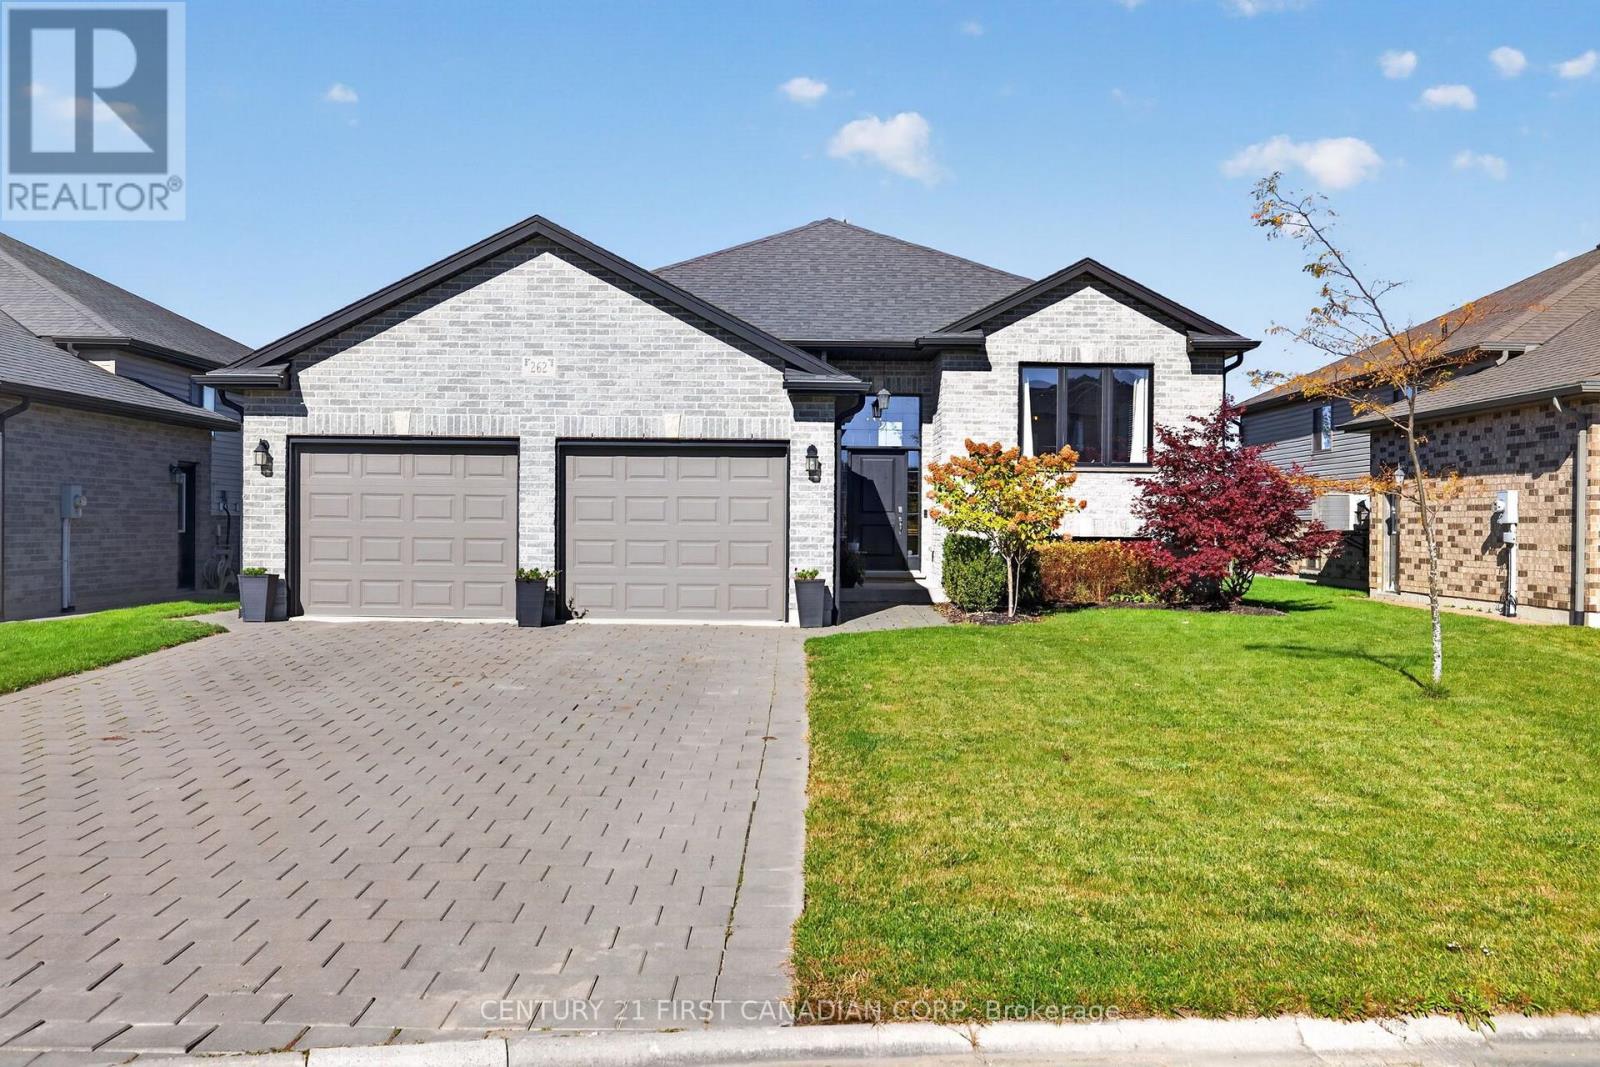
262 Nancy Street
Dutton/dunwich, Ontario
Welcome to 262 Nancy Street, where small-town charm meets everyday convenience in the community of Dutton! An inviting entrance opens into a bright, open-concept living space. A large window fills the living room with natural light, creating a warm and comfortable atmosphere that flows seamlessly into the dining area and kitchen. Featuring upgraded cabinetry, a stylish backsplash, gas range, and an island with a built-in bar fridge, the kitchen is the perfect gathering place for everything from casual morning coffee to entertaining family and friends. The home offers three bedrooms, including a primary bedroom with its own ensuite, providing a private retreat at the end of the day. A generous family room, complete with a cozy gas fireplace, offers additional living space to unwind, enjoy movie nights, or gather for a little friendly competition on games night. Step outside and discover a backyard designed for making memories. Backing onto open greenspace, this inviting outdoor setting features a covered deck, perfect for relaxing or entertaining. Spend cool evenings roasting marshmallows around the built-in fire pit while taking in beautiful sunset views. Ideally located just 25 minutes from London, this inviting raised bungalow offers a wonderful blend of comfort, convenience, and community. Enjoy being within walking distance of local parks, schools, shops, restaurants, and recreational amenities, all within this welcoming small-town setting. With quick access to Highway 401, commuting to London, St. Thomas, and surrounding areas is a breeze. Whether you're raising a family, entertaining friends, or simply looking to enjoy a relaxed pace of life, this Dutton home offers the space, comfort, and lifestyle to make it your own. (id:63476)
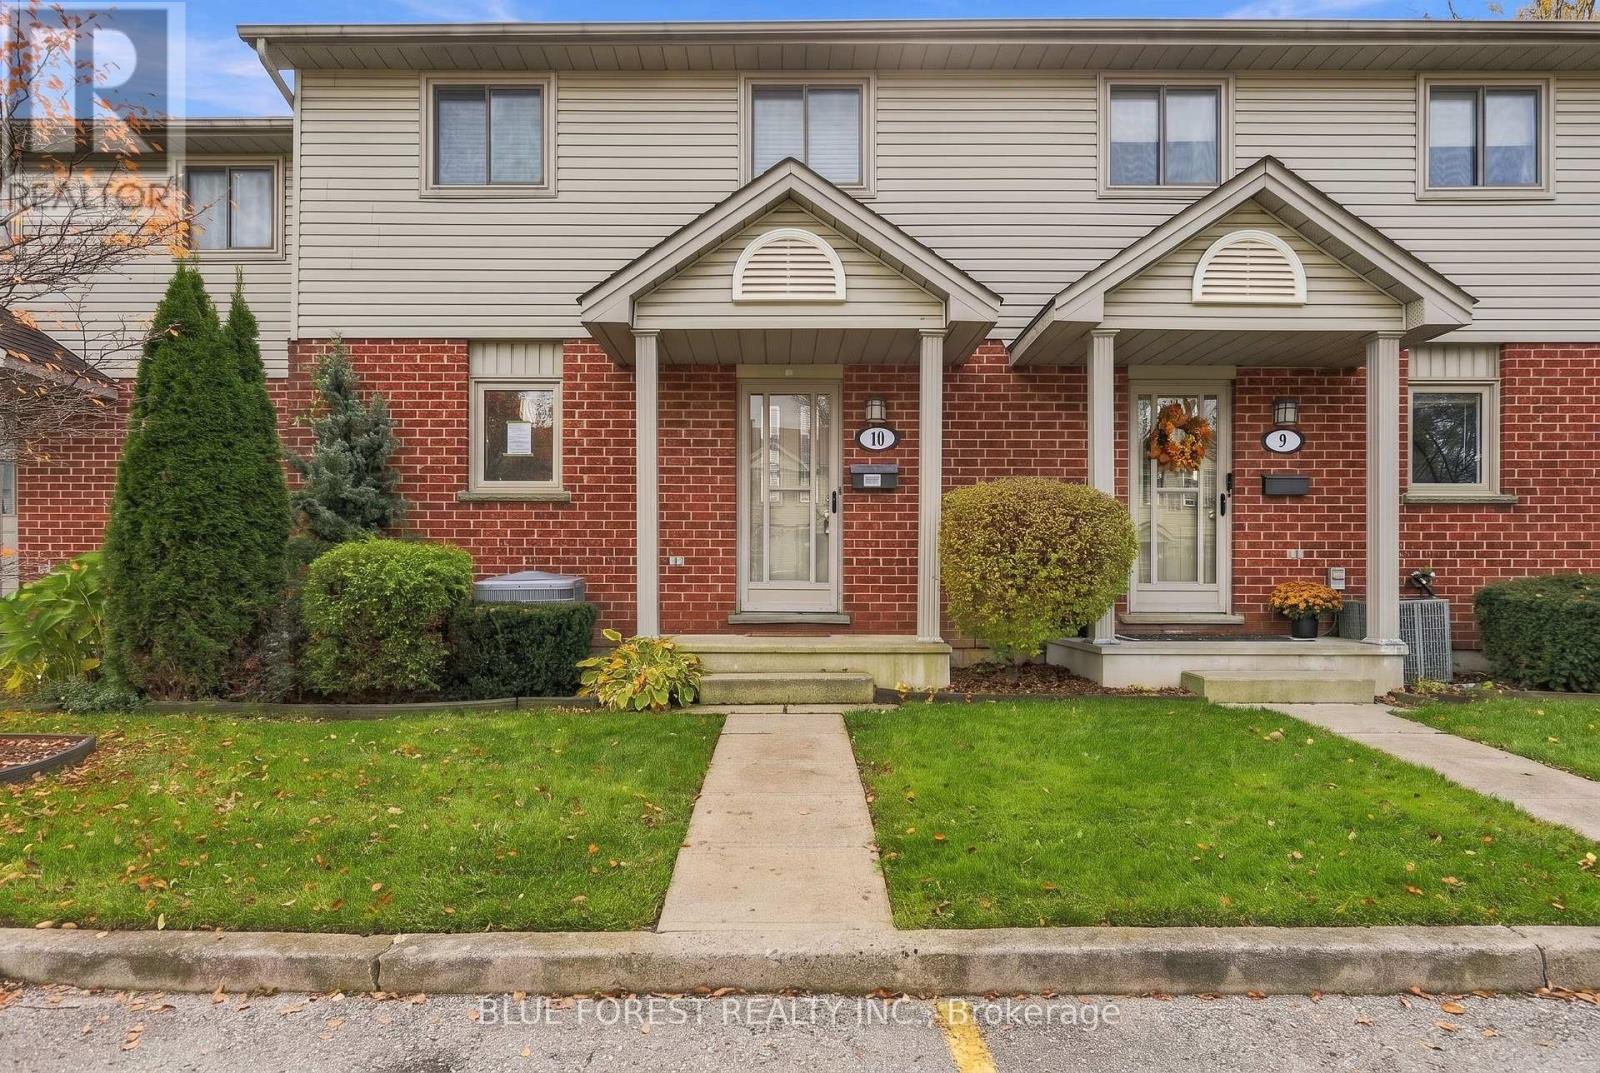
10 - 511 Admiral Drive
London East, Ontario
Excellent opportunity to make this house your new home-perfect for first-time buyers! Spacious two storey condo in well maintained East London complex. Bright white kitchen with lots of cabinets. Large living room with patio door to sundeck. Three bedrooms including an oversized primary bedroom with tons of closets. Two bathrooms. Lower level with finished family room and still lots of space for storage and laundry. Close to schools and shopping with easy access to Highway 401. Quick possession available. Sold as is. (id:63476)