
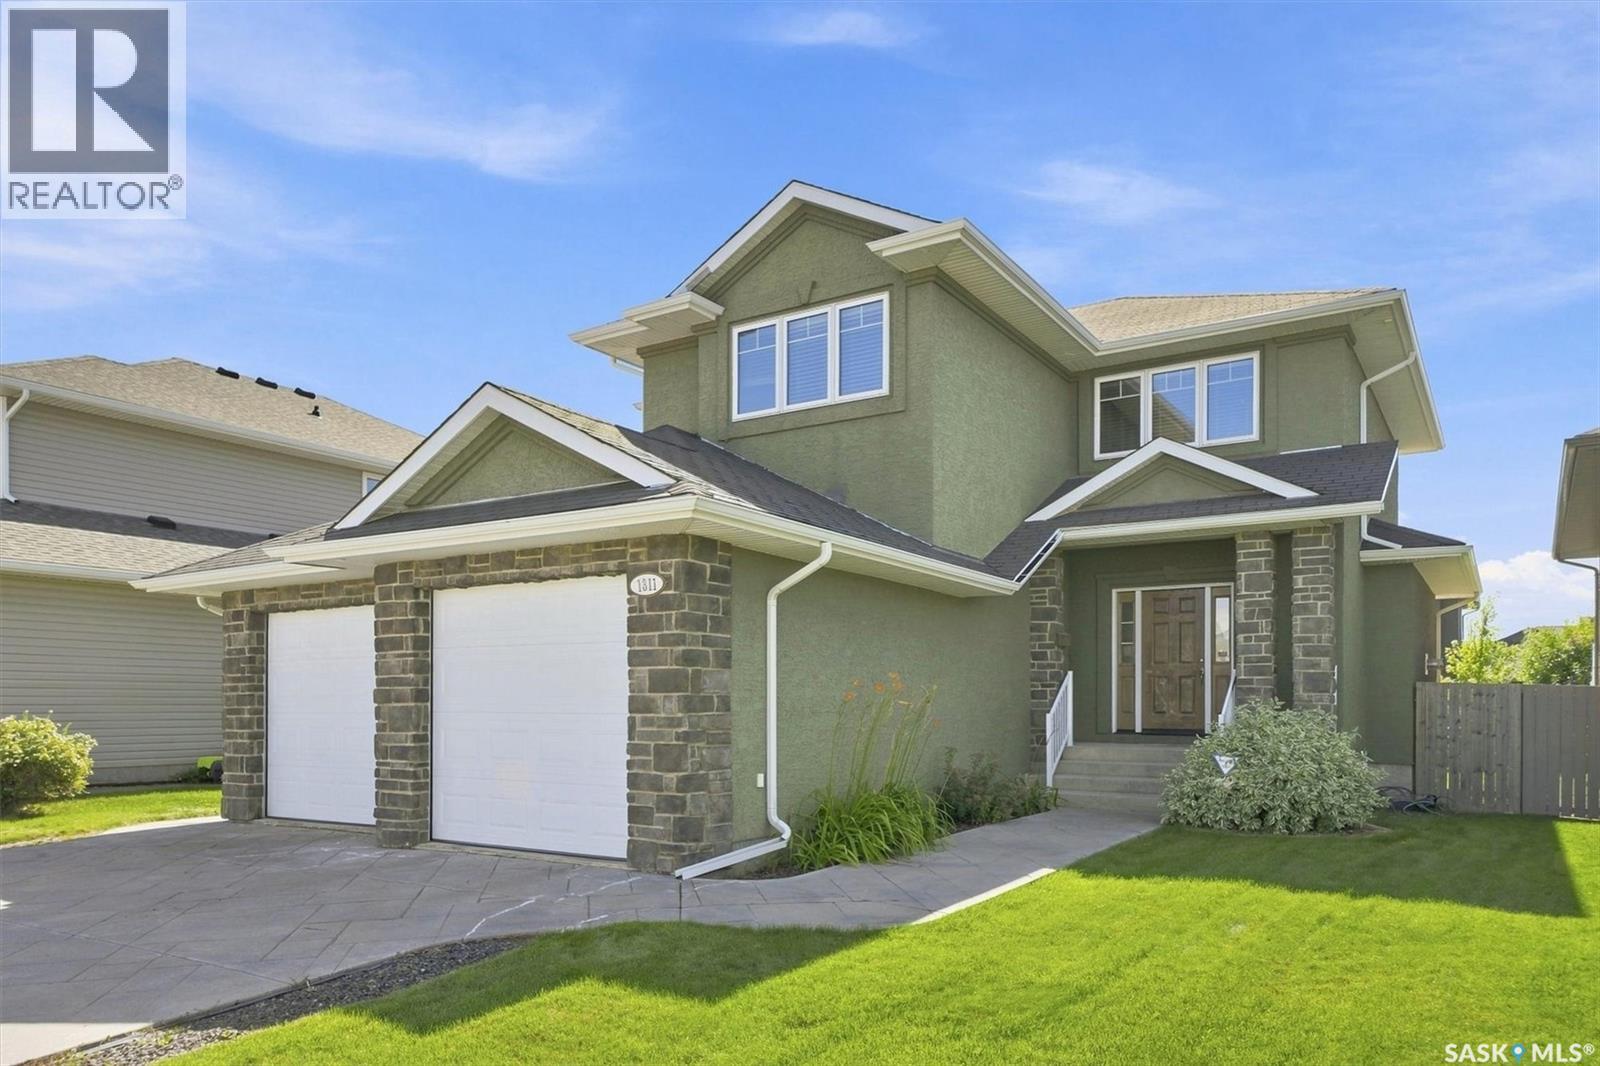
1311 Shepherd Crescent
Saskatoon, Saskatchewan
Welcome to an exceptional family home designed with space, comfort, and flexibility for a growing family! Ideally located just a few blocks from elementary schools & Wallace Park, this beautifully maintained 2-storey home offers 2,274 sqft with 3 bedrooms, 3 bathrooms, and a versatile bonus/family room that could easily become a 4th bedroom when needed. Step inside to a spacious foyer leading into a bright, functional main floor. The inviting living room features a gas fireplace with stone accents & large windows overlooking the backyard. The kitchen is the heart of the home, featuring stylish two-tone cabinetry, large island, corner pantry, quartz countertops, under-cabinet lighting, tiled backsplash, & stainless steel appliances, hood fan vented directly outside, & generous dining area easily accommodates a large family table. A main-floor half bath and separate rear-entry mudroom with built-in lockers, laundry, and direct access to the impressive oversized 25' x 24' double attached garage (insulated/boarded/excellent ceiling height). Upstairs, the 3 bedrooms surround a cozy central landing & spacious bonus/family room. With a built-in desk & French doors, this flexible space can serve as a kid's zone, home office, family hangout, or 4th bedroom as your needs evolve. The spacious primary bedroom offers a walk-in closet & luxurious 5-piece ensuite with custom-tiled shower & Kohler massage tub. The unfinished basement features 9' ceilings, offering excellent potential for additional living space as your family grows. Outside, fully fenced yard, underground sprinklers, large deck, stamped concrete driveway, & attractive stucco/stone exterior. Additional features include new central air conditioning (2025), central vacuum, engineered hardwood flooring, 9' ceilings on the main & basement levels. If you're looking for a home that offers the space & flexibility to comfortably accommodate your family today and for years to come, this one deserves a close look! (id:63476)
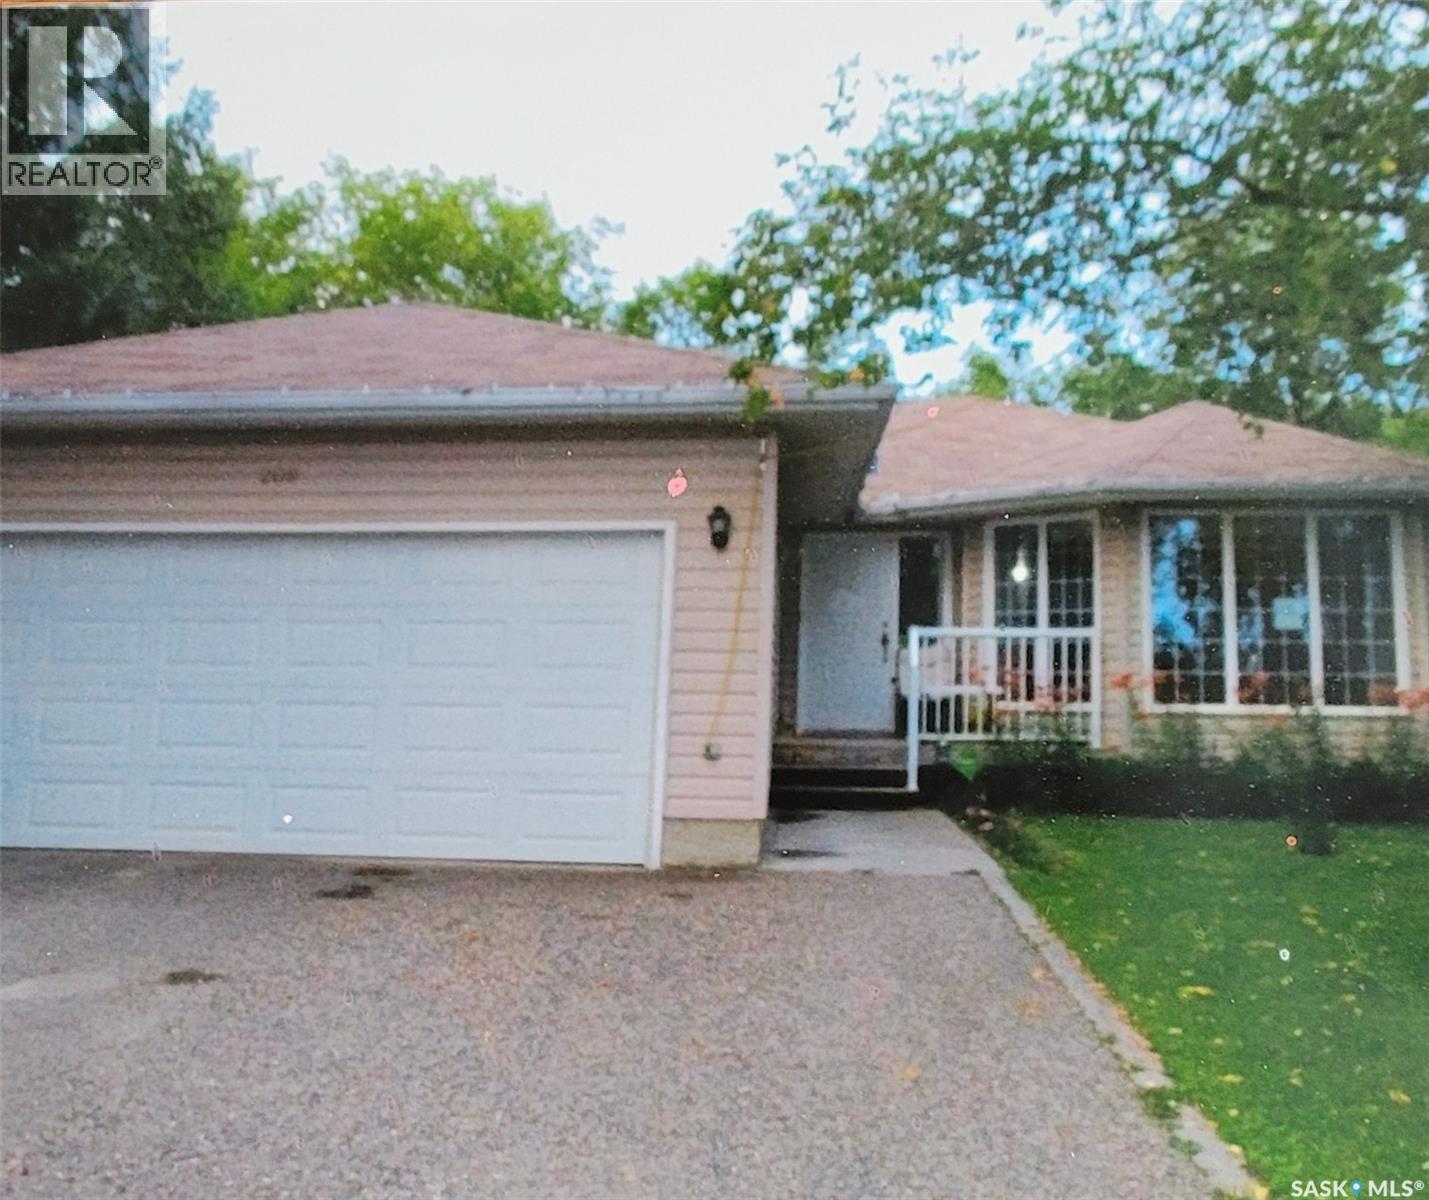
209 1st Avenue N
Big River, Saskatchewan
Find Your Dream Home in Big River, SK! Ready to own a home where life feels simpler, quieter, and more connected to nature? Big River, Saskatchewan offers affordable housing and a lifestyle you won’t find in the city. Why Buy in Big River? • Affordable homes with larger lots and more space • Close to beautiful lakes and outdoor recreation year-round • Peaceful, safe community—perfect for families or retirement • A true escape from rising city housing costs Imagine starting your mornings with fresh air and ending your days with lake sunsets—all from your own backyard. Whether you’re a first-time buyer, downsizing, or investing in a getaway property, Big River is a smart move with real value. Your next chapter starts here. Message today to explore available homes and make Big River yours. (id:63476)
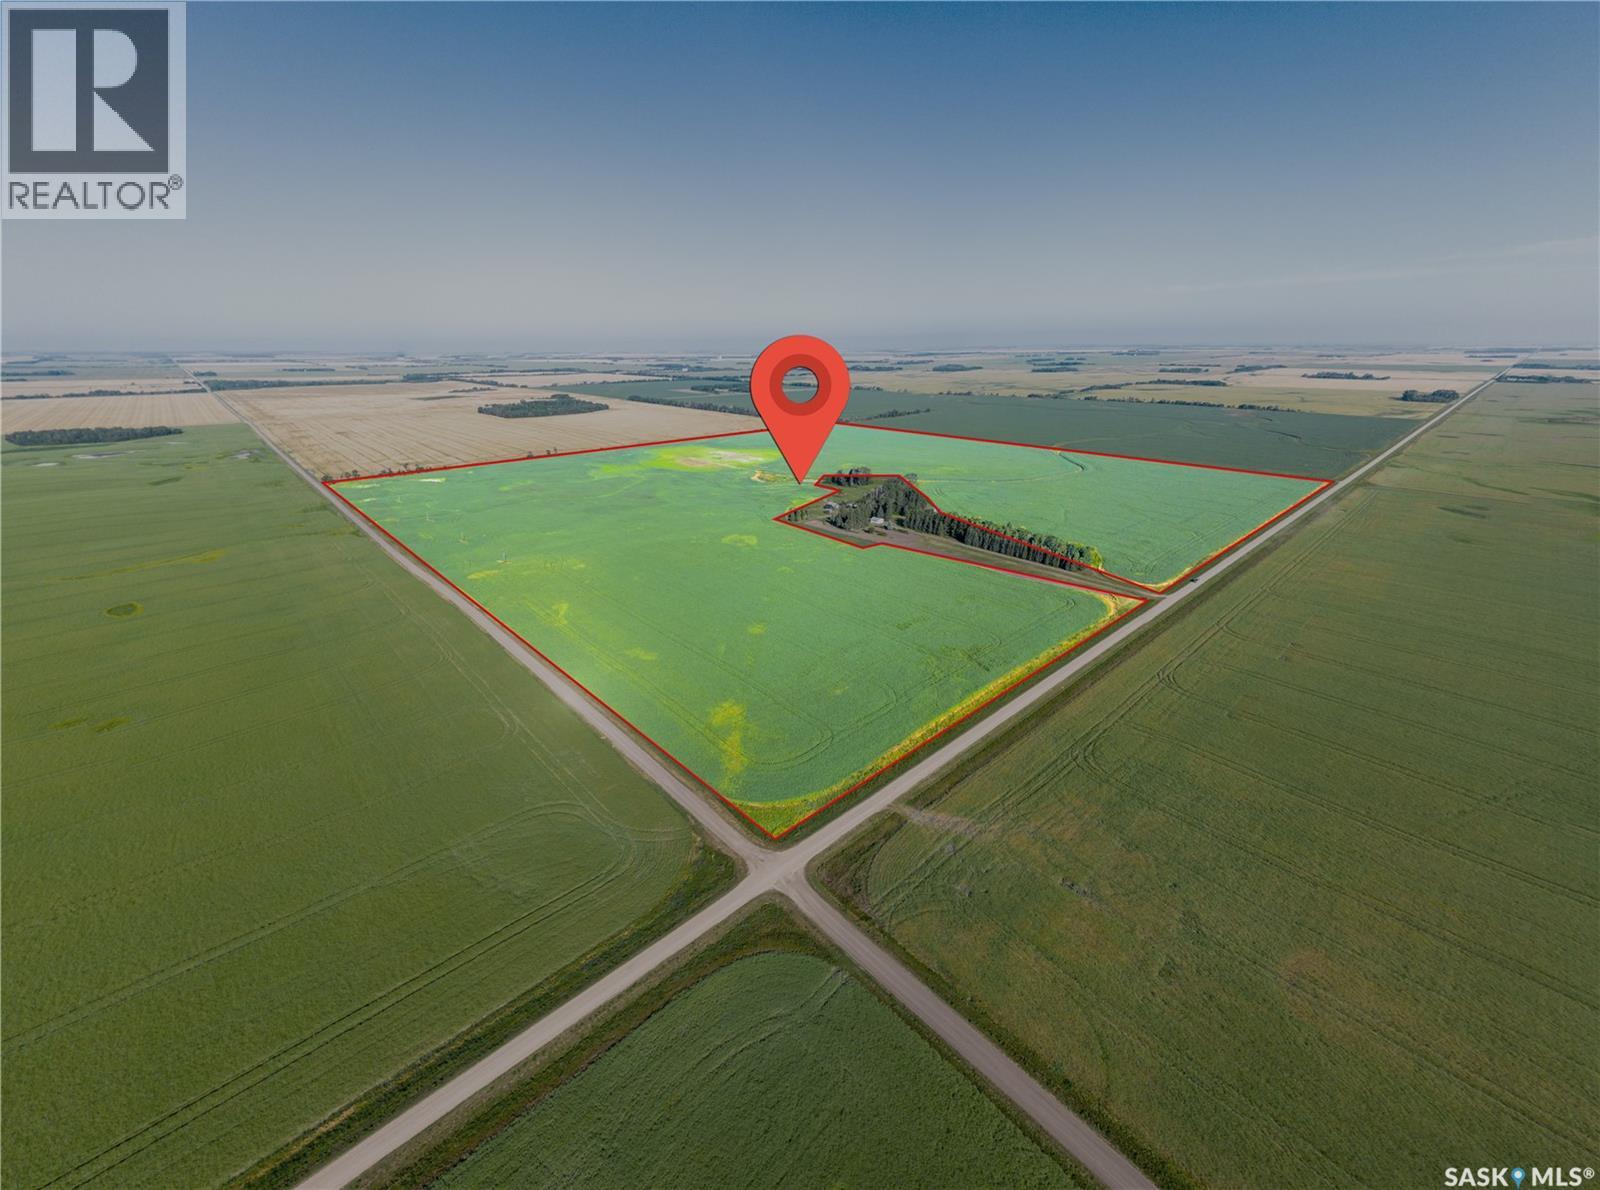
Blacklaws Land
Tisdale Rm No. 427, Saskatchewan
Rare opportunity to acquire three quarter sections (˜465.6 titled acres, ˜435.6 cultivated) in the heart of Saskatchewan's Tisdale grain belt, spanning the RM of Tisdale No. 427 and RM of Star City No. 428, on flat to gently rolling ground. Quarters preferred to be sold as a package but will be considered individually. Currently leased, with 2026 harvest rights protected and possession October 15, 2026. Priced at $2,749,000 ($6,310/cultivated acre). Offers by Delayed Presentation — deadline September 17, 2026 (Form 917). Full information package available. As per the Seller’s direction, all offers will be presented on 09/17/2026 1:00PM. (id:63476)
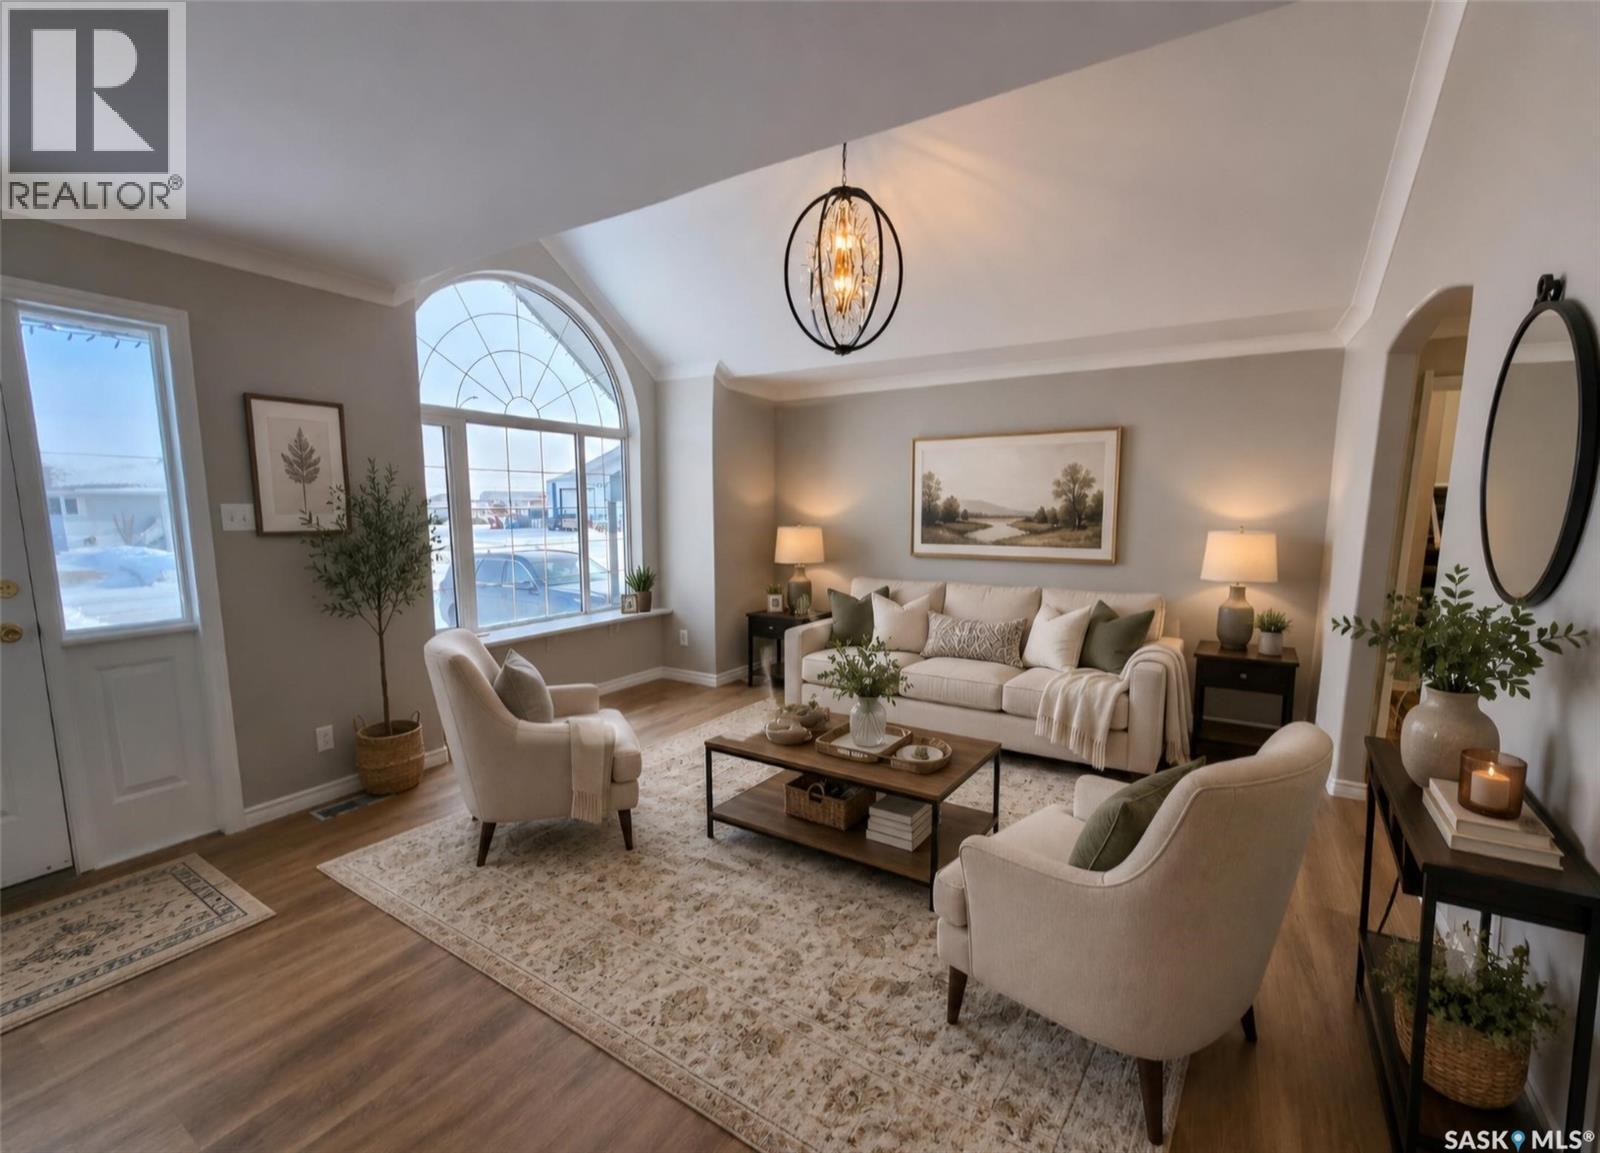
1010 Desmond Street
Grenfell, Saskatchewan
>* RECENT UPGRADES TO MAIN FLOOR + BRAND NEW Appliances and water heater * < * Complete Package property with 2 garages (1 attached ( 16' x 28') - ( 1 detached (36' x 24') 4bedrooms plus a loft, 2 full bathrooms, 2 laundry areas, fenced yard, finished basement with kitchen/bar , 2 decks...all of this and more for a great price! Enter the home from the front into the the one of 2 large foyers... help keep organized with the storage built-ins. The single attached garage is conveniently located off this area. The loft above the garage can be used as a bedroom or office , you decide. Classy white cabinets with black granite counter tops and new subway tiles make cooking wonderful especially with the NG stove and other appliances. The dining room has garden doors that lead to the sunny side deck that provides an outdoor kitchen that is included. Living room has a new NG fireplace and stone front. ( Master bedroom is cozy with an electric fireplace, and a large custom built walk in closet organizers. The renovated main floor bath has double sinks, a large walk in shower (tiled , rain shower with 6 jets) , and will lead you to the 8 man hot tub off the back deck. The second bedroom also has the washer and dryer with folding space and lots of cabinets for storage. To the north side of the home , there was an addition 1999- foyer with entrance to the basement at it was used as a suite many years ago. 2 bedrooms , a wet bar/ kitchen and family room , 3 piece bath with laundry is set up in the basement. New carpet just installed in some of the areas. This home provides a fenced back yard with firepit area and lots of storage inside and out. There is everything you can think of and more here included. Life made simply at 1010 Desmond , just looking for a new family , could it be yours? This home has been extensively renovated up and down. This home would lend itself to have a basement suite if you are looking for revenue. Lots of off street parking with 2 driveways. (id:63476)
60 Byers Crescent
Saskatoon, Saskatchewan
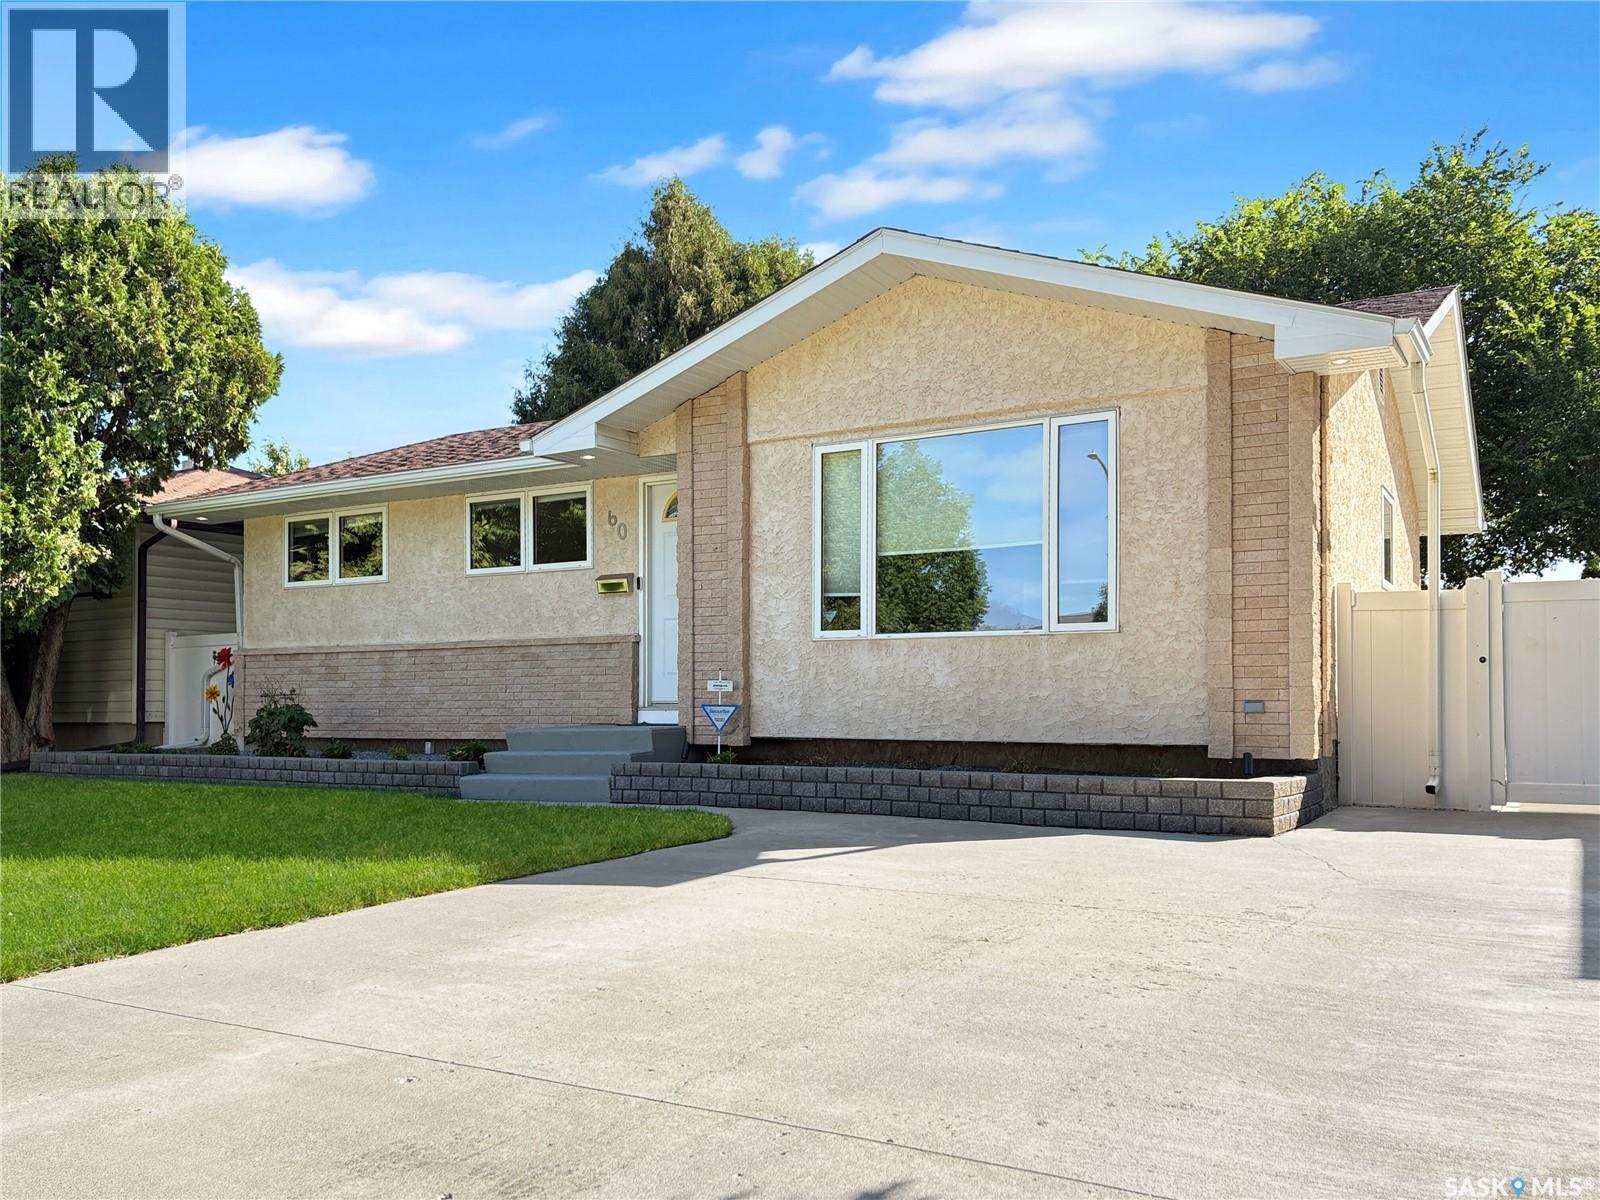
Premium home! 3+2 bedroom, 2 bath bungalow in Westview. Practically everything in this home has been upgraded. Windows, doors, trim, flooring, paint, lights, kitchen, electrical panel, exterior, stucco, furnace & water heater. Super clean and ready for you to move in, no work needed. Wide open kitchen, dining, living room. Upgraded kitchen cabinets with tile backsplash. Gorgeous bathroom upgrade. Fully developed basement with 2 bedrooms, a practically new bathroom, family room, laundry, and large storage room. Beautiful backyard with deck, single detached heated garage, storage shed, outdoor lighting and undergound sprinklers front back. Central air, older central vac, and snowblower are included. Don't snooze on this one. Flexible possession date (id:63476)
326 Maningas Bend
Saskatoon, Saskatchewan
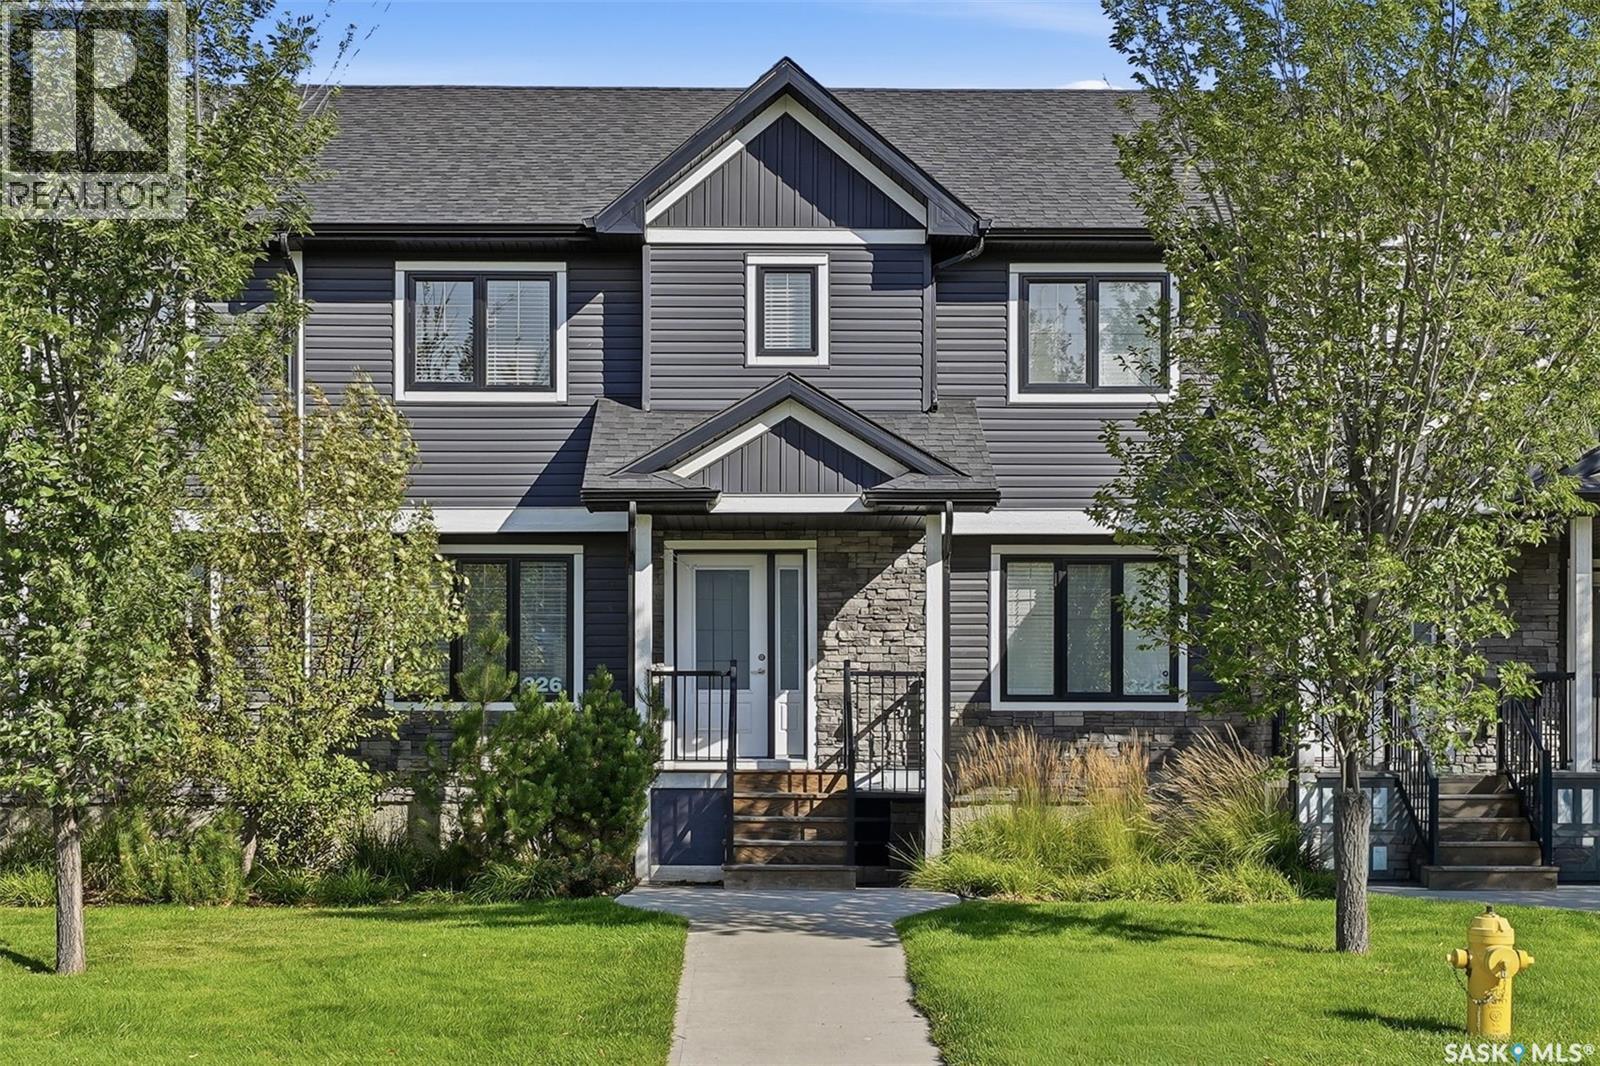
Welcome to 326 Maningas Bend in Saskatoon's highly sought-after Evergreen community! This well-maintained 2-storey townhouse offers 1,366 sq ft of thoughtfully designed living space featuring 3 bedrooms and 3 bathrooms. The spacious, functional layout is perfect for comfortable everyday living and entertaining. The modern kitchen showcases sleek quartz countertops and provides ample space for culinary creations. Enjoy outdoor living in your private, fully fenced backyard, ideal for relaxing and entertaining. Additional highlights include a double detached garage for convenient parking and storage, plus an unfinished basement offering exceptional future potential - perfect for a recreation room, home gym, home theatre, or additional bedroom to suit your needs. Ideally located within walking distance to schools, parks, shopping, and all essential amenities in one of Saskatoon's most vibrant, family-oriented neighbourhoods. Move-in ready and not to be missed! (id:63476)
318 27th Street W
Saskatoon, Saskatchewan
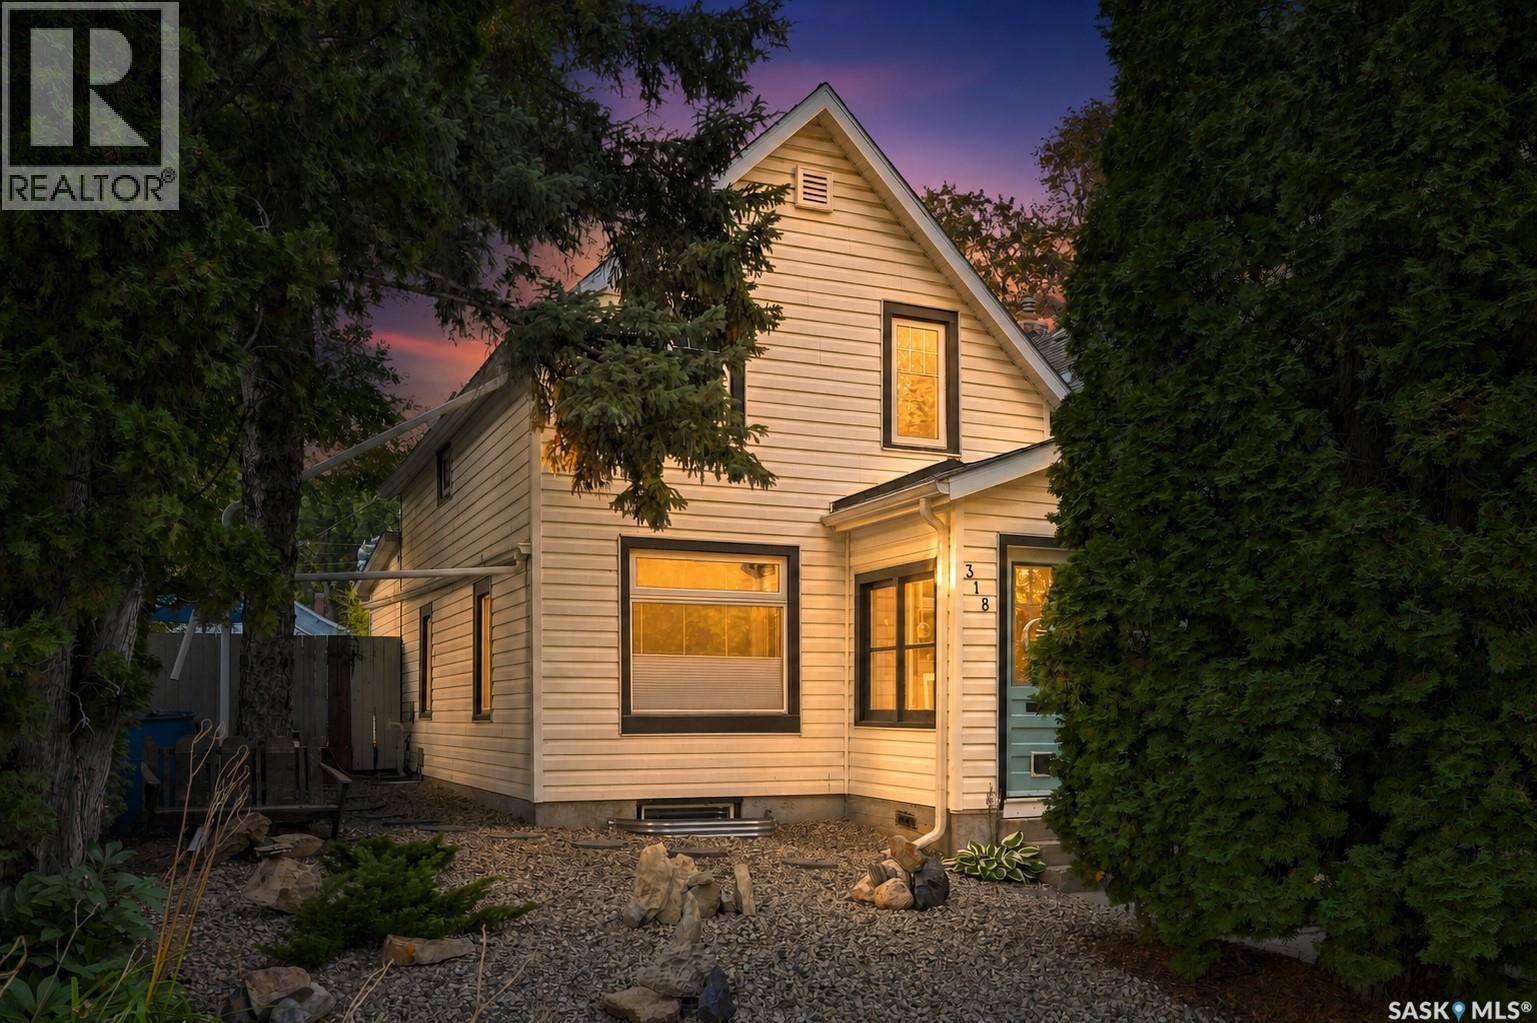
Welcome to 318 27th Street West, a charming and thoughtfully updated two-storey home in the heart of Caswell Hill. Offering 866 sq. ft. of well-planned living space, the main floor has a natural, comfortable flow with an open-concept living room, dining area and tastefully renovated kitchen. Hardwood flooring adds warmth and character throughout the living and dining areas. Completed in 2019, the kitchen features Updated countertops, & cabinetry, under-cabinet lighting, range hood and new flooring. A convenient two-piece bathroom completes the main level. Upstairs, you’ll find two comfortable bedrooms, a four-piece bathroom and continued hardwood flooring. The unfinished basement offers plenty of room for laundry and storage. Outside, the maintenance-free front yard adds curb appeal, while the backyard provides a deck, lawn and garden area, natural gas BBQ hookup and rear parking pad. Additional updates include newer windows and air conditioning, a new water heater in 2025, refinished doors, and shingles, soffits and fascia completed in 2019. A welcoming home with a functional layout, tasteful updates and plenty of character. (id:63476)
239 Rodenbush Drive
Regina, Saskatchewan
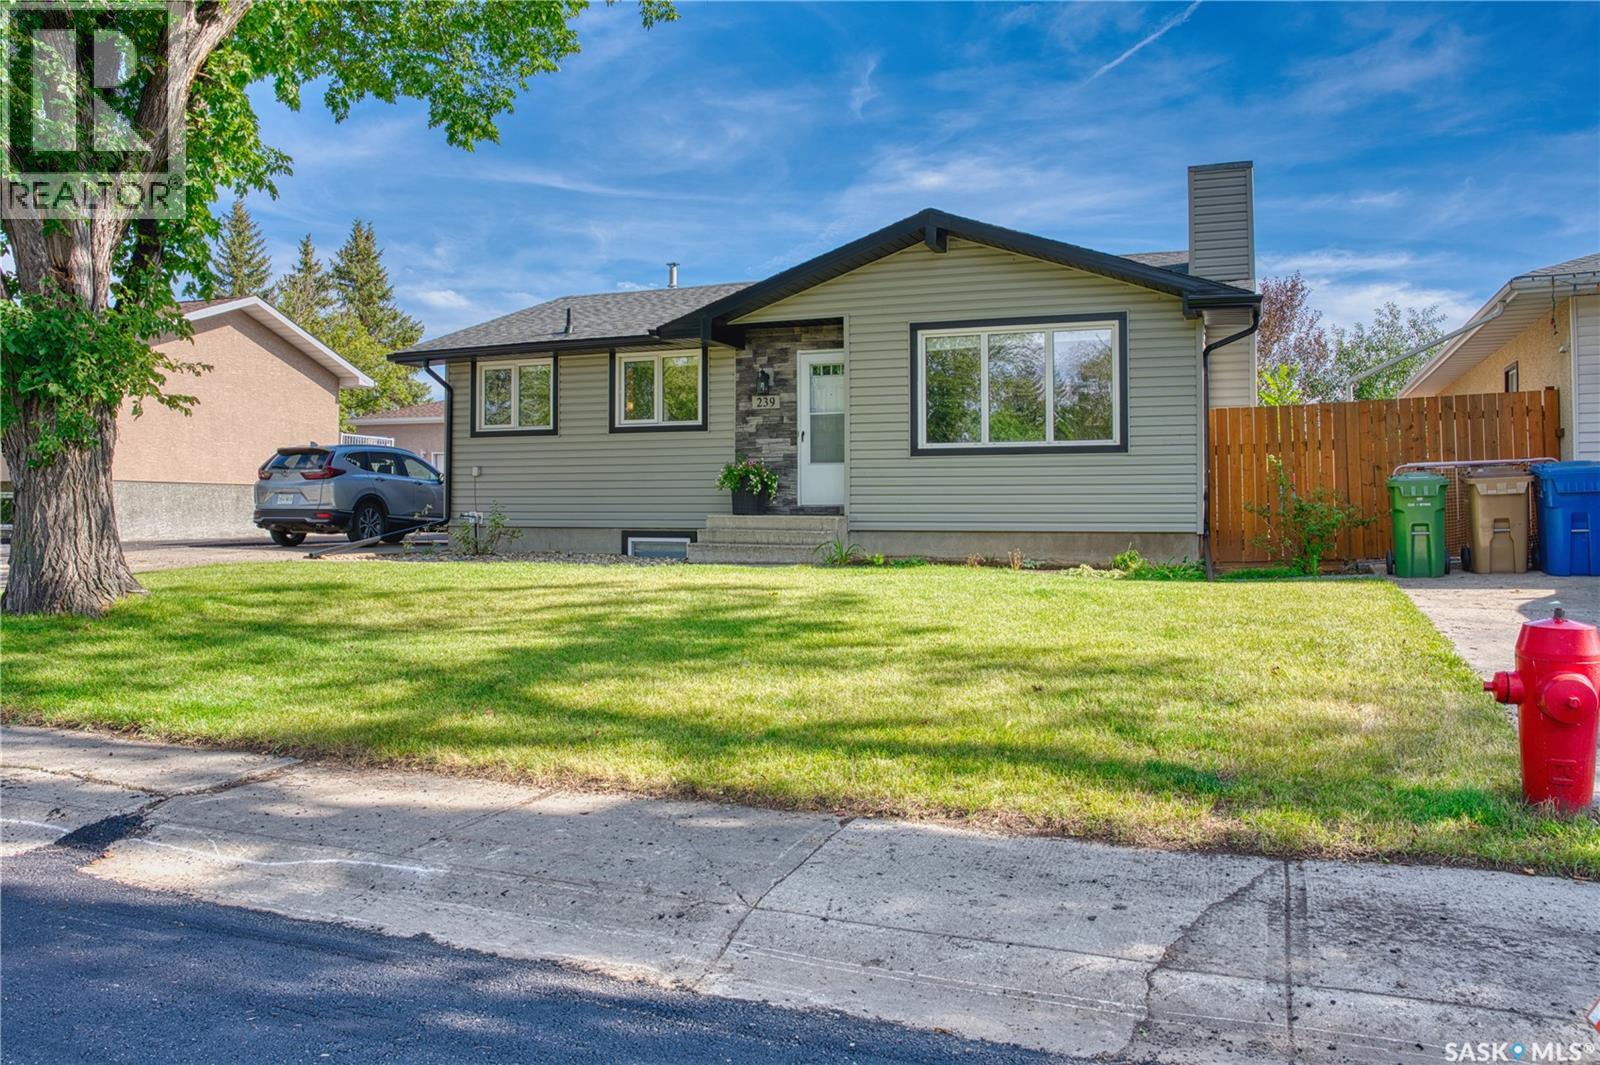
Welcome to this beautifully updated 1036 sqft bungalow offering 3 bedrooms and fully updated bathroom on the main floor. The main level features mostly hardwood and tile floors and a gorgeous living room with a gas fireplace, custom stone mantel, and built-in cabinetry. The kitchen shines with maple cabinetry, granite countertops, and a custom built in pantry with roll-out drawers just off the dinning room. Basement is professionally finished with big rec room, 2 additional very sizeable bedrooms (one bedroom has window not egress), and an updated 3pc bathroom. Major updates include windows, shingles, and a high-efficiency furnace. Step outside to a beautifully landscaped south facing backyard that backs onto peaceful green space. This home is ready to simply move in, and fall in love with the finishes and tranquility. As per the Seller’s direction, all offers will be presented on 09/07/2026 12:00PM. (id:63476)
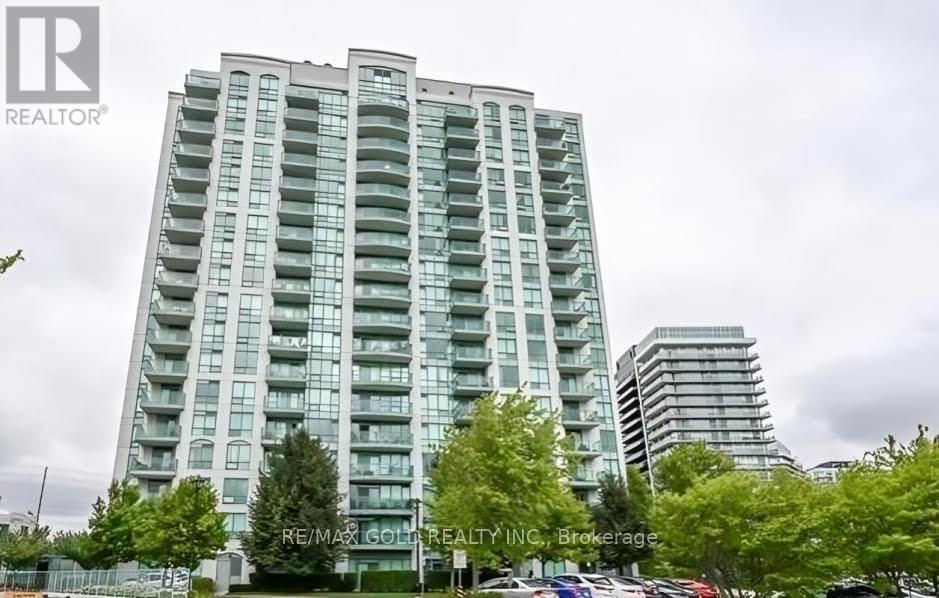
1708 - 4850 Glen Erin Drive
Mississauga, Ontario
Welcome to Papillion Place, where space, light, and an unbeatable location come together. This impressive 945 sq. ft. corner suite features the largest 2-bedroom layout in the building, offering generous living space and exceptional views. Wake up to breathtaking, unobstructed southeast views stretching toward the CN Tower and Lake Ontario, while large windows fill the home with natural light throughout the day. The corner positioning provides added privacy, openness, and a bright, airy feel. Perfectly situated in the heart of Erin Mills, you're just minutes from Credit Valley Hospital, Erin Mills Town Centre, John Fraser Secondary School, St. Aloysius Gonzaga Secondary School, public transit, shopping, restaurants, and major highways. No pets. Non-smoking. A fantastic opportunity for tenants looking for a spacious, bright home in one of Mississauga's most convenient locations. (id:63476)
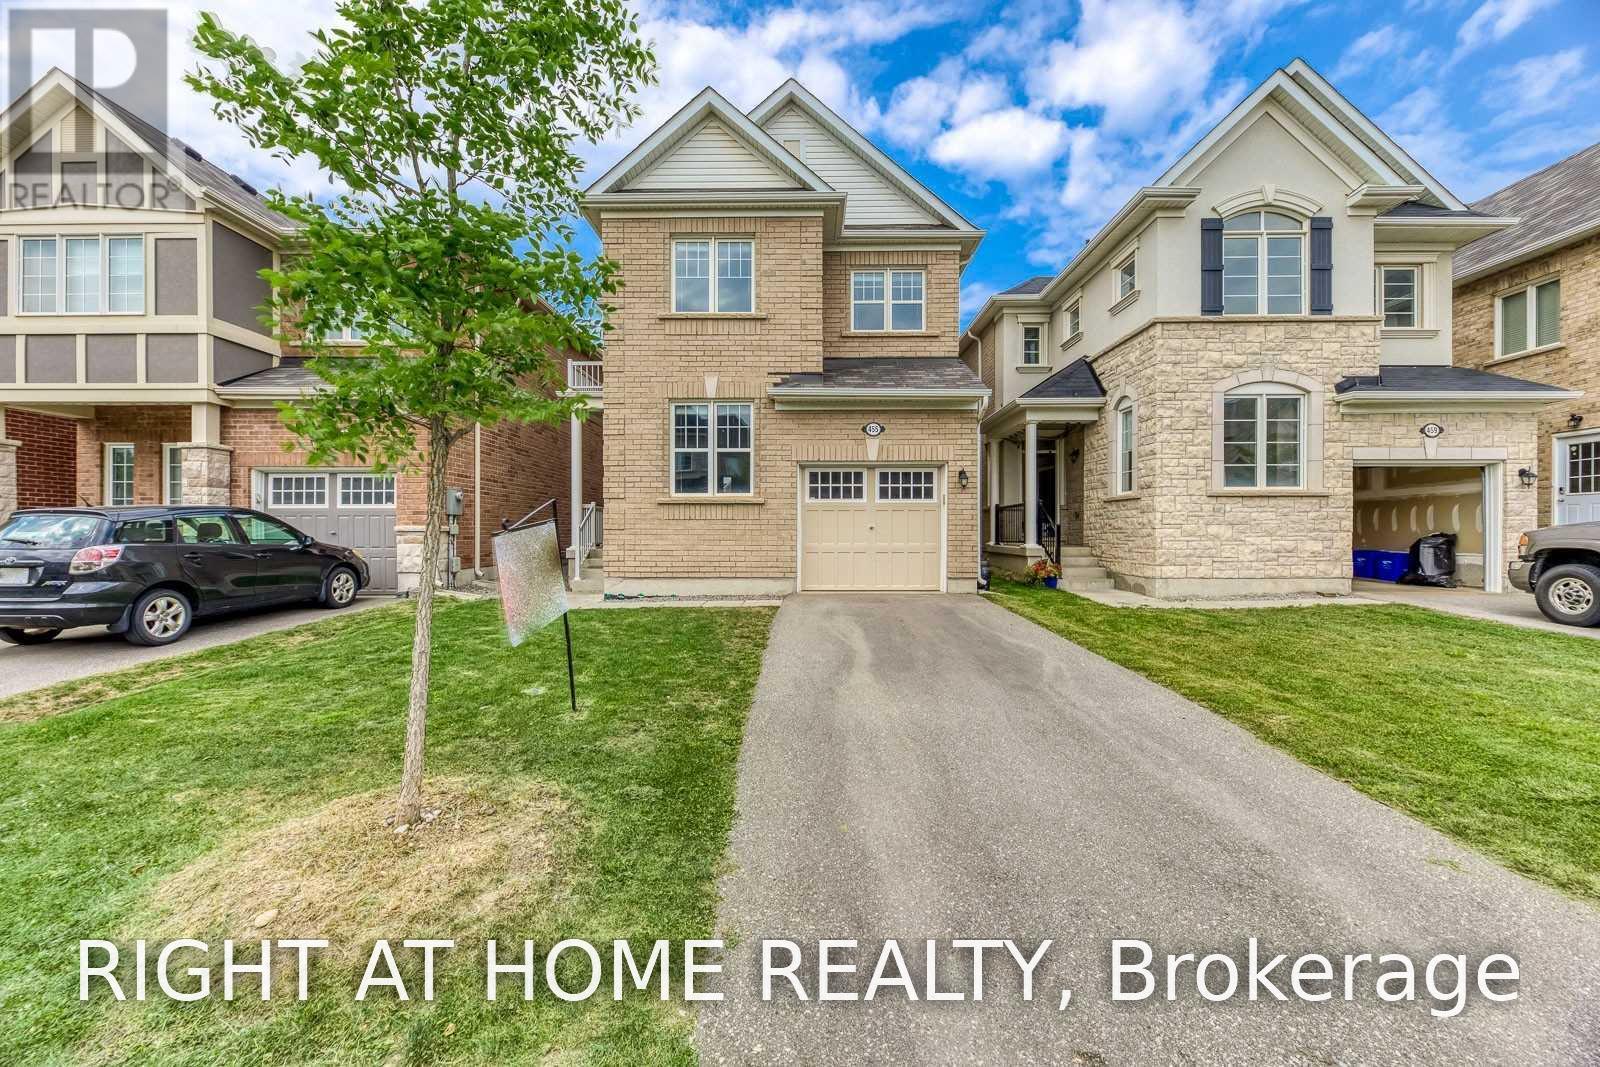
Upper - 455 Clarkson Gate
Milton, Ontario
Stunning 4-Bedroom + Den Detached Home in Hawthorne Village! The desirable Renfrew Model by Mattamy. offers a bright and functional layout across the **main and second floors (Upper Unit)**. Freshly painted and deep cleaned, this home features **9-ft ceilings, hardwood floors throughout, pot lights, and an elegant stone feature wall**. The spacious main floor includes a versatile den, perfect for a home office or study. The upgraded chef's kitchen is equipped with **high-end appliances** and ample cabinetry.The second floor features **4 spacious bedrooms and convenient laundry**. The primary bedroom boasts a **walk-in closet and luxurious 4-piece ensuite with a soaker tub and separate glass shower (id:63476)
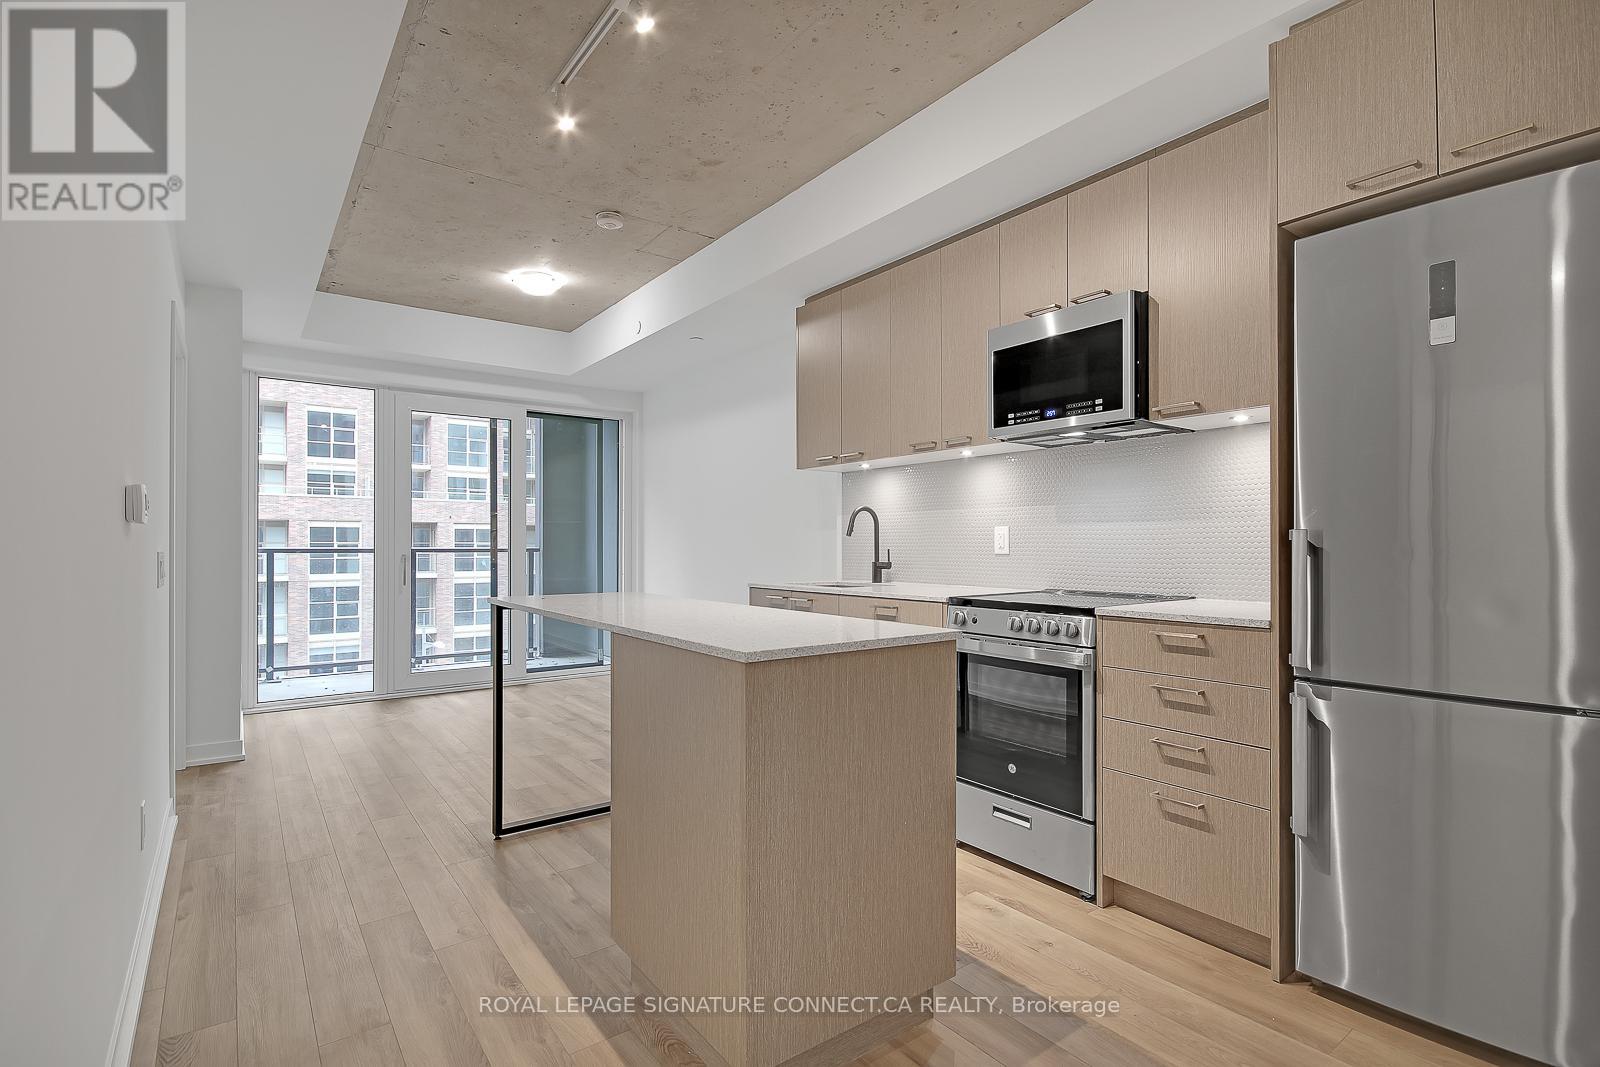
410 - 1808 St Clair Avenue
Toronto, Ontario
A stunning condo and locker for an even better price! It is in immaculate condition - a must see. Where the Junction meets the Stockyards, you'll find a space that doesn't just house you-it sunbathes you. Welcome to Suite 410 at 1808 St. Clair, a south-facing, two-bedroom, two-bathroom sanctuary where "golden hour" is a permanent state of being. This isn't your cramped, "maybe-it's-a-bedroom" floor plan. It's a sleek, open-concept 2/2 that understands the value of usable space. Flooded with unapologetic southern light, the space features a stainless-steel kitchen, in-suite laundry, and high-speed internet that actually keeps up with your life. It's the "Modern Essential" done right. You're steps from Stockyards Village and the best of the West. Trendy bakeries, craft coffee, and top-rated restaurants are your new morning (and late-night) ritual. Whether you're grabbing groceries or a croissant, everything is within a five-minute stroll. The building does the heavy lifting so you don't have to. Beyond the gym and stylish lounge, the "Urban Garage" offers a bike-repair station and oversized laundry machines for those "too-big-for-the-unit" items. It's thoughtful, gritty-cool, and incredibly practical. Contemporary. Connected. And completely sun-drenched. It's the West-end home base you've been waiting for. (id:63476)
54 - 80 Acorn Place
Mississauga, Ontario
Lovely Townhouse Located In Great Central Mississauga Location, 3 Bedrooms & Walkout Finished Basement. Open Concept Living Room, Very Bright & Spacious Kitchen With Breakfast Area. ** Good Size Master Bedroom W/ Walk-In Closet. ** Close To Square One Shopping Mall ** Access Thru Garage. Laminated Floor Throughout(No carpet), The whole house has been neutrally painted recently;** No Pets & No Smoking. Tenant Pays Third Party Insurance And All Utilities. (id:63476)
Bsmt - 85 Coastline Drive
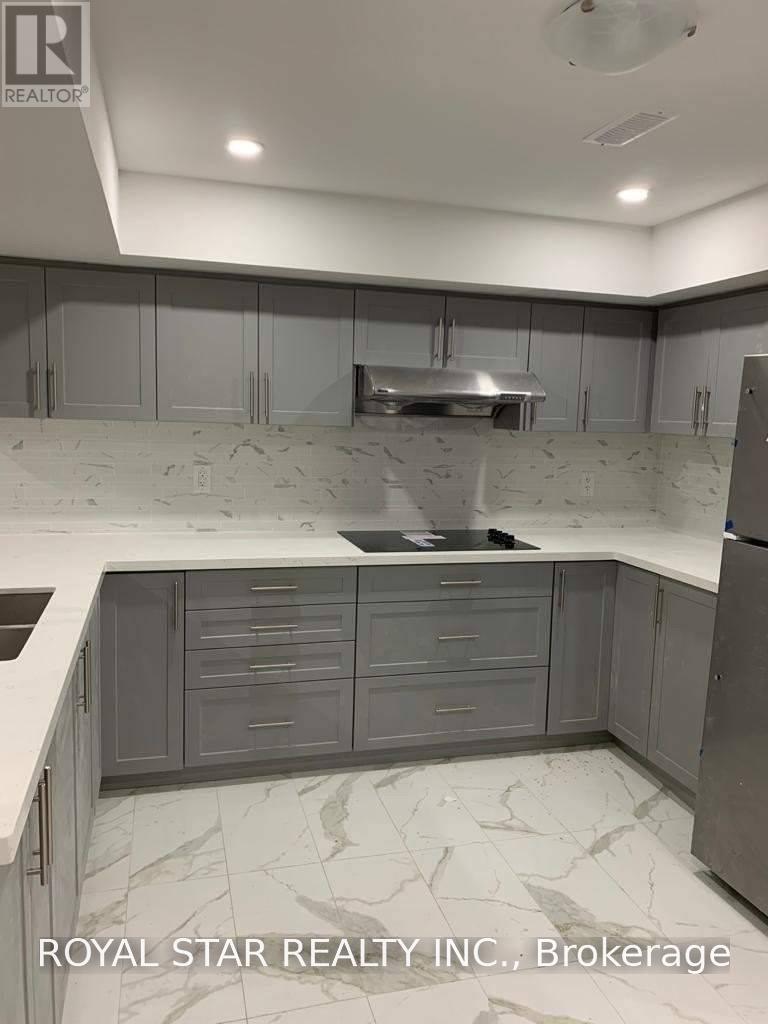
Brampton, Ontario
Location, Location, Two Bedrooms Basement Apartment With Separate Entrance**, Around MillionDollar House. Close To Highways 401 and 407, Public Transit, School, Shopping Plaza, Close ToSteeles & Financial Dr, Separate Laundry In-Basement. No Carpet and One Parking Available. (id:63476)

4805 - 50 Absolute Avenue
Mississauga, Ontario
Welcome To Upscale Condo Living At 50 Absolute Avenue, Located In The Heart Of Mississauga's Vibrant City Centre And Just Minutes From Square One Shopping Centre! This Gorgeous Fully Furnished 2-Bedroom, 2-Washroom Condo Offers A Bright, Spacious, And Functional Layout With Spectacular Views, An Open-Concept Living And Dining Area, And Plenty Of Natural Light. One Parking Spot Is Included. Enjoy Access To Exceptional Building Amenities, Including Indoor And Outdoor Pools, A Fully Equipped Fitness Centre, Basketball And Squash Courts, Party Rooms, Lounges, And 24-Hour Concierge Service. Perfectly Situated Close To Square One, Grocery Stores, Restaurants, Cafés, Banks, Public Transit, GO Transit, MiWay Bus Stops, Parks, Schools, And Major Highways Including Highway 403 And The QEW. With Everything You Need Right At Your Doorstep, This Is An Ideal Fully Furnished Home For Professionals, Families, Or Anyone Looking For Comfortable, Convenient, And Upscale Living In The Heart Of Mississauga. (id:63476)
255 - 60 Barondale Drive
Mississauga, Ontario
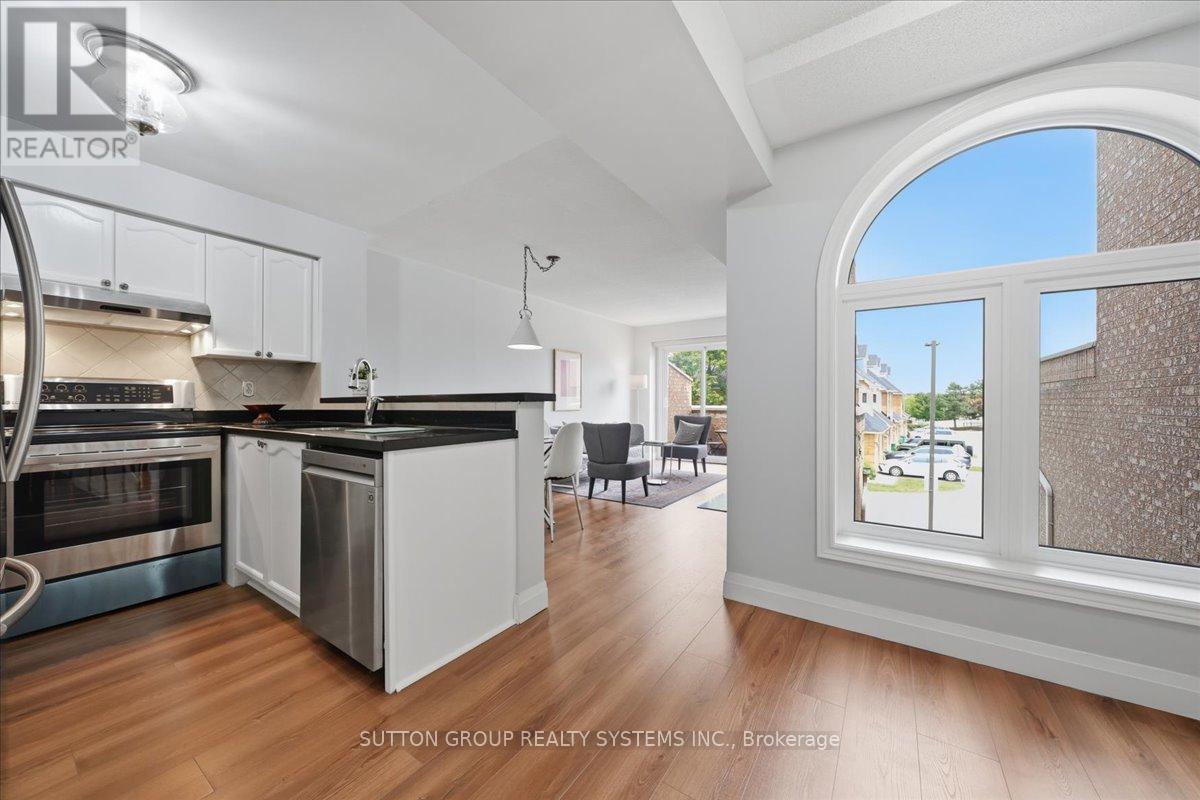
Welcome to this beautiful 3-bedroom, 3 storey townhouse with garage and pad parking. Ideally located near Square One Mall and along the new soon to operate LRT in the Hurontario corridor. This Townhome has renovations which offers more than just a place to live. It has been thoughtfully improved, carefully maintained but designed for comfortable modern living. The home shows pride of ownership, clean and has an inviting atmosphere. Basement has a spacious partially finished area but can be enjoyed to its maximum by simply enjoying the space and privacy. Kitchen and bathrooms have been refreshed. Living, dining and bedrooms rooms are freshly painted including new light fixtures. Elementary and High Schools are walking distance presenting its convenience and long term desirability. Home has been meticulously maintained. Clean, spacious and your prospective buyers can be assured it is more than move-in ready condition. Gas fireplace adds a nice touch with a walk out from living room to balcony for summer entertainment not to mention use of a private backyard. Newer windows and new roof totally covered under Corporations responsibility. (id:63476)
Upper - 7080 Magistrate Terrace
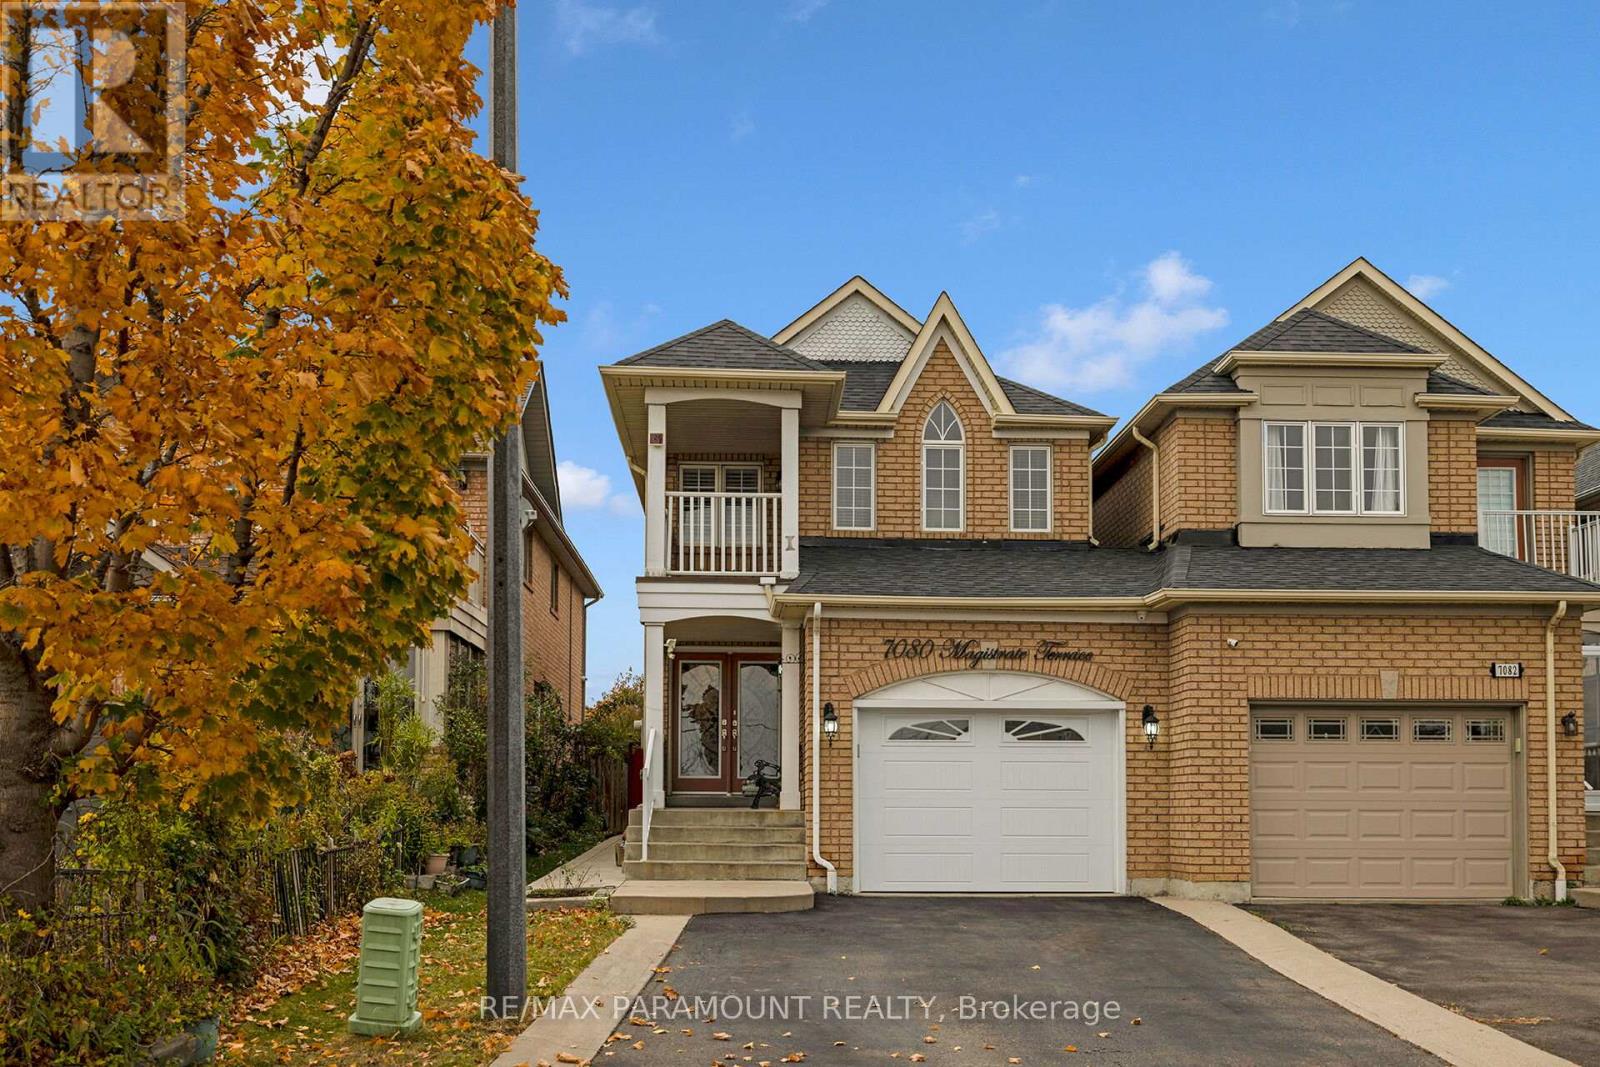
Mississauga, Ontario
Just Like Detached House, Linked by Garage only, Basement not included. 4 Bedrooms 3 washrooms, Upper level house available for rent. Main Floor Living /Dining and separate family room, master bedroom with Ensuite washroom, Tenant pays 70% utilities. 1 car garage and 2 Tandem parkings on driveway. Available from October 1st. (id:63476)
Basement - 3304 Sunlight Street
Mississauga, Ontario
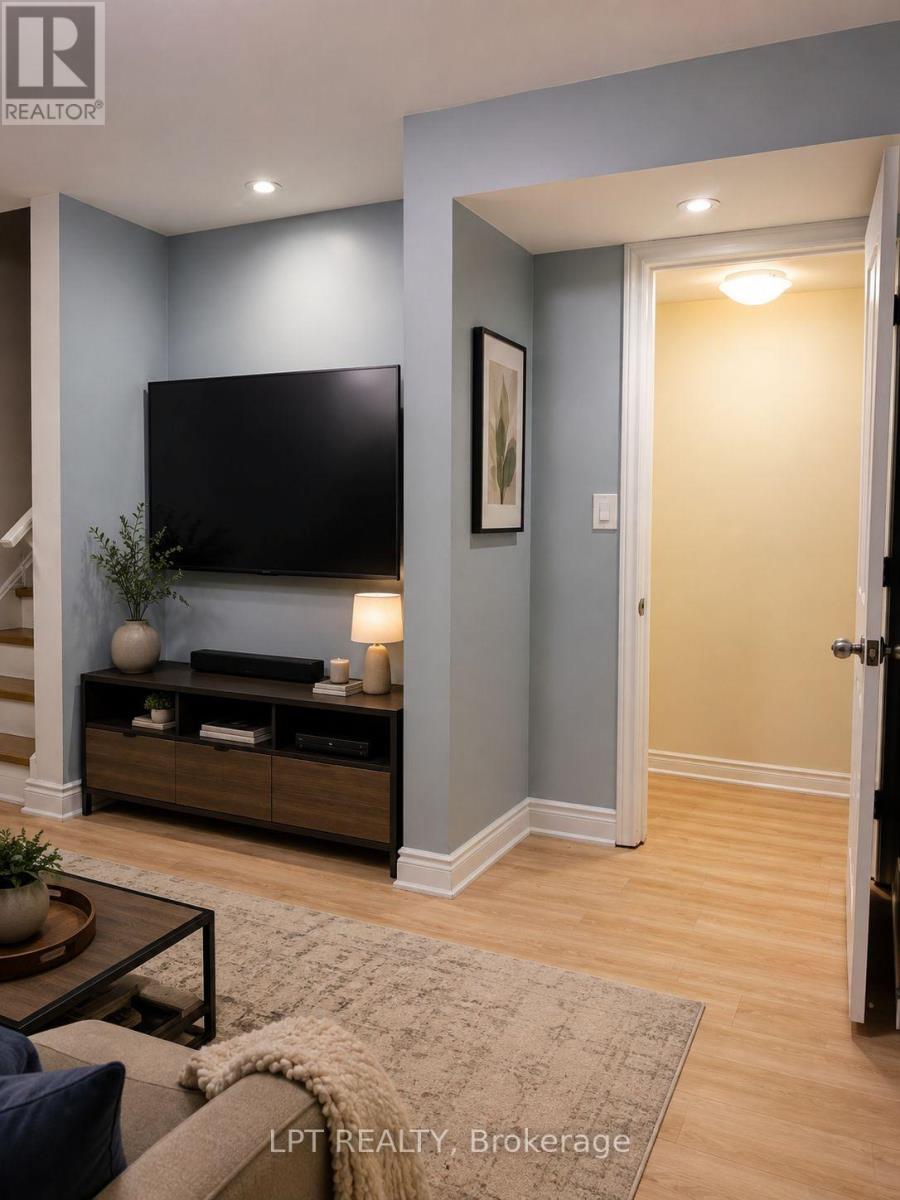
Welcome to this spacious 2-bedroom basement apartment in the desirable Churchill Meadows community. Featuring a private garage door entrance and one non-blocking parking space, this home offers comfort and convenience with a full kitchen (stove, fridge, microwave), a private laundry room, and the option for fully furnished living. Both bright bedrooms come with windows allowing plenty of natural light.Perfect for newcomers or a small family, the apartment is within walking distance to schools, daycare, bus routes, gym, and grocery stores, and just minutes from Erin Mills Town Centre, Ridgeway Plaza, Freshco, and Walmart. Utilities (30%) include water, heating, cooling, high-speed internet, and private laundry. (id:63476)

701 - 220 Forum Drive
Mississauga, Ontario
stunning 2 bedrooms + den Condo spacious , bright In Prestigious Sq.1 neighbourhood ; Tasteful Decor, Bright Spacious Open Concept, Modern Kitchen With Granite Counters, Hardwood Floors. Walk To Shopping Centres, Cafes/Restaurants, . 403-401-Q.E.W Ez Acs. Go Station. City Transit On Doorstep. Enjoy Living In Beautiful Home With Vibrant neighbourhood, Safe Community. Children Play Area. Rarely Lived In Home. Beautiful Balcony. Spectacular Views Of C.N.Tower, City & Lake (id:63476)
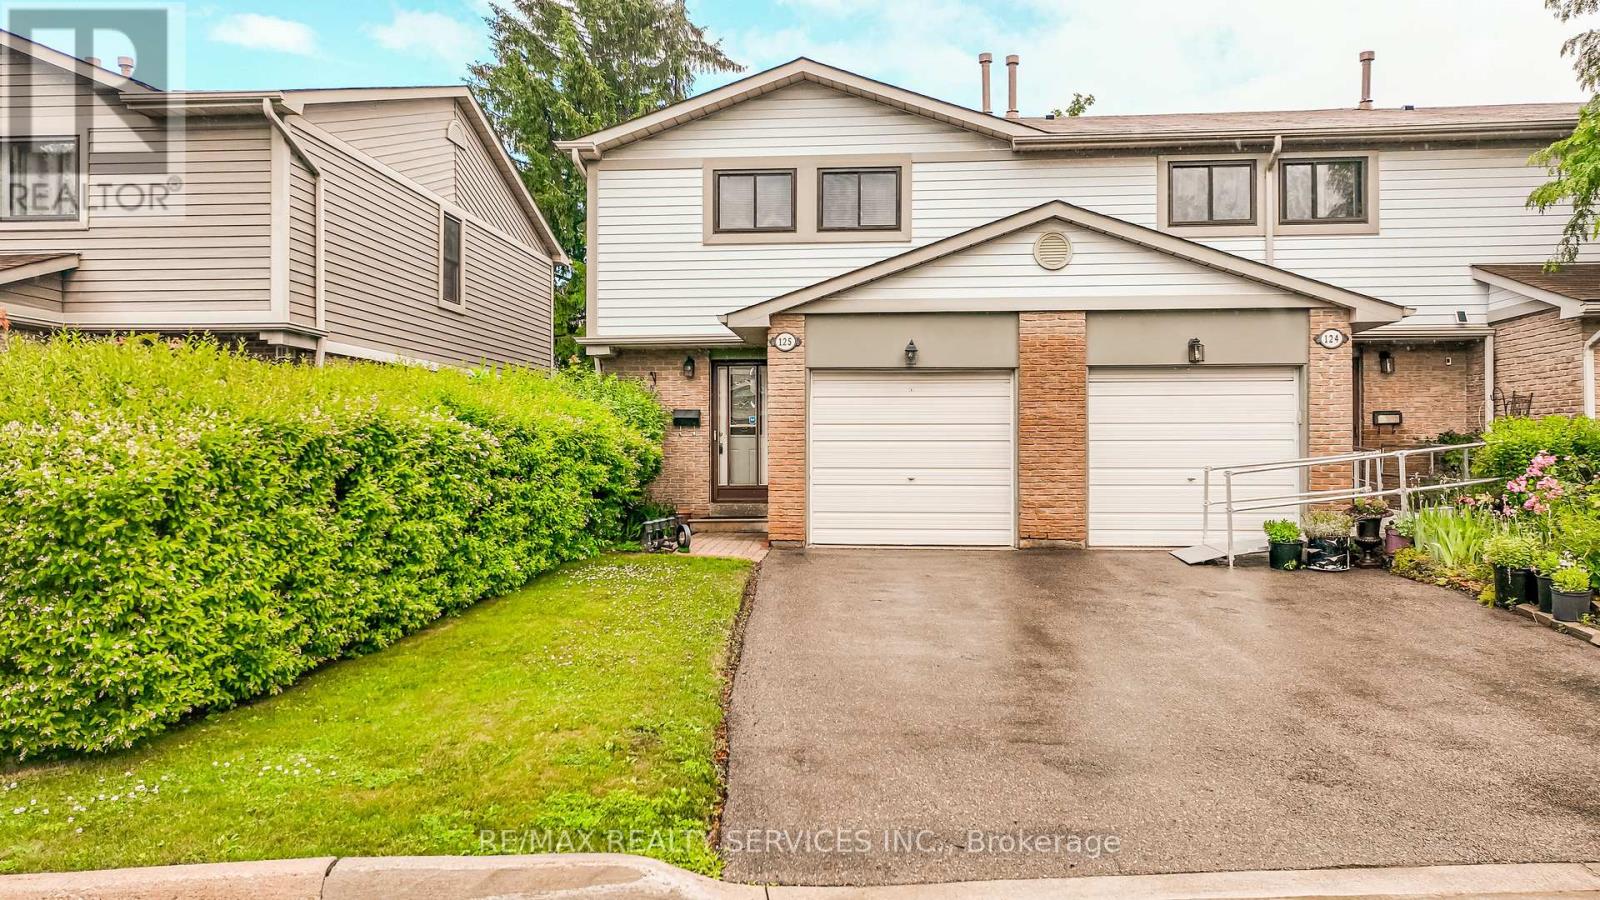
125 - 125 Ashton Crescent
Brampton, Ontario
Welcome to the only 2 story condo townhouse in the area at the time of listing being an end unit (like a Semi) backing onto greenbelt. Great for someone down sizing. This home has been renovated top to bottom just move nothing to be done. Walkway leading to inviting foyer, access to garage, open concept living and dining room with walkout to very private patio backing into greenbelt and backyard great for having family and friends for BBQ. Kitchen has been completely renovated and upgraded with fridge, stove, dishwasher and microwave., backsplash, loads of cupboards and extra counters. Second floor features huge master, plus 2 other good sized bedrooms overlooking greenbelt. Basement features a large rec room for entertainment, 2 pcs bath and laundry room ( with also new washer & Dryer). Family bathroom upgraded , windows approx 3 years old, access from home to garage. Great access to 410,407, Hwy 10 and 7. Approx 20 mins to airport, plus Bramalea Go, and Zum, hospitals, shops all this in a very very family area. Don't miss this one. (id:63476)
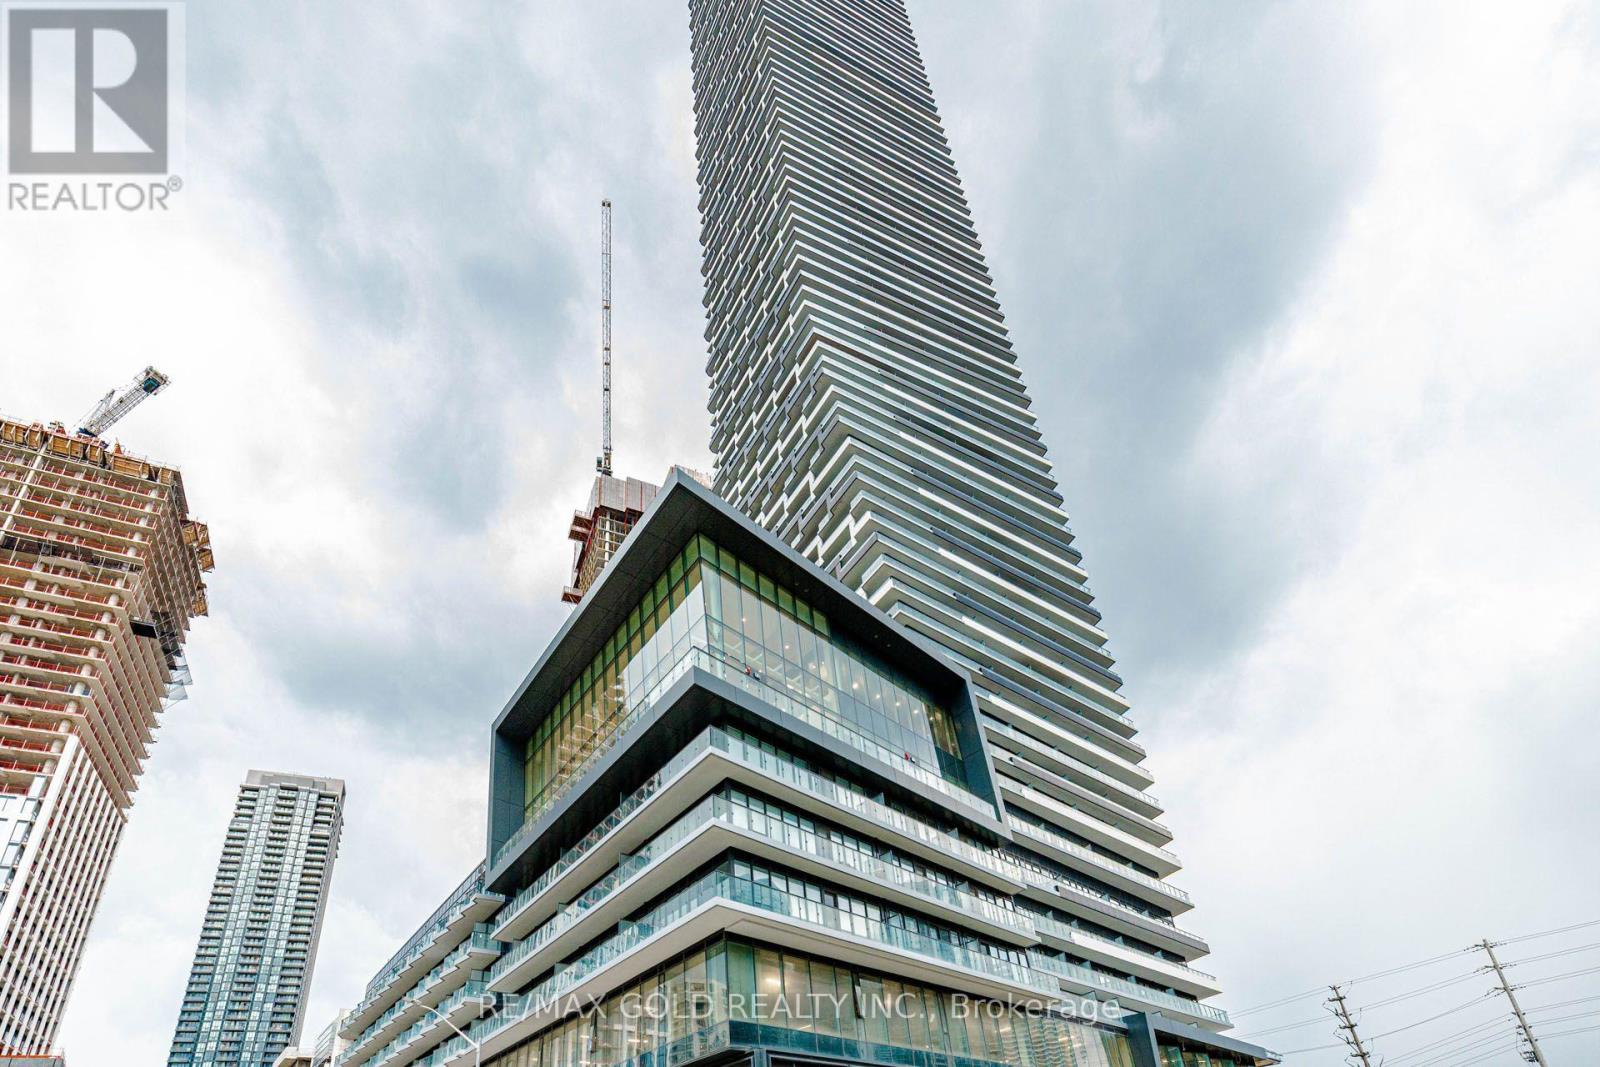
4408 - 448 Burnhamthorpe Road
Mississauga, Ontario
Beautiful Corner Unit | 2 Bedrooms | 2 Bathrooms | 2-Car Parking Including EV Charger. Welcome to this bright and spacious corner unit featuring 2 bedrooms and 2 full bathrooms, offering an excellent layout, abundant natural light, and added privacy. Rarely offered - this unit comes with 2 dedicated parking spaces, including one equipped with an EV charger, making it an exceptional choice for EV owners or families with two vehicles. The stylish kitchen features a custom-made center island, adding both functionality and elegance, while blinds throughout provide comfort and privacy. Enjoy a prime location just steps from Square One Shopping Centre, restaurants, Sheridan College, Central Library, Celebration Square, Living Arts Centre, YMCA, and numerous everyday amenities. Minutes to the University of Toronto Mississauga Campus, GO Station and regional bus terminal, with easy access to the QEW and Highway 403.Two-car parking + EV charging + corner unit + prime location - an outstanding opportunity for comfortable and convenient urban living! (id:63476)
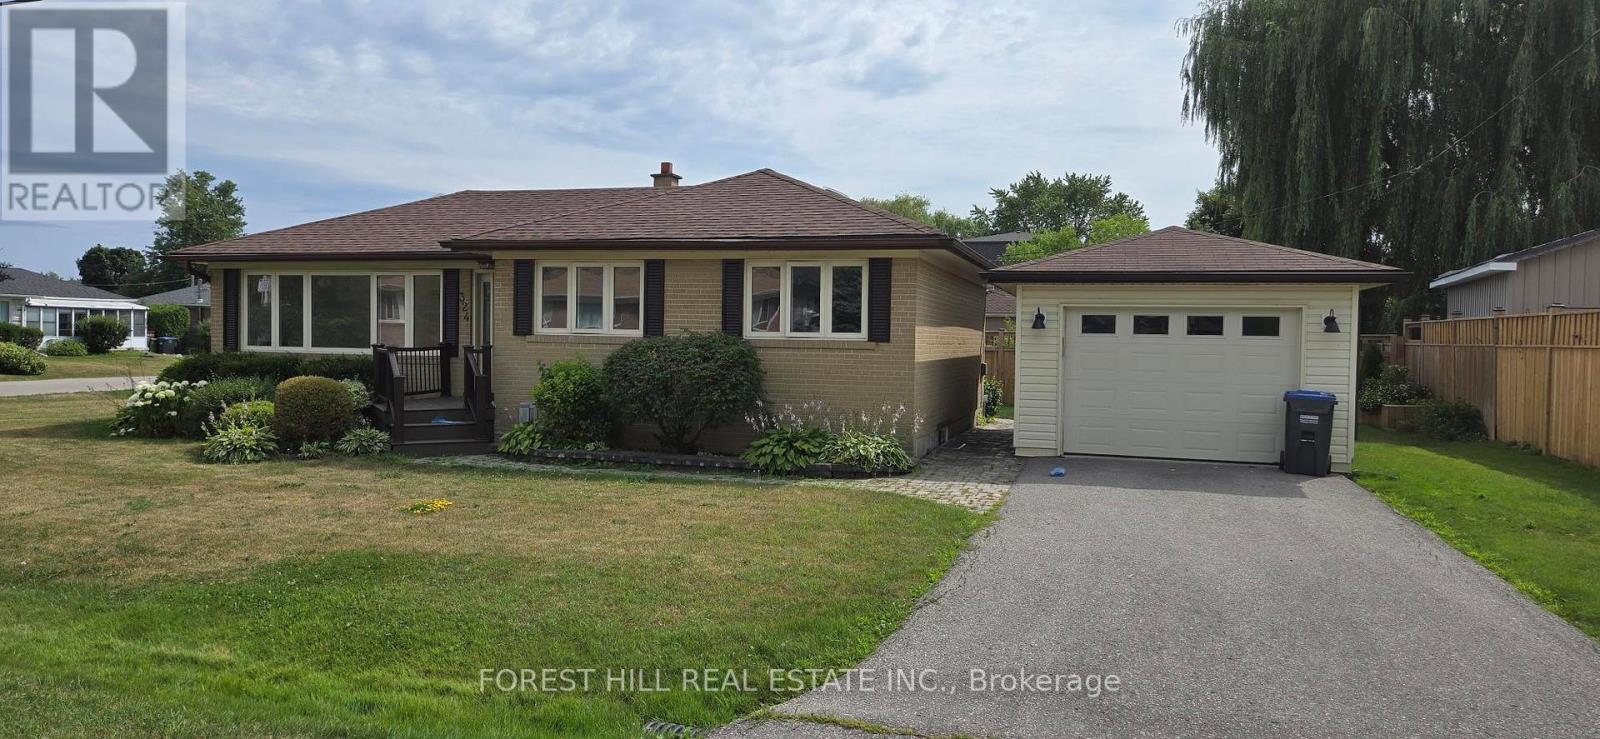
324 Henderson Street
Caledon, Ontario
A Hidden Gem with Timeless Appeal and Modern Comforts Step into this beautifully maintained home nestled on an expansive, private lot an oasis of tranquility just a short stroll from shopping, lush parks, and a vibrant community centre. Whether you're a first-time buyer, savvy investor, or looking to downsize without compromise, this property offers exceptional value and craftsmanship. Interior Highlights:- Originally a 3-bedroom layout, now thoughtfully converted into a spacious 2-bedroom design, featuring gleaming hardwood floors and elegant ceramic tiles throughout.- The finished lower level boasts a separate entrance, cozy gas fireplace, dry core subflooring for added warmth and comfort, a convenient 2-piece bathroom, and ample storage space perfect for guests, a home office, or rental potential.- A fabulous kitchen updated with stainless steel appliances (2020), ideal for culinary enthusiasts and entertainers alike. Natural Light & Curb Appeal:- Enjoy abundant sunlight through large, bright vinyl windows that frame serene views of the property.- A gorgeous front door welcomes you with style, complemented by a composite front porch that's both durable and inviting. Outdoor Living:- Step out onto the huge back deck, perfect for summer barbecues, morning coffee, or evening relaxation.- The new fencing ensures privacy and security, making it ideal for pets, children, or peaceful solitude.- An oversized single-car garage offers not only parking but generous extra storage space for tools, bikes, or seasonal gear. A Rare Opportunity: This home is full of character and charm, blending classic features with thoughtful upgrades. Don't miss your chance to own a property that offers comfort, convenience, and a lifestyle you'll love. (id:63476)
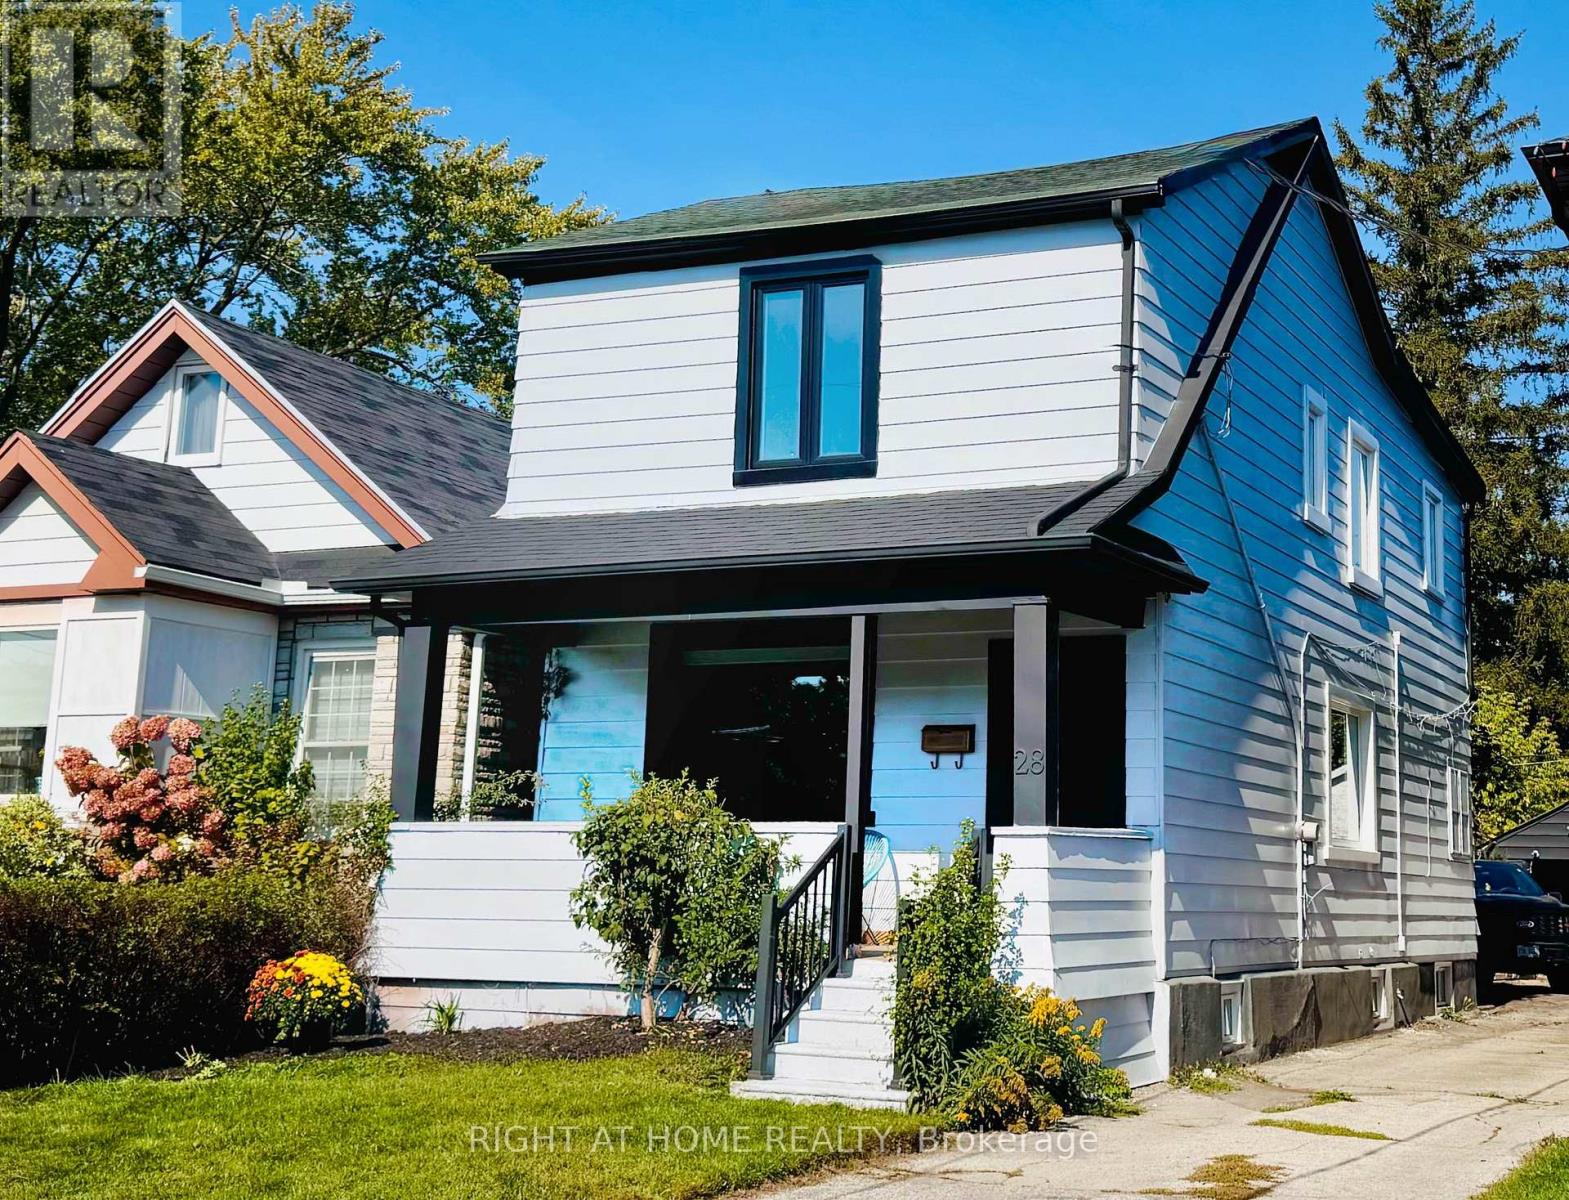
28 Pendeen Avenue
Toronto, Ontario
Great Location! Newly Renovated from Top to Bottom & Truly Move-In Ready! This stunning detached home was completely renovated in 2025 with a modern open-concept design and everything brand new-just move in and enjoy! Extensive upgrades include new windows, doors, insulation, drywall, flooring, and fresh paint throughout. Four beautifully renovated bathrooms and a fully finished basement with excellent in-law suite potential add comfort and flexibility.The home also offers extensive mechanical and electrical upgrades, including new electrical wiring, PEX plumbing with a dedicated shut-off panel, HVAC system, heat pump, furnace, tankless water heater, and sump pump. Enjoy modern conveniences such as a smart thermostat, smart lock, electric bidets, and energy-efficient LED lighting throughout. The exterior has also been refreshed with repainted siding, new landscaping, and an updated garage.Nothing left to do-this is a newly renovated, turn-key home that is completely move-in ready! (id:63476)
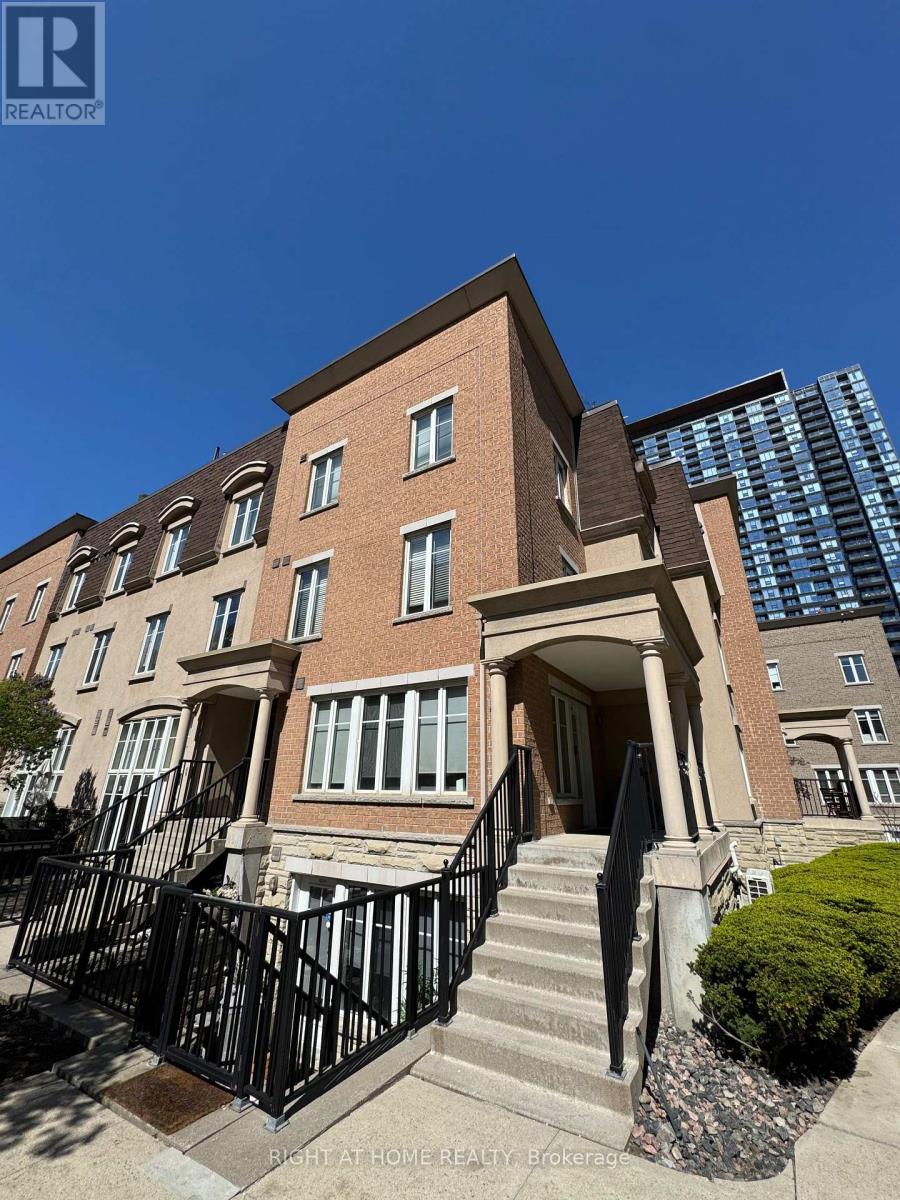
425 - 34 Western Battery Road
Toronto, Ontario
Available for Lease October 1st! Welcome to this bright and inviting, sun-filled corner townhome featuring 2 bedrooms, 1.5 bathrooms, two tandem underground parking spaces, and a storage locker. The true highlight of this home is the spectacular 300+ sq. ft. private rooftop terrace, offering unobstructed views and the perfect setting for entertaining or relaxing while enjoying outdoor living in the heart of the city. Inside, you'll find a spacious open-concept main floor designed for comfortable everyday living. The modern kitchen is equipped with a large island for added functionality, granite countertops, ample cabinetry, and a generous dining area. Expansive southwest-facing windows flood the space with natural light, creating a warm and welcoming atmosphere. A convenient 2-piece powder room completes the main level. Upstairs, you'll find two well-sized bedrooms and a full bathroom, including a spacious primary bedroom with a walk-in closet. The second bedroom offers exceptional flexibility, making it ideal as a home office, guest room, or nursery. Water utility is included in the lease. (id:63476)
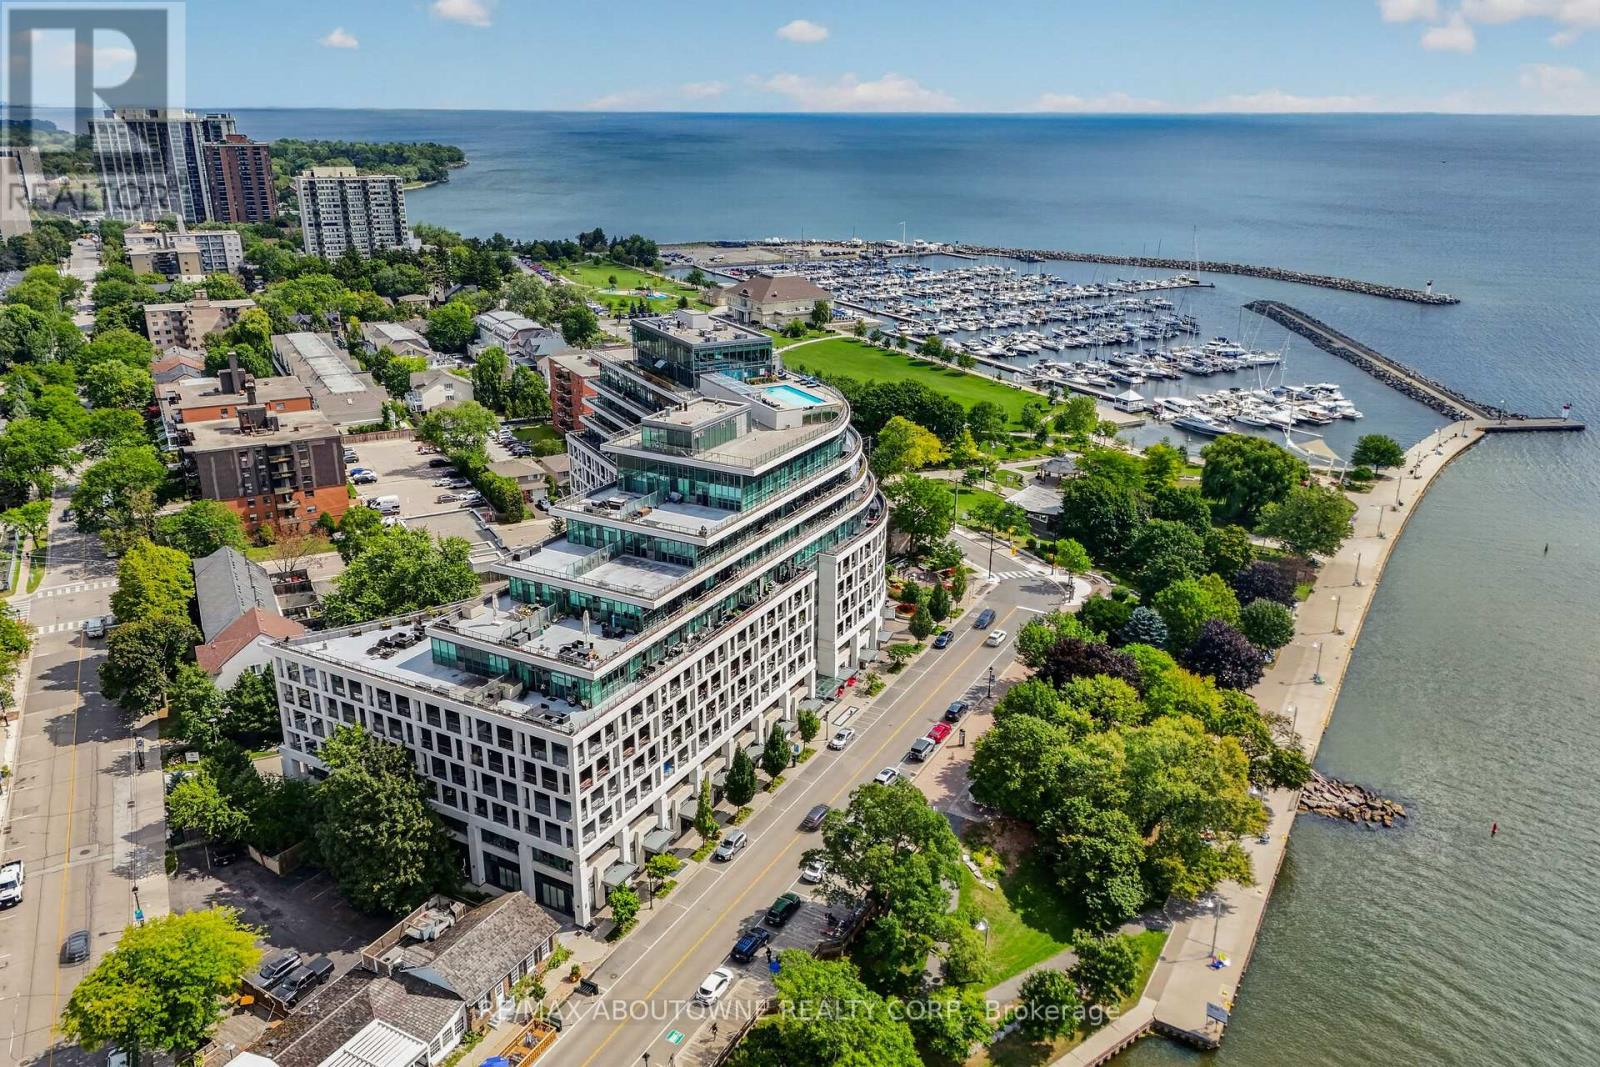
808 - 11 Bronte Road
Oakville, Ontario
Experience The Pinnacle Of Waterfront Luxury At This Exceptional Penthouse Corner Residence At The Shores. Set High Above Bronte Harbour, This Rarely Available Suite Offers Nearly 2,000 Sq Ft Of Sophisticated Interior Living Space Complemented By An Extraordinary 706 Sq Ft Wraparound Terrace, 2 Parking Spaces And A Double Storage Locker. Framed By Unobstructed Panoramic Views Of Lake Ontario And The City Skyline, This Remarkable Home Delivers A Truly Elevated Lifestyle. Designed With An Emphasis On Elegance, Light And Seamless Indoor-Outdoor Living, The Residence Features Floor-To-Ceiling Windows And Walk-Outs From The Living/Dining Area And Both Bedrooms. The Expansive Terrace Provides An Exceptional Setting For Entertaining, Dining Alfresco Or Simply Taking In The Ever-Changing Waterfront Views. The Custom Chef's Kitchen Is Equally Impressive, Featuring A Premium Built-In Wolf Appliance Package, Quartz Countertops, Sleek Contemporary Cabinetry, Custom Drawers, Designer Backsplash And Under-Cabinet Lighting. The Serene Primary Retreat Offers 2 Generous Walk-In Closets And A Luxurious 5-Piece Spa-Inspired Ensuite. The Second Bedroom Includes A Double Closet And Private 3-Piece Ensuite, While A Spacious Den Offers The Flexibility Of A Private Office, Media Room Or Additional Living Space. A Convenient Laundry Closet With Sink And Additional Storage Adds To The Home's Functionality. Residents Of The Shores Enjoy An Exceptional Collection Of Resort-Style Amenities, Including A Rooftop Pool And Hot Tub, State-Of-The-Art Fitness Centre, Yoga Studio, Private Theatre, Elegant Party Room, Resident Lounge And More. Ideally Situated In The Heart Of Bronte Village, This Coveted Waterfront Location Places Restaurants, Shops, Groceries, Parks And The Marina Just Steps Away, With Major Highways And GO Transit Easily Accessible. A Rare Opportunity To Experience Refined Penthouse Living In One Of Oakville's Most Desirable Waterfront Communities. (id:63476)
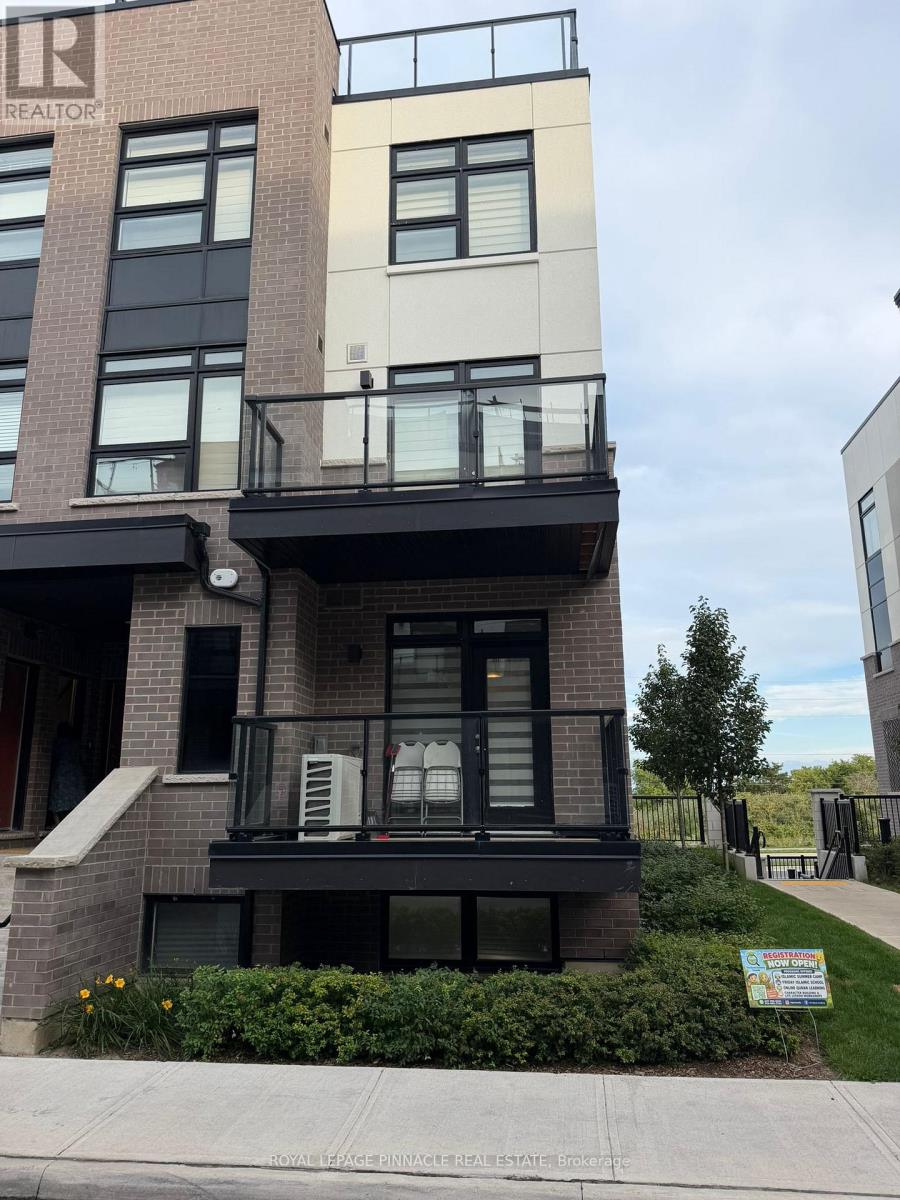
123 - 1581 Rose Way
Milton, Ontario
Luxurious 3 bedrooms 2 bathrooms (1321 Sqft as per builder's floor plan - built in 2025), corner lot offering spectacular views from the private rooftop terrace, this spacious and bright stacked condo townhouse located in Fernbrook Homes' highly anticipated Milton community. 9-foot ceiling on the main floor, luxury vinyl flooring throughout, oak veneer stairs; gas BBQ connection on roof-top, open concept living room walks out to a private balcony, granite counters, wood deck flooring provided on rooftop, subway tile backsplash makes it an ideal choice. One underground parking ,one locker ,water and gas is included in the rent.Close to Milton Go station, Milton District Hospital, Oakville Trafalgar Hospital, The New Wilfrid Laurier university campus and parks. Kindly note this is a smoke-free and pet-free home to ensure a clean and comfortable living environment for all residents.Available for rent from Sep 1, 2026. (id:63476)
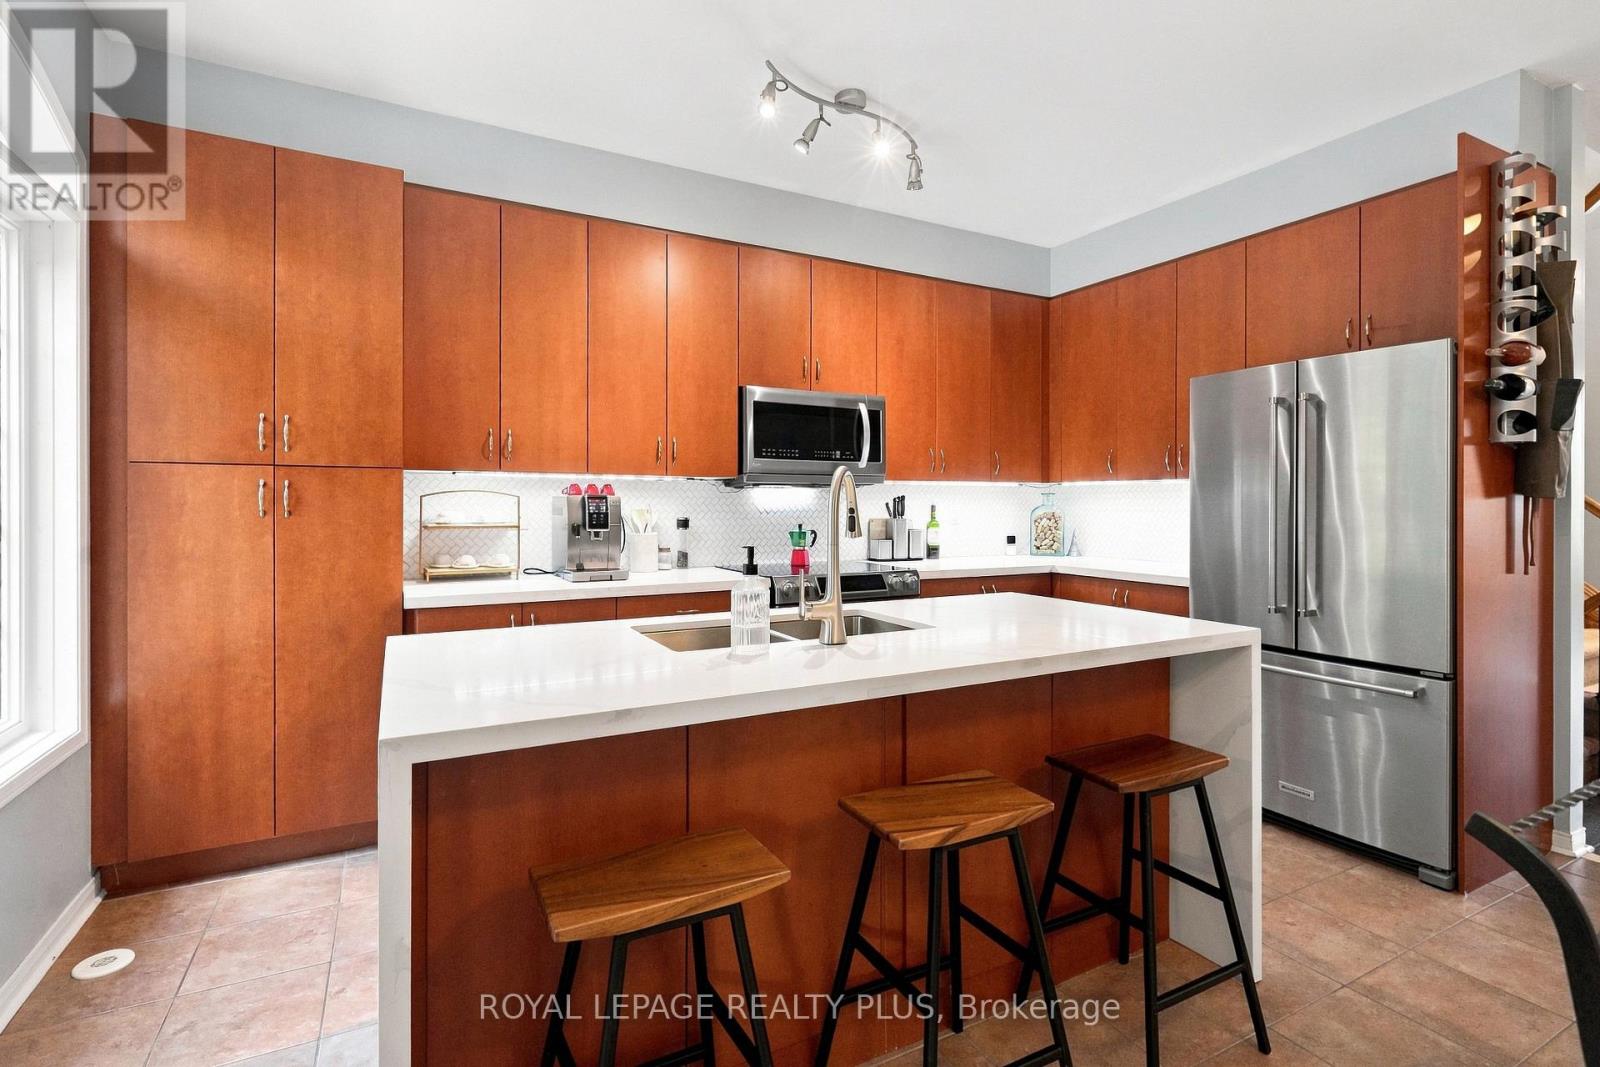
2333 Sutton Drive
Burlington, Ontario
Welcome to this beautifully maintained freehold townhome nestled in the highly sought-after family-friendly community of The Orchard. Offering exceptional living space, thoughtful design, and incredible versatility, this home is perfect forgrowing families, or savvy buyers looking for potential rental income. Step inside to discover a spacious gourmet kitchenfeaturing extra-tall cabinetry, stylish backsplash, stainless steel appliances, and a bright dining area-perfect for everyday family meals.The expansive formal living room is filled with natural light from two stunning Palladian windows creating a warm and inviting atmosphere for family gatherings. The upper level offers three generously sized bedrooms, including a spacious primary retreat complete with large closets and a luxurious 4-piece ensuite featuring a separate shower. The second bedroom enjoys convenient semi-ensuite access, while 9-foot ceilings on the main living level enhance the home's open and airy feel. A convenient main-floor laundry room adds everydayfunctionality. The professionally finished basement, complete with a separate entrance and two additional bedrooms, provides outstanding flexibility for extended family, a home office, recreation area or the potential for rental income. Entrance door to garage and separate basement entrance. Additional highlights include a complete appliance package, bright open-concept layout and unbeatable location in one of Burlington's most desirable neighbourhoods. Close to excellent schools, parks, walking trails, shopping, restaurants, public transit, and major highways. This exceptional home offers the perfect combination of comfort, convenience and value. Don't miss this fantastic opportunity to own a spacious freehold townhome in The Orchard - where family living meets exceptional lifestyle. (id:63476)
8 - 1185 Queensway E
Toronto, Ontario
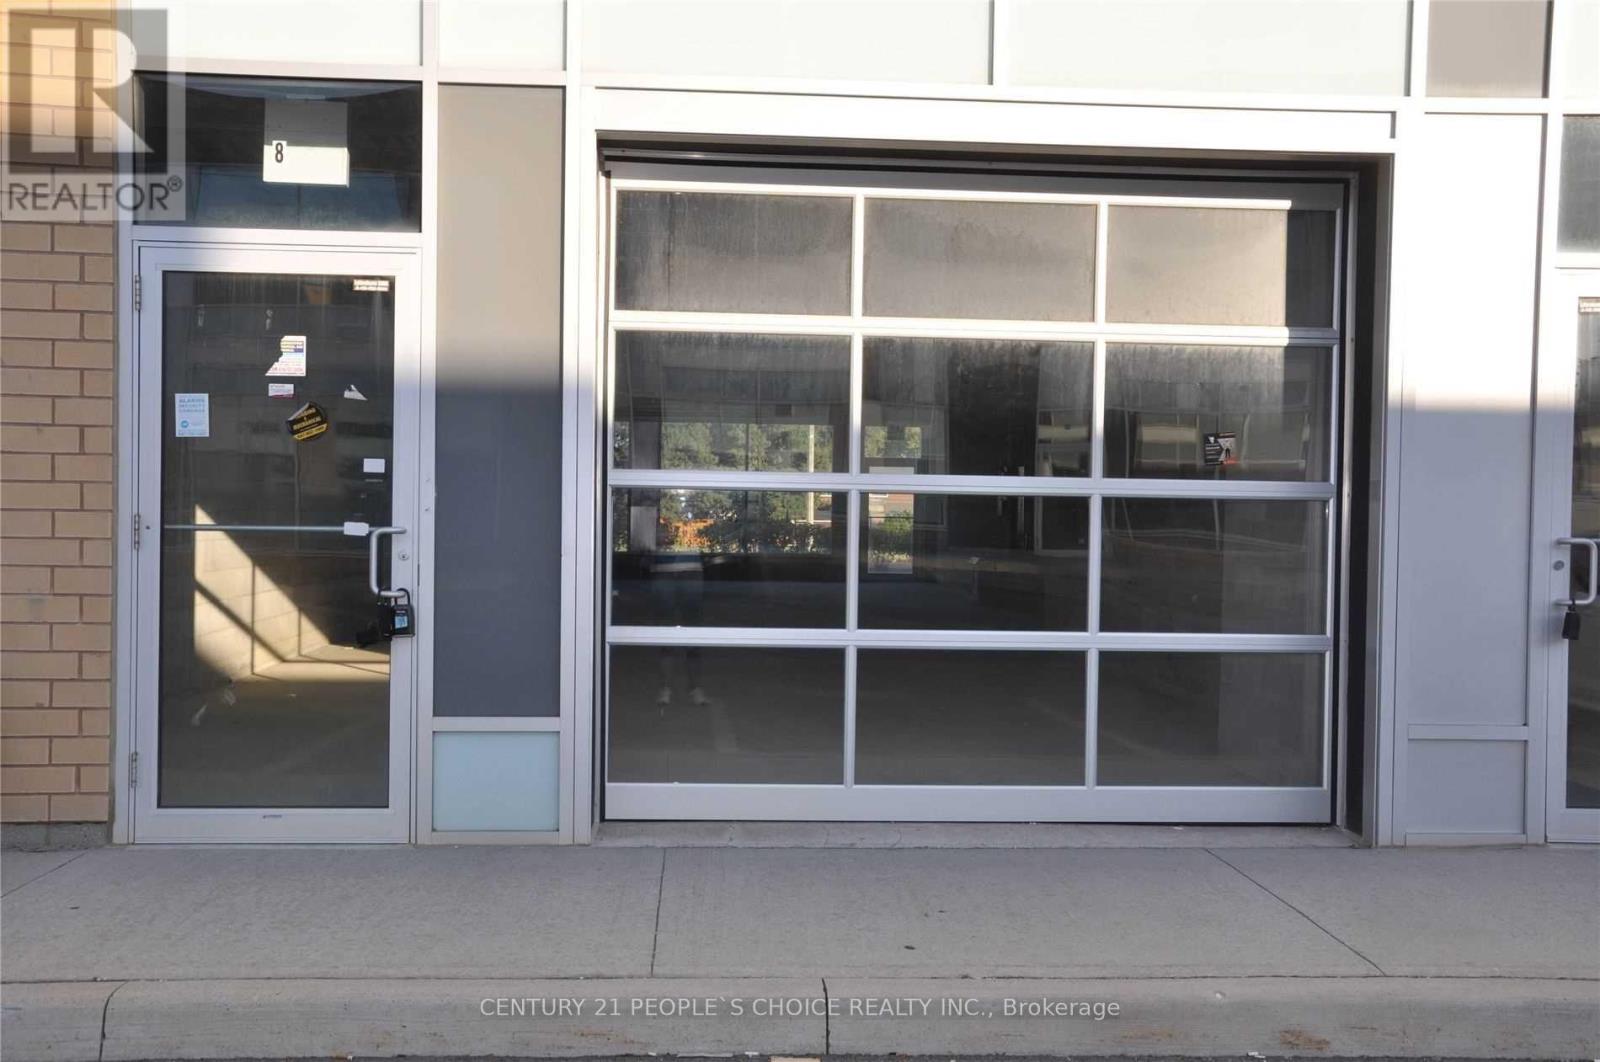
Outstanding opportunity to own a high-exposure, partially finished commercial unit strategically located along busy Queensway Avenue. This ground-level property offers an excellent combination of visibility, functionality, and accessibility, making it suitable for a wide range of uses, including retail, professional offices, veterinary clinics, and other commercial businesses. The unit features an upgraded drive-in garage door, providing added convenience for deliveries, loading, and day-to-day business operations. Ample parking is available for both customers and staff. Ideally located just minutes from the QEW, Highway 403 and Highway427, the property offers excellent connectivity throughout the GTA. Currently rented to a studio business, this property presents an excellent opportunity for investors seeking rental income or future owner-users looking to secure their own commercial space in a highly visible, accessible, and desirable location. (id:63476)
Unit 4 - Part C - 925 Main Street E
Milton, Ontario
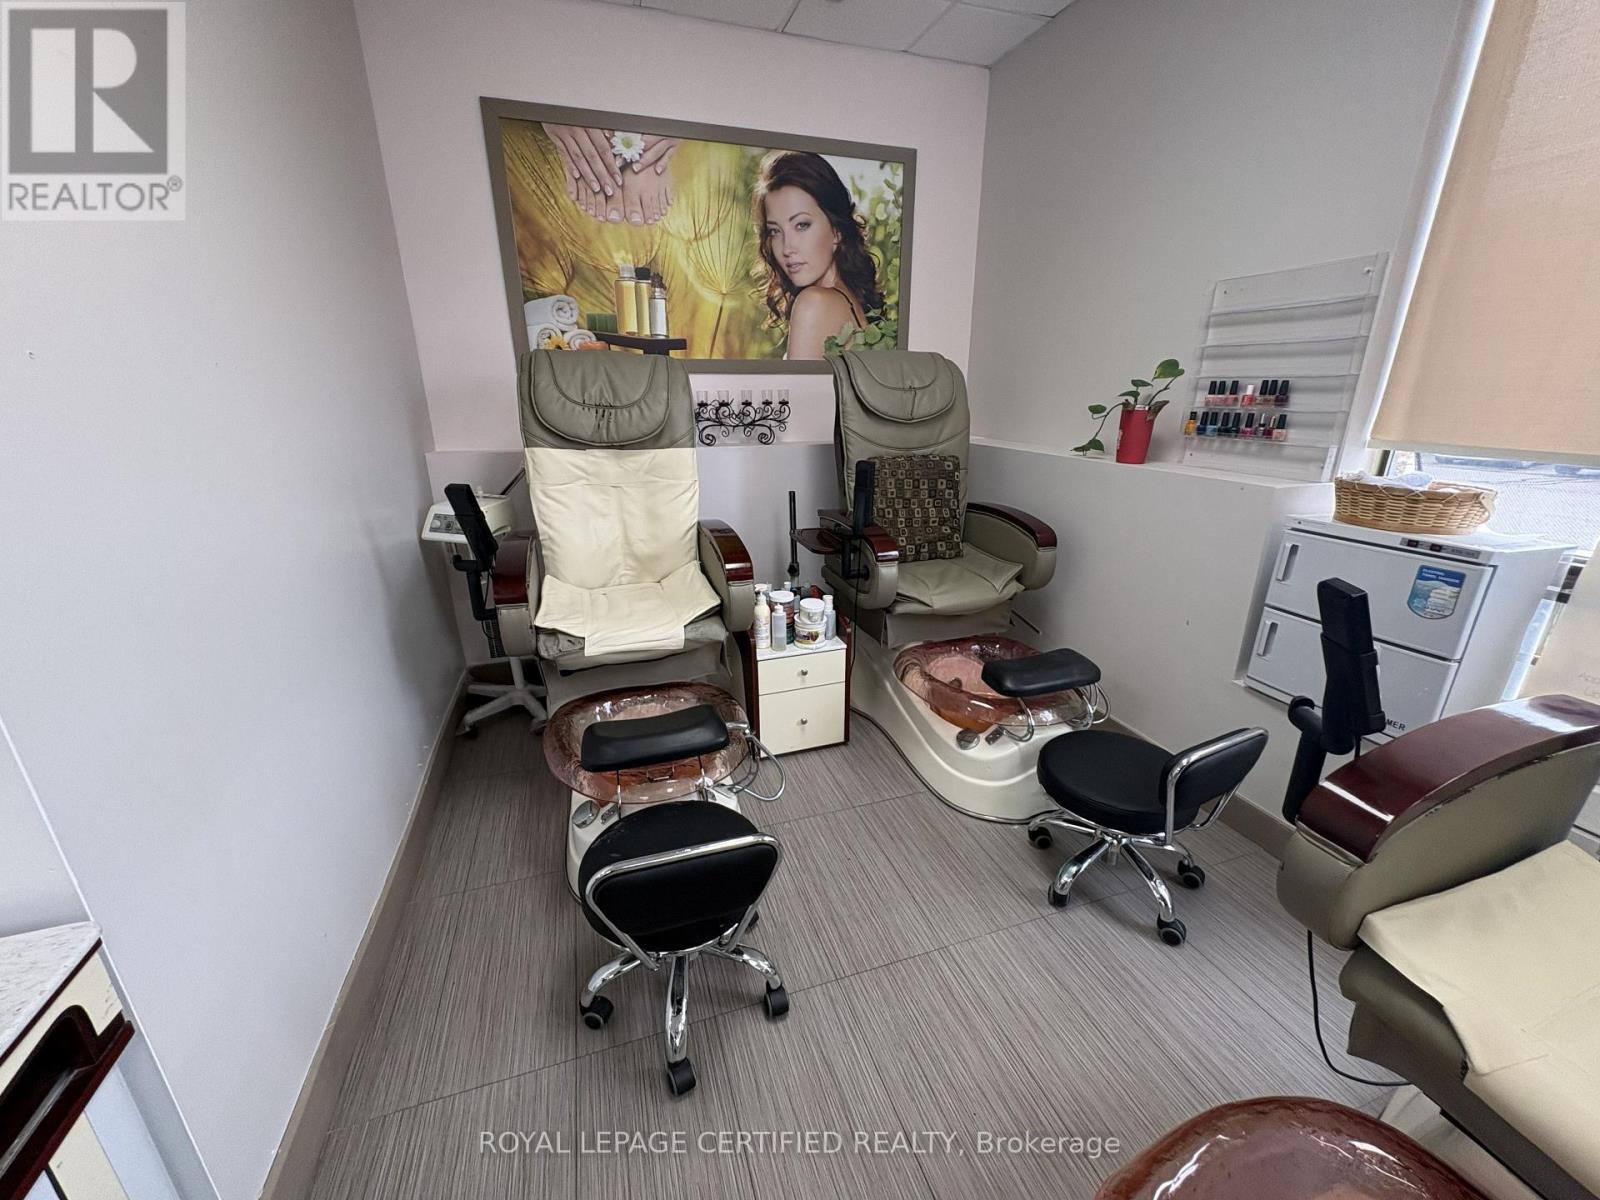
Exceptional opportunity to lease a fully equipped manicure and pedicure section within a well- established salon and spa. This turnkey space features four pedicure chairs and is ideal for nail technicians, beauty professionals, or entrepreneurs looking to establish or expand their business in a professional setting. The space benefits from a steady flow of existing clientele, access to shared amenities, and a welcoming reception area. Located in a high-visibility commercial plaza with ample parking and excellent accessibility. Suitable for manicure, pedicure, nail enhancement services, and other related beauty treatments. Immediate occupancy available. "Utilities are included in the rent. Tenant to pay applicable HST." A great opportunity to operate within an established beauty and wellness environment without the overhead costs of a standalone location. (id:63476)
105 - 459 Kerr Street
Oakville, Ontario
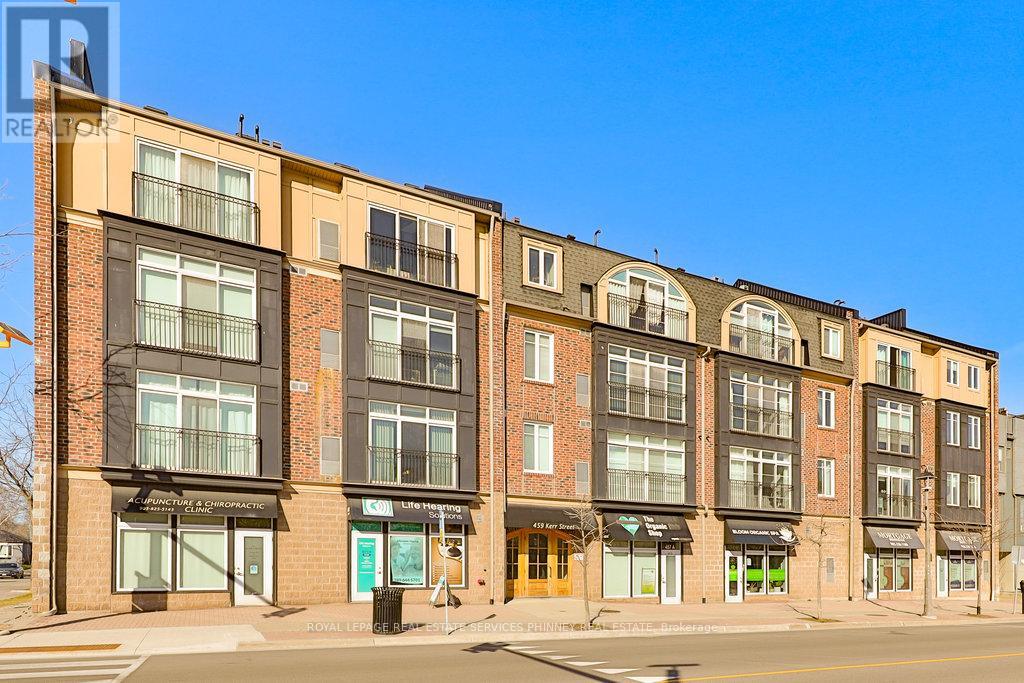
Welcome to your bright and sun-filled 1-bedroom suite, perfectly nestled in the vibrant heartof Kerr Village! This generous open-concept unit boasts an impressive 12-foot ceiling, creatinga grand and spacious atmosphere that you'll love coming home to. Step outside onto your privateterrace, an ideal spot to unwind on warm summer evenings or let your furry friend enjoy theoutdoors. The kitchen is a chef's delight, featuring beautiful maple cabinetry, a stylishsubway-tiled backsplash, and sleek stainless steel appliances. Your primary bedroom alsoincludes an extra loft space, perfect for additional storage. With laminate flooring throughoutand a neutral palette in the 4-piece bathroom, this suite offers both comfort and elegance.Kerr Village is a thriving community known for its unique charm and trendy vibe. Here, you'llfind an array of upscale restaurants, boutique shops, and delightful cafes just a short strollaway. Enjoy the convenience of the nearby GO station for easy commuting, and with quick accessto the QEW, exploring the greater area is a breeze. Join this dynamic neighboUrhood and makethis beautiful suite your new home! (id:63476)

77 Leander Street
Brampton, Ontario
Stunning Five Bedroom Executive Home In The "L" Section Of Bramalea. Situated On A 50 x 120 Foot Lot AmongMature Trees And Peaceful Surroundings. Beautiful Upgrades Throughout The Main And Upper Level Include:Hardwood Floors, Porcelain Tiles, Crown Molding And A New Staircase. Updated Kitchen W/ Centre Island, S/SAppliances, Backsplash And Open To The Dining Room Area. Large Separate Living Room W/ Built In CabinetryAnd Fireplace, Perfect For Entertaining. Primary Bedroom W/ WI/CC and Renovated 4 PC Ensuite. All BathroomsIn This Home Have Been Renovated. Professionally Finished Basement With Vinyl Plank Flooring, T-Bar Ceiling IsPerfect As A Media/ Entertainment Area W/ Kitchenette And Room For Your Home Gym. Family Room OverlooksA Beautiful Backyard With White Cedar Hedges, Expansive Deck And Above Ground Pool (2019) A Wonderful WayTo Stay Cool And Entertain In The Summer Months. This Property Has Been Carefully Maintained: Roof ( 2018),Driveway (2017), Windows (2013), Front Walkway (2021), Eavestrough and Gutters (2021). This Home Has BeenFully Renovated And Is Move In Ready. Fabulous Location, Close To Parks, Schools, Recreation Centre, Shoppingand Hwy Access. Come For A Visit You Will Not Be Disappointed!!! (id:63476)
711 Ashprior Avenue
Mississauga, Ontario
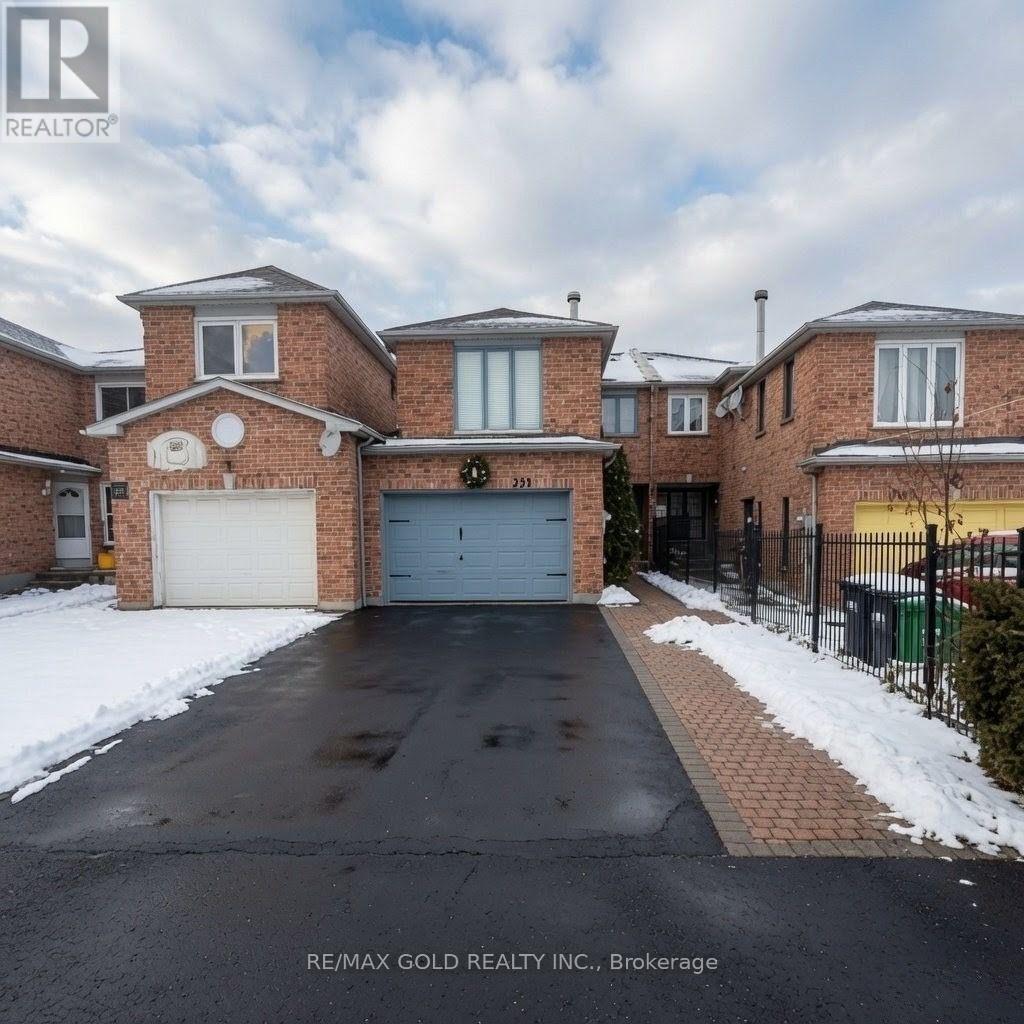
Discover this beautifully maintained all-brick freehold townhouse offering 4 spacious bedrooms and 3 bathrooms in one of Mississauga's most convenient and family-friendly locations. Featuring elegant hardwood flooring throughout with absolutely no carpet, this home boasts afunctional layout, direct garage-to-home access, and a rare extra-wide 1.5 car garage for added convenience. Ideally situated just minutes from Square One, Heartland Town Centre, top-rated schools, parks, public transit, and major highways 401 & 403, this property combines comfort, style, and unbeatable accessibility - perfect for families and commuters alike. (id:63476)
1685 Jonathan Road
Kelowna, British Columbia
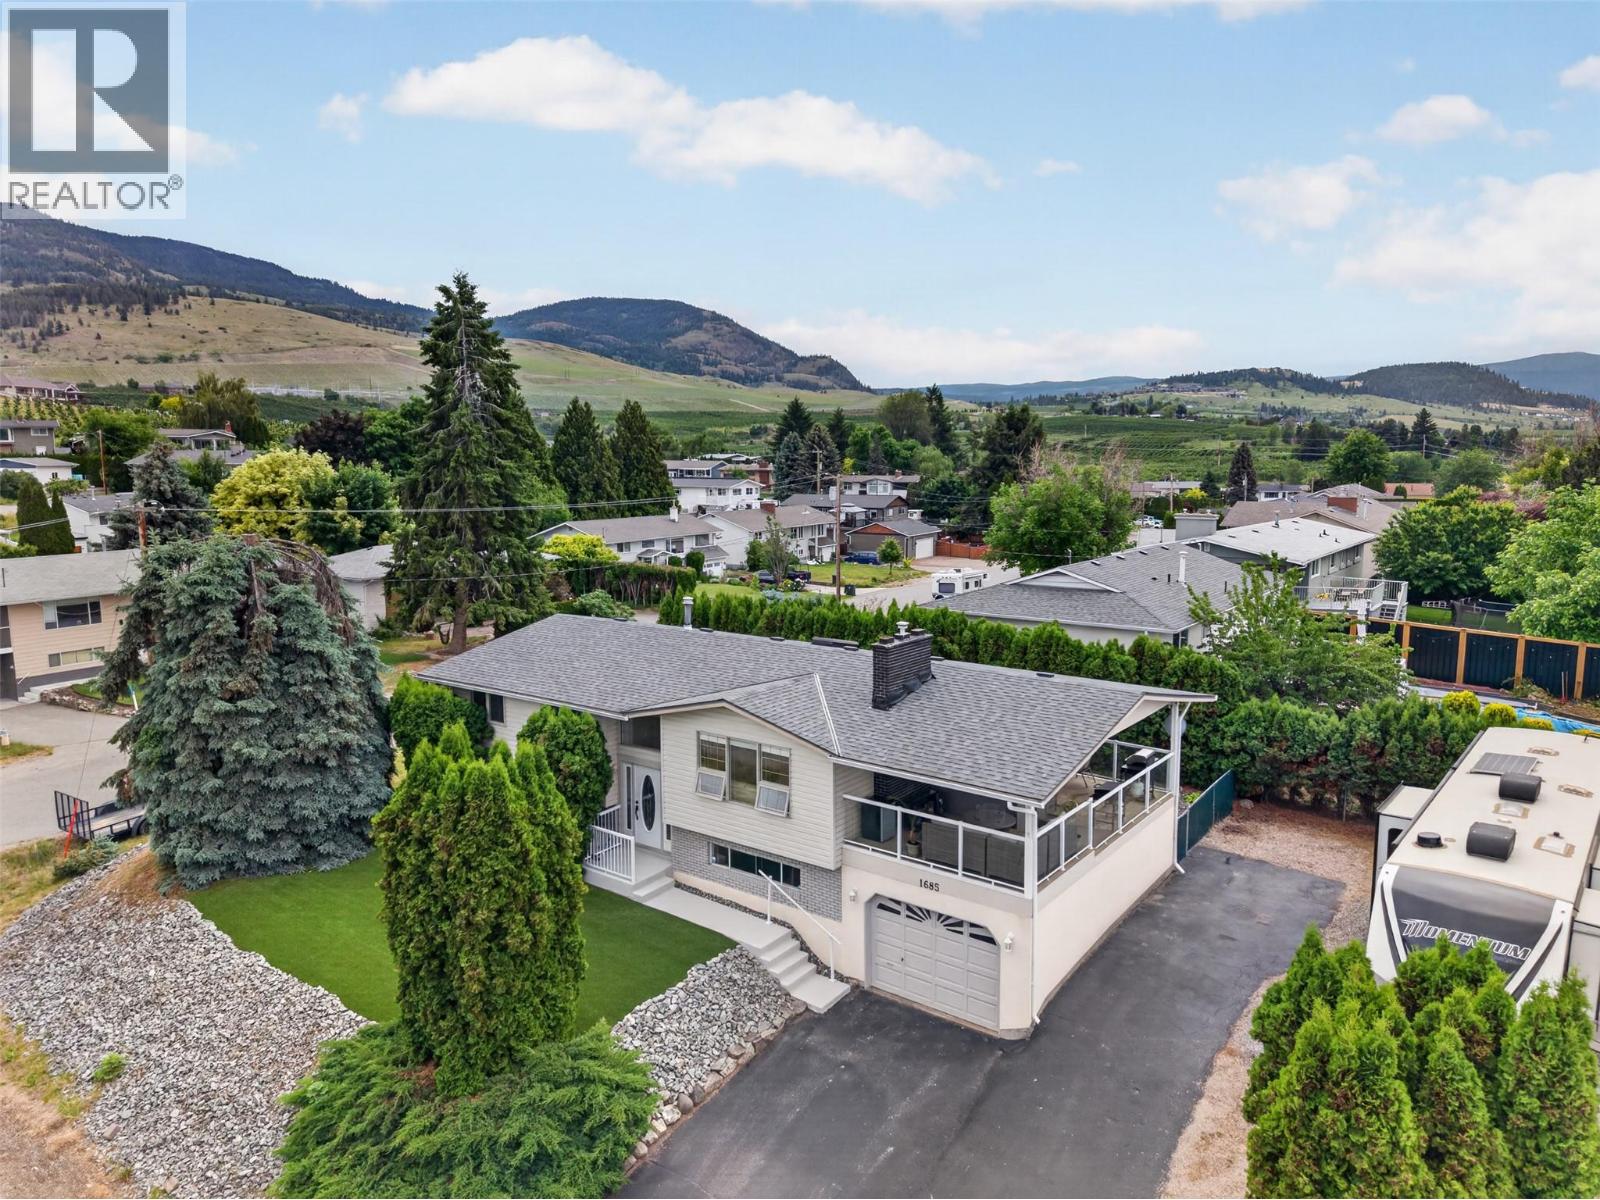
Perched on the Rutland Bench just below Tower Ranch Golf Course, this is the kind of home Kelowna summers are built around - big views of the city, the valley, and even the lake, a covered composite deck, and plenty of room for parking all the toys - Okanagan life at its finest! Set in a quiet area just minutes to Orchard Park Mall, but in a safe, family friendly neighbourhood, the location checks every box. Don't let the 1974 build year fool you. In 1997, this home was completely gutted - all new plumbing, wiring, insulation, and windows. The mechanical bones run 20+ years newer than most comparable homes in the area. The bright main level was made for living. Large windows pour natural light into every corner, a stone-surround gas fireplace anchors the living room, and the kitchen features updated appliances, built-in pantry, and bar seating perfect for family gatherings. Three bedrooms up makes it ideal for families. Outside, low-maintenance synthetic lawn and a xeriscaped backyard mean your weekends stay yours, but there's still lawn to kick a soccer ball! The composite deck was built for summer entertaining, a new roof is overhead, and the views of the valley and city lights never get old. Downstairs delivers serious bonus space - a massive rec room with wood-burning fireplace, 3-piece bath, an extra bedroom, laundry, and storage - you don't know it yet but you need this space! A home this well cared for, in a location this good, doesn't come along often, call today! (id:63476)
Main - 50 Blossom Crescent
Toronto, Ontario
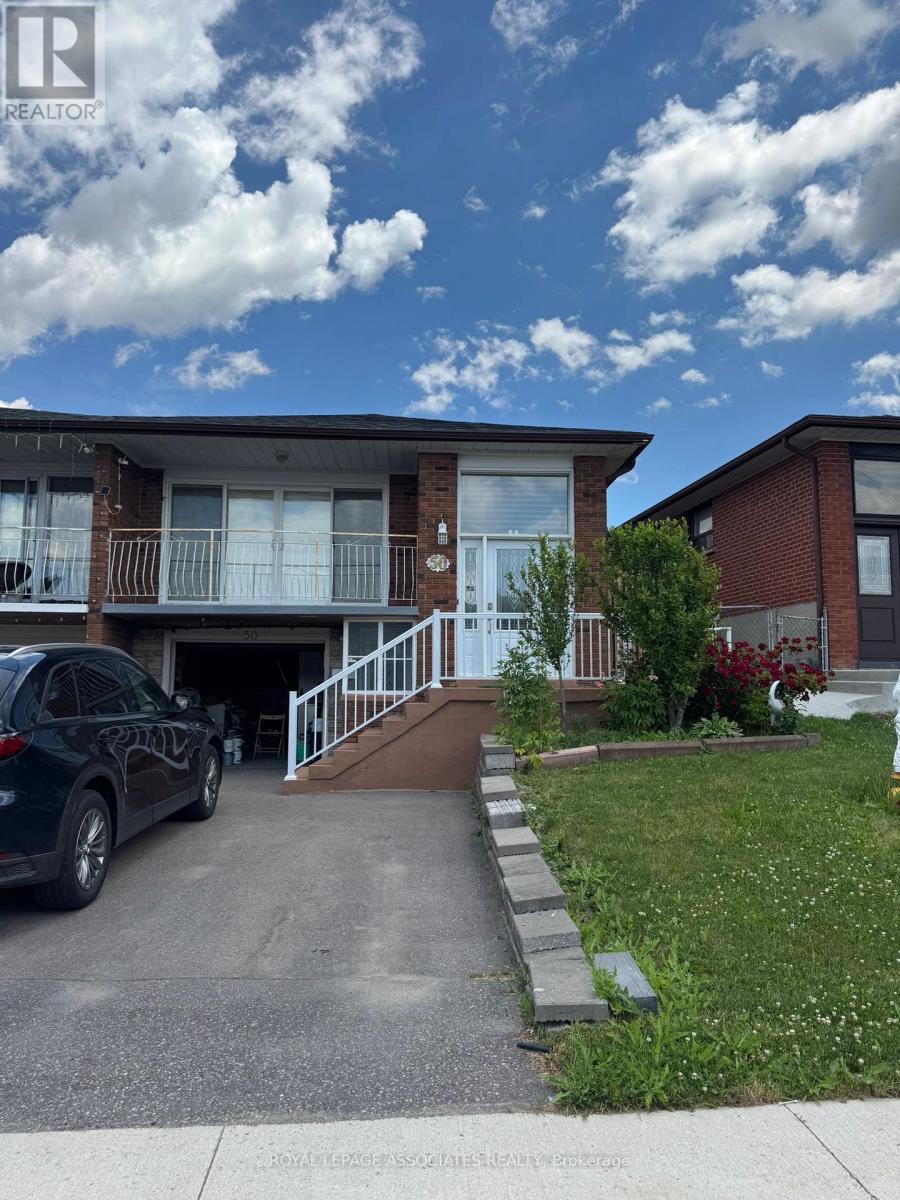
Welcome to 50 Blossom Crescent, where the main beautifully maintained home is available for lease in a quiet, family-friendly neighborhood. This bright and spacious residence features a functional open-concept layout with generous principal rooms, large windows that fill the home with natural light, and quality finishes throughout. The modern kitchen offers ample cabinetry and workspace, making it ideal for both everyday living and entertaining. Spacious bedrooms provide comfort for the whole family, while the private backyard offers the perfect setting for relaxing or hosting guests. Enjoy an unbeatable location within walking distance to Jane Finch Mall and nearby grocery stores, including FreshCo. Excellent schools are just minutes away. Conveniently located close to parks, public transit, major highways, shopping, and all essential amenities, this exceptional home offers the perfect combination of comfort, convenience, and lifestyle. A fantastic leasing opportunity not to be missed! (id:63476)
Royal LePage Ignite Realty
2420 Tallus Heights Drive
West Kelowna, British Columbia
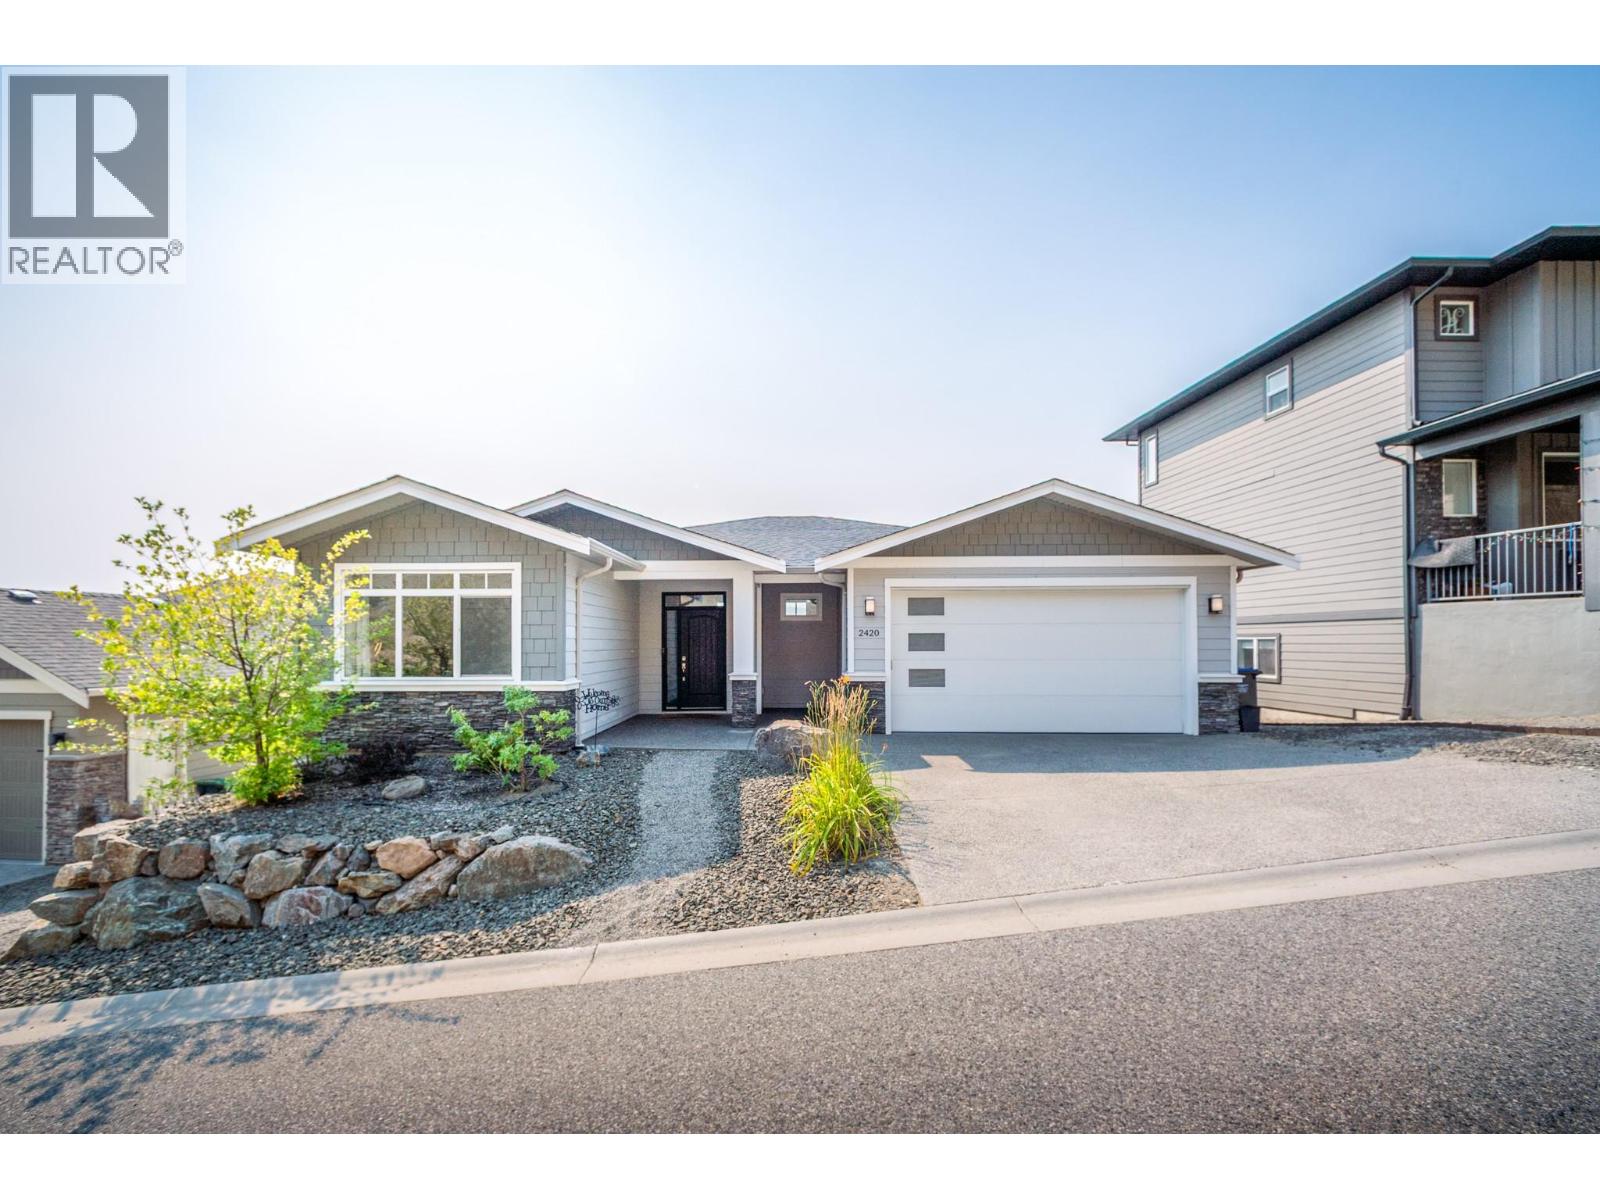
NEW PRICE! SELLER MOTIVATED! SHOWS VERY WELL! Spacious 5-bedroom, 3-bathroom walk-out rancher in the family-friendly Tallus Ridge community. This beautifully crafted home showcasing sweeping mountain,valley and peek-a-boo lake views. With quality finishes throughout, the open-concept main living area features 11-foot ceilings, hardwood flooring, and a cozy fireplace. The kitchen includes granite countertops, gas range, tile backsplash, and ample cabinetry. The main level offers 3 bedrooms with a spacious primary suite with an ensuite featuring dual vanities and a glass-enclosed shower. Main-floor laundry adds convenience. The fully finished walkout lower level includes two additional bedrooms, a full bathroom, a large recreation room, wet bar, and patio. A separate entrance lends itself to an easy in-law suite conversion. Step onto the oversized covered deck to bright mornings and cool evenings with it's SE exposure. Outside, the landscaped yard features low-maintenance, irrigated garden beds. A double-car garage plus three additional laneway parking spots provide room for vehicles and toys. Located in one of West Kelowna's most desirable neighbourhoods with immediate access to endless multi-use trails, this exceptional home offers the perfect blend of luxury, comfort, and lifestyle. All information deemed reliable but should be verified by Buyer(s)/Buyer's Agent. (id:63476)
113 - 630 Sauve Street
Milton, Ontario
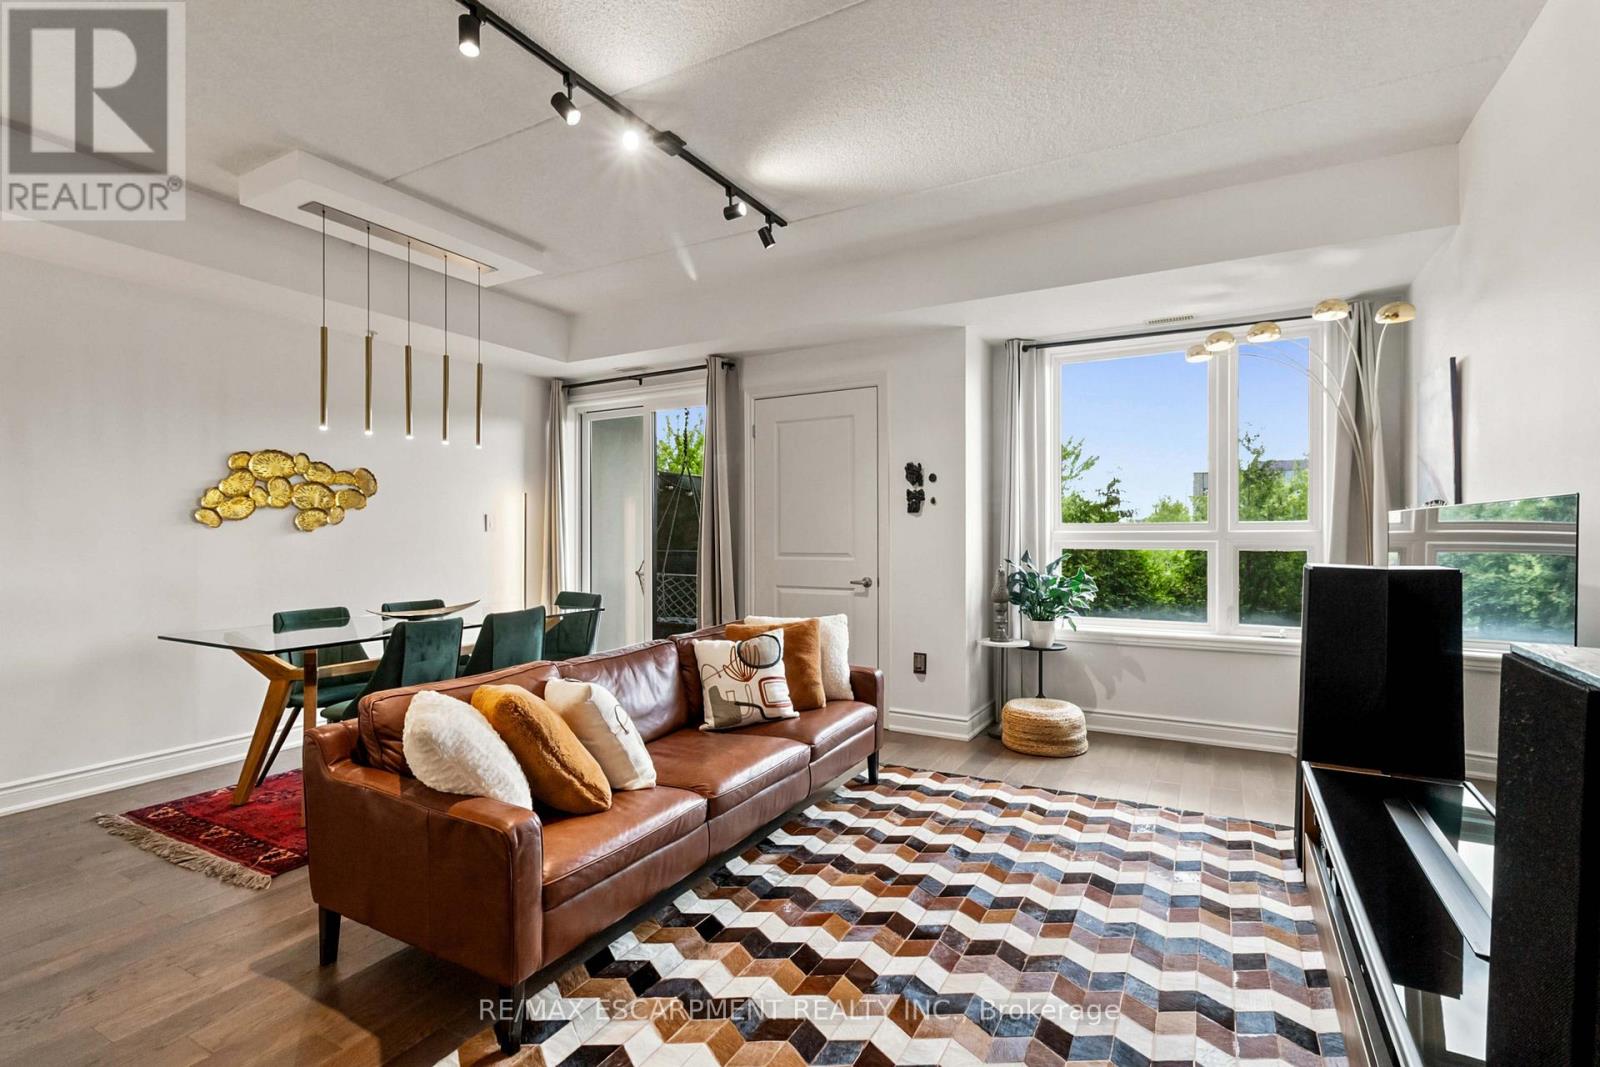
Welcome to Unit 113 at 630 Sauve Street, a beautifully updated 2-bedroom, 2-bathroom condo offering over 1,000 square feet of stylish, move-in-ready living space in one of Milton's most desirable communities. This modern condo features an open-concept layout with contemporary finishes throughout, creating a bright and inviting atmosphere perfect for both everyday living and entertaining. Enjoy the rare benefit of backing directly onto green space, offering privacy, tranquility and a beautiful natural backdrop right outside your door. Additional highlights include underground parking and a large private storage locker, providing convenience and valuable extra space. Residents enjoy access to premium building amenities, including a fitness centre, rooftop terrace, and a party room. Ideally located close to parks, top-rated schools, shopping, restaurants, transit, Milton District Hospital, and major commuter routes, this exceptional condo combines modern comfort with everyday convenience. Rarely offered and beautifully updated, this turnkey condo is one you won't want to miss. (id:63476)

132 - 80 Parrotta Drive
Toronto, Ontario
Sun-Filled Two-Storey Townhome, Desirable Community! This Bright And Spacious Open-Concept Layout Features Large Windows, A Functional Kitchen With Breakfast Bar, And A Walk-Out To A Private Balcony Perfect For Morning Coffee Or Evening Relaxation. The Generous Primary Bedroom Includes A Large Double Closet, While Additional Pantry Storage Provides Extra Convenience And Organization. A Standout Feature Of This Home Is The Fully Owned HVAC System And Water Heater-No Rental Contracts To Assume, Saving Approximately $150 Per Month. Enjoy The Convenience Of One Underground Parking Space And One Locker. Ideally Located Steps To Humber Sheppard Park, Joseph Bannon Park, Local Restaurants, Shopping, Transit, And Everyday Amenities. Easy Access To Highways 401 & 400, York University, And Toronto Pearson Airport Makes Commuting A Breeze. (id:63476)
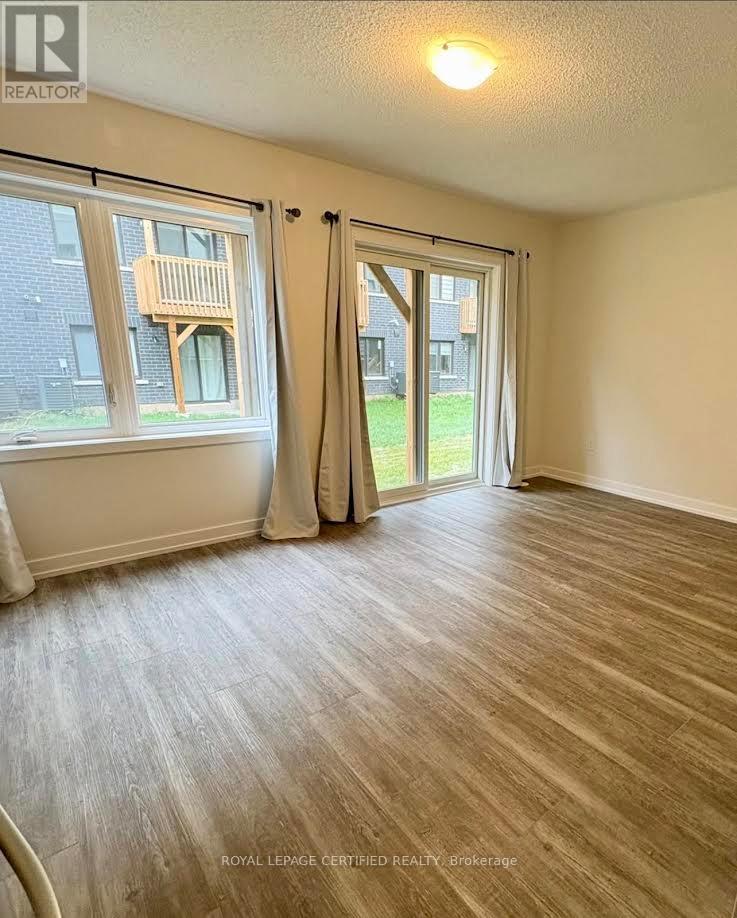
Bsmnt - 1334 Kobzar Drive
Oakville, Ontario
Brand New 2-Level ground floor Apartment - Bright, Modern & Inviting! Welcome to your stylish new home! This two-level ground floor walkout offers the perfect blend of comfort, functionality, and natural light. Main Level Features:Walk-out to your private backyard - enjoy your morning coffee surrounded by fresh air and greenery * Large window and sliding glass doors allowing plenty of daylight and vibrant atmosphere Sleek modern kitchen with all the essentials to create your favorite meals Beautiful 3-piece bathroom with contemporary finishes Lower Level Features:Spacious bedroom that comfortably fits a queen-size bed * Ample storage to keep your home clutter-free Equipped with central air conditioning for year-round comfort - Don't miss out - this is your chance to enjoy a branc new suite with a refreshing outdoor connection and all the comforts you need! (id:63476)
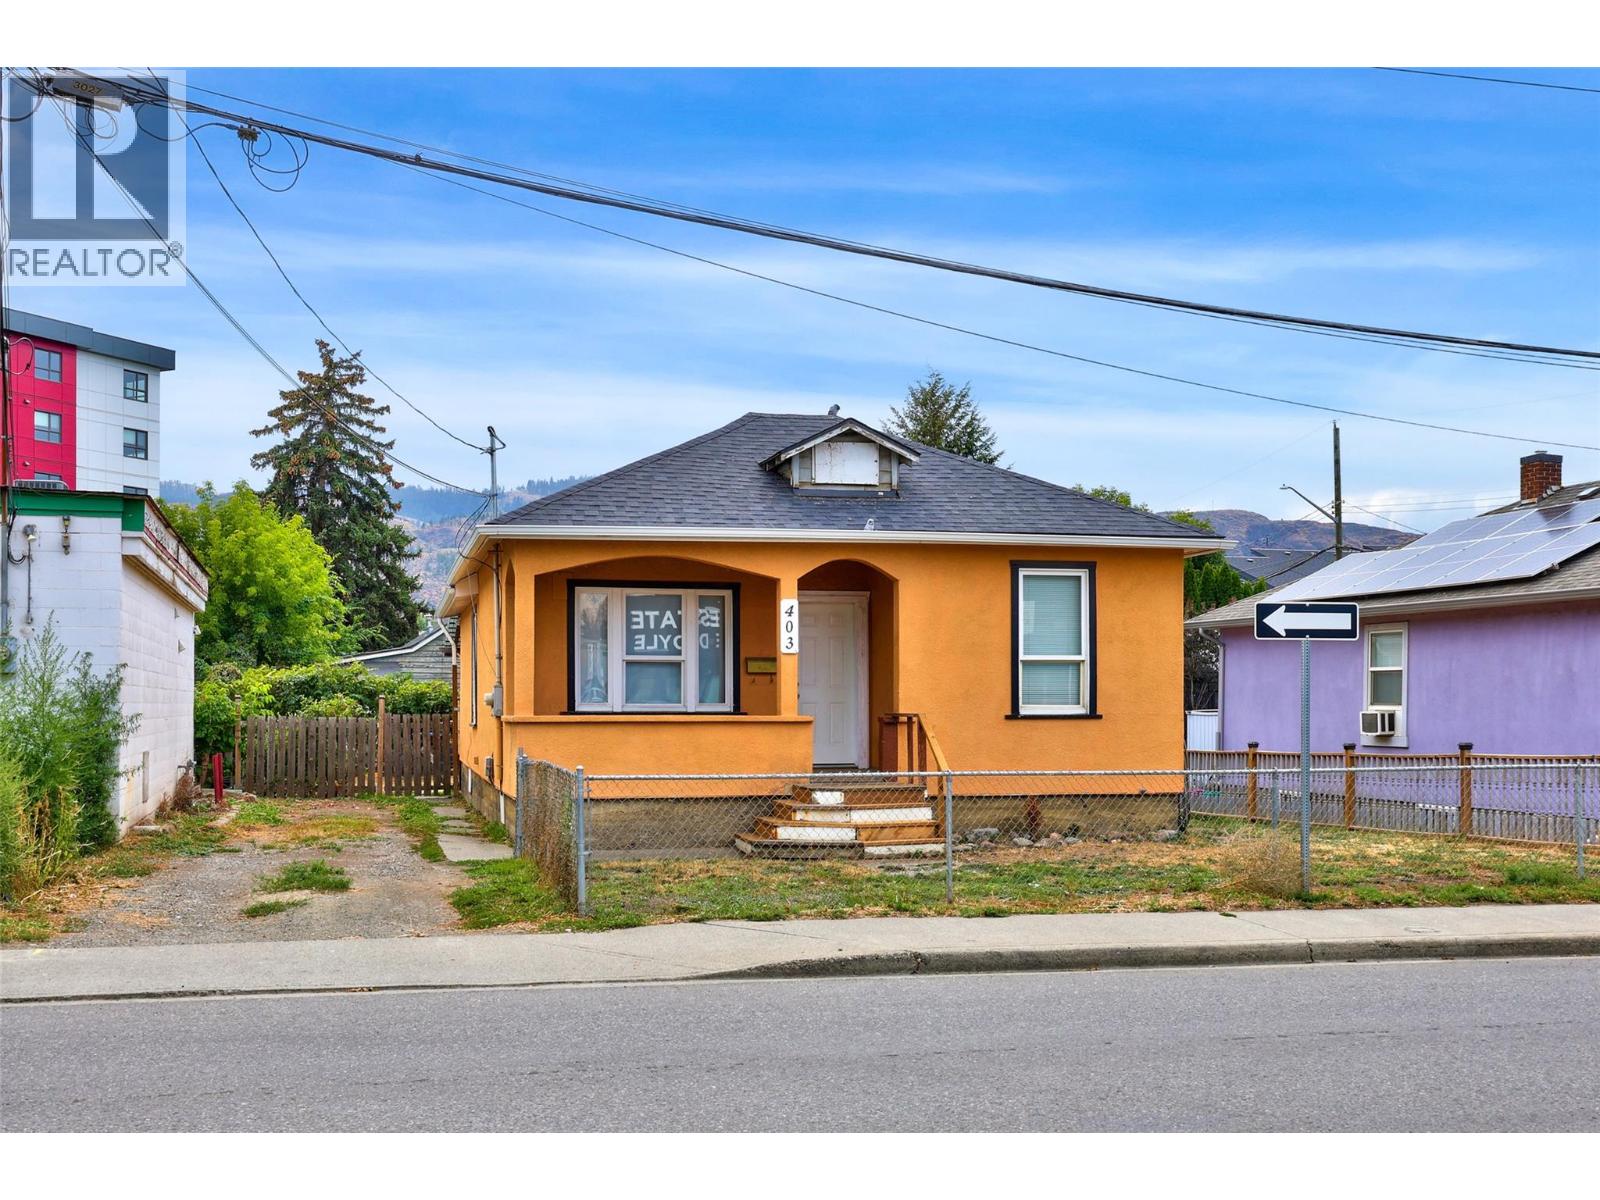
403 Mackenzie Avenue
Kamloops, British Columbia
Opportunity awaits at 403 Mackenzie Avenue! This three bedroom, one bathroom home offers a great opportunity for buyers looking to get into the market, investors, or anyone ready to bring their own ideas to a property with plenty of potential. The home is vacant and ready for its next chapter, with a functional layout, updated windows, and a new roof completed in 2025. Conveniently located close to schools, parks, shopping, transit, and the many amenities of the North Shore. The RM4, Multi Unit 4, Medium High Density zoning also provides an interesting longer-term consideration, with potential opportunities through future land assembly with adjoining properties. Buyers should verify all development possibilities with the City of Kamloops. Whether you are looking for a home to make your own, an investment property, or a property with longer-term possibilities, this one is worth a look. (id:63476)
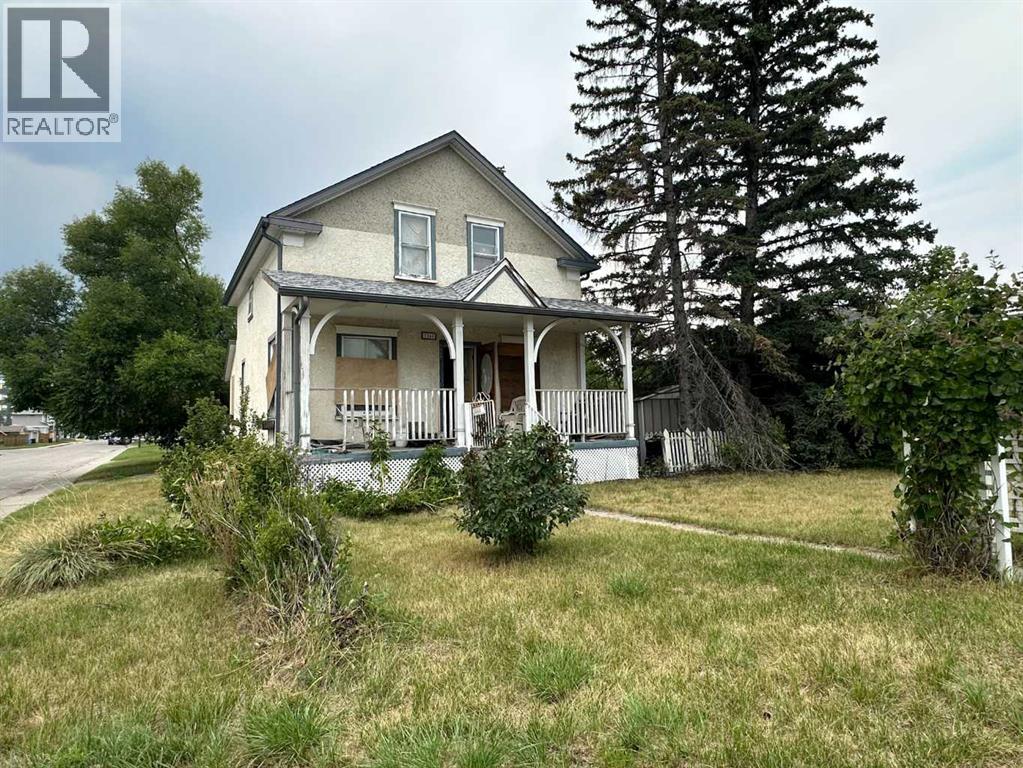
7247 25 Street SE
Calgary, Alberta
ATTENTION BUILDERS, DEVELOPERS AND INVESTORS! Redevelopment opportunity on a full-sized R-C2 CORNER LOT in the established community of Ogden. Measuring approximately 50' x 124' with approximately 6,300 sq. ft. of land, this substantial parcel offers potential for future redevelopment, subject to City of Calgary approval. The corner position provides additional street frontage and may offer greater flexibility when considering future development plans. The existing home, originally built in 1914, is NOT HABITABLE and the property is being sold strictly “AS IS, WHERE IS” for land value. There is NO GARAGE, providing a relatively open site for future redevelopment. The SELLER PREFERS A LONGER POSSESSION PERIOD, which may provide a purchaser with additional time to prepare development plans and begin the permitting and approval process prior to closing. Located near schools, parks, shopping and community amenities, with convenient access to Glenmore Trail, Deerfoot Trail, the Bow River pathway system and Quarry Park. An opportunity to acquire a full-sized corner parcel in an established inner-city community with ongoing redevelopment and infill activity. (id:63476)
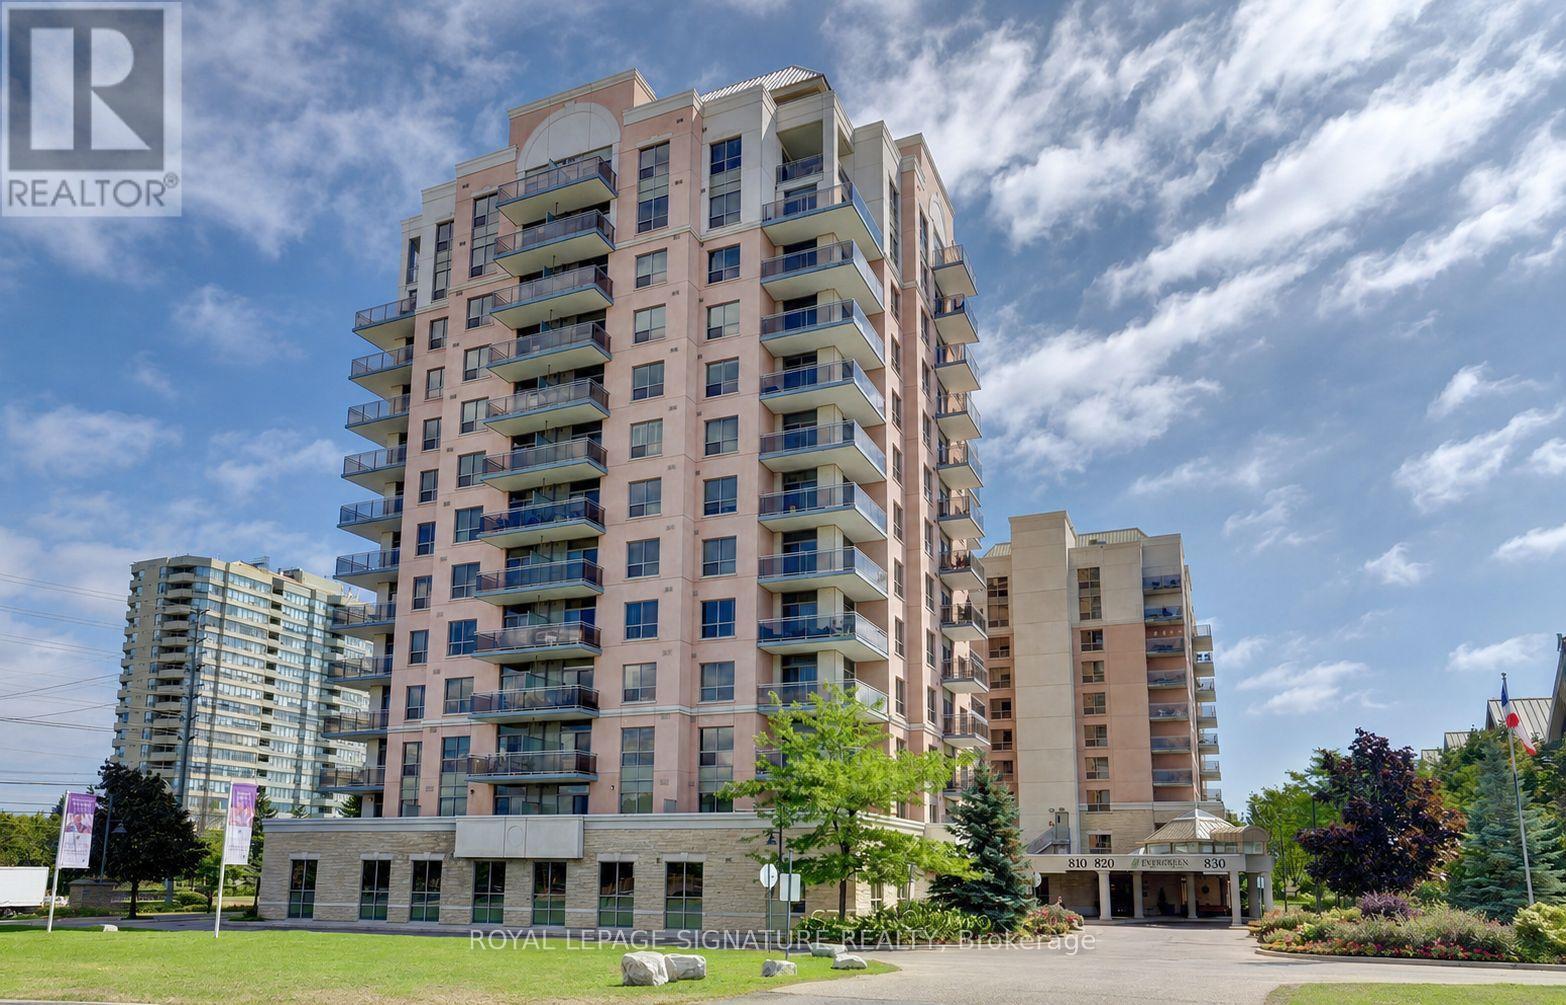
1003 - 810 Scollard Court
Mississauga, Ontario
Bright, Spacious & Exceptionally Versatile 1 Bedroom + Den With Beautiful Unobstructed East Views! The Den Has Been Thoughtfully Converted Into A Separate 2nd Bedroom, Offering Incredible Flexibility For Families, Guests Or A Private Home Office. Enjoy A Generous Living & Dining Area, Upgraded Bathroom And Spacious Open Balcony With Expansive Views. Convenient Parking And A Generously Sized Storage Locker Add Even More Value. Located In A Well-Managed Building In The Heart Of Mississauga, Just Minutes From Square One, GO Transit, Major Highways, Shopping, Dining And Everyday Conveniences. Residents Enjoy 24-Hour Concierge & Security Plus An Outstanding Selection Of Amenities Including An Indoor Pool, Bowling Alley, Cinema, Games & Billiards Rooms, Library, Restaurant, Art Studio, Gardening Centre, Craft Kitchen, Beautifully Landscaped Gardens, Beauty Salon, Convenience Store & More. A Rare Combination Of Space, Flexibility, Views And Resort-Style Amenities In A Prime Mississauga Location! (id:63476)
311, 638 11 Avenue SW
Calgary, Alberta
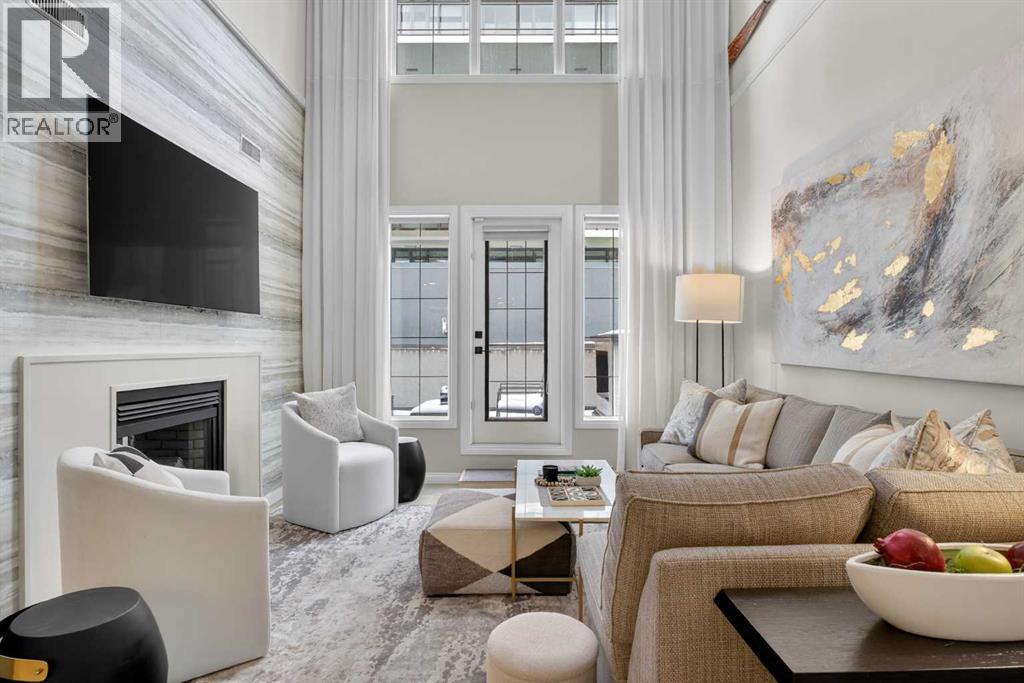
Welcome to urban living at its finest in the heart of Calgary’s vibrant Beltline. This professionally renovated and designed two storey penthouse condo offers the perfect blend of comfort, convenience and contemporary design. This unit appeals to a variety of buyers, including those interested in short-term rentals, business/commercial use or personal occupancy. As you step inside you will immediately be greeted by a unique living space featuring 20-foot ceilings in the living area, a double sided fireplace and large windows that fill the space with natural light. The spacious and airy living area flows seamlessly onto a private terrace with views of the Calgary tower perfect for enjoying your morning coffee or utilizing the BBQ gas line on a summer evening while entertaining your guests. The thoughtfully designed kitchen boasts modern two tone cabinetry with under lighting, sleek quartz countertops, a breakfast bar and ample storage—ideal for both everyday living and entertaining. The main level bedroom features generous closet space, a three-piece ensuite bath with a spa like shower and a gas fireplace. The main-level in-suite laundry adds to the thoughtful design and everyday convenience. Completing this level is a large lockable storage area under the stairs, perfect for storing personal items when renting it on Airbnb. Additional storage space is available for rent on the third floor. As you head upstairs, a spacious landing area greets you that can serve as a bright home office open to below. The upper level primary bedroom has a spacious walk in closet with organizers, a private terrace and a three-piece en suite bathroom. The third bedroom is great for kids and guests. It also serves as a diverse space to run a home business or designated office complete with its own private entrance. To top it all off this unit comes with a secured heated titled parking stall close to the elevator. Located just steps from Calgary’s best restaurants, cafes, shopping, and nig htlife, you’ll love the walkability and energy of this sought-after downtown location while still having the space of a townhome. Whether you're a first-time buyer, investor, business owner or looking to downsize, this condo offers exceptional value with low condo fees and diverse usage options. (id:63476)
108 Beech Street
Collingwood, Ontario
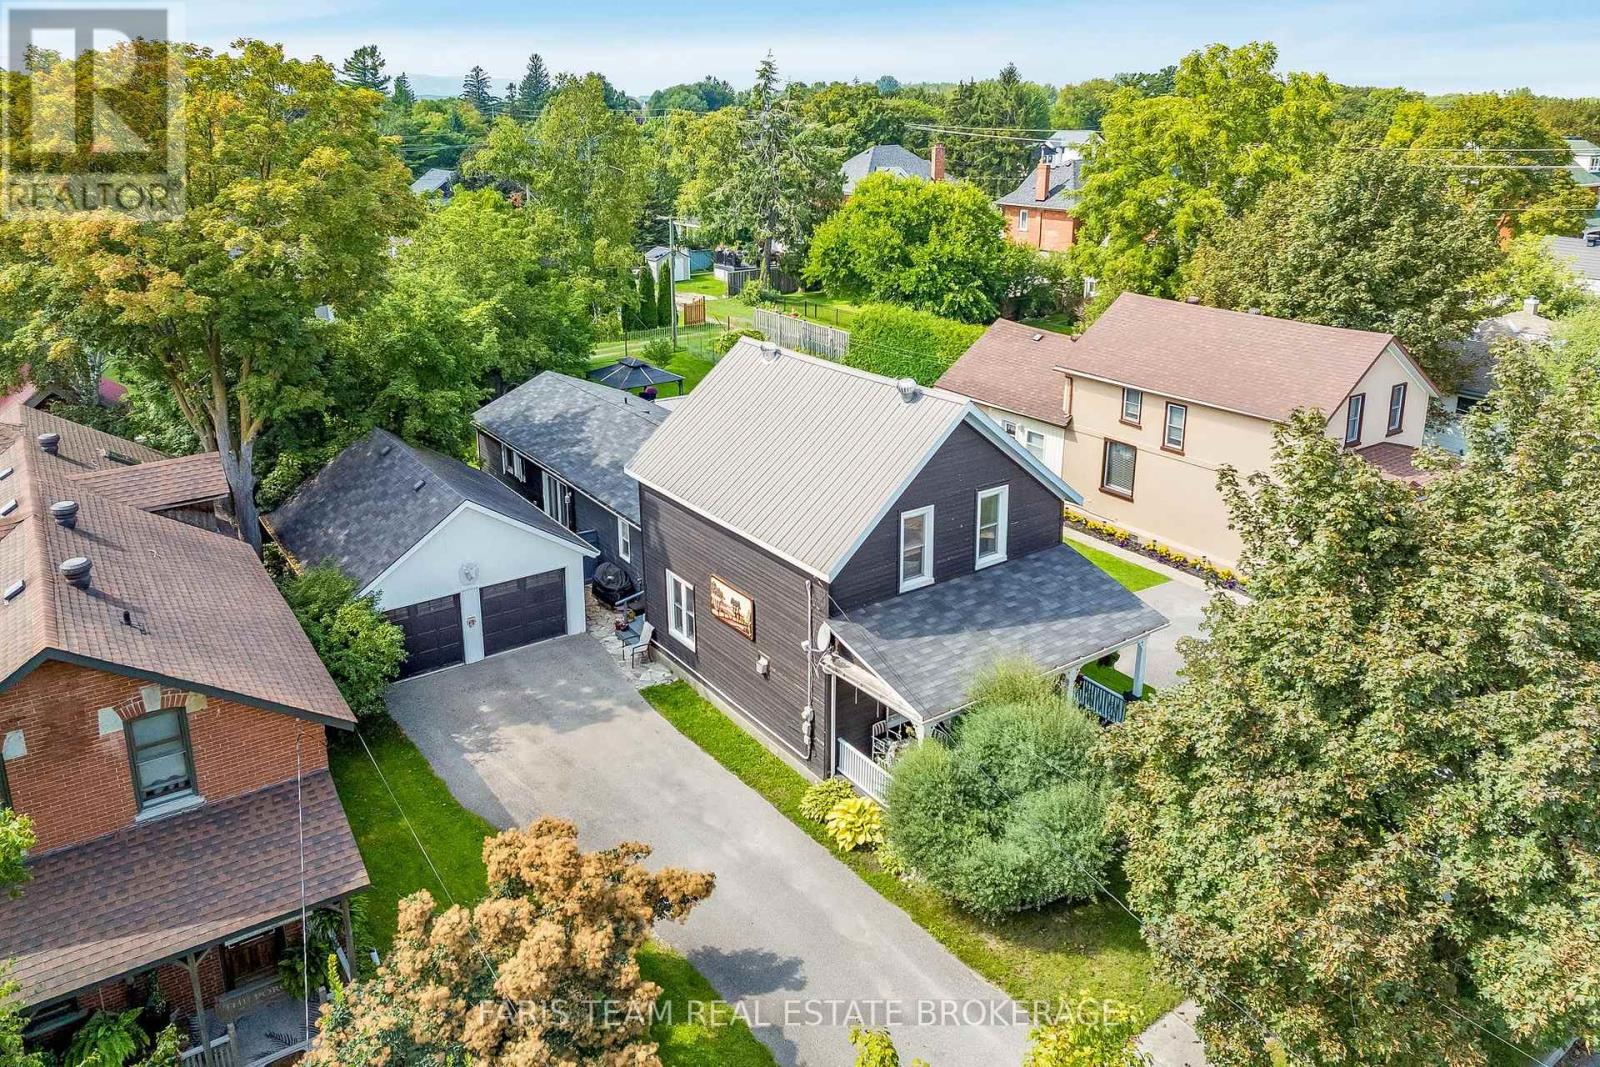
Top 5 Reasons You Will Love This Home: 1) Rich with history and character, this charming 1880s century home beautifully presents its original trim and timeless details with thoughtful modern updates, including an approximately 650 square foot addition, a newer kitchen, updated main level flooring, and a cozy gas fireplace 2) Thoughtfully designed for added comfort and flexibility, the spacious addition introduces a main level primary bedroom complete with a private ensuite, providing the convenience of single-level living within a traditional two-storey home 3) Ideally positioned close to downtown Collingwood, enjoy convenient access to an abundance of local shops, restaurants, cafés, entertainment, and everyday amenities, while embracing everything this vibrant four-season community has to offer 4) Discover even more versatility on the upper level with a separate kitchenette, creating excellent potential for an in-law suite, extended family, or a multi-generational living arrangement 5) Set on an expansive lot with plenty of space to enjoy outdoors, the property is complemented by a large covered front porch, spacious deck, relaxing hot tub, and detached double-car garage, providing an exceptional combination of outdoor living, parking, and storage. 2,191 fin.sq.ft. (id:63476)
17 Srigley Street
Barrie, Ontario
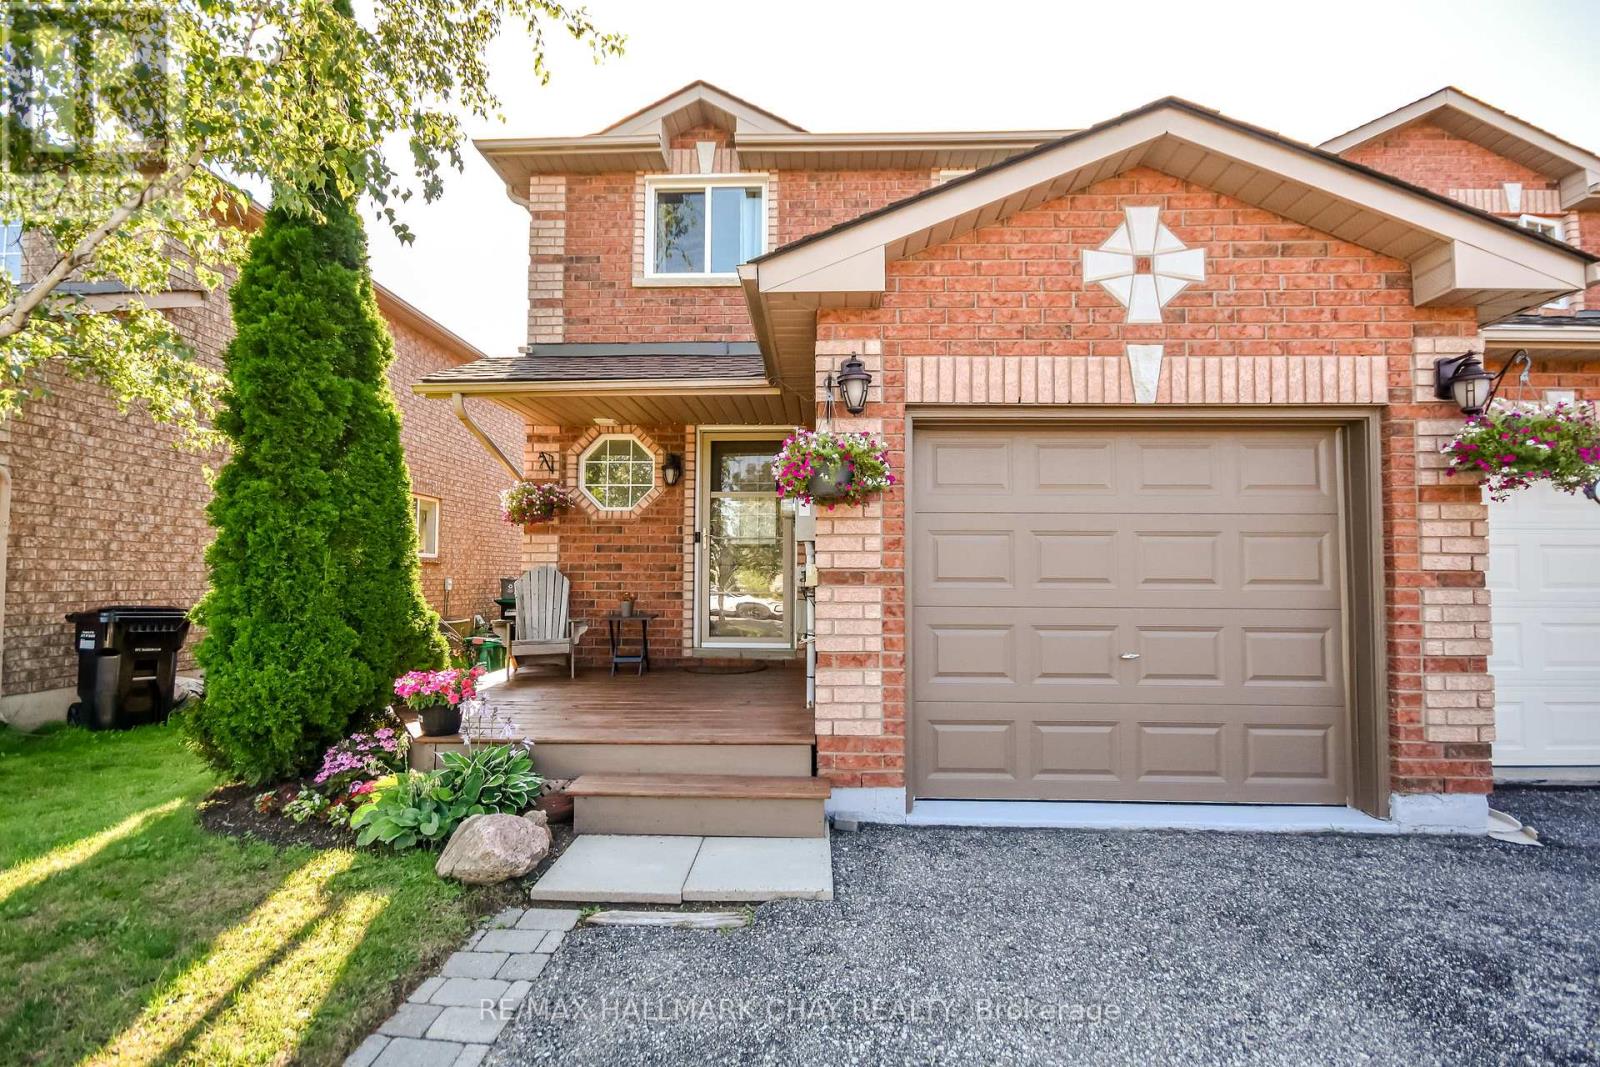
Welcome to 17 Srigley Street, located in the highly sought-after Holly community in Barrie's desirable south end. This move-in ready townhouse sits on an impressive 110-foot deep lot and features a fully fenced, private backyard with no rear neighbours, offering an exceptional space for relaxing, entertaining, or enjoying the outdoors. Bright and welcoming, this home has been thoughtfully refreshed throughout, making it an excellent opportunity for first-time buyers, young families, or investors seeking a turnkey property in a family-friendly neighbourhood. The main floor features a functional kitchen with beautiful stone countertops, a convenient 2-piece powder room, and a spacious open-concept living and dining area with a walkout to the backyard deck. The private, fully fenced yard provides a peaceful retreat for relaxing, gardening or just enjoying a BBQ. Upstairs, you'll find three generously sized bedrooms, including a spacious primary bedroom with a walk-in closet and semi-ensuite access to the main bathroom. The finished lower level offers a large 18'5" x 11'3" family room, a laundry area, additional storage space, and a second 2-piece bathroom, providing plenty of room for family living or a home office. Ideally located within walking distance to shopping, restaurants, the recreation centre, elementary schools, parks, and scenic walking trails, this home also offers convenient access to Highway 400 for commuters. Don't miss your opportunity to own this fantastic home in one of Barrie's most desirable neighbourhoods. Book your private showing today! Photos have been virtually rendered. (id:63476)
Lower - 50 Addison Street
Richmond Hill, Ontario
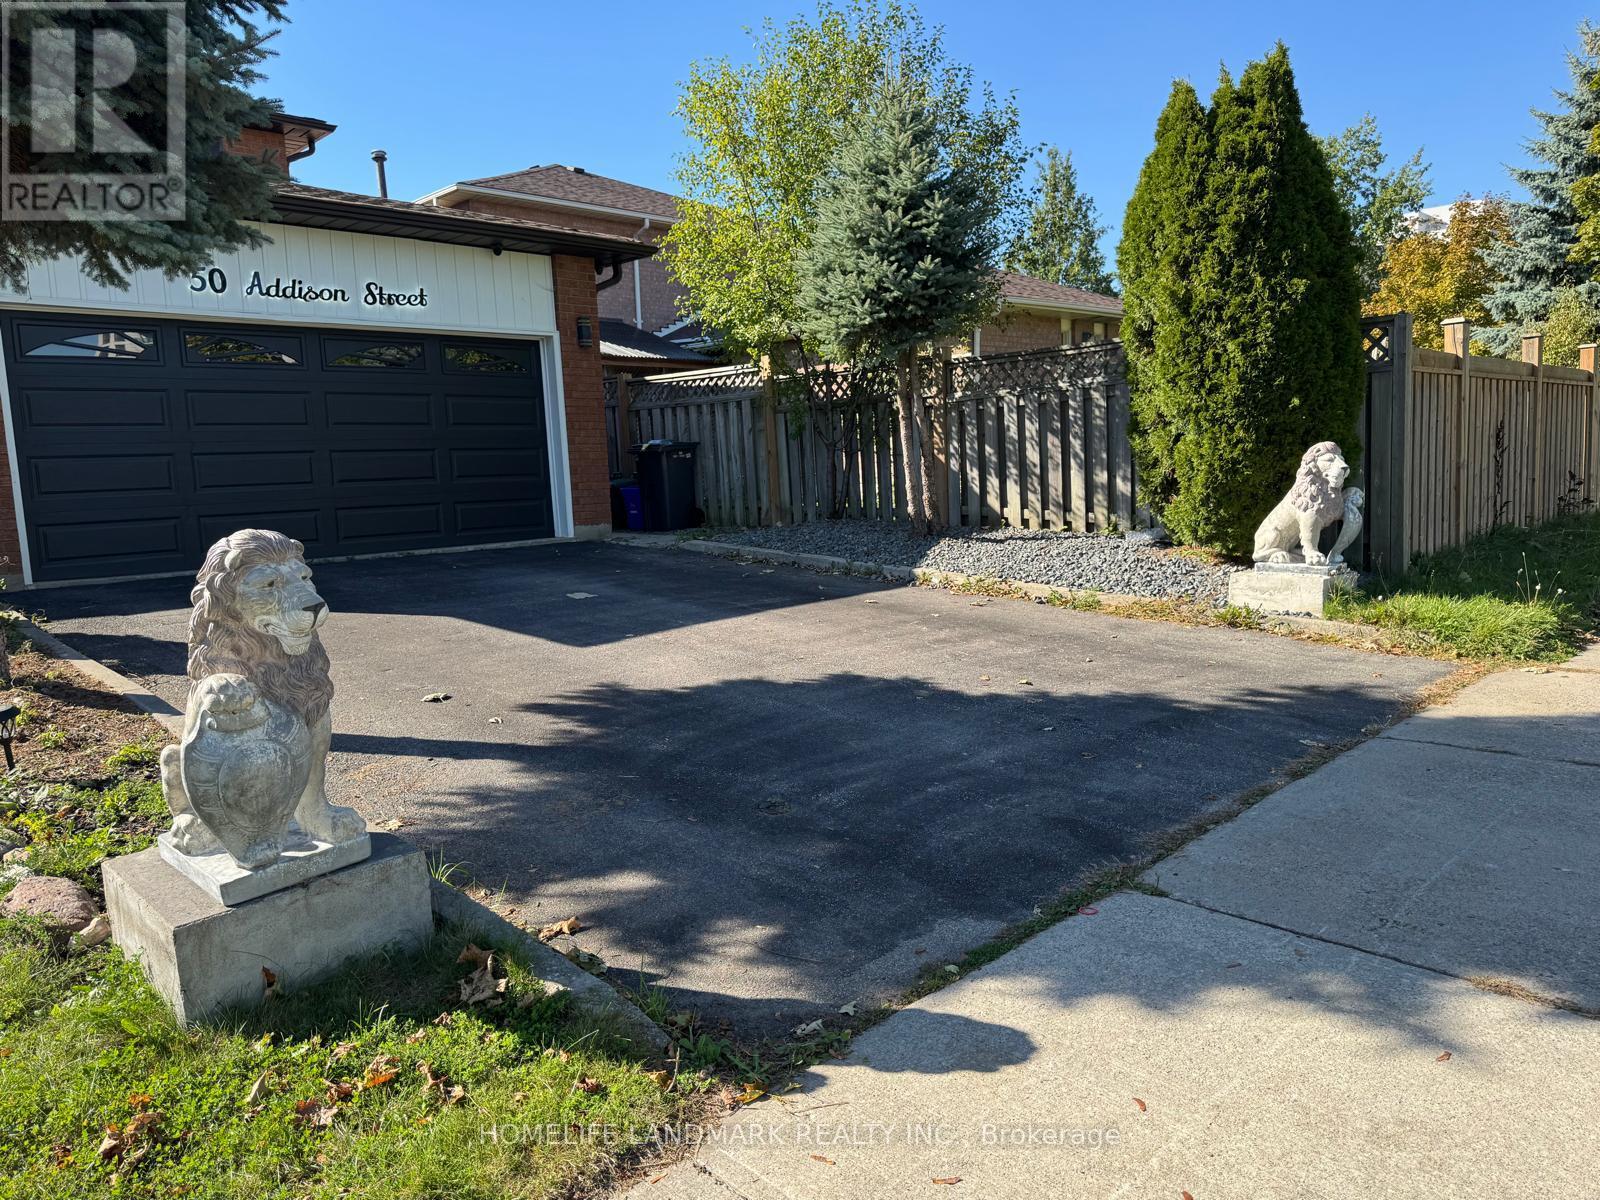
All utilities and high-speed internet are included, so you can enjoy stress-free living without worrying about additional monthly expenses. Welcome to this beautifully furnished 3-bedroom basement unit, offering the perfect blend of comfort, convenience, and modern living. Designed with privacy and functionality in mind, this spacious suite features a private side entrance and an emergency exit for added safety and peace of mind. The interior boasts modern vinyl flooring throughout, creating a clean, stylish, and low-maintenance space that's easy to care for. Windows in almost every room fill the home with natural light, giving the entire unit a bright and welcoming atmosphere. The fully furnished living areas are thoughtfully arranged to provide a cozy and move-in-ready experience. Each bedroom offers space, comfortable furnishings, and a relaxing ambiance, making it ideal for small families, students, or working professionals looking for a turnkey home. The open-concept living and dining area flows seamlessly into a well-equipped kitchen, offering the perfect setup for everyday living or entertaining guests. Located in a quiet, family-friendly neighborhood, this basement unit is close to schools, parks, shopping centers, and public transportation-making commuting and daily errands a breeze. Whether you're seeking a comfortable long-term rental or a temporary home that's ready to move in, this 3-bedroom basement suite checks all the boxes for modern, affordable living. Utilities and high speed internet is included in the lease for extra $200 per month. Parking also available on driveway for an extra $100 per month (id:63476)
74 Ferragine Crescent
Bradford West Gwillimbury, Ontario
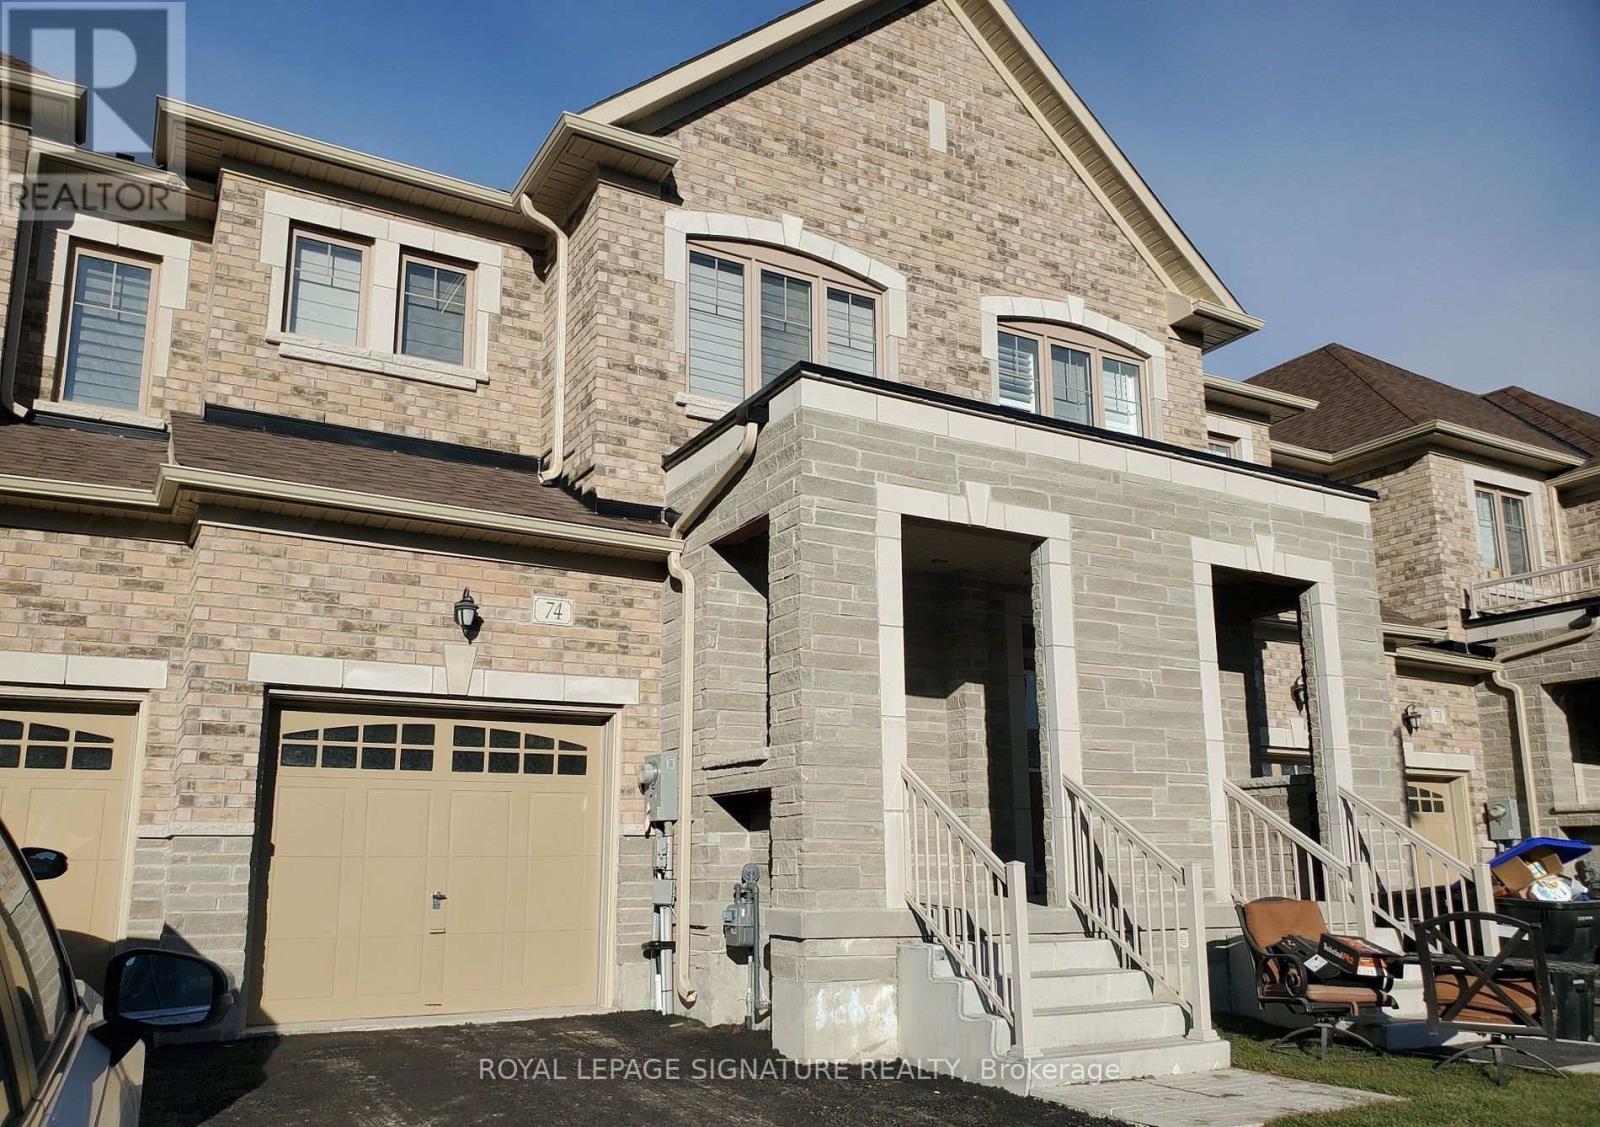
Tucked Away In The Sought-After Green Valley Community Of Bradford, This Beautiful Townhouse Offers The Perfect Blend Of Comfort And Convenience! Featuring A Functional Layout With 3 Spacious Bedrooms And 3 Baths, This Bright And Airy Home Boasts A Modern Kitchen With Quartz Countertops, Stainless Steel Appliances, And Upgraded Cabinets, Ideal For Family Living And Entertaining. The Open Concept Kitchen/Breakfast Area Flows Seamlessly Into The Living Space, While The Large Primary Bedroom Offers A 5-Piece Ensuite And Walk-In Closet. With An Upper-Level Laundry, A Single Car Garage Plus Driveway Parking, And Plenty Of Natural Light Throughout, This Home Checks All The Boxes. Steps to Parks, Schools, Groceries, And All Amenities - Don't Miss Your Chance To Call This Home! (id:63476)
708 - 5 Wertheim Crescent
Richmond Hill, Ontario
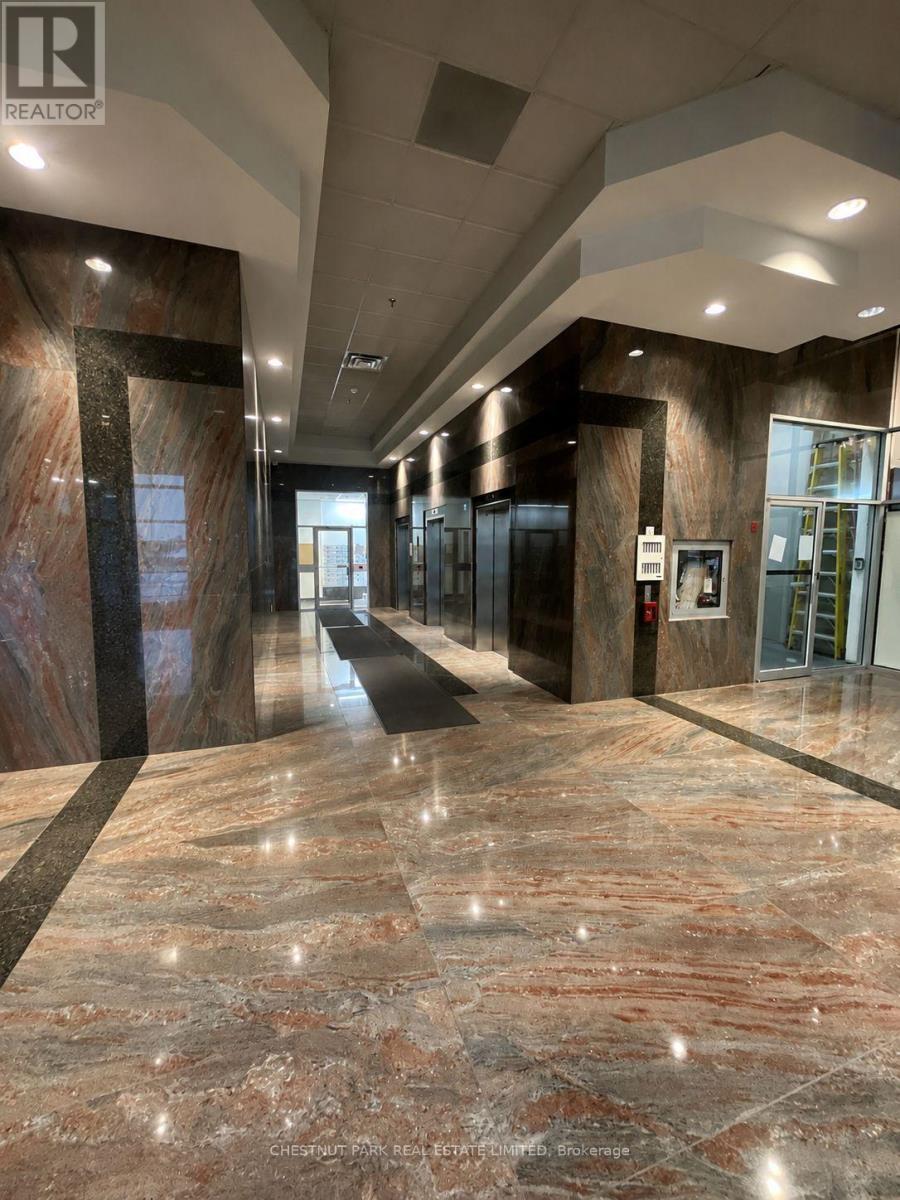
Rare Mid Size Office Unit. Tenant Pays Own Hydro. 8 Storey Glass Clad Office Building Fronting On Highway #7 Unit Faces East . Building Is Well Maintained With Continuous Updates. Total Area Around 940 Sq Ft **. High Demand Location. Nearby Park And Pond. Steps To Times Square, Restaurants, YRT, Viva, & Go Train Bus Stops. Renovation was done in 2022. (id:63476)
Basement - 503 Thornhill Woods Drive
Vaughan, Ontario
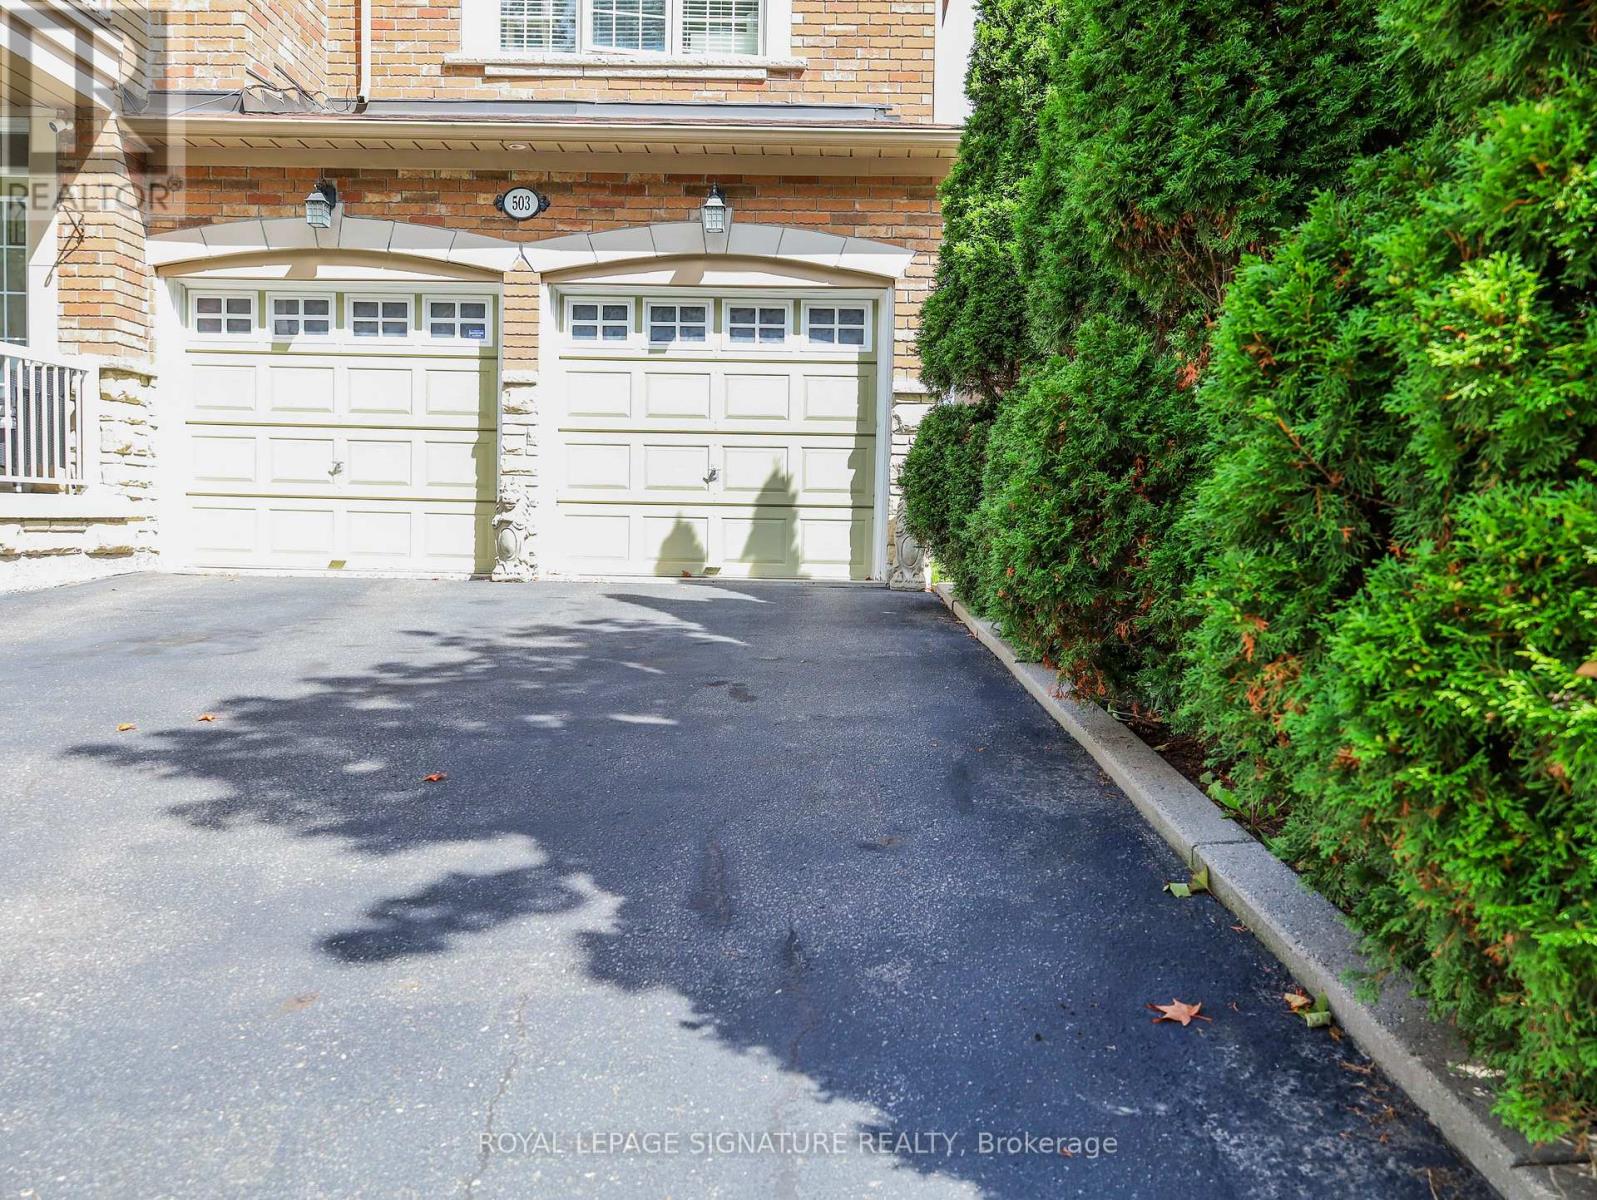
This Well-Loved, One-Bedroom Residence Is Seeking Its Next Residents. Having Been A Cherished Home For The Past Six Years, The Unit Has Been Meticulously Cared For By Both The Owner And Long-Term Tenants, Ensuring A High Standard Of Living. Designed To Offer A True "House-Like" Experience, The Layout Is Exceptionally Generous. Unlike Typical Units, This Living Space Easily Accommodates Full-Size Furniture Sets-So You Don't Have To Compromise On Your Dining Or Lounge Arrangements. Large Windows Throughout Flood The Interior With Natural Light, Creating An Airy, Comfortable Atmosphere That Feels Like A True Retreat. ****Tenants Pay Flat Amount Towards 1/3 Of Utilities That Will Be Adjusted Seasonally To Lesser Or Higher Amount*****. Tenants Need Tenant Insurance. 1 Parking Spot And Possibility Of 1 More. Your Own Washer And Dryer! (id:63476)
312 - 151 Upper Duke Crescent
Markham, Ontario
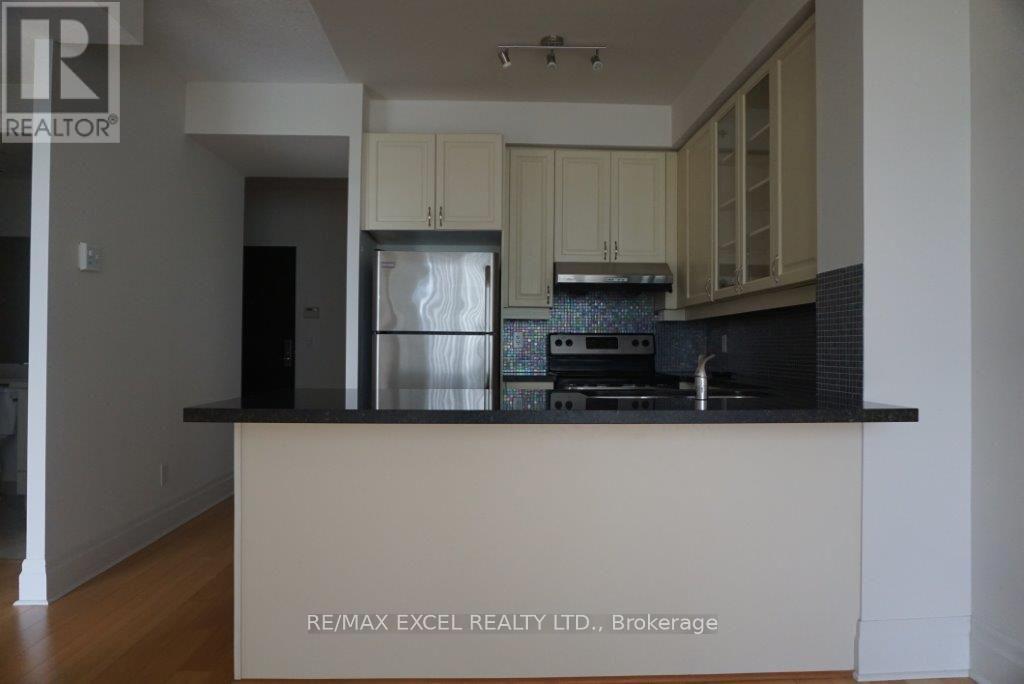
Beautiful 1+1 Unit. Luxurious Condo In Downtown Markham! Approx. 675 Sq. ft, 1+1 Unit With $$$ In Upgrades! Gleaming Hardwood Flooring, Upgraded Kitchen Cabinets, S/S Appliances. Granite Countertop. Large Balcony. Loaded W/Tons Of Upgrades. Parking And Locker. (id:63476)