
425 - 34 Western Battery Road Toronto, Ontario M6K 3N9

$3,800 Monthly
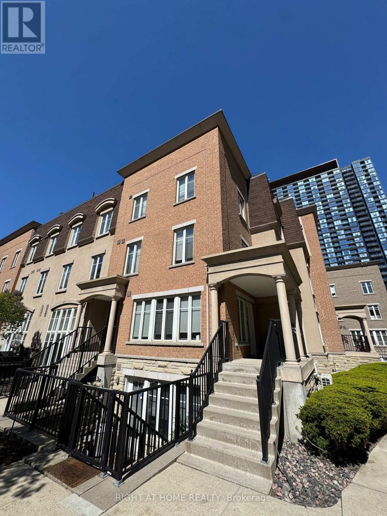
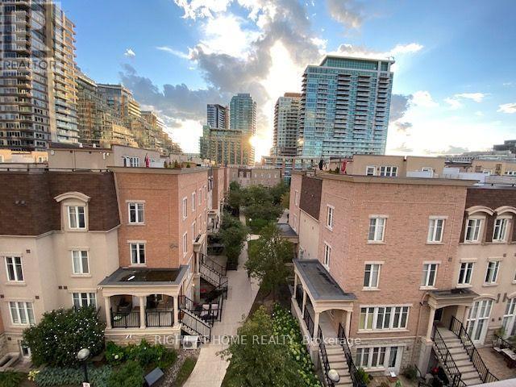
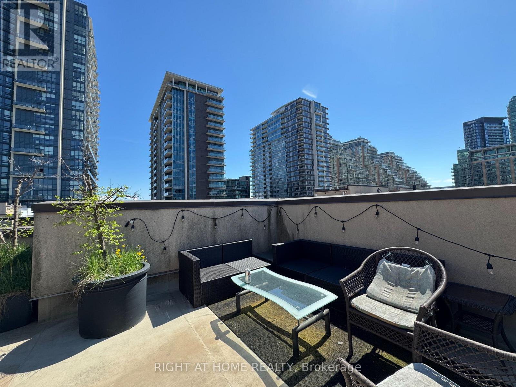
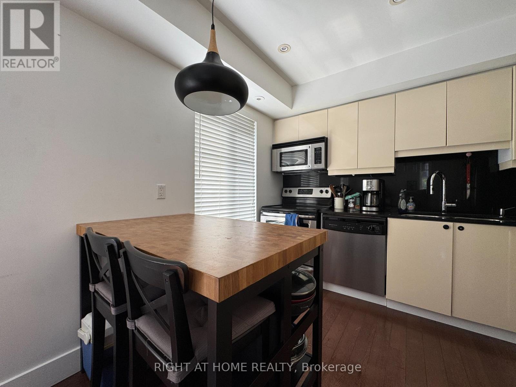
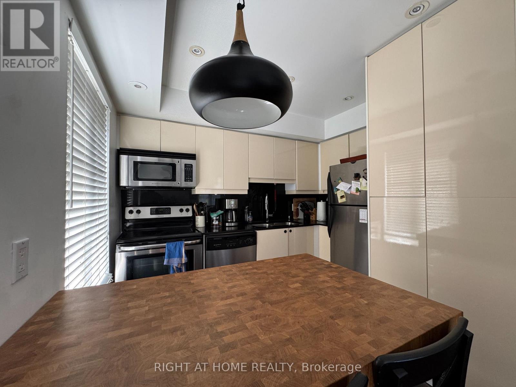
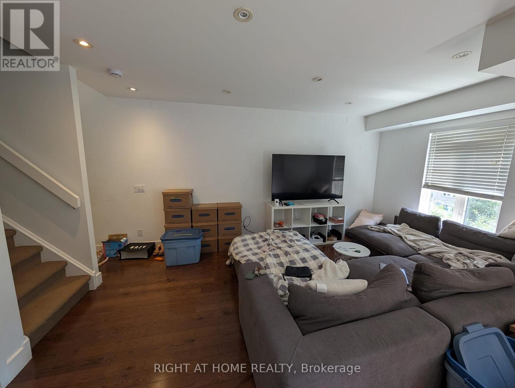
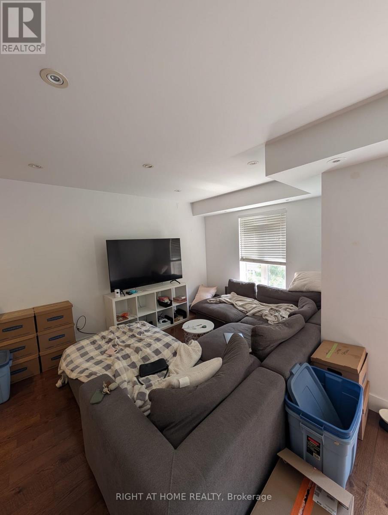
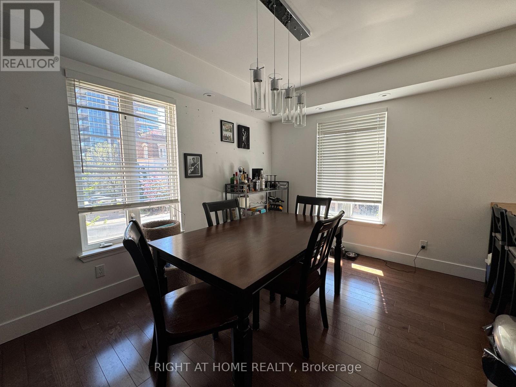
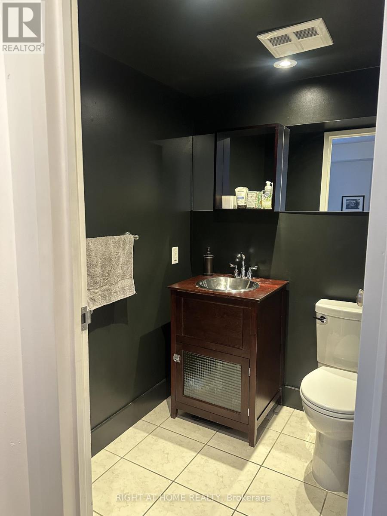
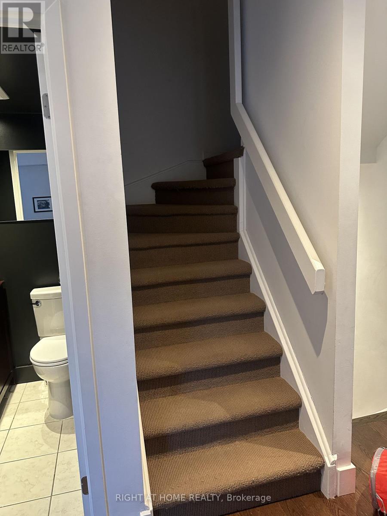
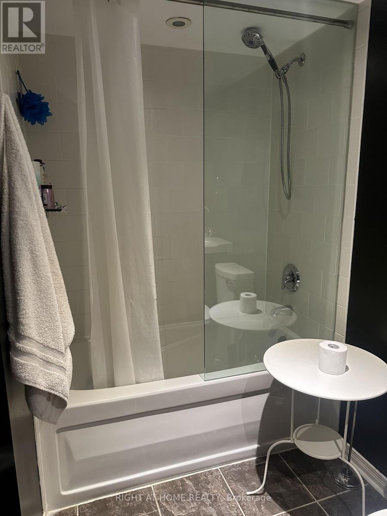
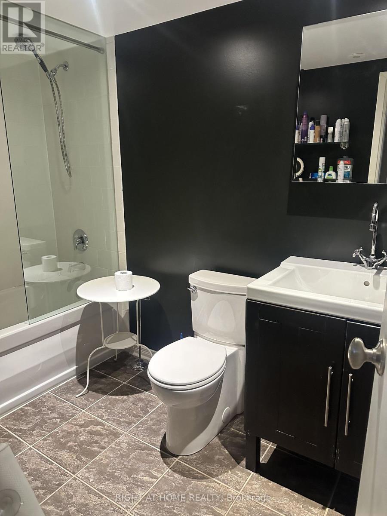
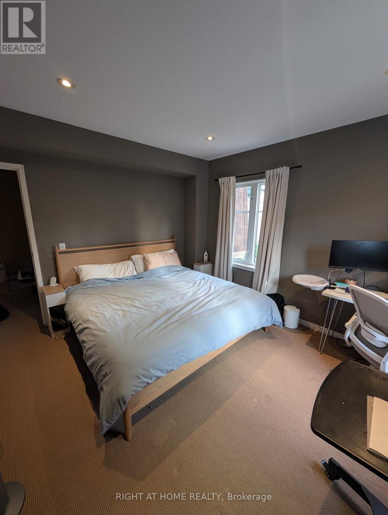
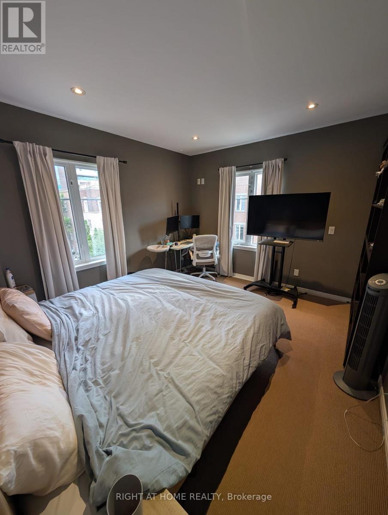
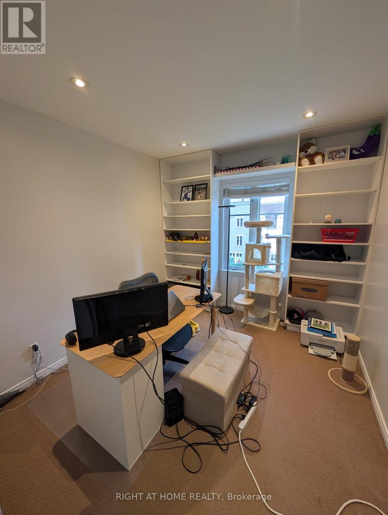
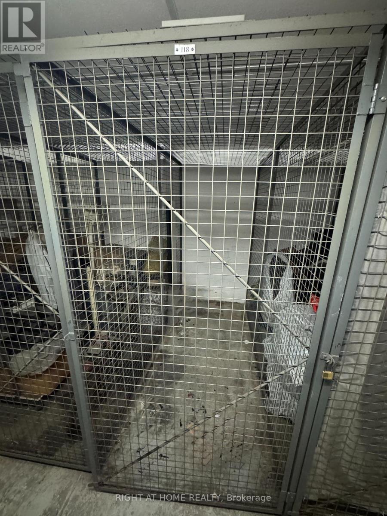
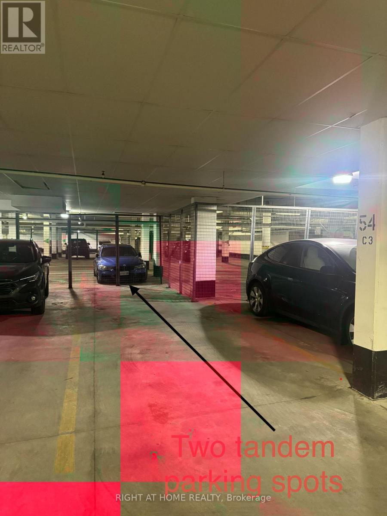
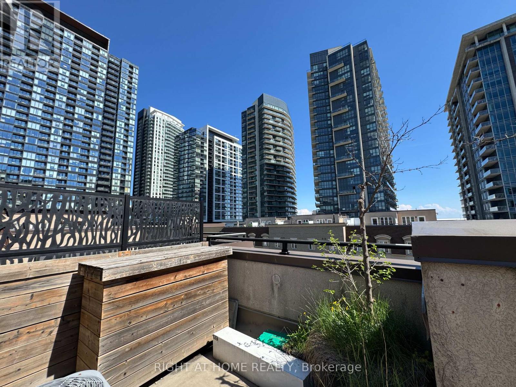
Available for Lease October 1st! Welcome to this bright and inviting, sun-filled corner townhome featuring 2 bedrooms, 1.5 bathrooms, two tandem underground parking spaces, and a storage locker. The true highlight of this home is the spectacular 300+ sq. ft. private rooftop terrace, offering unobstructed views and the perfect setting for entertaining or relaxing while enjoying outdoor living in the heart of the city. Inside, you'll find a spacious open-concept main floor designed for comfortable everyday living. The modern kitchen is equipped with a large island for added functionality, granite countertops, ample cabinetry, and a generous dining area. Expansive southwest-facing windows flood the space with natural light, creating a warm and welcoming atmosphere. A convenient 2-piece powder room completes the main level. Upstairs, you'll find two well-sized bedrooms and a full bathroom, including a spacious primary bedroom with a walk-in closet. The second bedroom offers exceptional flexibility, making it ideal as a home office, guest room, or nursery. Water utility is included in the lease. (id:63476)
Property Details
| MLS® Number | C13636048 |
| Property Type | Single Family |
| Community Name | Niagara |
| Amenities Near By | Park, Public Transit |
| Community Features | Pets Allowed With Restrictions |
| Equipment Type | Water Heater |
| Parking Space Total | 2 |
| Rental Equipment Type | Water Heater |
| Structure | Patio(s), Deck |
Building
| Bathroom Total | 2 |
| Bedrooms Above Ground | 2 |
| Bedrooms Total | 2 |
| Age | 16 To 30 Years |
| Amenities | Visitor Parking, Storage - Locker |
| Basement Type | None |
| Cooling Type | Central Air Conditioning |
| Exterior Finish | Brick |
| Half Bath Total | 1 |
| Heating Fuel | Natural Gas |
| Heating Type | Forced Air |
| Stories Total | 3 |
| Size Interior | 1,000 - 1,199 Sqft |
| Type | Row / Townhouse |
Parking
| Underground | |
| Garage |
Land
| Acreage | No |
| Land Amenities | Park, Public Transit |
Rooms
| Level | Type | Length | Width | Dimensions |
|---|---|---|---|---|
| Second Level | Primary Bedroom | 3.76 m | 3.68 m | 3.76 m x 3.68 m |
| Second Level | Bedroom 2 | 3.15 m | 2.9 m | 3.15 m x 2.9 m |
| Third Level | Laundry Room | Measurements not available | ||
| Main Level | Kitchen | 2.87 m | 2.79 m | 2.87 m x 2.79 m |
| Main Level | Dining Room | 3.91 m | 2.79 m | 3.91 m x 2.79 m |
| Main Level | Living Room | 5.18 m | 2.97 m | 5.18 m x 2.97 m |
Contact Us
Contact us for more information

The trademarks REALTOR®, REALTORS®, and the REALTOR® logo are controlled by The Canadian Real Estate Association (CREA) and identify real estate professionals who are members of CREA. The trademarks MLS®, Multiple Listing Service® and the associated logos are owned by The Canadian Real Estate Association (CREA) and identify the quality of services provided by real estate professionals who are members of CREA. The trademark DDF® is owned by The Canadian Real Estate Association (CREA) and identifies CREA's Data Distribution Facility (DDF®)
September 03 2026 05:35:58
Toronto Regional Real Estate Board
Right At Home Realty, Brokerage