
403 Mackenzie Avenue Kamloops, British Columbia V2B 3T5

$435,000
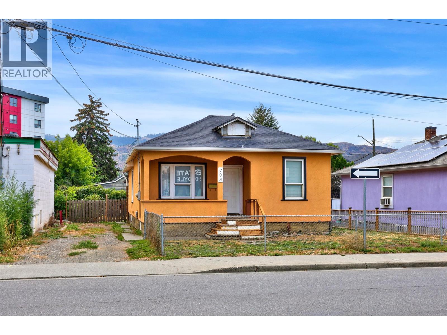
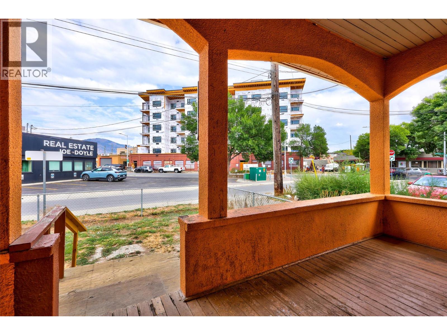
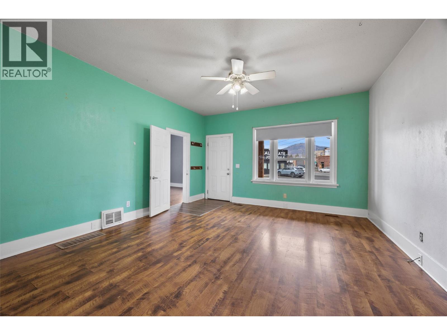
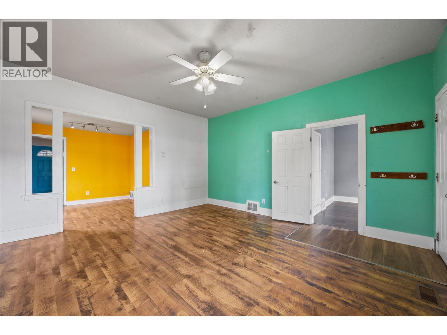
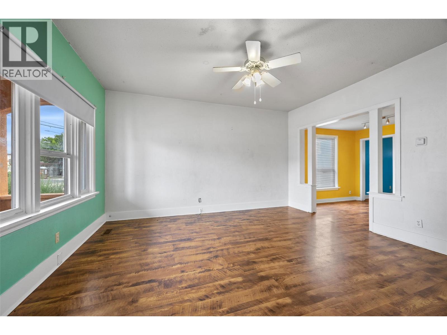
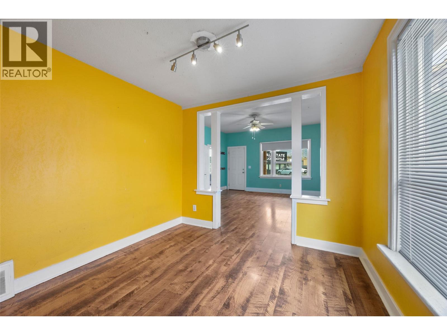
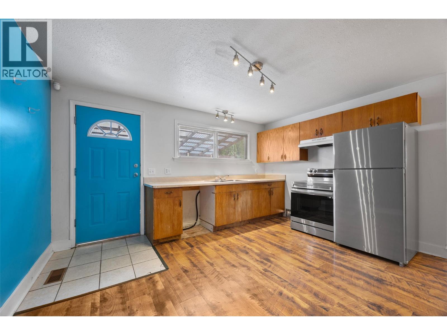
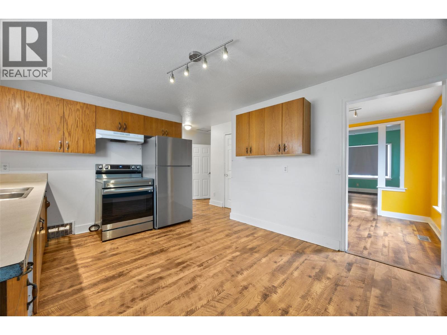
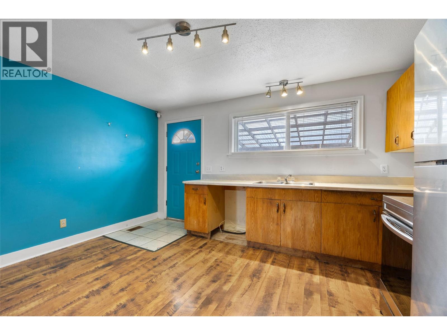
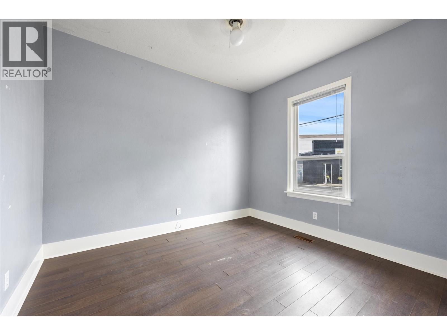
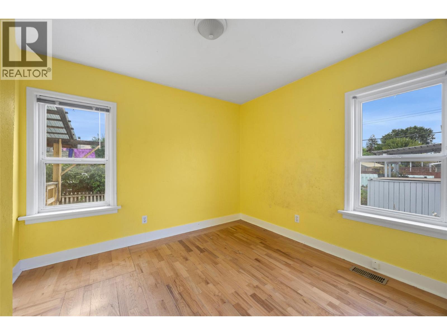
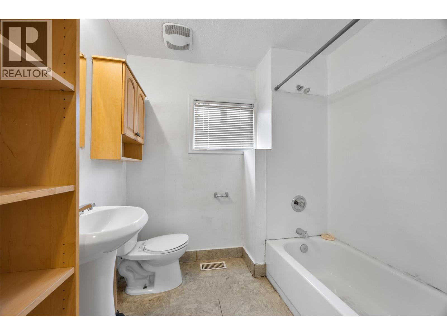
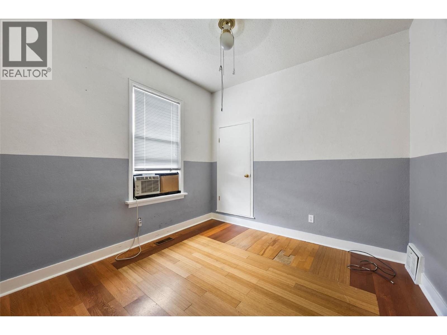
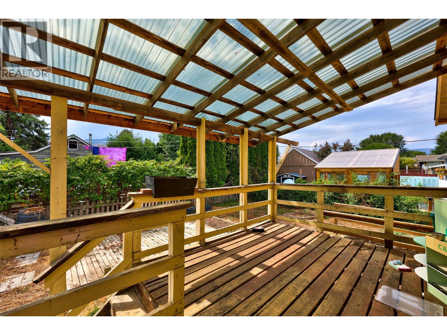
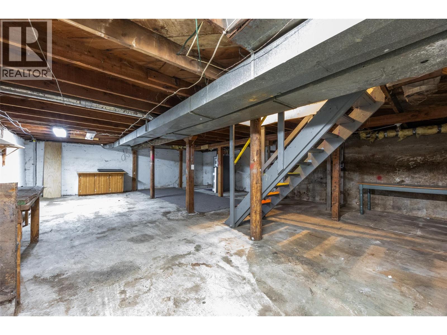
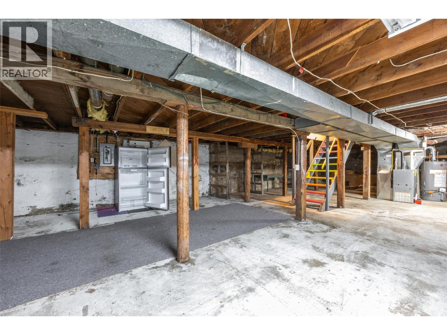
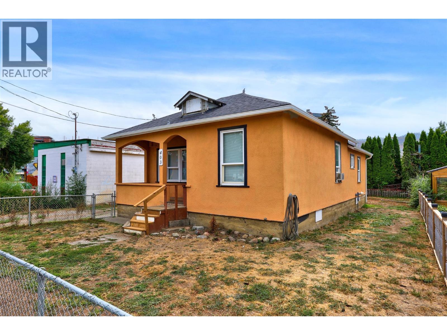
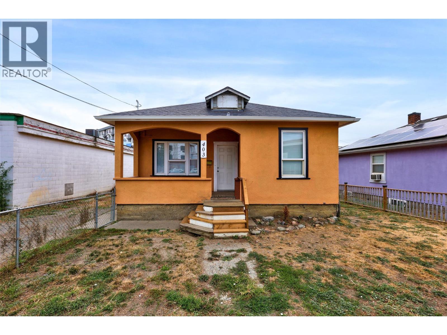
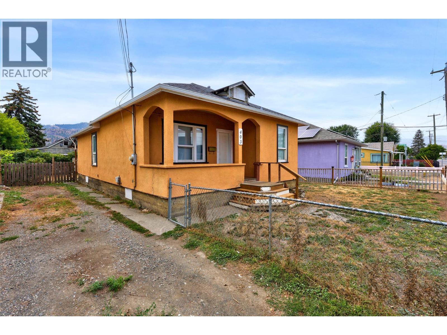
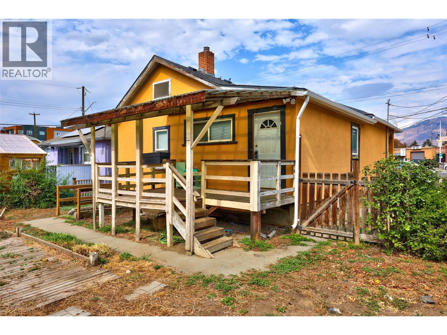
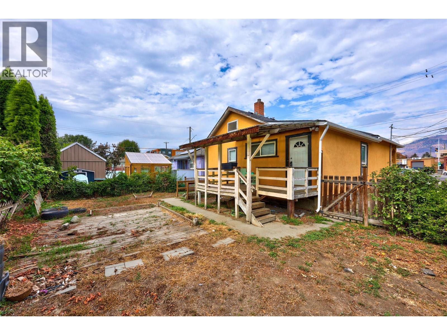
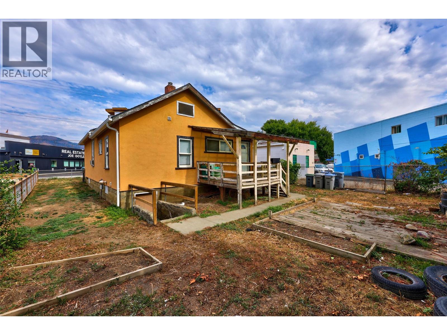
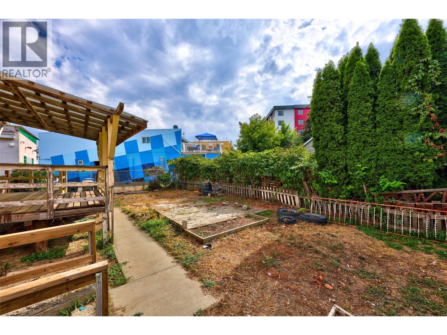
Opportunity awaits at 403 Mackenzie Avenue! This three bedroom, one bathroom home offers a great opportunity for buyers looking to get into the market, investors, or anyone ready to bring their own ideas to a property with plenty of potential. The home is vacant and ready for its next chapter, with a functional layout, updated windows, and a new roof completed in 2025. Conveniently located close to schools, parks, shopping, transit, and the many amenities of the North Shore. The RM4, Multi Unit 4, Medium High Density zoning also provides an interesting longer-term consideration, with potential opportunities through future land assembly with adjoining properties. Buyers should verify all development possibilities with the City of Kamloops. Whether you are looking for a home to make your own, an investment property, or a property with longer-term possibilities, this one is worth a look. (id:63476)
Property Details
| MLS® Number | 10397015 |
| Property Type | Single Family |
| Neigbourhood | North Kamloops |
| Parking Space Total | 3 |
Building
| Bathroom Total | 1 |
| Bedrooms Total | 3 |
| Appliances | Refrigerator, Range - Electric, Washer |
| Architectural Style | Bungalow |
| Constructed Date | 1935 |
| Construction Style Attachment | Detached |
| Cooling Type | Window Air Conditioner |
| Flooring Type | Mixed Flooring |
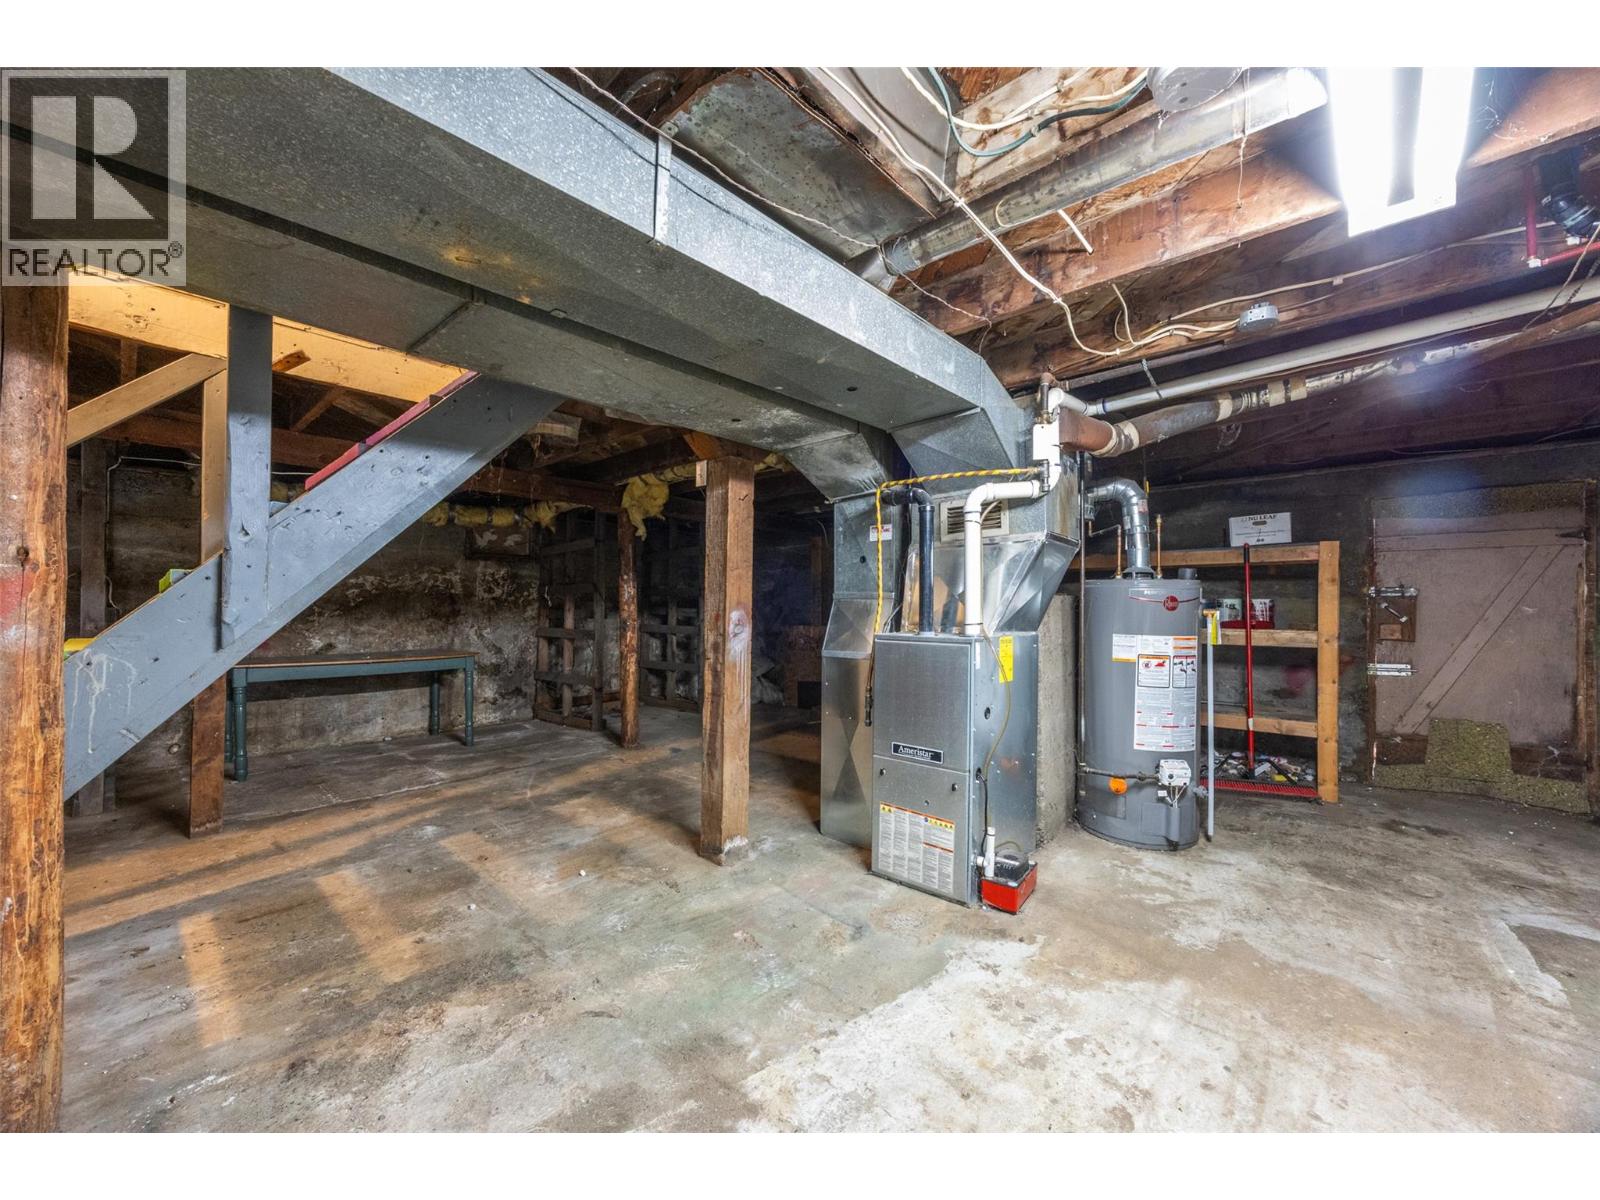
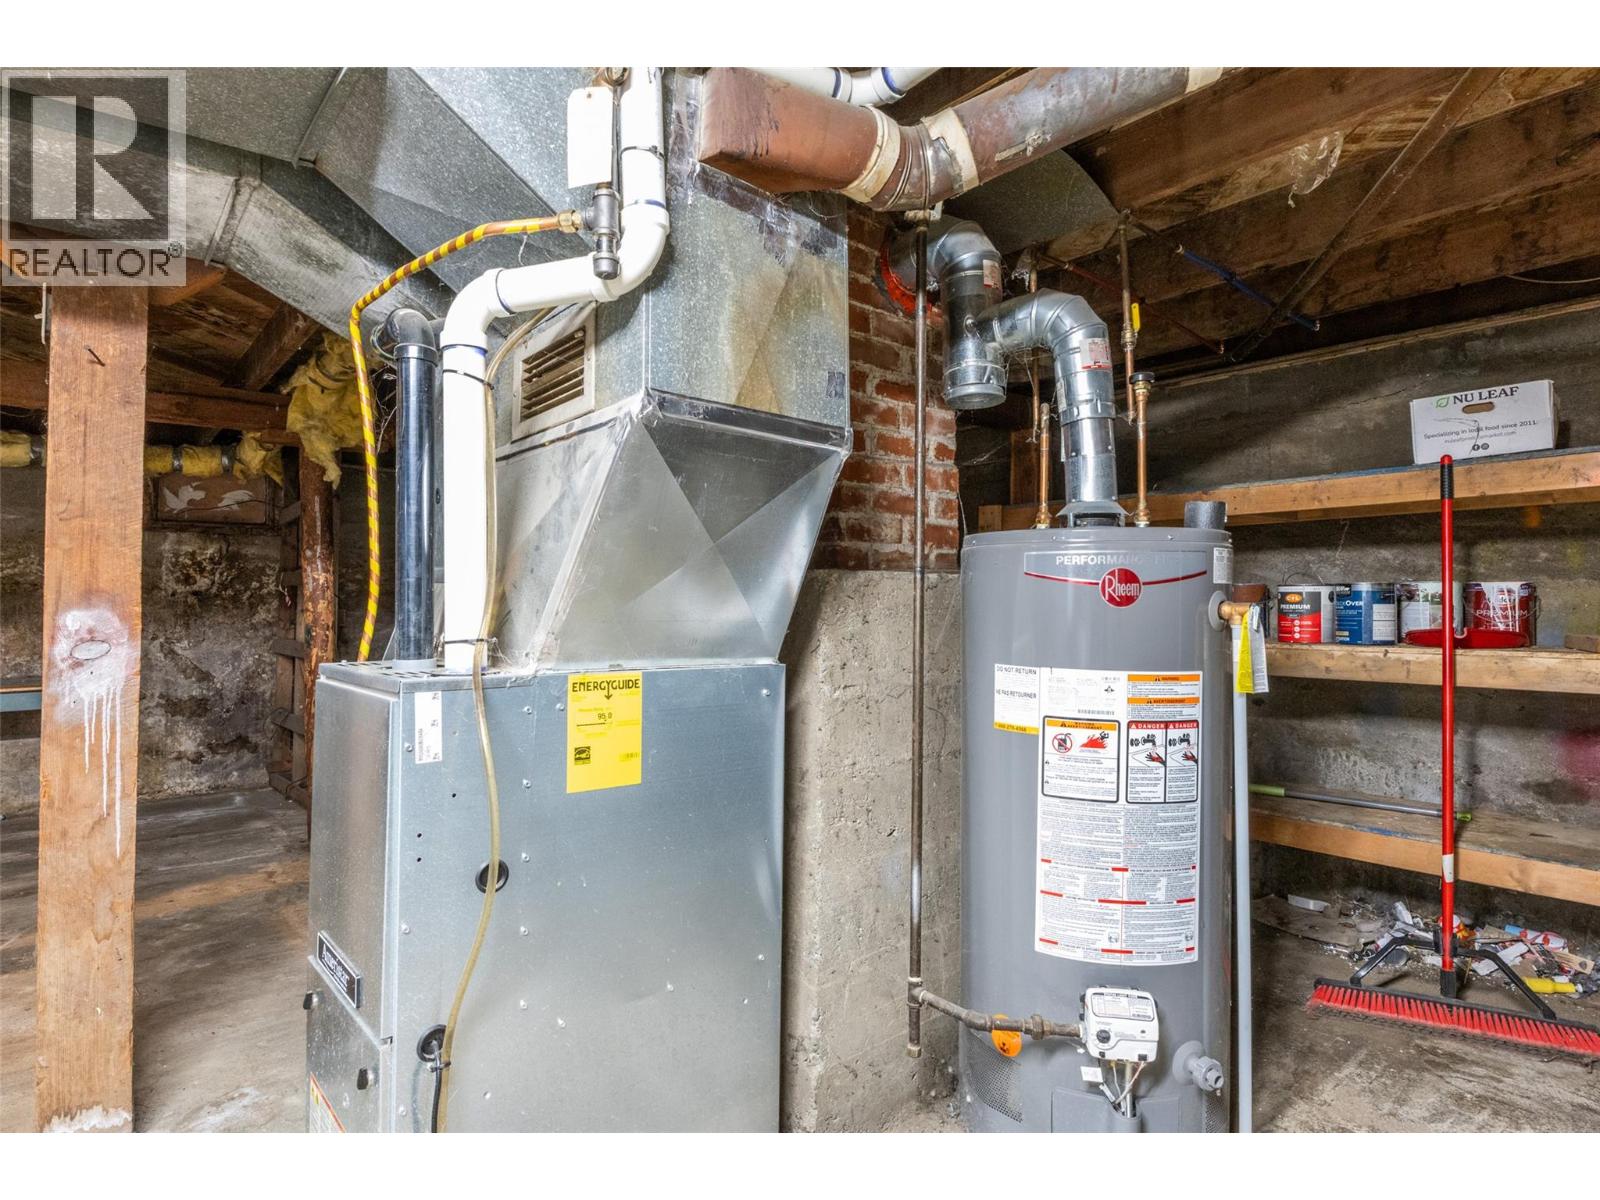
| Heating Type | Forced Air, See Remarks |
| Roof Material | Asphalt Shingle |
| Roof Style | Unknown |
| Stories Total | 1 |
| Size Interior | 997 Sqft |
| Type | House |
| Utility Water | Municipal Water |
Land
| Acreage | No |
| Fence Type | Fence |
| Sewer | Municipal Sewage System |
| Size Irregular | 0.1 |
| Size Total | 0.1 Ac|under 1 Acre |
| Size Total Text | 0.1 Ac|under 1 Acre |
Rooms
| Level | Type | Length | Width | Dimensions |
|---|---|---|---|---|
| Main Level | Dining Room | 8'9'' x 9'7'' | ||
| Main Level | 4pc Bathroom | Measurements not available | ||
| Main Level | Bedroom | 10'3'' x 10' | ||
| Main Level | Bedroom | 9'4'' x 10'3'' | ||
| Main Level | Primary Bedroom | 12' x 11'3'' | ||
| Main Level | Living Room | 15'5'' x 14'3'' | ||
| Main Level | Kitchen | 11'6'' x 14' |
Contact Us
Contact us for more information

The trademarks REALTOR®, REALTORS®, and the REALTOR® logo are controlled by The Canadian Real Estate Association (CREA) and identify real estate professionals who are members of CREA. The trademarks MLS®, Multiple Listing Service® and the associated logos are owned by The Canadian Real Estate Association (CREA) and identify the quality of services provided by real estate professionals who are members of CREA. The trademark DDF® is owned by The Canadian Real Estate Association (CREA) and identifies CREA's Data Distribution Facility (DDF®)
September 03 2026 05:34:10
Association of Interior REALTORS®
Exp Realty (Kamloops)