
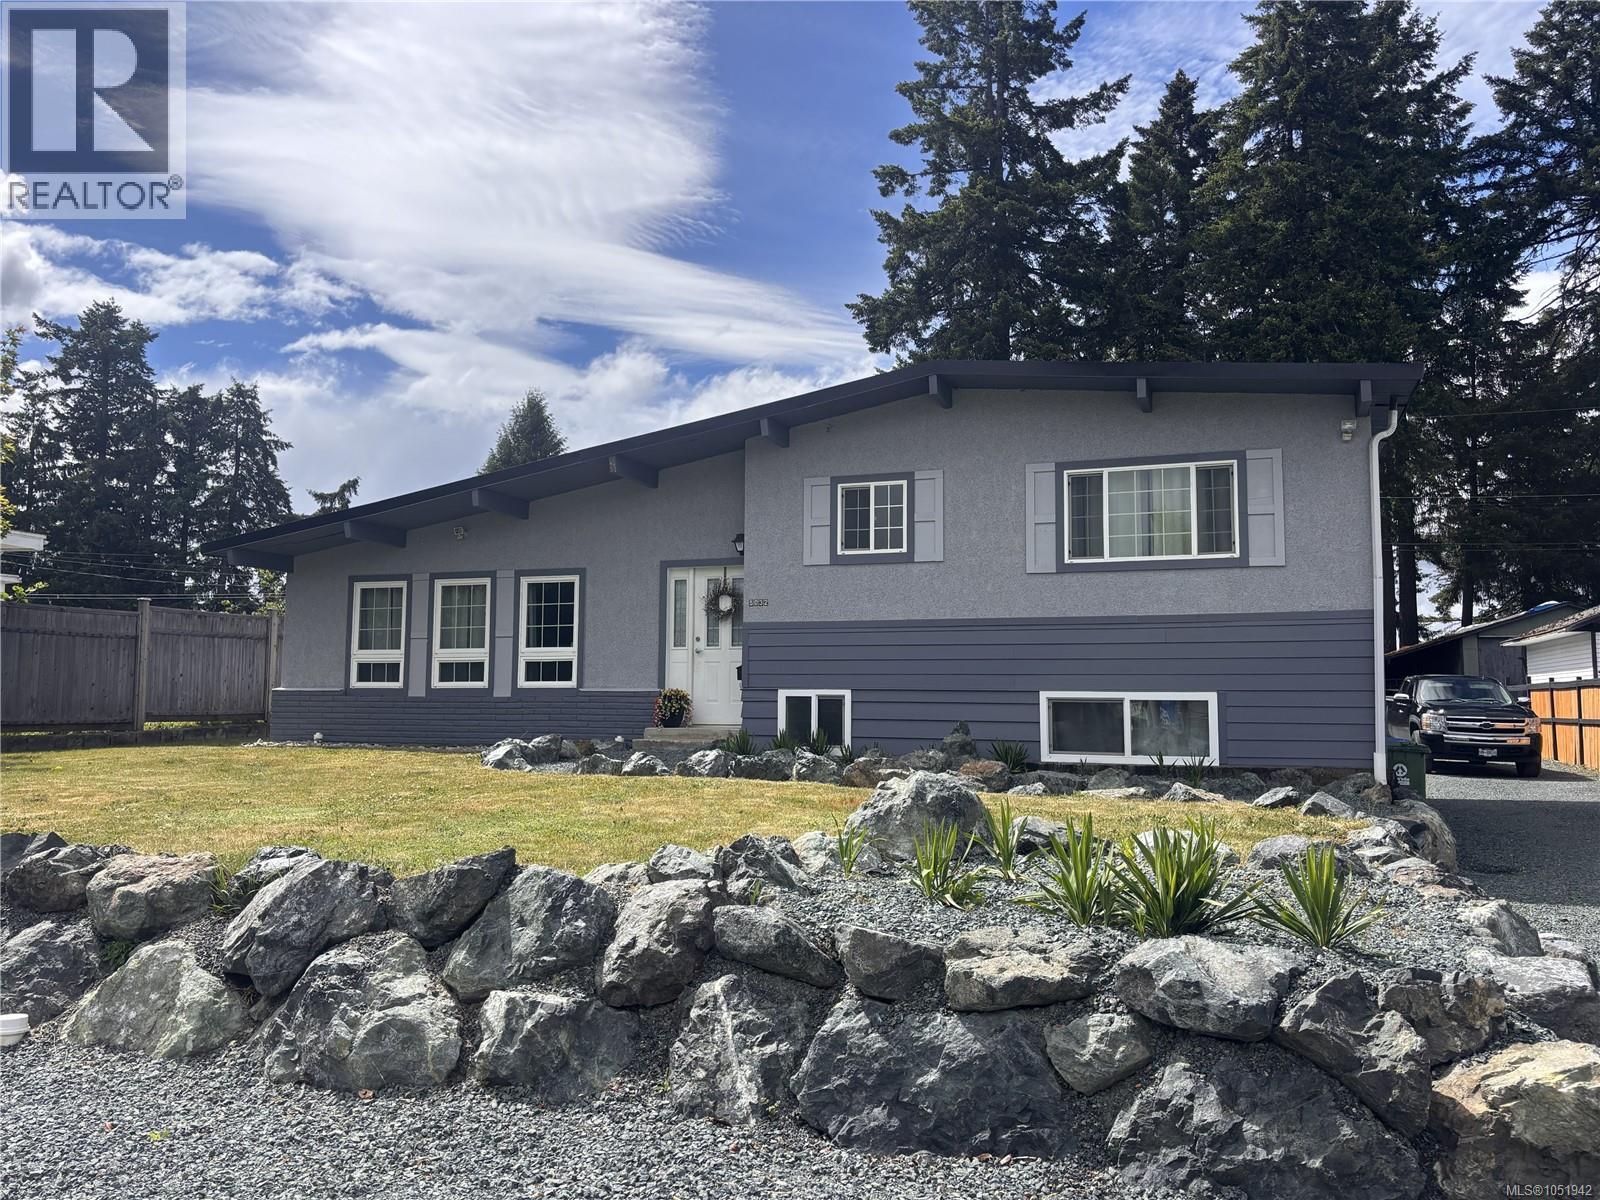
5032 Cherry Creek Rd
Port Alberni, British Columbia
Welcome to this spacious 2,056 sq ft family home in Cherry Creek, set on a generous lot. The bright main living space is highlighted by vaulted wood ceilings and flows into an eat-in kitchen with stainless steel appliances and convenient sliding door access to the backyard. Upstairs, you’ll find 3 bedrooms along with a 4-piece bathroom, offering an ideal layout for families. The lower level provides a large family room, perfect for relaxing or hosting, along with a 3-piece bathroom and a dedicated laundry/utility room, with suite potential. This home has seen numerous updates, including a newer natural gas furnace, updated bathrooms, newer windows, new perimeter drains, and a new roof—offering peace of mind for years to come. Outside, the expansive yard offers ample parking—including space for an RV—plus laneway access, and plenty of room for gardening, entertaining, or future possibilities. Ideally located close to parks, shopping, and everyday amenities- a must see! All measurements are approximate and must be verified if important. (id:63476)
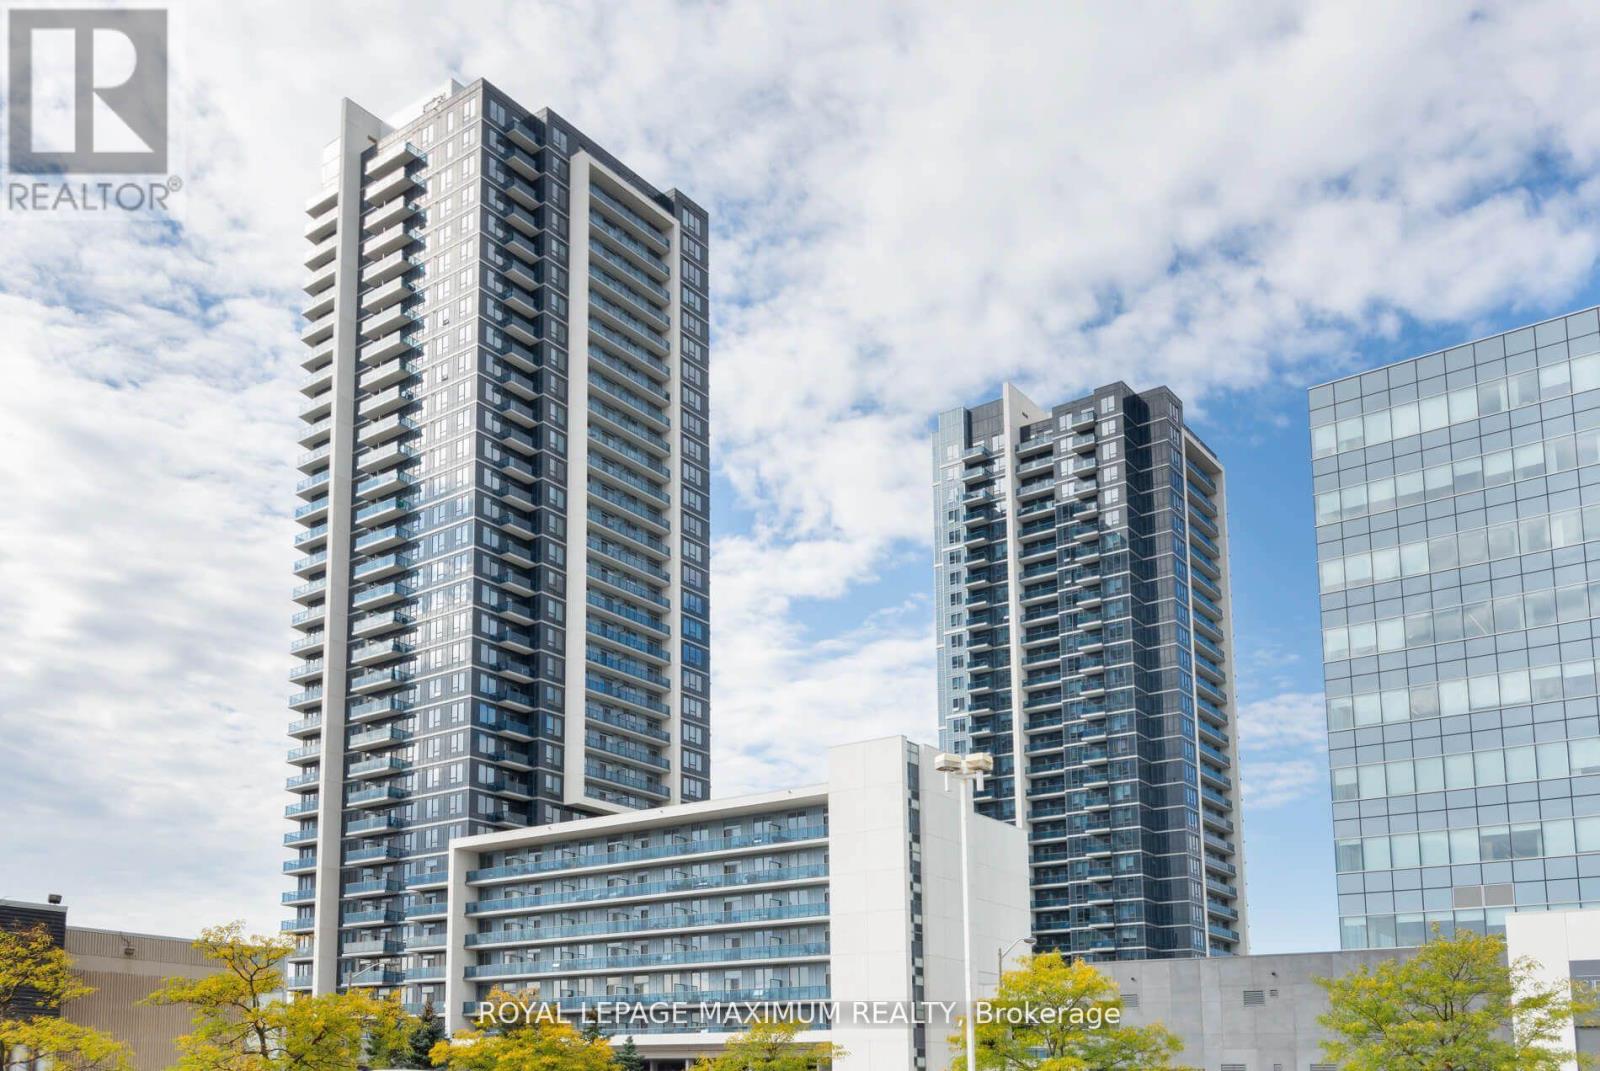
1210 - 3600 Highway 7 Road
Vaughan, Ontario
//// Location - Centro Square Located In The Heart Of Woodbridge /// 660 sq ft Plus Balcony /// OWNED: 1 PARKING SPOT & 1 LOCKER //// Sunny South Exposure /// Stunning Freshly Painted 2 years ago /// Closet Organizers /// Spacious 1 Bedroom Plus Den /// Great Southern View /// Large Open Balcony /// 1 Parking /// 1 Locker /// Beautiful Open Concept Design /// Upgraded Appliances And Granite Counter In Kitchen /// Close To Highway 400/407/401 /// Close To TTC Subway Stop /// Minutes To All Essential Amenities /// EXTRAS: All Elfs, Upgraded S/S Fridge/Stove, Built-in Dw, Built in Microwave/Fan, White stacked Washer/Dryer /// State of the Art Building Features: 24Hr Concierge, Security, Indoor Pool, 2 Saunas, Gym, Yoga Studio , Party Meeting Room/Rooftop Terrace/Bbq /// (id:63476)
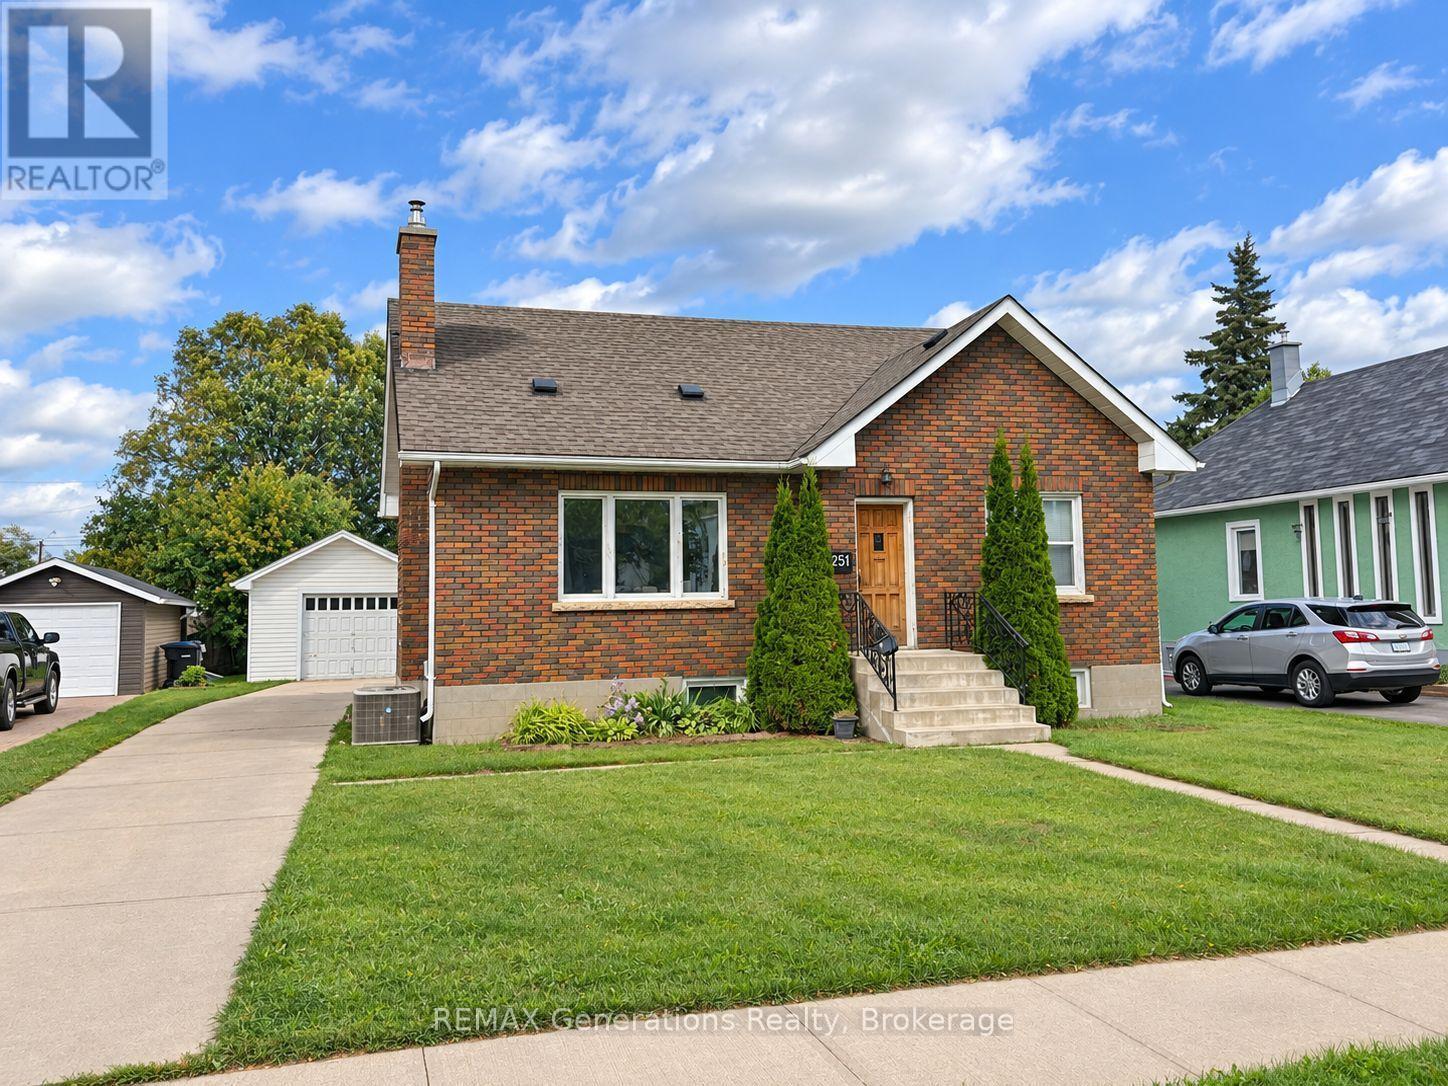
251 Francis Street W
Thunder Bay, Ontario
Welcome to this inviting family home in the heart of Westfort! Featuring 4 bedrooms, 2 bathrooms and a finished basement with a second kitchen, with rental potential! This home offers plenty of space and versatility. Enjoy the convenience of a private driveway and large backyard, perfect for children, pets, gardening or summer entertaining. Ideally located close to schools, shopping, parks and everyday amenities, with Heath Park and its popular outdoor summer pool nearby. If you've been searching for a family friendly home in a convenient Westfort location, this one is worth seeing. (id:63476)
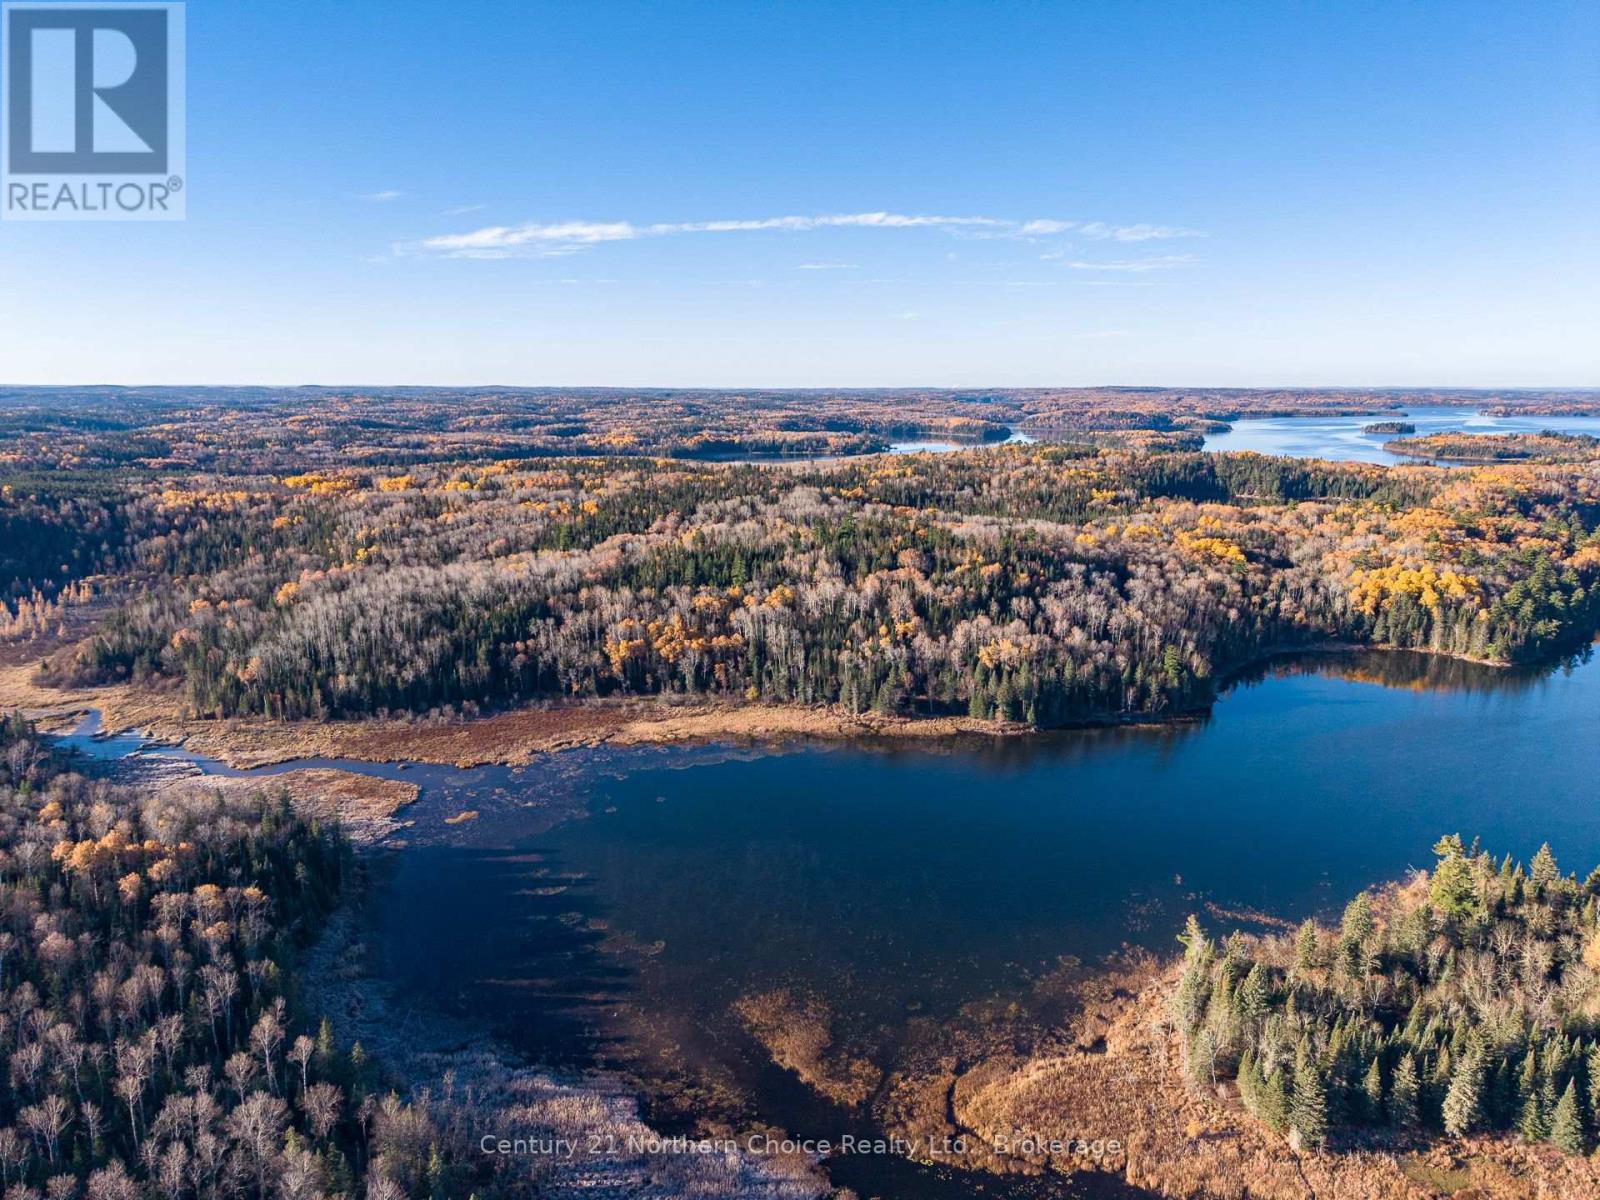
2 NE Bay, Black Sturgeon Acres
Kenora Remote Area, Ontario
Privacy is the word here. Located on NE Bay (Black Sturgeon Lake), just off Jones Road, this 56-acre waterfront property offers a rare combination of acreage, privacy, and direct access to the water. The property is partially surrounded by Crown land, adding to the secluded feel and creating a natural buffer from surrounding properties.Access is via a private road extending approximately 1.2 kilometres from Jones Road to the property, with a rough road already opened from the private road near the southern property line and running along the west side of the property toward the waterfront. The private road continues beyond the property, servicing other properties in the area.With 56 acres to explore and waterfront on Black Sturgeon Lake, there is plenty of room to create your own private retreat. Located in a low-tax area, this is an opportunity to secure a substantial piece of waterfront property while enjoying the privacy and natural beauty of the Black Sturgeon area. Environmental protections are in place regarding the wetland and shoreline vegetation. (id:63476)
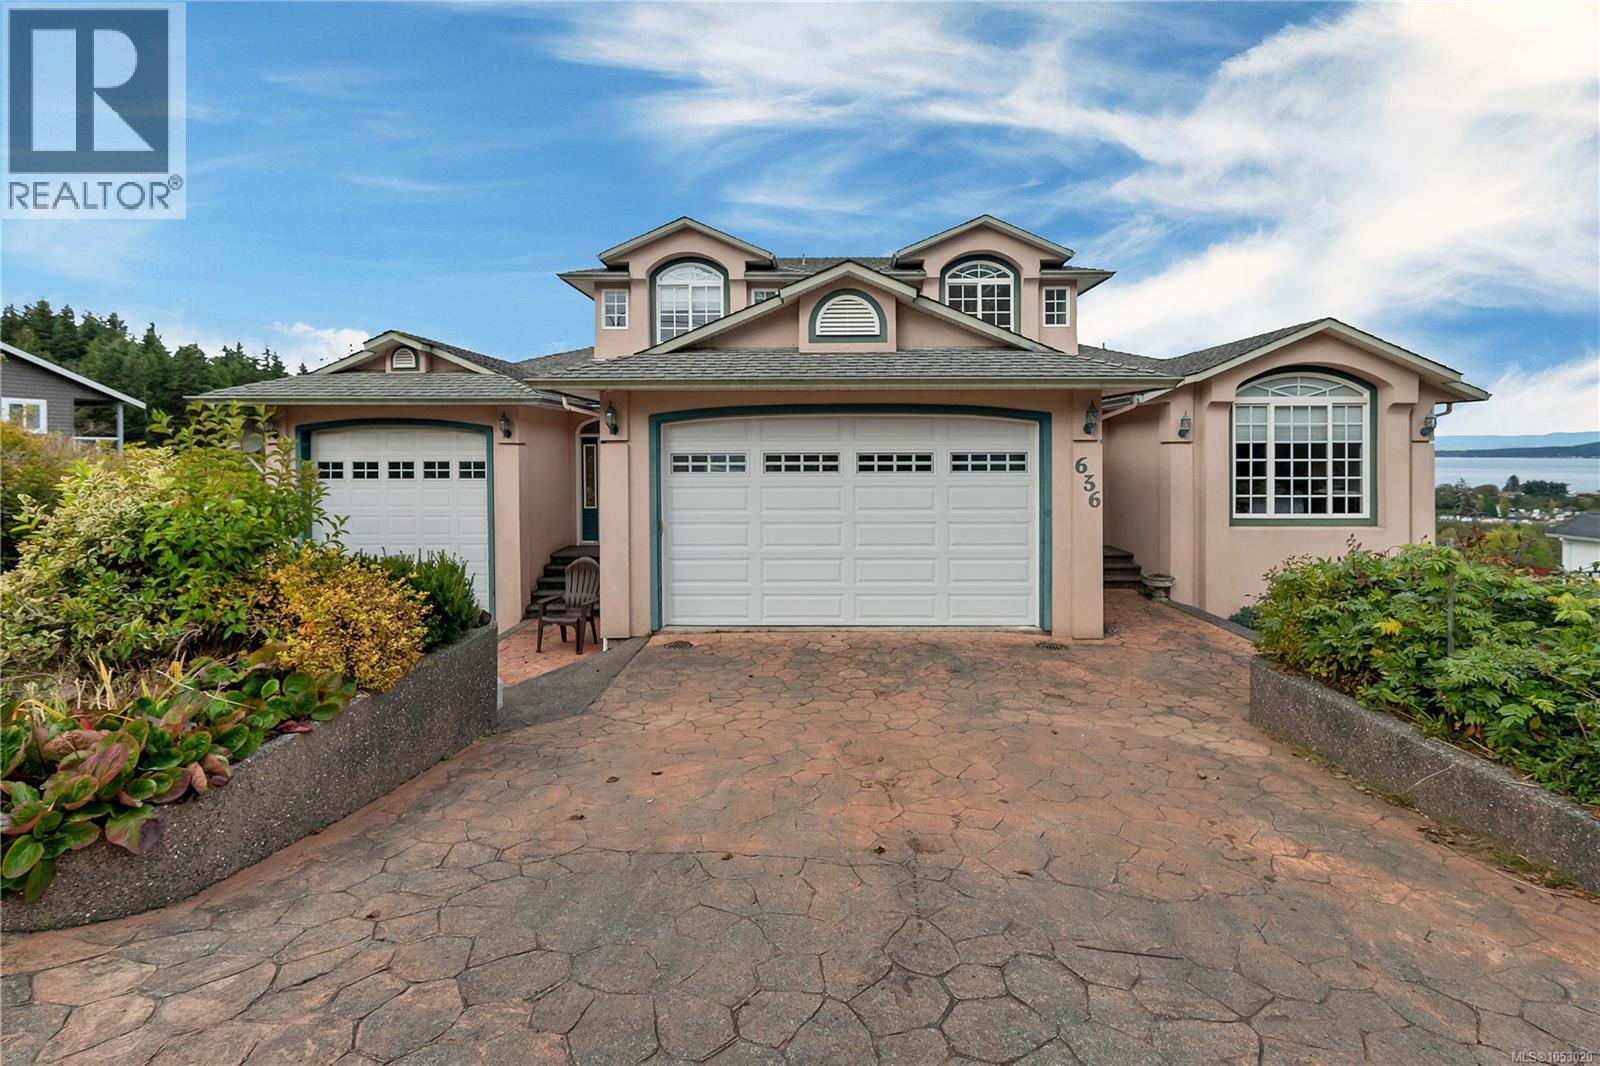
624/636 Betts Blvd
Port Mcneill, British Columbia
Welcome to The Pink Palace! Big, bold, and anything but ordinary! This Port McNeill original offers approximately 4,000 sq. ft. of living space, 5 bedrooms, 4 bathrooms, beautiful ocean views, and an additional lot! Built with quality and flair, this home showcases the high-end finishes and craftsmanship of its era, with a personality all its own. Generous living spaces, a sprawling floor plan, and views from multiple rooms make this a home with serious potential. And then there are the garages! A massive heated boat garage with interior access and soaring ceilings, plus a separate double garage, provide incredible space for vehicles, boats, hobbies, or projects. Whether you embrace its fabulous retro character or envision a modern transformation, this one-of-a-kind property offers space, versatility, and an opportunity to create something truly spectacular. Are you ready for your next chapter? (id:63476)
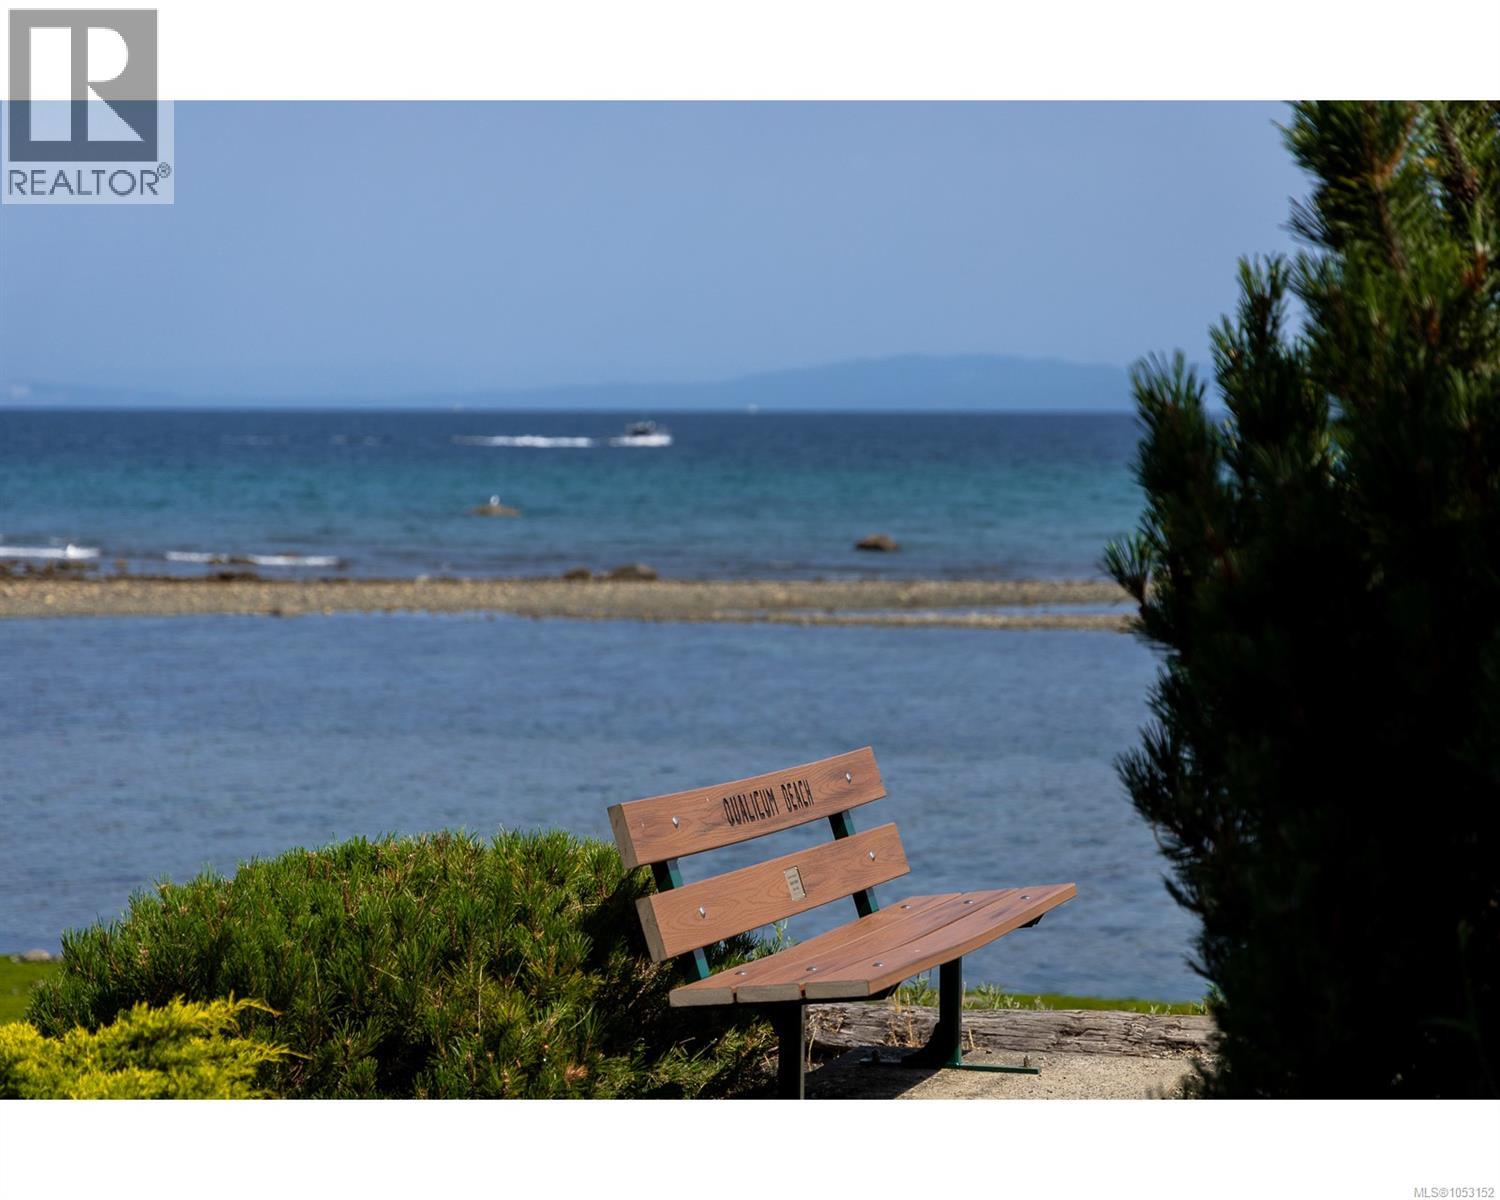
Prop Lot 1 Royal Dornoch Dr
Qualicum Beach, British Columbia
A spacious 0.23 acre R1 zoned building lot in Qualicum Beach's popular Eaglecrest neighbourhood. A unique opportunity to construct a custom home with lots of space for a sprawling rancher, outdoor amenities, and / or detached guest house(s) or secondary suites. The property's generous size, golf course views and flexible zoning allows for some creative opportunities. The Eaglecrest neighbourhood is well loved for it's sandy beaches, natural outlooks, and charming character, with the Eaglecrest Golf Course at the heart of it all. (id:63476)
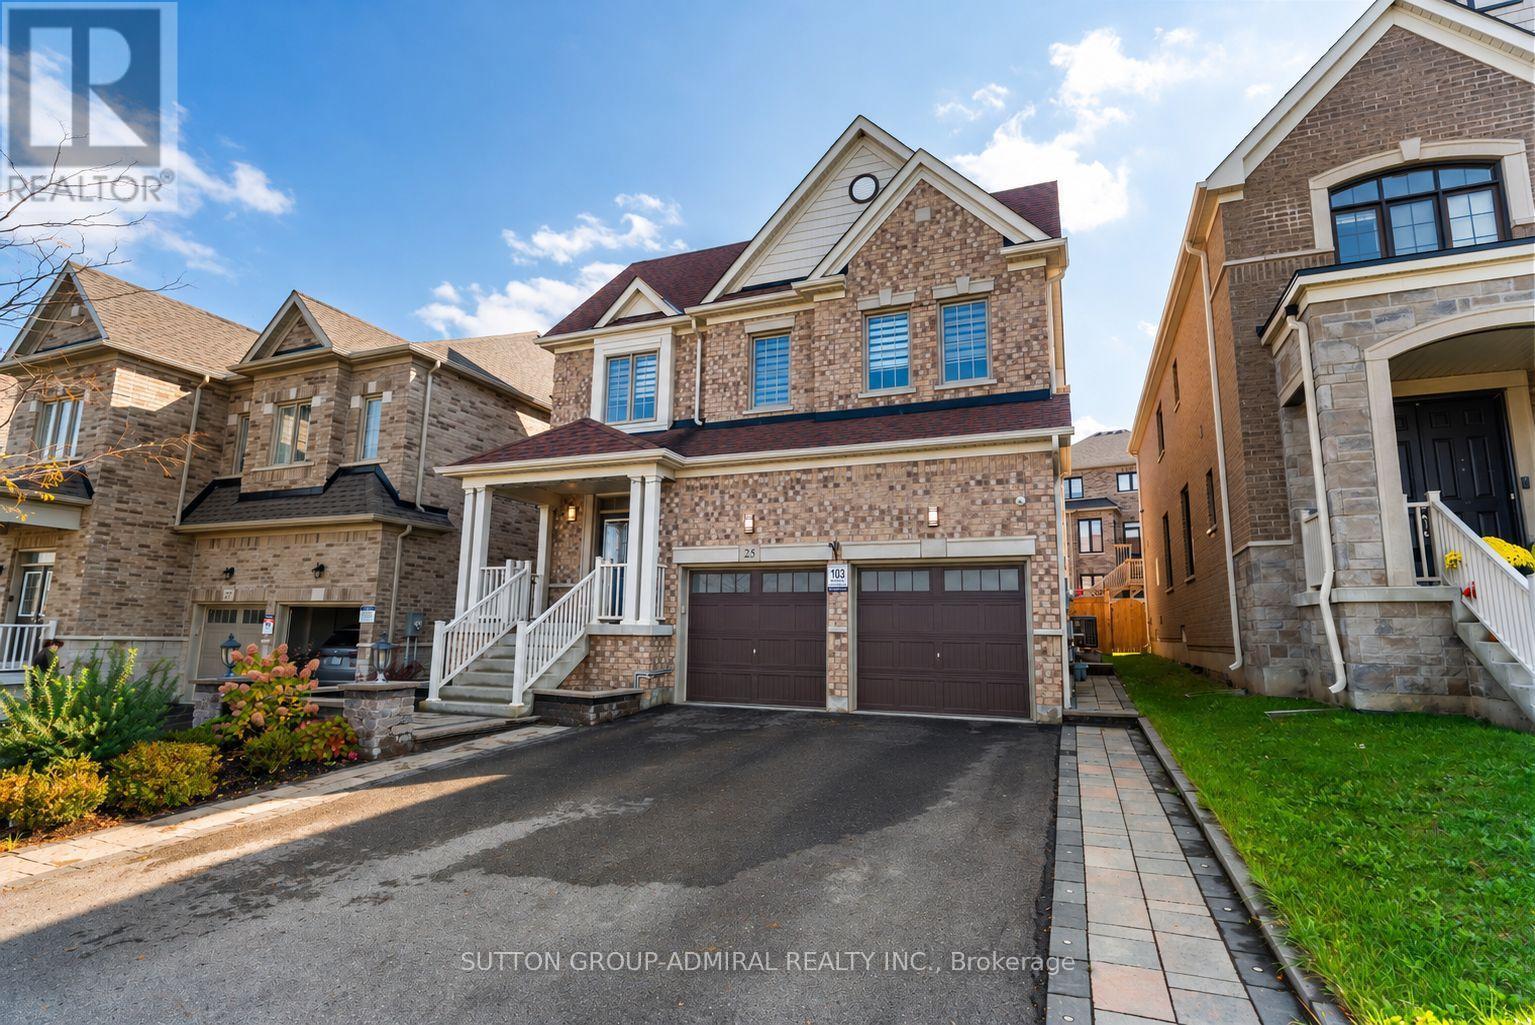
25 Pear Blossom Way
East Gwillimbury, Ontario
Discover spacious interiors & inviting outdoor living at 25 Pear Blossom Way, a detached home built in 2020 offering 2,994 sqft., 4 bedrooms, 4 bathrooms & parking for 6 in East Gwillimbury's Holland Landing community. Double entry doors welcome you to a main level featuring hardwood & ceramic flooring, with large windows brightening the combined living & dining areas. The kitchen showcases stainless steel appliances, quartz counters & a centre island with a double undermount sink, while the adjoining breakfast nook opens to a small deck & spacious, private, fully fenced backyard, perfect for outdoor enjoyment. A marble gas fireplace & pot lights enhance the family room, while an office, separate laundry room with sink & powder room complete this level. Upstairs, a versatile loft features hardwood flooring & casement windows, while broadloom adds comfort throughout the bedrooms. The primary retreat offers large casement windows, separate his-&-hers walk-in closets & a sunlit 5-piece ensuite with a double-sink vanity, soaker tub & glass walk-in shower. The remaining bedrooms feature double closets, with large casement picture windows in the front bedrooms & a shared 4-piece semi-ensuite connecting two bedrooms. An additional 4-piece bathroom completes this level. The full, unfinished basement with a separate entrance offers potential to create your dream living space or an in-law suite. Central vacuum, an alarm system, outdoor cameras & 200-amp electrical service add convenience & peace of mind. Ideally situated steps from school bus routes & schools like Holland Landing Public School, Good Shepherd Catholic Elementary School, Ecole Elementaire Catholique Jean-Beliveau French-immersion, public transit, East Gwillimbury GO Station, parks like Forest Edge, Beechwood Park, Rogers Reservoir Conservation Park & the Nokiidaa Trail, with nearby restaurants, churches & Stardust Drive-In Theatre, plus convenient access to Yonge Street & Highways 404 & 400 for easy GTA travel. (id:63476)
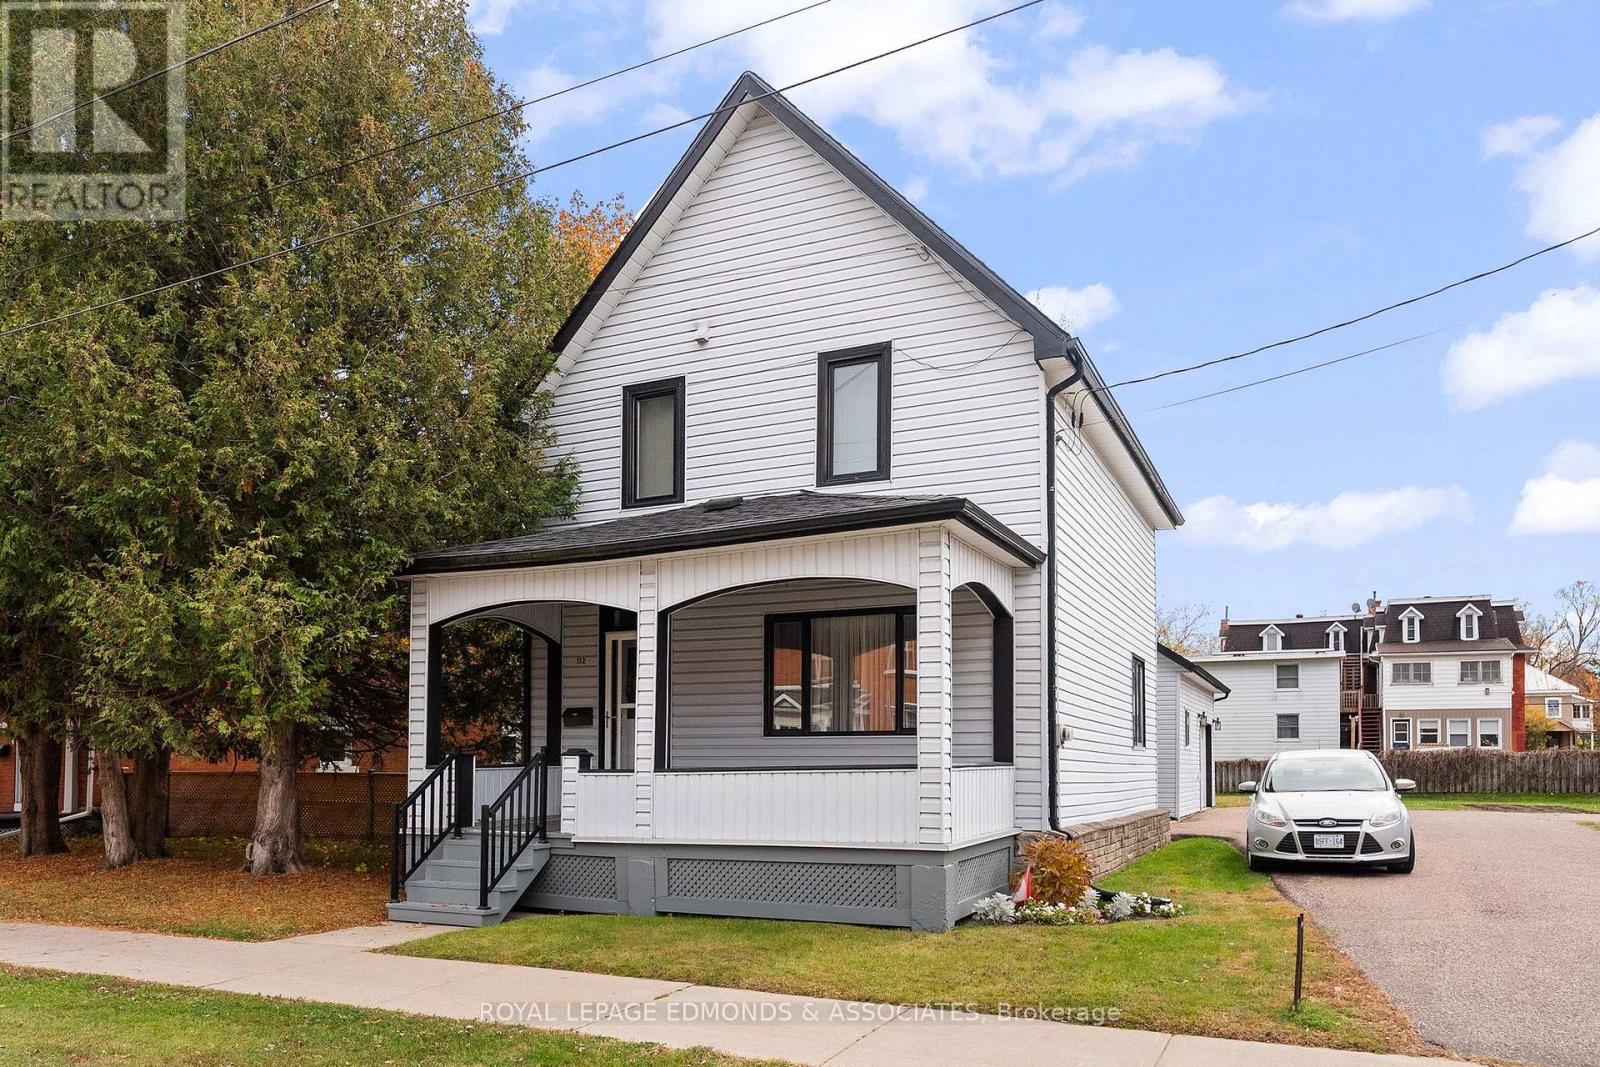
112 Isabella Street
Pembroke, Ontario
Welcome to this well-cared-for 3 bedroom, 2 bath home with an attached garage in the heart of Pembroke! Offering great bones, plenty of space, and charming curb appeal, this property is an excellent opportunity for first-time buyers or anyone looking for a home with room to grow. The exterior features newer siding with stylish black accents, shingles replaced just two years ago, and a covered front porch that adds to its welcoming feel. Set on a good-sized lot, the property also boasts a massive paved driveway and a spacious backyard with plenty of room to enjoy the outdoors. Inside, the main level offers a crisp, clean kitchen with an abundance of cabinetry and prep space, along with a formal dining area and a large living room perfect for relaxing or entertaining. A convenient sitting area in the hallway provides additional flexibility for a reading nook or quiet retreat. At the side entrance, you'll find a functional mudroom leading to a charming side porch, the 14' x 26' attached single-car garage, and an updated three-piece bathroom complete with stackable laundry. Upstairs, three generously sized bedrooms offer plenty of closet space, complemented by a full four-piece bathroom. With its practical layout, valuable updates, and convenient in-town location, this Pembroke home is full of potential and ready for its next chapter! (id:63476)
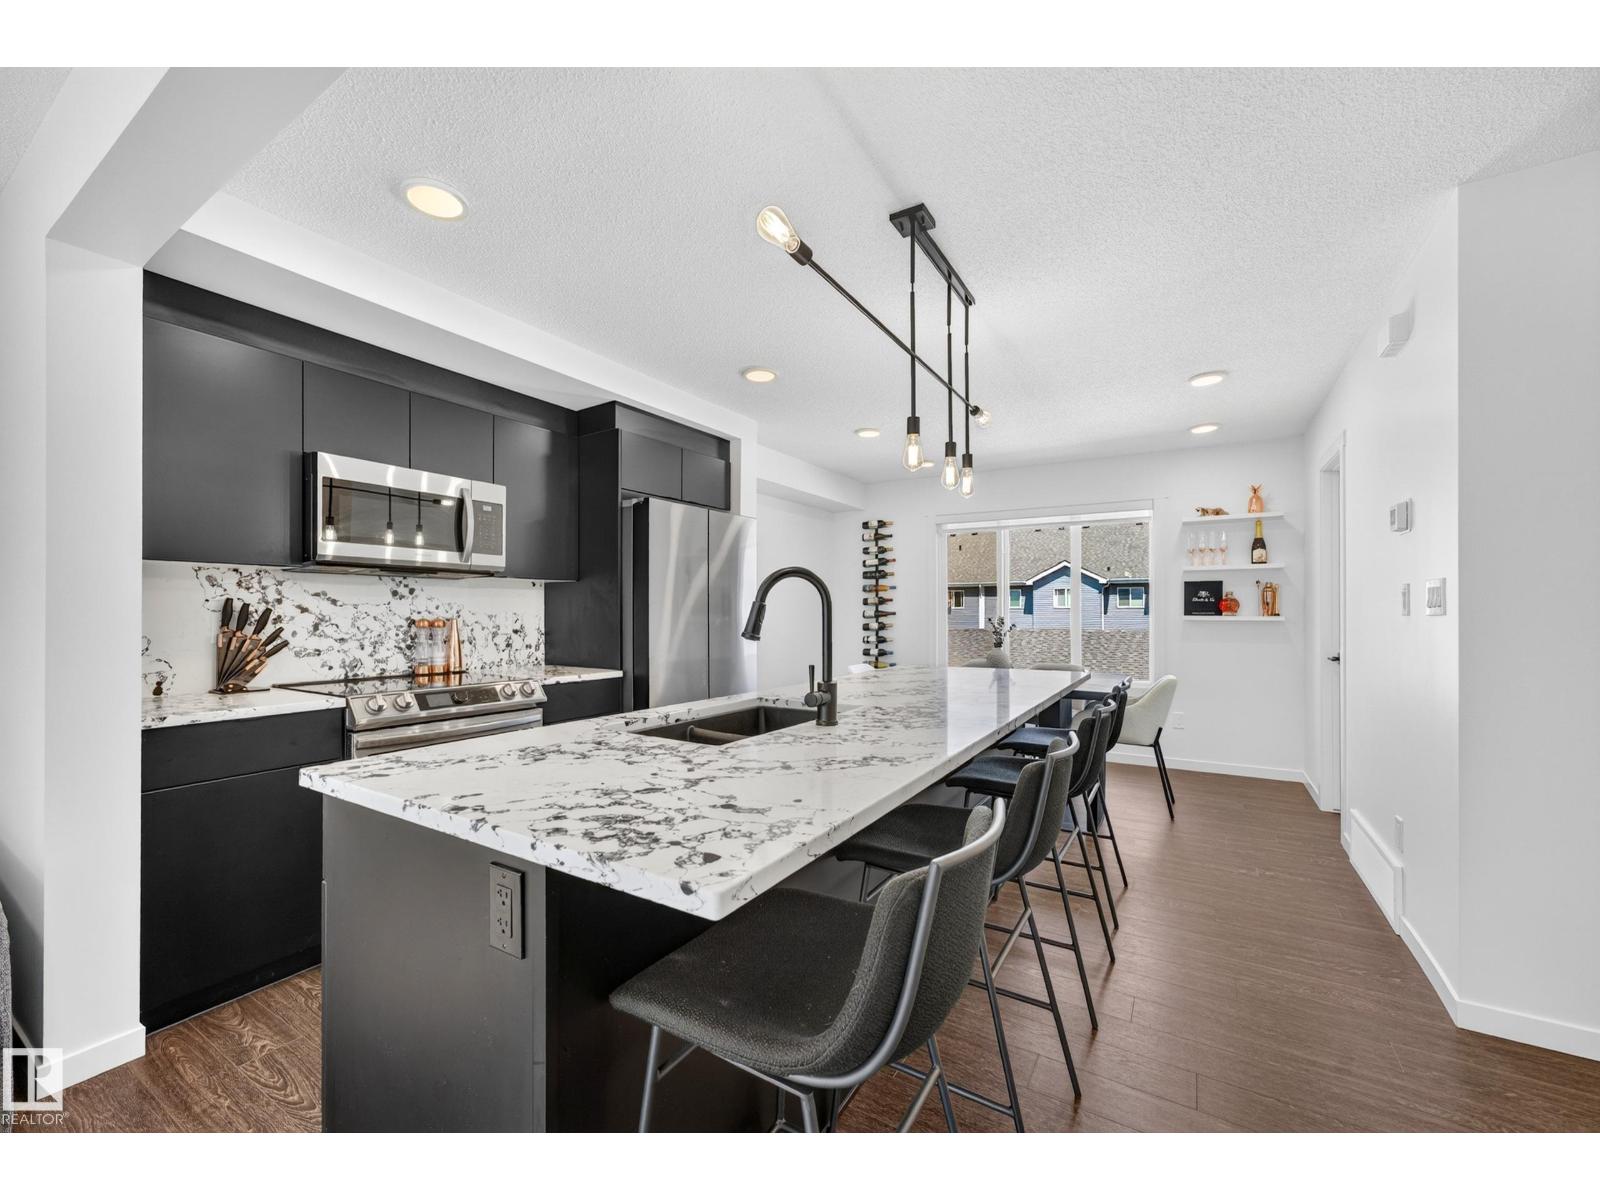
#13 850 Secord Bv NW
Edmonton, Alberta
Move-in ready and loaded with upgrades, this stunning Streetside corner-unit townhome offers over 1,400 sq ft of bright, modern living space. The open-concept main floor showcases a stylish kitchen with stainless steel appliances, a large island, upgraded countertops, designer backsplash, and plenty of room to entertain. Enjoy your private deck with a gas BBQ hookup, perfect for summer evenings. Upstairs features two spacious primary suites, each with a walk-in closet and private ensuite, plus convenient upper-floor laundry. The lower level includes a dedicated office/den, ideal for working from home or a flex space. Complete with a double attached garage, private driveway, and contemporary finishes throughout. Located close to schools, shopping, restaurants, parks, walking trails, and public transit, this low-maintenance home offers the perfect combination of style, comfort, and convenience. (Bedroom photos are virtually staged) (id:63476)
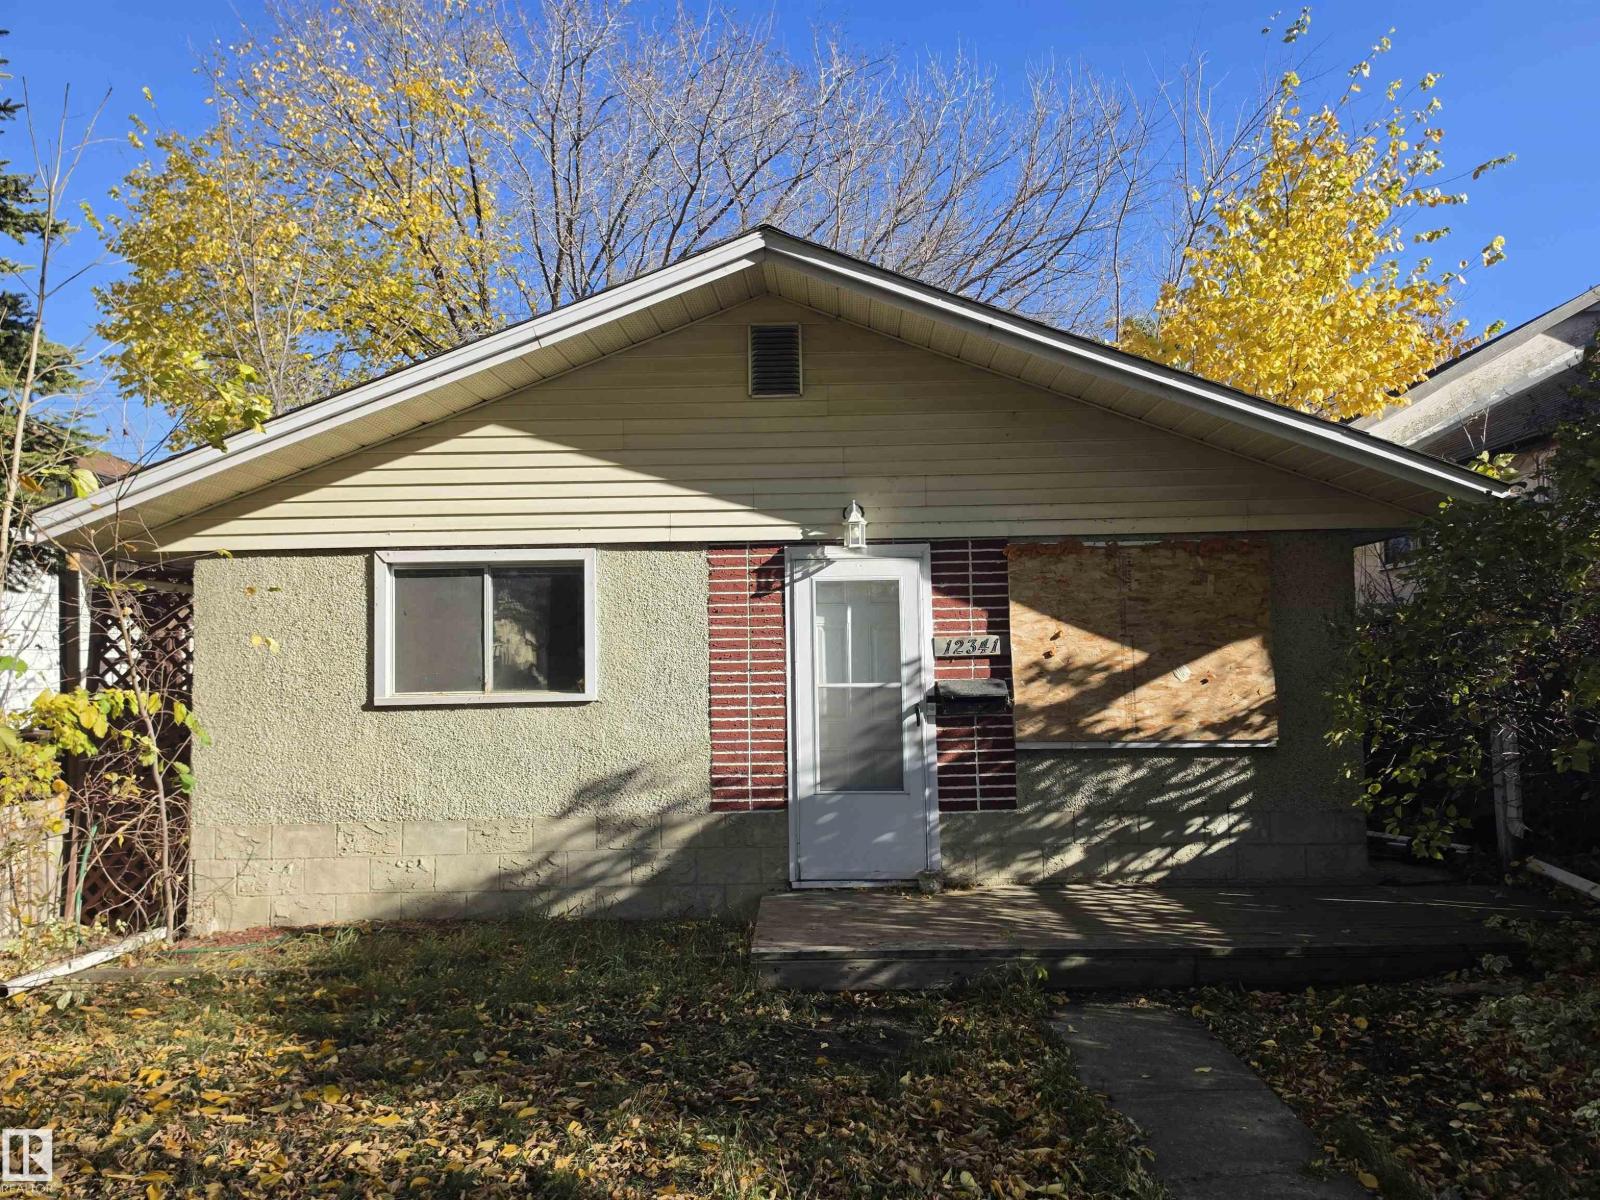
12341 128 St NW
Edmonton, Alberta
Investor & Developer Alert! Situated in the mature, established neighborhood of Sherbrooke, this 2-bedroom, 1-bathroom bungalow is nestled along picturesque tree-lined streets and offers excellent redevelopment or renovation potential. Situated on a 429.29 m² lot, this property is zoned RS, providing opportunities for investors, builders, or those looking for their next project. The home requires significant repairs and updating, making it best suited for buyers seeking a redevelopment opportunity or a substantial renovation project. Conveniently located with quick and easy access to the Yellowhead trail, the property offers excellent connectivity to amenities, transit, and major commuter routes. Bring your vision and unlock the potential of this well-located property in one of Edmonton's desirable mature communities. (id:63476)
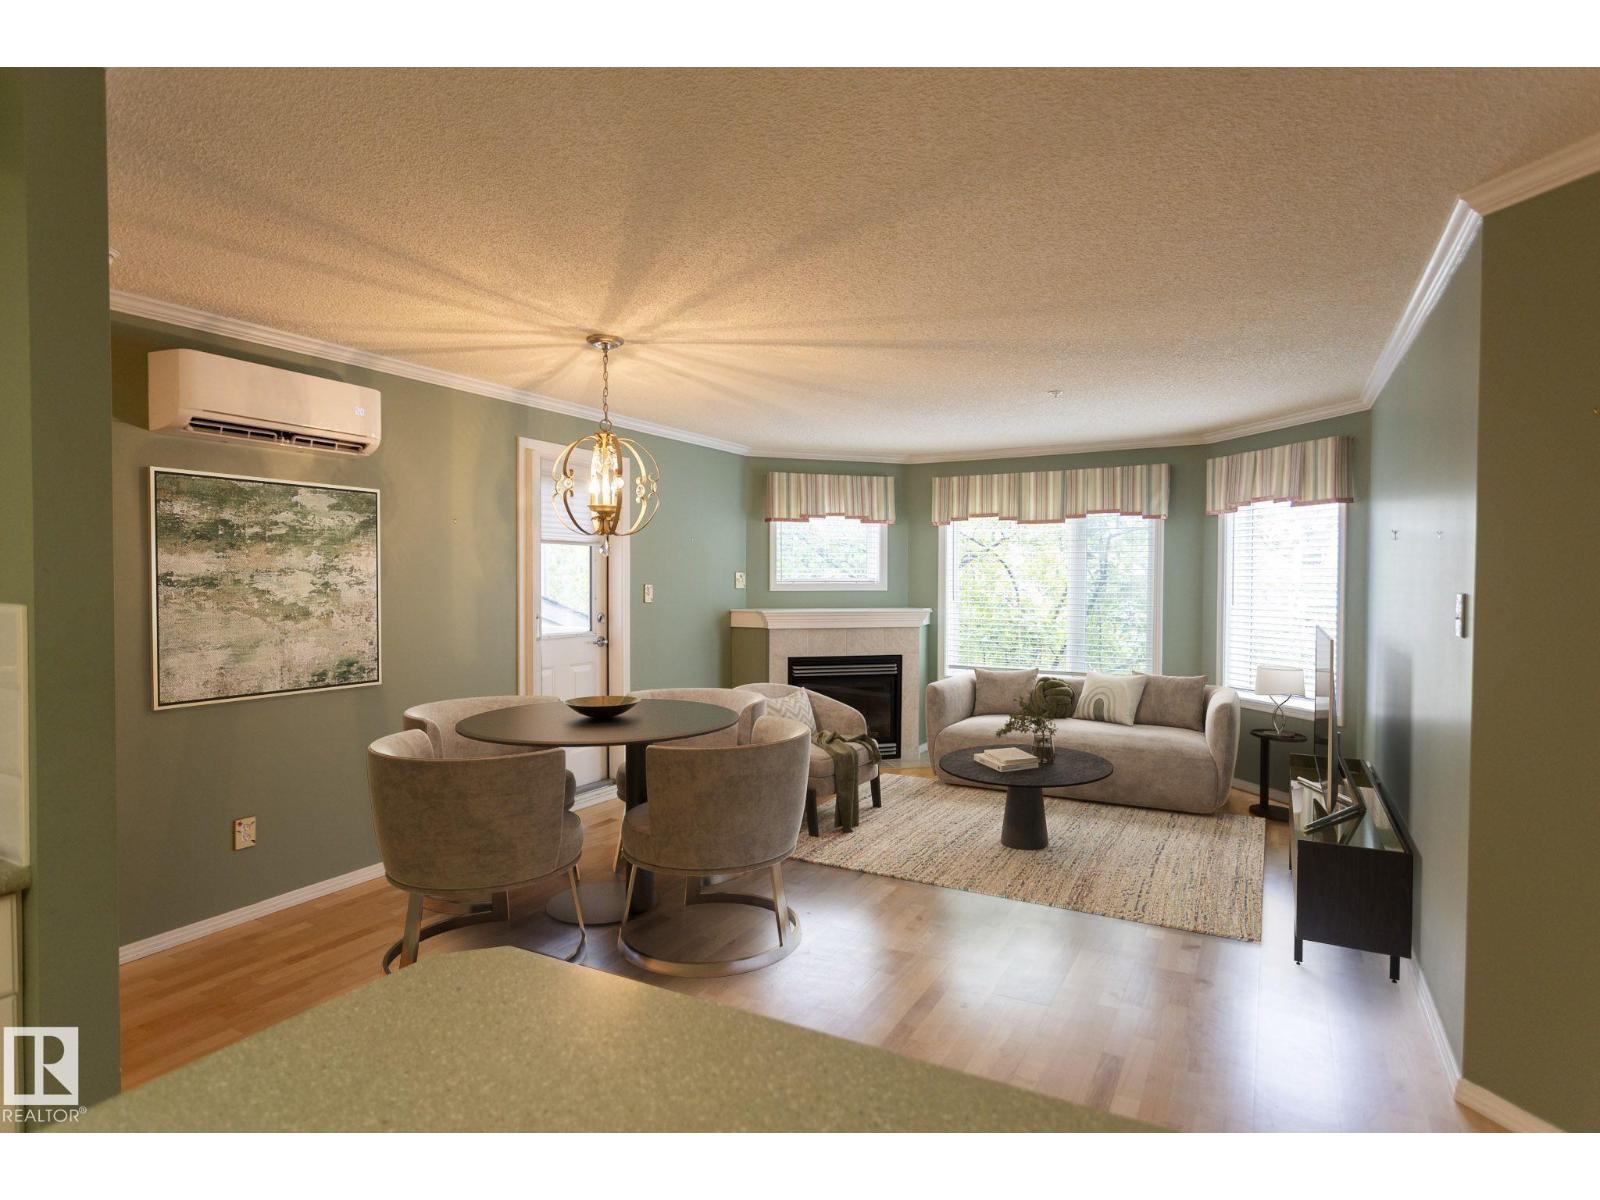
#204 2420 108 St NW
Edmonton, Alberta
Welcome to Californian Casa, an exceptional two-bedroom, one-bathroom second-floor condo designed for 18+ adults. The open-concept living room seamlessly flows into the kitchen and dining area, bathed in natural light from multiple windows. The primary bedroom is good sized, featuring a walk-in closet with built-in organizer. The second bedroom offers versatility, making it perfect for a guest room, office, or even both. A beautifully updated three-piece bathroom with a stunning tiled shower and laundry room complete the condo. The unit features two titled parking spaces—one underground with a storage unit in front of stall and one above ground stall. Californian Casa also boasts a range of amenities, including a social room, gym, workshop, guest suite, and car wash. With easy access to transit, shopping, and other conveniences, Californian Casa provides a welcoming and comfortable home. (id:63476)
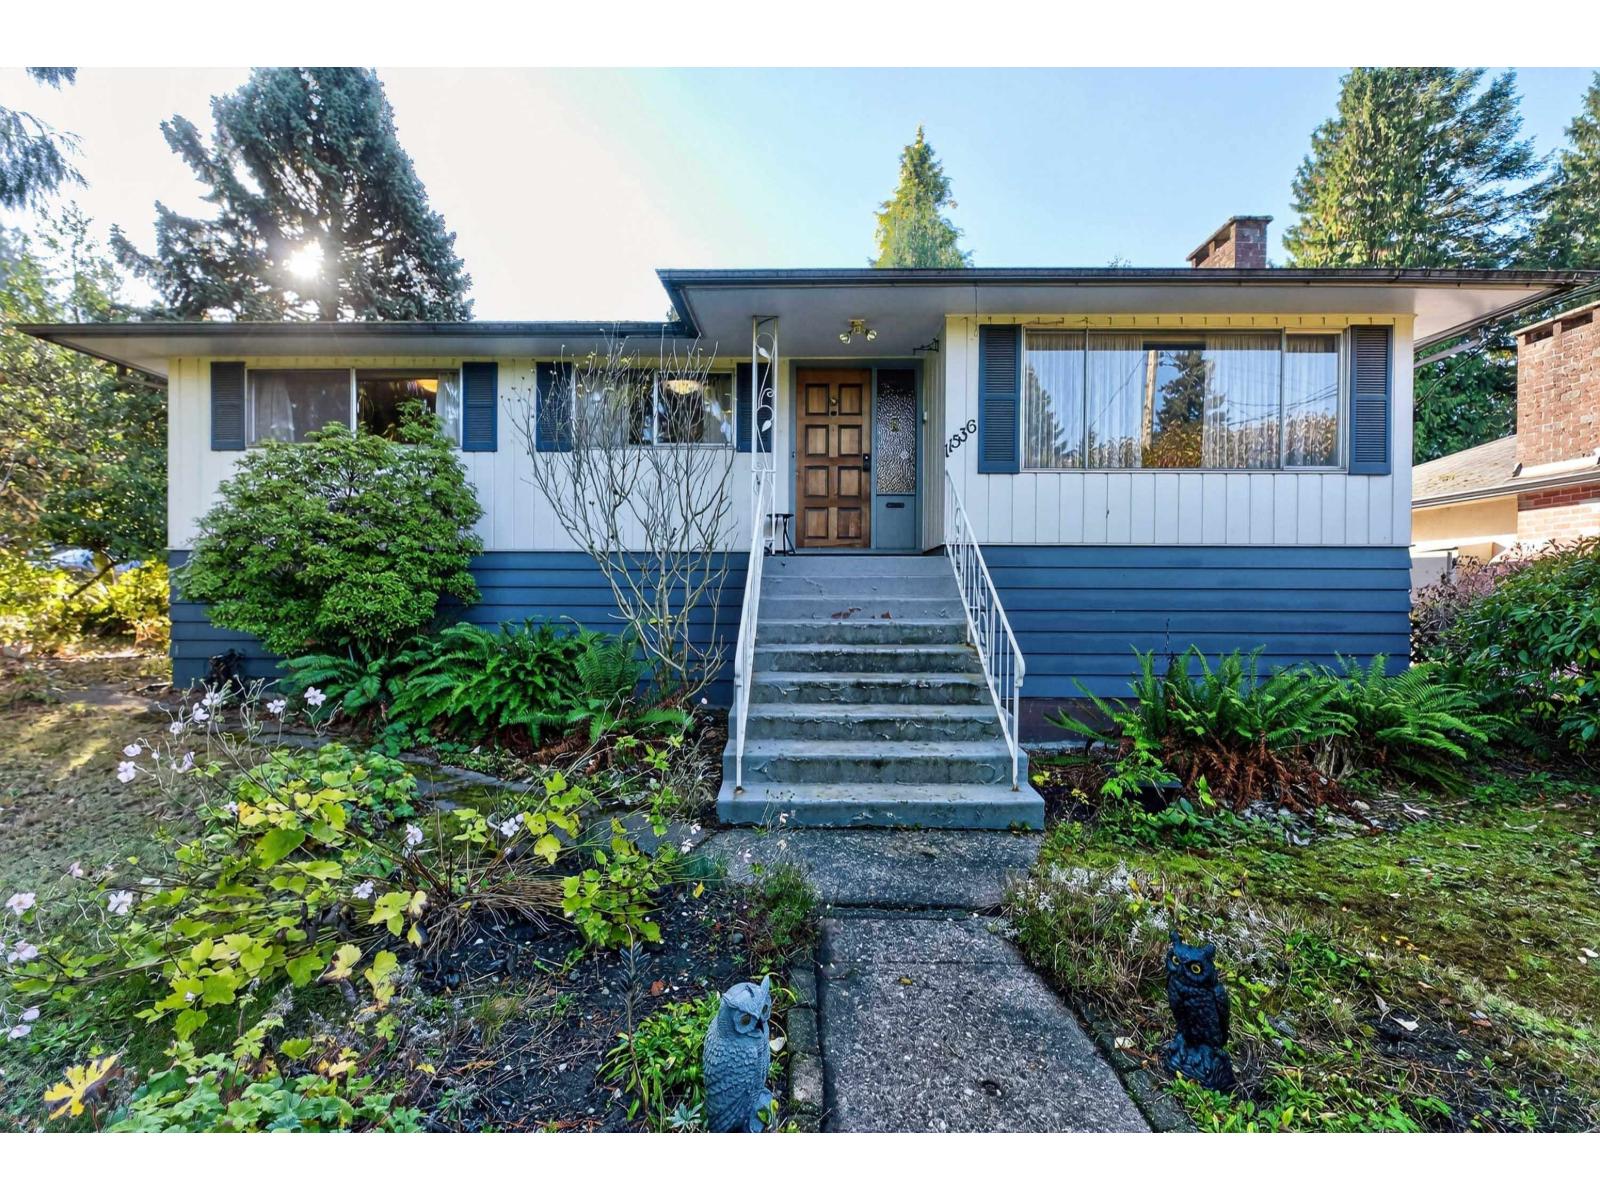
11536 93 Avenue
Delta, British Columbia
Solid family home located in the highly desirable area of Annieville. The rancher has 3 bedrooms on the main floor and an additional 2 bedrooms in the basement, which has an outside entry and could be easily suited if needed or desired. A very liveable home that's on the market for the first time on a fabulous "corner lot" with a gentle slope, ideal for a daylight basement in a very quiet and private tree lined street neighbourhood. A perfect rectangular 6,789 sq/ft lot with 2 road frontages if you're thinking in the future to build new. For now live and / or renovate. A private south facing backyard with shed, greenhouse and fruit trees. Superb central location with great access to shopping, restaurants, hospital and bridges. Walking distance to elementary and secondary schools and parks. (id:63476)