
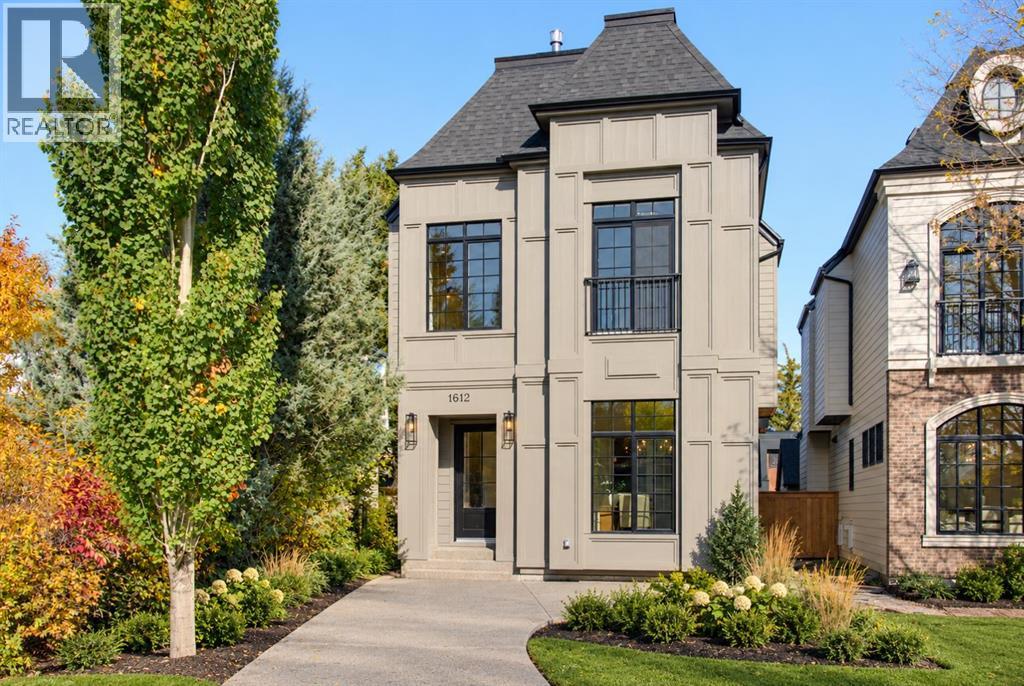
1612 49 Avenue SW
Calgary, Alberta
Welcome to this masterfully designed detached home in Altadore, ideally positioned on a quiet cul-de-sac. Offering three finished levels above grade plus a fully developed basement, this exceptional residence combines thoughtful design, elevated finishes, and custom details throughout.The bright front dining room flows seamlessly into a gourmet kitchen equipped with premium JennAir appliances and a large quartz island with exceptional hidden storage. An inviting living room provides the perfect space for everyday living and entertaining, while the functional mudroom features custom built-ins and a dedicated pet spa.The second level offers two spacious secondary bedrooms sharing a beautifully appointed full bathroom, along with a charming nook with built-in storage. The luxurious primary retreat serves as a private sanctuary, complete with vaulted ceilings, a Juliette balcony, dual-sided fireplace, and custom walk-in closet. The spa-inspired ensuite features a deep soaker tub, walk-in shower with built-in bench, undermount lighting, and in-floor heating.The third floor offers a private loft retreat with an additional bedroom, dedicated ensuite, and access to a personal balcony. The fully developed lower level is designed for relaxation and entertaining, featuring a gorgeous wet bar, built-in media centre, spacious recreation area, dedicated home office, and cozy in-floor heating.Outside, the property is complete with a private backyard and double detached garage. Set within one of Altadore’s quiet residential pockets, this home offers a rare combination of privacy, sophisticated design, and convenient access to parks, schools, Marda Loop, restaurants, and everyday amenities. (id:63476)
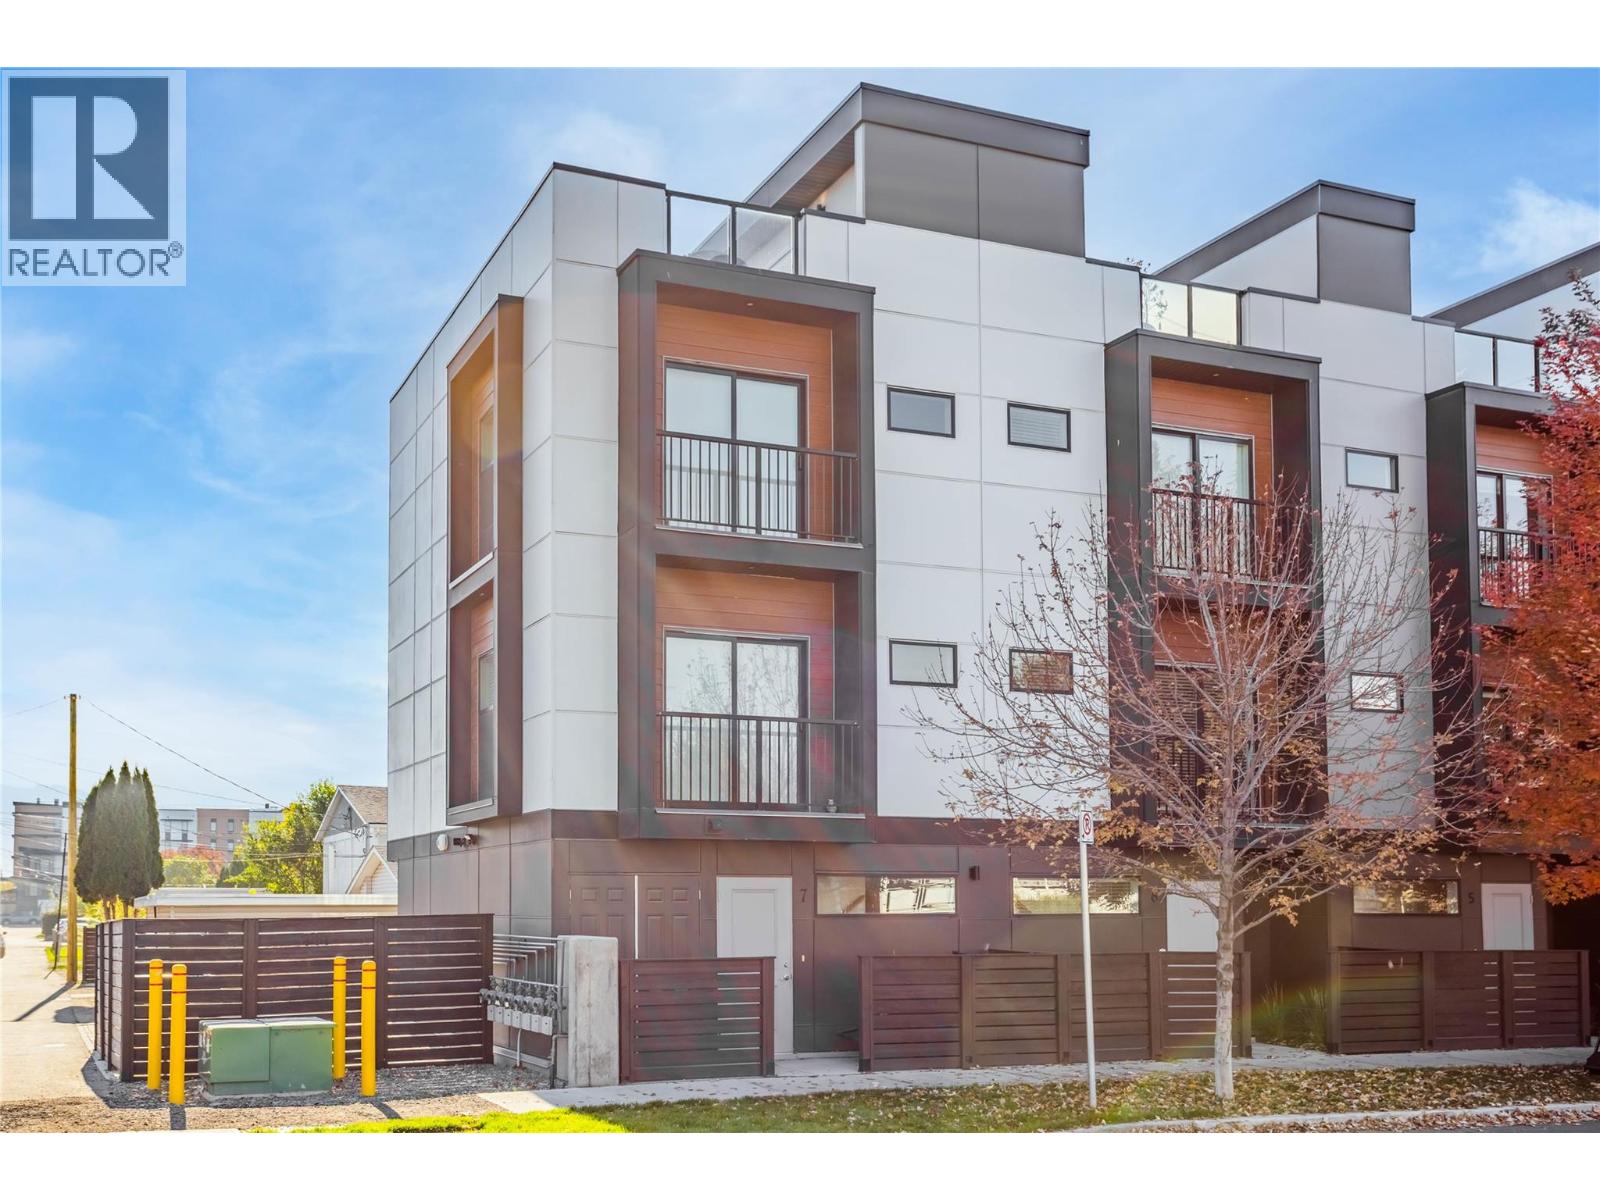
701 Morrison Avenue Unit# 7
Kelowna, British Columbia
Welcome to #7 - 701 Morrison Avenue! This beautifully laid-out 2-bedroom, 3-bathroom home offers 984 sq. ft. of functional living space in an unbeatable location, just minutes from shopping, fantastic restaurants, the hospital, and the lake. The main floor features a welcoming living area, kitchen and dining space, along with a convenient powder room, while the upper level offers two well-appointed bedrooms and two full bathrooms. The standout feature? A private rooftop patio showcasing beautiful mountain and city views — the perfect spot to enjoy your morning coffee, unwind at the end of the day, or entertain friends against the Okanagan backdrop. A double garage adds exceptional everyday convenience, while the central location puts the best of the city right at your fingertips. Stylish, practical, and perfectly positioned, this is urban living at its best! (id:63476)
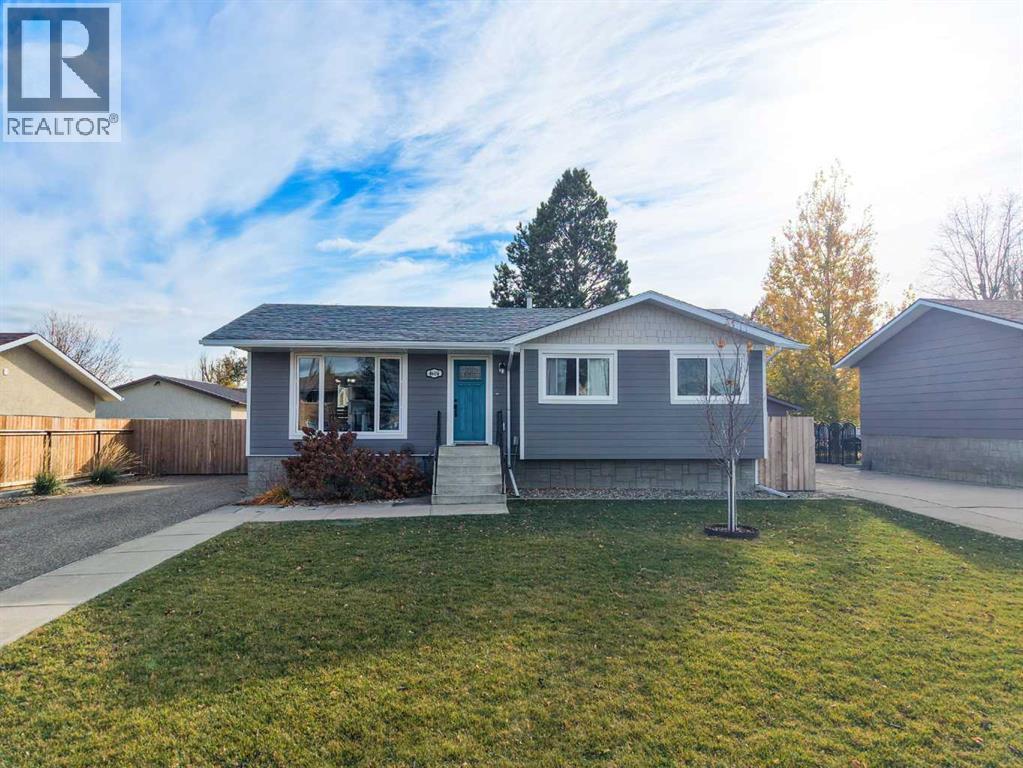
4604 56 Avenue
Taber, Alberta
Welcome to this inviting 4-bedroom, 2-full-bathroom home, perfectly situated in a great location close to parks, playgrounds, and schools! With fantastic curb appeal and plenty of space for the whole family, this home is a wonderful opportunity for families looking for comfort, convenience, and room to grow.The home features a spacious backyard, perfect for kids to play, entertaining friends and family, or simply enjoying the outdoors. A deck off the back of the house provides a great space for summer BBQs and relaxing evenings.Adding to the home's appeal, new roof 5 years ago, the soffits, fascia, siding, and gutters were all redone in 2025, giving the exterior a fresh look and added peace of mind.With a great outdoor space, and a convenient location close to everyday amenities, this home has plenty to offer. There is an extra room in the basement that could be used as a fifth bedroom. Don't miss your chance to make this property your own! (id:63476)
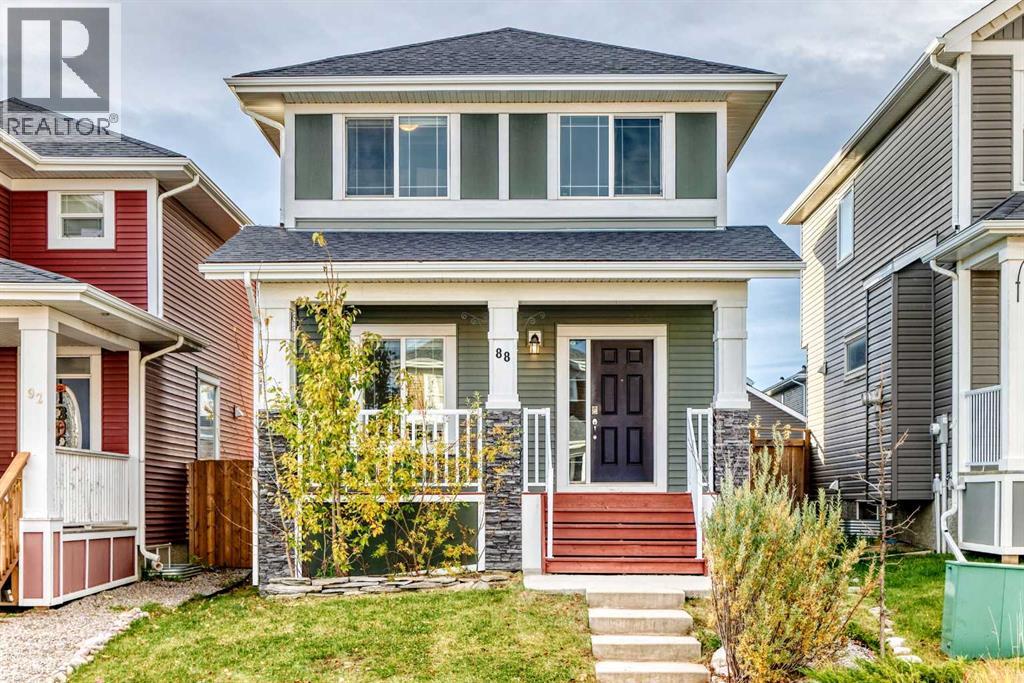
88 River Heights Boulevard
Cochrane, Alberta
Welcome to this inviting detached home in Cochrane’s desirable Riversong community! The open-concept main floor offers a spacious, functional front kitchen with abundant cabinetry and counter space, a pantry, large breakfast bar peninsula and stainless steel appliances. The bright living and dining areas feature a generous rear-facing window that fills the space with natural light, complemented by hardwood and tile flooring throughout. A convenient two-piece powder room and rear porch complete the main level. Upstairs, you’ll find three bedrooms, including a primary suite with an ensuite and double closets. Two additional front bedrooms offer flexible space for children, guests or a home office. The partially developed basement provides a head start on future living space. Completed recreation room or kids’ play area, plus an newly finished two-piece bathroom. Enjoy sunny summer afternoons in the south-facing backyard, complete with a deck off the rear porch, gas line for your BBQ, fully fenced yard and dedicated dog run. Located in Riversong, a Cochrane community known for its natural surroundings, scenic walking paths and access to the Bow River, this home offers a wonderful balance of comfort, functionality and outdoor living. (id:63476)
123 Riverview Circle
Cochrane, Alberta
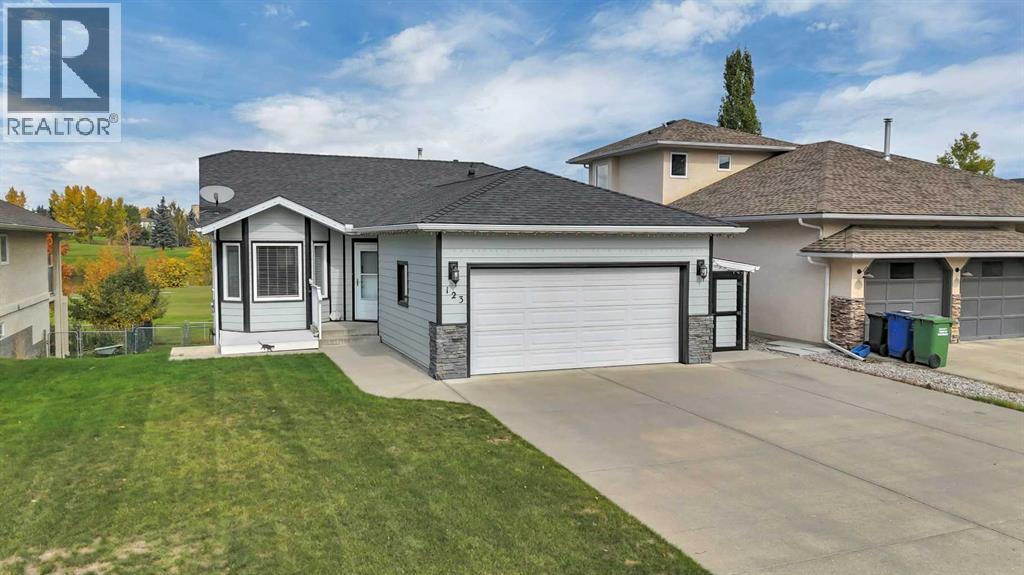
Welcome to one of Cochrane’s Most Desirable Neighbourhoods! This Beautifully Maintained Bungalow backs directly onto the Golf Course and is located just across the street from the River Pathway System—offering the perfect combination of Location, Views & Lifestyle.From the moment you walk in, this Bright & Sunny Home feels warm and inviting. The Main Floor opens into a Cozy Living Room before flowing into the Kitchen & Dining Area, where large windows overlook the Golf Course. Step outside onto the Deck—the perfect spot to enjoy your Morning Coffee while taking in the peaceful surroundings.The Main Floor features 2 Bedrooms, including a spacious Primary Bedroom with a Full Ensuite. The Second Bedroom is currently being used as an Office & Laundry Room, giving you the option to keep the convenience of Main-Floor Laundry or move the washer and dryer back downstairs to the Utility Room.The Fully Developed Walkout Basement offers plenty of additional living space with a Third Bedroom, 2-Piece Bathroom, Gym Area and a Large Rec Room complete with a Bar & Gas Fireplace. Patio doors lead directly outside to the Concrete Patio.Numerous Upgrades have been completed throughout the years, including Hardie Board Siding, Roof, New Countertops and some New Laminate Flooring.Outside, enjoy a Beautifully Maintained Yard with 2 Storage Sheds and Golf Course Views.A Fantastic Opportunity to own a Well-Maintained Walkout Bungalow in an Incredible Cochrane Location—Golf Course out back and River Paths just steps from your front door! (id:63476)
244 Cantrell Drive SW
Calgary, Alberta
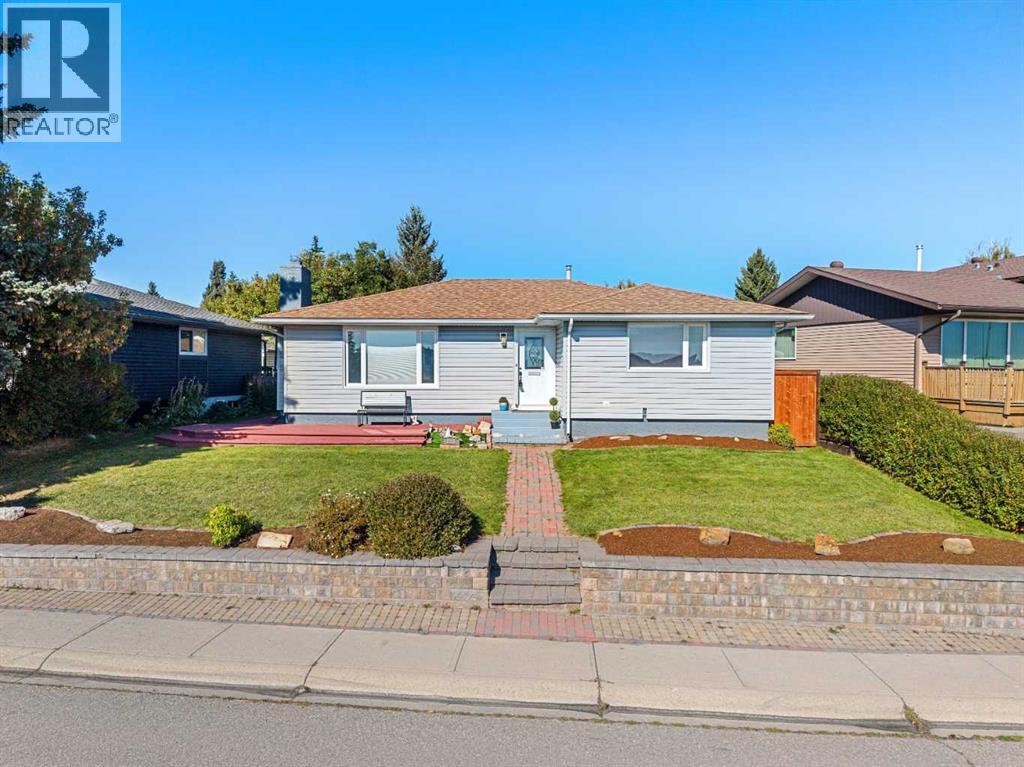
FACING FISH CREEK PARK! This spacious, 4 bedroom bungalow offers an exceptional location, a versatile floor plan & an expansive backyard with room to relax, entertain & enjoy the outdoors. With the park directly across the street, beautiful pathways, natural surroundings & year round recreation are just steps from your front door. The main floor features a bright living room centred around a fireplace, an adjoining dining area & a functional kitchen with convenient access to the outdoor living spaces. Step outside to enjoy both the deck & patio overlooking the large backyard, an inviting setting for summer gatherings, gardening, children or pets. Three bedrooms are located on the main level, including a generous primary bedroom with its own 4pc ensuite. A second full bathroom completes this floor. The fully developed basement considerably expands the living space. A large recreation room provides plenty of flexibility for movie nights, games, exercise equipment or a home office. An additional bedroom, another 4 piece bathroom, laundry area, & substantial storage make the lower level particularly practical for teenagers, guests or a growing family. Beautiful backyard with large patio and large, 24x22 double garage. This is an outstanding opportunity to enjoy a 4 bedroom, 3 full bathroom home in an established community, with a large yard & one of the city’s most treasured natural spaces immediately across the street. Located close to schools, shopping, transit & major roadways, while offering easy access to the extensive pathway system, recreation & scenery of Fish Creek Provincial Park. A wonderful combination of space, location & long term potential. (id:63476)
21 8500 Young Road, Chilliwack Proper South
Chilliwack, British Columbia
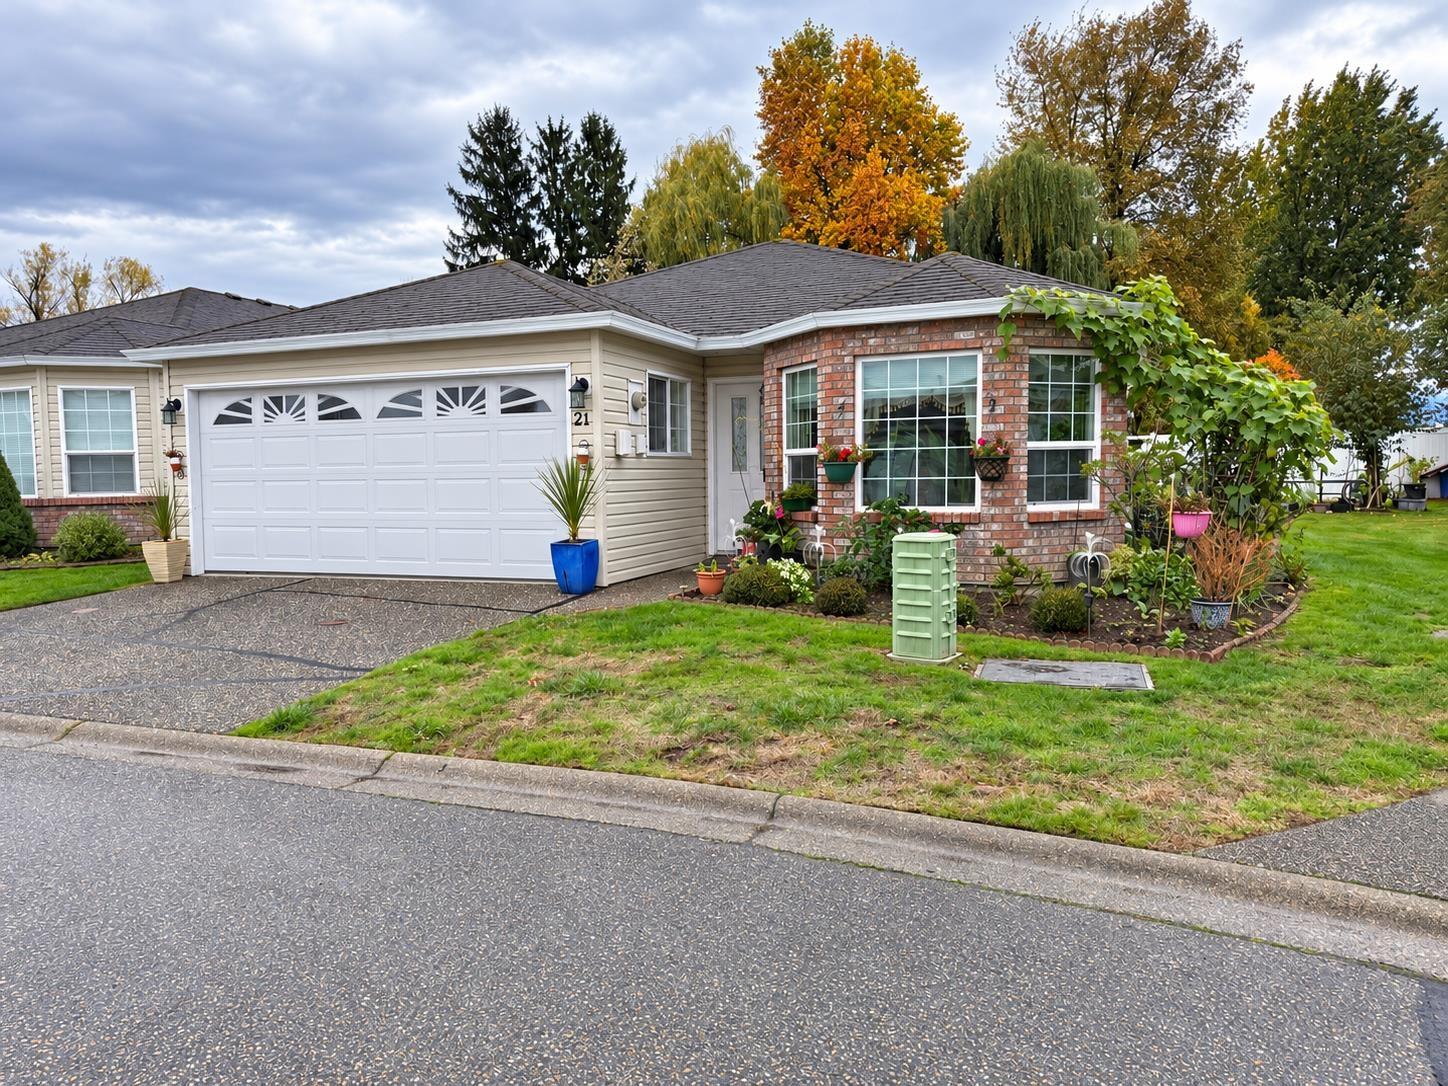
Welcome to Cottage Grove! Enjoy comfortable one-level living in this detached 2-bedroom rancher in a 55+ gated community. The living and dining area features a fireplace, crown moulding and warm wood-looking flooring. A spacious kitchen with an island offers plenty of cabinetry and counter space while the bright breakfast nook with bay windows is a lovely spot for morning coffee. Two bedrooms and an enclosed sunroom provide space to relax and enjoy your hobbies. Conveniently located near shopping, recreation and everyday amenities. (id:63476)
1 7276 Evans Road, Sardis West Vedder
Chilliwack, British Columbia
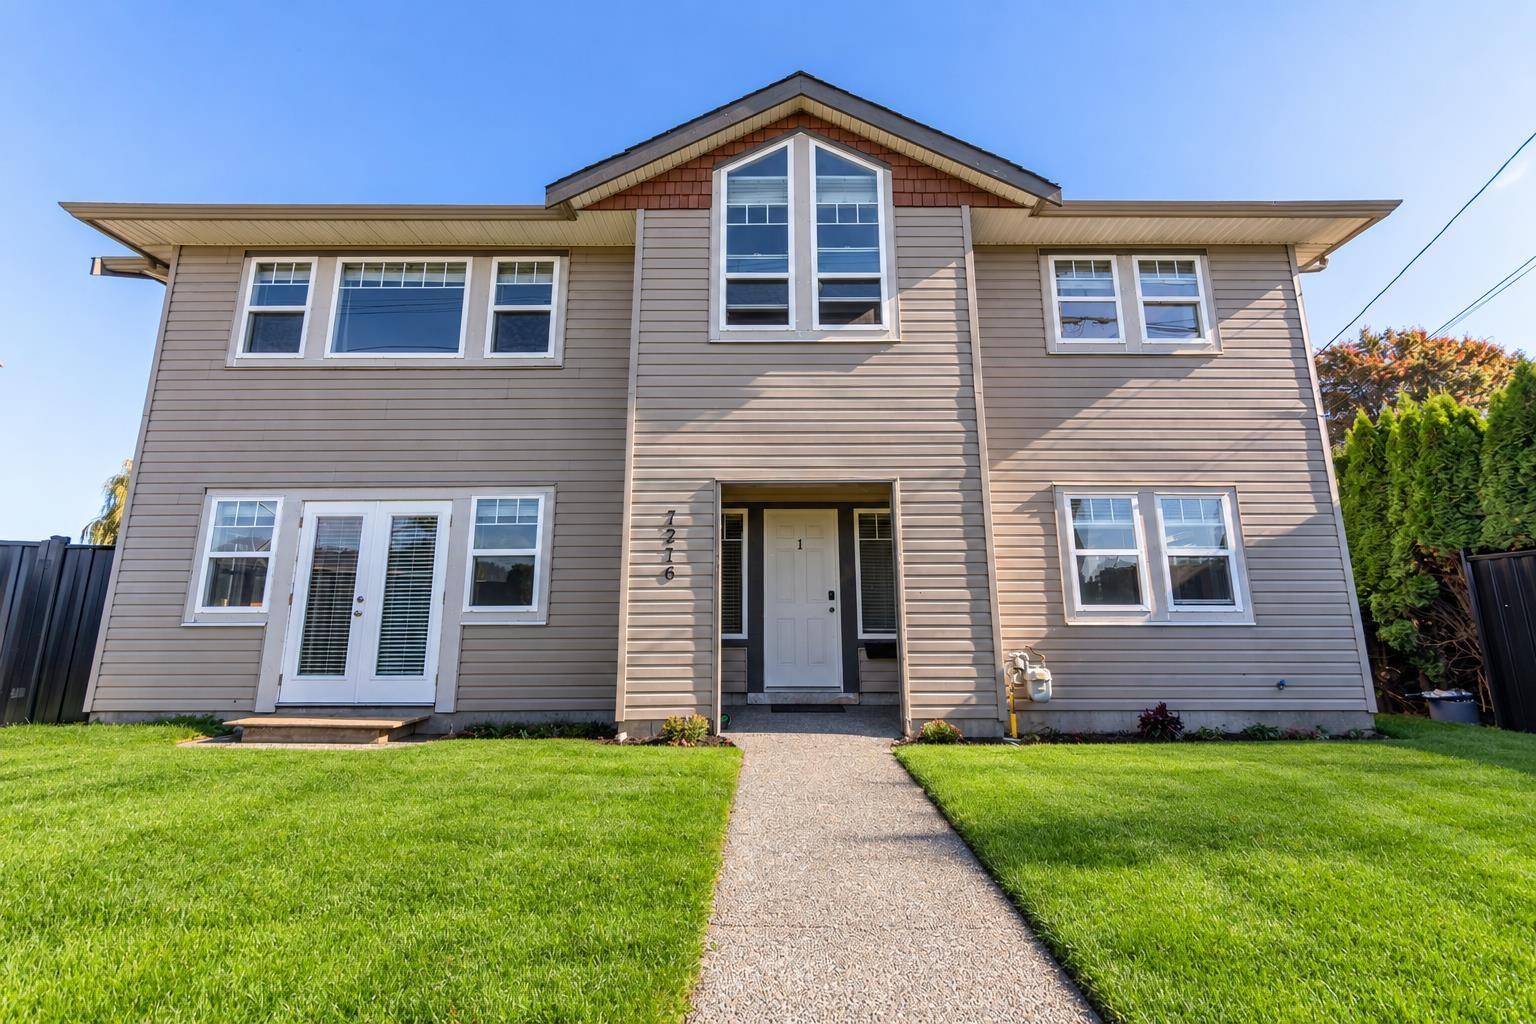
NO STRATA! BELOW ASSESED VALUE! MORTGAGE HELPER WITH A SEPARATE ENTRANCE AND ITS OWN LAUNDRY. YOU'LL LOVE THIS STUNNING RENOVATED 5BED,3BATH HOME OFFERING BREATHTAKING NEAR 360-DEGREE VIEWS OF THE MOUNTAINS AND SURROUNDING FIELDS FROM THE KITCHEN, EATING AREA, AND LIVING ROOM. ENJOY PARTILLY UPDATED HOME FEATURING NEW FLOORING, HARDWARE, BLINDS, AND SO MUCH MORE! THERE'S SIMPLY TOO MUCH TO LIST. TONS OF WINDOWS FILL THE HOME WITH NATURAL LIGHT, WHILE THE EXTERIOR OFFERS A DOUBLE GARAGE, FULLY FENCED YARD, AND LARGE CRAWLSPACE. PLENTY OF ROOM FOR 2 ADDITIONAL PARKING STALLS. LOCATED JUST 2 BLOCKS FROM AN ELEMENTARY SCHOOL AND CONVENIENCE STORE, CLOSE TO THE HIGH SCHOOL, AND ONLY MINUTES FROM HWY 1, CULTUS LAKE, AND DOWNTOWN SHOPPING. A FANTASTIC OPPORTUNITY IN SARDIS. (id:63476)
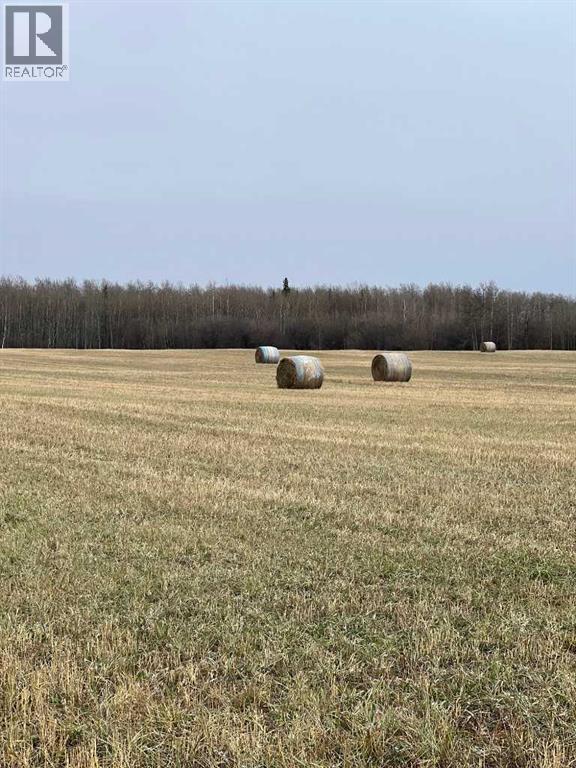
SW-15-72-11-W6 .
Goodfare, Alberta
140+/- acre multi-use property 10-15 minutes West of Beaverlodge. 1.5 miles off pavement, good building sites, mix of pasture, hayland and wetlands. There is surface lease revenue, fences, a dugout and a small livestock handling system. Call Lister or your Realtor® of choice for more information or to have a look. (id:63476)
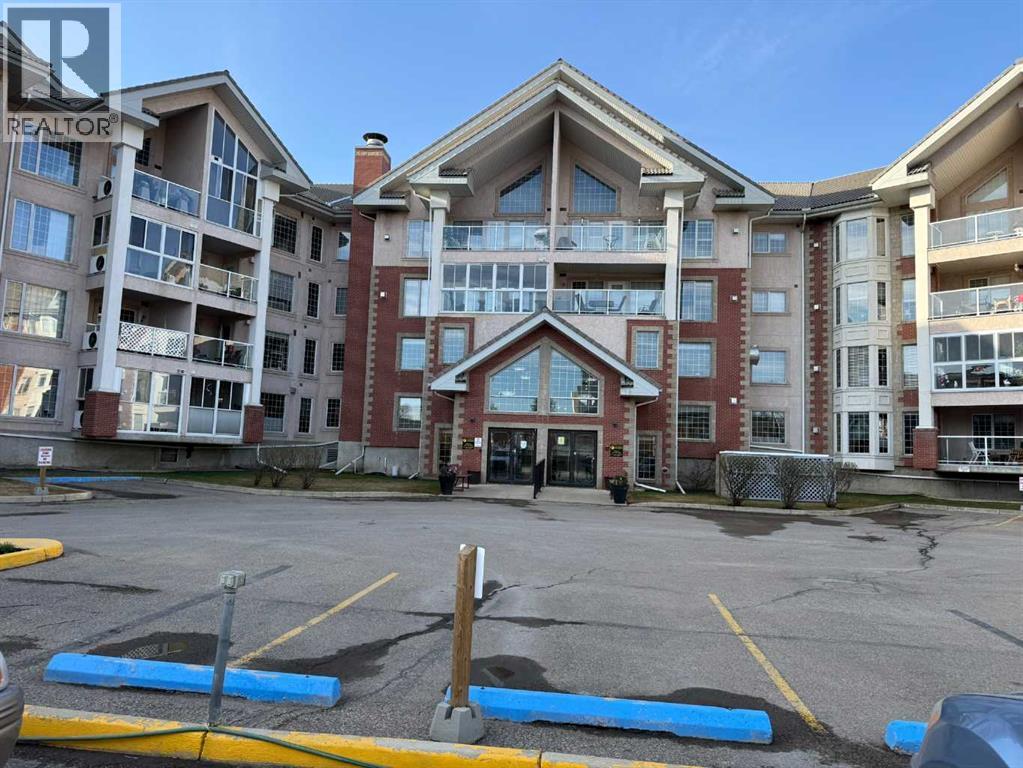
327, 4805 45 Street
Red Deer, Alberta
Welcome to 55+ ACTIVE Living condo life.This inviting 1-bedroom plus den condo offers comfortable living with thoughtful updates, including newer flooring and updated kitchen lighting completed approximately three years ago. The den provides additional flexibility and can be used as a home office, hobby room, reading nook, or extra space to suit your needs. One of the highlights of this home is the fully enclosed three-season room/balcony, featuring windows that allow you to enjoy the space while taking in the surrounding views. It’s the perfect spot to enjoy your morning coffee, curl up with a good book, or unwind at the end of the day. Whether you're looking to downsize, simplify your lifestyle, or enjoy the benefits of a 55+ active living community, this condo offers a comfortable space to call home, plus the comforts having a pool and hot tub that is accessible anytime as an owner with your amenity key. There is a gym, wood working shop, vehicle wash bay, vacuum bay, bike storage and for a small annual fee, you can rent a locker in the wood shop to store your tools. There are 4 suites, 1 on each floor, that can be rented for when family or friends come to visit. There are also a number of social events, such as, play cards, pool, snooker, darts, dinner gatherings, just to name a few. You can rent the party room on the 3rd floor for your family gatherings, as it is complete with a kitchen and tables and chairs. The outside court yard also has tables and chairs, along with BBQ's that you can use at your leisure. The Golden Circle, Red Deer Tennis Club, Rec Center, FreshCo, Shell and CO-OP gas bar are some of the places within a block or 2 of Sierra Grand. (id:63476)
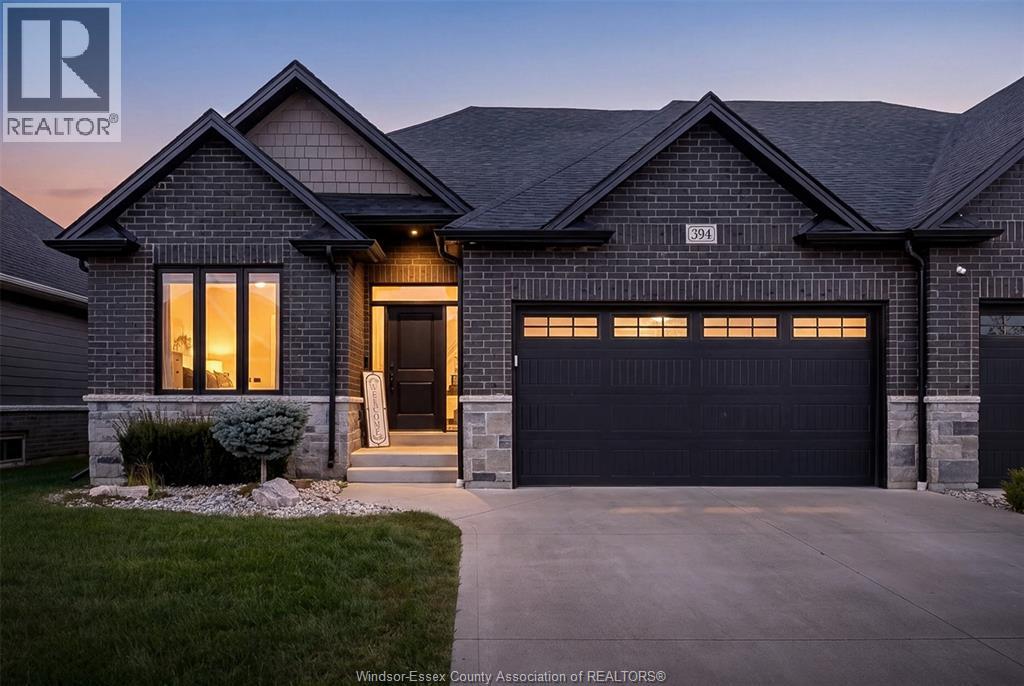
394 Matese Street
Lakeshore, Ontario
FALL IN LOVE THE MOMENT YOU WALK IN! Welcome to 394 Matese, where soaring ceilings, beautiful natural light and modern design come together to create a home that truly feels special. Built by Lakeland Homes in late 2022, this stunning Featherstone model is a full-brick END-UNIT semi-detached home offering approx. 1,426 sq. ft. plus a finished lower level. The heart of the home is the breathtaking open-concept family room and kitchen, highlighted by dramatic cathedral ceilings and an impressive extra-large island made for entertaining, family gatherings and unforgettable moments. Elegant 9-ft ceilings throughout the main floor add to the bright, spacious feel. With 2+3 BEDROOMS, 3 FULL BATHROOMS and convenient MAIN-FLOOR LAUNDRY, there’s room to live, work, entertain and grow. BEST OF ALL—ENJOY A CAREFREE LIFESTYLE WITH NO EXTERIOR MAINTENANCE! The low $100/month fee covers grass cutting, snow removal, sprinkler maintenance and a roof reserve fund. MODERN. SPACIOUS. LOW-MAINTENANCE. (id:63476)
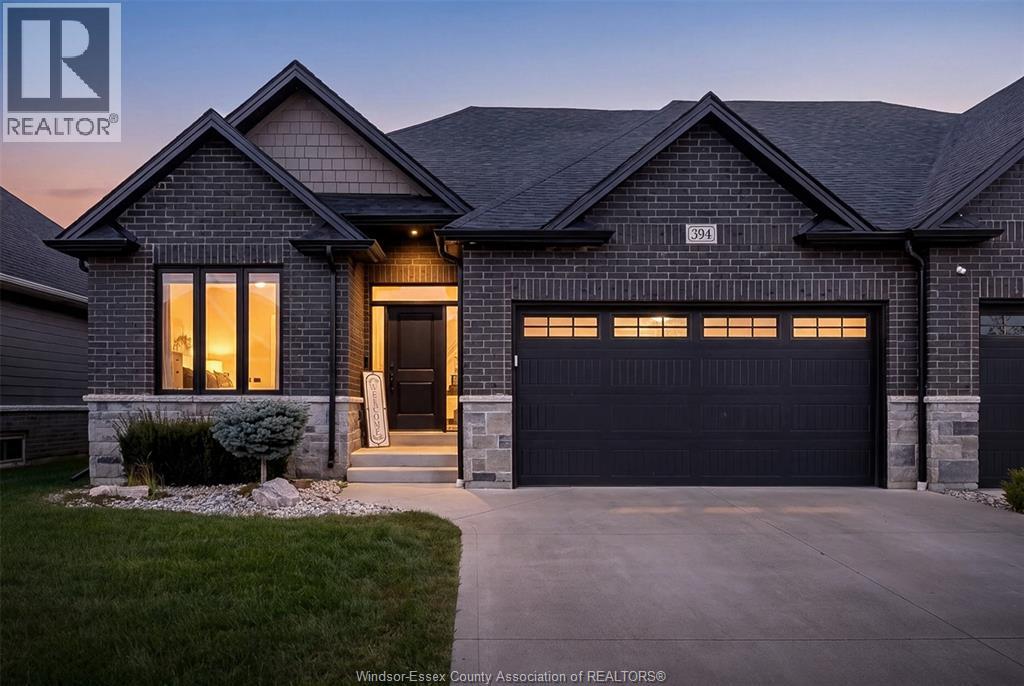
394 Matese Street
Lakeshore, Ontario
FALL IN LOVE THE MOMENT YOU WALK IN! Welcome to 394 Matese, where soaring ceilings, beautiful natural light and modern design come together to create a home that truly feels special. Built by Lakeland Homes in late 2022, this stunning Featherstone model is a full-brick END-UNIT semi-detached home offering approx. 1,426 sq. ft. plus a finished lower level. The heart of the home is the breathtaking open-concept family room and kitchen, highlighted by dramatic cathedral ceilings and an impressive extra-large island made for entertaining, family gatherings and unforgettable moments. Elegant 9-ft ceilings throughout the main floor add to the bright, spacious feel. With 2+3 BEDROOMS, 3 FULL BATHROOMS and convenient MAIN-FLOOR LAUNDRY, there’s room to live, work, entertain and grow. BEST OF ALL—ENJOY A CAREFREE LIFESTYLE WITH NO EXTERIOR MAINTENANCE! First & last month rent, employment verification & Equifax credit score, along with rental application required. Minimum one-year lease. (id:63476)