
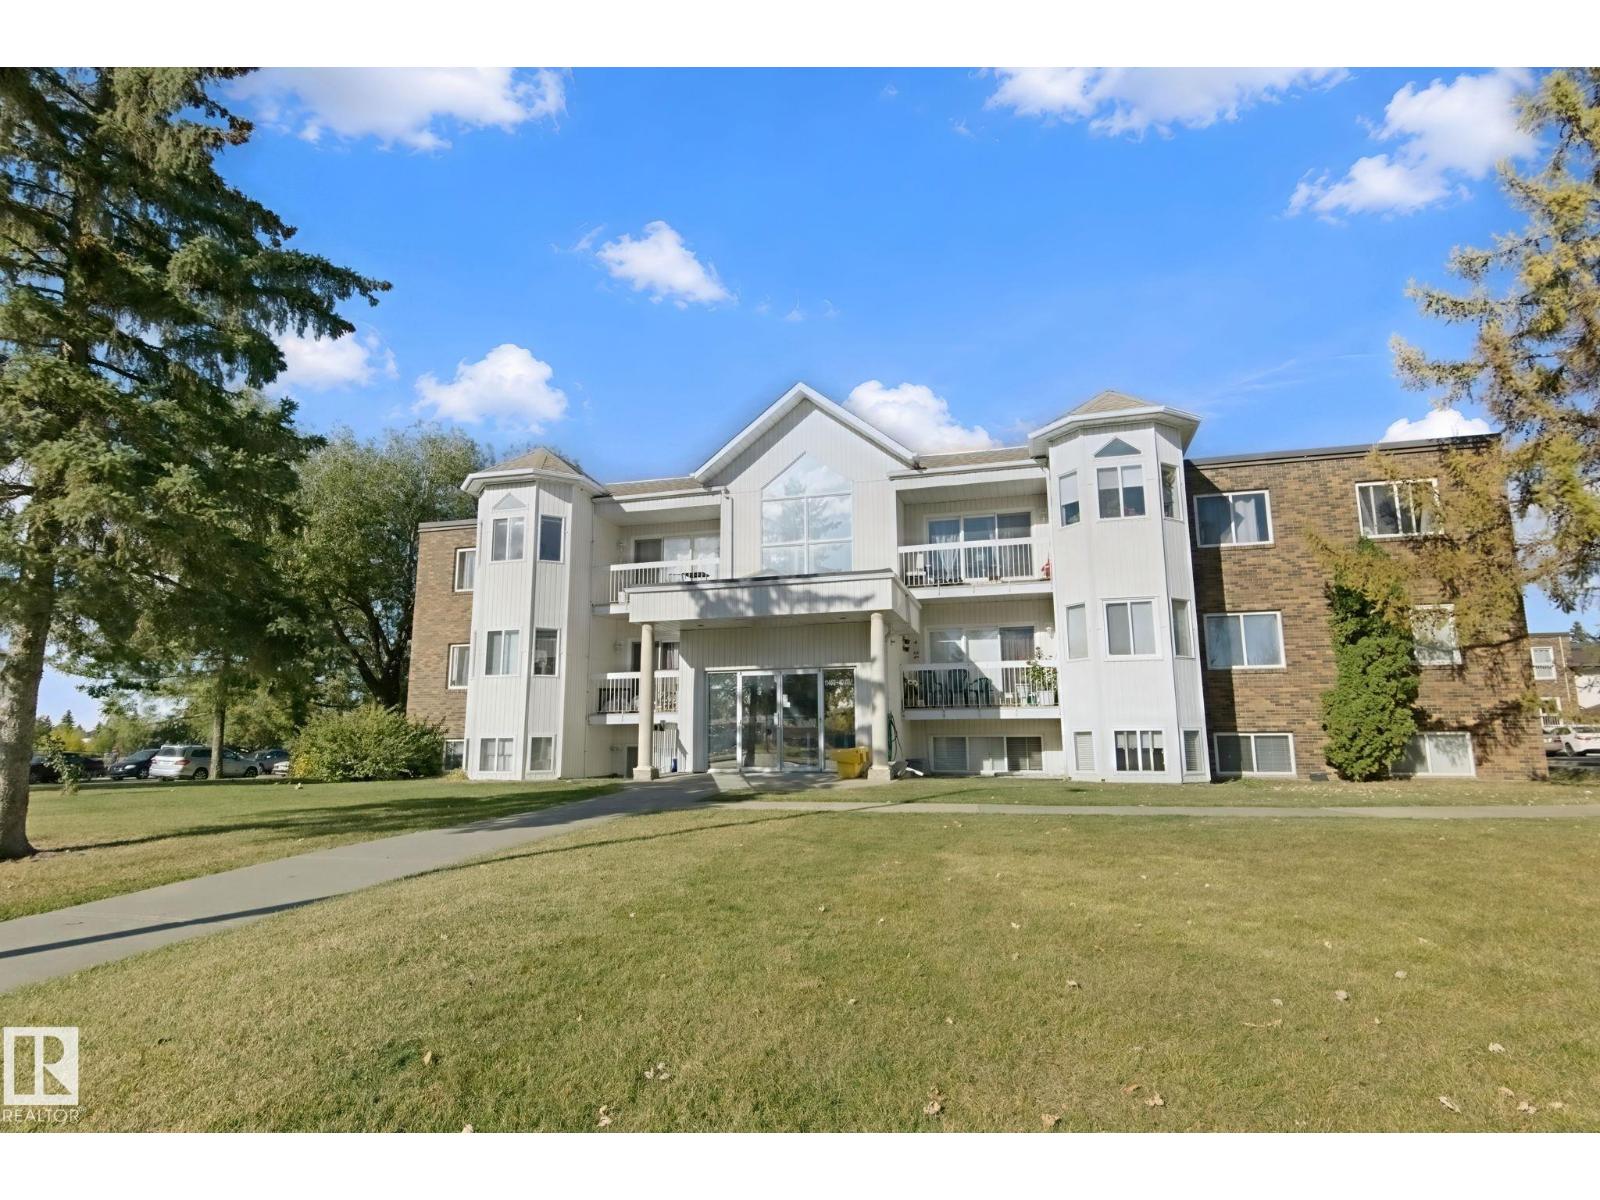
#306 Condo 11460 40 Av NW NW
Edmonton, Alberta
Under $120K, Including TITLED PARKING! and you still get a real dining room, a big balcony and his and hers closets. This Cedarbrae condo in Royal Gardens has the kind of room that's hard to find at this price. Decorative arches frame the living and dining rooms and give the suite character you won't get in a new build. The galley kitchen is loaded with cupboards, the fridge was replaced in 2017 and the dishwasher has never been used. There's storage throughout the suite, your own stacking washer and dryer, and Telus fibre optic so fast internet is ready when you are. Fridge, stove, washer, dryer, dishwasher and window coverings all stay. Southgate Centre, the Southgate LRT and Whitemud Drive are all minutes away. Some photos virtually staged (id:63476)
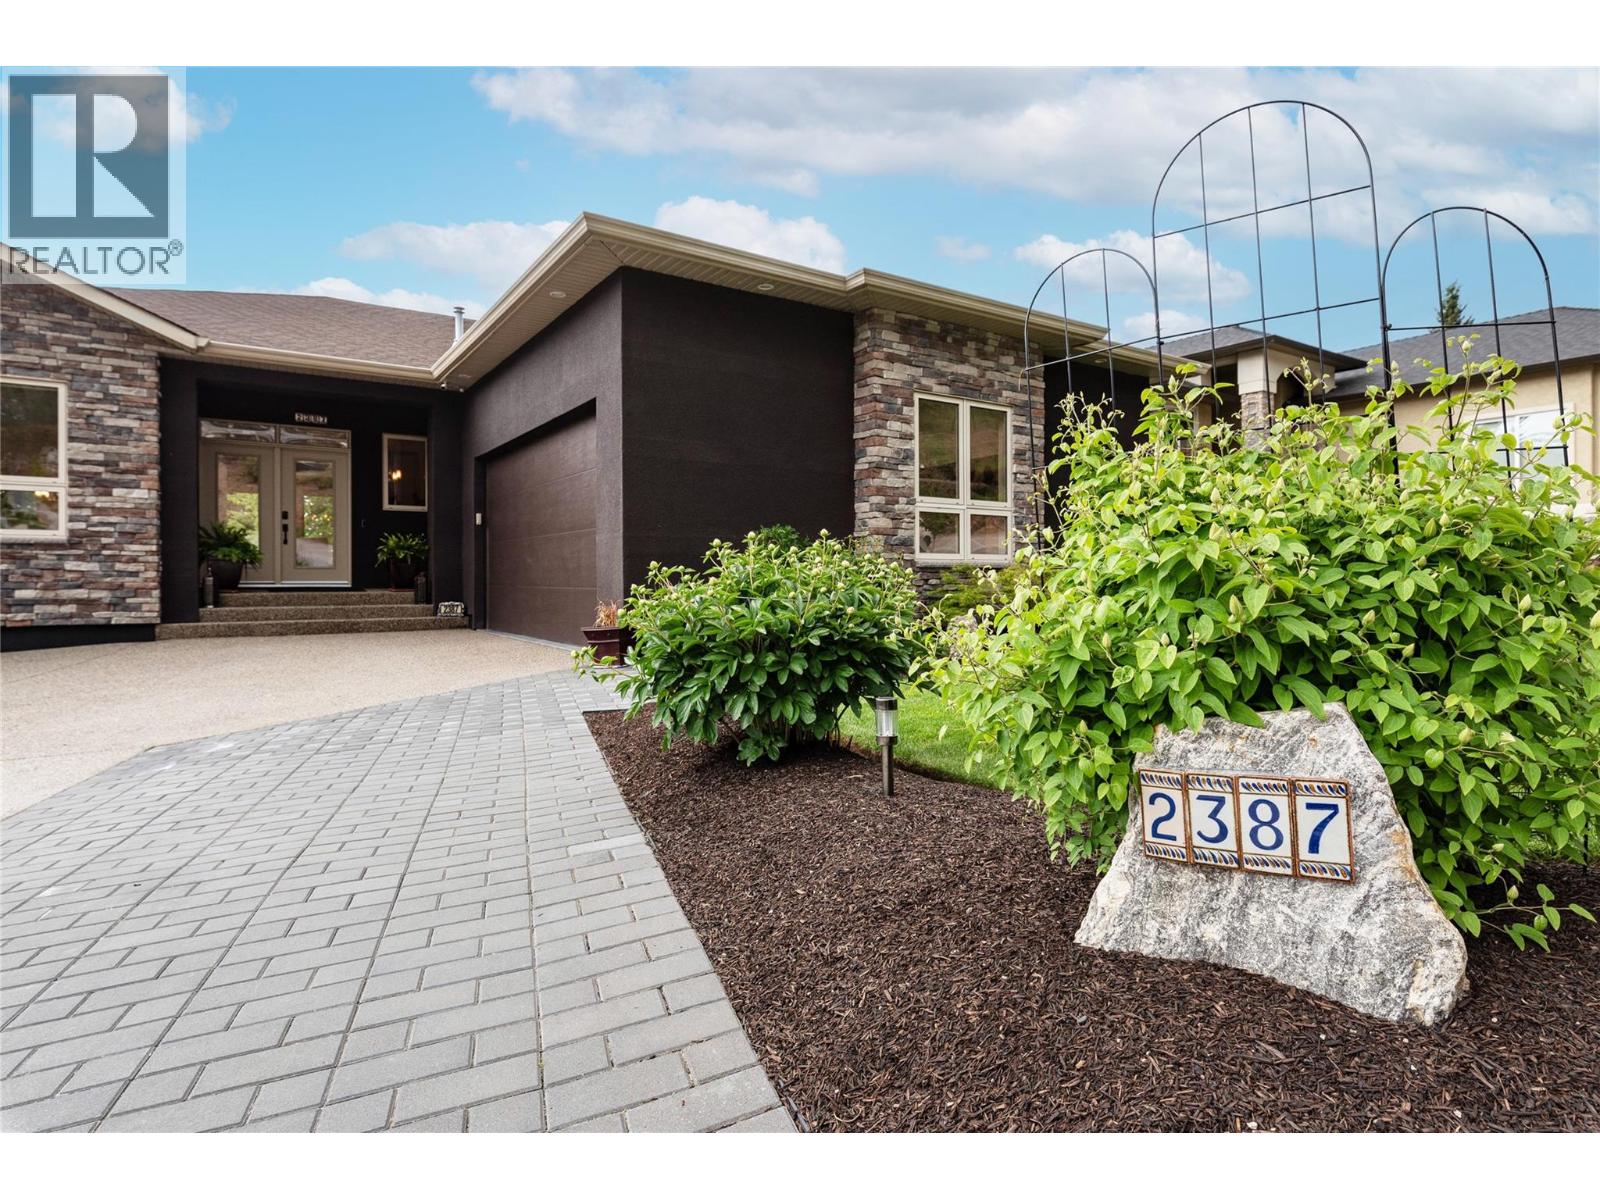
2387 Tallus Ridge Drive
West Kelowna, British Columbia
Beautifully UPDATED Walk-Out Rancher at Tallus Ridge. Private, Sun-drenched, Back Yard Oasis featuring a 1 piece fiber glass inground pool with lots of deck to lounge on! Open the front door & step into a ""Show Home"" decorated with an ""up to the minute"" color palette, feature walls, built in shelving & quartz counter tops throughout! Stunning Chef's kitchen is a joy to work in. Large Island with gas stove/oven with hood fan. Loads of cupboards, drawers, & eating bar. Dining Room has trayed ceiling & built in hutch. Living room also has a decorative ceiling & showcase travertine titled fireplace with gorgeous, solid wood wall feature. Primary Bedroom has spa-like ensuite: double sinks, corner tiled shower & separate tub, w/i closet and access to the deck. You will love the roomy Main Floor Laundry with a closet, cupboards, counters, and a sink. Large covered deck on main level overlooks the pool & patio. A curved staircase leads you downstairs to a massive recreation/family room with a 2 sided fireplace and wet bar. Loads of room for and outdoor kitchen. Bring your Pool Table! 2 more bedrooms! The storage room could become a Media Room or gym! More covered patio on the lower level to maximize your Okanagan lifestyle. Oversized garage has a epoxy floor, work bench, cabinetry, & lots of mezzanine storage. Lots of parking on driveway and room for an RV. 2 garden sheds in rear yard for pool equipment and garden tools. Minutes to golf, wineries & shopping. (id:63476)
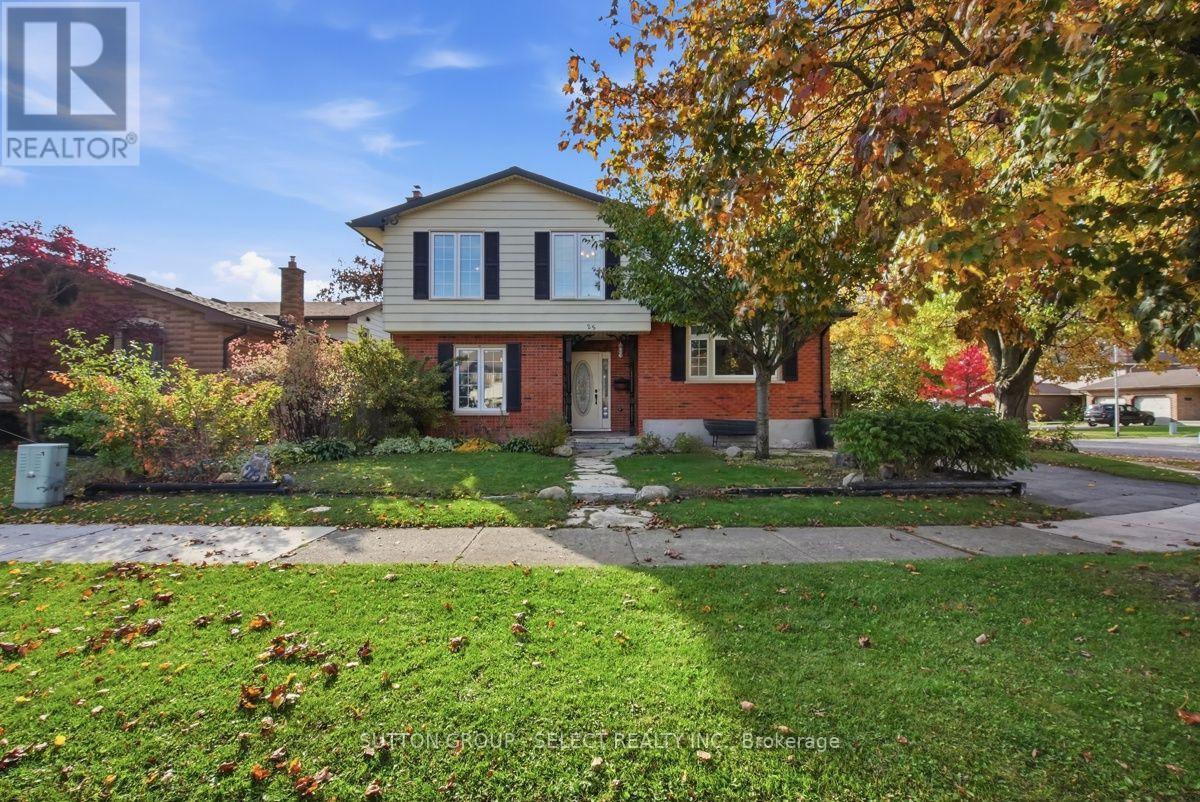
25 Finch Crescent
London South, Ontario
A little love, a little vision, and a whole lot of potential! Welcome to 25 Finch Cres, nestled in the family-friendly community of White oaks. Offered for the first time in 50 years, this 3-bedroom,1.5-bathroom, four-level side split is ready to welcome its next chapter. Situated on a corner lot, this home is full of possibilities for buyers dreaming of creating a space that's uniquely their own. With an updated roof and 100-amp electrical panel, it's a wonderful blank canvas for first-time buyers, renovators, or investors ready to bring their ideas to life. Conveniently located close to schools, shopping, the hospital, and major highways, this is your chance to roll up your sleeves, add your personal touch, and turn potential into something special. Your next chapter starts here! (id:63476)
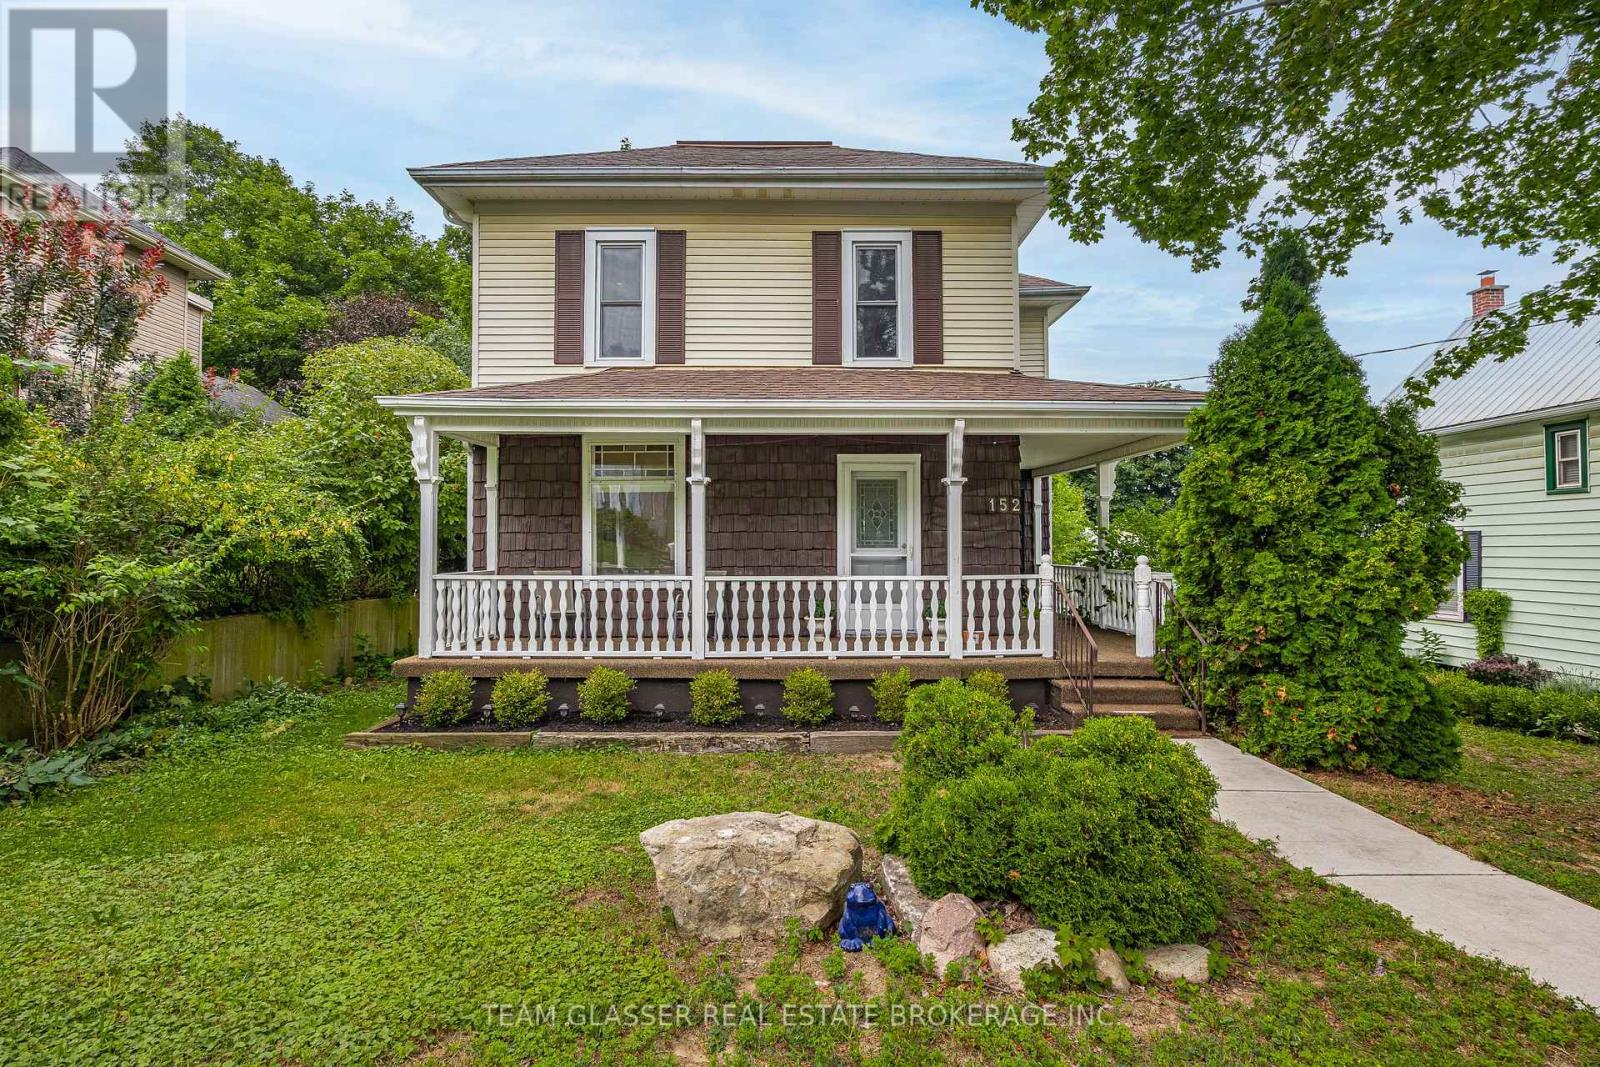
152 Wonham Street S
Ingersoll, Ontario
Welcome to 152 Wonham Street South, a charming, 2-storey character home situated on a quiet, family-friendly street in Ingersoll-South. This stunning home balances timeless architectural design with modern renovations throughout. The spacious floor plan features 3 bright bedrooms, 2 updated bathrooms, and 1,450 square feet of living space. The main level showcases a welcoming front porch, a renovated kitchen, a large living area, and a bright dining layout. Step out the back onto a massive, private 27' x 12' deck that overlooks a fenced backyard, perfectly setup for entertaining, and children or pets to play. The property also features a convenient backyard storage shed and workshop. Perfect for families, first-time buyers, or downsizers, this home sits on a generous 51' x 132' lot within walking distance to local parks, public transit, and reputable community schools. (id:63476)
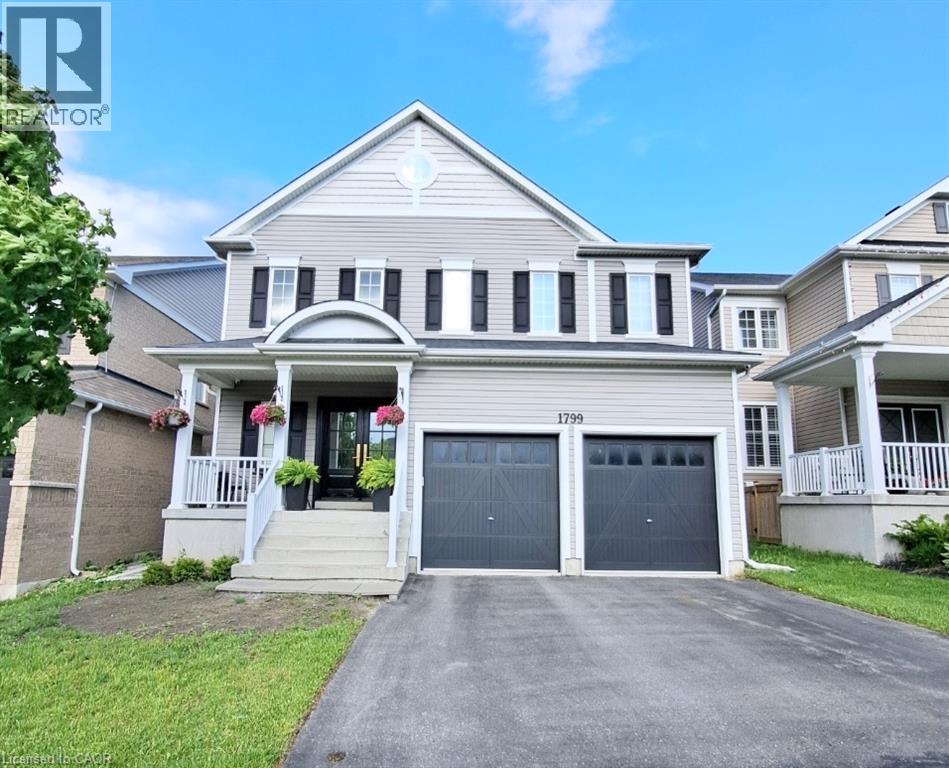
1799 Finkle Drive Unit# Bsmt
Oshawa, Ontario
This spacious, fully furnished legal 2-bedroom, 1-bathroom apartment in North Oshawa offers approximately 900 sq. ft. of living space and is move-in ready and waiting for its very first tenant. From the moment you step inside, it feels more like a stylish condo than a basement. Your own separate entrance with a keyless smart lock gives you privacy and easy coming and going. The bright open-concept living and dining area glows with pot lights throughout, and the living room invites you to unwind by the electric fireplace, with a TV already in place. The modern kitchen features quartz countertops, stainless steel appliances, and a dishwasher, making everyday cooking a pleasure. Two generous bedrooms offer large closets, and the bathroom brings a spa-like feel with a glass walk-in rain shower. Carpet-free flooring, private in-suite laundry, and one parking spot add everyday comfort and convenience. Quiet and private, with room to work from home and relax after a long day. Minutes to shopping, groceries, restaurants, parks, and transit. (id:63476)
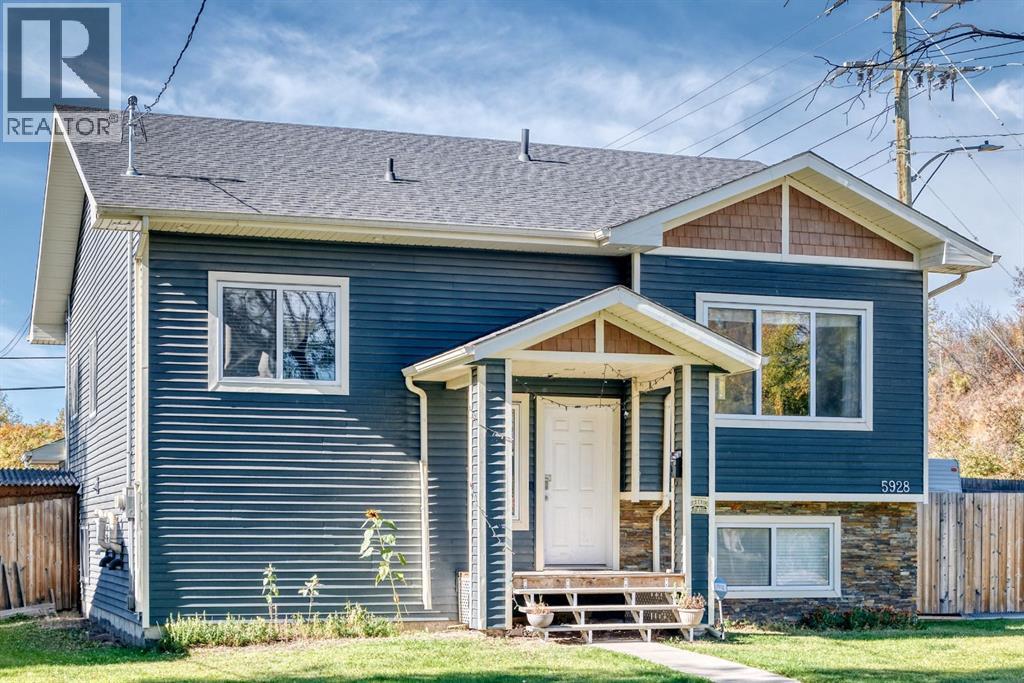
5928 52 Avenue
Red Deer, Alberta
INVESTOR ALERT! Welcome to this well-maintained corner-unit home in Riverside Meadows, offering an excellent opportunity for investors seeking a property with flexible living arrangements, a legal basement suite, and strong rental potential.The bright main level features a large east-facing window, bringing in plenty of natural light, along with new hardwood flooring throughout the main living spaces. The main floor offers three bedrooms, while the fully developed legal basement suite provides an additional two bedrooms, giving the property a total of five bedrooms.The legal basement suite adds significant value and flexibility, featuring a large family room, separate laundry, and a separate entrance. The suite is currently occupied by long-term tenants who are willing to stay, providing a potential opportunity for a new owner to maintain the existing tenancy and rental income, subject to the applicable tenancy terms.Outside, you'll find a large deck, perfect for entertaining or relaxing, along with newer fencing for added privacy. Parking is another major advantage, with six parking spaces in total, including two spaces at the rear of the property and three additional spaces within the gated RV parking area.The home also features a high-efficiency heating system, adding to its overall appeal for both homeowners and investors.Located in Riverside Meadows, this property offers convenient access to local amenities, services, and transportation routes. Whether you're looking to expand your rental portfolio, house-hack, or purchase a property with multiple income-producing options, this is an opportunity worth taking a closer look at.Key Investor Features:Legal 2-bedroom basement suiteLong-term basement-suite tenants willing to stay5 bedrooms total3 bedrooms on the main levelSeparate suite entranceSeparate laundryLarge basement family roomNew hardwood flooringLarge east-facing windowHigh-efficiency heating system6 parking spaces / gated RV parking spaces2 additional rear parking spacesLarge deckNewer fencingCorner-unit locationRiverside MeadowsExcellent rental and house-hacking potential (id:63476)

2 - 13 Sterling Street
London East, Ontario
This impeccably maintained 3-bedroom main floor unit in a triplex offers a spacious and comfortable living space, featuring a large private covered patio (23' x 13')perfect for relaxing or entertaining. Recently updated throughout, the unit boasts a well maintained kitchen with granite countertop, modern bathroom, upgraded flooring, and stainless steel appliances, creating a bright and inviting atmosphere. Conveniently located, it is just a short bus ride to Western University (UWO), Fanshawe College, downtown London, shopping centers, entertainment hubs, and much more. Making this an excellent rental opportunity for $1500.00+ utilities (id:63476)
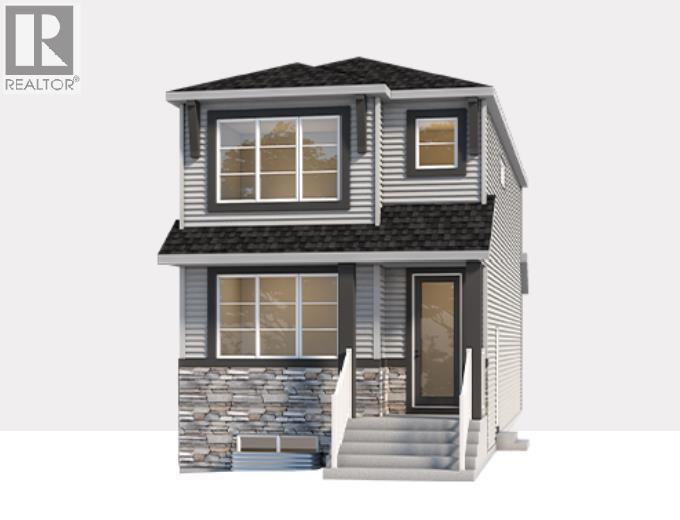
30 Creekview Gardens SW
Calgary, Alberta
Welcome to 30 Creekview Gardens SW, a beautifully upgraded family home in the heart of CreekView, offering modern design, thoughtful functionality, and a desirable south-facing backyard. Step inside to a bright and inviting main floor designed for both everyday living and entertaining. The open-concept layout features a spacious great room filled with natural light, a dedicated main-floor office, and a generous dining area with plenty of room to gather with family and friends. At the heart of the home is the impressive rear kitchen, combining contemporary style with upgraded functionality. Highlights include cabinetry extended to the ceiling, quartz countertops, a large central island, and upgraded appliances including a gas range, hood fan, and built-in microwave. A functional mudroom with smart storage provides convenient access to the backyard. The home showcases upgraded finishes throughout, with approximately $7,000 invested in enhanced flooring, plumbing and lighting selections, upgraded railing, and tiled walls surrounding the ensuite shower, creating a cohesive and elevated look throughout the home. Upstairs, you'll find three spacious bedrooms plus a versatile bonus room, providing plenty of space for a growing family. The primary bedroom is a comfortable retreat featuring a walk-in closet and upgraded ensuite with dual sinks, a glass shower, and beautiful tiled detailing. Two additional bedrooms, a full bathroom, and convenient upper-floor laundry complete the level. Additional features include a 9' foundation, side entrance, and a basement with a 3-piece bathroom rough-in, providing excellent potential for future development. Options exist for a legal basement suite (subject to approval and permitting by the city/municipality). Outside, enjoy the private south-facing rear yard, with space for outdoor entertaining and the option to add a double detached garage. Located alongside the stunning Sirocco Golf Club, Creekview offers a perfect balance of natural beauty and modern convenience. Residents enjoy easy access to Township Shopping Centre in nearby Legacy, featuring over 50 retailers and services including Sobeys, Starbucks, Cobs Bread, The Canadian Brewhouse, Winners, and more. Families will also appreciate the planned future school site near the community entrance, along with parks, playgrounds, and sports fields designed for all ages. (id:63476)
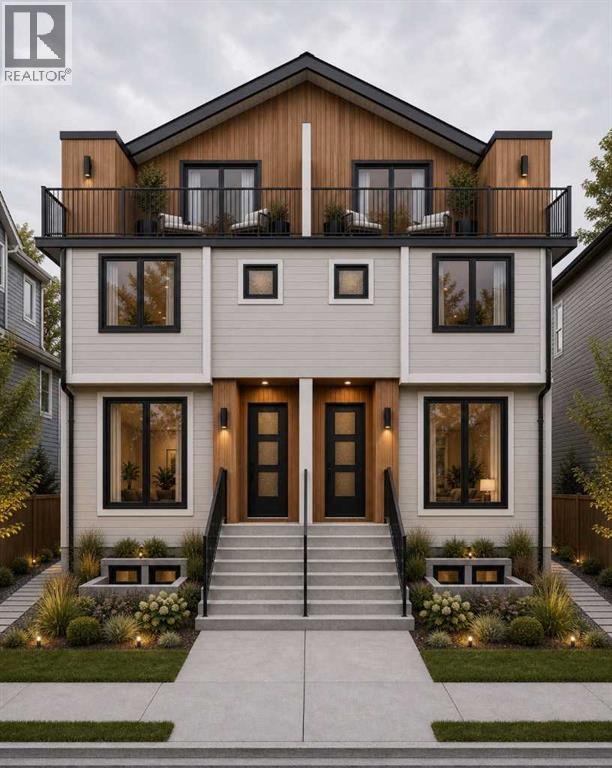
1407 28 Street SW
Calgary, Alberta
Attention developers, builders and investors - this is a rare opportunity to secure an exceptional redevelopment site in Shaganappi, one of Calgary’s most established and strategically located inner-city communities. Situated on an approximately 47' x 150' M-C2 zoned lot, the property checks the boxes investors look for: scale, zoning, transit, holding income and a head start on redevelopment, with a Development Permit application already submitted for a proposed 10-unit multi-residential project. The existing residence and legal one-bedroom basement suite provide holding income while the redevelopment process moves forward. The location is equally compelling - just one block from the LRT, minutes from downtown, and close to Westbrook Mall, parks, schools, recreation and everyday amenities. With the zoning, income and redevelopment work already in motion, the groundwork has been laid - the next owner gets to capitalize on the opportunity. (id:63476)
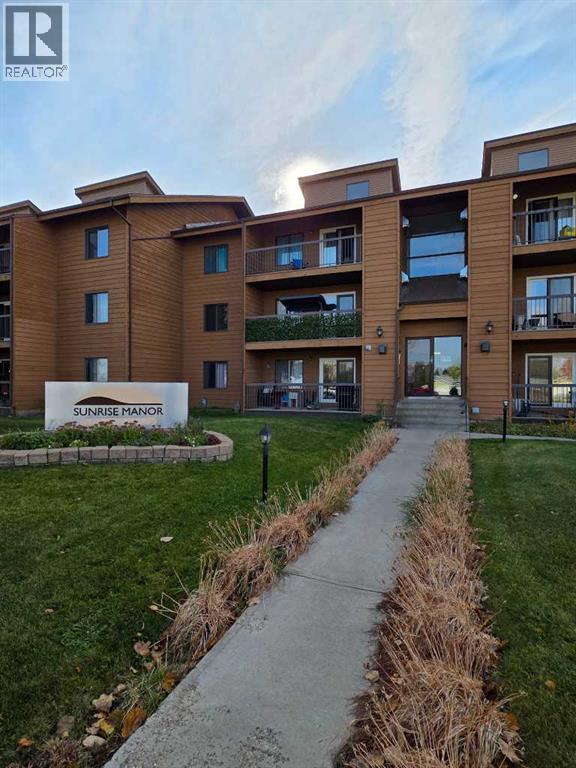
204, 4210 20 Avenue S
Lethbridge, Alberta
Welcome to maintenance-free condo living at Sunrise Manor, ideally located in the South Lethbridge neighborhood of Redwood! This bright and inviting second-floor unit features 2 comfortable bedrooms and a full 4-piece bathroom. The spacious open-concept living area is highlighted by a cozy gas fireplace, perfect for relaxing during cooler evenings. Step outside onto your private second-floor balcony to enjoy your morning coffee, complete with an attached outdoor storage room for all your seasonal gear. Offering a functional layout, great natural light, and a convenient location close to shopping, schools, and parks, this property is a fantastic opportunity for first-time buyers, downsizers, or investors alike. (id:63476)

80 Old Country Drive Unit# 1
Kitchener, Ontario
End-unit! This spacious, carpet-free 3-bedroom condo townhouse offers stylish updates and a fantastic family-friendly location. The bright, updated kitchen features butcher block countertops, stainless steel appliances, a built-in microwave, modern backsplash, ample cabinetry, and a convenient broom closet. Sliding doors lead to a small deck with steps down to a private patio and fully fenced backyard, complete with gated access to the open space directly behind the home. The sun-filled open-concept living and dining area showcases updated flooring and providesan inviting space for everyday living and entertaining. Upstairs, the thoughtfully renovated main bathroom features double sinks, while the third floor offers a spacious primary bedroom and two additional bright, well-sized bedrooms. The ground level includes a single-car garage with direct access to the foyer, a separate laundry area, a 2-piece bathroom, and a large storage room with excellent potential to be finished as a den, home office, or recreation room. Ideally located in a desirable family-friendly neighbourhood, this home is close to schools, shopping, public transit, parks, walking trails, and everyday amenities. (id:63476)
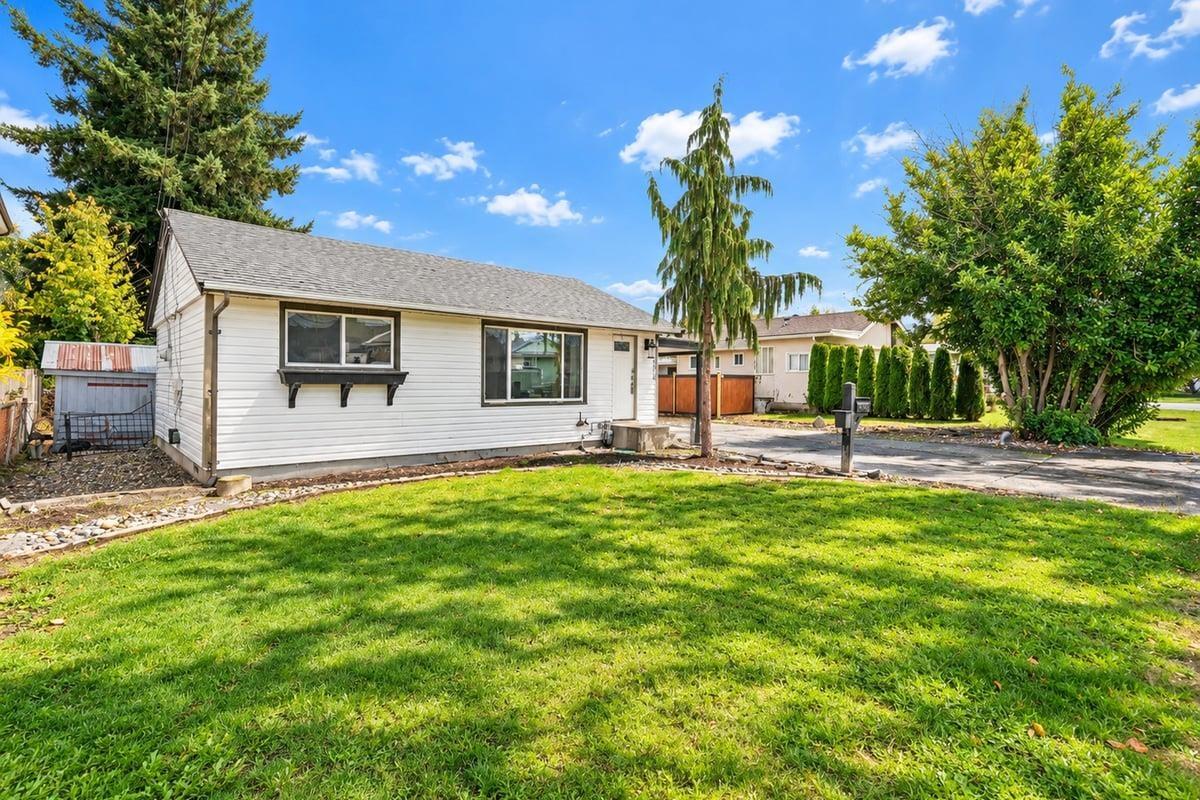
46916 Acorn Avenue, Chilliwack Proper East
Chilliwack, British Columbia
Welcome home to this charming and cozy rancher, offering comfort and convenience of single level living on a spacious lot with a large, private yard! Ideally situated with easy access to major highways, shopping, schools, and everyday amenities. ATTENTION BUILDERS AND INVESTORS! Incredible opportunity with Preliminary Layout Approval (PLA) previous granted for subdivision. Whether you are looking to hold as an investment, move in, rent out, or explore future redevelopment/subdivision potential, this property offers endless possibilities. Build, invest, live, or subdivide! A rare opportunity you won't want to miss! (id:63476)
RE/MAX Crest Realty