
204, 4210 20 Avenue S Lethbridge, Alberta T1K 4X9

$218,900Maintenance, Common Area Maintenance, Electricity, Insurance, Ground Maintenance, Property Management, Reserve Fund Contributions, Sewer, Waste Removal, Water
$428.22 Monthly
Maintenance, Common Area Maintenance, Electricity, Insurance, Ground Maintenance, Property Management, Reserve Fund Contributions, Sewer, Waste Removal, Water
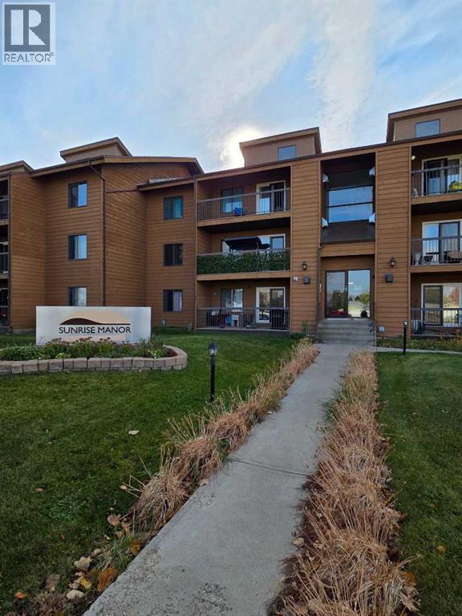
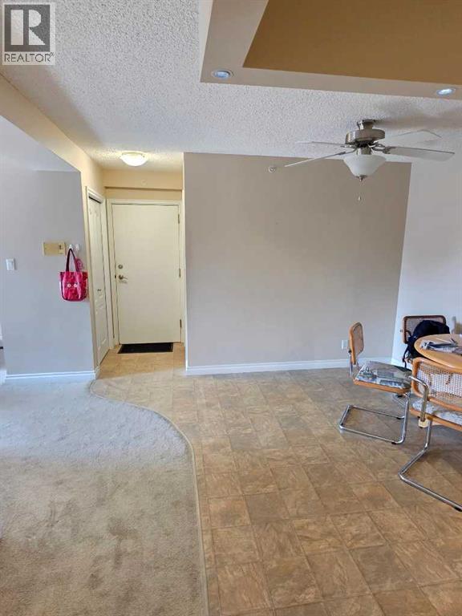
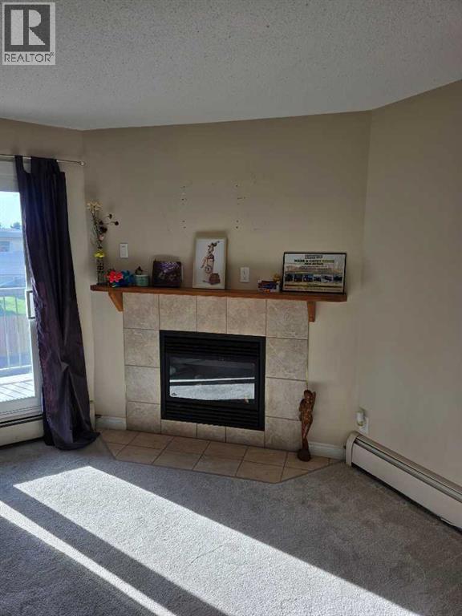
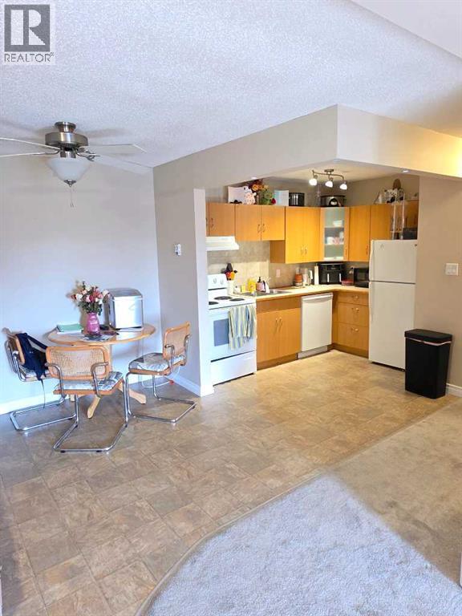
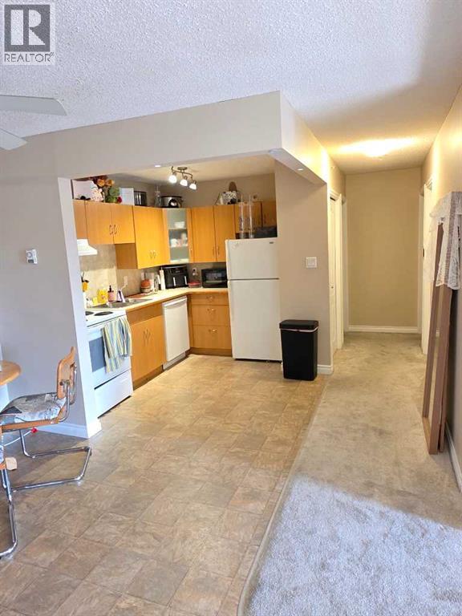
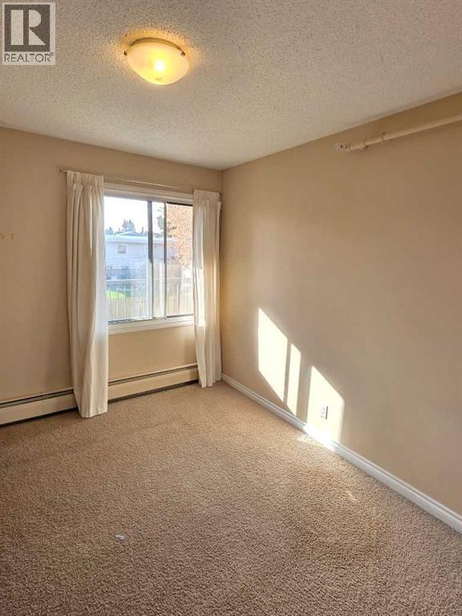
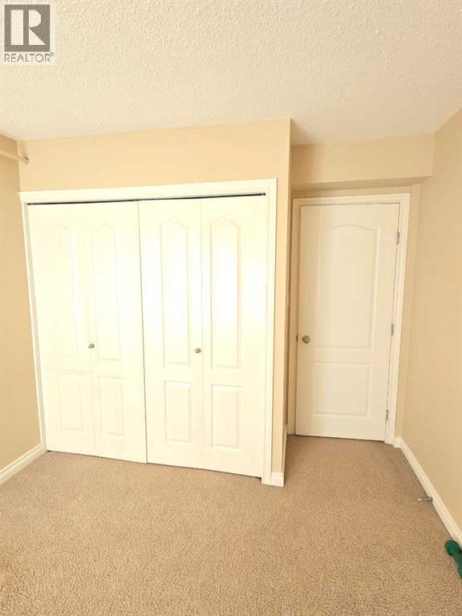
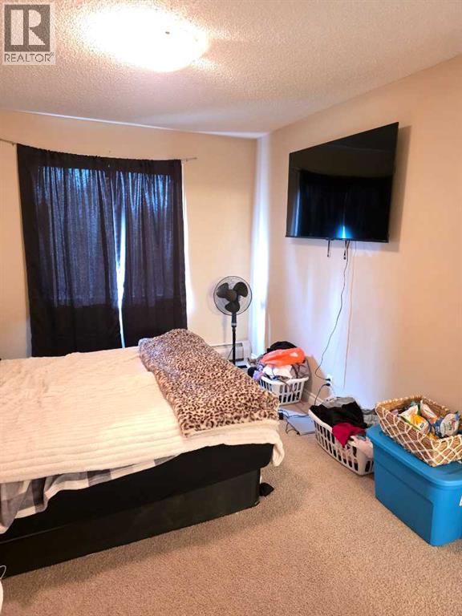
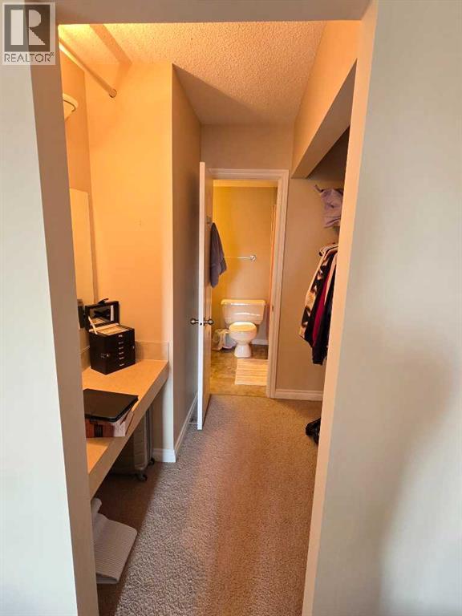
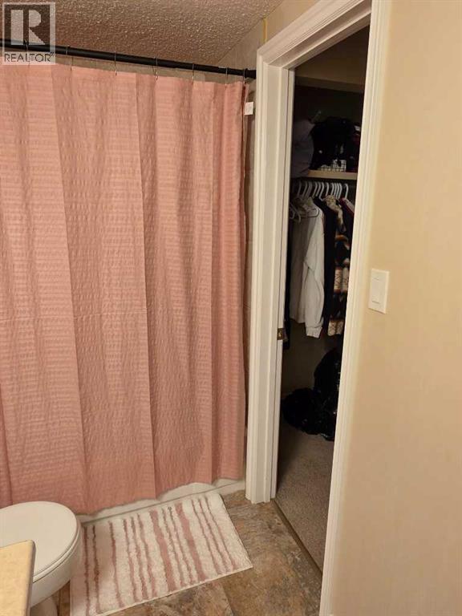
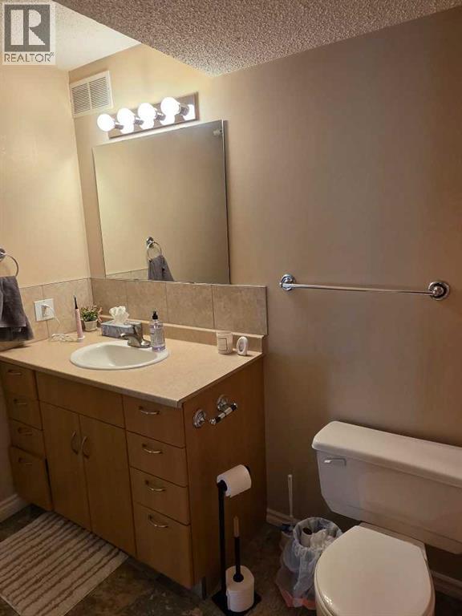
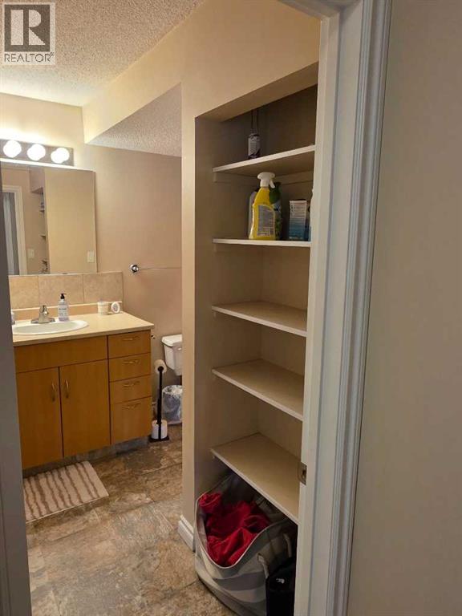
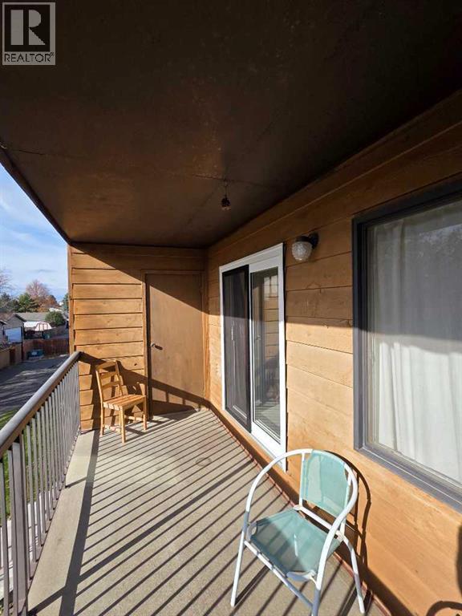
$428.22 MonthlyWelcome to maintenance-free condo living at Sunrise Manor, ideally located in the South Lethbridge neighborhood of Redwood! This bright and inviting second-floor unit features 2 comfortable bedrooms and a full 4-piece bathroom. The spacious open-concept living area is highlighted by a cozy gas fireplace, perfect for relaxing during cooler evenings. Step outside onto your private second-floor balcony to enjoy your morning coffee, complete with an attached outdoor storage room for all your seasonal gear. Offering a functional layout, great natural light, and a convenient location close to shopping, schools, and parks, this property is a fantastic opportunity for first-time buyers, downsizers, or investors alike. (id:63476)
Property Details
| MLS® Number | A2354390 |
| Property Type | Single Family |
| Community Name | Redwood |
| Amenities Near By | Park, Shopping |
| Community Features | Pets Allowed With Restrictions |
| Features | No Smoking Home, Parking |
| Parking Space Total | 1 |
| Plan | 0910765 |
| Structure | None |
Building
| Bathroom Total | 1 |
| Bedrooms Above Ground | 2 |
| Bedrooms Total | 2 |
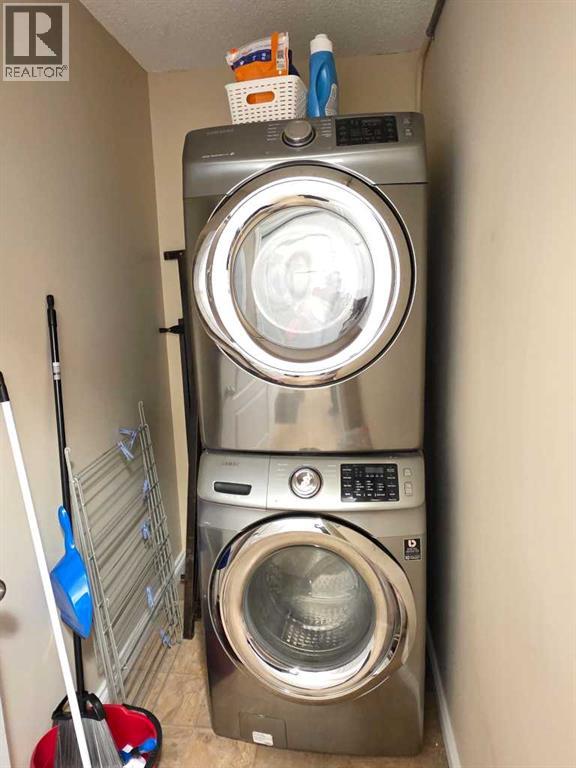
| Appliances | Refrigerator, Range - Electric, Dishwasher, Washer & Dryer |
| Constructed Date | 1978 |
| Construction Style Attachment | Attached |
| Cooling Type | None |
| Fireplace Present | Yes |
| Fireplace Total | 1 |
| Flooring Type | Carpeted, Linoleum |
| Heating Fuel | Natural Gas |
| Stories Total | 3 |
| Size Interior | 855 Sqft |
| Total Finished Area | 854.98 Sqft |
| Type | Apartment |
Land
| Acreage | No |
| Land Amenities | Park, Shopping |
| Size Total Text | Unknown |
| Zoning Description | (r-60) |
Rooms
| Level | Type | Length | Width | Dimensions |
|---|---|---|---|---|
| Main Level | 4pc Bathroom | 8.17 Ft x 10.00 Ft | ||
| Main Level | Bedroom | 13.42 Ft x 9.75 Ft | ||
| Main Level | Dining Room | 12.00 Ft x 8.42 Ft | ||
| Main Level | Kitchen | 8.58 Ft x 10.17 Ft | ||
| Main Level | Laundry Room | 7.58 Ft x 4.00 Ft | ||
| Main Level | Living Room | 10.83 Ft x 12.67 Ft | ||
| Main Level | Primary Bedroom | 13.42 Ft x 10.08 Ft |
Contact Us
Contact us for more information

The trademarks REALTOR®, REALTORS®, and the REALTOR® logo are controlled by The Canadian Real Estate Association (CREA) and identify real estate professionals who are members of CREA. The trademarks MLS®, Multiple Listing Service® and the associated logos are owned by The Canadian Real Estate Association (CREA) and identify the quality of services provided by real estate professionals who are members of CREA. The trademark DDF® is owned by The Canadian Real Estate Association (CREA) and identifies CREA's Data Distribution Facility (DDF®)
October 29 2026 07:50:27
Lethbridge & District Association of REALTORS®
Royal LePage South Country - Lethbridge