

1610 - 18 Parkview Avenue
Toronto, Ontario
Freshly renovated. Bright & Spacious South West Corner Unit With Fantastic View. Approx 1,131 sq ft plus large L-shaped balcony. Separated Bedrooms, Solarium Can Be Used As 3rd Bedroom. Steps To Subway, Library, Schools, North York City Centre, Empress Walk, Shopping, Theatre, Restaurants. 1 parking and 1 locker. One Small Pet Ok, Student Tenant Ok, All utilities included, tenants pay garbage removal and tenant insurance. (id:63476)
42 - 30 Curlew Drive
Toronto, Ontario
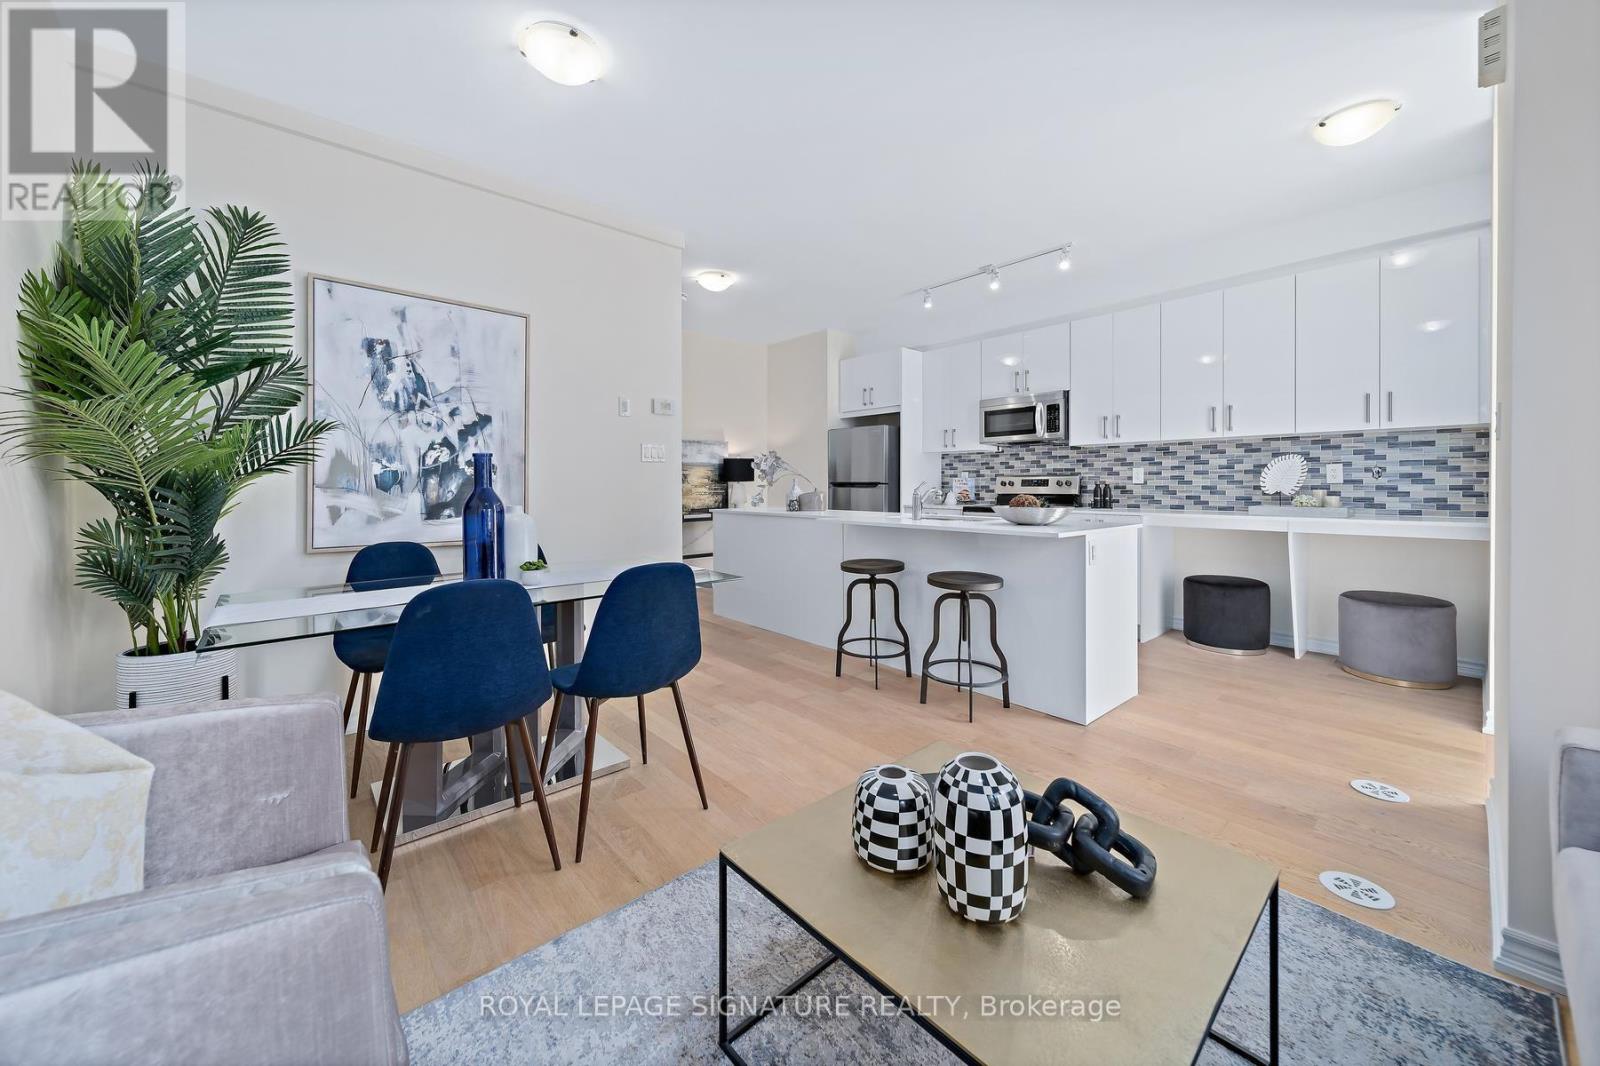
*Builder Remaining Inventory! Ontario Enhanced New Housing Rebate Eligible! * List price is NET OF HST ***Levies & Development Charges reduced to $0 *** Brand New, Never Lived-In FREEHOLD Townhome with approx.1,385 sqft of bright living over 3 storeys plus a finished walk-out basement recreation room - 3 bedrooms + den, 3 baths,your own PRIVATE ROOFTOP TERRACE with city views, and garage parking! Open-concept main floor with living,dining and kitchen, primary bedroom and den on the 2nd floor, two more bedrooms on the 3rd, and upper-level laundry. Surrounded by everything you need for daily living. Walk to public transit and parks, with quick access to the 401, 404 and DVP. Some of the city's finest dining, shopping and leisure activities are a quick drive away at Shops at Don Mills and Fairview Mall, or take a stroll at nearby Betty Sutherland Trail Park. In the highly desirable Parkwoods-Donalda neighbourhood, offering top-rated schools, excellent commuting options, and a safety score 99%better than the provincial average - a truly fantastic place to settle down. (id:63476)
1417 - 120 Varna Drive
Toronto, Ontario
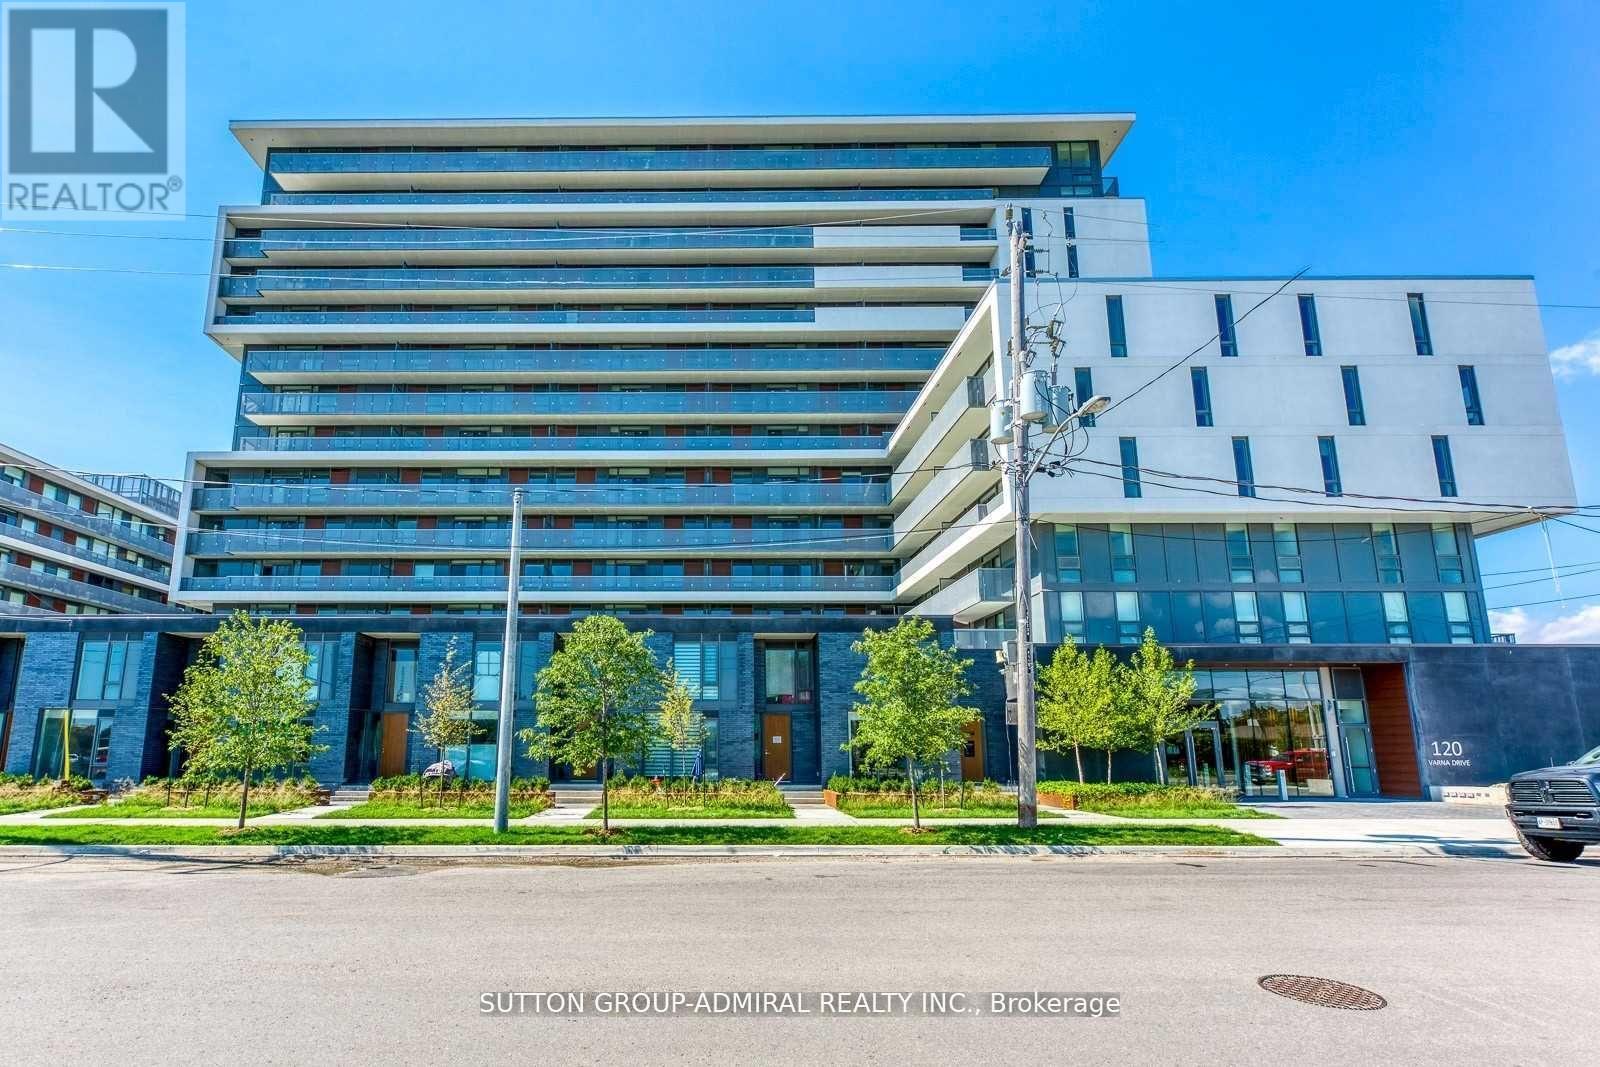
Luxurious Sub-Penthouse Corner Unit Featuring Floor-To-Ceiling Windows And Breathtaking, Unobstructed Views Of The Toronto Skyline! Desirable South Exposure With 604 Sq.Ft. Of Interior Living Space Plus A 96 Sq.Ft. Balcony. Bright And Functional Layout With 2 Well-Sized Bedrooms And A Modern Scandinavian-Style Kitchen Featuring Stainless Steel Appliances. Enjoy Exceptional Convenience With Yorkdale Subway Station And TTC Bus Routes Just Steps Away, Along With Yorkdale Shopping Centre, Restaurants, Cafés, Parks And Everyday Essentials Nearby. Easy Access To Allen Rd., Hwy 401 And Downtown Toronto. Experience Modern Urban Living At Its Best! (id:63476)
1910 - 215 Fort York Boulevard
Toronto, Ontario
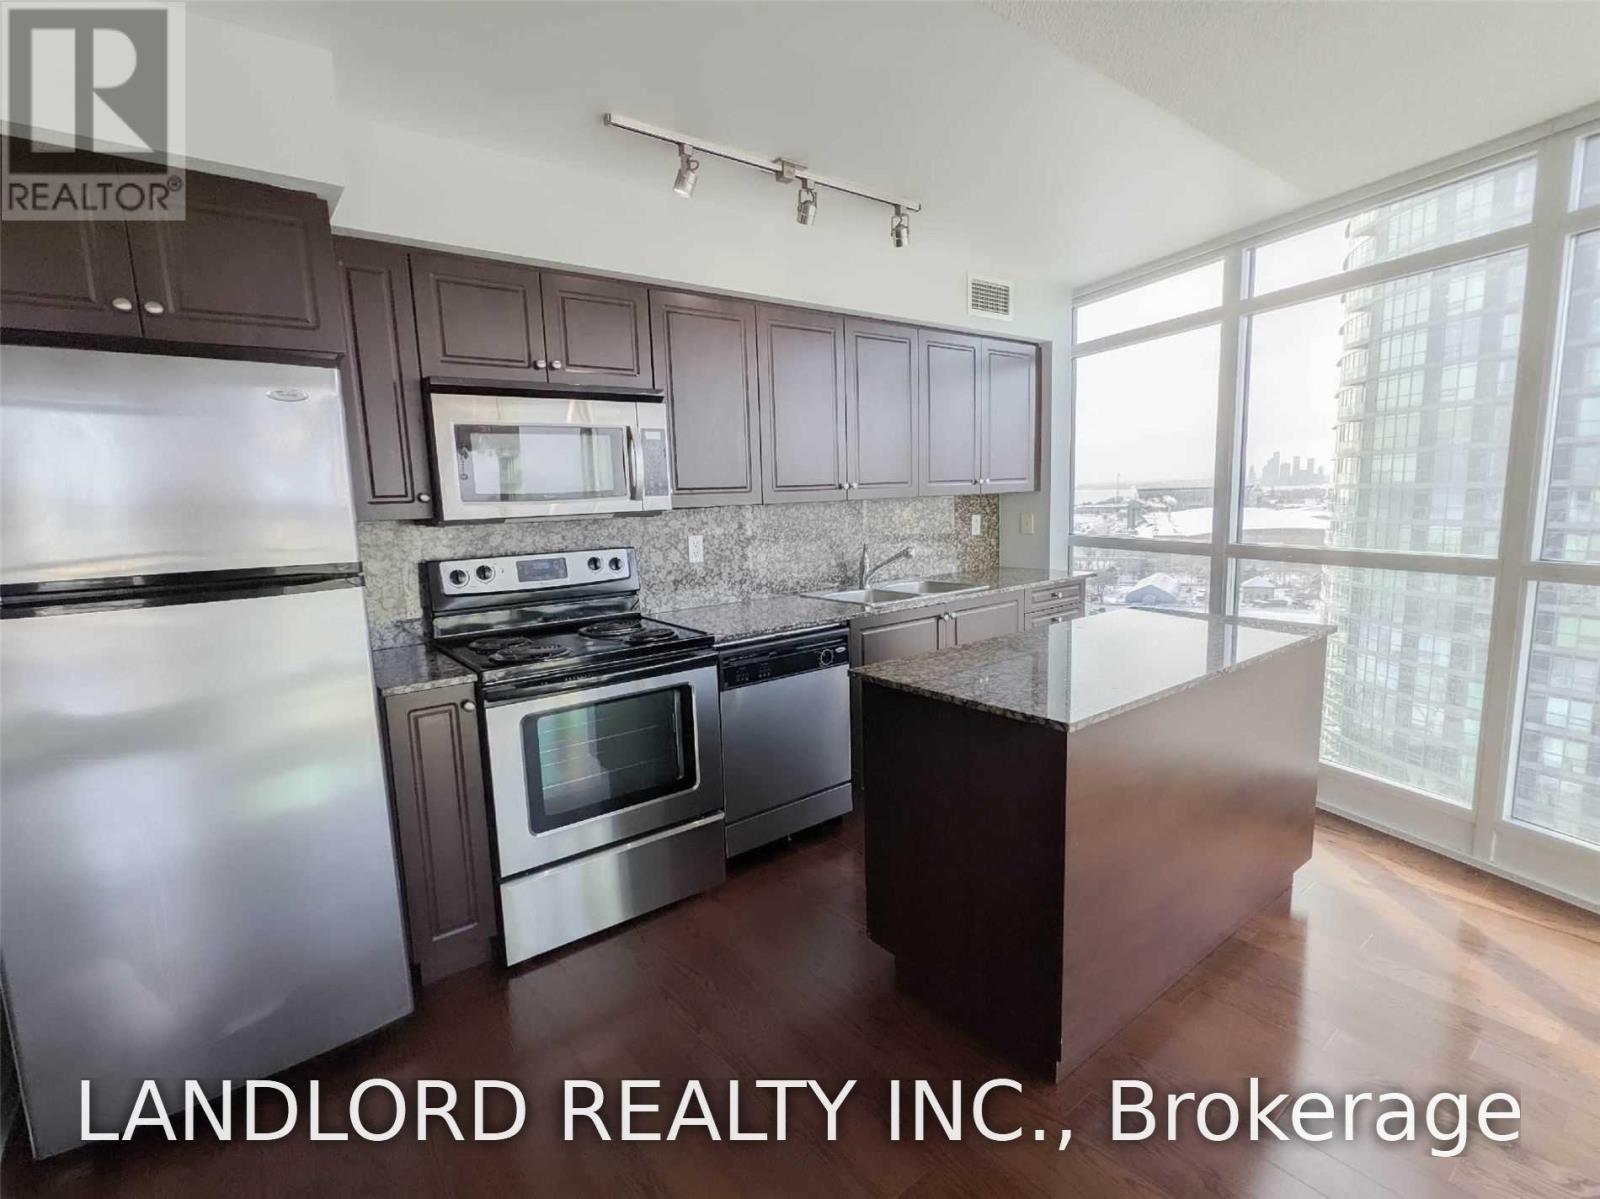
This Spacious 2 Bed, 2 Bath Suite Is Professionally Managed And Features An Open-Concept Layout Seamlessly Connecting The Living, Dining, And Kitchen Areas. The Modern Kitchen Boasts A Centre Island, Stainless Steel Appliances, Stone Countertops, And Backsplash. Well-Proportioned Bedrooms, Wood Flooring Throughout, And Convenient Ensuite Laundry Complete The Suite. Enjoy Exceptional Building Amenities, Including An Indoor Pool, Sauna, Billiards Room, Meeting Room, Fitness Studio, And More. Ideally Situated In Toronto's Vibrant Waterfront Community, With Easy Access To Scenic Waterfront Trails, Parks, Lake Ontario, Local Cafés, Restaurants, Grocery Stores, And TTC Streetcar Service. Just Minutes From The Entertainment District And Downtown Toronto's Premier Attractions. **Appliances: Fridge, Stove, B/I Microwave, Dishwasher, Washer and Dryer **Utilities: Heat & Water Included, Hydro Extra **Parking: 1 Spot Included **Locker: 1 Locker Included (id:63476)
B1 - 15 Wilmington Avenue
Toronto, Ontario
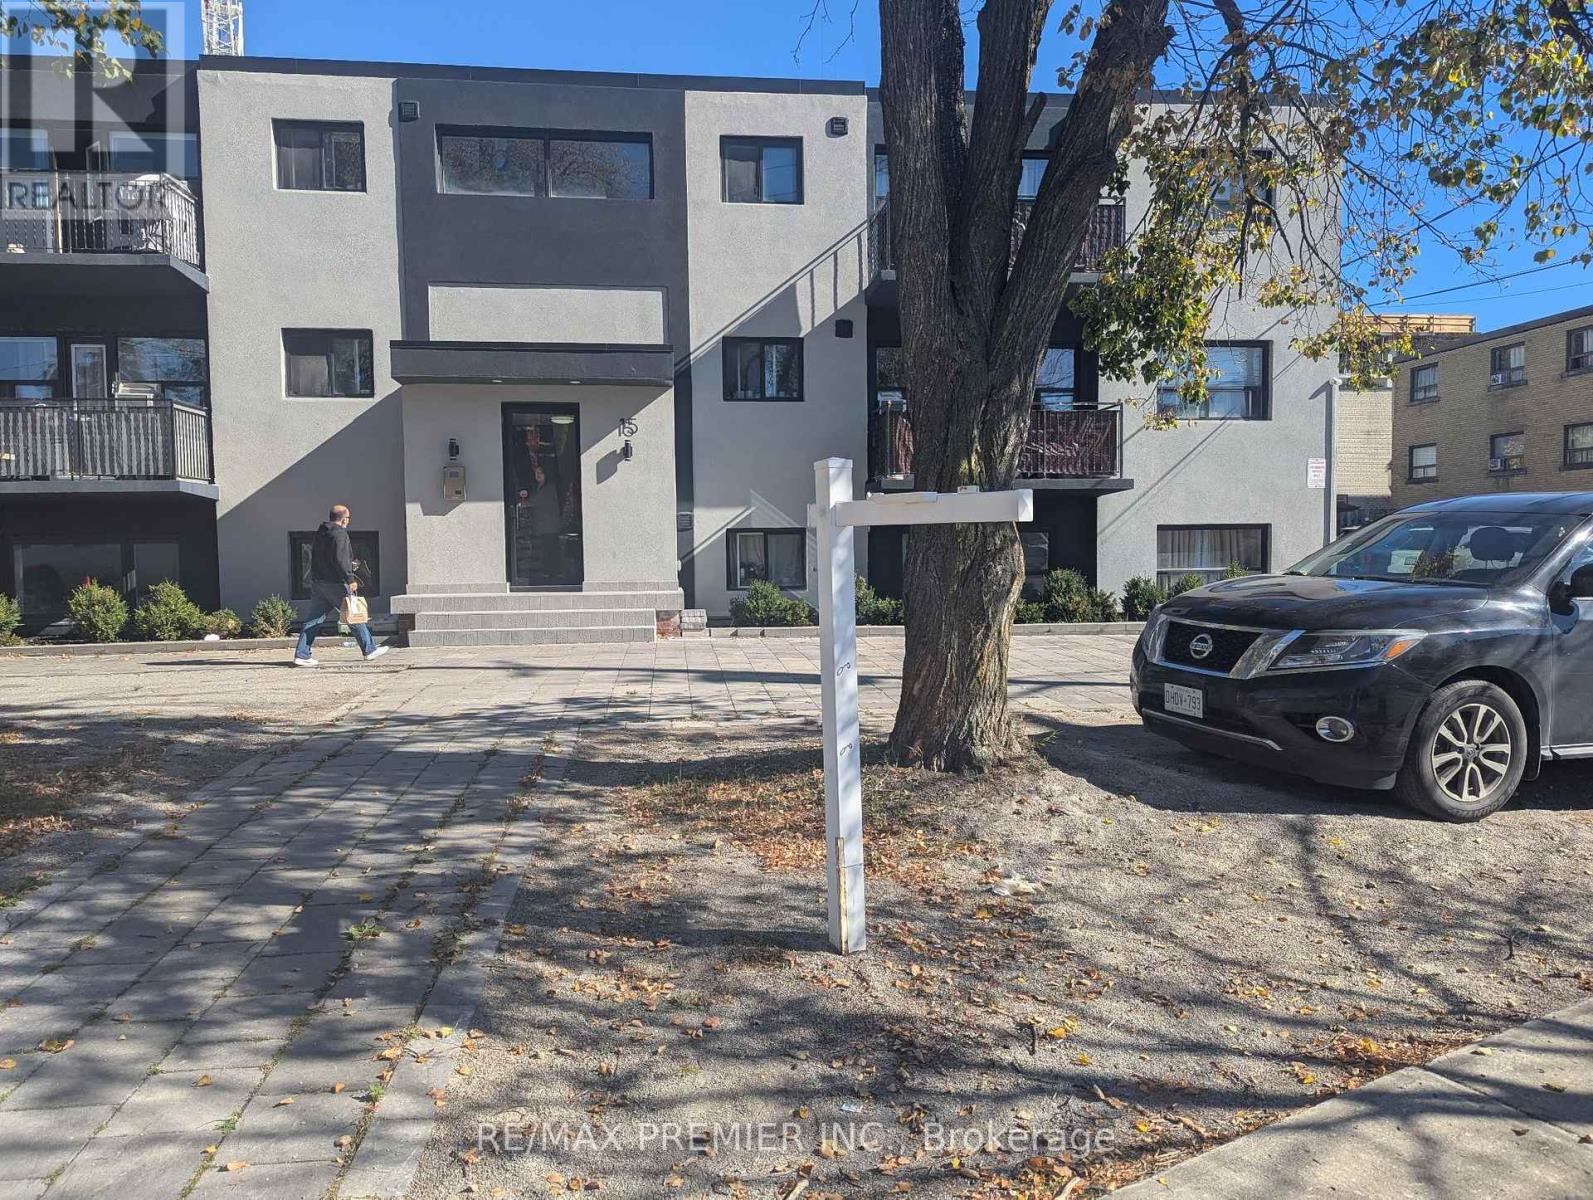
Fully renovated, spacious and bright 2 bedroom, 1 bathroom apartment. Approx. 850 Sq ft. Large windows allowing huge amounts of sunlight into the apartment. Open concept kitchen, eating, and living area. One surface parking spot included. Heat and water also included. Owner willing to add a window air conditioning unit. Enjoy secure building access. Common area laundry facilities are available. Conveniently located in the established Bathurst Manor neighborhood , just steps from TTC bus service and approximately a 15-minute walk to Sheppard West Subway Station! Easy access to Allen Road and Highway 401 makes commuting a breeze. Everyday amenities nearby! Well maintained apartment building with a Rent Safe TO score of 99/100 based on City of Toronto bylaw and safety evaluations. This property has been virtually staged. (id:63476)
100 Links Crescent
Woodstock, Ontario
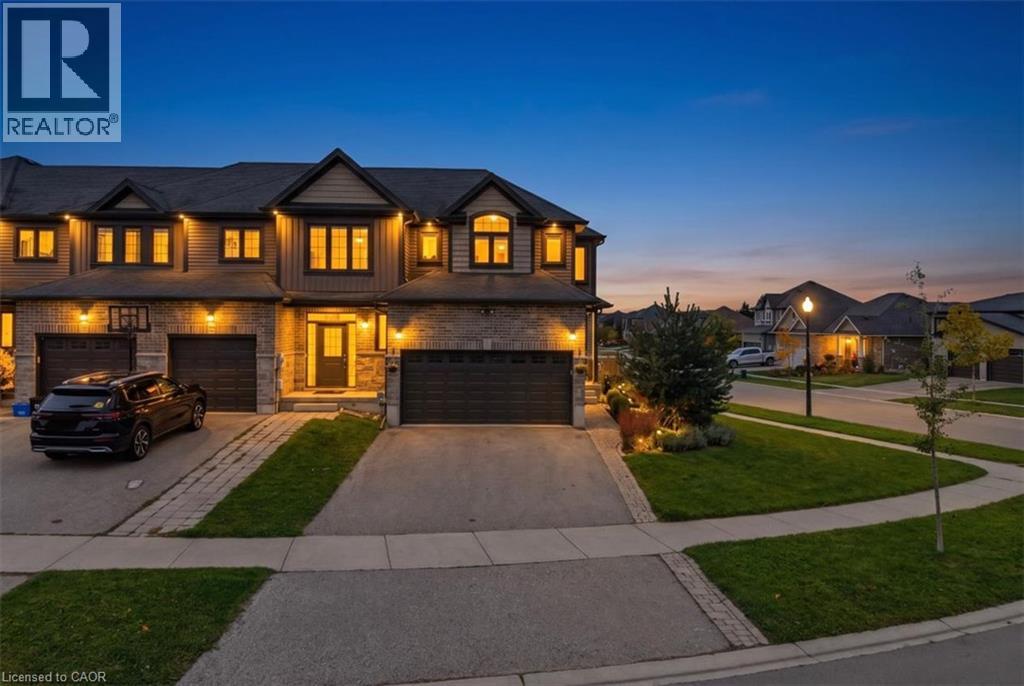
Welcome to this beautiful corner townhouse, nestled in an upscale and family-friendly community where you can enjoy quality time with your loved ones. Perfectly balancing nature and city living. The main floor features a spacious open-concept layout and is completely carpet-free. The generously sized living and dining areas create a bright and inviting space for everyday living and entertaining. The kitchen offers ample cabinetry and upgraded countertops, while direct access to deck then fully fenced large backyard provides an excellent outdoor space for relaxation and family gatherings. The second floor features a large and beautiful great room with oversized windows that fill the space with natural light-an ideal spot to unwind and spend quality time with family. The primary bedroom includes a walk-in closet, 2nd floor offers two additional well-sized bedrooms. Conveniently located on the second floor. The unfinished basement offers a versatile recreation space that can be used as a game room, home theatre, exercise room, home office, or kids' play area, giving your family plenty of options to suit your lifestyle. A double-car garage and a large driveway provide parking for four vehicles. With easy and quick access to excellent schools, parks, trails, shopping centers, and other amenities, this home offers the perfect combination of comfort, convenience, and lifestyle. (id:63476)

304 - 62 Wellesley Street W
Toronto, Ontario
Wait until you see this impressive tree-skimming, one bedroom plus TWO SOLARIUMS, 1245 sf suite in the heart of Queen's Park, U of T & Yorkville. Superbly nestled in one-of-the-most coveted enclaves in-town, with sparkling light & leafy park-like views, this is uniquely sophisticated living. Meticulously maintained, this is truly a superb blend of classic & modern architecture. Featuring an open concept with a large dining room, perfect for dinner parties, overlooking the sunken living room that seamlessly flows to a versatile sitting room/solarium with wrap-around windows beyond - the space is luxurious. The spacious bedroom with wall of closets also boasts a separate sitting room/solarium with beautiful, airy views and is ideal for a home office or private reading alcove, making this a haven of tranquility & a rare find indeed. Truly, this reads as a very flexible 5+ room suite with its ample storage & its ensuite locker which could also be used as a small office. The easy flow, along with the practicalities of a full-size stacked washer & dryer, a 4-year-old fan coil unit & underground parking makes for an incomparable lifestyle. EXTRAS: An indoor pool, rooftop gardens, a fitness centre, a racquetball court, a sauna, a meeting room & 24-hour concierge are the prized, sought-after extras in this luxury building of just 101 suites. Here, this unparalleled vibrant location encompasses the "Mink Mile" with its international boutiques & top restaurants, U of T, Metropolitan (Ryerson) University, UHN Hospitals (4), lush parks, world-class museums & galleries, indoor food emporiums & 2 subway lines, with the Wellesley subway station steps away. Downtown, the Eaton's Centre & the financial district are walkable. (id:63476)
315 - 20 Blue Jays Way
Toronto, Ontario
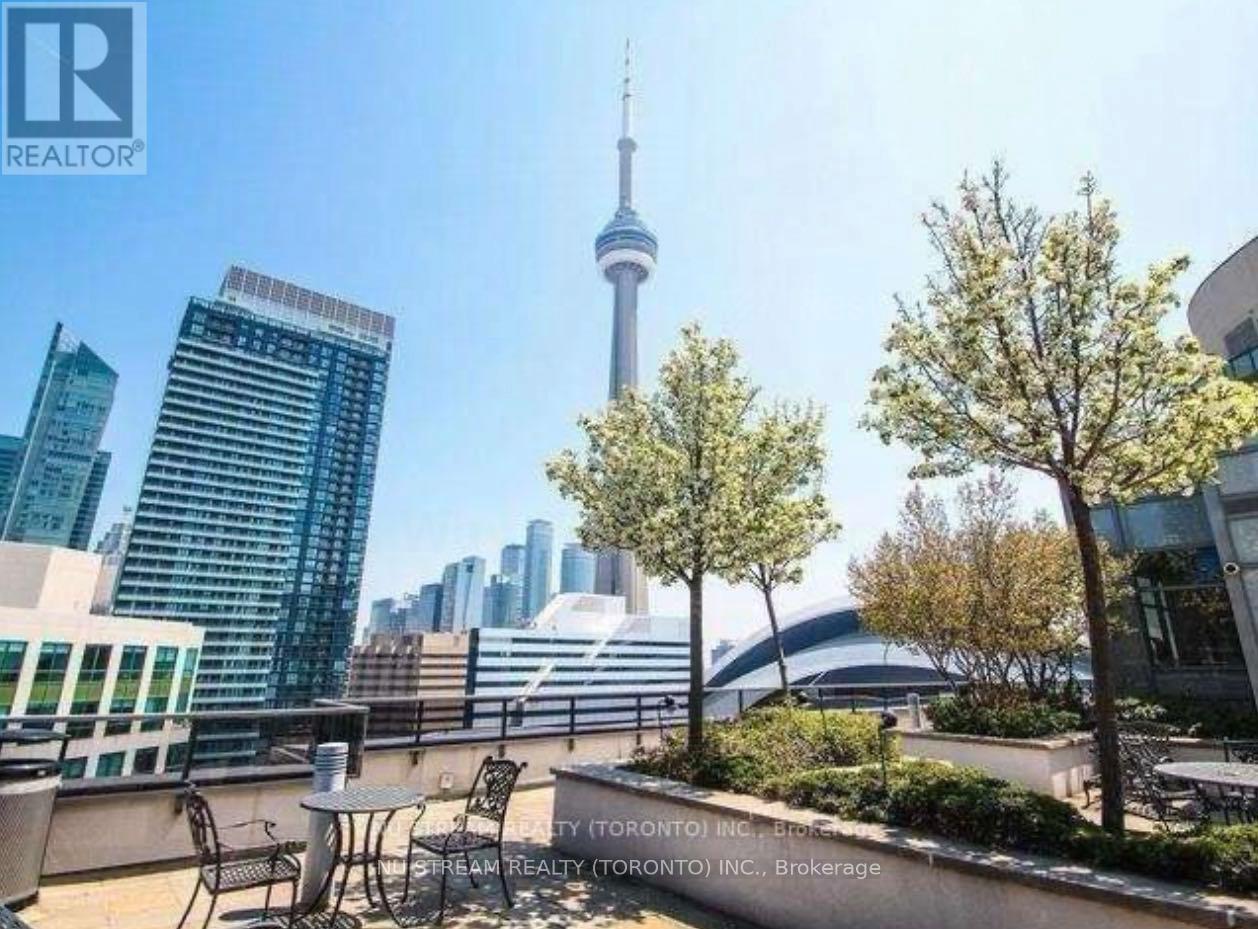
Well Maintained 2 Bedrooms Tridel Condo Unit in Entertainment/ Financial District, Spacious 860 Sq Ft with One Parking. 2 Bedrooms have bid windows. Hardwood Floor Throughout. This Building Is Steps from CN tower/Sky Dome, Finest Restaurants, Clubs, Sporting Venues, 22nd Floor House Club. Photos taken by the previous tenant and the unit is NOT furnished. (id:63476)
311 - 205 Hilda Avenue
Toronto, Ontario
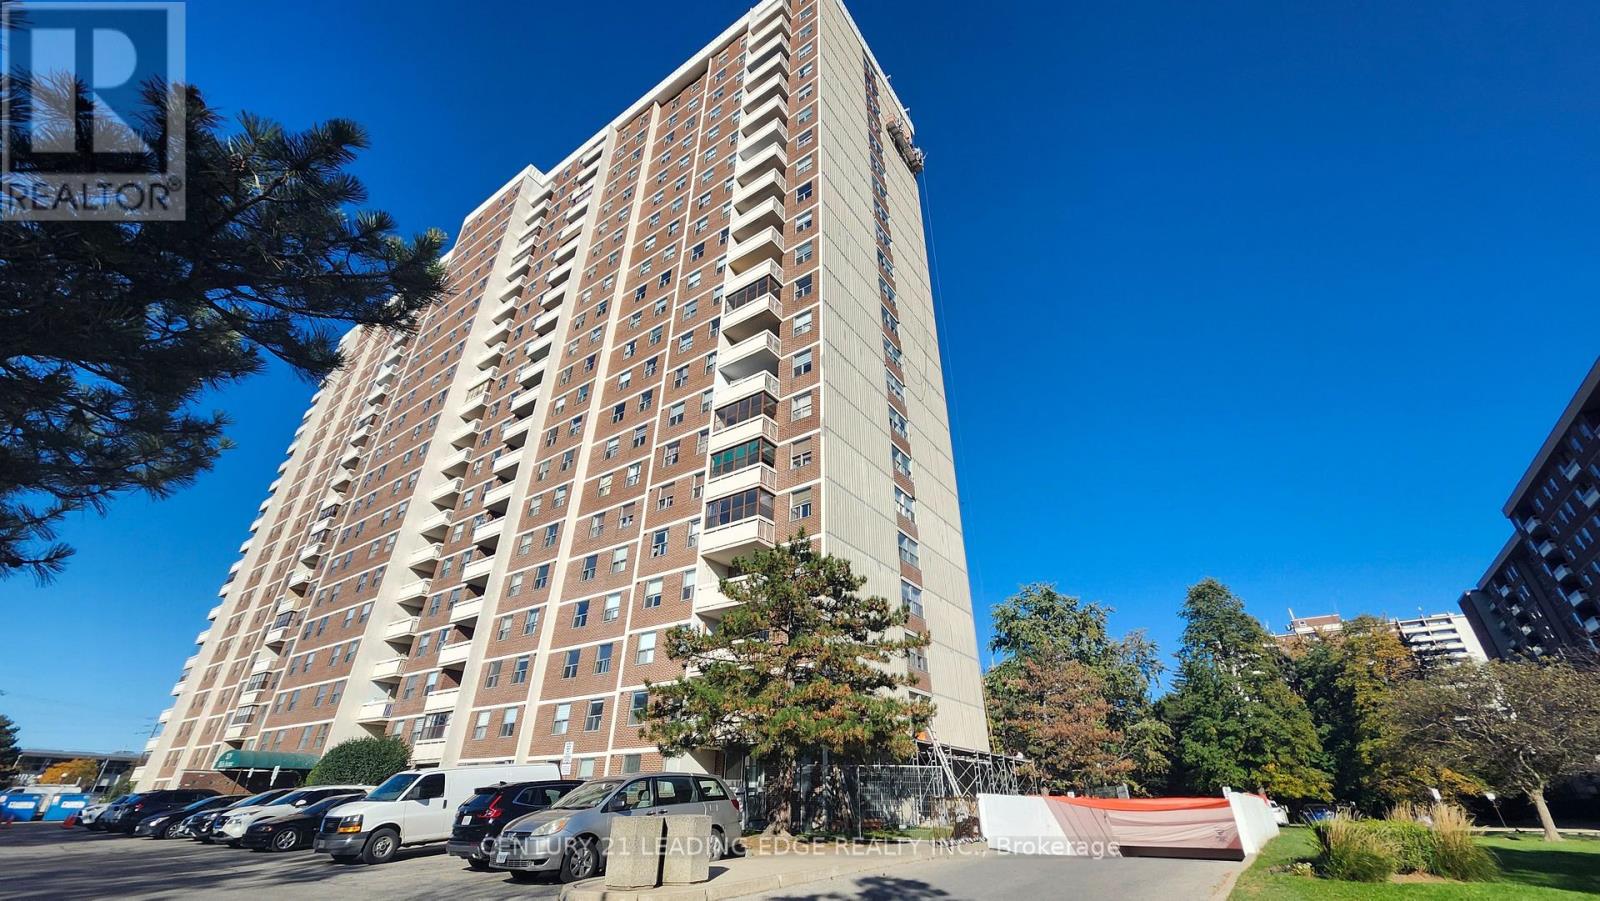
Welcome to This Bright and Spacious 3-Bedroom, 2-Bathroom Condo in the Highly Desirable Yonge & Steeles Area! Enjoy the Exceptional Value of Low, All-Inclusive Maintenance Fees Covering Hydro, Water, Central Heating & A/C, Cable TV, and One Parking Space! This Well-Laid-Out Unit Features an L-Shaped Living and Dining Area with a Walk-Out to a Large West-Facing Balcony. The Eat-In Kitchen Offers a Separate Breakfast Area, While the Primary Bedroom Features a Convenient 2-Piece Ensuite. Two Additional Bedrooms Provide Flexible Space for Family, Guests, or a Home Office. A Fantastic Opportunity to Renovate and Customize to Your Own Taste and Style! Ideally Located Within Walking Distance to Centerpoint Mall, Public Transit, Supermarkets, Restaurants, Schools, Parks, and Everyday Amenities. An Excellent Opportunity to Enjoy Spacious Condo Living with Outstanding Value in a Prime Location! (id:63476)
40 Ambrosia Terrace
Quinte West, Ontario
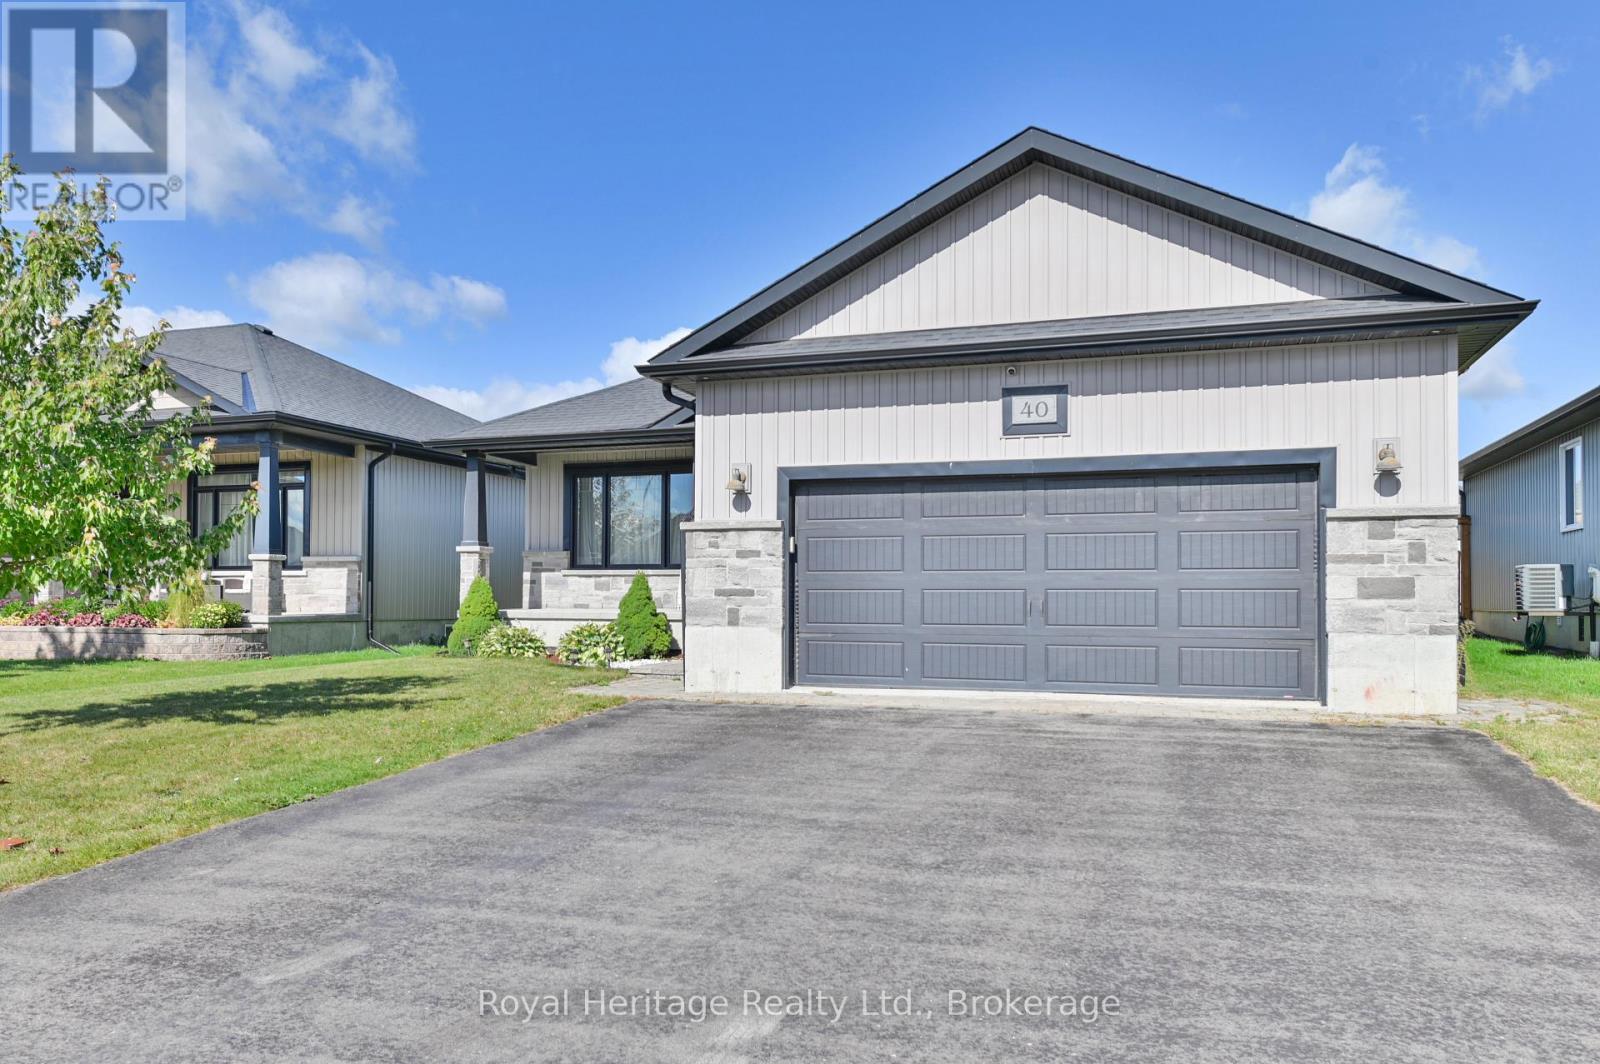
A covered deck, hot tub and fully fenced backyard make it easy to enjoy the outdoor space at 40 Ambrosia Terrace. Inside, the main floor offers two bedrooms and two 4-piece bathrooms, including a primary bedroom with a walk-in closet and ensuite featuring double sinks and a glass shower.The kitchen brings people together around a large island, with a pantry, built-in wine rack, crown-moulded cabinetry and quartz countertops. Quartz also finishes the bathrooms. Downstairs, two additional bedrooms, a 3-piece bathroom and a spacious recreation room with a fireplace and built-in bar cabinetry offer flexible space for guests, work or time with family.Landscaping adds to the home's curb appeal, with a covered front porch at the entrance. Highway 401 is about five minutes away, and CFB Trenton, the marina, hospital and Prince Edward County are less than a 12-minute drive. (id:63476)
5 Schmidt Way
Quinte West, Ontario
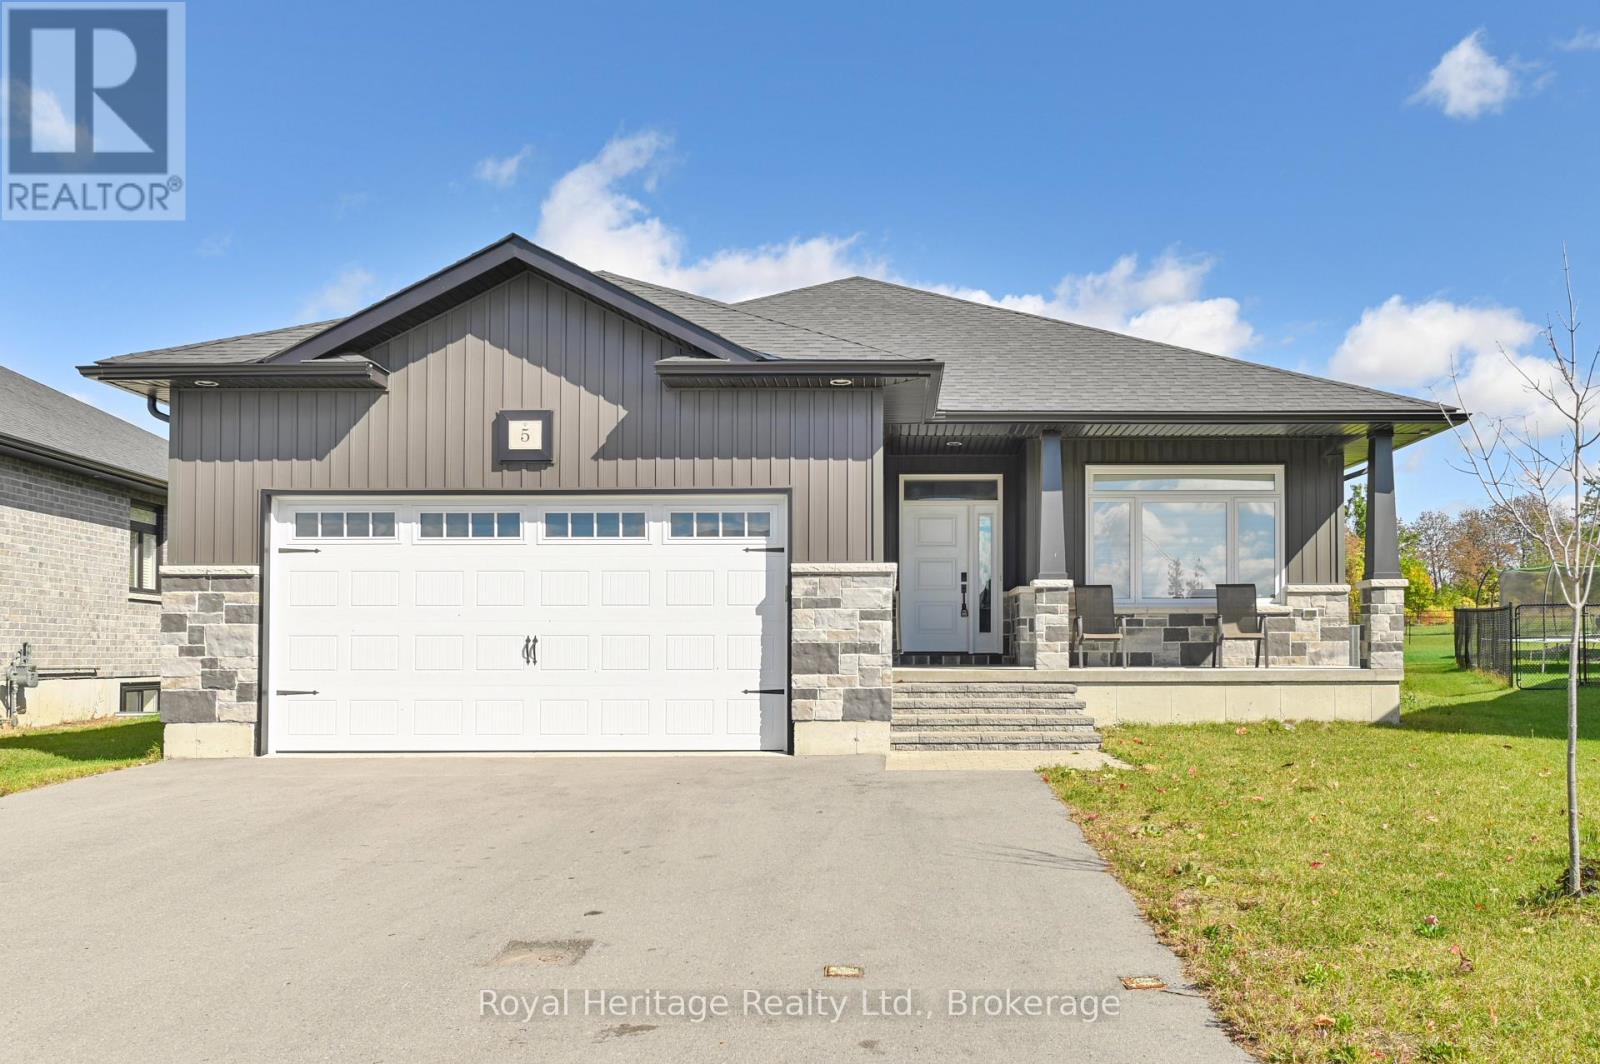
Five bedrooms, three full bathrooms and a fully finished basement give 5 Schmidt Way room to suit a variety of needs. The kitchen is designed for gathering, with a large island, quartz countertops, a coffee bar and cabinetry extending to the ceiling. Nine-foot ceilings carry through the main floor, where the living room features a coffered ceiling and gas fireplace. Patio doors open to the covered deck for easy outdoor dining or relaxing.The primary bedroom offers a walk-in closet and an ensuite with double sinks and a glass-and-tile shower. The finished lower level adds three bedrooms, a 3-piece bathroom and a second living area with its own gas fireplace, offering flexible space for guests, teens, work or recreation.A covered front porch, spacious foyer with a walk-in closet and easy-care laminate flooring add practical touches. Shopping is nearby, with Highway 401, CFB Trenton, the marina and YMCA all a short drive away. (id:63476)
136 Macdonald Avenue
Belleville, Ontario
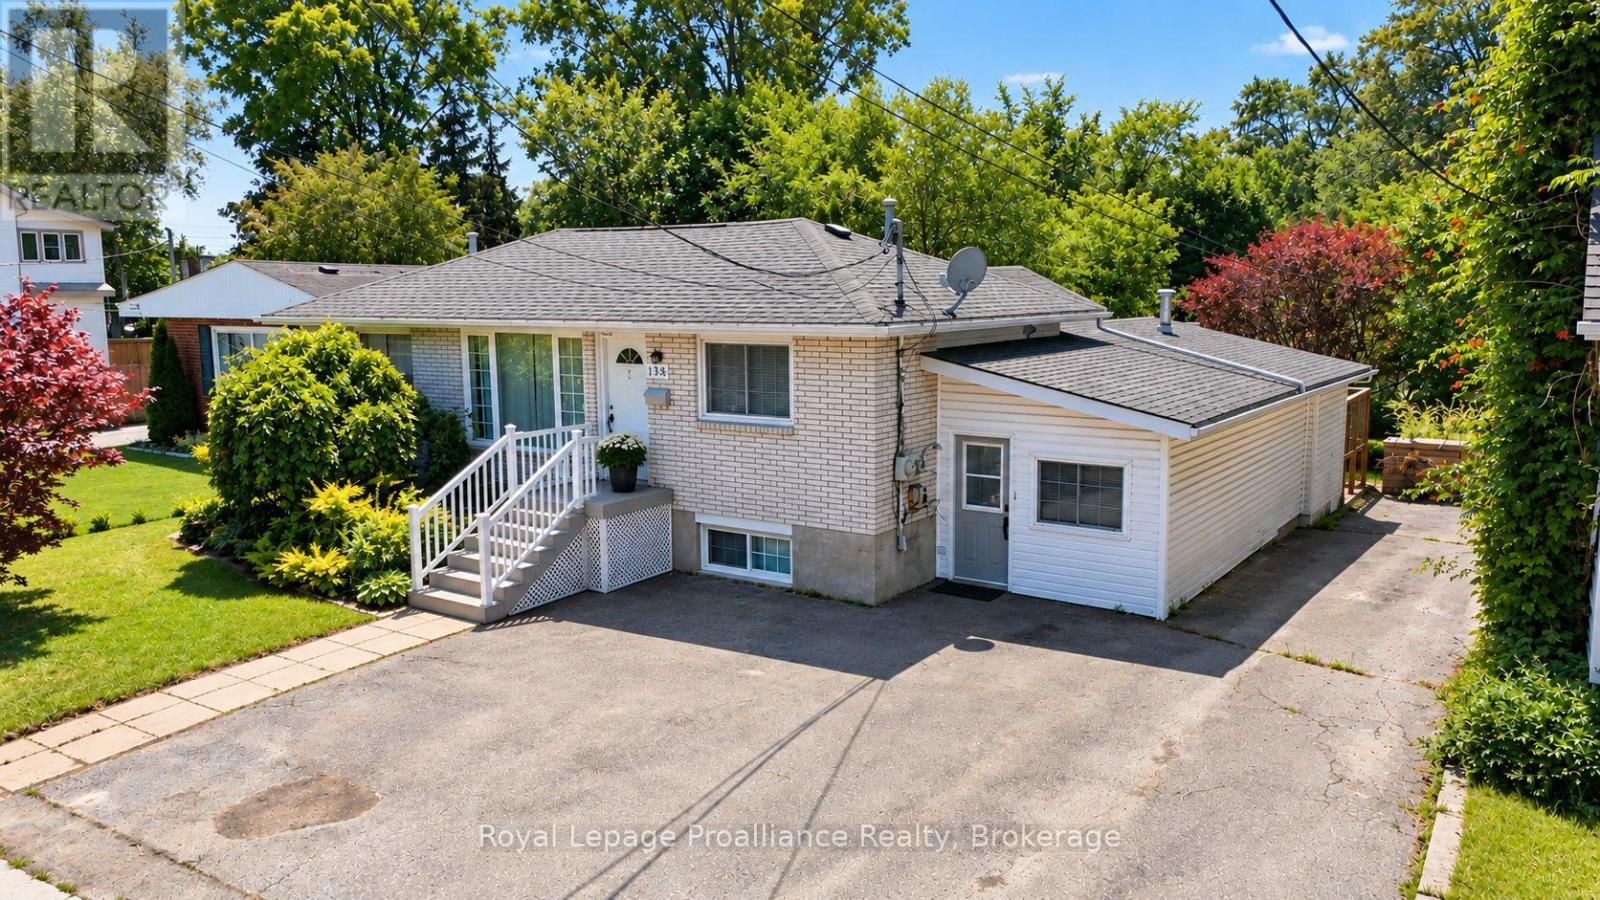
Well-maintained brick bungalow in Belleville's sought-after East End, conveniently located close to schools, Belleville General Hospital, shopping, parks, and everyday amenities. This versatile property features a spacious main floor with 3 bedrooms and a den, a 4-piece bathroom, and a bright family room with a gas fireplace overlooking the impressive 200-foot-deep backyard. The lower level offers a self-contained 1-bedroom in-law suite. Both units are currently tenanted, generating over $4,000 per month in gross rental income, making this an excellent turnkey investment with strong cash flow and future owner-occupied potential. (id:63476)