
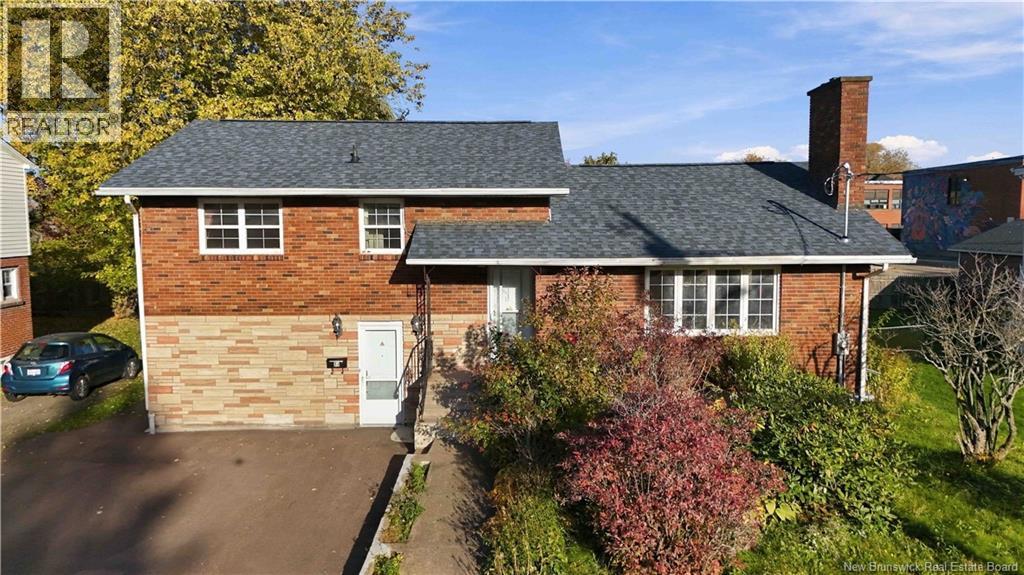
53 Macbeath Avenue
Moncton, New Brunswick
Welcome to 53 MACBEATH AVENUE! Outstanding central location close to everything in the urban core and only steps away from Moncton City Hospital and within walking distance to UdeM, English and French schools, banks, pharmacies, grocery stores, 2 mins to Wheeler Blvd and quick access to Highways etc. This super well maintained, loved and spacious brick house could be a fantastic family home with separately entranced 1 bedroom in-law suite, (easily made into 2 bedrooms), is perfect as a mortgage helper, or simply a place for family and friends, a growing family with teenagers or young adults. High demand rental area for healthcare workers, executives and business professionals, university students etc. Gleaming hardwood & ceramic floors! Livingroom with fireplace, kitchen with granite counter tops, 9' X 22"" back deck, overlooking the private backyard with grapes vines, apple, pear and cherry trees and plenty of other beautiful greenery! Additionallt; An 8' X 8"" storage shed. Mini Split. Triple wide paved driveway. Large concrete patio. Many recent upgrades including: New roof 2025. New natural gas boiler 2026. New 200 amp electrical panel. TONS of value and future potential here! Must be seen to be fully appreciated! Call your favorite REALTOR® to book your showing today, it wont last long! (id:63476)
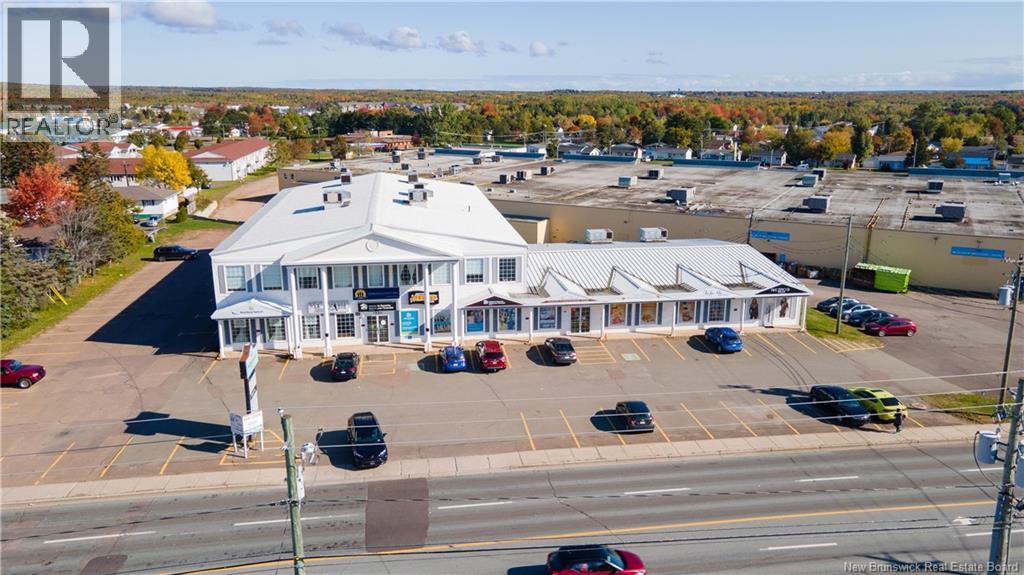
1201 Mountain Road Unit# 104b
Moncton, New Brunswick
PRIME MAIN FLOOR RETAIL/OFFICE SPACE FOR LEASE at 1201 MOUNTAIN RD, MONCTON. Excellent leasing opportunity in a high-traffic commercial location. This 2,018 sq. ft. main-floor suite offers outstanding visibility, excellent street exposure and easy accessibility. Commercial Plaza is ideally situated on Mountain Road, next to Mapleton Plaza and minutes from NBCC, Northwest Plaza, and Trinity Park. Perfect for retail, professional offices or service-oriented businesses. The space offers excellent potential for a variety of retail, professional office or service-oriented businesses looking to establish and expand their presence in a prime Moncton location. LEASE RATE is offered at $29/SQ. FT. GROSS ALL INCLUSIVE! Contact your favorite REALTOR® today for more information or to schedule a viewing! Contactez-nous pour plus d'informations ou pour planifier une visite! (id:63476)
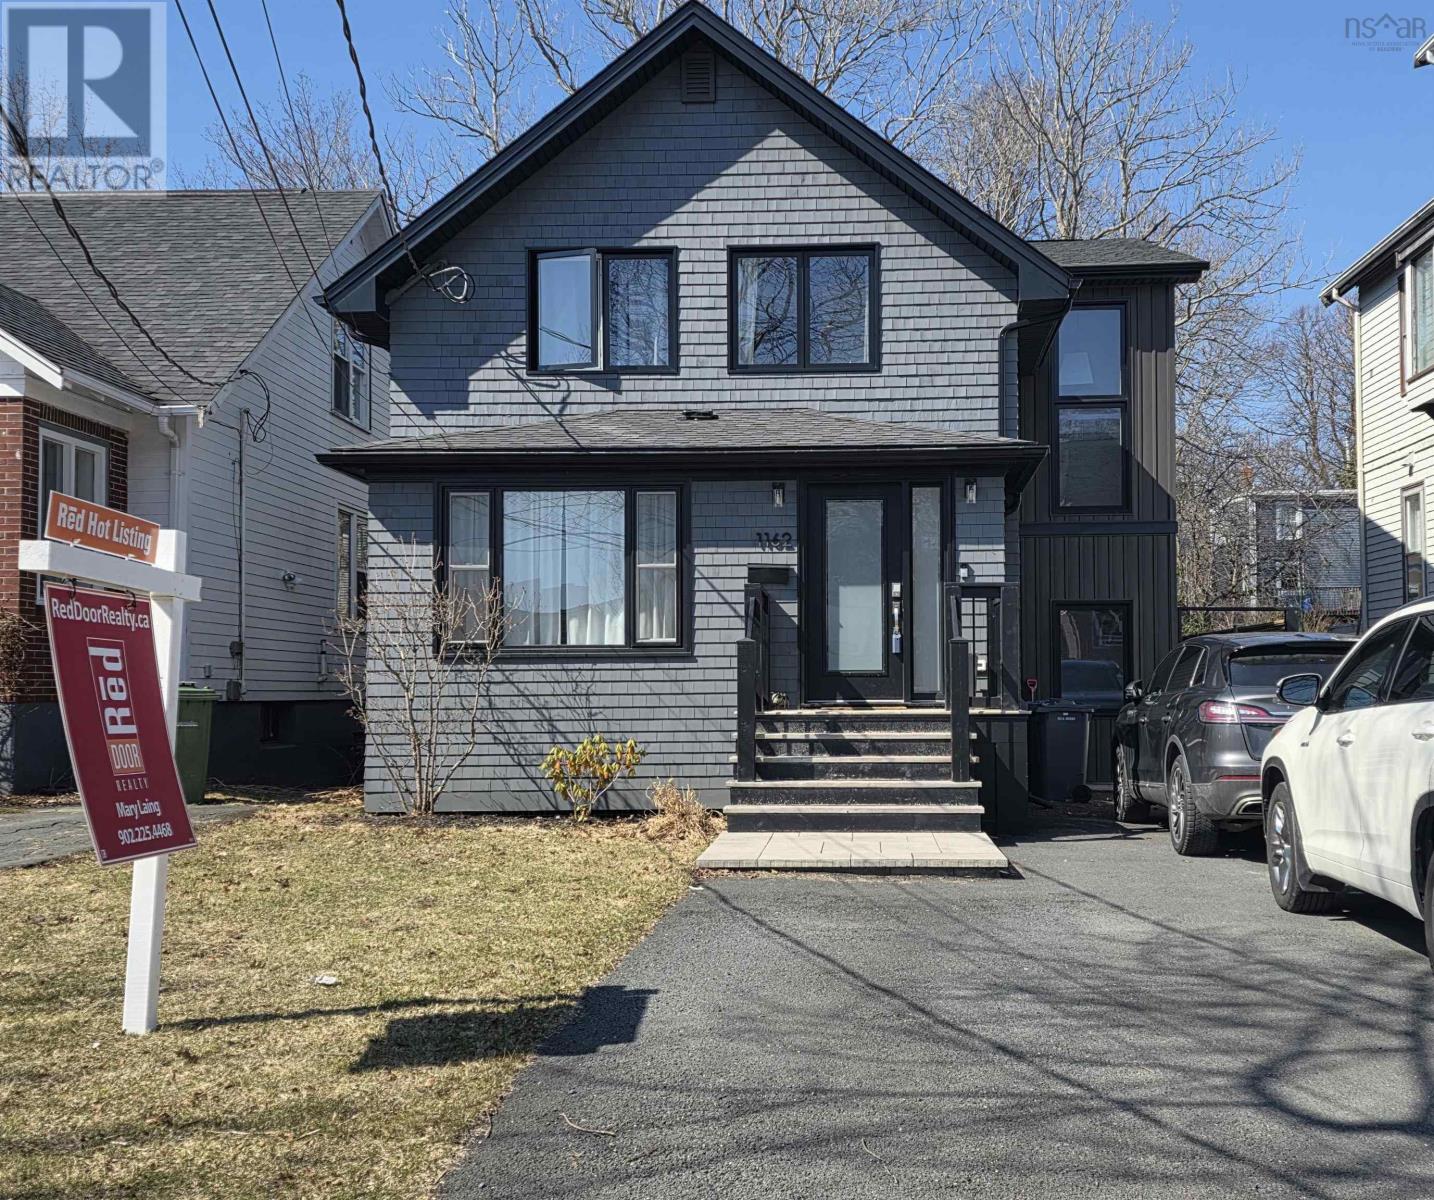
1162 Waterloo Street
Halifax, Nova Scotia
Beautifully renovated 3,000 sq ft South End family home, just steps from Halifaxs hospitals and universities. Taken right back to the studs, this home has undergone a full 3 storey addition, a thoughtful renovation that blends modern comfort with timeless appeal. On the main floor, enjoy a flexible den/formal living room, as well as an open-concept kitchen, dining, and living spaceperfect for everyday living and entertaining. A propane fireplace anchors the living room, adding warmth and character. The second level offers four generous bedrooms, a stylish 4-piece main bath, and a primary suite retreat complete with a luxurious ensuite designed for relaxation. The walk-out, fully finished basement expands your living space with a walk-out recreation room, private sauna, full bathroom, dedicated laundry room, and ample storage. Outside, a fully fenced yard provides a safe and welcoming space for kids and pets, while the spacious, multi-car driveway adds everyday convenience. A turnkey family home in desirable South End neighbourhood, walkable locationoffering space, style, and exceptional proximity to Halifaxs most important institutions. Features not to be missed: *Walk-out basement *Efficient Electric Boiler *Cedar Sauna *Propane Fireplaces *3 Full Bathrooms *New Roof Walk-out Basement *Under the deck storage (id:63476)
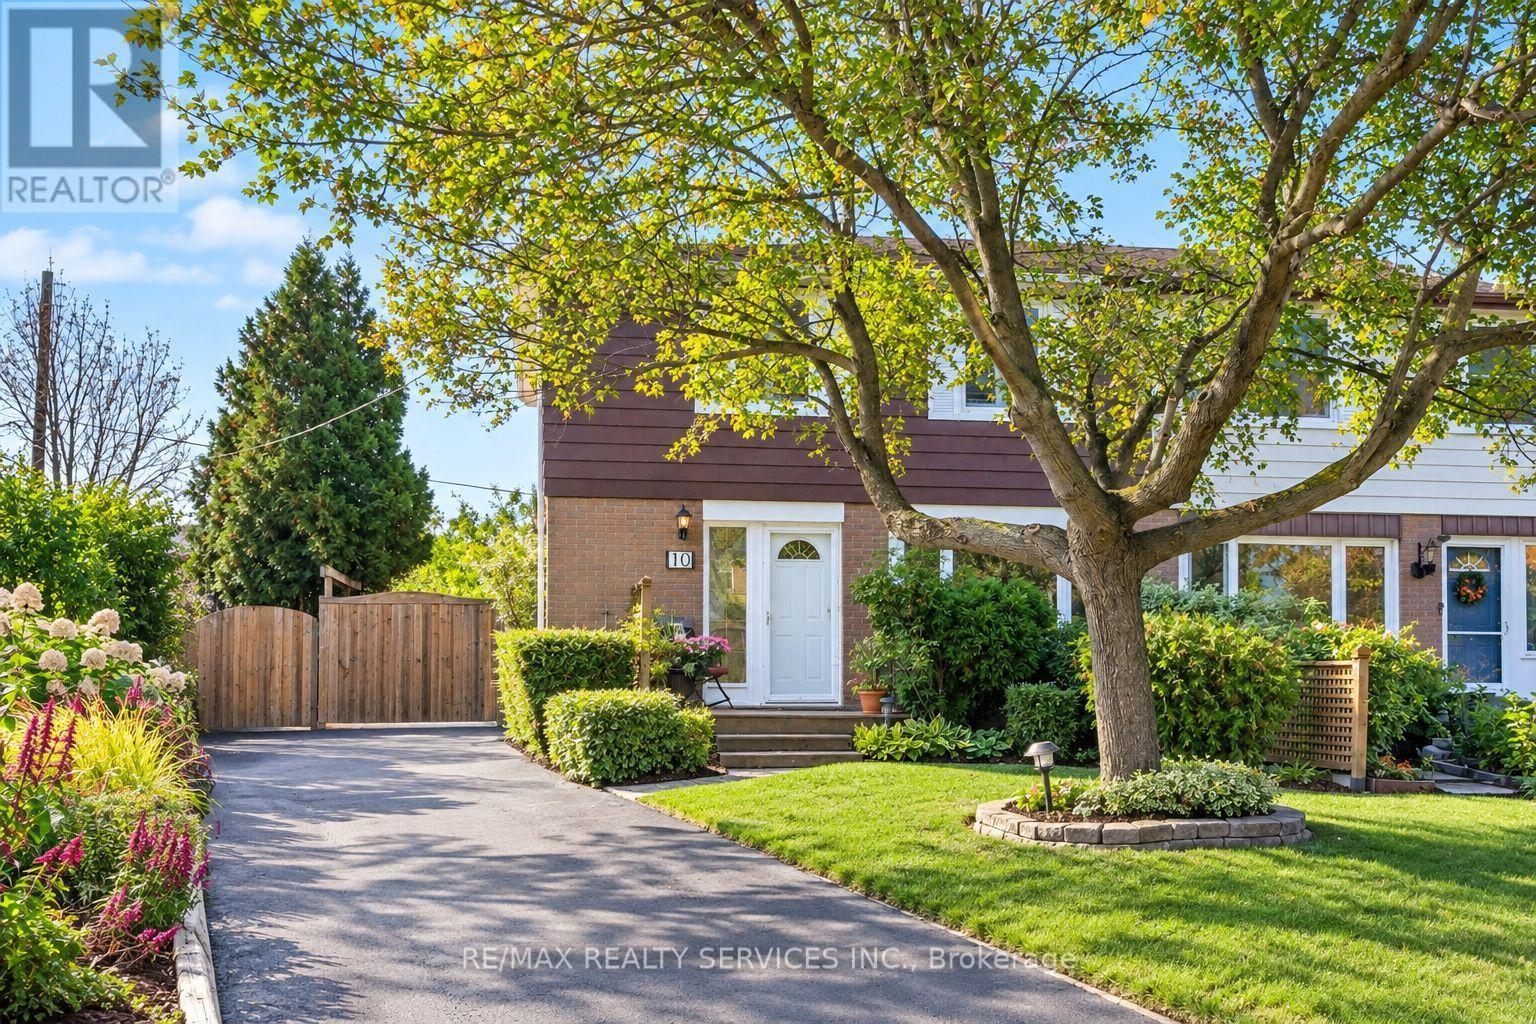
10 Danesbury Crescent
Brampton, Ontario
Don't Miss Out On This Gorgeous Move In Ready 4 Bdrm Home In The Popular D Section Of Bramalea! This Rainbows End Home Has Been Lovingly Maintained By The Current Owners For 33 Years! Sitting On A Pie Shaped Lot, This Home Offers Tons Of Parking & A Very Private Backyard Oasis! Hardwood Floors, Neutral Paint Colors, Large Open Foyer, Renovated Kitchen With Patio Door Walk Out To Deck With Above Ground Pool. The Backyard Is an Entertainers Delight. This Home Offers Many Upgrades Such As Re- Insulated Attic 2021, New Windows In Bdrms, Hallway, Dining Room & Renovated White Kitchen 2021, California Shutters 2021, Roof 2023, New Furnace 2021, Air Cleaner 2021, Humidifier & Condense Pump 2021, Central A/C 2021. Walking Distance To Public, Catholic & French Immersion Schools, Shopping, Transit, Places of Worship. Tons of Parks & Walking Trails. Family Friendly Area. Homes Like This Don't Come Up Very Often! (id:63476)
304 - 1415 Dundas Street
Oakville, Ontario
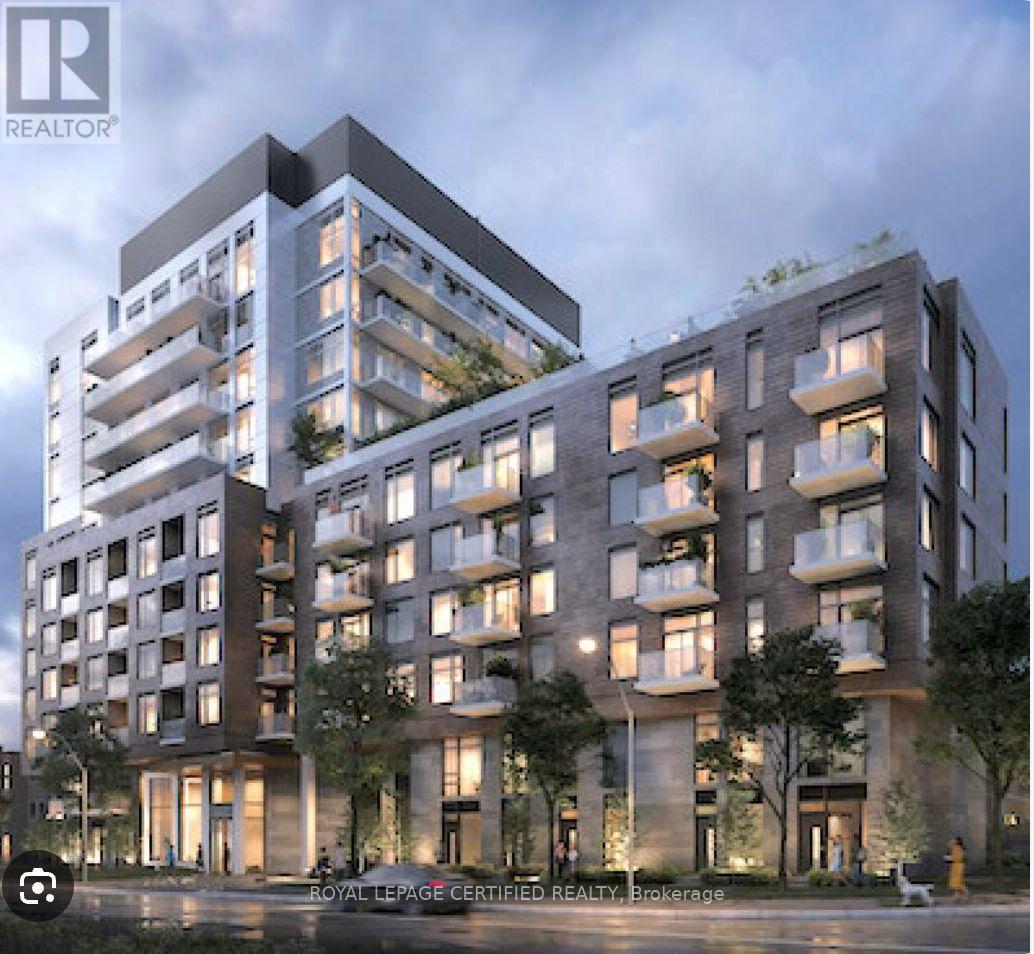
Welcome to Clockwork at Upper Joshua Creek-where modern luxury meets suburban charm! This 2 Bed +Den, 2 Bath condo offers 902 sq. ft. of thoughtfully designed living space with a sizable balcony, perfect for enjoying stunning views & outdoor relaxation. Open-concept layout flooded with natural light, ideal for entertaining or everyday living. Includes 1 parking spot + 1 locker. Premium exposure ensures bright, sun-filled days. Nestled in highly desirable Upper Joshua Creek, Oakville, enjoy top-rated schools, serene parks & scenic trails just steps away. Minutes to Uptown Core, vibrant shopping & dining hubs. Easy access to major highways, GO Transit & public transit for seamless commuting. Perfect for professionals, small families, or anyone seeking stylish, convenient living. Don't miss this opportunity-book your showing today! Exclusive Building Amenities: 24-hour concierge, State-of-the-art gym, Rooftop lounge with breathtaking views, Party room for gatherings and events (id:63476)
108 - 490 Gordon Krantz Avenue
Milton, Ontario
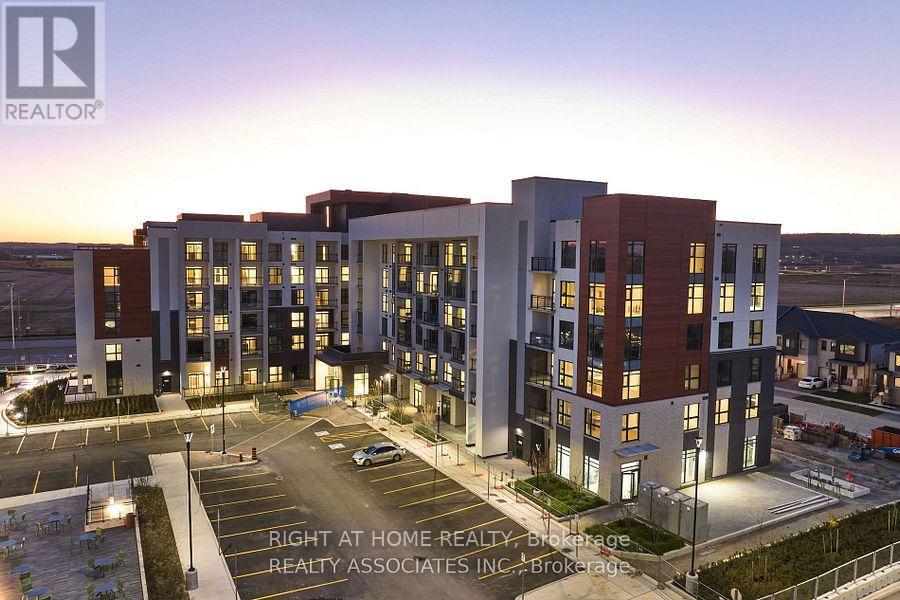
Experience main-floor luxury in this beautifully upgraded 1-bedroom plus den suite, offering 705 sq. ft. of smart, light-filled living space plus a 63 sq. ft. patio with access to a walking trail. Soaring high ceilings and recessed pot lighting enhance the open-concept layout. The upgraded kitchen boasts quartz countertops, upgraded cabinetry, a premium sink and faucet, and a smart Wi-Fi electric range. Enjoy a rare, fully enclosed den-perfect for a private home office or guest room.The primary suite features a walk-in closet and a sleek 4-piece ensuite with a glass stand-up shower, alongside a second full bath for guests. Unwind on your private patio with direct views of Tremaine Street. Includes an ultra-convenient parking spot near the elevator and a same-floor storage locker. Top-tier building amenities feature a 24-hrs concierge, lobby lounge, fitness center, ample visitor parking, and party/meeting room with a rooftop terrace and BBQ area. Ideal for commuters, this condo provides easy access to Milton GO and major highways such as the 401 and 407. Steps to the Milton Education Village with future campus of Wilfred Laurier, Conestoga College & Mattamy National Cycling Centre. (id:63476)
4- 2468 Eglinton Avenue W
Toronto, Ontario
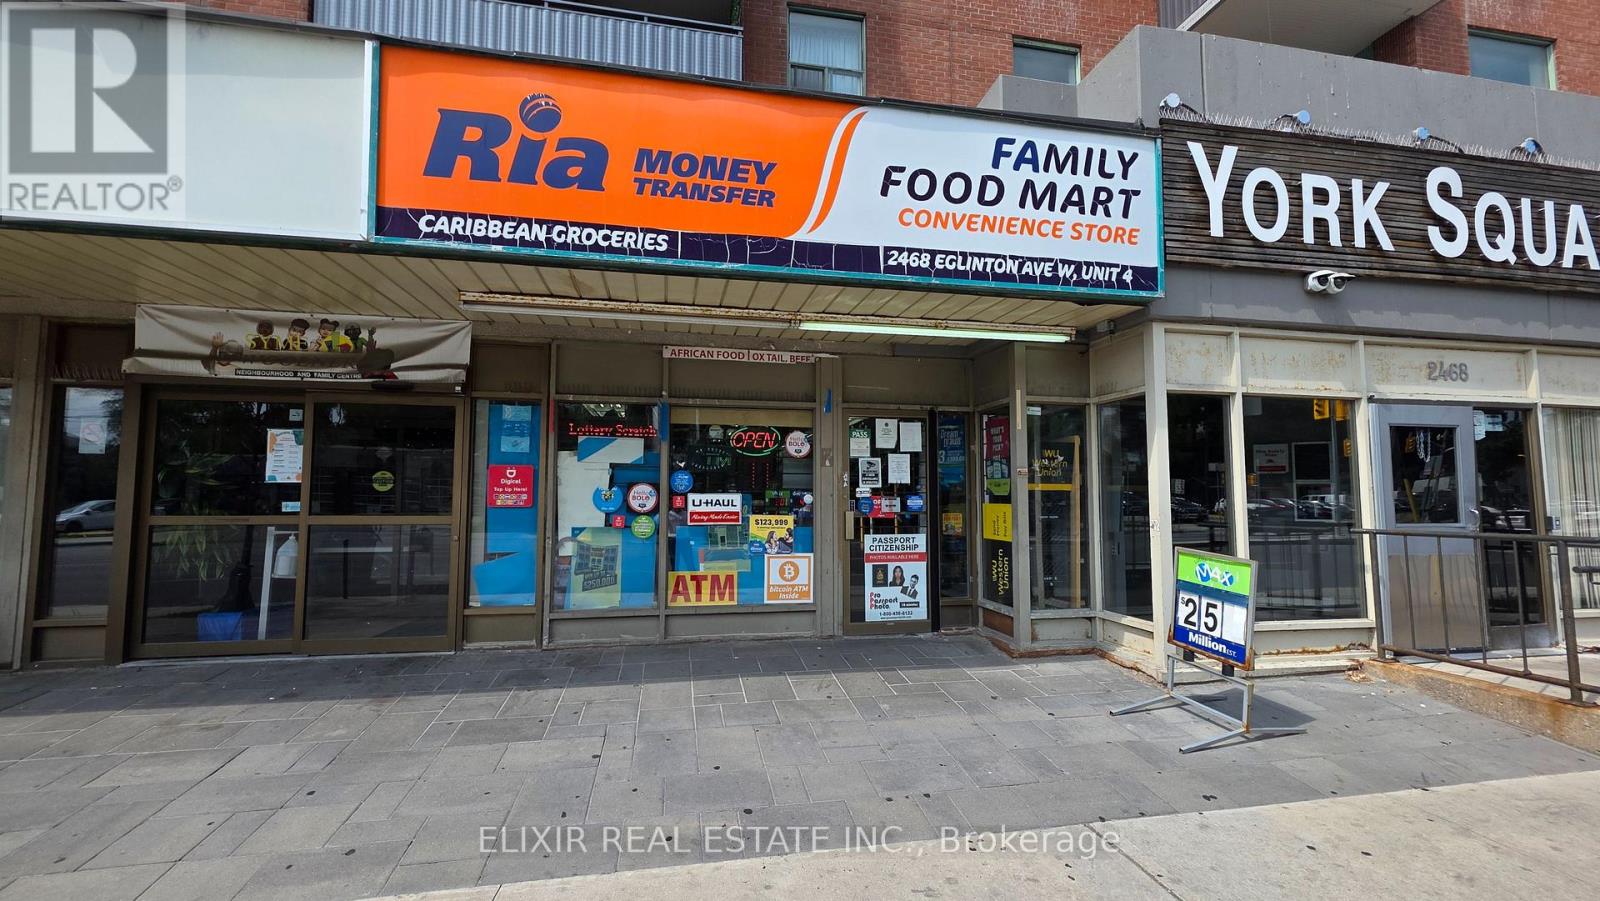
**Turnkey Convenience Store with Multiple Revenue Streams in Prime Toronto Location!**Excellent opportunity to acquire Family Food Mart, an established convenience store located at 2468 Eglinton Avenue West, Toronto. Situated in a busy commercial plaza with excellent visibility, steady foot traffic, and a strong surrounding residential customer base. The seller reports **weekly sales of approximately $10,500-$11,500**, plus **monthly commission income of approximately $5,500**, which helps offset overhead and operating expenses. Multiple income streams include OLG Lottery, ATM, Bitcoin ATM, U-Haul, Ria Money Transfer, and Western Union. This fully equipped, turnkey business offers a wide selection of groceries, beverages, snacks, cigarettes, beer, wine, and everyday essentials. Attractive monthly base rent of approximately **$2,733.50** provides competitive occupancy costs. Multiple revenue streams and an established customer base make this an excellent opportunity for an owner-operator. Strong potential to further increase sales through expanded product offerings, extended operating hours, and enhanced local marketing. Don't miss this opportunity! All financial information is seller-provided and subject to buyer verification. (id:63476)
13 Basswood Street
Whitehorse, Yukon
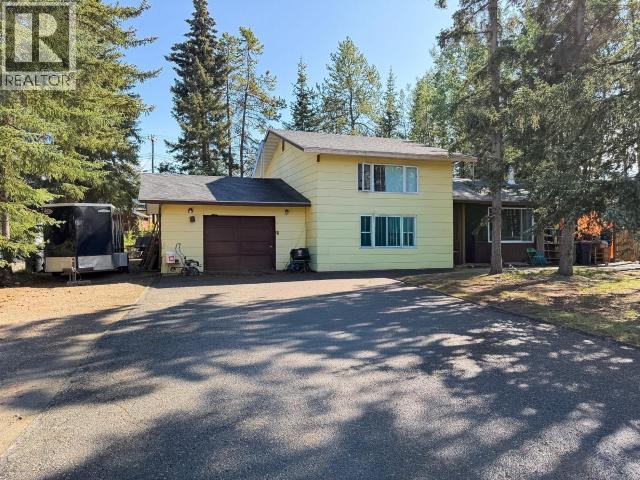
Porter Creek Classic 4-level split on a huge 12,927 sq ft lot. The ground level features a solid oak galley kitchen opening to the eating area, with French doors overlooking the patio and private backyard. The traditional dining room flows into the large living room, which features a cedar accent wall. Up the stairs are two large bedrooms and a renovated 4-piece bath with a tile surround, soaker tub, and modern vanity. Down the stairs to the first lower level is an oversized bedroom with a spacious 3-piece bath. Around the corner is the mechanical and laundry room. Down the stairs to the lowest level is the large family room or children's play area with two large walk-in storage closets. The home has a new roof, a new 4-piece bathroom, and a newer propane furnace. (id:63476)
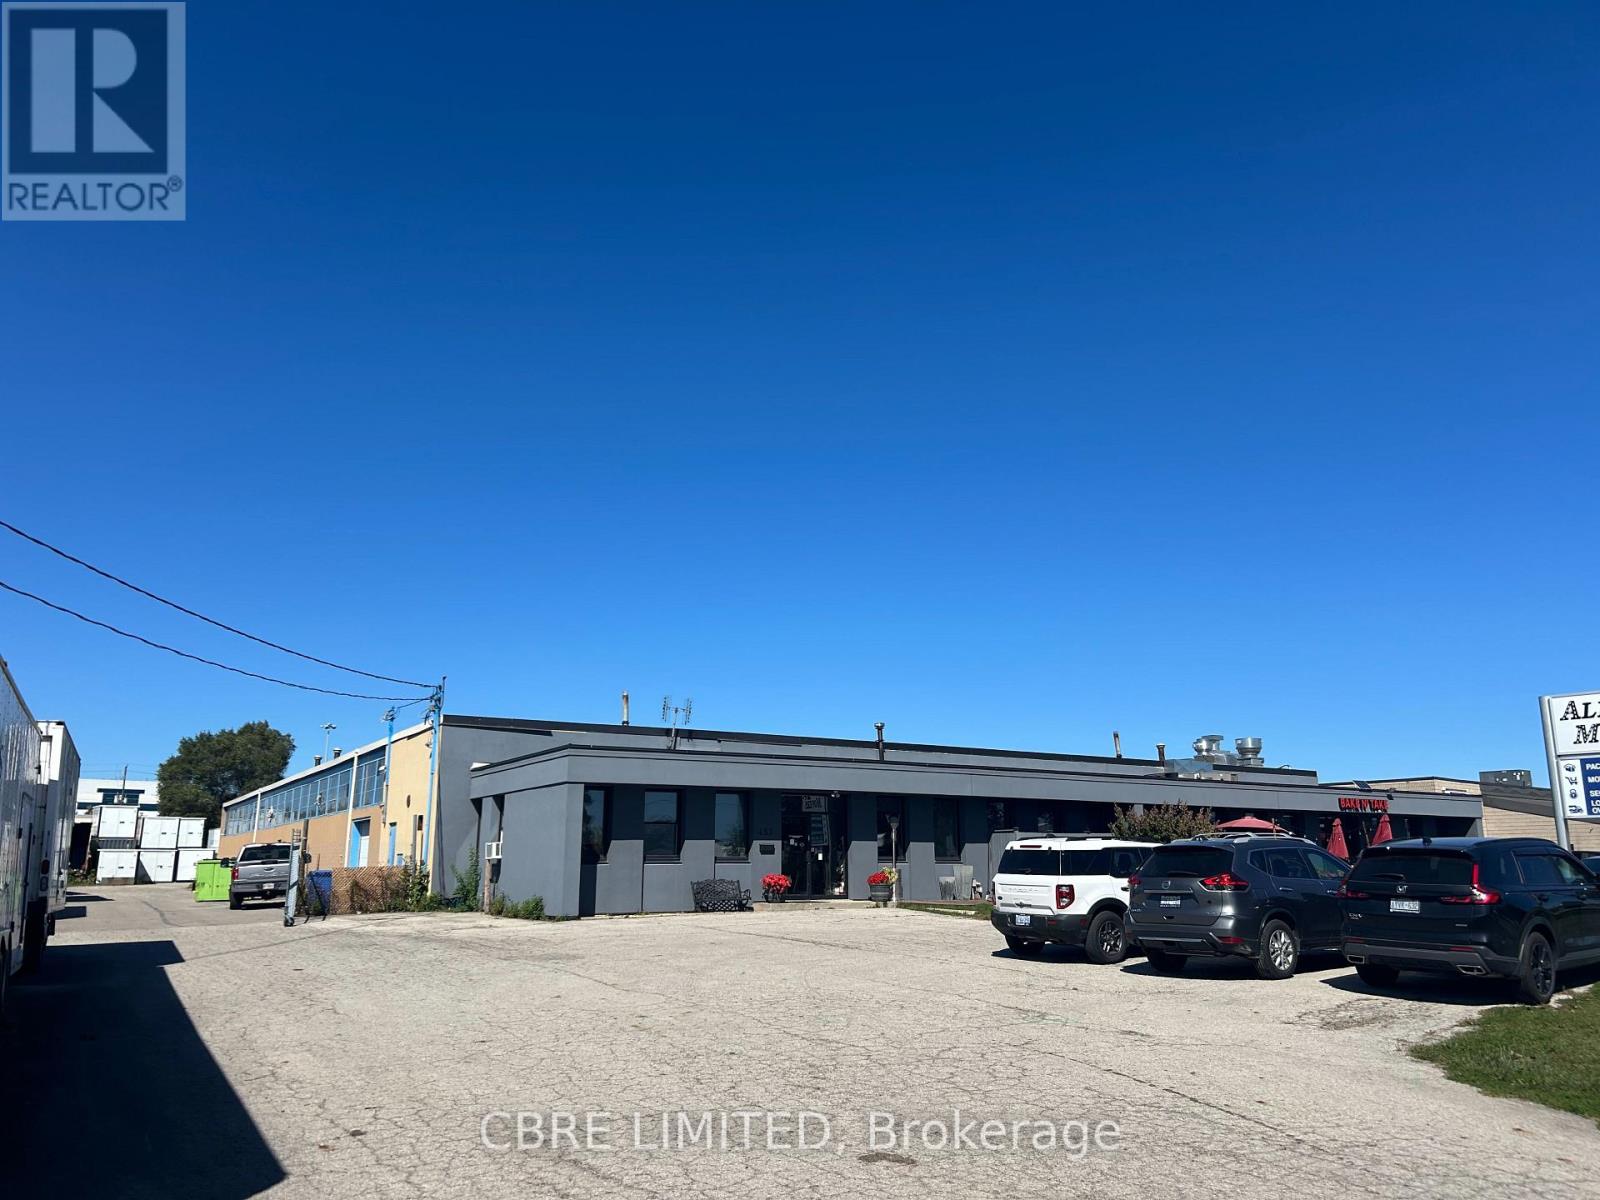
451 Wyecroft Road
Oakville, Ontario
Free standing industrial building on 1.51 Acres with E2 SP:3 zoning. Two Drive in doors and exterior Truck Level receiving bay. 2 points of egress and 2 office areas allow for multi-tenant use. Excellent access to QEW, 403 and many amenities. (id:63476)
Coldwell Banker The Real Estate Centre
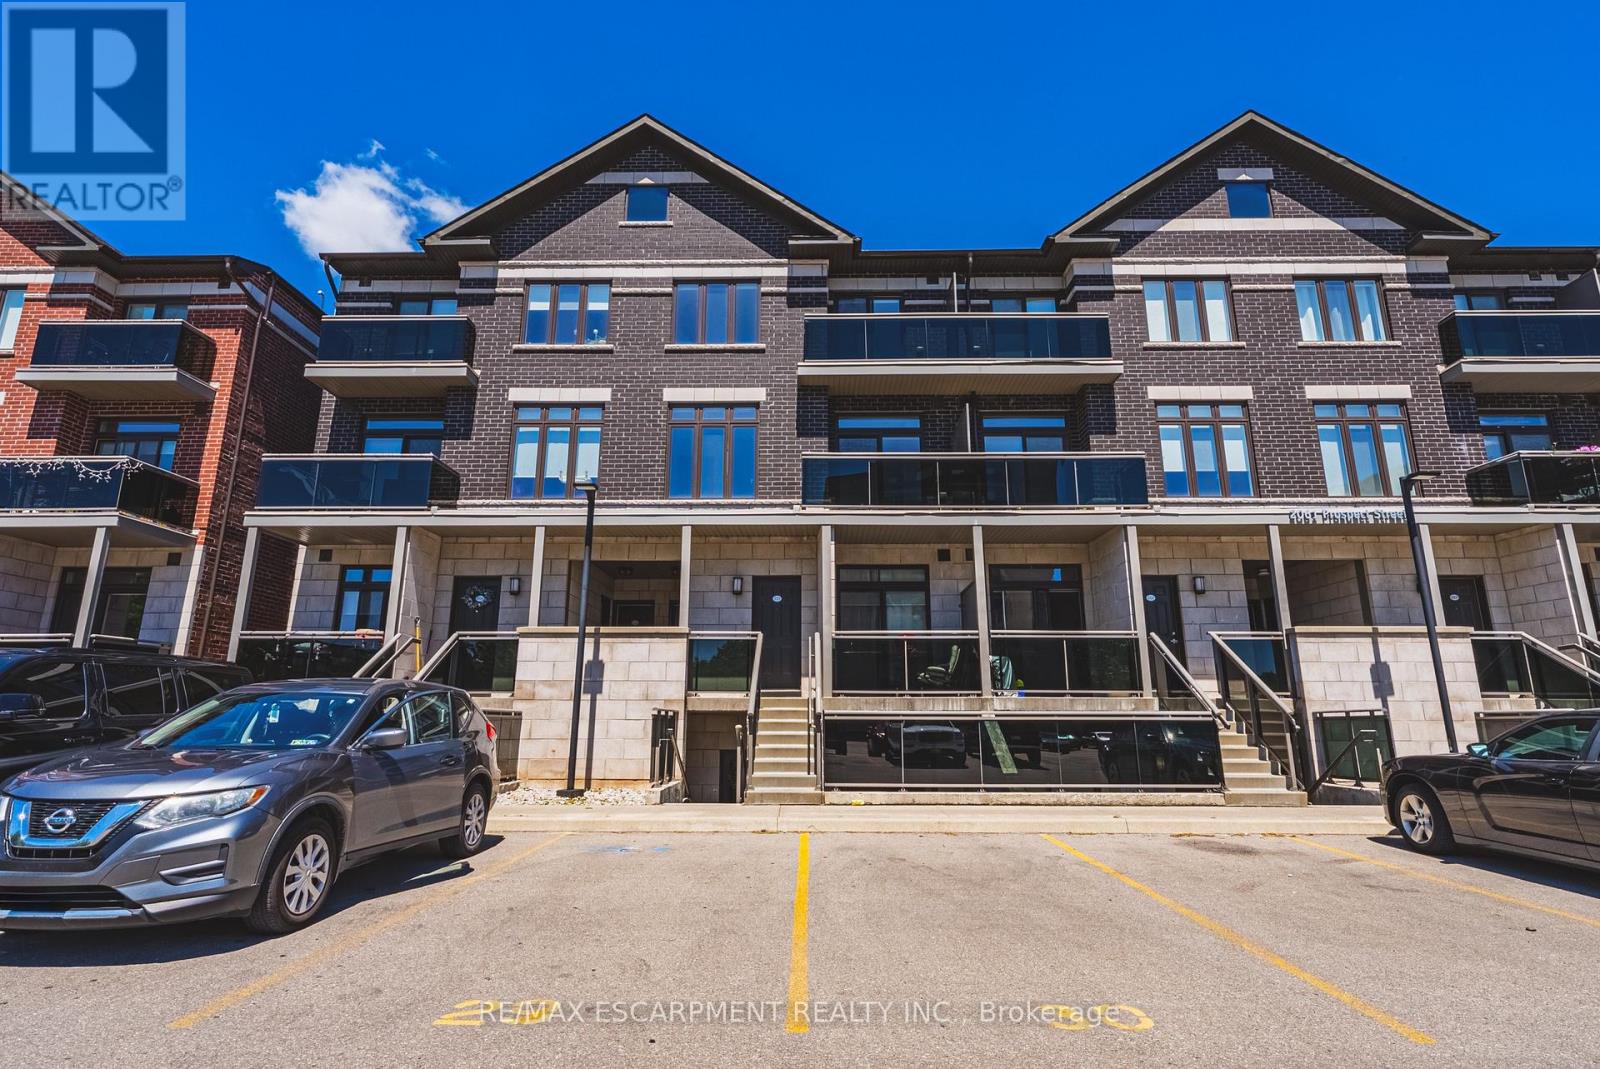
211 - 2061 Prospect Street
Burlington, Ontario
This 2-bedroom, 2-bathroom unit is the perfect place to call home. This development is situated in the highly sought-after central district - steps from downtown Burlington and all it has to offer! This extremely well kept unit includes 2 spacious bedrooms, 1 full bathroom, in-suite laundry and quality finishes throughout. The unit open concept living space boasts a gourmet kitchen with airy white soft close cabinetry, stone counters, tiled backsplash, stainless-steel appliances, high quality vinyl throughout and a private walkout balcony. The upper level features high end vinyl flooring, 4 piece bathroom, 2 large bedrooms, walk in closet and private balcony. Available for immediate occupancy! Located steps from all amenities, schools, parks, public transportation and GO Transit! Tenant to pay heat, hydro and water. One parking spot is included, with an additional spot available for rent at $100 per month! (id:63476)
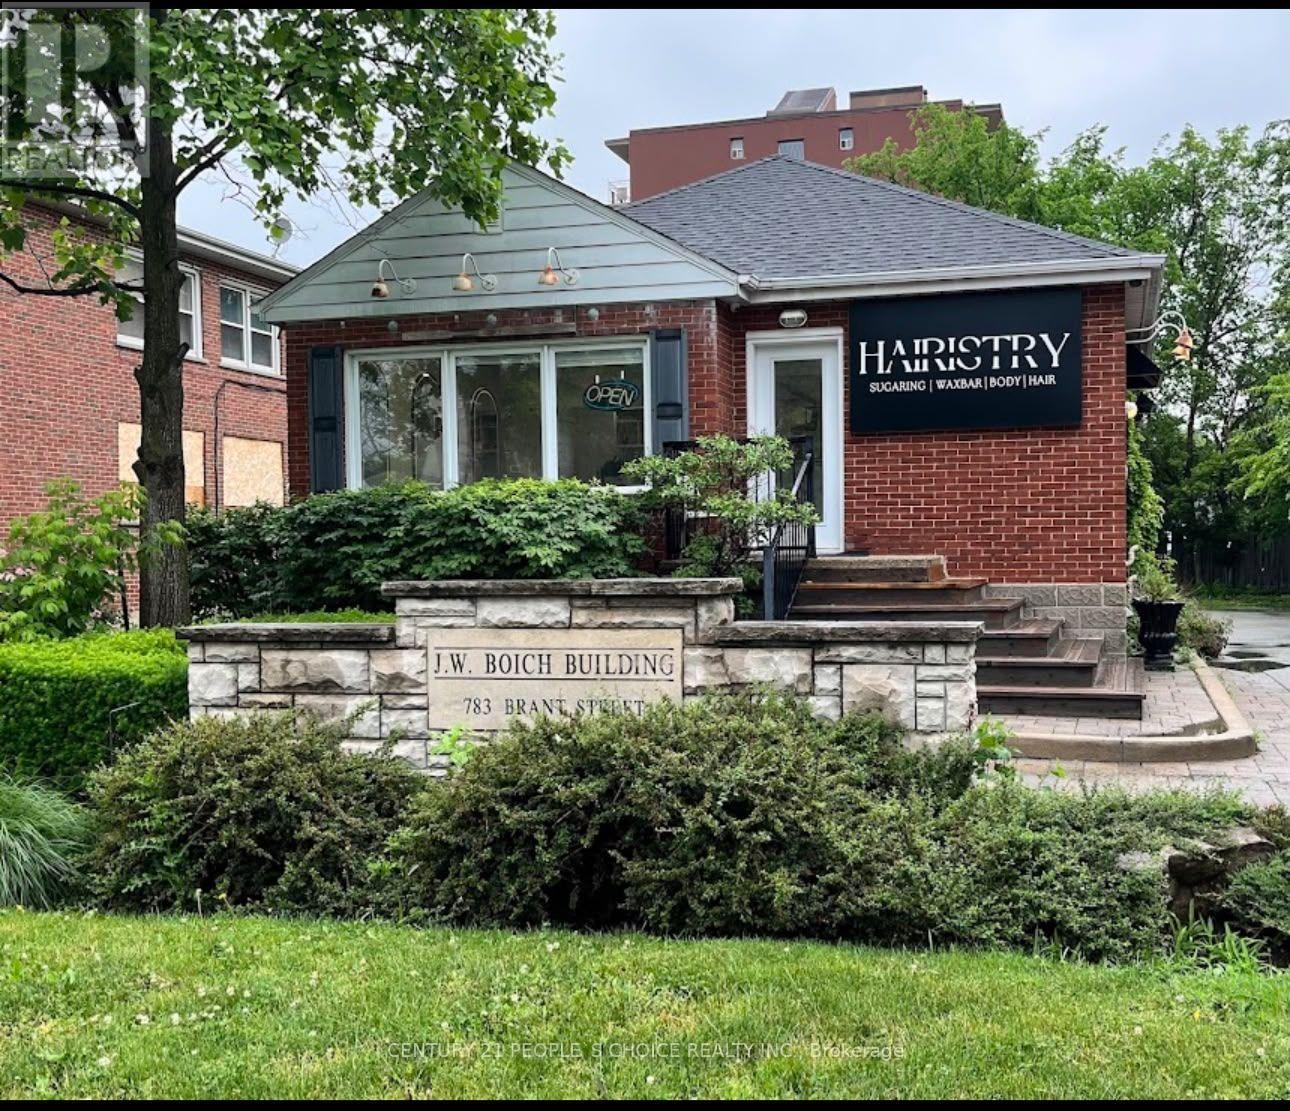
783 Brant Street
Burlington, Ontario
Operating hair and beauty salon in Burlington, offering hair, sugaring and waxing services from approximately 1,055 sq. ft. of leased premises. Modern salon setup with four styling stations, three esthetician beds, a wash station and reception/waiting area. Opportunity for an owner-operator to acquire agreed business assets and continue the existing salon concept, subject to lease terms and required approvals. Business asset sale only; no real estate or corporate shares included. Equipment, trade name and goodwill inclusions subject to the final asset schedule and purchase agreement. Lease assignment or new lease subject to the Landlord's written approval. (id:63476)
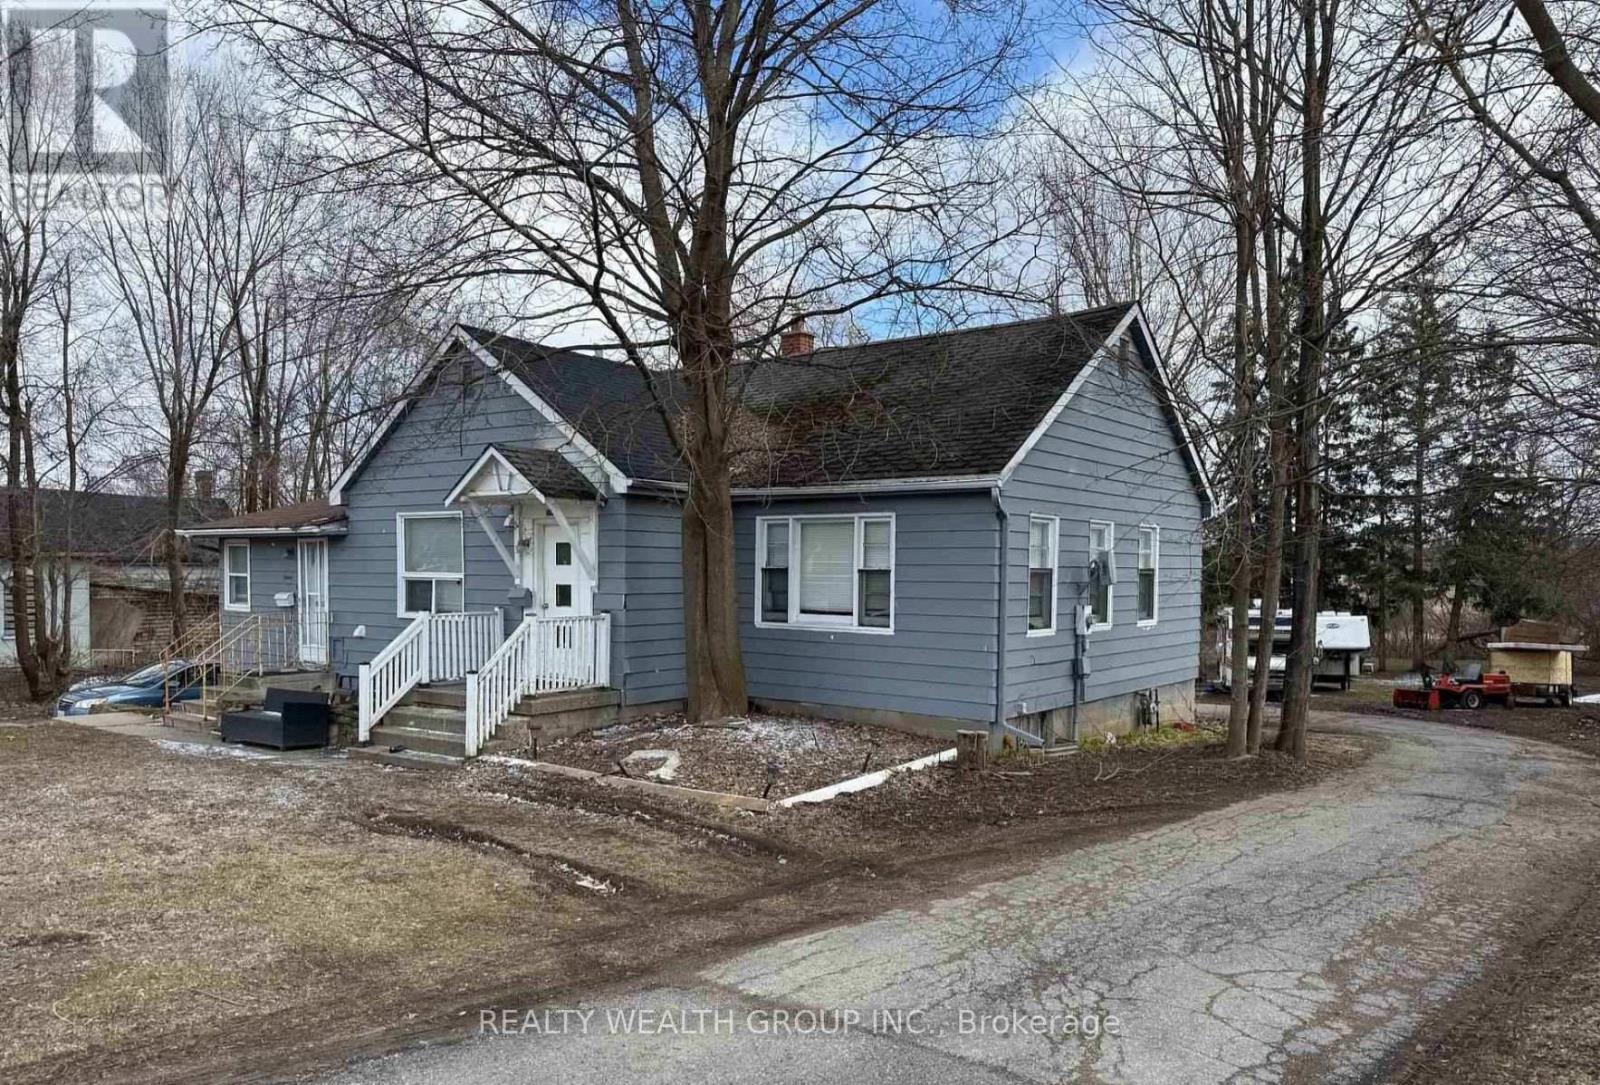
292 Broadway
Orangeville, Ontario
Rare redevelopment opportunity on Broadway! Attention builders, developers, and investors-this expansive 99.77 ft x 295.74 ft lot (approximately 0.682 acres) offers exceptional potential in one of Orangeville's most sought-after locations. Situated on prestigious Broadway, just minutes from downtown, this prime property is ideally suited for a tear-down and redevelopment project. Buyers are responsible for completing their own due diligence regarding zoning and permitted uses. The property features a 1,357 sq. ft. dwelling, a massive 6-car detached garage with workshop, a circular driveway, and parking for 10+ vehicles, with the true value found in the land and its outstanding redevelopment potential. This property may be purchased separately or together with 290 Broadway, creating an even larger development opportunity in the heart of Orangeville. (id:63476)
RE/MAX Real Estate Centre Inc.