
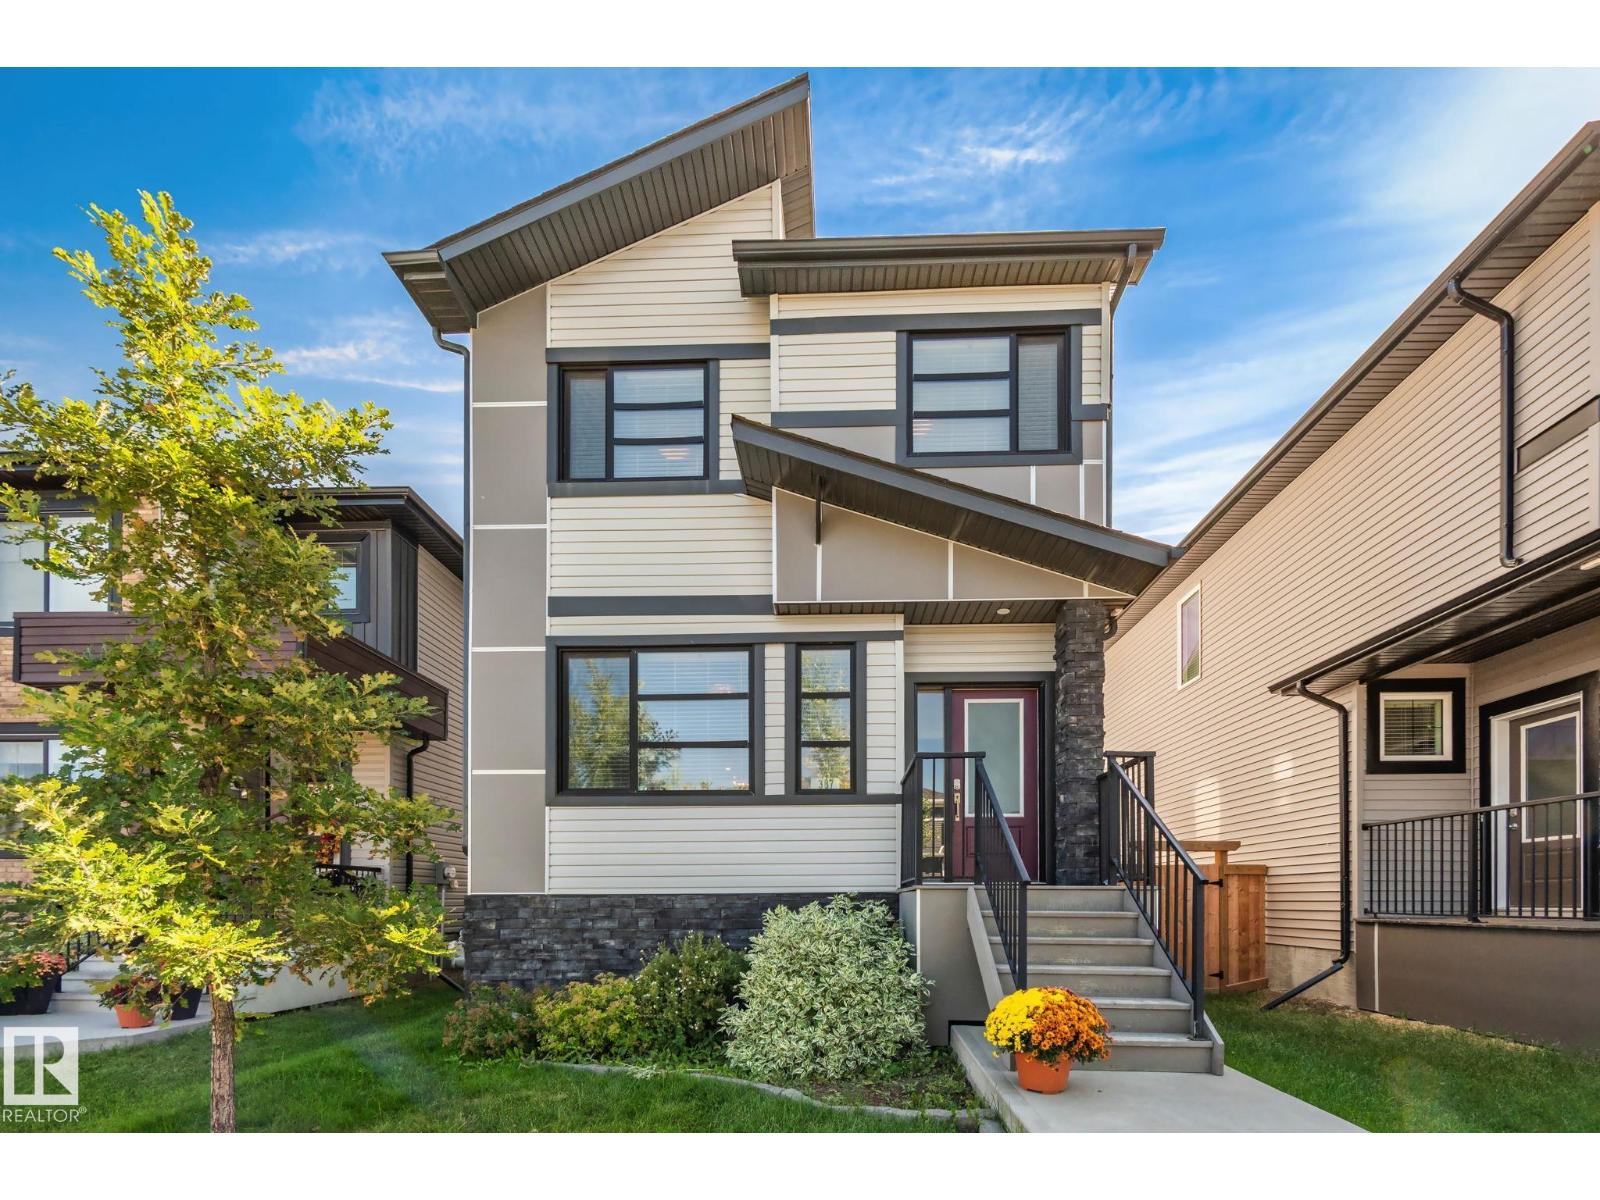
387 West Haven Dr
Leduc, Alberta
Welcome home to this three bedroom two storey home in the family community of West Haven. The home has an abundance of natural light and the main floor has an open concept design with a functional kitchen. The upper level has three bedrooms, two full bathrooms and laundry. The lower level includes a cozy family room, den, bathroom and a built-in book shelf that opens to a storage area. Features of the home include quartz countertops, beautiful lighting, vinyl plank, a maple railing with wrought iron spindles and a barn door. The home has a 3 zoned hi-velocity furnace, tankless HWT and A/C. The home also has a rear detached double garage, a deck and is fully fenced. (id:63476)
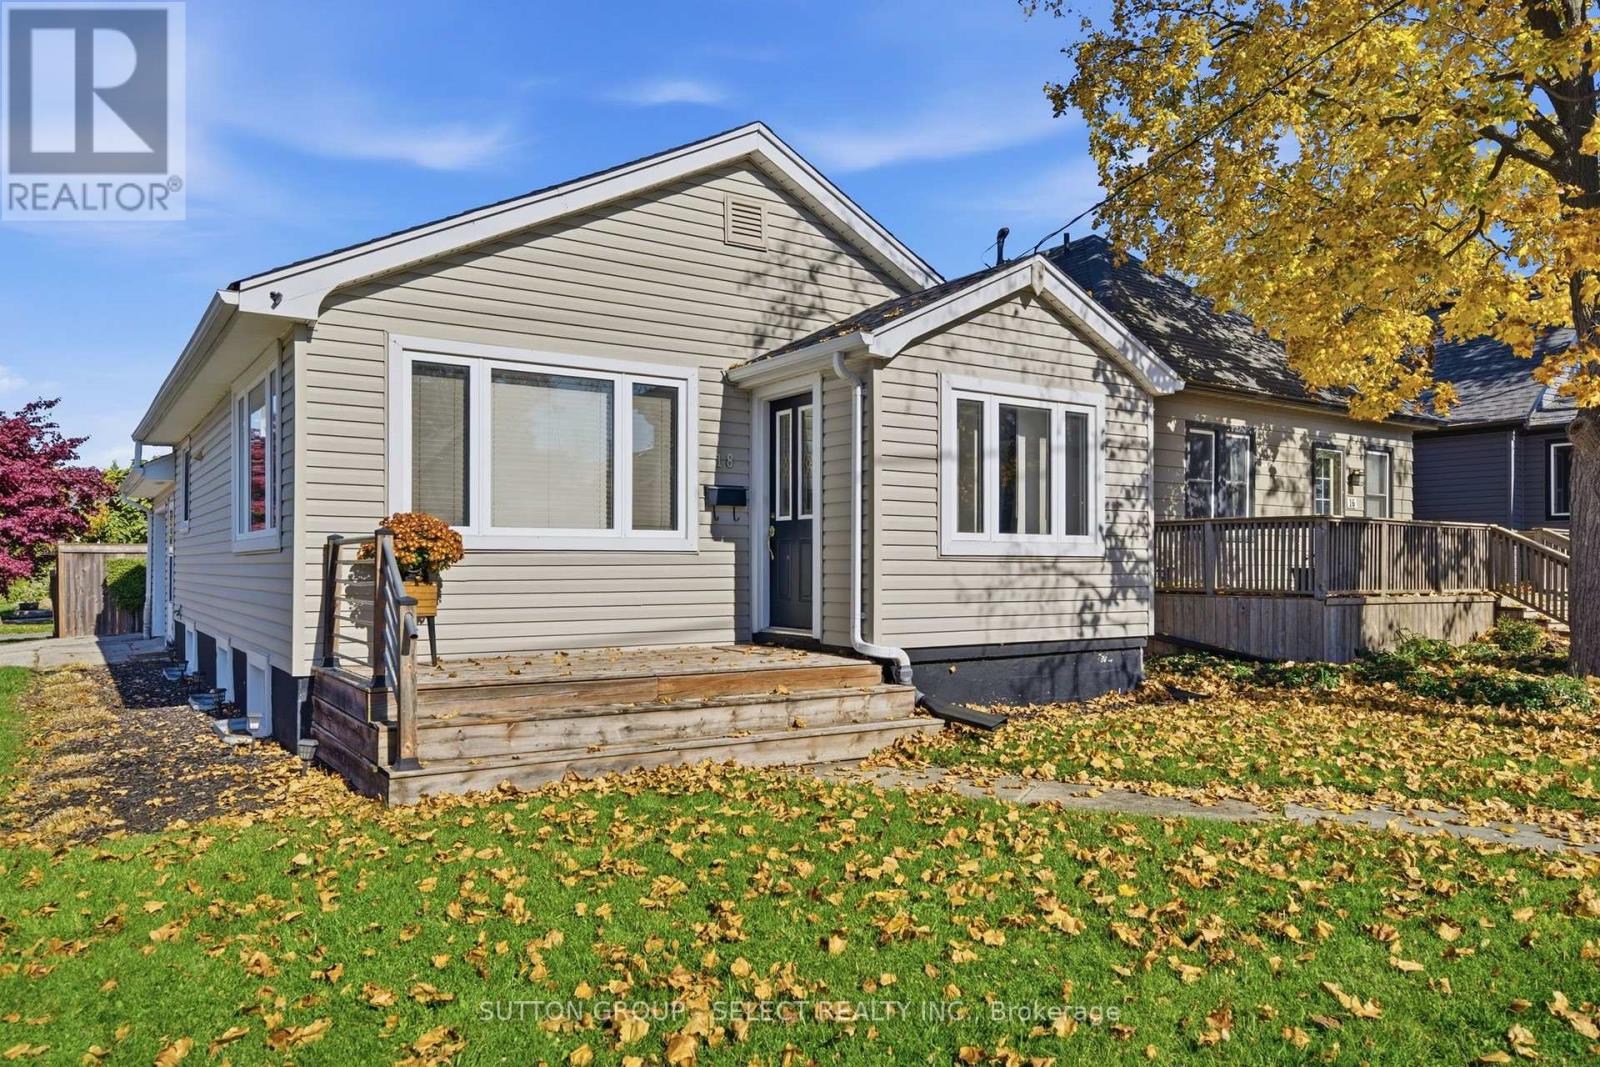
18 Briscoe Street W
London South, Ontario
Welcome to 18 Briscoe Street West, a charming and thoughtfully maintained home offering comfortable living, versatile space and an excellent location in London's desirable Old South neighbourhood. The inviting main floor features a bright living room with large windows, a spacious kitchen with ample cabinetry and workspace, and a dedicated dining area ideal for everyday meals or entertaining. The main-floor primary bedroom and full bathroom provide convenient one-level living, while the finished lower level offers a generous recreation room, office and additional full bathroom, creating flexible space for guests, working from home or hobbies. Neutral finishes and abundant natural light create a warm and welcoming atmosphere throughout. Outside, the established residential setting provides an inviting backdrop for outdoor enjoyment, while the attached single-car garage adds everyday convenience and valuable storage. Ideally situated close to Wortley Village, with its charming shops, cafés, restaurants and community amenities, as well as nearby parks, schools and downtown London. An appealing opportunity for first-time buyers, downsizers or anyone seeking a comfortable home with flexible living space in one of London's most cherished neighbourhoods. (id:63476)
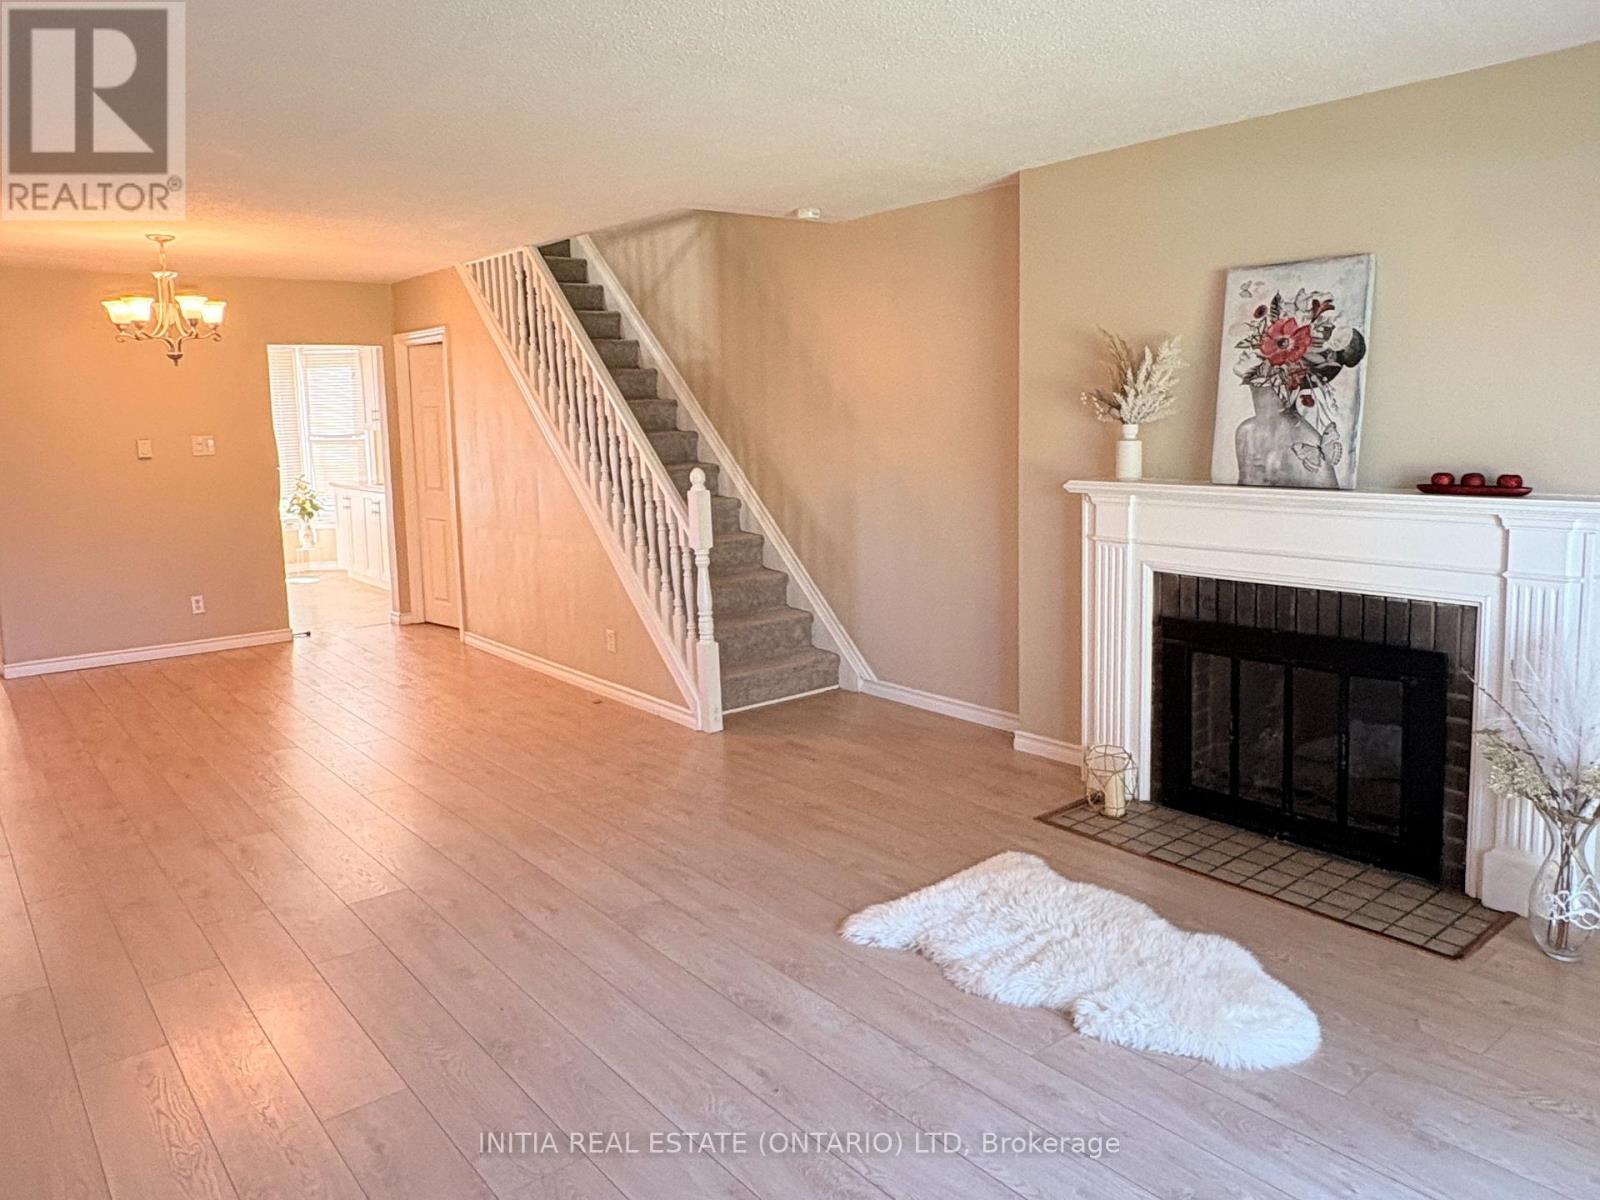
47 Arbour Glen Crescent
London East, Ontario
Enjoy comfortable living in this well-maintained townhouse, featuring 3+1 bedrooms and 1.5 bathrooms. The spacious primary bedroom has room for a king-size bed and additional furniture, while 2 other rooms are good sized for an extra bedrooms, a home office, study, or hobby space. Recent updates include new main-floor flooring and an updated kitchen, plus a new skylight and new stair carpet. The home faces a gated green space, and the community swimming pool is nearby for summer enjoyment. Water is included in the rent .Conveniently located near public transit, with a direct bus connection to Fanshawe College and Western University. A practical option for students, families, or professionals seeking flexible living space and convenient access to transit. (id:63476)
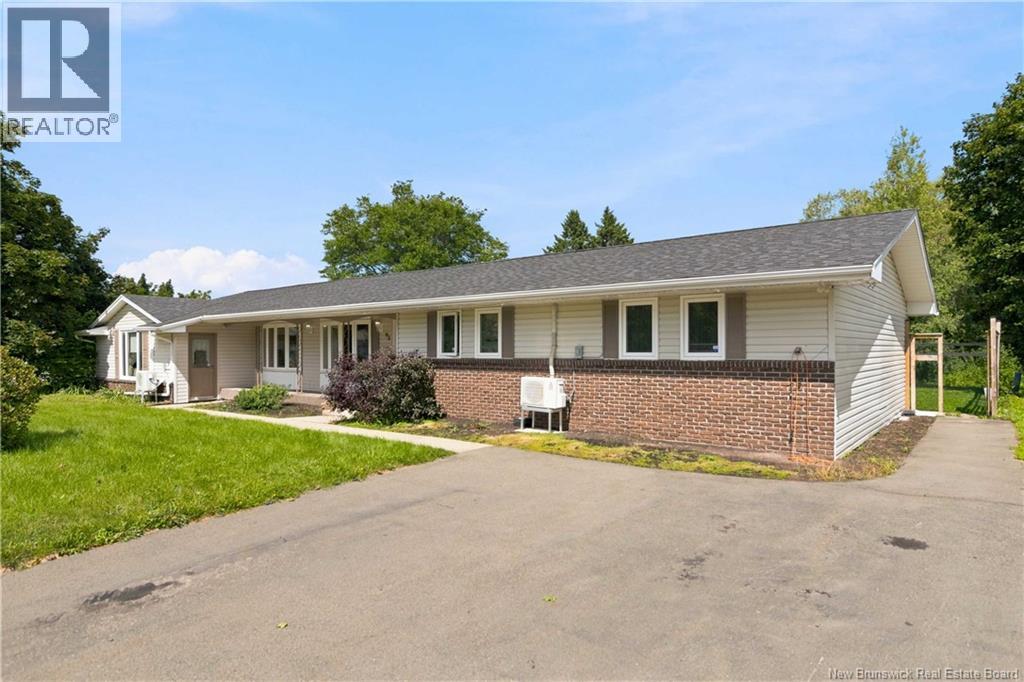
98 Firwood Crescent
Moncton, New Brunswick
Welcome to 98 Firwood in the Grove Hamlet neighbourhood! This home includes a main-floor apartment/in-law suite with separate entrance and expansive living space for hobbies, entertaining, and relaxation! Entering the main homes front door, youll be welcomed into a beautiful open concept area with main floor hardwood floors which contains the living, dining and kitchen. The kitchen contains beautiful corian countertops, and great island for prep and entertaining. The large front windows provide lots of natural light, and the patio doors off of the dining area lead into the sun room! This floor also contains a primary bedroom with ensuite bathroom, two more bedrooms, and another full bathroom. The main-floor apartment, also accessible through the main home, contains a living room, bedroom, full kitchen, and full bathroom. Both the main home and apartment have staircases to the expansive basement. The lower level accesses the attached garage, and contains the laundry room, family room, and plenty of space for hobbies and storage! Contact your REALTOR® today to schedule a showing! (id:63476)
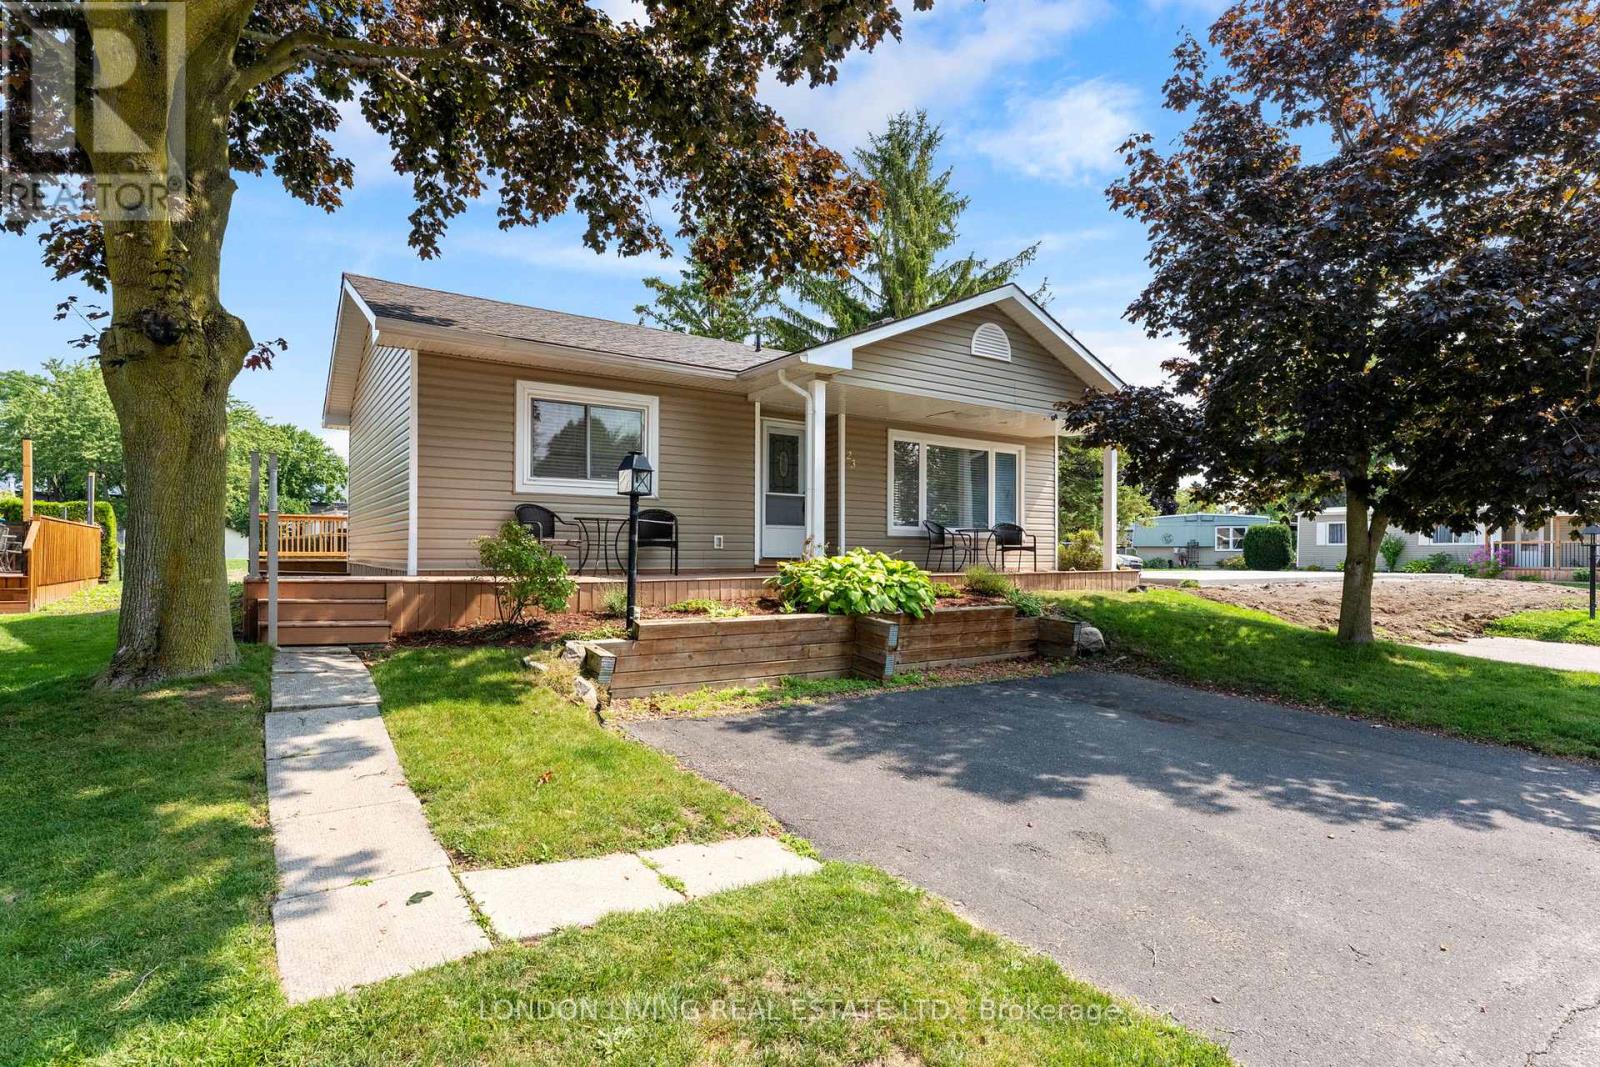
23 Pebble Beach Parkway
South Huron, Ontario
Welcome to Grand Cove Estates, an immaculate 55+ community just minutes from the beautiful shores of Lake Huron. At 23 Pebble Beach Parkway, you'll find a charming 2-bedroom home with a 4-piece bathroom, ensuite laundry, and an updated 4-appliance kitchen. Step outside onto the new back deck and enjoy your morning coffee or evening glass of iced tea while overlooking the open green space behind you. Life at the Grand Cove is all about enjoying your time and doing as much - or as little - as you like. Take a dip in the heated saltwater pool, play a game of tennis or lawn bowling, tend to your own garden plot, or spend an afternoon in the woodworking shop. There's also a dog park, nature trails, plenty of green space, and lots of opportunities to meet your neighbours and enjoy the community. Best of all, Main Street Grand Bend and the sandy shores of Lake Huron are only a few minutes away. Spend the day at the beach, explore the shops and restaurants, or head down to the lake for those famous Grand Bend sunsets. With great value, a relaxed lifestyle, and plenty of room to make this home your own, 23 Pebble Beach Parkway is ready to welcome you. (id:63476)
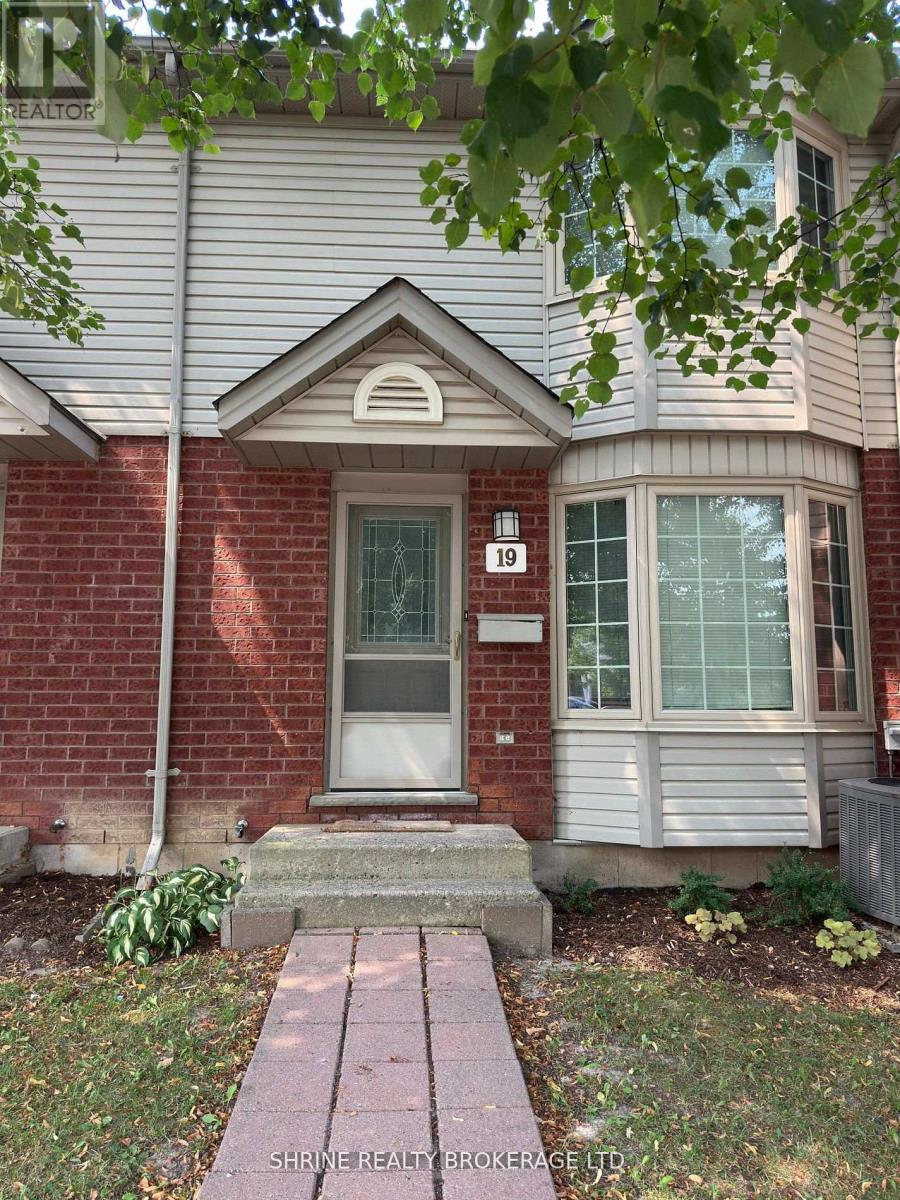
19 - 70 Chapman Court
London North, Ontario
Welcome to this bright and spacious **3-bedroom, 1.5-bath townhouse for lease** in the highly sought-after Northwest London community. **The entire house is for lease**, offering comfort, space, and privacy. Freshly painted throughout and completely carpet-free, this well-maintained home features a functional layout with a cozy living room, a dining area with a walkout to a beautiful deck overlooking the backyard, and a fully finished basement-perfect for a home office, recreation room, or additional living space. **New appliances** add extra convenience and a fresh touch to the kitchen. Ideally located just minutes from Western University, Masonville Mall, Costco, and a variety of restaurants, cafes, and grocery stores. Enjoy easy access to major bus routes, parks, and walking trails. Perfect for families, professionals, or students looking for a spacious home in a convenient location. Enjoy the entire property and everything this welcoming neighbourhood has to offer! (id:63476)
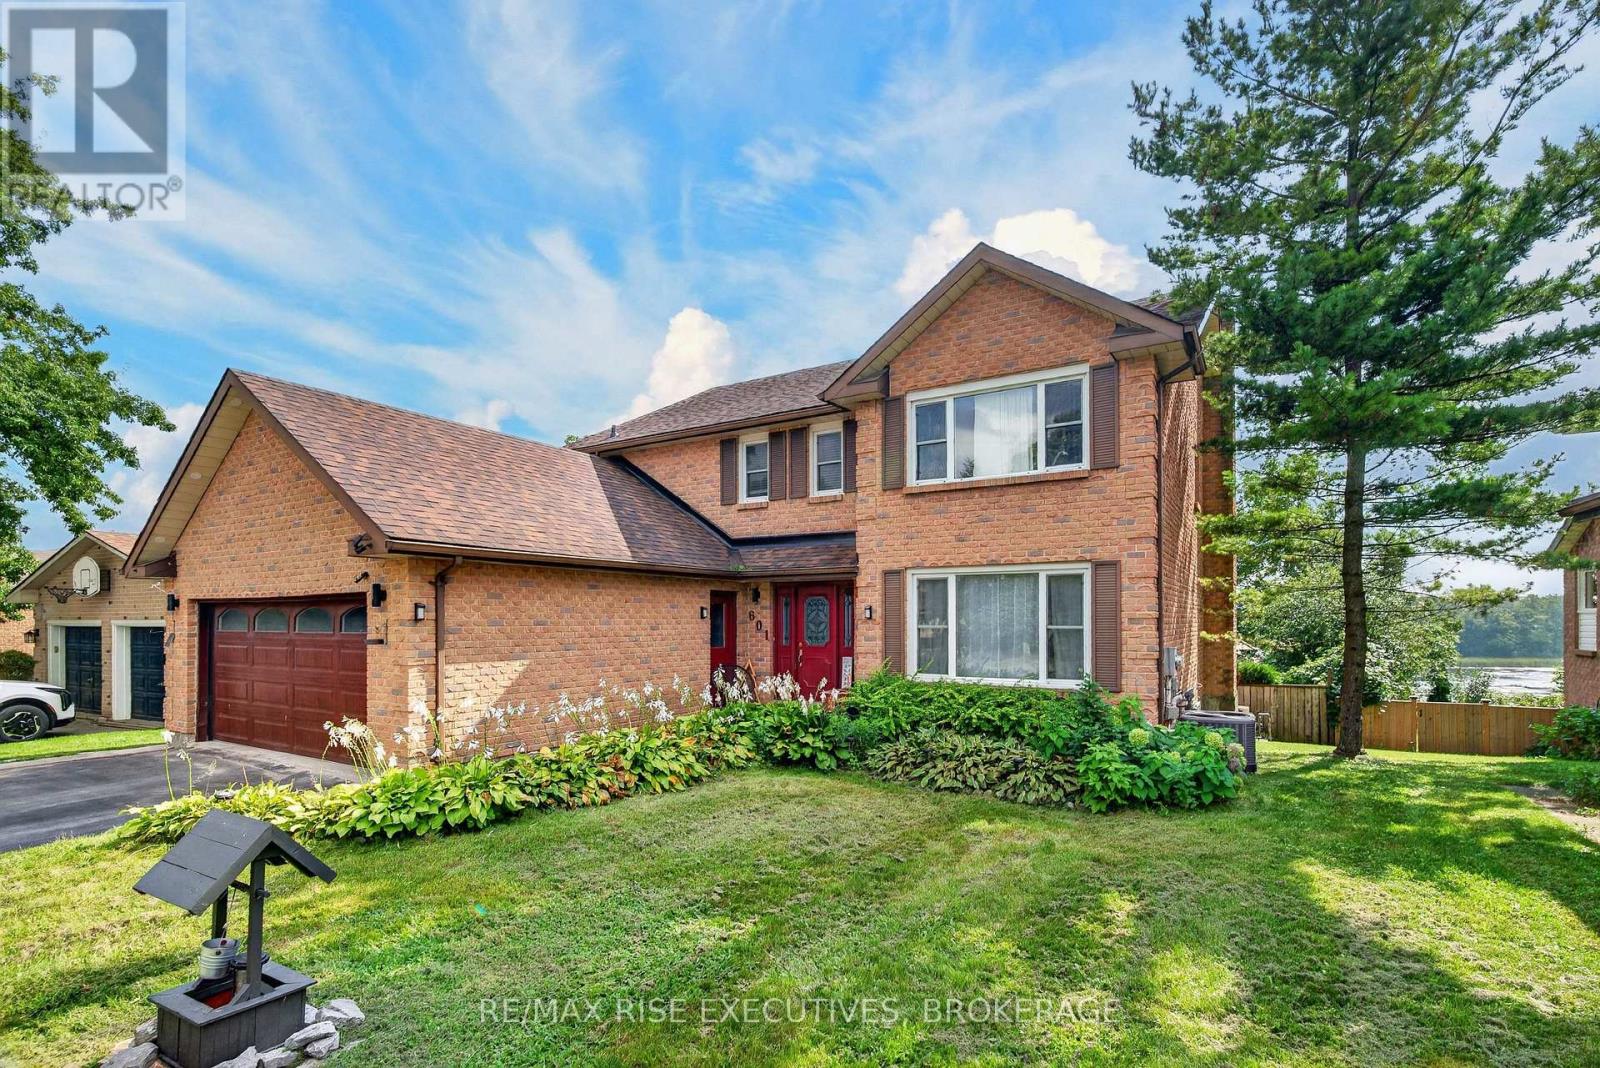
601 Forest Hill Drive
Kingston, Ontario
In Kingston's west end, there is an area of Bayridge with a very special appeal. Forest Hill Drive was developed to blend into the existing surrounding homes, maintaining the spacious lot frontages of the area, typically 60', with exclusively single-family homes, many full brick, deep driveways and mature tree growth that together give the streetscape an almost country feel. 601 Forest Hill offers a spacious full-brick residence on an impressive 150' deep lot with a rear-yard oasis featuring an inground pool and wonderful natural privacy from the mature trees surrounding the property. Across the rear of the home are partial views toward the marina and lake, a view that ebbs and flows with the seasons. Inside, the main residence offers a two-storey foyer with curved staircase and open hallway above, main-floor den, family room with fireplace, and access to the rear deck from both the kitchen and family room. Upstairs are four bedrooms, including the primary with full ensuite and custom shower. The main and upper floors await your decorating touches, offering the opportunity to personalize the home and make the space your own. The completely finished lower level provides an additional guest or extended-family suite with two bedrooms, den, full kitchen complement and separate rear access. The home is carpet free throughout. Major 2019 updates include the furnace, hot water tank, central air conditioning, shingles and pool liner. The location rounds out the offering, with convenient access to all the amenities of Kingston's west end while being approximately a 9-minute bike ride by Google Maps to Lemoine Point Conservation Area, a 337-acre natural area with approximately 11 km of waterfront and woodland trails. A special setting, a substantial home and the opportunity to make it your own. Come discover what makes 601 Forest Hill and this unique pocket of Kingston's west end so appealing. (id:63476)
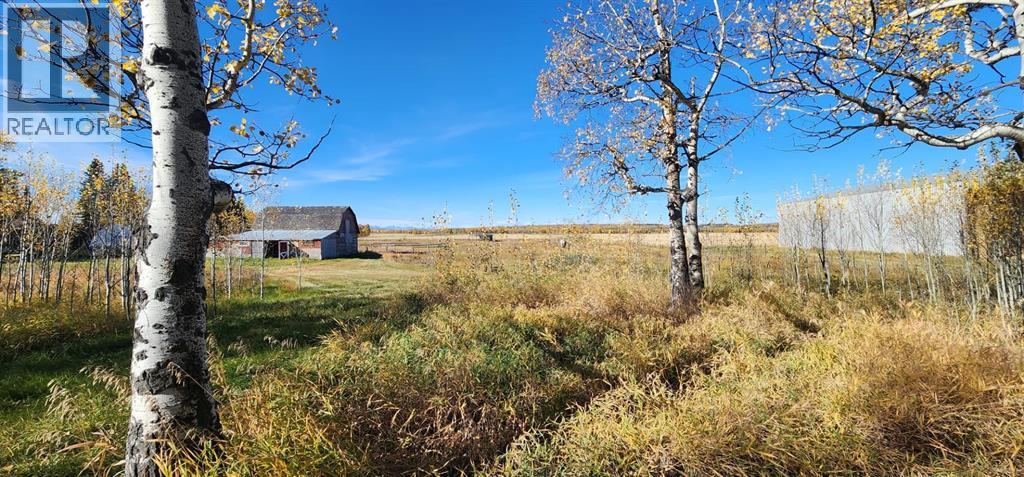
30308 Range Road 50
Rural Mountain View County, Alberta
4.6 Acres with an incredible Mountain view. This flat lot has a few trees on the east side, it's the perfect building site for your new home. There is power at the property line that can brought in. Cochrane Lake Gas Coop has a line there to tie into. Farmland and one acreage border the property. Located close to the Village of Cremona and Water Valleyabout 5 minutes . There is a community hall nearby so you can get associated with the neighbours. Check with Mountainview County on Building guidelines. (id:63476)
2, 7734 Bowness Road NW
Calgary, Alberta
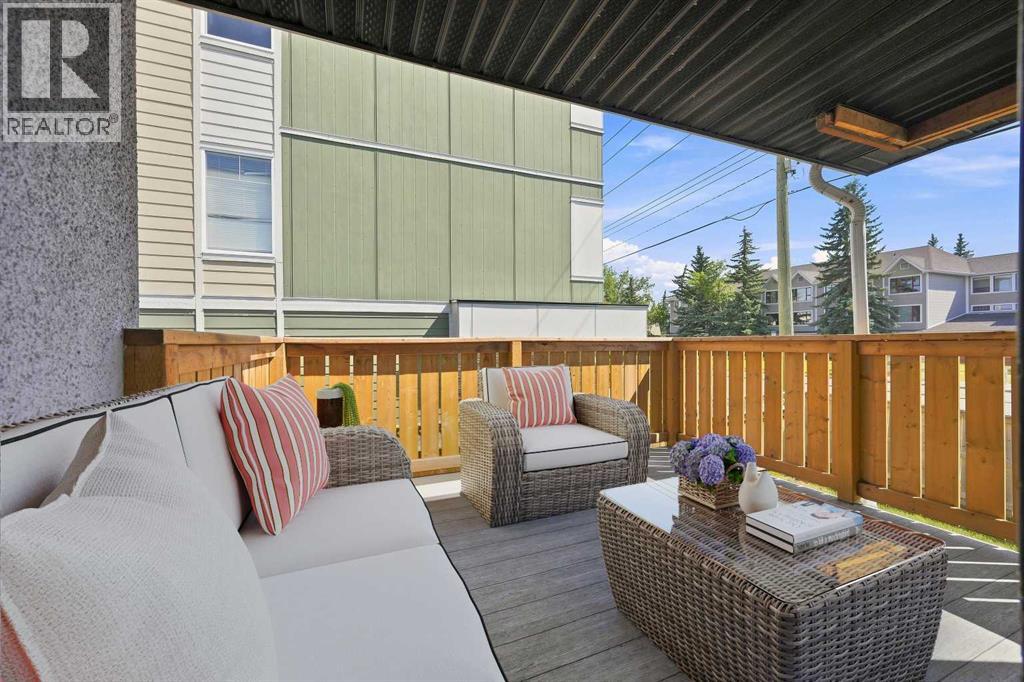
LOW CONDO FEES! Attention first time buyers, downsizers, families, simplifiers + INVESTORS. Great opportunity to own a RARE, 3 BEDROOM CONDO in the Heart of BOWNESS! This TOP FLOOR condo boasts over 983 sqft, with a large SOUTH facing covered balcony + new duradek membrane. Walking distance to Bowness Park, the Bow River, Restaurants, Shopping + Schools. Updated maple kitchen with tile backsplash & pantry. Open concept living + dining room with laminate floors. 3 good sized bedrooms, 4 pc bath with tub/shower + IN-SUITE LAUNDRY! Pets welcomed with board approval. Enjoy the peace of being on the TOP FLOOR, bright covered SOUTH balcony + a fully fenced common space yard right outside your door. Spacious storage under the Balcony with 2 un-assigned PARKING STALLS. Close WinSport, Stoney, Crowchild, Shopping, U of C & Hospitals Exceptional Value! (id:63476)
8705 19a Street
Dawson Creek, British Columbia
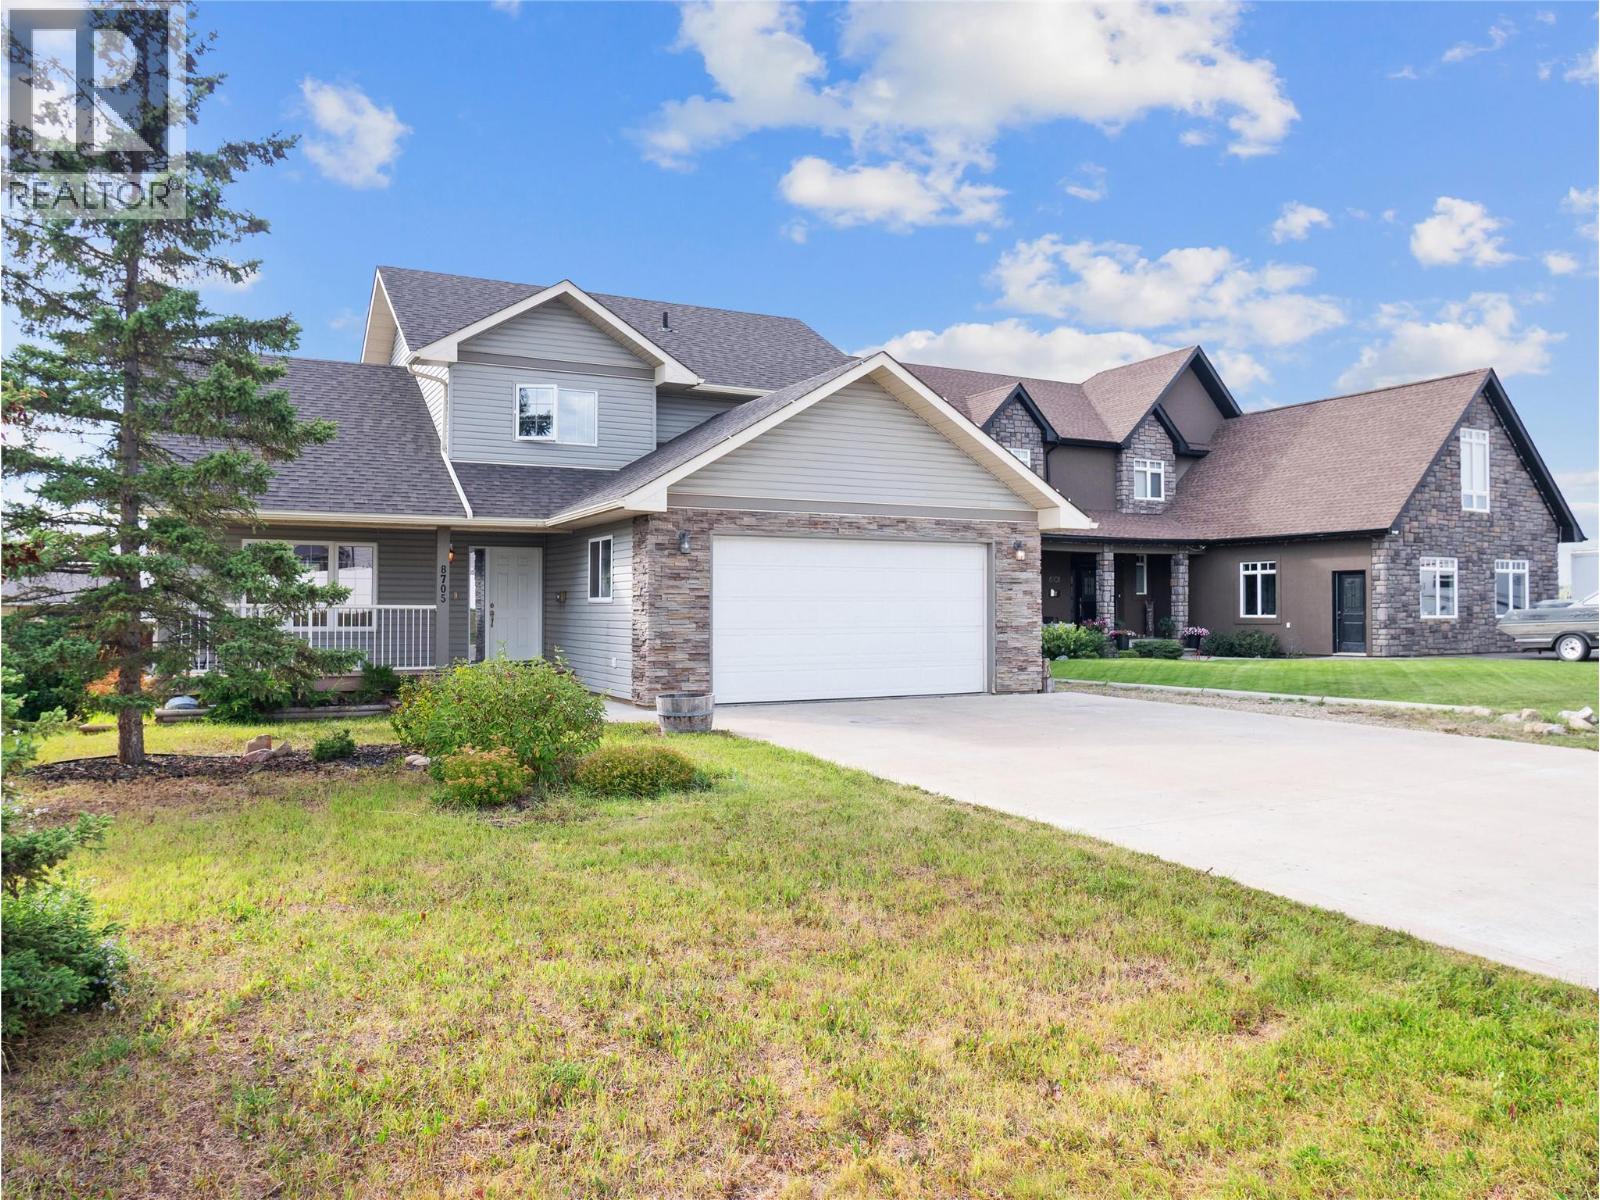
Welcome to this spacious 3,000 sq. ft. two-story home, built in 2010 and designed with comfortable family living and entertaining in mind. From the moment you step inside, the abundance of natural light and inviting open-concept layout immediately stand out. The main floor has just been freshly painted throughout, giving the home a bright, clean and updated feel. The kitchen features warm maple cabinetry, while hardwood flooring, vaulted ceilings and a cozy gas fireplace add character and comfort to the main living spaces. A generous formal dining area provides plenty of room for hosting family and friends, and main-floor laundry adds everyday convenience. Upstairs, you'll find three bedrooms, including a spacious primary retreat complete with his-and-hers closets and a private four-piece ensuite. A second four-piece bathroom serves the additional bedrooms. The fully developed basement offers even more room to spread out, with a comfortable recreation area featuring a wood-burning stove, a fourth bedroom, three-piece bathroom and plenty of additional storage. (id:63476)
6111, 302 Skyview Ranch Drive NE
Calgary, Alberta
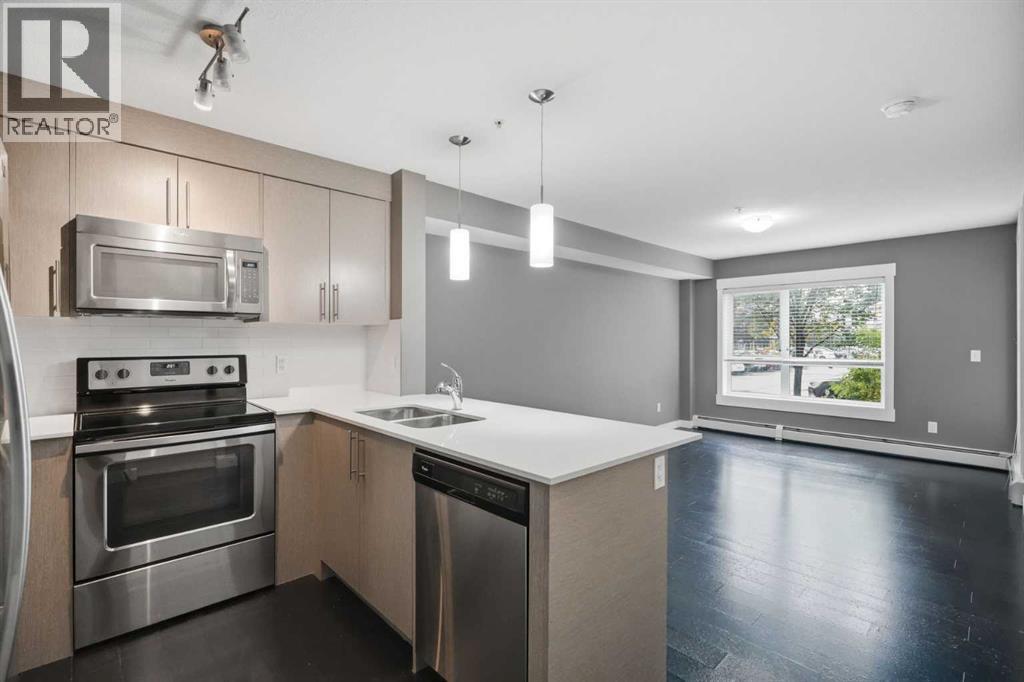
Located in a PRIME location in the HEART of Skyview Ranch, welcome to the Orchard Sky condominium complex. This property is conveniently located on the MAIN floor level (no elevators required), featuring one bedroom, a 4-piece bathroom, as well as a DEN that can be utilized as a second bedroom. This unit has many features that you will LOVE including modern STAINLESS-STEEL appliances, QUARTZ countertops, eat up bar, TILE backsplash, lots of natural light, IN-UNIT upgraded stacked washer and dryer for your convenience, a WALK-IN closet in the primary bedroom, and your very own PATIO space to enjoy! Also included is your assigned MAIN LEVEL parking stall, conveniently located right outside of your unit. Plenty of visitor parking for your guests is also at main level. Feel at ease with both water usage and heat usage INCLUDED with the LOW $319.65/ month condo fee. This well-kept unit is sure to IMPRESS with close proximity to various amenities, parks, pathways, and easy access to Stoney Trail. This HOME SWEET HOME has recently been professionally cleaned and is a must see! Don't delay, call today for a viewing. (id:63476)
1390 Hillside Drive Unit# 207
Kamloops, British Columbia
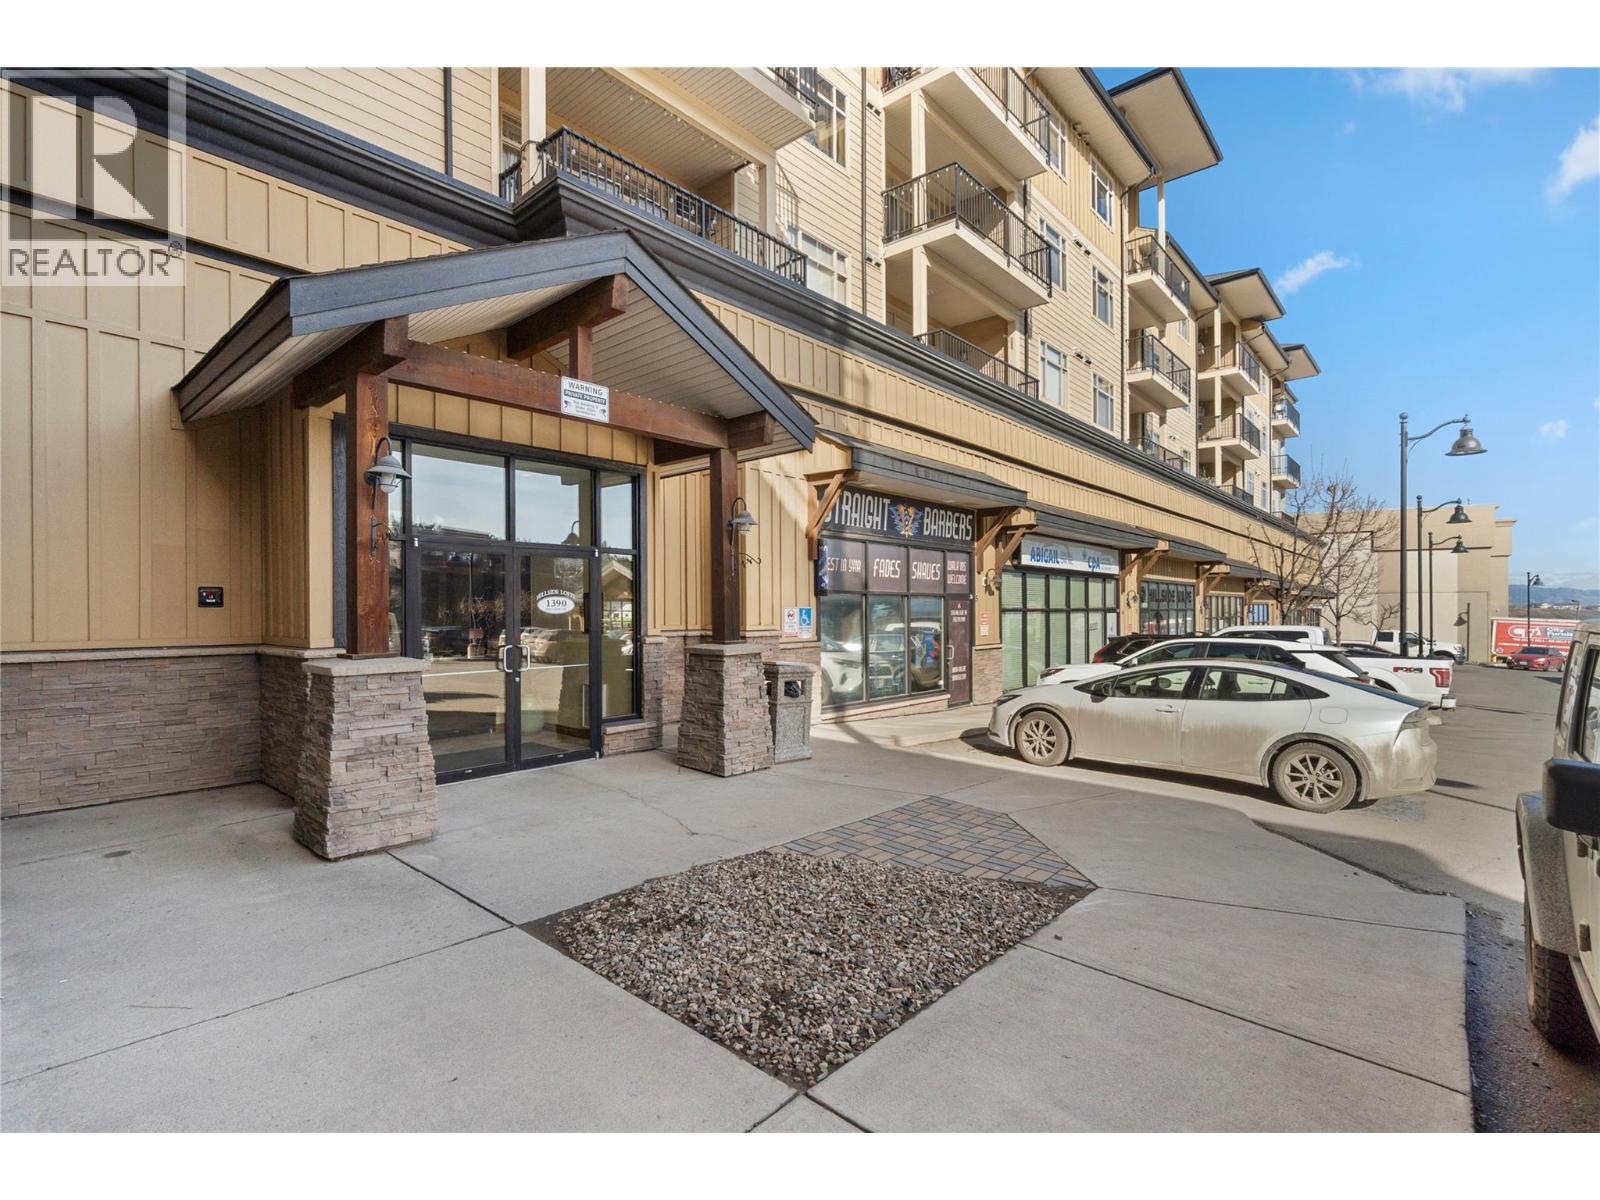
SMART INVESTMENT OPPORTUNITY—QUICK POSSESSION! Move-in ready and spotless, this freshly painted 2-bedroom + den, 2-bath home offers an ideal combination of comfort, flexibility and investment appeal. The spacious den easily works as a home office, guest space or family TV room. The bright open-plan kitchen features granite counters, deluxe cabinetry, stainless appliances and a brand-new microwave. A clever laundry closet includes a stacking washer/dryer for maximum efficiency. The inviting living room offers an electric fireplace, wall A/C and patio doors opening to a large covered deck with a pleasant north-facing view—perfect for enjoying summer evenings while avoiding the intense south-facing heat. The spacious primary bedroom features large his-and-hers closets and a deluxe 4-piece ensuite with separate shower. Two full bathrooms add convenience for guests, roommates or family living. Includes underground parking and a separate storage room, both conveniently numbered #21. Excellent location close to shopping, entertainment and TRU. A turnkey opportunity for a first-time buyer, investor or anyone seeking a low-maintenance home with flexible living space. Quick possession available! Some images are virtually staged. (id:63476)