
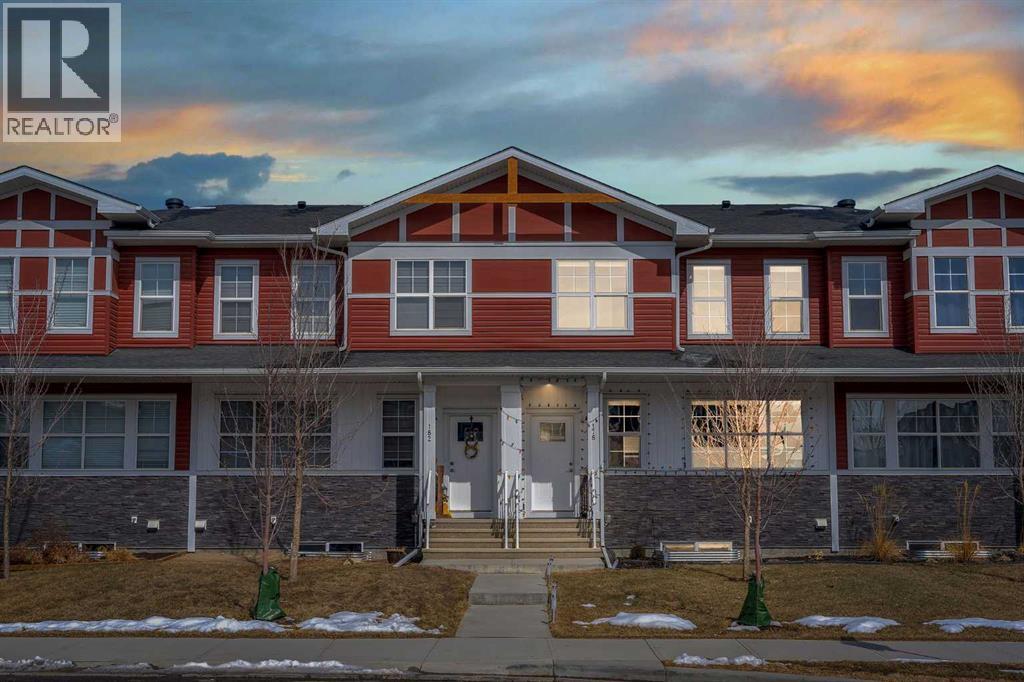
178 Dawson Way
Chestermere, Alberta
NO MONTHLY FEES!! FULL OWNERSHIP — NOT A CONDO!! OVER 2245 SQFT OF LIVING SPACE!! 4 BEDROOMS!! 3.5 BATHS!! DOUBLE DETACHED GARAGE!! FULLY FINISHED BASEMENT!! Step into a bright and welcoming main floor featuring a functional OPEN CONCEPT layout designed for everyday living and entertaining. The living area is filled with natural light from windows, flowing seamlessly into a well-appointed kitchen complete with an ISLAND, stainless steel appliances, and plenty of cabinetry. The dining area overlooks the backyard and offers direct access outside—perfect for indoor-outdoor living. A convenient 2PC bath completes this level. Upstairs, you’ll find 3 spacious bedrooms and 2 full baths. The PRIMARY BEDROOM offers a WALK-IN CLOSET and a luxurious 5PC ENSUITE. Two additional bedrooms share a 4PC bath, and the laundry is conveniently located on the same level. The FULLY FINISHED BASEMENT adds incredible value with a large rec area, WET BAR, dedicated GYM SPACE, an additional bedroom, and a 4PC bath. This BEAUTIFULLY MAINTAINED home is perfectly located CLOSE TO SHOPPING, PLAZAS, SCHOOLS, AND ALL AMENITIES, making it an excellent choice for families and investors alike. A COMPLETE PACKAGE IN A PRIME LOCATION—DON’T MISS THIS OPPORTUNITY!! (id:63476)
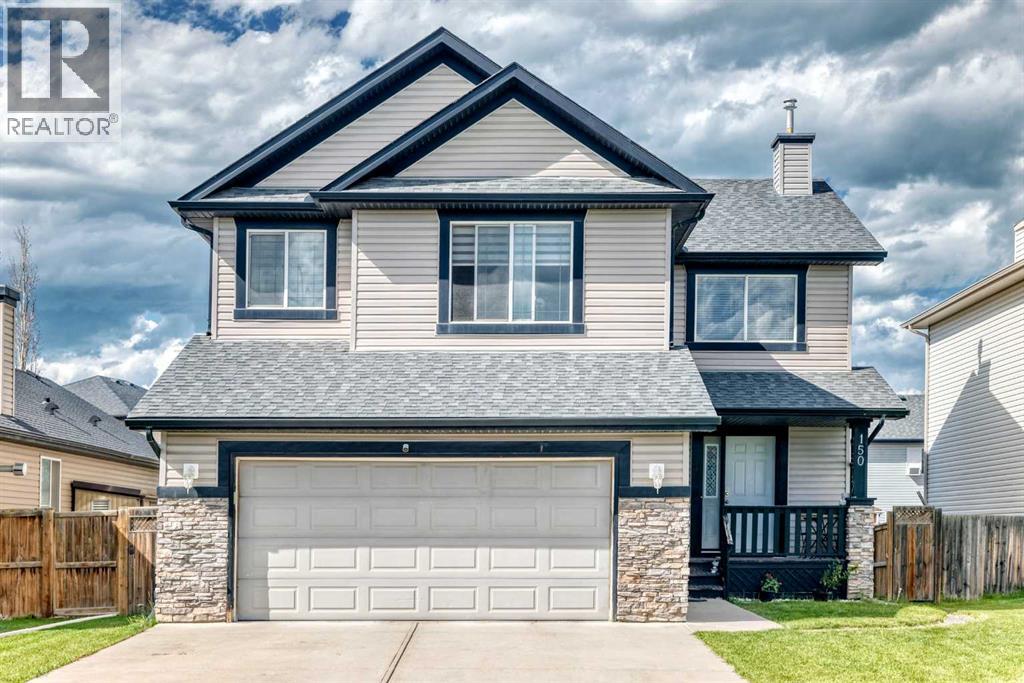
150 Springmere Drive
Chestermere, Alberta
Welcome to this beautifully updated 2-storey home in the highly desirable community of Westmere, Chestermere. ILLEGAL BASEMENT SUITE!! SEPARATE ENTRANCE!! 5 BEDROOMS!! 3.5 BATHS!! DOUBLE ATTACHED GARAGE!! Offering nearly 2,288.6 sq. ft. of immaculate above-grade living space, this residence perfectly blends modern style with family functionality. The bright, open-concept main floor features a dedicated home office and a stunningly renovated kitchen complete with quartz countertops, a waterfall island, and premium stainless steel appliances. Upstairs boasts a massive bonus room and a luxurious primary suite, complemented by beautifully updated bathrooms on both levels. BASEMENT features an ILLEGAL SUITE with a separate entrance, offering 2 bedrooms, a kitchen, two additional bedrooms, and a full bathroom - perfect for extended family or added income potential. Complete with a double attached garage and a spacious rear deck in a fully fenced yard, this turnkey property is ideally located just minutes from schools, parks, shopping, and Chestermere Lake. (id:63476)
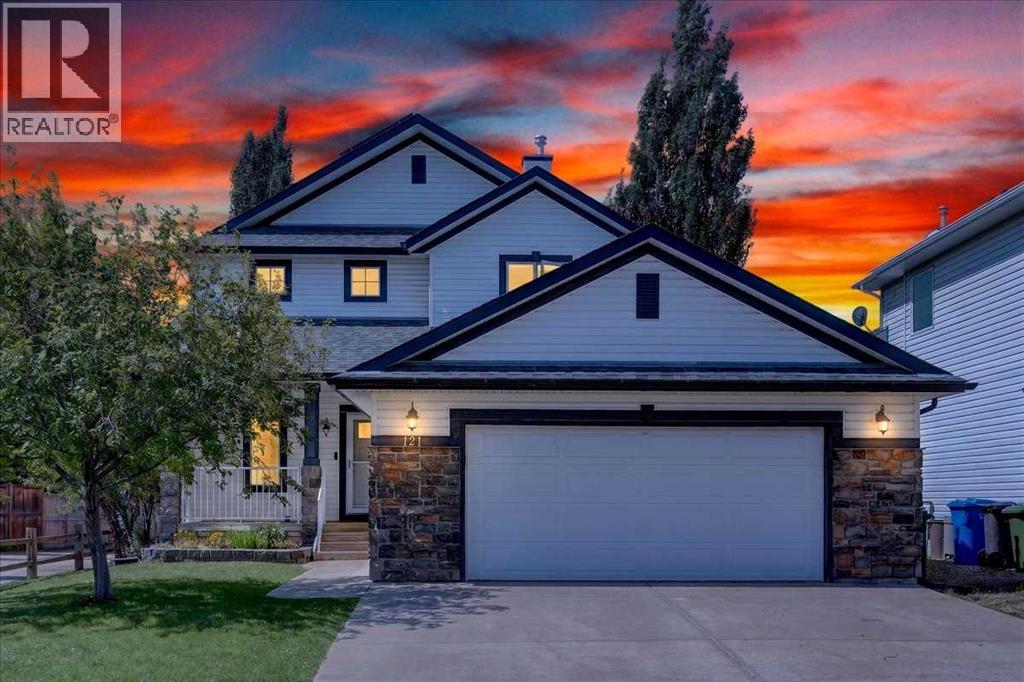
121 Springmere Road
Chestermere, Alberta
This is where lifestyle meets location. This beautifully maintained and freshly painted custom home is located in the heart of Westmere, one of Chestermere’s most popular communities. At over 2,300 sq ft this well laid out home offers plenty of room for the whole family. Terrific curb appeal with a welcoming covered front porch plus towering trees and lush landscaping that you only get in an established neighbourhood like this. The extremely spacious and sunny front entrance is complete with a closet with double doors and room for a shoe bench helps to tame the chaos of family life. An office just inside the entrance has French doors for privacy and a built-in desk and storage making it the perfect place to work or study from home. The open floor plan of the kitchen, living and dining room offers seamless flow for everyday living or entertaining. A gas fireplace with stone surround and wooden mantle in the living room and central air conditioning will keep you comfortable year round. A pleasing neutral palette throughout allows you to easily make the space your own. Upstairs you’ll find a rare 4 bedroom layout - perfect for a big family or to allow room for guests. The generous primary includes a 5 pc ensuite, walk in closet and multiple windows providing tons of natural light. The other 3 bedrooms are all a good size and one has a generous walk in closet. The West facing backyard is your own little outdoor oasis to relax in and enjoy. Mature landscaping, a nice deck with natural gas line for your bbq, storage shed and a ground level flagstone patio create a peaceful and serene space. You’ll also enjoy the added convenience of back alley access which is a rare find in Chestermere. Many noteworthy upgrades are items that aren’t immediately obvious including solar panels, 2 AC units, dual furnace, air purification system, newer doors & triple pane windows, radon mitigation, upgraded insulation and newer shingles & hot water tank. This wonderful family home is ideally located close to schools, shopping, restaurants and parks including a playground just down the street. You’re going to love living here. (id:63476)
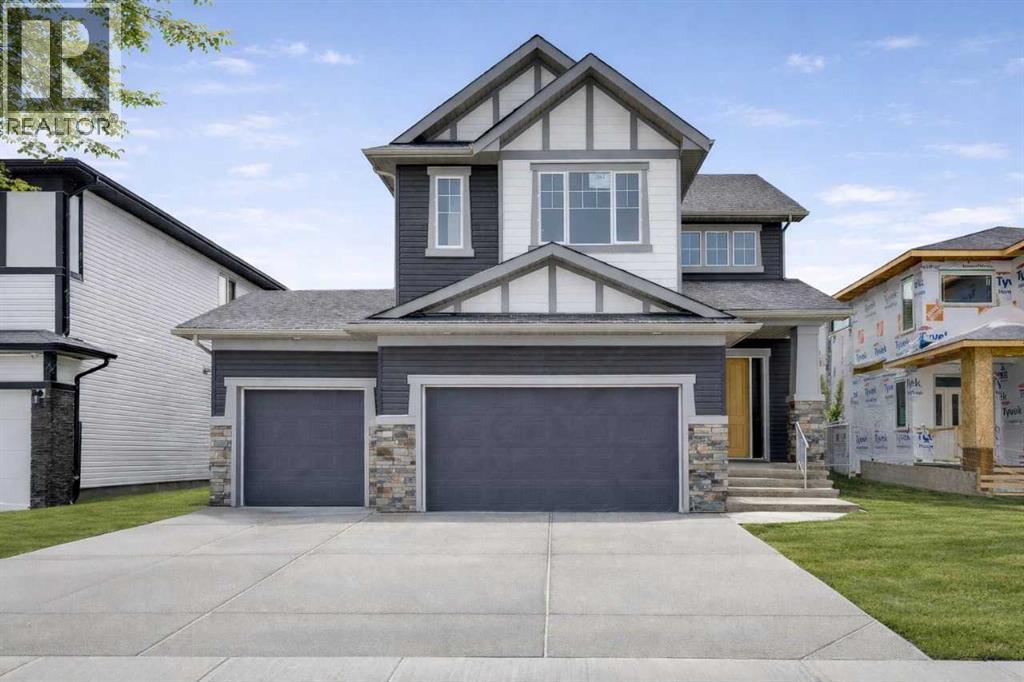
261 Dawson Wharf Crescent
Chestermere, Alberta
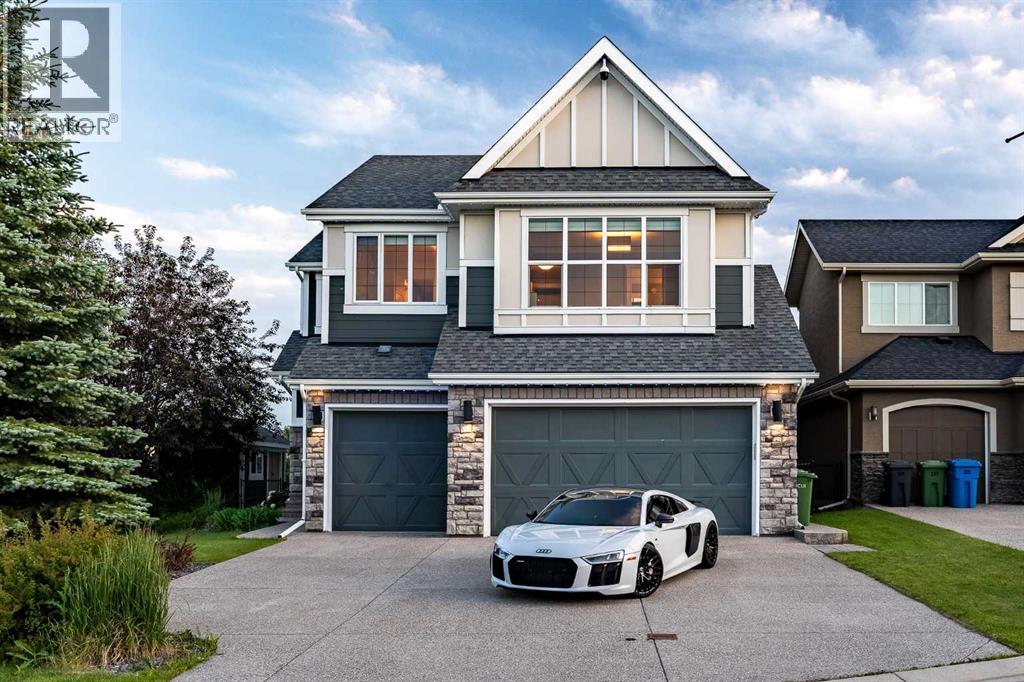
SDiscover refined living in this beautifully designed 2,999 sq. ft. Craftsman-style home, blending timeless architecture with modern luxury. With 5 spacious bedrooms, main floor flex room, bonus room and 2.5 bathrooms, this home offers an ideal balance of comfort, style, and functionality. Step inside to soaring 10' main floor ceilings and elegant finishes throughout. The open-concept main level showcases luxury vinyl plank floor that flows seamlessly throughout the main floor. An electric fireplace, surrounded by full-height tile, creates a warm and inviting space for gathering. The gourmet kitchen is a chef’s dream, featuring quartz countertops, quality cabinetry with extended upper cabinters and an upgraded appliance package. A convenient spice kitchen offers additional prep space for entertaining or family gatherings. (id:63476)
201 Stonemere Bay
Chestermere, Alberta
Welcome to this exceptional custom-built Homes by Avi masterpiece, perfectly positioned on a premium corner lot in one of Chestermere’s most sought-after communities. Backing directly onto a scenic walking path and offering over three levels of beautifully finished living spaces, this home seamlessly blends luxury, functionality, and modern design. Step inside and be immediately impressed by the stunning open-concept main floor, where soaring vaulted ceilings, expansive windows and custom lighting create a bright, airy atmosphere throughout the living, dining, and kitchen areas. The living room is both inviting and functional, featuring a custom-built entertainment unit and integrated KEF theatre system. The spacious dining area is perfect for hosting family gatherings and dinner parties, with direct access to the rear deck equipped with a bbq gas line for seamless indoor-outdoor living. The chef-inspired kitchen is designed to impress, complete with a high end stainless appliances including a professional gas range/hood, wine fridge, oversized island, walk-in pantry, and abundant cabinetry. A versatile main-floor office provides the ideal work-from-home space and can easily function as a fourth bedroom, conveniently located beside the powder room. Upstairs, you'll find three generously sized bedrooms, a spacious bonus room, upper-level laundry, and a full 4-piece bathroom. The primary retreat offers room for a king-sized suite and features custom wall panelling, a tray ceiling, a large walk-in closet, and a luxurious 5-piece ensuite with a freestanding soaker tub, oversized glass shower, separate water closet, and dual vanities. The recently completed, fully finished and permitted basement represents OVER $100,000 in professional development. Designed for entertaining, it features a stunning rec room with a custom fireplace feature wall, a wet bar with an impressive 8-foot island, and a second laundry area. The oversized bedroom includes a custom walk-in closet, wh ile the spa-inspired bathroom showcases dual vanities, heated floors, a custom tiled shower with rain head and bench seating. Outside, enjoy direct access to the walking path and surrounding green space from your backyard. Additional exterior features include Hardie Panel siding, exposed concrete driveway and walkways, a sprinkler system, large storage shed, and central A/C. Car enthusiasts will appreciate the heated, epoxied triple attached garage, complete with custom shelving and a Tesla EV charger. ADDITIONAL UPGRADES include Hunter Douglas automatic blinds, a full 360 security camera system, brand-new 45oz carpet and MUCH MORE. Located just steps from Chestermere Lake, Crystal Park, Cove Beach, schools, playgrounds, off-leash dog parks, and extensive walking paths, this quiet cul-de-sac location offers an exceptional lifestyle. This is a rare opportunity to own a thoughtfully upgraded, move-in-ready custom home in an unbeatable location. Book your private showing today. (id:63476)
88 Acres Range Road 281
Chestermere, Alberta
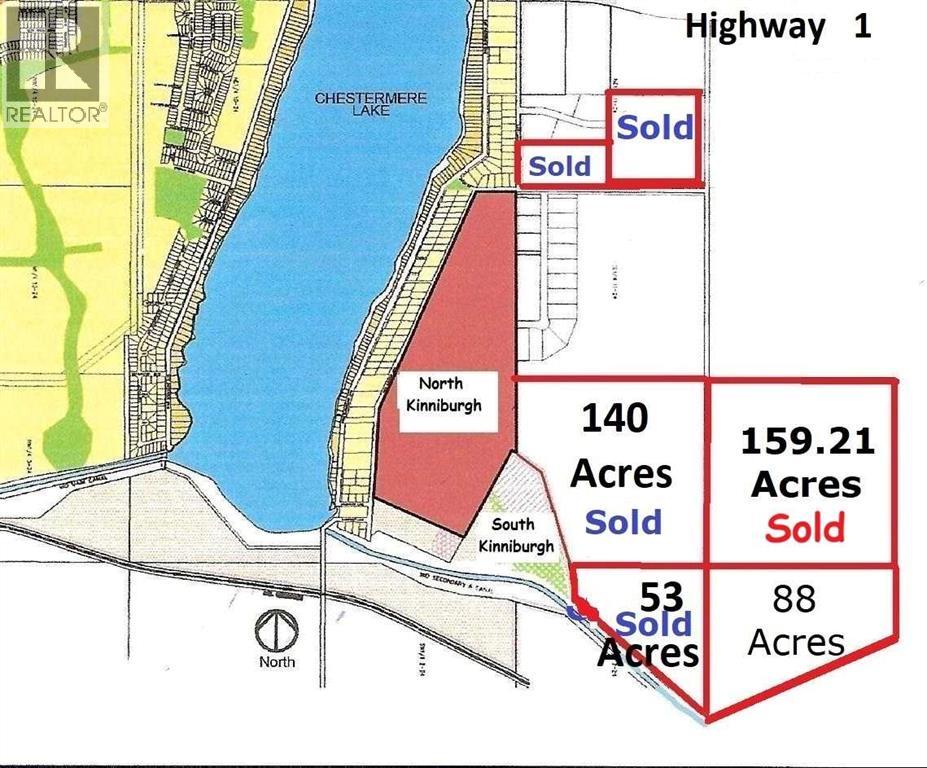
New Pricing in Effect! 88 Acres in East Chestermere, South of Highway 1, Adjoining to Developer Owned Lands. East of Kinniburgh Estates and adjacent to CN Rail line. City Stormwater Master Plan indicates there may be a future City-approved stormwater system in this area, which may provide a very nice water feature for adjoining lands. East Chestermere is in active development with Centron Clearwater Park now well underway and development in East Acreages in planning stages. This may be your opportunity. The future looks bright with De Havilland Canada Aerospace headquarters and others in Wheatland County, Chestermere is ideally suited to meet all their needs. Future development potential, with residential subdivision of Kinniburgh located to the west and recently amended Chestermere Municipal Development Plan is showing a variety of development options for this area. Adjoining land parcels are now sold, this is the last parcel. No ASP currently but neighboring landowners are considering. Chestermere Health Centre and elementary school in the neighboring Kinniburgh community, Chestermere High School to the east on Highway 671. Access by appointment only. (id:63476)
4313, 6 Merganser Drive W
Chestermere, Alberta
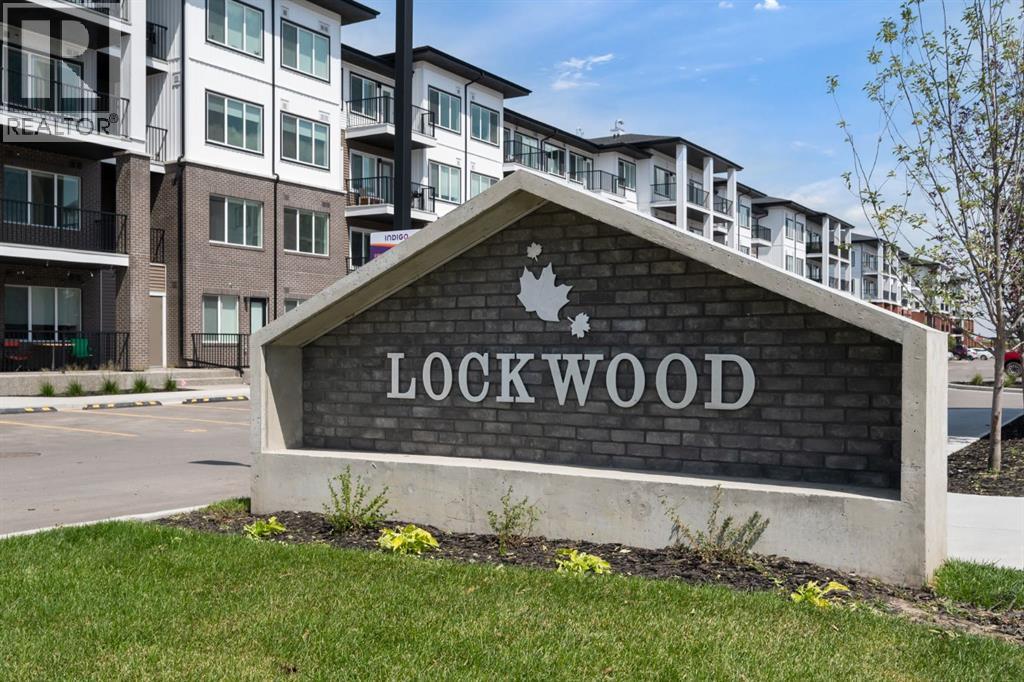
Experience modern living in this well-designed 2-bedroom, 2-bathroom condo located in Chelsea, Chestermere. Complete with a titled parking stall, this home offers the best of both indoor comfort and outdoor recreation, with parks, pathways, and Chestermere Lake only minutes away for weekend activities.Convenient shopping and dining at Chestermere Station and Chestermere Crossing are close at hand, making everyday living simple. Whether you are searching for a relaxing place to call home or a smart investment in a growing neighbourhood, this Lockwood residence is an excellent choice. Photos are of a similar unit* (id:63476)
709 Dawson Common
Chestermere, Alberta
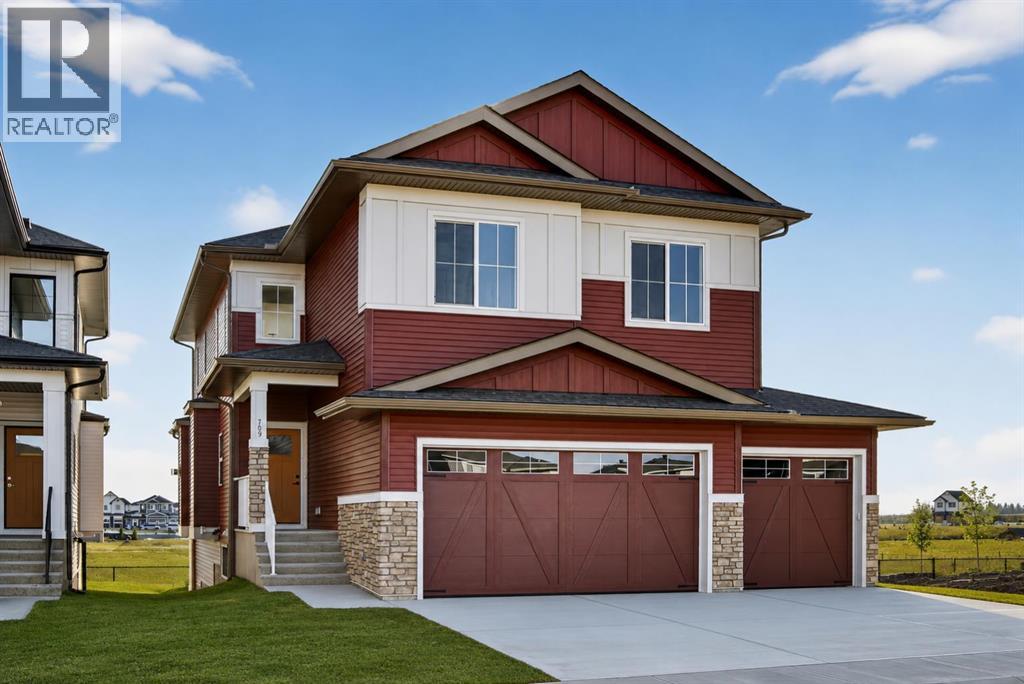
Welcome to this exceptional new TRUMAN home in Dawson's Landing — where premium finishes, thoughtful design, and meticulous craftsmanship come together to create a residence that truly stands apart.The open-concept main floor is designed to impress, featuring a chef-inspired kitchen complete with full-height cabinetry, soft-close doors and drawers, quartz countertops, a premium appliance package, and a spacious walk-in pantry. A dedicated spice kitchen enhances both functionality and flexibility — perfect for entertaining or preparing family meals with ease. The bright and inviting Great Room is anchored by a stylish fireplace, adding warmth and modern elegance to the space.A rare and highly desirable feature, the main floor bedroom with a full bathroom offers exceptional versatility — ideal for guests, multigenerational living, or a private home office.Upstairs, the Primary Suite serves as a luxurious retreat, highlighted by a spa-inspired 5-piece ensuite with dual vanities, a tile shower, standalone soaker tub, and a generous walk-in closet. Two additional bedrooms, a 5-piece bathroom, convenient upper-level laundry, and a central bonus room provide ample space for comfortable family living.Adding even more value and potential, this home features a walk-out basement, offering abundant natural light and seamless access to the backyard — an ideal foundation for future development, whether you envision additional living space, a home gym, or an entertainment area tailored to your lifestyle.Completing this remarkable home is a triple-car garage, providing ample room for vehicles, storage, and hobbies.Located in Dawson’s Landing, residents enjoy preserved wetlands, scenic walking paths, playgrounds, and convenient access to Chestermere’s schools, shopping, and vibrant lake lifestyle — all just minutes from Calgary.Built by Truman, this home exemplifies signature craftsmanship and contemporary design, giving you the opportunity to Live Better in one of Chestermer e’s most sought-after new communities. (id:63476)
168 Bridgeport Avenue
Chestermere, Alberta
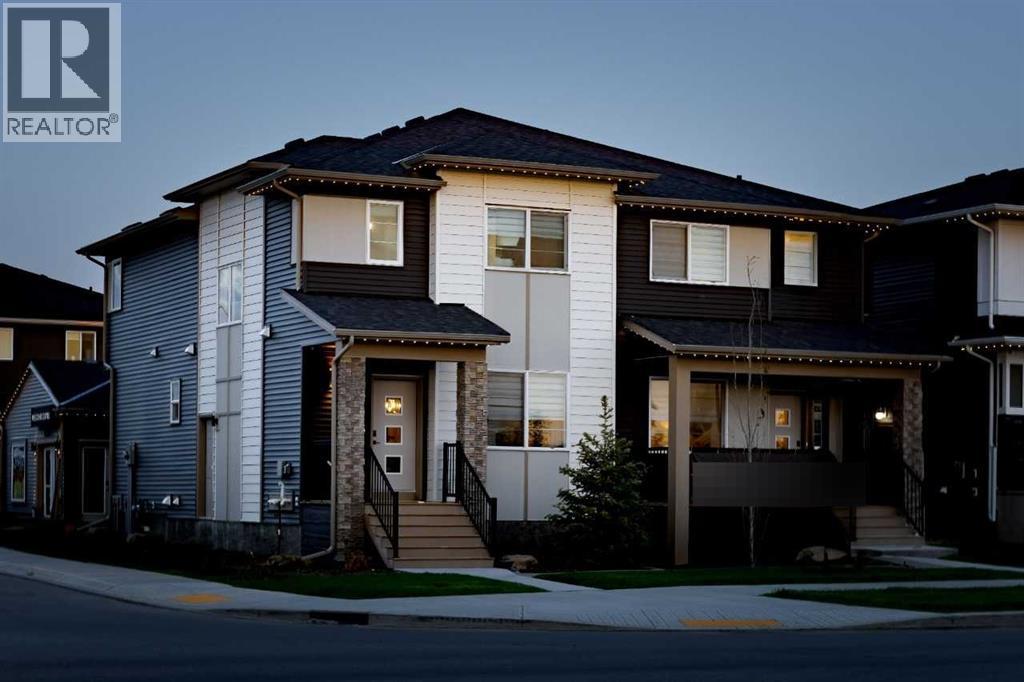
Cascade by Shane Homes | Tentative Late Summer PossessionWelcome to the Cascade, a thoughtfully designed duplex by Shane Homes in the community of Bridgeport in Chestermere. Currently under construction, this home features 3 bedrooms and 2.5 bathrooms with a functional layout built for modern living.The open-concept main floor includes a spacious kitchen with a walk-in pantry and central island, flowing seamlessly into the dining and living areas, ideal for both everyday living and entertaining. A side entry and basement rough-ins offer flexibility for potential future development.Upstairs, you’ll find three well-sized bedrooms, including a primary bedroom with a walk-in closet and full ensuite. A convenient upper-floor laundry area and a versatile flex room add valuable additional living space.Photos are representative and for illustrative purposes only. (id:63476)
Real Broker
100 Hawkmere Way
Chestermere, Alberta
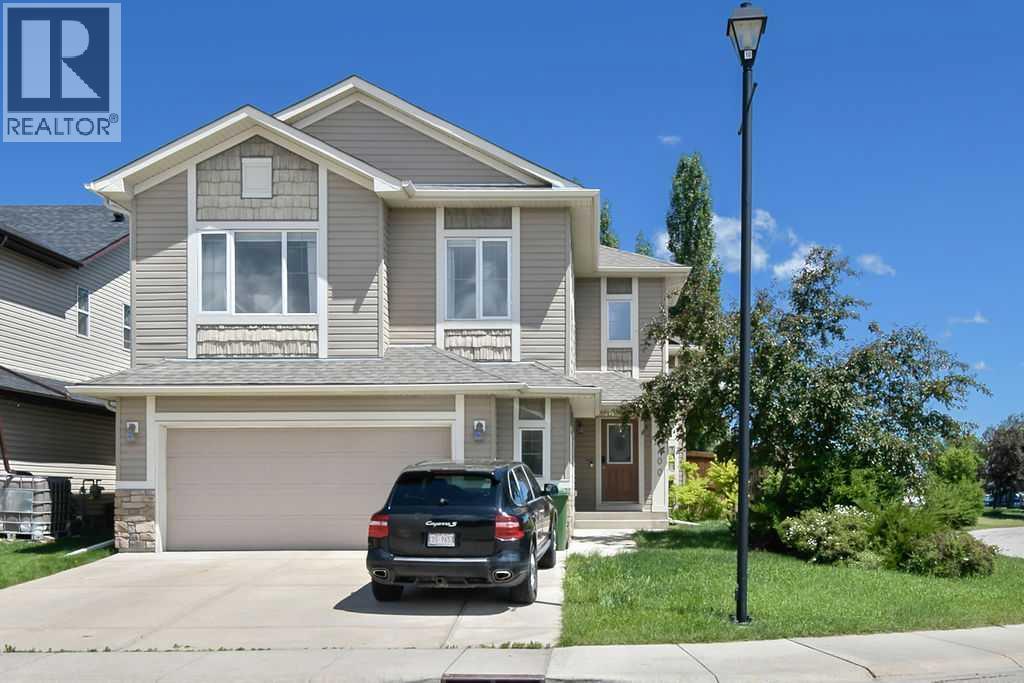
This is the home of your dreams – walkability is exceptional! Close to schools, shopping and Chestermere Lake, this is your opportunity to access all the amenities you could wish for. The grand foyer is breathtaking with incredible ceiling heights, the ability to entertain on the lower floor as well as the main floor. The main floor has stunning maple railings with both tile and hardwood flooring that lead you to your dining nook and the kitchen area, complete with modern black appliances, large island, granite countertops, walk-in pantry and an abundance of cabinets. Incredible windows will bring in the natural light as you nestle into the great room that comes with a gas fireplace, tile surround, a beautiful mantle - perfect for after dinner gatherings or lounging with a great book. If outdoor entertaining is your style, you can do so with ease from your great room onto a beautiful deck with upgraded privacy glass and access to the backyard for further entertaining. Completing the main floor are TWO bedrooms, with one easily made to an office should that suit your needs, as well as a convenient 4-pc bathroom. The massive PRIVATE primary suite will feel like a retreat, with large walk-in closet, dual sinks, soaker tub, walk-in shower, lots of linen storage, and an abundance of windows for natural light. The lower floor was recently developed and has incredible opportunity for a home theatre area, games or craft room….the ideas are endless, especially when there is a stunning wet bar, TWO additional bedrooms, convenient laundry facilities with shelving and countertops, and a beautiful 4pc bathroom! Additional amenities include air conditioning, new roof July 2025, HEATED oversized double car garage, a low maintenance and fully fenced backyard, all on a corner lot. This home is the perfect setting for any size of family and the enjoyment opportunities are endless – call for your private showing today! (id:63476)
2049 Waterbury Road W
Chestermere, Alberta
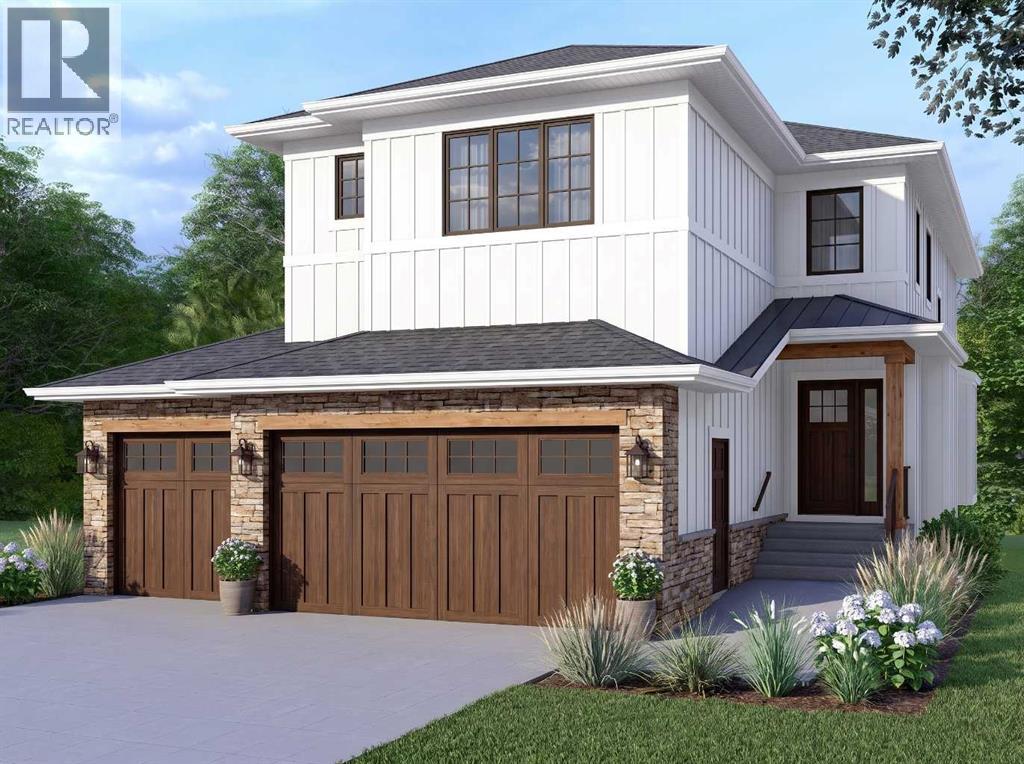
TRIPLE CAR GARAGE ESTATE LOT | MAIN FLOOR BED + BATH AND | 2 PRIMARY BEDROOMS | OVERSIZED SPICE KITCHEN. Welcome to 2049 Waterbury Road in the growing community of Waterford Estates, Chestermere. Built by Twenty First Century Homes, this two-story residence offers 2,687 sq ft of well-designed living space above grade on a 45’ x 113’ lot, plus an undeveloped 9ft basement with bathroom rough-in for future development. The main floor features a functional layout with a living room with fireplace, family room, dining area, and a main floor bedroom with access to a full bathroom—ideal for guests or extended family. The kitchen includes a dedicated oversized spice kitchen with its own refrigerator and convenient access to the mudroom and triple attached garage . The upper level offers four bedrooms, including two primary bedrooms with private ensuites. A central loft area, upper-floor laundry, and spacious secondary bedrooms provide practical family living. The exterior elevation incorporates smart board detailing with stone accents, along with a rear deck for outdoor use. Located close to parks, schools, shopping, and key amenities, this home offers space, flexibility, and quality craftsmanship in a well-connected Chestermere community. (id:63476)
163 Dawson Wharf Rise Mount
Chestermere, Alberta
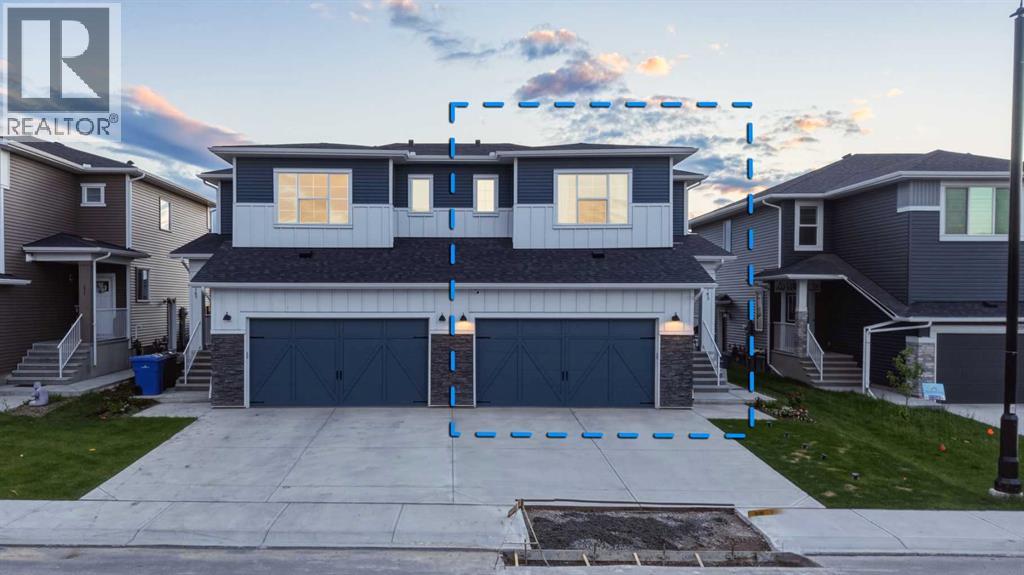
Welcome to this stunning 2024-built home in the sought-after community of Dawson’s Landing, offering 1,980 sq. ft. of thoughtfully designed living space. Still covered under new home warranty, this property combines modern comfort, future-ready upgrades, and an unbeatable family-friendly location.**TOP 5 REASONS TO CONSIDER: (1) Builder installed EV charging outlet(2) 13 ft covered Patio & Deck (3) Upgraded Appliances (4) NO CARPET on Stairs and Bonus Room (5) Backing to FUTURE SCHOOL and Soccer Play Ground.**You’ll enjoy added privacy, open views, and the convenience of having accessibility to playground. Inside, the home features 9-foot ceilings, a bright open-concept layout, and a spacious 13-foot covered deck perfect for relaxing or entertaining. Built with tomorrow in mind, this home comes with 240V EV Plug-in and rough-ins for future solar panels, and offers a separate side entrance providing excellent potential for future basement development (subject to approvals). Located in the growing community of Dawson’s Landing, you’ll be minutes from Chestermere Lake, shopping, restaurants, parks, walking pathways, and schools, while enjoying quick access to Calgary and major routes. The community also features planned eco-parks, wetlands, and extensive walking trails designed for active family living. (id:63476)