
150 Springmere Drive Chestermere, Alberta T1X 1V9

$729,900
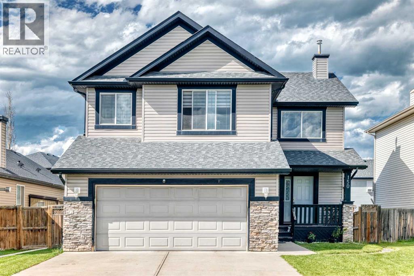
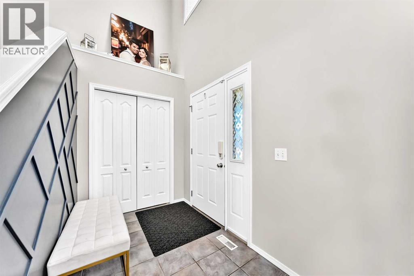
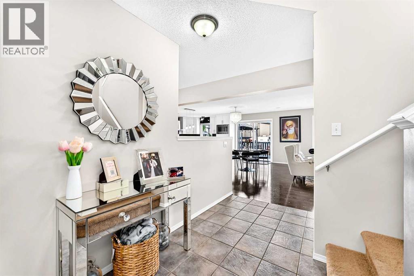
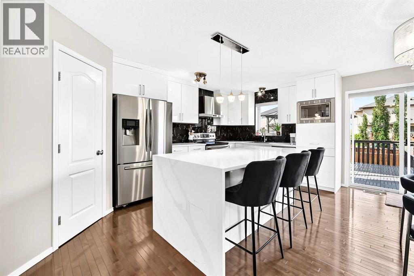
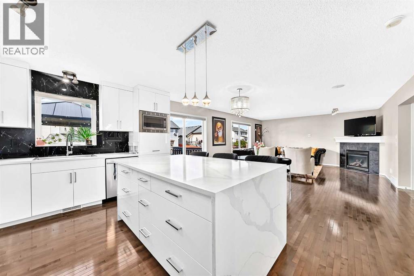
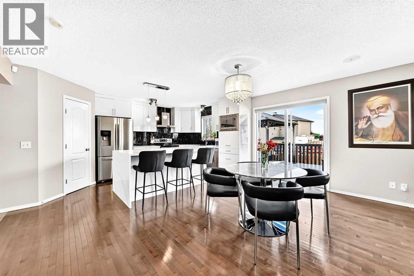
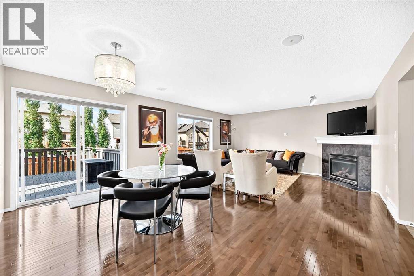
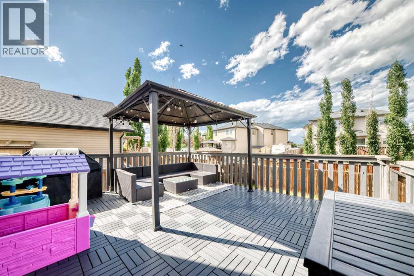
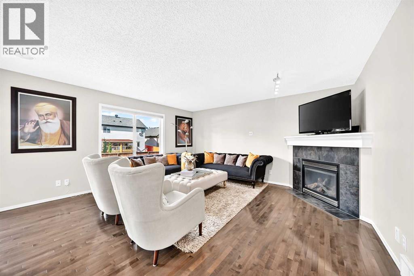
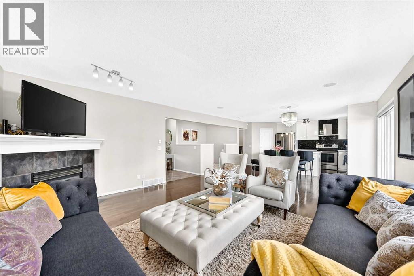
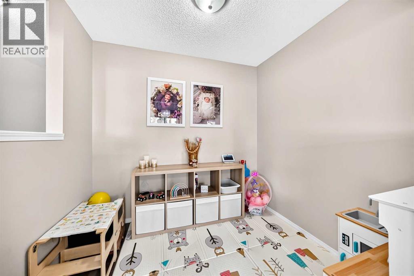
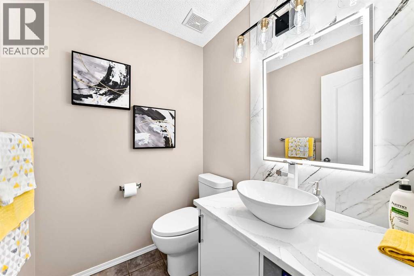
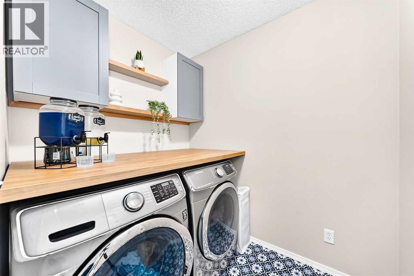
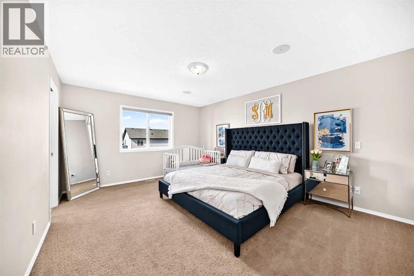
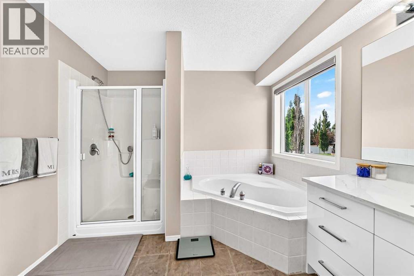
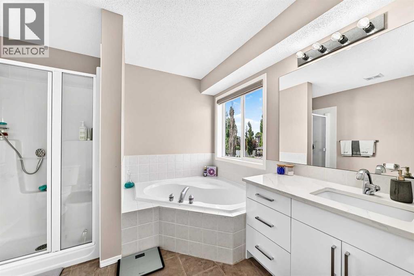
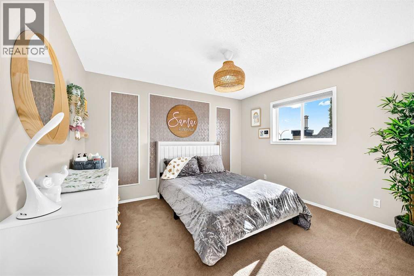
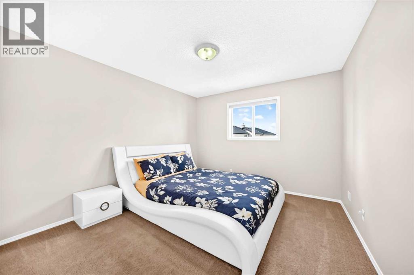
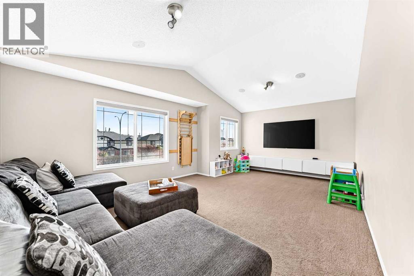
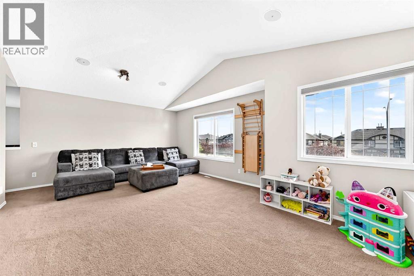
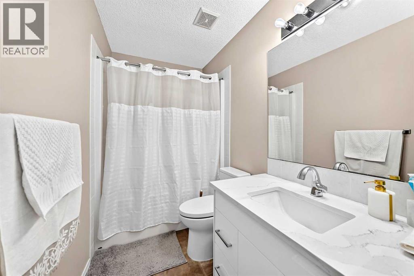
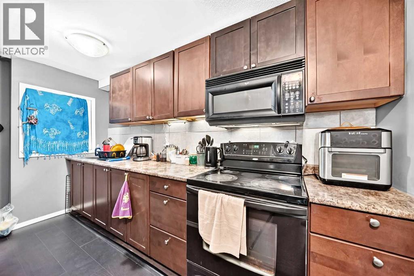
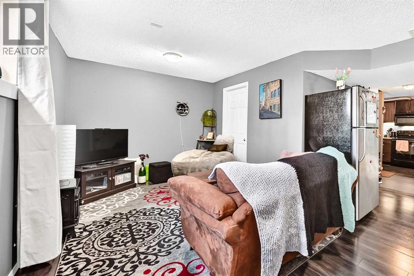
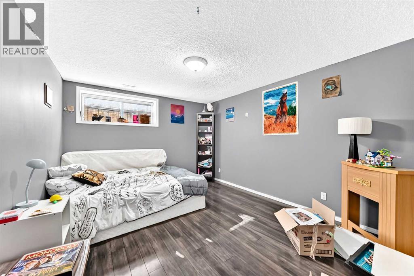
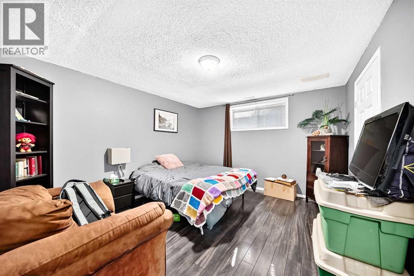
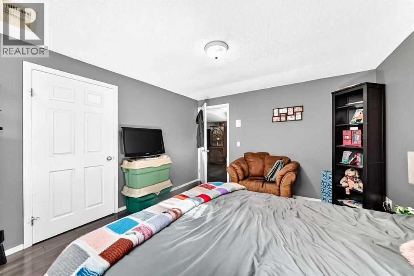
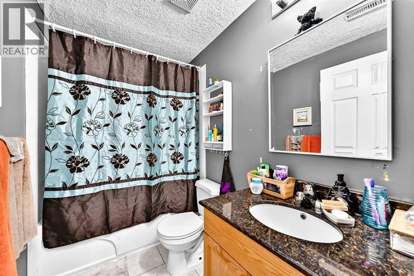
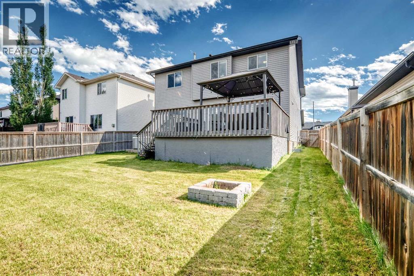
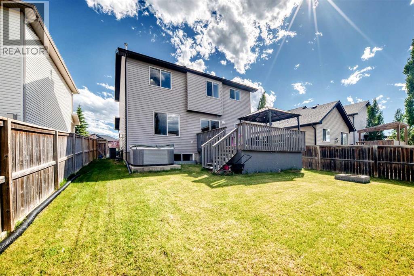
Welcome to this beautifully updated 2-storey home in the highly desirable community of Westmere, Chestermere. ILLEGAL BASEMENT SUITE!! SEPARATE ENTRANCE!! 5 BEDROOMS!! 3.5 BATHS!! DOUBLE ATTACHED GARAGE!! Offering nearly 2,288.6 sq. ft. of immaculate above-grade living space, this residence perfectly blends modern style with family functionality. The bright, open-concept main floor features a dedicated home office and a stunningly renovated kitchen complete with quartz countertops, a waterfall island, and premium stainless steel appliances. Upstairs boasts a massive bonus room and a luxurious primary suite, complemented by beautifully updated bathrooms on both levels. BASEMENT features an ILLEGAL SUITE with a separate entrance, offering 2 bedrooms, a kitchen, two additional bedrooms, and a full bathroom - perfect for extended family or added income potential. Complete with a double attached garage and a spacious rear deck in a fully fenced yard, this turnkey property is ideally located just minutes from schools, parks, shopping, and Chestermere Lake. (id:63476)
Property Details
| MLS® Number | A2328592 |
| Property Type | Single Family |
| Community Name | Westmere |
| Amenities Near By | Park, Playground, Schools, Shopping, Water Nearby |
| Community Features | Lake Privileges |
| Features | Back Lane, No Animal Home, No Smoking Home |
| Parking Space Total | 4 |
| Plan | 0412145 |
| Structure | Deck |
Building
| Bathroom Total | 4 |
| Bedrooms Above Ground | 3 |
| Bedrooms Below Ground | 2 |
| Bedrooms Total | 5 |
| Appliances | Washer, Refrigerator, Range - Electric, Dishwasher, Dryer, Microwave, Window Coverings, Garage Door Opener |
| Basement Development | Finished |
| Basement Features | Separate Entrance, Suite |
| Basement Type | Full (finished) |
| Constructed Date | 2004 |
| Construction Material | Wood Frame |
| Construction Style Attachment | Detached |
| Cooling Type | Central Air Conditioning |
| Exterior Finish | Stone, Vinyl Siding |
| Fireplace Present | Yes |
| Fireplace Total | 1 |
| Flooring Type | Carpeted, Ceramic Tile, Hardwood |
| Foundation Type | Poured Concrete |
| Half Bath Total | 1 |
| Heating Fuel | Natural Gas |
| Heating Type | Forced Air |
| Stories Total | 2 |
| Size Interior | 2,289 Sqft |
| Total Finished Area | 2288.6 Sqft |
| Type | House |
Parking
| Attached Garage | 2 |
Land
| Acreage | No |
| Fence Type | Fence |
| Land Amenities | Park, Playground, Schools, Shopping, Water Nearby |
| Size Frontage | 14.04 M |
| Size Irregular | 5294.00 |
| Size Total | 5294 Sqft|4,051 - 7,250 Sqft |
| Size Total Text | 5294 Sqft|4,051 - 7,250 Sqft |
| Zoning Description | R-1 |
Rooms
| Level | Type | Length | Width | Dimensions |
|---|---|---|---|---|
| Basement | 4pc Bathroom | 8.25 Ft x 4.92 Ft | ||
| Basement | Bedroom | 13.17 Ft x 11.83 Ft | ||
| Basement | Bedroom | 13.17 Ft x 11.08 Ft | ||
| Main Level | Living Room | 14.58 Ft x 16.00 Ft | ||
| Main Level | Kitchen | 15.92 Ft x 10.00 Ft | ||
| Main Level | 2pc Bathroom | 5.50 Ft x 5.00 Ft | ||
| Upper Level | Bonus Room | 21.00 Ft x 14.17 Ft | ||
| Upper Level | Primary Bedroom | 16.17 Ft x 12.50 Ft | ||
| Upper Level | 4pc Bathroom | 8.75 Ft x 9.92 Ft | ||
| Upper Level | Bedroom | 10.92 Ft x 11.92 Ft | ||
| Upper Level | Bedroom | 11.92 Ft x 11.00 Ft | ||
| Upper Level | 4pc Bathroom | 11.00 Ft x 5.00 Ft |
Contact Us
Contact us for more information

The trademarks REALTOR®, REALTORS®, and the REALTOR® logo are controlled by The Canadian Real Estate Association (CREA) and identify real estate professionals who are members of CREA. The trademarks MLS®, Multiple Listing Service® and the associated logos are owned by The Canadian Real Estate Association (CREA) and identify the quality of services provided by real estate professionals who are members of CREA. The trademark DDF® is owned by The Canadian Real Estate Association (CREA) and identifies CREA's Data Distribution Facility (DDF®)
July 12 2026 08:41:16
Calgary Real Estate Board
Town Residential