
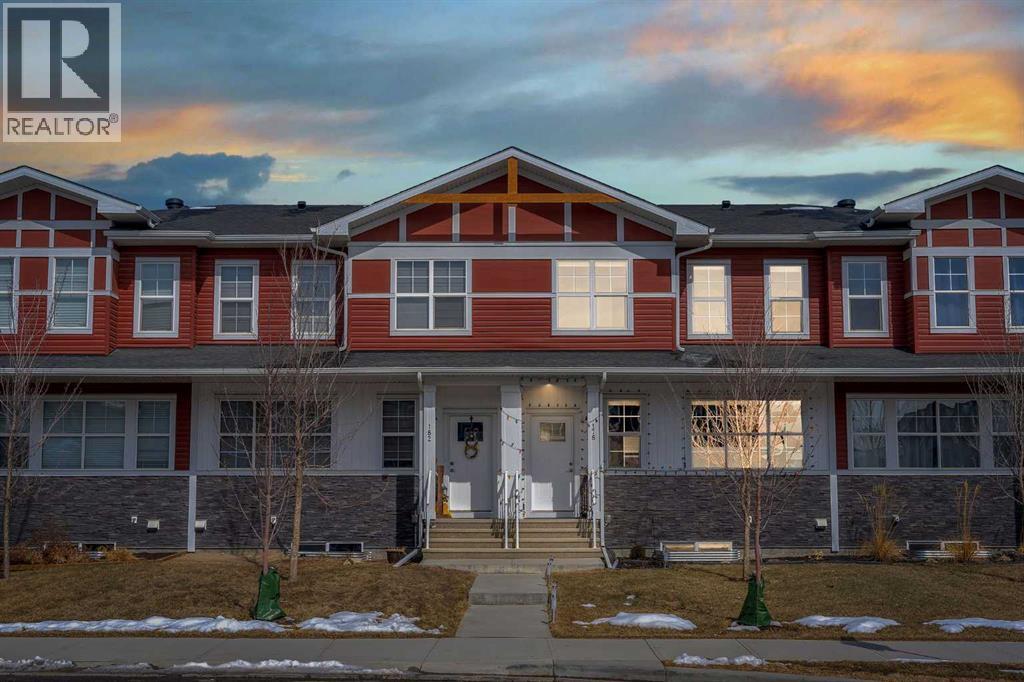
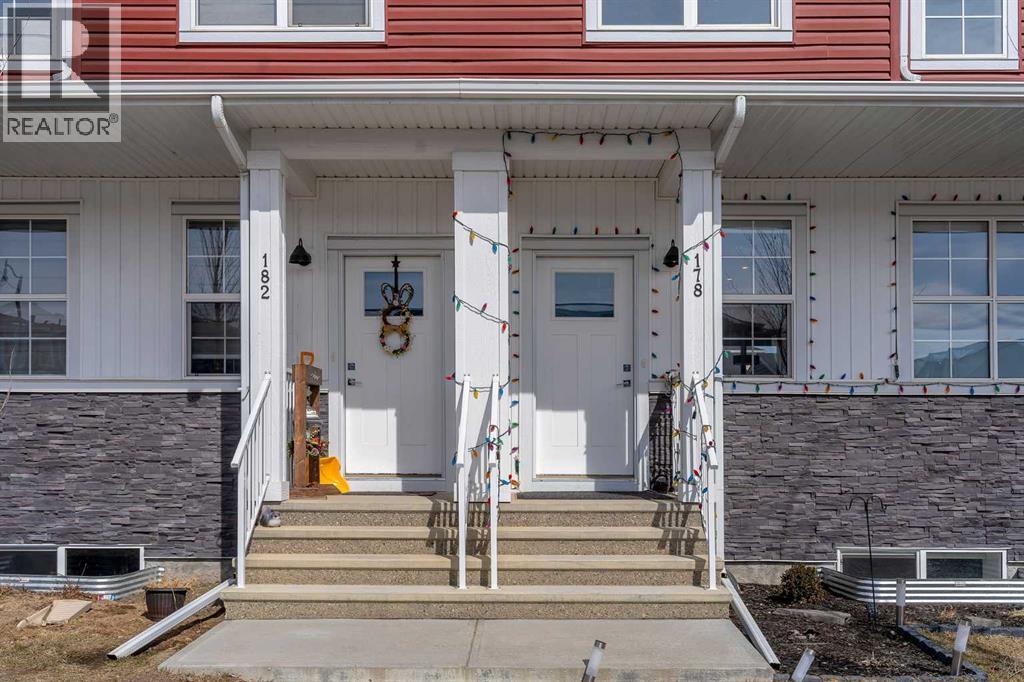
178 Dawson Way Chestermere, Alberta T1X 2R8

$519,900
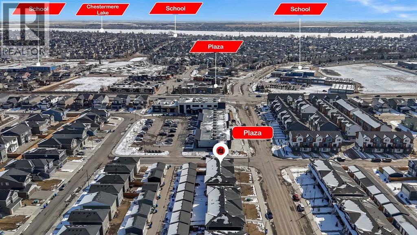
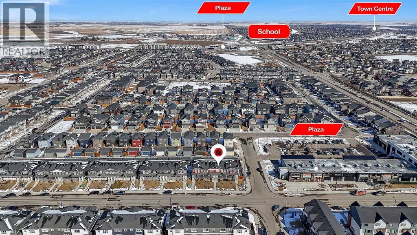
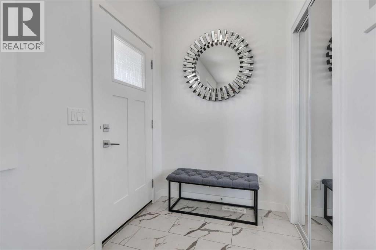
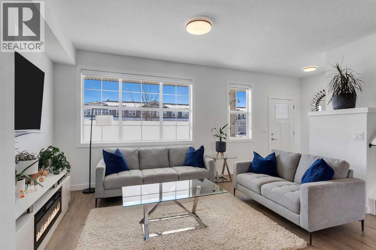
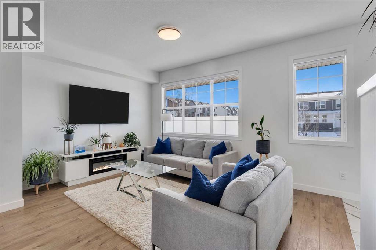
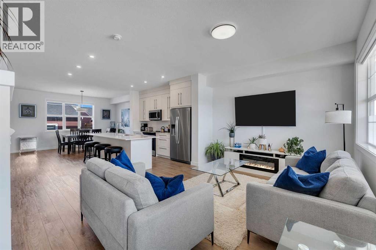
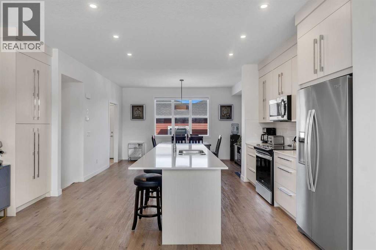
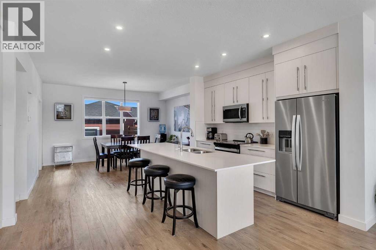
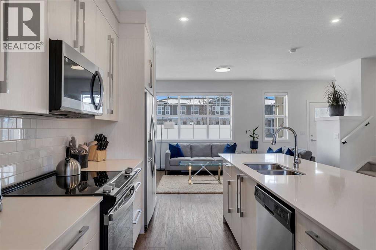
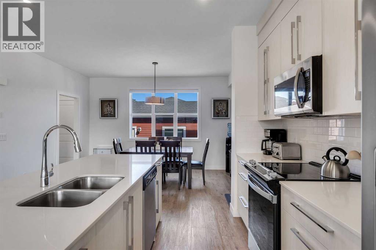
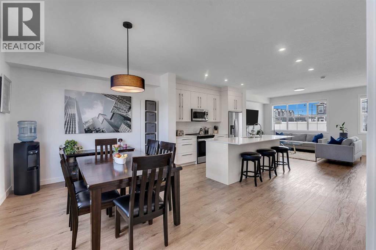
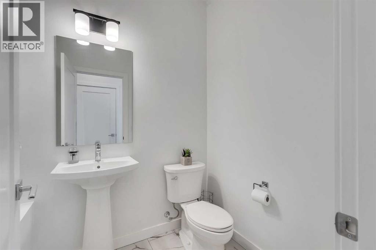
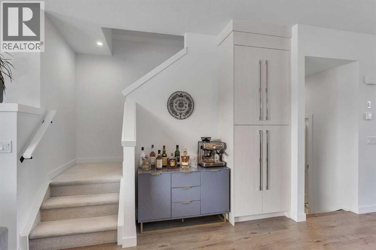
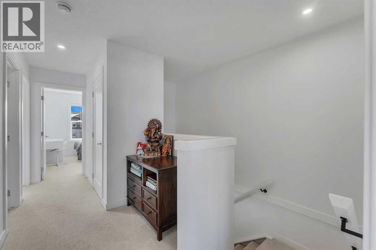
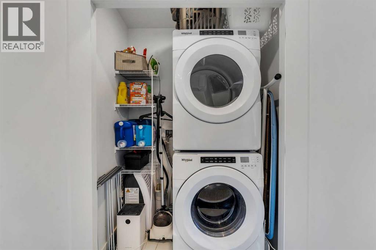
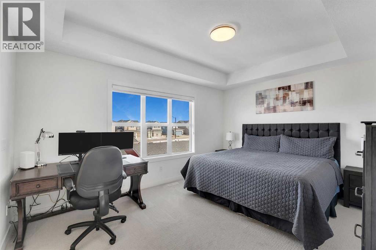
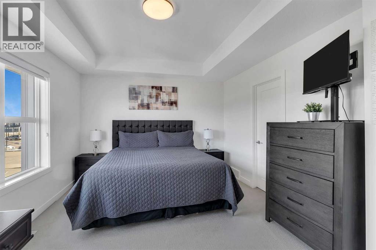
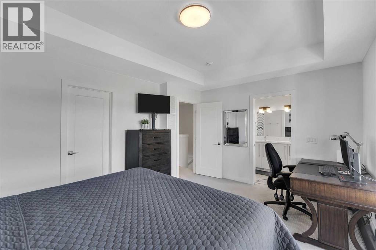
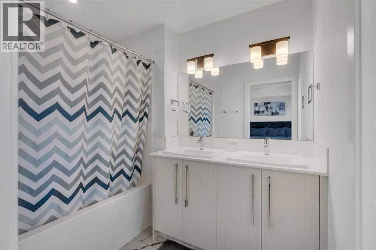
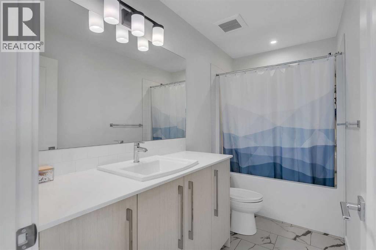
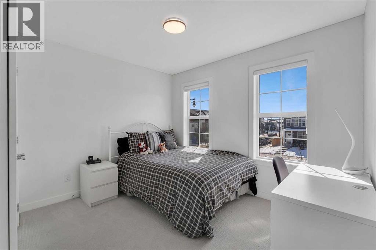
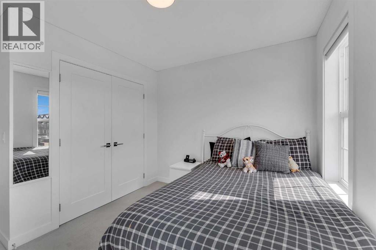
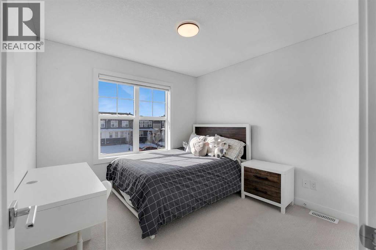
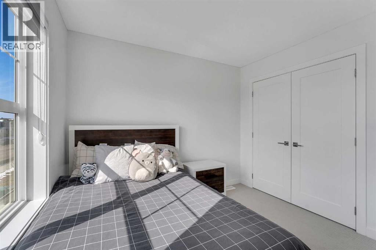
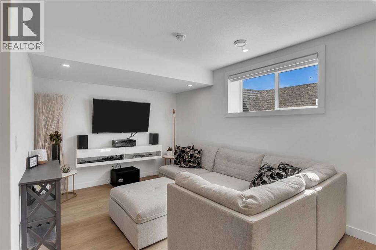
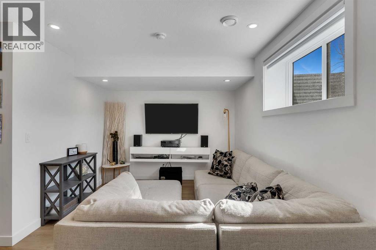
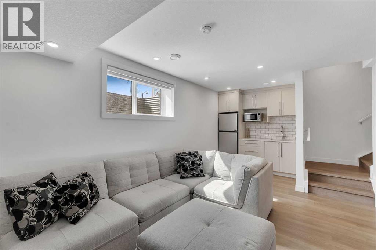
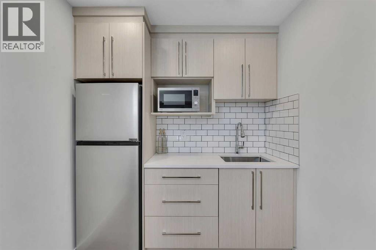
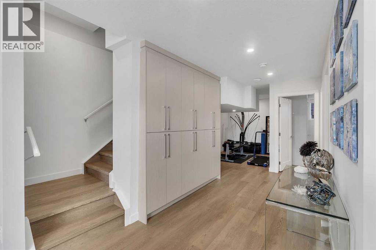
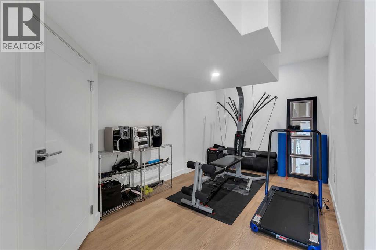
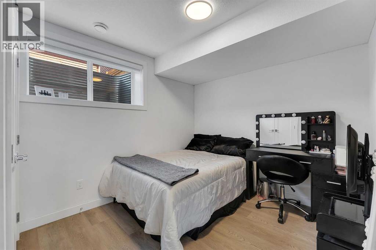
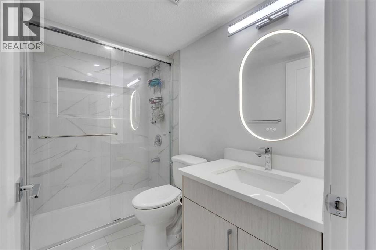
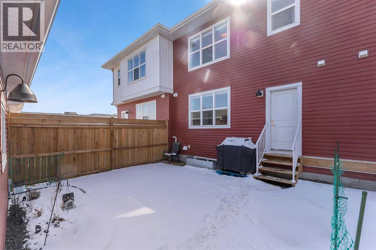
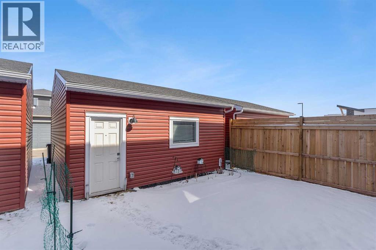
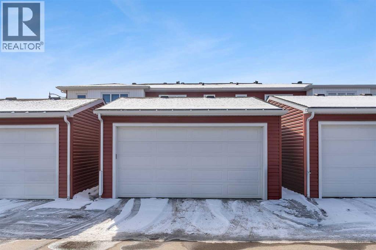
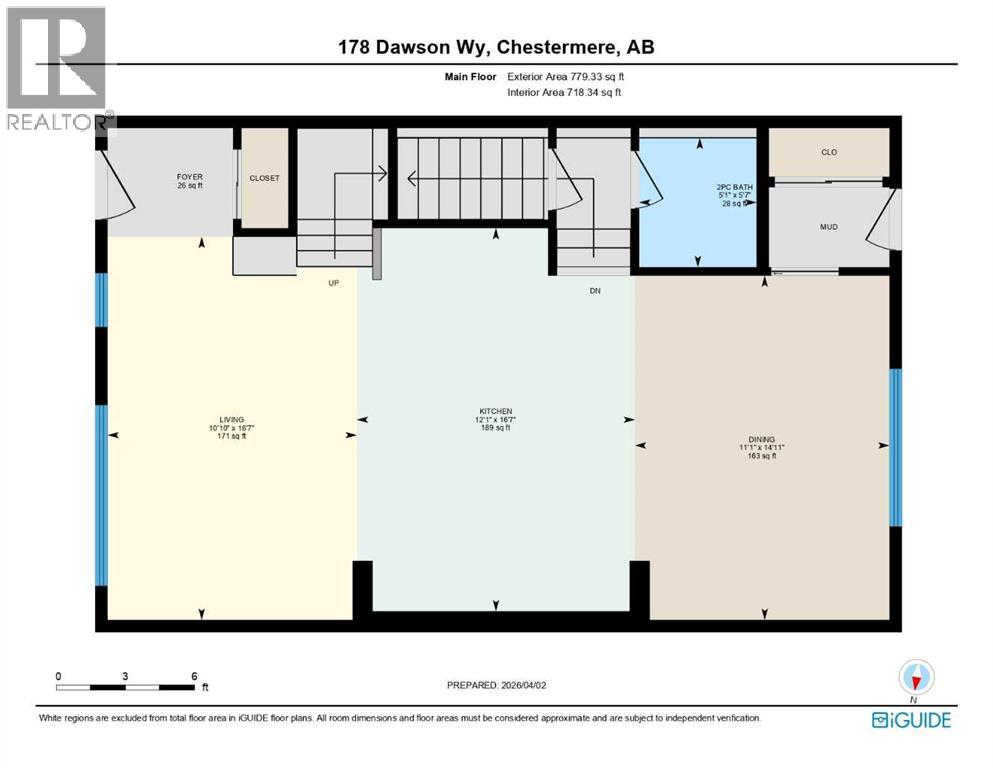
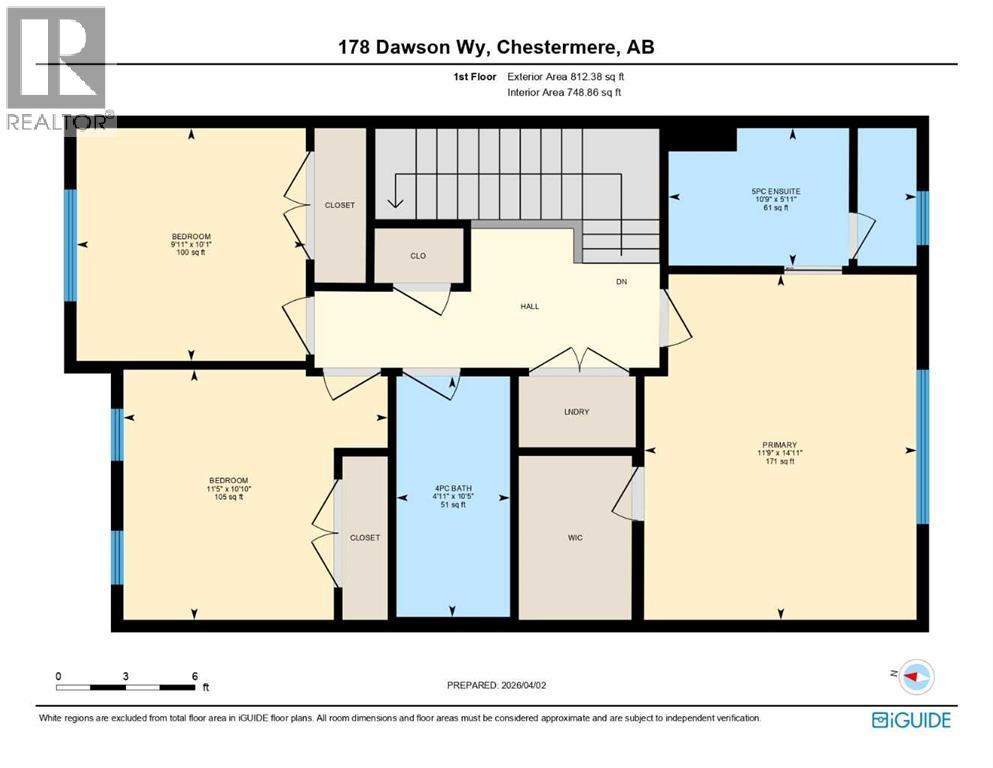
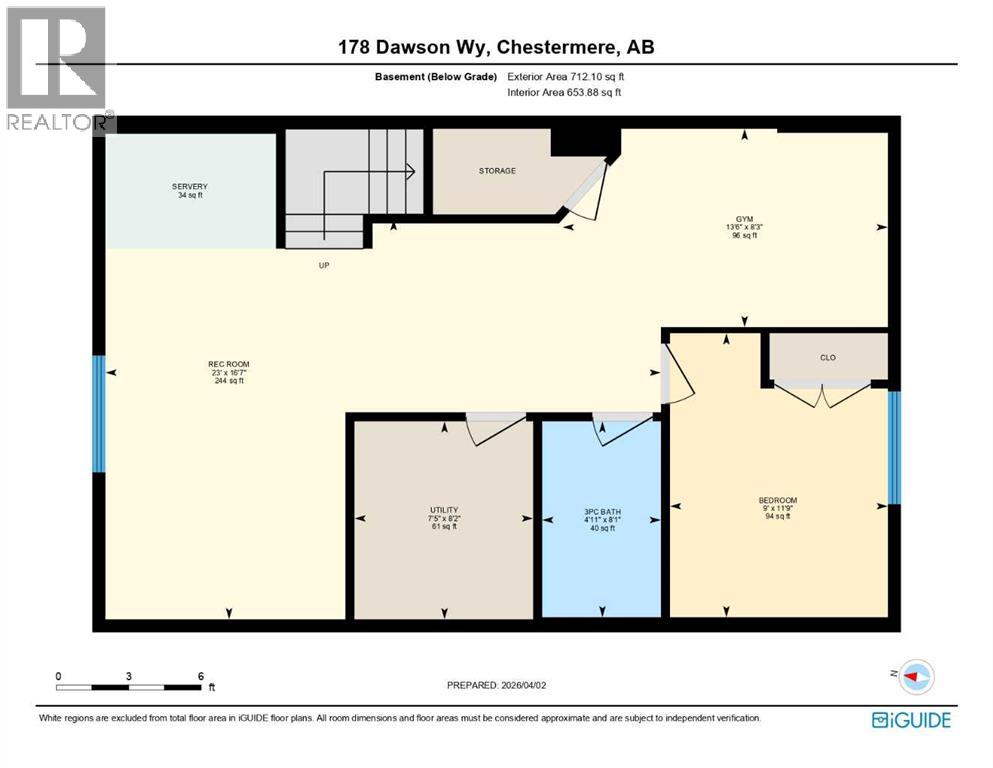
NO MONTHLY FEES!! FULL OWNERSHIP — NOT A CONDO!! OVER 2245 SQFT OF LIVING SPACE!! 4 BEDROOMS!! 3.5 BATHS!! DOUBLE DETACHED GARAGE!! FULLY FINISHED BASEMENT!! Step into a bright and welcoming main floor featuring a functional OPEN CONCEPT layout designed for everyday living and entertaining. The living area is filled with natural light from windows, flowing seamlessly into a well-appointed kitchen complete with an ISLAND, stainless steel appliances, and plenty of cabinetry. The dining area overlooks the backyard and offers direct access outside—perfect for indoor-outdoor living. A convenient 2PC bath completes this level. Upstairs, you’ll find 3 spacious bedrooms and 2 full baths. The PRIMARY BEDROOM offers a WALK-IN CLOSET and a luxurious 5PC ENSUITE. Two additional bedrooms share a 4PC bath, and the laundry is conveniently located on the same level. The FULLY FINISHED BASEMENT adds incredible value with a large rec area, WET BAR, dedicated GYM SPACE, an additional bedroom, and a 4PC bath. This BEAUTIFULLY MAINTAINED home is perfectly located CLOSE TO SHOPPING, PLAZAS, SCHOOLS, AND ALL AMENITIES, making it an excellent choice for families and investors alike. A COMPLETE PACKAGE IN A PRIME LOCATION—DON’T MISS THIS OPPORTUNITY!! (id:63476)
Property Details
| MLS® Number | A2306737 |
| Property Type | Single Family |
| Community Name | Dawson's Landing |
| Amenities Near By | Schools, Shopping, Water Nearby |
| Community Features | Lake Privileges |
| Features | See Remarks |
| Parking Space Total | 2 |
| Plan | 2210062 |
Building
| Bathroom Total | 4 |
| Bedrooms Above Ground | 3 |
| Bedrooms Below Ground | 1 |
| Bedrooms Total | 4 |
| Appliances | Washer, Refrigerator, Dishwasher, Stove, Dryer, Microwave Range Hood Combo |
| Basement Development | Finished |
| Basement Type | Full (finished) |
| Constructed Date | 2023 |
| Construction Style Attachment | Attached |
| Cooling Type | None |
| Exterior Finish | Stone, Vinyl Siding |
| Flooring Type | Carpeted, Laminate, Tile |
| Foundation Type | Poured Concrete |
| Half Bath Total | 1 |
| Heating Fuel | Natural Gas |
| Heating Type | Forced Air |
| Stories Total | 2 |
| Size Interior | 1,592 Sqft |
| Total Finished Area | 1591.71 Sqft |
| Type | Row / Townhouse |
Parking
| Detached Garage | 2 |
Land
| Acreage | No |
| Fence Type | Fence |
| Land Amenities | Schools, Shopping, Water Nearby |
| Size Depth | 33.6 M |
| Size Frontage | 6.72 M |
| Size Irregular | 2340.00 |
| Size Total | 2340 Sqft|0-4,050 Sqft |
| Size Total Text | 2340 Sqft|0-4,050 Sqft |
| Zoning Description | R-3 |
Rooms
| Level | Type | Length | Width | Dimensions |
|---|---|---|---|---|
| Second Level | Bedroom | 9.92 Ft x 10.08 Ft | ||
| Second Level | Bedroom | 11.42 Ft x 10.83 Ft | ||
| Second Level | 4pc Bathroom | 4.92 Ft x 10.42 Ft | ||
| Second Level | Primary Bedroom | 11.75 Ft x 14.92 Ft | ||
| Second Level | 5pc Bathroom | 10.75 Ft x 5.92 Ft | ||
| Basement | Recreational, Games Room | 23.00 Ft x 16.58 Ft | ||
| Basement | Furnace | 7.42 Ft x 8.17 Ft | ||
| Basement | 3pc Bathroom | 4.92 Ft x 8.08 Ft | ||
| Basement | Bedroom | 9.00 Ft x 11.75 Ft | ||
| Basement | Exercise Room | 13.50 Ft x 8.25 Ft | ||
| Main Level | Living Room | 10.83 Ft x 16.58 Ft | ||
| Main Level | Kitchen | 12.08 Ft x 16.58 Ft | ||
| Main Level | Dining Room | 11.08 Ft x 14.92 Ft | ||
| Main Level | 2pc Bathroom | 5.08 Ft x 5.58 Ft |
Contact Us
Contact us for more information

The trademarks REALTOR®, REALTORS®, and the REALTOR® logo are controlled by The Canadian Real Estate Association (CREA) and identify real estate professionals who are members of CREA. The trademarks MLS®, Multiple Listing Service® and the associated logos are owned by The Canadian Real Estate Association (CREA) and identify the quality of services provided by real estate professionals who are members of CREA. The trademark DDF® is owned by The Canadian Real Estate Association (CREA) and identifies CREA's Data Distribution Facility (DDF®)
July 12 2026 09:17:47
Calgary Real Estate Board
Real Broker