
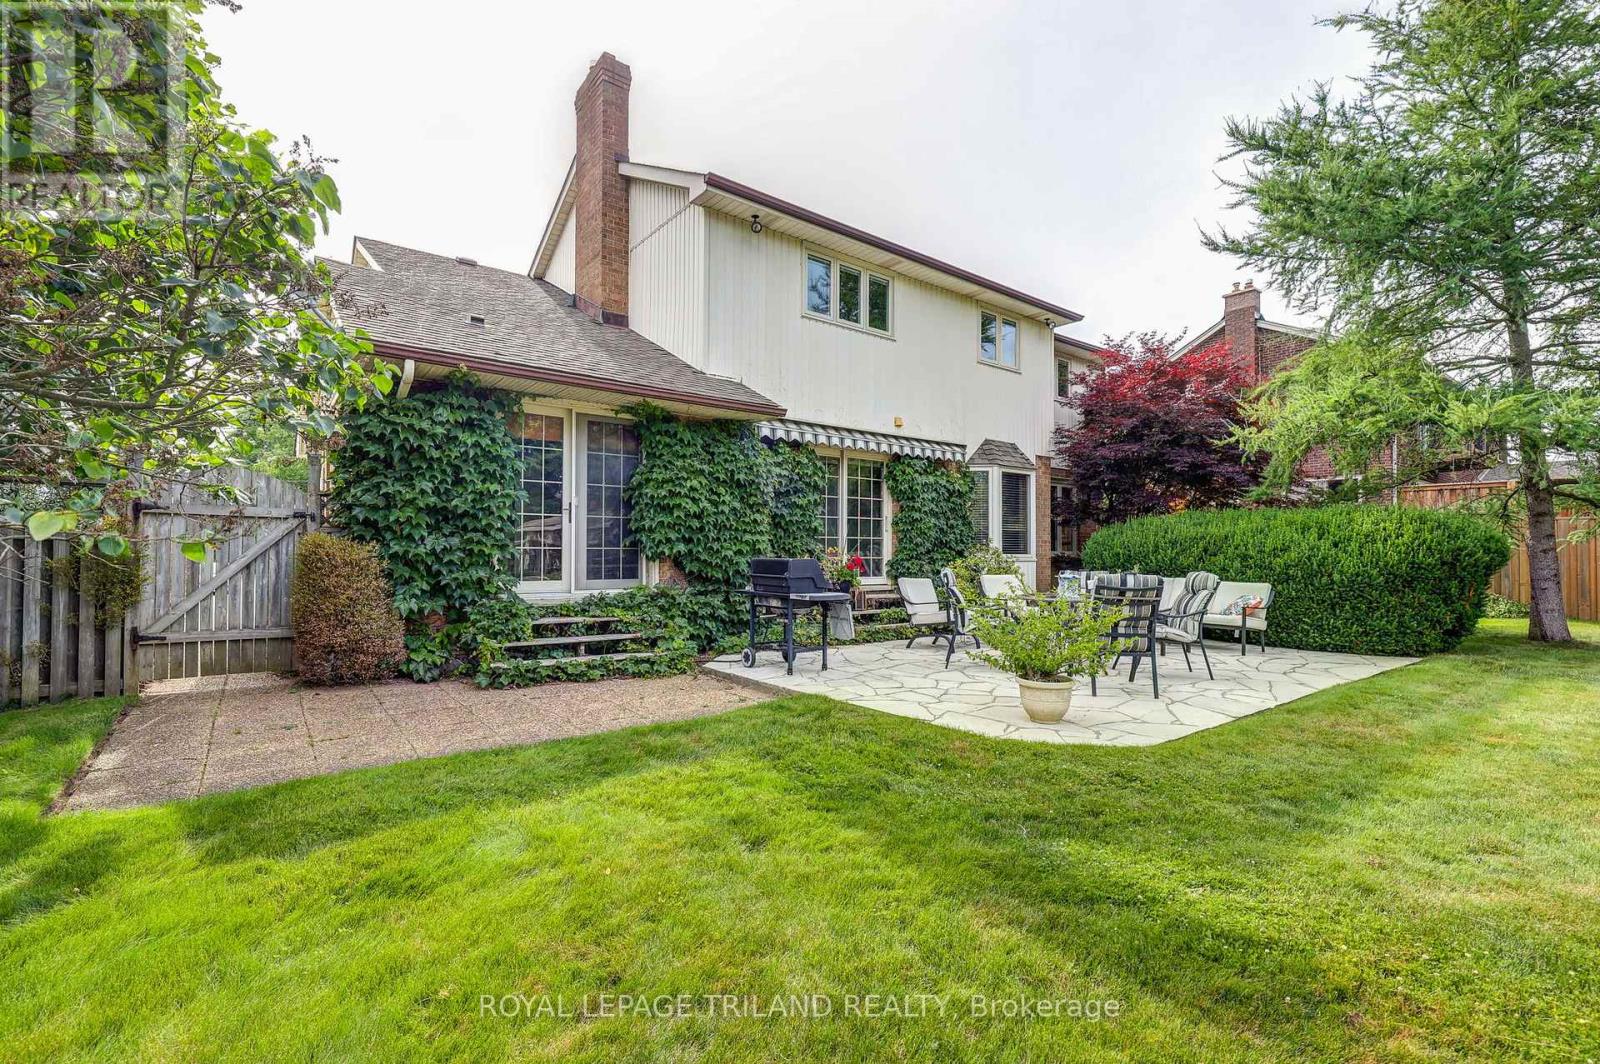
4588 Colonel Talbot Road
London South, Ontario
Set on an impressive **0.455-acre lot** in the highly sought-after community of Lambeth, this beautifully maintained two story home offers the perfect blend of space, comfort, and convenience for growing families and professionals alike. Located just moments from Greenhills Country Club, you'll enjoy a peaceful setting with quick access to everything London has to offer. The inviting main floor is designed for both everyday living and entertaining, featuring two generous living spaces, including an elegant reception room and a comfortable lounge area. At the heart of the home is the Casey's kitchen, complete with quartz countertops and a functional layout that makes family meals and hosting effortless. Upstairs, Skylights provide natural light, creating a warm and welcoming atmosphere. The spacious primary suite offers a walk-in closet and a private ensuite, while two additional bedrooms are served by a beautifully updated bathroom. With four bathrooms in total-including two convenient powder rooms on the main level and in the basement (roughed in for shower) - there is plenty of flexibility for family and guests. The finished lower level provides a large recreation room centered around a cozy gas fireplace, creating the ideal space for movie nights, games, or relaxing. Outside, the expansive fully fenced backyard features a 10' x 40' workshop, an additional storage shed, a large driveway completed in 2021, and an attached two-car garage, offering exceptional space for hobbies, storage, and parking. Situated close to Lambeth Public School, shopping and restaurants along Wonderland Road, Highway 402, and many of London's amenities, this is an outstanding opportunity to enjoy family living in one of the area's most desirable locations. (id:63476)
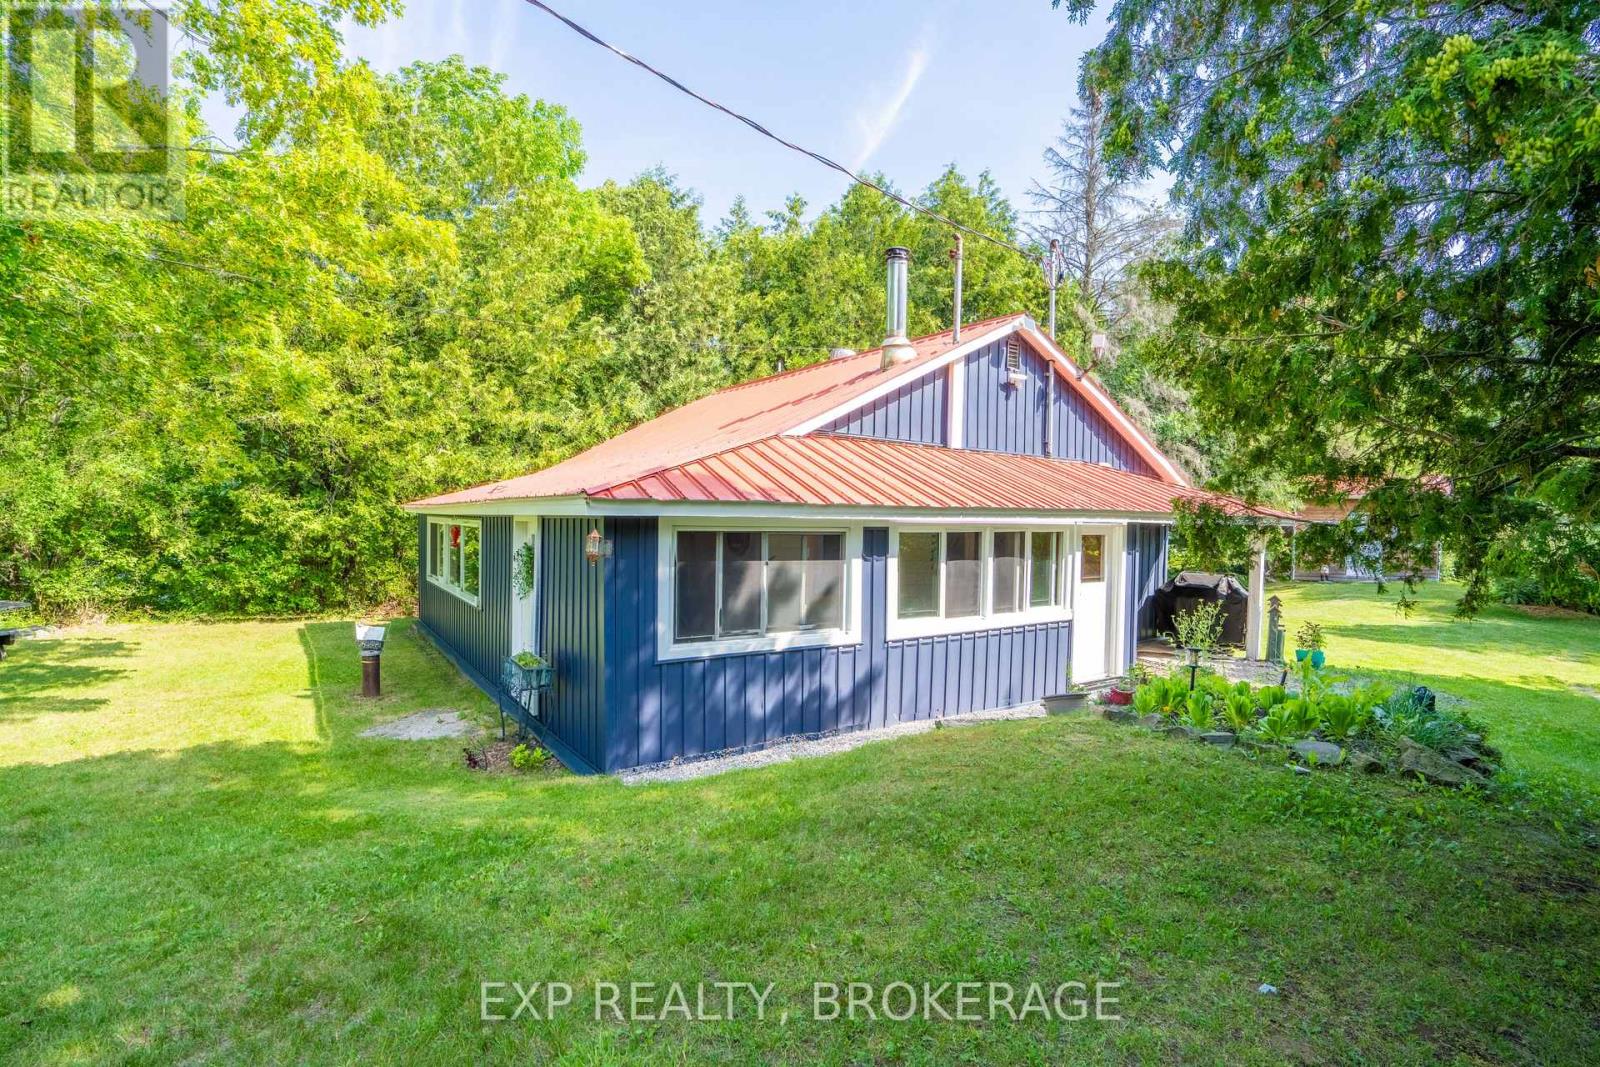
1026 Arcol Road
Frontenac, Ontario
Sunsets over Palmerston Lake. Across the road, not on it - so you get the view without the waterfront tax bill. Ompah, North Frontenac. Land O' Lakes country - trails, water, quiet. Whether you want a weekend escape or you're ready to live here full-time, this one works either way. Set on 1.1 acres, the two-bed, one-bath bungalow has pine floors and a kitchen and bath renovated in 2020. A propane furnace and woodstove keep it warm all winter, so this isn't a three-season place - it's built for year-round living if that's what you want, or a cottage you can lock up and leave. The big-ticket stuff is already done: 200 amp electrical service, a new septic system in 2021, and an updated well from 2015. That's the part that usually scares people off rural properties - here it's handled. Bring everyone. The bunkie has ample room with two doubles and two twin bunks, and the fifth wheel covers whoever's left over. There's also a 26x18 garage/workshop for the boat, the tools, or whatever project you're into. Two minutes to Palmerston Conservation Area trails. Ten-minute walk (or two-minute drive) to the public beach. Weekend retreat or full-time home - this property doesn't make you choose. (id:63476)
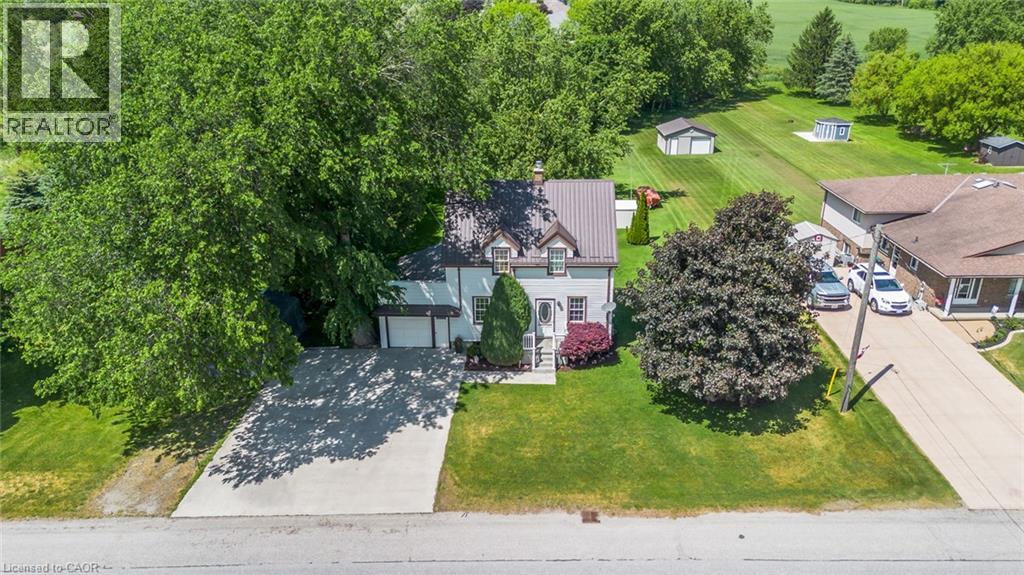
3407 Lobsinger Line
St. Clements, Ontario
Welcome to 3407 Lobsinger Line, St. Clements, this charming two-storey home set on a large, private lot in the peaceful community of St. Clements. Surrounded by mature trees and located close to a quiet creek, this property offers a relaxed country feel with plenty of space both inside and out. The main floor features a comfortable family room along with a versatile bedroom or office, ideal for guests, working from home, or flexible family use. Spaciously sized kitchen with dinette and sliders to a deck and conveniently steps from 3pc bathroom. A finished basement adds extra living space for a rec room, hobbies, work bench and storage. Outside, a large deck overlooks a deep backyard with trees, creek, making it a great spot for morning coffee, barbecues, and time with family and friends. The property also includes an attached garage with side door access which is perfect for projects or additional storage, along with plenty of parking for 6 vehicles. With its mature trees, natural surroundings, and quiet setting, this home offers both privacy and comfort while still being a short drive to Waterloo and nearby amenities. (id:63476)
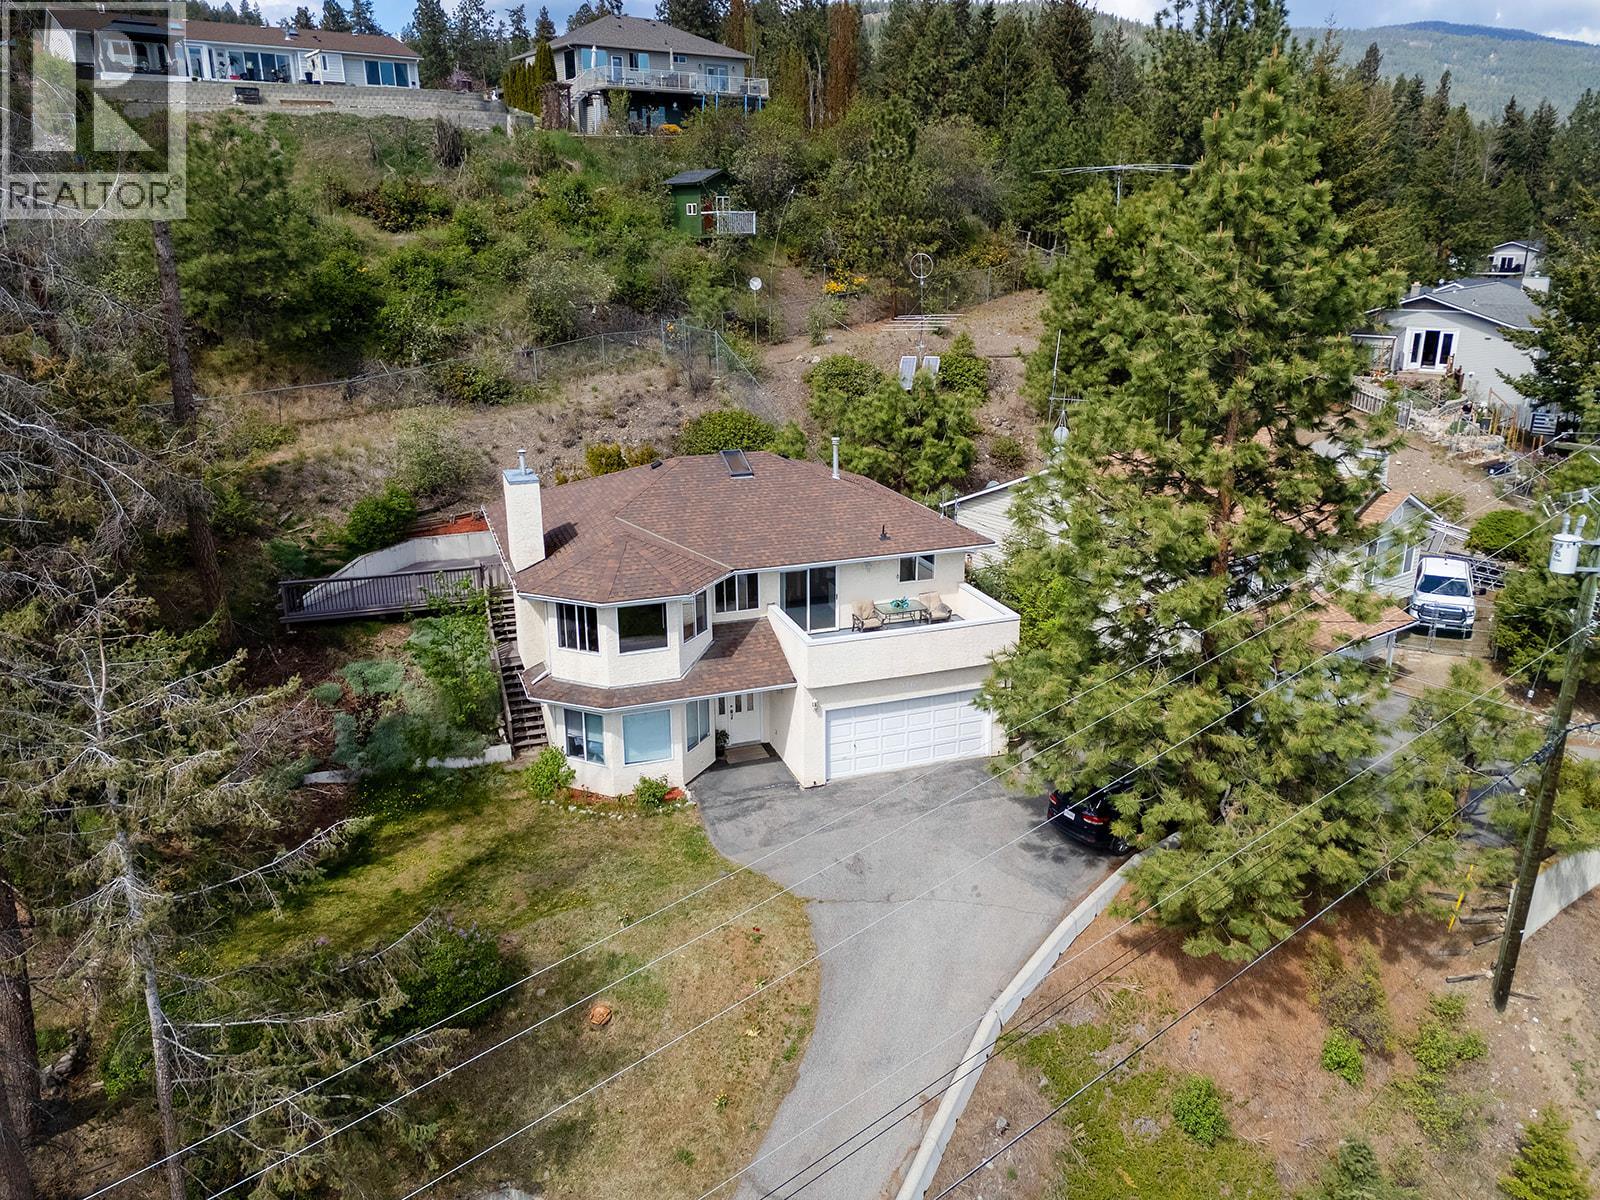
3412 Mciver Road
West Kelowna, British Columbia
Welcome to Glenrosa, one of West Kelowna's most sought-after family communities, where quiet streets, excellent schools, endless trails, and a true sense of neighbourhood make it an exceptional place to call home. Situated on a private lot backing onto nature, this spacious home offers incredible potential for families looking to add their own style and create lasting memories. The upper level features three bedrooms, including a generous primary suite with ensuite and direct access to the large rear deck overlooking the natural setting. The bright living room offers large windows, unique architectural details, and a cozy gas fireplace, while the open kitchen and dining area lead to the front deck, perfect for summer BBQs and entertaining. Downstairs, the self-contained one-bedroom suite with separate entrance provides excellent flexibility for extended family, guests, or valuable mortgage-helping income. Complete with a large rec room, bedroom, full bathroom, and kitchenette, the lower level adds versatility and value. Outside, the flat, shaded yard offers space for children and pets to play, while the attached double garage provides plenty of storage. Located within walking distance to elementary and middle schools, parks, trails, transit, and everyday amenities, this is the kind of neighbourhood where kids ride bikes, neighbours become friends, and families stay for years. (id:63476)
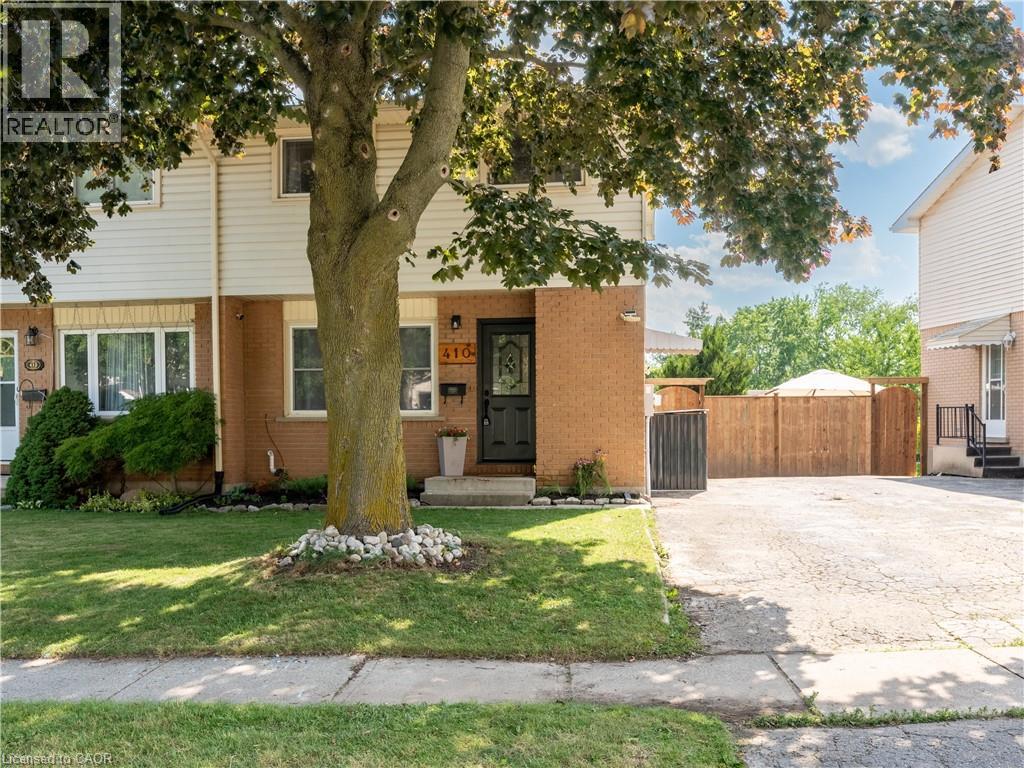
410 Odlum Drive
Woodstock, Ontario
Backing directly onto beautiful Cottle Park with no rear neighbours, this extensively updated two-storey home offers the perfect blend of privacy, convenience and family living. Enjoy your morning coffee overlooking the park, relax in the fully fenced backyard while enjoying the beautiful park views, or watch the kids play just beyond your fence. You're also just a short walk to Southside Park, Woodstock's premier park featuring a splash pad, pool, playgrounds, sports fields and walking trails. Inside, you'll find a bright and inviting layout designed for everyday living. The spacious living room flows into the eat-in kitchen, while a versatile rear family room with patio doors overlooking Cottle Park could also serve as a formal dining room, home office or entertaining space. The upper level offers three comfortable bedrooms and a four-piece bathroom. The finished lower-level recreation room provides additional living space for movie nights, a playroom, home office or gym, while the utility and storage rooms offer excellent storage. Approximately 1,330 sq. ft. above grade, plus a finished recreation room in the basement. Room measurements based on iGUIDE. Over the past five years, the owners have completed numerous improvements, including upgrading the electrical service from fuses to a breaker panel (2021), new dishwasher (2021), waterproof laminate flooring throughout the main level, bedrooms and recreation room, refreshed bathrooms, updated light fixtures, new washing machine (2025), new furnace and central air conditioner (2026), plus Foundation Brothers stabilization of the rear addition backed by a transferable 25-year warranty. A new fence and gate complete the fully fenced backyard. Conveniently located close to schools, shopping, public transit, and with quick access to Highways 401 and 403, this move-in ready home offers exceptional updates, an outstanding location and one of Woodstock's most desirable park-side settings. (id:63476)
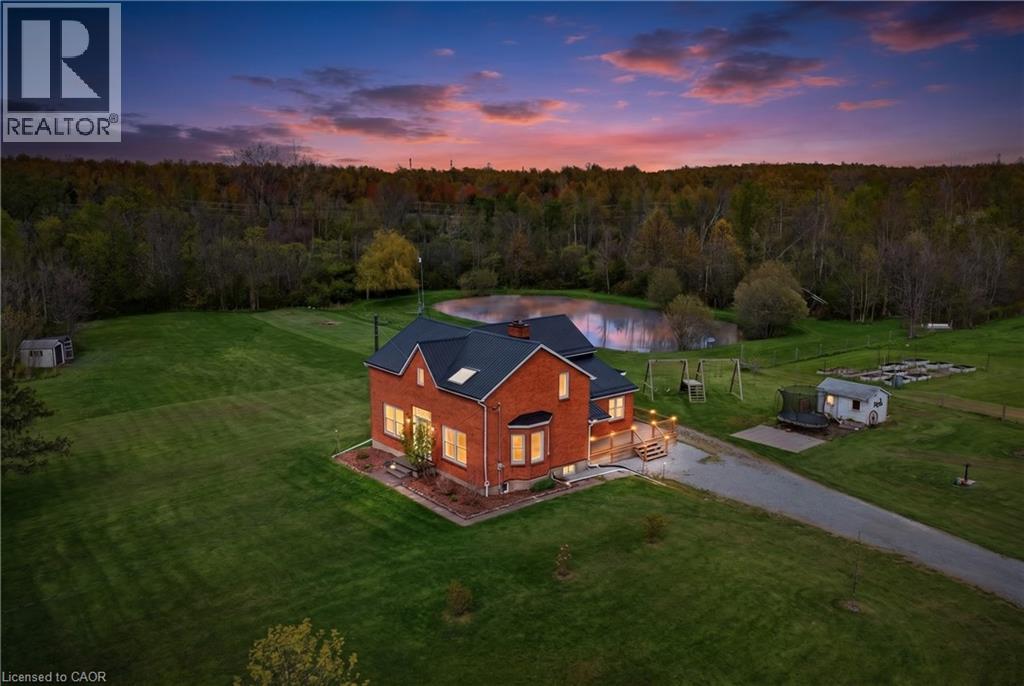
2266 Pettit Road
Fort Erie, Ontario
Welcome to a rare 5.36-acre hobby farm and country retreat on a quiet Fort Erie road, minutes from the QEW. This beautifully updated brick farmhouse delivers the rural lifestyle Niagara buyers are searching for: private acreage, mature woods, a private pond with a dock, and walking trails just behind the property that wind through forest and across streams. Paddock areas, raised box gardens, fruit trees, a livestock shed, and chicken and guinea coops mean the property is move-in ready for homesteading, hobby farming, horses, or simply room to breathe. Inside, warm and light-filled living spaces are anchored by a striking two-storey family room with catwalk and a cozy main-floor sitting room with woodstove, perfect for quiet mornings with a book. Large windows pour natural light and scenic views into every season, from sunrise coffee on the back deck to autumn walks toward the Niagara River Parkway and winter evenings skating on your own pond. For the workshop or hobbyist, a recently built 28x40 detached garage with 60-amp service, poured concrete floor and foundation walls offers serious storage and shop space. Extensive updates deliver true peace of mind: steel roof (2020), most windows replaced, new back slider, new side deck and covered porch, WETT-certified main-floor fireplace (2022), updated copper wiring and plumbing, generator hookup with surge protection, pump and pressure tanks, and backup sump pump. The home offers 3+1 bedrooms and 2 full plus 2 half bathrooms, with a renovated primary and two more bedrooms upstairs, plus a main-floor bedroom for guests or multigenerational flexibility. Location is the rare part: 3 minutes to the QEW, 7 to shopping, 16 to Costco, and just over 20 to St. Catharines. This is rural-luxury acreage living without the trade-offs, the kind of Fort Erie country property where every season brings something to love. (id:63476)
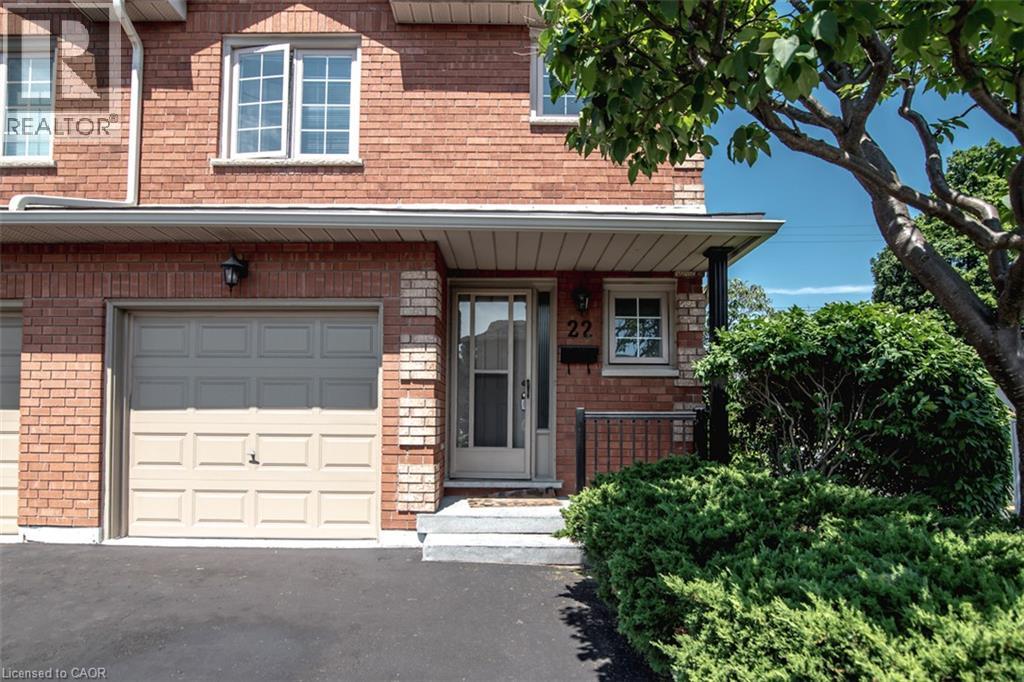
255 Mount Albion Road Unit# 22
Hamilton, Ontario
Luxury South East Hamilton townhome featuring 2042 sq ft including the fully finished basement. 3 Bedroom end unit with spacious bedrooms and 3 and half baths, including master bedroom with ensuite bath, second bedroom with semi-ensuite privileges, fully finished basement, spiral staircase, long term owner home in immaculate move-in condition. One of the best townhomes in this very desirable location. (id:63476)
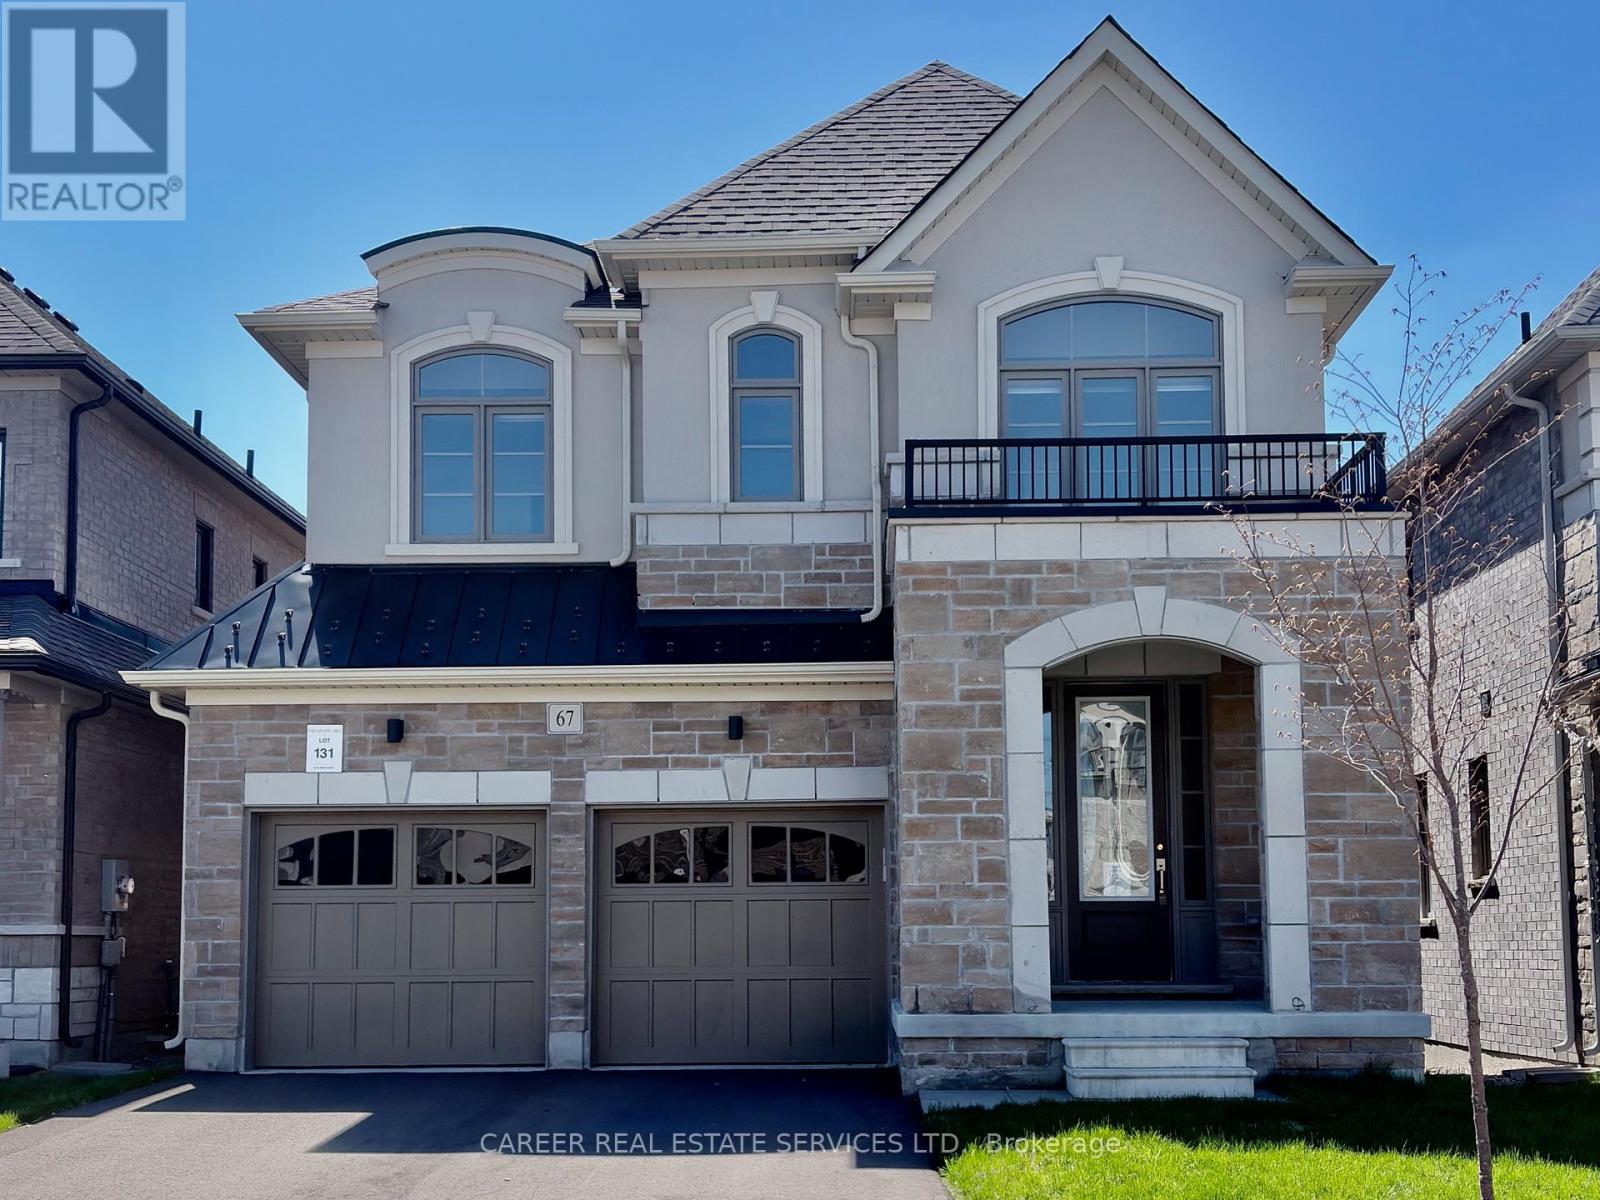
67 Ed Ewert Avenue
Clarington, Ontario
Power of Sale - 2023 Modern 2 Storey 4-bedroom + 4 Bathroom Home With A Walk-Out Basement & Double Car Garage, Features Main Floor 9Ft Ceilings, Light & Bright Open Concept Rooms With A Spacious Family Size Eat-in Kitchen & Walk-Out To Deck, Family Room W/ Gas Fireplace, Separate Open Dining Room, And Direct Entrance From Garage To Laundry Room. The Second Floor Consists Of A Large Primary Bedroom With 5-Piece Ensuite And W/I Closet, 2 Bedrooms Share A Full Bathroom, And The 4th Bedroom Includes A 4-Piece Ensuite And Walk-In Closet. The Large Walk-Out Basement To the Backyard Is Waiting For Your Ideas And Great Potential! Located In A Quiet Family-Oriented Community, This Home Is Conveniently Located In Close Proximity To Both Highway 401 & 115, Transit, Schools, And Gorgeous Lake Ontario Walking Trails/Parks and Yacht Club. (id:63476)
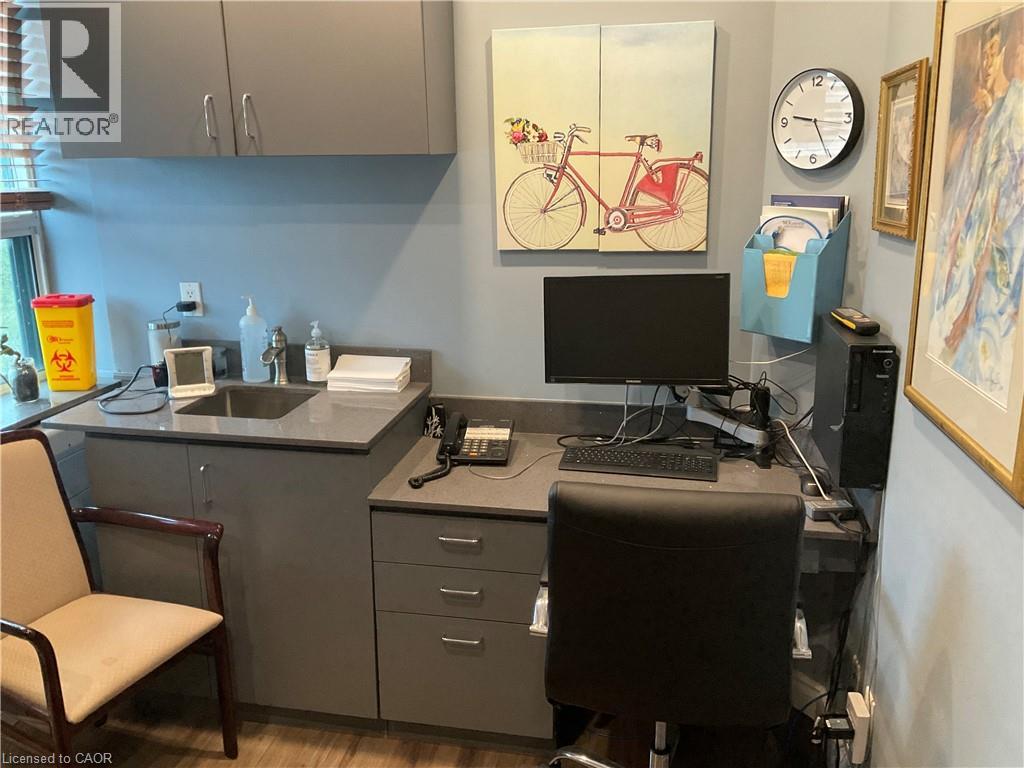
672 Brant Street Unit# 301
Burlington, Ontario
Rooms for Rent in Established Health & Wellness Clinic – Downtown Burlington. A well-established multidisciplinary Health & Wellness Clinic, serving the Burlington community for over 26 years, has 1 to 3 offices available for full-time or part-time practitioners. Ideal for professionals such as: Registered Massage Therapists (RMTs), Acupuncturists, Chiropractors, Nutritionists, Life Coaches, Other health, wellness, or professional service providers. Rent Includes: Shared waiting area and reception space, Utilities, In-clinic advertising and promotion, Free on-site patient parking. Monthly Rent: $600–$750 + HST per office. Located on Brant Street in a full-service medical building, this is an exceptional location with convenient access and ample free parking. Suitable for practitioners or professionals seeking 1 to 3 offices. Furnished offices are available, allowing for immediate occupancy and a seamless move-in experience. (id:63476)
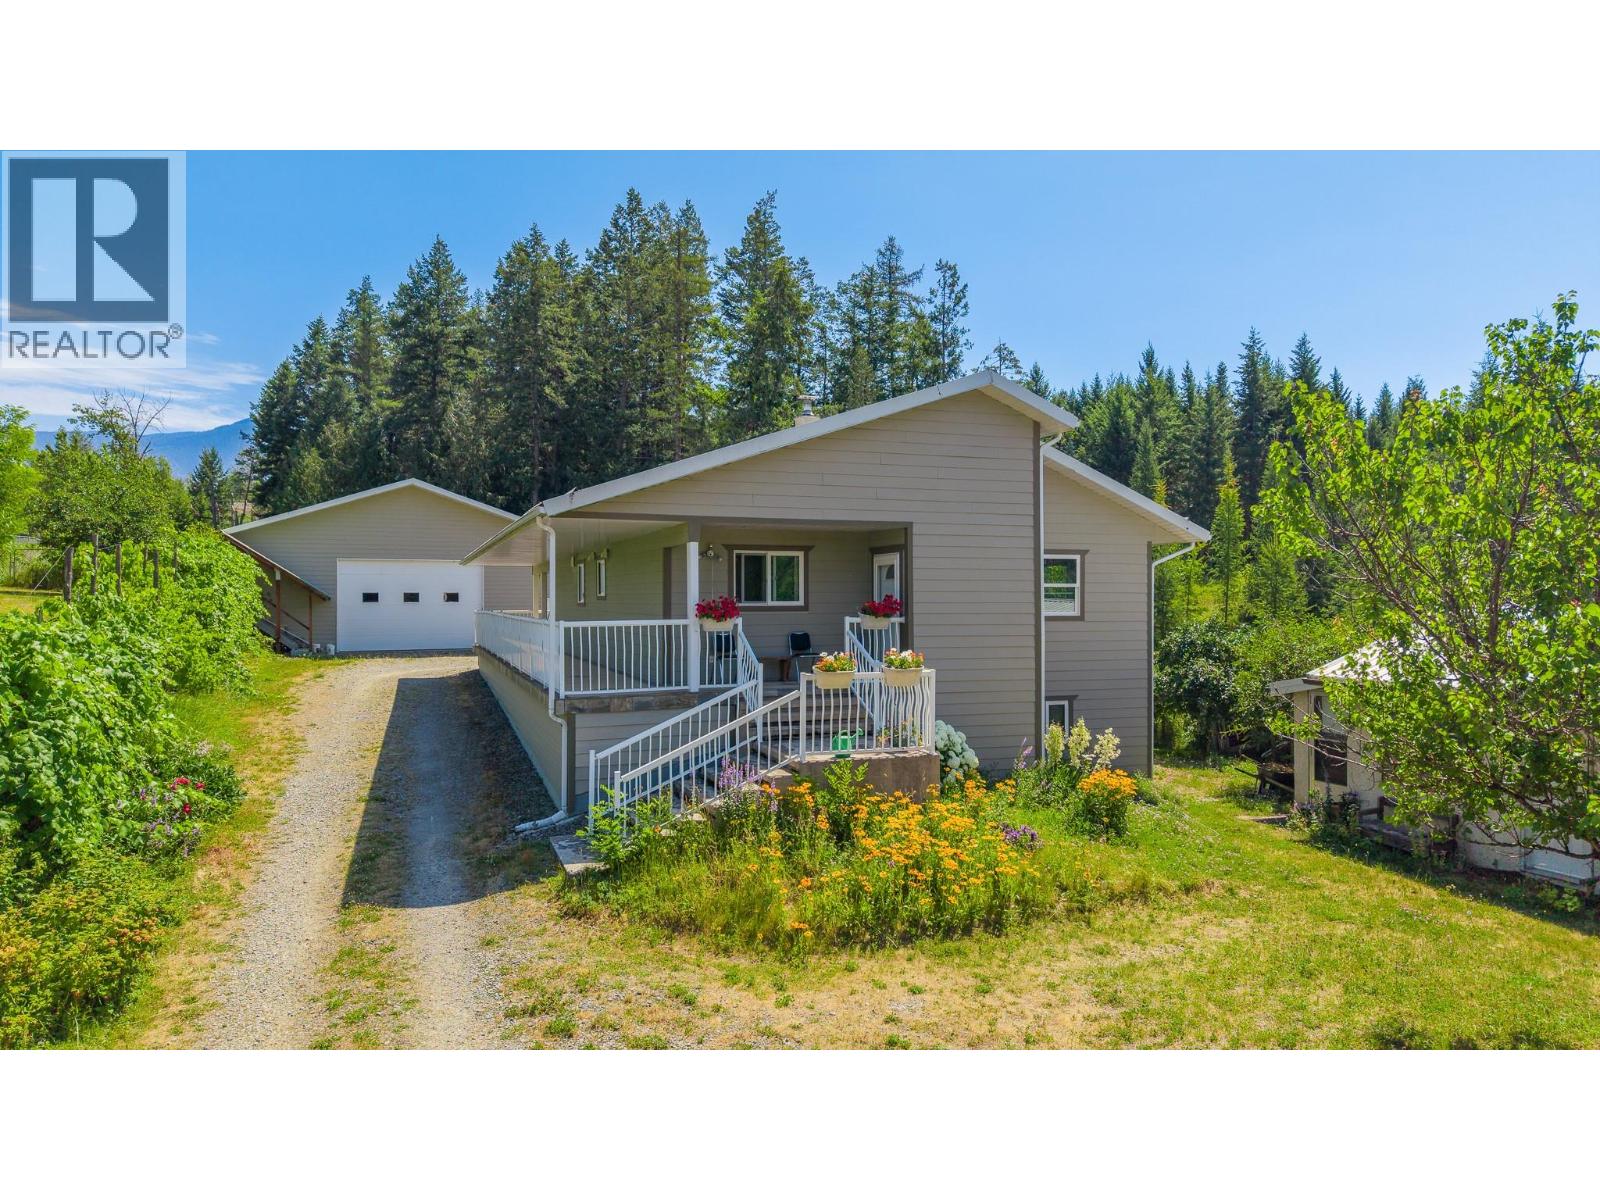
830 16th Avenue S
Creston, British Columbia
3.72 acre property offering privacy, versatility, and room to grow! The main home features 2 bedrooms and 1 bathroom upstairs, with a partially finished basement already plumbed for future development. A separate 1 bedroom 1 bath home provides excellent flexibility for extended family, or a private guest space. Significantly renovated in 2008, the main home is energy efficient and heated with wood, with ample firewood included. The property is serviced by 200 amp electrical service. All buildings feature durable metal roofs, while the main home is finished with durable Hardieboard siding. The impressive 43.5' x 50' detached shop, built in 2008, offers outstanding space for multiple vehicles, storage, or workshop projects. Set on a beautifully treed property with fruit trees, berries, grapes, and partially fenced garden space, this is a rare opportunity to enjoy privacy and acreage living just minutes from town. (id:63476)
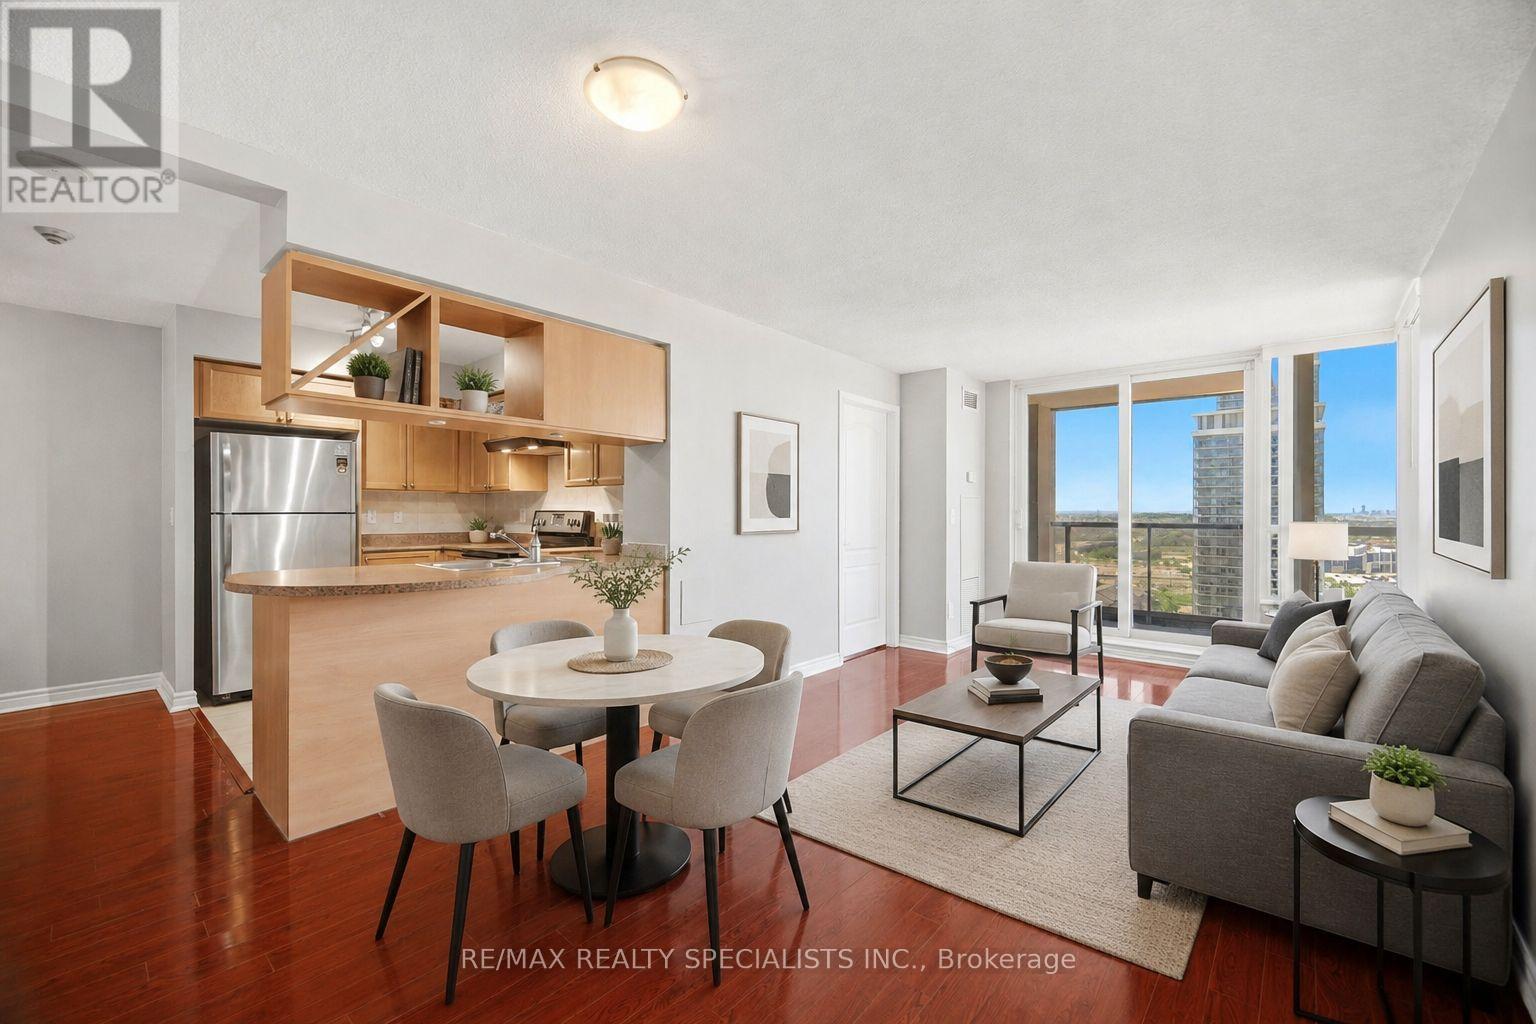
1808 - 4090 Living Arts Drive
Mississauga, Ontario
Set high above the heart of Mississauga, this beautifully maintained 3 bedroom, 2 full bathroom condo offers the space, light, and everyday convenience buyers look for. Expansive windows frame open park views and the city skyline, bringing a bright, airy feel into the main living space. The open concept kitchen connects easily with the living and dining areas, creating a natural flow for daily life, relaxed dinners, and entertaining. Wood cabinetry, stainless steel appliances, a built-in dishwasher, laminate flooring throughout, and ensuite laundry with a new LG washer and dryer add comfort and function. Step out to the large open balcony and enjoy a private outdoor extension of the suite with room to sit, unwind, and take in the view. Includes 1 parking spot and 1 locker. Steps to Square One, Sheridan College, Celebration Square, City Hall, the YMCA, Central Library, parks, restaurants, cafes, shopping, and transit. Easy access to Hwy 403, 401, 407, 410, and Cooksville GO. Excellent building amenities include concierge, gym, indoor pool, games room, theatre, party/meeting room, security, and visitor parking, with newly renovated hallways adding a fresh first impression. 968 interior sq ft plus 105 sq ft balcony (id:63476)
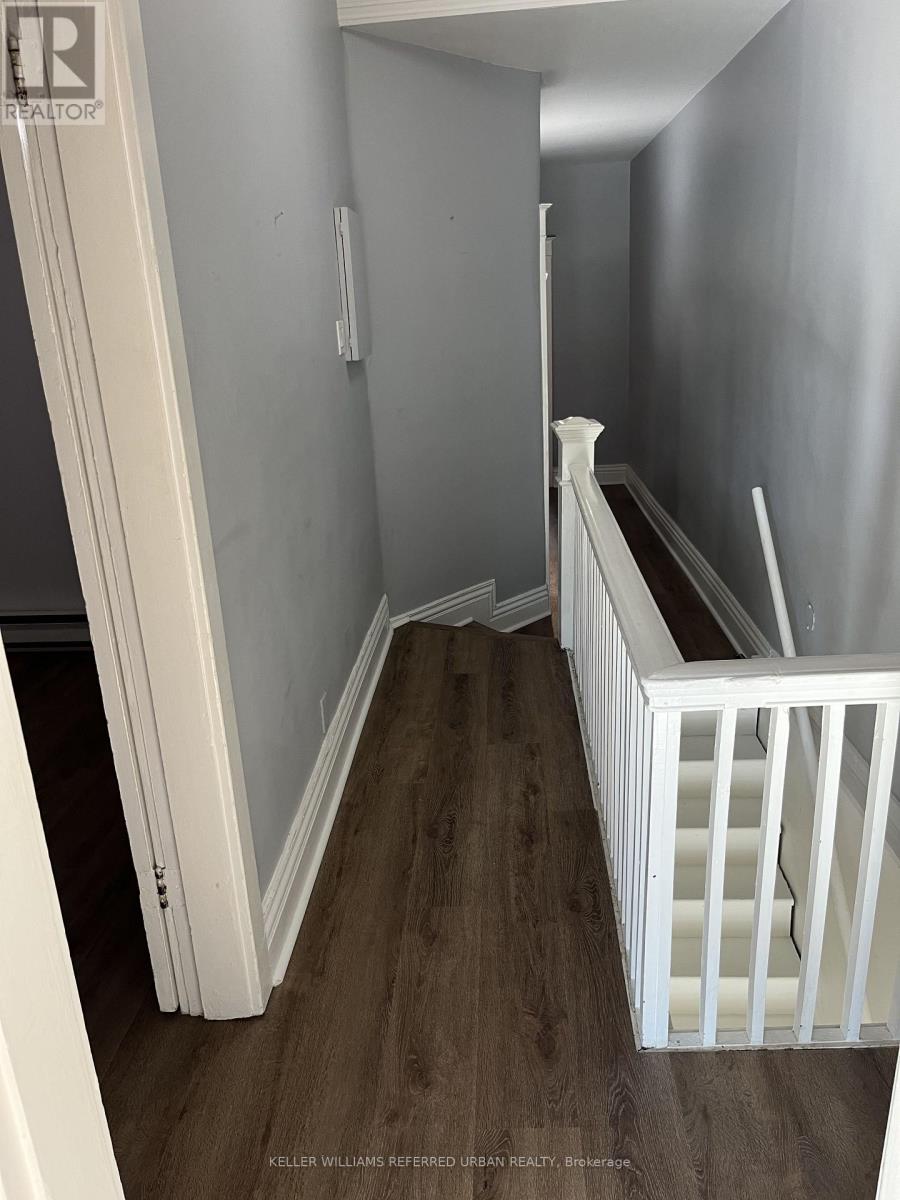
387 Roncesvalles Avenue
Toronto, Ontario
Prime Roncesvalles location. Unit in very good condition. (id:63476)
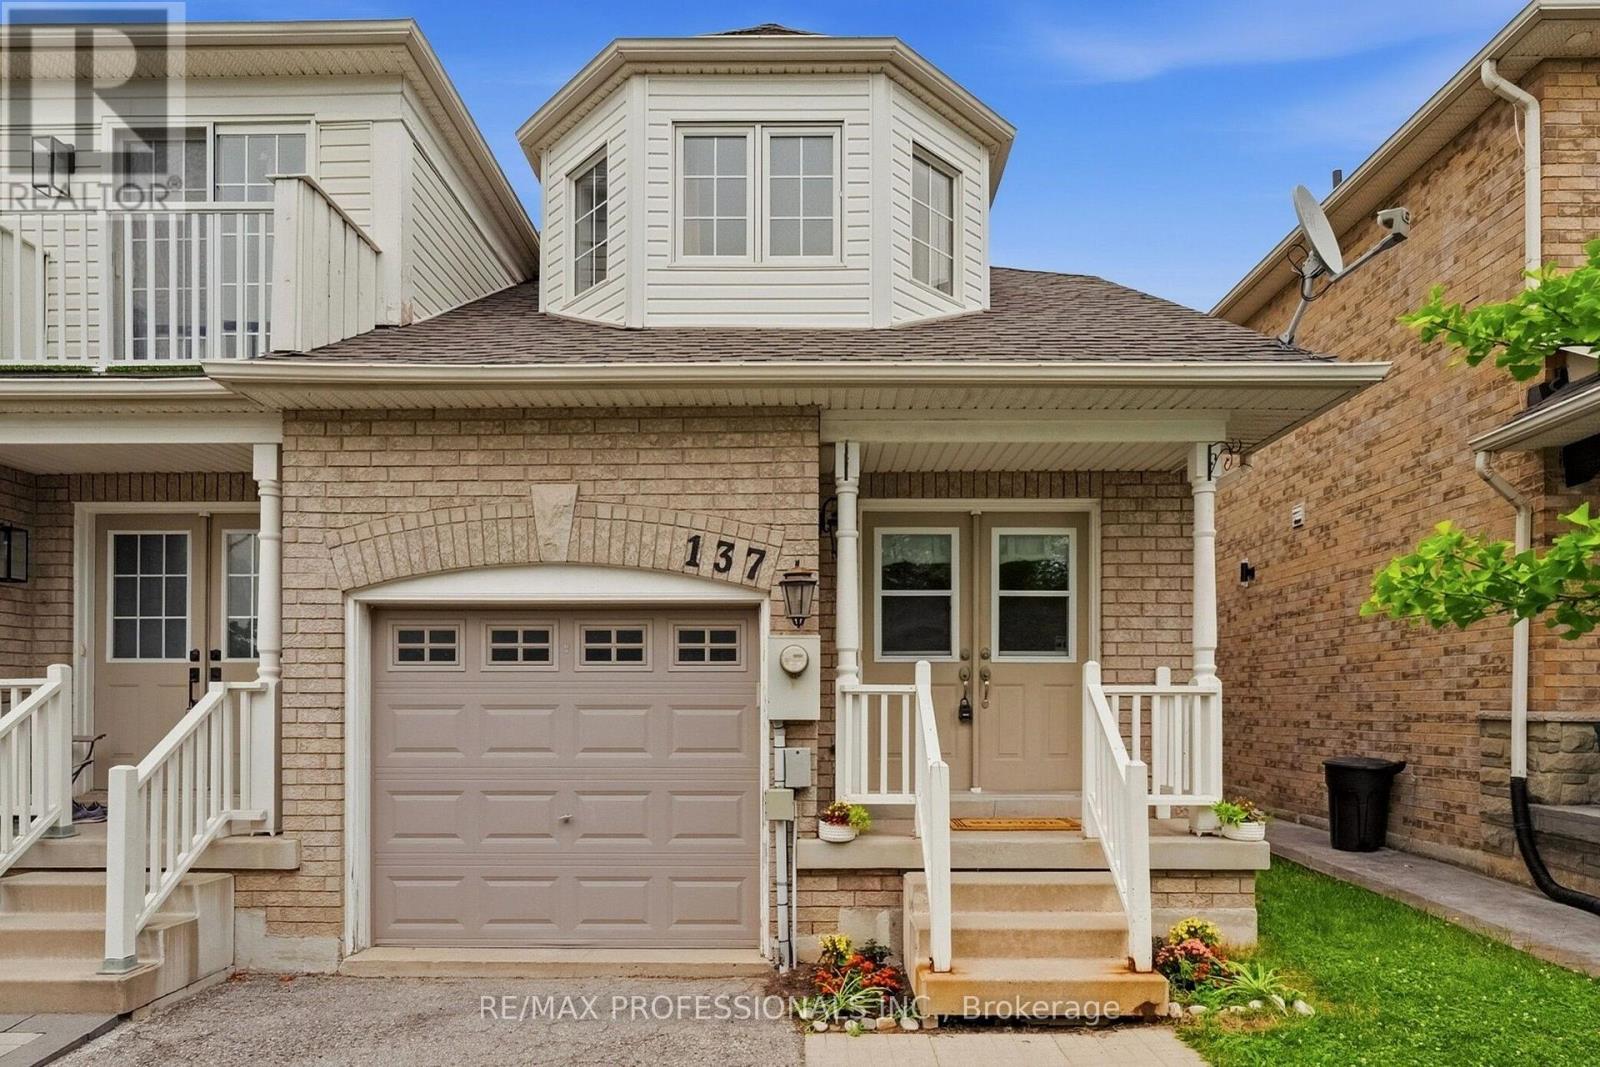
137 Dominion Gardens Drive
Halton Hills, Ontario
***WATCH VIRTUAL TOUR!!! Welcome to this spacious end-unit townhome in Georgetown's family-friendly Dominion Gardens community! Built in 2001 and situated on a wider lot, this desirable model offers one of the larger floor plans in the neighbourhood with 3 generous bedrooms, 4 bathrooms, a professionally finished basement and an extra-deep fully fenced backyard with no neighbours behind. The inviting main floor features a bright, functional layout ideal for everyday family living and entertaining. Upstairs you'll find three well-sized bedrooms including a spacious primary retreat complete with a 4-piece ensuite featuring a relaxing soaker tub and separate shower, plus a second full bathroom for the family. The professionally finished basement adds outstanding living space with Laundry Room, Storage, an oversized family room, wet bar for movie nights, games or hosting family and friends. Step outside to enjoy the large wooden deck overlooking the backyard with convenient side-yard access unique to this end-unit location. Major updates include a brand new owned furnace and central air conditioner ('25), owned water softener and a roof approximately 10 years old. Buyers will assume the Reliance hot water tank rental (approximately $120 every 3 months) and the Just Pure water filtration rental ($39.50/month). The wide frontage offers potential to widen the driveway for side-by-side parking, subject to municipal requirements. Ideally located close to schools, parks, walking trails, shopping, restaurants, the Georgetown Marketplace, Gellert Community Centre, Dominion Gardens Park, the GO Station and easy commuter routes including Highway 7 and 401, this is a fantastic opportunity to own a spacious family home in one of Georgetown's most convenient neighbourhoods. Discover why so many call Georgetown home with it's countless community events that make Georgetown such a wonderful place to call home. Move in, personalize over time and enjoy! Book your tour now! (id:63476)
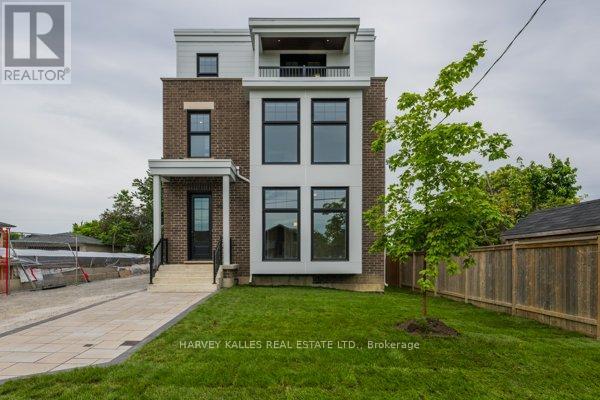
2 - 165 Spalding Road
Toronto, Ontario
Brand new fourplex - 2nd floor unit. 1,415 sq ft featuring 2 bedrooms and 2 bathrooms. Open concept living, dining, and kitchen with a centre island. Primary suite with 3-piece ensuite and walk-in closet. In-suite washer and dryer, window blinds, and separate heating, air conditioning, and water heater. Walk out to Balcony. One parking space included. (id:63476)
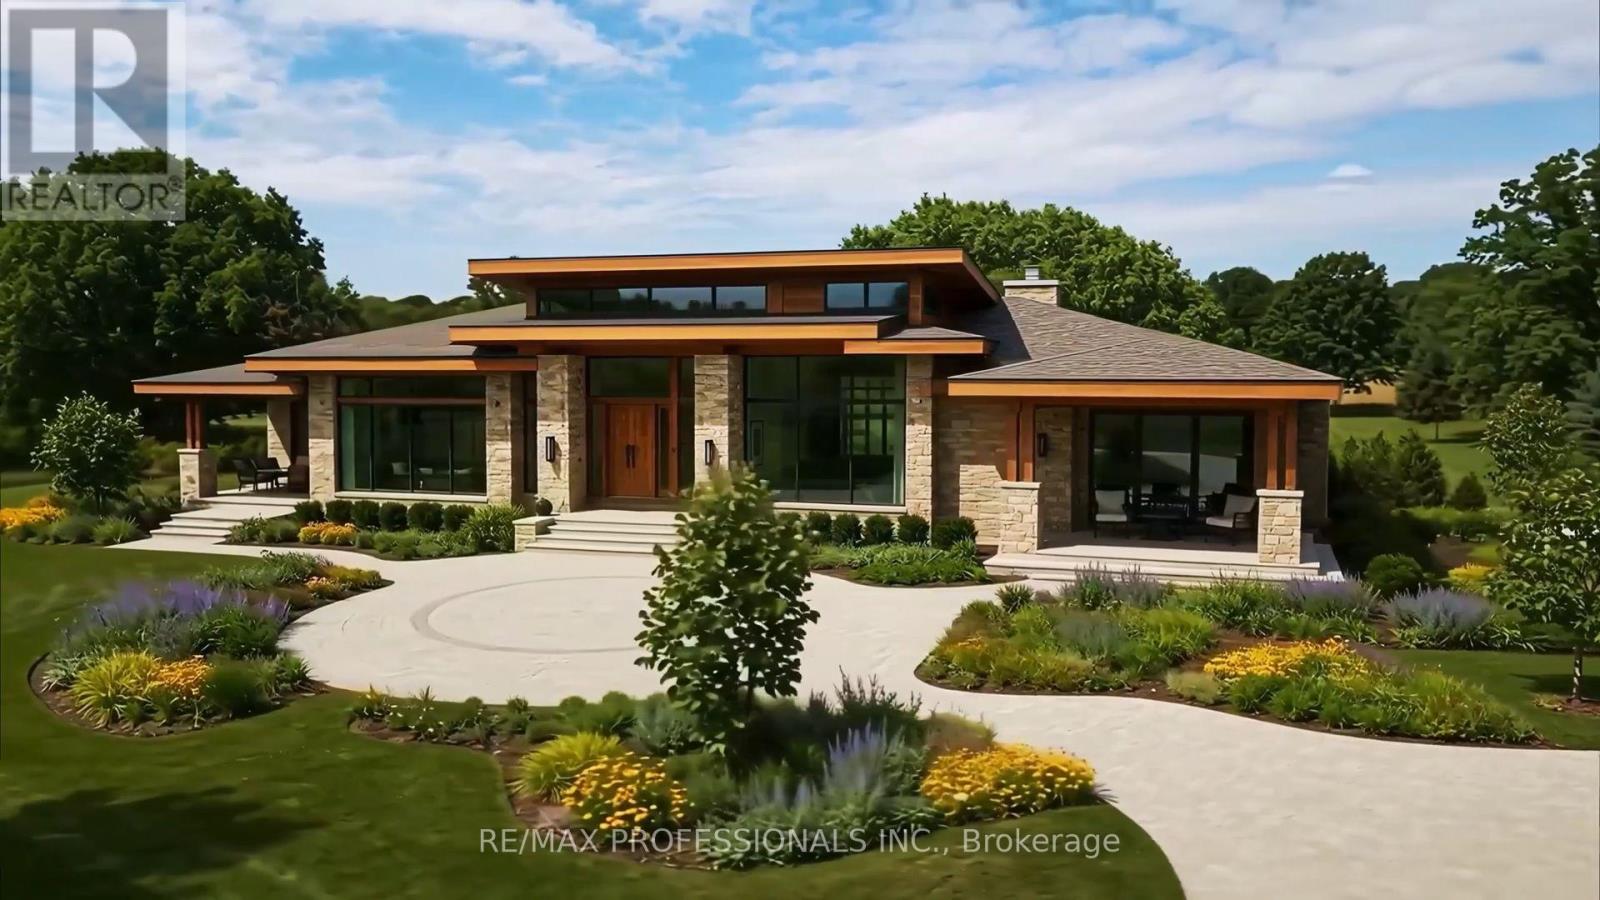
Lot 1 Tallman Drive
Lincoln, Ontario
A once-in-a-generation opportunity to create an extraordinary country estate in the heart of Niagara's renowned wine country. This exceptional 5.24-acre BUILDING LOT offers the perfect canvas to design and build your dream luxury residence surrounded by prestigious wineries, vineyards and the breathtaking natural beauty that makes Vineland one of Ontario's most sought-after rural communities. The property's most captivating feature is its picturesque pond, creating an idyllic backdrop for outdoor entertaining, family gatherings or simply enjoying the peaceful surroundings. With ample open space, the grounds offer endless possibilities for elegant gardens, resort-style outdoor living, recreational amenities or hosting memorable celebrations with family and friends. Ideally located just minutes from award-winning wineries, farm-to-table restaurants, golf courses, local markets, conservation trails and everyday amenities, this property delivers the perfect balance of privacy, luxury and convenience. Easy access to the QEW places Niagara, Hamilton and the GTA within comfortable commuting distance while preserving the relaxed lifestyle that defines Vineland. An added benefit is the planned reconfiguration of Tallman Drive by the Town of Lincoln, as pictured in the attached photos, enhancing the property's future configuration and access. A truly rare offering with endless potential to create one of Vineland's premier luxury country estates. MPAC is currently in the process of reassessing assessment values due to recent lot reconfiguration, but as pictured in the attached photos. As per Sellers, please do not walk the property without an appointment through the Listing Brokerage. (id:63476)
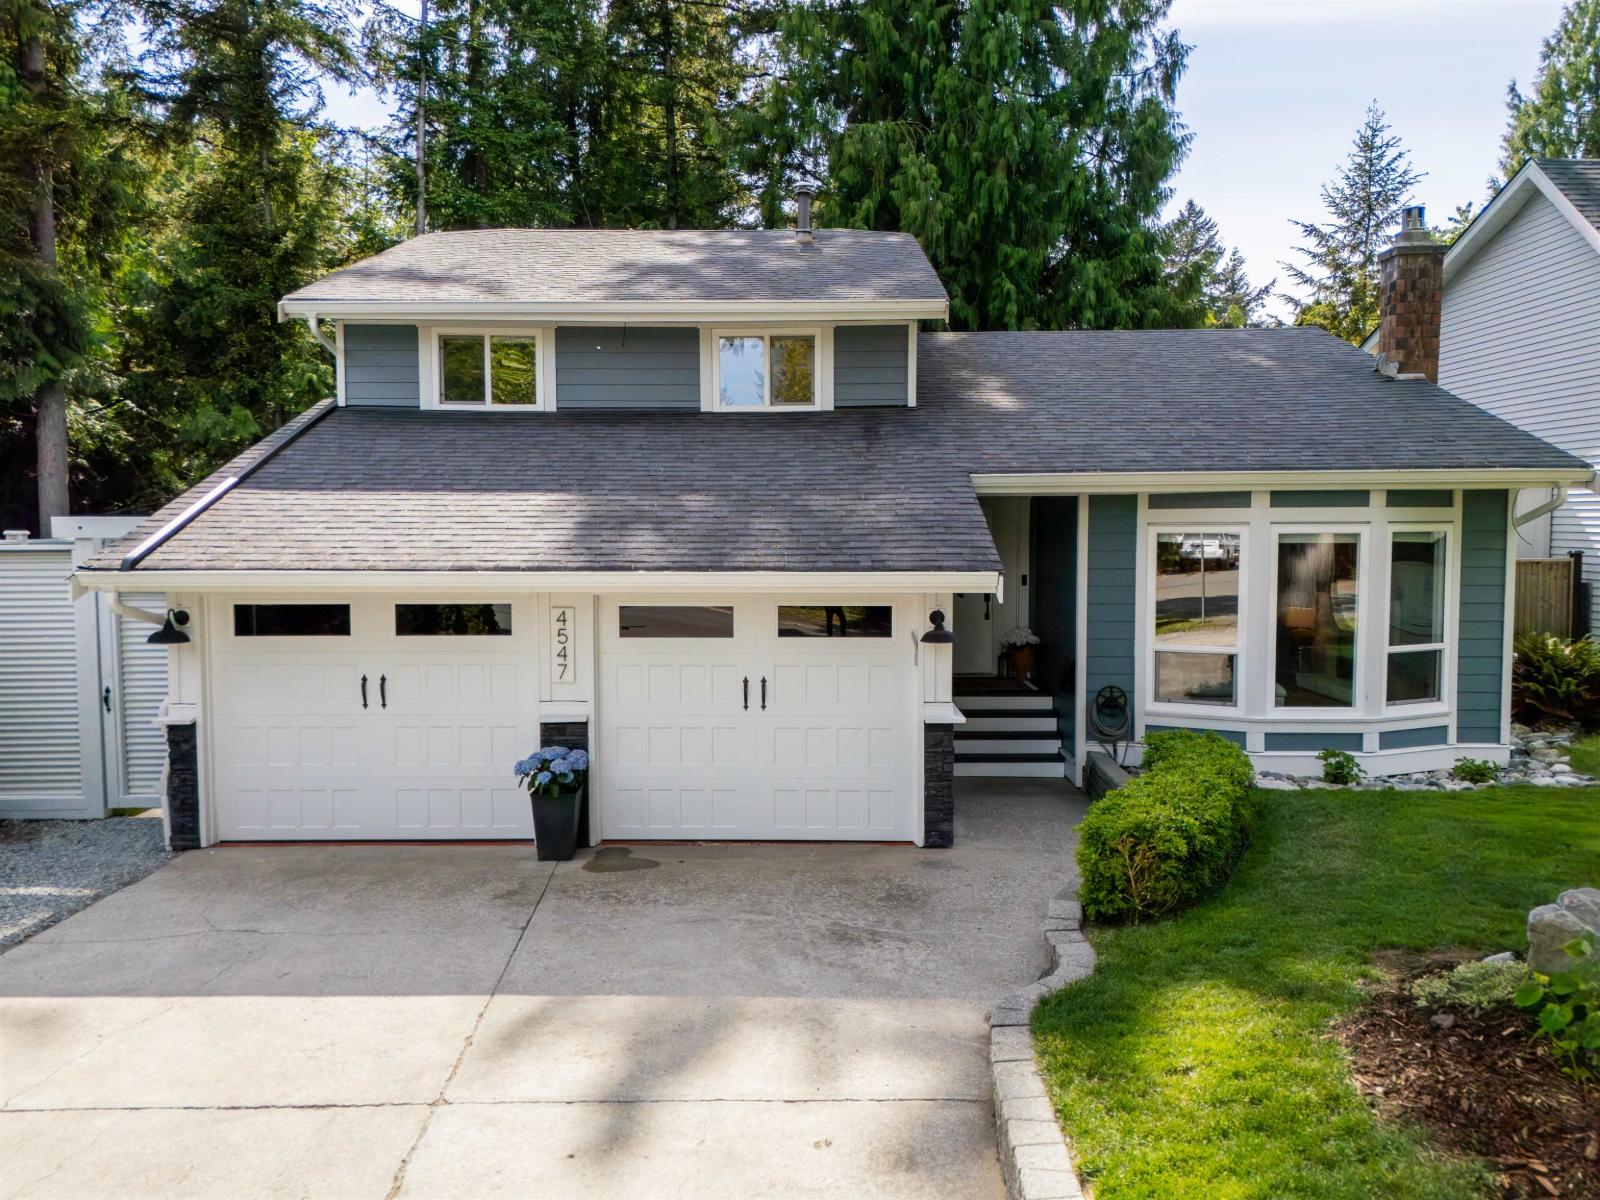
4547 196a Street
Langley, British Columbia
Welcome to your private retreat. Tucked away on a quiet cul-de-sac in the coveted Alice Brown Elementary catchment, this exquisitely updated 3-bed, 3-bath home offers refined living surrounded by nature. A bright split-level design with soaring vaulted ceilings creates an elegant, airy atmosphere. The serene primary suite features a walk-in closet, spa-inspired ensuite, and private balcony overlooking protected forest. Thoughtfully upgraded with new siding and trim, a high-efficiency Goodman furnace, hot water tank, and an exceptional permitted backyard oasis showcasing expansive entertaining spaces, fire pit lounge, 3-hole mini putt, and custom landscape lighting. Complete with a spacious double garage & EV charging, this is a rare offering where luxury, privacy, and nature come together! (id:63476)
31 Lynnville Drive
Lower Sackville, Nova Scotia
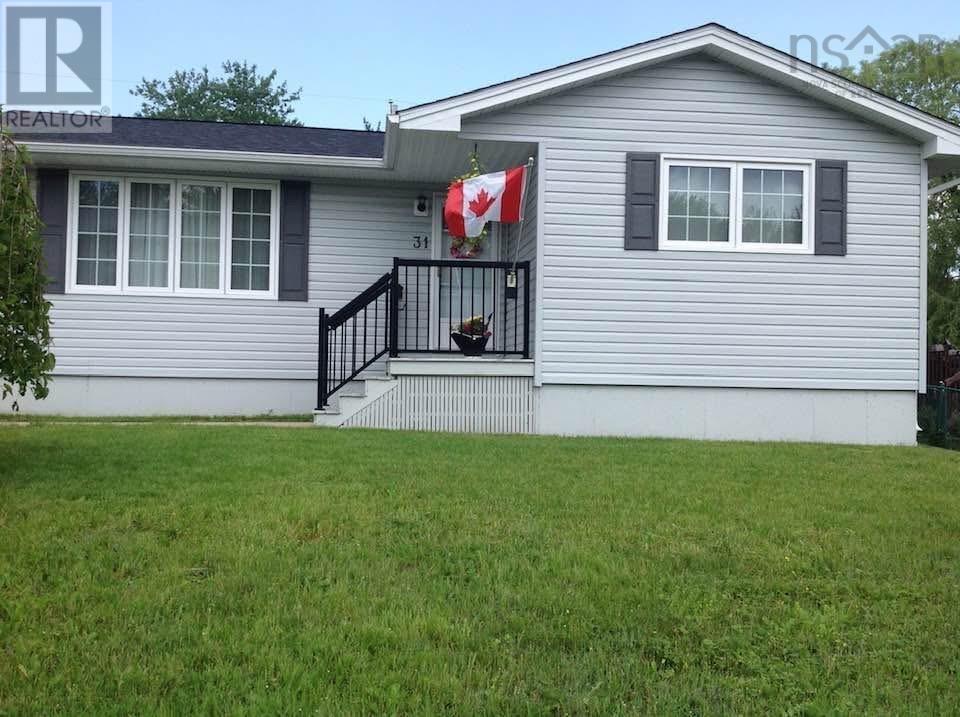
Opportunity Knocks in the Heart of Lower Sackville! Welcome to this well-maintained 3-bedroom bungalow, ideally located in one of Lower Sackvilles most desirable family-friendly neighborhoods. Built in the 1970s, this home offers solid construction, great bones, original finishes, and endless potential for someone looking to make it their own. The main level features three comfortable bedrooms, a full bathroom, and a practical floor plan thats ready for your personal updates and style. The full unfinished basement provides an excellent opportunity to add additional living space, a recreation room, home office, or workshopallowing you to increase both the functionality and value of the home. Outside, youll love the attractive curb appeal, paved driveway, and fully fenced backyard, offering a safe and private space for children, pets, gardening, or entertaining family and friends. Location is everything, and this home delivers! Just minutes from beautiful First Lake Beach, excellent schools, shopping, parks, recreation facilities, and all the conveniences that make Lower Sackville such a wonderful place to call home. Whether youre a first-time buyer, investor, or someone looking for a home with incredible potential in a fantastic neighborhood, this property is a rare opportunity to build equity and create the home youve always imagined. Dont miss your chance to make this Lower Sackville gem your own! (id:63476)
311 Oberfrick Avenue
Vaughan, Ontario
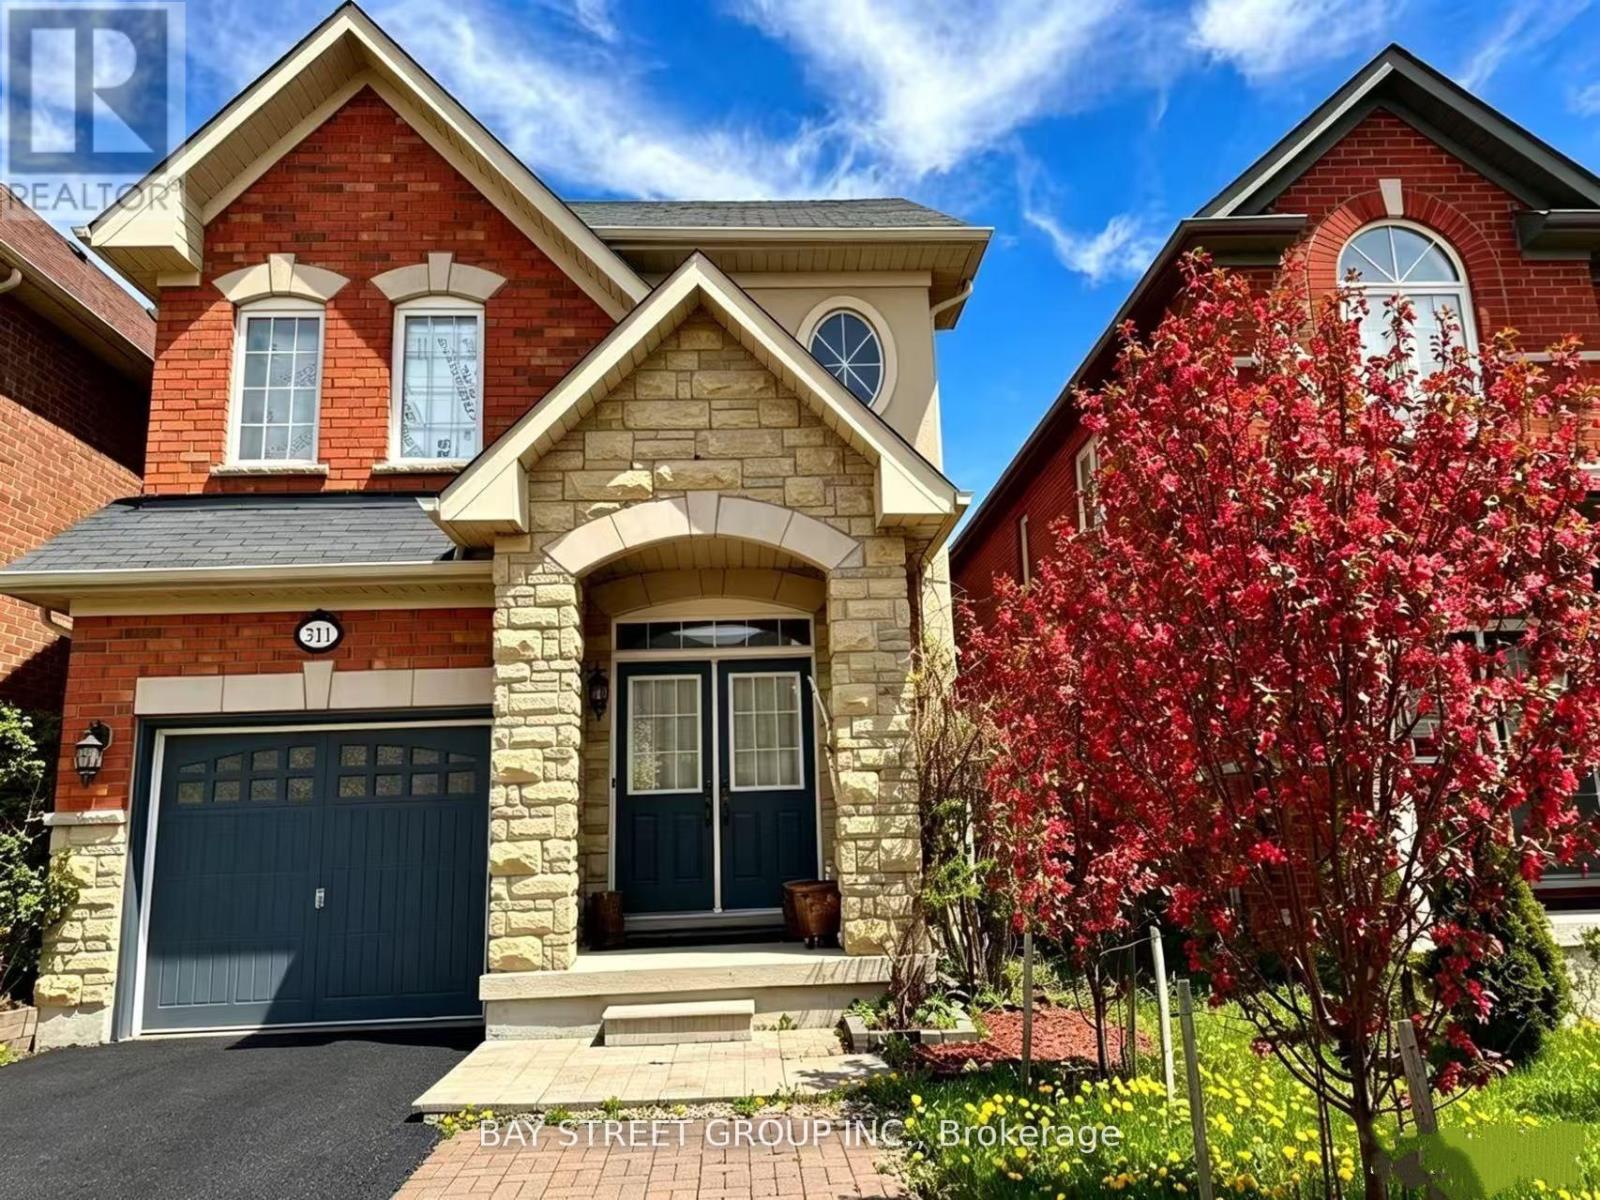
Well-maintained 1,825 sqft detached home with a rare walk-out basement. The main floor offers a clear, functional layout, and the professionally finished garage includes upgraded car-wash equipment. Recent improvements feature a brand-new owned hot water tank (2023) and brand new A/C and range hood. The second floor provides three well-proportioned bedrooms plus a dedicated work space. The bright walk-out basement adds flexible options for recreation or future customization. The backyard includes a cherry fruit tree, a peach fruit tree and fragrant honeysuckle-enjoy seasonal fruit and natural scent from the deck. A classic upright piano is available to stay or be removed based on buyer's preference. Conveniently located near major amenities. Go Train Station, Walmart, The new community center and library, golf club, Highland Farms and Vaugh City Hall are all in walking distance (or 2-3 minutes driving). Super convenient for everything. A practical, well-kept home in a highly accessible, family-friendly area. (id:63476)
Bay Street Integrity Realty Inc.
70 Dovetail Drive
Richmond Hill, Ontario
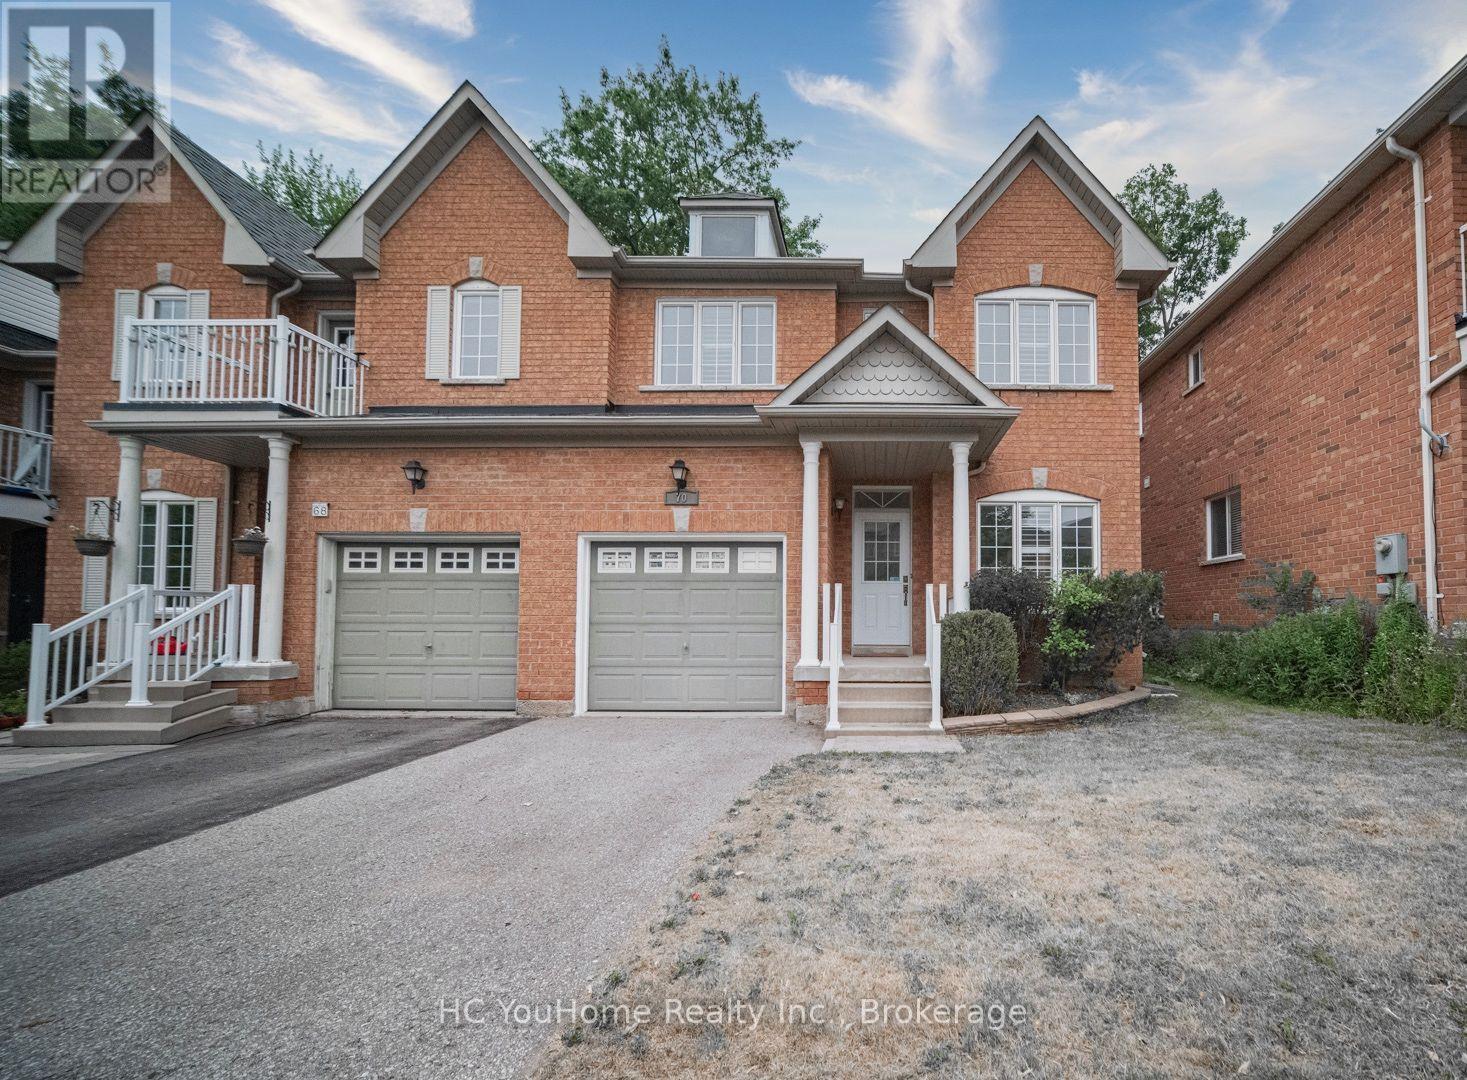
Brand-new renovation and never lived in! Offered at a genuine listing price-no bidding game involved. Welcome to this beautifully renovated semi-detached home offering over 2,000 sq. ft. of refined living space in the heart of Oak Ridges, one of Richmond Hill's most desirable and family-friendly communities. Surrounded by lush greenery, golf courses, parks, and lakes, this sought-after neighborhood is also known for its highly regarded public and Catholic schools-perfect for growing families. This bright and stylish home features impressive 9-foot ceilings, desirable southern exposure, abundant natural light, and a tastefully upgraded kitchen that flows seamlessly into the spacious family room. Step outside to the built-in deck and fully fenced backyard, where mature trees behind the property provide exceptional privacy-perfect for entertaining and family gatherings. All appliances are in like-new condition, with some never used, including the washer, dryer, stove, and dishwasher. The second-floor study offers flexible use and can be converted into a convenient laundry room, with plumbing hoses and electrical connections already prepared behind the drywall. The newly finished basement adds even more versatile living space, complete with an additional bedroom and bathroom-ideal for a home office, media room, guest suite, or extended family living. (id:63476)
16 Wainwright Avenue
Richmond Hill, Ontario
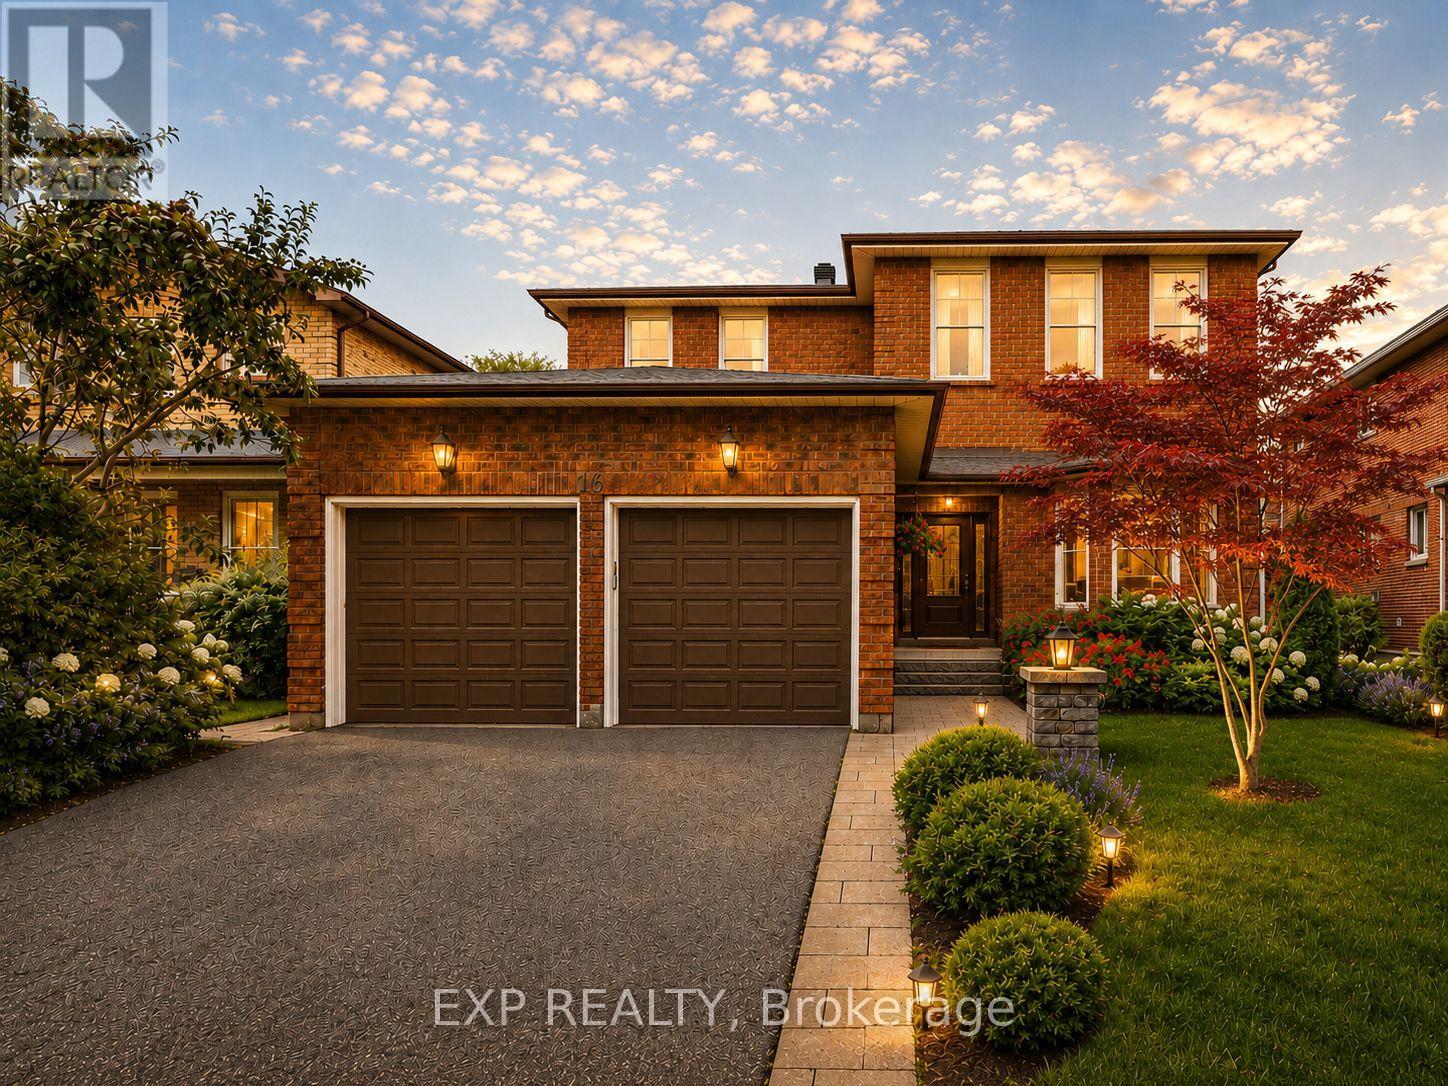
Nestled On A Premium 48.56 x 120 Ft Lot In Prestigious North Richvale, Surrounded By Multi-Million-Dollar Custom Homes, This Beautifully Maintained Detached Family Home Offers Over 4,100 Sq.Ft. Of Total Living Space, Including 2,542 Sq.Ft. Above Grade Per MPAC Plus Finished Basement. South-Facing Exposure Fills The Home With Natural Light, While Its Quiet Dead-End Street Location With No Sidewalk Offers Privacy, Safety And Extra Driveway Convenience. Featuring A 2-Car Garage, Private Driveway With 6-Car Parking, And A Sun-Filled Fenced Backyard With Large Deck And Mature Greenery, This Is The Home Growing Families Have Been Waiting For. Step Inside To A Grand Curved Staircase, Rich Hardwood Floors, Pot Lights, And Bright, Inviting Principal Rooms Designed For Both Comfortable Family Living And Effortless Entertaining. The Elegant Living Room Features A Bay Window And French Doors, While The Formal Dining Room Overlooks The Backyard. The Updated Kitchen Features Changed Cabinet Doors, Stone Countertop, Stainless Steel Appliances, Backsplash, Breakfast Area And Large Windows, Flowing Into The Spacious Family Room With A Cozy Wood Fireplace And Walk-Out To The Deck, Creating The Perfect Backdrop For Summer Barbecues, Children's Play And Memorable Gatherings. The Second Floor Offers 4 Generous Bedrooms, Including A Spacious Primary Retreat With A 5-Pc Ensuite And Walk-In Closet. Three Additional Bedrooms, Each With Hardwood Floors, Windows And Closets, Share A Well-Appointed 4-Pc Bath. Finished Basement Apartment, Completed In 2020 With Approx. $100K Spent, Features Separate Entrance From Garage, Kitchen, Open Concept Recreation Area, Bedroom, 3-Pc Bath, Pot Lights, Tile Flooring, High Ceilings And 200-Amp Service, Ideal For Extended Family, In-Law Suite Or Rental Potential. Roof Shingles Changed In 2021. Furnace And A/C Owned. Prime Location Close To Parks, Schools, Hospital, Community Centre, Yonge St, Transit, Shopping, Restaurants, Library And All Amenities. (id:63476)
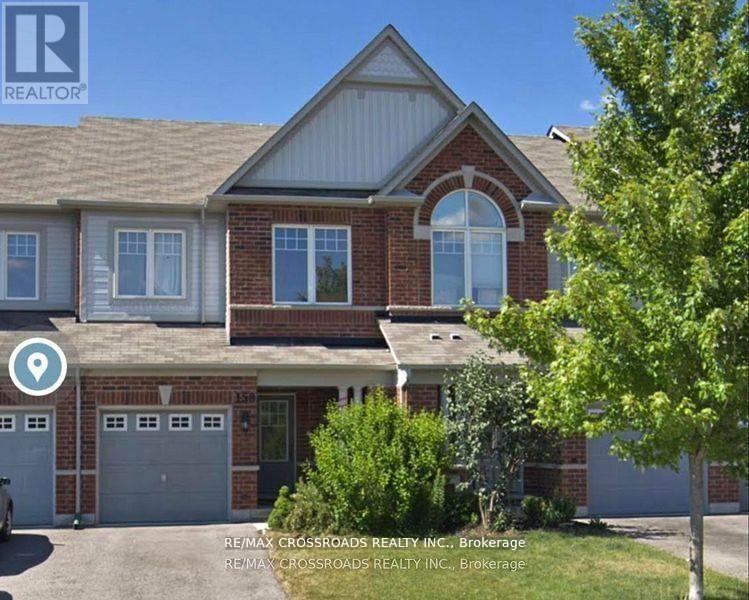
158 Harvest Hills Boulevard
Newmarket, Ontario
Beautiful Minto Built Energy Star Freehold Townhome Located In Sought After Harvest Hills Community, Open Concept Layout with almost 2000Sf Of Living Space, 9' Ceiling on Main Level, Tall Kitchen Cabinets, Pot Lights, Upgraded Backsplash & Light Fixtures, New Laminate Flooring on Main Level, Professionally Finished Family Room In Basement With Cozy Fireplace. Close To Schools, Parks, Restaurants, Costco, Minutes to Hwy 400/404, Go Station and all Amenities... (id:63476)
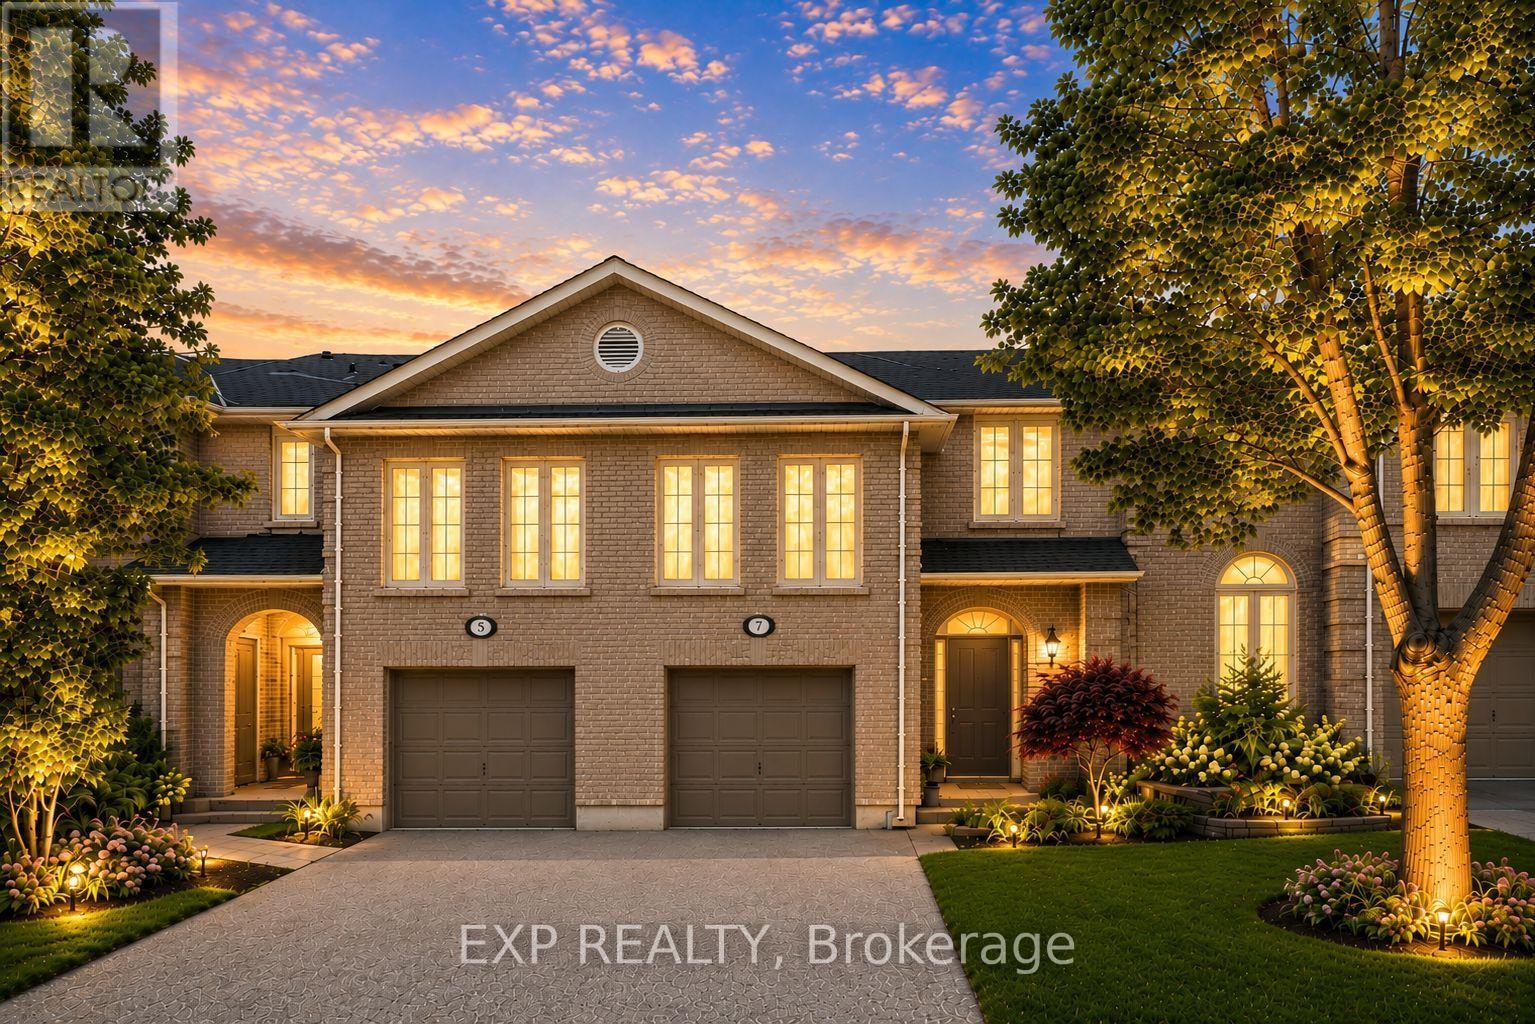
7 Wetherby Circle
Markham, Ontario
Perfectly positioned in the desirable German Mills community, 7 Wetherby Circle offers a compelling blend of space, comfort and thoughtful updates in a meticulously maintained freehold townhome. A welcoming split level entrance features polished granite flooring and an airy, light filled foyer. Thoughtfully designed for comfortable everyday living and effortless entertaining, this home features hardwood flooring throughout the main and second levels, installed in 2022, and was freshly painted in 2022. The bright, open concept living and dining areas showcase modern lighting, generous proportions and large windows overlooking mature greenery. Recent improvements include new LED pot lights throughout, additional pot lighting in the living room, family room and hallway, updated dining and family room light fixtures, refinished staircase handrails, new vanities in both second floor bathrooms, refreshed wall finishes and new front yard sod. The main level offers spacious principal rooms, including combined living and dining areas, a bright kitchen with laminate countertops, ceramic flooring and backsplash, plus an open concept breakfast area with a walkout to the fenced backyard. The generous family room features a high ceiling, large windows, pot lights and a wood burning fireplace. Upstairs are three bedrooms, including a spacious primary retreat with a four piece ensuite and double closet. Additional highlights include a skylit staircase, rough in central vacuum, rough in alarm system, attached garage, parking for two vehicles and a versatile unfinished basement offering excellent storage and future potential. Move right in and enjoy, or further enhance the home to reflect your personal vision. Ideally situated near parks, schools, public transit, community facilities and major routes, this rare offering combines space, comfort and potential in a premier location, an opportunity not to be missed. (id:63476)

127 Lafrance Street Unit# 11
Grand-Sault/grand Falls, New Brunswick
Charming 2-Storey Corner Condominium with Garage & Spacious Layout This bright and inviting 2-storey corner condominium offers the perfect blend of functionality and comfort. Located in a quiet, well-maintained complex, this home features a single attached garage with a convenient separate entrance. On the main level, you'll find a welcoming eat-in kitchen with ample space for casual dining, a laundry area with a convenient half bath. The living room offers a comfortable space for relaxing or entertaining, with large windows that let in plenty of natural light. The unfinished basement provides excellent storage space or potential for future development, giving you room to grow. Upstairs, the second level includes three well-sized bedrooms, along with a full bathroom. The primary bedroom is especially spacious, offering a peaceful retreat with room for a full suite of furniture. Whether you're a first-time buyer, downsizer, or investor, this corner unit provides great value with its thoughtful layout, added privacy, and functional spaces. Don't miss out and Call today to book your showing. (id:63476)
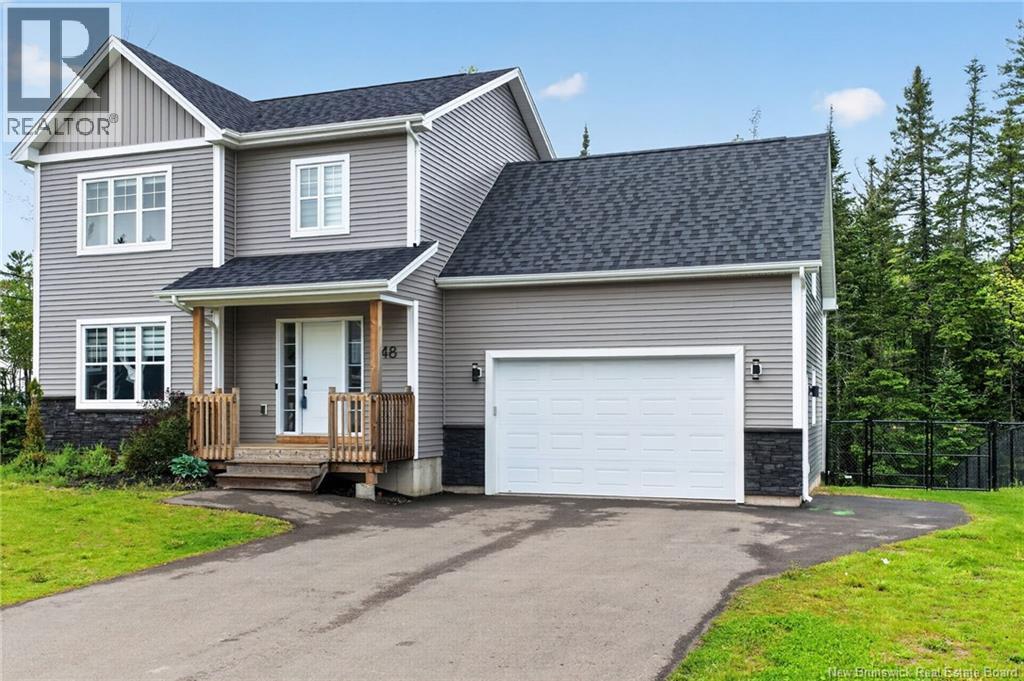
148 Des Eleves
Dieppe, New Brunswick
Beautiful two-storey home with attached double garage located in the highly sought-after Domaine des Écoliers in Dieppe. Offering a bright open-concept main floor with front living room, custom fireplace wall, and a well-appointed kitchen with center island flowing into the dining area, this home is perfect for everyday living and entertaining. Upstairs features a spacious primary suite with walk-through closet and 4PC ensuite with tiled shower and double vanity, along with additional bedrooms, full bath, and bonus room ideal as a fourth bedroom or family space. The fully finished basement adds exceptional living space, featuring a cozy woodstove perfect for relaxing evenings. Outside, enjoy a beautifully landscaped and fully fenced backyard featuring a stunning stone patio, ideal for entertaining or unwinding in privacy. Conveniently located near schools, daycares, and amenities, this home offers both comfort and location in one complete package. Call for more info today! (id:63476)