
70 Dovetail Drive Richmond Hill, Ontario L4E 5A7

$1,190,000
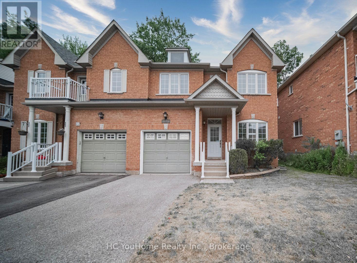
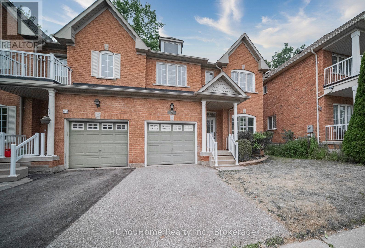
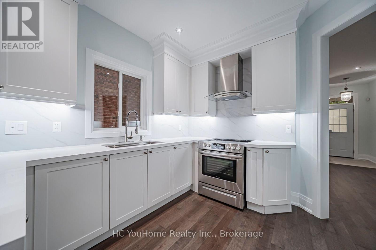
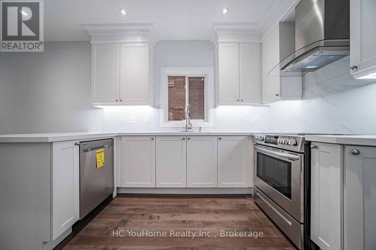
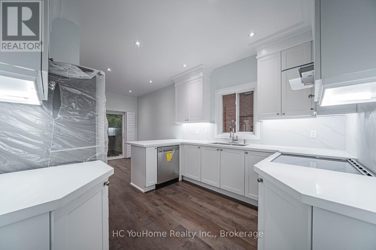
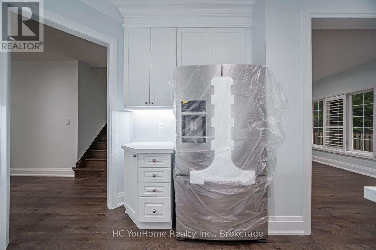
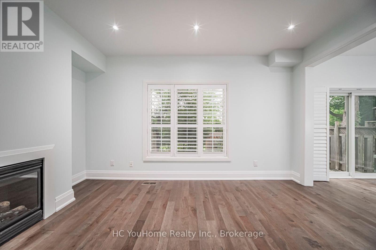
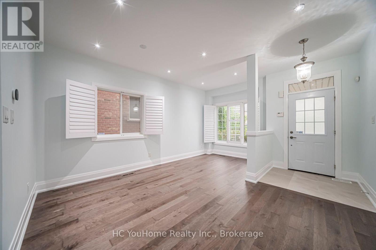
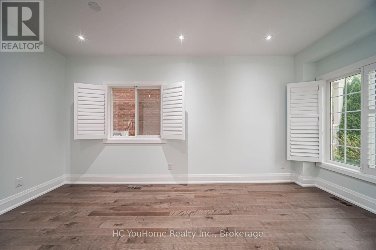
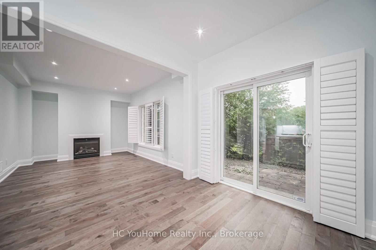
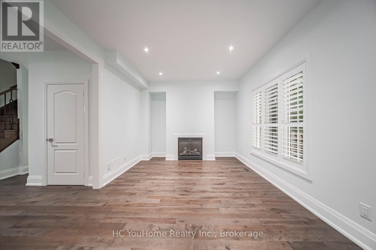
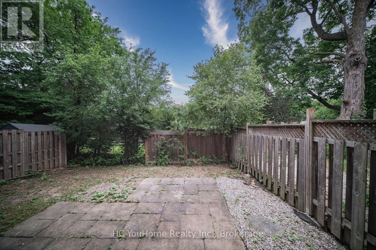
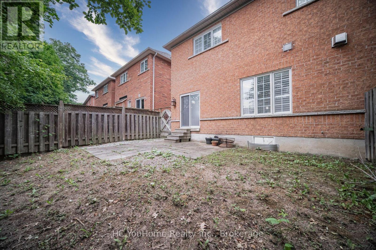
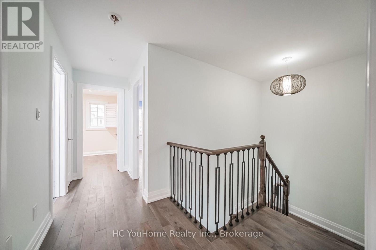
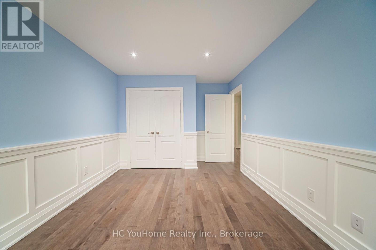
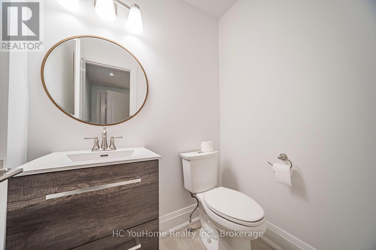
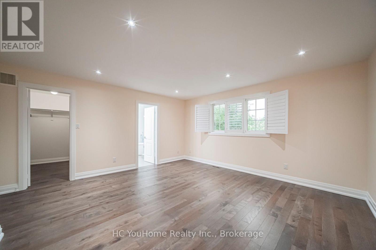
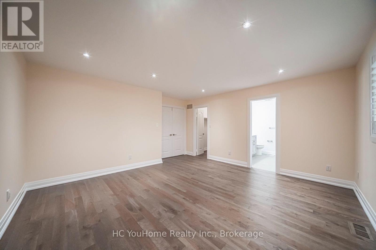
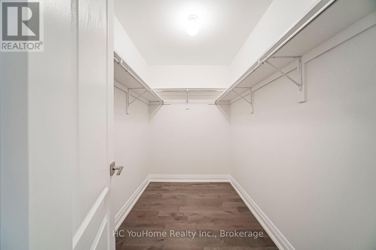
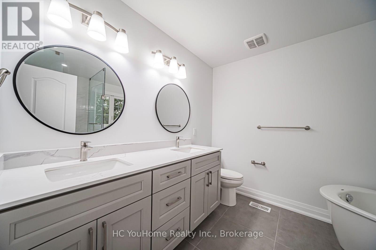
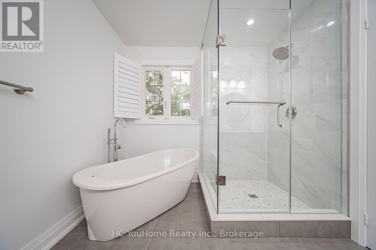
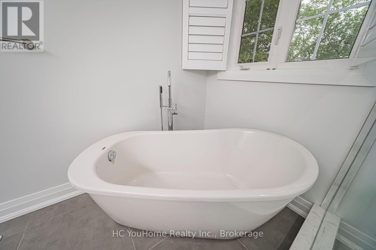
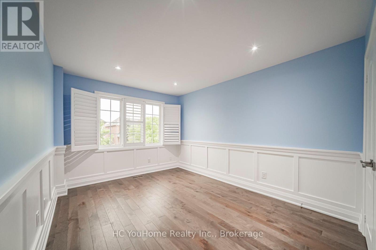
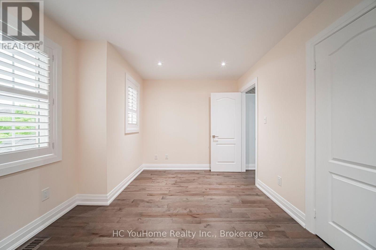
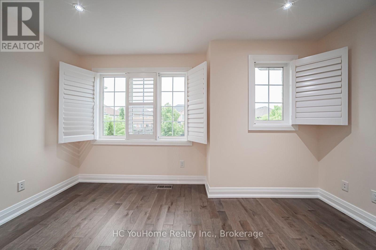
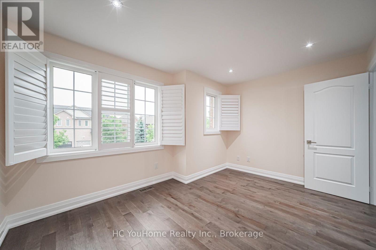
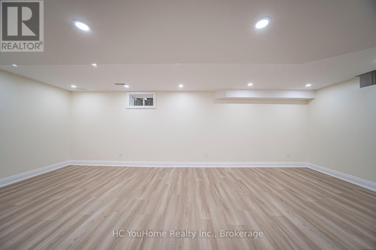
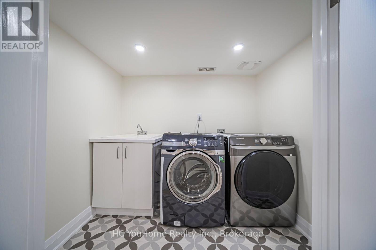
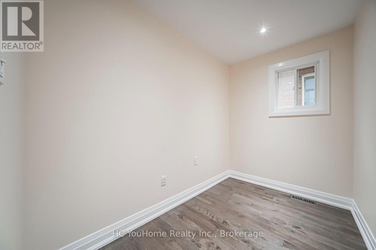
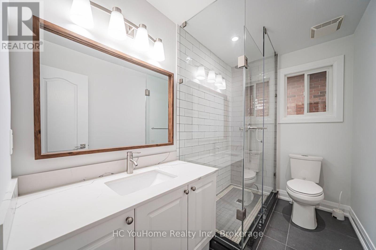
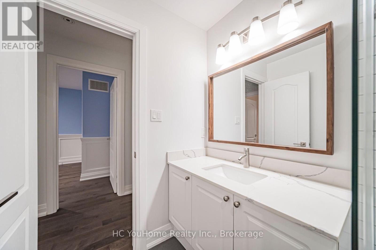
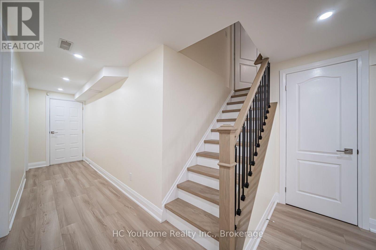
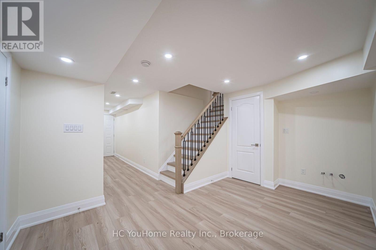
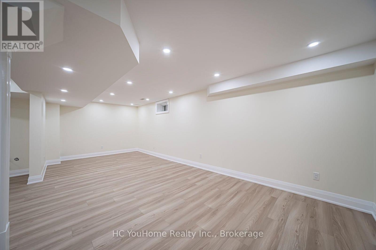
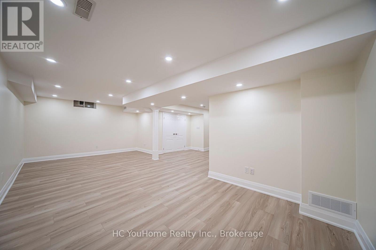
Brand-new renovation and never lived in! Offered at a genuine listing price-no bidding game involved. Welcome to this beautifully renovated semi-detached home offering over 2,000 sq. ft. of refined living space in the heart of Oak Ridges, one of Richmond Hill's most desirable and family-friendly communities. Surrounded by lush greenery, golf courses, parks, and lakes, this sought-after neighborhood is also known for its highly regarded public and Catholic schools-perfect for growing families. This bright and stylish home features impressive 9-foot ceilings, desirable southern exposure, abundant natural light, and a tastefully upgraded kitchen that flows seamlessly into the spacious family room. Step outside to the built-in deck and fully fenced backyard, where mature trees behind the property provide exceptional privacy-perfect for entertaining and family gatherings. All appliances are in like-new condition, with some never used, including the washer, dryer, stove, and dishwasher. The second-floor study offers flexible use and can be converted into a convenient laundry room, with plumbing hoses and electrical connections already prepared behind the drywall. The newly finished basement adds even more versatile living space, complete with an additional bedroom and bathroom-ideal for a home office, media room, guest suite, or extended family living. (id:63476)
Property Details
| MLS® Number | N13579366 |
| Property Type | Single Family |
| Community Name | Oak Ridges Lake Wilcox |
| Features | In-law Suite |
| Parking Space Total | 2 |
Building
| Bathroom Total | 3 |
| Bedrooms Above Ground | 4 |
| Bedrooms Total | 4 |
| Appliances | Oven - Built-in, Water Meter |
| Basement Development | Finished |
| Basement Type | N/a (finished) |
| Construction Style Attachment | Semi-detached |
| Cooling Type | Central Air Conditioning, Air Exchanger |
| Exterior Finish | Brick |
| Fireplace Present | Yes |
| Foundation Type | Concrete |
| Half Bath Total | 1 |
| Heating Fuel | Natural Gas |
| Heating Type | Forced Air |
| Stories Total | 2 |
| Size Interior | 1,500 - 2,000 Sqft |
| Type | House |
| Utility Water | Municipal Water |
Parking
| Attached Garage | |
| Garage |
Land
| Acreage | No |
| Sewer | Sanitary Sewer |
| Size Depth | 88 Ft ,7 In |
| Size Frontage | 29 Ft ,7 In |
| Size Irregular | 29.6 X 88.6 Ft |
| Size Total Text | 29.6 X 88.6 Ft |
Rooms
| Level | Type | Length | Width | Dimensions |
|---|---|---|---|---|
| Second Level | Primary Bedroom | 4.2 m | 4.1 m | 4.2 m x 4.1 m |
| Second Level | Bedroom 2 | 3.2 m | 2.7 m | 3.2 m x 2.7 m |
| Second Level | Bedroom 3 | 4.1 m | 3.8 m | 4.1 m x 3.8 m |
| Basement | Bedroom | Measurements not available | ||
| Basement | Bedroom 4 | Measurements not available | ||
| Basement | Recreational, Games Room | Measurements not available | ||
| Basement | Laundry Room | Measurements not available | ||
| Main Level | Living Room | 6.1 m | 2.7 m | 6.1 m x 2.7 m |
| Main Level | Dining Room | 6.1 m | 2.7 m | 6.1 m x 2.7 m |
| Main Level | Family Room | 4 m | 3.8 m | 4 m x 3.8 m |
| Main Level | Kitchen | 6 m | 2.8 m | 6 m x 2.8 m |
Contact Us
Contact us for more information

The trademarks REALTOR®, REALTORS®, and the REALTOR® logo are controlled by The Canadian Real Estate Association (CREA) and identify real estate professionals who are members of CREA. The trademarks MLS®, Multiple Listing Service® and the associated logos are owned by The Canadian Real Estate Association (CREA) and identify the quality of services provided by real estate professionals who are members of CREA. The trademark DDF® is owned by The Canadian Real Estate Association (CREA) and identifies CREA's Data Distribution Facility (DDF®)
July 18 2026 11:58:54
Toronto Regional Real Estate Board
Hc Youhome Realty Inc.