
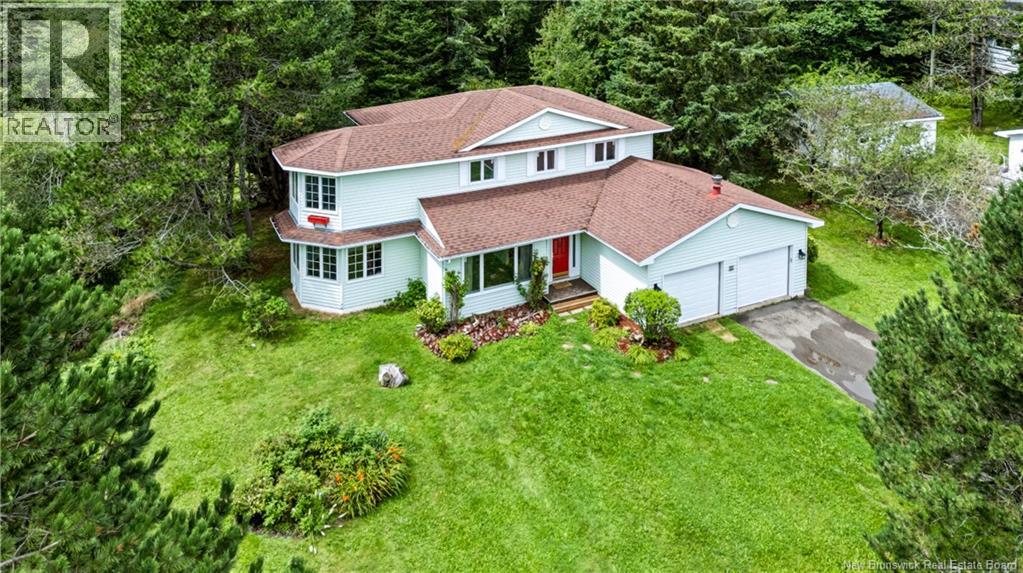
44 West Avenue
Sackville, New Brunswick
4-BEDROOM FAMILY HOME IN GORGEOUS DOWNTOWN SACKVILLE, AND JUST 25 MINUTES TO MONCTON AND 15 MINUTES TO AMHERST! Nestled in a picturesque neighborhood walking distance to Mount Allison University is this 4-bedroom home on a large private lot! This home has been recently painted throughout and is turn-key ready! The property offers a peaceful retreat yet central to everything. Through the front door is the warm and inviting foyer, to the left is the spacious living room with picture window and dining room with door to the back deck. This room opens onto the spacious year-round sunroom surrounded by windows. The kitchen has been updated with quartz countertops, stainless appliances, oak cabinetry, and a bright breakfast area. At the back is a 2pc bathroom, laundry area, and access to the backyard. To the right of the main foyer is the family room. There is access to the attached garage from the foyer as well. The hardwood staircase leads to the second floor featuring the primary suite with ensuite bath, vanity area, and a private sunroom addition perfect for a private den, office, or dream walk-in closet. Also on the second level are three guest bedrooms and a second full bathroom. The backyard is a private oasis, bordered by mature trees and with a manicured lawn. Whether enjoying a morning cup of coffee or hosting a summer barbecue, the backyard is sure to become a favorite! A back deck and a tree house make the perfect additions. Please note taxes are based on non-owner occupied rate and would be significantly less if the home becomes a primary residence. (id:63476)
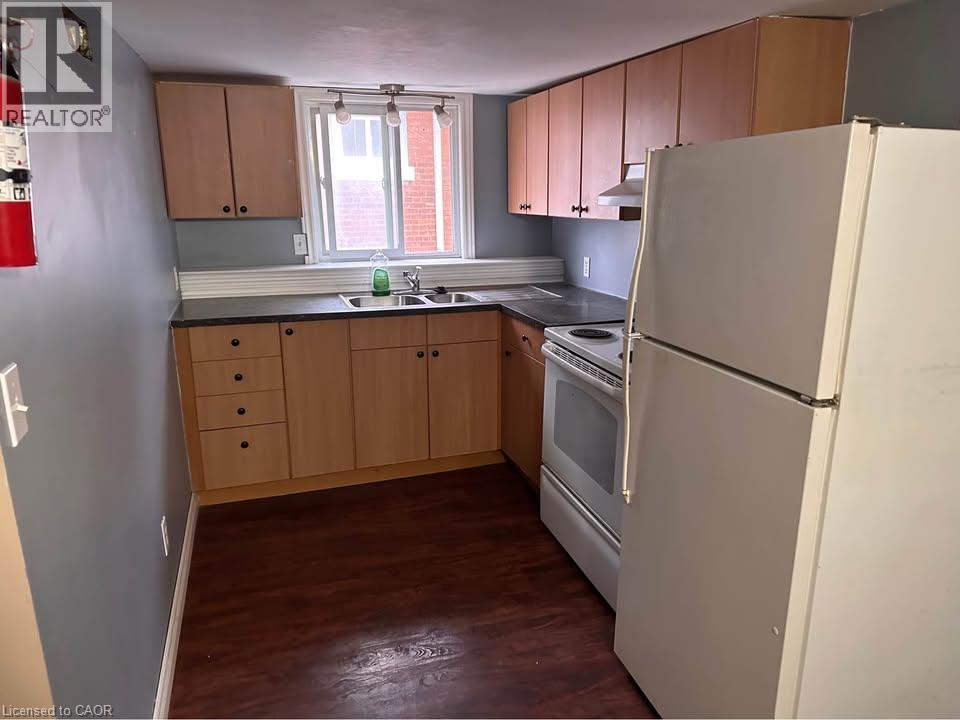
78 Richmond Street Unit# Upper
Brantford, Ontario
Welcome to this bright and spacious 3-bedroom second-floor unit in the heart of Brantford's established, mature Richmond Street neighbourhood. Thoughtfully designed with a unique layout and completely carpet-free throughout, this home offers comfortable, easy-care living with tons of storage to keep everything in its place. Enjoy the convenience of your own private entrance and in-unit private laundry, plus a private balcony accessible from both inside and out. The perfect spot for morning coffee or unwinding at the end of the day. Pet-friendly and situated on a quiet, tree-lined street with street parking available. $1,695/month plus hydro. Outdoor smoking only. Available September 2026 (id:63476)
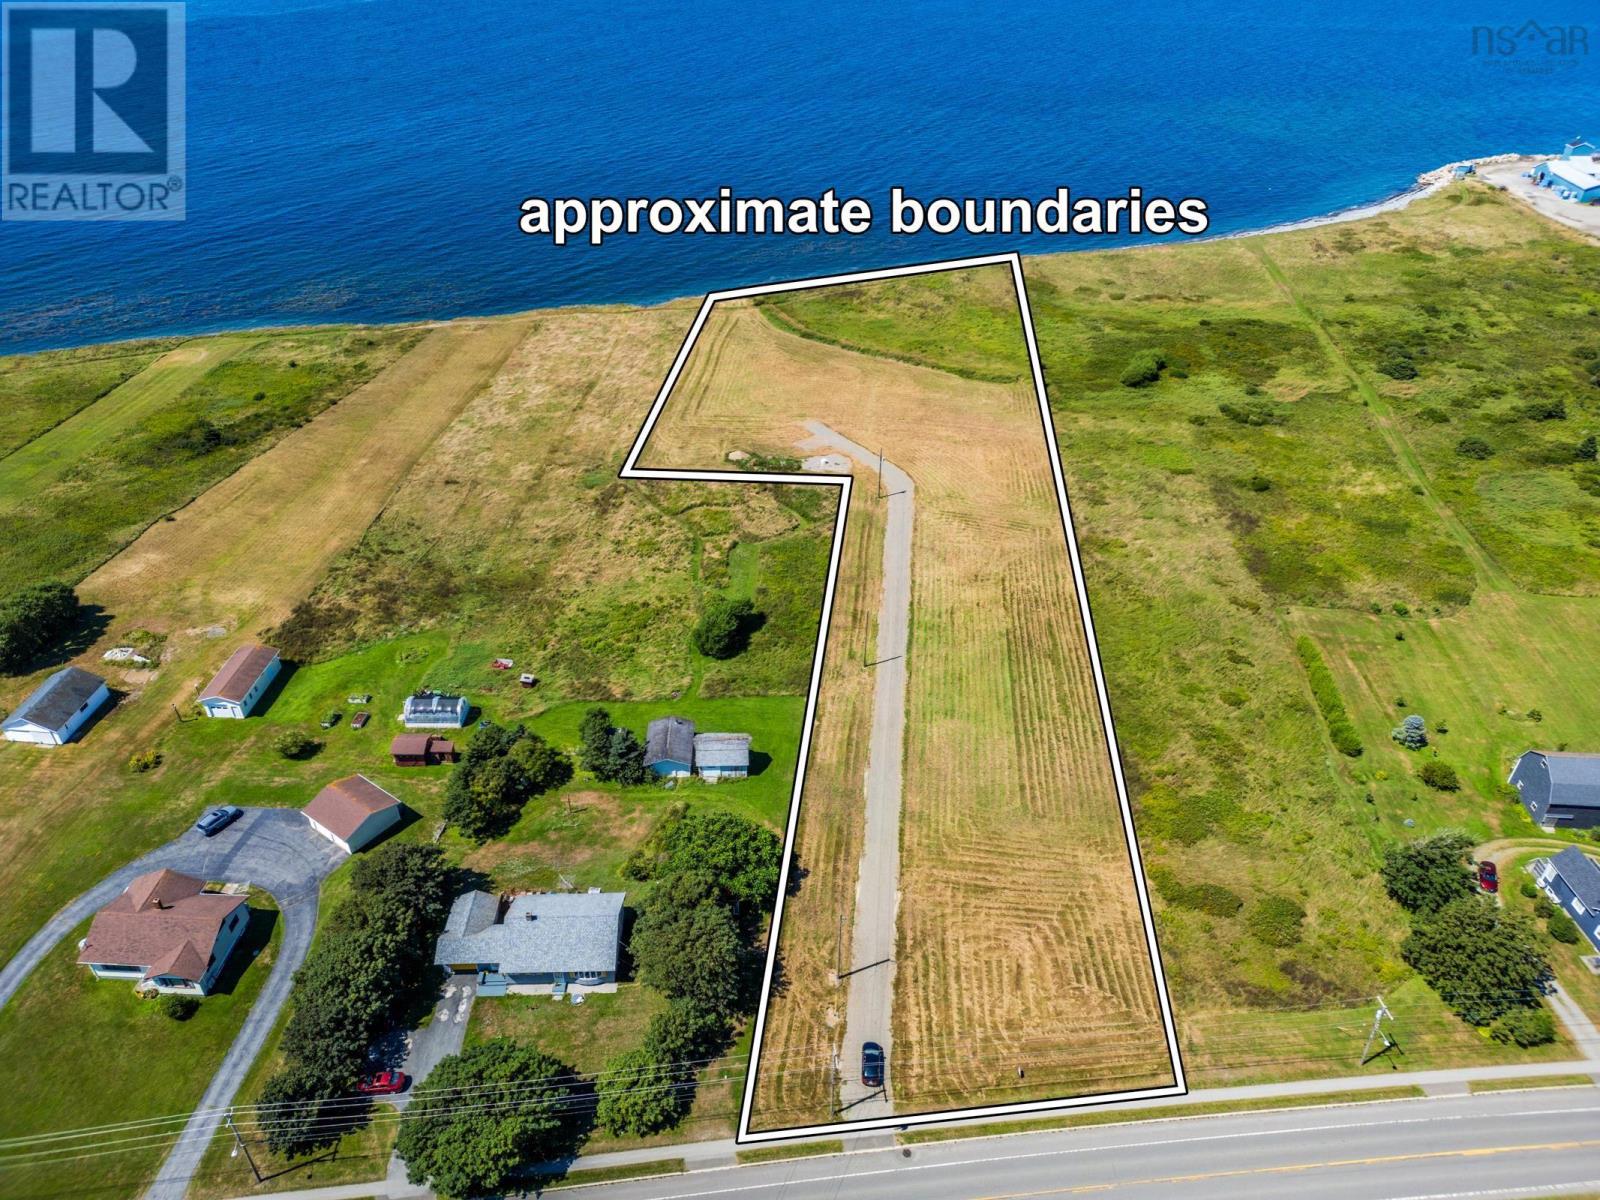
591 Highway 1
Comeauville, Nova Scotia
Welcome to 591 Highway 1 in Comeauville, where spectacular ocean views and refreshing salt air create the perfect coastal setting. This surveyed 4.17-acre property offers an impressive 296 feet of ocean frontage, providing an excellent opportunity to build your dream home, seasonal retreat, or enjoy as a recreational getaway. Significant improvements have already been completed to save you time and expense, including a newly installed 530-foot driveway, a brand-new dug well, and NS Power service brought onto the property. Whether you're planning to construct a new home, set up a seasonal camper, or invest in a future project, this property is well prepared for your vision. The gently sloping terrain provides an ideal setting for a future build while creating the perfect opportunity to establish your own private walking access to the shoreline of the renowned Bay St. Mary. Imagine enjoying peaceful strolls to the water's edge, taking in breathtaking sunsets, and embracing the beauty of Nova Scotia's coastline right from your own property. Ideally located in the heart of the Municipality of Clare, this property places you in a vibrant community celebrated for its rich Acadian culture, fresh seafood, and coastal charm. Everyday conveniences are just minutes away, with a grocery store within walking distance, a hardware store nearby, and a variety of restaurants, schools, beaches, and other essential amenities all close at hand. Don't miss the opportunity to make this stunning ocean front property your own, book your showing today! (id:63476)
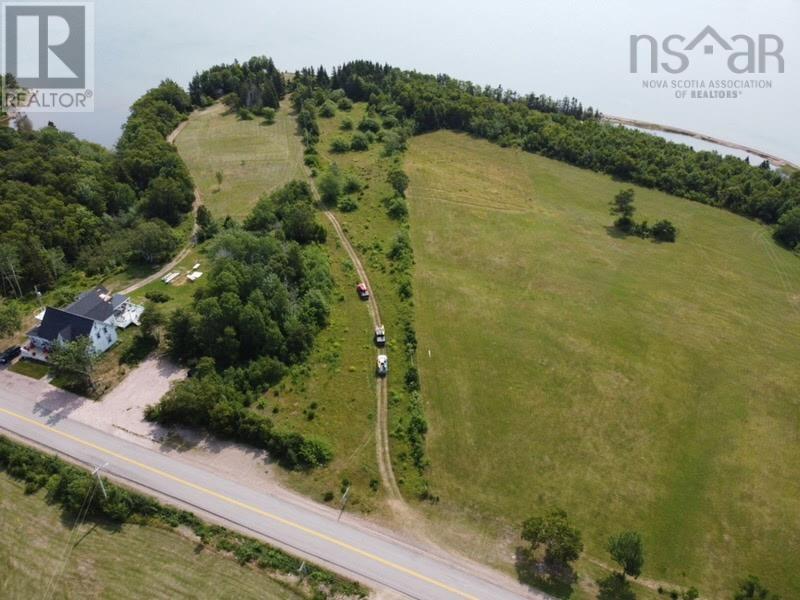
Bay St Lawrence Road
Aspy Bay, Nova Scotia
Discover the beauty of Cape Bretons coastline with this exceptional 3.02-acre waterfront lot overlooking North Harbour in the scenic Aspy Bay area. Offering approximately 144 feet of shoreline, this cleared and level property provides easy access from the road to the waters edge, with a gently elevated position above a picturesque beach. The bay is naturally protected by the sandbar at North Harbour Beach, creating calm, sheltered waters ideal for kayaking, paddle boarding, swimming, and boating. Enjoy stunning views and a peaceful setting, all while being just a short distance to Cabots Landing Beach and under 10 minutes from the world-famous Cabot Trail. Surrounded by natural beauty and nearby hiking opportunities, including those within the Cape Breton Highlands National Park, this property offers the perfect blend of privacy, accessibility, and outdoor lifestyle. This is a rare opportunity to own waterfront land in one of Cape Bretons most desirable and tranquil coastal locations. You do not want to miss this opportunity, as waterfront in Aspy Bay does not become available often. (id:63476)
25 Aster Court
Halifax, Nova Scotia
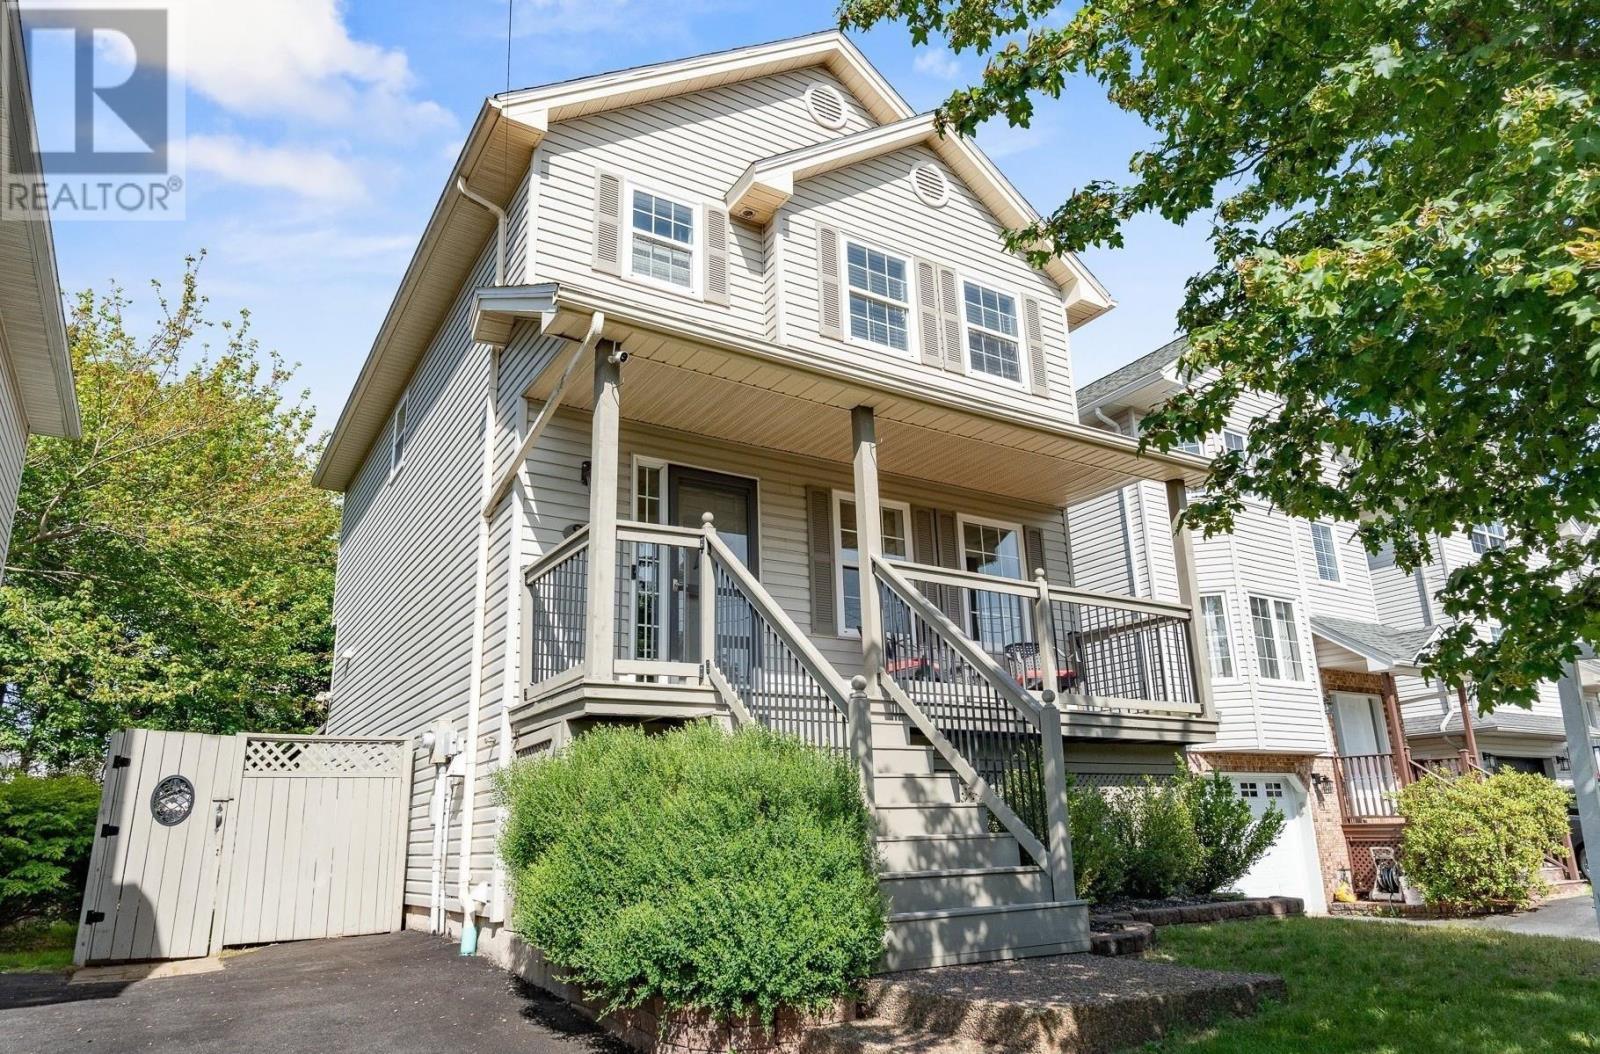
Welcome to 25 Aster Court, a lovingly maintained 2-storey home tucked into the highly desirable Clayton Park community of Halifax. This property blends comfort, updates, and thoughtful care, offering 3 bedrooms, 1.5 bathrooms, and a developed basement that expands your living space for family time, entertaining, or quiet evenings in. The home features an efficient 3-head ductless heat pump system for comfort throughout. The main floor features a bright, spacious living room, a dedicated dining room, and a well-appointed kitchen with direct walkout access to the rear deck - perfect for summer dining, morning coffee, or extended seasonal living. Upstairs, the second floor offers a spacious primary bedroom, two additional bedrooms, and an updated 4-piece bathroom. The finished lower level adds even more versatility with a generous family room, laundry area, convenient 2-piece bathroom, and a storage room. Outside, the fenced yard provides a safe and inviting space for children, pets, gardening, or simply relaxing in your own private outdoor retreat. Located close to schools, shopping, transit, parks, and all amenities, this home delivers both convenience and community. Book your viewing discover the charm of 25 Aster Court. (id:63476)
226 Torus Drive
Macnabs Cove, Nova Scotia
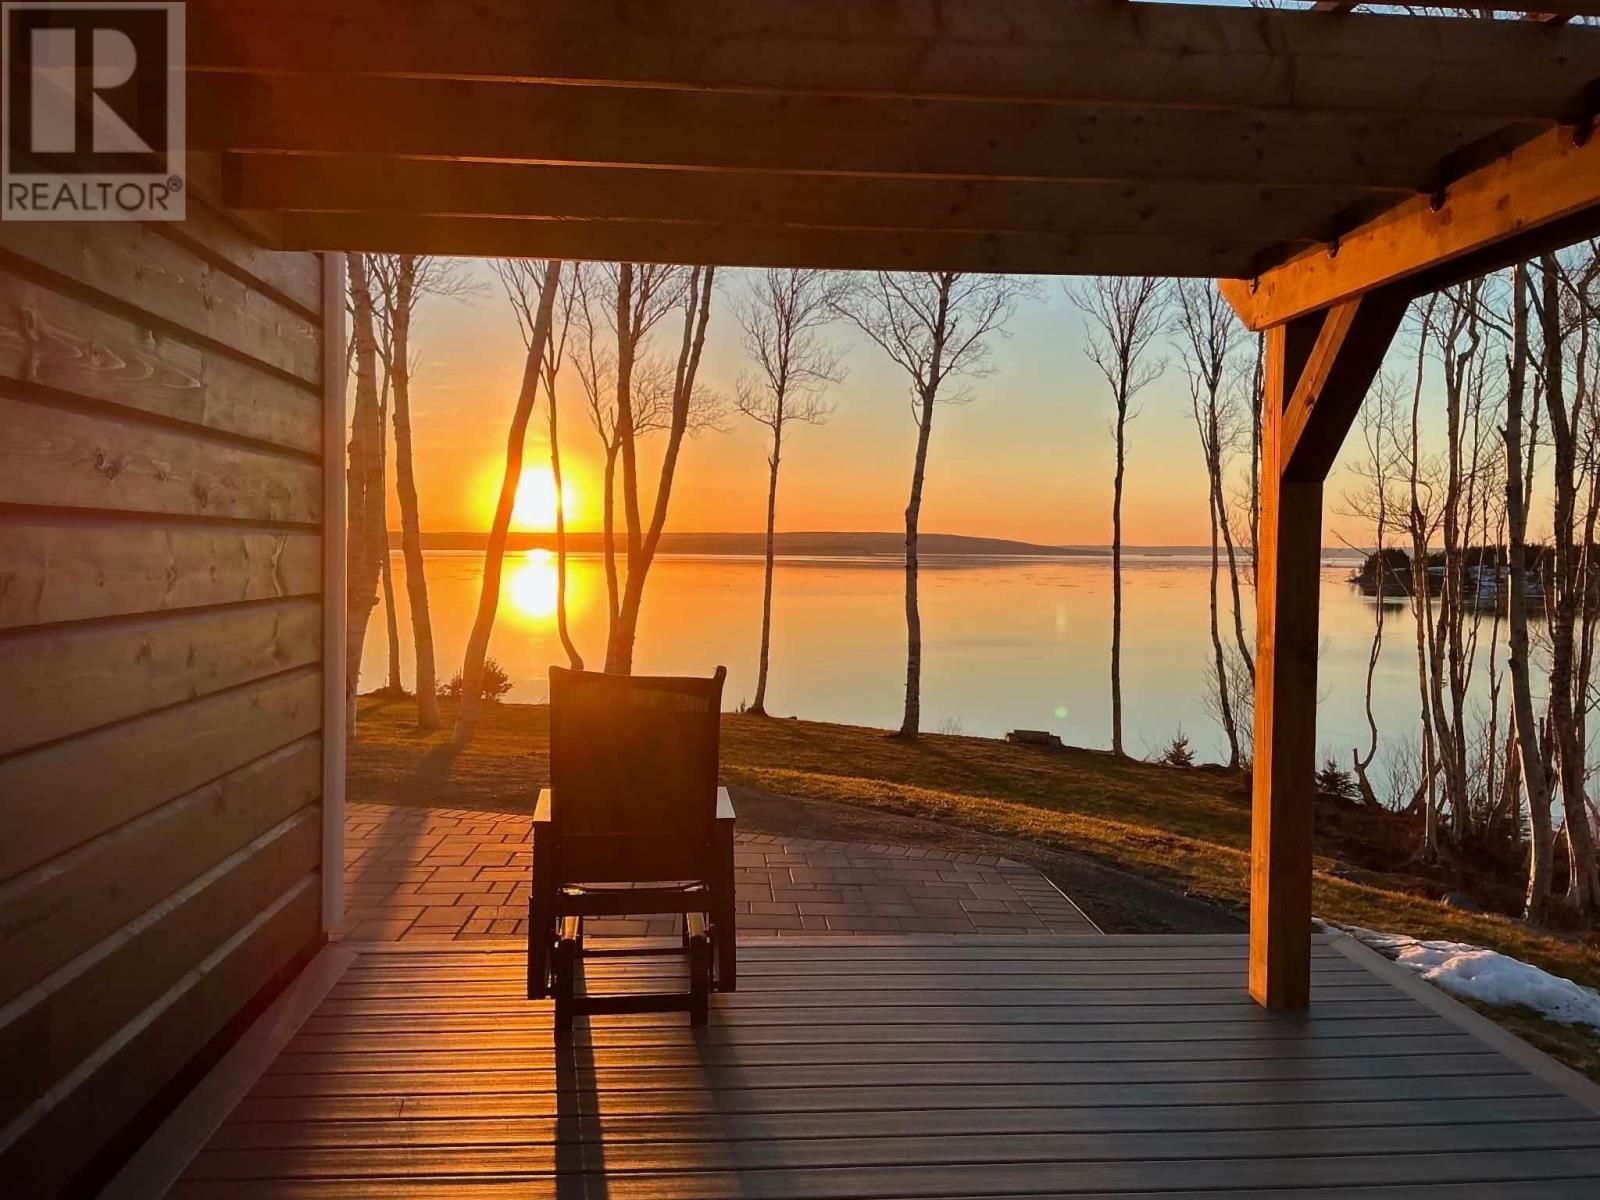
Turn-key waterfront living just bring your bags and move in! Only two years new, this custom-built Boréal home sits on 2.6 acres surrounded by mature trees with 454 feet of beautiful Bras dOr Lake waterfront. The sheltered cove offers an excellent spot for boating, kayaking, and enjoying life on the water.Built with the Boréal building system, this energy-efficient engineered wood home combines the warmth and character of a timber home with modern insulation, strength, and performance. The home features 2 bedrooms, 1 bathroom, and large windows showcasing stunning lake views. There is potential to expand the home and add additional living space, subject to design, permits and local requirements. Whether you are a boater, golfer, looking for a private yearround waterfront retreat, or considering an investment opportunity, this property offers many possibilities. Protective covenants are in place to help protect your investment.Enjoy peaceful waterfront living with easy access to the Atlantic coastal lifestyle. Additional photos will be added in the coming days. (id:63476)
38 Halton Drive
Elmsdale, Nova Scotia
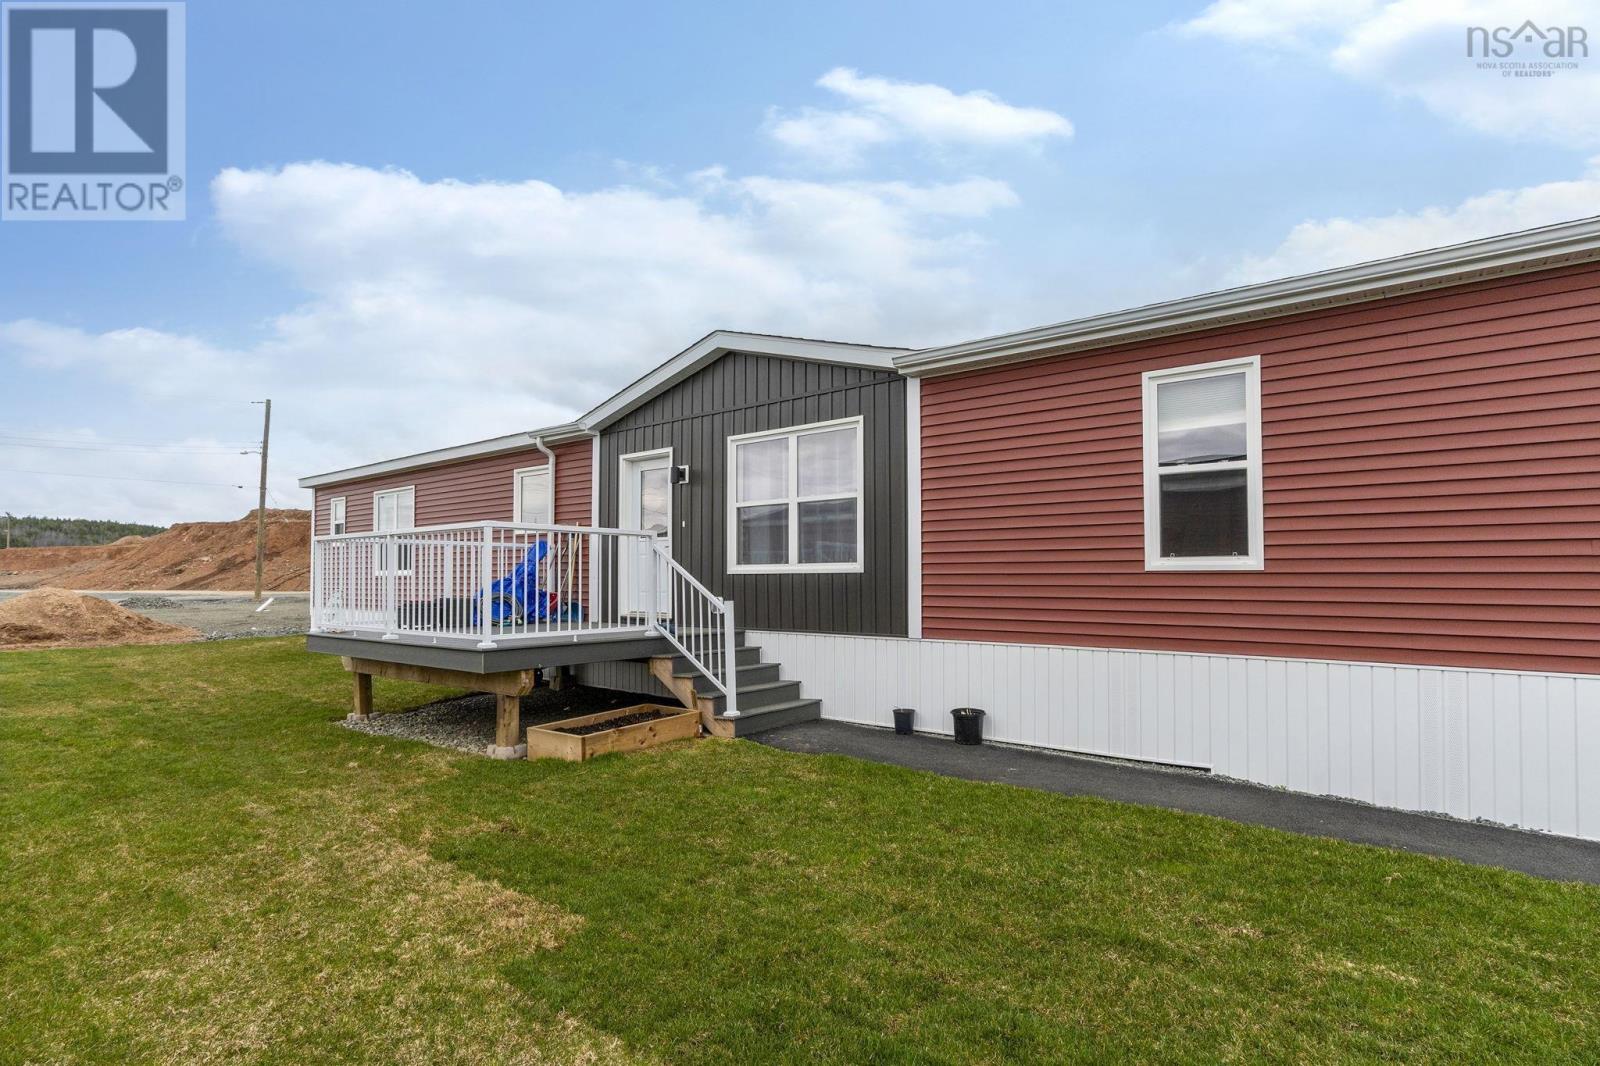
Welcome to 38 Halton Drive in the desirable community of Castlegrove Estates, Elmsdale. This well-maintained 3-bedroom, 2-bathroom home offers the perfect blend of comfort, style, and convenience. Step inside to a bright, open-concept living space filled with natural light - ideal for both everyday living and entertaining. The kitchen is thoughtfully designed with ample cabinetry and a spacious pantry, providing plenty of storage for all your needs. The primary bedroom is a true retreat, featuring a generous walk-in closet and a private ensuite complete with a large walk-in shower. On the opposite side of the home, youll find two additional bedrooms, a full bathroom, and a conveniently located laundry areaperfect for families or guests. Enjoy year-round comfort with an energy-efficient heat pump, and make the most of summer on the large composite deck - ideal for relaxing or hosting. Situated just minutes from local amenities, this home offers peaceful living with everything you need close by. (id:63476)
29 Lauvina Road
Geary, New Brunswick
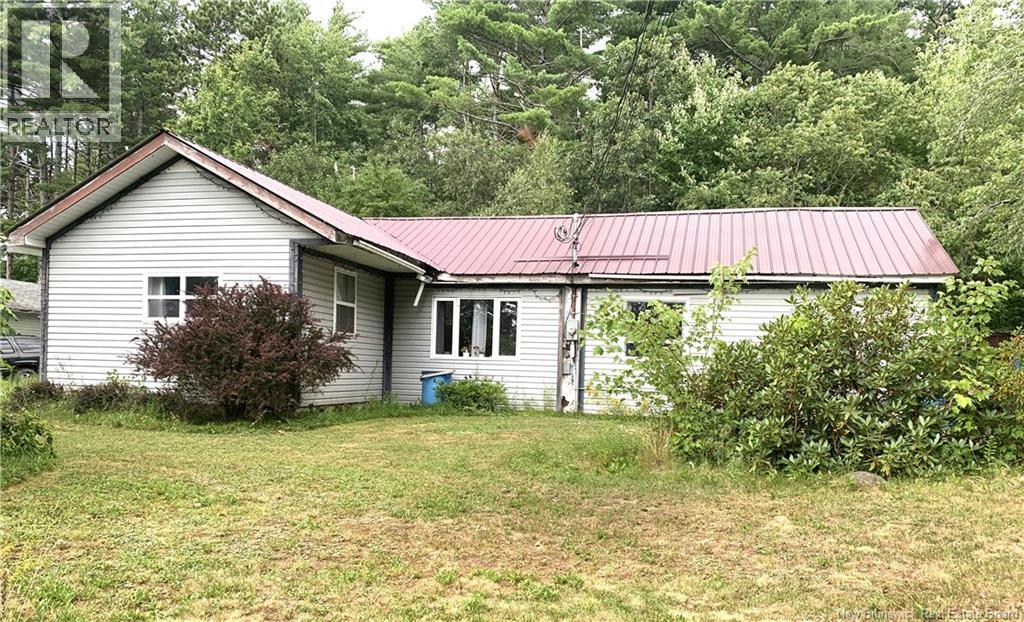
Welcome to this bungalow offering three good-sized bedrooms, a practical mudroom, and numerous upgrades that provide comfort, efficiency, and peace of mind. The home features upgraded attic and crawl-space insulation, upgraded plumbing, 200-amp electrical service, a new heat pump, and a durable metal roof. Nice layout is ready for your personal touches to make it your own. The private yard provides a peaceful outdoor space with plenty of room to enjoy the property. A great feature is the large workshop, offering excellent space for hobbies, storage, projects, or a home-based workspace. The building could also easily be converted back to a double garage, with ample room to accommodate larger vehicles. Conveniently located just 10 minutes from Base Gagetown, the hospital, and shopping, this home offers the perfect combination of privacy and accessibility. (id:63476)
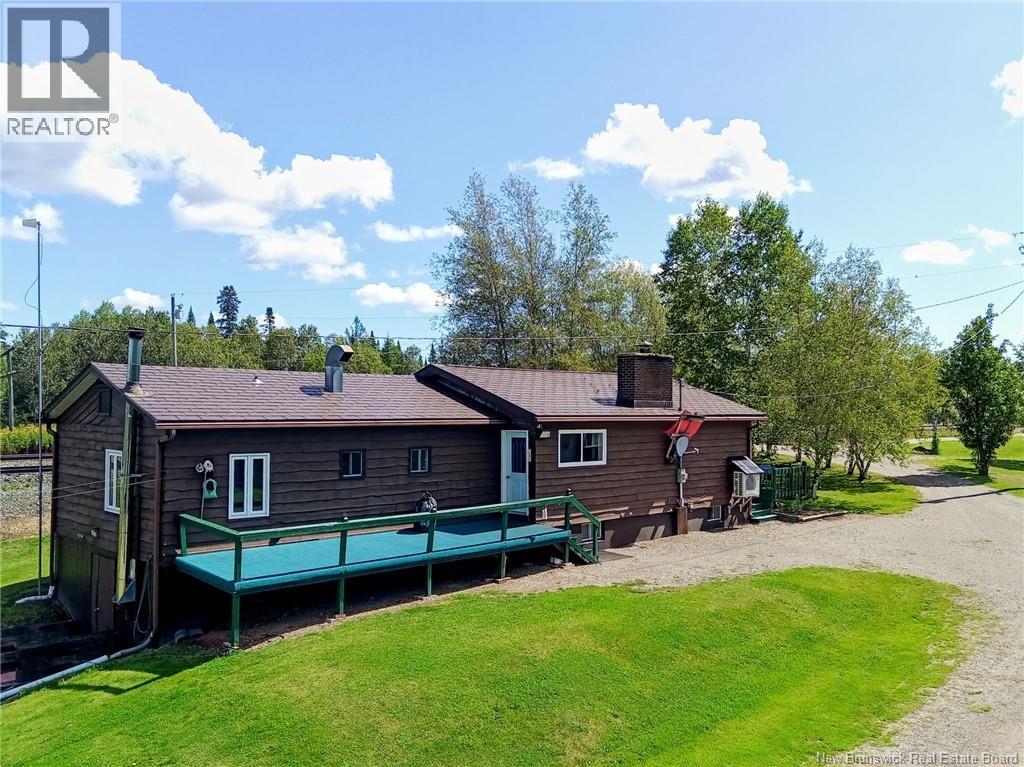
725 Longley Road
Wapske, New Brunswick
Discover your own private outdoor retreat in a prime recreational area, located approximately 7 km from the main Wapske Road. Whether you're looking for a private family getaway, hunting and fishing camp, or an income-generating recreational property, this well-equipped property offers an incredible opportunity. The main lodge features a spacious and inviting dining room/living room with a cozy wood-burning fireplace, creating the perfect gathering space after a day outdoors. The functional kitchen is well equipped for preparing meals for large groups. The main level also offers a primary bedroom, full bathroom, and laundry facilities for added convenience. The lower level provides four additional bedrooms, offering plenty of sleeping accommodations. Adding even more versatility are three 12' x 24' cabins, providing additional accommodations for guests, family, or hunting parties. The main lodge can accommodate up to 25 people per day, making this property particularly well suited for a hunting camp, group retreat, or recreational operation. Located in an area renowned for its excellent hunting and fishing opportunities, the property is surrounded by outdoor adventure. Moose, deer, and bear are among the game species found in the region. There are also numerous ATV trails nearby, along with excellent snowmobile opportunities, making this a year-round recreational destination. Almost everything stays! The vendor will be taking only a few personal items, allowing the new owners to step into a fully equipped property with minimal additional investment. Whether you're an avid hunter, outdoor enthusiast, entrepreneur, or simply looking for a special place to escape and enjoy New Brunswick's wilderness, this property offers the space, accommodations, equipment, and location to make it happen. A rare opportunity to own a fully equipped recreational retreat in a prime hunting, fishing, ATV, and snowmobile area. This property is on a leased lot from CNR at $500 per year. (id:63476)
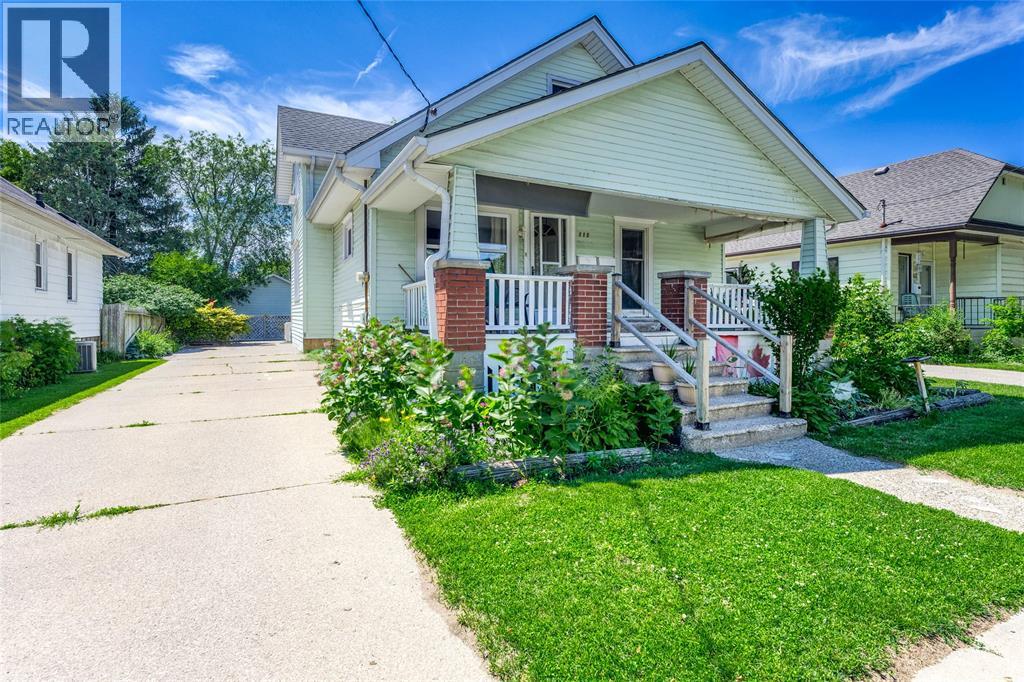
115 Collingwood Street
Sarnia, Ontario
INVESTMENT OPPORTUNITY IN THE HEART OF SARNIA! An excellent opportunity for investors, first-time home buyers or owner-occupiers, this centrally located R2-zoned duplex offers approximately 2,209 sq. ft. of versatile living space. Featuring a spacious 4-bedroom main-level unit and beautifully renovated 1-bedroom upper unit, with separate entrances, ensuite laundry and parking for up to 6 vehicles. The upper unit is currently vacant and move-in ready, extensively renovated in 2025 with a new kitchen, bathroom, flooring, appliances and energy-efficient heat pump. The main-level unit is currently tenant occupied until September 2026, providing an opportunity for immediate rental income while maintaining future flexibility. For investors, the property’s financial pro forma reflects a 4.97% cap rate, offering an established multifamily opportunity with additional potential as units turn over. Conveniently located in the heart of Sarnia, close to schools, daycare, public transit, local shopping and everyday amenities. Live in the vacant upper unit while generating income from the main level, or add an already-zoned duplex to your investment portfolio. 24 HOURS’ NOTICE REQUIRED FOR ALL SHOWINGS. **CO-LISTED W/ NICK JOHNSON: ROYAL LEPAGE WOLLE REALTY 519-747-2040** (id:63476)
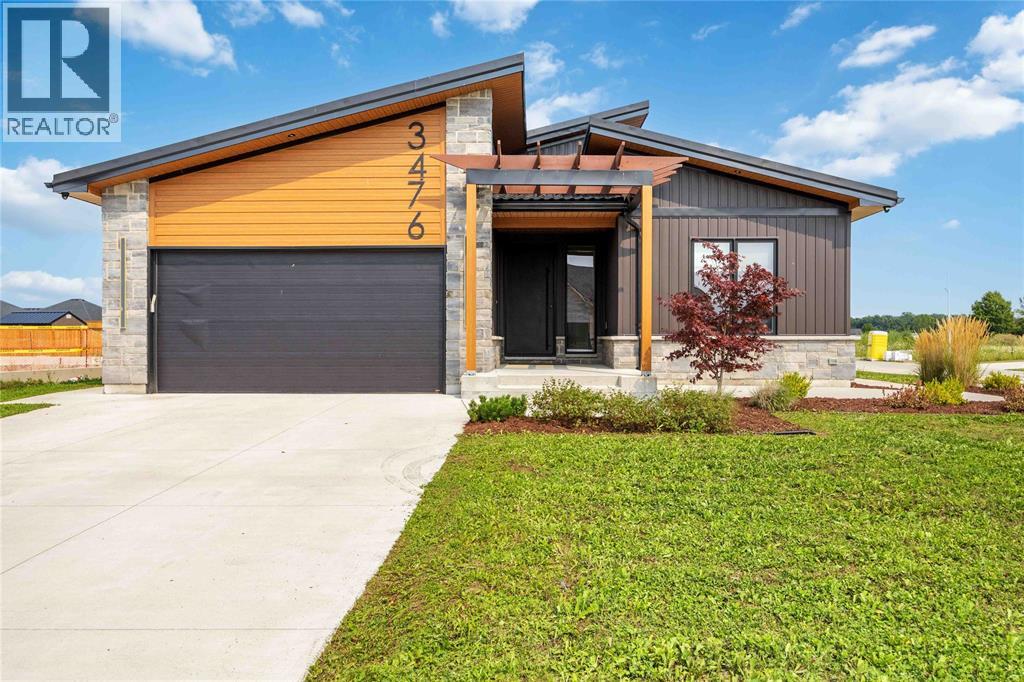
3476 Paul Crescent
Plympton-Wyoming, Ontario
Looking for something different? than check out this modern style home with high end finishes. Sun filled foyer welcomes you to an open-concept main floor featuring a chefs kitchen with gourmet stainless steel appliances, brushed copper accents, deep copper sink and coffee bar. Plenty of space for cooking, gathering, and entertaining. The spacious primary suite comforts you with spa-inspired 5-piece ensuite featuring in-floor heating and a large walk-in closet. Newly finished basement with additional 3 bedrooms, full bath and huge rec space for all your family and friends. Covered back porch, metal roof, 200-amp electrical service, EV charger and hot tub wiring rough-in, rounds out this unique home. Call for your private viewing today. (id:63476)
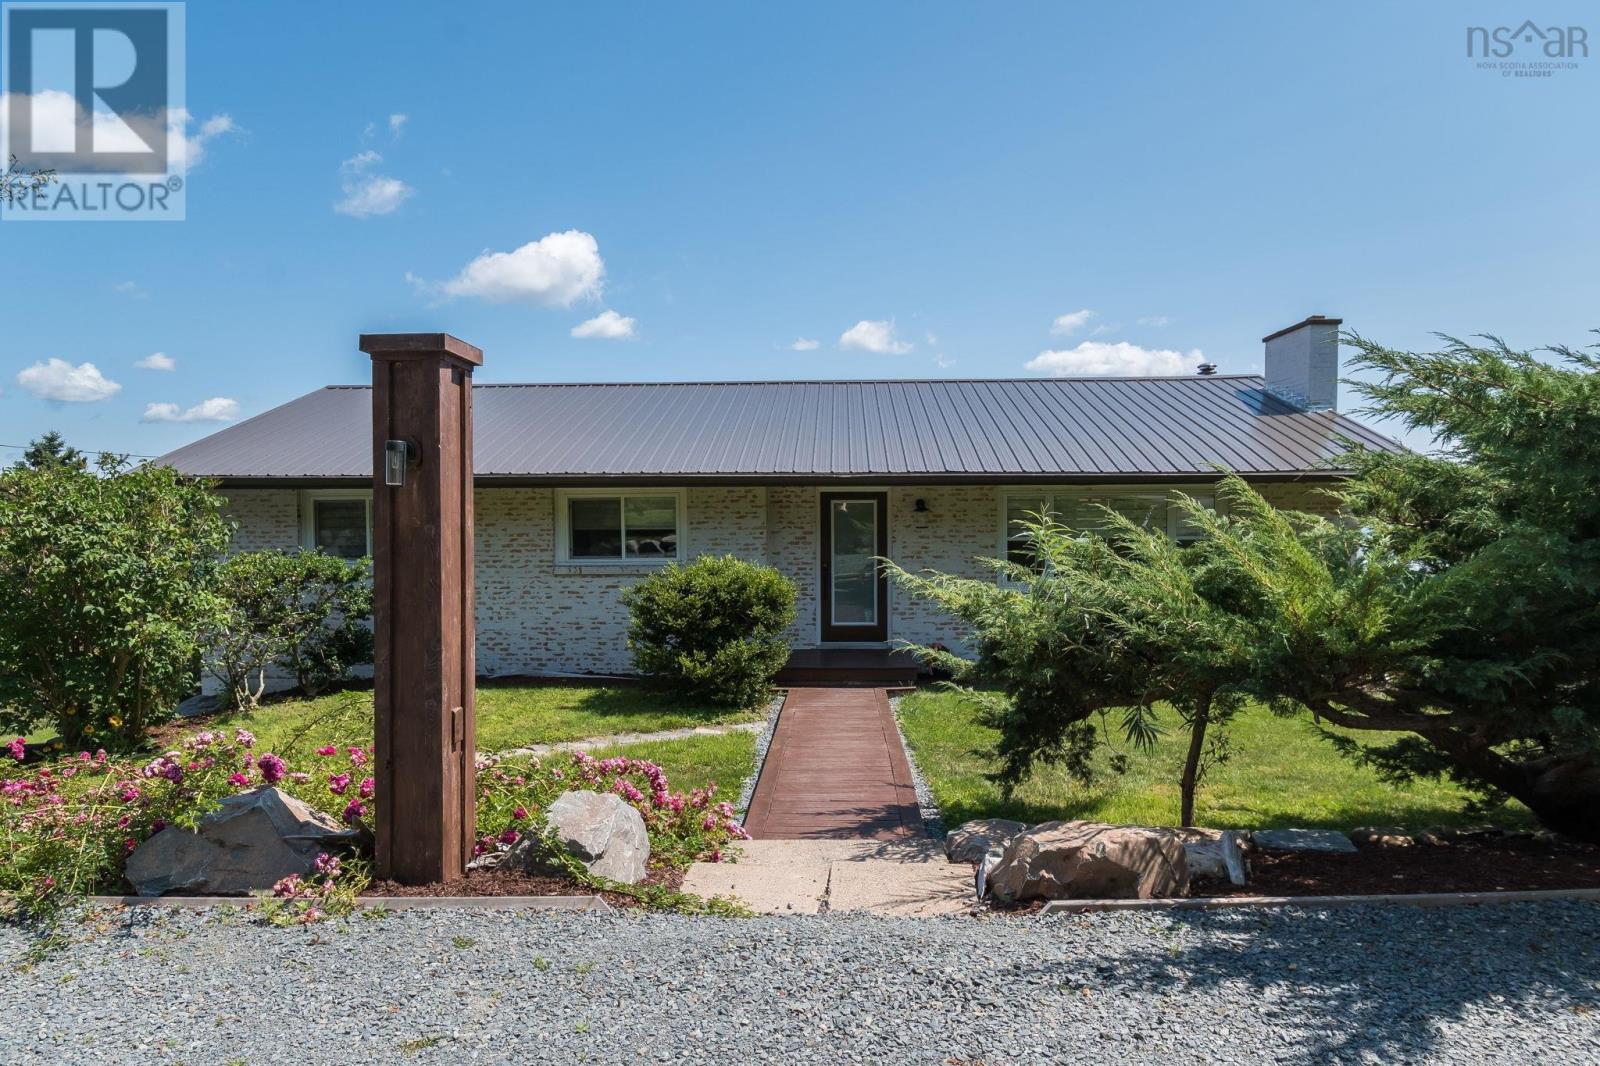
158 West Lawrencetown Road
Lawrencetown, Nova Scotia
Welcome to 158 West Lawrencetown Road, a beautifully renovated bungalow offering over 2,000 sq. ft. of versatile living space, 200 feet of waterfront, and an exceptional location directly on the Atlantic View Trail leading to Lawrencetown Beach. Every corner of this property has been thoughtfully given a purpose.Extensively renovated the home features a ducted heat pump installed in 2025, generator panel, 200-amp electrical service with underground power, a new metal roof, and new windows and doors. Enlarged openings with full masonry work bring in natural light, while the brick exterior features a European-inspired mortar schmear finish.The open-concept kitchen features concrete countertops, a 36-inch refrigerator, a double oven, a garburator, a reverse osmosis, and an eat-at counter. Original hardwood floors have been refinished, and wainscoting adds character to the bedrooms. The enlarged main bath offers a soaker tub, added storage, and a laundry chute leading to the dedicated laundry room below.The lower level offers a rec room, three-piece bath, office, workout area, laundry and utility room, plus a separate entrance and its own deck. Previously rented for $1,500/month, this space offers excellent Airbnb potential, guest accommodations, or additional income. Outside, the beautifully landscaped grounds include a fire pit, koi pond, mature gardens, and picnic table area perfect for enjoying the views. Two sheds and a garage provide ample storage. 15 minutes to Cole Harbour and within close proximity to Lawrencetown Beach, Rainbow Haven, schools, trails, shopping and amenities, this property offers an exceptional coastal lifestyle. (id:63476)
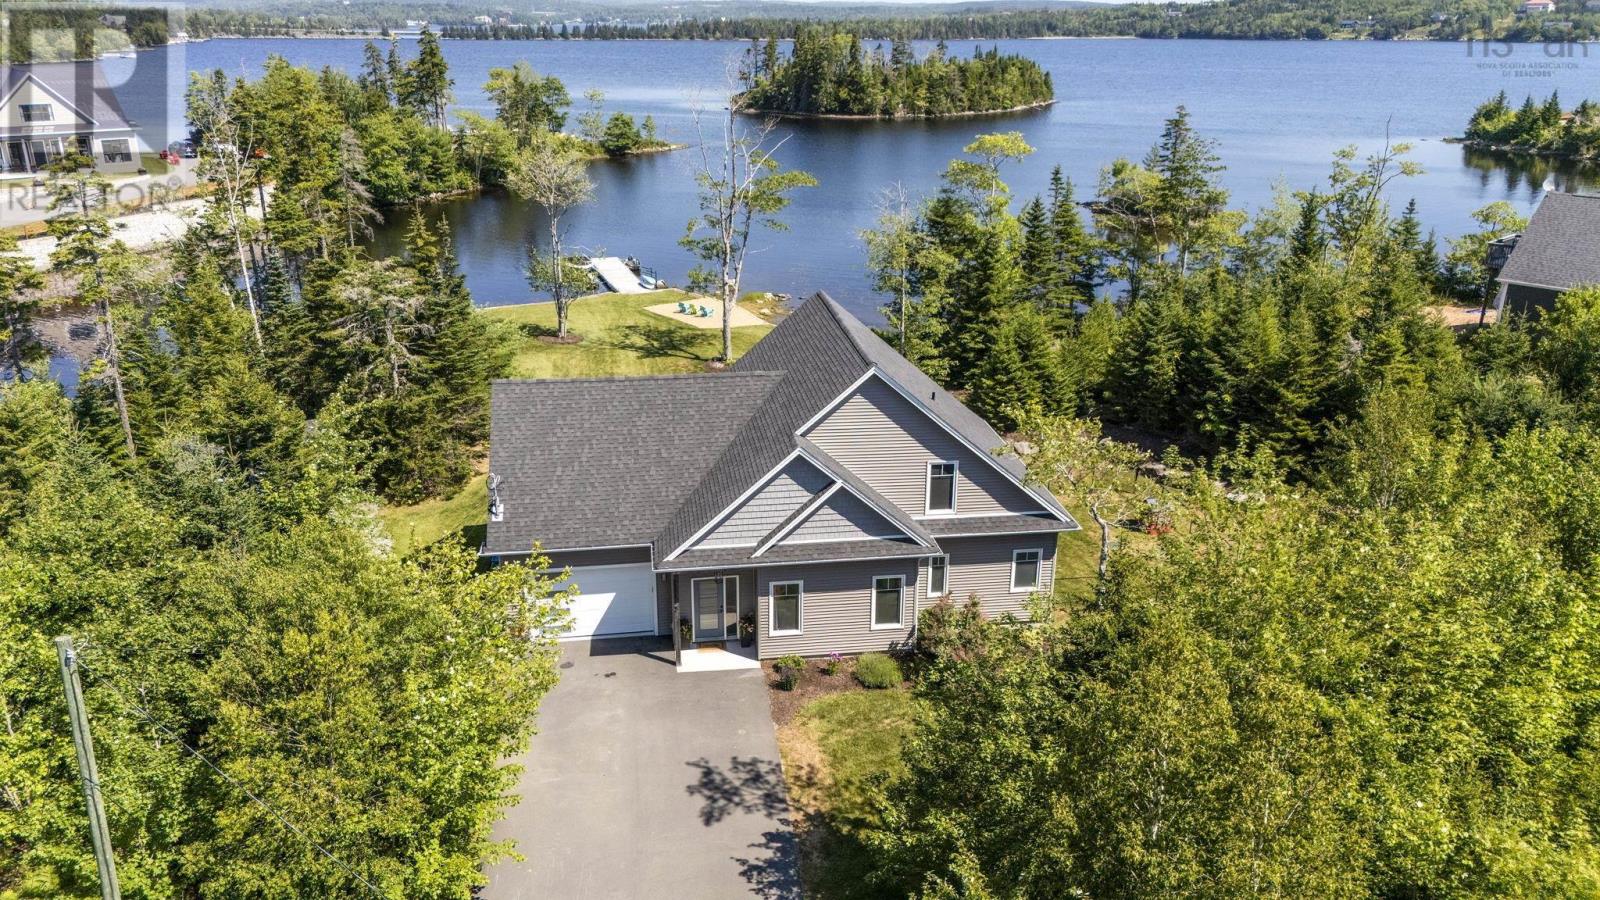
3 Fiddlehead
Porters Lake, Nova Scotia
Welcome to 3 Fiddlehead Way, where exceptional craftsmanship meets the beauty of waterfront living on the shores of Porters Lake. This custom-built home was thoughtfully designed to maximize stunning lake views while offering the perfect balance of luxury, comfort, and energy efficiency. The bright, open-concept main level features 9-foot ceilings, a spectacular 18+ foot great room, and expansive casement windows that fill the home with natural light. The gourmet kitchen is beautifully appointed with quartz countertops, stainless steel appliances, and a large centre island, making it ideal for everyday living and entertaining. The spacious main-floor primary suite offers a walk-in closet and a spa-inspired ensuite with a double vanity, glass shower, and relaxing soaker tub. Engineered hardwood, porcelain tile flooring, quartz surfaces throughout, and a striking hardwood staircase with modern railings showcase the home's quality finishes. The upper level overlooks the great room and provides the perfect loft area for a home office, reading nook, or fitness space, along with additional generous bedrooms and a full bath with a double vanity. Modern conveniences include a fully ducted heat pump with electric backup, smart home features, enhanced insulation, a generator hookup, convenient main-floor laundry, a propane fireplace for backup heating, an epoxy-coated garage floor, a paved driveway, and a wired 12' x 16' shed. Step outside to experience true lakeside living with mature landscaping, established lawns, concrete patios, a fire pit, sandy shoreline, concrete retaining wall, floating dock with room for multiple watercraft, and propane BBQ hookup. Located just minutes from schools, shopping, restaurants, beaches, walking trails, and all the amenities of Porters Lake, with downtown Halifax only about 30 minutes away, this exceptional waterfront property offers the lifestyle you've been dreaming of. (id:63476)
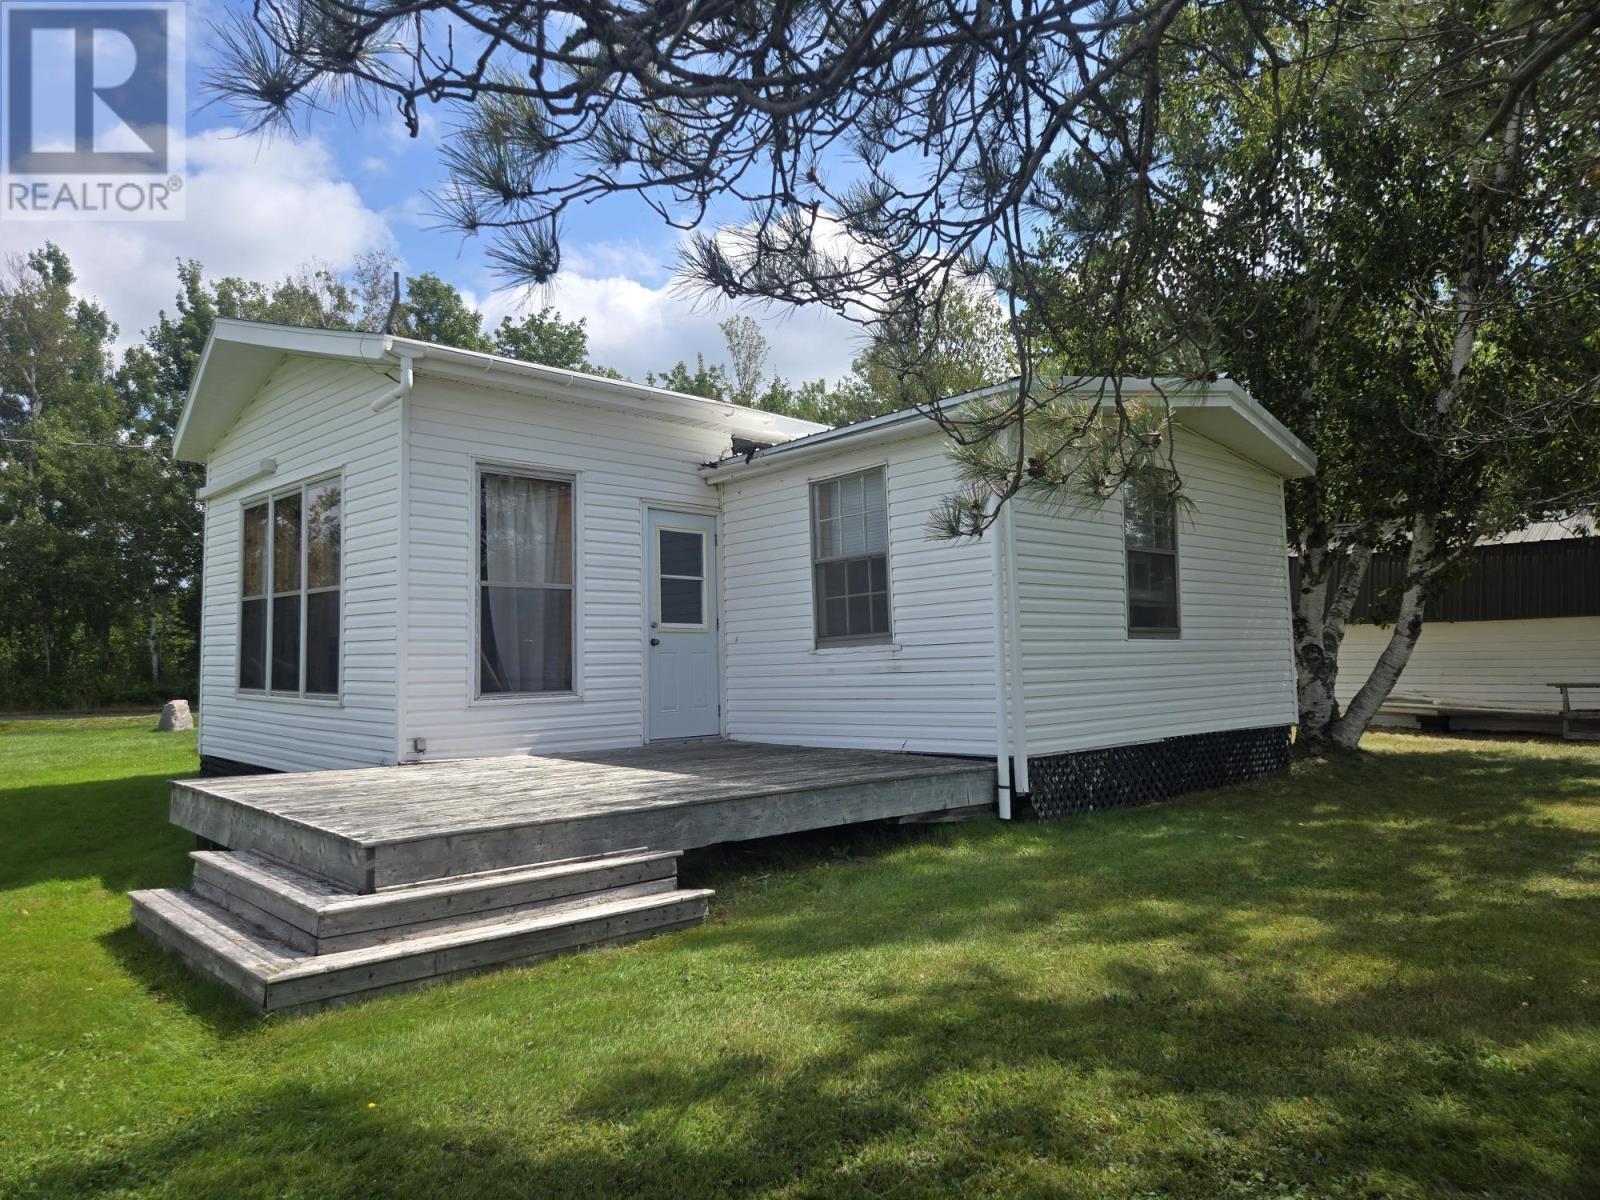
25 Sunset Drive
Brule, Nova Scotia
Located in Brule, Nova Scotia, this two-bedroom cottage offers ocean views and convenient access to the beach just across the lane. Situated in a quiet subdivision with a small collection of other cottages, this cottage is part of an appealing neighborhood of well-kept properties. Brule Golf course is minutes away and you can launch your small watercraft from several points in the area. Tatamagouche is approximately 10 minutes and offers a full range of amenities. River John is approximately 5 minutes with many activities during the summer months to keep us busy! (id:63476)
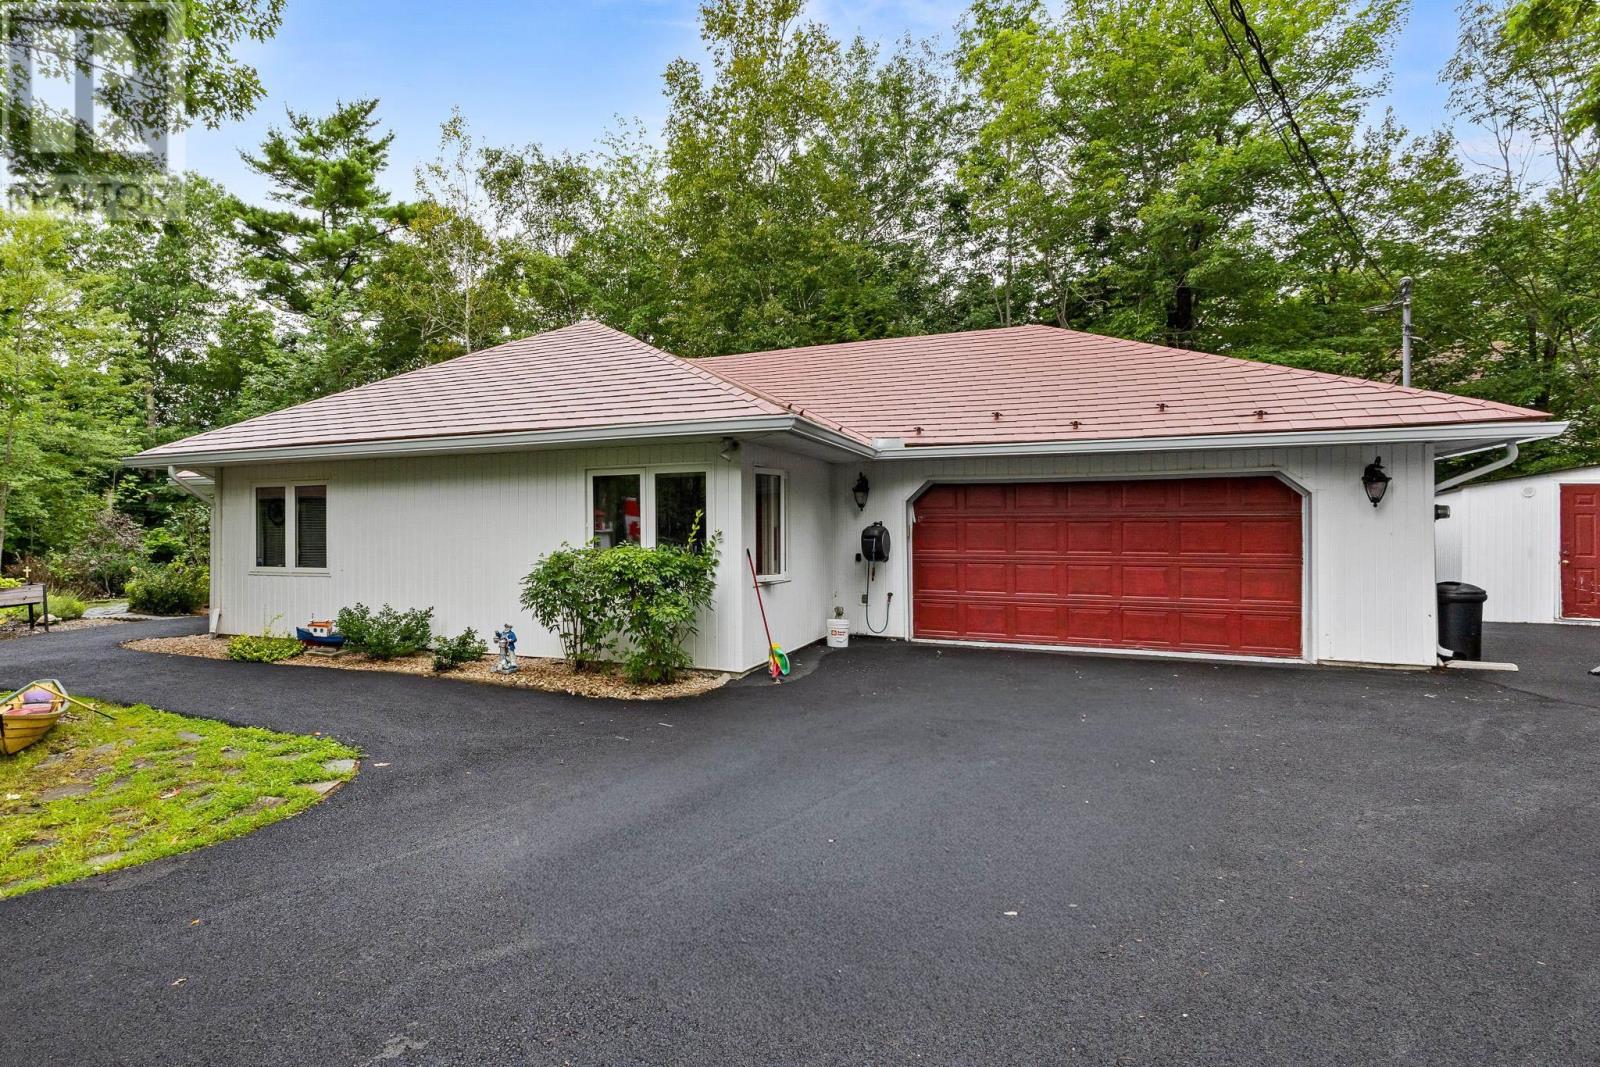
5 Brackstone Court
Lower Sackville, Nova Scotia
Welcome to 5 Brackstone Court, a beautifully maintained one-level 3-bedroom, 2-bathroom home nestled on approximately one acre in the highly desirable Stone Mount community of Lower Sackville. Offering the perfect combination of comfort, privacy, accessibility, and low-maintenance living, this property is ideal for families, retirees, downsizers, or anyone looking for the convenience of one-level living without sacrificing space or outdoor enjoyment. The level, landscaped and fenced yard is surrounded by mature trees, creating a peaceful and private setting with plenty of room for children, pets, gardening, or simply enjoying the outdoors. A double-car garage provides excellent parking and storage, while the hot tub offers the perfect place to relax and unwind. Inside, youll find a warm and inviting layout featuring hardwood floors, heat pumps for efficient heating and cooling, beautiful stone countertops, and stainless-steel appliances, wheelchair-accessible make the home practical for a variety of lifestyles and stages of life. Recent improvements include a newly updated 200-amp electrical service, gutters and gardens, eavestroughs and more, while the durable metal roof provides added peace of mind for years to come. The freshly paved driveway and established landscaping further enhance the propertys move-in-ready appeal, allowing you to spend less time maintaining and more time enjoying your home. Location is equally impressive, with schools of all levels in both the Sackville and Fall River areas, as well as nearby lakes, parks, trails, shopping, restaurants, and everyday amenities just around the corner. Private, spacious, accessible, and exceptionally well located, 5 Brackstone Court offers the kind of lifestyle that is becoming increasingly hard to find what more could you ask for? (id:63476)
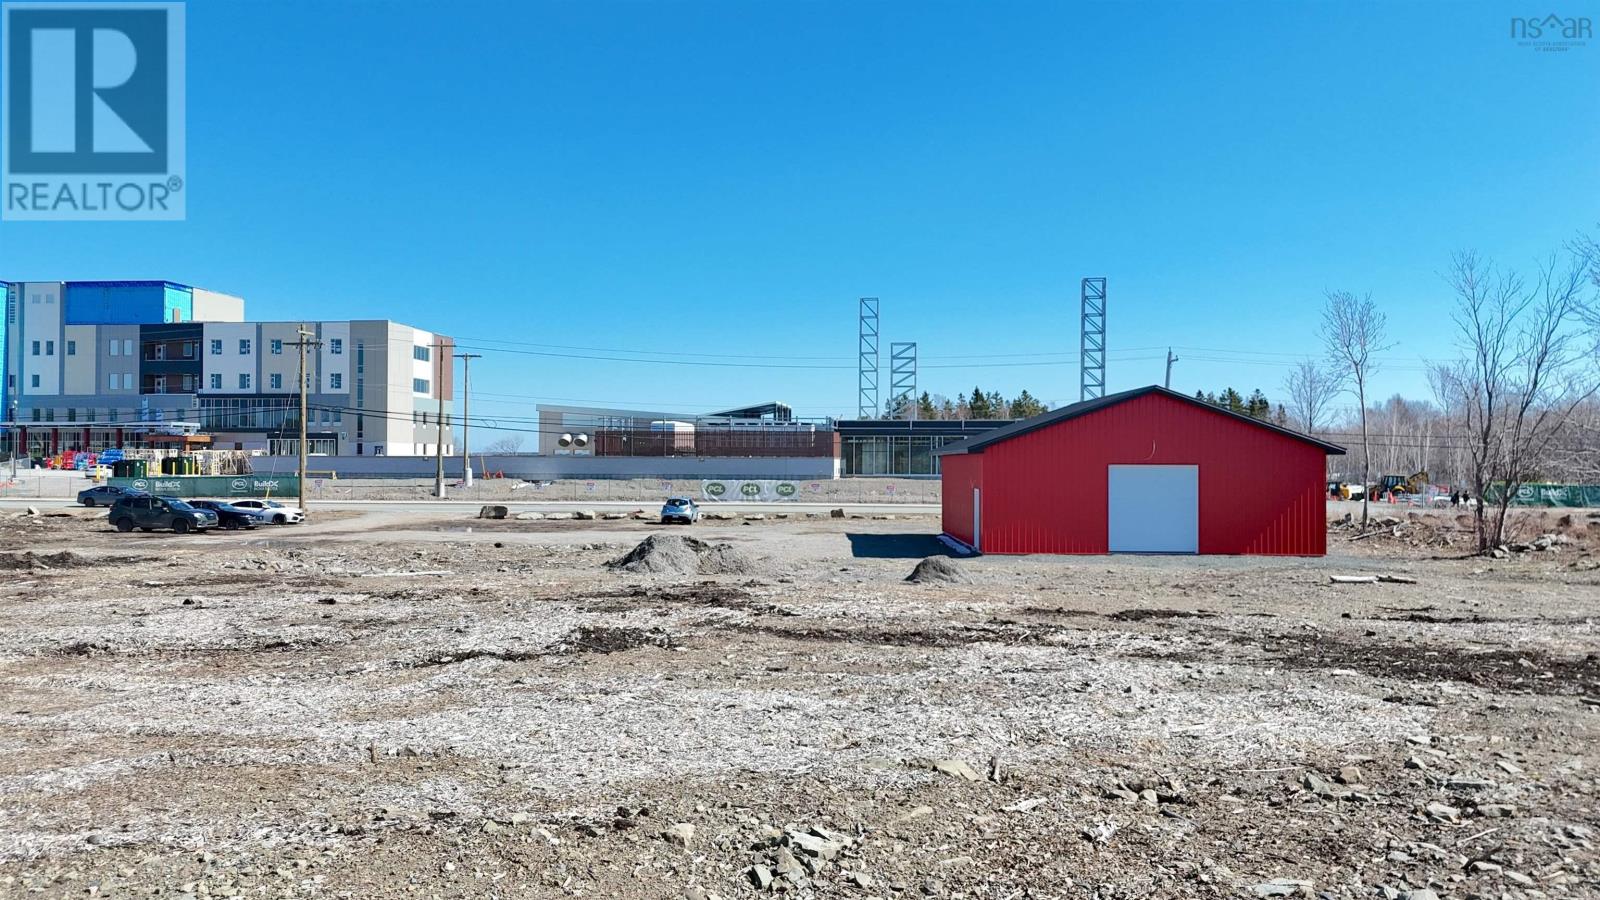
Memorial Drive
Sydney Mines, Nova Scotia
FOR LEASE - Prime Commercial Space in Northside Business Park, Sydney Mines! Looking for the perfect spot to grow YOUR BUSINESS? This could be it! Situated in the growing Northside Business Park, this 2-acre property is strategically positioned directly across from the new hospital development, one of the area's most significant recent investments, with excellent visibility and increasing traffic flow expected as the surrounding commercial corridor continues to grow! The site includes a newly constructed 40' x 38' building with two 10-foot overhead doors and two other access doors, ideal for storage, operations, equipment, or as a base to customize for a your business idea. Business Park zoning offers flexibility for a wide range of commercial uses. Lease Rate: $1,500/month. The location is ideal, directly across from the new hospital development and positioned within a growing commercial route with room to grow. Renovations needed? No problem! The Landlord is open to negotiating any additional work required to get the space move-in ready for the right Tenant. Don't miss your chance to establish your business in this emerging Cape Breton business hub before the area is fully built out! (id:63476)
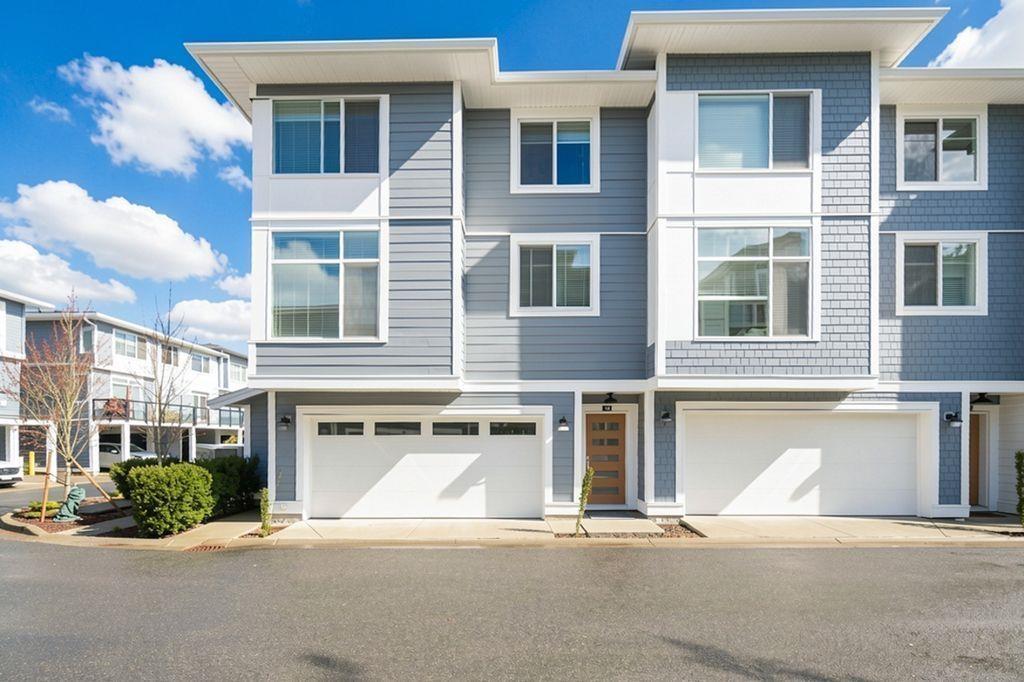
14 2328 167a Street
Surrey, British Columbia
Nestled in the beautiful and tranquil community of Carson. this exceptional home is built by the award winning developer Royale Properties. This rare large conner unit offers an abundance of natural light through its extra-large windows. Large layout featuring 1417sqf of living space included spacious 3 bedrooms 3bathrooms plus large side-by-side double garage as unfinished space, enjoy a quiet&private back yard. The interior showcases an open-concept layout with High-end appliances, modern kitchen design, flooring, AC system & heating. Premium Grandview Heights just minutes walk to Edgewood Park & Orchard Grove Park, Edgewood Elementary schools, bus stations, Grandview Heights Aquatic Centre. Only mins drive to Walmart, Superstore, Best Buy, Restaurants, Grandview Corners Shopping mall. (id:63476)
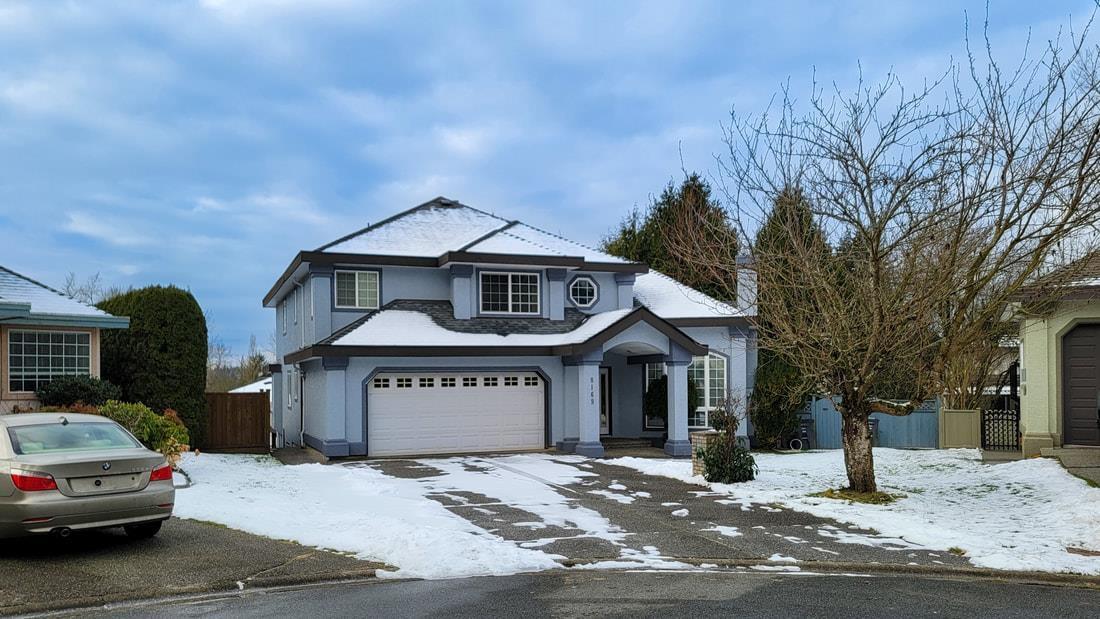
8169 153a Street
Surrey, British Columbia
Fabulous luxury, quality throughout this executive home. High ceils., crown mldgs, finished to perfection. Bsmt area beaut. fin. for extended family. 8 BR in total. View of sunsets. Lge priv. lot. Fully fenced. Recent updates including new paint (exterior/interior), kitchen counter top, faucets, sink, fridge, stove, washer, dryer, dishwasher and roof (2019) Pleasure to show. Open house 2-4pm (August 23) (id:63476)
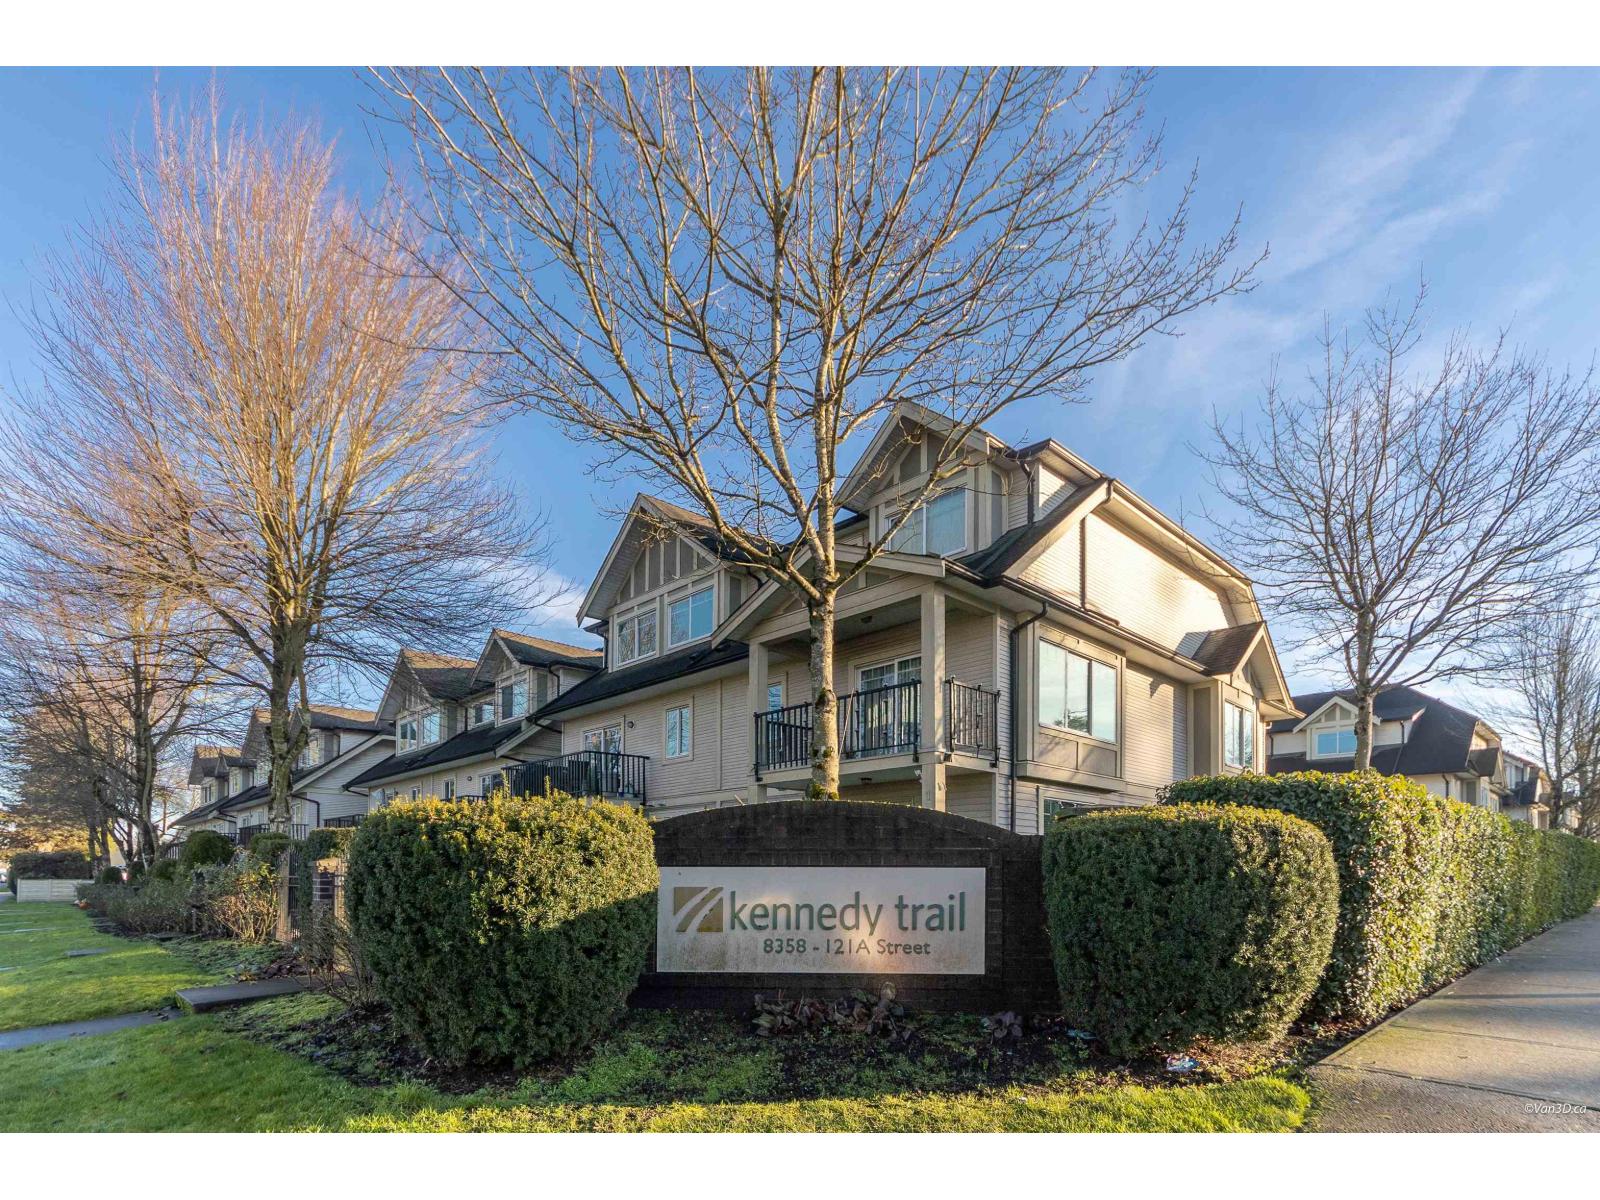
1 8358 121a Street
Surrey, British Columbia
This stunning half-duplex-style corner unit townhouse was the original developer show home, offering premium finishes and thoughtful design throughout. With over 2,300 sq ft of living space, this bright end unit features extra windows, added privacy, and an exceptionally large fenced side and backyard-perfect for families and entertaining. The open-concept kitchen offers ample cabinetry and a walk-in pantry, flowing seamlessly into spacious living and dining areas. Downstairs features a large room with separate entrance, ideal for guests or a home office. Four parking spaces, including a side-by-side double garage, plus energy-efficient geothermal heating and cooling (A/C) complete this rare offering. Aug 22 Open House CANCELLED (id:63476)
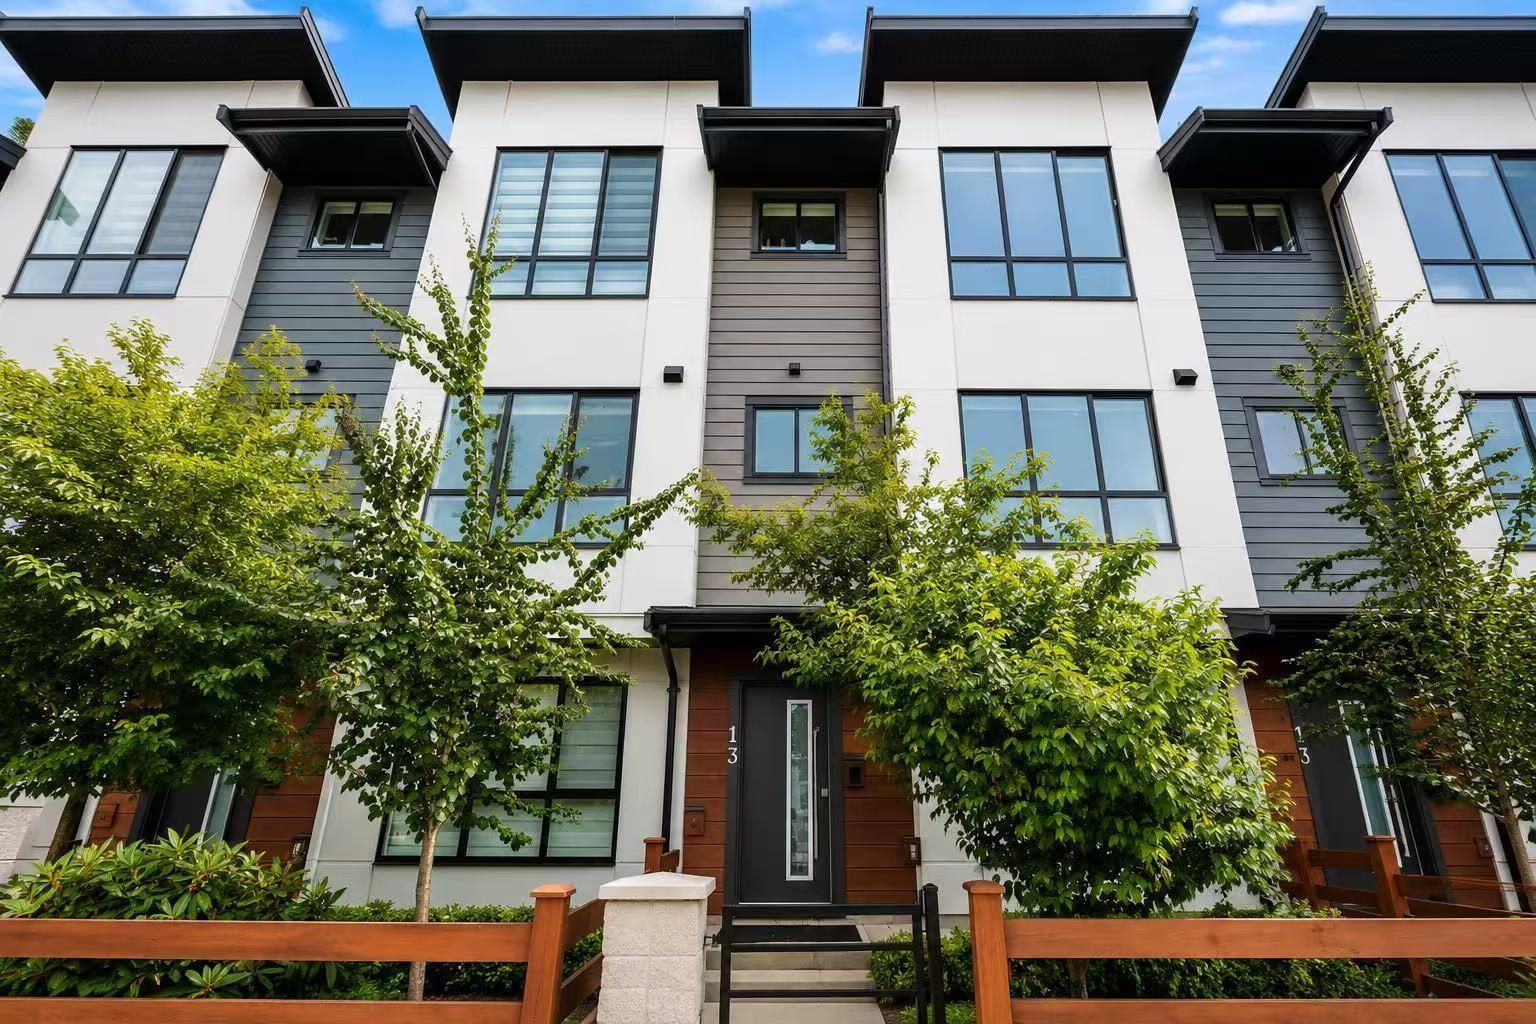
13 7177 194a Street
Surrey, British Columbia
Welcome to this stunning family home in the heart of Clayton Heights, the most desirable community. Ideally located close to parks, top-rated schools, shopping, and transit(Bus stops in front of it), this home offers exceptional convenience and an outstanding lifestyle. Enjoy spectacular mountain views from a bright, open-concept interior featuring 11ft ceilings, oversized windows, sun-filled living spaces. The elegant gourmet kitchen flows effortlessly to large covered balcony, creating perfect setting for year-round entertaining. Upstairs features 3 spacious bedrooms and dedicated laundry room, while the private ground-floor bedroom with a full ensuite is ideal for guests. Complete with 4 bedrooms, 4 bathrooms, ample built-in closets, side-by-side garage. City street parking in front. (id:63476)
1 6328 King George Boulevard
Surrey, British Columbia
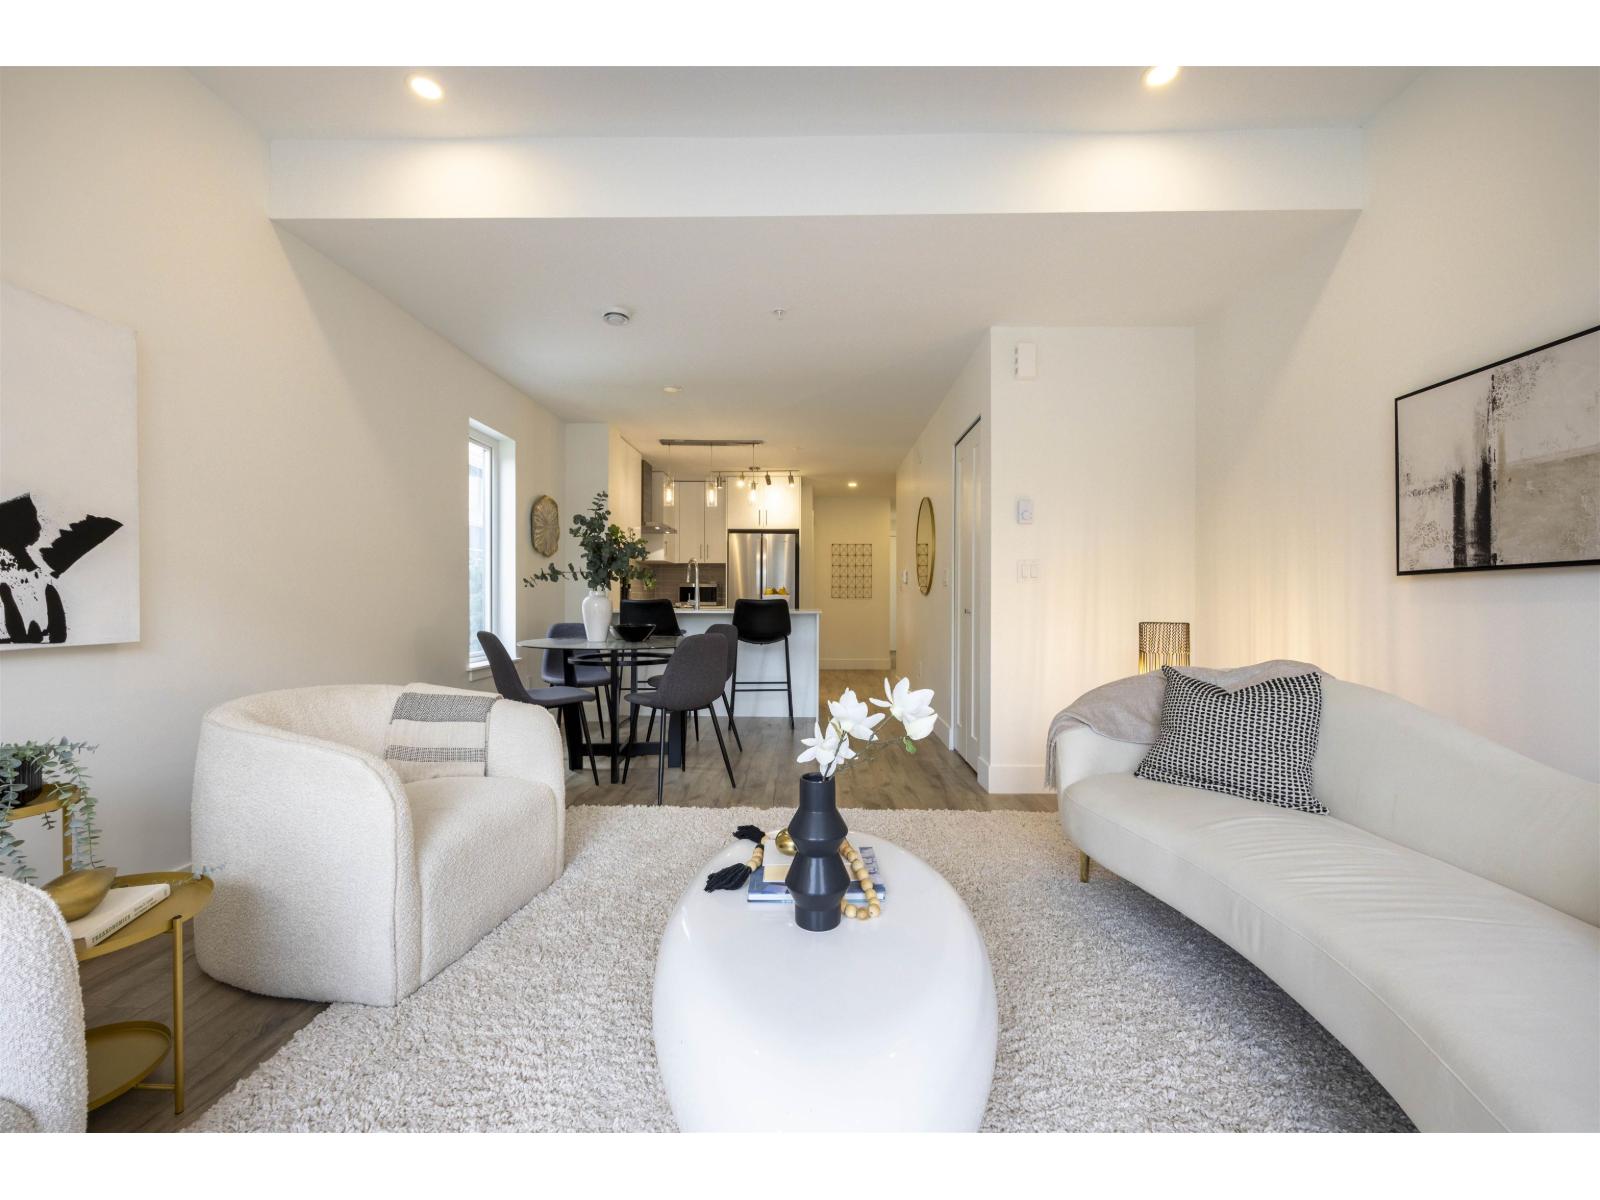
Modern Living Meets Urban Convenience-Creekside Terrace, Surrey. This beautiful designed 5-bedroom, 5-bathroom townhouse offers 1943 sqft of contemporary living in central Surrey location. Built by a quality-focused developer, the home provide over 400 sqft private rooftop patio for BBQ and party. Ideally located near the upcoming Bus Rapid Transit on King George Boulevard and just minutes from King George Skytrain Station. Enjoy everyday convenience with nearby access to Safeway, Costco, Strawberry Hill Centre, and Newton Town Centre. With its proximity to Kwantlen Polytechnic University, Panorama Ridge Secondary, and North Ridge Elementary, the property also presents an excellent rental opportunity. Price excludes 5% GST. (id:63476)
40 9718 161a Street
Surrey, British Columbia
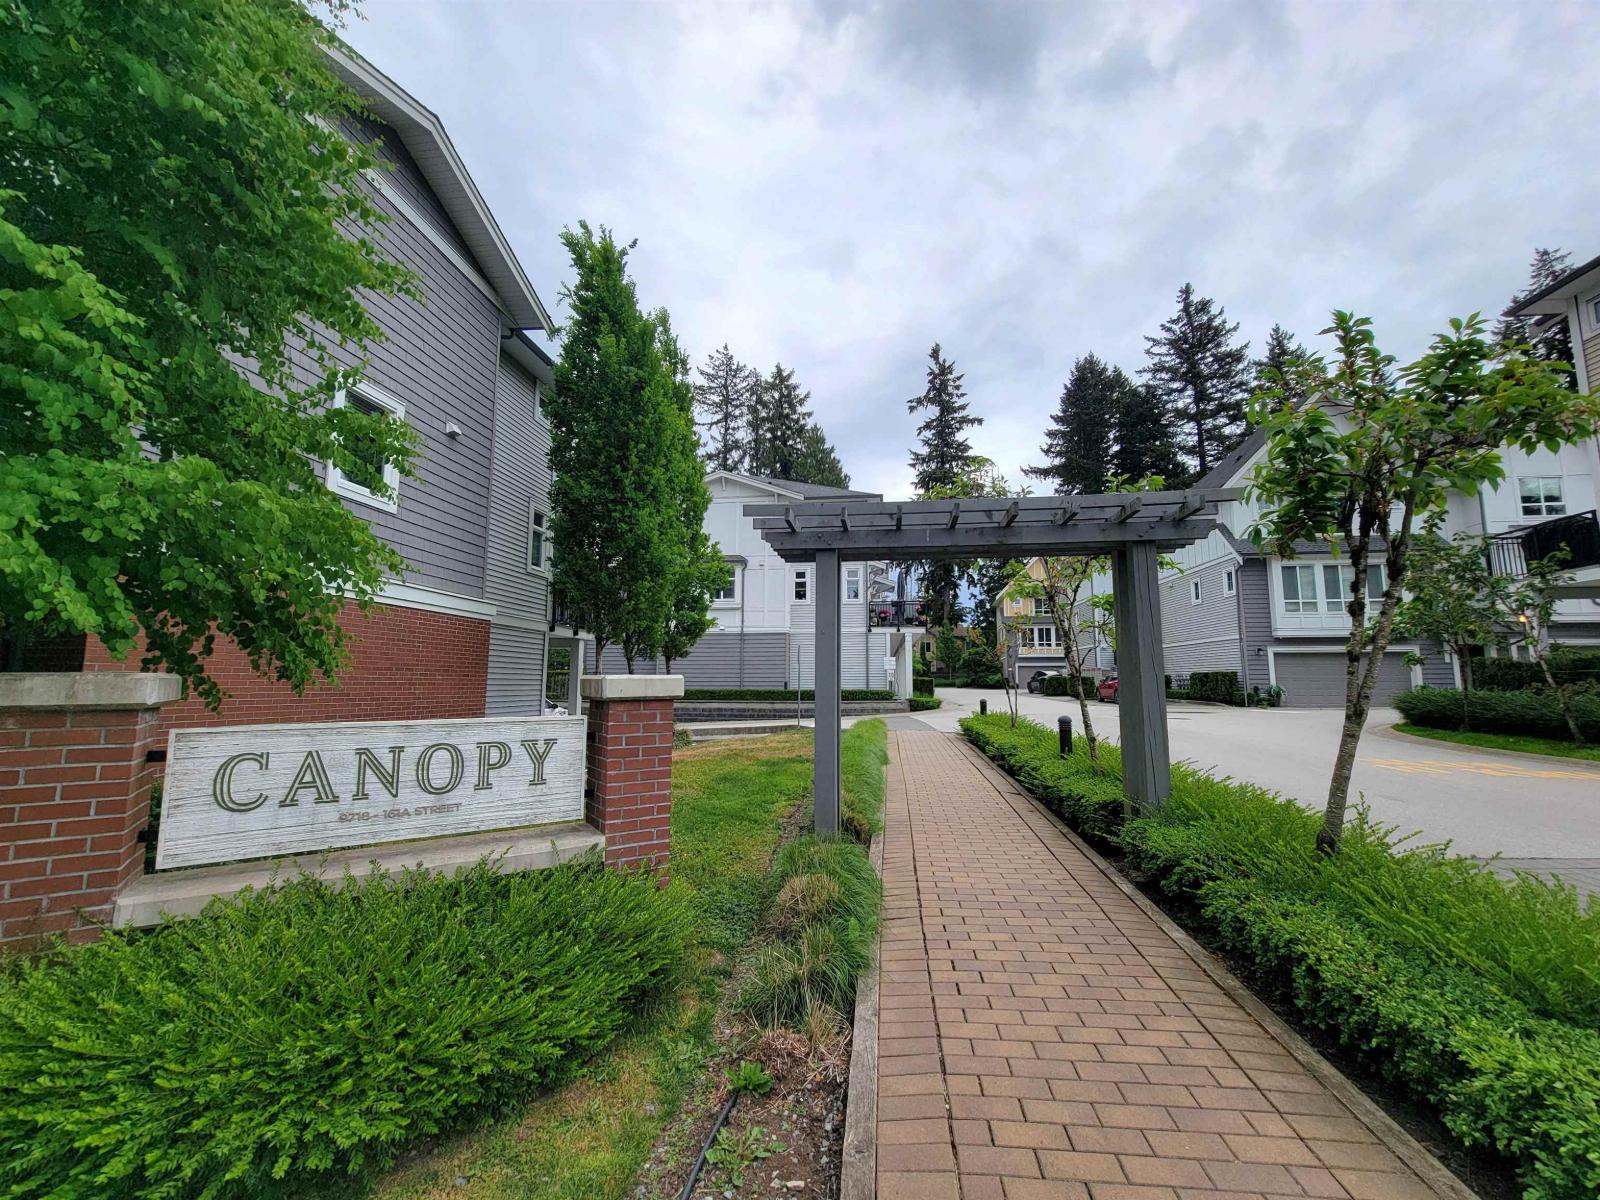
Welcome to CANOPY at Tynehead Park by Streetside Developments! Incredible opportunity to own a beautifully maintained 7-year-old, 3-bedroom, 3-bathroom, 3-storey townhouse. Perfectly blending central convenience with peaceful natural surroundings, this home shows like NEW! Bright open-concept main floor with level-entry access, modern kitchen with large island, stainless steel appliances, GAS range & oven, and spacious dining area leading to a generous deck. Oversized primary bedroom with luxurious ensuite, double sinks, soaker tub & separate shower. Hot water on demand, large tandem double garage with workbench & storage. Steps to trails, nature, clubhouse & gym. Quiet, family-friendly community. Call to view! OPEN HOUSE Aug 23, Sun, 1-3pm. (id:63476)
307 13680 84 Avenue
Surrey, British Columbia
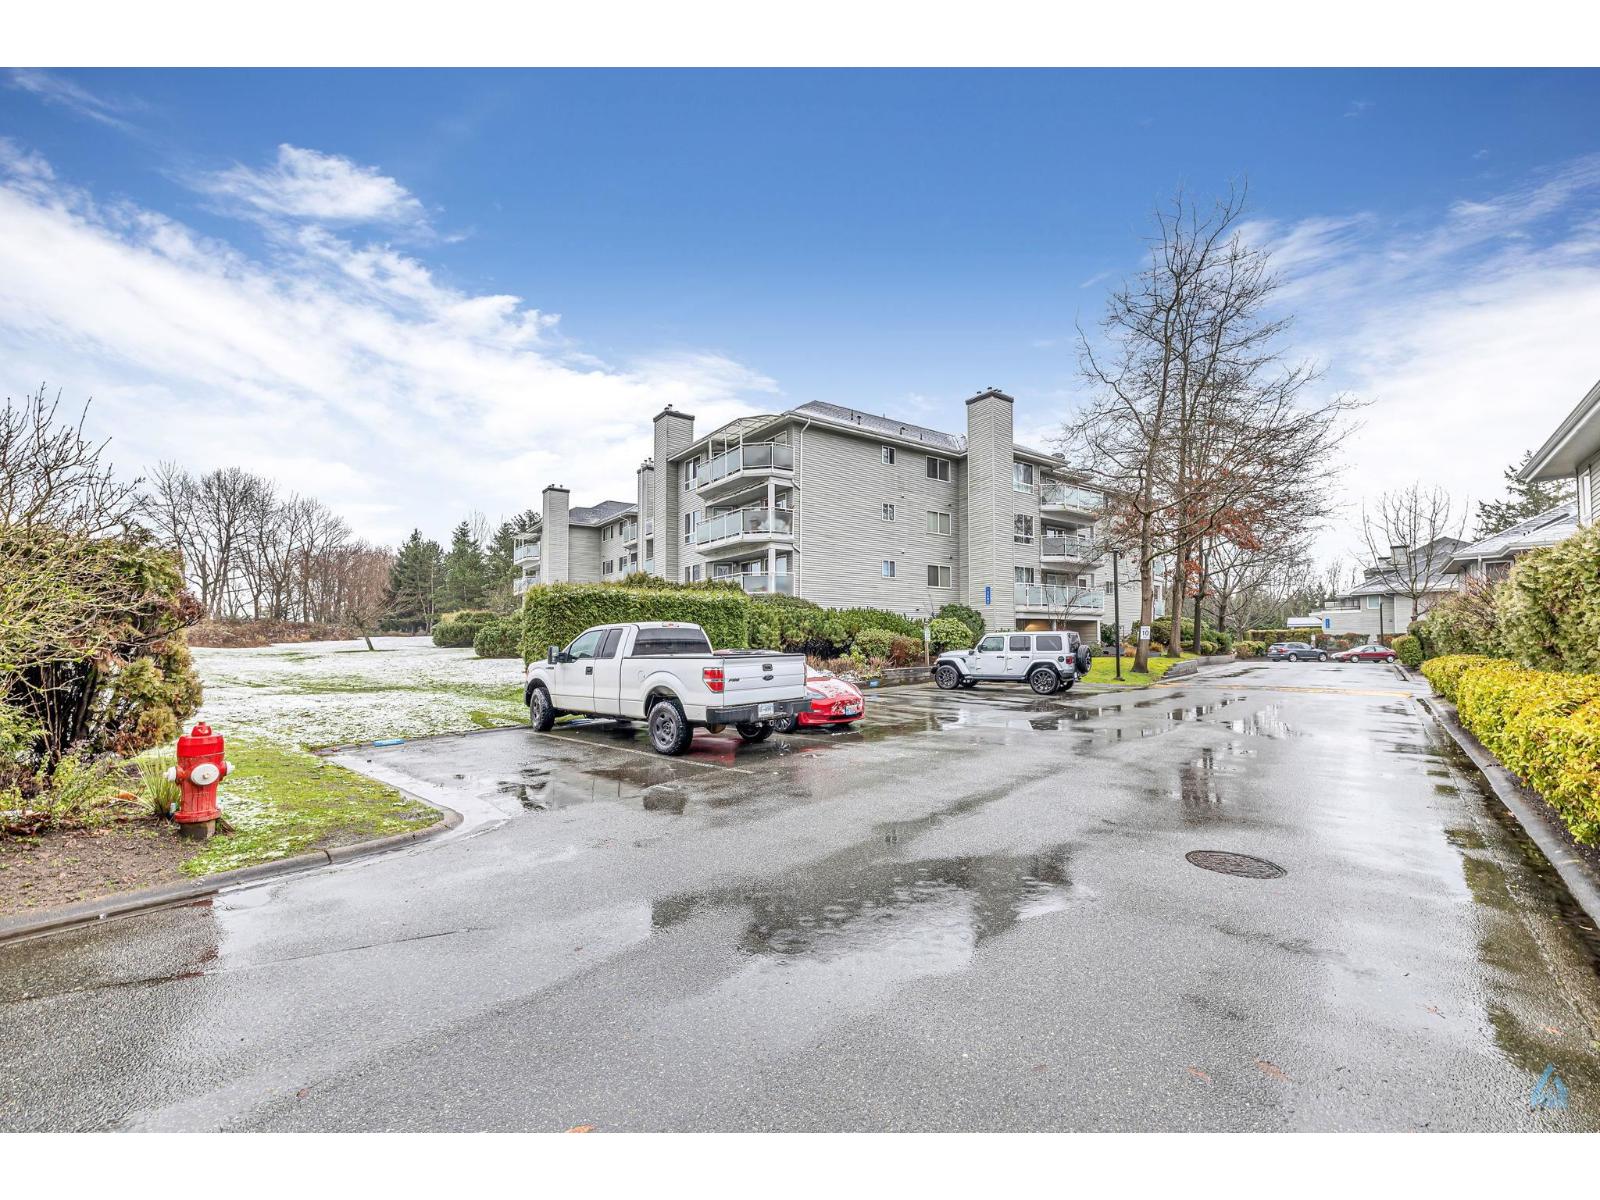
Great opportunity for first time buyers .Don't pay rent if you can own. Perfect combination of location and gated condo living in front of Bear Creek. This huge 1,247 square foot, A great floor plan and big windows make this unit bright. It has a large renovated kitchen, new floors, new paint, massive living/ family area, huge bedroom, Huge Den and two bathrooms. Unit comes with a one secured parking and a storage. Step out of your living room into serenity on your giant south facing oversize patio for bbq, a great place to relax or entertain & love nature .You'll really enjoy the walking trails, forest, Bear creek and of course, the peace and quiet. You are close to shopping, schools, restaurants, SFU Surrey Campus, the Skytrain, and buses. Open House Sun. Aug-23-2026. 1.00-3.00pm (id:63476)
116 6338 King George Boulevard
Surrey, British Columbia
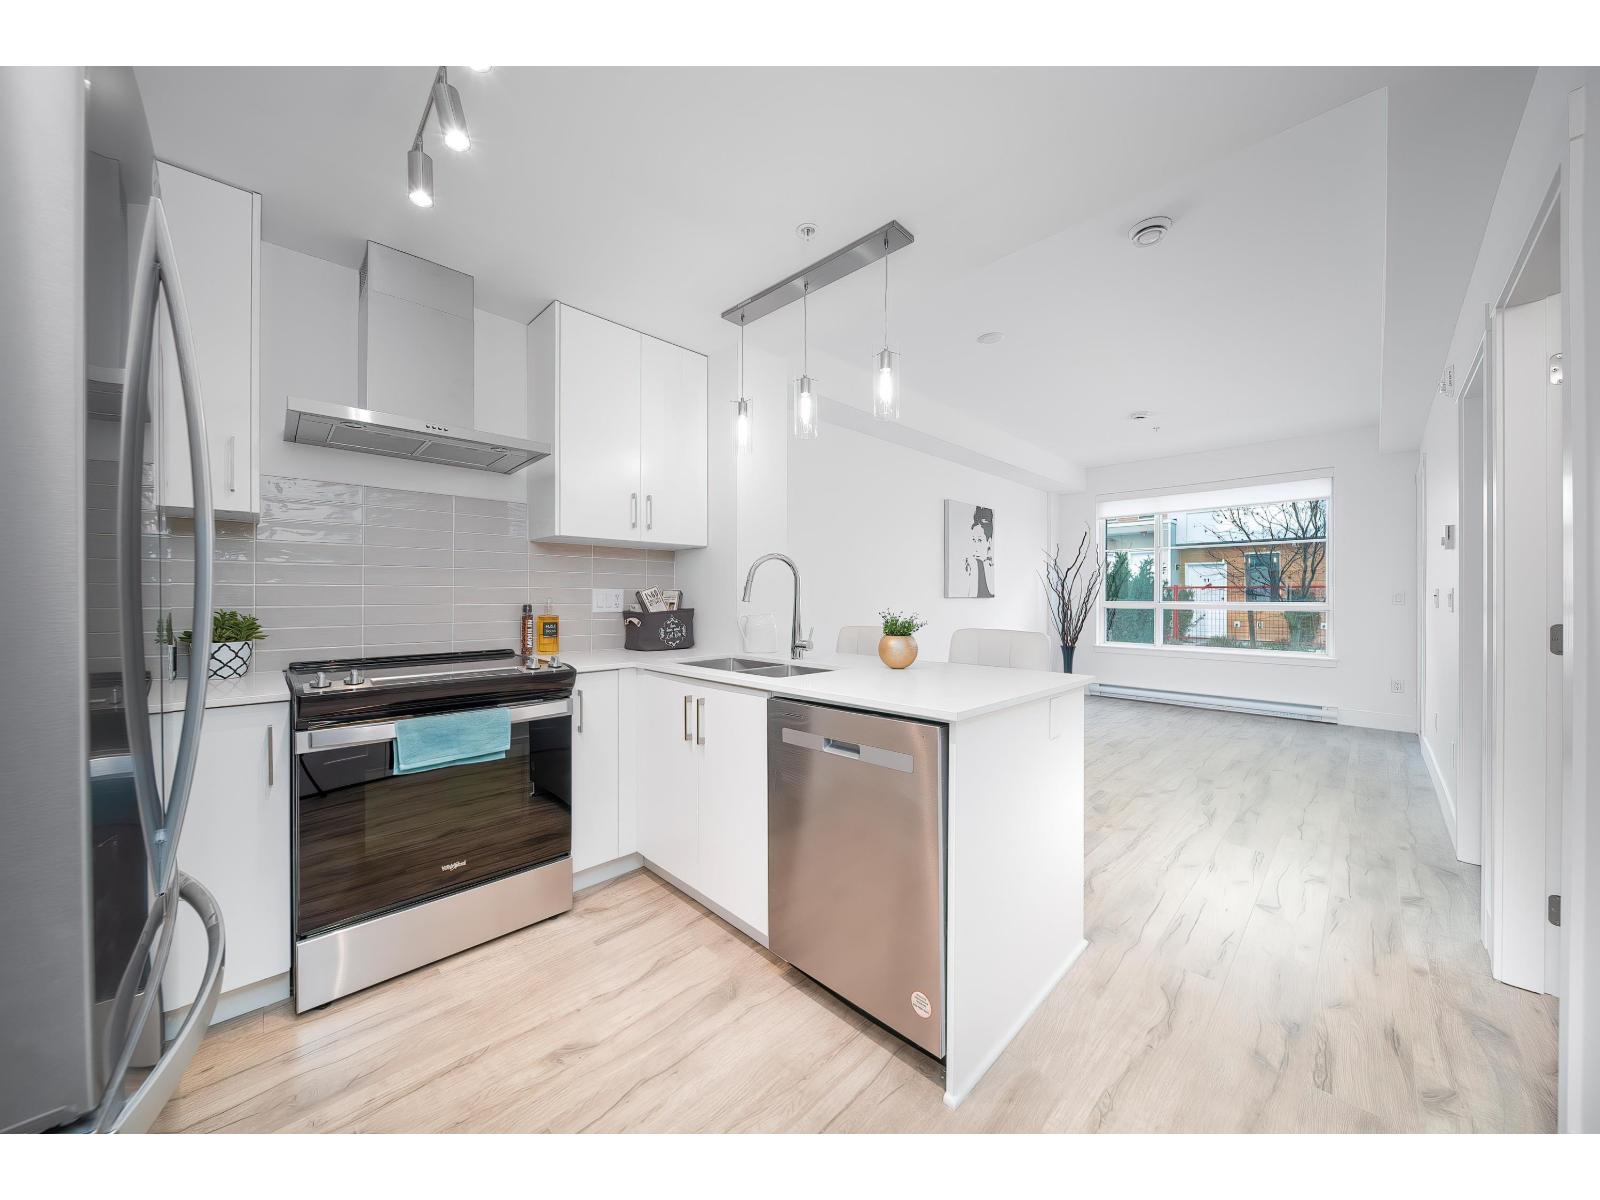
Modern Living Meets Urban Convenience-Creekside Terrace, Surrey. This beautiful designed 3-bedroom, 3-bathroom townhouse offers 1160 sqft of contemporary living in central Surrey location. Built by a quality-focused developer, Ideally located near the upcoming Bus Rapid Transit on King George Boulevard and just minutes from King George Skytrain Station, it also features a private patio enjoying summer bbq or children playtime here. Enjoy everyday convenience with nearby access to Safeway, Costco, Strawberry Hill Centre, and Newton Town Centre. With its proximity to Kwantlen Polytechnic University, Panorama Ridge Secondary, and North Ridge Elementary, the property also presents an excellent rental opportunity. Price excludes 5% GST. Offers will not be reviewed until 3pm on Aug 6th, 2026 . (id:63476)
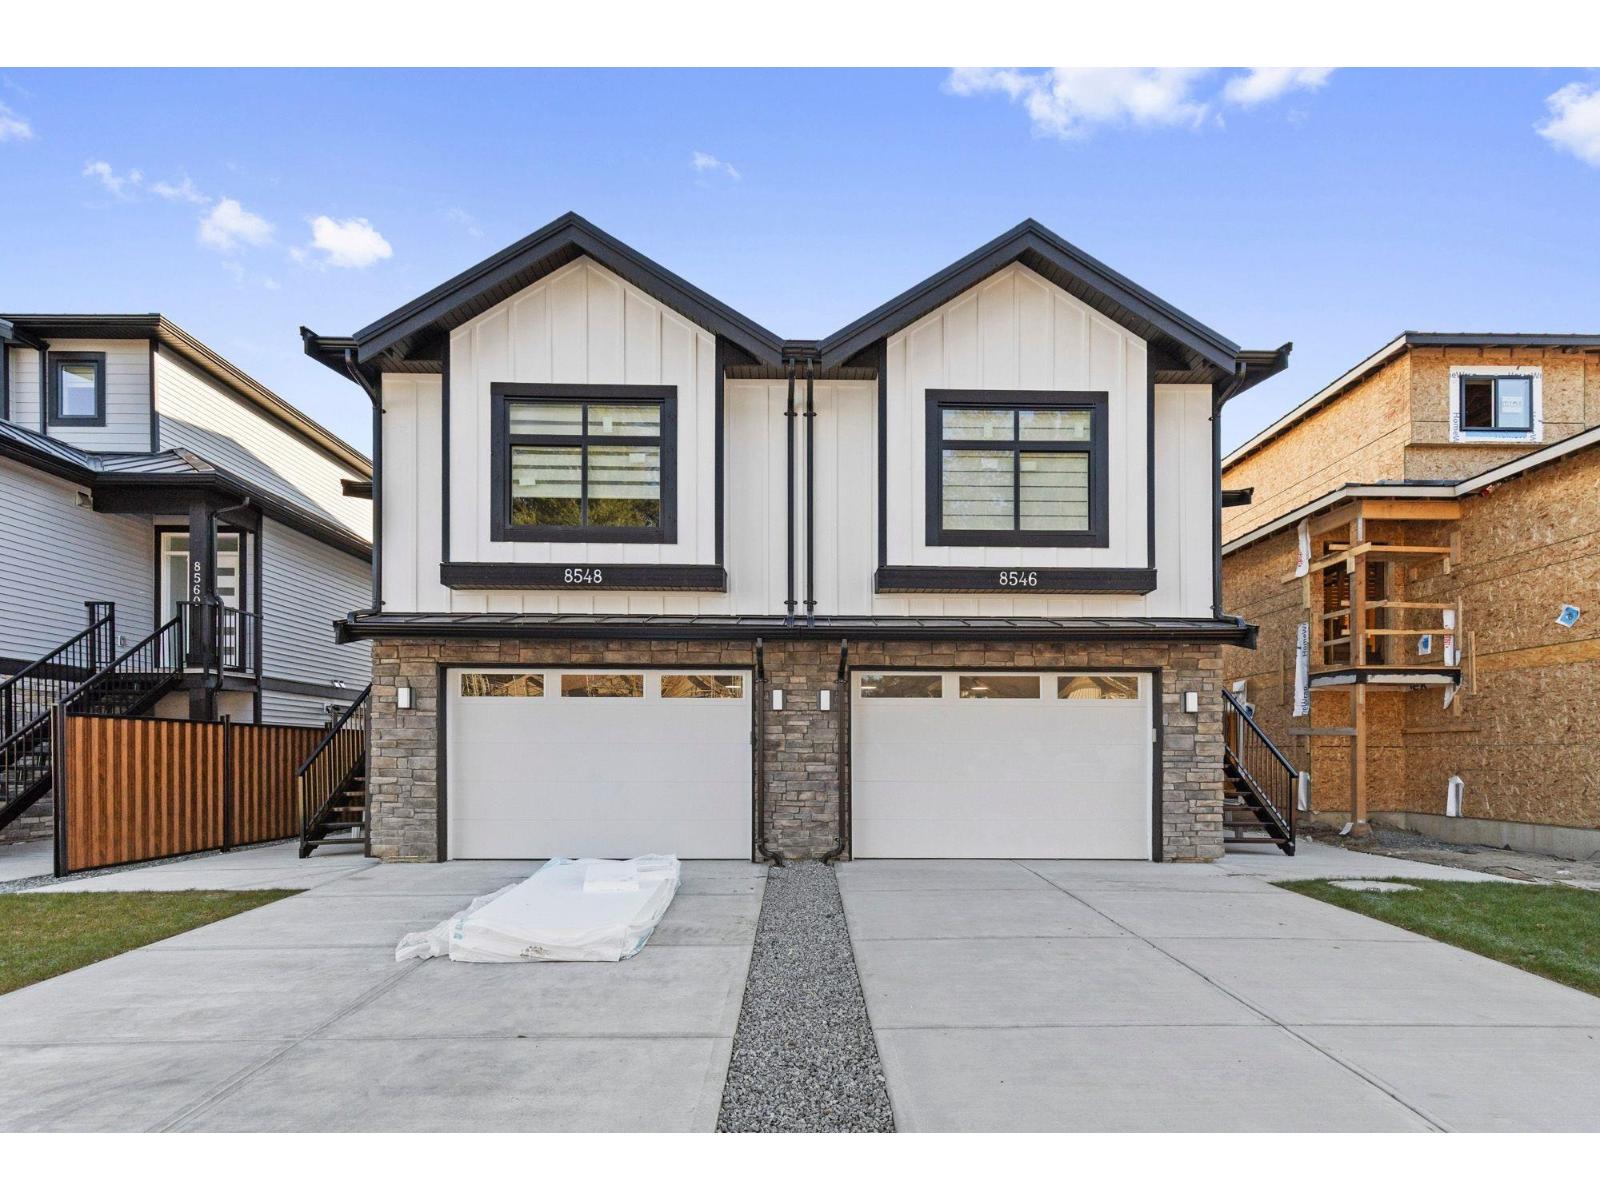
8548 Dunbar Way
Mission, British Columbia
Open House Aug 22ND & 23RD 2:00-3:30 NO GST FOR FIRST TIME BUYERS! 3 level 1/2 duplex with 1 bedroom suite and double garage! This unique floorplan offers modern kitchen with flat panel cabinetry and quartz countertops, great room with gas fireplace and Primary bedroom on the main floor. Top floor for children with 2 bedrooms, full bathroom and laundry! Lower level is ground level with 1 bedroom suite with separate entrance and own laundry (no stairs for your parents and no window wells, bright, all above ground) Long life metal roof, double garage, huge driveway, heat pump/ac, all at an unbeatable price with no strata fees or rules! Better than a townhome, call today to view! (id:63476)
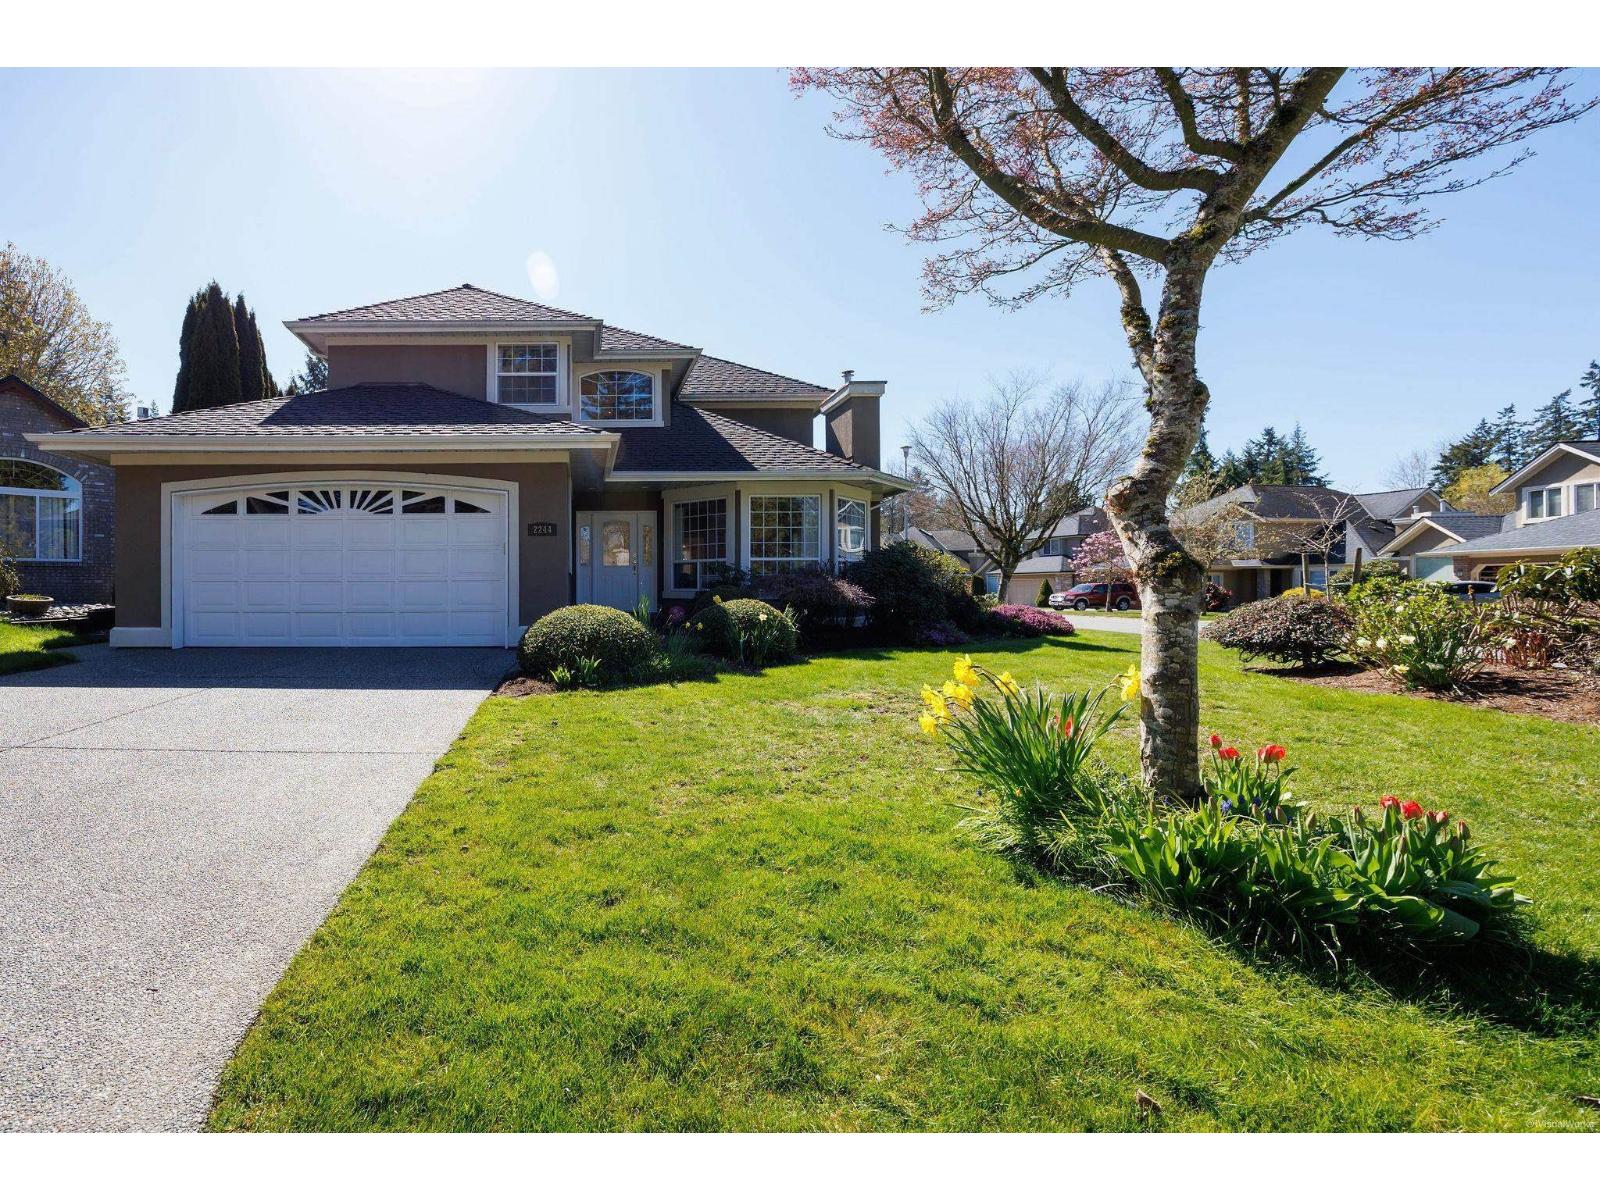
2244 140a Street
Surrey, British Columbia
This bright & quality-crafted home nestled in a quiet no-through cul-de-sac community! Soaring entry ceiling with 9' ceilings throughout the main floor, quality wood flooring, and a thoughtfully modern design. The south-facing kitchen impresses with island, modern white cabinetry, and a sunny eating area open to the family room. Step outside through the south-facing door to a covered patio and sun-drenched backyard decorated with fruit trees - the generous primary suite featuring a restful sitting area, luxurious ensuite, walk-in closet. A second south-facing bedroom and the third complete the upper level. Located minutes from all levels of top-rated schools. (id:63476)
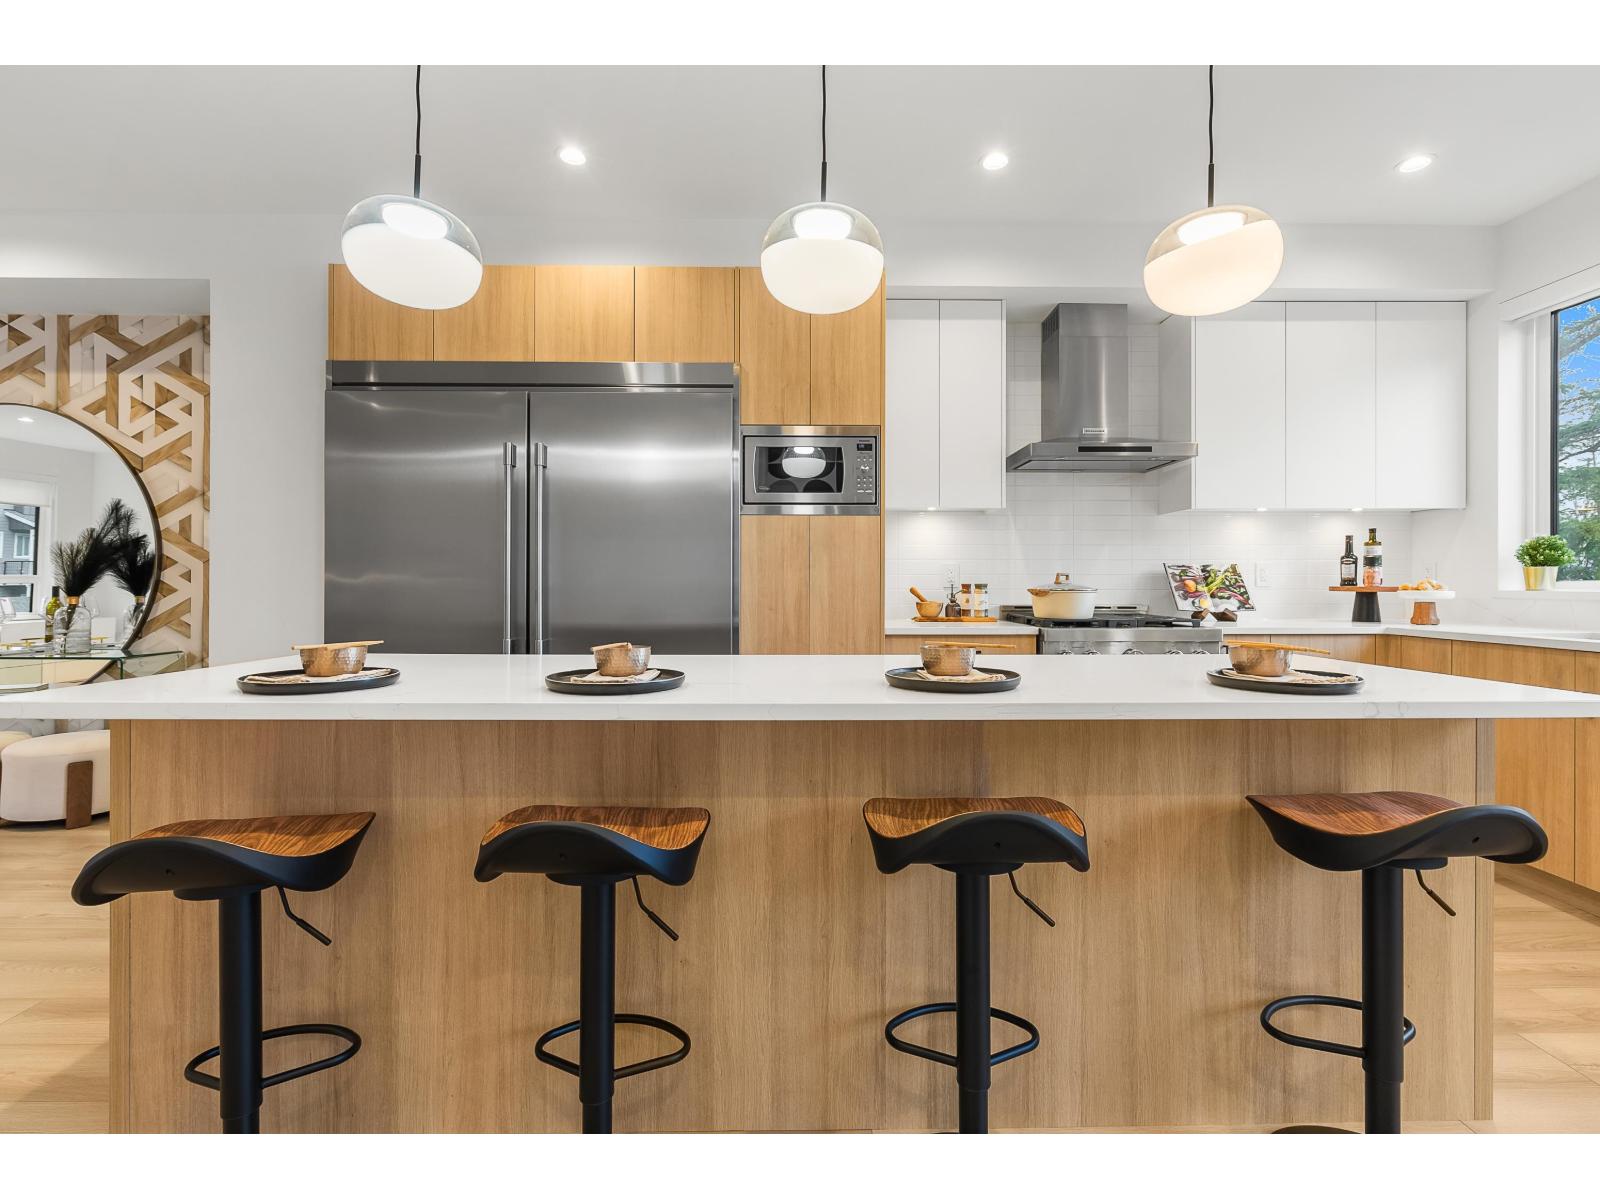
38 17538 100 Avenue
Surrey, British Columbia
Move-In Ready. Corner home with driveway. Escape to The Beverly at Fraser Heights- a prestigious community that's 90% sold with only a few homes remaining. Own a luxurious 4BR, 3.5BA home near top-ranking schools, including Fraser Heights Secondary with a unique STEM program through Simon Fraser University. Only 5 mins from parks, schools, and Guildford Town Centre. Quick 20-min commute to the Tri-Cities. Open floor plans, high ceilings throughout, Chef's kitchen, named as a 2025 Georgie Awards Finalist for Best New Multifamily Kitchen., spa-inspired ensuite, double garage, EV ready, BBQ hookup, tankless H/W & A/C included. Open Saturday and Sundays 2-4pm or by appointment. (id:63476)
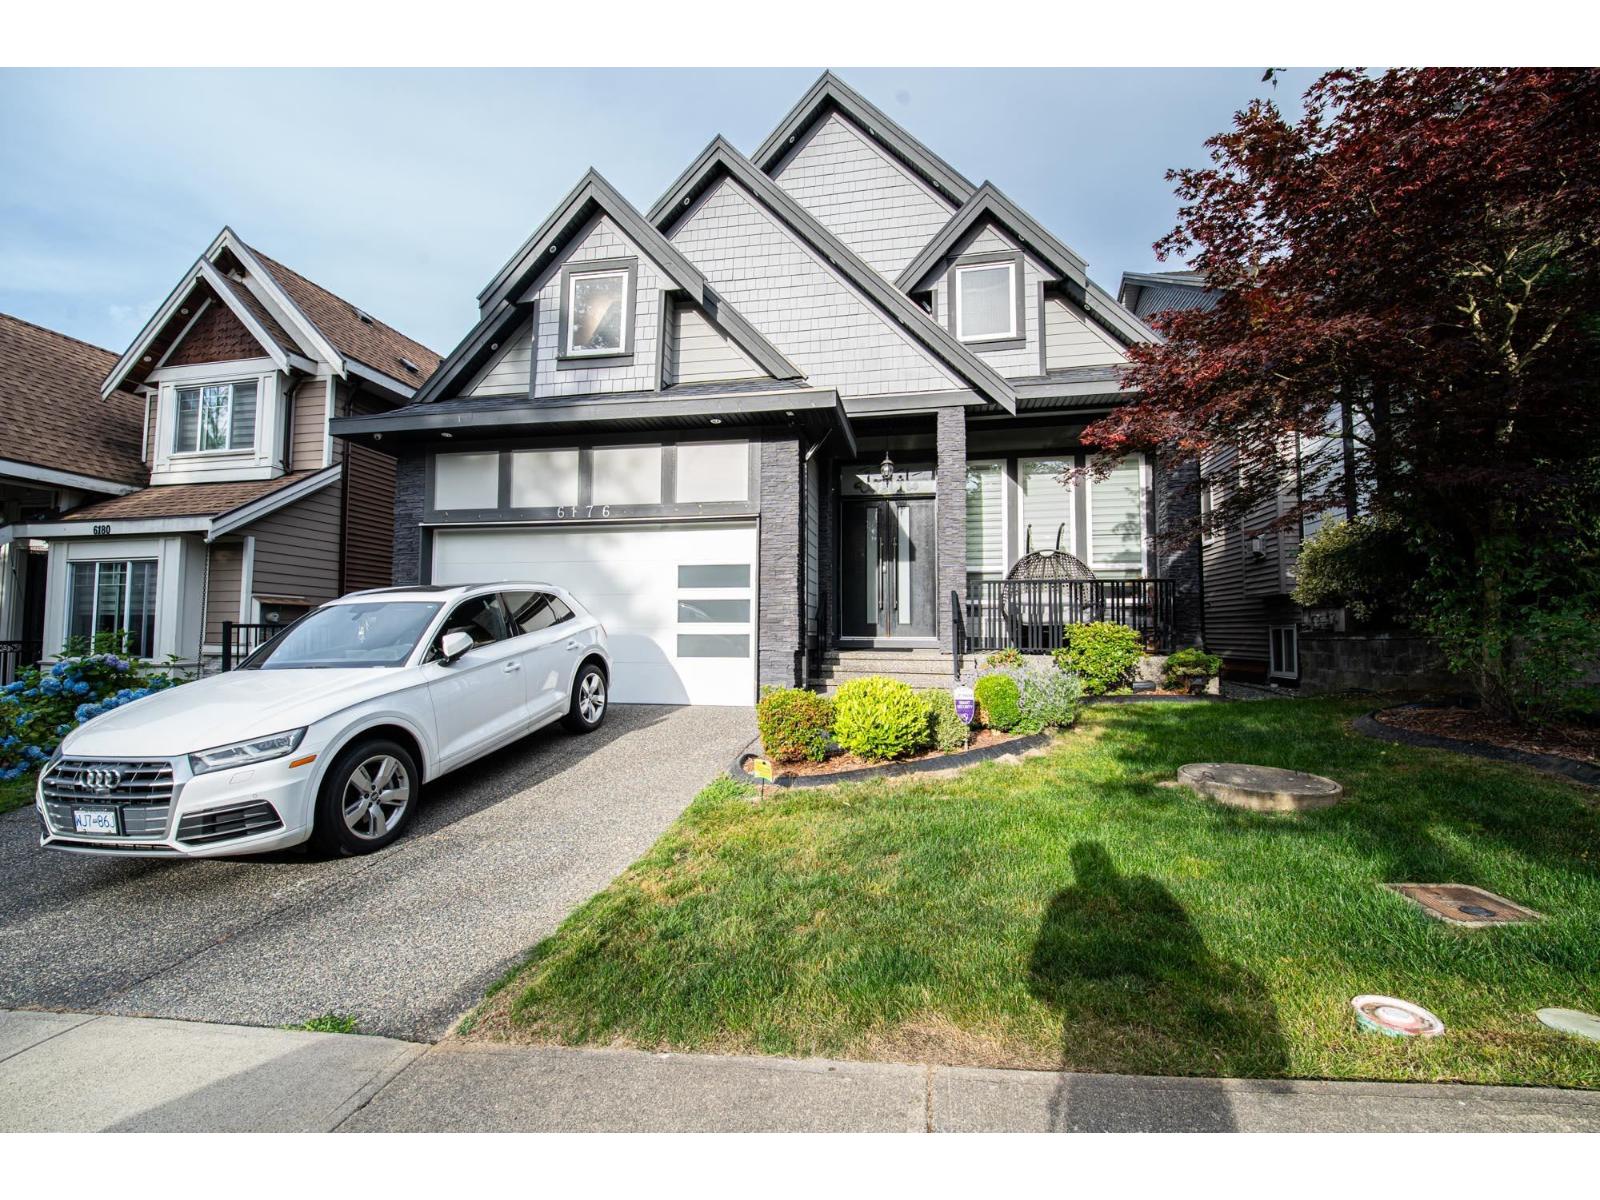
6176 140 Street
Surrey, British Columbia
Luxury custom-built 3-level home in prestigious Sullivan Station! Built in 2016, this well-maintained home offers radiant heat , high ceilings, laminate/tile flooring, spice kitchen, granite counters, and spacious open-concept living. Main floor features a bedroom with full bath. Upstairs has 4 bedrooms including 2 master bedrooms. Walkout basement includes 2 suites (2-bed + 1-bed) generating approx. $3,200/month rental income. Close to schools, parks, shopping & transit. (id:63476)
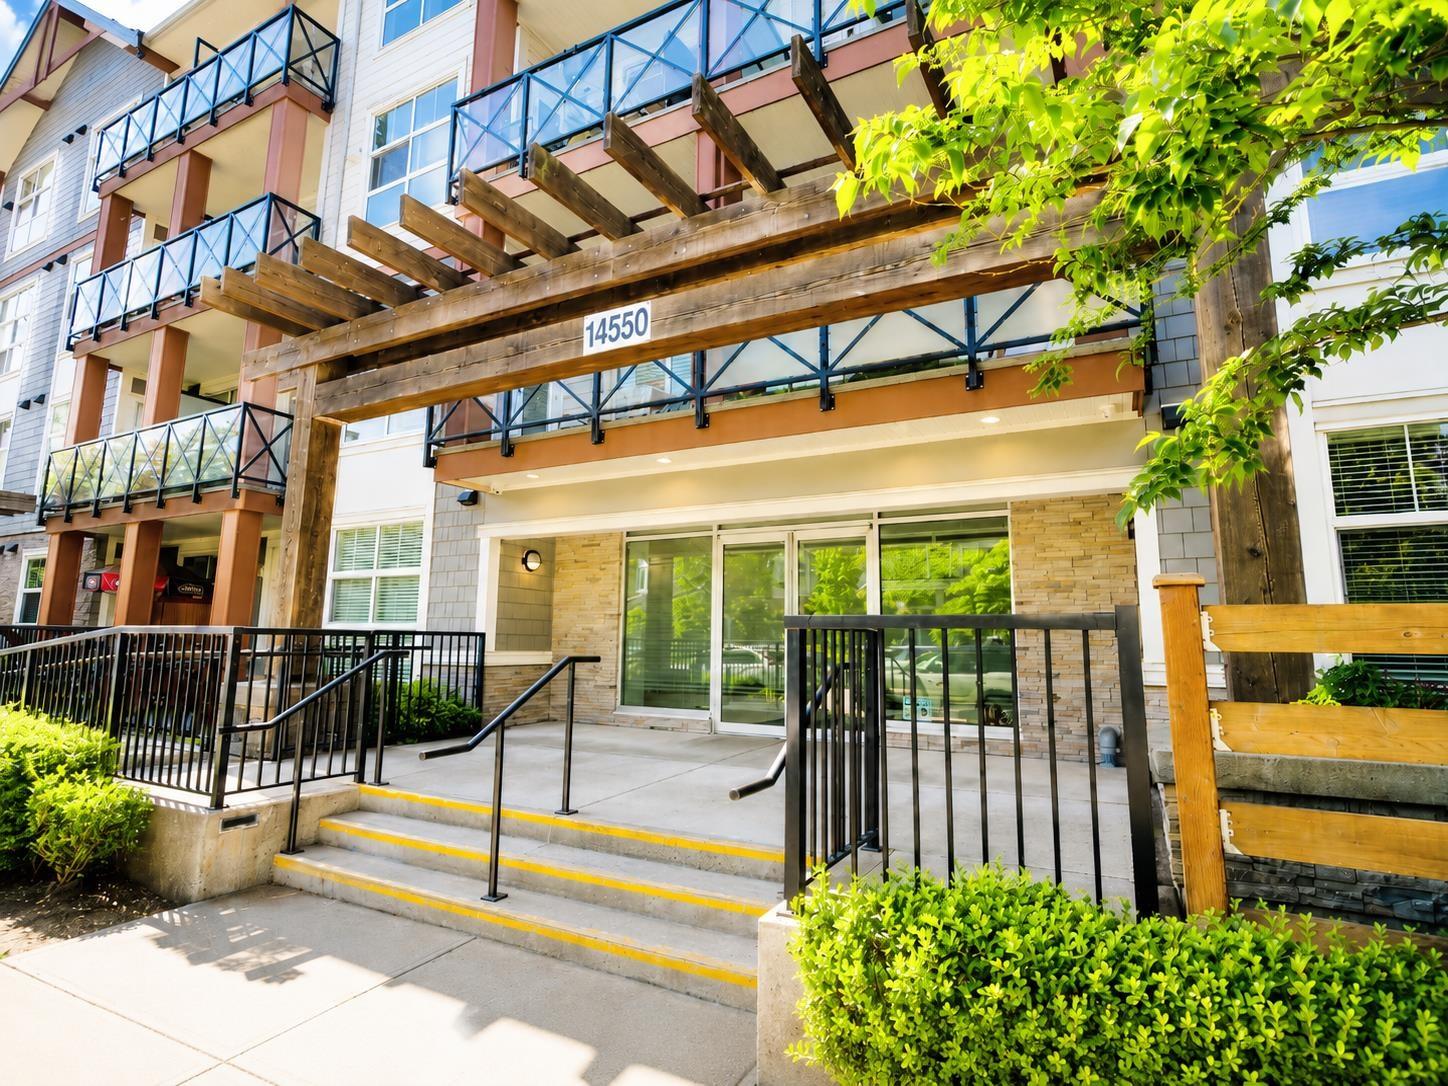
103 14550 Winter Crescent
Surrey, British Columbia
Fully Furnished! Stylish 1 bed, 1 bath ground-floor unit at Crescendo offering the perfect blend of comfort and convenience! This bright and airy home features soaring ceilings, oversized windows, and an open-concept layout filled with natural light. Tastefully updated with modern stylish barn doors, and a trendy Brooklyn-inspired brick feature wall that adds warmth and character throughout. Enjoy easy walk-out access to your fenced private patio with a yard and garden - perfect for relaxing or entertaining. Located just steps to South Surrey Park & Ride with quick Hwy 99 access, and only minutes from Crescent Beach and White Rock. Pet and rental friendly with ample visitor parking making this an incredible opportunity for first-time buyers, down sizers, or savvy investors! (id:63476)
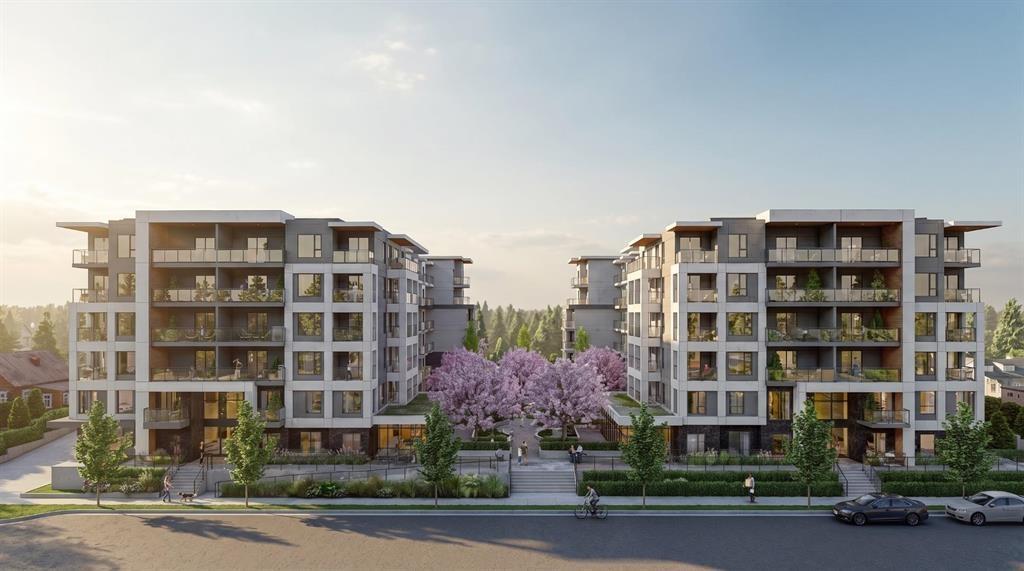
404 20675 Eastleigh Crescent
Langley, British Columbia
Welcome to Kamilia, a brand new pre-sale, boutique collection of thoughtfully designed homes in the heart of Downtown Langley. Just minutes from the future SkyTrain, shopping, restaurants, parks, schools, and everyday amenities, Kamilia offers the perfect balance of convenience and modern living. Featuring elegant interiors with quartz countertops, full-height tile backsplashes, premium appliances, air conditioning in the living room and bedroom(s), secure gated access, and beautifully landscaped outdoor spaces. An exceptional opportunity for first-time buyers, investors, and those looking to enjoy a vibrant, walkable community with excellent future growth potential. Presentation Centre open Wed 2-5pm & Sun 12-5pm. (id:63476)
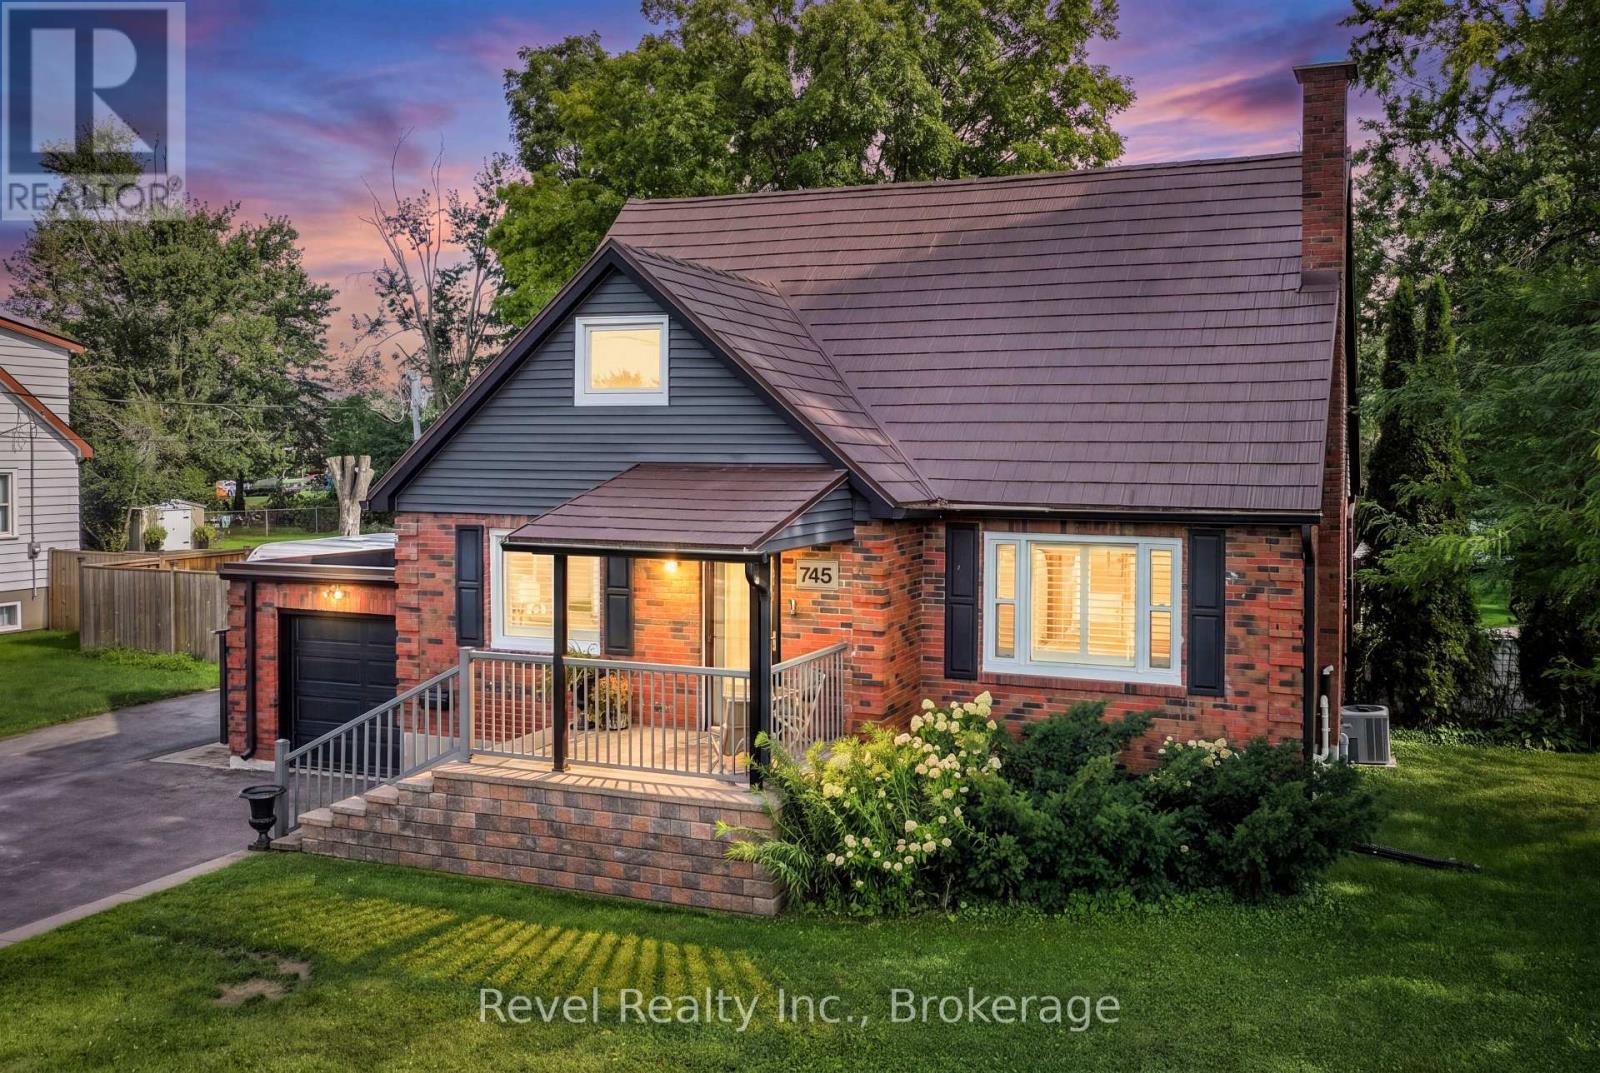
745 Crawford Drive
Peterborough, Ontario
THIS ONE IS A 10! Welcome to 745 Crawford Dr, Peterborough where a beautifully renovated home meets an exceptionally rare 100 x 351 ft treed lot right in the city! Offering space, privacy and pride of ownership inside and out, this impressive 3-bedroom, 2-full-bathroom home is truly move-in ready. Step inside to a thoughtfully updated interior featuring a beautifully renovated kitchen with high-end appliances and finishes, updated bathrooms, rich medium-brown engineered hardwood flooring, replacement windows and elegant California shutters. The versatile layout offers one bedroom on the main floor with two additional bedrooms upstairs, providing flexibility for families, guests or a home office. The fully finished basement extends your living space with plenty of room to relax, entertain or create the perfect recreation area. Additional highlights include an architectural metal roof, high-efficiency gas heat, central air, an attached garage and an abundance of storage throughout. Outside is where this property truly sets itself apart. The spectacular, mature treed lot stretches approximately 351 feet deep, creating an incredible backyard setting rarely found within the city with complete arrogation . Enjoy summer entertaining on the back deck, create your dream gardens, or simply appreciate the space, privacy and peaceful surroundings. Located in a desirable Peterborough neighbourhood with convenient access to shopping, amenities and Highway 115, 745 Crawford delivers the rare combination of an updated home, an extraordinary lot and an excellent city location. This is one you won't want to miss! (id:63476)
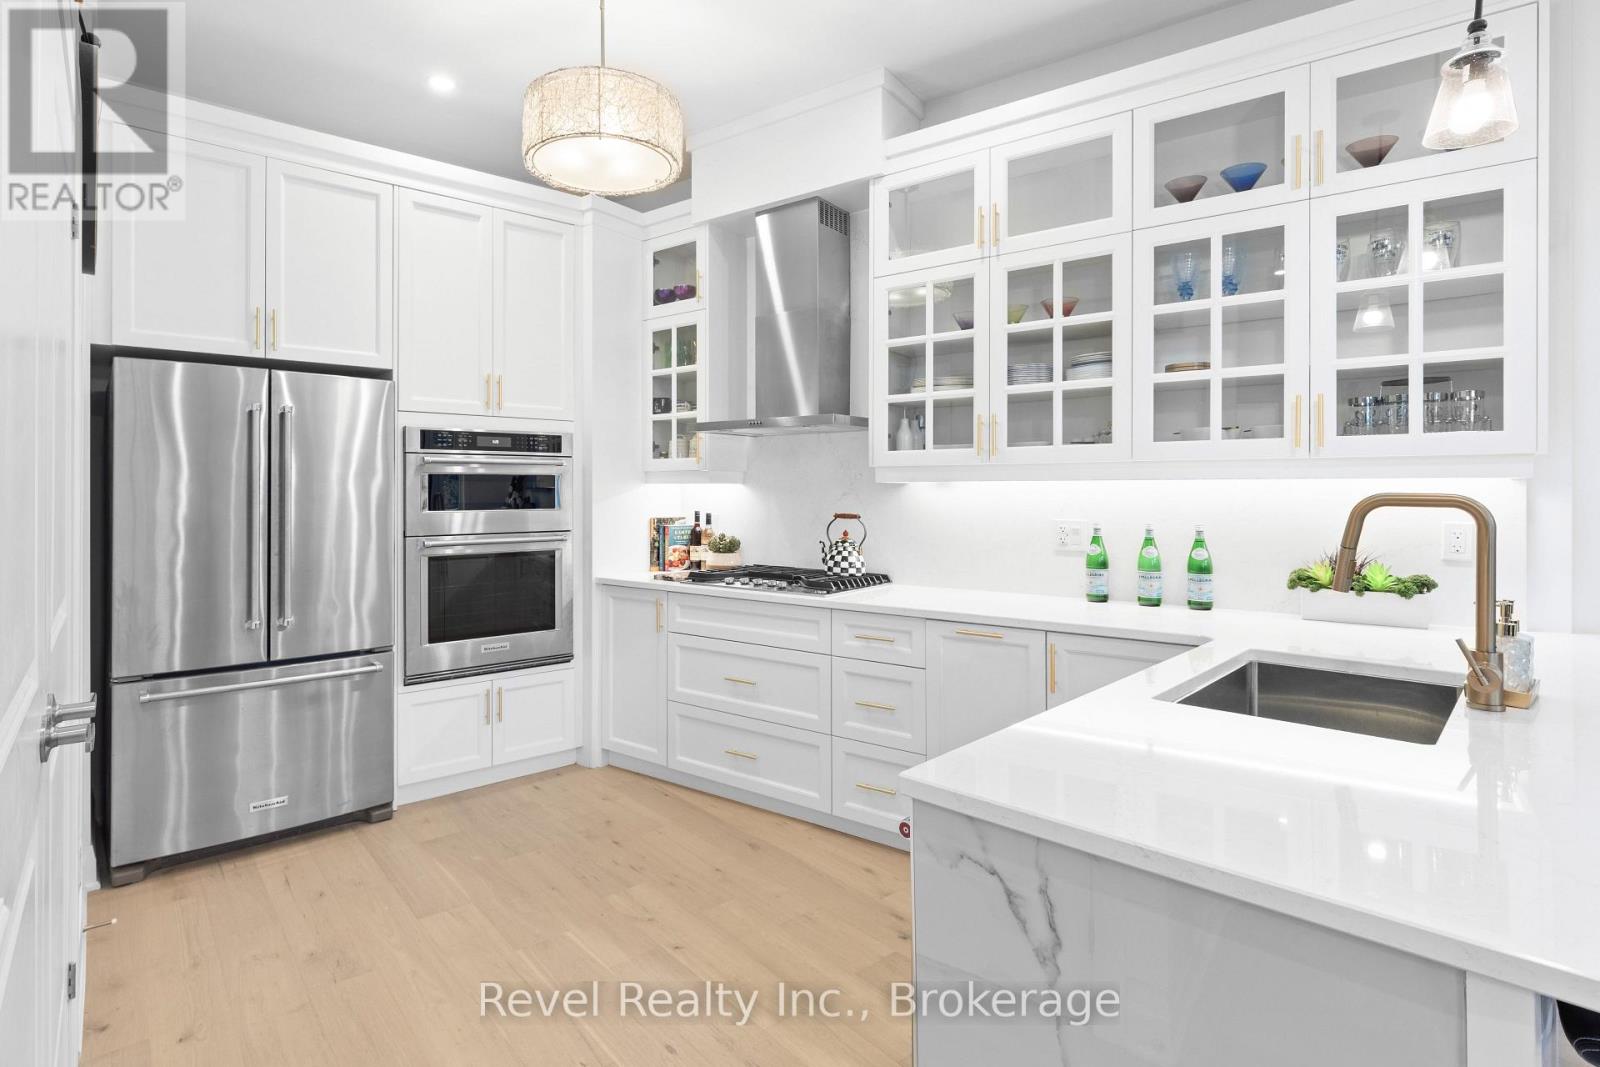
221 - 99 Louisa Street
Kawartha Lakes, Ontario
Welcome to effortless lakeside living in the heart of Fenelon Falls, where designer finishes, exceptional amenities and the beauty of Cameron Lake come together. This stunning, turnkey 1-bedroom, 2-bathroom condo has been thoughtfully upgraded throughout. Step inside and notice the attention to detail-from the beautiful light hardwood flooring, custom shiplap and designer mouldings to crown moulding, wall sconces, pot lights and upgraded designer fixtures. The striking living area is anchored by professionally finished marble feature walls and a beautiful remote-controlled fireplace.The upgraded kitchen makes a statement with extended-height cabinetry, generous storage, stylish gold-tone hardware and faucets, and a showpiece island with waterfall edge and bar seating. Three sliding glass doors provide exceptional natural light and ventilation, while the suite enjoys beautiful early morning sun and an abundance of natural light throughout the day. In-suite laundry, ample closets and thoughtful storage complete the functional layout. The balcony is also being refreshed with a new membrane flooring system, adding another finishing touch to this impressive home. Beyond your suite, enjoy a lifestyle that feels like a year-round retreat. Spend summer days by the pool, challenge friends on one of four pickleball courts, unwind in the sauna, enjoy movie nights in the theatre room or take part in the building's active social community. And when evening arrives, head to the common waterfront area to experience the romance of Cameron Lake and unforgettable sunsets.Walk to downtown shops and restaurants, the locks and waterfront, places of worship, the recreation centre and Grove Theatre, or connect to nearby walking and ATV trails for four-season adventure. Pet-friendly and truly move-in ready. It's an opportunity to embrace the Cameron Lake lifestyle and enjoy the Jewel of Kawarthas' most sought-after communities. Simply unpack, settle in and start enjoying the Fenelon Falls (id:63476)
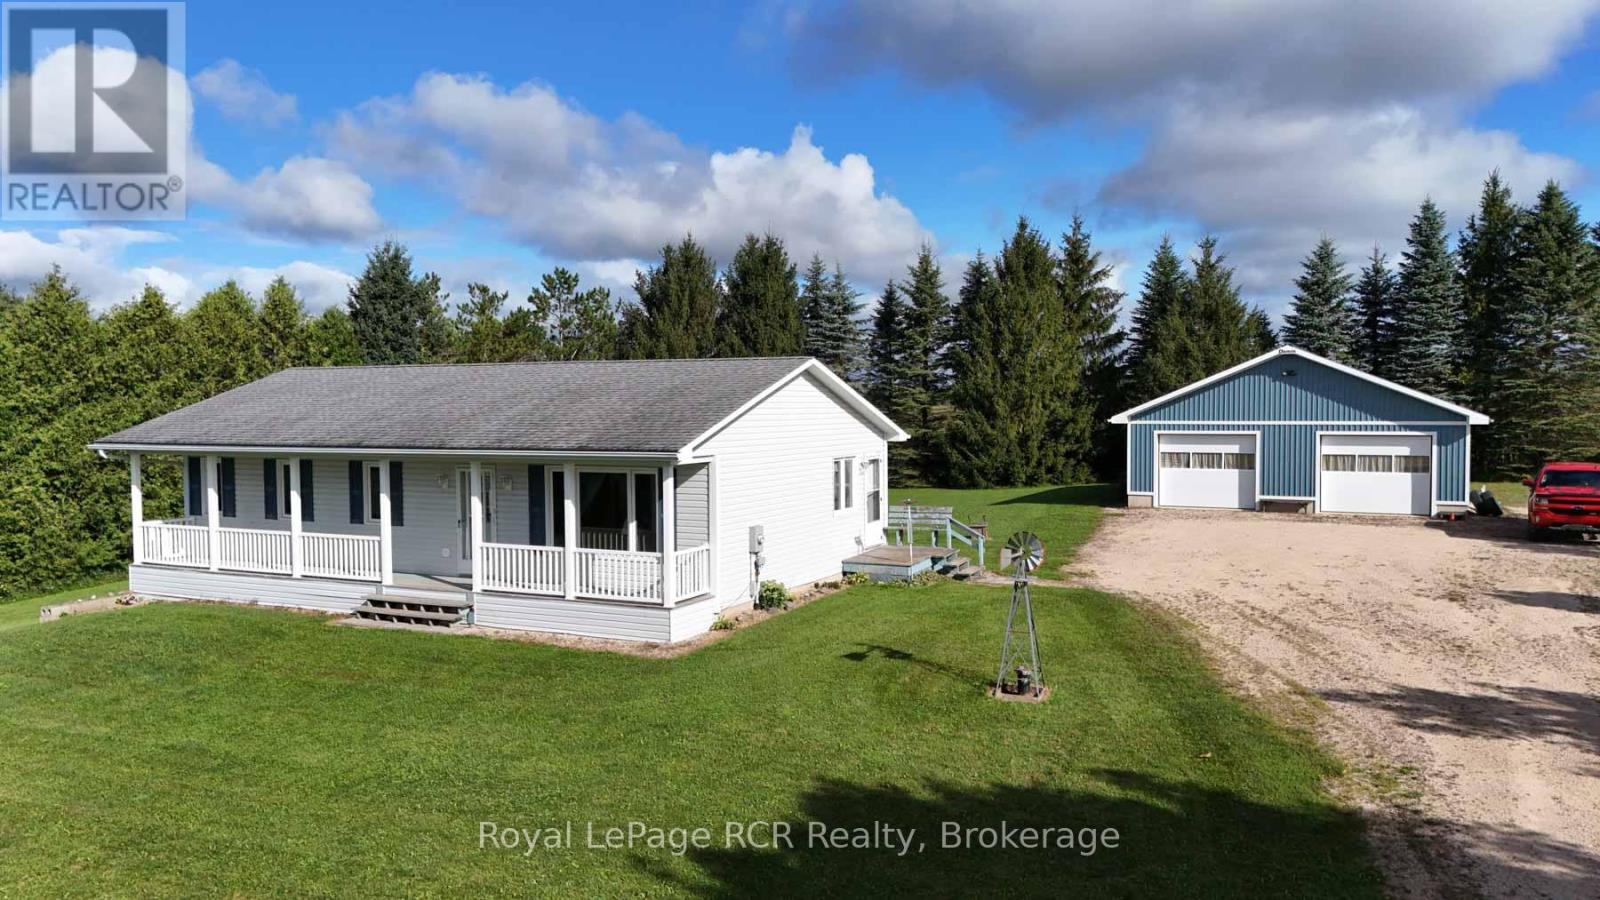
145379 Southgate Road 14 Road E
Southgate, Ontario
WELL KEPT BUNGALOW ON A 1.3 ACRE COUNTRY LOT OPEN CONCEPT KITCHEN AND LIVING ROOM, REAR FOYER ENTRY AND LAUNDRY, 2 BEDROOMS, WALKIN CLOSET 4 PC BATH, FULL UNFINISHED BASEMENT AIR EXCHANGER, ELECTRIC FORCED AIR FURNACE, COVERED FRONT PORCH 4.6X40, DETACHED 2 CAR/SHOP 32X40 , DRILLED WELL, SEPTIC, NICE HIGH DRY LOT OVERLOOKING NEIGHBOURING FARMS, WELL KEPT PROPERTY (id:63476)
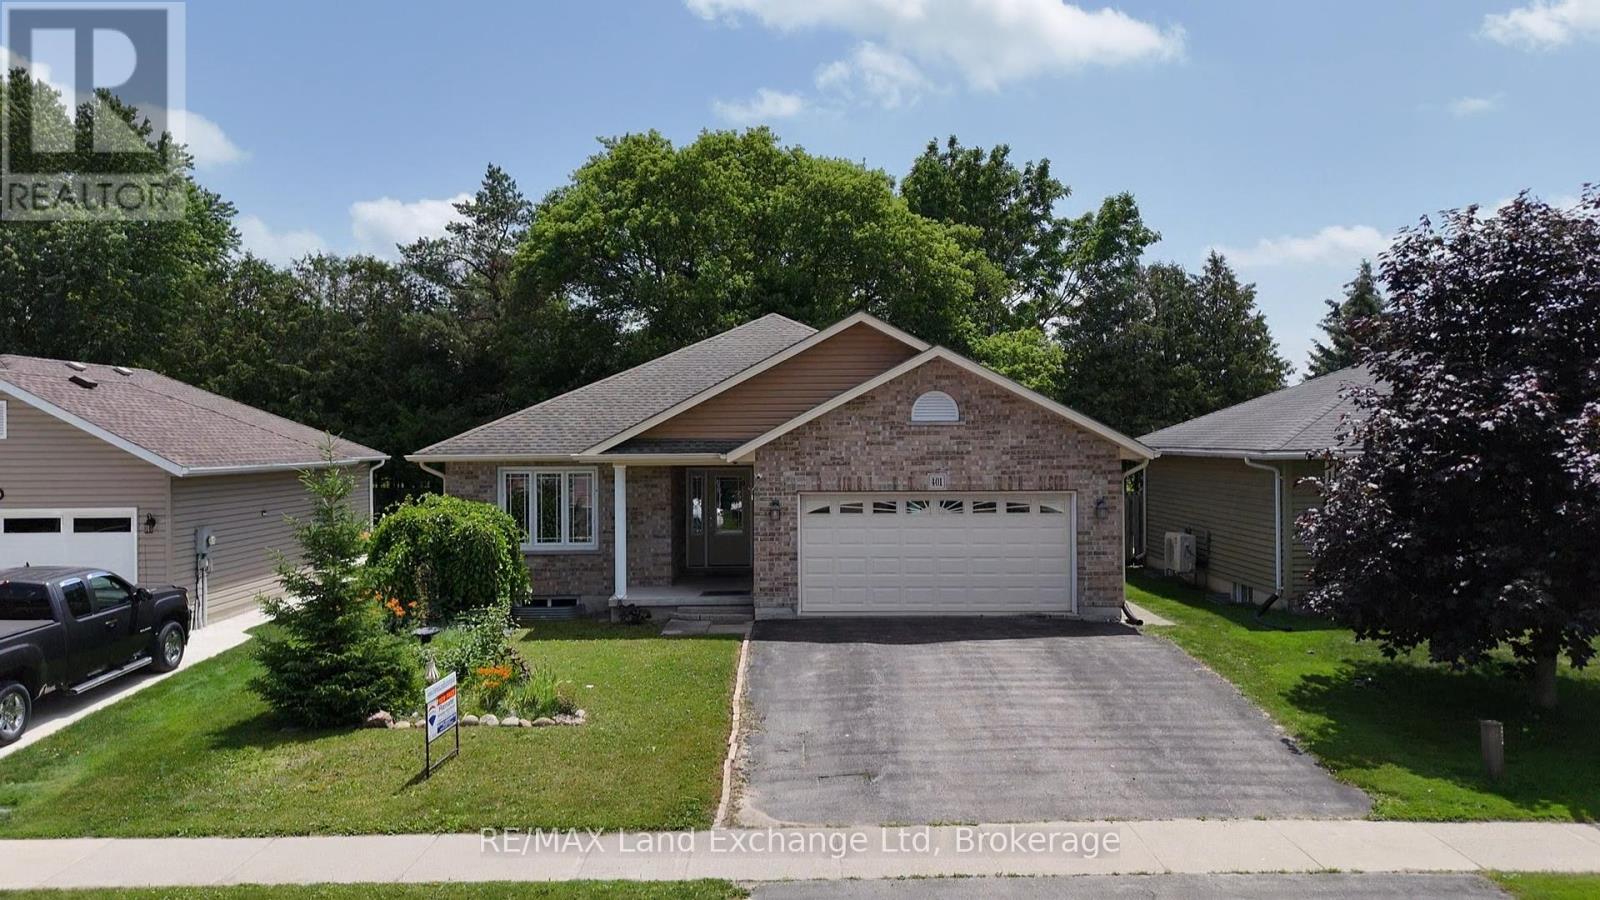
401 Carling Terrace
North Huron, Ontario
401 Carling Terrace, Wingham - Easy Living, Beautifully Done*Welcome home to 401 Carling Terrace, a stunning all-brick bungalow built in 2011 in one of Wingham's most desirable and convenient neighbourhoods - just minutes from the hospital, walking trails, and schools. Everything you need is close at hand, and everything about this home makes life a little easier. With 3 bedrooms plus 2 Bonus rooms, 3 bathrooms, and effortless one-level living, this home is perfect for anyone ready to leave the stairs behind. The 1.5 car garage and paved driveway offer plenty of space, and the curb appeal sets the tone before you even step through the front door. Inside, you'll find a bright, open layout with generous windows that fill the home with natural light. The main floor is designed for comfortable everyday living, while the partially finished basement offers wonderful bonus space - ideal for a hobby room, home office, or extra storage. Out back, discover a true retreat: a fully fenced, private yard with a deck, mature trees, and established gardens that make outdoor living a pleasure. It's the perfect setting for morning coffee, quiet afternoons, or gathering with family and friends. This is a home that offers comfort, convenience, and pride of ownership in equal measure. Book your private showing of 401 Carling Terrace today. (id:63476)
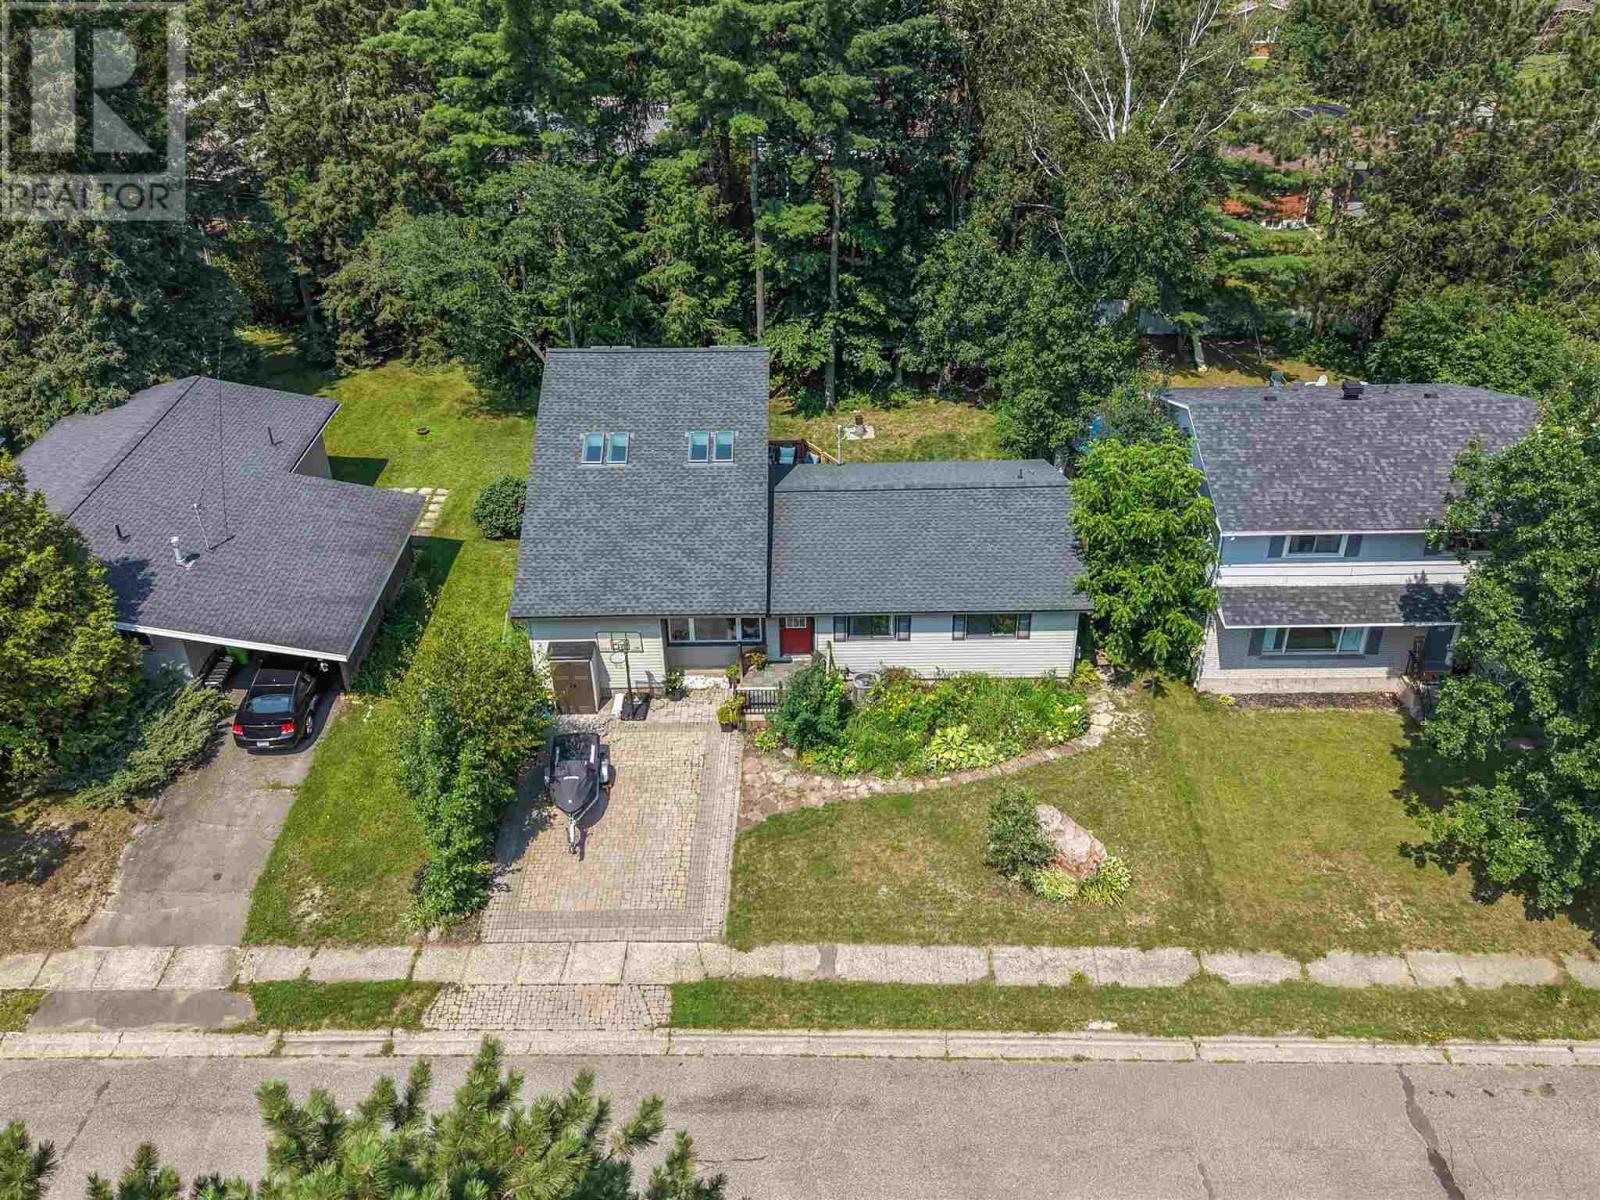
131 Meadow Park Cres
Sault Ste. Marie, Ontario
Welcome to 131 Meadow Park Crescent! Nestled in a safe, family-friendly neighbourhood close to schools, parks, shopping, and other amenities, this unique 3 bedroom, 2 bathroom home is one you won't want to miss. Step inside and be greeted by soaring ceilings, beautiful skylights, and charming nautical windows that fill the main living area with natural light. The skylights and shingles were replaced in 2022, offering added peace of mind. Overlooking the living room is a versatile loft space, ready to be transformed into a home office, reading nook, play area, or whatever suits your lifestyle. The inviting living room also features a built-in electric fireplace and a wet bar, making it the perfect space for entertaining family and friends. The updated kitchen offers a functional layout with plenty of workspace and flows seamlessly into the traditional dining area. Convenient main-floor laundry adds to the home's practicality. The main level also features three generously sized bedrooms and an updated 4pc bathroom. Downstairs, you'll find a spacious rec room, an additional playroom or den, a 3pc bathroom, and a large storage room with plenty of space to keep everything organized. Step outside to your own private backyard oasis, complete with mature trees and a fully fenced yard ideal for children, pets, or simply relaxing and enjoying the outdoors. This one-of-a-kind home offers character, functionality, and a fantastic location. Don't miss your opportunity to make 131 Meadow Park Crescent your next home book your private showing today! (id:63476)
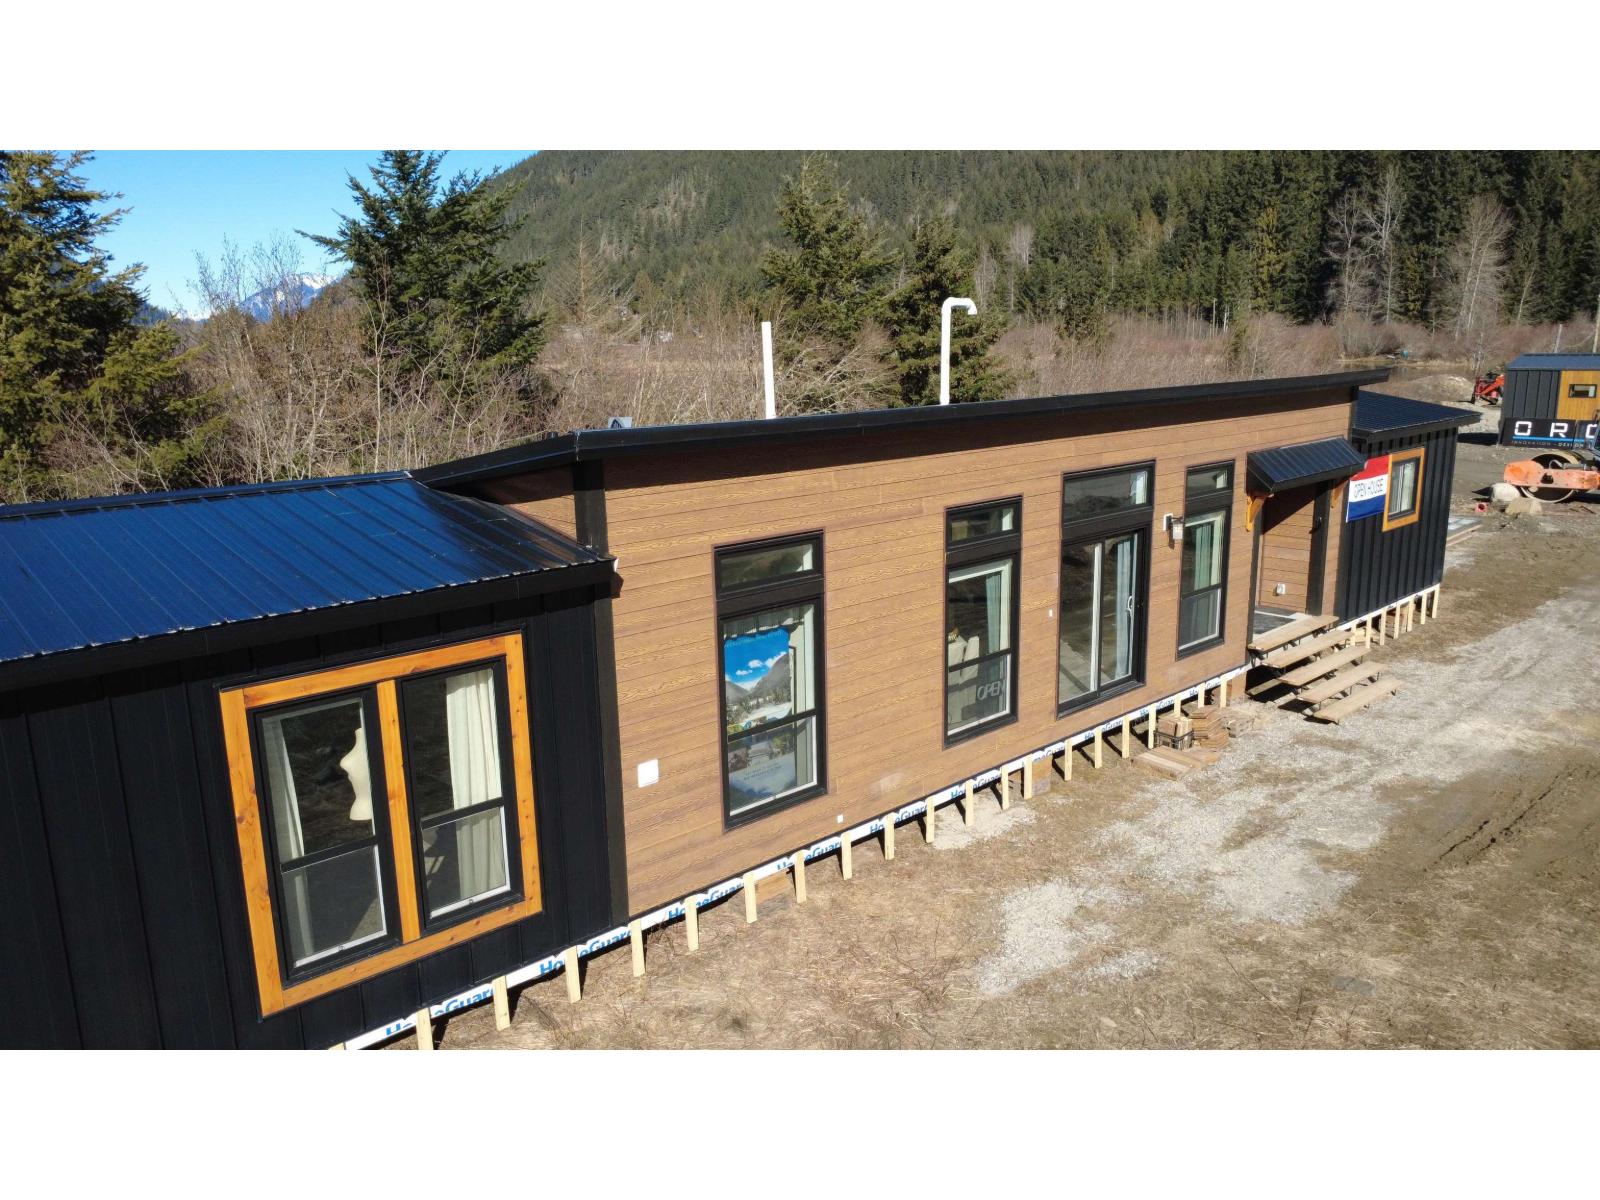
Sve97 Old Hope Princeton Highway, Sunshine Valley
Sunshine Valley, British Columbia
NEW Home to be placed on a Building Lot of your choice in Sunshine Valley, 2 hours from Vancouver & 15min from Hope. PICK YOUR LOT AND PICK YOUR HOME from several designs. This price is just for the home, which needs to be bundled & added to the price of the lot you pick. Pricing for Building Lots start at $179,900 w/complete packages w/homes from $549,900. Show home Open Fri, Sat, Sun 12:00-4:00pm. Bank Financing Avail on all our 999 year pre-paid registered lease packages. Let us show you how you can own your Full-Time or Recreational Home at a substantially less cost than a new conventional build! AirBnB ALLOWED. Hiking, ATV' ing, X-country & downhill skiing in Manning Park & more. No borders, No ferries. Get back to nature, a weekend at a time! (id:63476)
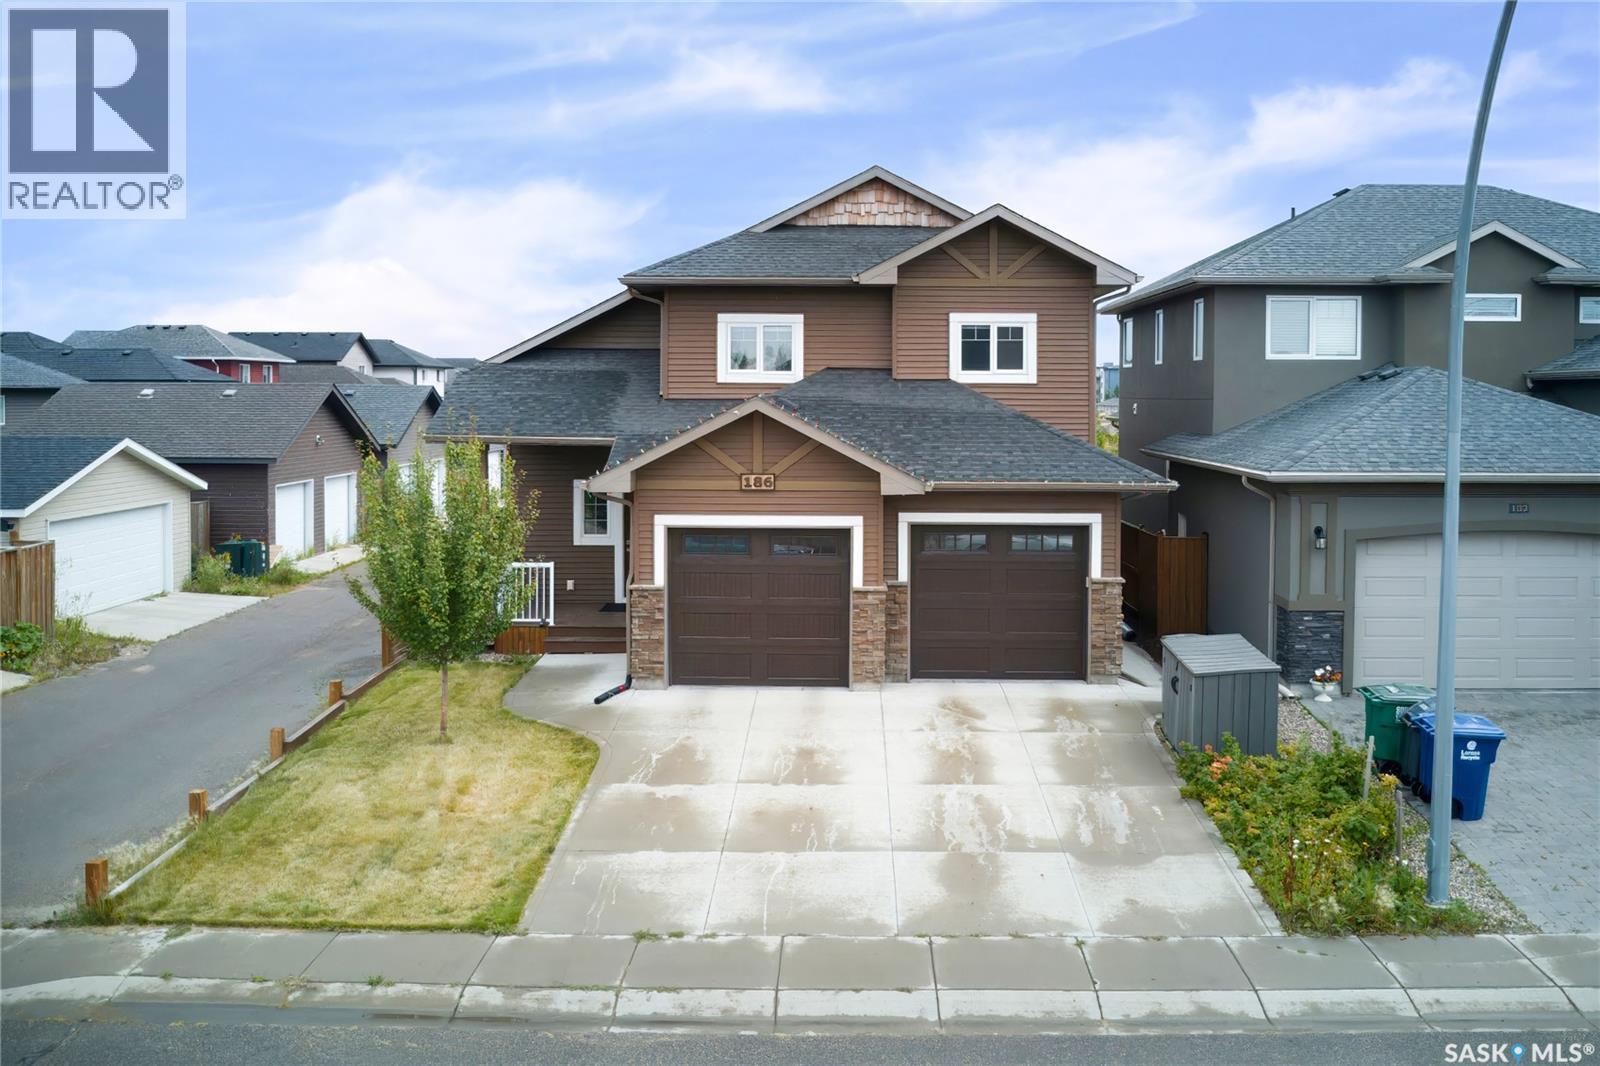
186 Boykowich Bend
Saskatoon, Saskatchewan
Welcome to this beautiful modified bi-level home situated in a desirable EVERGREEN neighborhood. This well-designed and maintained home offers the perfect blend of style, comfort, and versatility. As you enter the home, you'll be greeted by a spacious foyer leading to the main floor, which features a large living area with plenty of natural light. The main floor offers living area with an open concept floor plan with Laminate floor. The kitchen offers stainless steel appliances, an oversized island , granite countertops. The dining area leads you to the covered deck in the backyard which is fully finished & landscaped . The master suite is located on the main level and offers a private retreat with a large walk-in closet and a luxurious 5 piece ensuite bathroom. The house also includes two additional bedrooms Laundry and 4 piece bathroom on the Second level . When you head downstairs to the basement area, you will find a bedroom,4pc Bath and Large family room and Wet Bar With Separate entrance . The home offers a double attached garage , Oversized Covered deck, concrete patio , fully landscaped & fenced, well- maintained backyard, and quality finishings throughout this home. Located in a sought-after neighborhood, this home offers convenient access to School, McOrmand Drive, parks, shopping centers, Bike trails access to the northeast swale. This home is an absolute MUST SEE HOME! Call your REALTOR® today to schedule a showing. (id:63476)
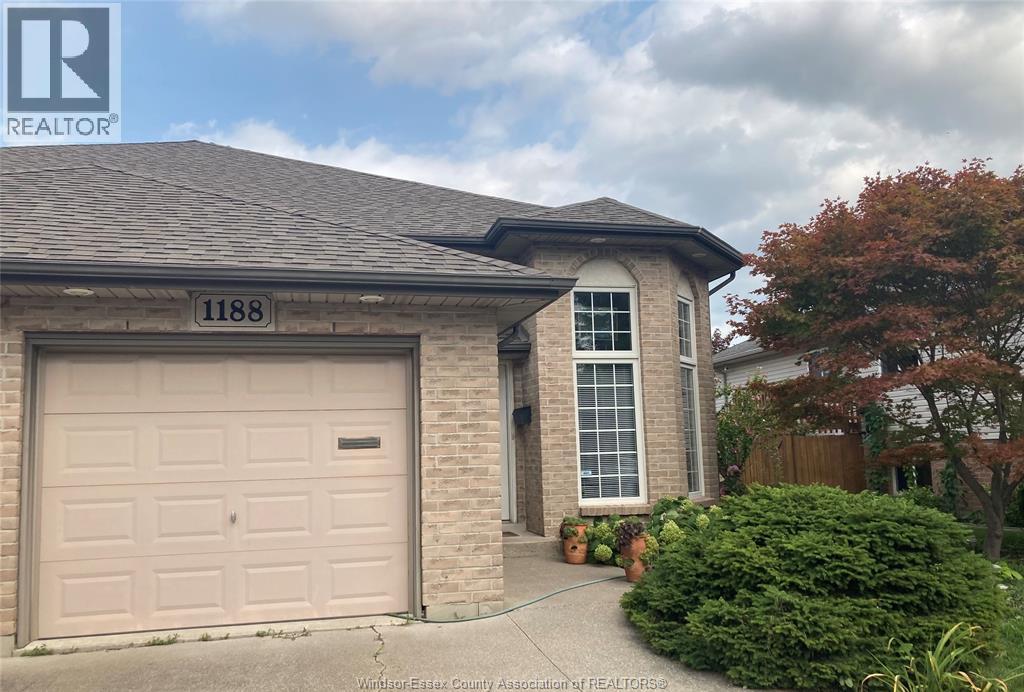
1188 St. Paul
Windsor, Ontario
WELCOME TO 1188 ST PAUL! THIS SEMI-DETACHED RAISED RANCH ON A 151-FT-DEEP LOT IS SITUATED IN THE HEART OF THE RIVERSIDE, CLOSE TO 5-6 SUPERMARKETS, SCHOOLS, PARKS, TRANSIT, AND QUICK ACCESS TO E. C. RAW EXPRESSWAY. FEATURES A SPACIOUS OPEN CONCEPT LAYOUT. WIDE STAIRS, KITCHEN AND MAIN BATH HAVE QUARTZ COUNTERTOPS, PM has a walk-in closet. Finished basement includes a HUGE FAMILY RM WITH GAS FIREPLACE, WET BAR, BR, OFFICE, 3 PC BATH, and grade entrance, providing excellent flexibility for family living and guests. RELAXING BACKYARD WITH A HUGE DECK, GARDEN AND FISH POND. Updates include ROOF (2019) and an energy-efficient furnace and central air (2024). WILL BE PAID OUT ON CLOSING. LEAF FILTER protection installed on EAVESTROUGH. Plug for waterfall not in operation (AS IS). Alarm system can be reconnected. (id:63476)
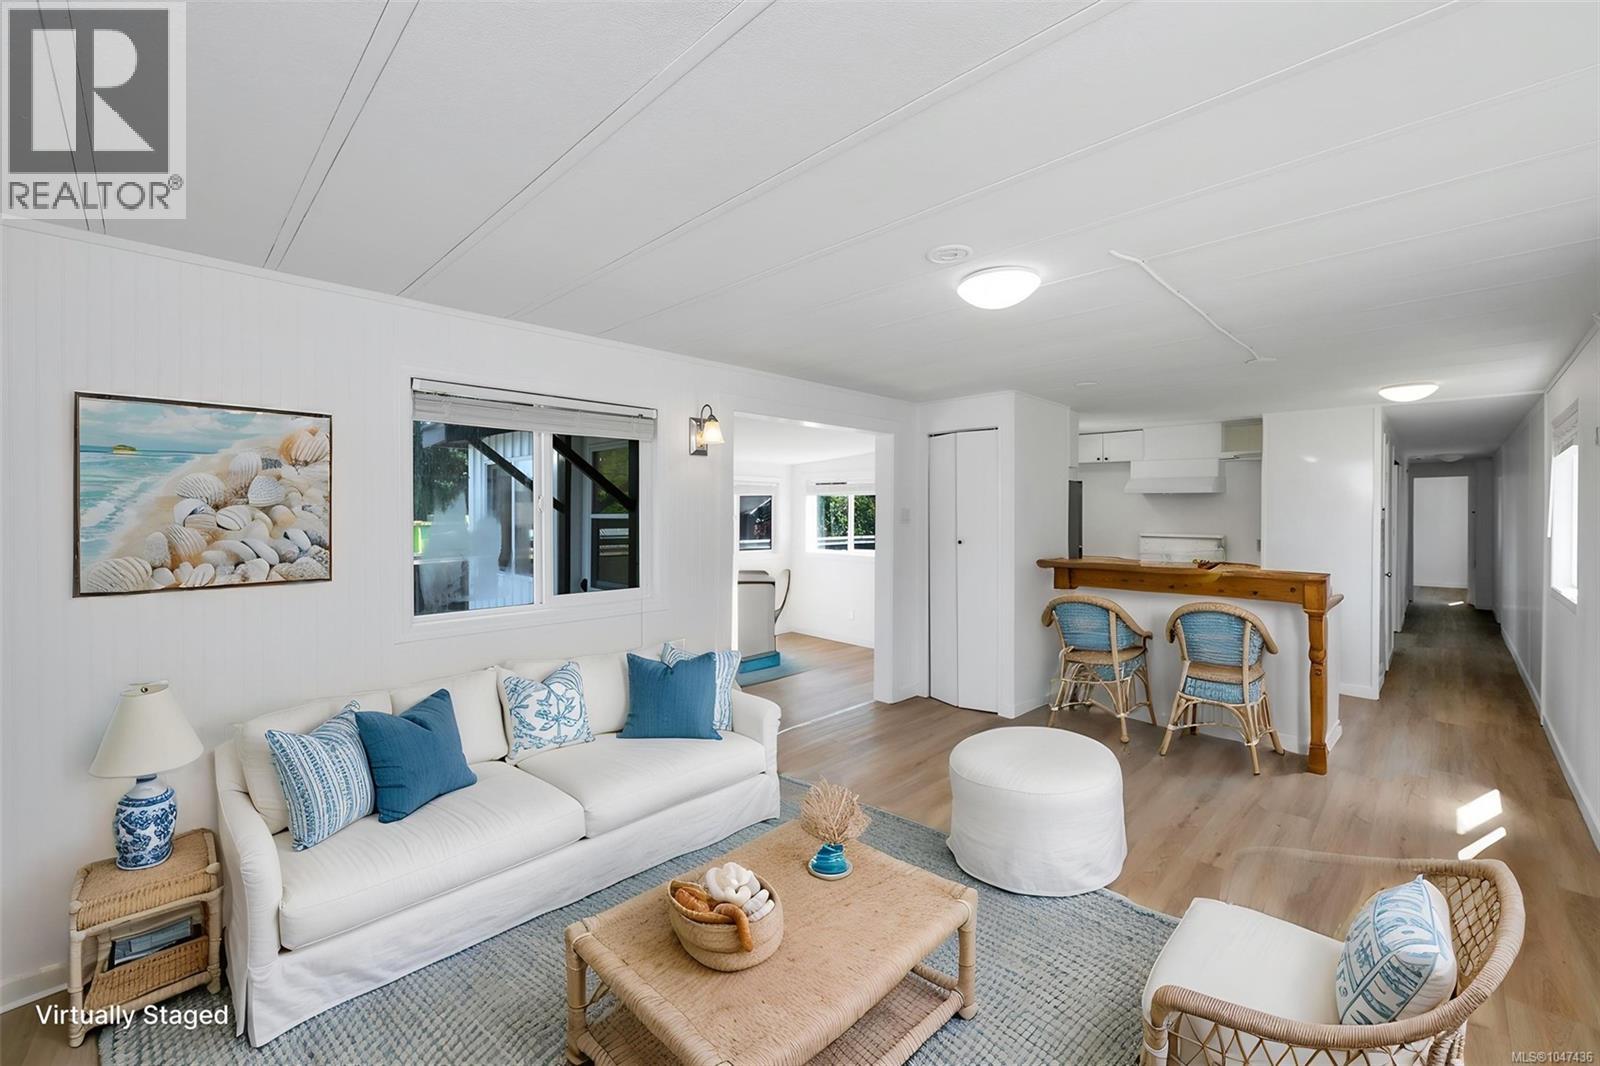
45 1959 Kaltasin Rd
Sooke, British Columbia
FIRST OPEN HOUSE SATURDAY & SUNDAY 22/23 AUGUST FROM 2 PM TO 4 PM. Relax, exhale and embrace the charm of seaside living at Billings Beachside Village. This tidy, groovy retro 1974 manufactured home is located on a rental pad within the revitalized Billings Beachside Village Manufactured Home Park, a private waterfront community offering a unique opportunity to live just steps from the water. Here, the lifestyle is wonderfully simple — walk to the beach, breathe in the fresh ocean air, enjoy the surrounding natural beauty and settle into a community where neighbours take pride in their homes and surroundings. The walk-on beach is just steps away, with children and pets welcome to enjoy this special coastal setting. The home has been refreshed inside and out, with **ribbed metal privacy fence panels framed in treated wood**, creating a stylish, private and comfortable outdoor space. Billings Beachside Village is undergoing a thoughtful revitalization with a vision focused on attractive homes and landscaping, well-maintained infrastructure, pride of ownership, respectful neighbours and a welcoming streetscape. Community standards are designed to protect the quality and enjoyment of the neighbourhood while supporting its long-term future. This charming home offers a slower pace, a stronger connection to nature and the benefits of living in a revitalized manufactured home community without owning the land. If you've been dreaming of being close to the water and want a relaxed seaside lifestyle in a welcoming community, come take a look. A rental pad. A waterfront community. A private outdoor space. A wonderfully retro home. And a lifestyle that's hard to beat. (id:63476)
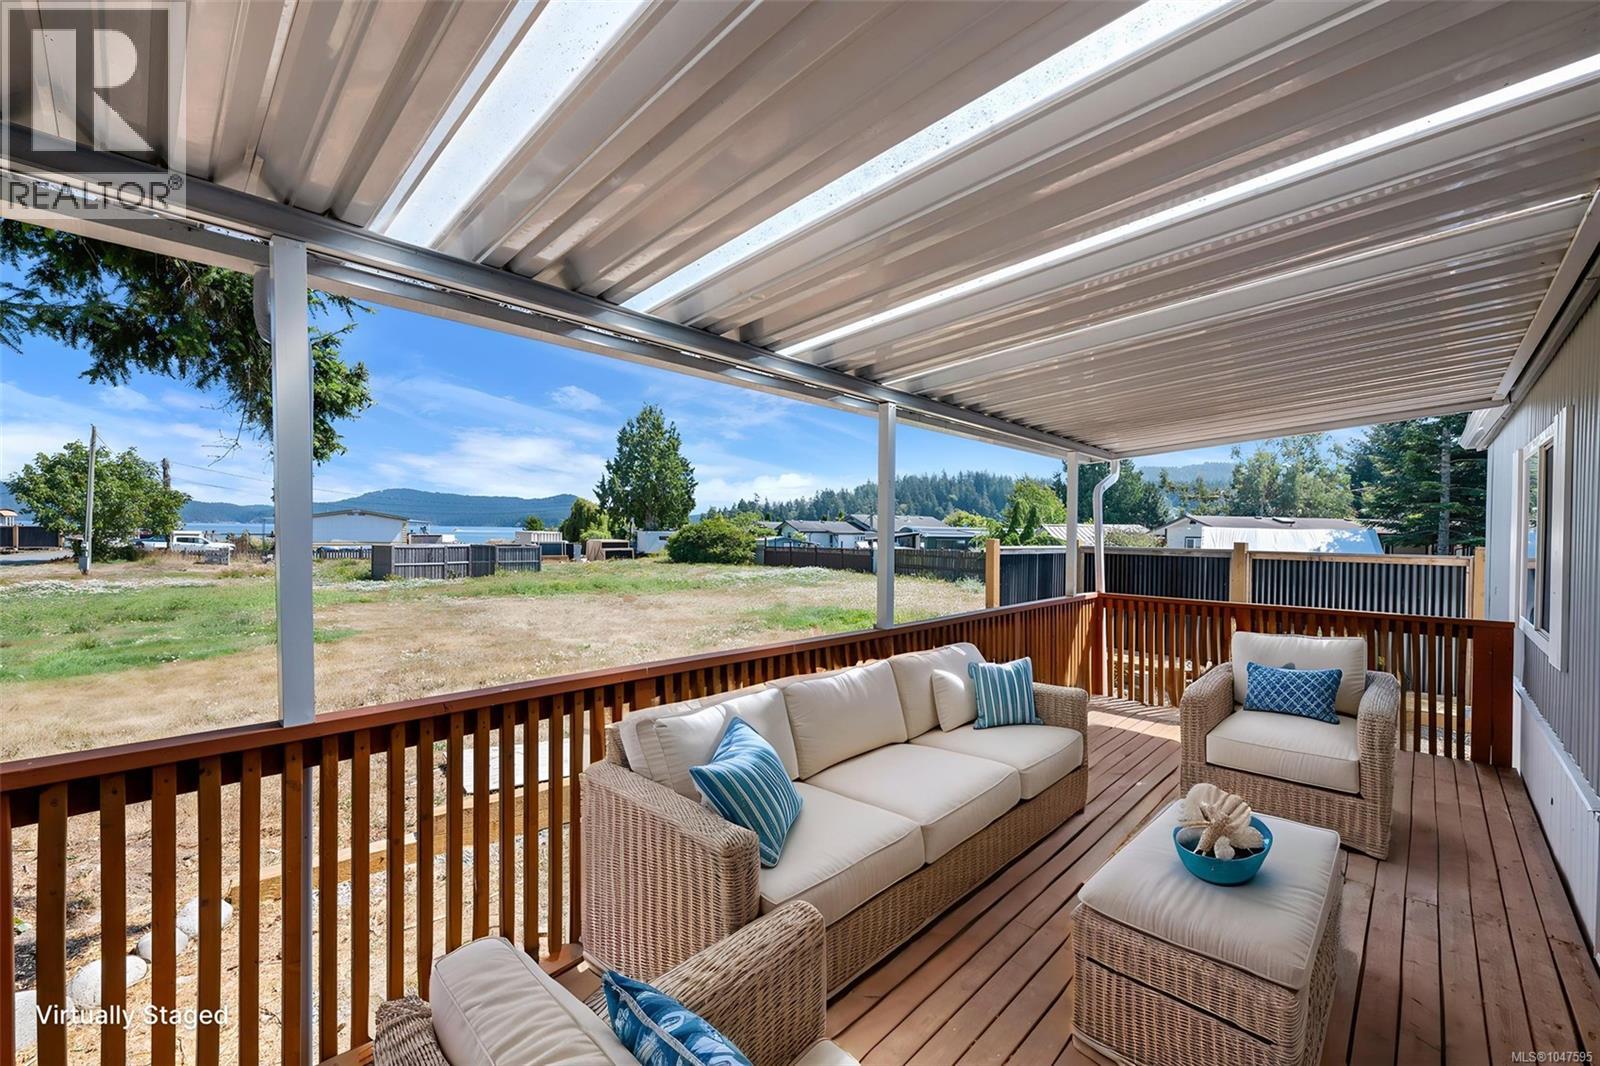
15 1959 Kaltasin Rd
Sooke, British Columbia
FIRST OPEN HOUSE SATURDAY & SUNDAY 22/23 AUGUST FROM 2 PM TO 4 PM. Relax, exhale and embrace seaside living at Billings Beachside Village! Thoughtfully designed and modernized, this 1976 manufactured home is situated on a rental pad within the revitalized Billings Beachside Village Manufactured Home Park, offering the opportunity to live right beside the ocean and enjoy a truly special coastal lifestyle. Space has been created with your enjoyment in mind, with an inviting porch at the entrance and a deck off the kitchen — perfect for summer barbecues, outdoor dining and relaxing while taking in the views. Gaze toward the ocean and watch the moon rise over the water for a breathtaking vista, with greenspace beside the home adding to the peaceful, private feeling. The home has been refreshed inside and out and features a new propane furnace, stylish ribbed metal privacy fencing with treated wood framing, and a wood stove ready for cozy winter evenings. Step outside and you're just moments from the shoreline and a walk-on beach, where children and pets are welcome. At low tide, enjoy walking Billings Spit, exploring the shoreline and taking in the ever-changing coastal landscape right at your doorstep. This is more than simply a place to live — it's an opportunity to build your days around the ocean, fresh air, beach walks and the beauty of nature. Billings Beachside Village is undergoing thoughtful revitalization, with a focus on pride of ownership, attractive homes and landscaping, well-maintained infrastructure and a welcoming community atmosphere. Enjoy the benefits of this revitalized manufactured home community without owning the land. Thoughtfully designed, beautifully positioned and filled with opportunities to enjoy the outdoors, this home offers a relaxed coastal lifestyle that is increasingly hard to find. It truly feels like heaven by the water. Come experience it for yourself! (id:63476)
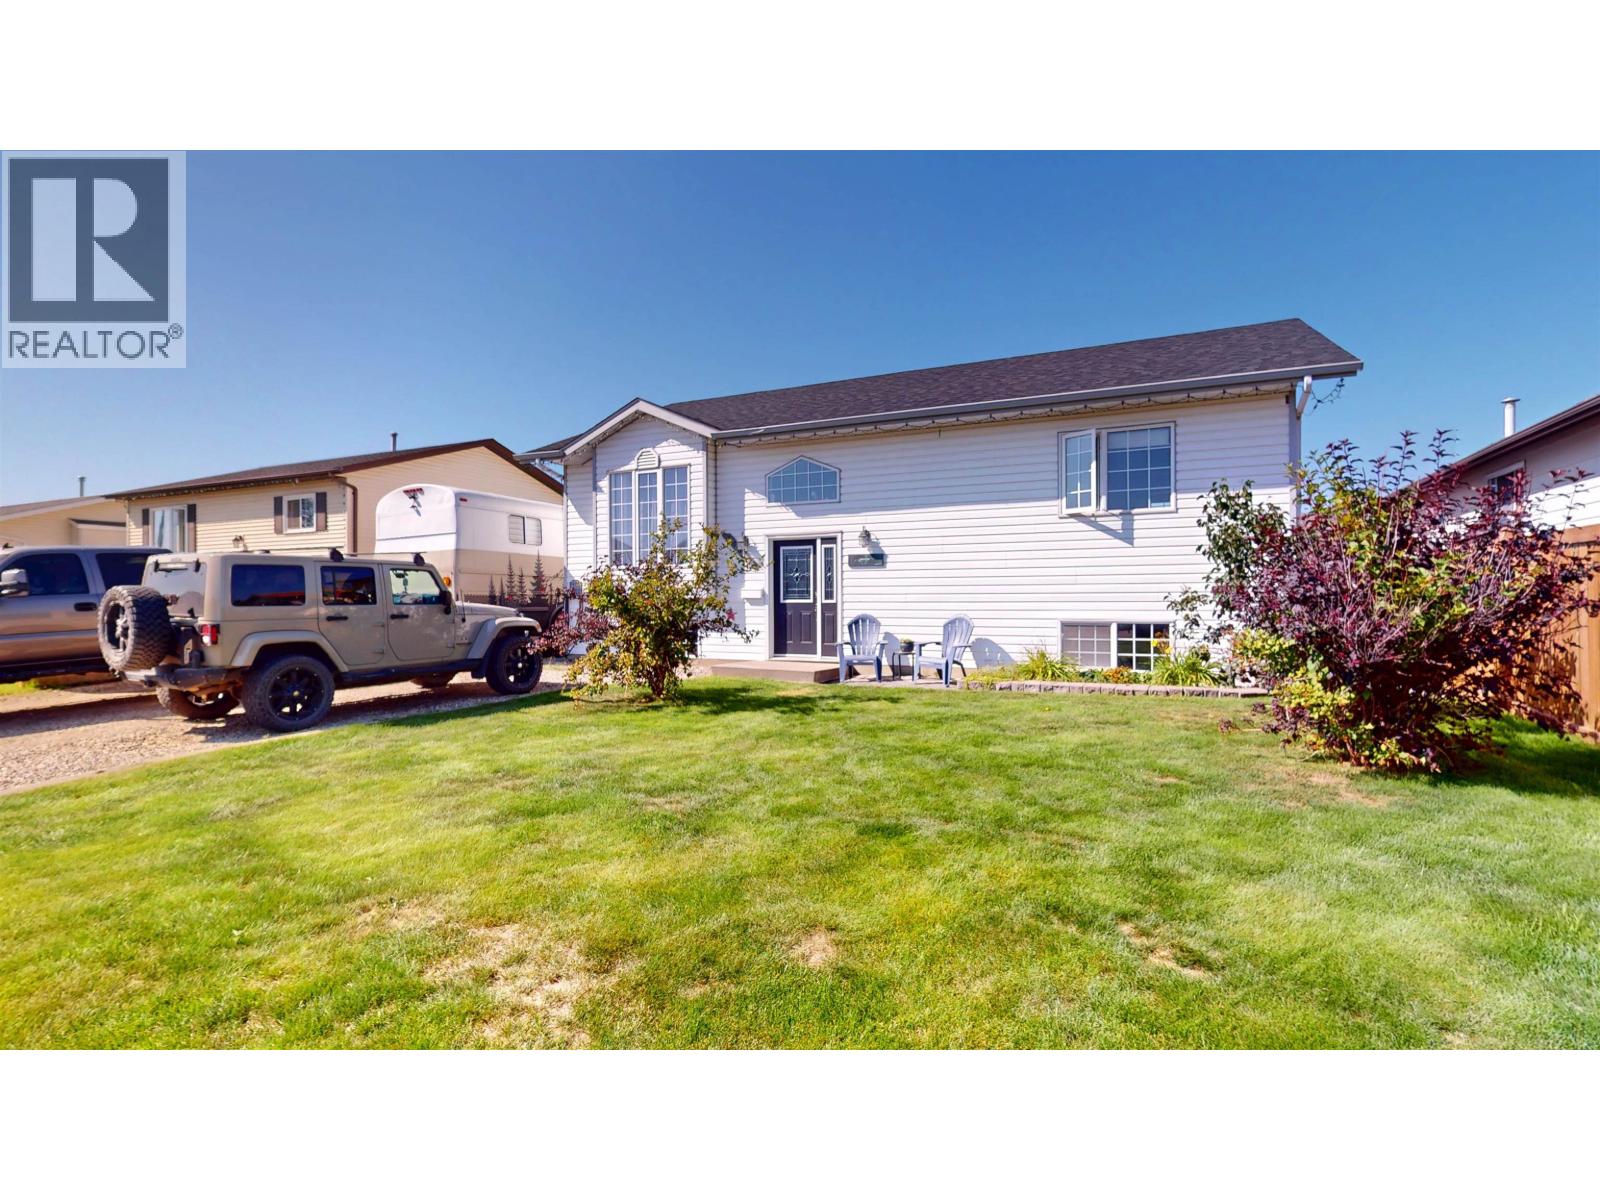
10612 88a Street
Fort St. John, British Columbia
Welcome to this beautifully renovated, move-in-ready home offering space, style and functionality for the whole family. Featuring 5 bedrooms, 3 bathrooms, 2 living rooms plus a rec room/office, this home has seen extensive updates throughout. Enjoy a modern kitchen with quartz countertops, updated bathrooms, fresh paint, newer washer/dryer, a covered hot tub and a refreshed deck. Outside, the impressive 22' x 27' gas-heated shop provides excellent space for vehicles, toys or projects, plus a newer shed. Major improvements include a 2024 house and shop roof, plus a brand new fence. Ideally located close to schools, the hospital, parks, walking trails, shopping and everyday amenities. A fantastic combination of comfort, updates, location and versatility! (id:63476)
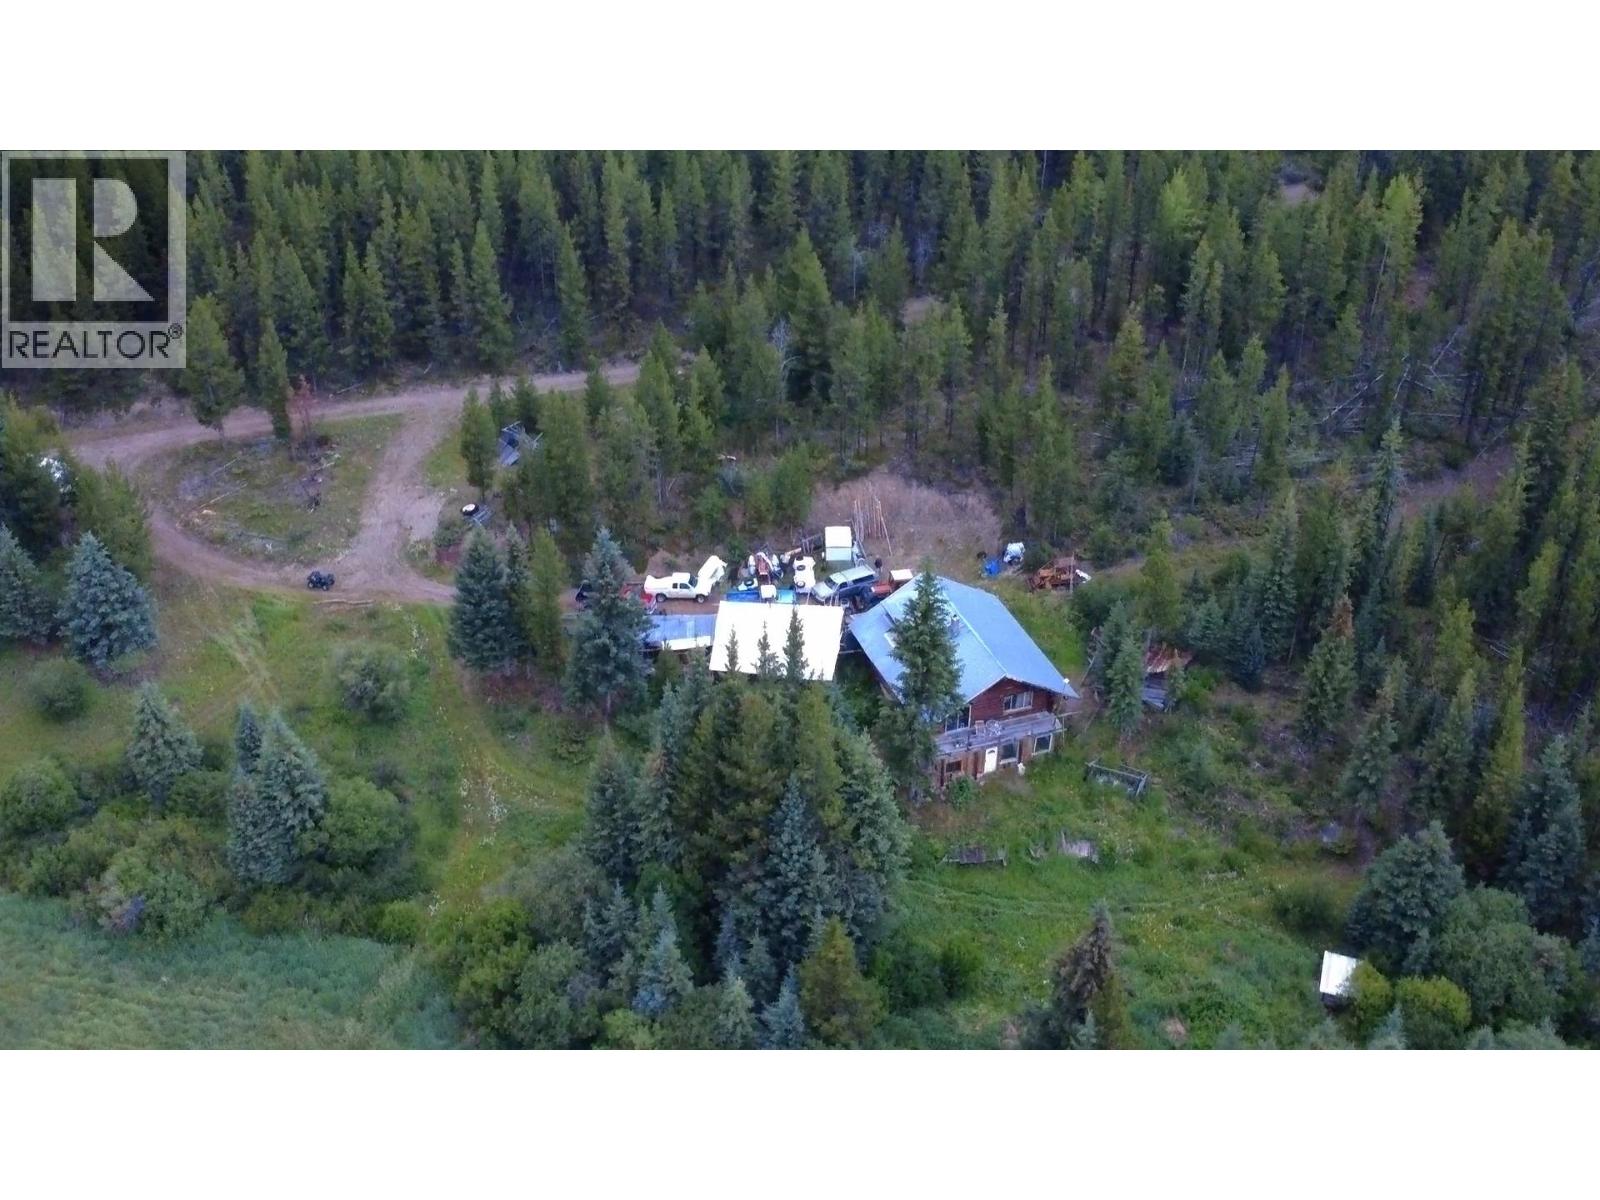
8351 Tzenzaicut Lake Forest Service Road
Quesnel, British Columbia
Off-grid log home on 412 acre crescent shaped property bordered by Ramsay Creek. 1 mile long property, 6200 Rd along one side of 180 acre hay meadow that has been hayed over the years. About 8 underground springs along creek. Water pulled from stainless tank embedded in spring. 200 amps for house. Solar & generator for power. House by Pine Tree Log Builders. Sandblasted logs & frame in basement 11 yrs ago, gutted walls upstairs, all new materials, over $100,000 for roof & interior work. Carport 24'x33'x12' high built in 2022. Held well with 6' snow. Seriously incredible location for hunters, adventurers, farmer with cattle, horses, goats or for a wilderness resort. Cozy even in winter! Your private valley! (id:63476)
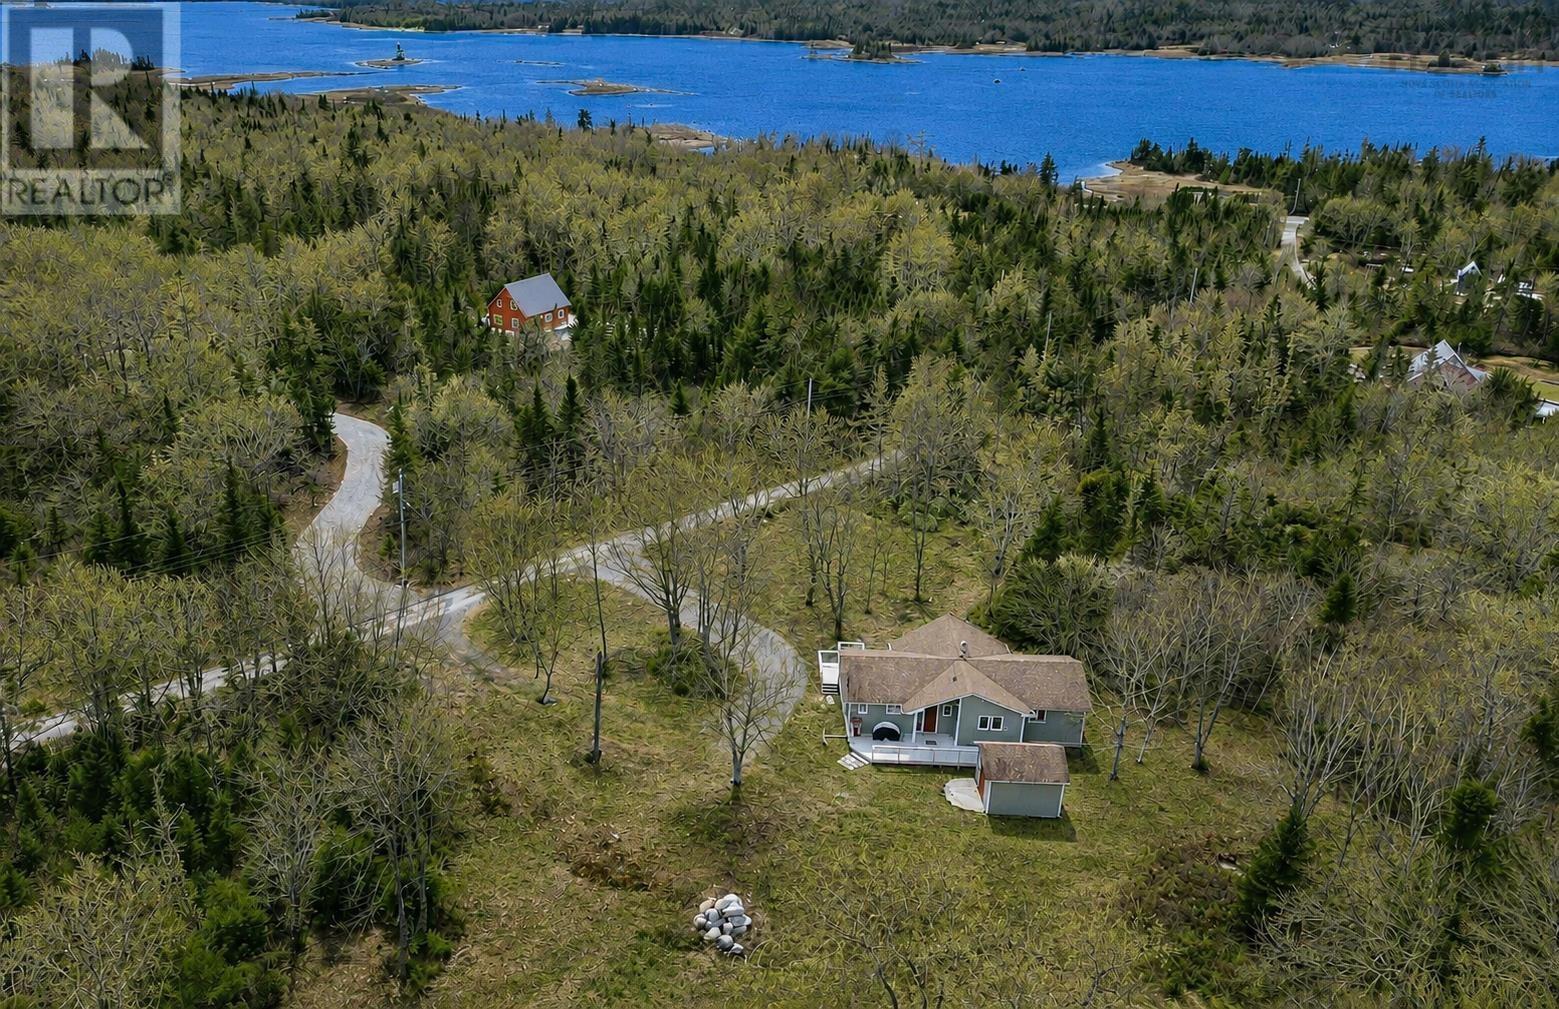
57 Somerset Drive
East Sable River, Nova Scotia
Two Bedroom Bungalow on 7.3 Acres with Deeded Water Access. Nestled in a serene natural setting, this home sits on a 3.66 acre lot, alongside a second 3.66 acre vacant lot offering space, privacy, and future development potential. Custom built in the 1990s with quality craftsmanship, this 1,241 sq. ft. home offers two bedrooms; each with their own full en-suite bathroom, a third 2 piece guest bathroom, laundry, kitchen, formal dining room, and a grand living room. Cathedral ceilings and gable windows fill the main living area with natural light, highlighting the warmth of the pine wood. A cozy wood stove, heat pump, and electric baseboards ensure year round comfort with heating and cooling. The dining room opens onto a west facing deck overlooking the serene front yard perfect for entertaining, enjoying wildlife visitors, and stunning sunsets. The deck off the back of the house with the main entrance gives an opportunity to enjoy the scenic backyard and early morning sunrises. A spacious shed provides ample storage for outdoor gear. Beyond the property, enjoy deeded access to the tidal Sable River, a tranquil spot for swimming, paddle boarding, kayaking, and boating, including a route to Louis Head's white sand beach and the open ocean. Whether youre seeking a peaceful retreat, a forever home, or room to expand, this property could be for you. Hectares of Nature Conservancy Land beyond the property provides an extra level of worry free privacy. Consider selling the vacant lot to recoup some of your investment! (id:63476)
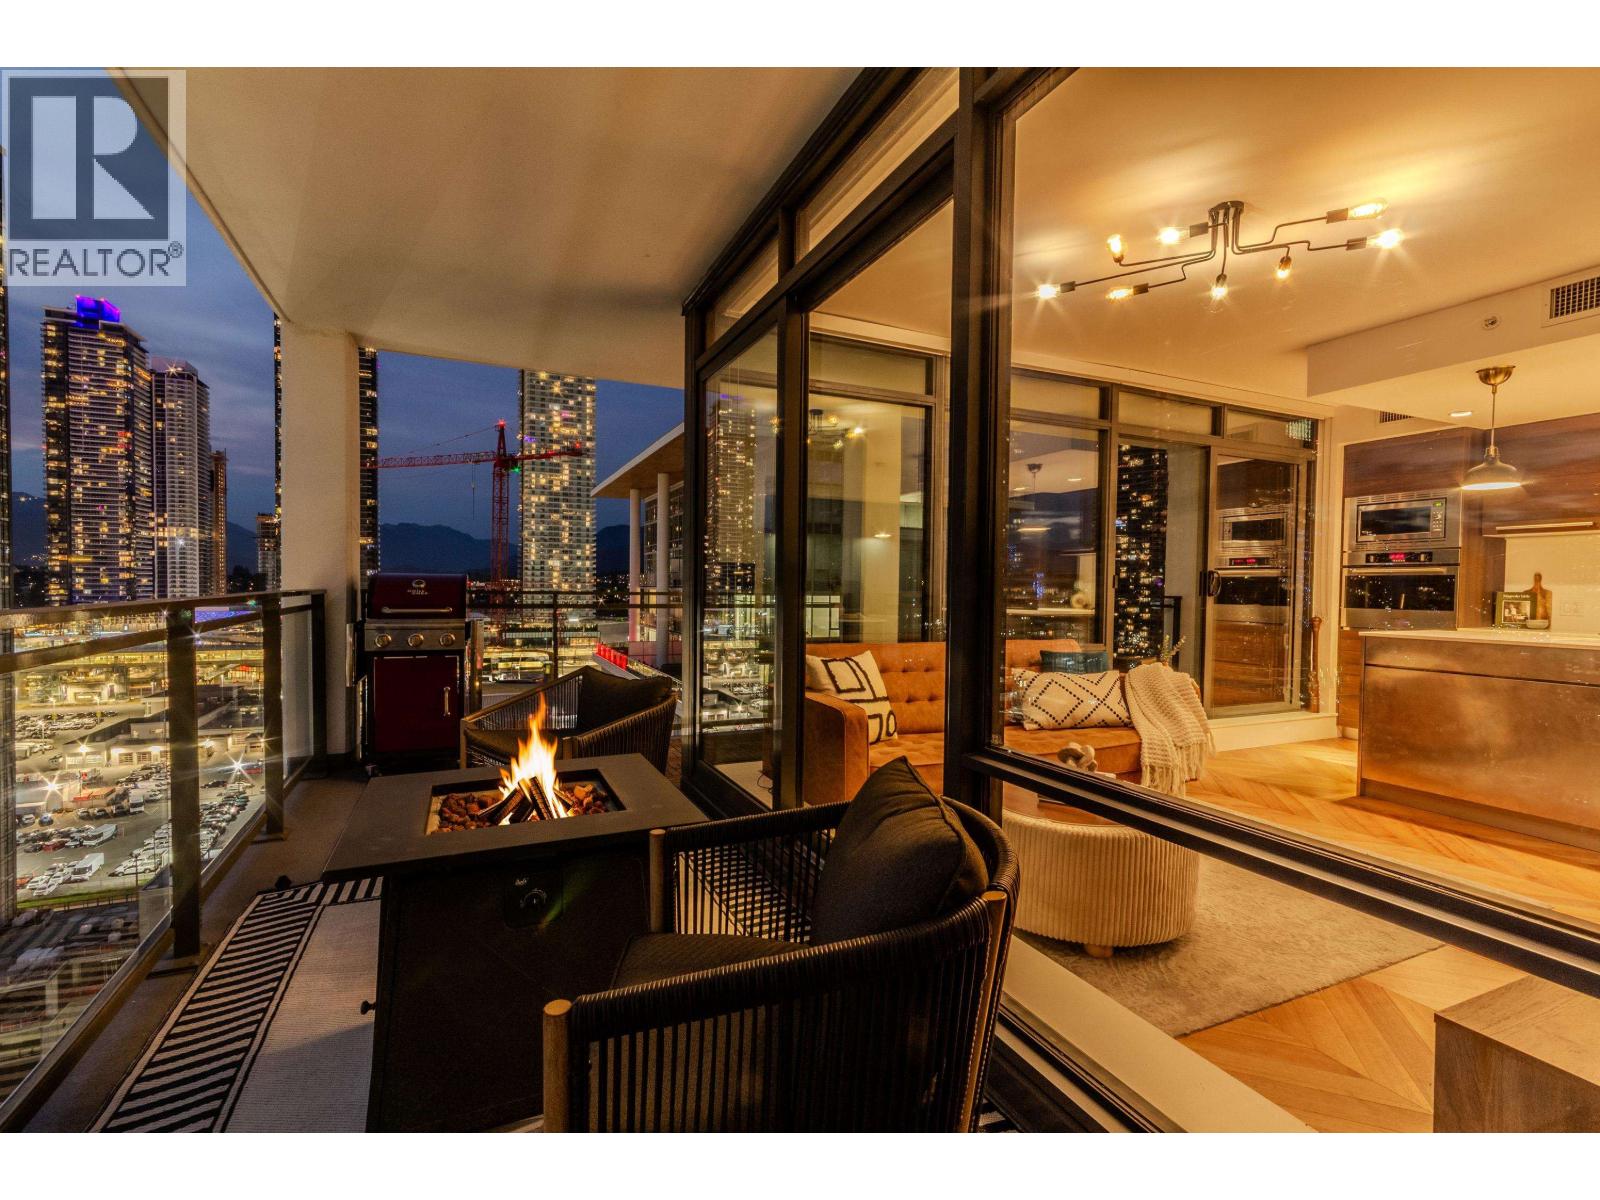
2605 2378 Alpha Avenue
Burnaby, British Columbia
Rare private collection at Milano. 26th Floor NW Corner Georgie award winning Solterra 2 bed, 2 bath residence showcases panoramic North Shore Mountain & sunset views through floor-to-ceiling glass. This suite features chevron pattern engineered hardwood, 9'3 ceilings, central A/C & custom designed wall paneling. The chef's kitchen boasts imported Italian cabinetry, quartz surfaces, dining island, & fulgor Milano appliances with integrated full size fridge. Step onto the massive 312 SF warp around balcony for seamless outdoor living. Primary bedroom has 5 piece spa-like ensuite. BONUS 2 parking stalls & 1 large storage locker. Steps to Skytrain, Whole Foods, cafes & The Amazing Brentwood. Concierge, gym, indoor & outdoor lounge, guest suite and more! Luxury redefined. (id:63476)
117 Lakeview Shores
Chestermere, Alberta
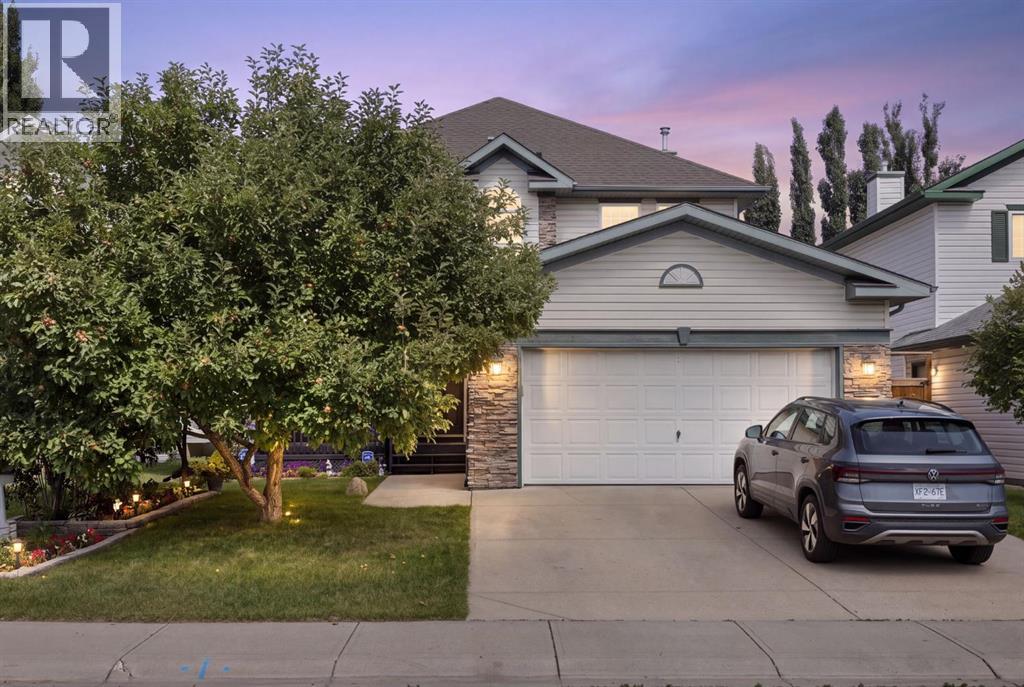
Welcome to the ultimate family home in the sought-after lake community of Chestermere, where space, comfort and an incredible family lifestyle come together. Located on a quiet street with a park just half a block away, close to schools and only a few blocks from Chestermere Lake, this is a home designed for families who want room to grow and a community they’ll love calling home. At the heart of the home is the spacious, well-designed kitchen, offering an abundance of cupboard and counter space, stainless steel appliances, a large island with breakfast bar, corner pantry and a bright breakfast nook, the perfect gathering place for busy mornings, family dinners and weekend entertaining. The impressive main floor continues with formal living and dining rooms, a private den/office, convenient main-floor laundry and a welcoming family room featuring a gas fireplace and soaring vaulted ceilings. The open connection between the kitchen, breakfast nook and family room creates a warm, comfortable space where everyone naturally comes together. Upstairs is where this home really shines for a growing family, with the increasingly hard-to-find feature of four bedrooms all on the upper level. The fully developed lower level adds even more living space with a huge recreation room, fifth bedroom, full bathroom, plus an additional flex room perfect for a home office, playroom, gym or hobby space. Outside, the fully landscaped and fenced backyard is ready for summer, complete with a play structure and a private deck ideal for family BBQs and relaxing evenings. Air conditioning keeps the home comfortable when summer temperatures climb. And then there’s the Chestermere lifestyle. Chestermere Lake is just a few blocks away, putting boating, paddleboarding, kayaking, fishing, beaches and lakeside recreation practically at your doorstep. With parks, pathways, schools, recreation and everyday amenities nearby, Chestermere offers the relaxed atmosphere of a lake community while keeping Ca lgary within easy reach. This isn’t simply a house with room for a family...it’s a place to build a lifetime of memories. (id:63476)
2820 36 Street SW
Calgary, Alberta
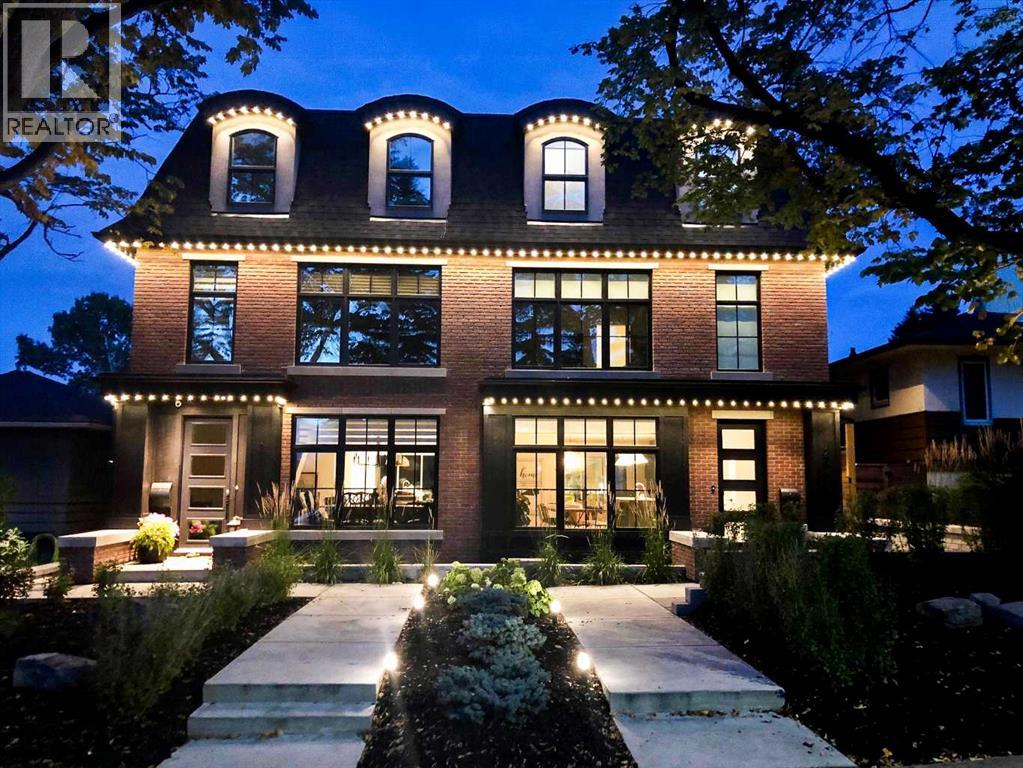
CUSTOM-BUILT, DESIGN-DRIVEN, AND FULL OF UPGRADES, this exceptional Killarney semi-detached infill stands apart with 4 finished levels, a private top-floor primary retreat, incredible outdoor living, and thoughtful improvements throughout.Designed by Dean Thomas and built by Braemyn Construction, the home makes a striking first impression with its modern brick exterior, mature tree-lined setting, Gemstone programmable soffit lighting, irrigation, and beautifully designed LOW-MAINTENANCE LANDSCAPING. The private backyard features artificial turf and a substantial wood pergola, creating an easy outdoor extension of the living space.Inside, WHITE OAK HARDWOOD and abundant natural light carry through the open main floor. The kitchen is beautifully appointed with extensive cabinetry, dovetail wood drawers, a large island, upgraded WOLF GAS RANGE, reverse-osmosis water to the fridge, and generous pantry storage. The dining area flows into the great room with gas fireplace and built-ins, while a practical mudroom keeps everyday life organized.Upstairs, TWO SPACIOUS BEDROOMS share a Jack-and-Jill bath, alongside a flexible loft/office and an unusually generous laundry room with sink, cabinetry, linen storage, and natural light.The ENTIRE THIRD FLOOR is dedicated to the PRIMARY RETREAT, with approximately $70,000 INVESTED IN RECENT IMPROVEMENTS. Updates include wall-to-wall carpet, hardwood stairs, upgraded lighting, custom built-in drawers, an impressive built-in wardrobe, white oak luggage bench, makeup vanity, new drapery, and an upgraded shower. The spa-inspired ensuite adds HEATED FLOORS, a freestanding tub, dual vanity, and oversized shower. Step onto the COVERED BALCONY with a privacy hedge, artificial turf, downtown views, hot-and-cold plumbing (aka hot tub ready!), and a gas line ready for heaters or a fire table.The fully developed lower level adds a large MEDIA/REC ROOM, FOURTH BEDROOM, full bath, storage, and a dedicated HOME GYM with rubber flooring an d glass door.Additional upgrades include CENTRAL A/C, HRV, humidifier, water softener, reverse osmosis, upgraded hot-water system w/ expansion tank providing instant hot water to third floor, Vacuflo, TRIPLE PANE windows, programmable Lutron lighting, HOUSE + GARAGE ALARMS, motion detection, security cameras, & high-impact security film on main-floor & basement windows. Over $90,000 in total recent investments including new main-floor drapery, fresh interior paint completed in June 2025, garage interior painting, and drainage/eavestrough improvements.All of this in sought-after KILLARNEY, where inner-city convenience meets a true neighbourhood feel. Enjoy easy access to the Killarney Aquatic & Recreation Centre, local parks and schools, the shops and restaurants along 17th Avenue SW, and Westbrook CTrain Station, with Marda Loop and downtown just minutes away. It is an exceptionally connected location for commuting, recreation, dining, and everyday errands, all from a quiet, mature tree-lined street. (id:63476)
14 Springborough Crescent SW
Calgary, Alberta
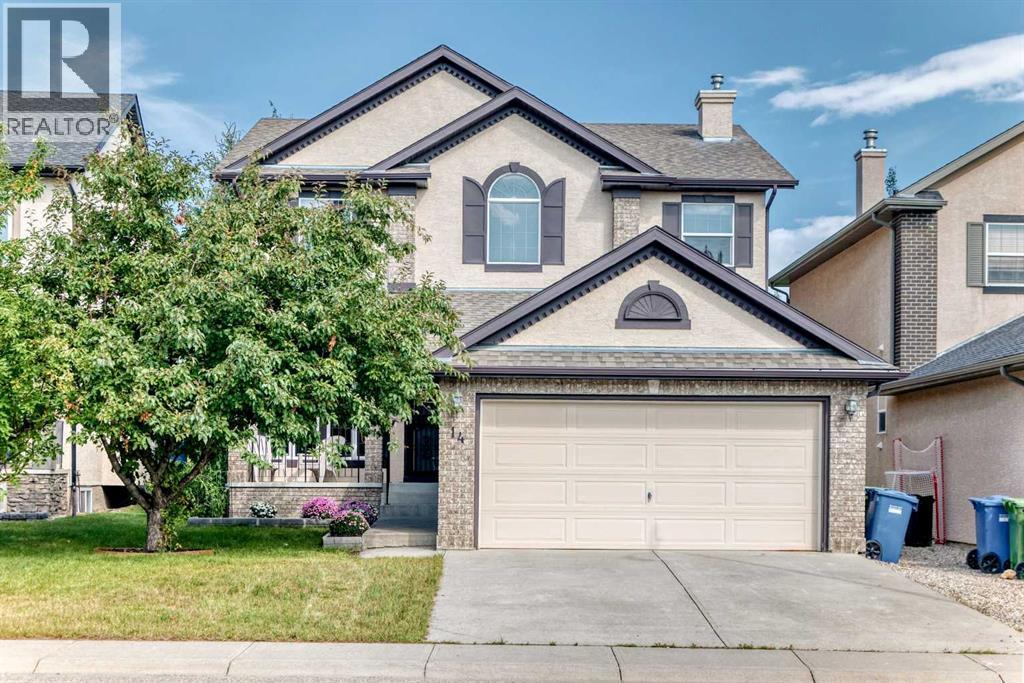
A rare green-space setting, remarkable school access and exceptional everyday walkability distinguish this beautifully maintained Springbank Hill home. Backing directly onto green space with no rear neighbours, the property offers a private outlook that is increasingly difficult to find. From the rear gate, a pathway leads directly to Griffith Woods School—approximately a one- to two-minute walk—while Ernest Manning High School, Westside Recreation Centre and the 69 Street LRT Station are also within walking distance.Located on a quiet interior street, this impressive two-storey residence offers 2,560 sq. ft. of RMS above-grade living space, three generous bedrooms, 2.5 bathrooms and an attached double garage.The bright, inviting interior is enhanced by 9-ft main-floor ceilings and a dramatic open-to-above design. A welcoming front living room offers an elegant space for guests, while the spacious rear great room is anchored by custom built-in cabinetry and a striking double-sided gas fireplace. The adjoining dining area overlooks the backyard and green space, creating a peaceful setting for both family meals and entertaining.The well-appointed kitchen combines style, storage and functionality with extensive cabinetry, a large custom island with seating, a walk-in pantry and a built-in vacuum kick pan. A private den with custom cabinetry provides an ideal home office or study. Main-floor laundry and hardwood and tile flooring throughout complete this highly functional, carpet-free level.Upstairs, each of the three spacious bedrooms has its own walk-in closet. The exceptional primary retreat features a vaulted ceiling, a large private reading or sitting area, an oversized walk-in closet with a built-in makeup desk and a luxurious five-piece ensuite with dual vanities, extensive cabinetry and a tiled shower with a built-in bench. Two additional bedrooms and a four-piece bathroom complete the carpet-free upper level.The 1,224 sq. ft. unfinished basement inclu des four windows and offers outstanding flexibility for future development, with ample space for additional bedrooms, recreation, fitness or entertainment areas, subject to municipal approval.Outside, the fully fenced, rectangular 5,102 sq. ft. lot provides privacy, usable yard space and uninterrupted green-space views. The full stucco exterior adds timeless curb appeal, while the exterior trim and rear deck have also been updated in recent years.Further highlights include custom built-ins in the great room and den, hardwood and tile staircases, a furnace replaced in 2024 and a hot water tank replaced in 2024.Offering an uncommon combination of green-space privacy, direct school access, generous living space and proximity to recreation and rapid transit, 14 Springborough Crescent SW is ideally suited to buyers seeking an elevated and highly convenient family lifestyle. (id:63476)
41113 Range Road 263
Rural Lacombe County, Alberta
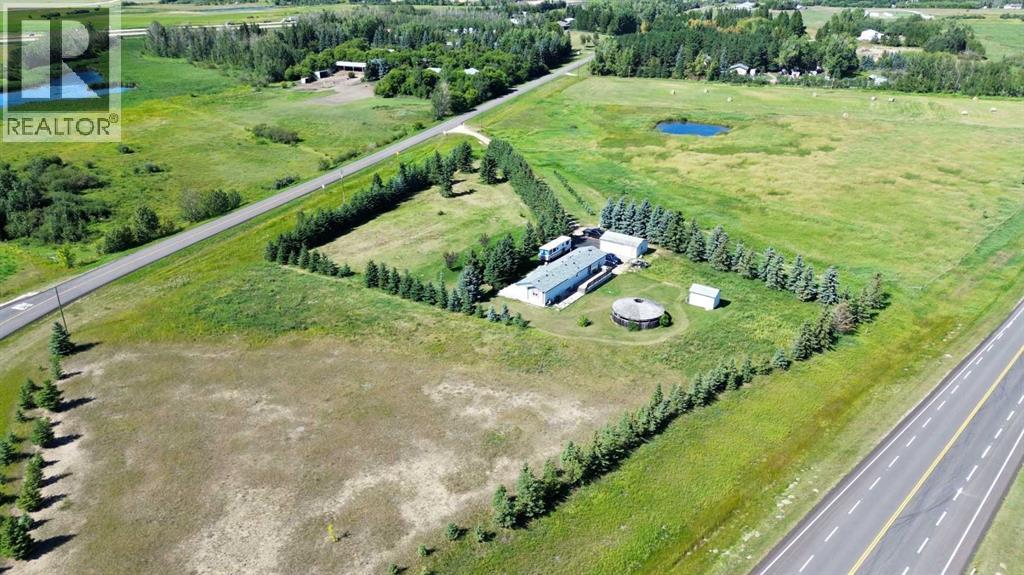
11.42 acres of privacy, mature trees and open sky, just 9 minutes from Lacombe. Wander your own treed acreage, gather around the fire pit beneath a vented gazebo, or simply take in the quiet with no neighbours behind — this is a property built for slowing down and reconnecting with nature. A detached double garage and two sheds offer room for equipment, hobbies or storage, while the move-in-ready modular home provides comfortable, flexible living: an open-concept living, dining and kitchen area, a separate family room with French doors perfect as a media room or office, three bedrooms, and two 4-piece bathrooms including a primary ensuite. Whether you're dreaming of hobby farming, gardening, or simply more room to breathe, this acreage offers the space and privacy to make it happen. (id:63476)