
5 Brackstone Court Lower Sackville, Nova Scotia B4C 4E3

$660,000
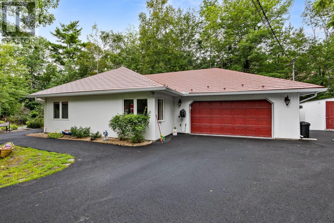
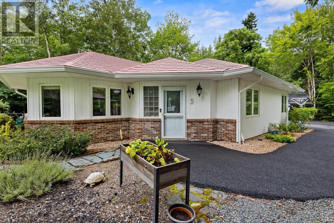
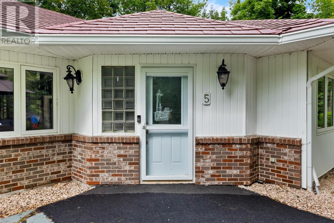
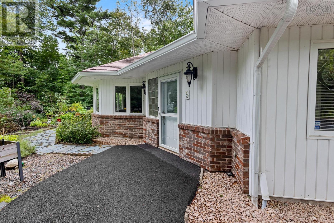
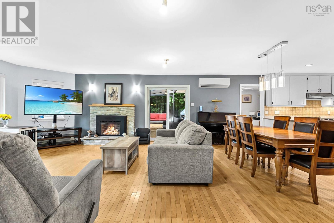
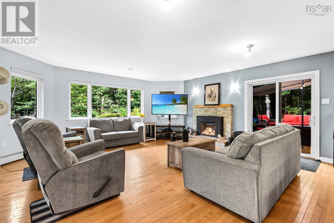
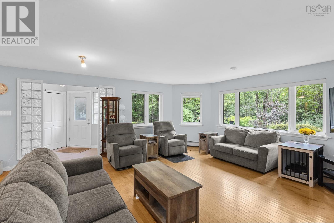
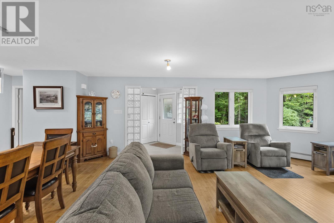
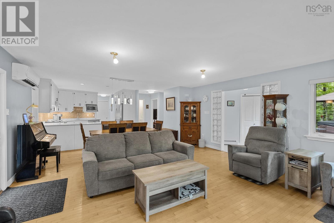
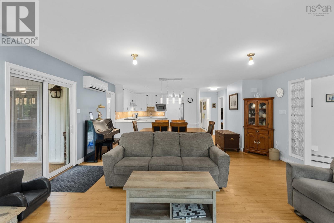
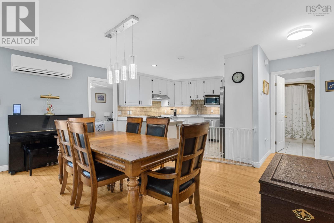
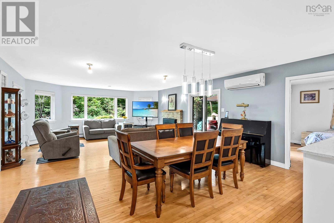
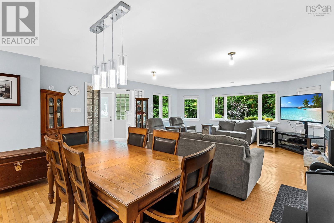
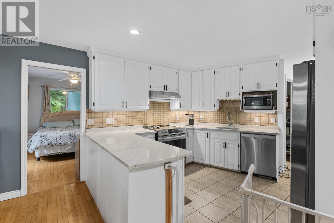
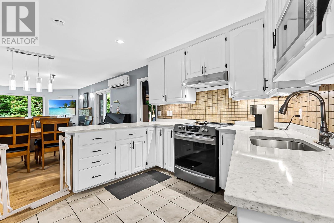
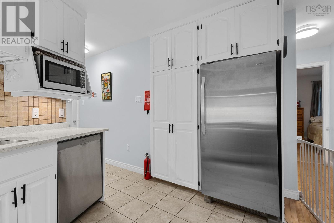
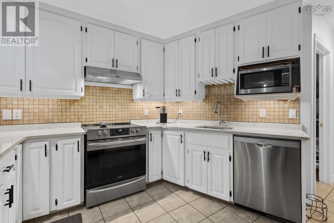
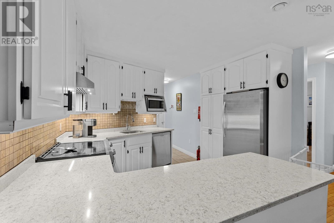
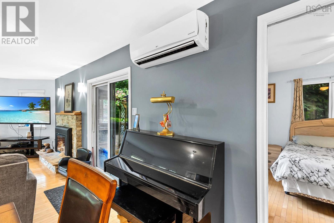
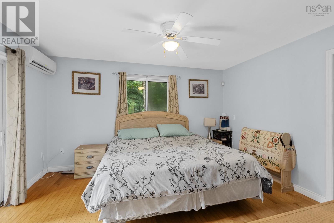
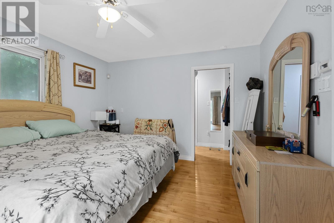
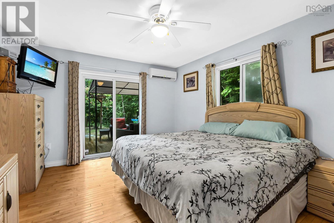
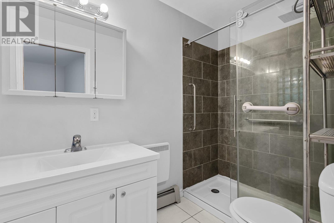
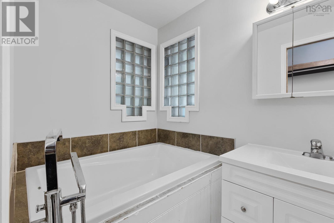
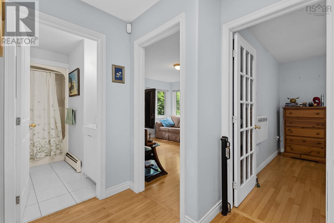
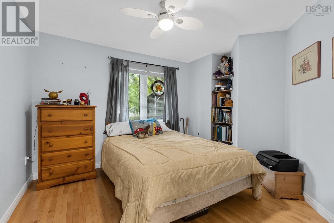
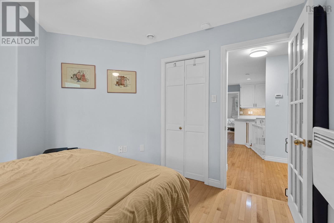
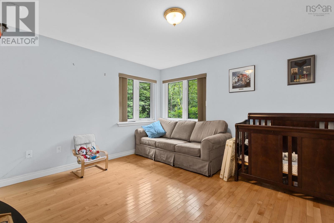
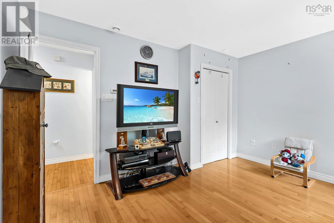
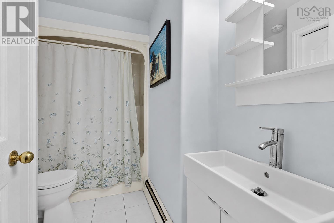
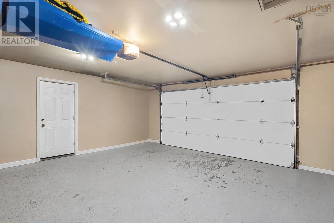
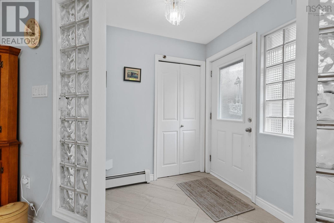
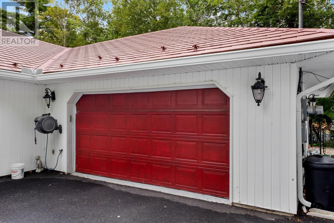
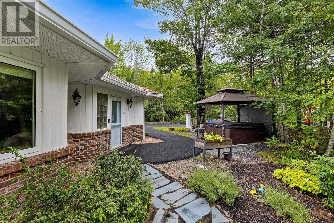
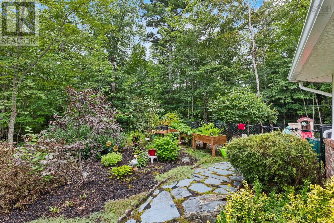
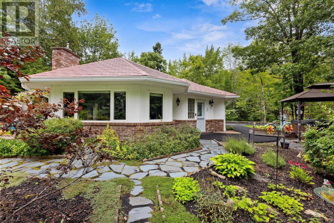
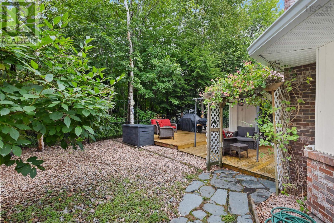
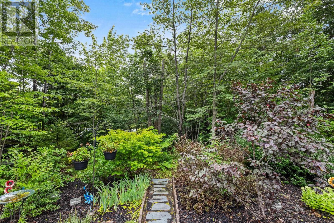
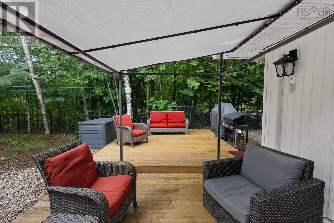
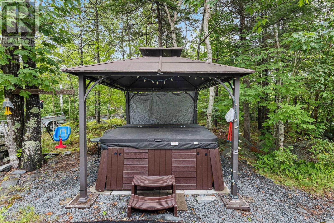
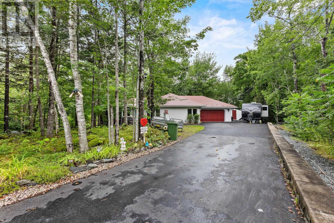
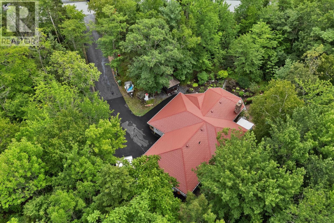
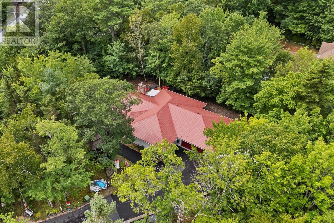
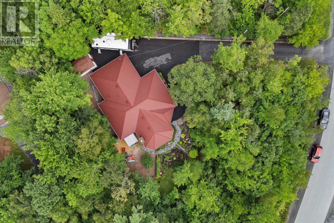
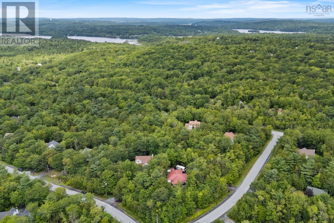
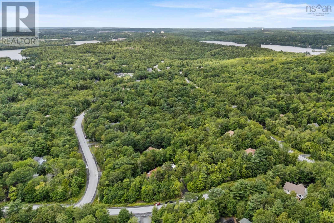
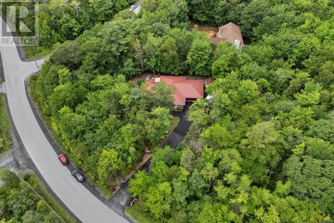
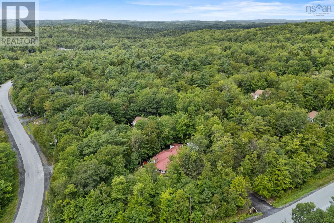
Welcome to 5 Brackstone Court, a beautifully maintained one-level 3-bedroom, 2-bathroom home nestled on approximately one acre in the highly desirable Stone Mount community of Lower Sackville. Offering the perfect combination of comfort, privacy, accessibility, and low-maintenance living, this property is ideal for families, retirees, downsizers, or anyone looking for the convenience of one-level living without sacrificing space or outdoor enjoyment. The level, landscaped and fenced yard is surrounded by mature trees, creating a peaceful and private setting with plenty of room for children, pets, gardening, or simply enjoying the outdoors. A double-car garage provides excellent parking and storage, while the hot tub offers the perfect place to relax and unwind. Inside, youll find a warm and inviting layout featuring hardwood floors, heat pumps for efficient heating and cooling, beautiful stone countertops, and stainless-steel appliances, wheelchair-accessible make the home practical for a variety of lifestyles and stages of life. Recent improvements include a newly updated 200-amp electrical service, gutters and gardens, eavestroughs and more, while the durable metal roof provides added peace of mind for years to come. The freshly paved driveway and established landscaping further enhance the propertys move-in-ready appeal, allowing you to spend less time maintaining and more time enjoying your home. Location is equally impressive, with schools of all levels in both the Sackville and Fall River areas, as well as nearby lakes, parks, trails, shopping, restaurants, and everyday amenities just around the corner. Private, spacious, accessible, and exceptionally well located, 5 Brackstone Court offers the kind of lifestyle that is becoming increasingly hard to find what more could you ask for? (id:63476)
Property Details
| MLS® Number | 202621162 |
| Property Type | Single Family |
| Community Name | Lower Sackville |
| Amenities Near By | Park, Playground, Place Of Worship |
| Community Features | School Bus |
| Equipment Type | Propane Tank |
| Features | Wheelchair Access, Walk-in Closet |
| Rental Equipment Type | Propane Tank |
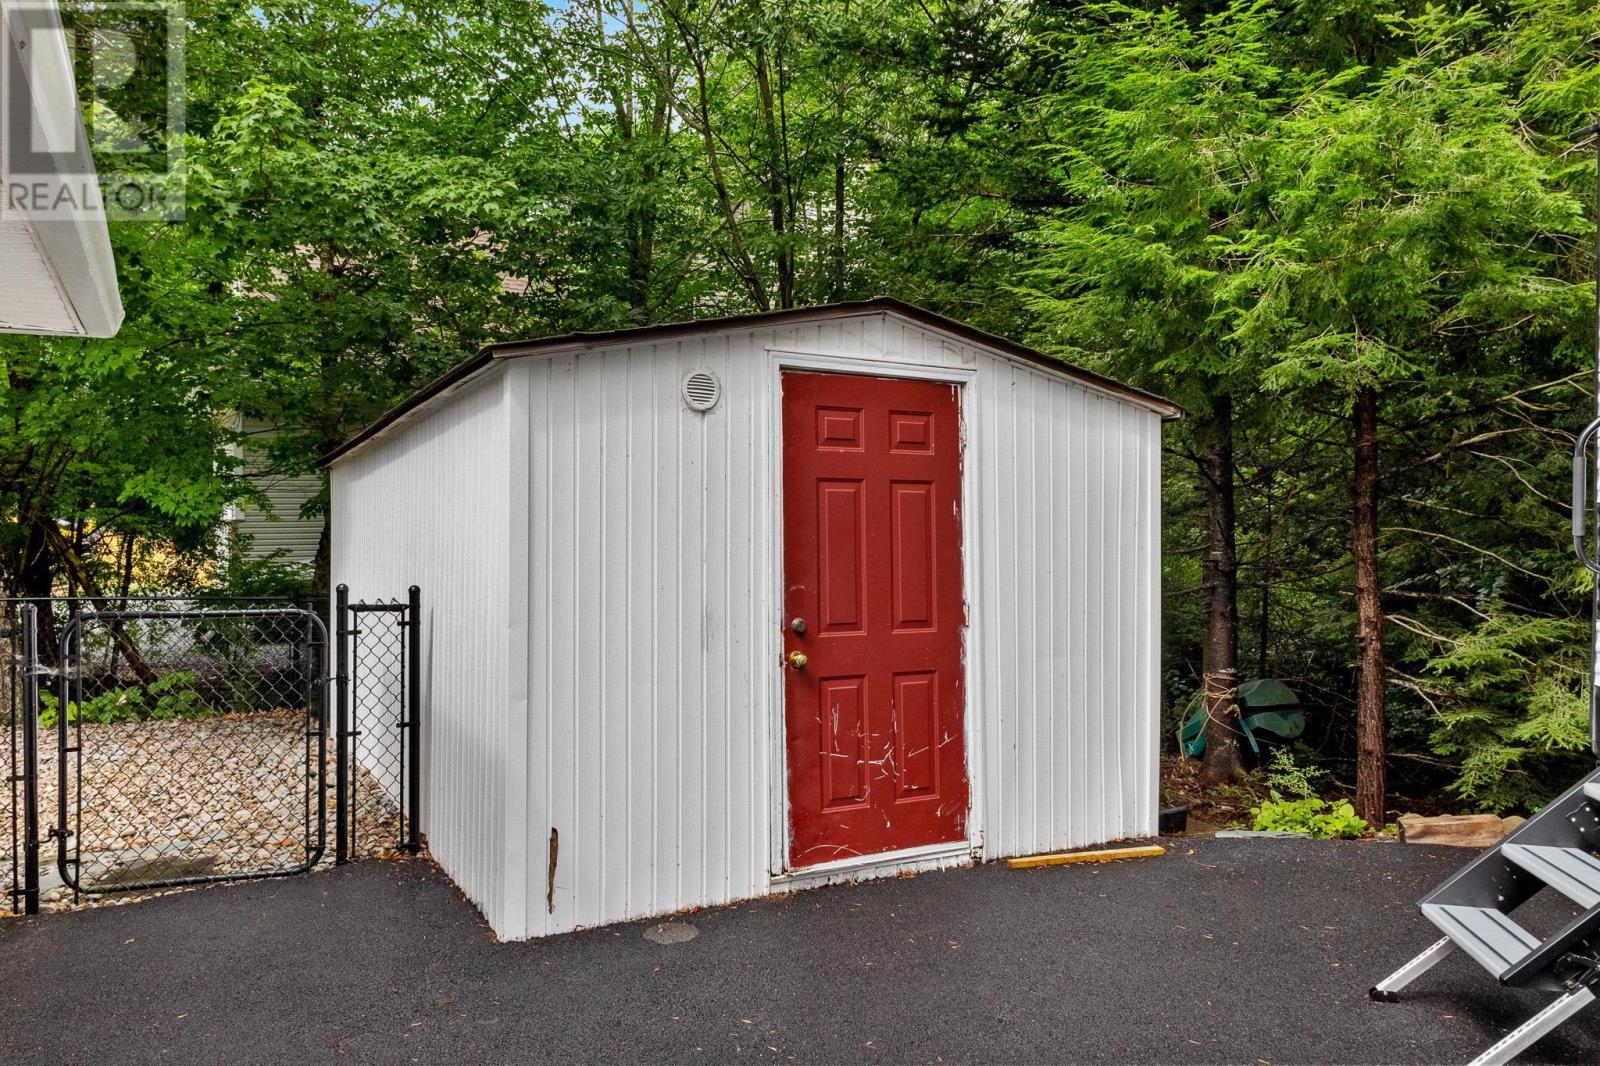
| Structure | Shed |
Building
| Bathroom Total | 2 |
| Bedrooms Above Ground | 3 |
| Bedrooms Total | 3 |
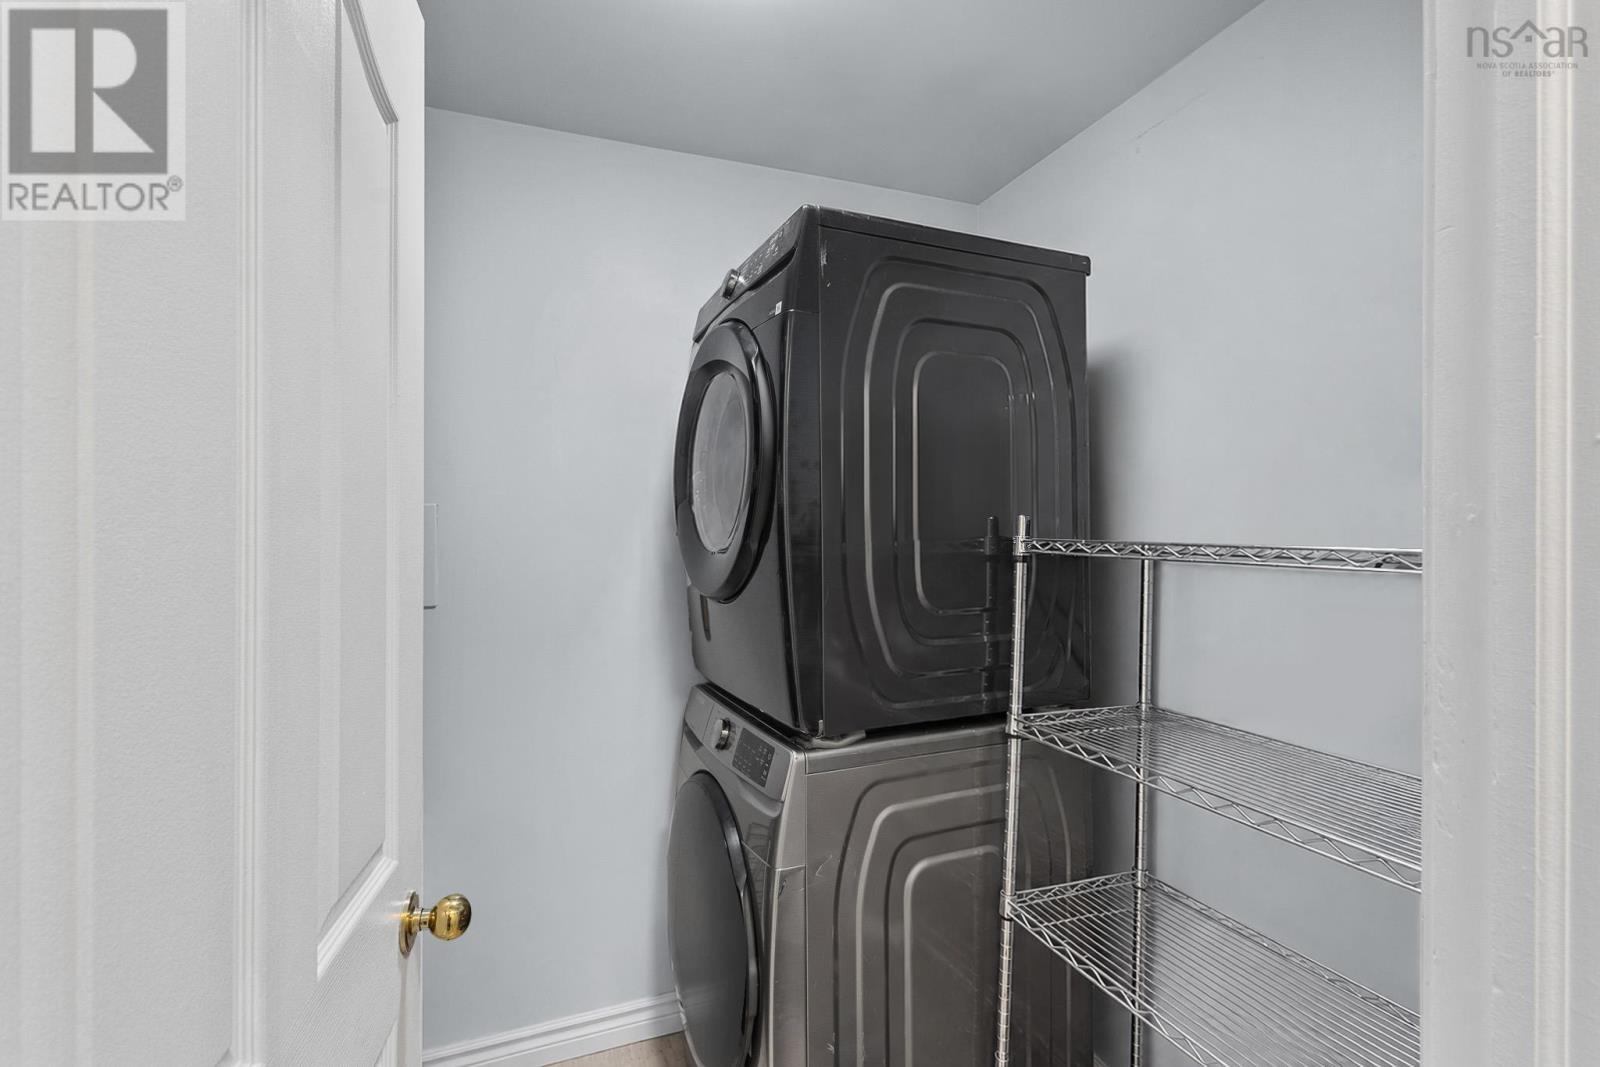
| Appliances | Stove, Dishwasher, Dryer, Washer, Microwave, Refrigerator, Hot Tub |
| Architectural Style | Bungalow |
| Basement Type | None |
| Constructed Date | 1995 |
| Construction Style Attachment | Detached |
| Cooling Type | Air Conditioned |
| Exterior Finish | Brick, Vinyl |
| Fireplace Present | Yes |
| Flooring Type | Ceramic Tile, Hardwood |
| Foundation Type | Poured Concrete, Concrete Slab |
| Heating Fuel | Electric, Propane |
| Heating Type | Baseboard Heaters, Heat Pump, Ductless |
| Stories Total | 1 |
| Size Interior | 1,650 Sqft |
| Total Finished Area | 1650 Sqft |
| Type | House |
| Utility Water | Municipal Water |
Parking
| Garage | |
| Attached Garage | |
| Heated Garage | |
| Paved Yard |
Land
| Acreage | No |
| Land Amenities | Park, Playground, Place Of Worship |
| Landscape Features | Landscaped |
| Sewer | Septic System |
| Size Irregular | 0.8863 |
| Size Total | 0.8863 Ac |
| Size Total Text | 0.8863 Ac |
Rooms
| Level | Type | Length | Width | Dimensions |
|---|---|---|---|---|
| Main Level | Foyer | 10.0 x 6.8 | ||
| Main Level | Living Room | 17 x 17.8 | ||
| Main Level | Dining Room | 10.9 x 17.9 | ||
| Main Level | Primary Bedroom | 13.9 x 12.1 | ||
| Main Level | Other | 4.4x12.1 | ||
| Main Level | 4pc Ensuite Bath | 5.4x12.10 | ||
| Main Level | Kitchen | 16.11x11.9 | ||
| Main Level | Bedroom | 12.3x11.4 | ||
| Main Level | Bedroom | 13.1x12.9 | ||
| Main Level | 4pc Bathroom | 9.5x5.0 | ||
| Main Level | Utility Room | 4.9x4.2 | ||
| Main Level | Other | 19.10x24.2 |
Contact Us
Contact us for more information

The trademarks REALTOR®, REALTORS®, and the REALTOR® logo are controlled by The Canadian Real Estate Association (CREA) and identify real estate professionals who are members of CREA. The trademarks MLS®, Multiple Listing Service® and the associated logos are owned by The Canadian Real Estate Association (CREA) and identify the quality of services provided by real estate professionals who are members of CREA. The trademark DDF® is owned by The Canadian Real Estate Association (CREA) and identifies CREA's Data Distribution Facility (DDF®)
August 22 2026 11:42:42
Nova Scotia Association of REALTORS®
Exit Real Estate Professionals