
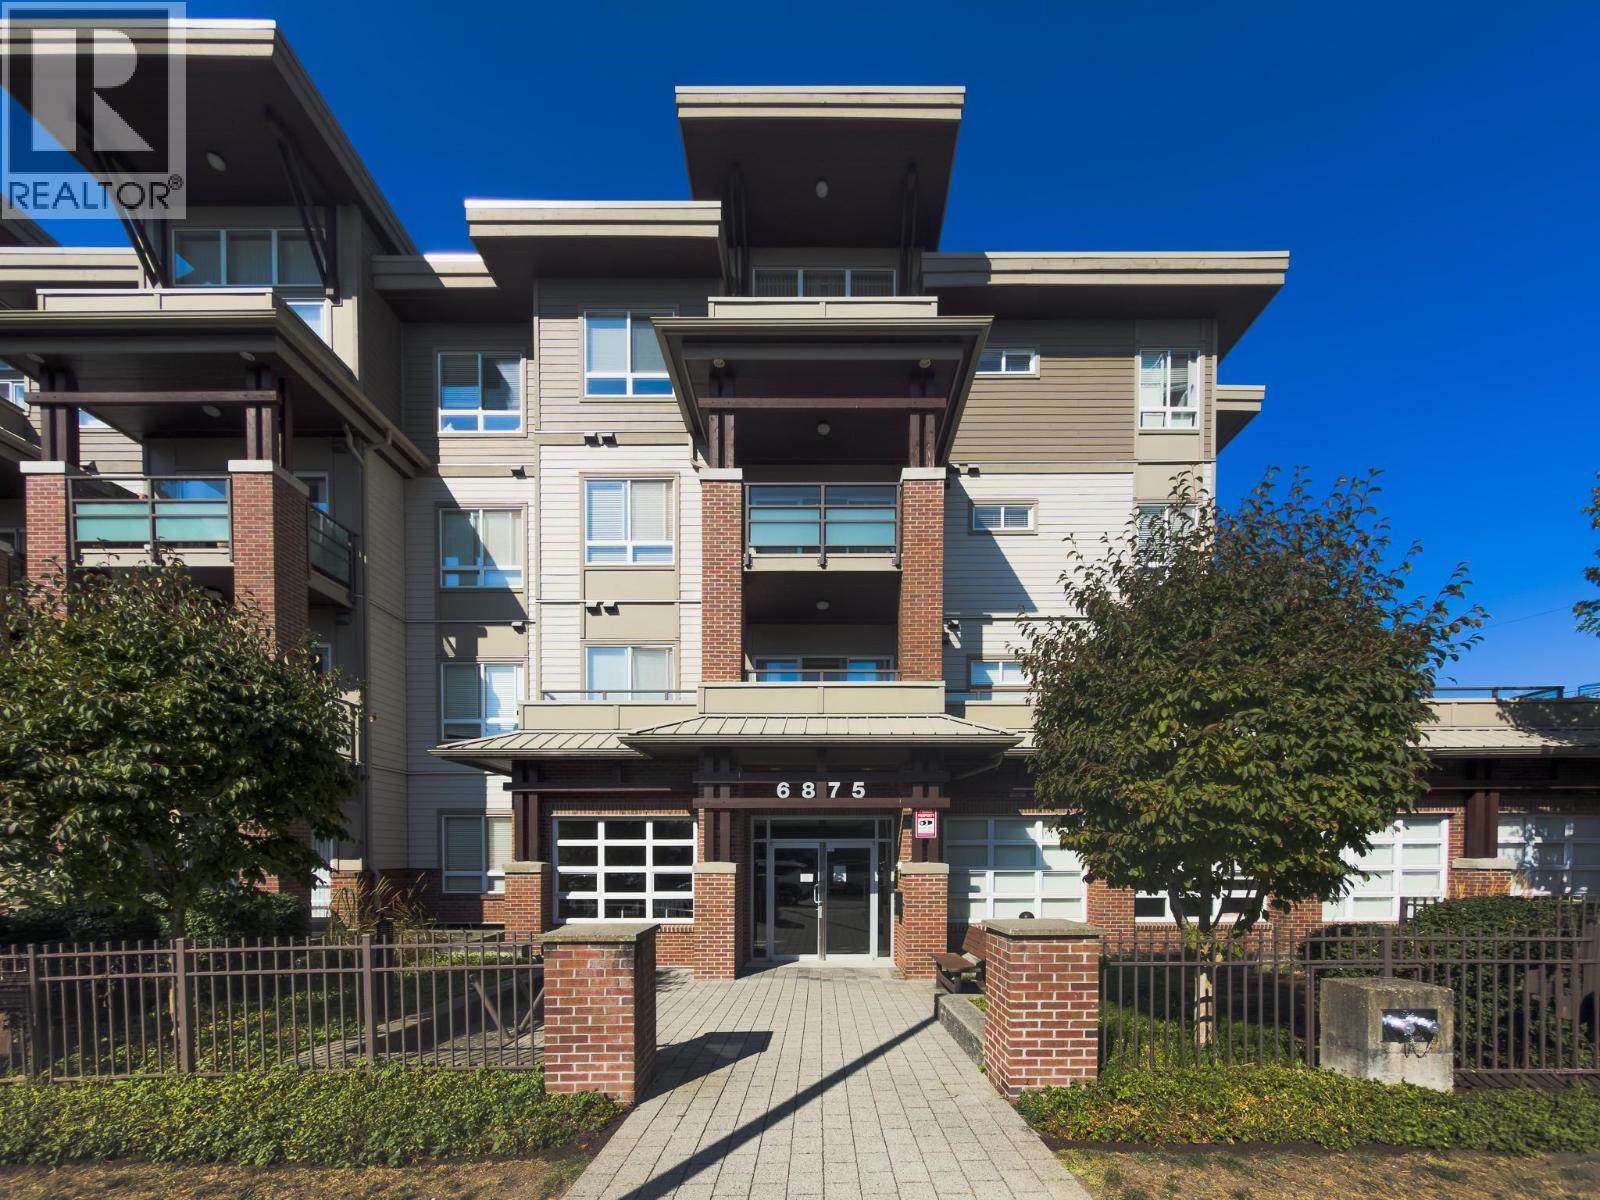
305 6875 Dunblane Avenue
Burnaby, British Columbia
Discover Subora Living, a boutique residence in the vibrant Metrotown area! This stylish 2-bedroom home offers a contemporary kitchen featuring Caesarstone countertops, S/S appliances & sleek two-tone cabinetry. Thoughtful interiors include spa-like bathrooms with quality fixtures, wood laminate, tile & carpet flooring. Residents enjoy a fitness centre, social lounge with kitchen, games area & hobby room. Ideally situated near Metropolis at Metrotown, SkyTrain, Bonsor Recreation Complex, Central Park, Pitch & Putt, schools, dining & daily conveniences. Quick transit connects you to Downtown Vancouver in about 20 minutes. An excellent choice for comfortable and convenient urban living! (id:63476)
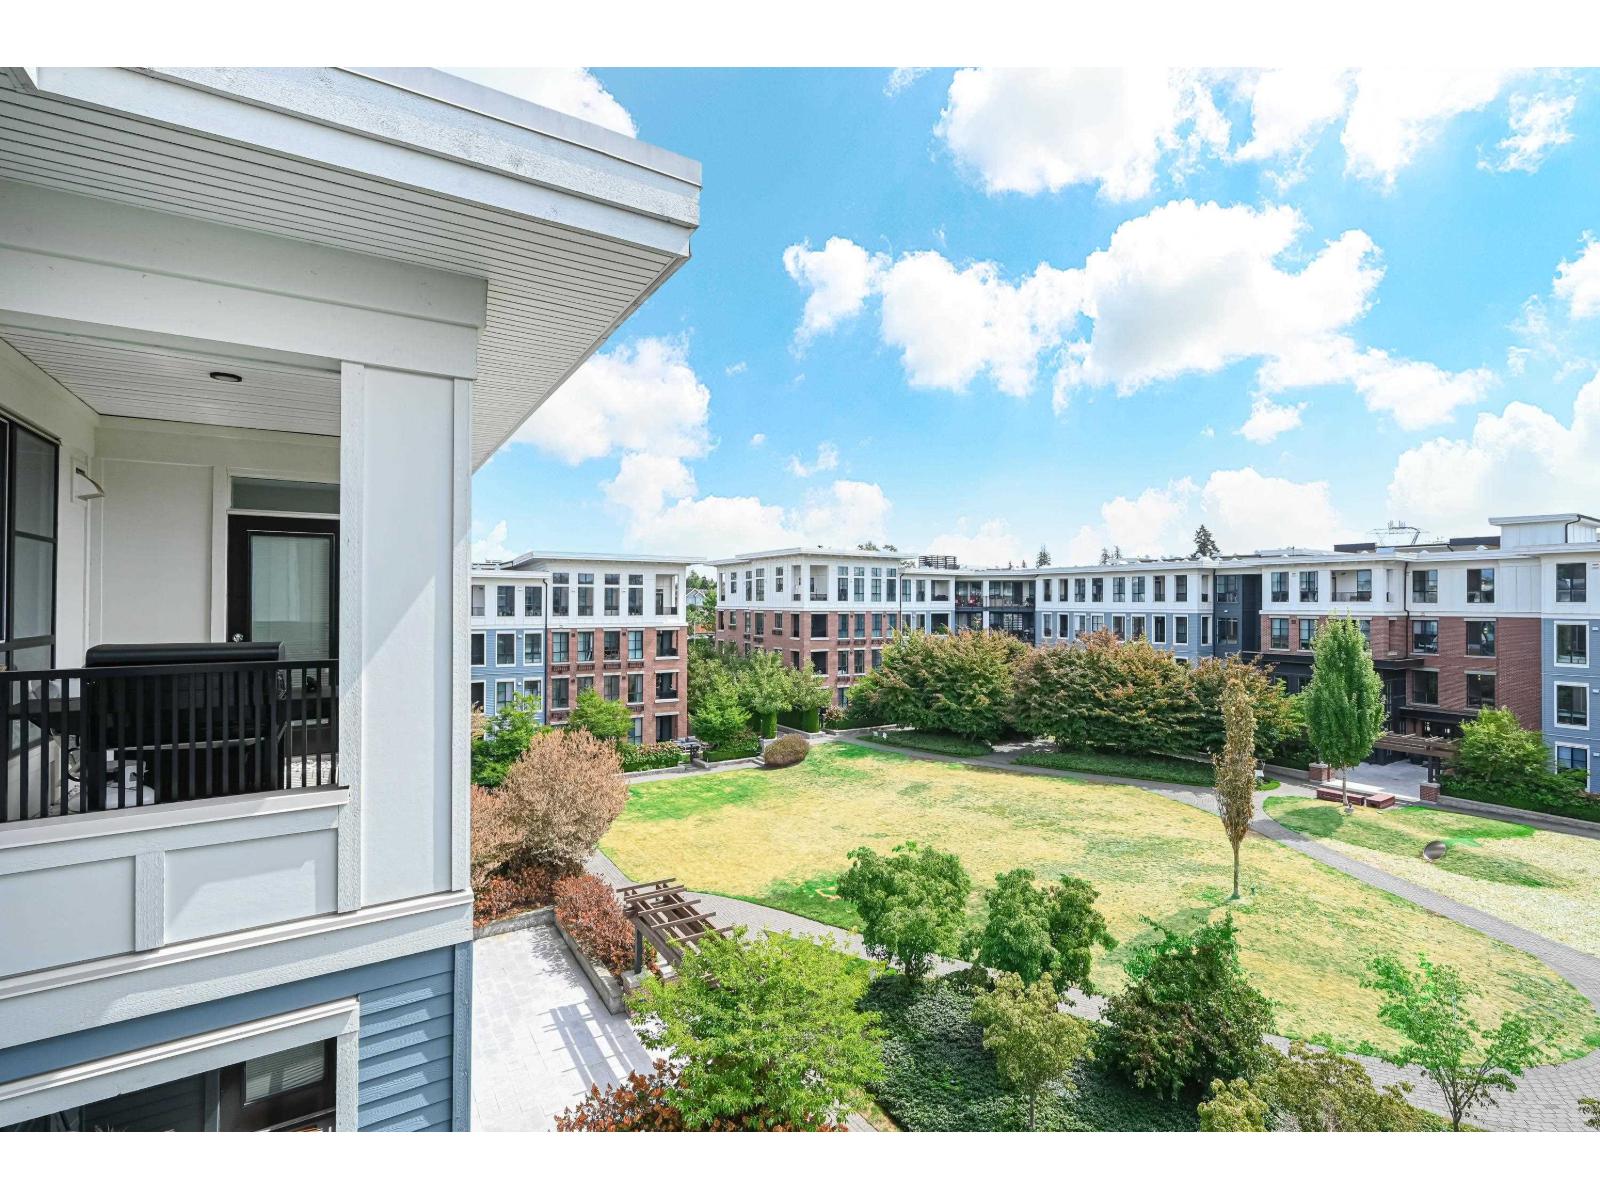
402 15138 34 Avenue
Surrey, British Columbia
Prescott by Polygon - the final phase of the prestigious Harvard Gardens community in South Surrey/White Rock. This south-facing 2-bed, 2-bath, top-floor end/corner unit is one of the community's best locations, overlooking South-face Central Courtyard Garden in a peaceful, private setting away from the bustle. As the former Display Home, it features premium valued at approximately $80K more than other typical units, plus 9-ft+ ceilings, a spacious balcony, quartz countertops, spa-inspired shower, laminate floor, and modern S-S appliances w/ GAS cooktop. Enjoy treed views w/ NO power lines or towers. Exclusive Rowing Club membership includes approx. 9,000 sqft of Resort-Style amenities: outdoor pool, indoor court of Pickleball, Basketball, Badminton, Billiards, Karaoke, Library and more. (id:63476)
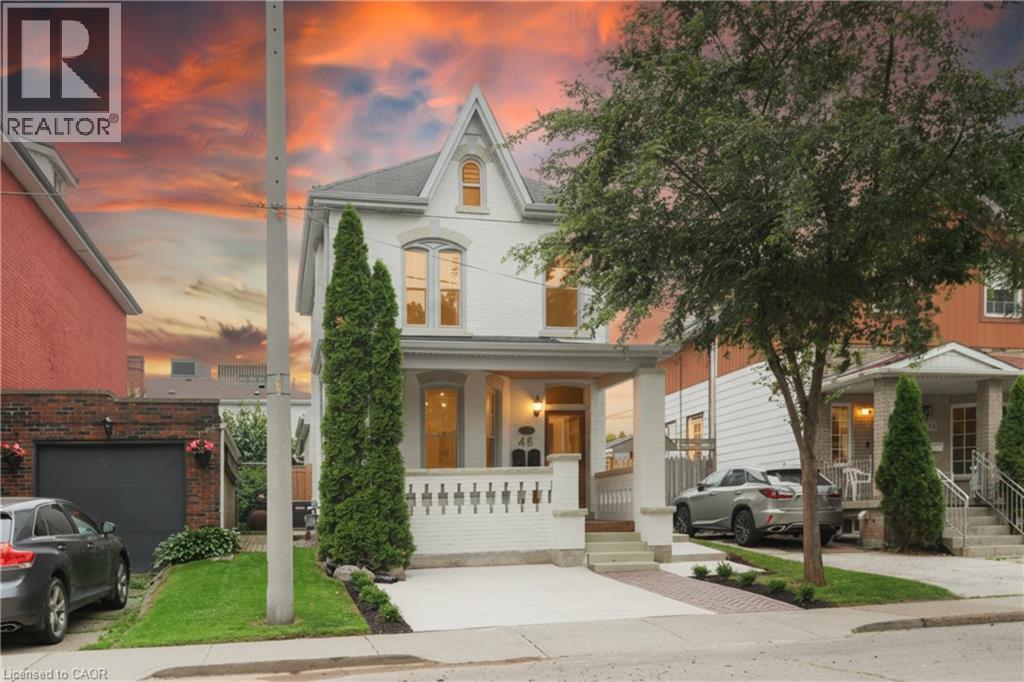
46 Murray Street E
Hamilton, Ontario
This solid brick two-storey detached home brings together over a century of character in one of the most walkable pockets of the city — with James Street North shopping, restaurants, transit, and culture right at your doorstep. Three bedrooms and two kitchens make this a home that adapts to you: live across both floors as a single family, or turn an entire level into an in-law or income suite without lifting a hammer. Gorgeous main-floor millwork including picture-frame moulding and frame-and-panel wainscoting adds character rarely found at this price. The kitchen's farmhouse apron sink and gas range bring real function, while exposed brick honours the home's original charm. Upstairs, two more bedrooms join a family room, full bath, and a complete second kitchen — everything a self-contained suite needs. Out back, a lush, private yard hides one of the home's best surprises: a separate garden studio, ready to become your backyard office or creative escape. A covered front porch and freshly paved concrete driveway greet you out front, with James Street North, West Harbour GO, and the waterfront just minutes away. Whether you're putting down roots or planning your next investment, 46 Murray St E is ready. It's time to welcome you home. (id:63476)
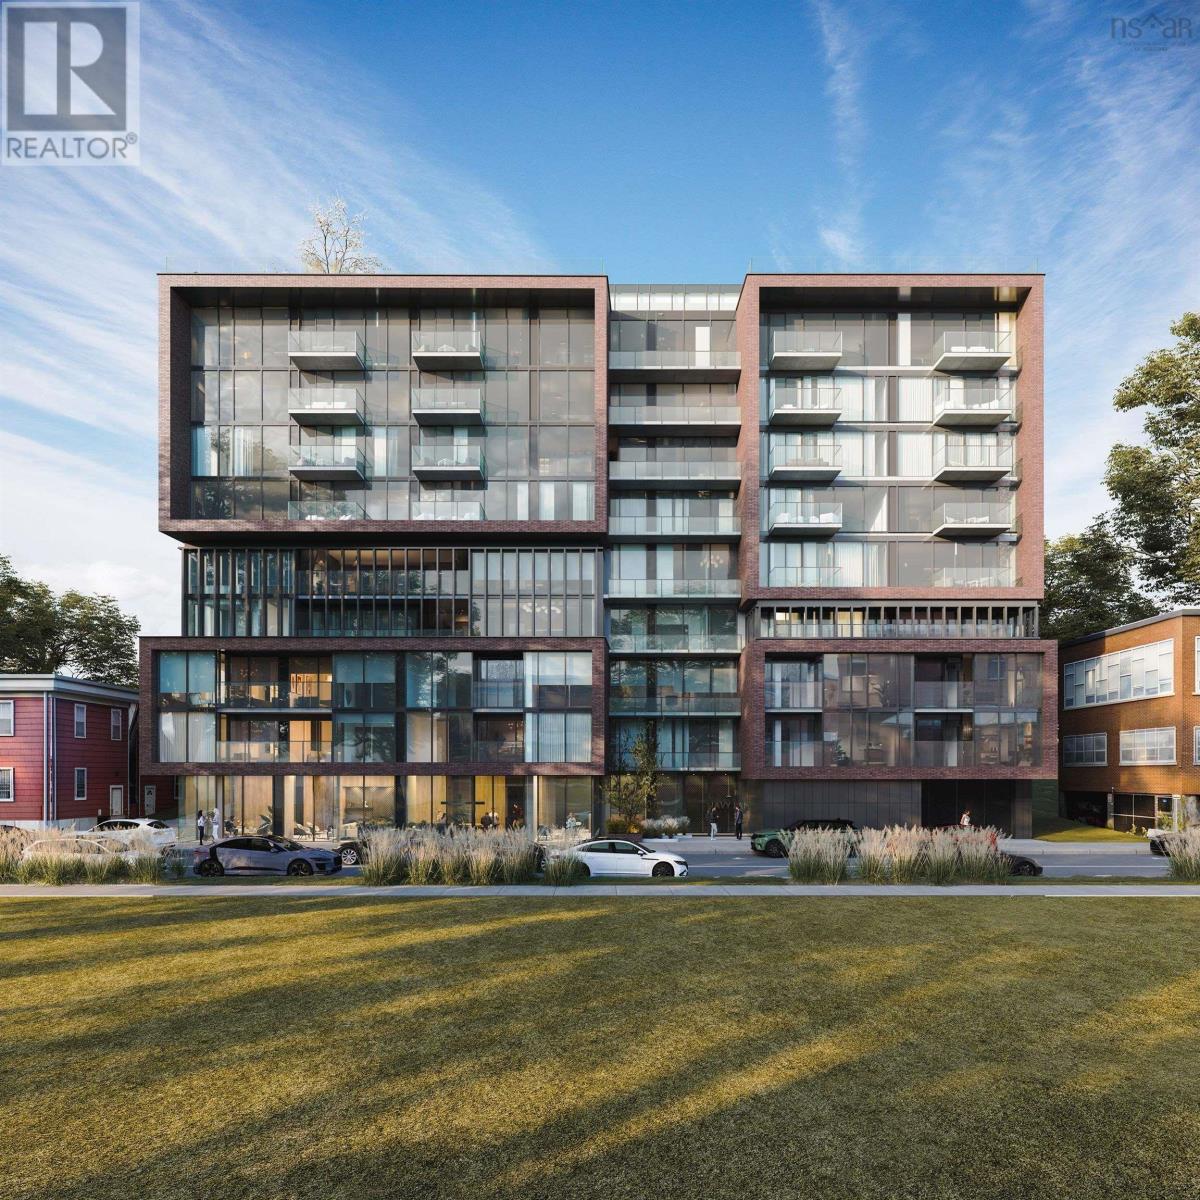
601 2250 Maitland Street
Halifax, Nova Scotia
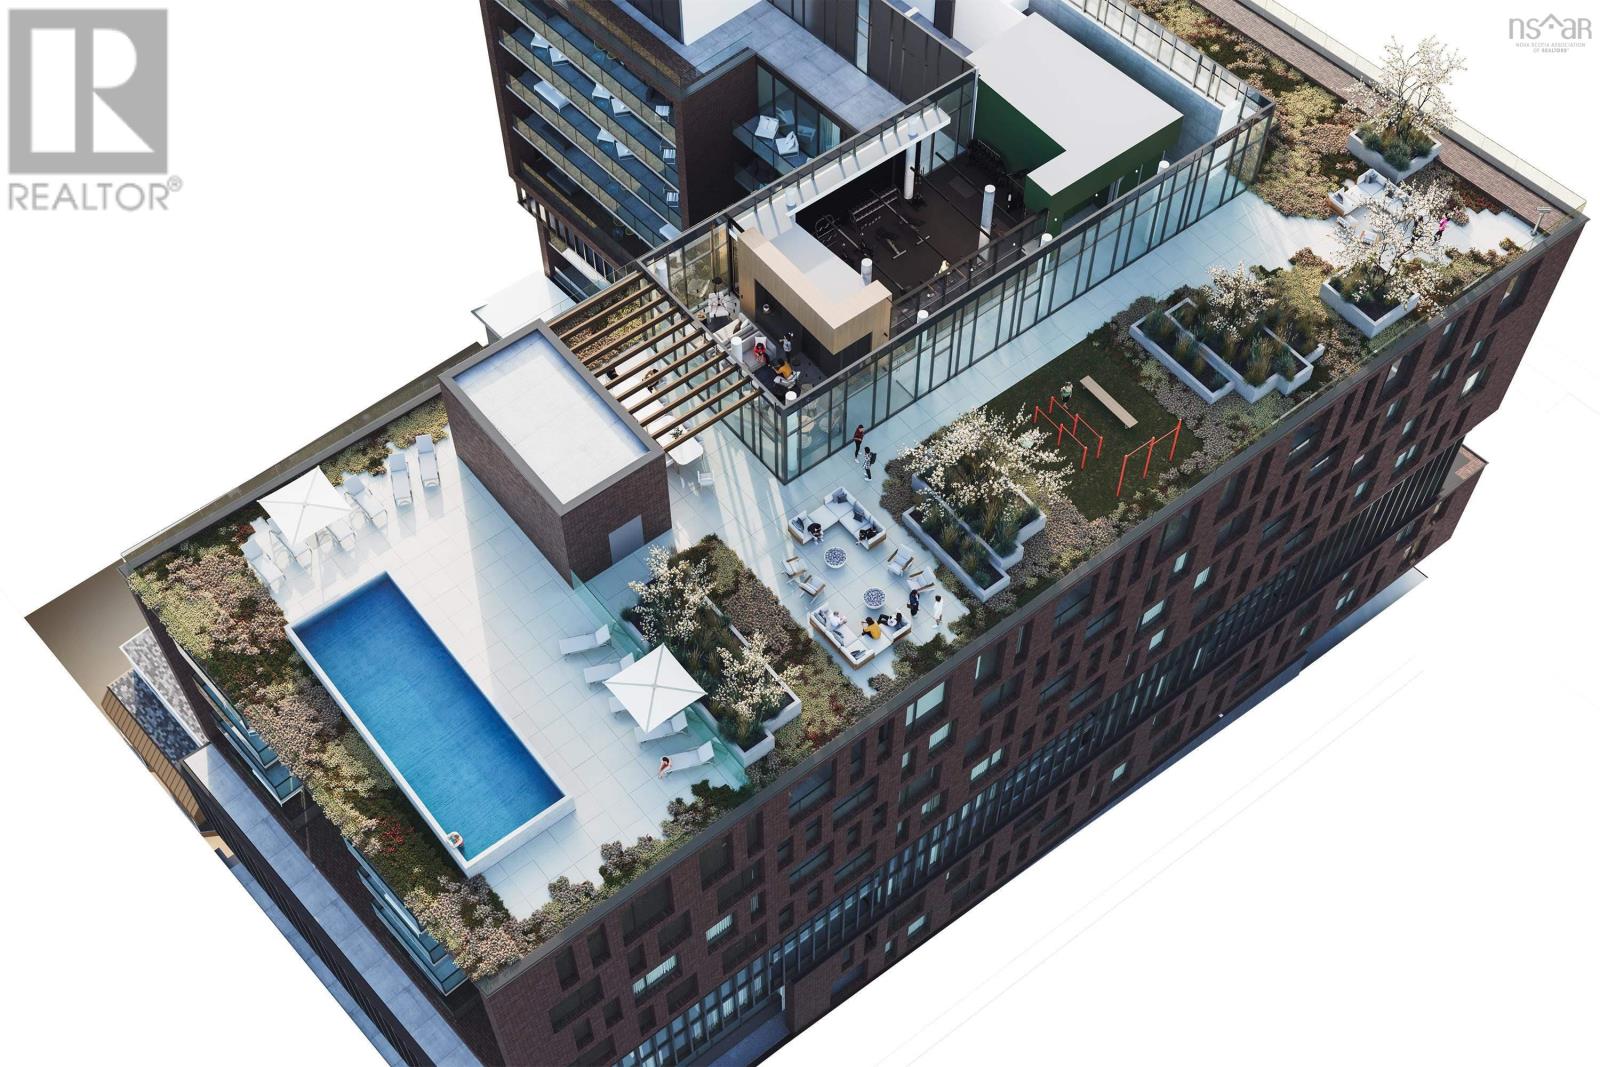
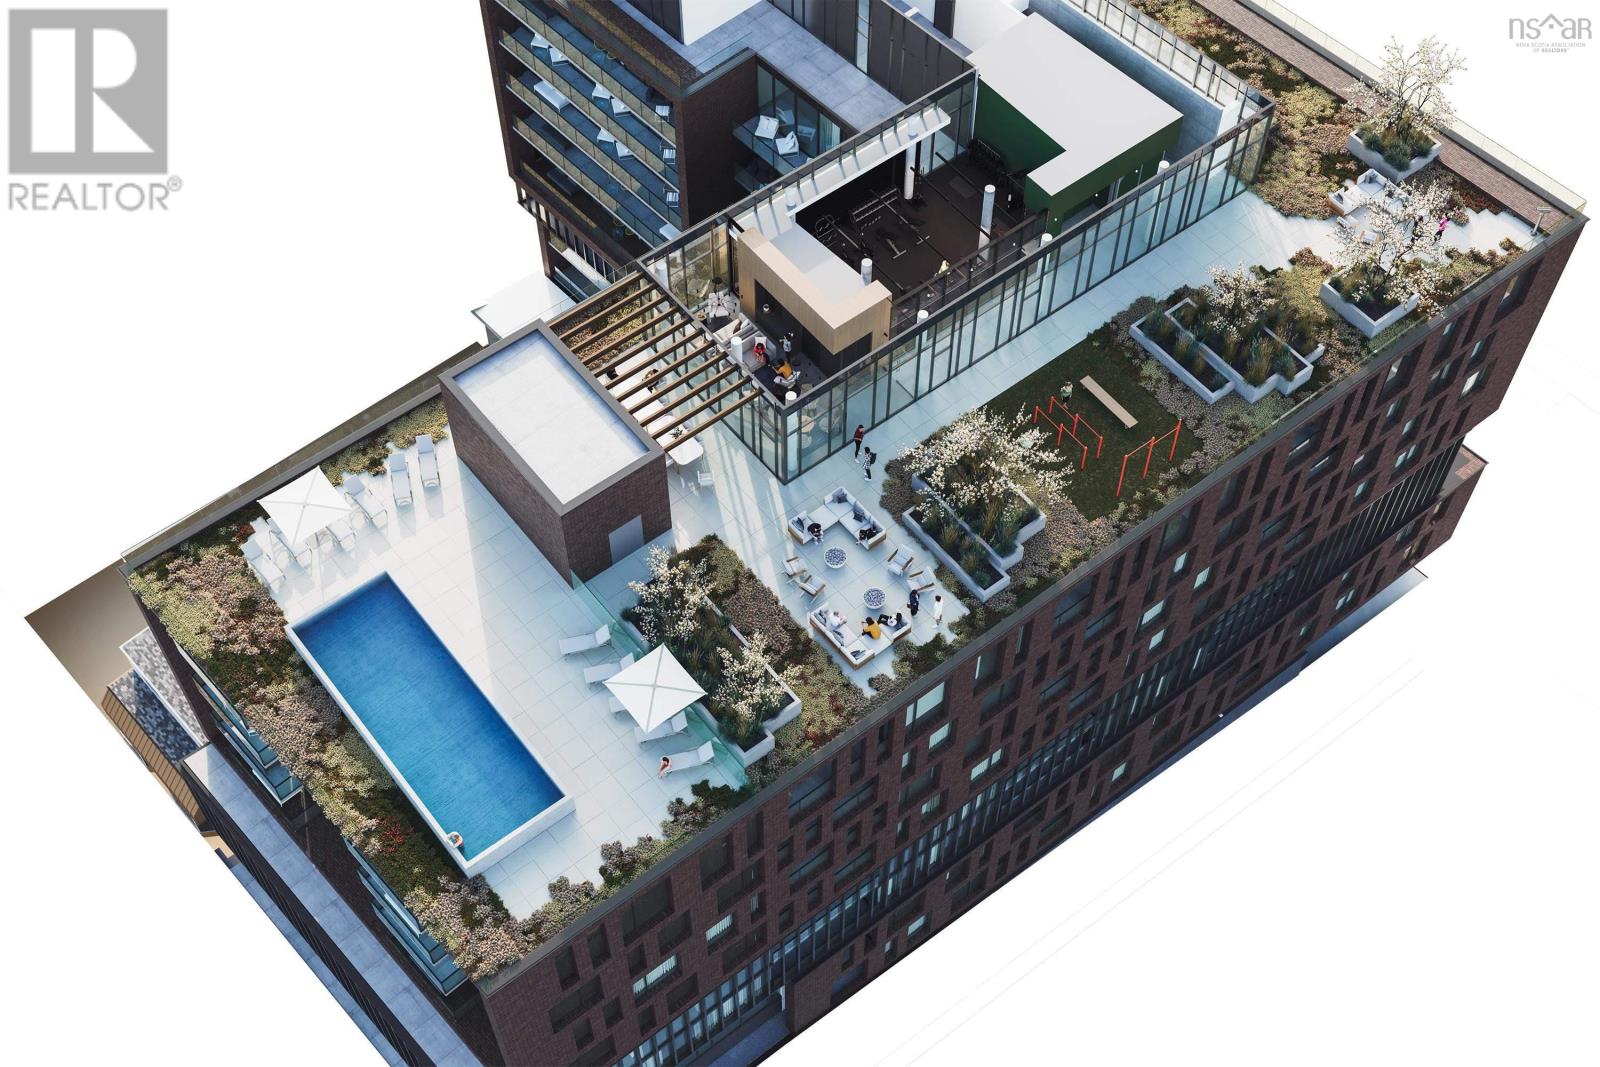
Now Under Construction. Open houses are located at the sales centre at 2179 Gottingen St. Floor Plan B8 Live: Contemporary, calm spaces to live in. The perfect tonic to the hustle & bustle outside your front door. "Live is the place we design as the canvas for our life, what we cultivate as our home and personal zone. At Navy Lane, Urban Capitals signature approach to design provides living spaces that marry good form with performance, the raw elements of an industrial loft with the polished good looks and smooth function of its many features and elements. A residence where modern tastes find themselves comfortably at home. Play: Your very own roof-top play zone. Unwind through stretching, swimming, or just hanging out. Navy Lanes rooftop is the perfect spot for residents to relax, restore energy, and refresh themselves. A place of private retreat or social get togethers, of lounging by the pool or working-out, as well as the quintessential pleasures of the all-Canadian barbecue. For fitness buffs, theres an indoor and an outdoor gym, both offering state-of-the-art equipment. And to top it off, a homage to Halifaxs harbour to the east via our retro-style Tower Viewer. The perfect spot to look out over the harbour and remind yourself that Gottingen Street, and the Navy Lane rooftop, is just where you want to be. Work: When your commute to work is a short elevator ride. Maybe you work remotely, or youre writing a presentation, or theres a novel in the works whenever you need a dedicated place where work can be accomplished, theres our ground-floor work-share space. Need to attend a private video meeting? Theres a zoom-room available. Want to make a presentation or host an in-person meeting? Theres a boardroom that can be reserved. Elsewhere, a large harvest table and chairs provide whats required for more communal or group work. And, finally, two lounge areas offer more informal workspaces. (id:63476)
205 2250 Maitland Street
Halifax, Nova Scotia
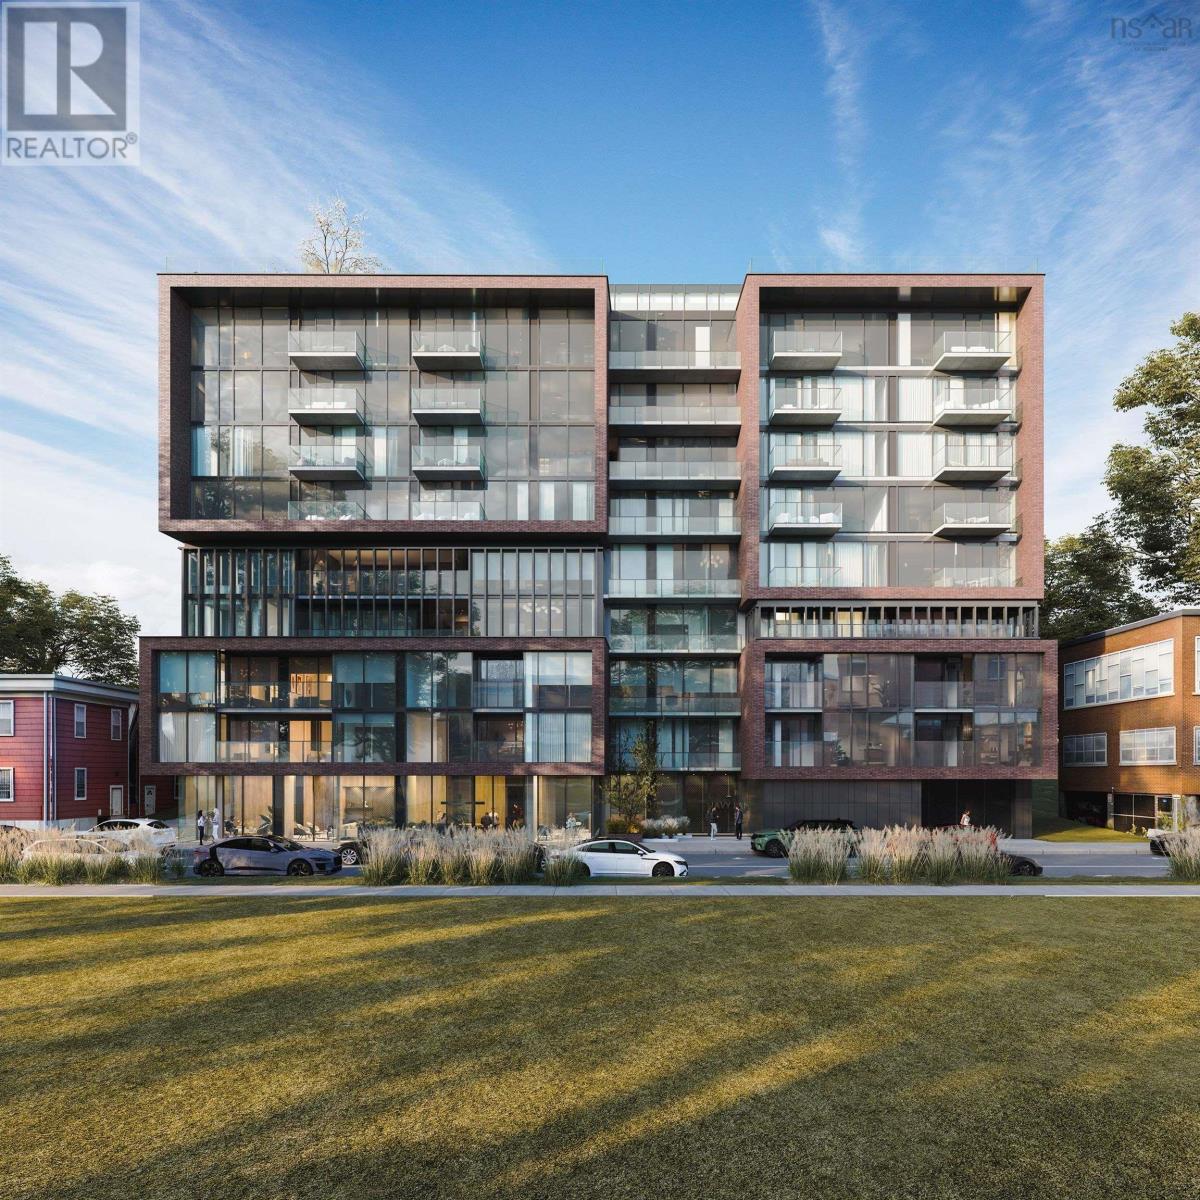
The ONLY condo project now under construction in Halifax. Open houses are located at our sales centre: 2179 Gottingen St. Navy Lane is designed to be the most livable building in Halifax. Calm, modern residences offer a quiet retreat from the energy of the city, blending clean design with thoughtful, functional layouts. Above, rooftop amenities rival a five-star resort, with a heated outdoor pool, indoor and outdoor fitness spaces, barbecue area, and harbour-view lounges designed for both relaxation and entertaining. At ground level, a dedicated work-share space and resident lounge complete the experience, creating a rare balance of lifestyle, community, and everyday functionality. This building has everything you need to Live, Work, and Play. (id:63476)
417 2250 Maitland Street
Halifax, Nova Scotia
The ONLY condo project now under construction in Halifax. Open houses are located at our sales centre: 2179 Gottingen St. Navy Lane is designed to be the most livable building in Halifax. Calm, modern residences offer a quiet retreat from the energy of the city, blending clean design with thoughtful, functional layouts. Above, rooftop amenities rival a five-star resort, with a heated outdoor pool, indoor and outdoor fitness spaces, barbecue area, and harbour-view lounges designed for both relaxation and entertaining. At ground level, a dedicated work-share space and resident lounge complete the experience, creating a rare balance of lifestyle, community, and everyday functionality. This building has everything you need to Live, Work, and Play. (id:63476)
422 2250 Maitland Street
Halifax, Nova Scotia
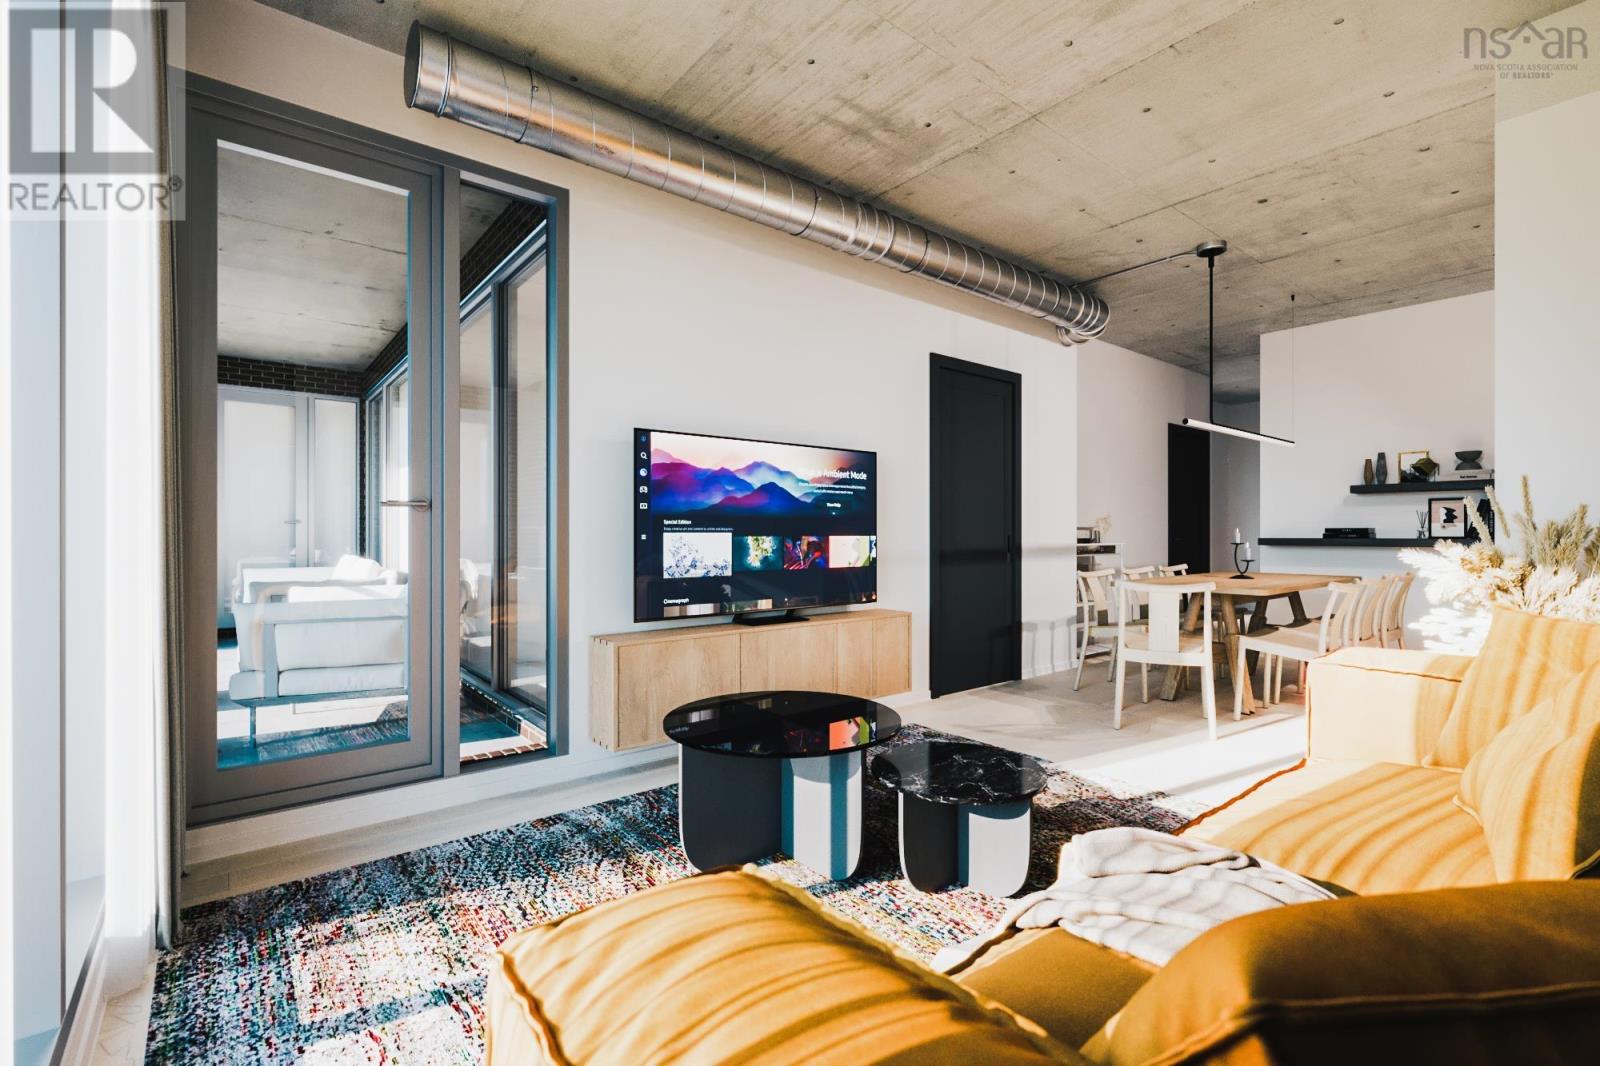
Now Under Construction. Open houses are located at the sales centre at 2179 Gottingen St. Floor Plan C1 Live: Contemporary, calm spaces to live in. The perfect tonic to the hustle & bustle outside your front door. "Live is the place we design as the canvas for our life, what we cultivate as our home and personal zone. At Navy Lane, Urban Capitals signature approach to design provides living spaces that marry good form with performance, the raw elements of an industrial loft with the polished good looks and smooth function of its many features and elements. A residence where modern tastes find themselves comfortably at home. Play: Your very own roof-top play zone. Unwind through stretching, swimming, or just hanging out. Navy Lanes rooftop is the perfect spot for residents to relax, restore energy, and refresh themselves. A place of private retreat or social get togethers, of lounging by the pool or working-out, as well as the quintessential pleasures of the all-Canadian barbecue. For fitness buffs, theres an indoor and an outdoor gym, both offering state-of-the-art equipment. And to top it off, a homage to Halifaxs harbour to the east via our retro-style Tower Viewer. The perfect spot to look out over the harbour and remind yourself that Gottingen Street, and the Navy Lane rooftop, is just where you want to be. Work: When your commute to work is a short elevator ride. Maybe you work remotely, or youre writing a presentation, or theres a novel in the works whenever you need a dedicated place where work can be accomplished, theres our ground-floor work-share space. Need to attend a private video meeting? Theres a zoom-room available. Want to make a presentation or host an in-person meeting? Theres a boardroom that can be reserved. Elsewhere, a large harvest table and chairs provide whats required for more communal or group work. And, finally, two lounge areas offer more informal workspaces. (id:63476)
215 2250 Maitland Street
Halifax, Nova Scotia
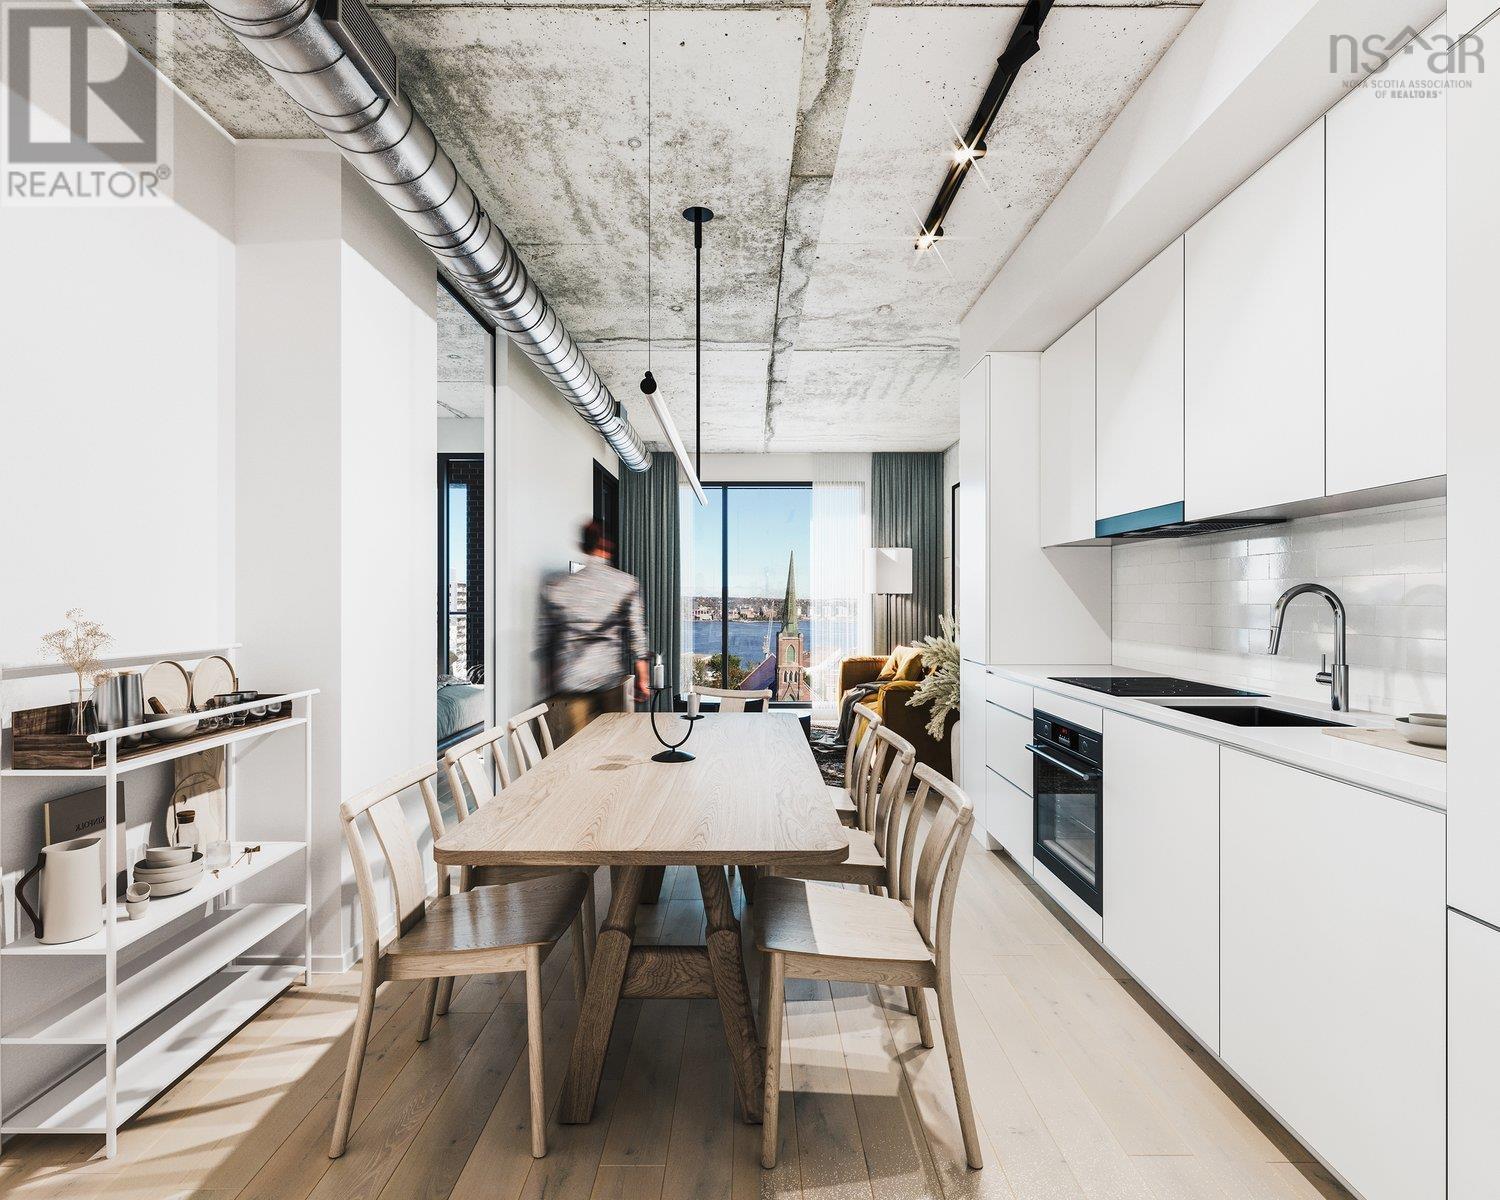
The ONLY condo project now under construction in Halifax. Open houses are located at our sales centre: 2179 Gottingen St. Navy Lane is designed to be the most livable building in Halifax. Calm, modern residences offer a quiet retreat from the energy of the city, blending clean design with thoughtful, functional layouts. Above, rooftop amenities rival a five-star resort, with a heated outdoor pool, indoor and outdoor fitness spaces, barbecue area, and harbour-view lounges designed for both relaxation and entertaining. At ground level, a dedicated work-share space and resident lounge complete the experience, creating a rare balance of lifestyle, community, and everyday functionality. This building has everything you need to Live, Work, and Play. (id:63476)
206 2250 Maitland Street
Halifax, Nova Scotia
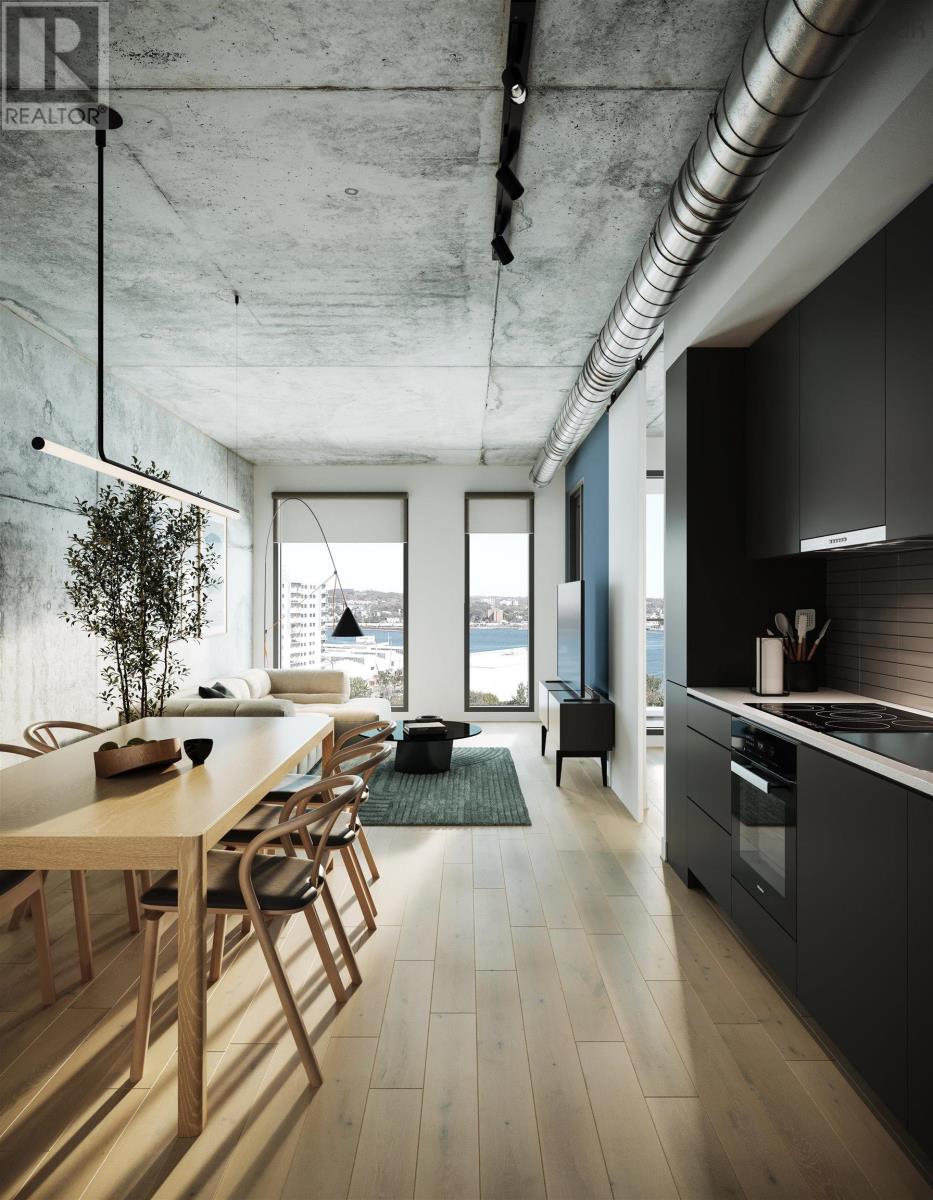
The ONLY condo project now under construction in Halifax. Open houses are located at our sales centre: 2179 Gottingen St. Navy Lane is designed to be the most livable building in Halifax. Calm, modern residences offer a quiet retreat from the energy of the city, blending clean design with thoughtful, functional layouts. Above, rooftop amenities rival a five-star resort, with a heated outdoor pool, indoor and outdoor fitness spaces, barbecue area, and harbour-view lounges designed for both relaxation and entertaining. At ground level, a dedicated work-share space and resident lounge complete the experience, creating a rare balance of lifestyle, community, and everyday functionality. This building has everything you need to Live, Work, and Play. (id:63476)
314 2250 Maitland Street
Halifax, Nova Scotia
Now Under Construction. Open houses are located at the sales centre at 2179 Gottingen St. Floor Plan C3b Live: Contemporary, calm spaces to live in. The perfect tonic to the hustle & bustle outside your front door. "Live is the place we design as the canvas for our life, what we cultivate as our home and personal zone. At Navy Lane, Urban Capitals signature approach to design provides living spaces that marry good form with performance, the raw elements of an industrial loft with the polished good looks and smooth function of its many features and elements. A residence where modern tastes find themselves comfortably at home. Play: Your very own roof-top play zone. Unwind through stretching, swimming, or just hanging out. Navy Lanes rooftop is the perfect spot for residents to relax, restore energy, and refresh themselves. A place of private retreat or social get togethers, of lounging by the pool or working-out, as well as the quintessential pleasures of the all-Canadian barbecue. For fitness buffs, theres an indoor and an outdoor gym, both offering state-of-the-art equipment. And to top it off, a homage to Halifaxs harbour to the east via our retro-style Tower Viewer. The perfect spot to look out over the harbour and remind yourself that Gottingen Street, and the Navy Lane rooftop, is just where you want to be. Work: When your commute to work is a short elevator ride. Maybe you work remotely, or youre writing a presentation, or theres a novel in the works whenever you need a dedicated place where work can be accomplished, theres our ground-floor work-share space. Need to attend a private video meeting? Theres a zoom-room available. Want to make a presentation or host an in-person meeting? Theres a boardroom that can be reserved. Elsewhere, a large harvest table and chairs provide whats required for more communal or group work. And, finally, two lounge areas offer more informal workspaces. (id:63476)
#910 10024 Jasper Av NW
Edmonton, Alberta
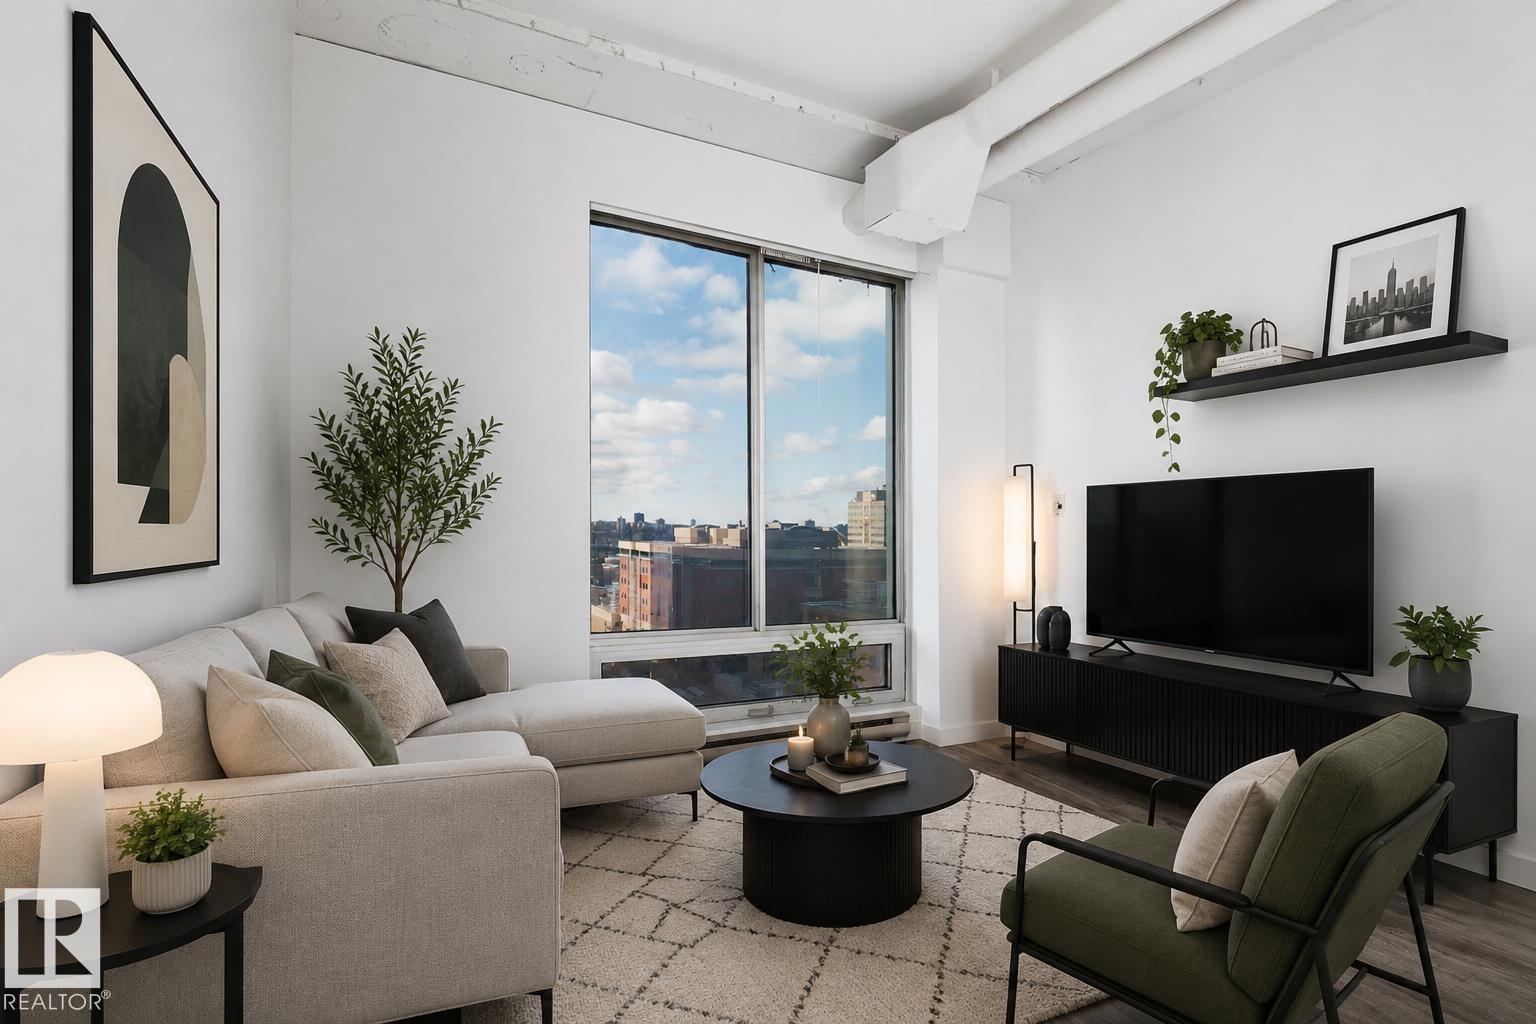
Welcome to Cambridge Lofts in the heart of Downtown Edmonton. This unique loft style condo offers high ceilings, oversized windows, and an open layout that creates a bright, modern living space. The efficient floor plan includes a spacious living area, kitchen, dining space, comfortable bedroom area, full 4-piece bathroom, and convenient in-suite laundry. Located directly on Jasper Avenue, the building offers something few others can, private indoor access to the LRT station and immediate access to bus routes right outside the lobby. Step outside and you are within walking distance of Rogers Place, the Ice District, Churchill Square, the Art Gallery, Royal Alberta Museum, restaurants, cafes, nightlife, and the river valley trails. Cambridge Lofts is also one of the rare downtown buildings that allows short-term rentals including Airbnb, making this property attractive for investors, students, or professionals wanting flexible urban living. A fantastic opportunity to own an affordable downtown loft in a tr (id:63476)
470 Dundas Street E Unit# 1207
Waterdown, Ontario
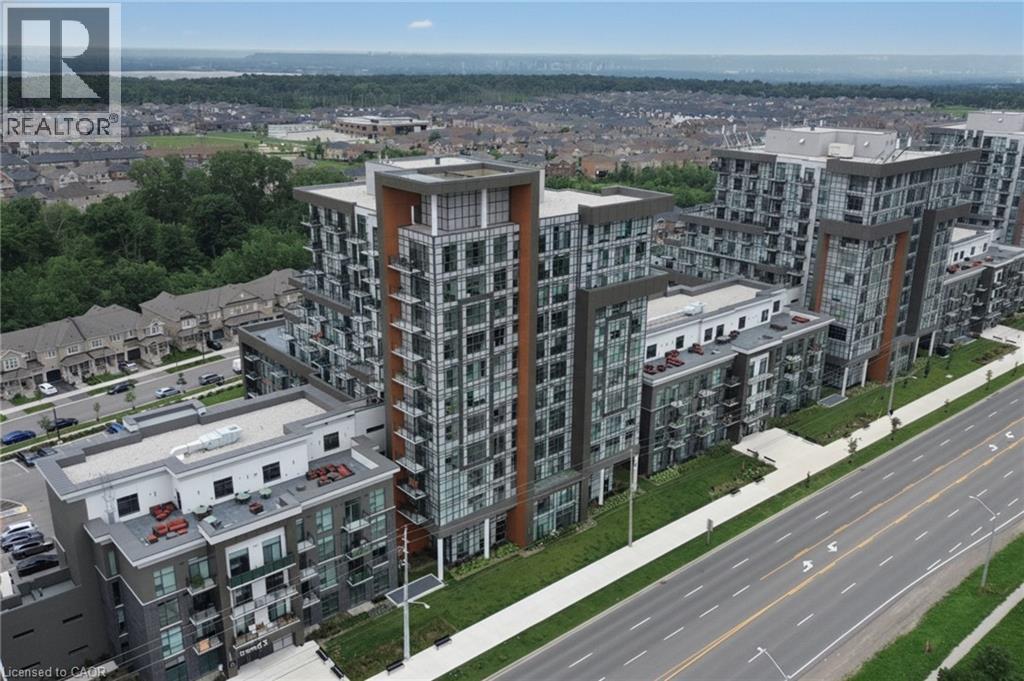
Perched on the 12th floor of Trend Living in Waterdown East, this 1-bedroom suite delivers city views and a polished finish package that feels anything but entry-level. The 675 sq ft of total finished living space is laid out with intention — a generous living room flows toward an enclosed west-facing balcony where the skyline stretches out in the evening light, while the kitchen punches above its size with quartz countertops and a full stainless appliance set including dishwasher and built-in microwave. Vinyl plank flooring runs throughout, the 4-piece bathroom is well-proportioned, and a dedicated in-suite laundry closet means no shared machines, no scheduling. One underground parking space and an owned locker come with the unit. The building itself earns its keep: a rooftop deck with community BBQs, fitness room, games room, party room, and visitor parking are all part of the package. Ground-source heat pump technology handles heating and cooling year-round, keeping utility costs low. Immediately off Dundas Street (Highway 5) near Millard Trail, the location puts public transit, schools, shopping, and highway access within easy reach of the front door. (id:63476)
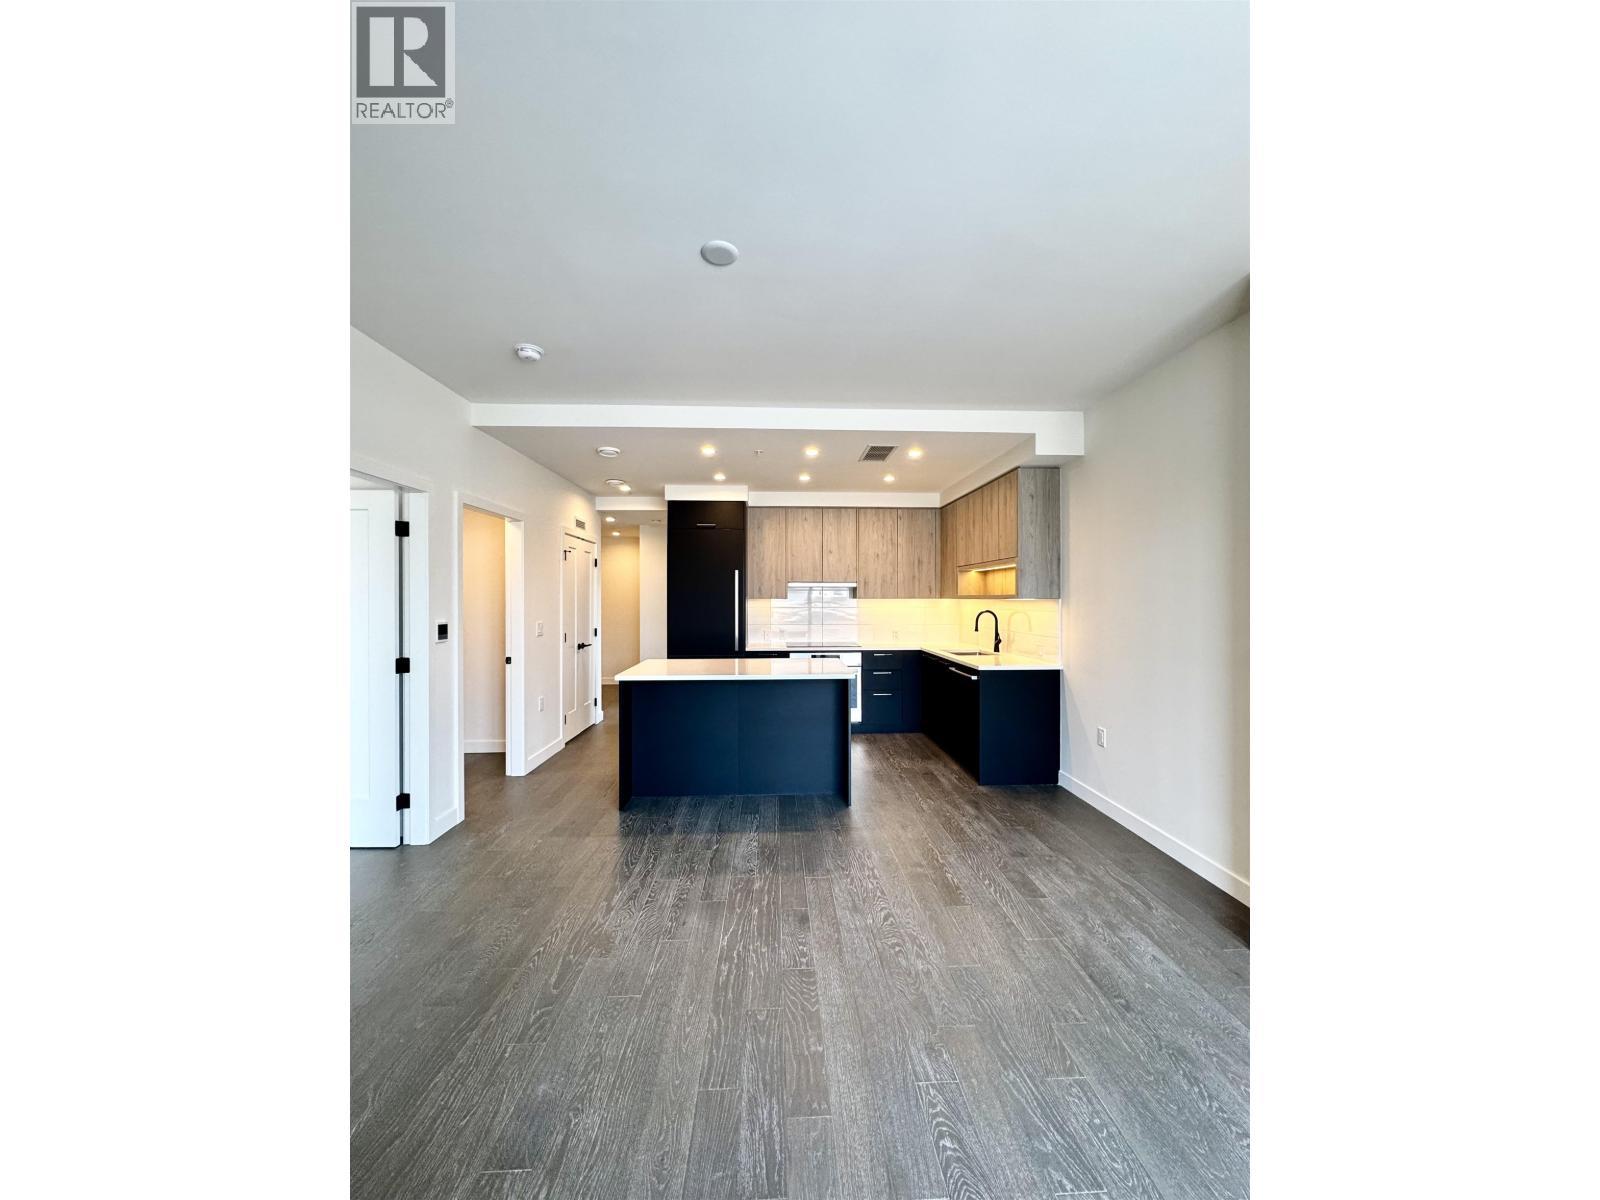
211 8398 Oak Street
Vancouver, British Columbia
Boasting a highly functional layout, this bright, North-east-facing 2-bedroom, 2-bathroom + den residence perfectly blends indoor and outdoor living with a generous private patio. High-end finishes define the space, from the 9' ceilings and engineered hardwood flooring to the floor-to-ceiling windows. The gourmet kitchen boasts a built-in dining island, clever storage solutions, and a seamless 30" Bosch and Fulgor Milano integrated appliance package. Complete with A/C and a full-sized LG laundry set, this home offers unparalleled convenience in the heart of South Oak, just moments from Oakridge Centre and Marine Gateway. Sales Centre open Sat/Sun 12- 5 pm or by appointment. (id:63476)
Rennie Marketing Systems
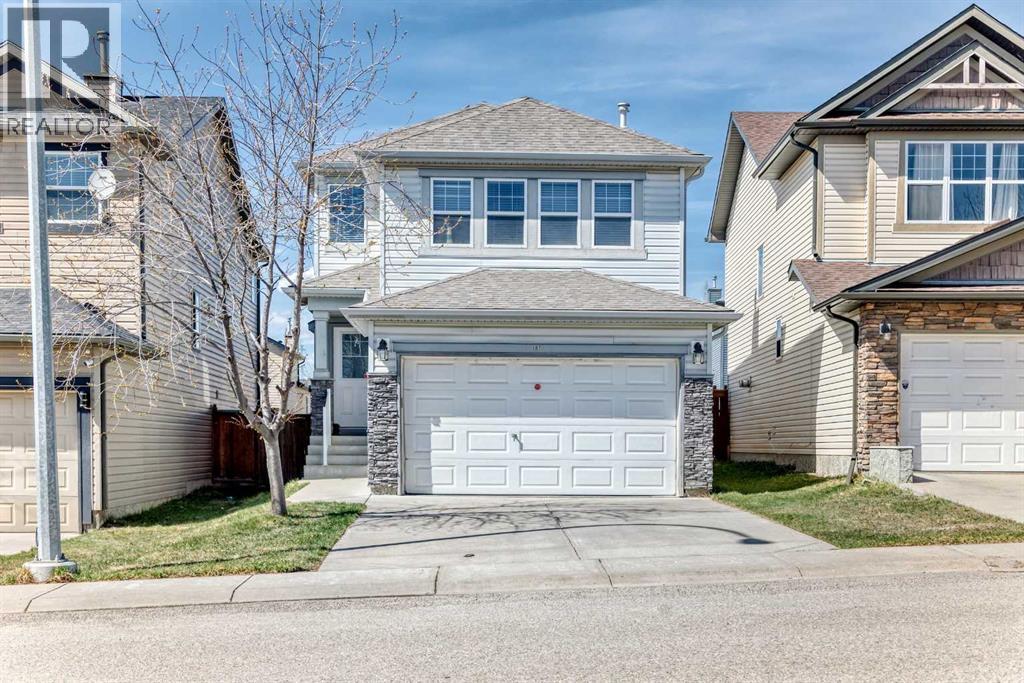
151 Covepark Green NE
Calgary, Alberta
Welcome to the perfect place to call home. This beautifully maintained 2-storey property offers a bright, open-concept main floor designed for both comfort and entertaining. The inviting living room features a cozy gas fireplace, complemented by elegant wrought-iron railings and a spacious kitchen complete with a central island and rich maple cabinetry. Upstairs, you’ll find a generous primary bedroom with its own private 3-piece ensuite, along with two additional well-sized bedrooms—ideal for families or guests. The sun-filled bonus room, with its abundance of windows, creates the perfect space to relax, work, or unwind. Step outside and enjoy summer days on your deck overlooking a fully landscaped and fenced backyard—perfect for outdoor gatherings or quiet evenings. This home has been thoughtfully updated with laminate flooring on the main floor (2024), a brand-new roof (2025), and new appliances installed in 2025 (excluding the dishwasher). As an added bonus, the seller is offering existing furniture at no additional cost. Situated on a quiet street in a highly desirable location, you’re just minutes from schools, parks, shopping, and convenient commuting routes.Opportunities like this don’t come often—don’t miss your chance to make this exceptional home yours. (id:63476)
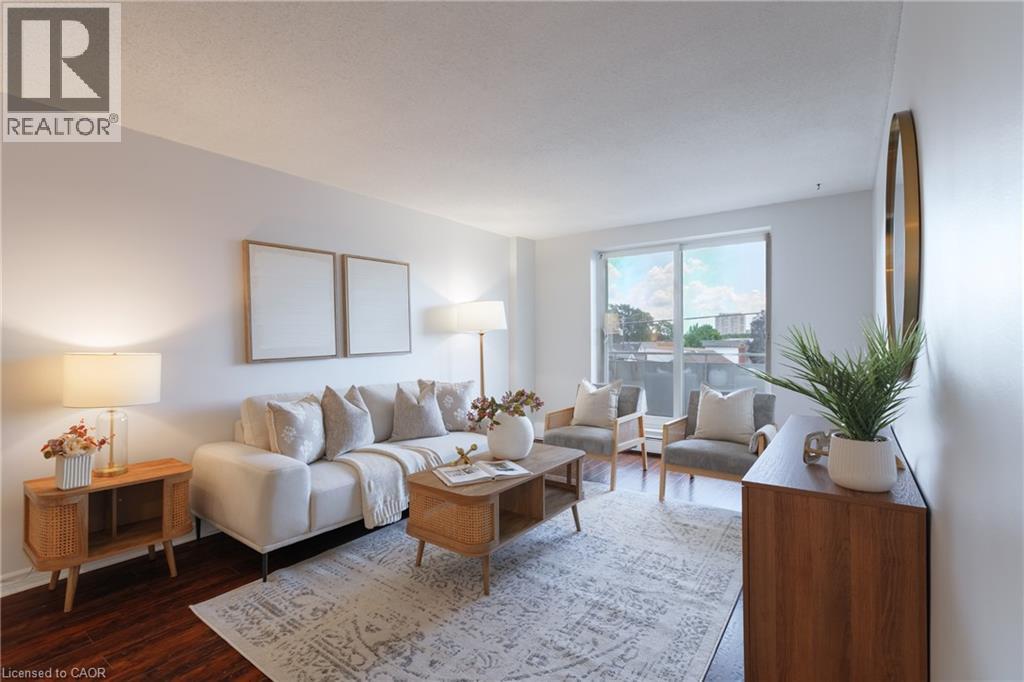
893 Concession Street Unit# 202
Hamilton, Ontario
Bright and freshly updated, unit 202 at 893 Concession Street sits by the edge of the Hamilton Escarpment and offers a balance of space and amenities that is rare at this price point. The living room stretches across rich dark-stained hardwood floors, flooded with natural light through a large south-facing window that frames open sky and rooftop views; the full-width open balcony extends the living room even further outdoors. The layout flows naturally from the living area into a generous dining room finished with new porcelain white tile flooring, then into a kitchen fitted with glass-front cabinetry. Two well-proportioned bedrooms, a full 4-piece bathroom, and the convenience of in-suite laundry round out a floor plan that genuinely works day to day. The condo maintenance fee covers heat, water, building insurance, maintenance, landscaping, parking, and snow removal. A reserved carport parking space and an exclusive storage locker across the hall are included. Nearby Juravinski hospital, Concession Street shopping, parks, public transit, and Mountain Brow trail access put the best of the Hamilton Mountain within easy reach of the front door. (id:63476)
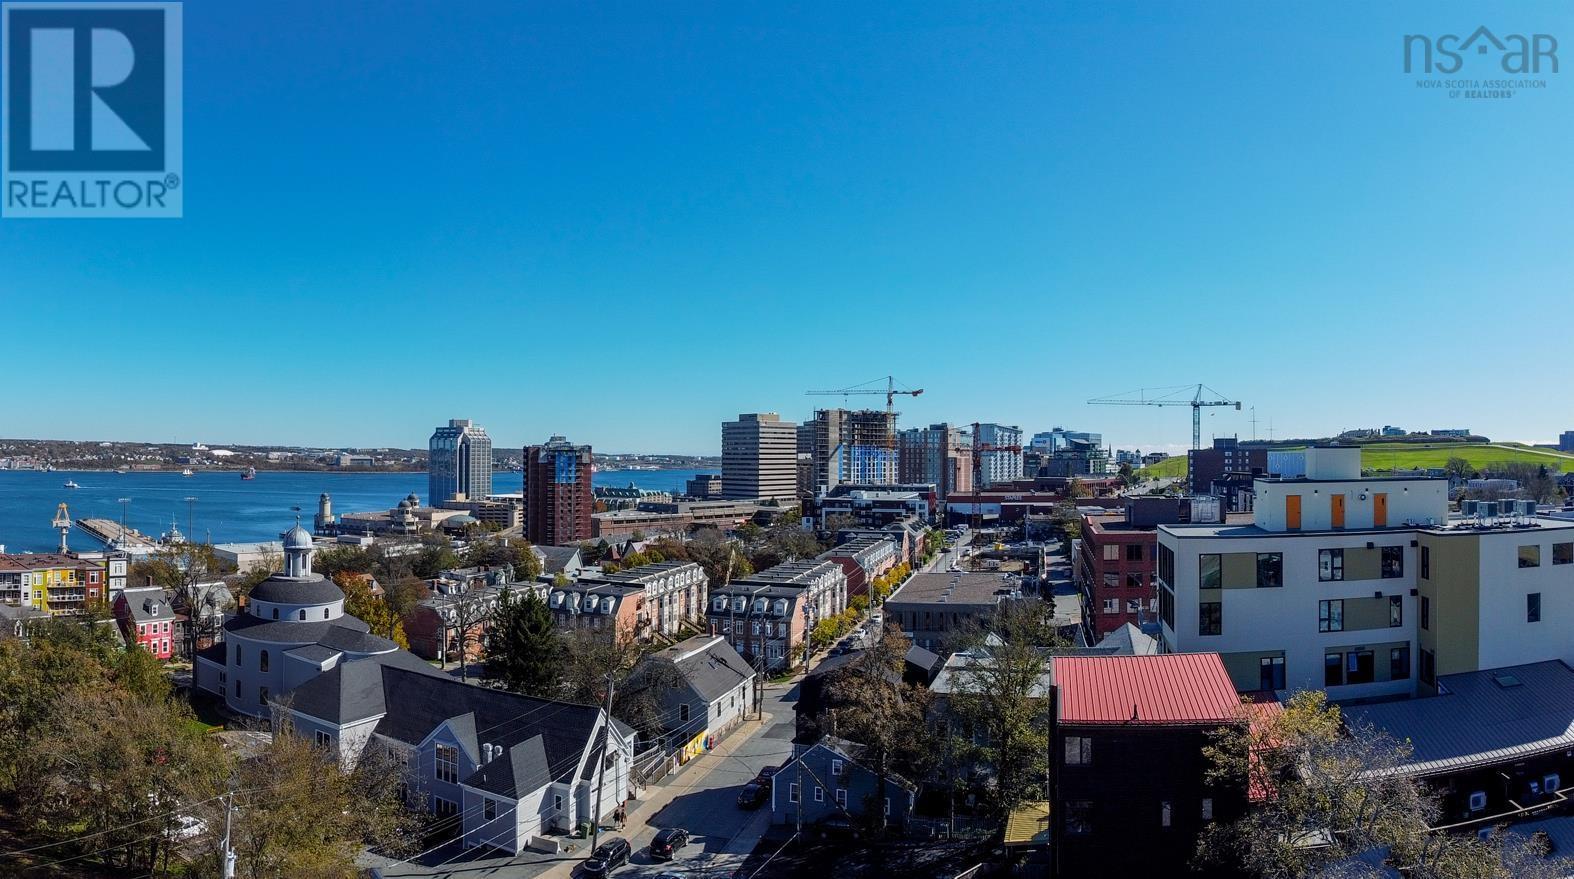
913 2250 Maitland Street
Halifax, Nova Scotia
The ONLY condo project now under construction in Halifax. Open houses are located at our sales centre: 2179 Gottingen St. Navy Lane is designed to be the most livable building in Halifax. Calm, modern residences offer a quiet retreat from the energy of the city, blending clean design with thoughtful, functional layouts. Above, rooftop amenities rival a five-star resort, with a heated outdoor pool, indoor and outdoor fitness spaces, barbecue area, and harbour-view lounges designed for both relaxation and entertaining. At ground level, a dedicated work-share space and resident lounge complete the experience, creating a rare balance of lifestyle, community, and everyday functionality. This building has everything you need to Live, Work, and Play. (id:63476)
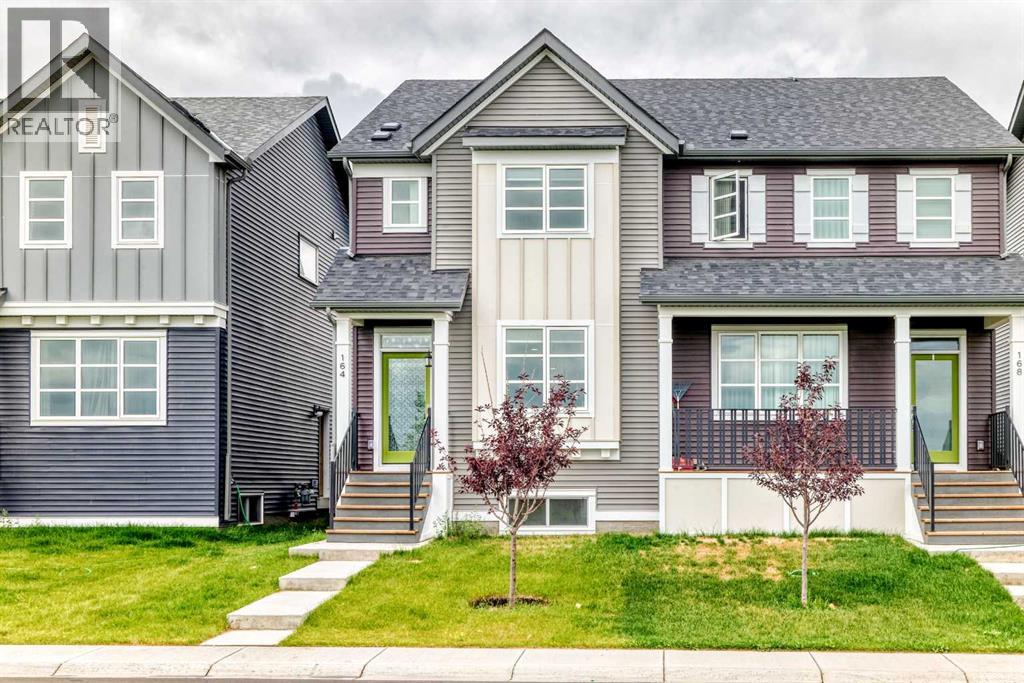
164 Langwell Common SE
Airdrie, Alberta
Welcome to 164 Langwell Common SE, a beautifully designed semi-detached home ideally positioned, facing a large green space in the vibrant community of Lanark, Airdrie. Offering over 1,500 sq. ft. of thoughtfully designed living space, this well-maintained home features 3 spacious bedrooms, 2.5 bathrooms, and a bright, open-concept main floor.The main level seamlessly connects the living, dining, and kitchen areas, creating an inviting space for both everyday living and entertaining. The modern kitchen features quartz countertops, stainless steel appliances, a pantry, and a stylish backsplash. Large windows provide plenty of natural light and offer beautiful views toward the green space and playground directly across from the home. There’s also an office space perfect for working from home or quiet study time.Upstairs, the spacious primary bedroom offers a relaxing retreat with a walk-in closet and luxurious 3-piece ensuite. Two additional well-sized bedrooms, a full bathroom, a bonus room, and a convenient upper-floor laundry room complete the upper level.The undeveloped basement offers excellent potential for future additional living space, with three windows, plumbing rough-ins, and partial framing already in place. The generous basement layout provides an opportunity to create a recreation room, additional bedroom(s), home office, or other living space, subject to applicable permits and approvals.Enjoy the convenience of having a green space and playground directly across from the home, providing a pleasant outlook from the living room and primary bedroom. The location also offers easy access to schools, parks, walking paths, shopping, restaurants, Costco, CrossIron Mills, and major roadways, with convenient access to Calgary.If you're looking for a modern home with a spacious layout, beautiful green-space views, and room to grow, 164 Langwell Common SE is worth seeing. Book your private showing today! (id:63476)

3630 Cambridge Street
Vancouver, British Columbia
Spacious Italian-built 4-bedroom, 4-bathroom home offering 2,737 sq.ft. of comfortable living space in a quiet neighbourhood near Boundary Road and Hastings Street. Enjoy stunning panoramic views of Vancouver Harbour and the Lions Gate Bridge, along with abundant natural light and a functional layout that is Senior-Friendly. Basement has Suite Potential to help with mortgage. The home features a spacious detached double garage and excellent indoor-outdoor potential. Ideally located within walking distance to schools, parks, restaurants, cafes, and transit, with convenient access to Downtown Vancouver and surrounding amenities. A rare opportunity to own a spacious home with exceptional views in a highly convenient location. (id:63476)
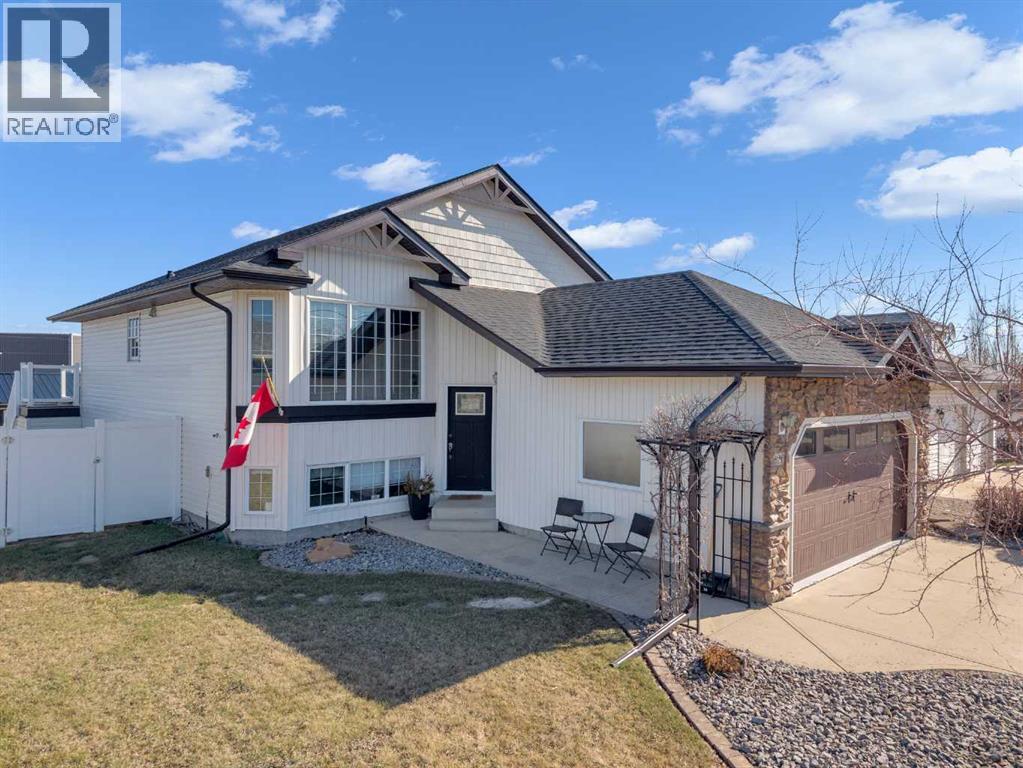
120 Devilder Avenue
Trochu, Alberta
Hitting the links daily is effortless with this exceptional property! Perfectly positioned just off the 1st hole of the Trochu Golf Course, you’ll enjoy sweeping open views and direct access to a fun and challenging course right from your doorstep. This custom-built, modified bi-level offers approximately 2,400 sq. ft. of thoughtfully designed living space, showcasing quality craftsmanship and a bright, functional layout throughout. The main level features a stylish open-concept kitchen complete with a pantry, rich custom wood cabinetry, gleaming granite countertops, and a striking copper accent above the range hood that adds warmth and character. The sun-filled dining area opens onto a Duradek-covered deck—ideal for relaxing or entertaining—while providing shade and protection to the patio below. The spacious primary bedroom offers a walk-in closet and a private 3-piece ensuite, creating a comfortable retreat. Two additional well-sized bedrooms and a full 4-piece bathroom complete the main level, with one bedroom conveniently offering main-floor laundry for added practicality. The fully self-contained walk-out basement illegal suite is bright and inviting, presenting excellent flexibility for utilization. It features a generous living room with a cozy gas fireplace, a full kitchen, a 3-piece bathroom, one bedroom, and a versatile flex room perfect for a home office or additional bedroom. Step outside to enjoy the private ground-level patio. Additional highlights include a heated attached garage (18’8” x 21’4”), a fully serviced detached shop (18’6” x 30’6”) with impressive 11’ ceilings and oversized access, and a dedicated 31’ RV parking space. The beautifully maintained, low-maintenance yard is complete with underground irrigation, vinyl fencing, an enclosed garden area, and convenient storage tucked beneath the deck. The rear patio is already equipped with 50-amp service, ready for your future hot tub. Located in a warm and welcoming community with essential amen ities nearby, this property is just 50 minutes from Red Deer and 90 minutes from Calgary. Enjoy the rare opportunity to live right on the course—where peaceful small-town living meets lifestyle, space, and versatility. (id:63476)
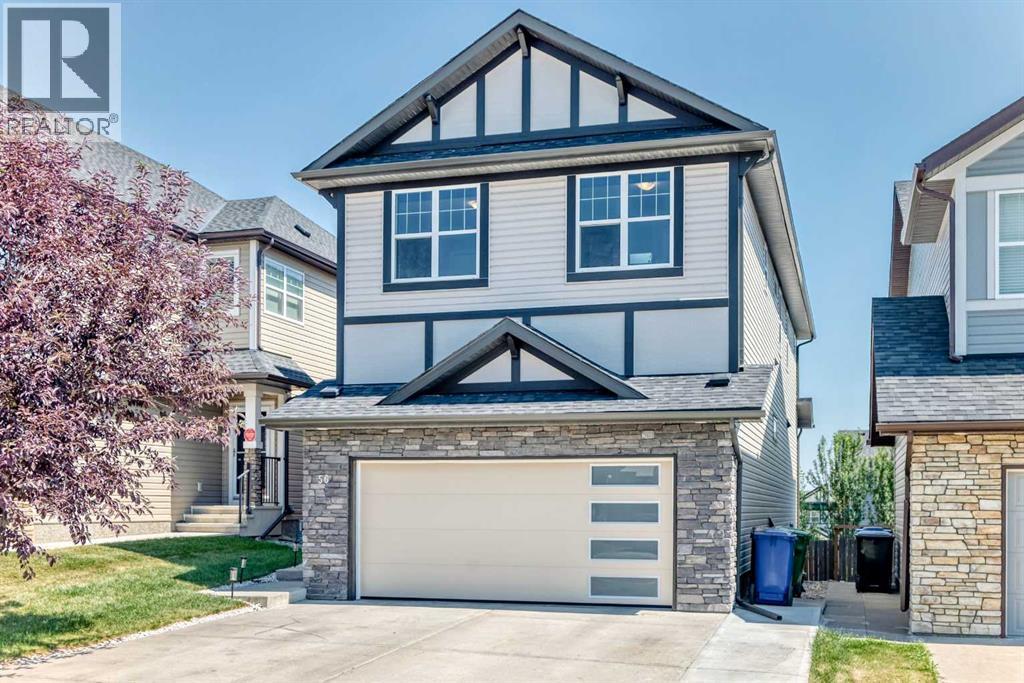
56 Panatella Parade NW
Calgary, Alberta
Welcome to 56 Panatella Parade NW, a beautifully maintained family home in the desirable community of Panorama Hills. The attractive exterior features stone accents, a new roof installed in 2025, and a garage door replaced in 2025. A freshly painted exterior and an extended driveway accommodating up to three vehicles, in addition to the double attached garage. Inside, the bright, open-concept main floor offers a versatile front flex room—ideal for a home office or sitting area—and a convenient powder room. The impressive kitchen features rich cabinetry, granite countertops, stainless-steel appliances, a walk-in pantry and an oversized island with generous preparation and seating space. The adjoining dining area opens onto the rear deck, while the spacious living room is filled with natural light and anchored by a cozy gas fireplace. Upstairs, you’ll find a spacious primary bedroom, three additional bedrooms and a huge bonus room filled with natural light—perfect for family movie nights, a playroom or an additional lounge. The unfinished basement is an open canvas ready for your personal vision, whether you imagine a recreation room, home gym, additional living space or customized storage. Outside, enjoy the elevated deck and fully fenced backyard featuring an attractive stamped-concrete patio—an inviting, low-maintenance setting for summer barbecues, entertaining or relaxing. Conveniently located close to schools, parks, pathways, shopping, restaurants and major roadways, this welcoming Panorama Hills property offers comfort, functionality and an excellent Northwest Calgary location. Book your private showing today! (id:63476)
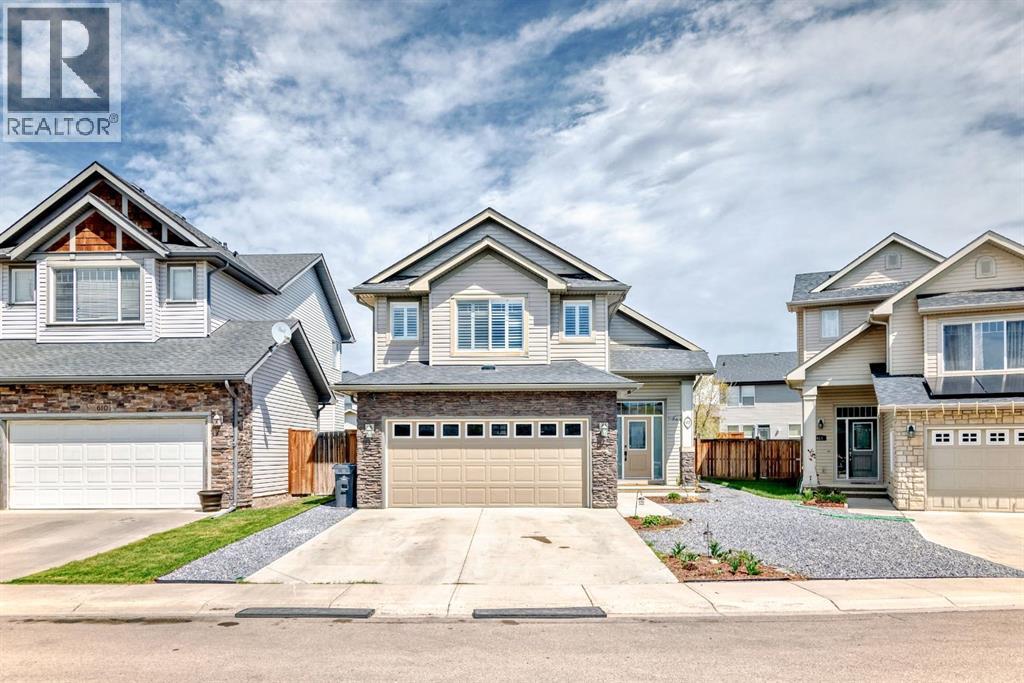
612 Montgomery Close SE
High River, Alberta
Excellent move in ready, open plan home fully developed, three large bedrooms, den, two living areas, 3 full baths, large kitchen with island and granite countertops. Lots of upgrades: hardwood flooring, interior painting, quiet crescent location, large deck with closed in storage underneath (id:63476)
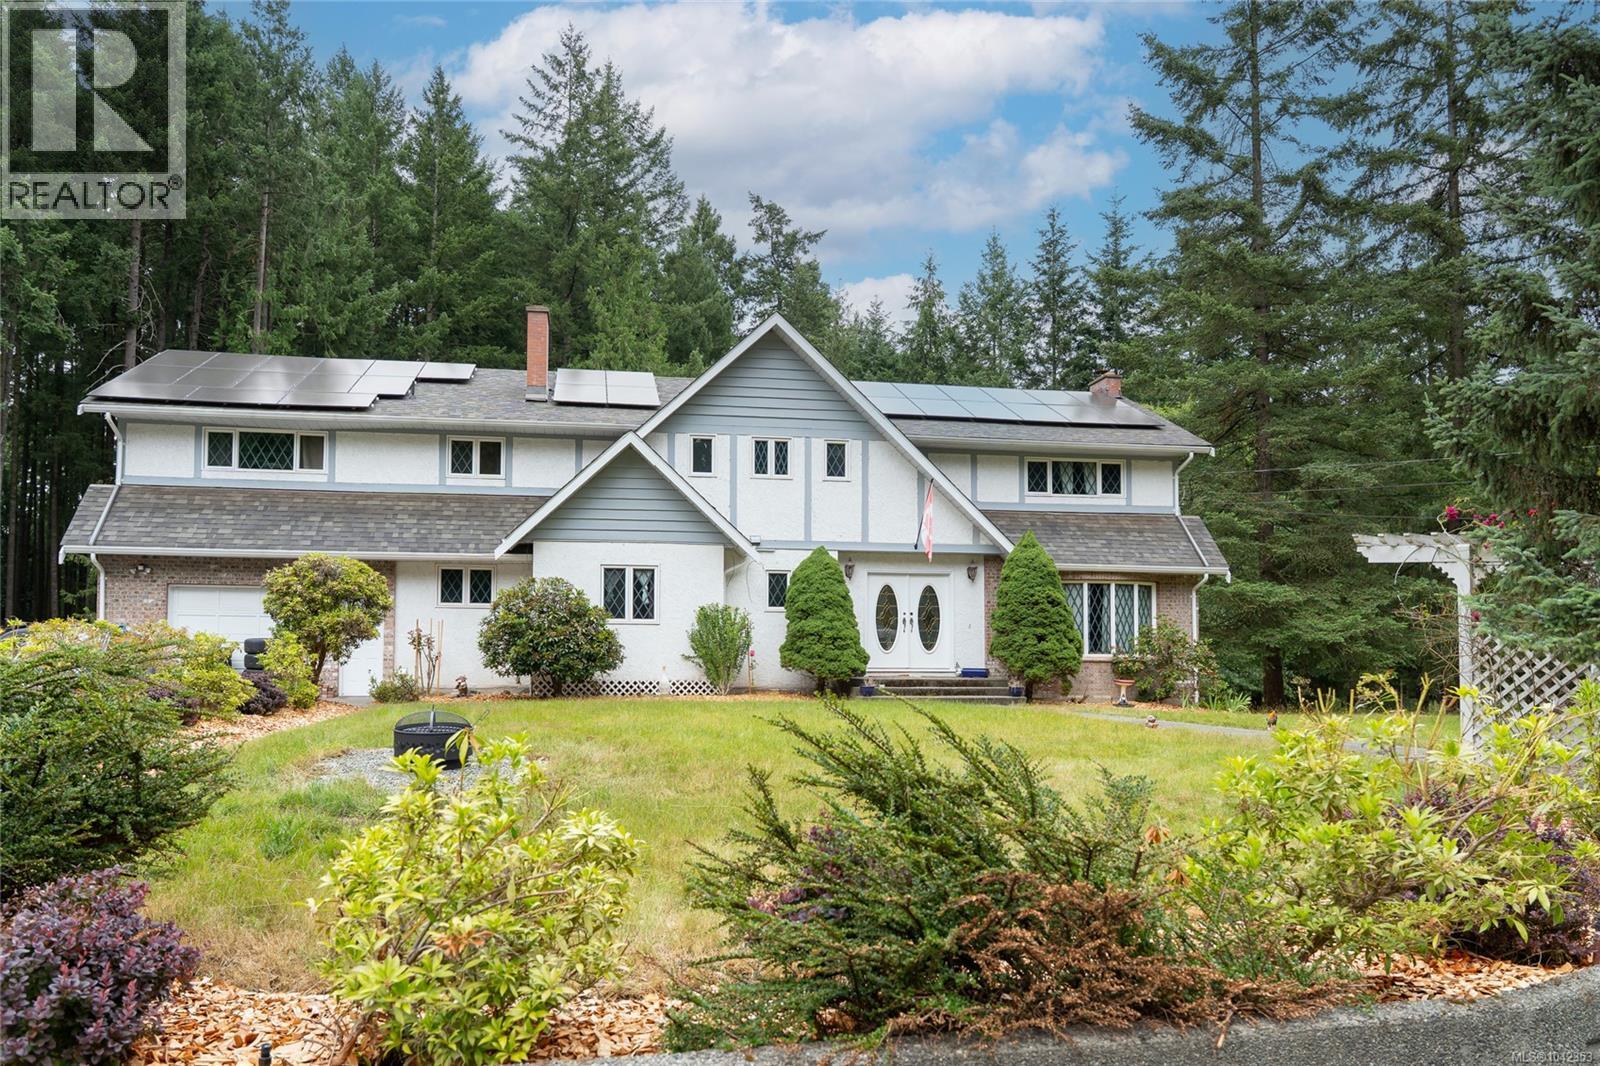
1425 Gallier Rd
Cobble Hill, British Columbia
Set on 3.29 private, level and fully usable acres in desirable Cobble Hill, this impressive 5-bedroom, 3-bathroom home offers 3,444 sq. ft. of finished living space plus 1,485 sq. ft. of unfinished walkout lower level. Designed for family living, the main floor features spacious living and dining areas, a dedicated office, and an expansive chef's kitchen with an induction cooktop, full-size refrigerator, upright freezer, and abundant prep space. The generous deck overlooks the peaceful acreage, perfect for entertaining or relaxing. Upstairs offers five bedrooms, including a spacious primary suite and an oversized fifth bedroom ideal as a bonus, media, or games room. The walkout lower level features 8-foot ceilings, exterior access, and roughed-in plumbing, offering exceptional flexibility for future living space. Additional highlights include dual heat pumps with A/C, an owned 12.15 kW solar system, a high-producing 40 GPM drilled well, and an attached garage. (id:63476)
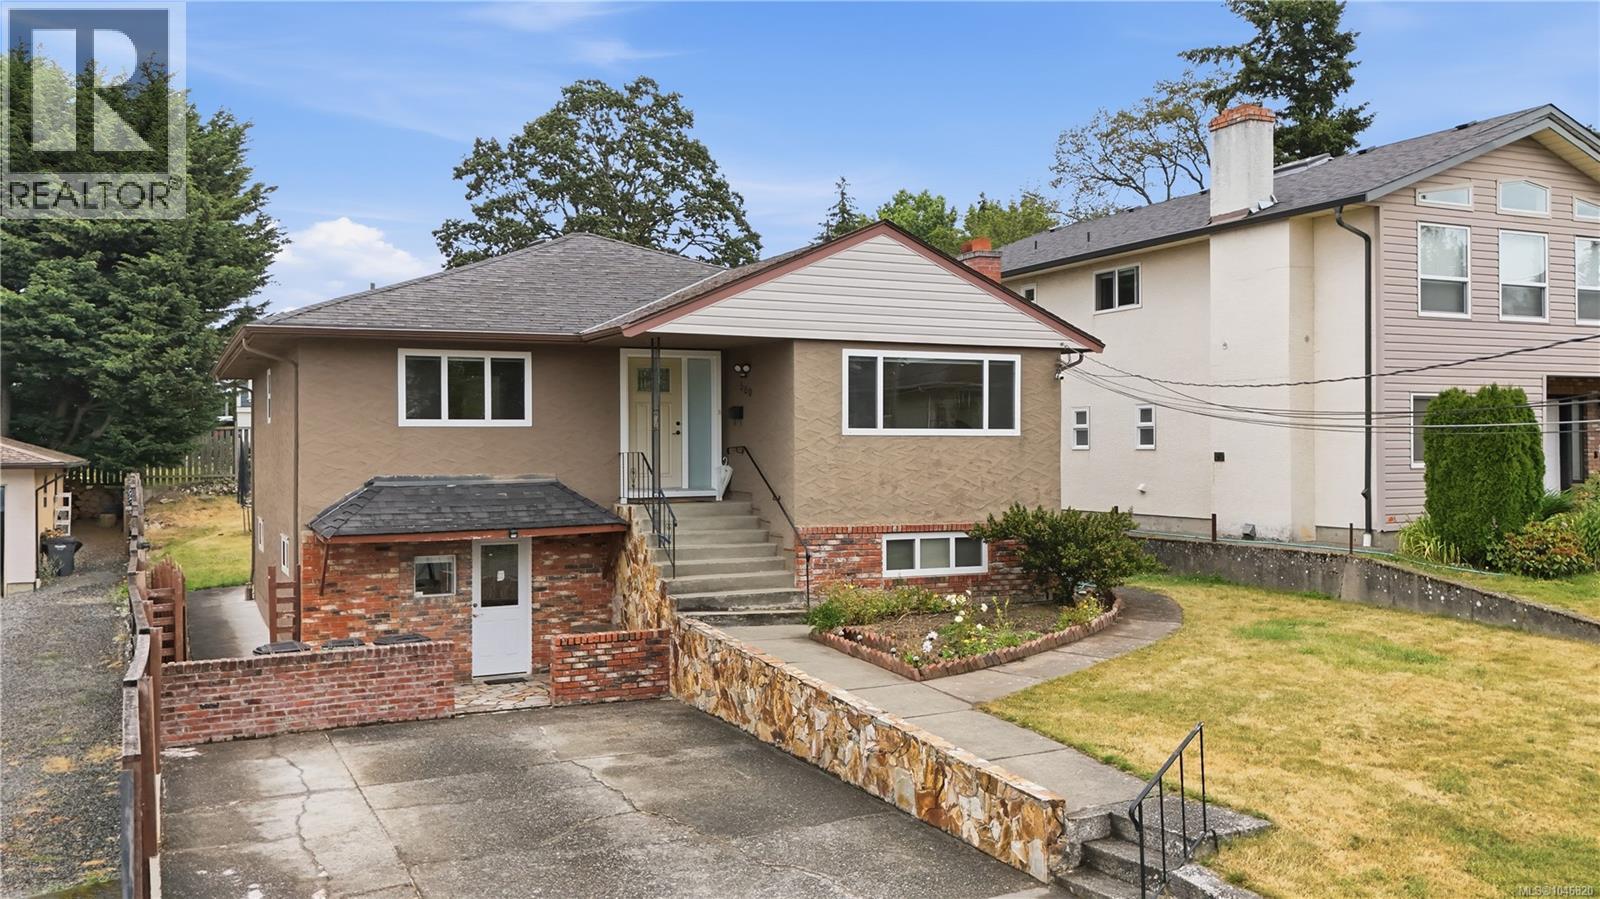
560 Mountfield St
Saanich, British Columbia
Vacant and easy to show – TouchBase and go. Quick possession/closing preferred. Buyer to verify all measurements and any information deemed important to their purchase, measurements are approximate. Year built is taken from BC Assessment and should be independently verified if important. Lockbox is located on the front railing. (id:63476)
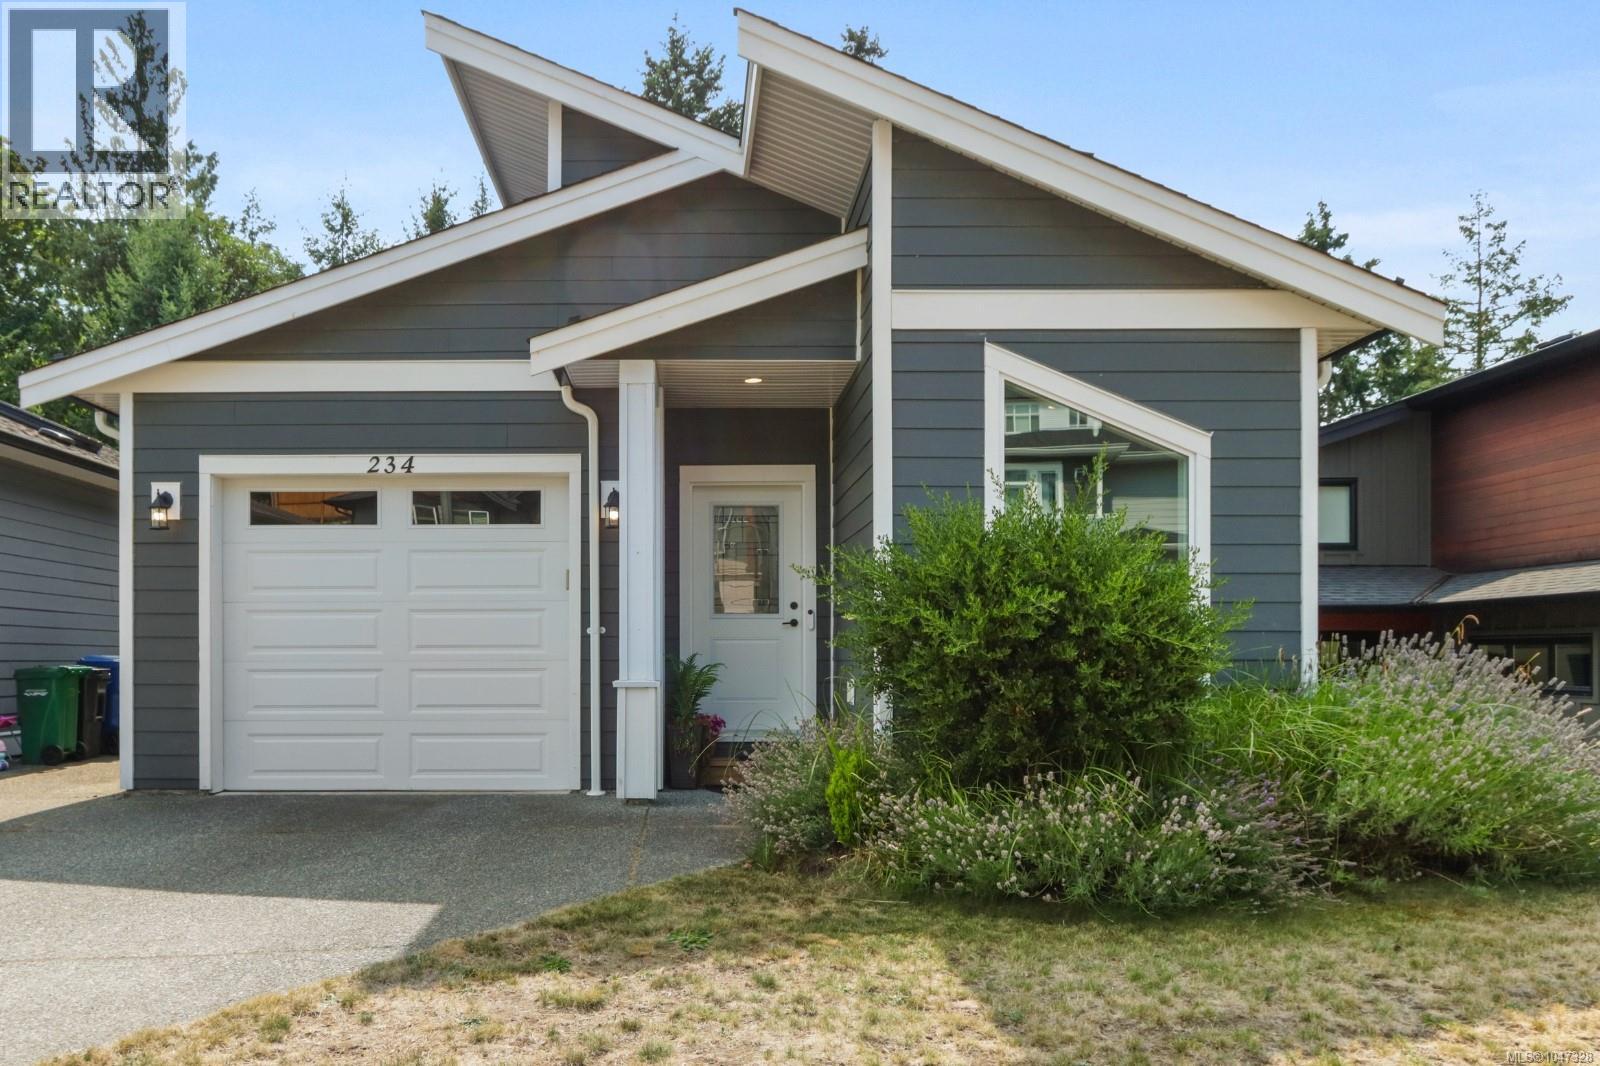
234 Golden Oaks Cres
Nanaimo, British Columbia
Tucked into Golden Oaks, a newer enclave of homes in Hammond Bay, surrounded by parks, trails and coastline, this 2019-built home delivers the space, privacy and flexibility that’s hard to find. With over 2,000 sq ft, 3 bedrooms and 3 bathrooms, the thoughtful two-level design gives you plenty of room to spread out while keeping everyday living incredibly convenient. The level-entry main floor is where you’ll find almost everything you need day to day, including the primary bedroom, laundry, kitchen, living and dining areas, plus the garage. The primary suite enjoys a walk-in closet, private ensuite and direct access to the deck, where a peaceful, treed outlook creates a beautiful West Coast backdrop. The kitchen is a standout with an oversized quartz island, loads of cabinetry, stainless appliances, gas range and an abundance of natural light from above. Vaulted ceilings continue through the living and dining areas, while oversized windows and sliding doors bring the surrounding greenery right into the home. Downstairs, 9-foot ceilings keep the lower level feeling bright and spacious, with a generous rec room, two additional bedrooms, full bathroom and direct access to the fully fenced backyard. Complete with a covered patio, lawn and mature trees, it’s a surprisingly private outdoor space. Hardi Plank siding, gas furnace, air conditioning and an EV charger add to the comfort and convenience of this modern Hammond Bay home. A great fit for families, downsizers or anyone looking for a newer home with room to grow. (id:63476)

6416 180 St NW
Edmonton, Alberta
Welcome to this well maintained unit located in Ormsby Manor perfect for first time home buyer or investors. This 2 storey townhouse has 3 bedrooms and 1.5 bathrooms. The main floor has a living room, kitchen, pantry and a 2 piece bathroom. Upstairs you will find a spacious master bedroom with a decent size closet, two (2) good size bedrooms, linen closet and a 3 piece bathroom. The unfinished basement is clean spacious and ready for your personal touch. The assigned parking slot is located in front of the unit, making it easy access to your home. This Property has excellent location only 10 mins to WEM, Callingwood market, YMCA, Edmonton public library, Elementary and High School, Easy Access to Whitemud and Anthony Henday. Welcome Home!! (id:63476)
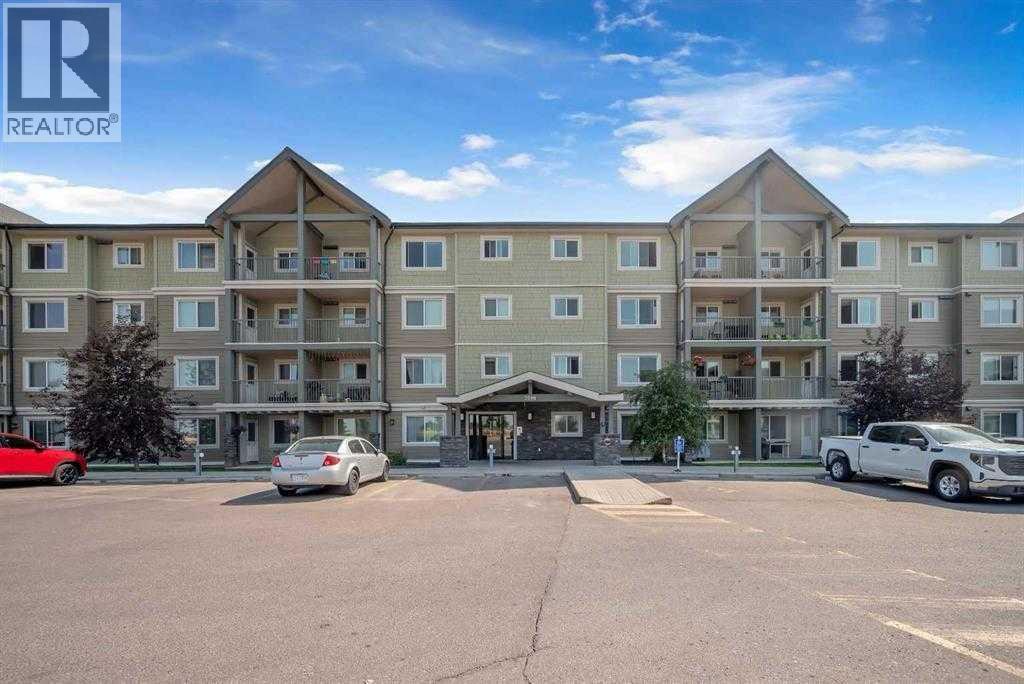
2208, 181 Skyview Ranch Manor NE
Calgary, Alberta
Welcome to McCall Landing! This beautifully designed 2-bedroom, 1-bathroom condo offers a modern and functional living space with quality finishes throughout. Featuring quartz countertops, stainless steel appliances, vinyl plank flooring, and an open-concept layout filled with natural light. Enjoy the convenience of in-suite laundry, a storage area, underground parking, and a private balcony. Residents have access to excellent building amenities including a fitness centre, bike storage, recreation room, garden area, and dog run. Ideally located in the desirable McCall Landing community, with close proximity to shopping, amenities, and transit. Don’t miss the opportunity to make this wonderful condo your new home! (id:63476)
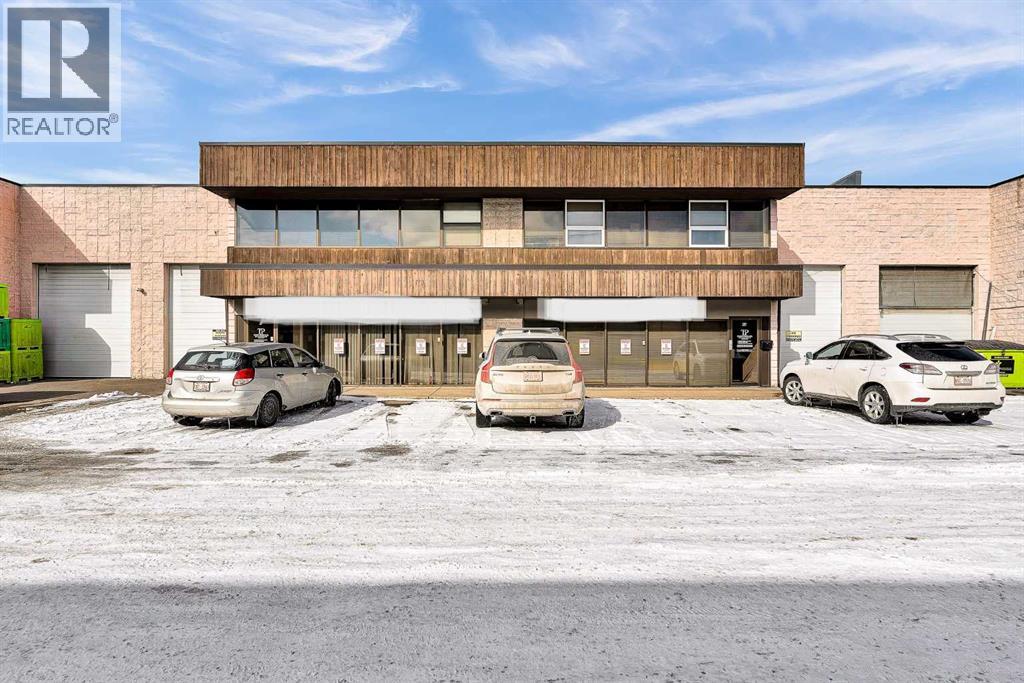
8 & 10, 3510 27 Street NE
Calgary, Alberta
Prime NE Calgary Industrial Opportunity – Near Airport - Excellent opportunity to acquire two adjoining industrial condo bays at 3510 – 27 Street NE, ideally located just minutes from Calgary International Airport with quick access to Barlow Trail and major transportation routes. The property is situated in Calgary’s highly desirable Northeast industrial corridor. The space features 19-foot clear warehouse height with front loading, providing efficient functionality for warehouse, distribution, or light industrial operations. The units also include large mezzanine areas and fully developed second-floor office space, offering ample room for administrative, operational, or showroom use. A separate vestibule entrance to the office area provides additional flexibility and potential for supplementary office use. Front glazing on both levels provides excellent natural light and strong street presence. These two commercial bays must be purchased together, creating a combined footprint of 7,468 sq. ft. suitable for a variety of business uses requiring both warehouse and office space. Condominium bylaws prohibit automotive mechanic or repair shop uses. Seller requires approximately six (6) months to vacate following a firm sale agreement. An excellent opportunity for owner-users or investors seeking functional industrial space in a prime Northeast Calgary location near the airport. Sqft break down: Main 5869 sqft and Upper 2905 sqft includes office and mezzanine. (id:63476)

1232 Ellis Street Unit# 1305
Kelowna, British Columbia
A rare opportunity to own a sub-penthouse at Ellis Parc with panoramic lake, city and mountain views and an extraordinary 65-foot deck to take it all in. Perched high above downtown Kelowna, this 2-bedroom plus den, 2.5-bathroom residence offers space, views and outdoor living rarely found in a downtown condo. Floor-to-ceiling windows fill the home with natural light and create a connection to the Okanagan landscape. The open-concept living and dining areas are designed for relaxed living and effortless entertaining. At the centre is a gourmet kitchen featuring premium appliances, elegant finishes and an oversized island with seating for six. The versatile den has been transformed into a wine room, creating a unique space for entertaining or easily adapting to your needs. Both bedrooms offer ensuites with upgraded showers, while the primary suite features stunning lake views and a custom walk-in closet. Step outside to the 65-foot deck, an exceptional extension of the living space and the perfect place for morning coffee, sunsets or dinner with friends while taking in the views. Located in the heart of downtown Kelowna, Ellis Parc puts the waterfront, beaches, restaurants, cafes, boutique shopping and city amenities moments from your door. Now offered at $765,000, this is an opportunity to experience elevated downtown living in one of Kelowna's most desirable addresses, complete with exceptional views and one of the building's standout outdoor spaces. (id:63476)
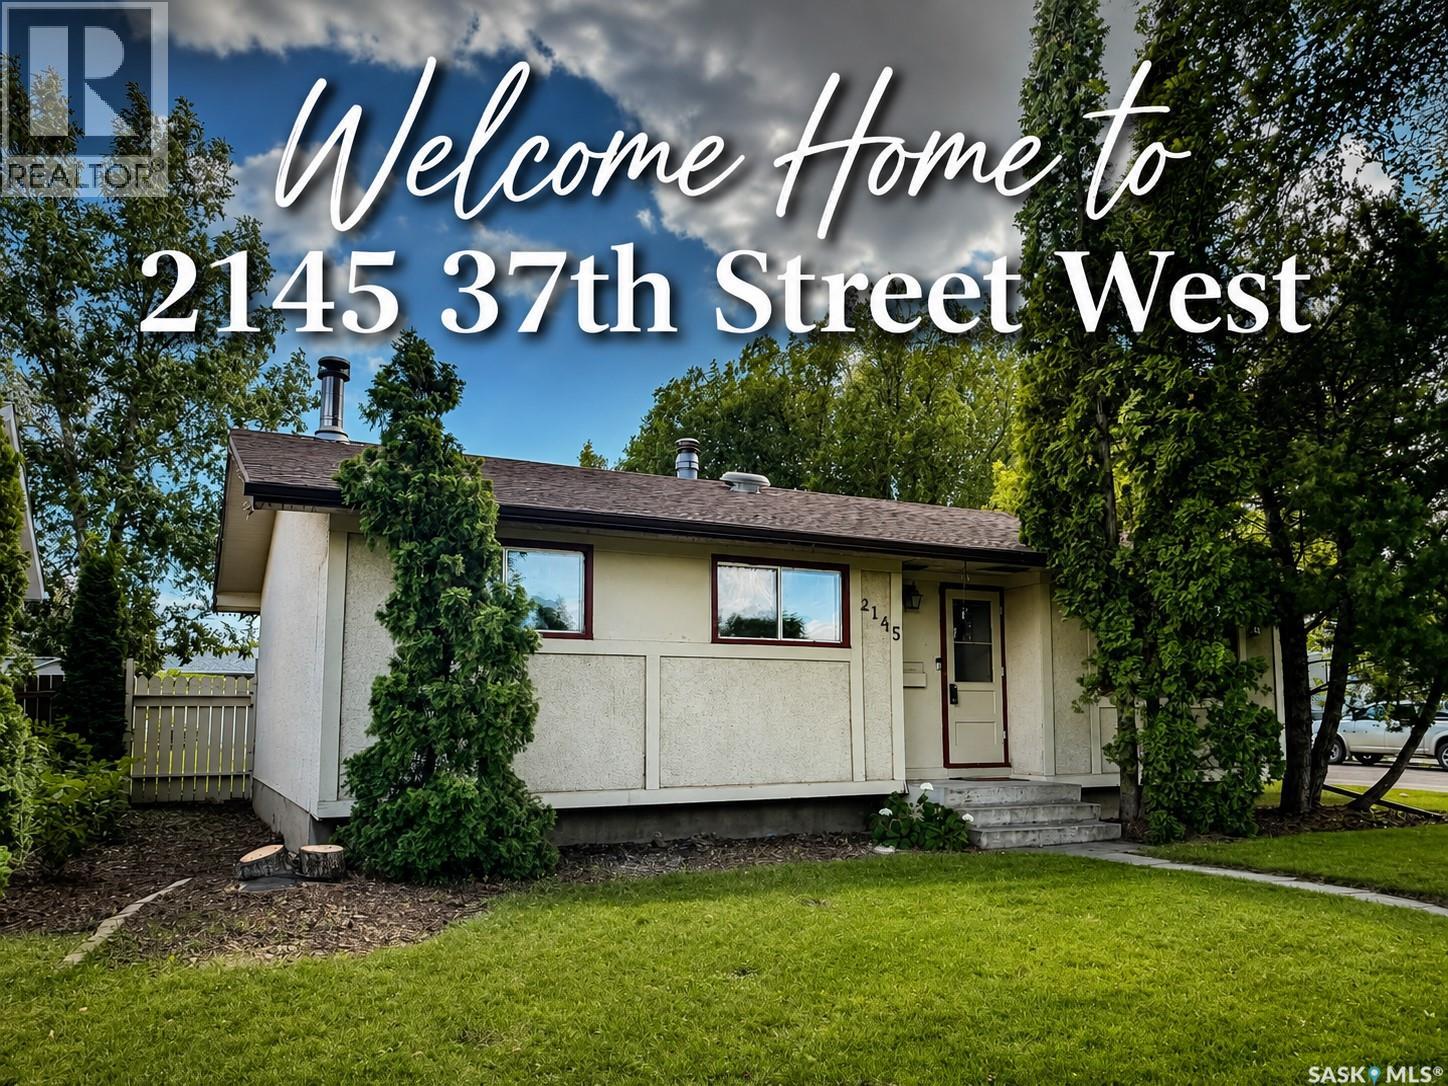
2145 37th Street W
Saskatoon, Saskatchewan
Some homes simply feel different the moment you arrive. Nestled beneath mature trees on a quiet street in the heart of Westview Heights, this charming bungalow offers warmth, character, and the perfect place to create lasting memories. Offering 1,002 sq. ft. of timeless appeal, this lovingly maintained home blends classic mid-century charm with the space and flexibility today's buyers are looking for. Original hardwood floors add warmth and character to the bright living room, while the kitchen overlooks the private backyard—ideal for keeping an eye on children and pets or entertaining family and friends. The main floor features three spacious bedrooms and a full bathroom, providing a practical layout for families of all sizes. Downstairs, you'll find a cozy family room with a wood-burning fireplace, a fourth bedroom, an updated 4-piece bathroom, a large laundry room, cold storage, and plenty of storage space. The separate rear entrance and thoughtfully positioned mechanical systems offer excellent potential for a future basement suite, creating an opportunity for rental income or multi-generational living. Situated on a generous corner lot, the property offers added privacy and outdoor space, complete with RV parking, an oversized 1½-car detached garage, underground sprinklers in the front yard, and a high-BTU window air conditioner to keep the home cool during Saskatchewan's warm summer months. Shingles were replaced approximately four years ago, and the home includes a Samsung refrigerator, built-in dishwasher, stove, and microwave, making it move-in ready. Ideally located just minutes from Circle Drive and the many amenities of Hampton Village, you'll enjoy convenient access to schools, parks, shopping, restaurants, and everyday essentials while coming home to the peaceful charm of one of Saskatoon's most established neighbourhoods. This is more than just a house—it's a place to put down roots, build lasting memories, and proudly call home. (id:63476)
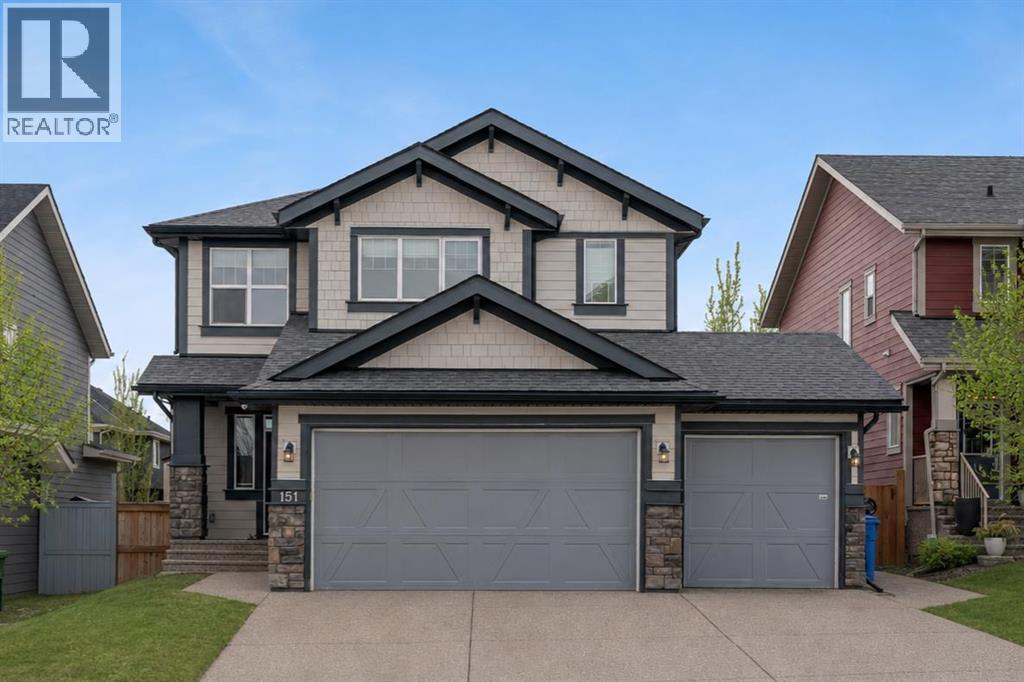
151 Stonemere Green
Chestermere, Alberta
** CHECK OUT THE VIDEO TOUR ** Welcome to an EXCEPTIONAL family home where refined design, thoughtful upgrades & an unbeatable location come together to create a truly elevated living experience. Situated on a quiet, family-friendly street in the sought-after community of Westmere in Chestermere, just steps from the shores of Lake Chestermere, this immaculate residence offers over 3,500 sq ft of beautifully developed living space, 5 bedrooms, 3.5 bathrooms, central air conditioning, and a RARE heated quad attached garage. From the moment you step inside, you’ll appreciate the pride of ownership & attention to detail showcased throughout. Rich hardwood floors, high ceilings, and an abundance of NATURAL LIGHT set the stage for the home’s inviting open-concept layout. Designed with both everyday comfort and entertaining in mind, the main floor seamlessly connects the living room, kitchen, and dining area to create a warm and welcoming gathering space. At the heart of the home is a STUNNING chef-inspired custom kitchen, featuring ceiling-height cabinetry, premium stainless steel appliances, and a large centre island with breakfast bar seating — perfect for morning coffee, casual dining, or hosting friends & family. The adjoining dining area overlooks the beautifully landscaped backyard and EXPANSIVE composite deck, creating a seamless transition between indoor and outdoor living. A stylish powder room, spacious mudroom, and welcoming front foyer complete the main level. Upstairs, the home continues to IMPRESS with a thoughtfully designed upper level highlighted by a spacious bonus room — ideal for movie nights, a kids’ retreat, or a home gym. The LUXURIOUS primary retreat offers a private SANTUARY complete with a generous walk-in closet and a beautifully appointed 5-piece ensuite featuring dual vanities, a spa-inspired soaker tub, and an elegant glass shower. Two additional bedrooms and a well-appointed full bathroom provide plenty of space for a growing family. The ful ly finished basement expands your living space even further, offering an expansive recreation room, two additional bedrooms, and a modern full bathroom — perfect for guests, teenagers, or extended family. Step outside to your SUNNY south-facing backyard, thoughtfully designed for low-maintenance living and effortless entertaining. The MASSIVE composite deck provides the ideal setting for summer barbecues, outdoor dining, or simply relaxing in the sun, while artificial turf ensures a lush green space without the upkeep. A large storage shed adds additional functionality. Car enthusiasts & hobbyists will appreciate the fully insulated and HEATED quad attached garage, complemented by a spacious concrete driveway offering ample additional parking. Located just a short stroll from Lake Chestermere, parks, schools, shopping, and local dining, this exceptional & rare property offers the perfect balance of lifestyle, luxury, and convenience. Book your PRIVATE TOUR TODAY!! (id:63476)
6839 Huntridge Hill NE
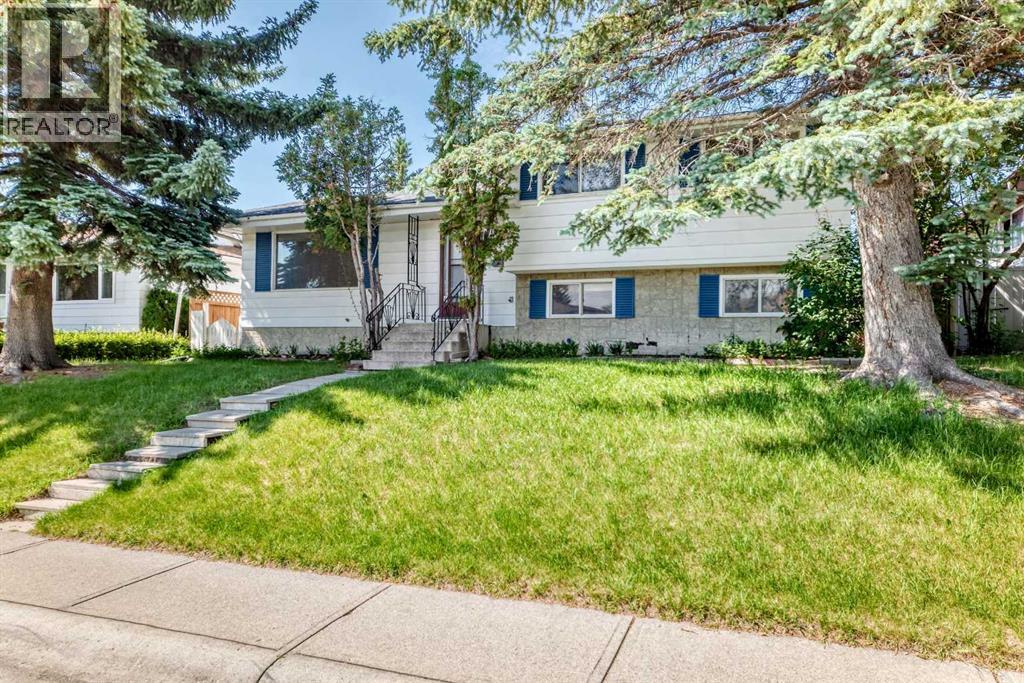
Calgary, Alberta
Offered for sale by the original owners, this solid 4-level split is located on a quiet street just steps from a park and playground in one of North Calgary's most established, family-friendly communities. This home offers an excellent opportunity to add value and build equity with some cosmetic updates. The functional floor plan features a bright, sunny living room, a dining area with patio doors leading to the deck, and a spacious kitchen with plenty of potential. Upstairs, you'll find three comfortable bedrooms, a full bathroom, and a convenient 2-piece ensuite off the primary bedroom. The third level, with its own separate walk-up entrance, is fully developed with a large bedroom, a generous family room, and offers excellent potential for an illegal suite (subject to municipal requirements). The fourth level includes another full bathroom and abundant storage space. Outside, enjoy a private west-facing backyard filled with mature trees and established perennials, along with an oversized detached garage. The shingles on both the house and garage were replaced approximately three years ago, providing added peace of mind. Situated on a generous 55' x 110' lot, this property combines location, space, and outstanding potential, making it an excellent opportunity for investors, renovators, or buyers looking to create their dream home. (id:63476)
1906, 910 5 Avenue SW
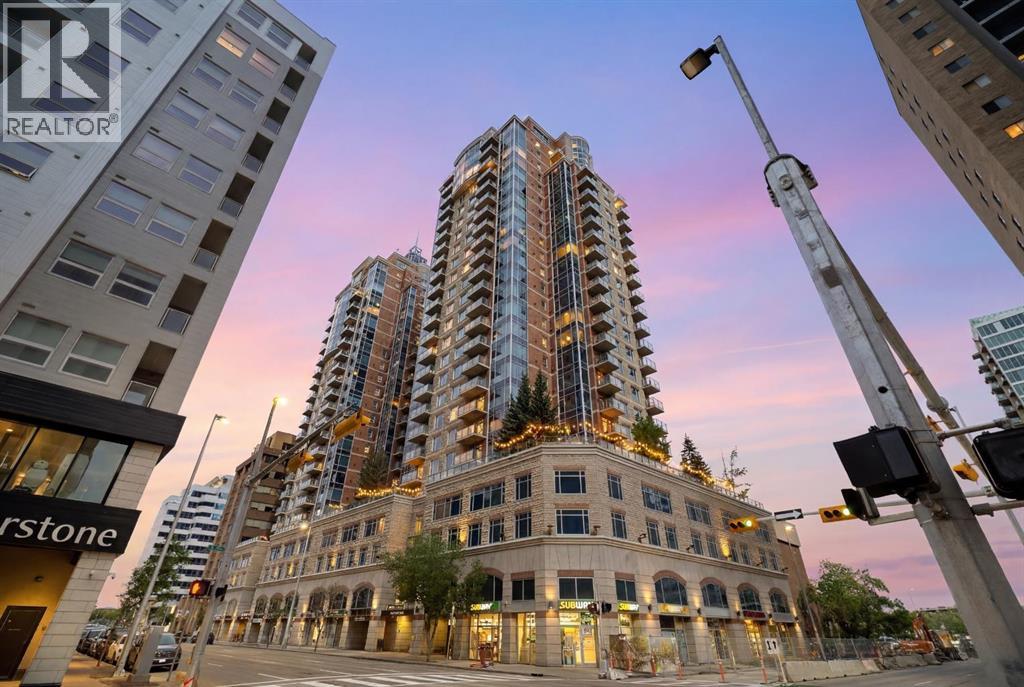
Calgary, Alberta
Live above the energy of downtown with the comfort, convenience and polish of an executive building. This 19th-floor corner residence at Five West Phase II offers the lifestyle many downtown buyers are looking for - walk to work, enjoy the Bow River pathways, unwind at Prince’s Island Park, meet friends on Stephen Avenue, or cross into Kensington for dinner. Bright, modern and move-in ready, this is city living without giving up comfort, parking, storage or style.Inside, the home has been beautifully refreshed with NEW FLOORING, fresh paint and updated lighting, creating a clean contemporary feel with NO CARPET anywhere. The open-concept living space is surrounded by FLOOR-TO-CEILING windows, bringing in exceptional natural light and showcasing elevated city views. The corner layout makes the home feel open and airy, while the gas FIREPLACE adds warmth and comfort.Step out onto the private glass-railed balcony to enjoy city and Bow River views - a great spot for morning coffee or an evening drink above the activity of downtown.The kitchen is both functional and social, featuring GRANITE countertops, full-height cabinetry, pantry storage, a large island with seating, and stainless steel appliances including a newer fridge and stove. A dedicated dining area adds flexibility for everyday meals, hosting friends or working from home.The spacious bedroom continues the bright feel with large windows, generous closet space and convenient direct access to the four-piece bathroom. Central AIR CONDITIONING, in-suite LAUNDRY, a titled heated UNDERGROUND PARKING stall and a separate STORAGE locker add everyday comfort and practicality.Five West II offers the everyday conveniences that make downtown living easier, including concierge service at the entrance, secure indoor visitor parking, a resident lounge and party room, and a car wash bay.Bright, modern and move-in ready, this corner-unit home offers the kind of downtown lifestyle that is hard to duplicate - elevat ed views, natural light, secure parking, concierge service and the city at your doorstep. (id:63476)
6204 58 Street
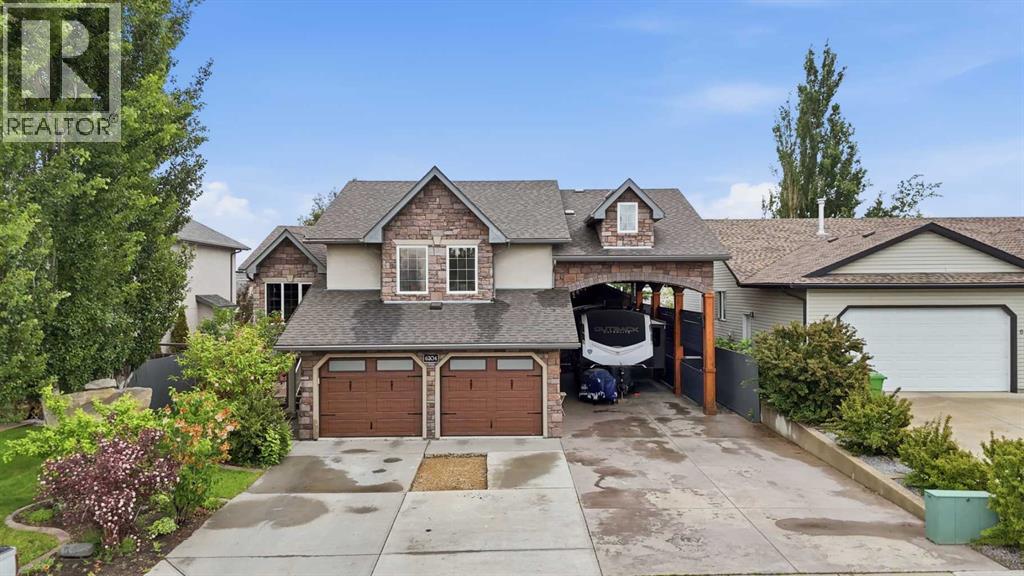
Olds, Alberta
Welcome to this stunning one-owner modified bi-level home, ideally located in a quiet and welcoming neighborhood in Olds, Alberta. This exceptional property offers over 1,892 sq. ft. of beautifully designed living space, featuring 5 bedrooms, 3 bathrooms, and a heated attached garage — with an incredible amount of room for the whole family.Built with entertaining in mind, this home offers the perfect blend of comfort, space, and functionality. The bright main floor welcomes you with vaulted ceilings, a spacious living room, and an open dining area that flows seamlessly into the impressive kitchen. The kitchen features a large island, corner pantry, abundant cabinetry, and plenty of workspace for family meals and entertaining. The dining area opens onto a private deck overlooking the beautifully landscaped backyard — the perfect place to enjoy summer BBQs, gatherings, and relaxing evenings outdoors.The upper level features a spacious primary bedroom complete with a walk-in closet and 3-piece ensuite, along with a second bedroom offering a large window and plenty of natural light. The fully finished basement provides even more living space with a large recreation room, two additional bedrooms, and a 4-piece bathroom.The backyard is truly an entertainer’s dream! Enjoy the 600 sq. ft. detached recreation room featuring a wet bar and bathroom — perfect for hosting family and friends, a home gym, games room, or private retreat. The property also offers a heated attached garage, RV parking with full hookups, and a 14’ x 16’ heated storage building for all your extra space needs.The private, maturely landscaped yard creates a peaceful outdoor oasis with plenty of room to enjoy. This home has been thoughtfully designed, well maintained, and offers exceptional versatility with everything already in place.Located in Olds, Alberta, close to Olds College and all amenities, this is a rare opportunity to own a property that truly has space for everyone. A home like this doesn ’t come along often — book your showing today! (id:63476)

2402, 910 5 Avenue SW
Calgary, Alberta
** CHECK OUT THE VIDEO TOUR ** Perched on the 24th floor of Five West Phase II, this sophisticated ONE-BEDROOM & ONE BATHROOM residence offers an exceptional opportunity to experience the best of DOWNTOWN CALGARY living. Designed for the modern professional who values both ambition and balance, this stylish retreat combines PANORAMIC BOW RIVER VIEWS, CITY SKYLINE VISTAS, and a thoughtfully designed 661 SQ FT OPEN-CONCEPT floor plan. Floor-to-ceiling windows flood the home with NATURAL LIGHT, creating a bright and inviting atmosphere throughout. The elegant living area is centered around a cozy GAS FIREPLACE, while the PRIVATE BALCONY provides the perfect place to enjoy your morning coffee, unwind with a glass of wine, and take in the ever-changing views of the river and city lights. The contemporary kitchen blends style and function with GRANITE COUNTERTOPS, STAINLESS STEEL APPLIANCES, ample cabinetry, and a versatile ISLAND WITH SEATING ideal for casual dining, entertaining, or working from home. Whether you are preparing a gourmet dinner, hosting friends for cocktails before a night out, or catching up on work before the morning commute, this space is designed to accommodate your dynamic lifestyle. The spacious PRIMARY BEDROOM offers a peaceful escape above the city, complemented by a well-appointed bathroom designed with timeless finishes, while the convenience of IN-SUITE LAUNDRY adds another layer of comfort and practicality to everyday living. Additional highlights include CENTRAL AIR CONDITIONING, a TITLED UNDERGROUND PARKING STALL, and access to a convenient BUILDING CAR WASH BAY - luxuries that elevate daily living and simplify your routine. Living in Five West means enjoying one of Calgary’s most desirable downtown locations. Step outside your front door and embrace a truly WALKABLE URBAN LIFESTYLE. Spend your mornings jogging or cycling along the scenic Bow River Pathway, enjoy summer festivals and peaceful green spaces at Prince’s Island Park, meet frien ds for dinner in Kensington, or explore the endless collection of cafés, restaurants, boutiques, and entertainment venues throughout the downtown core. With easy access to the Plus 15 network, the business district, public transit, and major roadways, commuting becomes effortless and the best of the city is always within reach. More than just a condominium, this is a lifestyle defined by LUXURY, CONVENIENCE, and CONNECTION where the energy of the city meets the tranquility of the river, and every view reminds you why you chose to live above it all. CALL TODAY to BOOK YOUR PRIVATE TOUR!! (id:63476)
31, 12 Woodside Rise NW
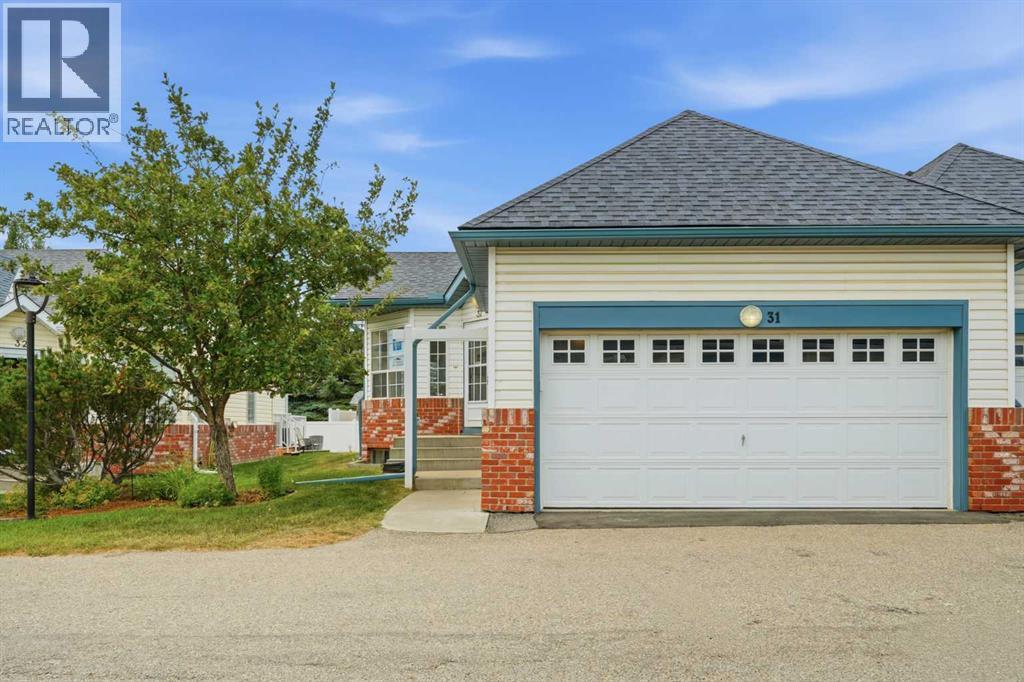
Airdrie, Alberta
Welcome to easy living in Links at Woodside, a sought-after gated 55+ community just steps from Woodside Golf Course. This inviting end-unit bungalow villa offers more than 2,000 sq. ft. of developed living space, along with the extra windows, natural light and privacy that make it desirable.Freshly painted and move-in ready, the open-concept main floor feels bright and spacious, with vaulted ceilings and carpet and vinyl flooring creating a warm welcome. The comfortable living room is centred around a nice feature wall, while the adjoining kitchen and dining area provide an easy setting for everyday meals, entertaining friends or gathering with family.Two generous bedrooms are located on the main level. The spacious primary bedroom features patio doors opening onto a large, private west-facing deck—the perfect place to enjoy a quiet morning coffee or unwind at the end of the day. A full bathroom completes this level.Downstairs, the fully developed lower level offers plenty of room to spread out. You’ll find an expansive recreation and family room, a three-piece bathroom and a versatile flex area ideal for an office, craft room, exercise space or potential future bedroom. The laundry and utility room, along with storage areas, ensure everything has its place.A particularly appreciated feature is the direct interior access to the attached double garage, allowing you to come and go comfortably without stepping outside into Alberta’s snow, rain or changing weather.Low condo fees and a welcoming clubhouse where neighbours can connect and enjoy a variety of social activities. With walking paths, ponds, parks, shopping, dining and everyday amenities nearby, this is an opportunity to enjoy a comfortable, connected and low-maintenance lifestyle in one of Airdrie’s most desirable adult communities. Call to view today. (id:63476)
207 4 Street NW
Sundre, Alberta
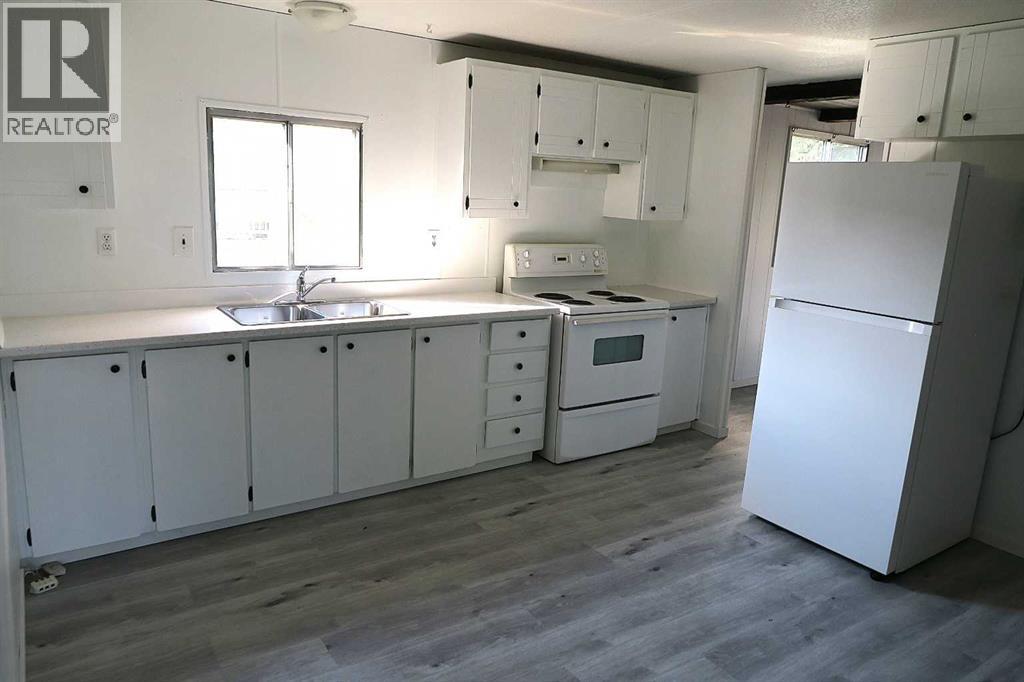
JUST FINISHED RENOVATIONS ****HUGE PRIVATE LOT****BACKING on to BIG GREEN AREA. **** BIG HOME with FOUR BEDROOMS*** SHORT walk to DOWNTOWN****Sunkin Family room, BIG living room. SLIDING doors from kitchen eating area to LARGE covered DECK. Very Nice Location Property . (id:63476)
312, 205 Riverfront Avenue SW
Calgary, Alberta
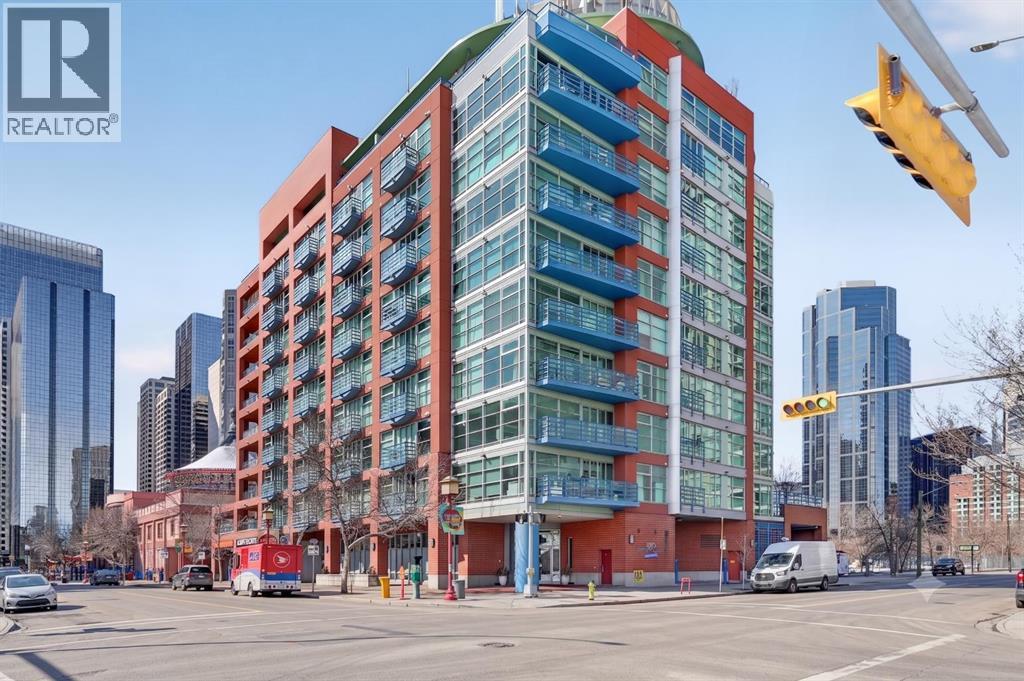
Walk in, drop your bag on the custom built-in desk, and you're already home. This isn't 657 square feet of compromise — it's a downtown condo that actually works. A dedicated office with the built-in already done for you. A walk-in closet off the bedroom. Custom built-ins and a full storage room that turn a one-bedroom footprint into a unit with a real place for everything. And a nearly 18-foot balcony looking out at mature trees.New flooring throughout. Central heat and AC.. In-unit laundry. Titled parking — so you're never circling the block. A full-time concierge on site. The address does the rest: Stephen Avenue, Prince's Island Park, and 17th Ave are all a short walk away.Works for the first-time buyer who wants a real workspace. Works for the downsizer who wants lock-and-leave without giving up storage. And, works for the investor looking for a reliable revenue property in the middle of the action. (id:63476)
902, 1320 1 Street SE
Calgary, Alberta
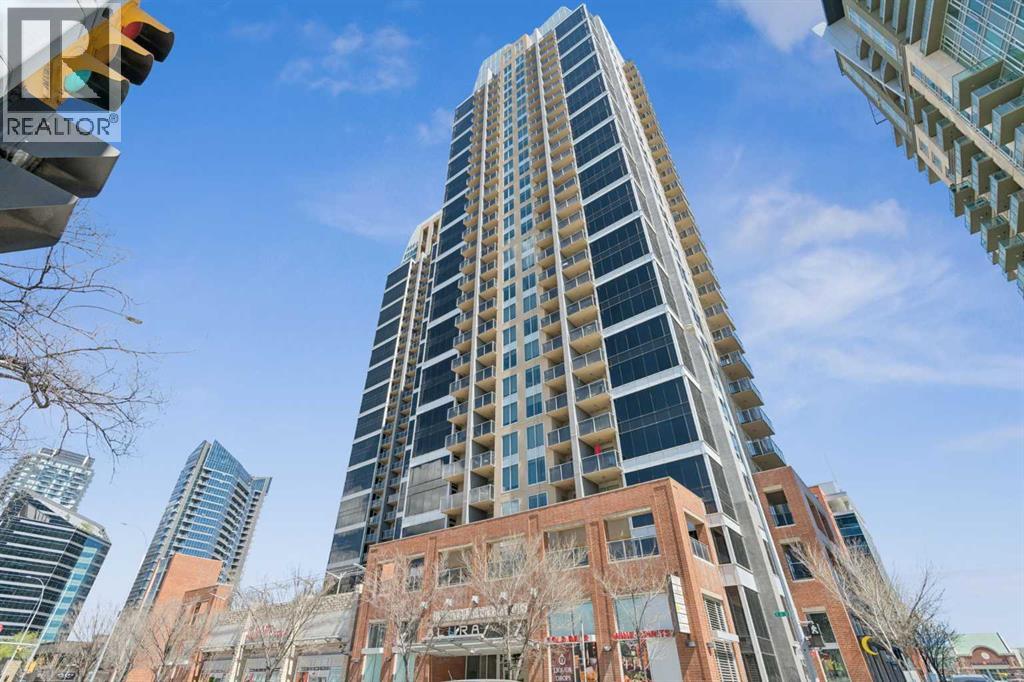
Perched on the 9th floor in the sought-after Alura, this meticulously maintained corner-unit condo offers the ultimate blend of elevated city living, comfort, and convenience. With breathtaking views of downtown and the Calgary Stampede grounds, this bright and modern 2- bedroom, 2-bathroom home is designed to impress from the moment you walk in. Flooded with natural light through floor-to-ceiling windows, the open-concept layout features soaring 9-foot ceilings, central air conditioning, and a sleek contemporary kitchen complete with granite countertops, stainless steel appliances, and an oversized eating bar perfect for entertaining or casual dining. The spacious primary retreat offers a walk-in closet and private 4-piece ensuite, while the second bedroom provides incredible flexibility for guests, roommates, or a stylish work-from-home setup. Enjoy true lock-and-leave living with premium amenities including titled underground parking with an oversized stall, storage locker, in-suite laundry, a fully equipped fitness centre, rooftop terrace, full-time concierge/security, and 3 high-speed elevators. Located just steps from the downtown core, C-Train, restaurants, nightlife, shopping, and endless entertainment, this is urban living at its finest. Whether you’re a professional, investor, first-time buyer, or downsizer seeking a vibrant lifestyle, this exceptional unit checks every box. Don’t miss your chance to experience the best of downtown Calgary living! (id:63476)
Lot 19 - 2, 223 6 Street
Beiseker, Alberta
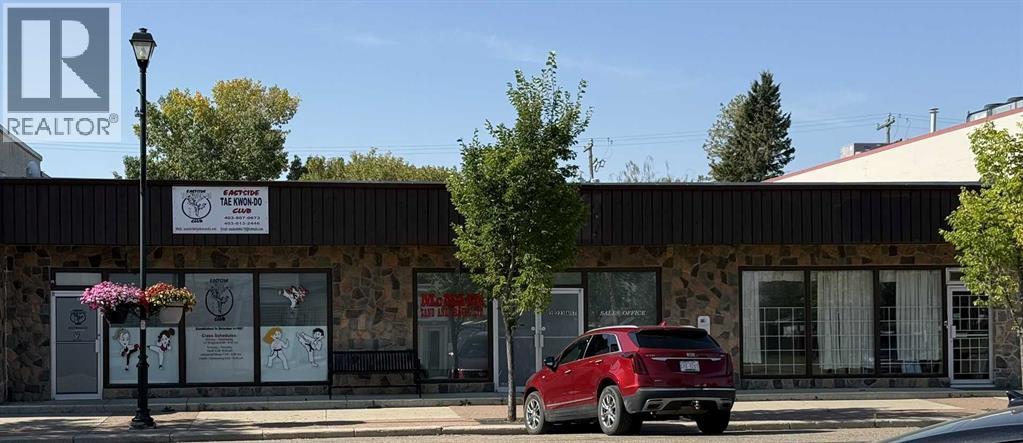
One of Three Units Available!Excellent investment and owner-user opportunity in a well-positioned 3-unit commercial property. Two units are currently leased to long-term tenants, providing stable rental income and an attractive opportunity for an investor seeking cash flow and diversification.The third unit offers exceptional flexibility for an owner-user, featuring two kitchens, three bathrooms, a detached heated double-car garage, and private outdoor space. This unique configuration provides ample space for a variety of business uses while allowing the owner to generate rental income from the other occupied units.Whether you're an investor looking to add a cash-flowing commercial property to your portfolio or an owner-user seeking a property with built-in rental income, this is a compelling opportunity with long-term potential for appreciation and income growth.Please note: This is one of three units available for purchase. (id:63476)

337, 301 Redstone Boulevard NE
Calgary, Alberta
This 3 Bedroom end unit, that overlooks the green space is hands down, one of the very ncest locations in Redstone Park! As nice as brand new, this home was never really occupied by its owners except on a few brief visits to the city, and it was notably never a rental property. Its second floor and main living area, features high ceilings, elegant modern contemporary light fixtures, and luxury vinyl plank flooring ...The staircases, upstairs landing area, and bedrooms all feature a short-pile grey carpet that adds warmth to the design. The kitchen is a dream come true for those multitaskers who love to cook and entertain guests at the same time. It's a wonderful layout and offers loads of counter space, but one of its greatest assets is a large walk-in pantry where you can store everything. From an aesthetic perspective, it is equally as appealing. The cabinets are two-toned, with the upper ones finished in a white and the lower ones in a deep matte charcoal grey. They look at once, simplistically elegant, and modern. Add to this, white quartz countertops, a high gloss white backsplash and a stainless steel appliance package and you have a WOW of an area. The Living and Dining room space is large and expansive, with loads of natural light that streams through all those extra windows. Just off the living rooms far wall, is a door that provides access to a generous deck overlooking the green space. A quiet place for your first coffee of the day, a relaxing read in the afternoon, or a chance to watch the children from a relaxing vantage point as they play in the green space below. The upper level features 3 bedrooms, a 3-piece ensuite and a 4-piece main bathroom. This level also features the laundry room, a matter of design that is as practical as it is convenient. For parking, you have a double tandem garage and a concrete driveway that has space to park a third vehicle. This property is located close to walking paths, a green space, a playgr ound, shopping and provides excellent access to some of Calgary's major traffic routes via its proximity to Stony Trail. If you are a first-time homebuyer ( or not ), a young family, a couple, or an otherwise unattached individual, this is an excellent opportunity to move into a home that is like brand new, without GST, and with the benefit of a NEW HOME warranty. This is an excellent opportunity to own a home with all the features of a newer single-family home, at a fraction of the price! Ready for you to simply move in and enjoy! (id:63476)
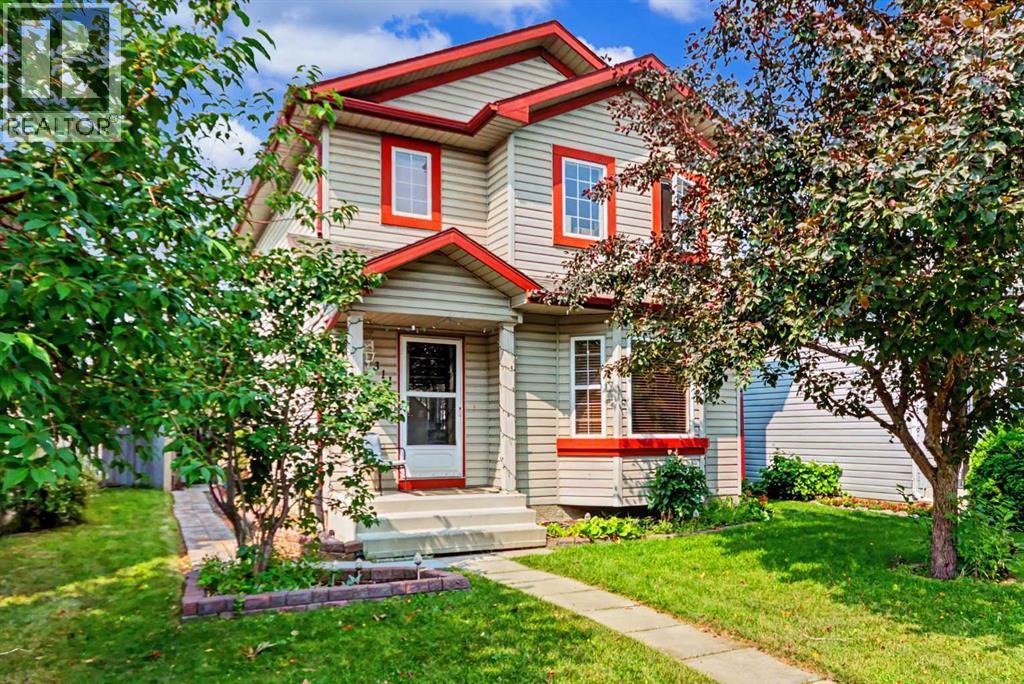
311 Erin Circle SE
Calgary, Alberta
HOME SWEET HOME! Welcome to this incredible opportunity to own an affordable, beautifully updated, detached 2 storey home BACKING ON TO A PLAYGROUND/GREEN SPACE in the family-friendly community of Erin Woods! Perfectly suited for families, first-time buyers and investors alike, this wonderfully maintained home offers 3 bedrooms, 2.5 bathrooms, 1,864 SQFT of exquisitely maintained SQFT of living space throughout, a huge oversized heated double detached garage and an amazing location backing directly onto Hoffman Stafford Park and Playground Green Space. From the moment you arrive, the charming curb appeal sets the tone. Step inside and you’ll immediately appreciate the gleaming updated laminate flooring, thoughtful updates and timeless original character throughout. The main floor offers an inviting, sun-drenched living room featuring large bay windows and a cozy gas fireplace, flowing seamlessly into the formal dining area offering beautiful bay windows that fill the space with natural light. The contemporary EAT IN KITCHEN WITH DINING AREA is both stylish and functional, complete with maple cabinetry and full appliances, while the convenient main-floor laundry room provides an abundance of built-in shelving and storage. A vanity bathroom completes the main level. Upstairs, you’ll find three generously sized bedrooms, including the spacious primary retreat featuring a large closet and a wonderful 4-piece ensuite bathroom. The basement has lots of future potential and provides even more room for your family to grow and entertain, offering a large versatile living area ideal for a recreation room, media room, home gym or additional living space, along with a 4-piece bathroom, utility room and plenty of storage. Outside, the beautifully manicured and fully fenced backyard is designed for enjoying Calgary summers, with a HUGE deck offering the perfect setting for BBQs, entertaining or simply relaxing. The OVERSIZED AND HEATED DOUBLE GARAGE provides exceptional parking , workshop with 220 plug and storage options. Situated on a quiet, family-friendly street, this home is just steps from a playground and close to Erin Woods School, parks, shopping, public transportation, green spaces and the Erin Woods Community Centre, which offers recreational amenities including sports fields, baseball diamonds, playgrounds and seasonal skating. MUST VIEW! Don’t miss out, book your private viewing today! Some listing photos feature virtual staging. (id:63476)

7, 828 8 Avenue NE
Calgary, Alberta
*EFFECTIVE PRICE OF JUST $461,904 FOR FIRST TIME BUYERS WHO QUALIFY FOR THE NEW GST REBATE!* Brand new, move-in ready Urban Multi-level Home in Renfrew, offering nearly 1,100 sq ft of total developed living space, with 2 beds, 2.5 baths, a detached single garage and DOWNTOWN VIEWS! It's Airbnb-friendly, so it works no matter if you are buying your first home or adding to your portfolio. The sun-drenched first floor boasts sleek, low-maintenance luxury vinyl plank (LVP) flooring and large windows throughout. The open-concept kitchen is a standout feature, equipped with modern cabinetry, tiled backsplash, quartz countertops including a breakfast bar, and a stainless-steel Samsung appliance package including a French-door refrigerator and ceramic top stove. The adjoining living and dining areas provide a comfortable setting for meals or unwinding after a long day. A large window overlooks the downtown city skyline, a great view both day and night. A stylish 2-piece powder room completes the main level. Upstairs, you’ll find 2 bright and spacious bedrooms, each with a 4-piece ensuite featuring tiled flooring, quartz counters, and a tub/shower combo. The spacious front bedroom offers fantastic downtown views and a private balcony area. Completing this upper level is a laundry closet with a stacked washer/dryer. Stylish and durable, the exterior features Hardie Board and Smart Board detailing, as well as brushed concrete steps and walks. This property is perfectly located in the heart of Renfrew, a tranquil inner-city community filled with tree-lined streets and green spaces. Enjoy being steps from ample parks, playing fields, and the Renfrew Community Association, which includes a playground and seasonal ice rink. Plus, enjoy being just minutes from the vibrant dining and shopping scene of neighbouring Bridgeland, and offering quick access to Calgary’s downtown core and major roadways, this townhome project blends inner-city convenience with the ease of a lock-and-leave lifestyle. *Interior photos are images of the show home, this unit may vary slightly *Buyers must qualify for the GST rebate program, enquire for details. *VISIT MULTIMEDIA LINK FOR FULL PROJECT DETAILS INCLUDING VIRTUAL TOURS AND FLOORPLANS, AND INFO ON AVAILABLE UNITS!* (id:63476)

1608, 1234 5 Avenue NW
Calgary, Alberta
Trendy, thoughtfully updated, one bedroom condo with large balcony located in the popular Ezra on Riley Park concrete building. This 6th floor condo in the east building offers several renovations over the past few years including: LVP flooring, modifying the bedroom wall to allow a full wall of shelving in the living room, built-in closet solutions in the bedroom and front entrance closets, and front entrance feature wall with built-in coat hooks. This condo has a great layout including a modern kitchen with high gloss white cabinetry, stainless steel appliances, panelled fridge, pantry cabinet, and an added shelf perfect for mugs or spices. The bright living room, with access to the east facing balcony, has built-in custom shelves and space for a small dining table or desk. Sleek 4 piece bathroom with tile floor, tiled shower/soaker tub combo, nice big medicine cabinet mirrors with storage, and quartz countertop. Convenient in-suite laundry with full size Whirlpool washer and dryer and room for your brooms and laundry supplies. Enjoy views of Riley Park and downtown from the east facing, covered balcony with 108 sq ft of additional space, equipped with a gas line for your BBQ. This condo comes with a titled underground parking stall and assigned storage locker. Modern amenities in the building include the fully equipped gym, guest suite, social room with kitchen, dining table, lounge areas, balcony and wine room with wine lockers, plus bike storage and a car wash in the parkade. This is an amazing condo in a great location right beside Riley Park, close to Kensington, the river, downtown, SAIT, the LRT and more! A walkable lifestyle in a great building! (id:63476)
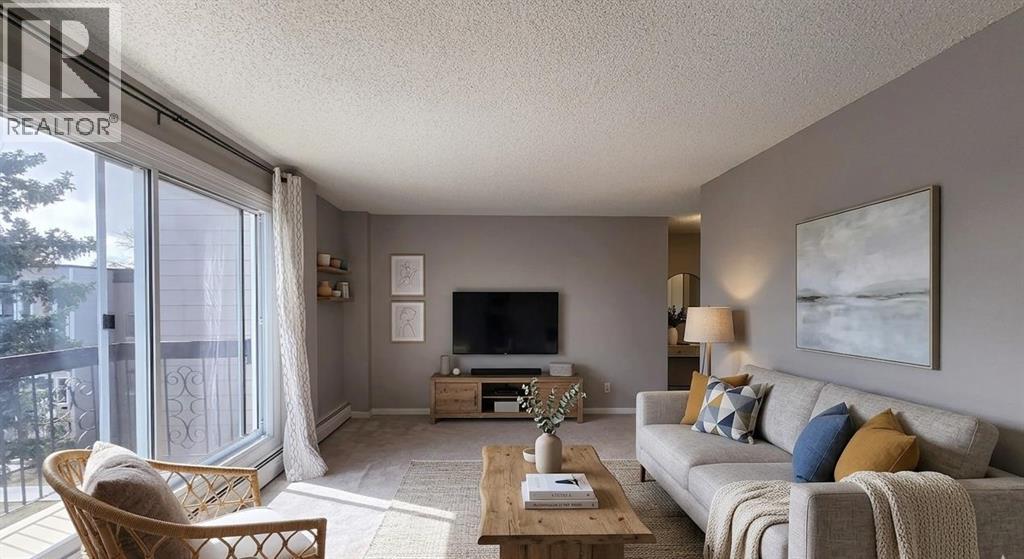
112, 315 Heritage Drive SE
Calgary, Alberta
TOP FLOOR UNIT IN ACADIA. This 2-bedroom, 1.5-bathroom condo delivers exceptional function, privacy, and flexibility—ideal for first-time buyers, downsizers, or investors. NEW (2025) refrigerator, dishwasher, and microwave. In 2017, major improvements included a new roof, doors, Hardie Board siding, and common area updates. In 2020, all exterior walkways and entry areas were replaced with new concrete, providing a refreshed and well-maintained appearance. All of the windows were replaced in 2019.There are two handy entrances: a front entrance, ideal for welcoming guests and bringing in groceries, and a rear entrance providing easy access to the common laundry area, storage, and tranquil courtyard. The centrally located kitchen has been thoughtfully improved from the original and offers ample storage with additional cabinetry, plenty of counter space, and a comfortable eat-in dining area. With convenient openings at both ends of the kitchen, the layout allows for easy flow and accessibility while preparing meals or entertaining.The spacious living room easily accommodates your furniture and is filled with natural light from oversized sliding doors (replaced in 2019) that open onto your beautiful balcony. The oversized primary bedroom offers a large closet and plenty of space for your king-sized bed, along with an attached half bathroom. The second well-sized bedroom provides flexibility as a home office, hobby room, fitness space, or guest room. A 4-piece bath completes the interior offerings.One assigned parking stall is included, just steps from your door. Enjoy the convenience of this fantastic walkable location, with restaurants, schools, grocery stores, and everyday services and amenities just minutes away. Commuting is a breeze with access to the Heritage LRT Station and major roadways like Macleod, Deerfoot, and Blackfoot Trails nearby. You will find popular stores such as Home Sense and Winners, as well as South Centre and Chinook Centre malls and the shop ping district Deerfoot Meadows, all close by.If you don’t already know, Acadia is known for its mature trees, excellent access to amenities, and unbeatable connectivity throughout the ever-growing city. Come see this unit for yourself. (id:63476)

2714 74 Avenue SE
Calgary, Alberta
Excellent investment opportunity in Ogden with strong rental income potential! This spacious 6-bedroom bungalow offers approximately 1,718.9 sq. ft. of total finished living space, including a fully developed basement with 3 additional bedrooms, a full bathroom, and egress windows. The main floor features 3 bedrooms, a full bathroom, and the primary kitchen, providing a functional layout for shared accommodation or a large family.Currently generating approximately $3,100/month in rental income with 5 of 6 rooms occupied, this property offers potential to increase income to approximately $3,700/month when fully rented *. The home is located near the future Green Line LRT, adding long-term growth potential and convenience for tenants.The property includes a large backyard, an additional side entrance, and a flexible layout with potential for future customization (subject to City requirements and permits). An excellent opportunity for investors looking for an income-producing property in a growing Calgary community. (id:63476)
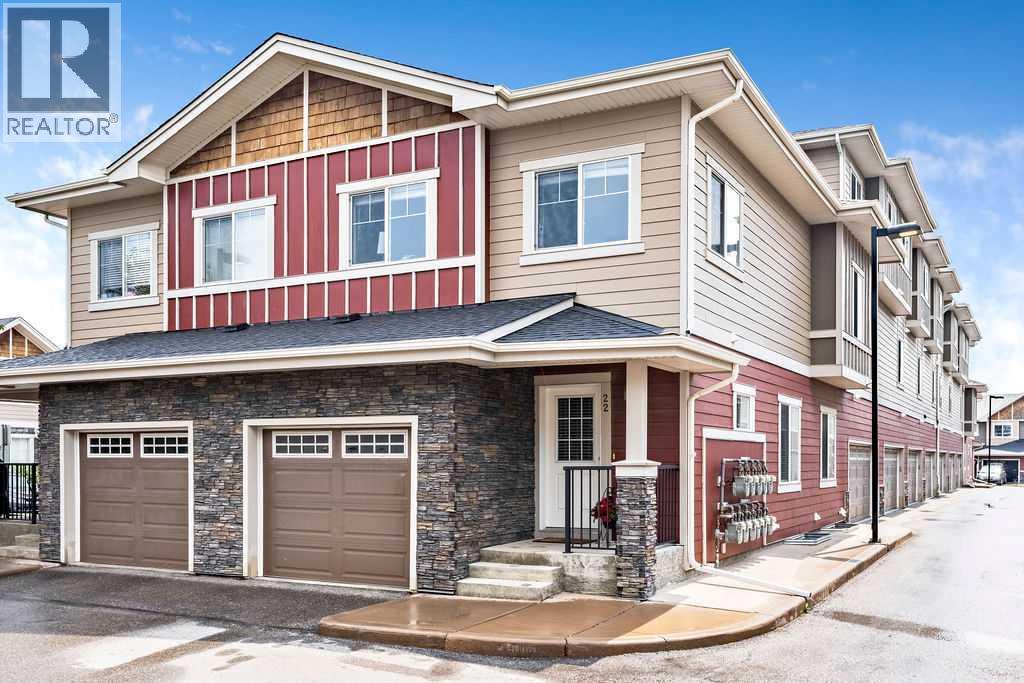
22 West Coach Manor SW
Calgary, Alberta
Welcome to this beautifully maintained corner-unit townhouse in the highly sought-after community of West Springs, with over 1,400 sq. ft. of above-grade living space, a developed basement, and low condo fees—a desirable combination of space, value, and versatility rarely found in this market.The open-concept main floor is warm and inviting, featuring a spacious living room, dining area, and bright kitchen with quartz countertops and stainless steel appliances. A convenient 2-piece powder room completes the main level, while large windows throughout the home bring in an abundance of natural light.Upstairs, the generous primary suite features a walk-through closet and private 4-piece ensuite. Two additional bedrooms, a full bathroom, and upper-level laundry provide a practical layout for everyday living.The developed basement adds valuable usable space with a large family or recreation room and two oversized windows that create a welcoming atmosphere. A media room, home office, fitness area, playroom, or future fourth bedroom (subject to any required approvals) are just some of the possibilities for this versatile lower level. Two exceptionally large storage rooms provide an amount of storage rarely found in townhome living.Notable updates include a new water heater and washer/dryer set within the past year, along with the refrigerator, stove, and microwave replaced within the past five years, providing added peace of mind.An attached single garage plus a separately titled end parking stall just steps from the front entrance provide excellent parking options. Bordered by a pathway on one side, the stall has extra space for easier parking and vehicle access and includes a dedicated electrical plug-in for cold winter mornings. With no yard work or snow removal to worry about, maintenance-free living leaves more time to enjoy the surrounding community.Ideally situated in one of Calgary's most desirable west-side communities, the property is close to excellen t public, Catholic, and private schools, parks, playgrounds, pathways, everyday shopping, restaurants, cafés, fitness facilities, and professional services at nearby West Springs Village, West 85th, and Aspen Landing. Stoney Trail is just minutes away, with downtown Calgary approximately 20 minutes away, the University of Calgary approximately 14 minutes away, and convenient access west to Highway 1 for trips to Canmore, Banff, and the Rocky Mountains.With quality finishes, impressive storage, versatile living areas, and access to some of west Calgary's best amenities, this move-in-ready home is an excellent opportunity to enjoy maintenance-free living in West Springs. (id:63476)
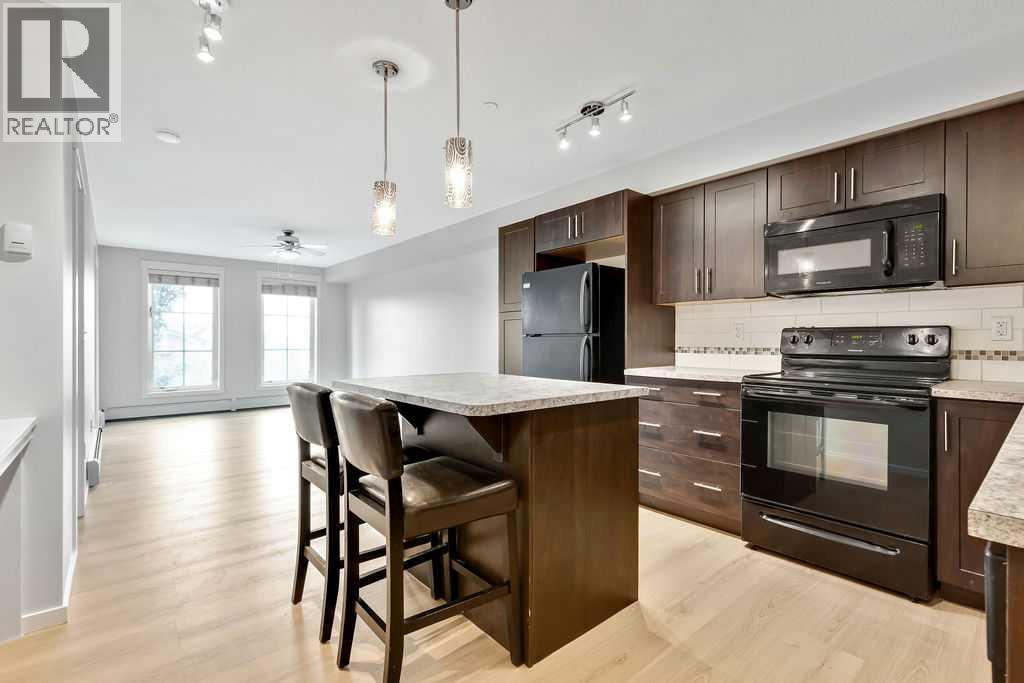
1315, 755 Copperpond Boulevard SE
Calgary, Alberta
Fantastic third-floor end unit offering exceptional space, functionality, and value! This bright one-bedroom, one-bathroom condo features brand-new luxury vinyl plank flooring throughout, a spacious walk-through closet leading to the full bathroom, and a full-sized in-suite washer and dryer.The well-appointed kitchen offers abundant cabinetry, including additional pantry/storage cabinets beside the refrigerator, along with a functional eating bar that's perfect for casual dining or entertaining. The thoughtfully designed open-concept layout includes a built-in desk, providing an ideal work-from-home space, while comfortably accommodating both a full dining area and a spacious living room.Step outside to your west-facing balcony, complete with a natural gas BBQ hookup and peaceful views overlooking the adjacent green space—an ideal spot to relax and enjoy the evening sun.Additional features include a titled parking stall, an assigned storage locker, and a pet-friendly complex (with board approval), making this home an excellent choice for pet owners.Located in the vibrant community of Copperfield, you'll enjoy easy access to public transit, schools, parks, pathways, restaurants, and extensive shopping, including the amenities along 130th Avenue. The South Health Campus is just minutes away, and commuting is a breeze with quick access to Stoney Trail, 52 Street, 114 Avenue, and Highway 22X.Whether you're a first-time buyer, downsizer, or investor, this move-in-ready home offers outstanding value. Don't miss your opportunity to make it yours! (id:63476)
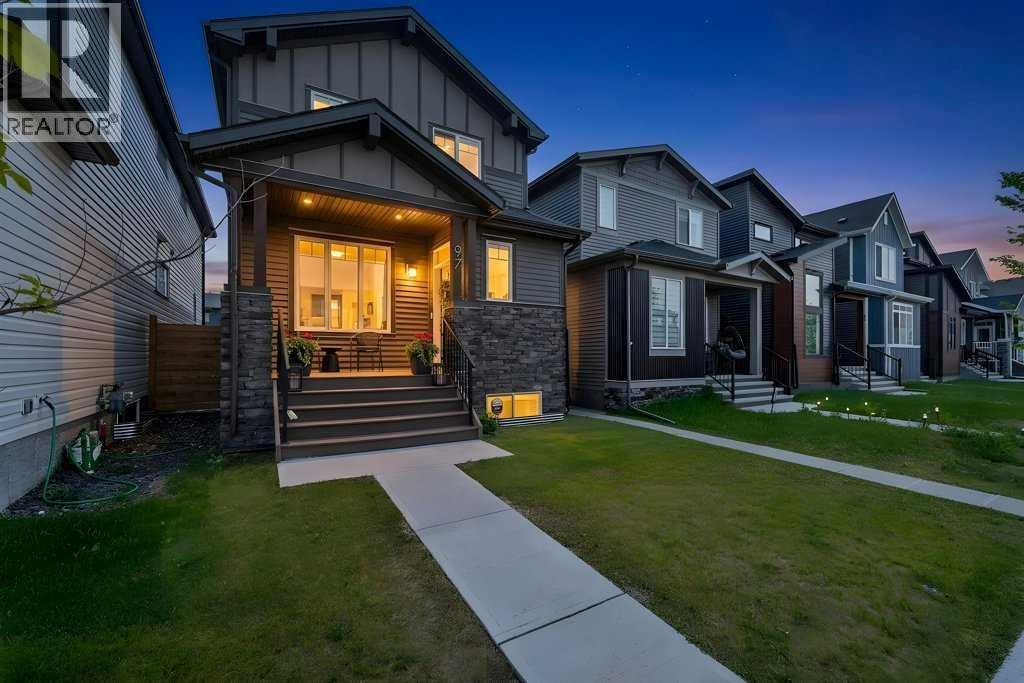
97 Rowmont Heath NW
Calgary, Alberta
Welcome to this extensively upgraded 2 storey home in the sought-after community of Rockland Park, offering over 2600 sq. ft. of developed space (includes a fully legalized one-bedroom basement suite). The bright, open-concept main floor is perfect for everyday living and entertaining, featuring a spacious living room, a stylish gourmet kitchen with built-in stainless steel appliances, including a dual door "bar fridge", gas cooktop, plus a modern hood fan! High-end professional draperies, neutral paint tones, plus elegant lighting features all create a finished home that could be featured in "Better Homes" - such designer's finesse! In addition to the large living room / gourmet kitchen, the dedicated dining area, versatile office/den, and convenient 2-piece powder room all blend together to make an "impressive" main level! Ascend to the upper level bonus room, conveniently located in the centre - creating a separation between the bedrooms. The primary master retreat exudes luxury, with its large size and generous walk-in closet, plus its "spa-like" ensuite, complete with dual sinks on quartz counters, plus a custom-made shower with a built-in niche. The second and third bedrooms are generously scaled and are adjacent to a 4 piece full bathroom. Professional "light-blocking" blinds in all bedrooms! The professionally developed legal basement suite (*completed by builder) is ideal for multigenerational living or rental income, complete with one bedroom, a full bathroom, private laundry, and its own furnace. A second furnace services the main and upper levels, providing independent comfort and efficiency. Step outside to enjoy the low-maintenance composite front porch - a perfect area to relax! The expansive and sunny rear yard features a vinyl deck with a privacy wall, creating the perfect outdoor space for relaxing or entertaining. Built-in "Trim Lights" - for Christmas or for all year long! The fully insulated and drywalled detached garage adds year-r ound convenience and excellent storage.Living in Rockland Park means enjoying exclusive access to The Lodge, a spectacular 4-acre residents-only recreation facility featuring a 25-metre outdoor pool, year-round hot tub, fitness spaces, pickleball courts, a skate park, adventure playground, and scenic walking trails. With exceptional upgrades, a legal suite, and outstanding community amenities, this move-in-ready home offers an incredible lifestyle and investment opportunity. (id:63476)