
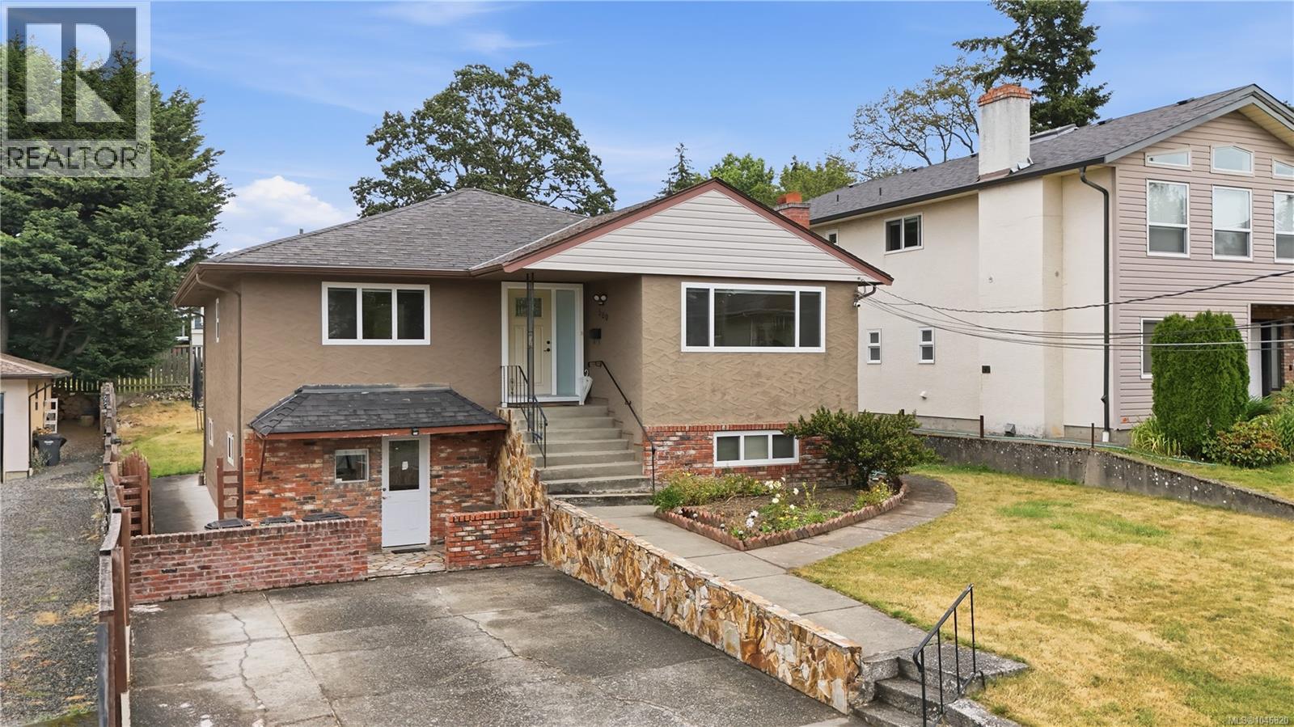
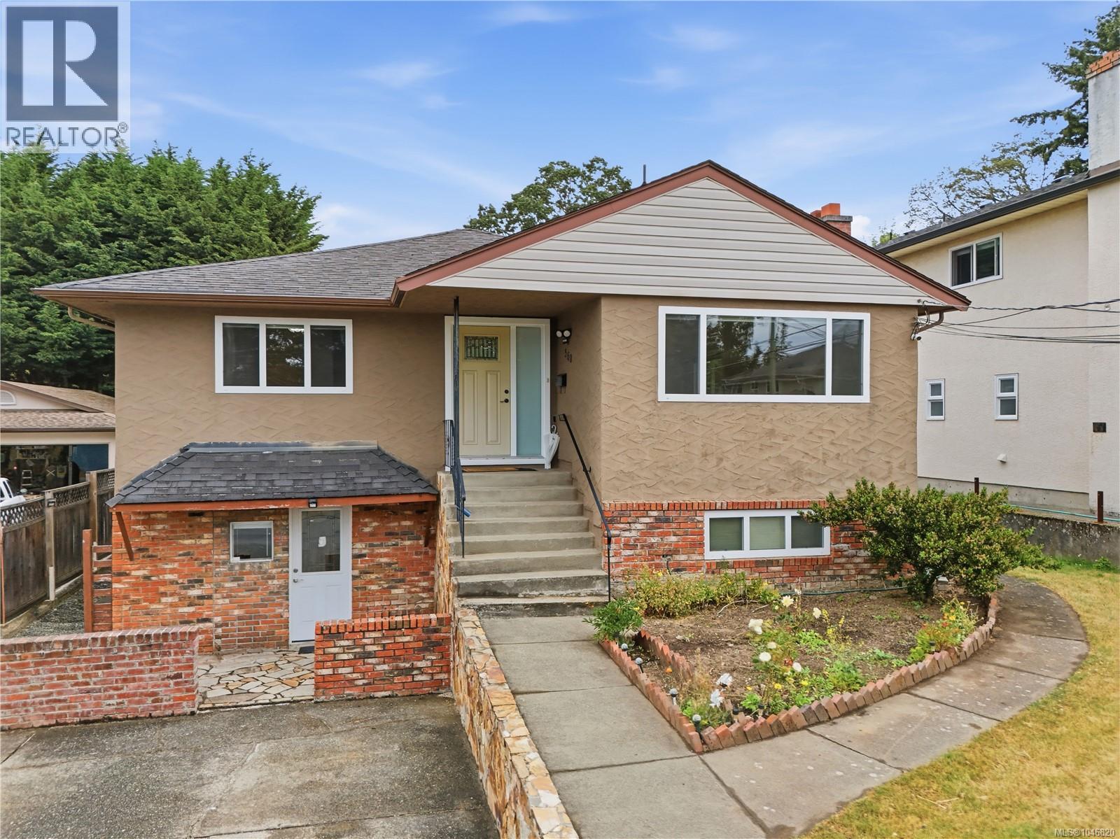
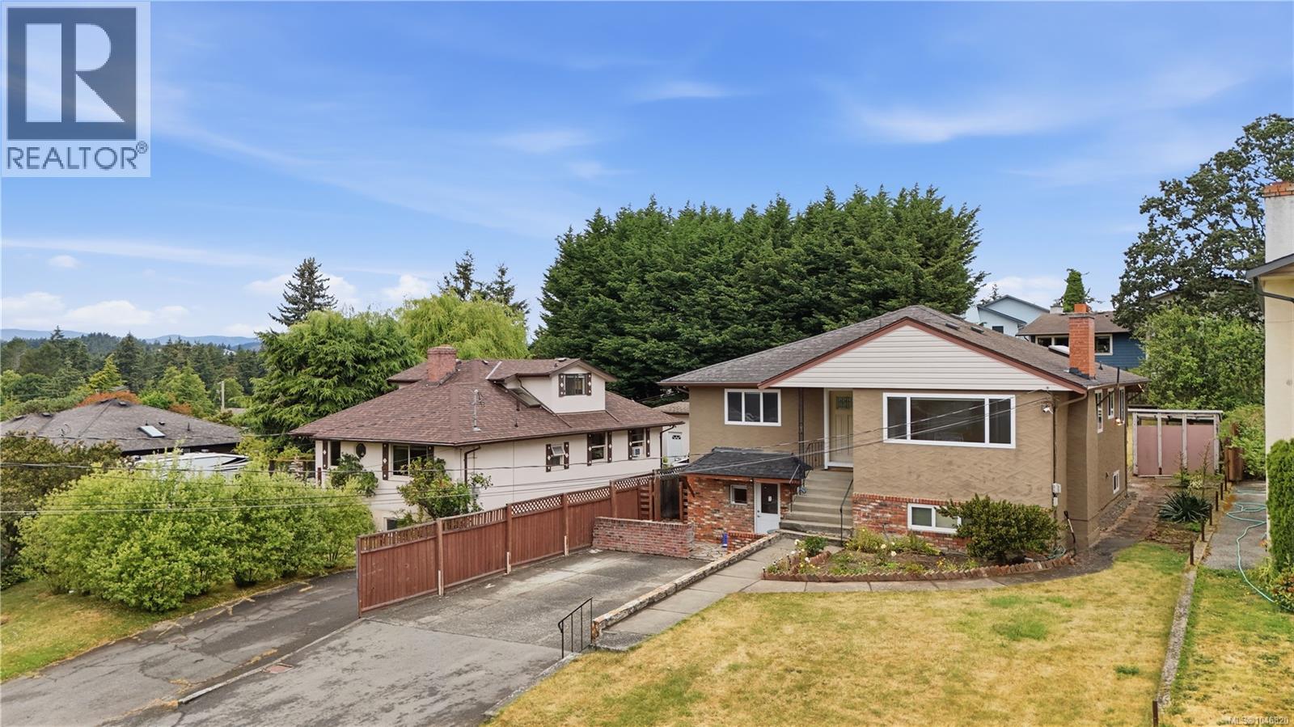
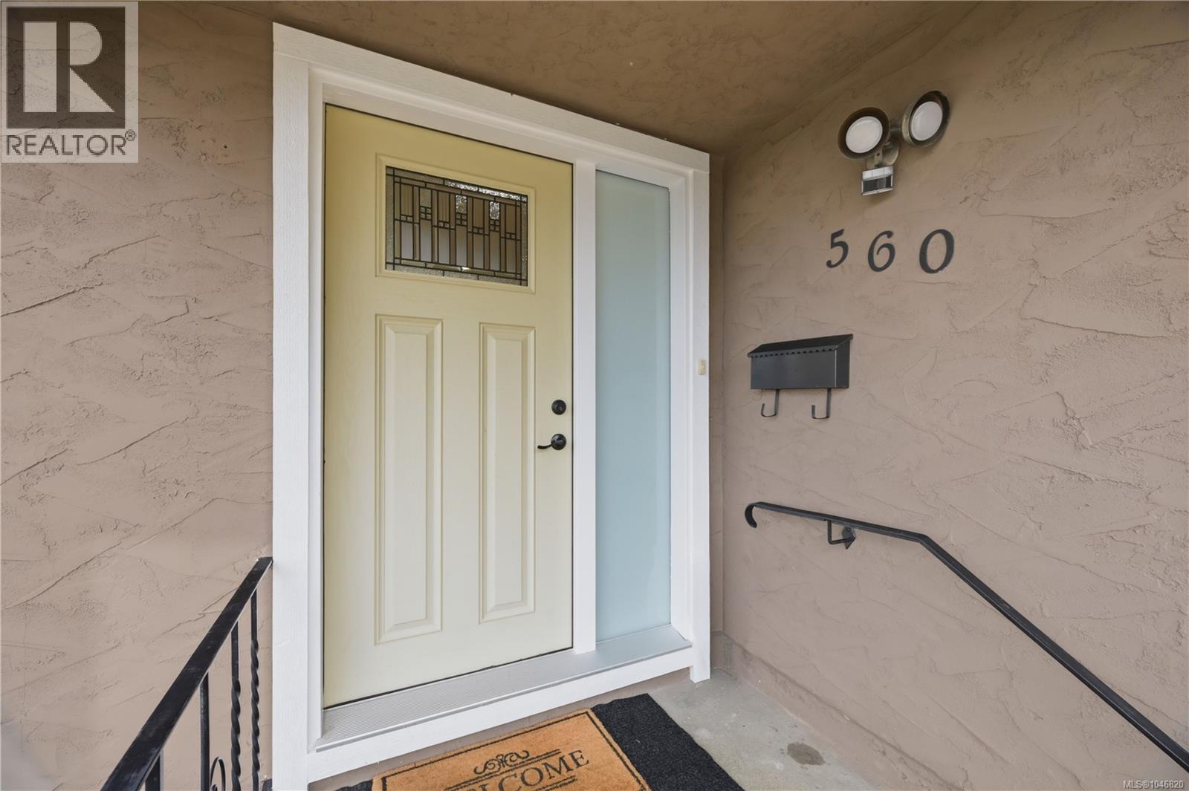
560 Mountfield St Saanich, British Columbia V8X 1Y8

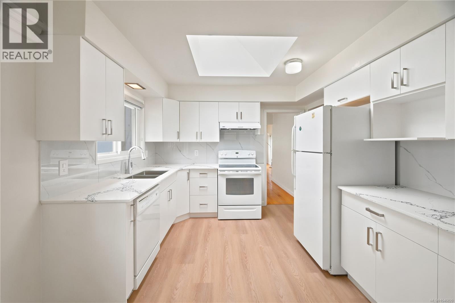
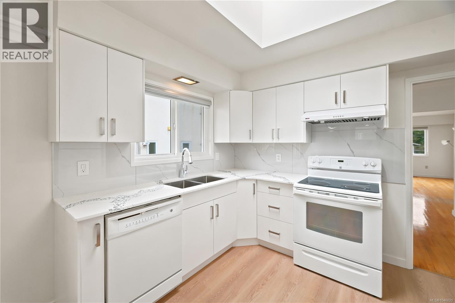
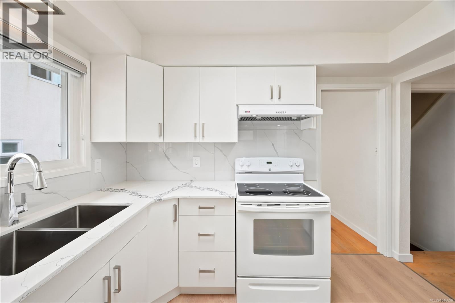
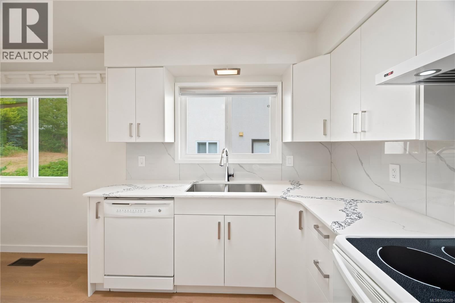
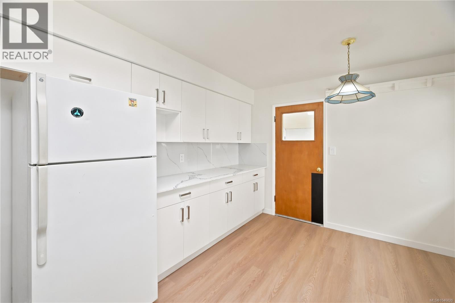
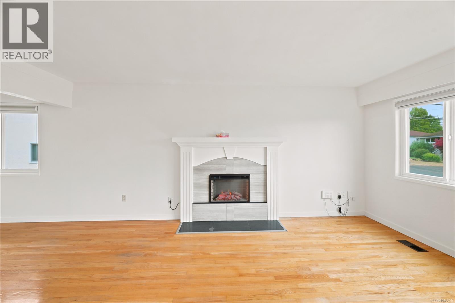
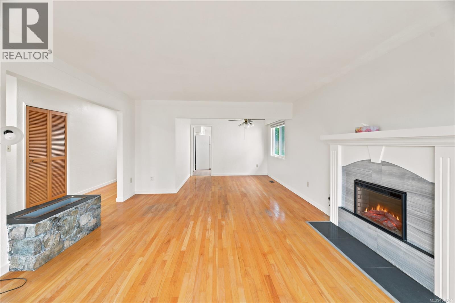
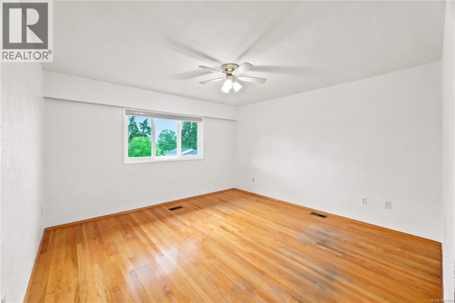
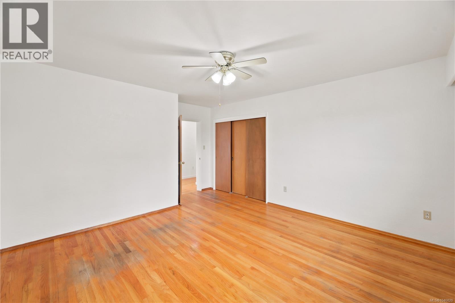
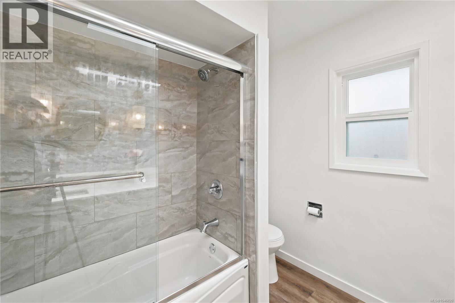
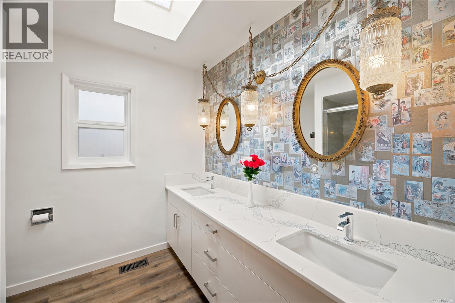
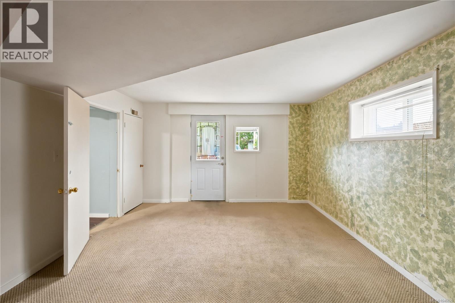
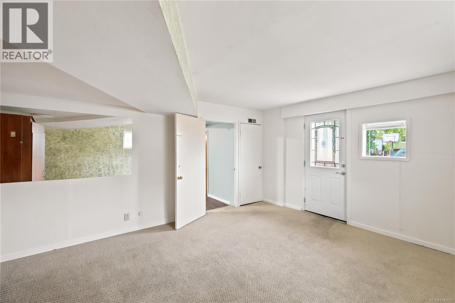
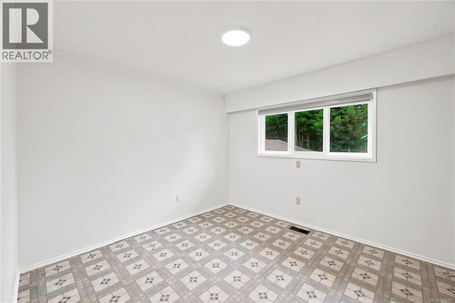
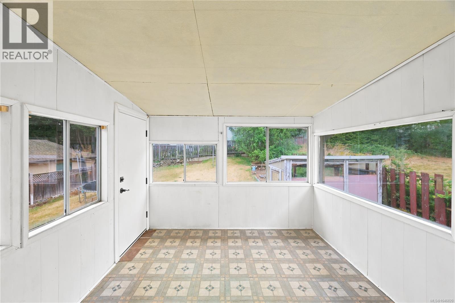
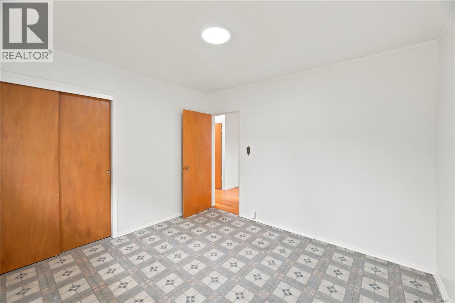
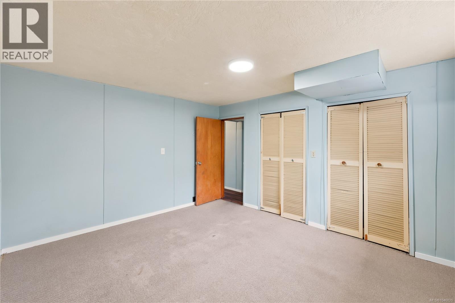
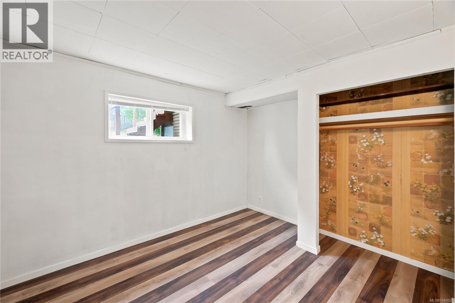
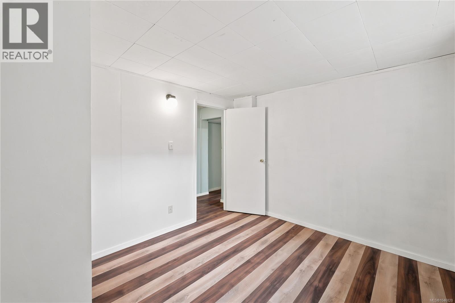
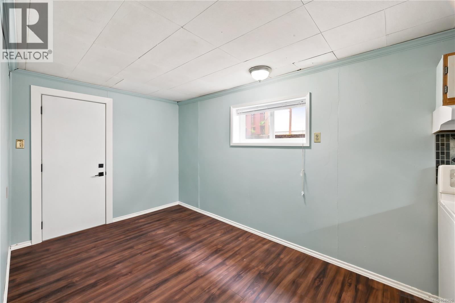
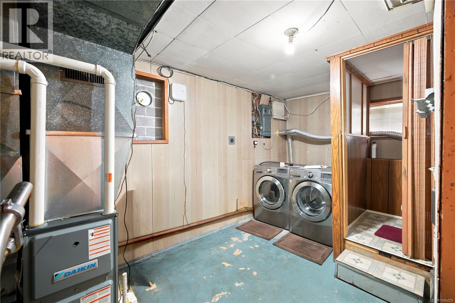
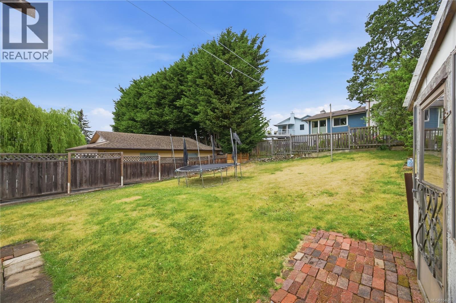
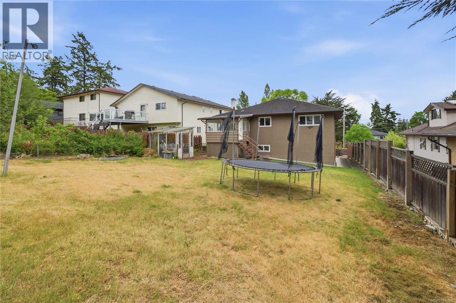
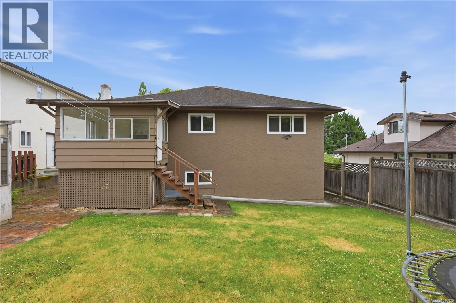
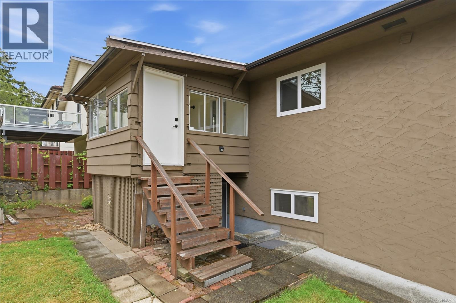
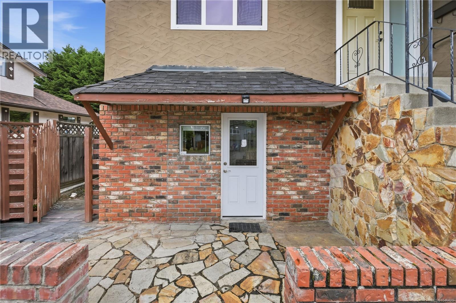

$975,000
Vacant and easy to show – TouchBase and go. Quick possession/closing preferred. Buyer to verify all measurements and any information deemed important to their purchase, measurements are approximate. Year built is taken from BC Assessment and should be independently verified if important. Lockbox is located on the front railing. (id:63476)
Open House
This property has open houses!
12:00 pm
Ends at:2:00 pm
12:30 pm
Ends at:2:00 pm
Property Details
| MLS® Number | 1046820 |
| Property Type | Single Family |
| Neigbourhood | Tillicum |
| Features | Rectangular |
| Parking Space Total | 2 |
| Plan | Vip1331 |
Building
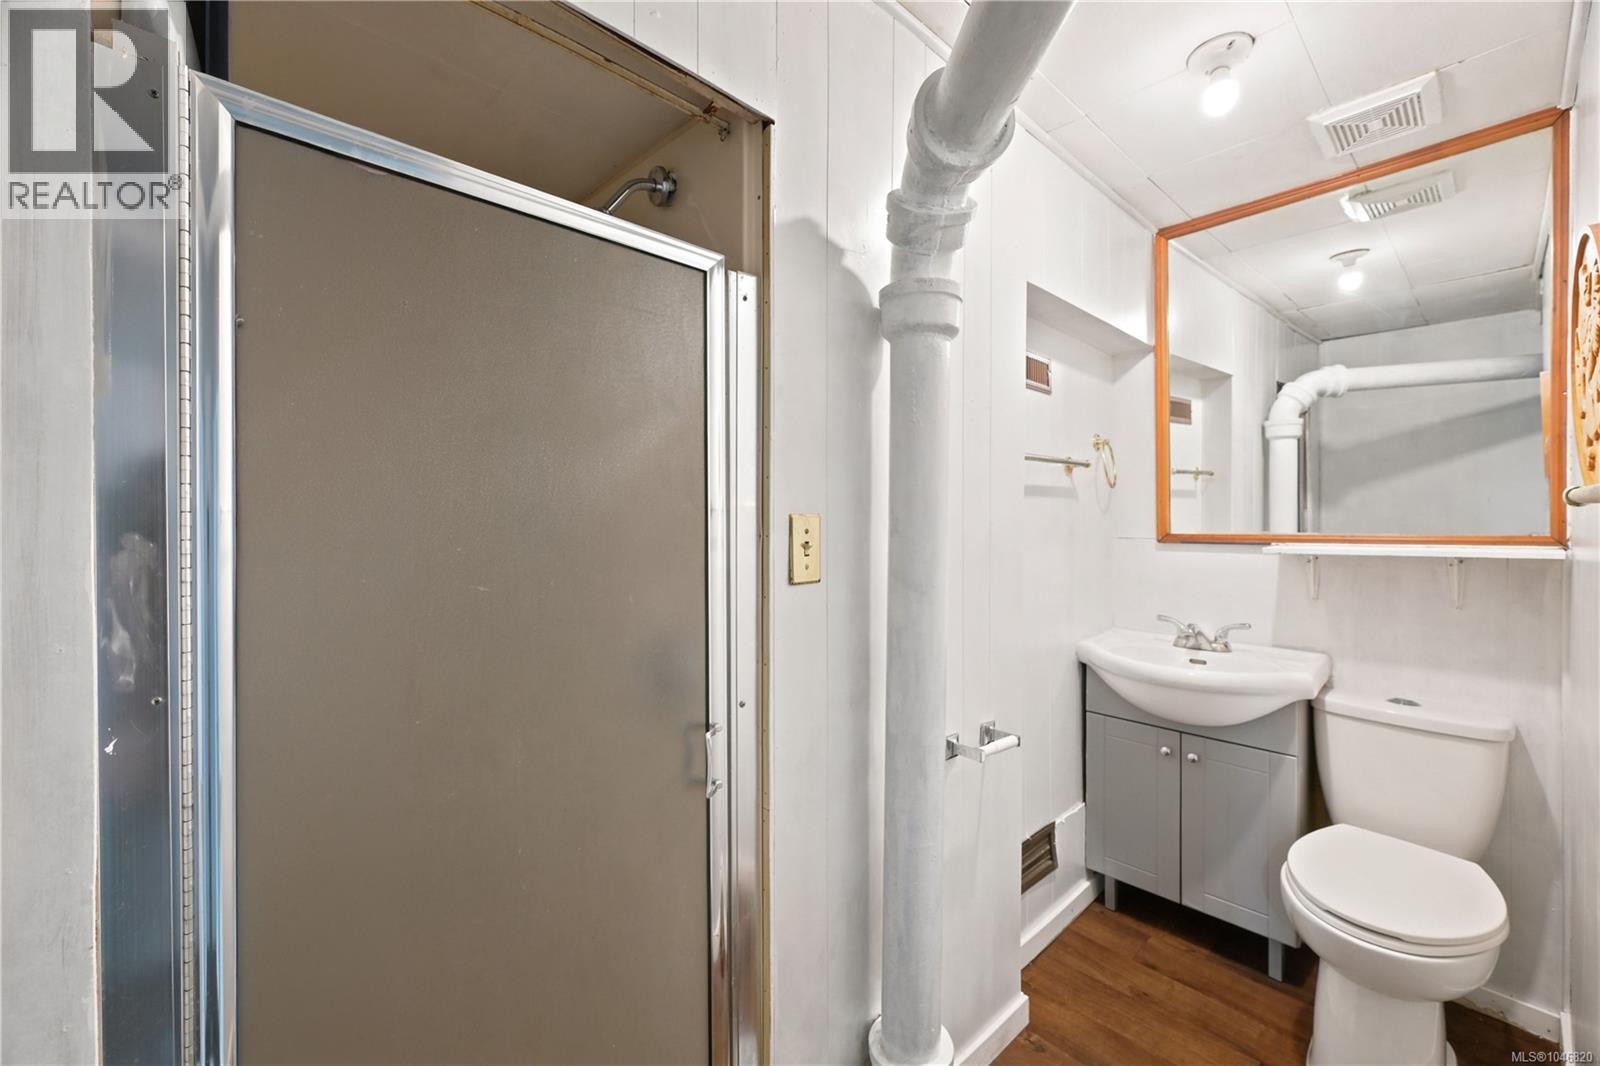
| Bathroom Total | 2 |
| Bedrooms Total | 6 |
| Appliances | Dishwasher, Dryer, Refrigerator, Washer |
| Constructed Date | 1964 |
| Cooling Type | None |
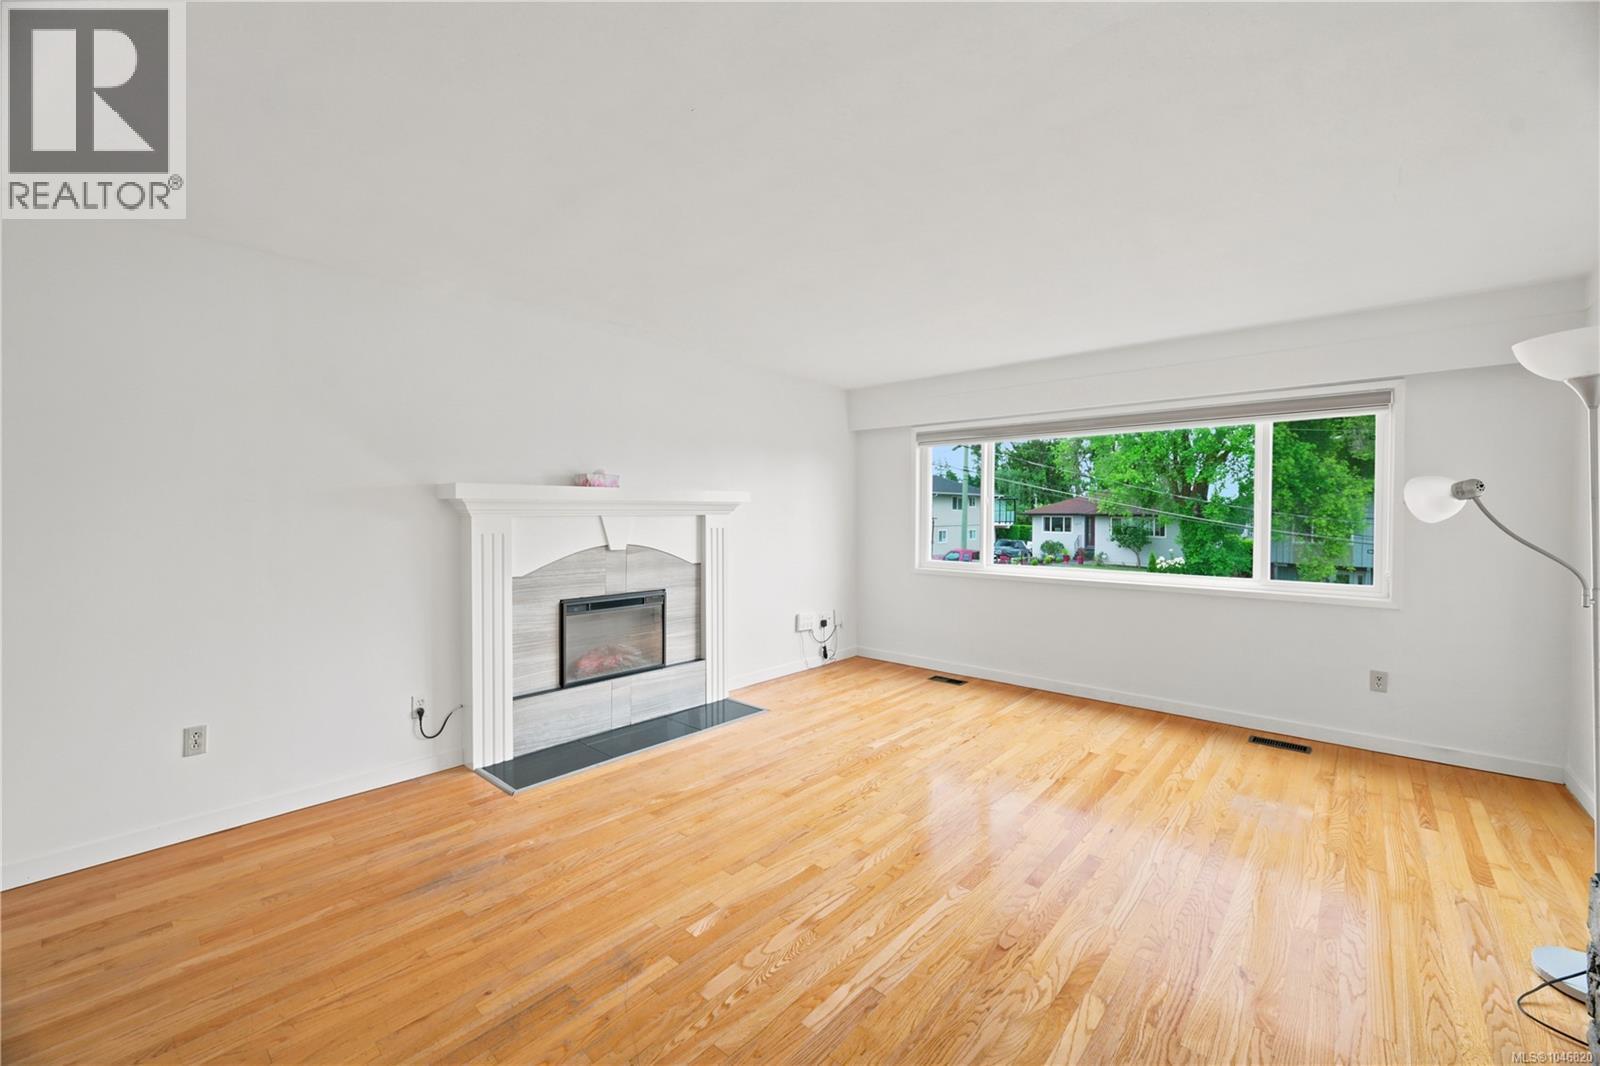
| Fireplace Present | Yes |
| Fireplace Total | 1 |
| Heating Fuel | Natural Gas |
| Heating Type | Forced Air |
| Size Interior | 2,620 Sqft |
| Type | House |
Parking
| Stall |
Land
| Acreage | No |
| Size Irregular | 7265 |
| Size Total | 7265 Sqft |
| Size Total Text | 7265 Sqft |
| Zoning Type | Residential |
Rooms
| Level | Type | Length | Width | Dimensions |
|---|---|---|---|---|
| Lower Level | Bathroom | 8' x 9' | ||
| Lower Level | Living Room | 10' x 13' | ||
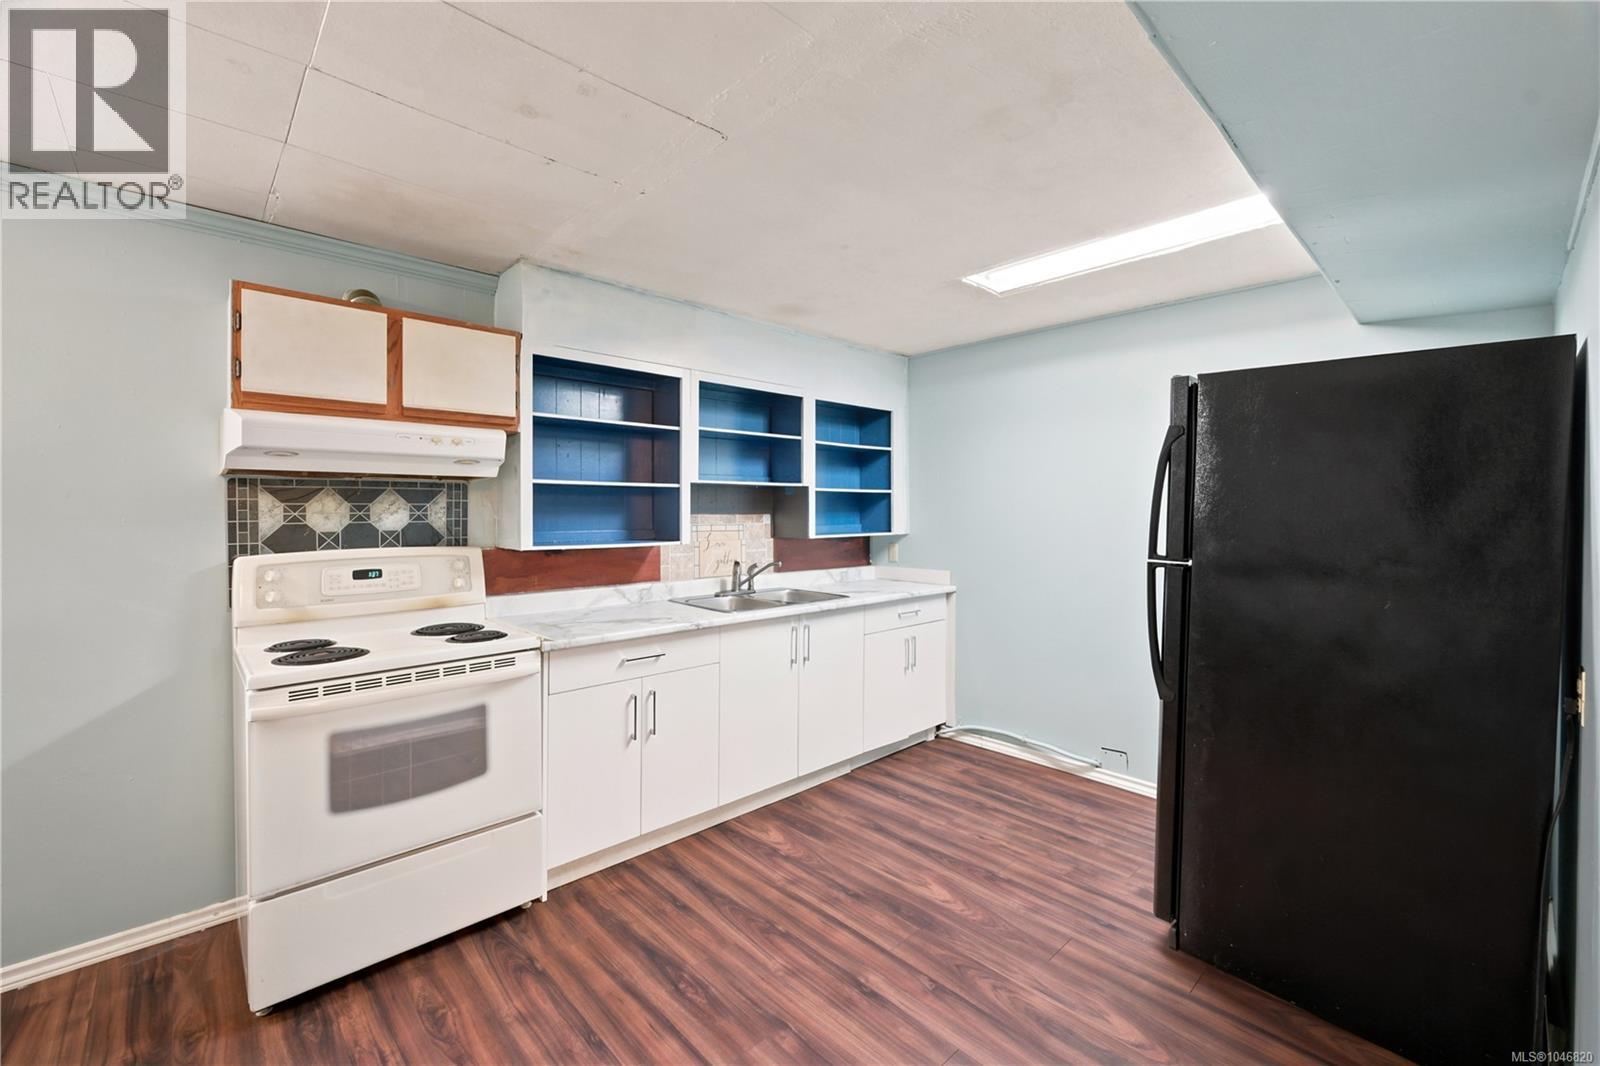
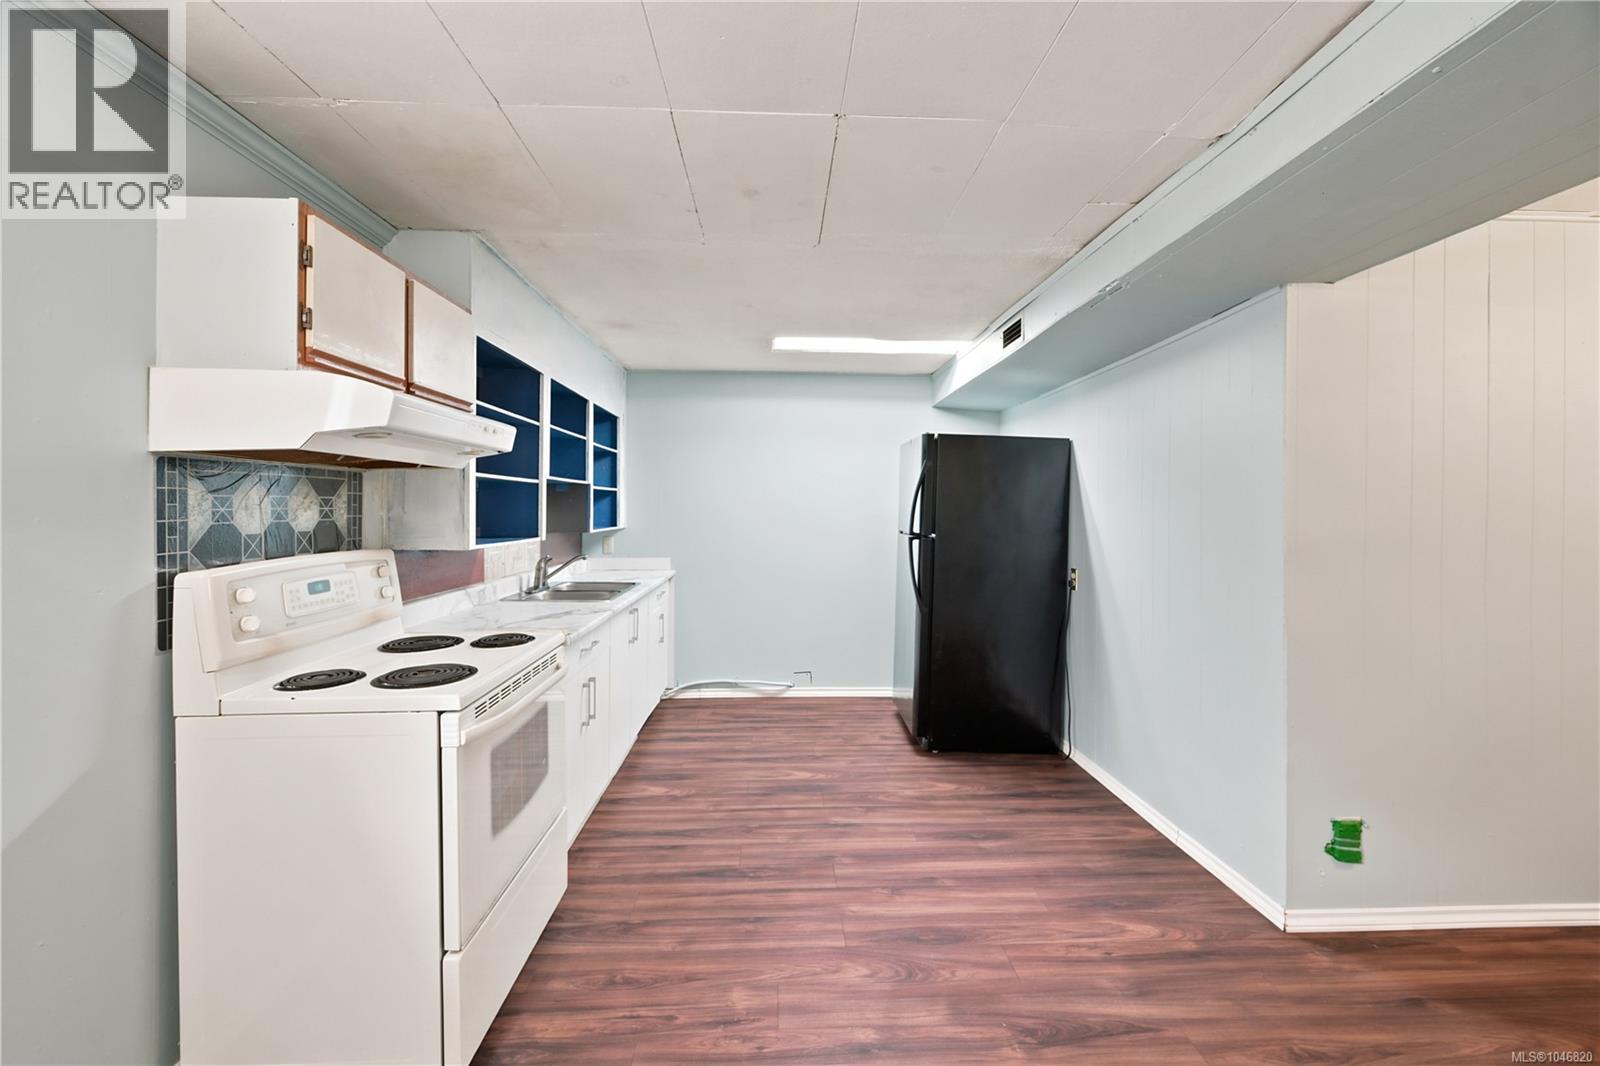
| Lower Level | Kitchen | 10' x 10' | ||
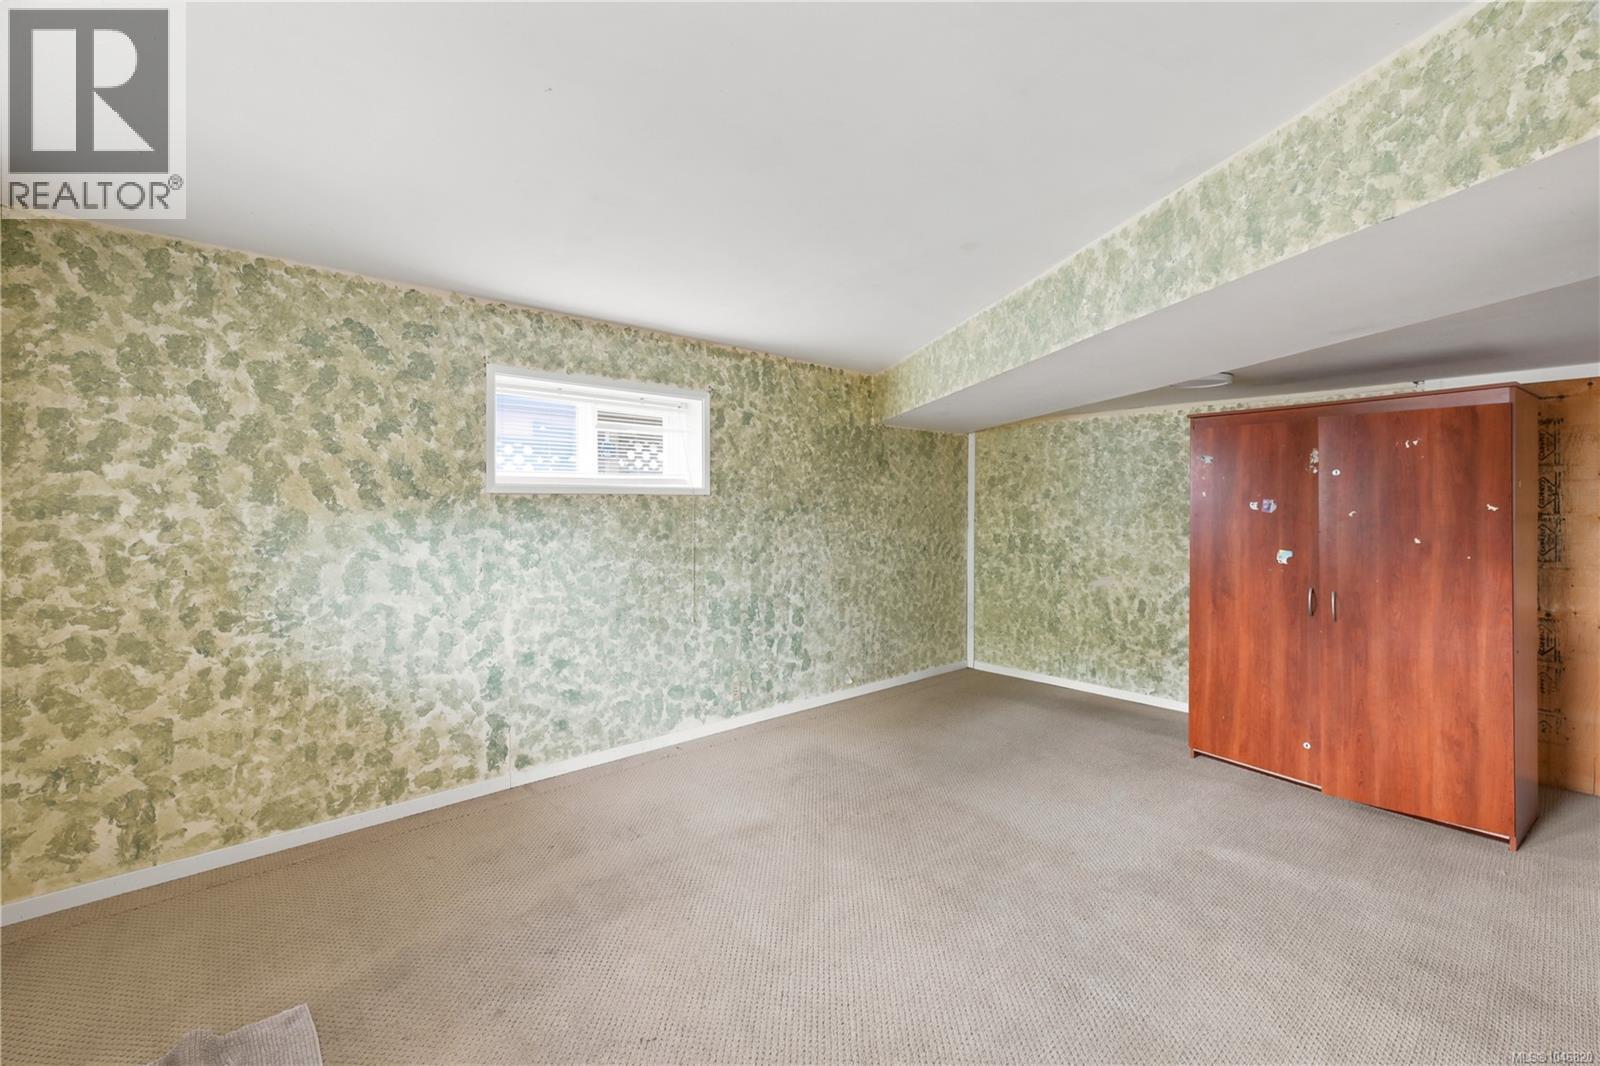
| Lower Level | Bedroom | 18' x 13' | ||
| Lower Level | Bedroom | 10' x 11' | ||
| Lower Level | Bedroom | 13' x 11' | ||
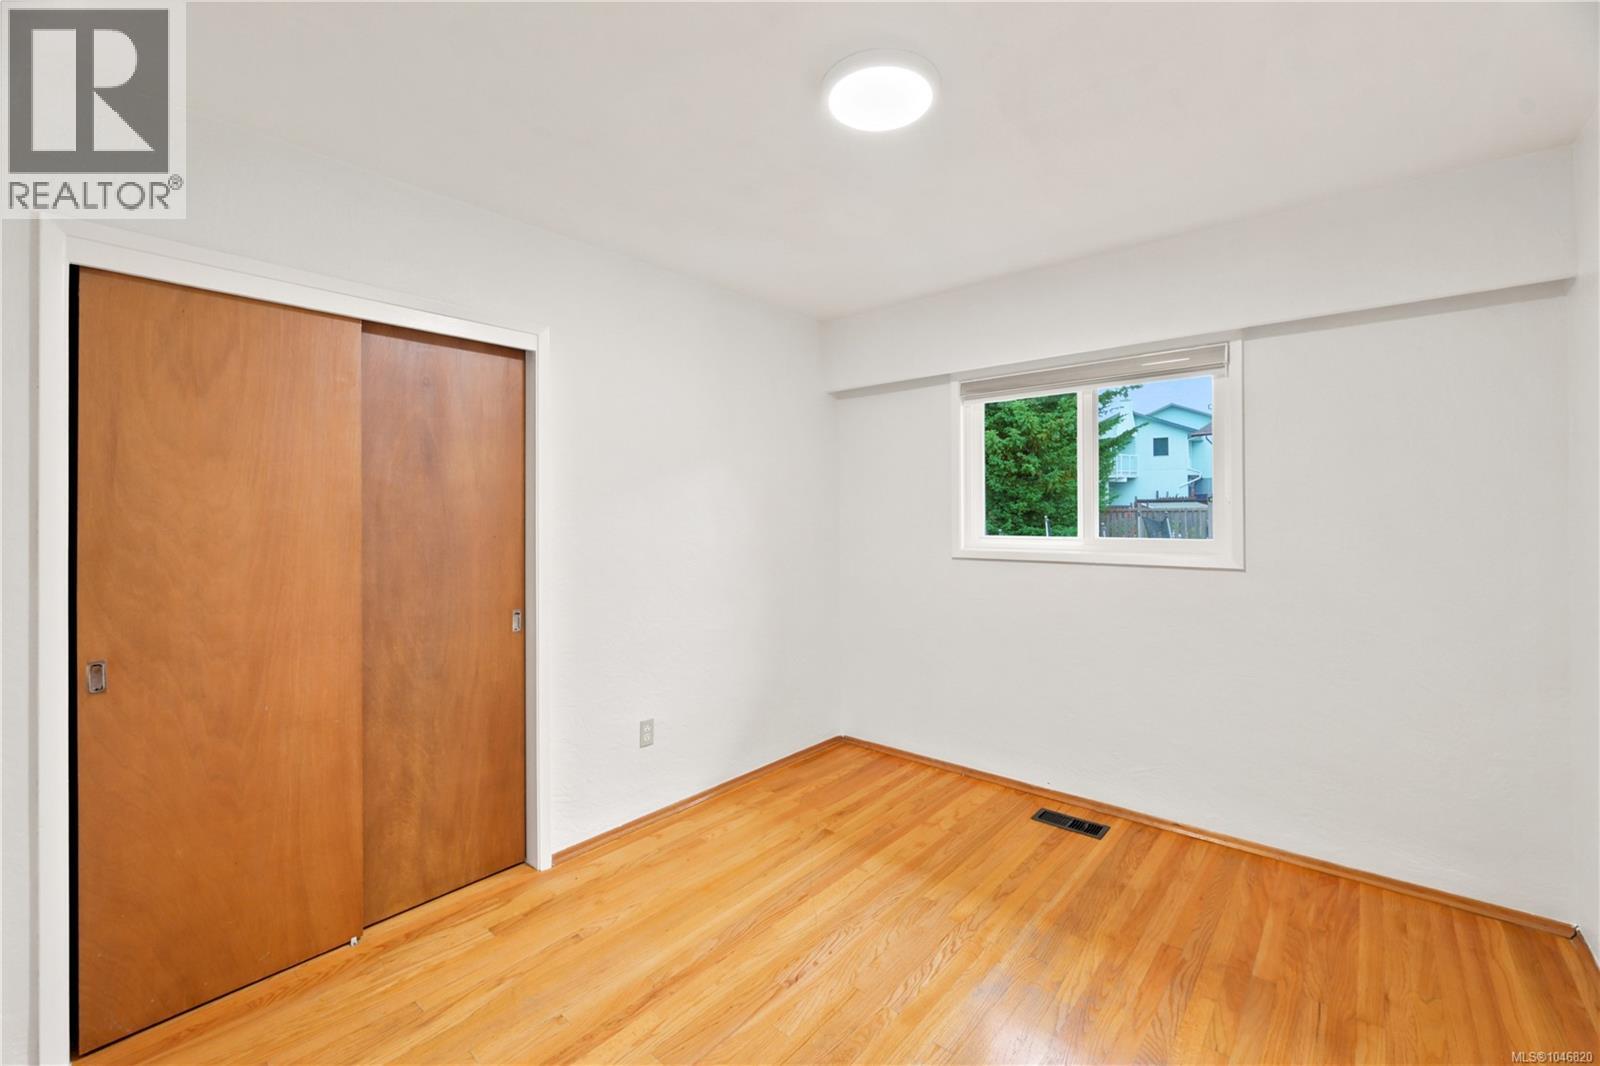
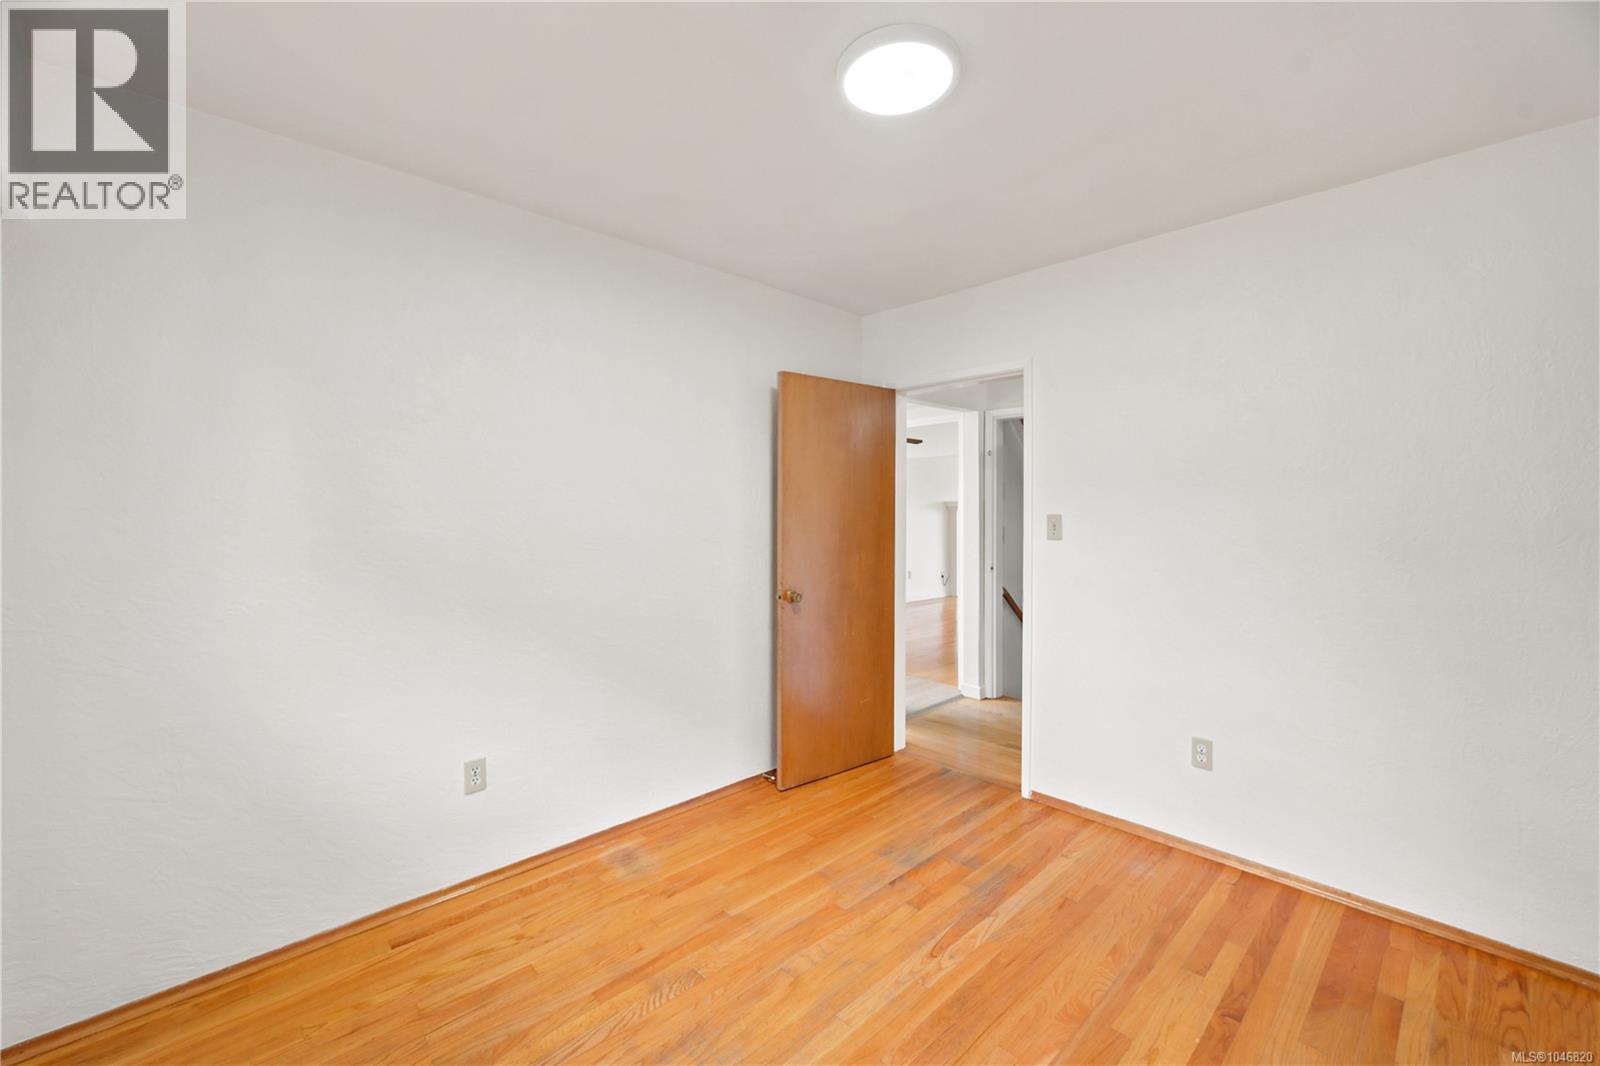
| Main Level | Bedroom | 10' x 10' | ||
| Main Level | Bedroom | 12' x 11' | ||
| Main Level | Bathroom | 8' x 9' | ||
| Main Level | Primary Bedroom | 13' x 16' | ||
| Main Level | Kitchen | 15' x 10' | ||
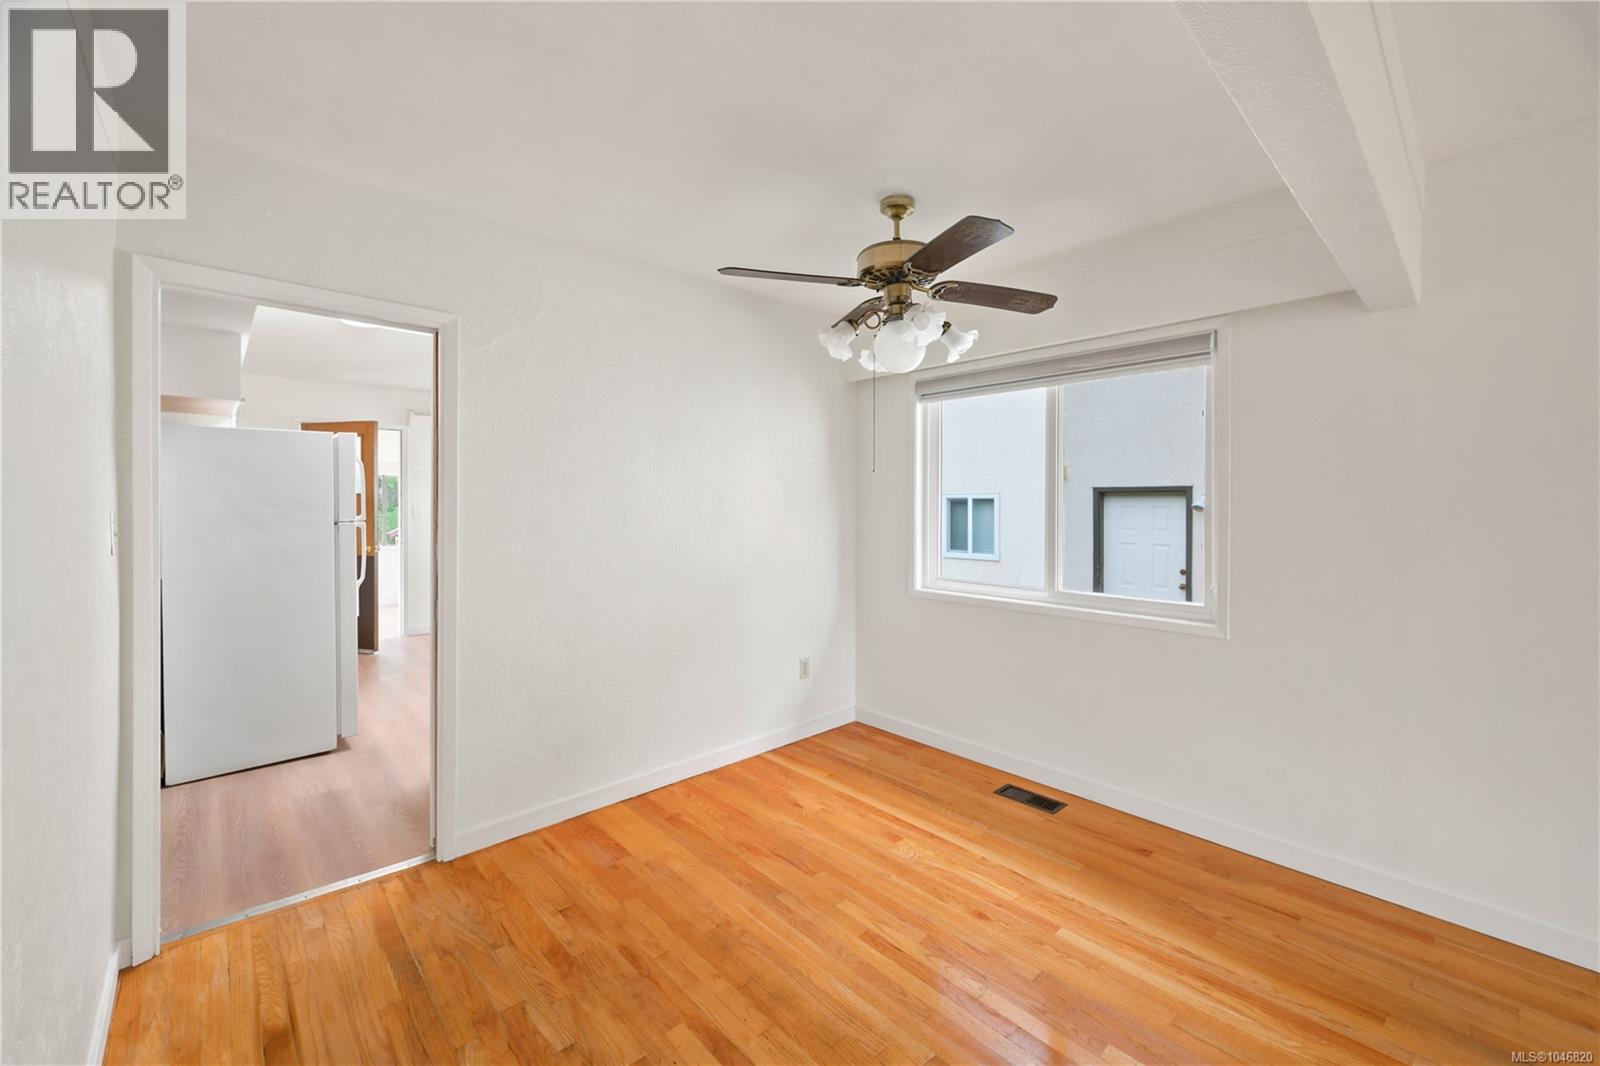
| Main Level | Dining Room | 10' x 9' | ||
| Main Level | Living Room | 14' x 17' |
Contact Us
Contact us for more information

The trademarks REALTOR®, REALTORS®, and the REALTOR® logo are controlled by The Canadian Real Estate Association (CREA) and identify real estate professionals who are members of CREA. The trademarks MLS®, Multiple Listing Service® and the associated logos are owned by The Canadian Real Estate Association (CREA) and identify the quality of services provided by real estate professionals who are members of CREA. The trademark DDF® is owned by The Canadian Real Estate Association (CREA) and identifies CREA's Data Distribution Facility (DDF®)
August 20 2026 06:33:28
Victoria Real Estate Board
Pemberton Holmes Ltd.