
164 Langwell Common SE Airdrie, Alberta T4A 3R3

$835,000
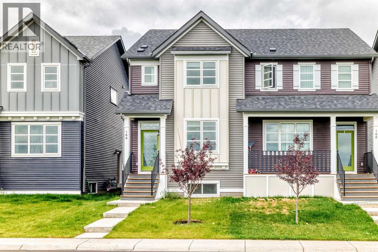
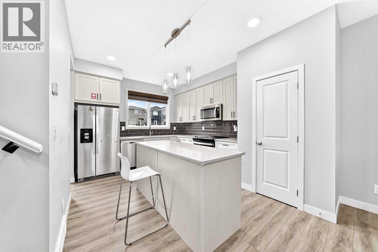
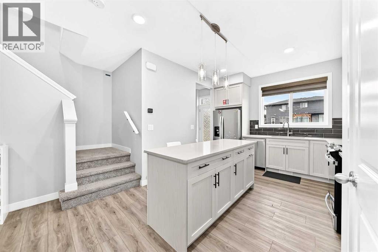
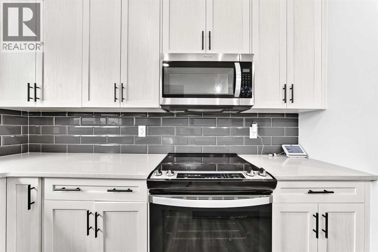
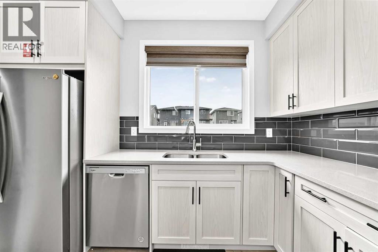
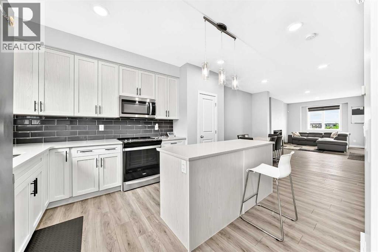
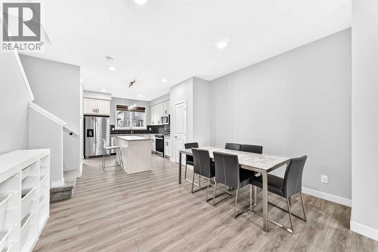
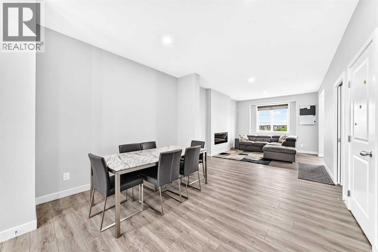
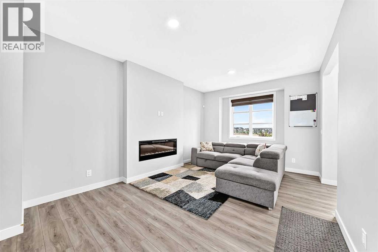
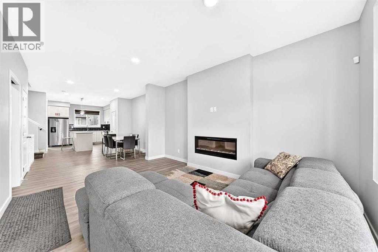
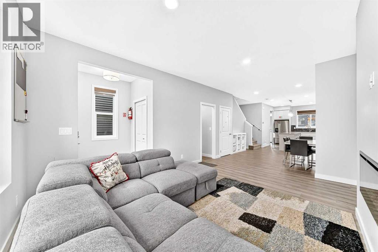
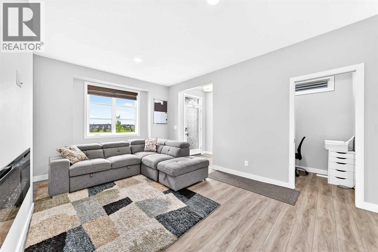
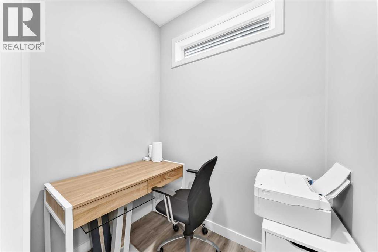
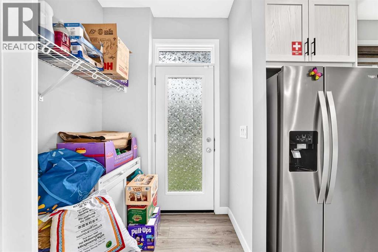
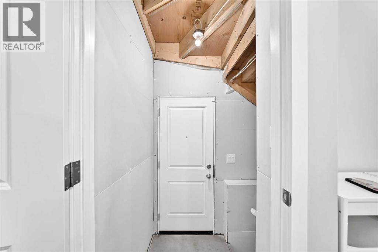
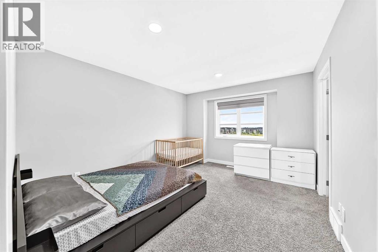
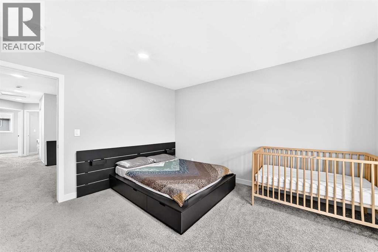
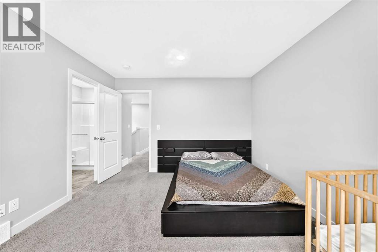
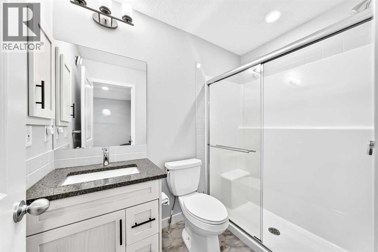
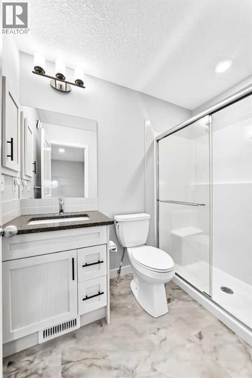
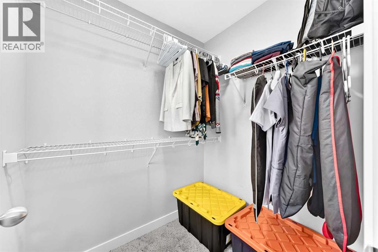
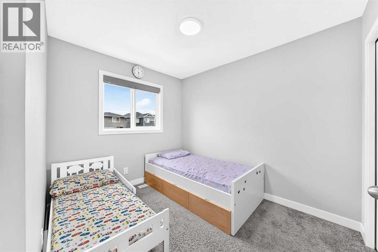
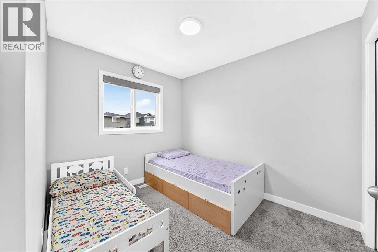
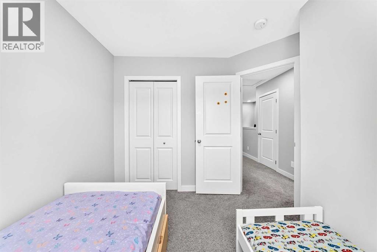
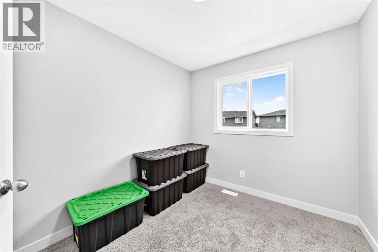
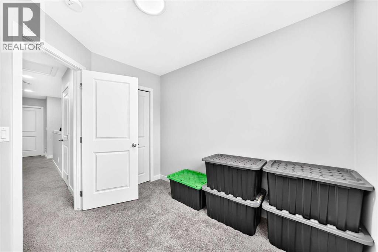

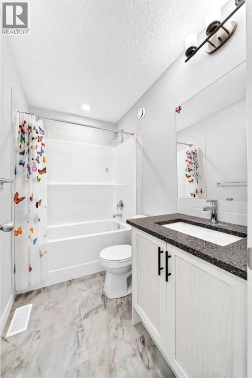
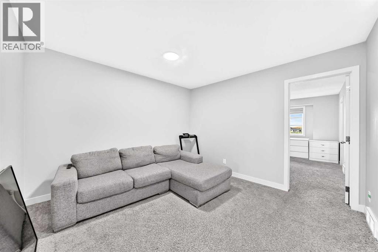
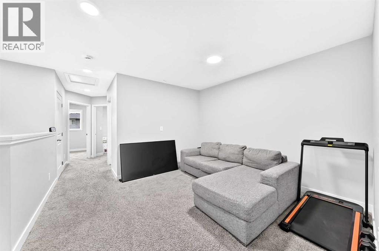
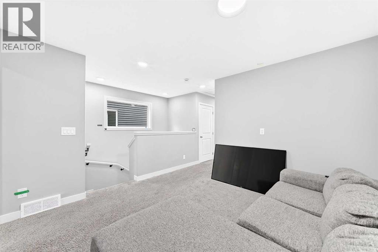
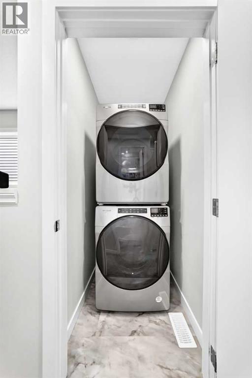
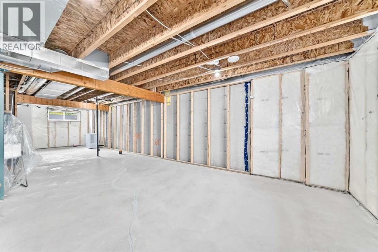
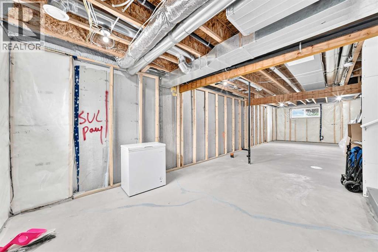
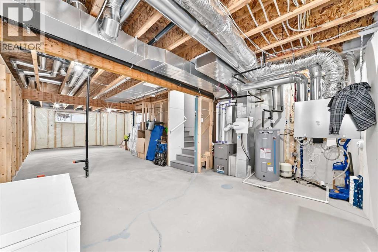
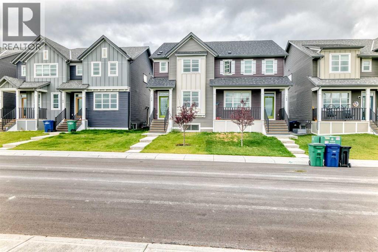
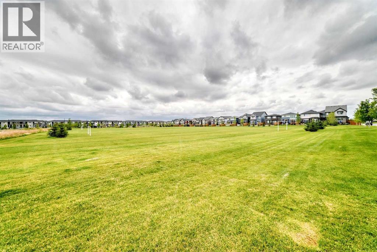
Welcome to 164 Langwell Common SE, a beautifully designed semi-detached home ideally positioned, facing a large green space in the vibrant community of Lanark, Airdrie. Offering over 1,500 sq. ft. of thoughtfully designed living space, this well-maintained home features 3 spacious bedrooms, 2.5 bathrooms, and a bright, open-concept main floor.The main level seamlessly connects the living, dining, and kitchen areas, creating an inviting space for both everyday living and entertaining. The modern kitchen features quartz countertops, stainless steel appliances, a pantry, and a stylish backsplash. Large windows provide plenty of natural light and offer beautiful views toward the green space and playground directly across from the home. There’s also an office space perfect for working from home or quiet study time.Upstairs, the spacious primary bedroom offers a relaxing retreat with a walk-in closet and luxurious 3-piece ensuite. Two additional well-sized bedrooms, a full bathroom, a bonus room, and a convenient upper-floor laundry room complete the upper level.The undeveloped basement offers excellent potential for future additional living space, with three windows, plumbing rough-ins, and partial framing already in place. The generous basement layout provides an opportunity to create a recreation room, additional bedroom(s), home office, or other living space, subject to applicable permits and approvals.Enjoy the convenience of having a green space and playground directly across from the home, providing a pleasant outlook from the living room and primary bedroom. The location also offers easy access to schools, parks, walking paths, shopping, restaurants, Costco, CrossIron Mills, and major roadways, with convenient access to Calgary.If you're looking for a modern home with a spacious layout, beautiful green-space views, and room to grow, 164 Langwell Common SE is worth seeing. Book your private showing today! (id:63476)
Property Details
| MLS® Number | A2337809 |
| Property Type | Single Family |
| Community Name | Lanark |
| Amenities Near By | Park, Playground, Schools, Shopping |
| Features | Back Lane, Parking |
| Parking Space Total | 2 |
| Plan | 2311882 |
| Structure | None |
Building
| Bathroom Total | 3 |
| Bedrooms Above Ground | 3 |
| Bedrooms Total | 3 |
| Appliances | Refrigerator, Range - Electric, Dishwasher, Stove, Microwave Range Hood Combo, Washer/dryer Stack-up |
| Basement Development | Unfinished |
| Basement Features | Separate Entrance |
| Basement Type | Full (unfinished) |
| Constructed Date | 2024 |
| Construction Material | Wood Frame |
| Construction Style Attachment | Semi-detached |
| Cooling Type | None |
| Exterior Finish | Shingles |
| Fire Protection | Alarm System, Smoke Detectors |
| Fireplace Present | Yes |
| Fireplace Total | 1 |
| Flooring Type | Carpeted, Vinyl Plank |
| Foundation Type | Poured Concrete |
| Half Bath Total | 1 |
| Heating Fuel | Natural Gas |
| Heating Type | Forced Air |
| Stories Total | 2 |
| Size Interior | 1,536 Sqft |
| Total Finished Area | 1535.9 Sqft |
| Type | Duplex |
Parking
| Parking Pad |
Land
| Acreage | No |
| Fence Type | Not Fenced |
| Land Amenities | Park, Playground, Schools, Shopping |
| Size Depth | 33.56 M |
| Size Frontage | 6.71 M |
| Size Irregular | 225.00 |
| Size Total | 225 M2|0-4,050 Sqft |
| Size Total Text | 225 M2|0-4,050 Sqft |
| Zoning Description | R2 |
Rooms
| Level | Type | Length | Width | Dimensions |
|---|---|---|---|---|
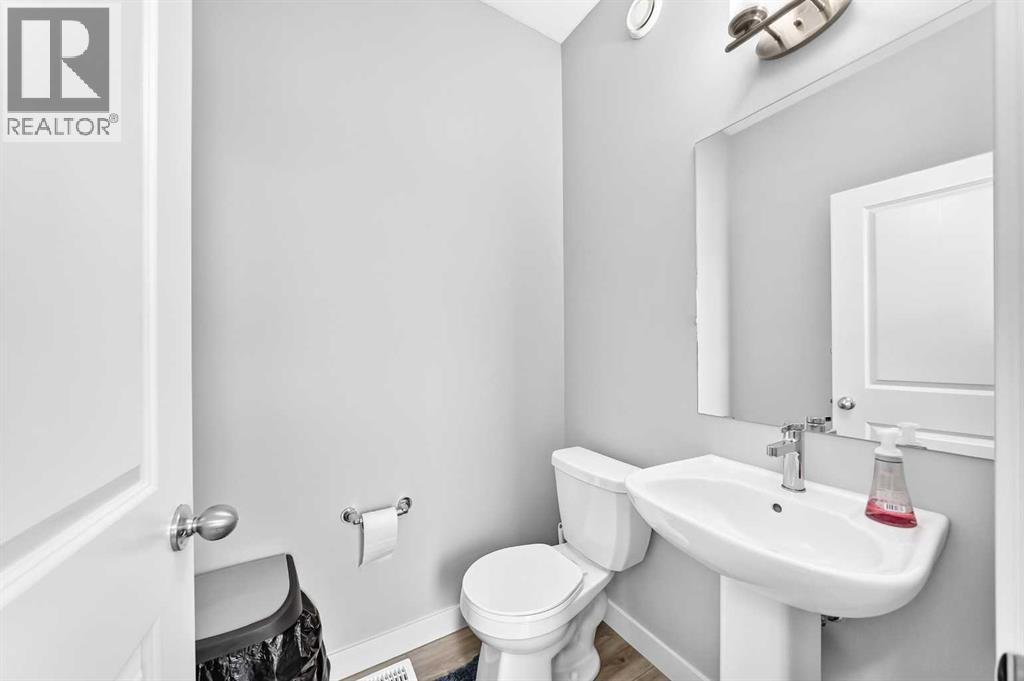
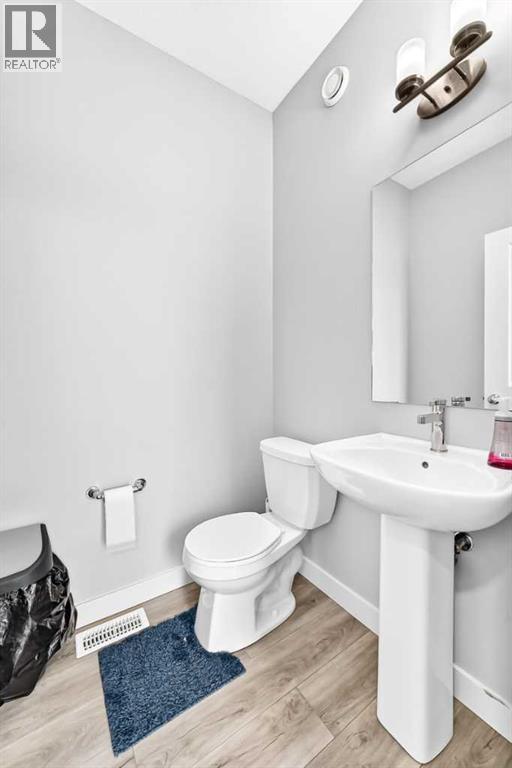
| Main Level | 2pc Bathroom | 4.67 Ft x 5.08 Ft | ||
| Main Level | Other | 4.92 Ft x 5.08 Ft | ||
| Main Level | Other | 5.58 Ft x 3.92 Ft | ||
| Main Level | Living Room | 11.83 Ft x 16.08 Ft | ||
| Main Level | Den | 4.58 Ft x 6.00 Ft | ||
| Main Level | Dining Room | 10.08 Ft x 11.83 Ft | ||
| Main Level | Other | 14.42 Ft x 11.00 Ft | ||
| Main Level | Other | 5.50 Ft x 5.33 Ft | ||
| Upper Level | Primary Bedroom | 14.08 Ft x 11.67 Ft | ||
| Upper Level | Bedroom | 8.25 Ft x 10.00 Ft | ||
| Upper Level | Bedroom | 8.33 Ft x 9.92 Ft | ||
| Upper Level | 3pc Bathroom | 4.92 Ft x 7.83 Ft | ||
| Upper Level | 4pc Bathroom | 7.92 Ft x 5.00 Ft | ||
| Upper Level | Other | 4.92 Ft x 5.83 Ft | ||
| Upper Level | Bonus Room | 11.42 Ft x 11.92 Ft | ||
| Upper Level | Laundry Room | 3.25 Ft x 4.17 Ft |
Contact Us
Contact us for more information

The trademarks REALTOR®, REALTORS®, and the REALTOR® logo are controlled by The Canadian Real Estate Association (CREA) and identify real estate professionals who are members of CREA. The trademarks MLS®, Multiple Listing Service® and the associated logos are owned by The Canadian Real Estate Association (CREA) and identify the quality of services provided by real estate professionals who are members of CREA. The trademark DDF® is owned by The Canadian Real Estate Association (CREA) and identifies CREA's Data Distribution Facility (DDF®)
August 20 2026 06:51:25
Calgary Real Estate Board
Urban-Realty.ca