
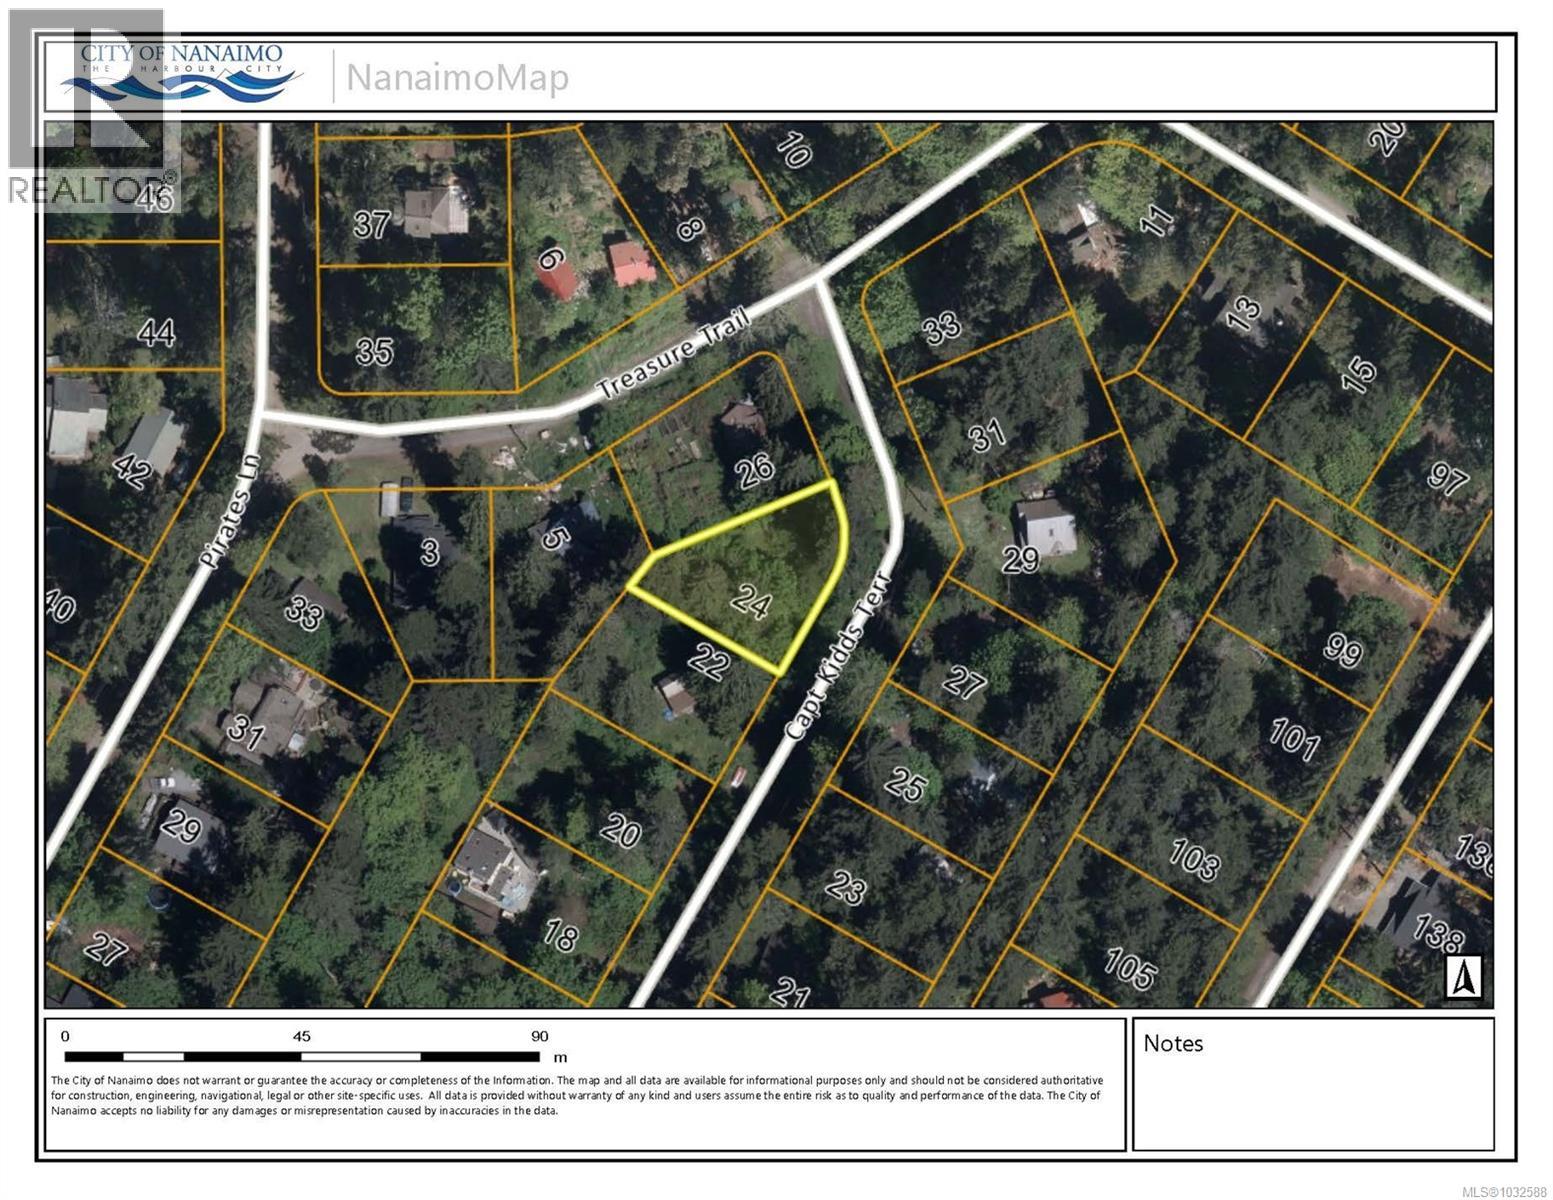
24 Captain Kidds Terr
Protection Island, British Columbia
Welcome to this 8,470 sqft lot on Protection Island, a lovely island community a short ferry ride away from the heart of downtown Nanaimo. Perfect for your dream home or vacation getaway, this vacant lot is located a short walk away from the Nanaimo ferry service, Dinghy Dock Pub, and several treed parks. Island amenities include a community hall, library, museum, community garden, fire station, and public boat ramp. Protection Island is part of the City of Nanaimo and is serviced by municipal water and services. Seaplanes from Nanaimo Harbour allow for easy access from Vancouver and Victoria. All data and measurements are approximate and must be verified if fundamental. (id:63476)
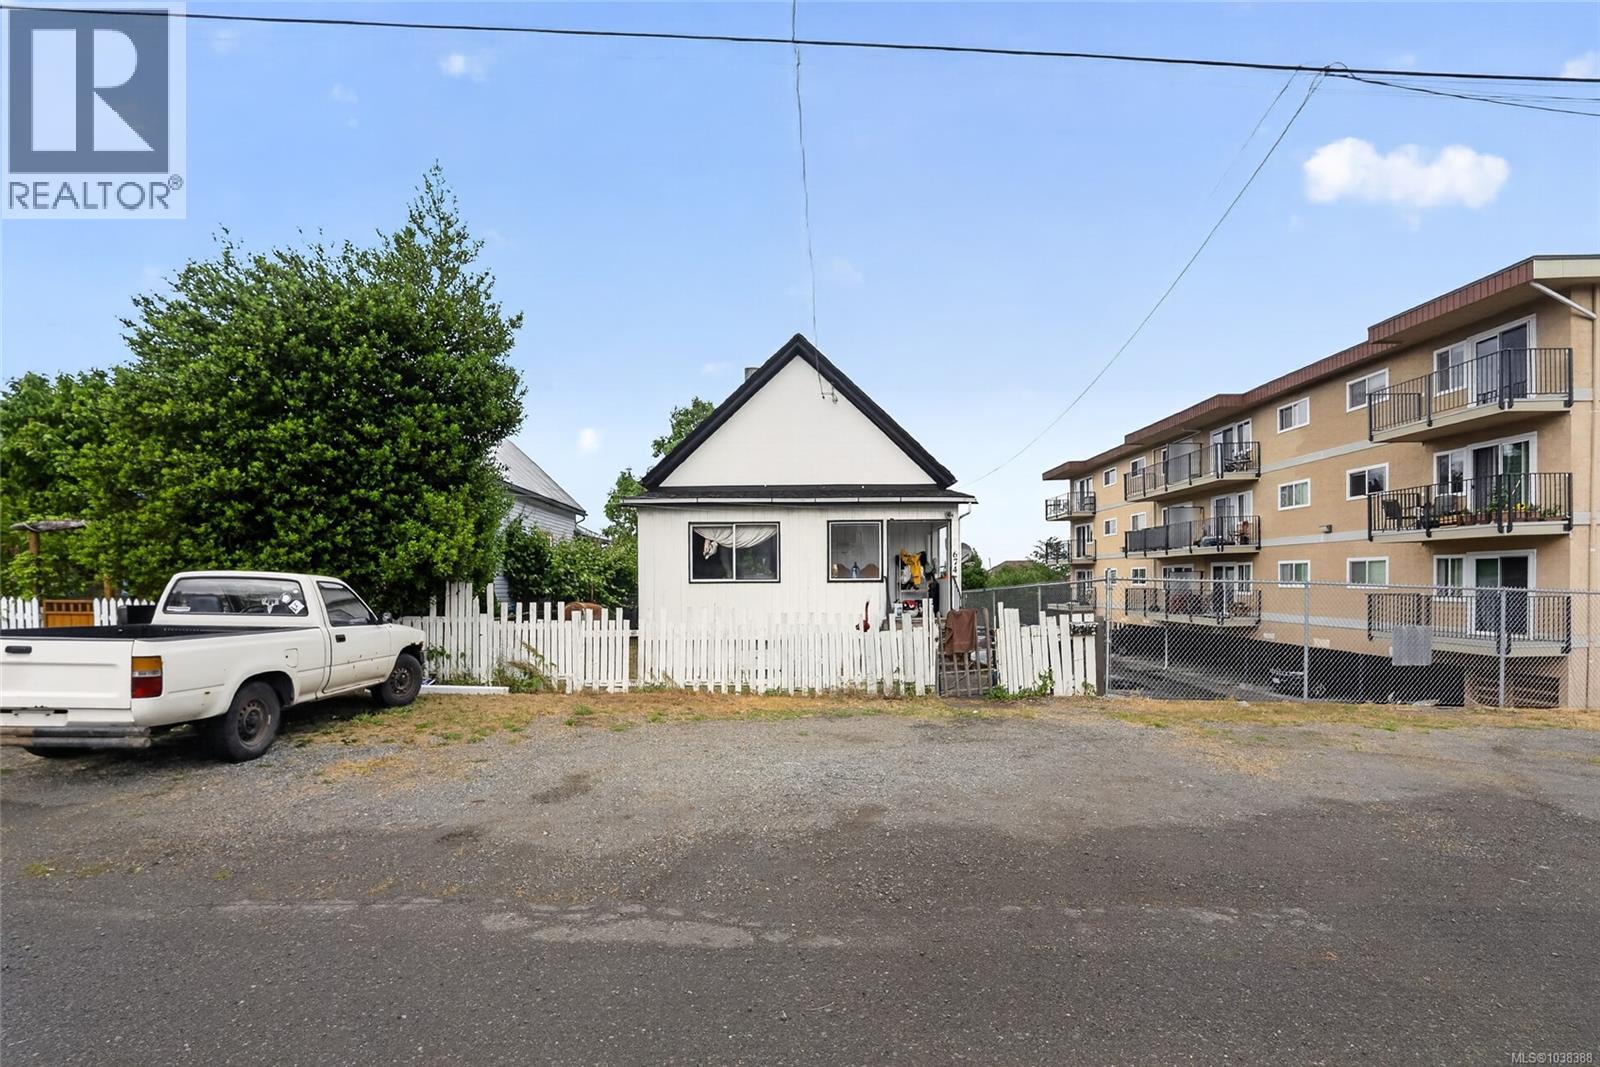
674 Farquhar St
Nanaimo, British Columbia
With R14 zoning & outstanding redevelopment potential, this property presents an exciting opportunity for builders, investors, & forward-thinking buyers alike. The site offers the flexibility for a variety of multi-family concepts, including modern townhomes, stacked units, or ocean-view residences designed to maximize the setting. Street & alley access further enhance the development possibilities, making this a rare chance to secure a property with significant future upside. Complementing the potential is a charming, updated single-family home that is move-in ready for immediate enjoyment or rental income. Recent improvements include new flooring, fresh paint, & refreshed bathrooms, creating a bright and welcoming living space filled with character. Whether you’re looking for a comfortable home, a holding property, or your next development project, this property offers exceptional versatility and value. Measurements are approximate and should be verified if important. (id:63476)
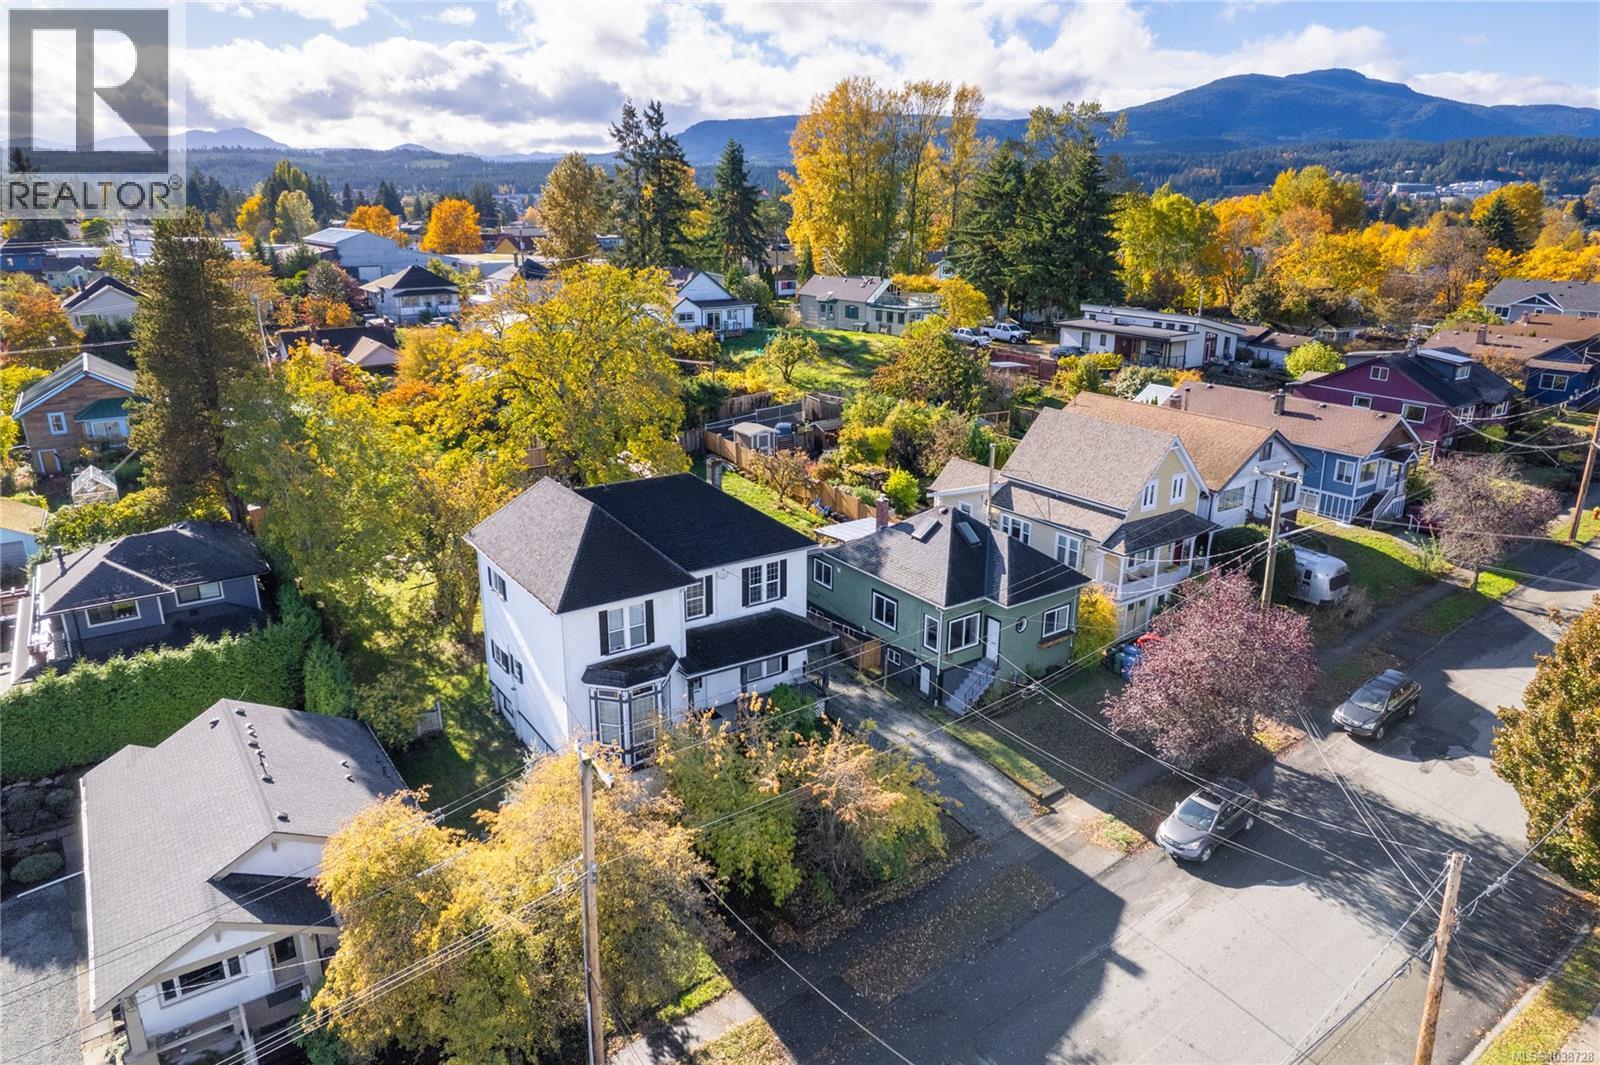
639 Kennedy St
Nanaimo, British Columbia
This property offers strong rental income and excellent future potential in the heart of Nanaimo’s Old City. The current dwelling features eight individual studio units with shared bathrooms and laundry facilities, grossing over $6,100 per month in rental revenue. The property is comprised of two separately titled lots, providing an exceptional opportunity for future development—build an additional dwelling on the second lot (details to be confirmed with the City of Nanaimo). Convenient lane access adds further flexibility. Centrally located near downtown amenities, transit, and the waterfront, this property is an ideal addition to any investment portfolio. The home is listed on the heritage register as a non-protected property; it was originally the Dykes Residence. The current use with cooking facilities in each unit has non-conforming status, see more info from City on supplements. All data & measurements are approximate and must be verified if fundamental. (id:63476)
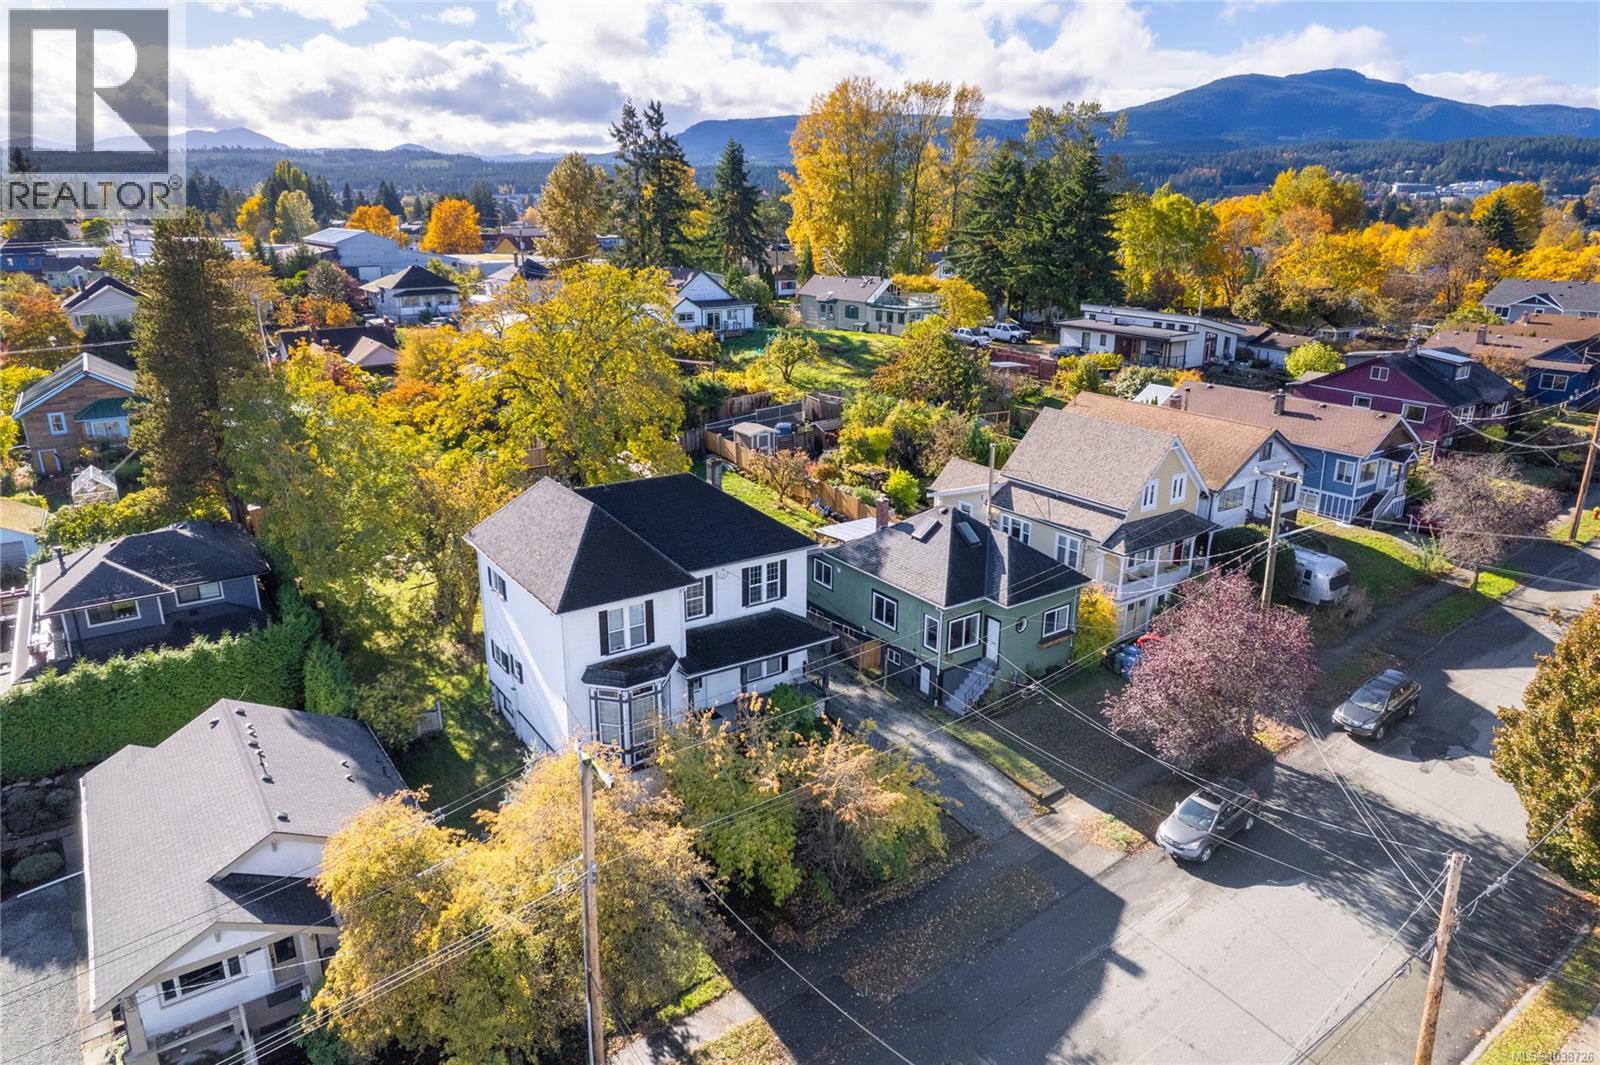
639 Kennedy St
Nanaimo, British Columbia
This property offers strong rental income and excellent future potential in the heart of Nanaimo’s Old City. The current dwelling features eight individual studio units with shared bathrooms and laundry facilities, grossing over $6,100 per month in rental revenue. The property is comprised of two separately titled lots, providing an exceptional opportunity for future development—build an additional dwelling on the second lot (details to be confirmed with the City of Nanaimo). Convenient lane access adds further flexibility. Centrally located near downtown amenities, transit, and the waterfront, this property is an ideal addition to any investment portfolio. The home is listed on the heritage register as a non-protected property; it was originally the Dykes Residence. The current use with cooking facilities in each unit has non-conforming status, see more info from City on supplements. All data & measurements are approximate and must be verified if fundamental. (id:63476)
103 Marlborough Avenue
Kitchener, Ontario
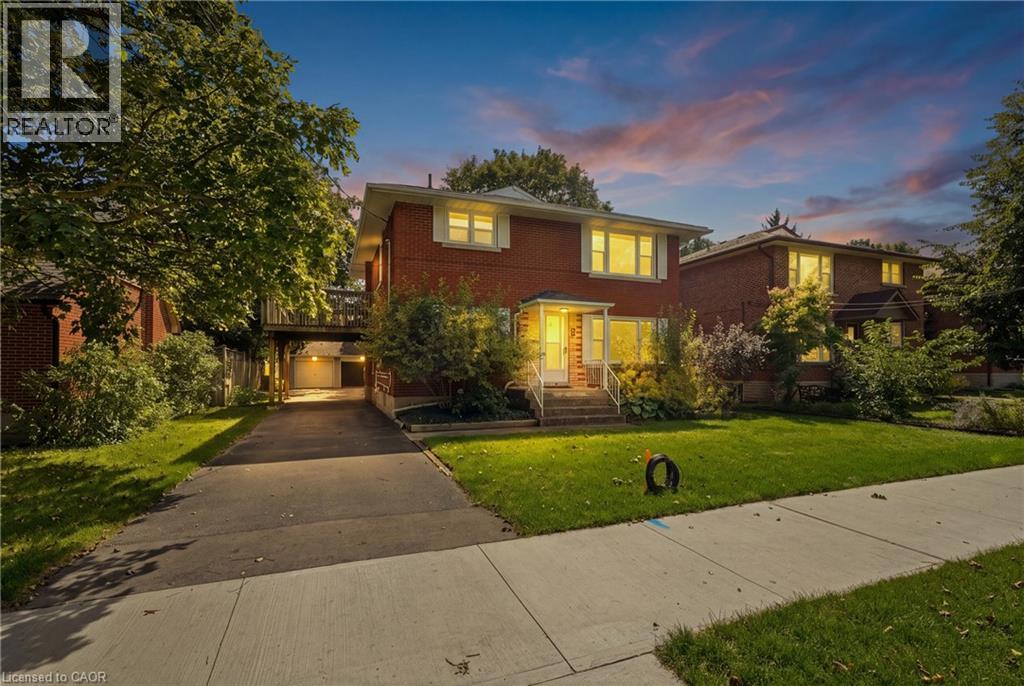
Purpose built triplex in an excellent neighbourhood that appeals to both tenants and owner occupants, backing directly onto Admiral Park and close to many walking trails including the Iron Horse. Each well designed, large unit offers generous principal rooms, private outdoor space and plenty of parking. The main floor 2-bedroom unit is occupied by an excellent tenant and features a large rear deck. The vacant upper 2-bedroom unit is ready for market rent or an owner occupant and includes its own spacious upper deck. The lower 1-bedroom unit offers good natural light, two separate entrances, a private patio and plenty of storage. Each unit has a dedicated hydro meter, along with additional basement storage and access to coin operated laundry. A detached double garage, currently used exclusively by the seller, provides an additional income opportunity or valuable owner storage. Parking is available for 5+ vehicles. Conveniently located just a 2-minute walk from transit on Highland Road, with groceries, the LCBO & shopping at The Highland Centre nearby. St. Mary’s General Hospital is a 9 minute walk. Recent capital improvements incl: roof/2012, windows/2023, forced air furnace/2023 & new flooring in the upper unit/2026. (id:63476)
2854 Farm View Rd
Courtenay, British Columbia
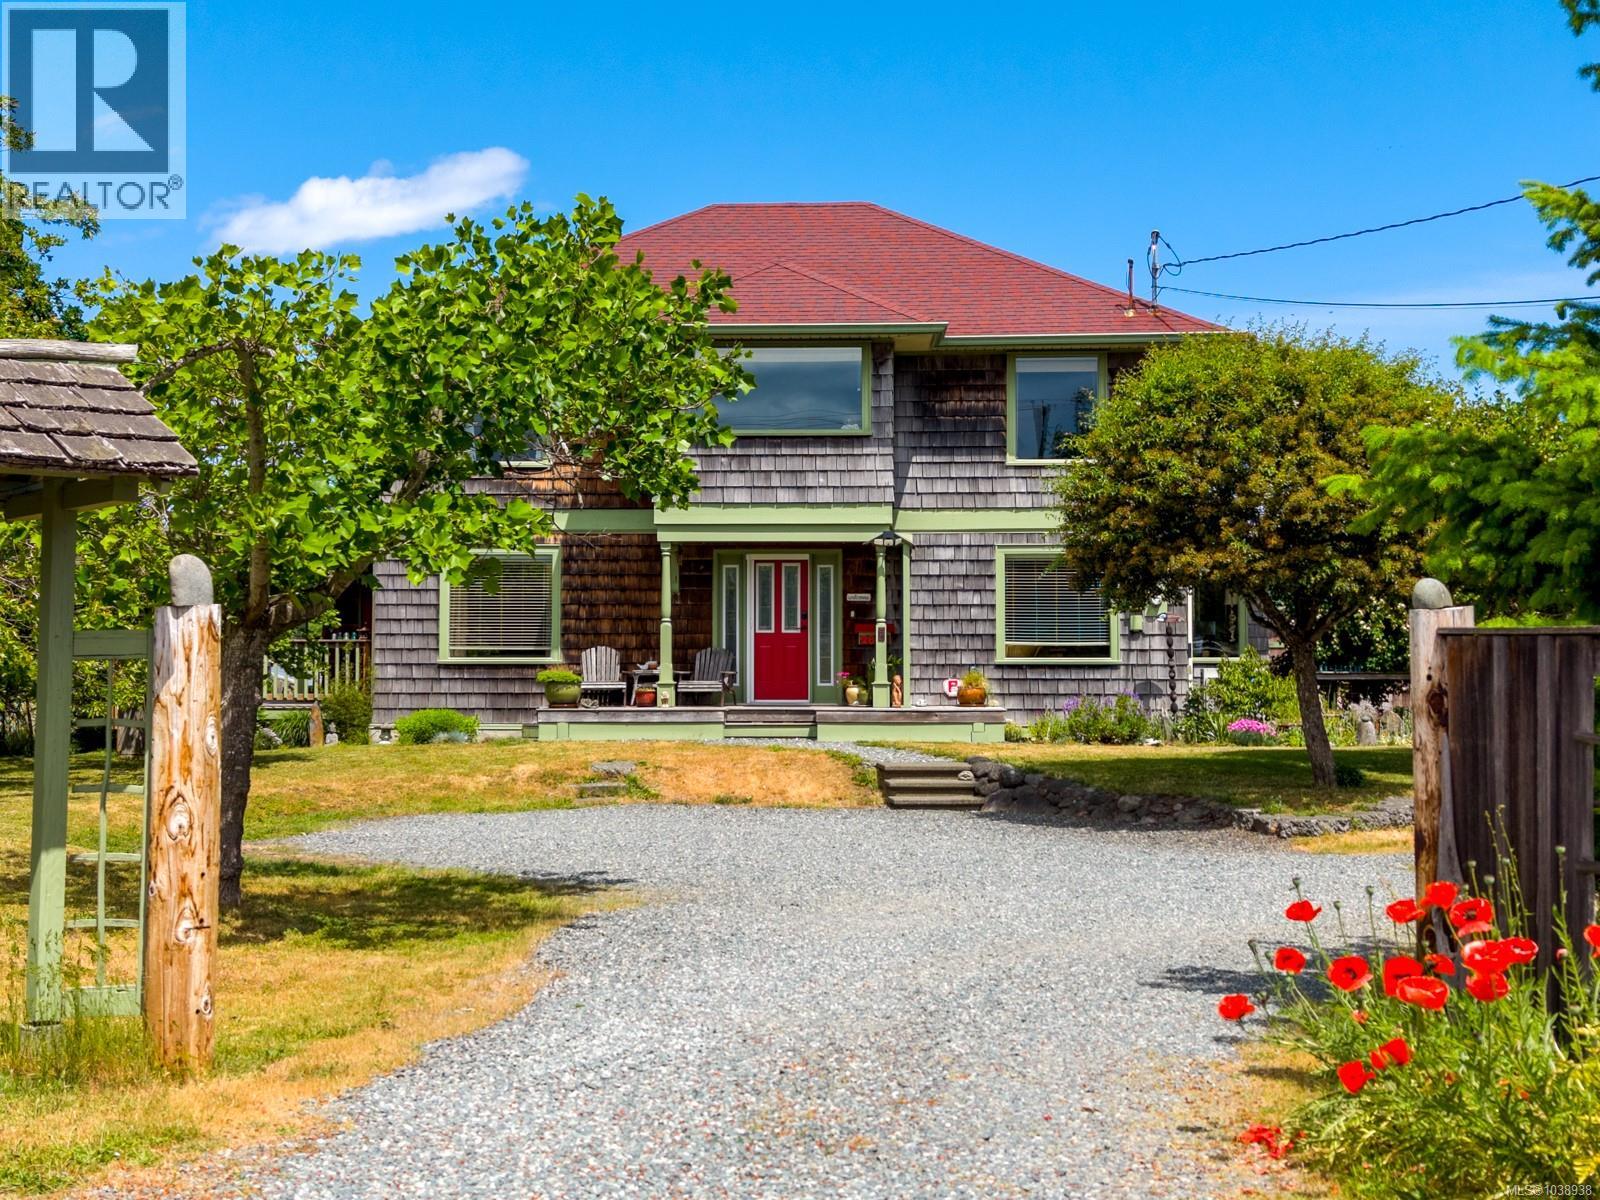
Paradise found. Nestled on nearly half an acre overlooking the Comox Estuary and the iconic Russell Farms, this custom-built farmhouse offers a rare combination of rural tranquility and in-town convenience. From the moment you arrive, you'll be captivated by the ever-changing views of tidal waters, rolling farmland, distant mountains, and some of the most spectacular sunsets the Comox Valley has to offer. Designed to embrace its surroundings, the home is filled with natural light and showcases breathtaking views from nearly every room. The spacious country kitchen is the heart of the home, featuring an island, pantry, and ample space for gathering with family and friends. With 4 bedrooms, 3 bathrooms, a den, and a flexible layout, there is room for growing families, multi-generational living, guests, or Bed & Breakfast use. Step outside into a private backyard oasis where the pace of life slows down. Overlooking protected farmland, the property is surrounded by established gardens and mature landscaping, creating a peaceful retreat unlike any other. Harvest from your own asparagus patch, hazelnut and pear trees, raspberries, grapes, and rhubarb, or enjoy the greenhouse, root cellar, smokehouse, garden shed, and large storage shed that make country living so rewarding. A substantial 7-foot crawlspace offers incredible storage, workshop space, or room for hobbies. Whether you're sipping coffee as the morning mist rises over the fields, entertaining on a warm summer evening, or watching the sun set over the estuary, this is a property that invites you to slow down, breathe deeply, and enjoy the beauty of the Valley. A truly special offering where privacy, views, gardens, and lifestyle come together in one unforgettable setting. (id:63476)
Royal LePage-Comox Valley (Cv)
210 1900 Tulsa Rd
Nanaimo, British Columbia
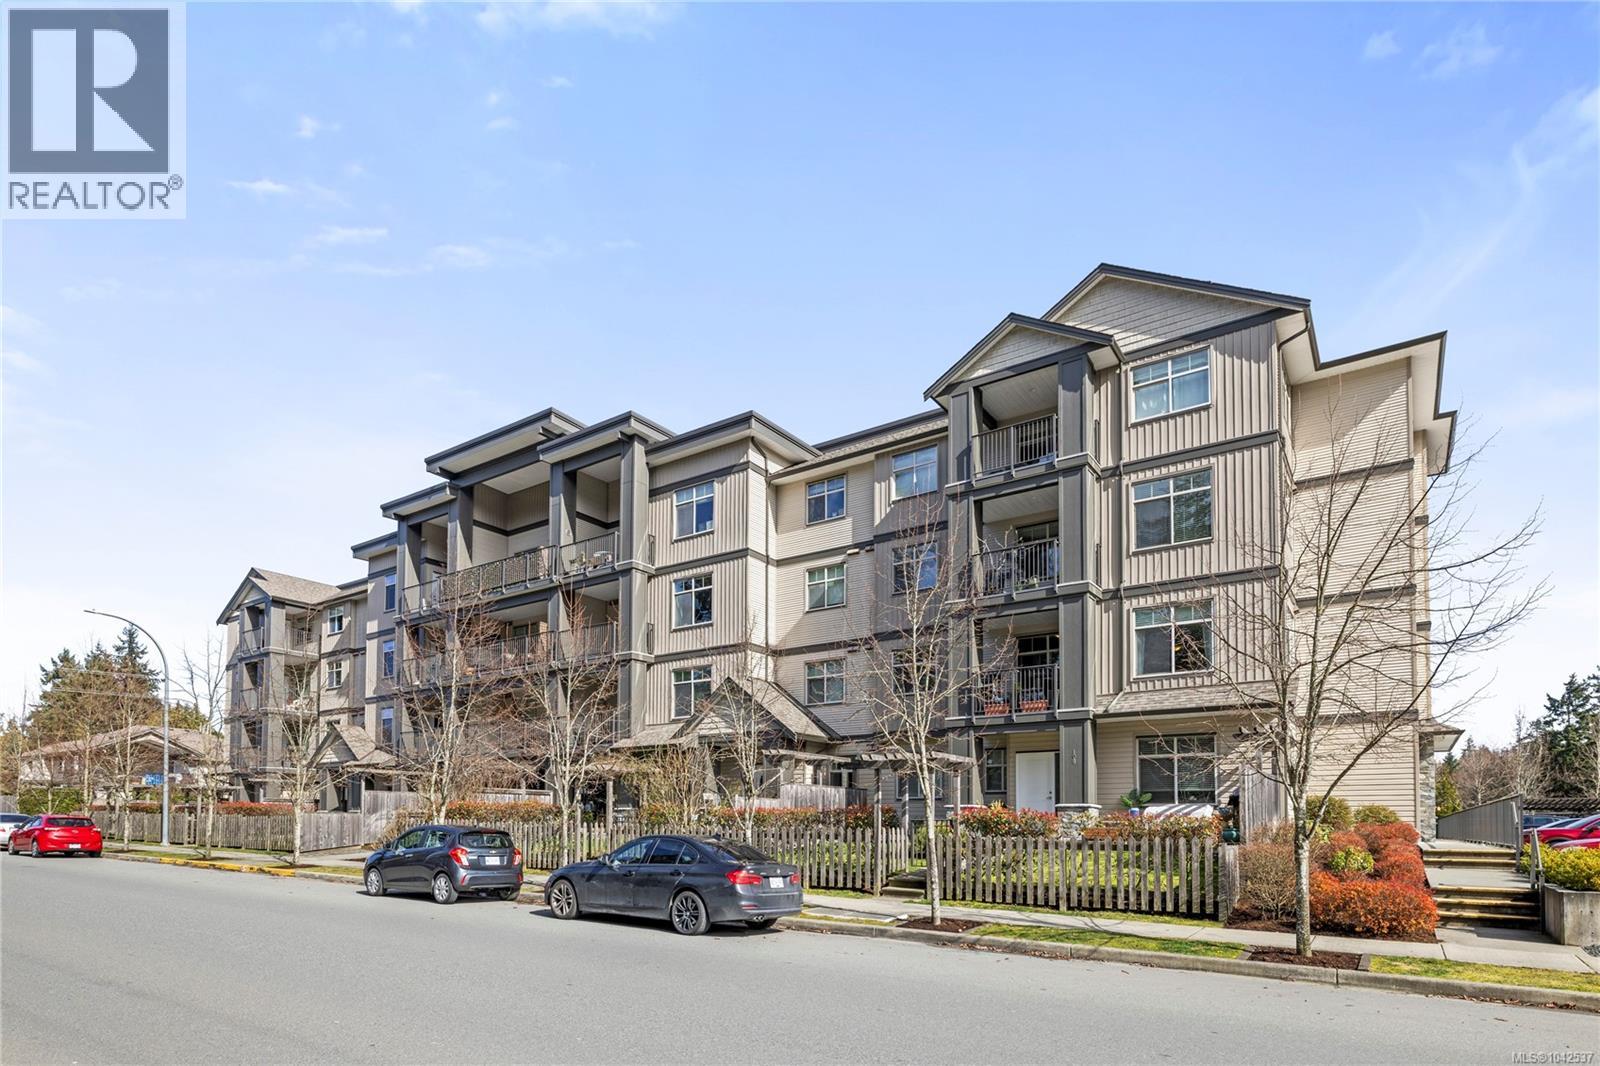
This well-designed unit with mountain views offers two bedrooms plus a spacious den, ideal for a home office. The open-concept layout is both functional and inviting, featuring abundant storage and a covered balcony for year-round enjoyment. The kitchen is equipped with four stainless steel appliances, ample white cabinetry, and great workspace. The primary bedroom includes a walk-in closet and a private three-piece ensuite. A second bedroom, full four-piece bathroom, and convenient in-unit laundry with stacking washer and dryer complete the home. The pet-friendly complex allows one pet with no size restrictions. Ideally located just minutes from shopping, restaurants, and everyday amenities. This is easy, comfortable living in a great location. For more information see the floor plan, 3D tour and video. All data and measurements are approximate and must be verified if fundamental. (id:63476)
340 Summit Dr
Nanaimo, British Columbia
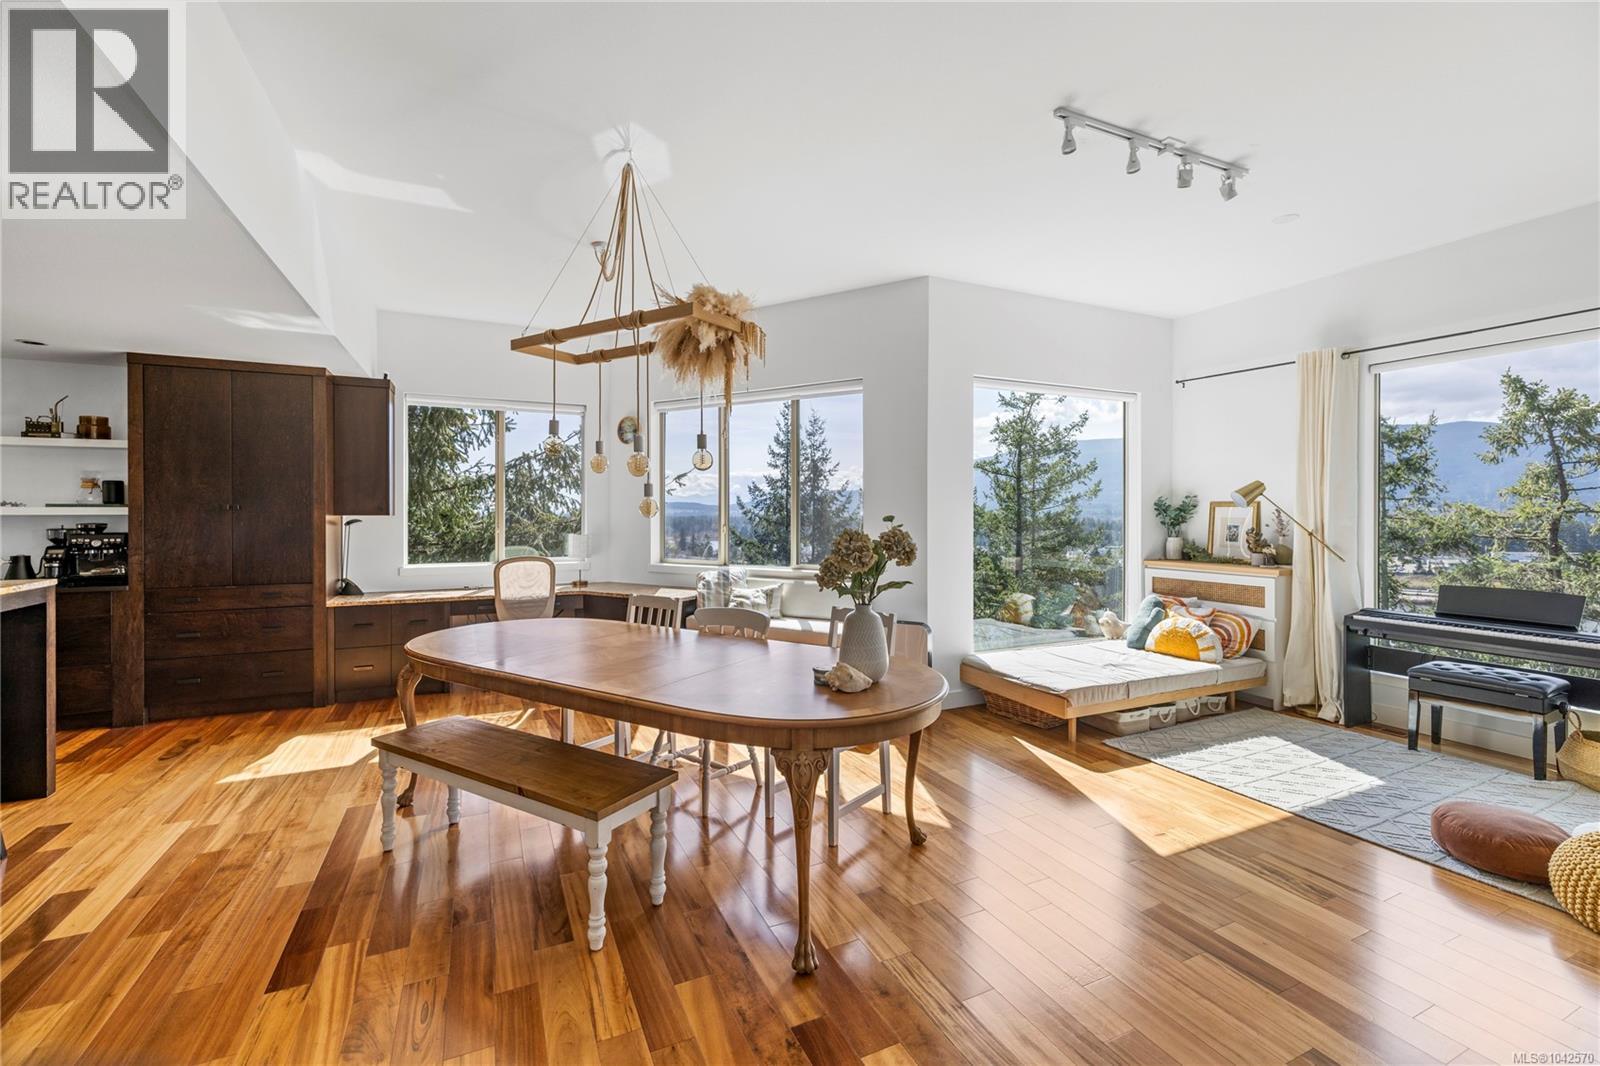
Perched in a much sought-after Nanaimo location, this unique, immaculate, custom home offers a spacious multi-level design with excellent versatility and stunning lake views is truly an entertainer’s dream. The main level features an open-concept great room with high ceilings, wood flooring and a fireplace. The stunning kitchen includes stainless appliances, great counter space, open shelving and plenty of storage and a seamless flow into the dining and living areas. The lower level hosts the primary suite, complete with a private covered deck with sauna, nursery and dressing area with built-ins, plus a five-piece ensuite with dual sinks, jetted tub and separate shower. The third level offers two bedrooms including a one-bedroom legal suite with it’s own laundry and covered deck. Attached double garage and an abundance of storage space complete the home. See the feature sheet for more details. All data and measurements are approximate and must be verified if fundamental. (id:63476)
2999 King Richard Dr
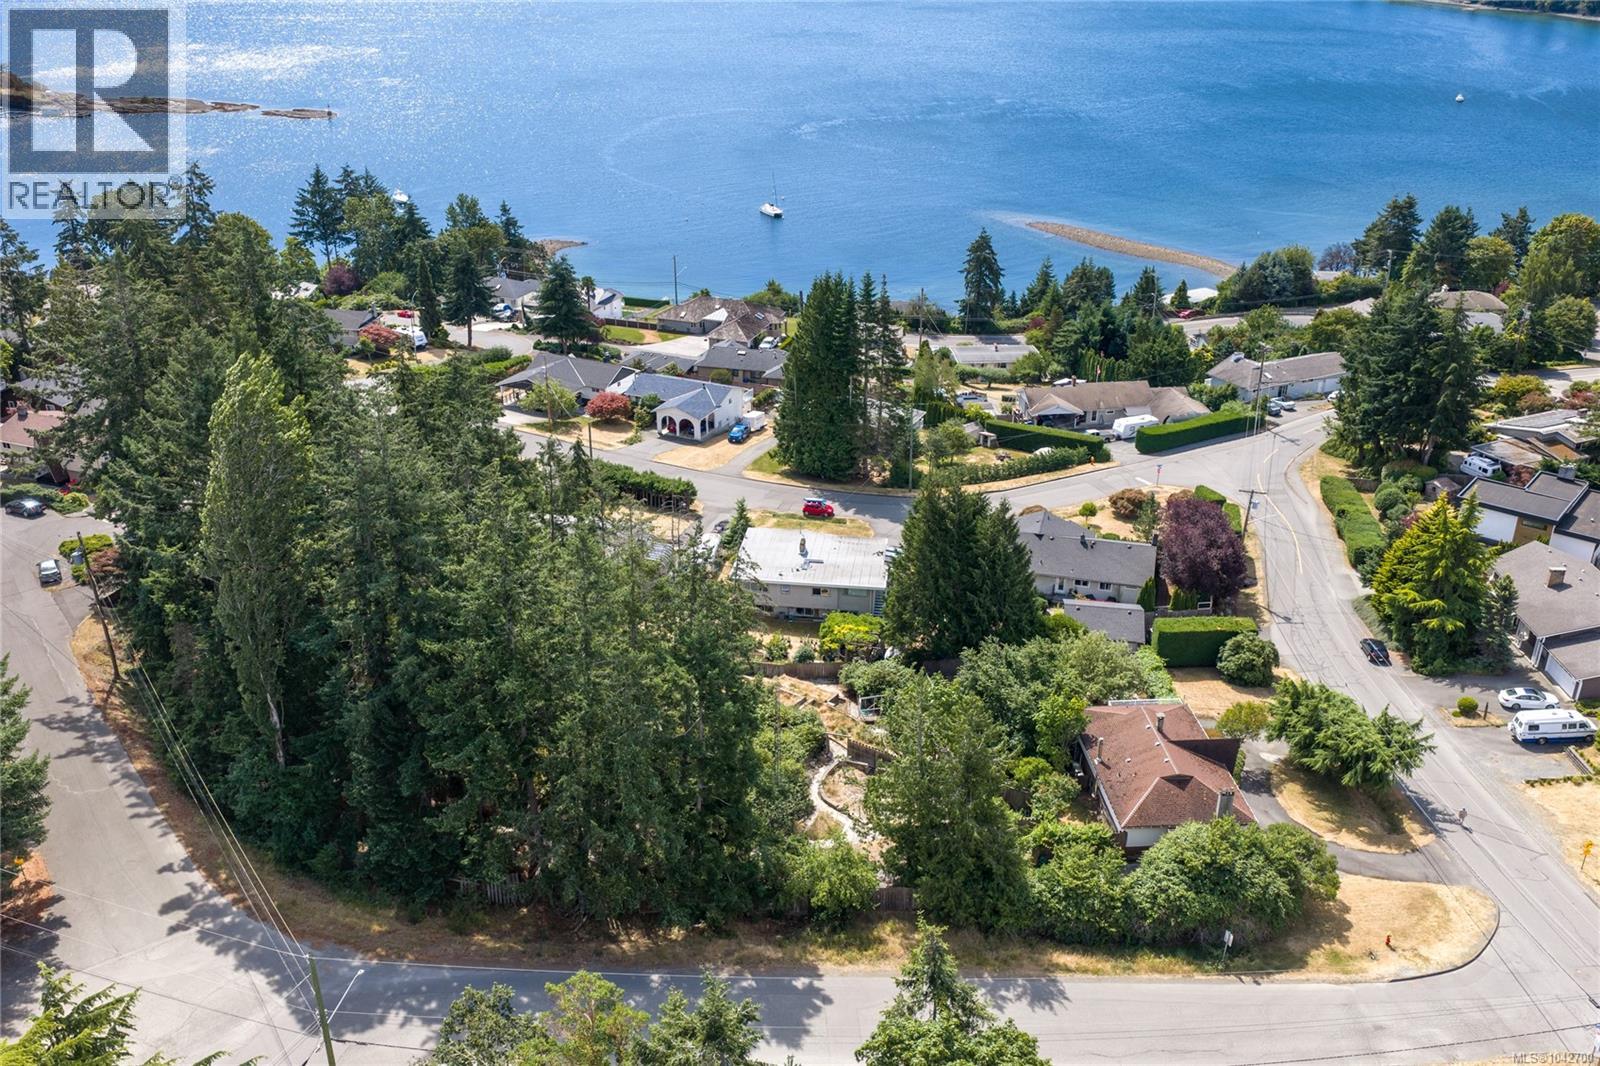
Nanaimo, British Columbia
Rarely does an opportunity like this become available in one of Nanaimo's most sought-after neighbourhoods. Situated on an impressive 0.88-acre gently sloping lot in desirable Departure Bay, this property offers stunning south-facing views over Departure Bay and exceptional development potential. With approximately 470 feet of road frontage along King Richard Drive, Rose Ann Drive, and Lincoln Green Place, the possibilities are endless. The existing four-bedroom home is positioned at one end of the property, providing comfortable living or rental income while you plan for the future. Enjoy a prime location close to Departure Bay Beach, schools, parks, shopping, and everyday amenities. Large ocean-view parcels with this size, frontage, and future potential are incredibly rare—don't miss this exceptional opportunity. All data and measurements are approximate and must be verified if fundamental. (id:63476)
3 3355 First St
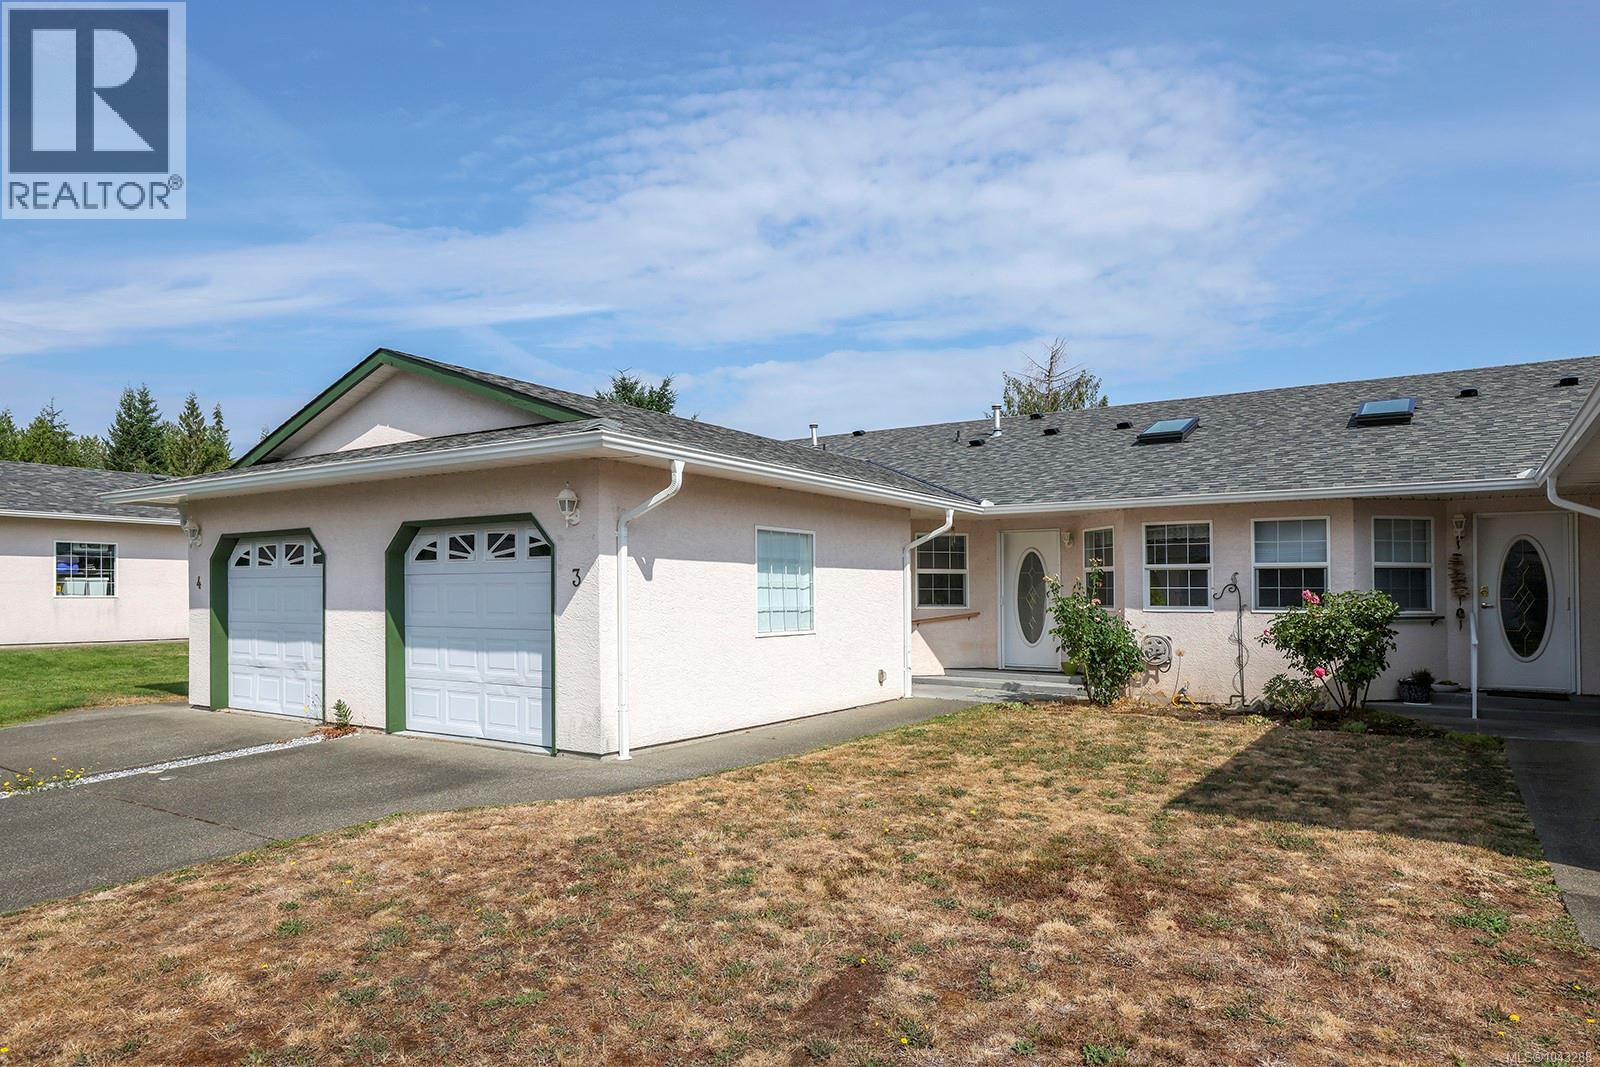
Cumberland, British Columbia
Welcome to Ambleside Estates; a lovely 55+ patio home community located in a quiet area close to downtown Cumberland. This single level home is bright and feels spacious with an open floor plan, separate breakfast nook, and a generous primary bedroom with a 3-piece ensuite. There is a natural gas fireplace which was recently serviced, newer gas hot water tank, and ample storage in the garage. Outside the private patio provides loads of space and sunshine for growing plants and enjoying summer. Vacant and ready for quick possession this affordable home in a well managed strata, is a real gem. For more information, please contact Christiaan Horsfall at 250-702-7150. (id:63476)
286 3042 River Rd
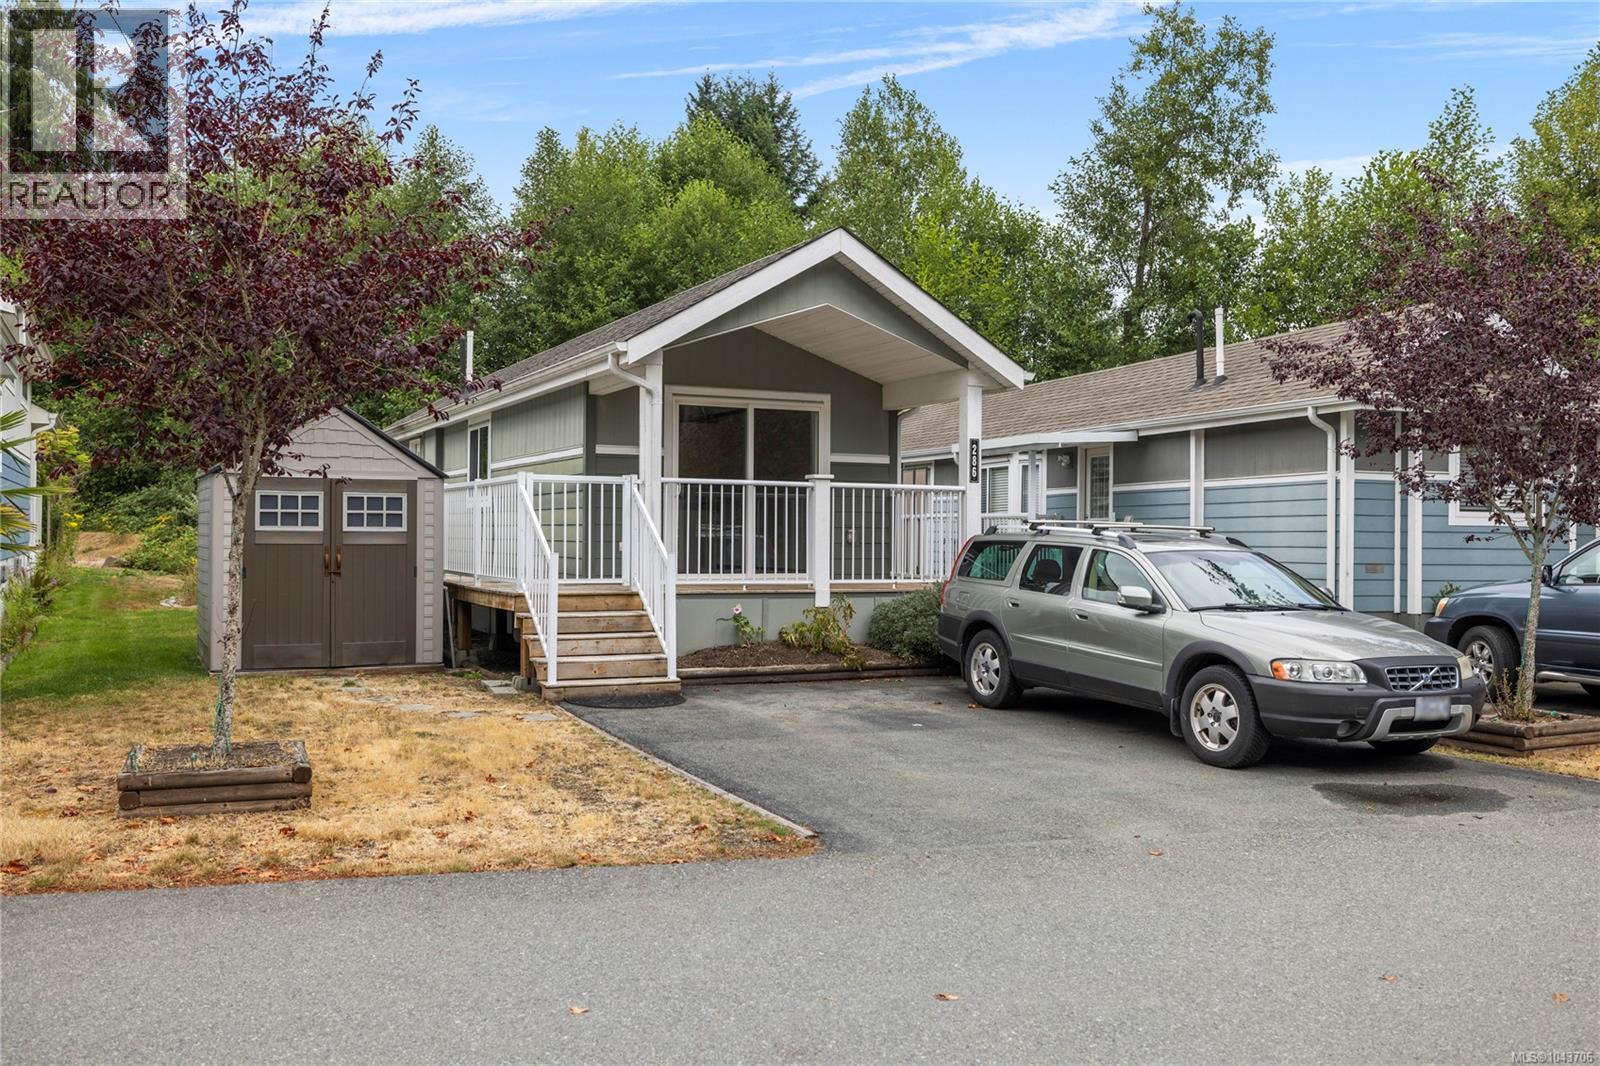
Chemainus, British Columbia
Great potential for this mini-home, situated in a quiet community and backing onto a peaceful treed setting. Requires some cleaning and updates of flooring and fixtures. The bright interior offers an open-concept layout with vaulted ceilings and large windows that fill the home with natural light. The kitchen features shaker-style cabinetry, ample counter space, and overlooks the adjoining living and dining areas, creating an inviting space for everyday living and entertaining. The home includes a comfortable bedroom and a four-piece bathroom. Sliding doors open to the expansive wraparound deck, providing plenty of room to relax and enjoy the private surroundings. Storage shed for additional storage. There is open parking and the park allows two pets. All data and measurements are approximate and must be verified if fundamental. (id:63476)
403 220 Townsite Rd
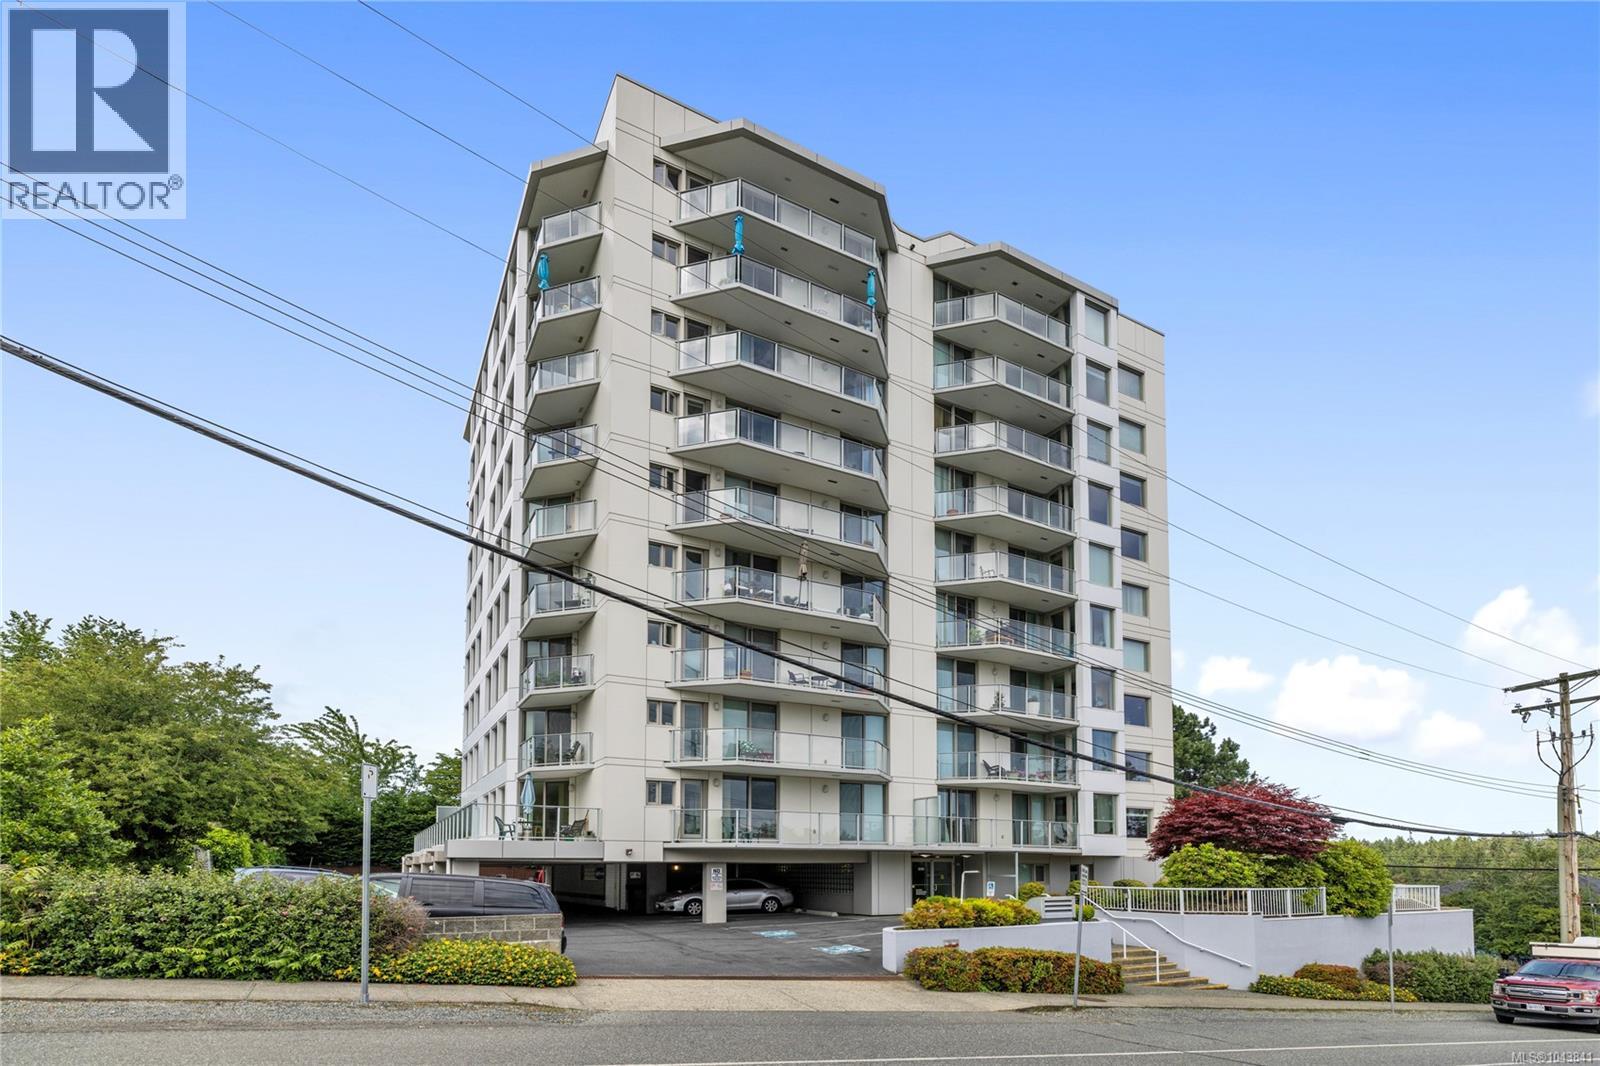
Nanaimo, British Columbia
This two-bedroom plus den, two-bathroom condo in Harbour City One offers comfortable living in a convenient location steps from the waterfront walkway. The spacious living room connects to the dining area and features abundant windows that fill the home with natural light. The kitchen includes three appliances and plenty of cabinet space. The primary bedroom boasts a walk-through closet and three-piece ensuite, while the second bedroom is served by a separate four-piece main bathroom. The den provides a flexible space for a home office or hobbies. Relax on either of the two decks—one offering ocean views. Additional features include in-suite laundry and access to a common courtyard for residents to enjoy in this well-maintained concrete building. For more info see the 3D tour, video and floor plan. All data and measurements are approximate and must be verified if fundamental. (id:63476)