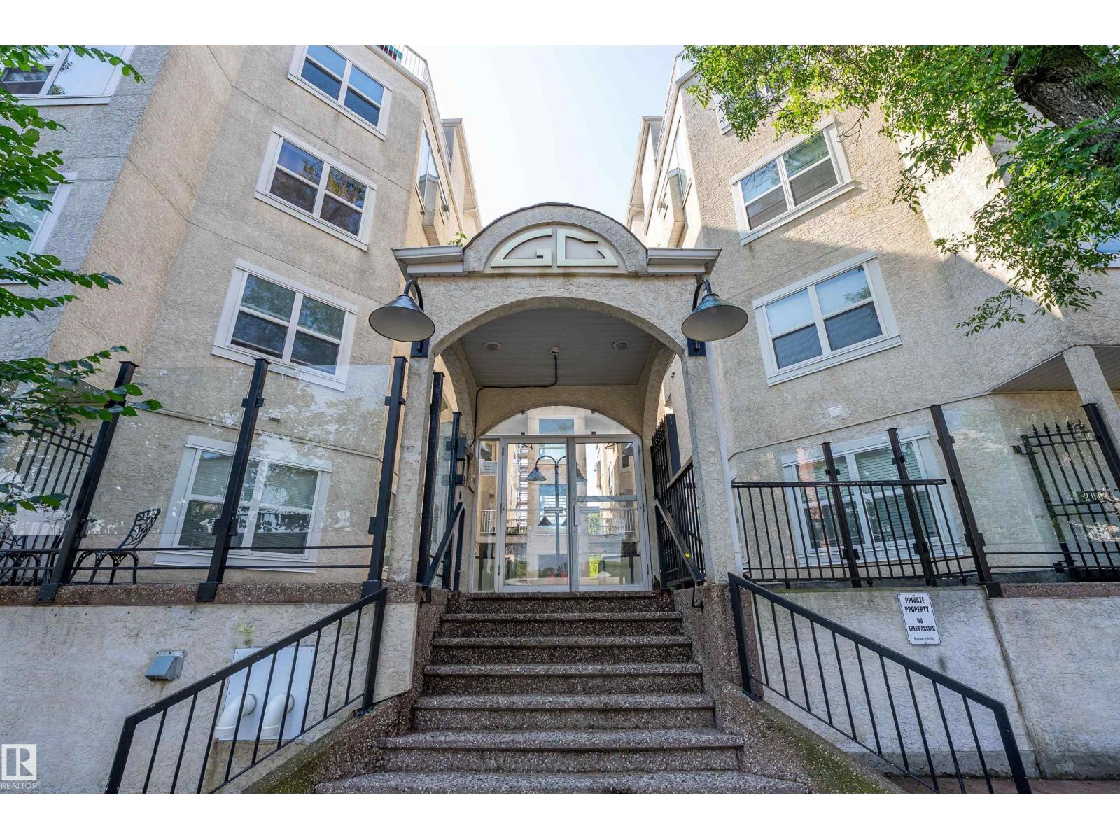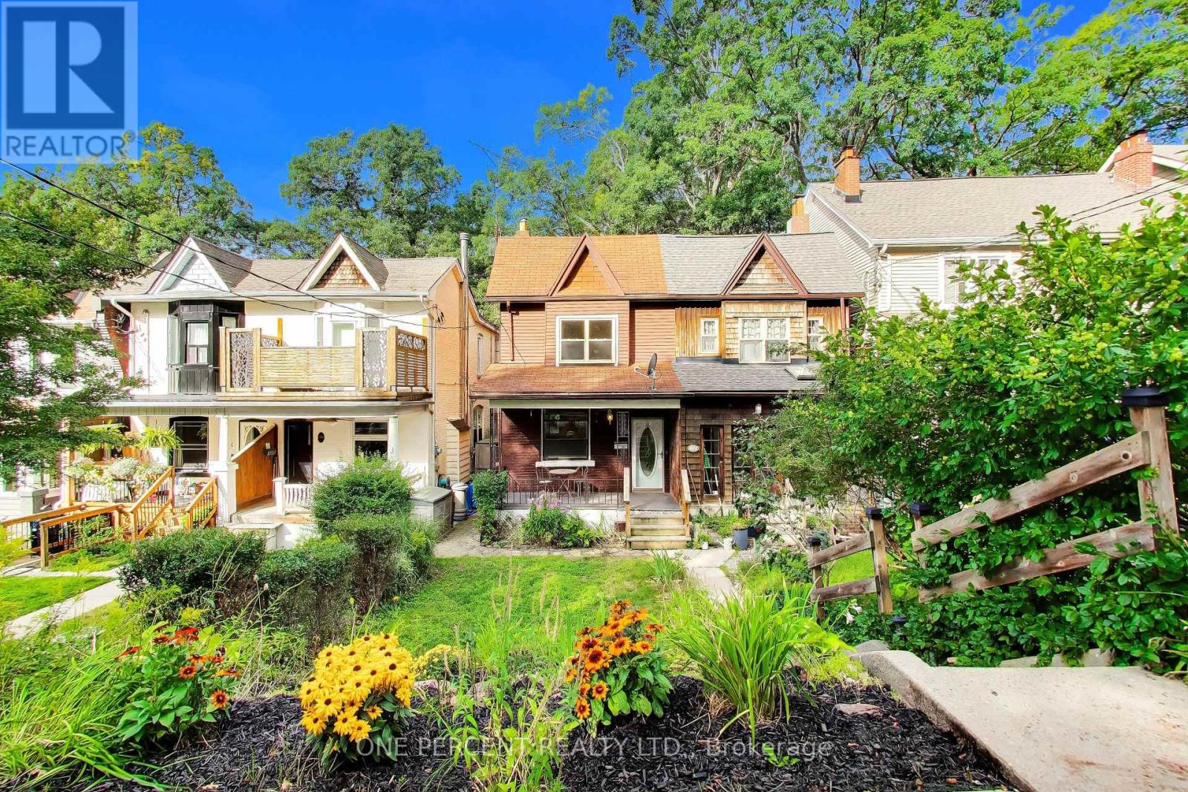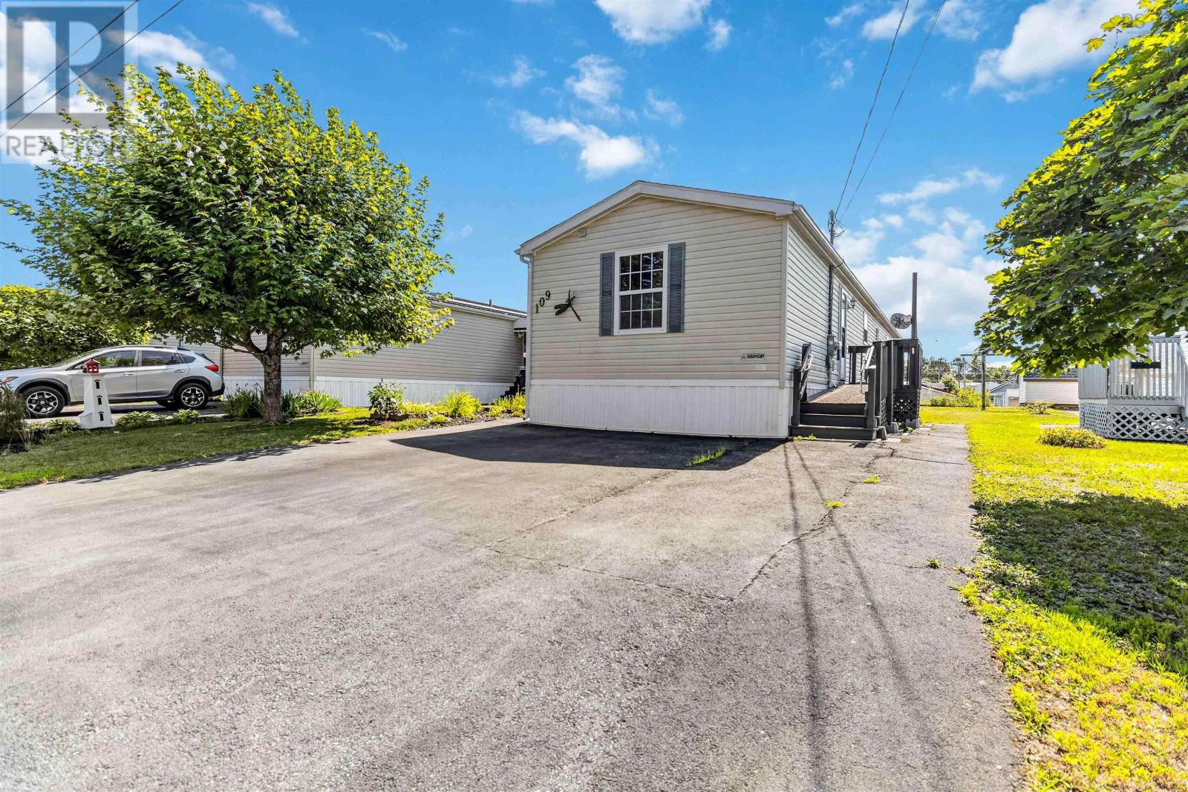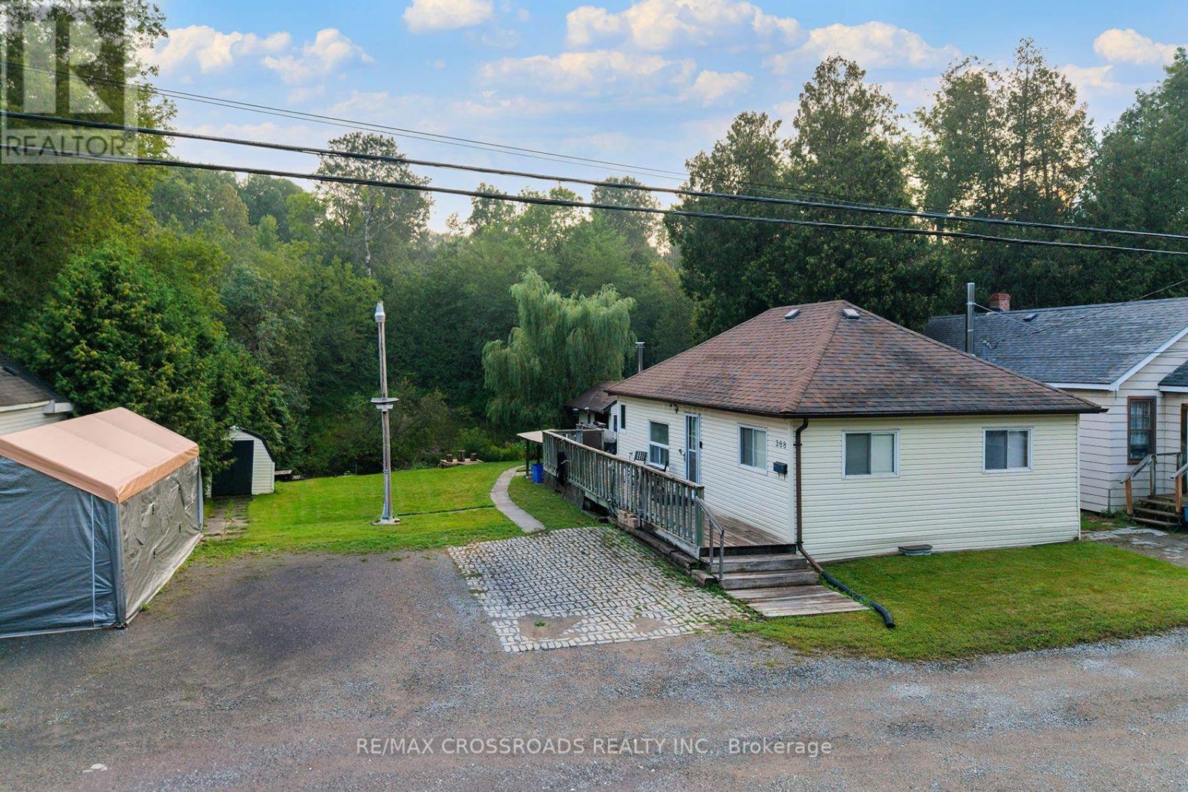
117, 223 Tuscany Springs Boulevard NW
Calgary, Alberta
Sought after and highly regarded, the Sierras of Tuscany is an impressively well-run, active living building (40+) offering an unparalleled array of amenities. This 935 sqft, two bedroom, two full bath condo serves as the ultimate landing place for your next chapter. Open and bright, the kitchen features ample cabinetry, a nearby pantry for extra storage, elegant granite countertops, and a modern backsplash. Central air conditioning ensures you remain cool all summer, while a cozy gas fireplace adds warmth and ambiance during the winter months. The expansive, east-facing first-floor balcony is elevated above ground level, making it a wonderful spot for morning coffee or evening barbecuing (complete with a convenient gas line). The spacious primary suite boasts a nice-sized walk-in closet and its own private ensuite bath - thoughtfully equipped with a motion sensor light so you never have to fumble for a switch in the dark. The versatile second bedroom is perfect for guests or a home office (add a Murphy bed for the best of both worlds!). The condo features a full-sized, in-suite laundry room (with a built-in folding ironing board) and has been recently painted in fresh, neutral tones. This first-class complex offers incredible social and recreational opportunities. Within the main building, you will find an indoor pool and hot tub, a vast library and puzzle area, a wine-making club room, a comfy ping pong room, a fully equipped workshop, and a car wash. The jewel of the main building is the Panorama Room, hosting music and social events alongside sweeping, picturesque views from the third floor, while at ground level there is a generous, west-facing shared patio with communal patio furniture and BBQs. Accessible via a comfortable enclosed walkway, the central Amenities Building offers even more: a dedicated movie theatre room, a craft room, a ballroom, a vibrant games room featuring pool tables, shuffleboard, card tables, and darts, a bowling alley (join the league! ), a fully equipped fitness facility, furniture paining room, and multiple inviting gathering spaces with fireplaces. You will never want for fellowship or activity in this dynamic, welcoming community. For your own overnight guests, there are nine guest suites throughout the complex and ample visitor parking. Perfectly situated near scenic walking paths and the Tuscany LRT station, the Sierras of Tuscany is the premier choice for downsizing or retiring into maintenance-free living and total peace of mind - and as an added bonus, electricity is included in the condo fees. Welcome home to a truly exceptional lifestyle. (id:63476)
731 Harper Road
Peterborough, Ontario
Zoned General Industrial M 1.2, this three bedroom bungalow just under 1300 sq ft has an attached 1321 sq. foot shop which has been used as a car detailing business. The zoning is general industrial M1.2 and allows a variety of uses including vehicle repair and service, car cleaning, warehousing, transportation, sales & service, building products, nursery, assembly, manufacturing, etc... See list attached to the listing in documents. Property is on municipal water and sewer and heated with natural gas. The shop has a 2pc bath, 2- ten foot doors and a ceiling height of 12 feet and is heated with a ceiling suspended gas heater. The driveway is very large and fits 8-14 cars. The home is heated with gas and has a crawlspace basement. This is a great opportunity for a work from home business. Flexible possession. HST is in addition to purchase price. Also listed as Residential MLS#X13594042 (id:63476)
2307, 12 Cimarron Common
Okotoks, Alberta
Rare find in the Cimarron Common Condos! With 1,066 sq. ft., this updated third-floor unit offers 2 bedrooms, 2 bathrooms, an oversized covered balcony, underground parking, and storage unit. Freshly painted and move-in ready, this bright and welcoming home features newer flooring and kitchen updates too. The updated kitchen with new appliances in 2024 and quartz countertops, offers plenty of cabinetry and workspace, and flows seamlessly into the roomy dining area. The living room with corner gas fireplace offers large windows and access to the oversized third-floor balcony, providing plenty of room for outdoor furniture, morning coffee, evening relaxation, or entertaining guests while enjoying the elevated views. You will be impressed by the massive in-suite laundry/storage room! (Speaking of storage, this unit is one of few that have another storage unit at the front of the underground parking stall.) The primary bedroom offers excellent space with a walk-through closet to the ensuite. The second bedroom and bathroom are on the other side of the living room, all of which are part of the architectural ‘bump out’ so that most of the bedrooms don’t share a common wall with neighbours (very quiet!). The building, itself, is well-managed, close to shopping, restaurants, schools, the Health Centre, walking paths, and all the amenities of Cimarron. The condo fees include heat, electricity, water, sewer, snow removal and garbage collection, leaving only internet and cable as additional expenses. Whether you're a first-time buyer, downsizer, investor, or simply looking for a low-maintenance lifestyle without sacrificing space, this updated condo delivers exceptional value, convenience, and comfort in one attractive package. (id:63476)
131 Edgebrook Circle NW
Calgary, Alberta
Welcome to this one of a kind, custom built home situated on a massive pie shaped lot in Calgary's sought after Edgemont community. Backing onto Greenspace with walking paths and breathtaking views that you can see from every angle on your WRAP AROUND DURA DECK, you also get a large PRIVATE YARD surrounded by full and mature trees giving you your own private oasis. This home preserves its 90's charm and is perfect for big families or multigenerational families as it has 6 bedrooms, 4 full bathrooms, 3 Living rooms, 2 Dining rooms and a home office that can make a 7th bedroom if needed! Step inside and feel instantly at home, greeted by soaring ceilings and an abundance of natural light and beautiful hardwood floors. The main floor features a spacious living room, a formal dining area with a pass-through to the bright white kitchen, that has plenty of cabinets - some with pull out's, a GAS STOVE, and a corner sink perfectly positioned to take in the view (not that you will be doing dishes as a brand new dishwasher was just installed). Off the kitchen, you'll find a cozy breakfast nook and a welcoming family room with a corner GAS FIREPLACE. This home offers endless natural light and views overlooking the city from almost every room - The perfect view of both sun rises and sun sets! Also located on the main floor are a generous office space (or a possible bedroom if mobility is a concern), a spacious laundry room with sink and a full 3 piece bathroom (right outside the office/bedroom). Head upstairs via the stunning open tread staircase beneath a massive skylight. Here, you'll discover a 3 piece bathroom, two well sized bedrooms, the primary suite with a 4 piece ensuite featuring heated floors, jetted tub and a walk in closet. The fourth bedroom upstairs is massive and has its own Juliette balcony overlooking the city! The basement boasts two large bedrooms, a 3 piece bathroom, a computer or exercise area, a spacious rec room and more storage then you will know what to do with. The WALK OUT basement allows you to step outside to your private retreat, where there is plenty of space to run, play and enjoy quality family time. Additional features include LED exterior lighting, Central Air Conditioning, Newer Windows (approx 5 years old) and TWO furnaces for climate control ( that were newly rebuilt and serviced) and NO POLY B!! Do not let this opportunity pass you by, book your viewing today. (id:63476)
71 Victoria Cross Boulevard SW
Calgary, Alberta
Behind its timeless brick exterior on one of Currie Barrack's quietest streets, this beautifully updated home delivers over 2,600 square feet of thoughtfully designed living space across four finished levels. Blending refined finishes with exceptional functionality, it offers an uncommon floor plan highlighted by an entire level dedicated to the primary suite, generous entertaining spaces, and the low-maintenance lifestyle that makes this community so sought after. The home offers over 2,180 square feet above grade, with an additional finished recreation room and substantial storage space below. The main floor is designed for gathering, anchored by an impressive chef inspired kitchen featuring a striking quartz waterfall island, Viking Brand appliances, wine fridge, and an oversized wall pantry that provides remarkable storage without sacrificing clean, contemporary design. The open layout flows naturally between the spacious living and dining areas, while a convenient mudroom and powder room add everyday practicality. The second level offers flexibility with two generous bedrooms, a full four-piece bathroom, upper-floor laundry, and an expansive family room that works equally well as a media room, children's play space, home office, or quiet retreat away from the main living areas.Occupying the entire third floor, the primary suite is a true standout. The impressive bedroom easily accommodates a sitting area, while the oversized walk-in closet and luxurious five-piece ensuite with dual vanities, soaker tub, and separate shower create a space that feels private, spacious, and intentionally removed from the rest of the home. The finished basement extends the living space with a large recreation room that's ideal for movie nights, a home gym, or a games area, while an unfinished utility and storage room offers exceptional flexibility for future development or simply keeping seasonal storage neatly out of sight. Outside, the fully fenced south-facing backyard is desi gned for easy enjoyment with landscaping, a private patio, and direct access to the double detached garage. Located in the heart of Currie, you're surrounded by parks, walking paths, local restaurants and cafés, excellent schools, and everyday amenities, while remaining just minutes from downtown, Mount Royal University, and major commuter routes. Book your showing today! (id:63476)
1801, 32 Horseshoe Crescent
Cochrane, Alberta
** OPEN HOUSE SATURDAY, JULY 25TH FROM 1-3PM ** Welcome to one of Heartland's most extensively customized and upgraded homes, perfectly positioned on one of the community's premier end-unit locations where western exposure, mountain views, enhanced privacy, and immediate access to parks create a setting rarely found in townhome living. Bordered by Horse Creek Road with undeveloped land to the west, this residence enjoys abundant natural light and beautiful views from both the front balcony and west-facing windows. Customized during construction, every major finish was personally selected beyond the builder's standard specifications. Wide plank luxury vinyl flooring extends throughout both levels, complemented by black interior doors, designer lighting, premium hardware, custom tile, upgraded painted MDF cabinetry, matte black Delta fixtures, and a timeless contemporary colour palette. At the heart of the home, the kitchen features full-height cabinetry, quartz countertops with a waterfall edge, black stainless steel appliances including a double oven, soft-close doors and drawers, matte black fixtures, a full-height backsplash, and an oversized island that anchors the main living space. The adjoining dining area flows into the bright living room where oversized windows and a custom fireplace feature wall create a warm, inviting atmosphere. Upstairs offers the rare advantage of two spacious primary suites, each with its own walk-in closet and private ensuite. One primary was intentionally designed to function equally well as a dedicated home office, capturing beautiful mountain views through its west-facing window. Professionally installed CAT6 wiring provides hardwired internet connectivity throughout, while the fully finished oversized double attached garage features painted drywall, additional lighting, extra electrical outlets, industrial shelving, and a dedicated 220V outlet ideal for EV charging, workshop equipment, fitness space, or hobbies. The adjoining mudr oom with laundry completes the home's thoughtful design. Located just steps from parks, playgrounds, and pathways, Heartland continues to grow as one of Cochrane's most desirable family communities while offering exceptional access to Highway 1A for an easy commute to Calgary or weekend escapes to Ghost Lake, Canmore, Banff, and the Rocky Mountains. Currently tenant occupied at $2,250 per month plus utilities, this home offers exceptional flexibility. Investors will appreciate the proven rental history, while owner-occupants can enjoy the opportunity to move-in following the tenants' scheduled move-out at the end of this month (July 2026). Meticulously maintained and intentionally customized from the very beginning, this is a rare opportunity to own one of Heartland's most distinctive homes. Contact your favourite REALTOR® today and discover what makes this one of Cochrane's most unique townhome offerings! (id:63476)
172 Sugarbush Street
North Bay, Ontario
Welcome to this exquisite custom-designed two-storey slab-on-grade home built in 2022, offering over 3,400 sq. ft. of thoughtfully designed living space with striking modern finishes including metal siding and flat rooflines. Every detail has been carefully curated to create a home that is both stylish and functional. The main floor features in-floor heat, while forced air gas heating and central air provide year-round comfort throughout the home. Step into the massive front entryway that immediately creates a warm and spacious feel. Just off the foyer is a versatile flex room currently used as a home gym, but easily suited for a home office, spare bedroom, or playroom. You'll also enjoy convenient access to the attached double car garage. The open-concept living, dining, and kitchen area is truly the heart of the home and designed perfectly for entertaining. The stunning kitchen features a massive island, stone countertops, a walk-in pantry complete with a secondary dishwasher, and an incredible glass walk-in wine room that serves as the showstopping focal point of the space. A stylish powder room completes the main floor. Upstairs, you'll find four spacious bedrooms, with three offering their own ensuite bathrooms and generous closet space. The primary suite is a luxurious retreat featuring a large walk-through closet leading into a spa-like ensuite. The second-floor laundry room adds everyday convenience, while the additional upstairs flex space currently serves as a second living area with endless potential. A large upper deck overlooking the backyard is the perfect place to relax and unwind. As an added bonus, this home can be sold fully furnished and equipped from the beautiful harvest table to the coffee maker in the kitchen making this a truly turnkey opportunity. Stylish, spacious, and move-in ready, this incredible home is ready for its new owners ASAP. (id:63476)
989 Pioneer Road
Chisholm, Ontario
Escape to the peace and charm of country living with this welcoming 2+1 bedroom, 2-bath brick bungalow set on a picturesque 1-acre lot surrounded by open farmland. Thoughtfully updated with a modern kitchen, refreshed bathrooms, flooring, and more-all completed within the last six years-this home offers the perfect blend of comfort, functionality, and rural tranquility. One of the property's most impressive features is the newly constructed 2.5-car detached garage-a substantial investment that adds incredible value and versatility. Fully insulated and equipped with efficient in-floor propane heating, this exceptional space is perfect for storing vehicles, tackling projects, running a home-based business, or creating the ultimate workshop, all while staying comfortable year-round. Inside, the bright main floor offers two spacious bedrooms and a full bathroom, while the finished basement adds a third bedroom, a second full bathroom, and a cozy wood stove, creating the ideal space for family, guests, or a relaxing retreat. Step outside and enjoy everything country living has to offer. The expansive 1-acre property provides endless opportunities for gardening, outdoor entertaining, or simply taking in the peaceful views of the surrounding farmland. Additional updates include a durable steel roof installed in 2019, along with a combination of propane and electric heating for efficient year-round comfort. Whether you're searching for your first home, a place to raise a family, or a quieter lifestyle to enjoy your next chapter, this beautifully updated country property offers the perfect balance of modern upgrades, outdoor space, and peaceful rural living. (id:63476)
35 Copperleaf Crescent SE
Calgary, Alberta
Welcome to this beautifully upgraded home blending modern comfort, smart-home innovation, and an outdoor oasis—all located just steps from a nearby school. The main and upper levels shine with enhanced light fixtures, pot lights (some smartphone/Alexa controlled), and upgraded blinds, featuring motorized remote-control blinds in the primary bedroom, bonus room, and living room. Say goodbye to carpet with high-end luxury vinyl flooring flowing throughout the entire second level, mudroom, and pantry.?The heart of the home is an elevated kitchen boasting a new stove, updated countertops, and a modern sink. Upstairs, the bathrooms feature refreshed countertops for a sleek look. Enjoy ultimate climate control and energy efficiency with advanced dual-zone thermostats paired with basement temperature sensors, plus added peace of mind with a front-door security camera. ?Step outside into your private backyard retreat, complete with lush landscaping, mature apple and cherry apple trees, and a spacious deck featuring built-in lighting and a gazebo. An additional pergola provides the perfect flexible space for outdoor gatherings or a future hot tub. This home truly offers exceptional convenience in a peaceful, private atmosphere! (id:63476)
105 Rockhaven Green NW
Calgary, Alberta
Experience breathtaking mountain vistas in this custom-built luxury residence that redefines executive living through exceptional design, elevated finishes, and an uncompromising commitment to comfort and sustainability. One of only 25 homes in EchoHaven, Rocky Ridge's award-winning all-electric eco-enclave, this custom build holds certifications that very few homes in Calgary can claim. ILFI certified, designed to produce as much energy as it consumes annually. CMHC EQuilibrium™, built to one of Canada's highest standards for healthy, efficient living. EnerGuide 84+, engineered to outperform conventional homes in energy efficiency. And an Alberta Emerald Award Finalist, recognized for leadership in sustainable design and innovation. The community permanently preserves 60% of its natural land, with glacial wetland ponds, aspen stands, and a creek co-owned by residents.This isn't simply an energy-efficient home. It is an independently recognized high-performance residence built to top most standards. 7 bedrooms & 5 bathrooms across three fully finished levels. Independently blower-door tested to 0.49 ACH50 (Passive House airtightness). No gas lines; heat pump heating and cooling backed by rooftop solar. Underground rainwater harvesting cuts municipal water use by up to 72%. Double garage with EV charger rough-in.Inside, 9-ft ceilings on all levels, 8-ft main floor doors, zero carpet, engineered hardwood and LVP throughout. Upgraded quartz countertops across the entire home. Main kitchen features a built-in oversized refrigerator, wall oven, wall microwave, cooktop with Elica hood fan, and wine cooler. Separate spice kitchen with induction cooktop and second refrigerator. Main level also includes a bedroom/home-office along with a 3-piece bath, electric fireplace, and mudroom with built-in bench. All closets and wardrobes in upgraded MDF. Whole-home surround sound installed throughout.Upstairs: primary suite with heated ensuite floors, dual vanities, soaker tub, and tiled shower. Second bedroom has private ensuite and dual closets; third and fourth share a Jack-and-Jill with dual vanities. Basement adds two bedrooms, full bath, flex room, wet bar with refrigerator and the secondary laundry. The Shane Homes YMCA (World's second largest) is a short walk away alongside the Rocky Ridge Athletic Park currently under development. Tuscany LRT reaches downtown in 26 minutes. Top-rated public and Catholic schools within walking distance including William D. Pratt School and Royal Oak School. Robert Thirsk High School with AP courses, St. Maria Goretti, and St. Francis High School are also at a short driving distance. Co-op, Sobeys, Walmart, and Crowfoot Crossing minutes away by car. Direct access to Crowchild and Stoney Trail. Rocky Ridge ranks in Calgary's top 10 safest neighbourhoods. East-facing stucco and natural stone exterior. A home this refined, in a community this rare, does not come around twice.See more on the property website! (id:63476)
U4 3907 Cedar Hill Rd
Saanich, British Columbia
OPEN HOUSE Sat 2-4pm. MOVE IN TODAY! Only a few units remain. Discover modern elegance at Twelve Cedars by award-winning Seba Construction. These 3 Bed, 4 Bath townhomes feature hardwood floors, quartz countertops, KitchenAid appliances, and a fully ducted heat pump system. Located in Saanich’s vibrant Cedar Hill community, each home blends contemporary design with classic charm for timeless, comfortable living. Enjoy suburban tranquility with urban convenience—steps from University Heights Shopping Mall and Tuscany Village. Perfect for buyers seeking new townhomes in Saanich or Victoria, BC. Surrounded by parks and top golf courses, Twelve Cedars offers spacious, stylish homes in a prime location. SHOWINGS BY APPOINTMENT ONLY. (id:63476)
203b, 5601 Dalton Drive NW
Calgary, Alberta
Discover the perfect combination of comfort, convenience, and value. Whether you're purchasing your first home, downsizing, or expanding your investment portfolio, this well-kept 1-bedroom, 1-bathroom condo is ideally situated in one of Calgary's most accessible northwest communities.Inside, the bright and practical floor plan is designed for easy everyday living, while the private balcony overlooks mature trees and green space, creating a peaceful setting to enjoy your morning coffee or relax at the end of the day.The real highlight is the location. Just a short walk to Dalhousie LRT Station, you'll have quick access to downtown, the University of Calgary. Spend weekends exploring the University District, shopping at Market Mall, or meeting friends at local favourites like OEB Breakfast Co., The Canadian Brewhouse, Five Guys, and Village Ice Cream. Nearby grocery stores, fitness centres, parks, pathways, and major hospitals including Foothills Medical Centre and Alberta Children's Hospital make everyday life incredibly convenient.With recent building envelope upgrades and an unbeatable location close to everything you need, this is a smart opportunity to own in the sought-after community of Dalhousie. (id:63476)