
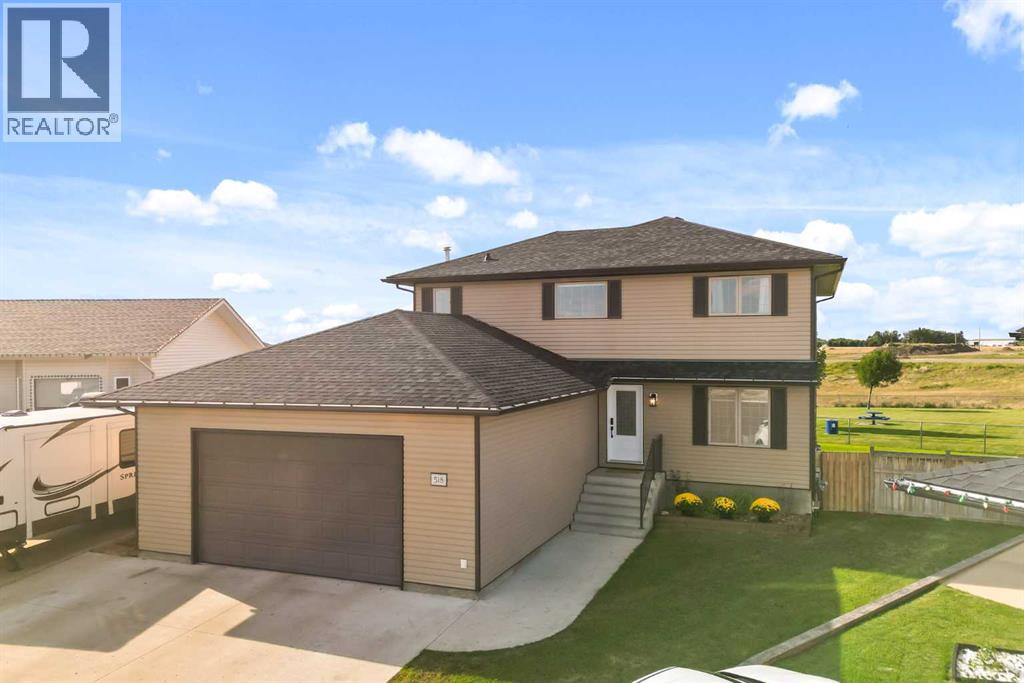
518 Jesmond Court SW
Redcliff, Alberta
Location, Location, Location!! Tucked into one of the quietest neighbourhoods in Redcliff, this property is a true find for families ready to spread out and settle in and have so much fun! Backing a manicured park and playground, pathways and natural grasslands, with views for days!! From the moment you arrive, you'll notice the pride of ownership throughout, paint throughout, fixtures, details and durable vinyl plank flooring across the main level setting the tone for the rest of the home. Notable are Shingles replaced (Fall 2025) & Central Air (2022). Inside, you'll find six spacious bedrooms, including a large room on the main floor which is perfect for an office or for guest with mobility in mind. The primary suite on the 2nd floor feels like its own private retreat, complete with a sitting room for quiet mornings or unwinding at the end of the day, this room is exceptional and the view from the windows perfect! Four bathrooms mean no more waiting your turn. Buyers with family in mind will appreciate the stunning dining room offers the perfect space for family dinners and holiday gatherings and direct access to the yard and views. Every room here has been designed with comfort and flow in mind, giving growing families the room they need to live well. buyers will also love that there are UG's and an RV 220V plug on the side of the house for convenience. The large pie-shaped lot rounds out the package, offering plenty of room for a trampoline, a play structure, or all the toys and gear a busy family collects. (id:63476)

95 Tineta Crescent
Toronto, Ontario
Bright & Spacious Home Backing Onto Greenbelt! Welcome to this beautifully situated home offering privacy, peaceful views, and a fantastic location. Move-in ready-just unpack and enjoy! Ideally located near Hwy 401 & McCowan, with easy access to Scarborough Town Centre, 24-hour TTC, subway, schools, Agincourt Colligate Institute, White Haven Park, Restaurants, and Supermarkets. The Side entrance offers excellent flexibility and can be used as a Separate entrance, with a divided wall. A great opportunity for families, commuters, and investors alike. Don't miss this one! Furnace 2019, AC 2023, Hot water tank rental 2023 assumes lease $40+, Roof 2009 with 30 Year warranty. (id:63476)
215 Willowbrook Drive
Whitby, Ontario
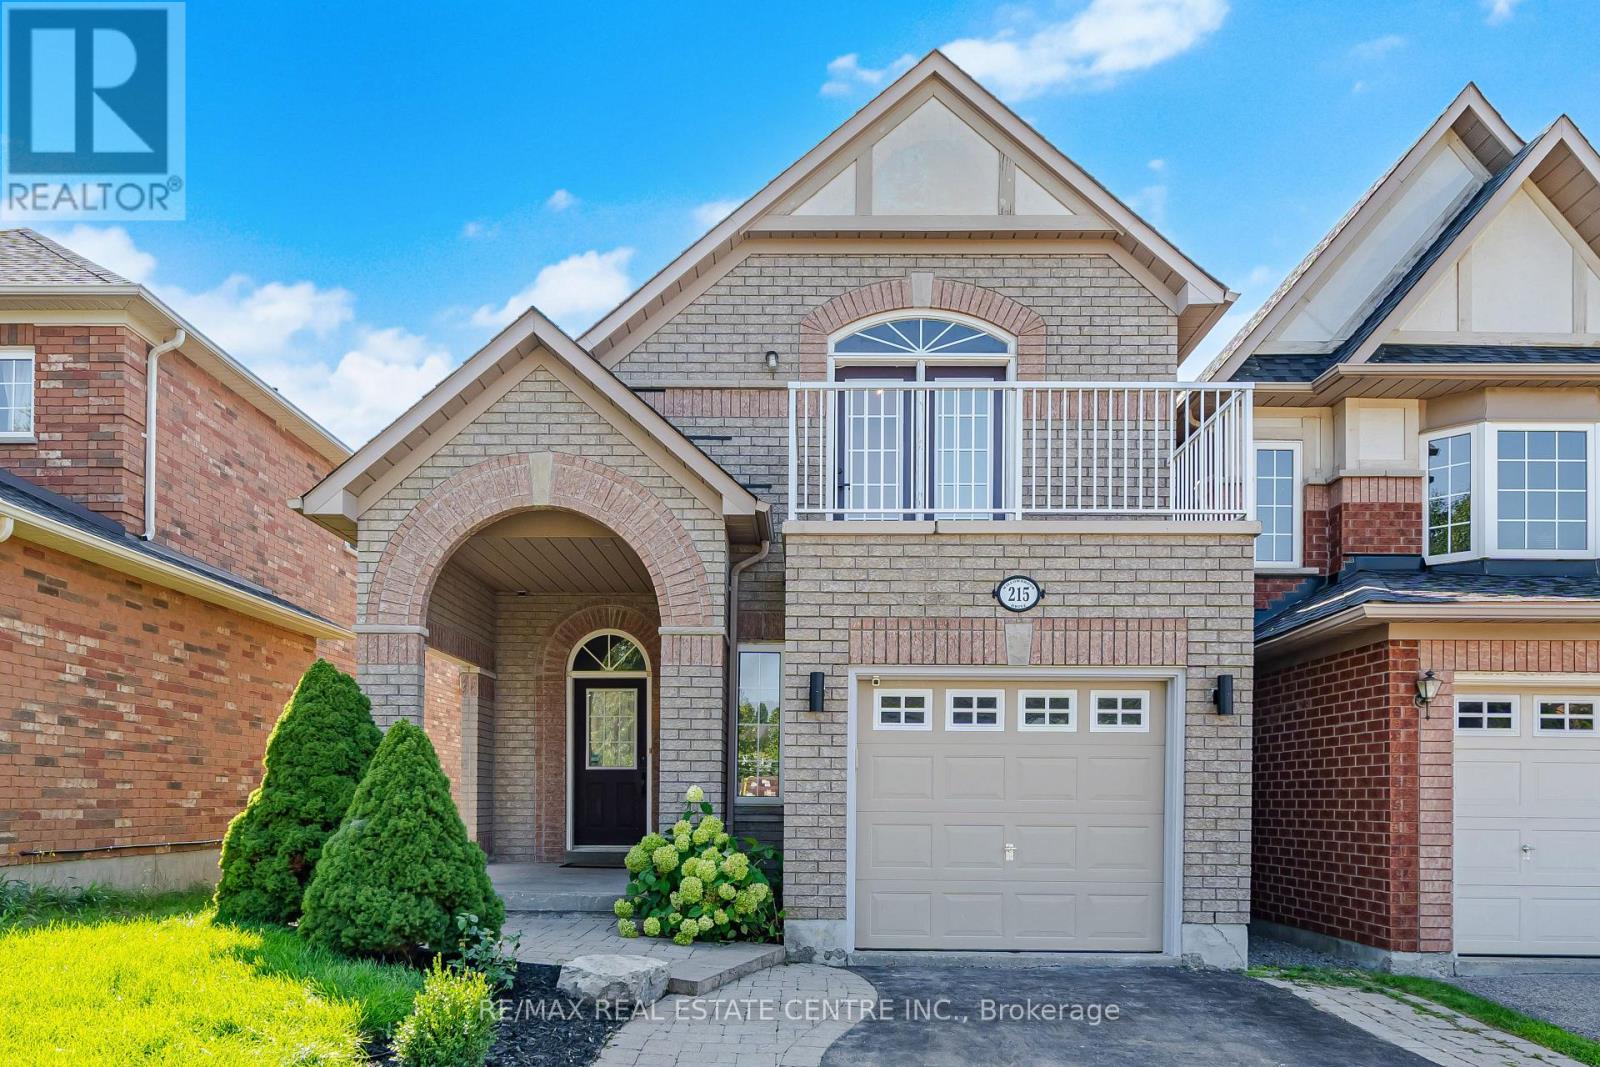
This spacious and thoughtfully designed home features hardwood flooring throughout the main and upper levels, a hardwood staircase, and elegant ceramic flooring on the main level. The renovated kitchen (2019) offers a functional layout with a walkout to the deck, creating the perfect space for entertaining and enjoying outdoor living.The spacious primary bedroom features a generous walk-in closet and a luxurious ensuite complete with a relaxing soaker tub and separate shower. The finished basement (2019) provides additional living space, perfect for a recreation room, home office, or family area.Additional features include a newer roof (2017), an oversized garage offering ample parking, storage, and workspace, plus a large driveway with plenty of room for two large SUVs.Enjoy the added benefit of a balcony overlooking beautiful Willowbrook Park, offering a peaceful and scenic view. The backyard also features a large storage shed, providing plenty of additional space for tools, equipment, and seasonal items.Ideally located just 10 minutes from Whitby GO Station and approximately 2 minutes from Walmart, Staples, LA Fitness, and HomeSense, this home offers exceptional convenience with easy access to shopping, recreation, parks, schools, and everyday amenities.A truly wonderful opportunity to own a move-in-ready home in one of Whitby's sought-after communities. This home is a must-see! (id:63476)

4519 47 Street
Rycroft, Alberta
This great property is move in ready and will keep both him and her happy. You have a great kitchen with island and new fridge and dishwasher, other appliances are 6 yrs old. The cabinets and counters are new, as well as the flooring. The kitchen is open to the living room, and is great for entertaining. When the cabinets were done the inside walls were also redone with insulation and with 6 inch walls. So you stay warm in the winter, and cool in the summer. You have 2 bedrooms and bathroom on the main floor, and another bedroom, laundry room, cold room, storage room and family room in the basement. Basement is finished other than the floors are just paint. Outside you have a great back deck and a cute front deck. The property is fence, and features a heated 20 x 24 double garage with new overhead door, and a 16 x 20 workshop that uses electric heater in the winter. This home also has air conditioning, and gate on fence to back alley. Check it out, and call to view today (id:63476)

81 Peace River Avenue
Joussard, Alberta
Enjoy a year-round lakefront lifestyle. This 2009-built home is perfectly designed for lakeside living, offering both comfort and incredible functionality. The main house features three bedrooms and two bathrooms, but the standout feature is the expansive, heated 28' x 40' garage. This incredible space includes a versatile bonus bedroom and bathroom, accessible through French doors to its own fenced, private yard with direct access to the lake—ideal for guests, extended family, or a home business. With room for a pontoon boat or RV, the garage is a dream come true for outdoor enthusiasts. A multi-level, wrap-around deck with glass panels provides breathtaking views of the lake, with stairs leading down to a rocky/sandy beach. The yard is thoughtfully laid out with multiple fenced areas, including the one connected to the garage bedroom for ultimate privacy, and another east-facing fenced yard wrapping around to the front of the home. Enjoy the multiple raised south-facing gardens placed strategically around the driveway and front of the home.Inside, the home is oriented to maximize the stunning lake views. An east-facing entrance serves as a practical mudroom with a stacking washer/dryer, while the sunroom, living room, and open-concept kitchen/dining area all overlook the water. The living room is warmed by a gas fireplace and features custom bookshelves, creating a cozy atmosphere. The primary bedroom is , complete with a walk-in closet and an ensuite boasting a soaking tub and a stand-up shower. Immediate possession available: enjoy the rest of the summer on the beaches of Lesser Slave Lake: call today to book your viewing. (id:63476)

A & B, 8876 75 Avenue
Grande Prairie, Alberta
Welcome to an exceptional real estate opportunity perfectly timed for Grande Prairie’s high-demand housing & rental market. This wonderful up/down legal duplex offers ultimate flexibility for savvy buyers. You can choose to live in one beautifully finished unit while letting your tenant pay the mortgage, or immediately generate strong dual-stream revenue by renting out both levels. Privacy and comfort are guaranteed for all occupants, as each self-contained unit features its own private entry, dedicated laundry, separate furnace, and energy-efficient tankless hot water system. Beautiful finishes flow through both levels, showcasing sleek stainless steel appliances, contemporary dark cabinetry, lovely tile, and durable vinyl plank flooring. The upper level boasts a fantastic, open-concept layout elevated by dramatic vaulted ceilings. This fresh 3-bedroom, 1-bathroom home features elegant wrought-iron and wood stair railings, a kitchen with a coveted corner pantry, and wonderful, sunshine-filled living room with new carpet installed in May 2024. Step outside from the dining area onto your private deck to overlook & access the massive backyard. The lower level completely redefines basement living with desirable, oversized windows that flood the entire space with beautiful natural light. This unit offers a very generous 2-bedroom, 1-bathroom floor plan featuring a big living and dining area with plenty of room to stretch out. Situated on a massive, pie-shaped lot, the property backs directly onto a peaceful greenspace with no rear neighbours. The backyard has been smartly divided with fencing, allowing residents on both levels to enjoy the great outdoors in their own private spaces. Out front, a large concrete parking pad easily accommodates four vehicles. The home is within short walking distance of Mother Teresa Catholic School (Pre-K to Grade 8), making it highly attractive to families or staff. With 'Resource Landing' being currently developed, you are also in close proximity to convenient drive-thru restaurants, medical practitioners and grocery store. ***Please Note: Marketing photos & the 3D Tour were taken when the property was vacant. The duplex is currently tenant-occupied, and a minimum of 24 hours' notice required for showings.***Don't miss out on this fantastic investment. Call a REALTOR® today for more information or to book your private viewing! (id:63476)

63072 Township Road 733.3
Rural Spirit River No. 133, Alberta
This MILLION DOLLAR VIEW is a rare find. You can look out across the country side for miles. This peaceful, serene 8.1 acre property is at the end of the road, but not far off the hi-way. The home is ideally situated so you get the amazing view from all corners. You have a great circular drive way with a garden in the center. In back of the beautiful home are gardens, raspberries, strawberries, green house, 3 sheds, and beautiful gazebo. The home features 2 great decks, the north one is covered. The front deck greets you with easy wide steps, and lots of garden boxes. Inside you find a modern kitchen with island, pantry and plenty of cupboards. The open concept is great for entertaining. The large living room boasts a gorgeous hearth with wood stove for the cold winter days. The home has windows all along the front to take advantage of the amazing vview. You get 3 bedrooms, and the master has a huge en suite and walk in closet. If you want a one of a kind location, this place is the place for you. with the perfect balance of modern and country. The top of the line septic and 3300 gal cistern were designed to be grief free, and the sheds out back are cute and practical. Call to view today (id:63476)

13414 Township Road 752a
Grouard, Alberta
This cottage has 2,120 square feet of finished living space within the exclusive gated community of Hilliards Bay Estates, situated on Lesser Slave Lake, Alberta's second-largest lake. The second floor features an inviting kitchen, spacious living room, and master bedroom, all designed to maximize the lake views. The walk-out basement includes two additional bedrooms, a full bathroom, and a cozy family room, making it perfect for gatherings. You'll appreciate the generous front entrance with ample storage for outerwear, as well as a walk-in pantry and a large upper deck for outdoor enjoyment. The home comes furnished and features convenient amenities such as hot water on demand and heavy-duty recycled rubber tiles in the walk-out area, ensuring durability and low maintenance.An octagonal shelter, or enclosed gazebo, on the upper deck, is equipped with a fire pit, creating an ideal spot for friends and family to gather and enjoy each other's company. The property is thoughtfully landscaped with mature trees for added privacy and includes a dedicated outdoor fire pit area.Additionally, there is a shed for extra storage, making this property both functional and inviting with minimal yard upkeep required. Call today to book your lakefront resort tour. Click the Video Link to see more. (id:63476)
764057 Rge Rd 45
Rural Birch Hills County, Alberta
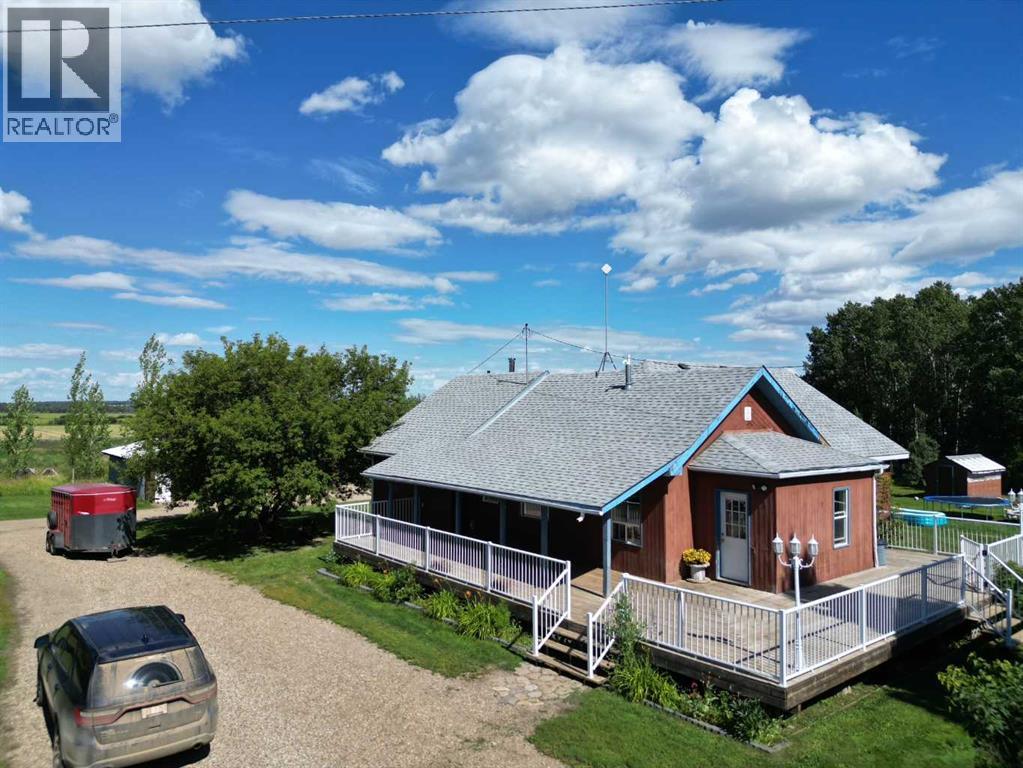
This great acreage is peaceful and quiet, and move in ready for your family. You get 13.62 acres with 3 pastures, and 2 dug outs. There are apple, and saskatoons as well. you have a quaint bridge to walk over ravine, beautiful gazebo, and lots of storage sheds, pole shed and 27 x 30 shop. Shop is heated with 200 amp power There are lots of trees, and the property in very private, surrounded by fields. You are greeted by a amazing covered deck that wraps around most of the house. This clean home is very cute, cosy, and welcoming. From the covered deck you enter into the large porch/ mud room and to the huge family room with lots of natural light. The kitchen in bright and modern, with tonnes of cupboards and counters. It is open to the family room with patio doors. There are 3 bedrooms, laundry room and bathroom on the main floor. The basement features a good sized family room with wood stove and walk out, a 4th bedroom and a bathroom that need a sink. huge utility room, and cold storage. This property is about 35 minutes to Grande Prairie. The mudroom/ entrance ceiling, wall behind kitchen table, and kitchen floor will be finished before possession if the price is right. The poly tunnel can stay if you want. septic tank is new in 2021, stove new in 2022, washer new 2024. The dishwasher has never been used, and does not work. There is possibility of renting or buying adjacent quarter . Call to view today (id:63476)
352, 10615 88 Street
Grande Prairie, Alberta
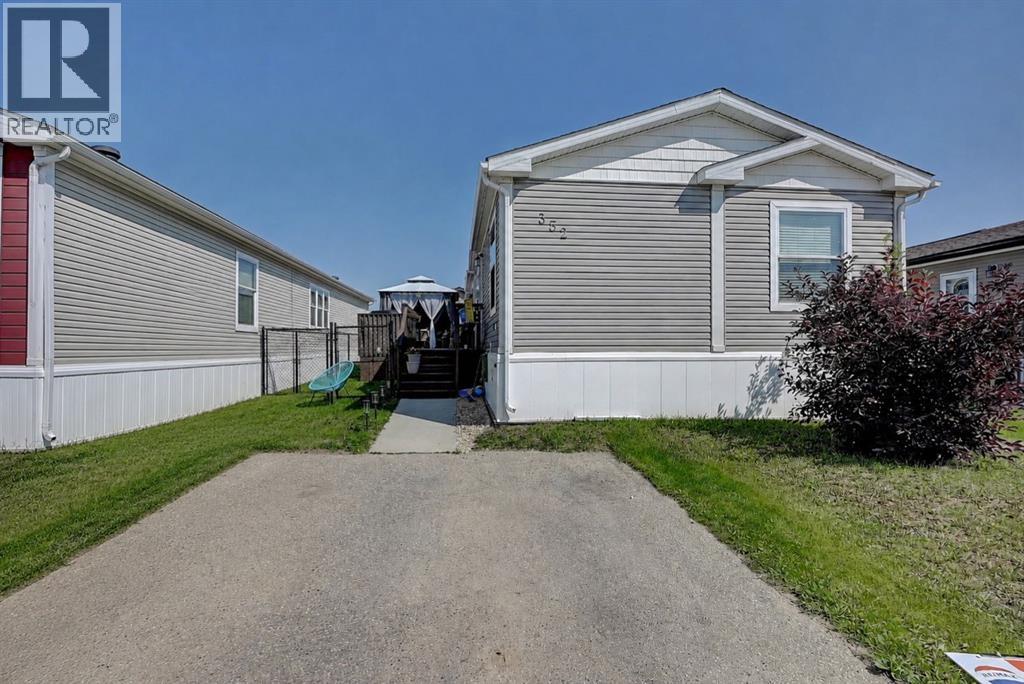
Welcome home to this well kept 1,408 sq. ft. mobile in Trumpeter Village, offering a bright and spacious interiors! Step inside through the front foyer, where you're welcomed into the large living room with vaulted ceilings and plenty of space to unwind or entertain. Just down from the living room, the kitchen continues the vaulted ceilings and offers lots of countertop space with a large eat-up island, a pantry, and a great open concept. The dining area sits across from the kitchen and features glass patio doors that lead directly to the large deck, perfect for barbecuing and enjoying the fully fenced yard. Tucked away at one end of the home, the primary bedroom offers added privacy along with vaulted ceilings, a spacious walk-in closet, and an ensuite complete with dual vanity, shower, and soaker tub. On the opposite end of the home, two additional bedrooms, both with vaulted ceilings, are located near a four piece bathroom, making this layout ideal for kids, an office, or hosting friends. Outside, you'll find plenty of space to enjoy with a large deck, fenced yard, and a storage shed. Land lease is $641 a month, plus water, sewer and garbage (basic $88 a month) Call your REALTOR® today to book a showing. (id:63476)
10407 102 Ave
Sexsmith, Alberta
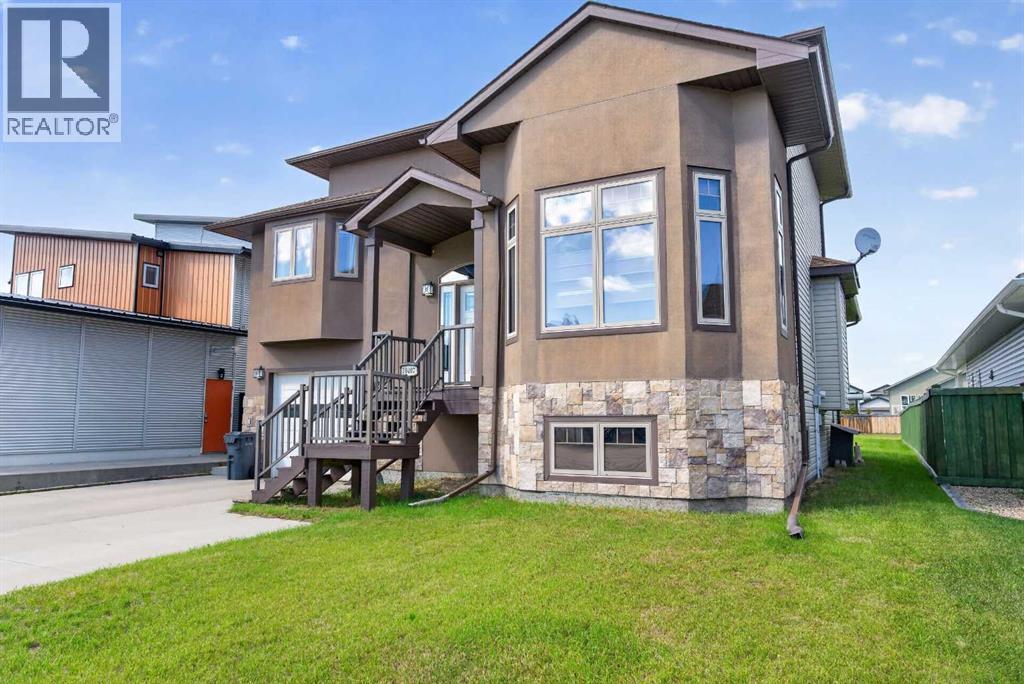
In a market where every listing sounds like the same pop song, this one is jazz.From the moment the door opens, 16-foot ceilings pull your eyes — and your spirit — upward. Light pours in through banks of tall windows and a soaring corner window wall, spilling across wide-plank vinyl flooring, rich oak trim, and hand-turned oak railings that give this home a warmth and character you simply don't find in spec builds. Not a square inch of carpet in the home — easy on pets, allergies, and Peace Country winters.But it's the layout where this home really finds its rhythm. Five bedrooms and two and a half baths, spread across levels in a way nothing else on the street is. Open-concept where it counts — living, dining, and kitchen flowing together for effortless hosting — with real get-away spaces where you want them. The primary suite sits on its own level, a genuine private retreat with warm hardwood underfoot. Upstairs, the guest bedrooms overlook the great room from a railed loft. Entering the first bedroom you will find an enchanting oak ladder that leads to the cutest play/storage area, hardwood throughout: connected, but tucked away. That kitchen has been beautifully updated: flat-panel wood-grain cabinetry, quartz countertops, a stacked designer tile backsplash, stainless steel appliances including a double-oven range, a workstation sink with built-in cutting board and colander, and sculptural pendant lighting overhead. It's a kitchen built for people who actually cook, in a home built for people who actually entertain. And the round-about kitchen is the clever move — quietly set apart so the cook has their own space, while still honouring the open-concept design and keeping you in every conversation. Coming in from the garage, a mudroom and powder room handle the everyday. Going downstairs, two more bedrooms round out the count — and the larger of the two is the kind of room that grows with you. Close the door and it's a family room, a teen hideaway, a home office, or a fifth bedroom, depending on what this year asks of you. Outside, a covered rear deck steps down to a massive fully fenced yard on 0.2 of an acre — room for the kids, the dog, the garden, the fire pit, all of it, with storage shed already in place. Sexsmith's walking trails and parks are just steps away.This isn't just a home. It's a statement, in a market where everything else feels the same.Book your showing today. (id:63476)
Main Floor - 21 Love Crescent
Toronto, Ontario
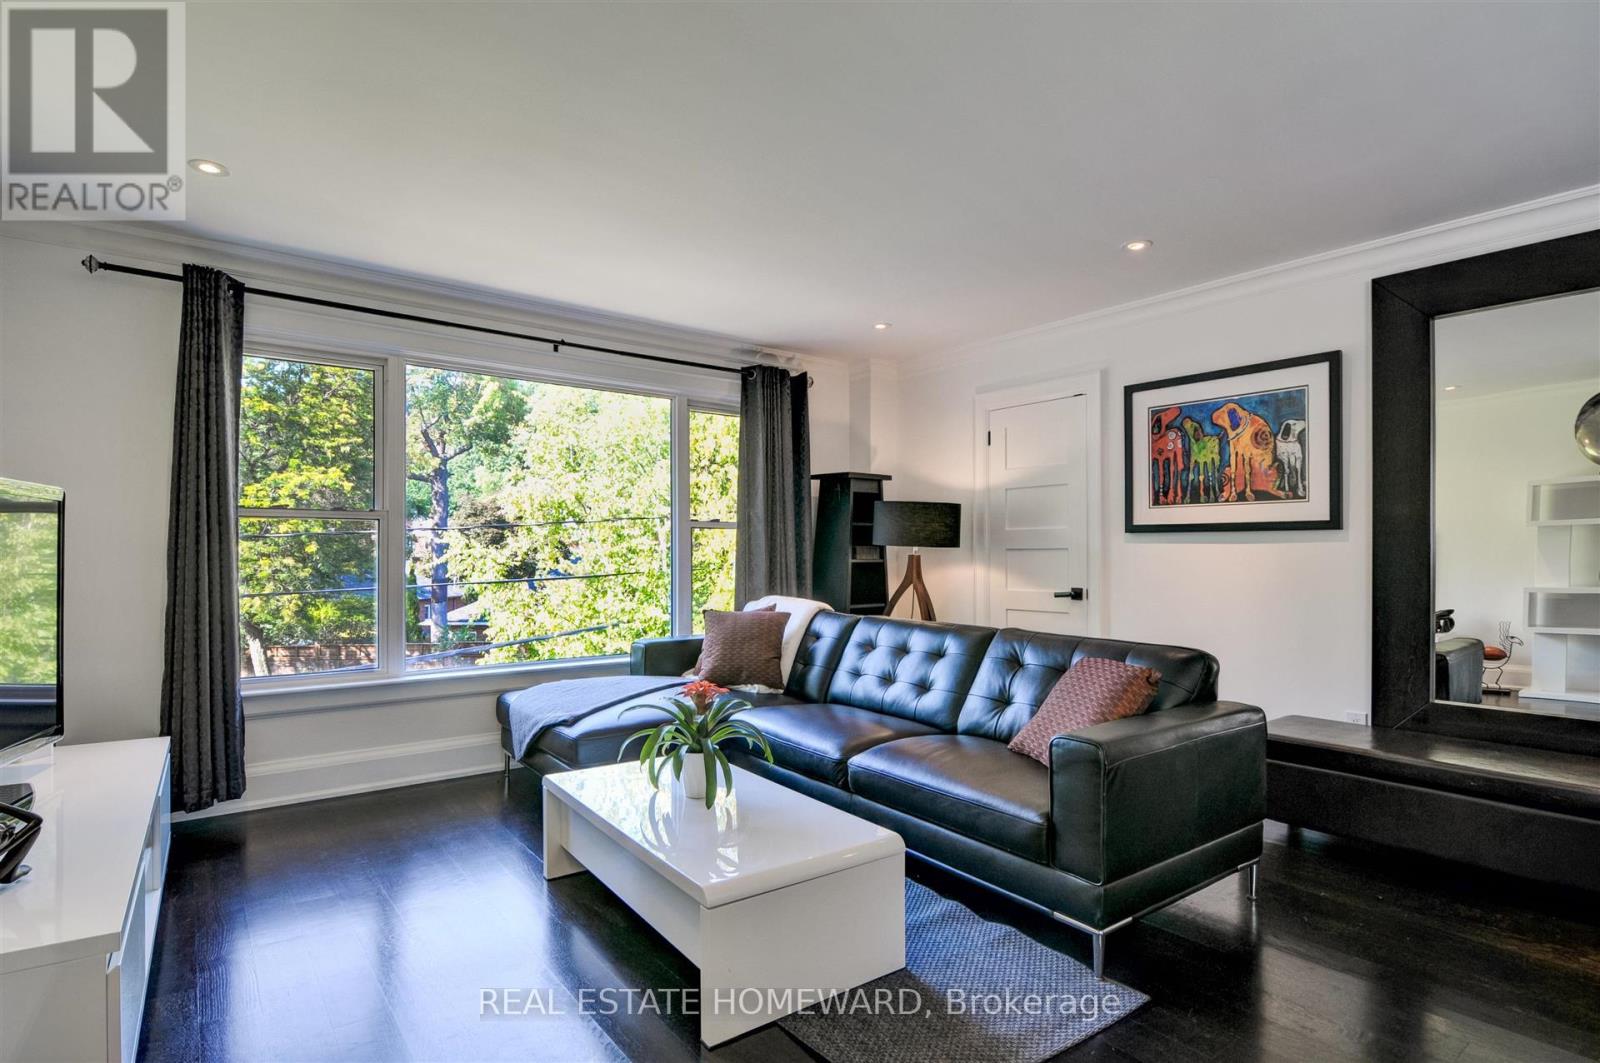
*Gorgeous executive rental on the Main Floor of a Triplex*. Located in the central part of the Beaches, in a quiet nature setting, this unit faces a Park, a garden and A Hill Of Trees leading to a Dead End Street. Larger than most triplexes or even semis with 1,100 Square Feet. Gutted And Renovated with everything replaced except for the original Real Oak Flooring . Bright Huge Living Rm With Massive Window view of garden and park across the street. , new 7" Baseboards, new Plaster Mouldings, smooth ceilings (no stucco). Windows Facing South, West And North. Gourmet Kitchen, Enormous Honed Granite Countertops W/ Leather Finish (Top-Of-Line) with 8 1/2 ft long Breakfast Bar. Italian glass backsplash, over-sized Kindred undermount stainless sink, goose neck faucet, Huge Window facing West. Sliding Pots & Pans Drawers, Lazy Susan Slide in range with warming drawer. Two Large Bedrooms facing South with Tons Of Custom Closet Space, Newer Beautiful Bathroom With Window, Tiled Ceiling In Shower (Shower Head 7 Feet Tall). Central Air Conditioner, Main floor has Exclusive use of Backyard patio. Brand new 2025 LG Large size Washer & Dryer (shared with single bsmt tenant only). Walk to shops on Queen St, stroll the Boardwalk, by the Lake. 24 hour TTC along Woodbine to subway. Danforth GO 5 minute drive. Parking on street In Front Of House. Floor Plan Attached. Sorry NO Pets, owner lives in Upper Unit and is acutely allergic & asthmatic, thank you for your understanding. 2 year Lease preferred. (id:63476)