
95 Tineta Crescent Toronto, Ontario M1S 2Y5

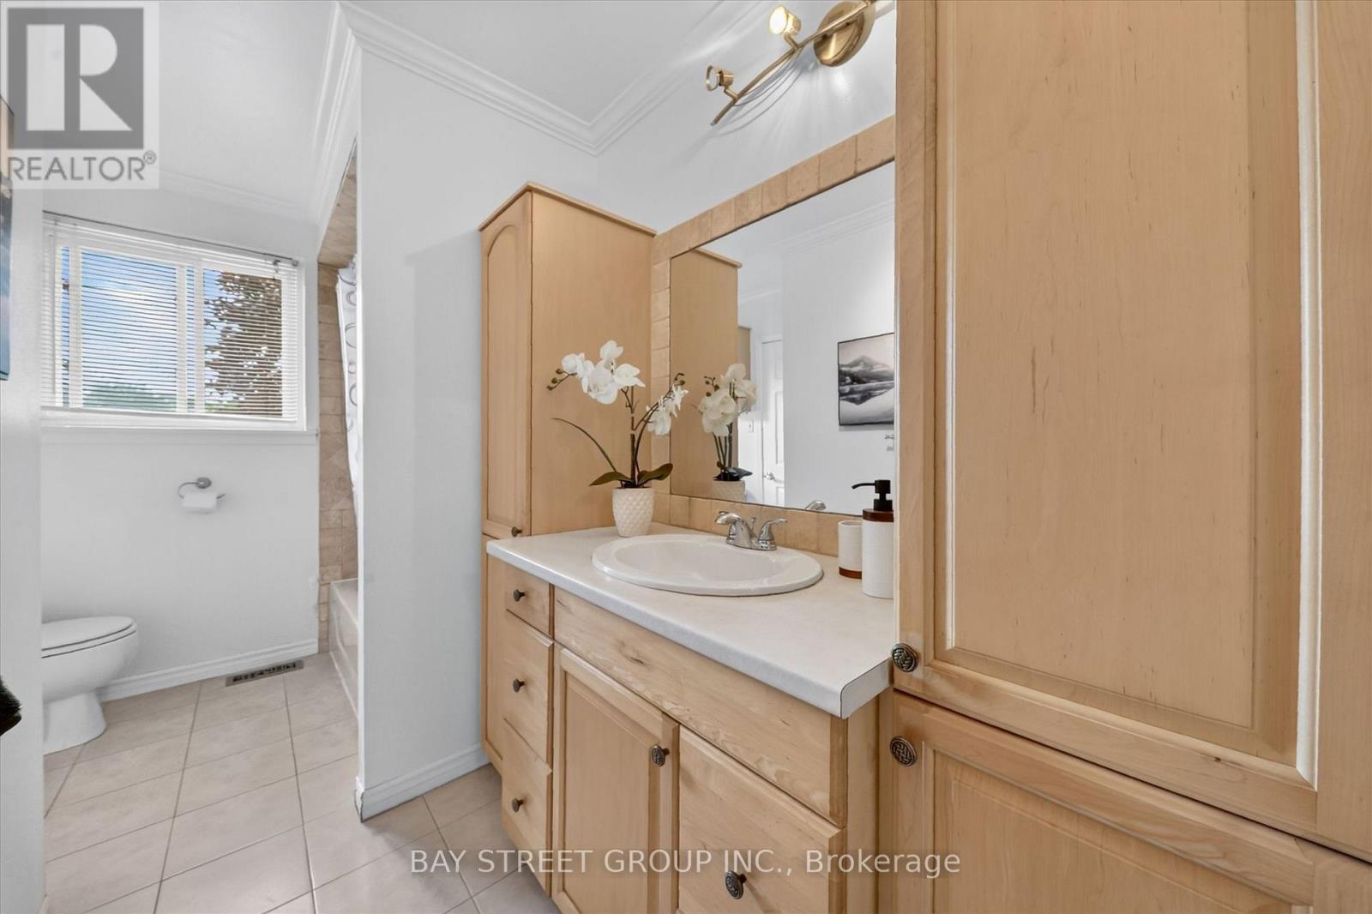
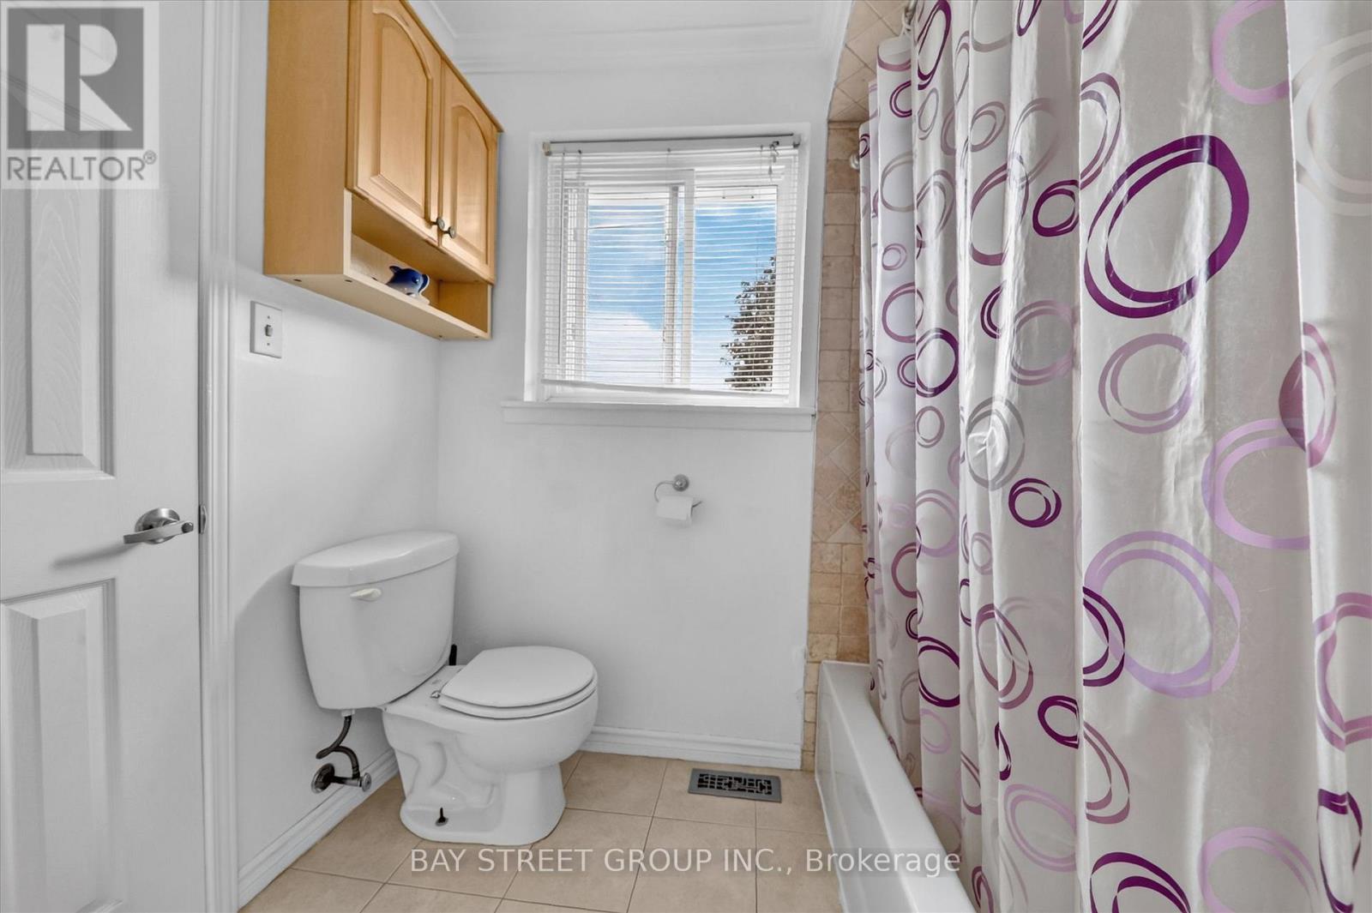
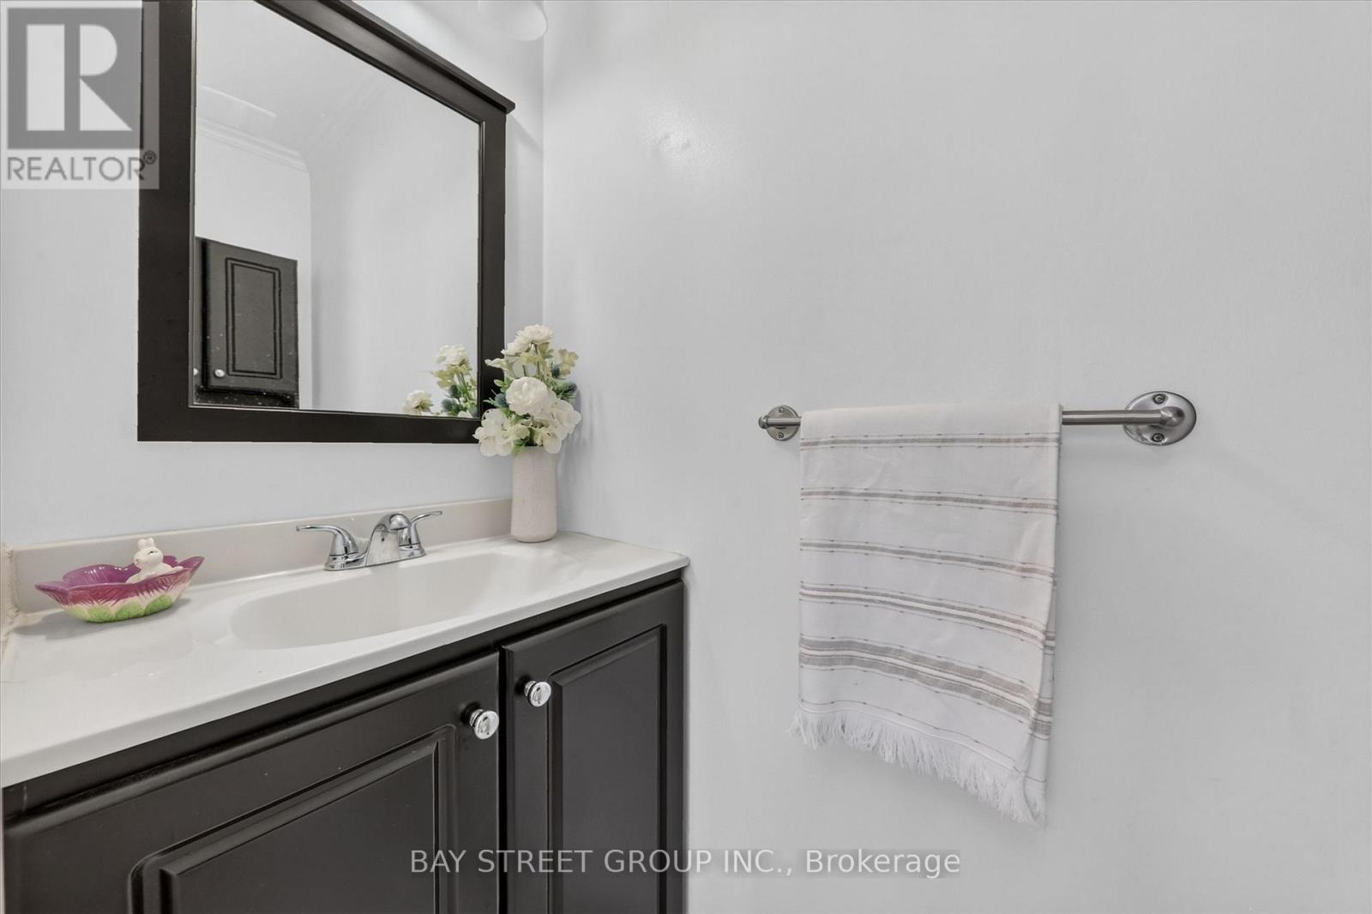

$888,000
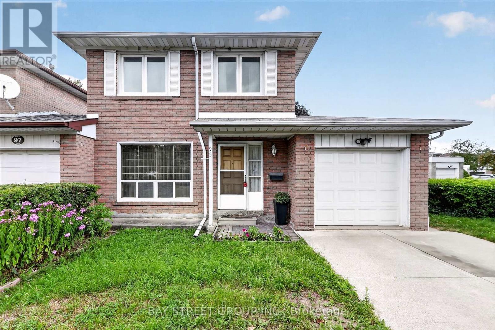
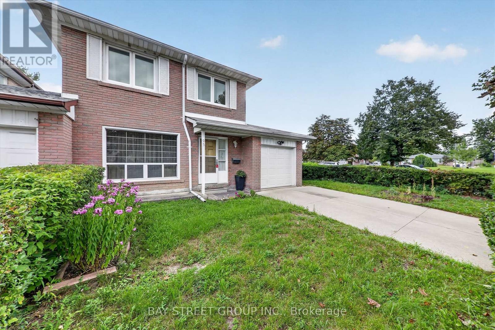
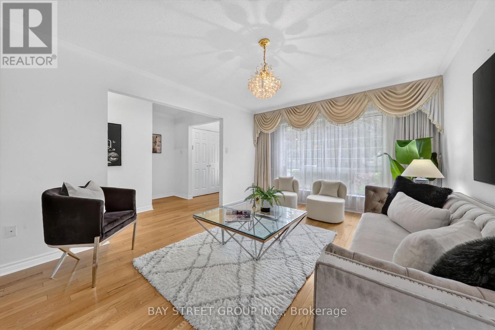
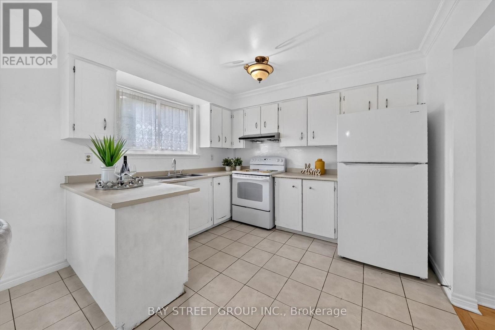
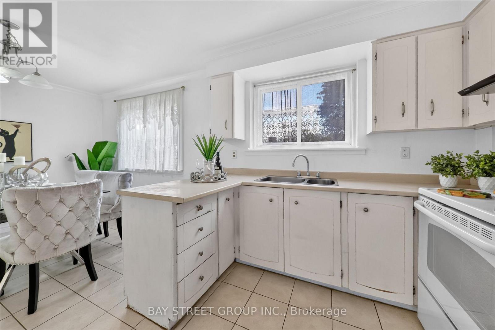
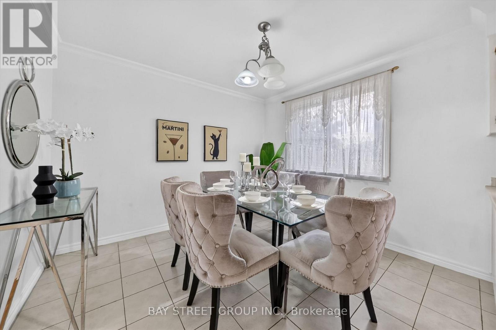
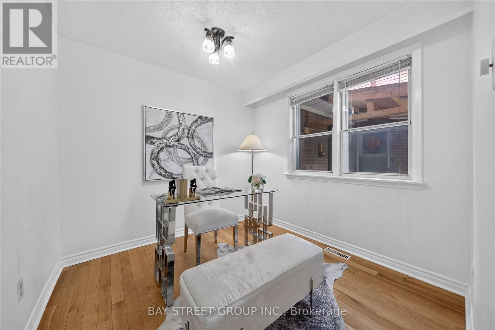
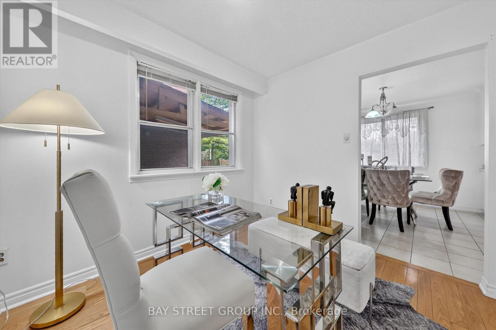
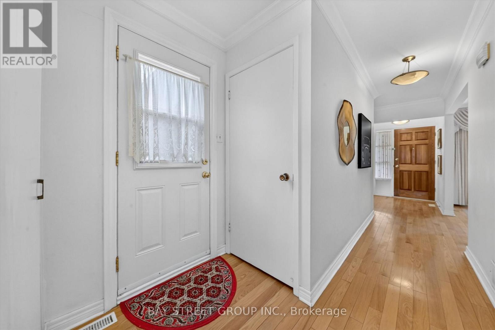
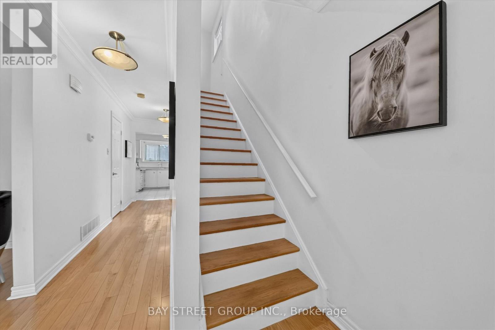
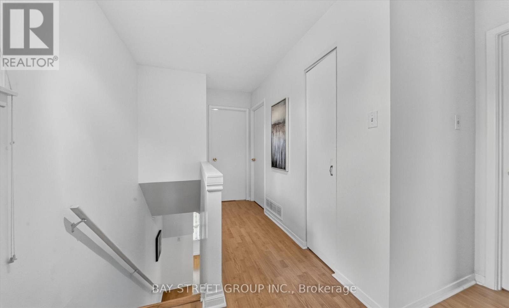
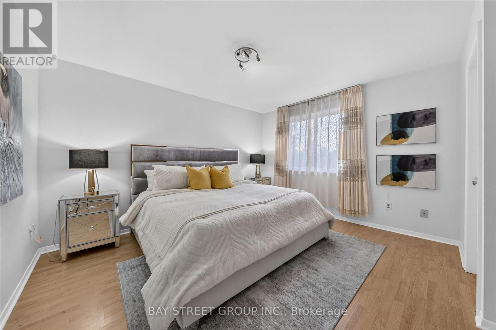
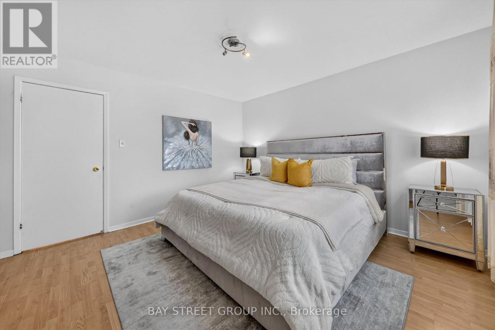
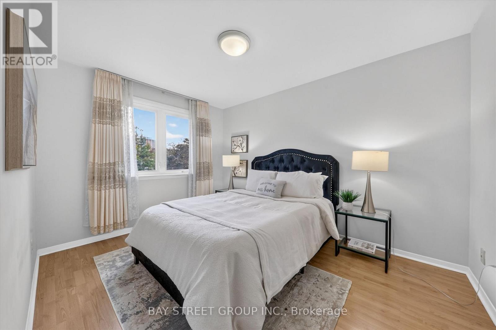

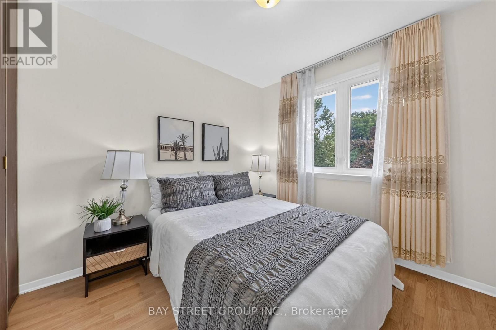
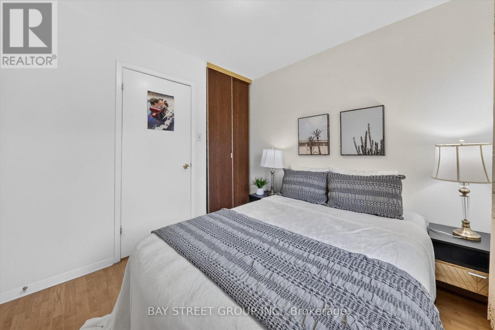
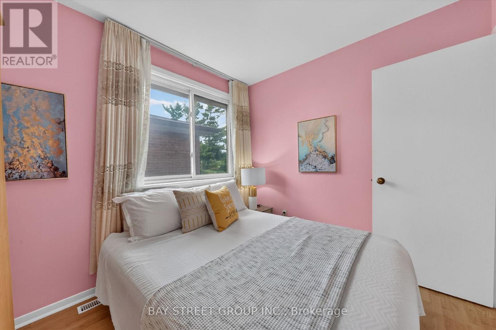
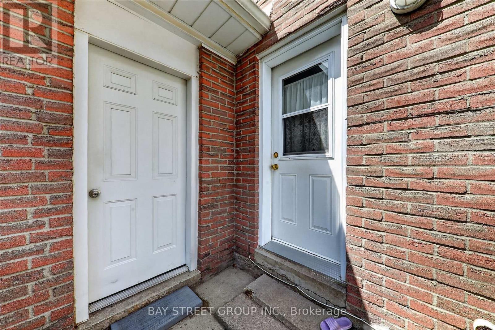
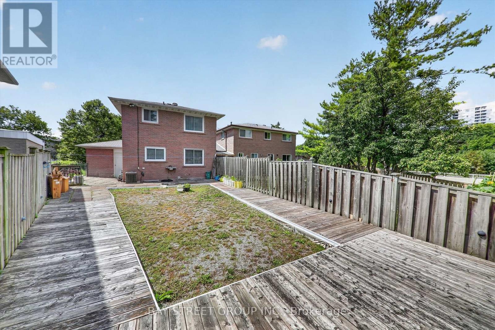
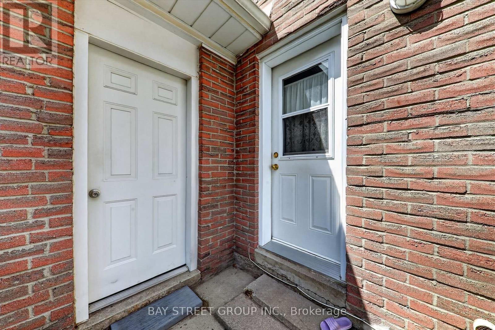
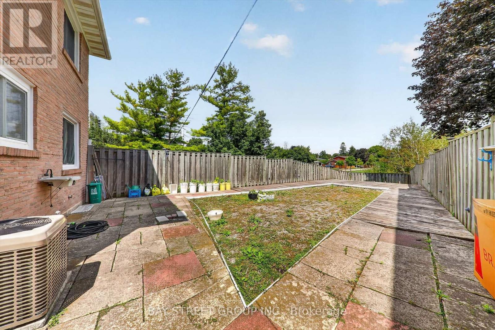
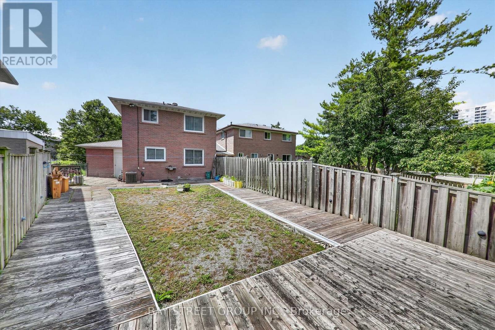
Bright & Spacious Home Backing Onto Greenbelt! Welcome to this beautifully situated home offering privacy, peaceful views, and a fantastic location. Move-in ready-just unpack and enjoy! Ideally located near Hwy 401 & McCowan, with easy access to Scarborough Town Centre, 24-hour TTC, subway, schools, Agincourt Colligate Institute, White Haven Park, Restaurants, and Supermarkets. The Side entrance offers excellent flexibility and can be used as a Separate entrance, with a divided wall. A great opportunity for families, commuters, and investors alike. Don't miss this one! Furnace 2019, AC 2023, Hot water tank rental 2023 assumes lease $40+, Roof 2009 with 30 Year warranty. (id:63476)
Open House
This property has open houses!
2:00 pm
Ends at:4:00 pm
Property Details
| MLS® Number | E13703000 |
| Property Type | Single Family |
| Community Name | Agincourt South-Malvern West |
| Equipment Type | Water Heater |
| Features | Irregular Lot Size |
| Parking Space Total | 3 |
| Rental Equipment Type | Water Heater |
Building
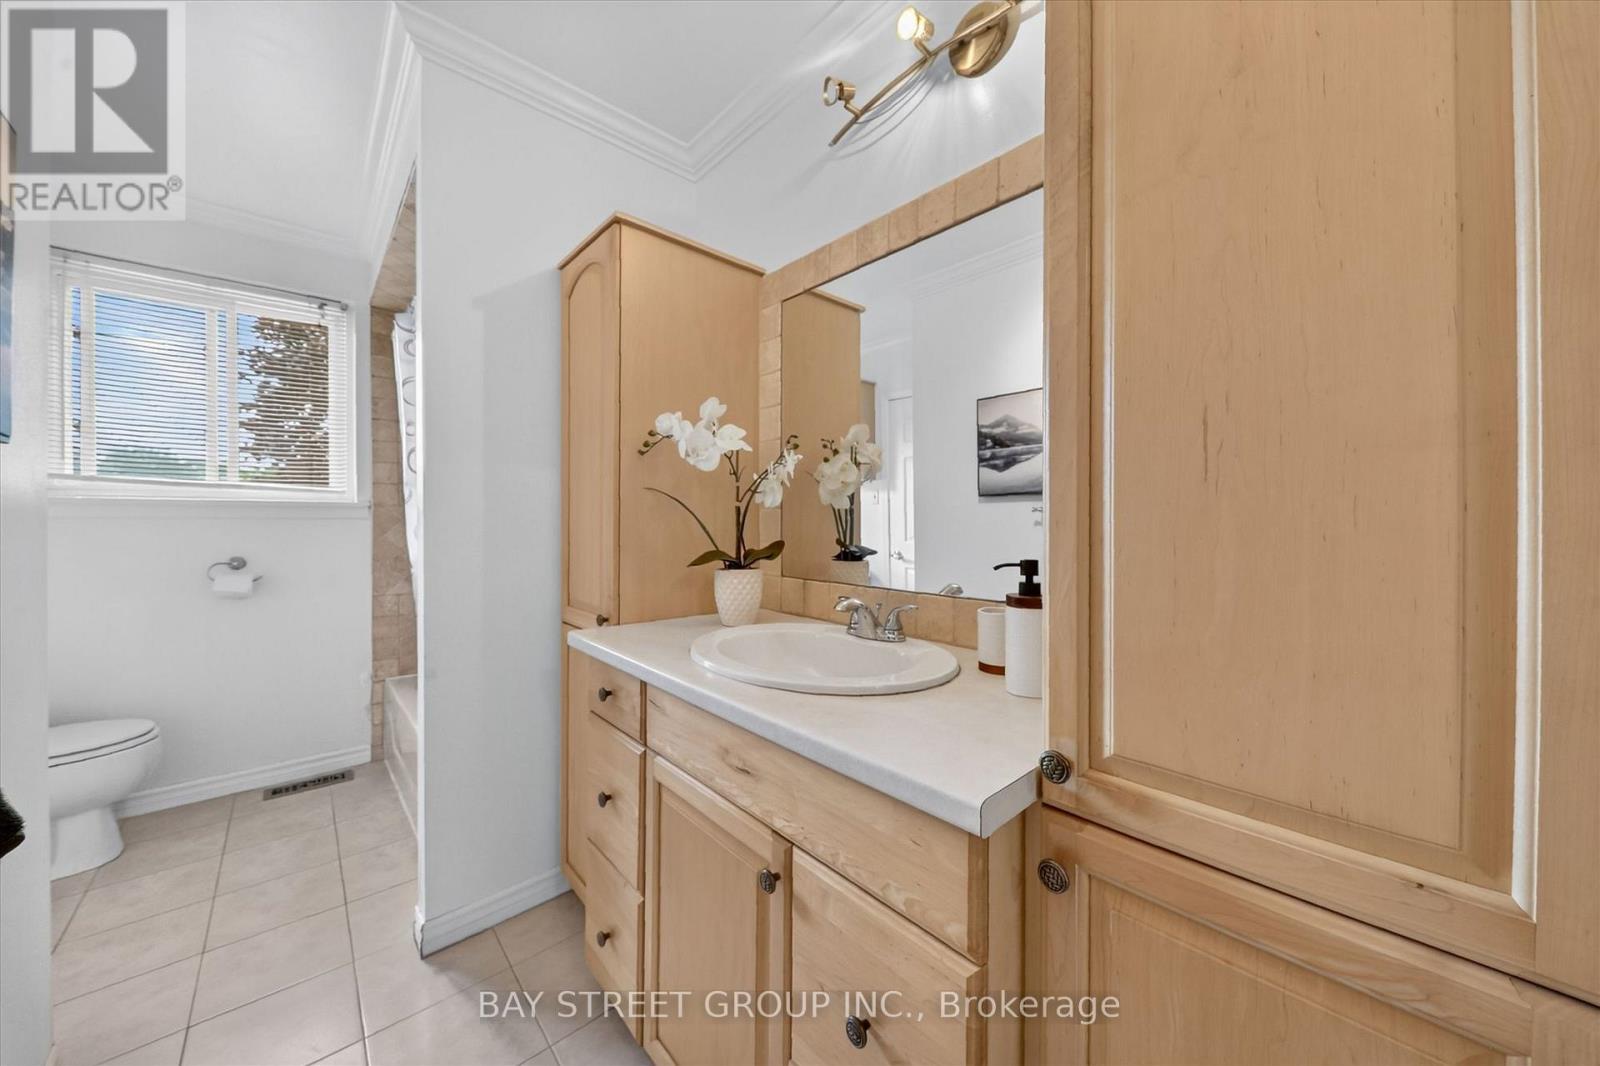
| Bathroom Total | 2 |
| Bedrooms Above Ground | 4 |
| Bedrooms Total | 4 |
| Appliances | Dryer, Stove, Washer, Refrigerator |
| Basement Features | Separate Entrance |
| Basement Type | N/a |
| Construction Style Attachment | Link |
| Cooling Type | Central Air Conditioning |
| Exterior Finish | Brick |
| Fireplace Present | Yes |
| Flooring Type | Carpeted, Laminate |
| Foundation Type | Concrete |
| Half Bath Total | 1 |
| Heating Fuel | Natural Gas |
| Heating Type | Forced Air |
| Stories Total | 2 |
| Size Interior | 1,500 - 2,000 Sqft |
| Type | House |
| Utility Water | Municipal Water |
Parking
| Attached Garage | |
| Garage |
Land
| Acreage | No |
| Sewer | Sanitary Sewer |
| Size Depth | 125 Ft ,1 In |
| Size Frontage | 47 Ft ,9 In |
| Size Irregular | 47.8 X 125.1 Ft ; Irregular |
| Size Total Text | 47.8 X 125.1 Ft ; Irregular |
Rooms
| Level | Type | Length | Width | Dimensions |
|---|---|---|---|---|
| Second Level | Primary Bedroom | 4.01 m | 3.6 m | 4.01 m x 3.6 m |
| Second Level | Bedroom | 2.6 m | 3.04 m | 2.6 m x 3.04 m |
| Second Level | Bedroom | 2.81 m | 2.81 m | 2.81 m x 2.81 m |
| Second Level | Bedroom | 3.87 m | 3.68 m | 3.87 m x 3.68 m |
| Basement | Recreational, Games Room | 8.1 m | 5.9 m | 8.1 m x 5.9 m |
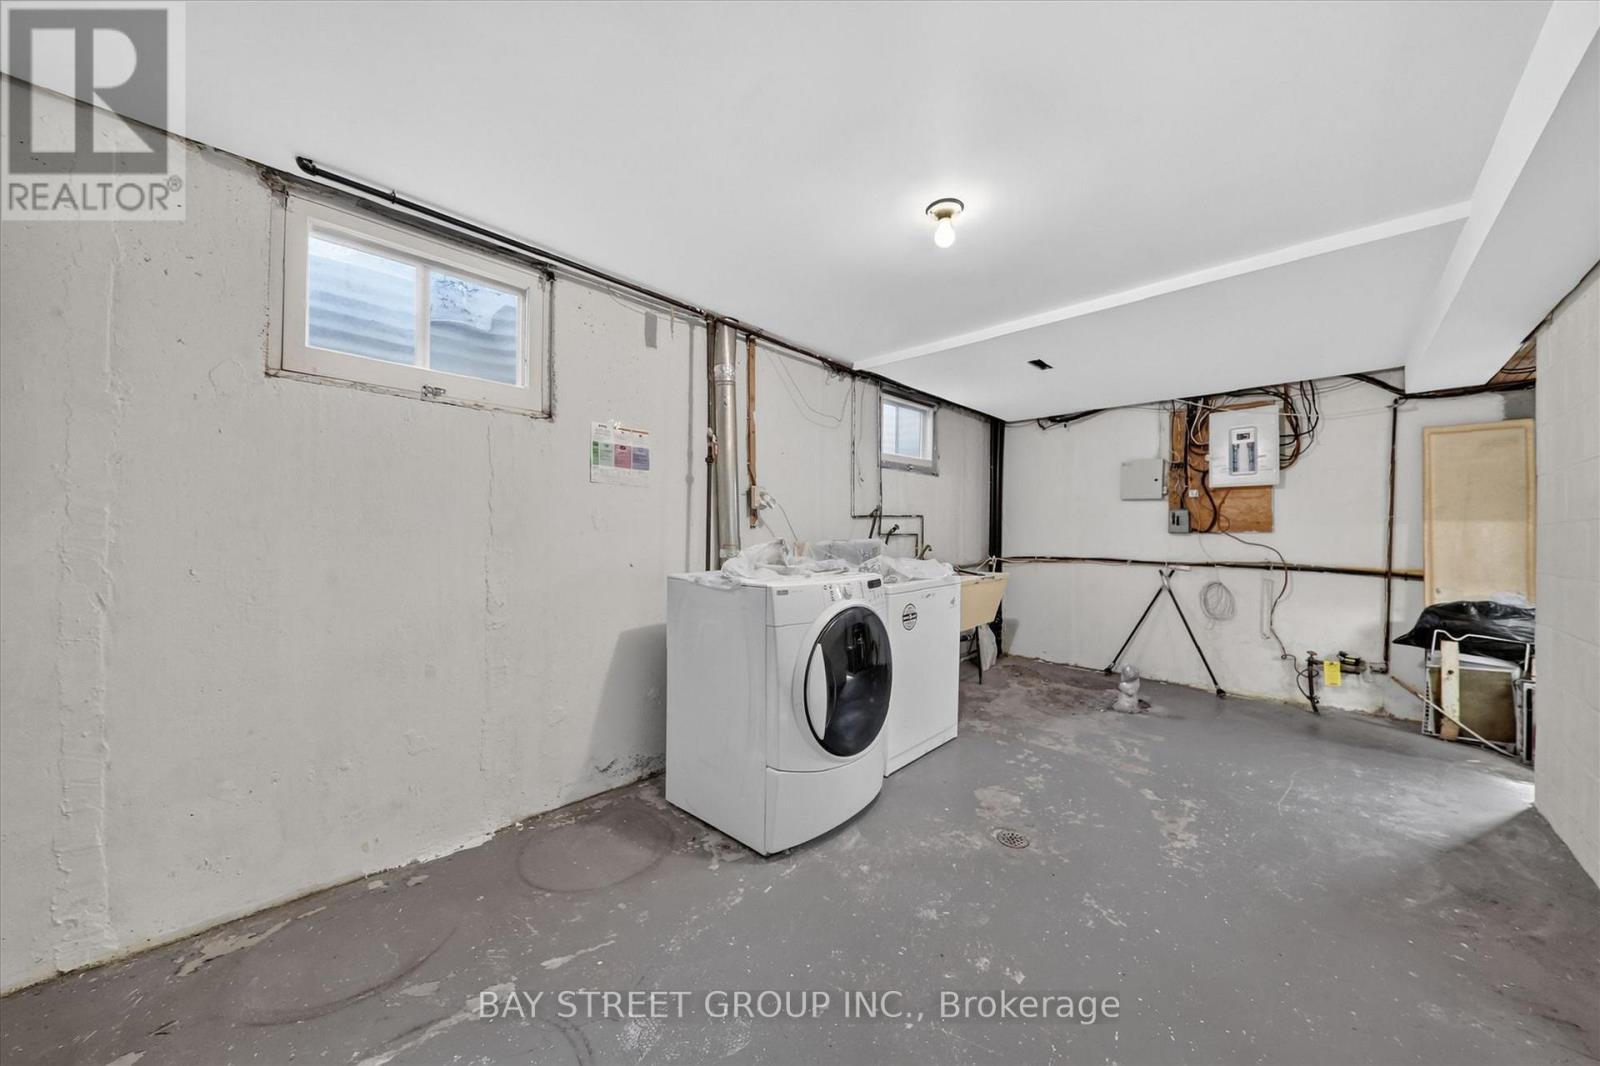
| Basement | Laundry Room | 5.95 m | 6.22 m | 5.95 m x 6.22 m |
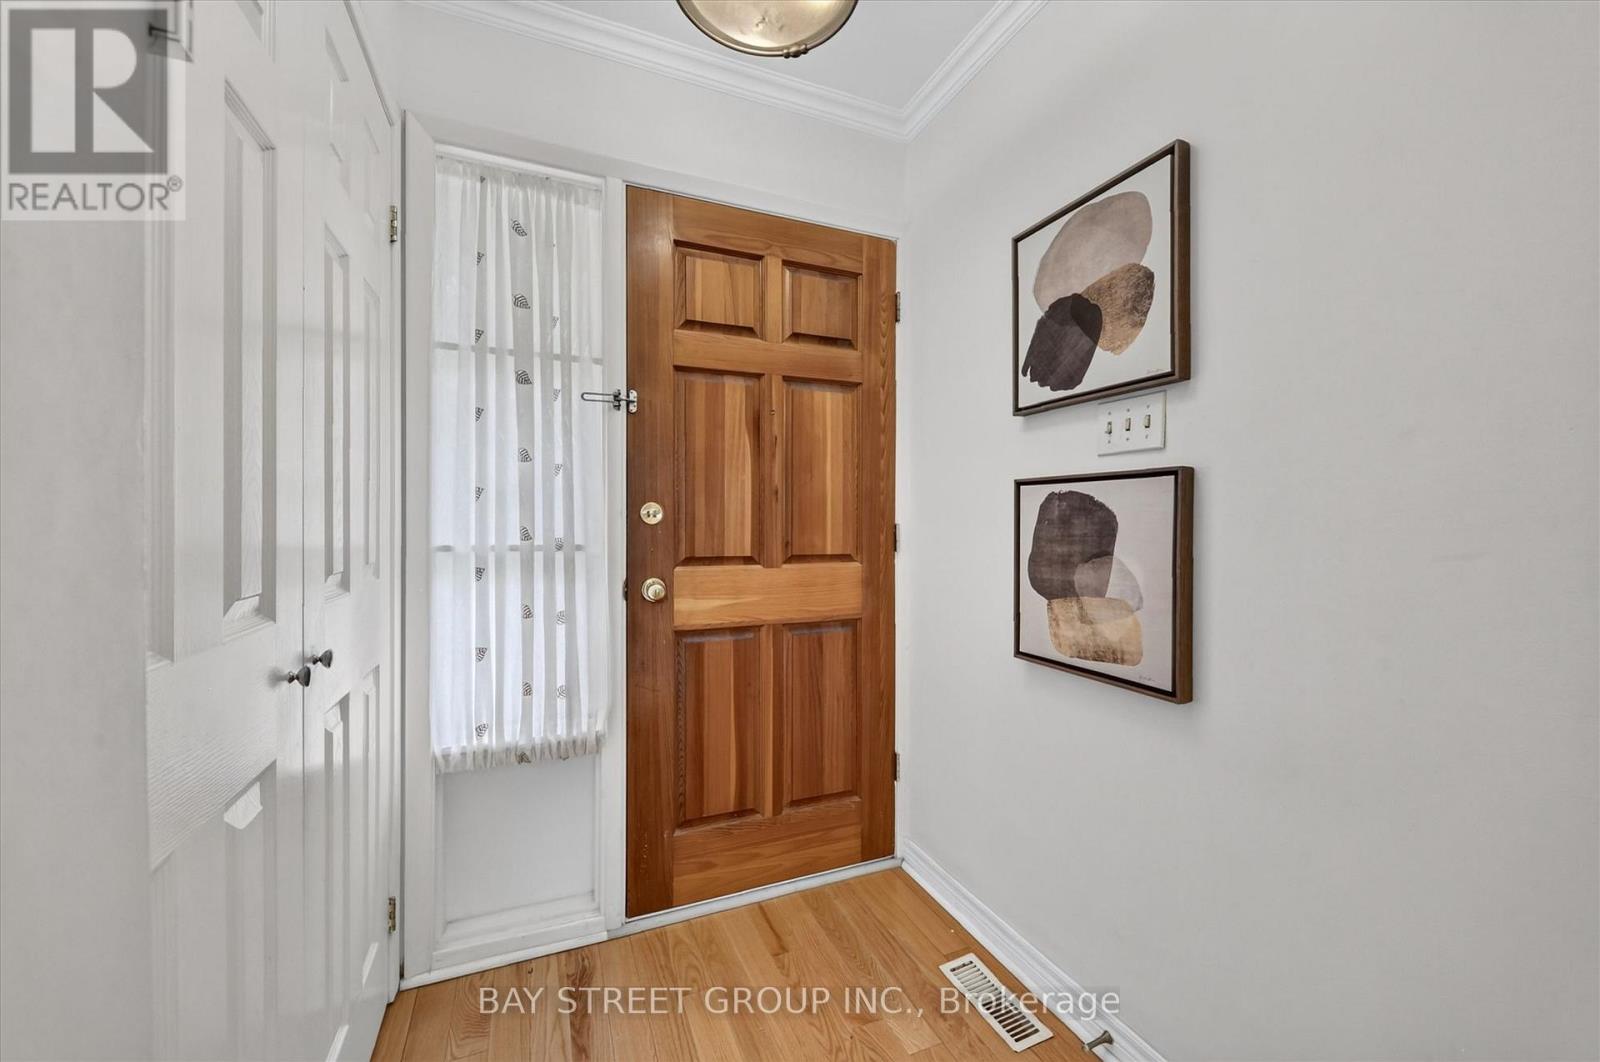
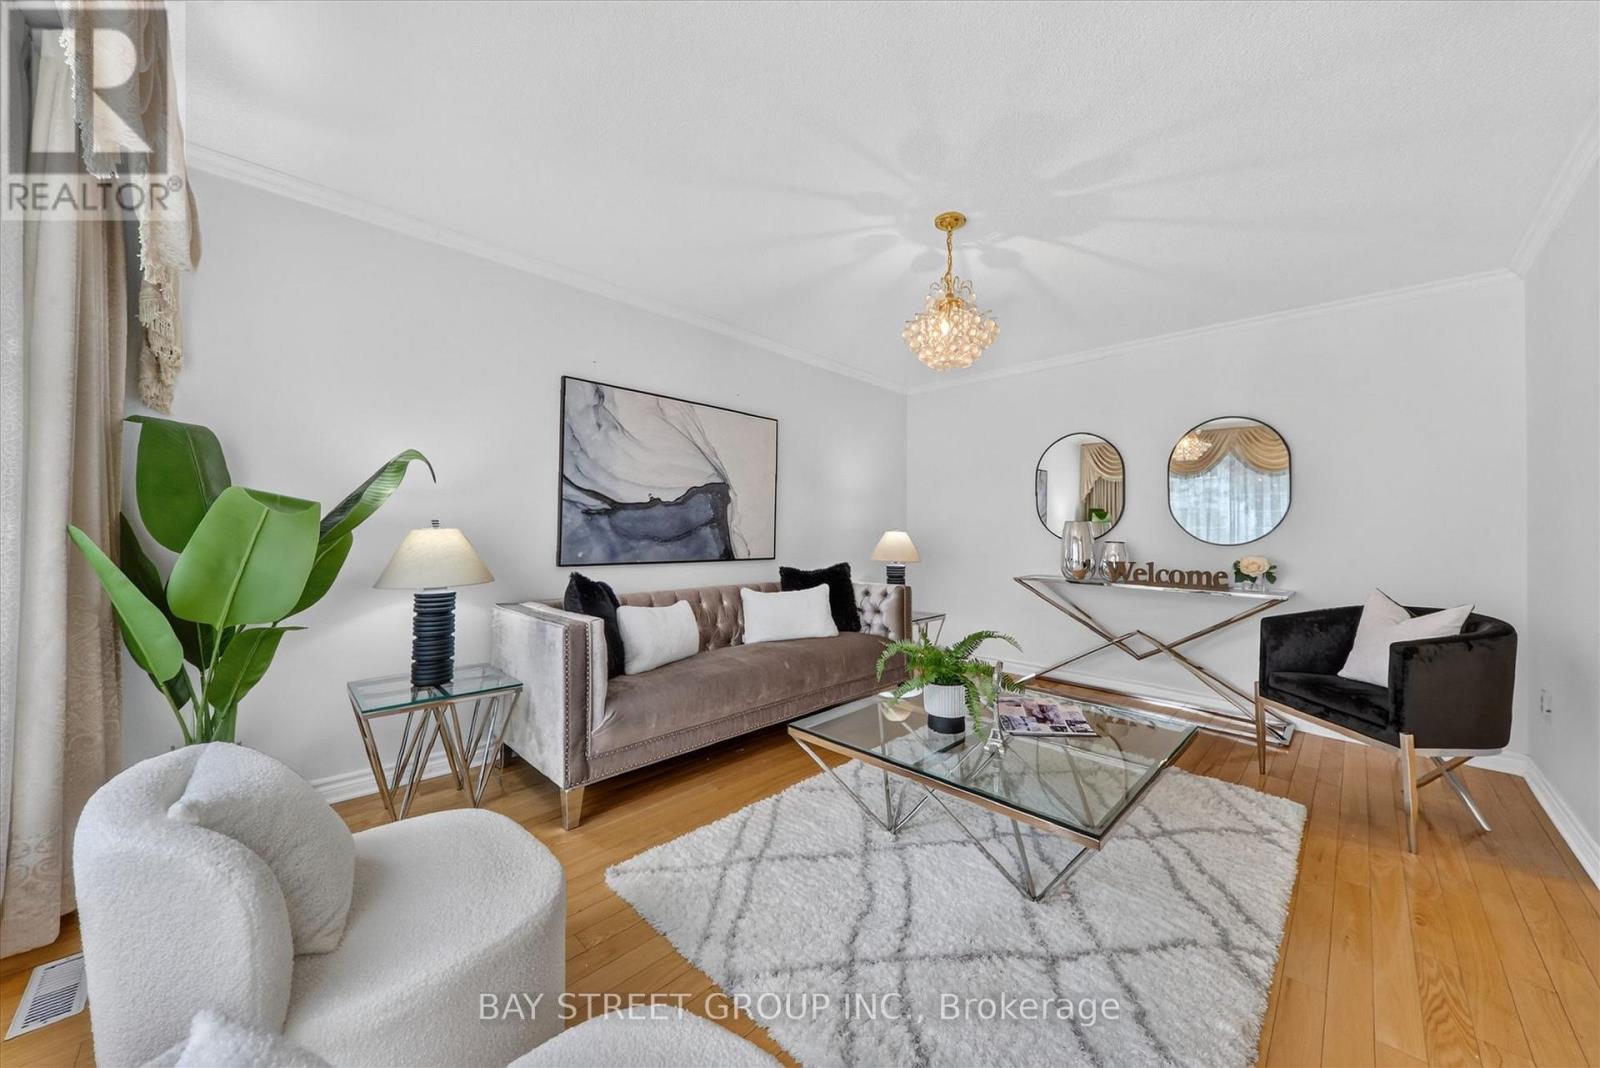
| Main Level | Living Room | 4.74 m | 3.64 m | 4.74 m x 3.64 m |
| Main Level | Dining Room | 2.85 m | 2.7 m | 2.85 m x 2.7 m |
| Main Level | Kitchen | 5.85 m | 3.32 m | 5.85 m x 3.32 m |
Contact Us
Contact us for more information

The trademarks REALTOR®, REALTORS®, and the REALTOR® logo are controlled by The Canadian Real Estate Association (CREA) and identify real estate professionals who are members of CREA. The trademarks MLS®, Multiple Listing Service® and the associated logos are owned by The Canadian Real Estate Association (CREA) and identify the quality of services provided by real estate professionals who are members of CREA. The trademark DDF® is owned by The Canadian Real Estate Association (CREA) and identifies CREA's Data Distribution Facility (DDF®)
August 23 2026 04:31:12
Toronto Regional Real Estate Board
Bay Street Group Inc.