
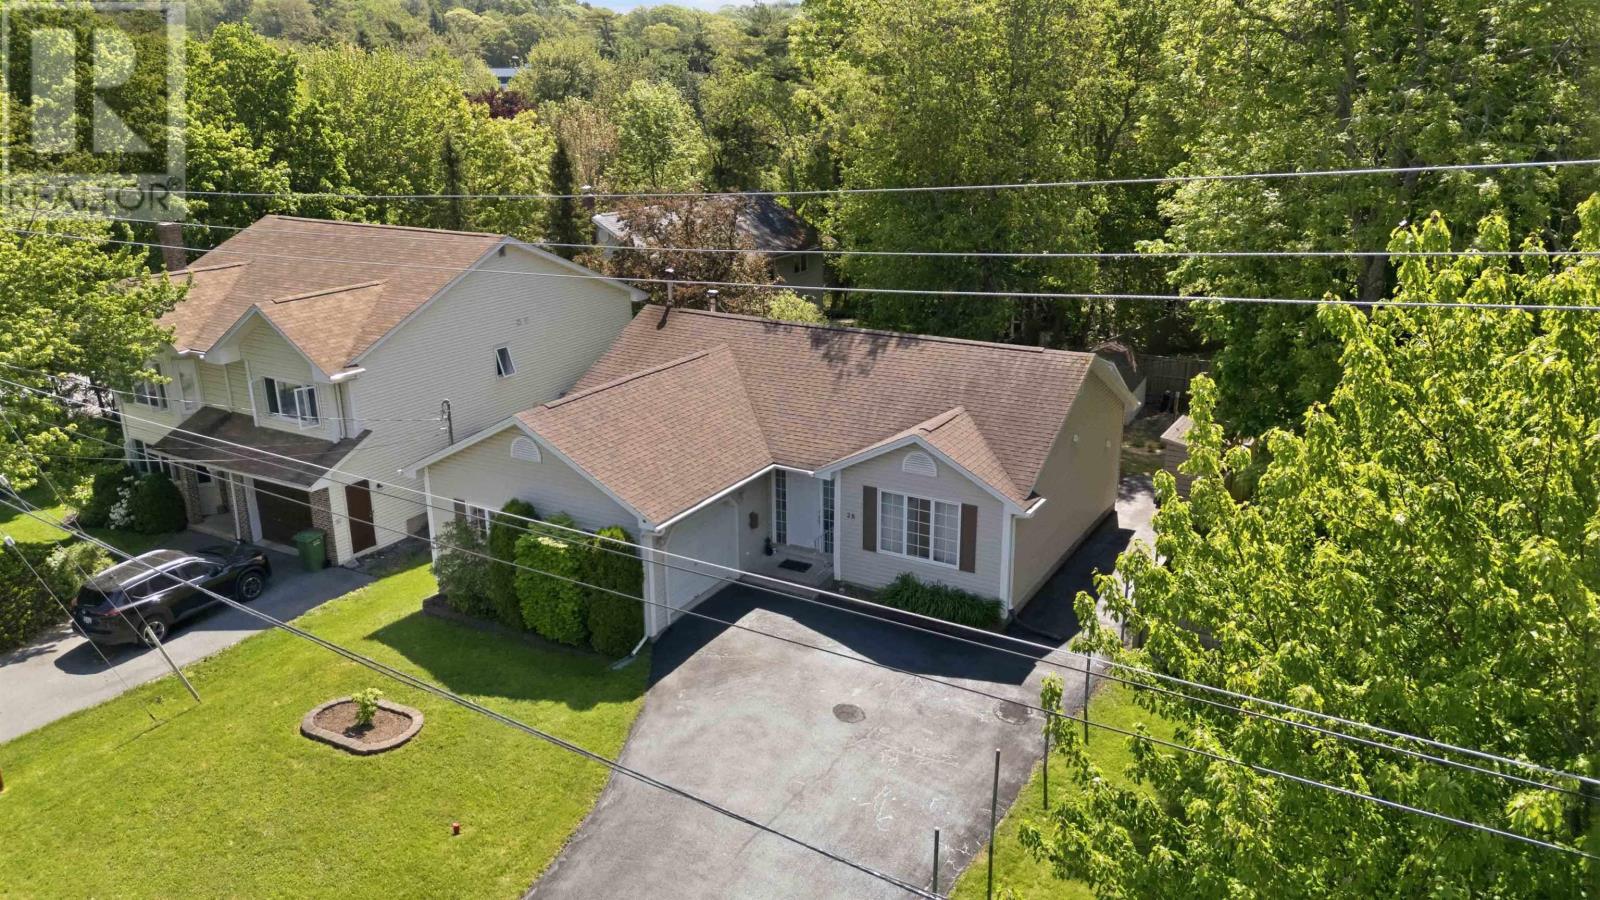
28 Fort Sackville Road
Bedford, Nova Scotia
Welcome to a well-maintained 3-bedroom, 2-full-bath home in one of Bedfords most desirable neighbourhoods. The main level offers a primary bedroom with ensuite, main-floor laundry, and durable hard-surface flooring throughout. The fully finished lower level includes a spacious rec room with wood stove, large flex room, and plumbing rough-in for a third bathroom. Set on a quiet street just one block from the Bedford Basin, the backyard offers mature surroundings, berry bushes, and a storage shed. The home has been lovingly maintained and offers a solid opportunity for its next owners to bring their own style and vision to the space. Enjoy an 84/100 walkability score with the library, pool, parks, playgrounds, cafés, restaurants, groceries, shopping, Yacht Club, and Scott Manor House all nearby. Easy access to Highways 7 and 102 makes commuting to Halifax and Dartmouth convenient. A great Bedford location, plenty of living space, and the opportunity to make it your own. (id:63476)
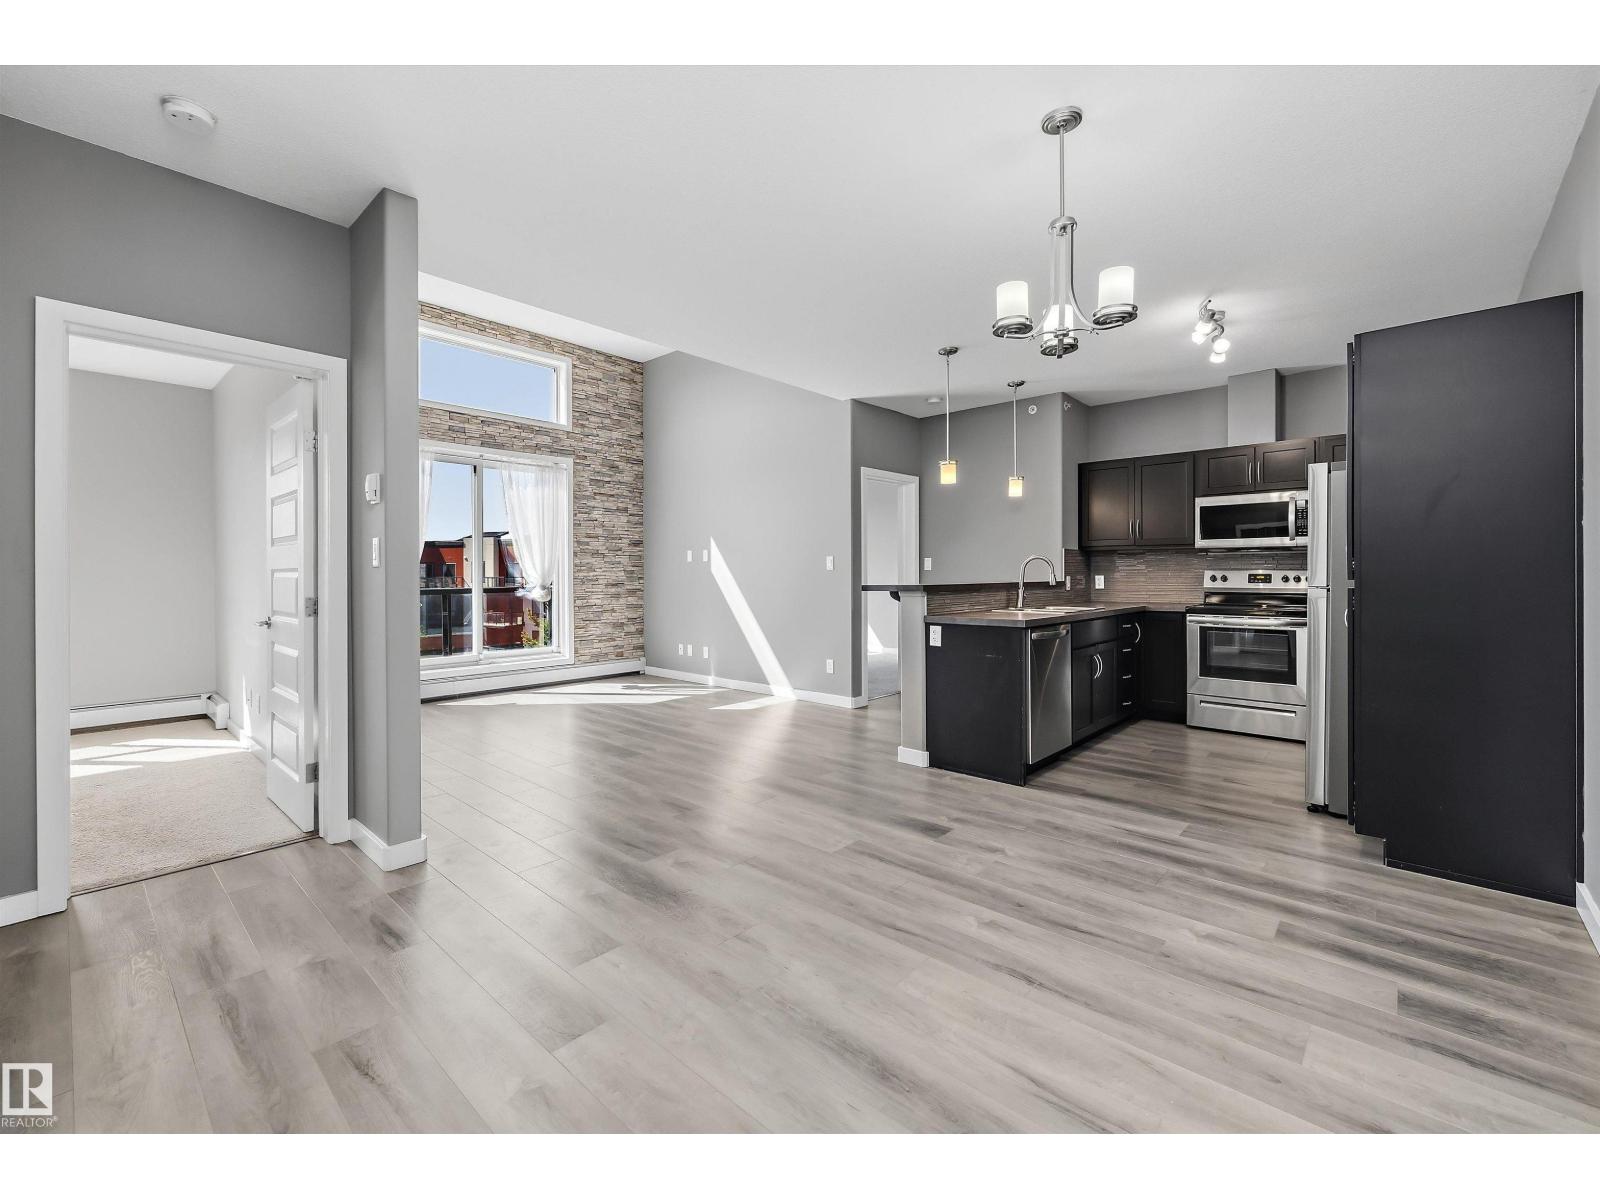
#419 304 Ambleside Li SW
Edmonton, Alberta
Welcome to this beautifully maintained and updated TOP-FLOOR home at Ambleside. Offering an impressive sense of space with soaring 11’ ceilings, this bright and inviting unit features a functional open-concept layout ideal for both everyday living and entertaining. Thoughtful updates and pride of ownership are evident throughout, making this home truly move-in ready. Enjoy the added privacy and quiet of top-floor living with no neighbours above. The building offers excellent amenities, including a fitness centre, social/party room and guest suite, adding convenience and value to your lifestyle. Ideally located in desirable Ambleside, you’re close to shopping, restaurants, parks, walking trails, schools and everyday essentials, with quick access to major routes. A fantastic opportunity for first-time buyers, downsizers or investors looking for a well-kept home in a convenient Southwest Edmonton location! (id:63476)
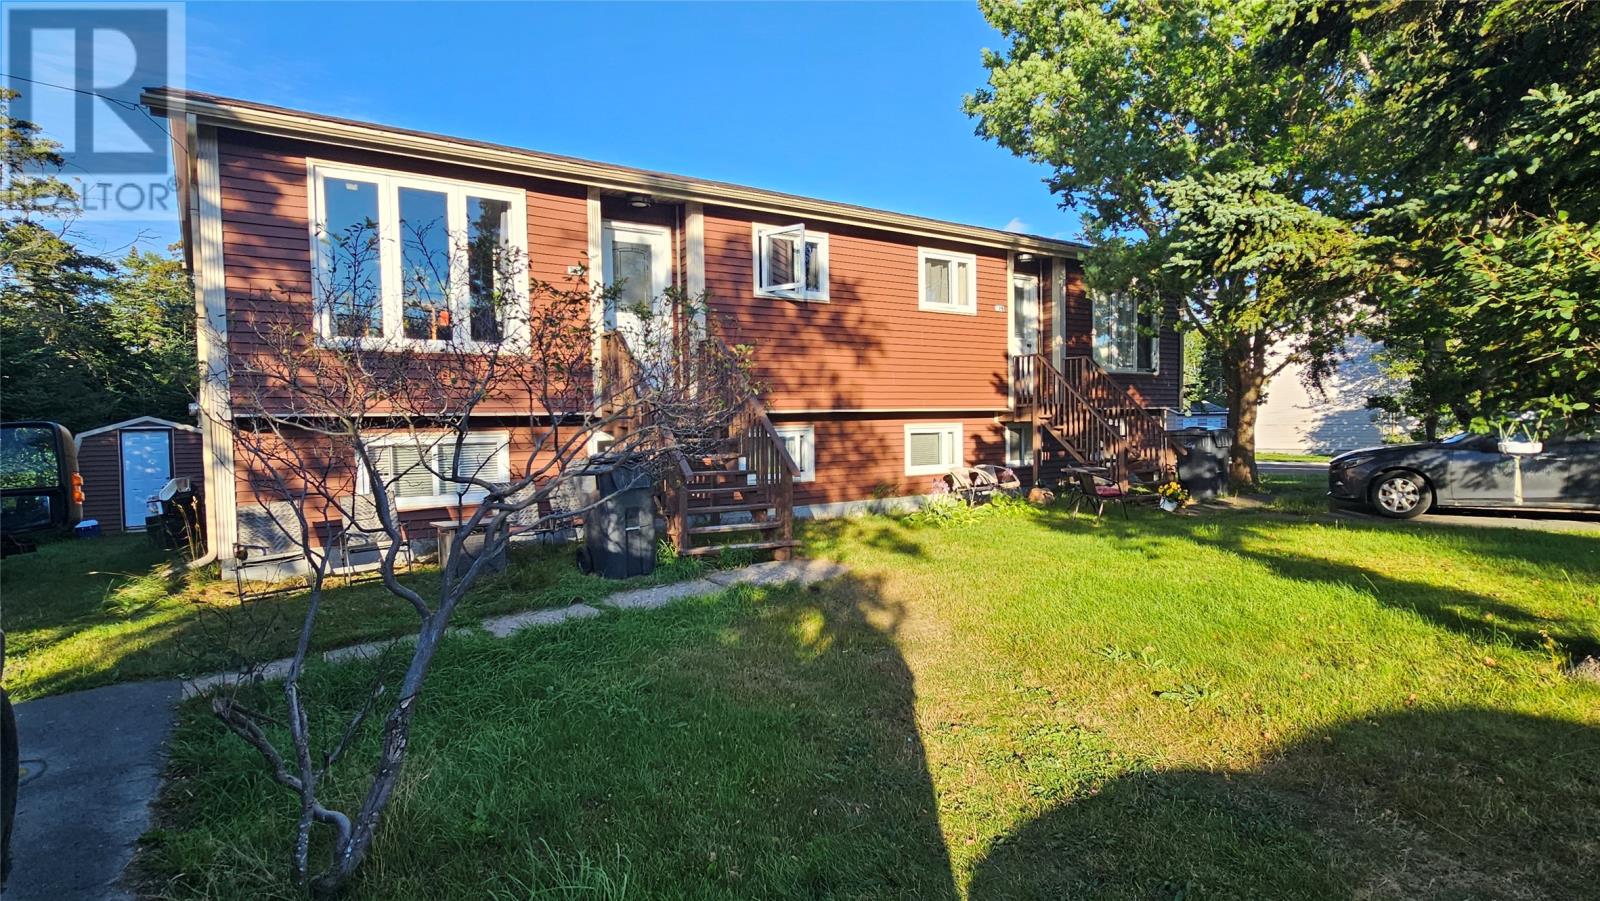
72 St Thomas Line
Paradise, Newfoundland & Labrador
Located in Paradise on St Thomas Line, this well maintained three apartment, 8 bedroom and 4 bath home has a very good gross income and has been extensively renovated in the past few years. The lot is a corner lot with rear yard access, has 3 sheds for individual tenant storage, is landscaped and in a great location. There is a two level, 4-bedroom larger apartment that has a separate laundry, family room and is on a long-term lease. The main floor 2-bedroom apartment is very spacious with lots of natural light and right below it is the basement 2-bedroom apartment. All units are currently rented with a total monthly income of $3950 POU with room to improve. Over the past several years there have been extensive interior and exterior renovations that could help make for low maintenance ownership in the coming years. Some recent renovations include exterior work such as new shingles, exterior plywood sheathing and siding, pavement, eavestrough, blown-in insulation. Interior renovations include some new windows, flooring, doors, painting, heaters, hot water tanks, etc. with a more detailed list available to your agent under documents. An awesome investment property. Don’t miss this opportunity!! Per the Sellers Direction, there will be no conveyance of any written, signed offers prior to 3PM on the 8th of September, 2026. Offers to remain open for acceptance until 8pm same day. (id:63476)
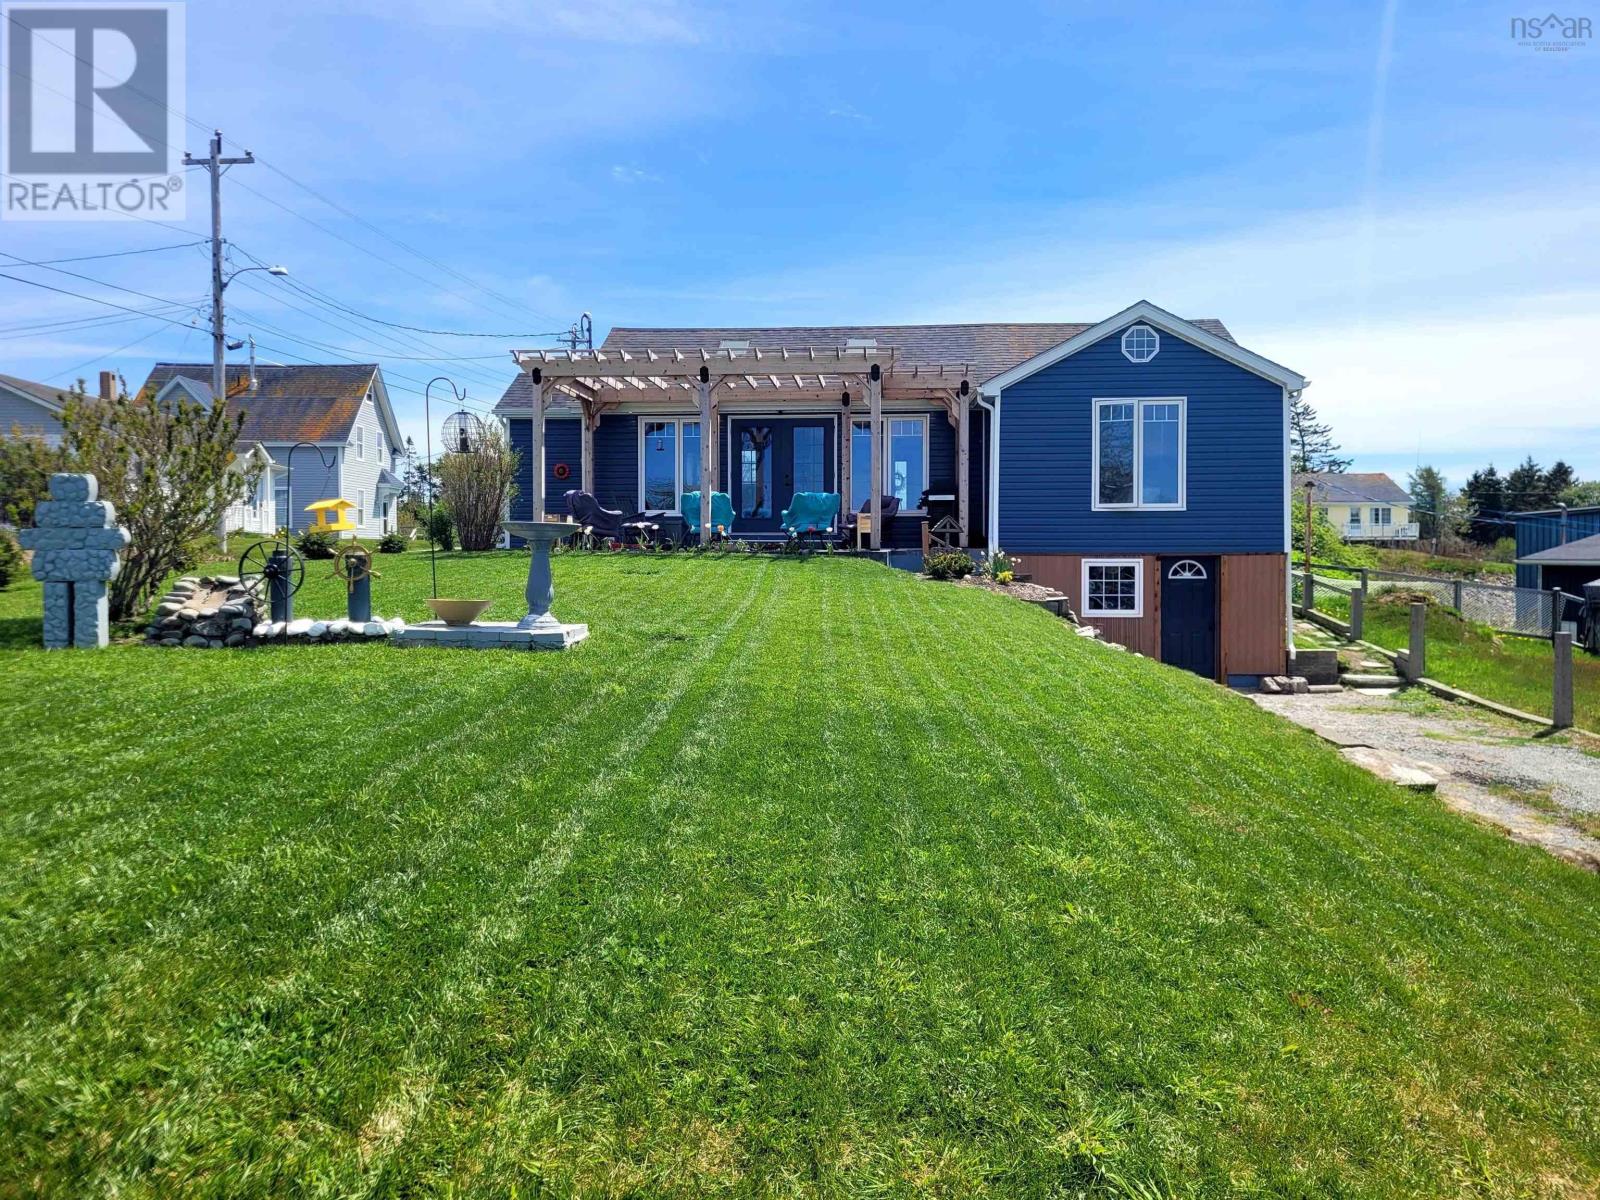
83 South Street
Lockeport, Nova Scotia
This immaculate bungalow has been extensively renovated and offers modern luxury, smart living, and gorgeous water views. Thoughtfully redesigned from the studs up with an addition, this home showcases exceptional quality throughout, with major upgrades including electrical, plumbing, insulation, walls, windows, doors, flooring, and more. Inside, discover effortless one level living with a bright open-concept main living area highlighted by soaring cathedral ceilings, skylights, and dramatic floor-to-ceiling windows with water views. The custom kitchen is both stylish and functional, featuring quartz countertops, premium fabuwood dovetail cabinetry, a pantry, and stainless steel LG smart appliances. Smart technology is seamlessly integrated throughout the home creating a modern living experience. Elegant frosted glass pocket doors add both character and privacy, while integrated smart-controlled lighting inside and out brings convenience and ambiance to everyday living. French doors open to a stunning north-facing patio complete with a western red cedar pergola, ideal for entertaining guests or simply relaxing while taking in the peaceful water views. The luxurious bathroom is a showpiece, designed to impress with tile extending to the ceiling, in floor heating, mood-setting smart lighting, a walk-in rain shower, illuminated jet tub, heated medicine cabinet mirror, and temperature displayed faucet for a spa-inspired experience at home. A heated basement with a workshop offers plenty of storage and potential future development options. Outside, the low-maintenance landscaped yard is accented with garden beds and two separate driveways for added convenience. Located in the seaside town of Lockeport in walking distance to amenities, several white sand beaches, parks, trails, boat launches, a tennis and pickleball court, and more. Lockeport is known for its vibrant community spirit and events throughout the year, and its popular Crescent Beach. Contents are negotiable. (id:63476)
8 Wilson Court
Reserve Mines, Nova Scotia
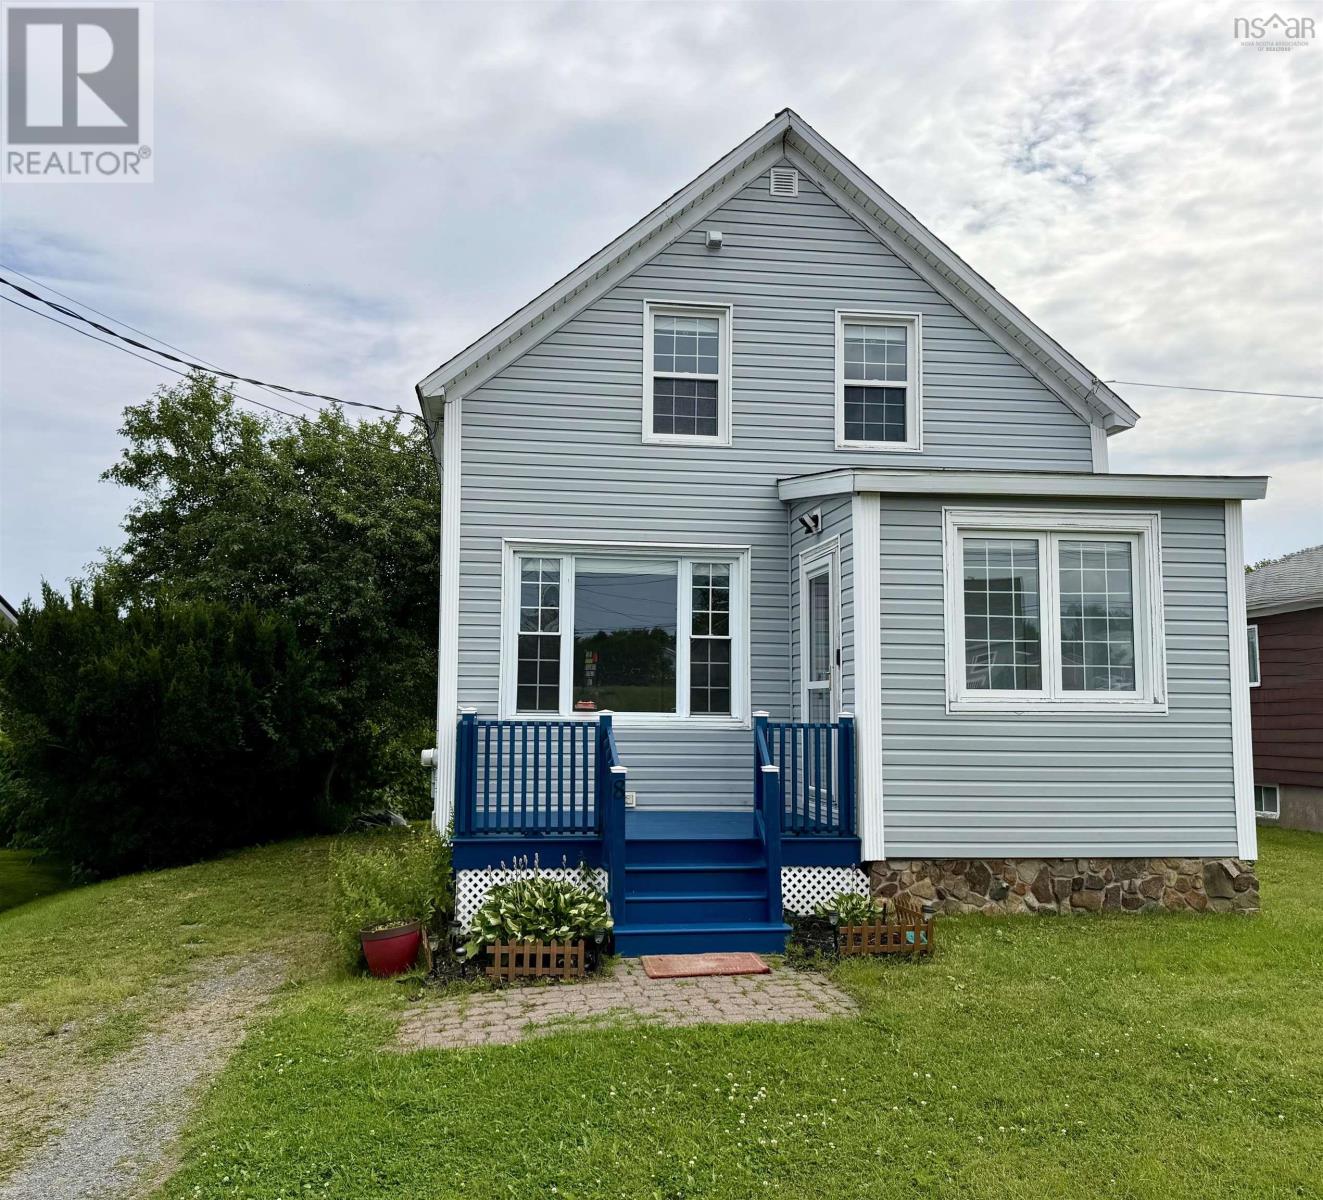
Well maintained 3 bedroom home, situated on a quiet court and offering a nice sized yard for future development or for kids and pets to play. Entering at the front you come into a nice sized porch/foyer, from here you enter the main home with its bright and sunny living room, dining room and kitchen. The kitchen has a door leading to the back step, convenient for bbq's and relaxing, or keeping an eye on little ones while you're cooking. Upstairs there are 3 bedrooms and a 3pce bathroom with walk-in shower. Appliances will remain at closing. The lower level houses utilities. Outside there is a shed for storage and room for gardens, etc Contact an agent to schedule a private viewing. (id:63476)
633 Jorgensen Road
Nelson, British Columbia
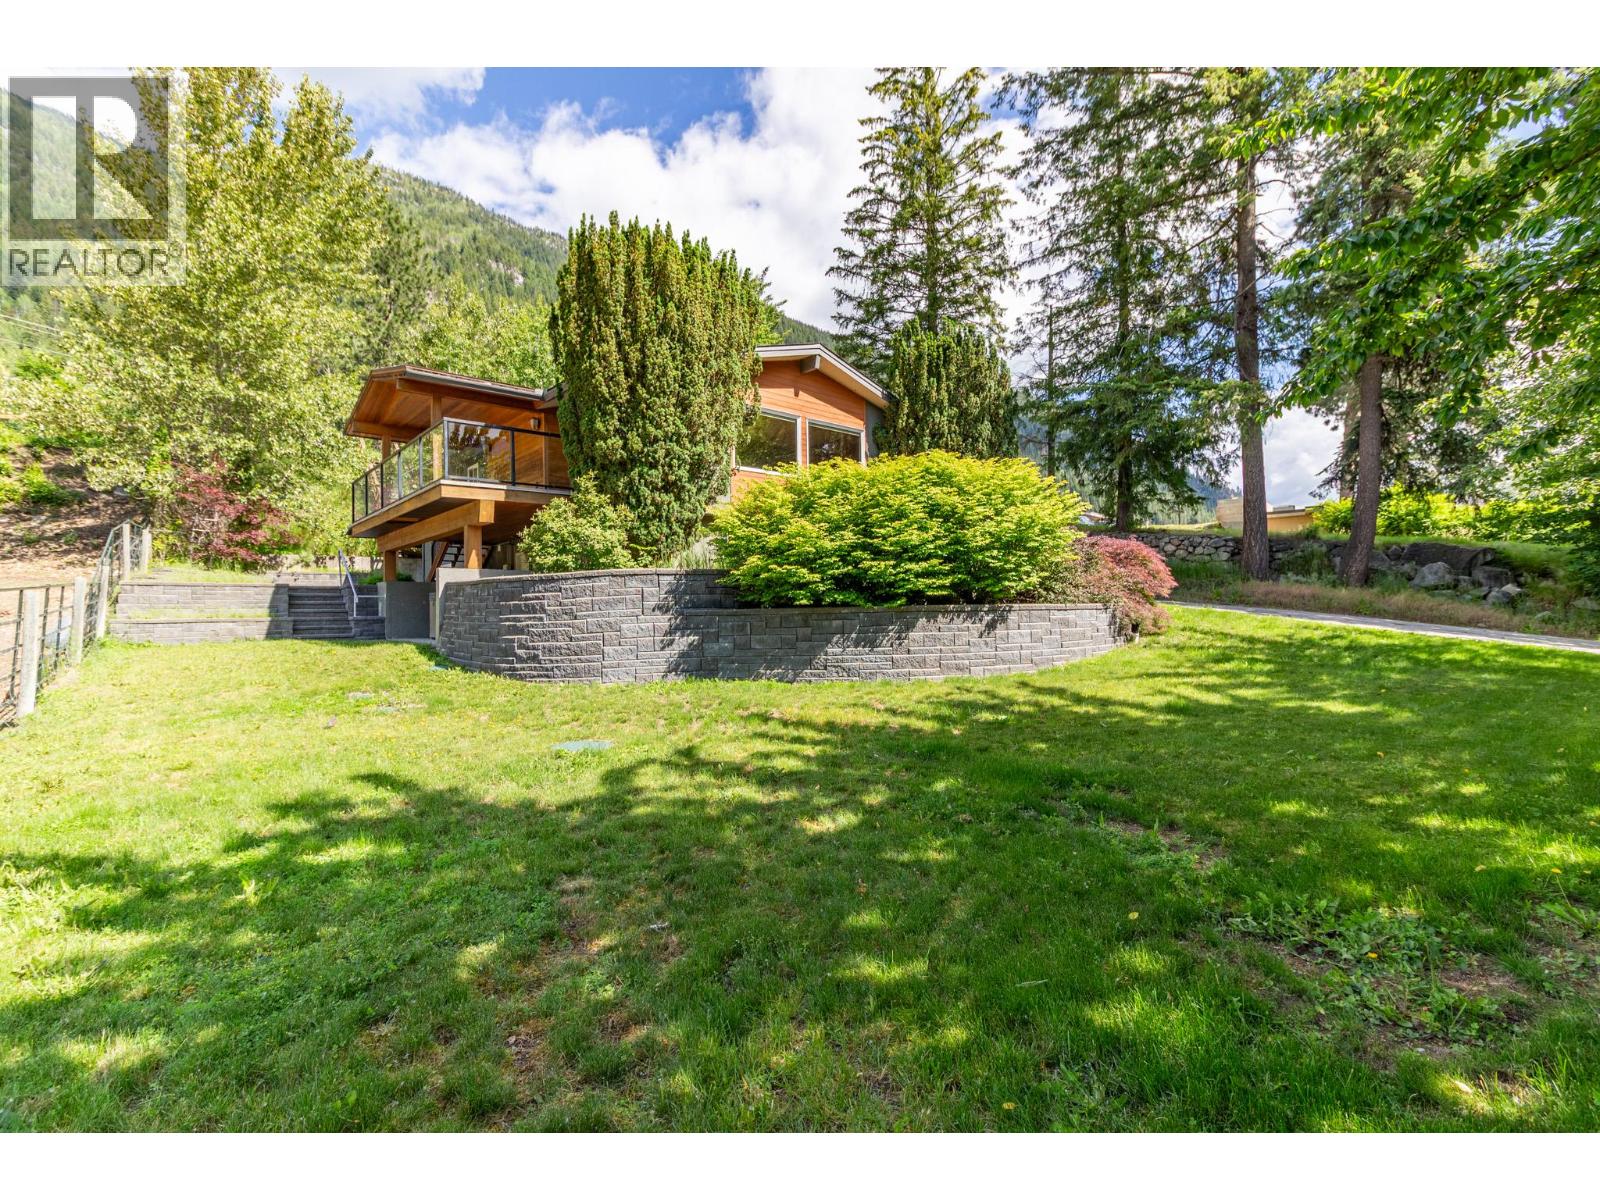
Step into the comfort and quality of 633 Jorgensen Rd. An updated 4/5-bedroom, 3-bath home on 0.32 acres just steps from Kootenay Lake, offering stunning views of the Nelson skyline. Located just outside city limits, this property combines the convenience of in-town living with a peaceful rural setting and ample space to relax, entertain, and garden. The bright, modern interior is filled with natural light and features a nearly 20-foot kitchen island, custom fireplace, and seamless access to the covered deck for easy indoor-outdoor living. The rest of the main floor includes the primary suite, two additional bedrooms, and two flexible rooms ideal for a home office, den, dressing room, or another bedroom. The walkout lower level offers a large rec room, laundry, full bath, bedroom, and mechanical/storage space. With potential for an in-law suite, revenue opportunity, or multigenerational living. The covered lower patio provides privacy for the hot tub, and leads out to the extensive landscaped yard and patio on the South side of the house. This is a versatile home and property with plenty of storage and parking for all the toys. Reach out now to arrange your private viewing. (id:63476)
2121 Hull Way NE
Medicine Hat, Alberta
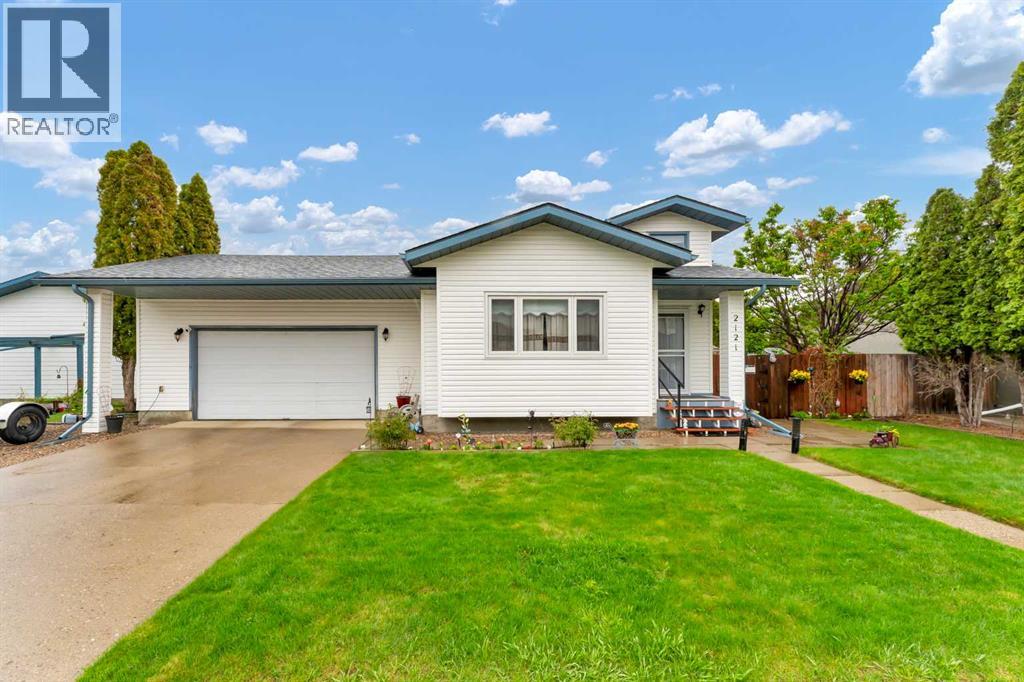
This meticulously maintained family home shows pride of ownership throughout! It offers a double attached garage, RV parking, 2+2 bedrooms, 2 full bathrooms, and a beautifully landscaped private backyard oasis with fencing and established perennials.The main level welcomes you with a spacious front entrance, vaulted ceilings, a bright living room, and an open concept kitchen and dining area. Patio doors lead to the fabulous deck, creating an ideal space for relaxing or entertaining with family and friends. Upstairs are 2 good sized bedrooms and 4 piece bathroom. Downstairs you have direct garage access, laundry room with sink, 2 more bedrooms, 4 piece bathroom with lovely corner soaker tub & separate shower, and a comfortable family room with a wet bar.Outdoors features a fully fenced yard, perfect for your children and pets, with underground sprinklers, a manicured landscaped lawn, and many established perennial plants. Recent updates include: •Shingles•Furnace•All windows•Central air conditioning•Vinyl plank flooring on the main level•Carpet on the upper level•Front door and screen door•Composite decking boards and railing•All-new PEX plumbing throughout.With a double attached garage, RV parking, alley access, and a convenient location close to schools, the Co-op Shopping Centre, the Leisure Centre, and walking and biking trails. The owners have loved this home for 30 years, and it is now ready for the next family to make it their own! Make an appointment to view this lovely home today. (id:63476)
412 St Paul Street
St. Catharines, Ontario
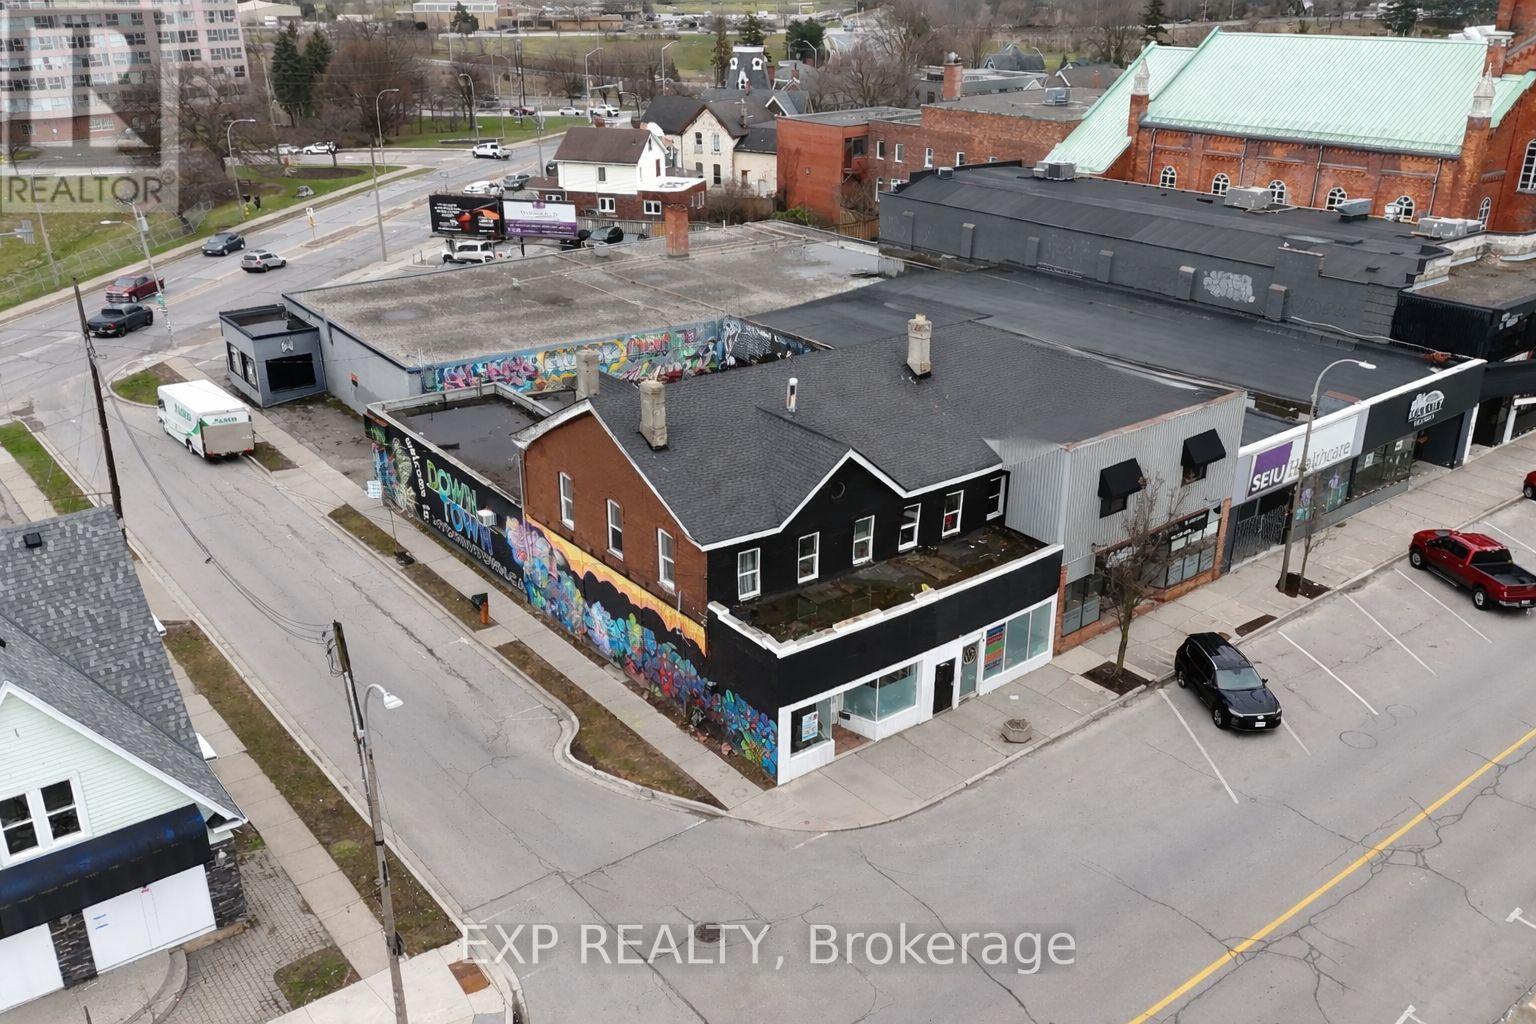
Exceptional mixed-use investment opportunity in the heart of downtown St. Catharines. This property features four residential units along with an approximately 3,000 sq. ft. commercial space offering tremendous potential for investors, renovators, contractors, or entrepreneurs looking to add value and maximize returns. The residential component currently generates approximately $7,700 per month in rental income, including a spacious lower-level 4-bedroom unit with 2 bathrooms, large kitchen, and open living area, plus three upper units consisting of one bachelor apartment and two separate 3-bedroom suites.The commercial portion is currently an open shell, providing a blank canvas for a variety of future uses including restaurant, retail, office, studio, medical, or professional space. Zoned C6 - Commercial Downtown Mixed Use, the property permits a wide variety of uses including retail, office, restaurant, personal service businesses, and more, making this an ideal opportunity for both investors and owner-operators. Located in a high-traffic downtown corridor surrounded by ongoing development and amenities, this property offers strong long-term upside potential.Over $60,000 has recently been invested into key building improvements, including new water lines, new electrical power service, repairs to the flat roof, and the installation of fire-rated doors. Additional updates include a brand new 200-amp electrical service and furnaces approximately 5 years old.Vacant possession may be available, allowing buyers the flexibility to renovate, upgrade, and reposition the property to achieve higher market rents and increased value. An independent third-party appraisal completed approximately 5 months ago estimated the property value at $615,000, making this an exceptional opportunity at the current asking price. Offered sold as-is where-is, this property presents outstanding upside potential for the right buyer looking to capitalize on a rapidly growing downtown market. (id:63476)
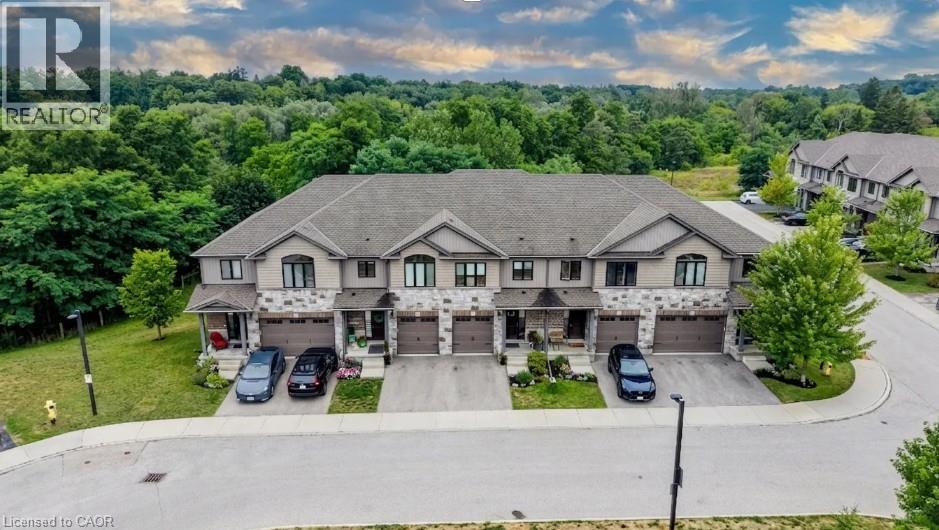
50 Bute Street Unit# 10
Ayr, Ontario
STUNNING TOWNHOME FINISHED TOP TO BOTTOM WITH WALKOUT BASEMENT AND BACKING ONTO GREENSPACE! Welcome to #10-50 Bute Street in the charming and peaceful community of Ayr. This beautifully maintained 3-bedroom, 4-bathroom townhome offers over 2,200 sq. ft. of finished living space, thoughtfully designed for comfortable family living. Step inside through the inviting front foyer featuring a stylish accent wall (2022) and convenient interior access to the single-car garage. The bright, open-concept main floor showcases warm wood cabinetry, a spacious island with breakfast bar, stainless steel appliances, and an abundance of cabinet and counter space. The cozy living room overlooks tranquil greenspace and offers a walkout to the rear deck—perfect for enjoying peaceful mornings or relaxing evenings. Upstairs, you'll find the convenience of a second-floor laundry room, a 4-piece main bathroom, and three generously sized bedrooms, including a spacious primary retreat complete with a walk-in closet and luxurious 5-piece ensuite. The fully finished walkout basement provides exceptional additional living space with a bright recreation room, a 2-piece bathroom, cold room, and ample storage. Step outside to the newer interlock patio (2019), where you can unwind while taking in the private greenspace setting. The second level and basement were updated in 2022 with durable luxury vinyl plank flooring, complemented by new carpet on the stairs featuring designer tile risers for a modern touch. Parking is effortless with a single-car garage and private driveway accommodating a total of two vehicles. Ideally located close to schools, parks, walking trails, shopping, and the scenic Nith River, this move-in-ready home offers the perfect blend of comfort, style, and convenience in one of Ayr's most desirable locations. (id:63476)
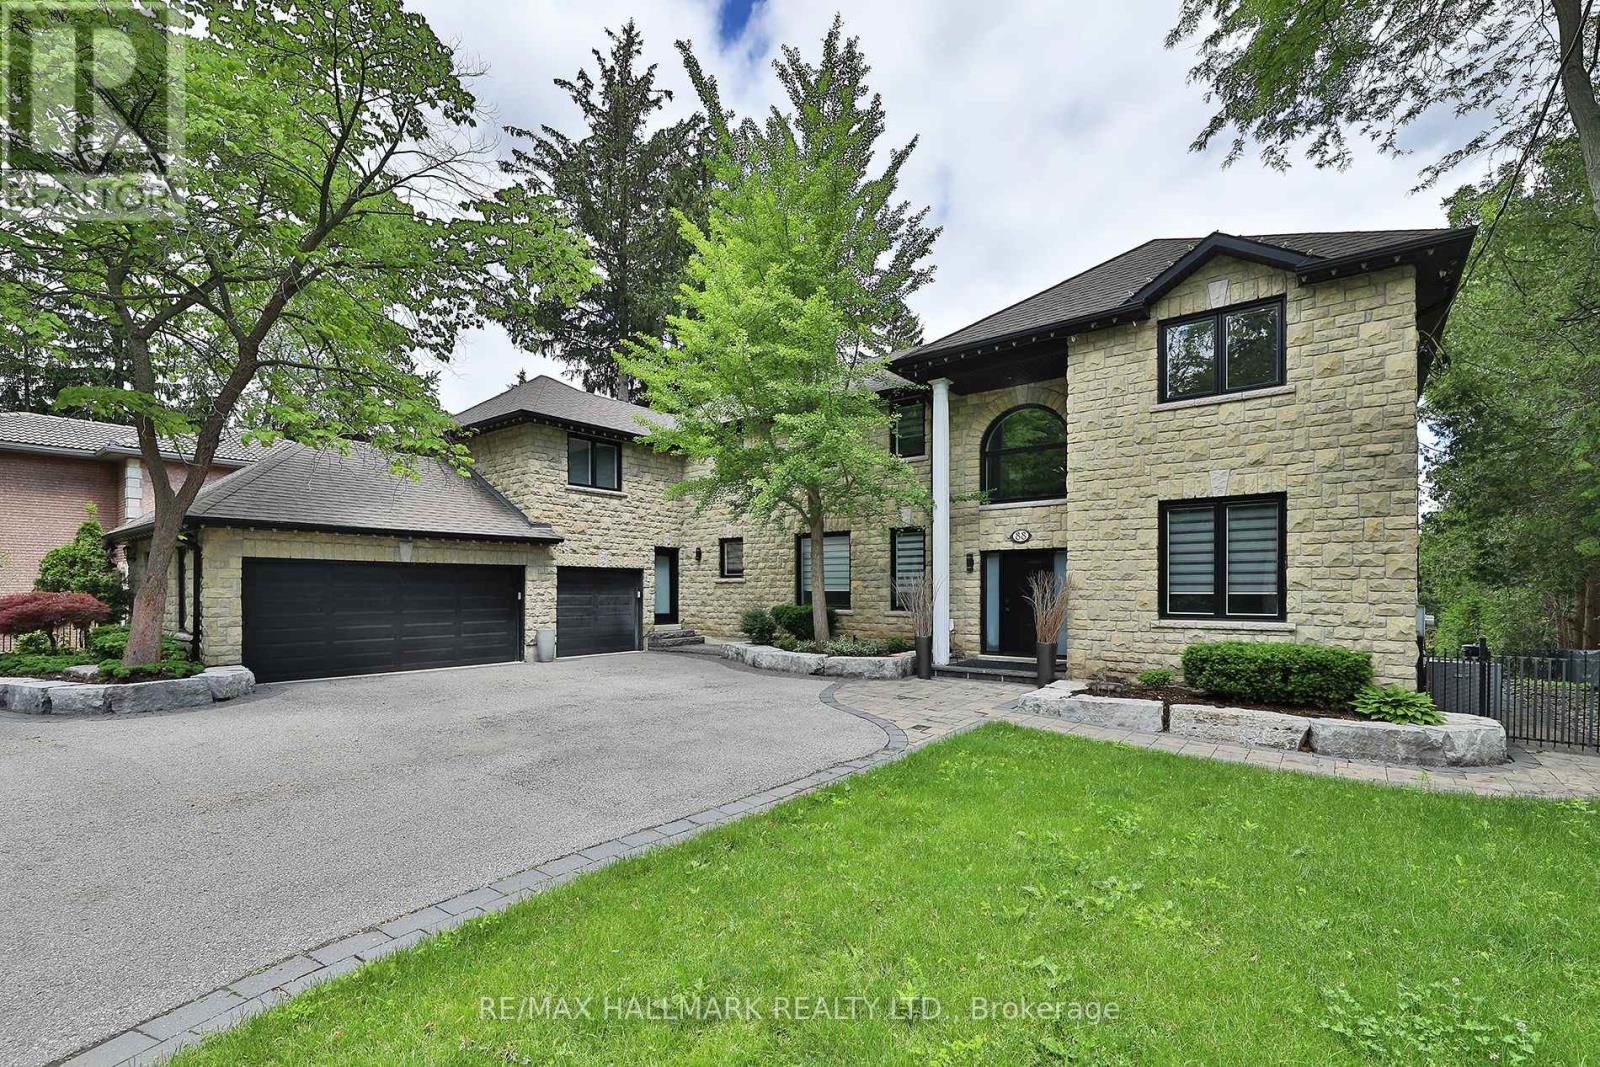
88 Colonel Danforth Trail
Toronto, Ontario
Something Very Special Here! Gorgeous Executive 2-Storey, 4 Bedroom Home (Potential For 5!), 5 Washrooms Plus Home boasts 8 Separate Exits/Walkouts! Approx. 3700 SQ.FT. On A 100' x 194' Lot And Triple Garage! The Location Is Perfect, A Country-Like Setting Next To Highland Creek. Spacious Principle Rooms Include: Formal Foyer With Skylight & Open Staircase; Library; Family. Room. With Gas Fireplace; Formal Dining. Room; Sunken Living Area. Incls: Mounted T.V. & Walkout To Terrace; Main Floor 2pc Powder Room; Separate Breakfast Area With Walkout To A 40 Foot+ Terrace Overlooking Yard. Updated Dream Kitchen, 6 Built-In Appliances, Intercom, Breakfast Bar With Mini Sink & Wine Fridge. Next to Kitchen An Updated Laundry, Direct Garage. Access and Private Back Stairway to Primary Bedroom and Home Office! Home Features Updated Windows, Updated Interior & Exterior Doors, Self-Closing Interior Doors, Motorized Blinds W/Remotes, Porcelain & Ceramic Floors, Engineered Hardwood Flrs, Pot Lights And Crown Moulding. The Second Floor Has 4 bedrooms Plus Studio Loft (Potential For 5th Bedroom!), A large Primary With 5 Piece Ensuite, Walk-in Closet And Home Office With Staircase Leading To Kitchen, Lndry And Garage. 2nd Bdrm incls Semi-4pc Ensuite. The Studio Loft has loads of Potential Including A 5th Bedroom. A Brilliant Backyard Oasis With Saltwater Inground Pool And All The Elements for Exquisite Outdoor Entertaining. (Fully Fenced Yard; Covered Patio With Second Mounted TV, Hot Tub, Gas BBQ, Gazebo With Third Mounted TV And Change Rooms.) The Finished Basement With Separate Entrance Is Perfect For Entertaining! Includes: A Lovely Rec Rm With Gas Fireplace And Fourth Mounted TV; Massive Bar for Entertaining and Fifth Mounted TV; Games Area And A Second Kitchen; Plus A Separate Home Gym W/Rubber Floor. Could Be Another Bedroom; Second Laundry + Storage And 5pc Bath. Please Review Floor Plans/Photos/Matterport/Survey. Note: All Hardwood Floors are "Engineered" (id:63476)

1970 Hollow Road
Thorold, Ontario
Welcome to this stunning Confederation log home at 1970 Hollow Dr in Thorold. Masterfully crafted from authentic white pine and showcasing timeless dovetail joinery throughout. Nestled on a private 1.67-acre lot backing onto a picturesque pond, this property offers the perfect blend of rustic charm and modern comfort. Inside, you'll find soaring vaulted ceilings, luxurious $10,000 quartex countertops, and a relaxing sauna, creating a warm yet refined living experience. The home has been thoughtfully updated with a new furnace (2020), water filtration system (2020), and a new well pump (October 2025), ensuring peace of mind for years to come. The kitchen features a certified roof redone in 2023, complete with three inspections/permits and an impressive 50 year builder warranty. Additional upgrades include an electric vehicle charging plug, Starlink tower for high-speed connectivity, and invisible pet fencing for convenience and safety. Adding to the property's unique appeal is a historic 1890 barn, full of character, with a permit currently in progress for an extension, offering exciting potential for future use. This one of a kind property combines heritage craftsmanship, modern upgrades, and serene natural surroundings, an exceptional opportunity to own a truly special home. (id:63476)
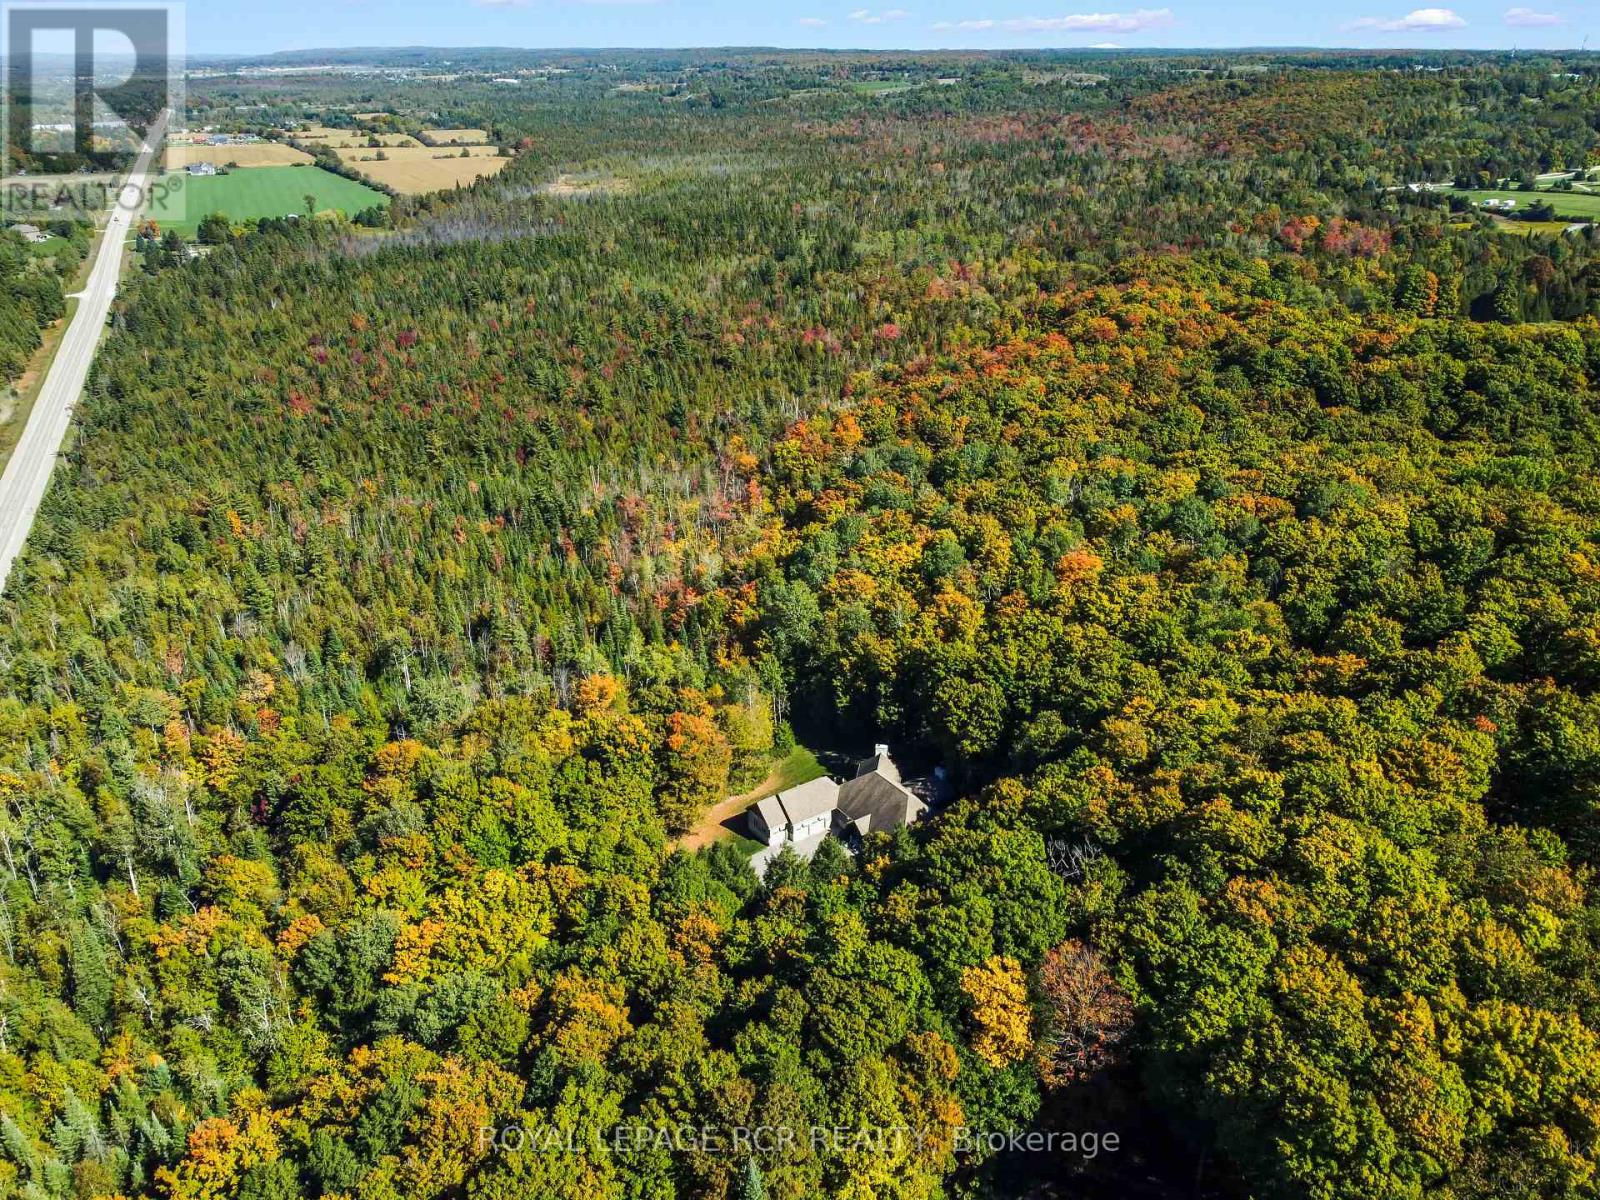
9245 Wellington 124 Road
Erin, Ontario
Set on 44.49 acres of rolling land with trails, a spring-fed pond, and the Eramosa Creek running through, this custom-built residence is a rare retreat where quality and comfort meet the beauty of nature. Thoughtfully designed with over 4,500 square feet of total living space, it offers 3 bedrooms, 3 bathrooms, and an oversized 3-car garage. Inside, every detail speaks to craftsmanship: hardwood and ceramic flooring, a chef's kitchen with granite counters, stainless steel appliances, custom cabinetry, and a generous centre island. The soaring great room features cathedral ceilings and a striking gas fireplace, where walls of windows bring the outdoors in and frame panoramic views. A highlight of the home is the expansive screened-in sunroom, complete with its own fireplace, a perfect spot to enjoy summer evenings or crisp autumn mornings surrounded by nature. The primary suite is designed as a private retreat, offering a walk-in closet and a luxurious 4-piece ensuite with a soaker tub tucked beneath corner windows, where you can unwind while gazing out at the trees and sky. The fully finished lower level provides a wealth of additional living space, warmed with in-floor heating and brightened by above-grade windows. A walkout extends the living space outdoors, offering easy access to the acreage beyond. Geothermal heating, natural gas, and efficient in-floor systems add to the home's comfort and sustainability, while a Generac backup generator provides peace of mind during any power interruption. With previous GRCA approval for a future workshop, the possibilities here are as impressive as the setting itself. (id:63476)
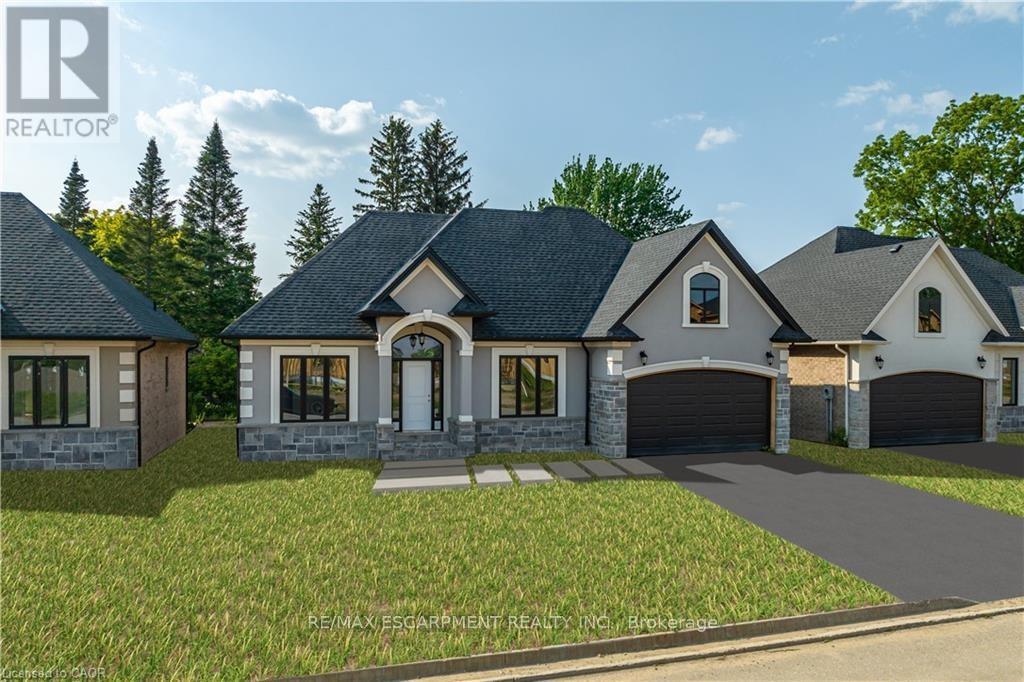
41 Cesar Place
Hamilton, Ontario
PRIVATE LENDING AVAILABLE BY THE BUILDER. 2.5% INTEREST, 10% DOWN. FULLY OPEN Brand New bungalow homes on Executive lots in the Heart of Ancaster, tucked away on a safe & quiet cul de sac road. This particular bungalow holds 1650sf. with 3 beds, open living space and 2 baths with main floor laundry for easy living Loaded with pot lights, granite/quartz counter tops, and hardwood flooring of your choice. Take this opportunity to be the first owner of this home and make it your own! Seconds to Hwy Access, all amenities & restaurants. All Room sizes are approx, Changes have been made to floor plan layout. Built and can be shown. (id:63476)
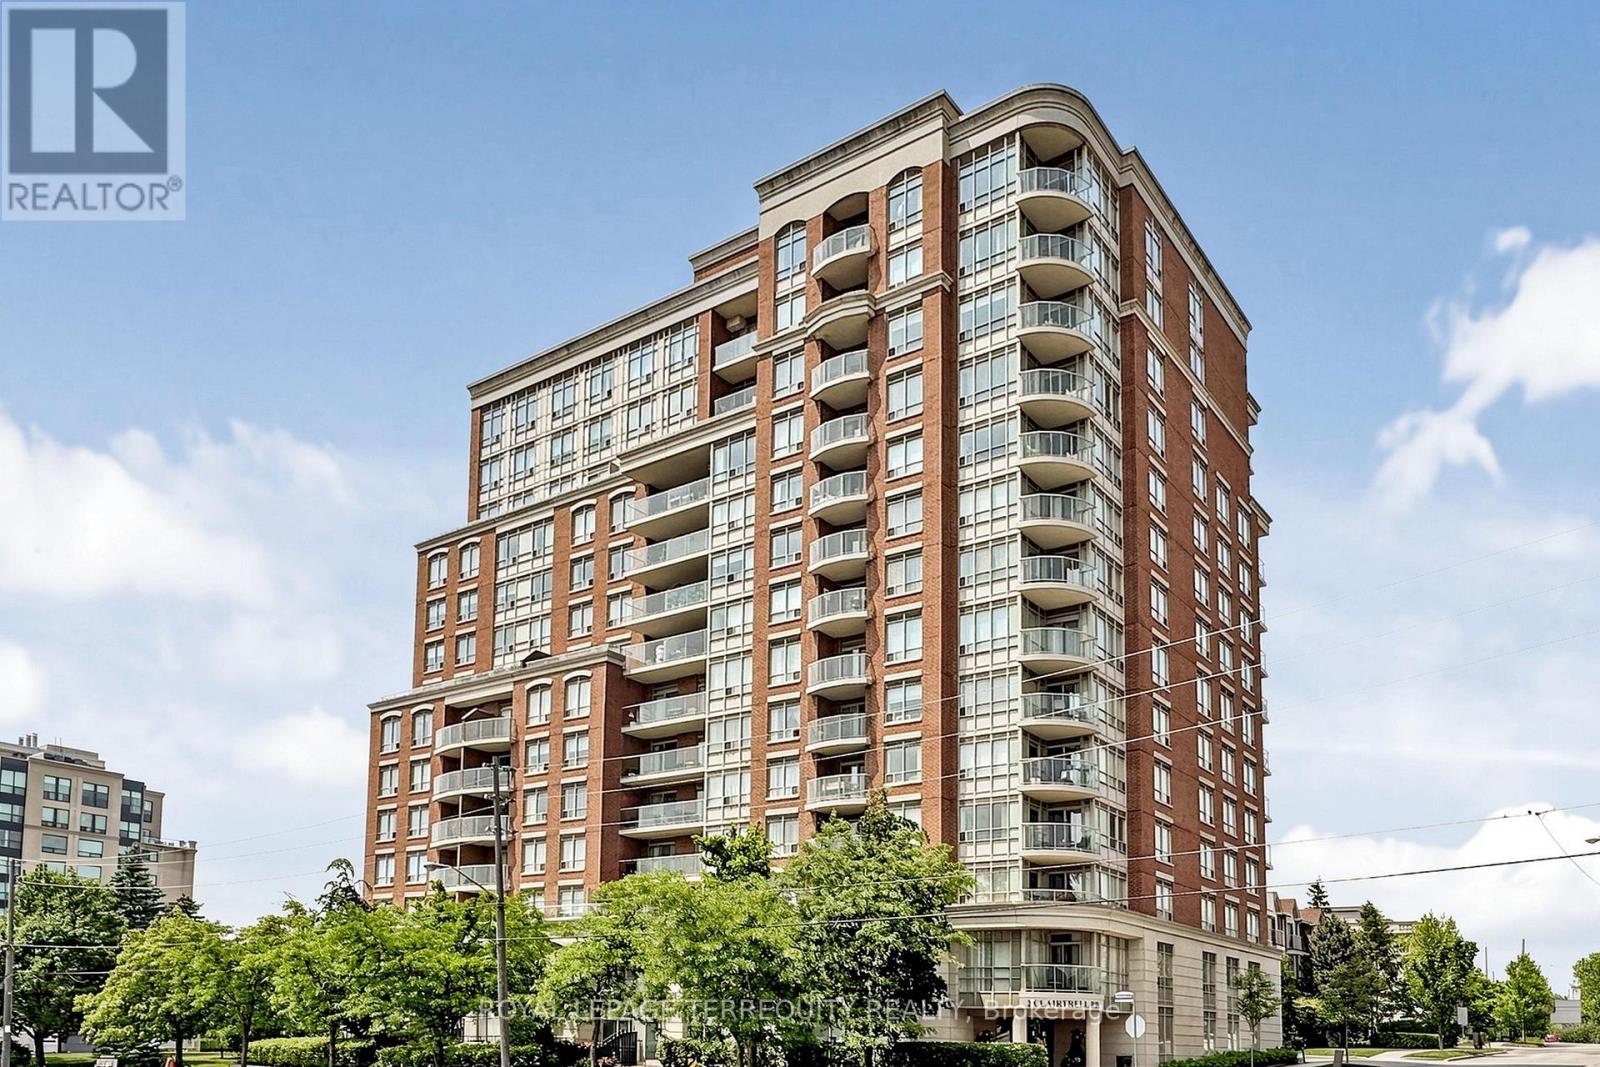
Lph 1 - 2 Clairtrell Road
Toronto, Ontario
Lower Penthouse #1 Corner Suite spans 45' long and wraps the corner 34' offering Privacy of Lifestyle & unobstructed breathtaking panoramic views sw, west and north in a true 3 Bedroom 2 Bath Condo 1,325 sf with gracious sized rooms. Spacious Open entertaining style living with 9' height overlooking luxury treed residential prestigious neighbourhood. Modern Kitchen with ample cupboards & counter surfaces. Full size appliances, Pantry laundry Bar with Com Tech oversize washer & dryer. Unique Primary Bedroom with full ensuite & private secluded Balcony. 2 of the 3 bedrooms can easily accommodate king size beds. Ample closets include 2 walk in's. Finishes are modern neutral palette, tasteful and include interesting LED Light fixtures, square pot lights, motion and under cabinet lights. Natural light is abundant! One owned Parking Spot also #1 and One Owned large locker are included in PP. Maintenance Fees suite LPH 1 approx. $1.00/sf include all - save for electricity at $32.00 av per mo. This Unique Boutique Condo bldg of 133 Units has 33 visitor parking spots, a rooftop terrance w BBQ's, a guest suite. a multipurpose room with free WIFI, 24 hour on site concierge for you to enjoy with your guests. TSCC Corporation Financials are strong operating in surplus w Reserve Fund approx $4 Million. Bayview Village, YMCA w pool, NYG & Sunnybrook Hospitals close by , numerous entertainment options & subway are at your fingertips! Easy access to downtown, airport & TTC. Please see link for neighbourhood report for schools. (id:63476)
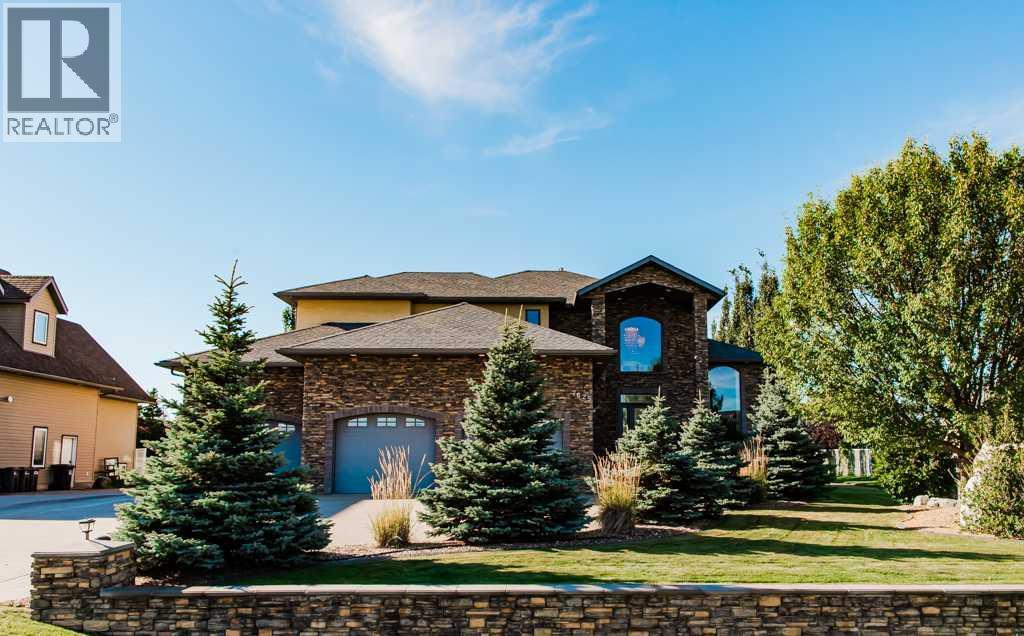
7625 Lexington Street
Rural Grande Prairie No. 1, Alberta
An extraordinary executive residence where scale, craftsmanship and privacy come together beautifully. Set on an exceptionally private half-acre lot in Carriage Lane Estates, this remarkable home offers approx. 5,275 sq. ft. of developed living space plus a nearly 1,500 sq. ft. heated triple garage. A grand entry with soaring 20' ceilings sets the tone, complemented by incredible natural light, black walnut millwork, hardwood and travertine flooring, stone counters and statement lighting including Swarovski chandeliers.The front office features dramatic 14' windows and custom built-ins. The impressive kitchen showcases custom black walnut cabinetry, granite counters, Jenn-Air built-in appliances, induction cooktop, wall oven/microwave, walk-through pantry, new dishwasher, garburator and kitchen faucet. Multiple gathering spaces include 2 casual sitting areas, formal dining with custom cabinetry, wine storage and full-size wine fridge, plus a spectacular living room with soaring windows and wood-burning fireplace.Upstairs, the oversized primary retreat offers 2 walk-in closets and a spa-inspired 5-piece ensuite with updated shower controls. Two additional bedrooms each feature walk-in closets and share a Jack-and-Jill bath, while a reading nook and large laundry complete the level. Approx. $15,000 in high-end drapery and powered blackout blinds have been added to the bedrooms.The fully developed lower level offers 2 additional bedrooms, full bath, wet bar, gym/flex and living spaces, plus an impressive theatre with 120" screen, 7.1 surround sound, high-end projector with new bulb and soundproofing above. The lower level has also been freshly painted and refreshed.Significant recent investment enhances both comfort and infrastructure, including a commercial-sized hospital-grade Lennox HEPA air purification system, smart high-efficiency water softener, complete boiler, furnace and A/C servicing with components replaced as required within the past 2 years, duct cleaning, septic servicing, redundant sump pumps, irrigation upgrades, new plumbing fixtures and room-matched 90+ CRI LED lighting throughout. Additional features include 4-zone in-floor heat, central A/C, and 6-zone indoor/outdoor audio.The nearly 1,500 sq. ft. heated triple garage is exceptionally equipped with newly added cabinetry, workbench, H/C taps and sink, epoxy floors with drains, overhead storage, rear 8' overhead door and a commercial shop lighting system with controller and automatic timer. Car lift negotiable.Outside is equally impressive with gated RV parking, extensive pavement and an incredibly private mature setting with only 1 immediate neighbour. The south-facing 760 sq. ft. composite deck features a built-in Napoleon BBQ, pergola and incredible 14' gas fire-table, complemented by a custom stone fire-pit area and upgraded 12-zone Hunter irrigation. A truly exceptional property offering a level of space, quality, privacy and infrastructure. Call today! (id:63476)
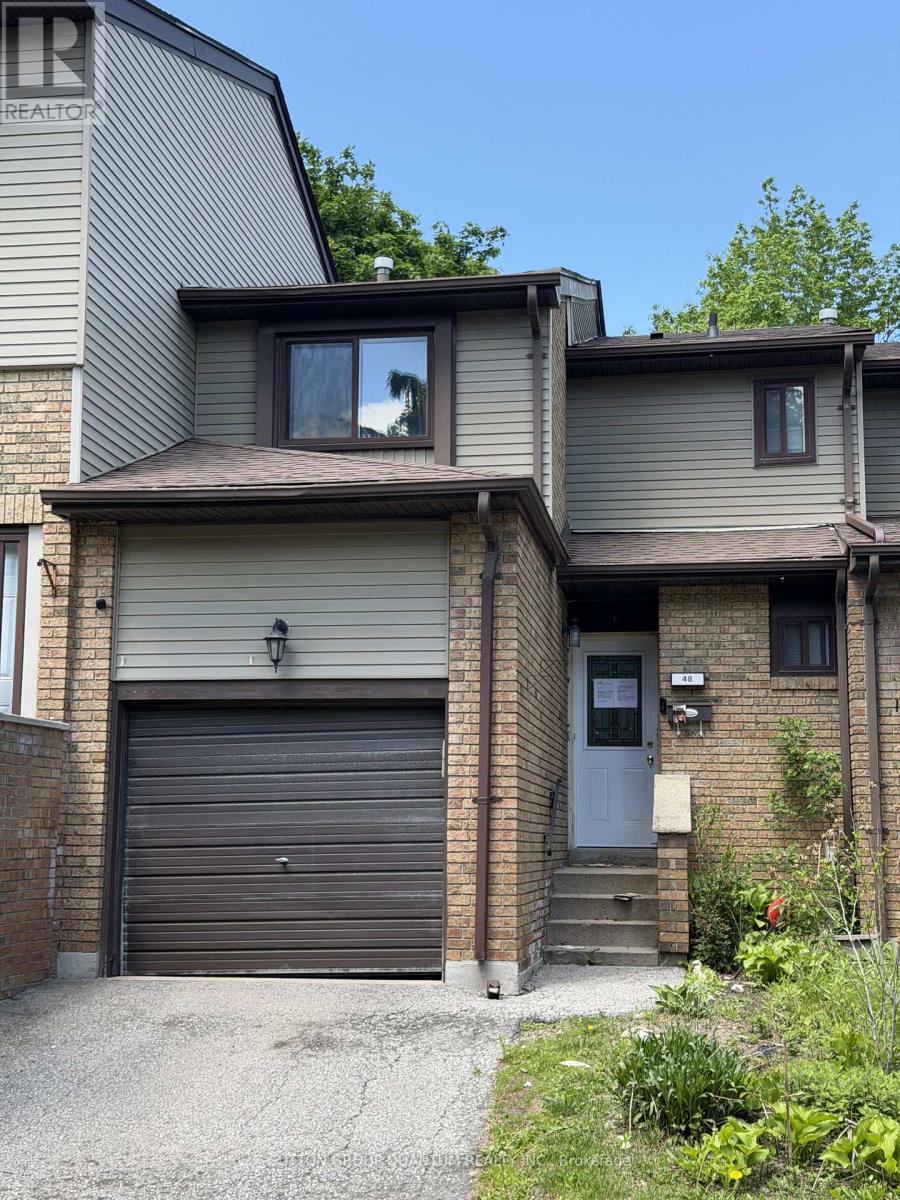
48 Carleton Place S
Brampton, Ontario
Welcome to this 3-bedroom, 2-bathroom condo townhouse located in a family-friendly and well-kept complex. This bright and spacious home offers an excellent opportunity for first-time buyers, young families, or investors alike. Featuring a functional layout with generous living and dining areas, this home provides comfortable everyday living. The well-sized bedrooms offer ample space, while the finished lower level adds extra versatility for a recreation room, home office, or additional storage. Conveniently situated close to Bramalea City Centre, schools, parks, public transit, and all major amenities. Enjoy quick and easy access to major highways, making commuting a breeze. bA fantastic starter home in a prime location - don't miss this opportunity! (id:63476)
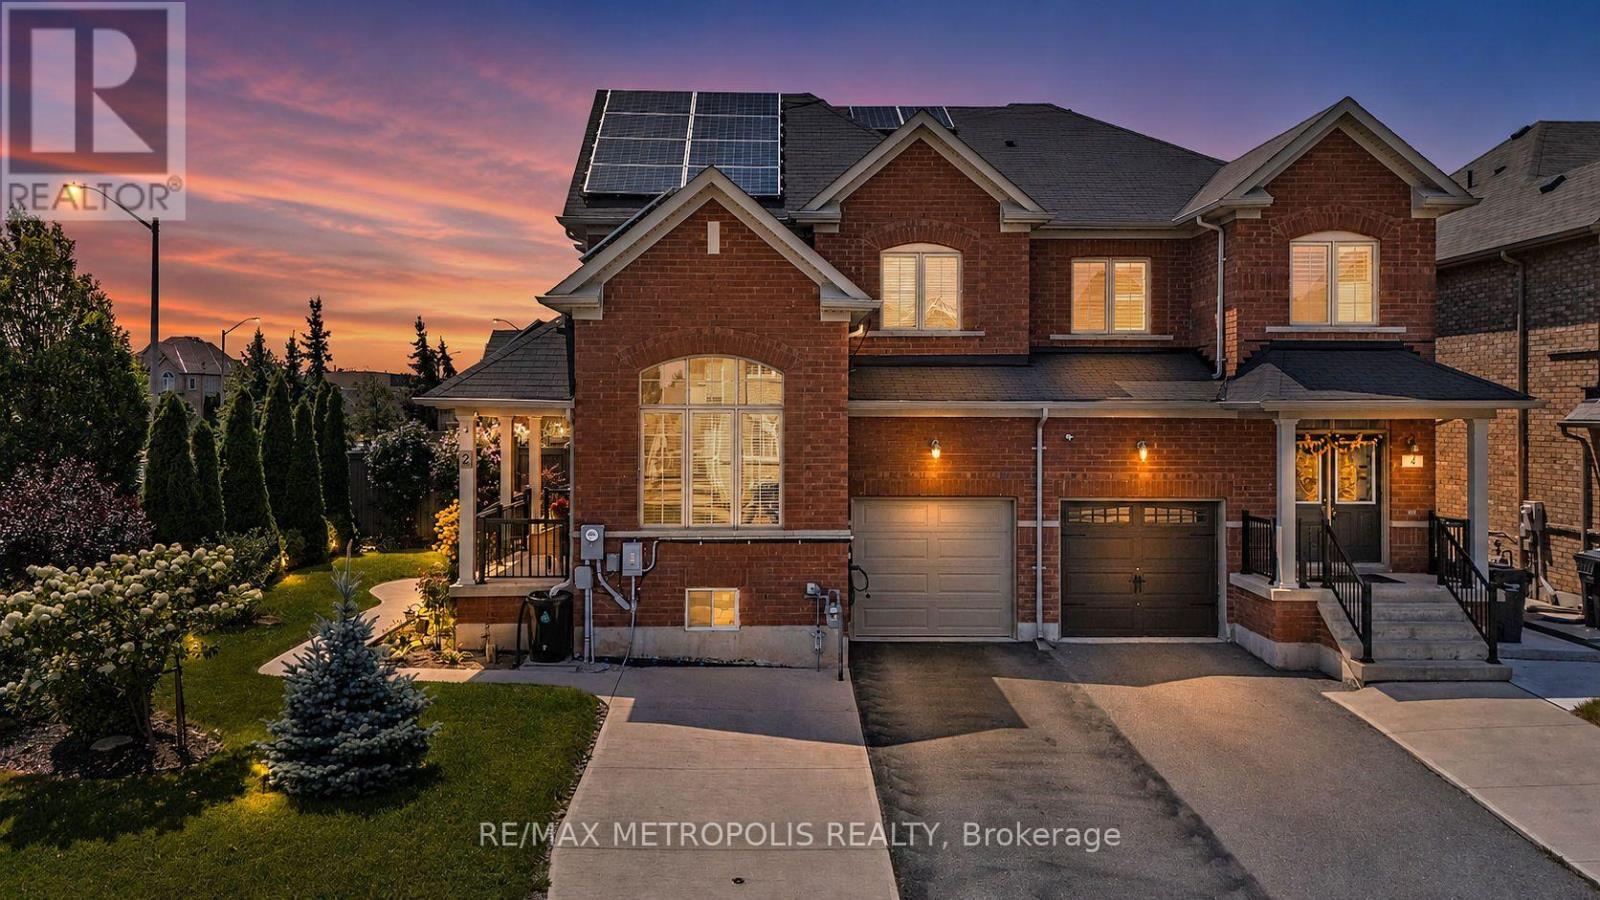
2 Brentwick Drive
Brampton, Ontario
Rare Corner-Lot Gem! Beautifully upgraded 4+2 bedroom, 4-bathroom semi-detached home offering 1,962 sq. ft. of total finished living space and exceptional functionality for families or multigenerational living. The thoughtfully finished basement features 2 additional bedrooms, full bathroom, storage, and convenient entrance through the garage, providing excellent flexibility for extended family, guests or additional living space. Enjoy a spacious backyard designed for entertaining and recreation, complete with a putting green and cabana. Extensively upgraded and well maintained, featuring an owned solar system (2019), owned furnace/heat pump (2023), 200-amp electrical panel (2023), owned hot water tank (2023), water softener & filtration system (2020), gutter guards (2022), insulated garage door (2022), and Level 2 EV charger (2023). Additional improvements include front yard landscaping (2016), finished basement (2019), new stove (2024) and refrigerator (2017).Ideally located in a family-friendly neighbourhood close to schools, parks, public transit, shopping, restaurants, Brampton Triveni Mandir & Community Centre, major roads and Mount Pleasant GO. A standout opportunity to own a premium corner-lot home with substantial upgrades, versatile living space and an exceptional backyard. (id:63476)
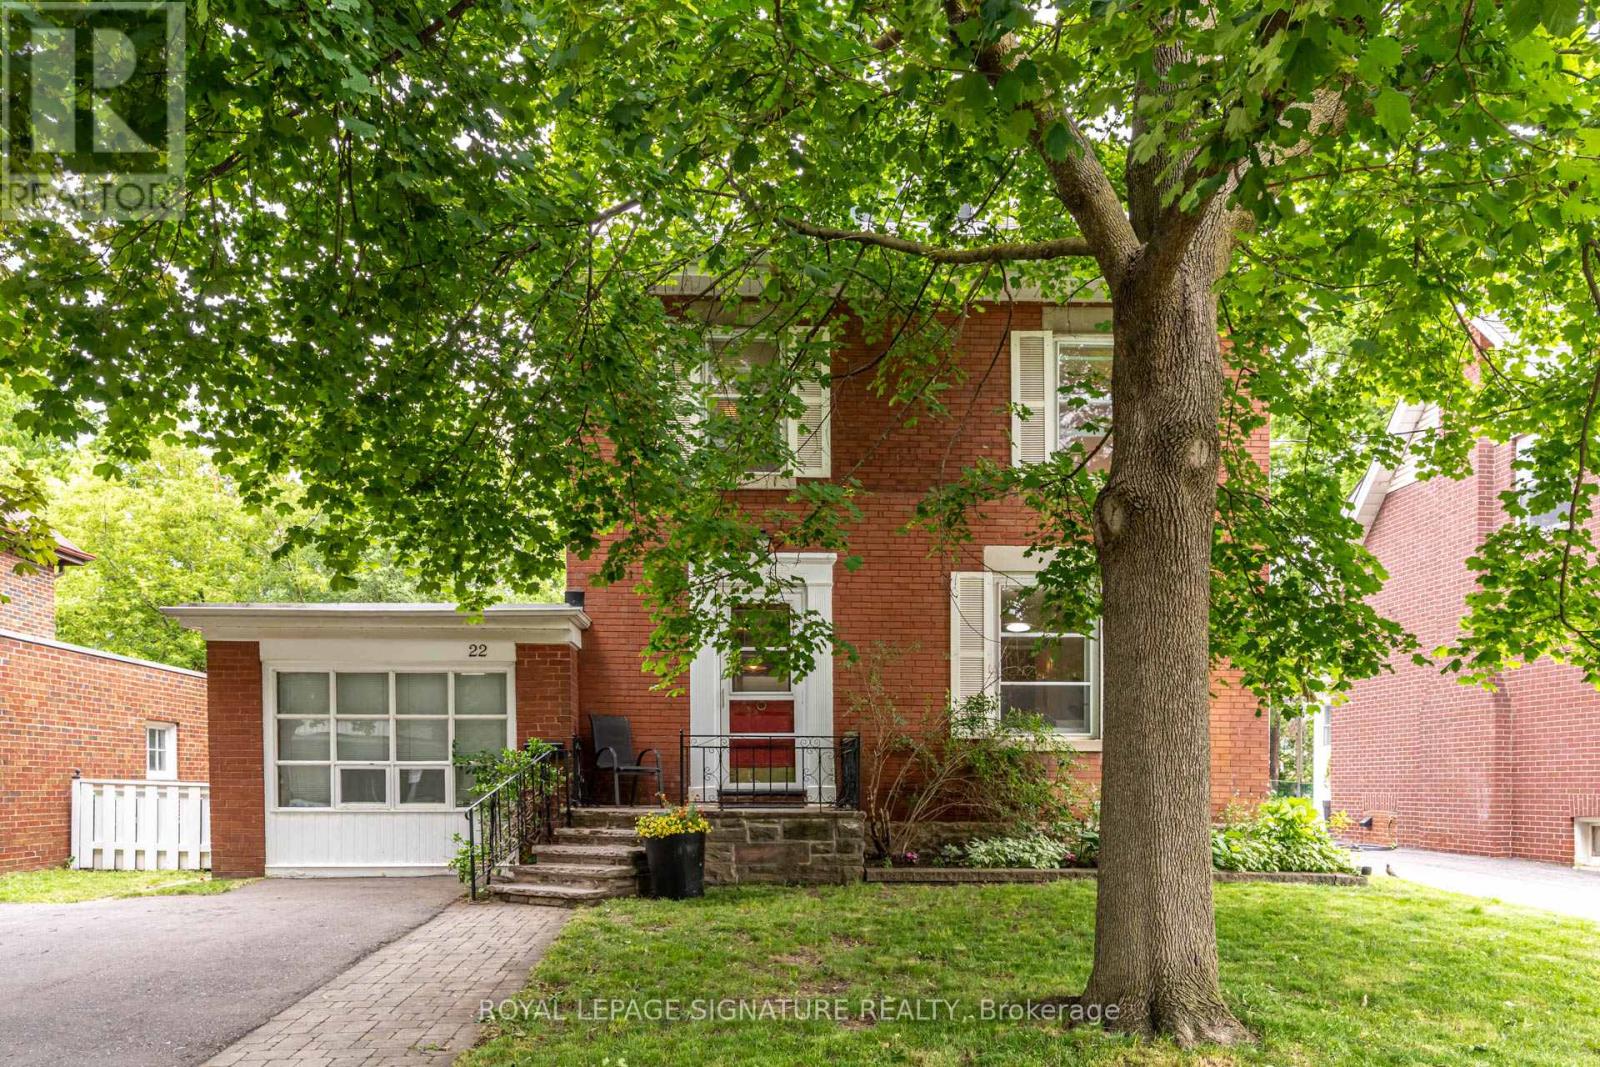
22 Peel Avenue
Brampton, Ontario
Nestled on one of Old Brampton's most charming, tree-lined streets, this character-filled home offers timeless appeal, generous living spaces, and an incredible opportunity to make it your own. Situated on a sprawling lot, this 4-bedroom home is filled with natural light and features spacious principal rooms designed for comfortable everyday living and entertaining.The warm and inviting layout offers a seamless flow throughout, while large windows flood the home with sunshine, creating bright and welcoming spaces at every turn. With three spacious bedrooms, a full bathroom on the upper level, and a convenient main floor powder room, the home offers a functional layout for growing families and everyday living. A standout feature is the art studio-a versatile space ideal for artists, creatives, a home office, workshop, or hobby room. Prefer additional parking? The studio can easily be converted back into a garage if desired.Step outside to enjoy the expansive backyard, offering endless possibilities for gardening, entertaining, family play, or future expansion. Located in the heart of Old Brampton, you'll love being just a short walk to downtown shops, cafés, restaurants, parks, schools, the GO Station, Gage Park, and countless everyday amenities.This is a rare opportunity to own a beautiful home on one of Brampton's most sought-after streets, where charm, character, and community come together. New Heat Pump installed 2025. 200 amp electrical panel. (id:63476)
503 - 10 Malta Avenue
Brampton, Ontario
**THREE UNDERGROUND PARKING SPACES!** Welcome to **The Coronation** - a spacious approx. **1,416 sq. ft. 3-bedroom + solarium** condo offering exceptional space, convenience and value for families. **3 Bedrooms | Solarium | 2 Bathrooms | 3 Parking Spaces | Approx. 1,416 Sq. Ft.** The spacious layout features generous living and dining areas, a bright solarium, large primary bedroom with private ensuite featuring separate tub and shower, and two bedrooms with balcony access. Functional kitchen with breakfast area, refrigerator, stove and microwave, plus a separate laundry room with washer & dryer. **THREE underground parking spaces**, including a **tandem parking arrangement suitable for larger vehicles** - an exceptional advantage for families and a feature rarely found at this price point. Enjoy an impressive range of building amenities including **24/7 on-site security personnel plus security camera surveillance, indoor swimming pool, sauna, fitness centre, squash court, tennis court, billiards room, table tennis room, party room, library, BBQ area, walking trails and beautifully landscaped gardens.** Well-established, well-managed building with a **healthy reserve fund**. Maintenance fees include **hydro, heating, air conditioning, water, building insurance and common area maintenance.** Additional conveniences include regular snow removal, exterior window cleaning, garbage collection from each floor and well-maintained common areas. Excellent location close to **Highways 407, 401 & 410**, with the upcoming **Hurontario LRT** nearby. **A rare combination of space, 3 bedrooms, solarium and THREE parking spaces - offering outstanding value for families looking for the comfort of a larger home with the convenience of condominium living.** (id:63476)
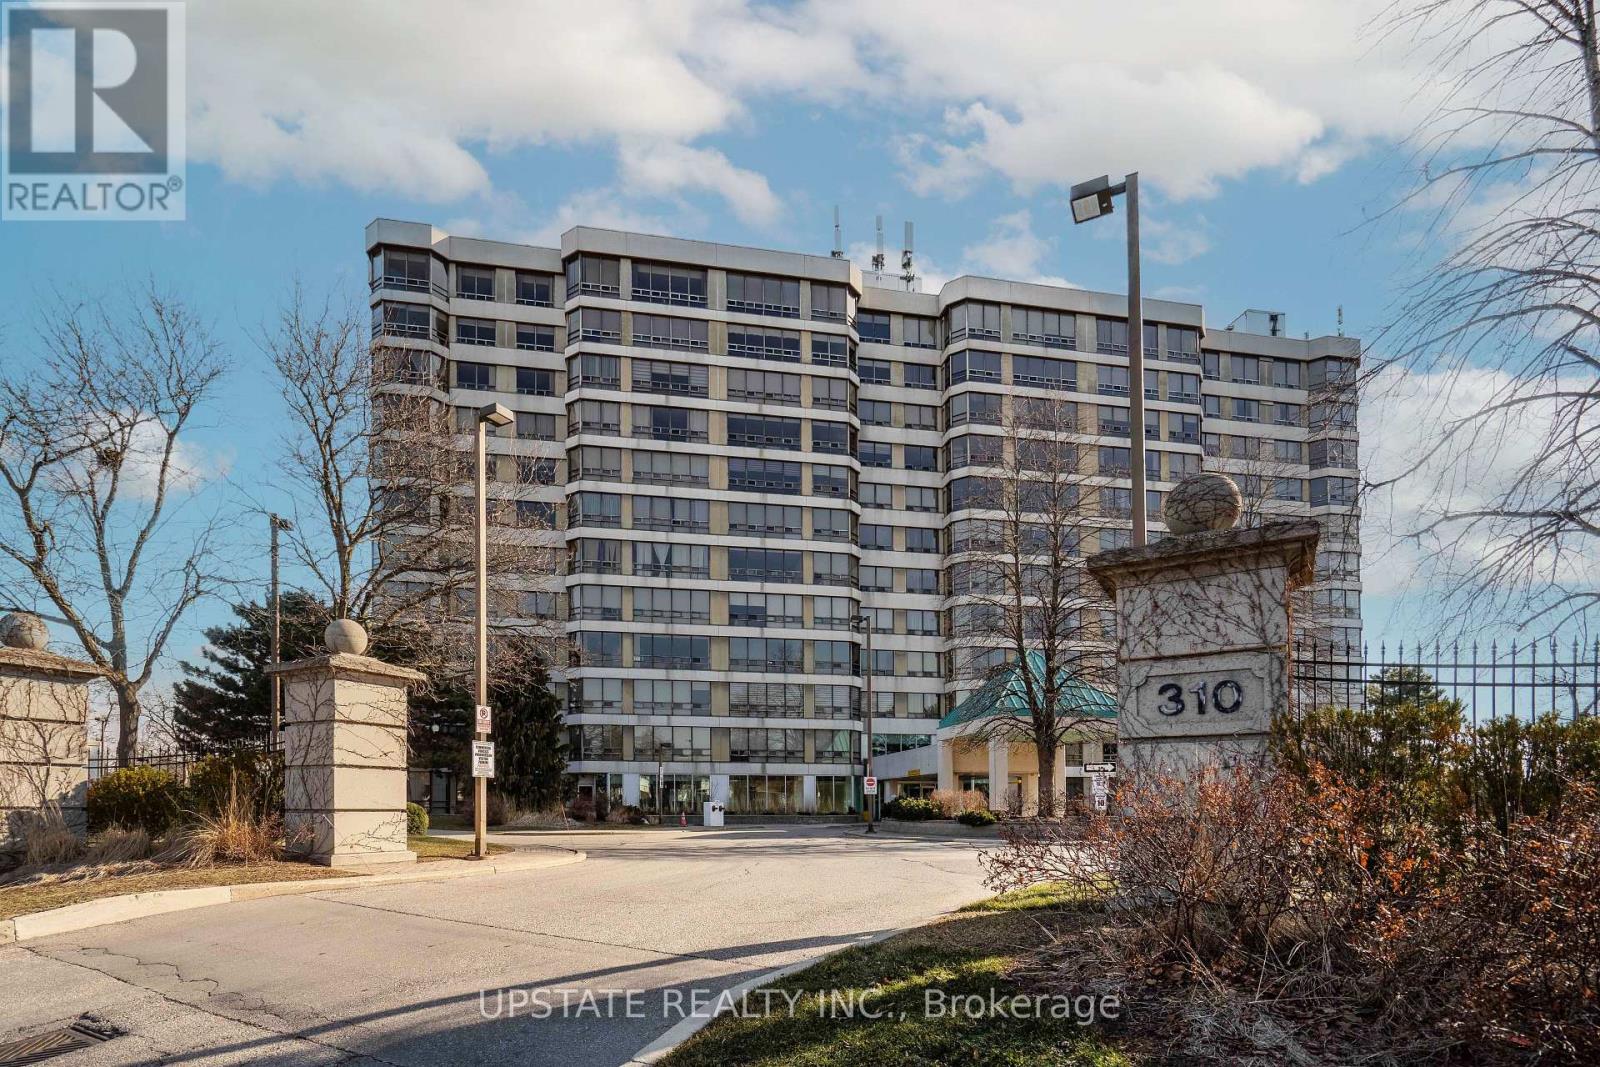
306 - 310 Mill Street S
Brampton, Ontario
Spacious 2-bedroom plus solarium, 2-bathroom executive condominium offering approximately 1,200 sq. ft. of bright, comfortable living space in one of Brampton's most established and well-managed communities. A standout feature of this exceptional suite is the rare inclusion of THREE owned underground parking spaces, providing unmatched convenience for multi-vehicle households, visiting family and friends, and potential rental income opportunities from unused spaces. The suite also includes an owned storage locker and convenient in-suite laundry. The bright and spacious open-concept living and dining area is ideal for both everyday living and entertaining. A sunny enclosed solarium offers a versatile space perfect for a home office, reading room, hobby area, or relaxing retreat filled with natural light. The generously sized primary bedroom features a walk-in closet andprivate ensuite bathroom, while the second bedroom and additional full bathroom provide comfort and flexibility for family members and guests. Residents enjoy an exceptional lifestyle with a wide range of resort-style amenities including 24-hour concierge and security, indoor swimming pool, two fully equipped fitness centres, men's and women's saunas, tennis court, driving range, billiards room, hobby room, library room, party room with kitchen, gazebo with BBQ area, recreation facilities, and beautifully maintained grounds. Maintenance fees provide outstanding value and predictable monthly budgeting by including heat, hydro, water, central air conditioning, building insurance, parking, and common elements. Enjoy worry-free living with no snow removal or lawn maintenance responsibilities, plus ample visitor parking for guests. Ideally located near shopping, dining, transit, GO Transit, Sheridan College, walking distance to top-rated schools, major highways, parks, golf courses, and scenic walking and cycling trails along Etobicoke Creek. (id:63476)
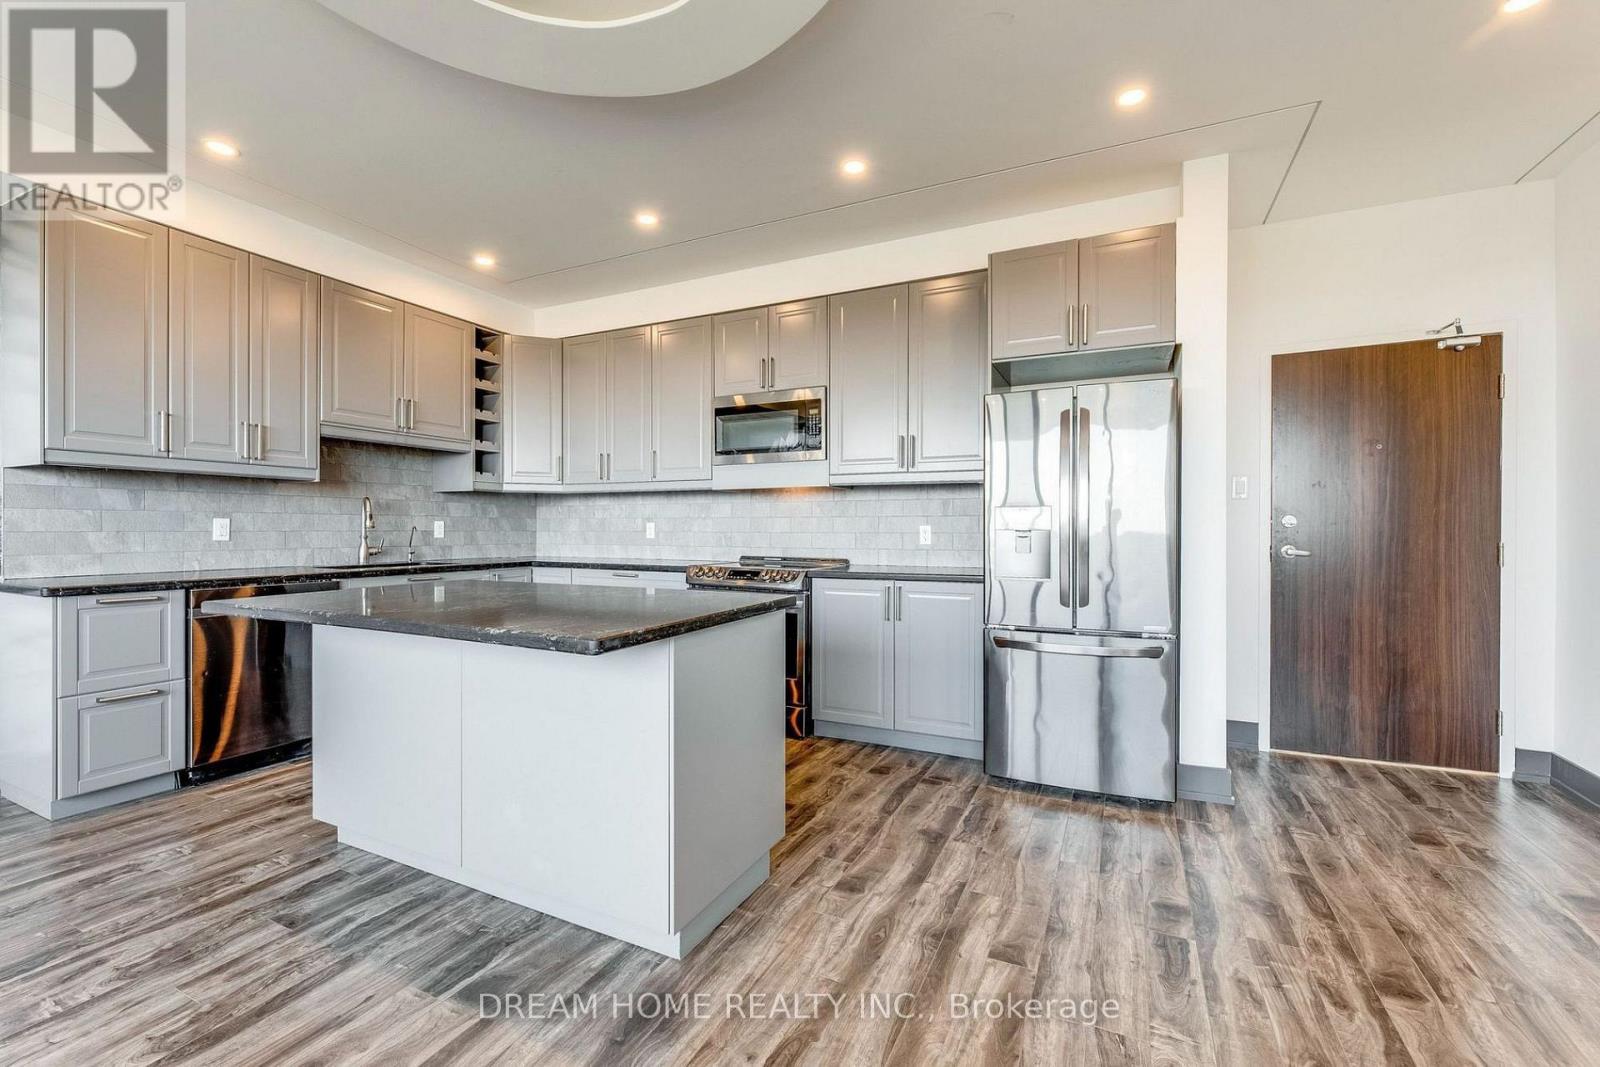
1010 - 2301 Derry Road W
Mississauga, Ontario
Beautifully Modified 3-Bedroom Converted Into A Spacious 2-Bedroom Suite Offering Approximately 1,200 Sq. Ft. Of Stylish Living Space! Featuring A Custom Family-Sized Kitchen With Premium Stainless Steel Appliances, A Rare Open-Concept Layout, Pot Lights, Crown Moulding And Automatic Blinds. The Generous Primary Bedroom Includes A Walk-In Closet And Private Ensuite. Enjoy A Large Balcony With Impressive Southeast Views. Building Amenities Include An Outdoor Pool, Tennis Court And Surface Visitor Parking. Conveniently Located Near Highways 401 And 407, GO Transit, Public Transit, Shopping, Schools, Parks And Recreation. A Truly Exceptional Suite-Show With Confidence! (id:63476)
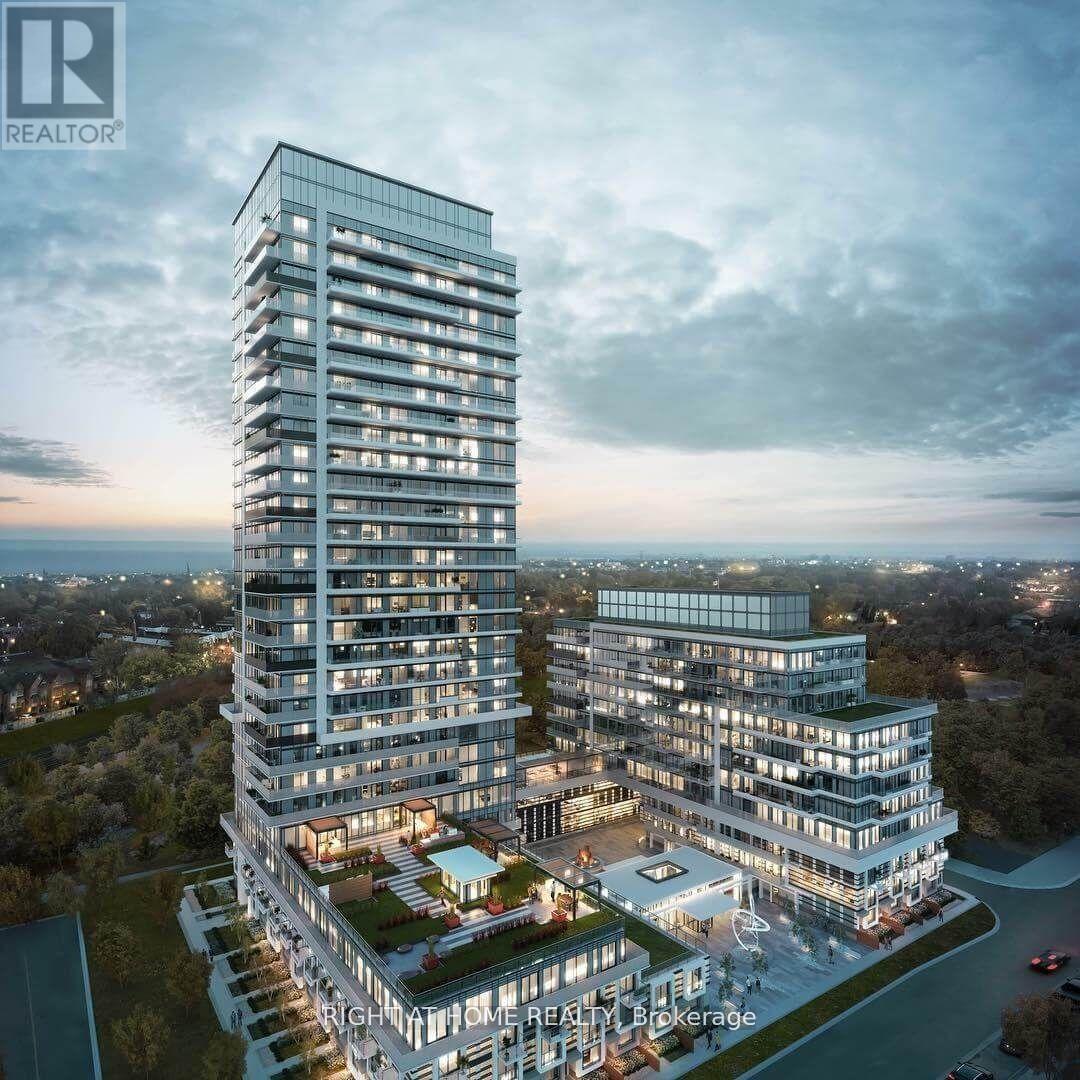
2803 - 251 Manitoba Street
Toronto, Ontario
1-Bedroom Unit On The 28th Floor With Underground Parking .Gorgeous And Spacious With Amazing Views Of The Lake And The City. Enjoy Luxury Amenities In The Heart Of Mimico Steps From Humber East And West Park With Picturesque Lake Views From The Spacious Balcony. This Bright Open Concept 610Sf Unit Plus 110Sf Balcony Boasts Floor-To-Ceiling Windows, Stainless-Steel Appliances. Tons Of Natural Light In The Bedroom With Plenty Of Closet Space, And Convenient Laundry Space In The Immaculate Tile Bathroom. Take Advantage Of 5 Star Building Amenities Including An Outdoor Infinity Pool, Cabana, And Terrace With A Barbeque Area And Firepit, An Indoor Lounge Spa, Sauna And Shower Facilities, Fitness Room, Pet Wash Station, Games Room, Kitchen And Dining Area, And 24/7 Concierge Staff. Live Only 10 Minutes From Downtown Toronto And Steps From All Of Your Daily Essentials! The Owner Can Leave Or Remove Furniture Upon Request. (id:63476)
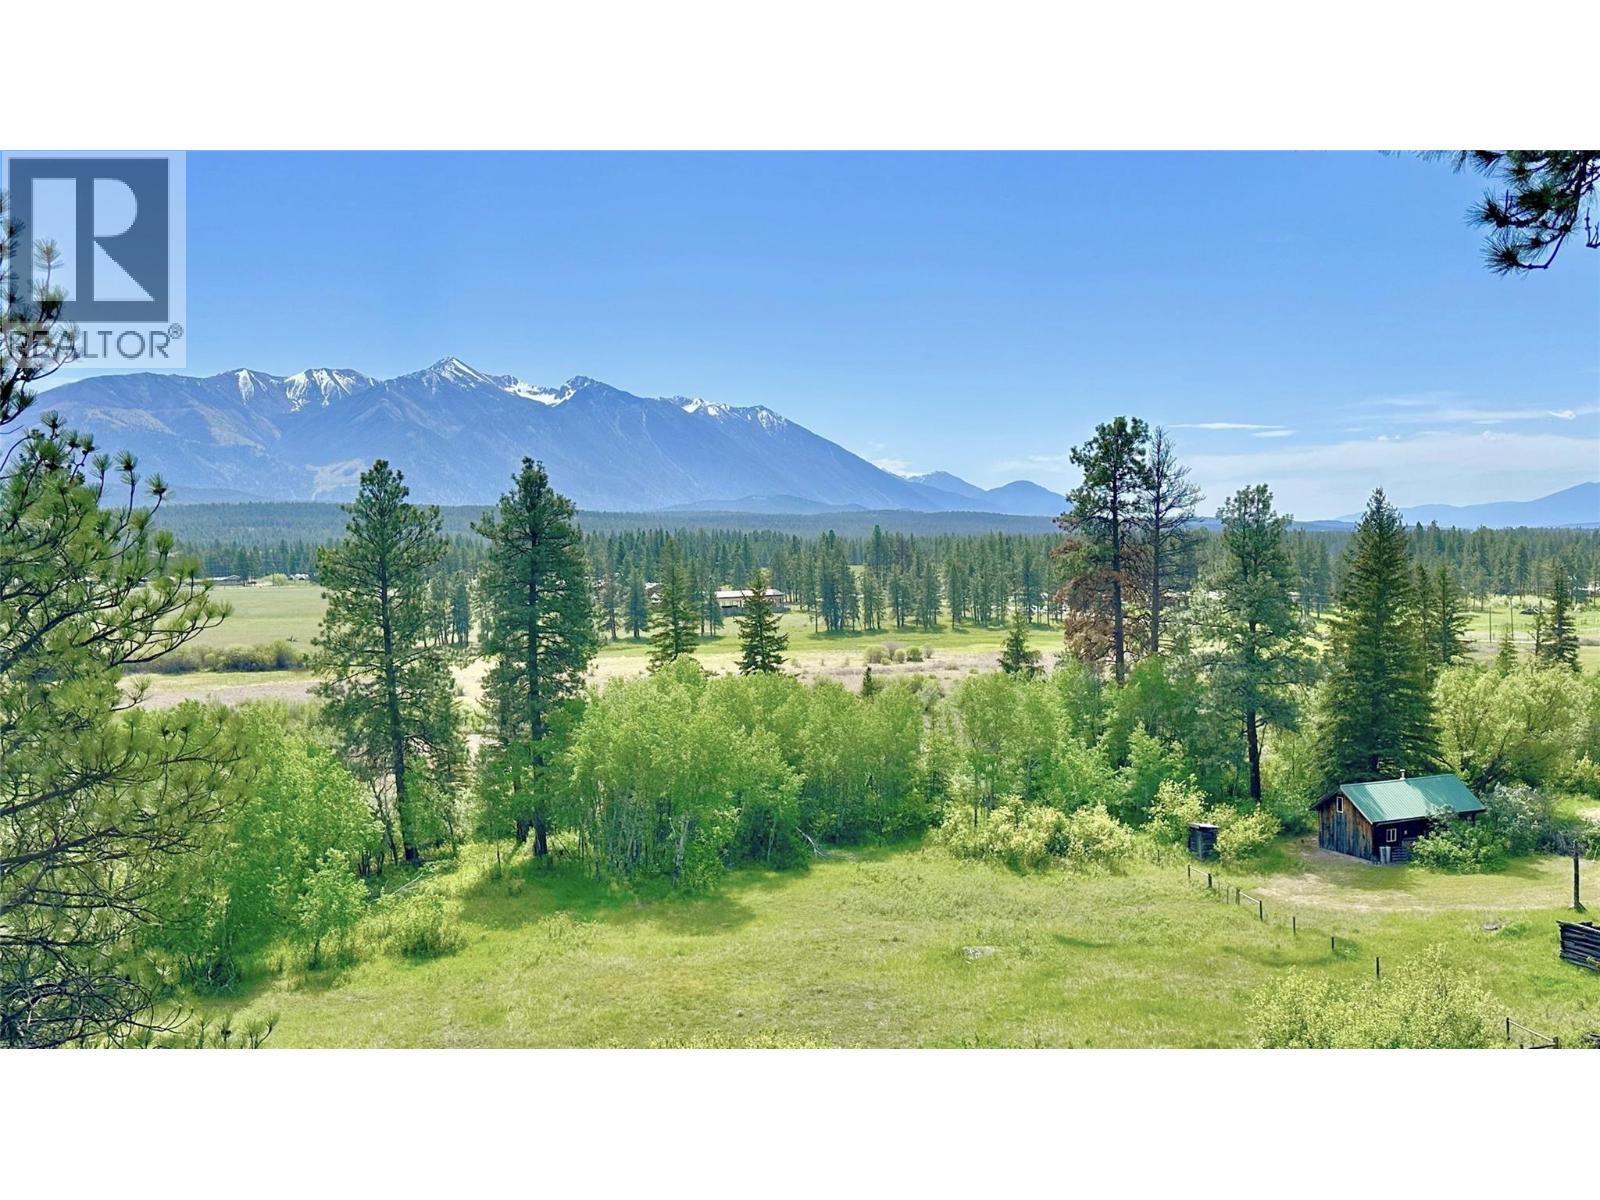
4325 Moan Road
Ta Ta Creek, British Columbia
Discover 32 acres of pure Kootenay paradise with breathtaking 180-degree valley and mountain views, backing directly onto Crown land for endless outdoor adventure right from your doorstep. Whether you’re thinking of building your dream home, creating the ultimate recreational retreat, or simply escaping the noise of everyday life, this one-of-a-kind property offers peace, privacy, and natural beauty. Perfect for horse lovers, outdoor enthusiasts, hunters, hikers, and anyone craving wide open space. This property features cross-fenced grazing fields, a small creek and ponds that attract abundant birdlife, and multiple exceptional building sites to take full advantage of the panoramic views. Existing structures on site offer potential for a rustic getaway with a little vision and elbow grease, while the existing well with a new pump adds valuable infrastructure already in place. Step directly from your property onto Crown land for immediate access to horseback riding, hiking, biking, camping, and backcountry exploration. Ideally located with easy highway access on a paved road, you’re less than 30 minutes to both Cranbrook and Kimberley, under 1 km to the Kootenay River for world-class fishing, only 7 minutes to Wasa Lake, and just 30 minutes to the Canadian Rockies International Airport. Don't miss this rare opportunity to own an incredible piece of the Kootenays. (id:63476)
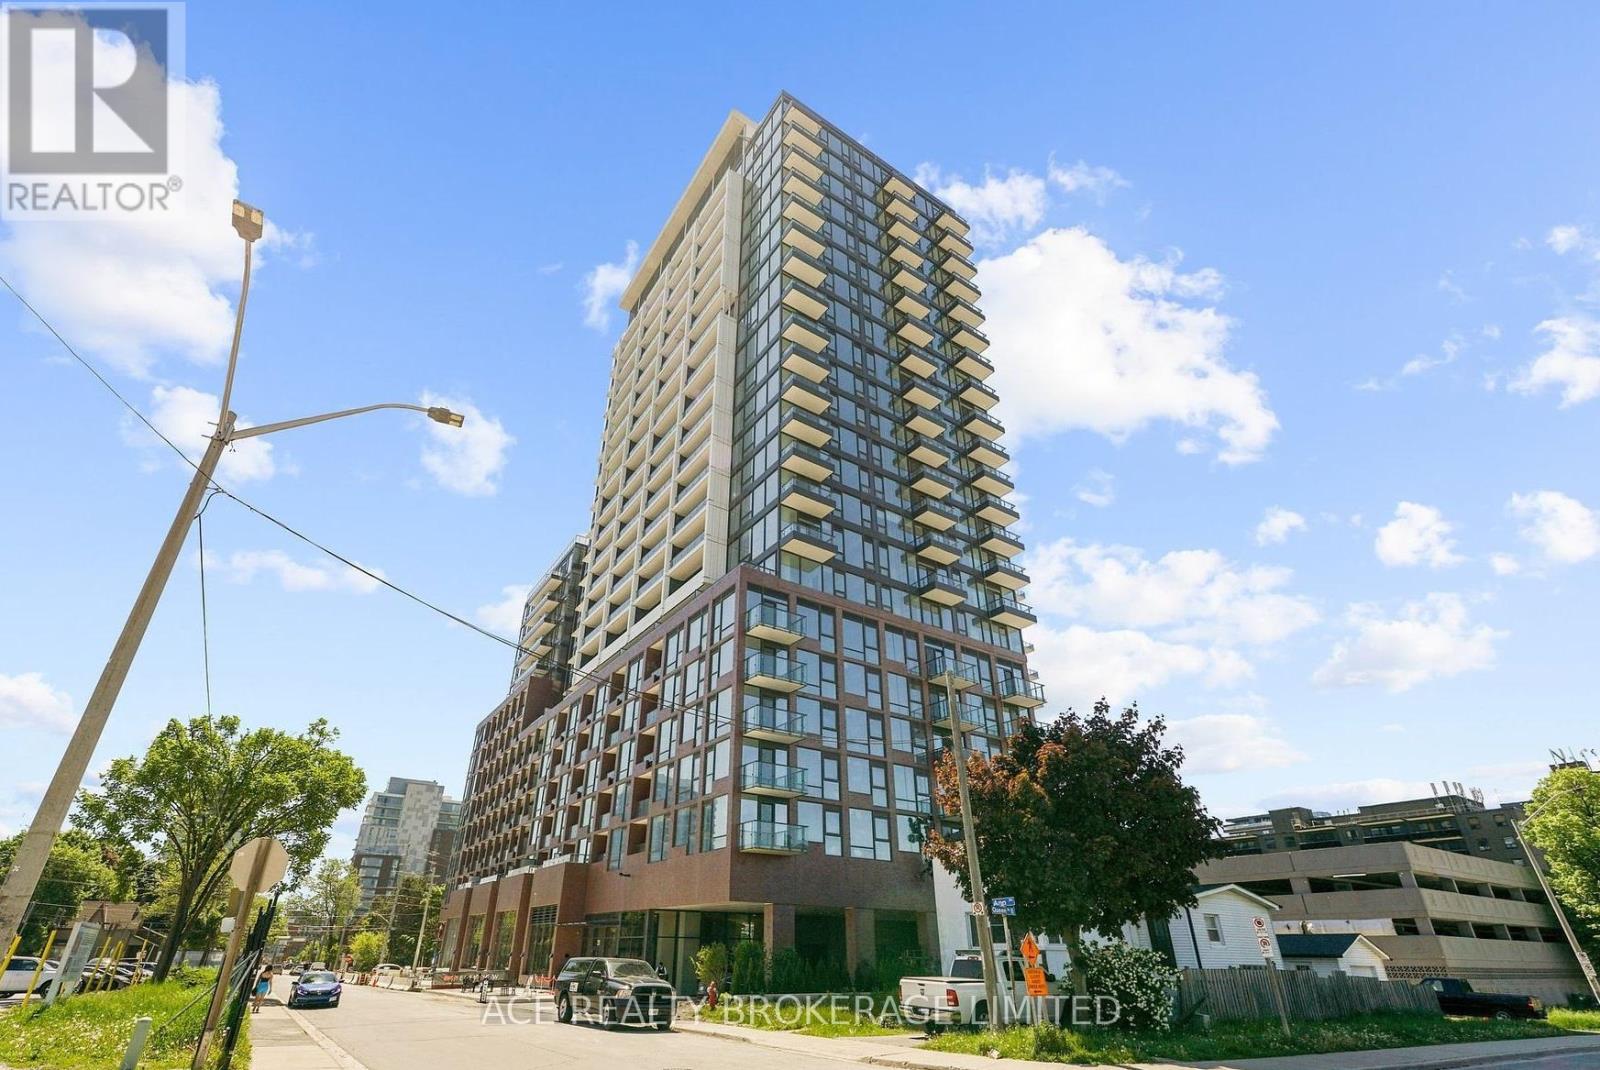
1116 - 28 Ann Street
Mississauga, Ontario
Well Maintained One Bedroom At Westport Resident. Port Credit Community With Panoramic North Downtown Mississauge View. 9 Foot Ceiling With Floor To Ceiling Windows And Laminated Flooring Throughout. Lots Of Natural Sunlight. Modern Kitchen With Built In Appliances. Open Concept Layout With Breath Taking Balcony View. Bedroom With Double Closet And Unobstructed North View. 2 Mins Walk To Port Credit Go, 2 Mins Walk To Hurontario St, 8 Mins Walk To Water Front. Easy Access to QEW, 403 And 401. Enjoy The Vibe, Bars And Restaurants At Downtown Port Credit. (id:63476)
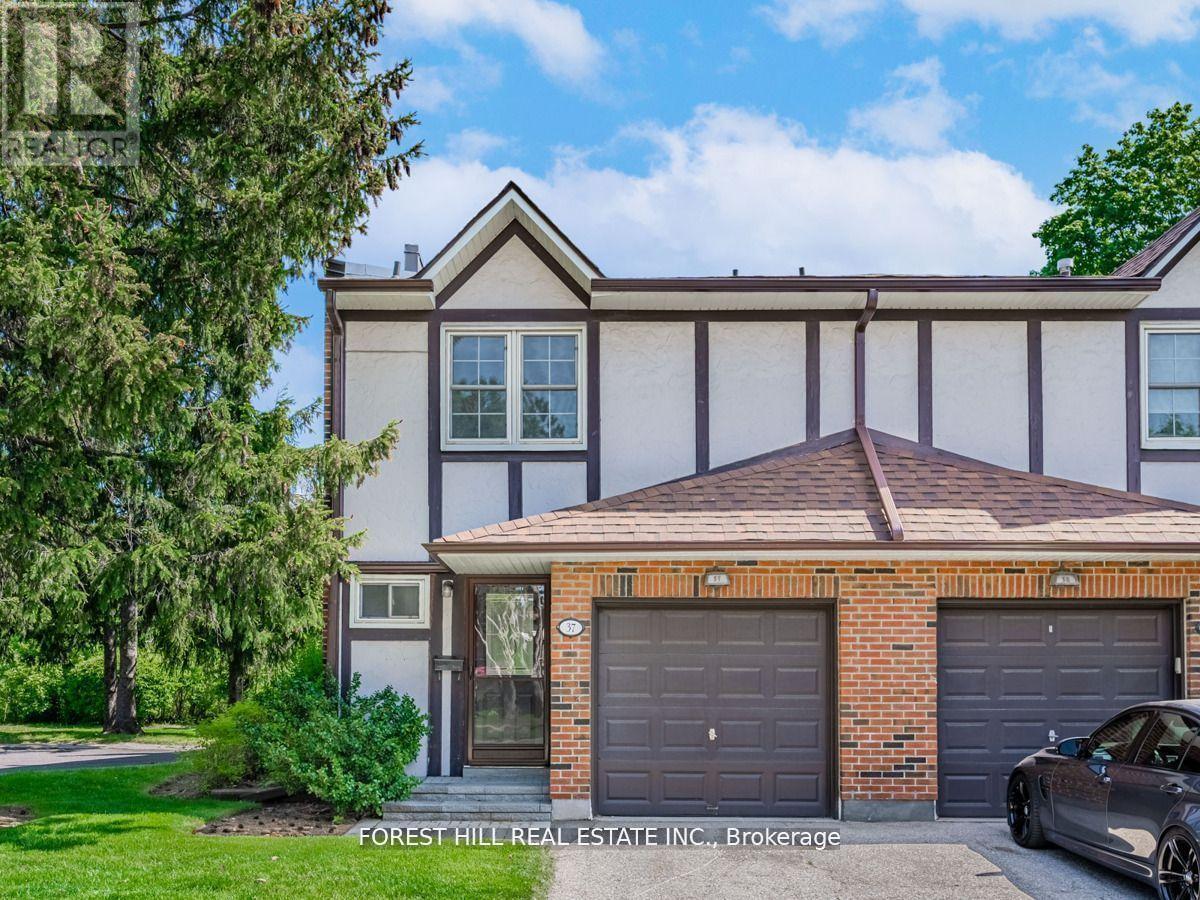
37 - 2120 Rathburn Road E
Mississauga, Ontario
*End-unit townhome, lives like a Semi!* Completely renovated and rarely available, nestled in the heart of Rockwood Village. Backing onto lush green space, it offers exceptional privacy in a peaceful, family-friendly community surrounded by trails, playgrounds, a splash park, and expansive recreational areas, with a communal playground and tennis court within the complex. Inside features a bright, open-concept layout with 3 generously sized bedrooms and 4 bathrooms, along with a kitchen equipped with stainless steel appliances and convenient walkout access to the backyard, ideal for seamless indoor-outdoor living and entertaining. Complete with a built-in one-car garage with extra storage and a private driveway, this home is conveniently located on the Mississauga-Etobicoke border, close to shopping, transit, major highways, schools, and just a short drive to Sherway Gardens. Maintenance fee includes: Bell Fibre cable and internet, water, building insurance, common elements, parking and lawn maintenance! (id:63476)
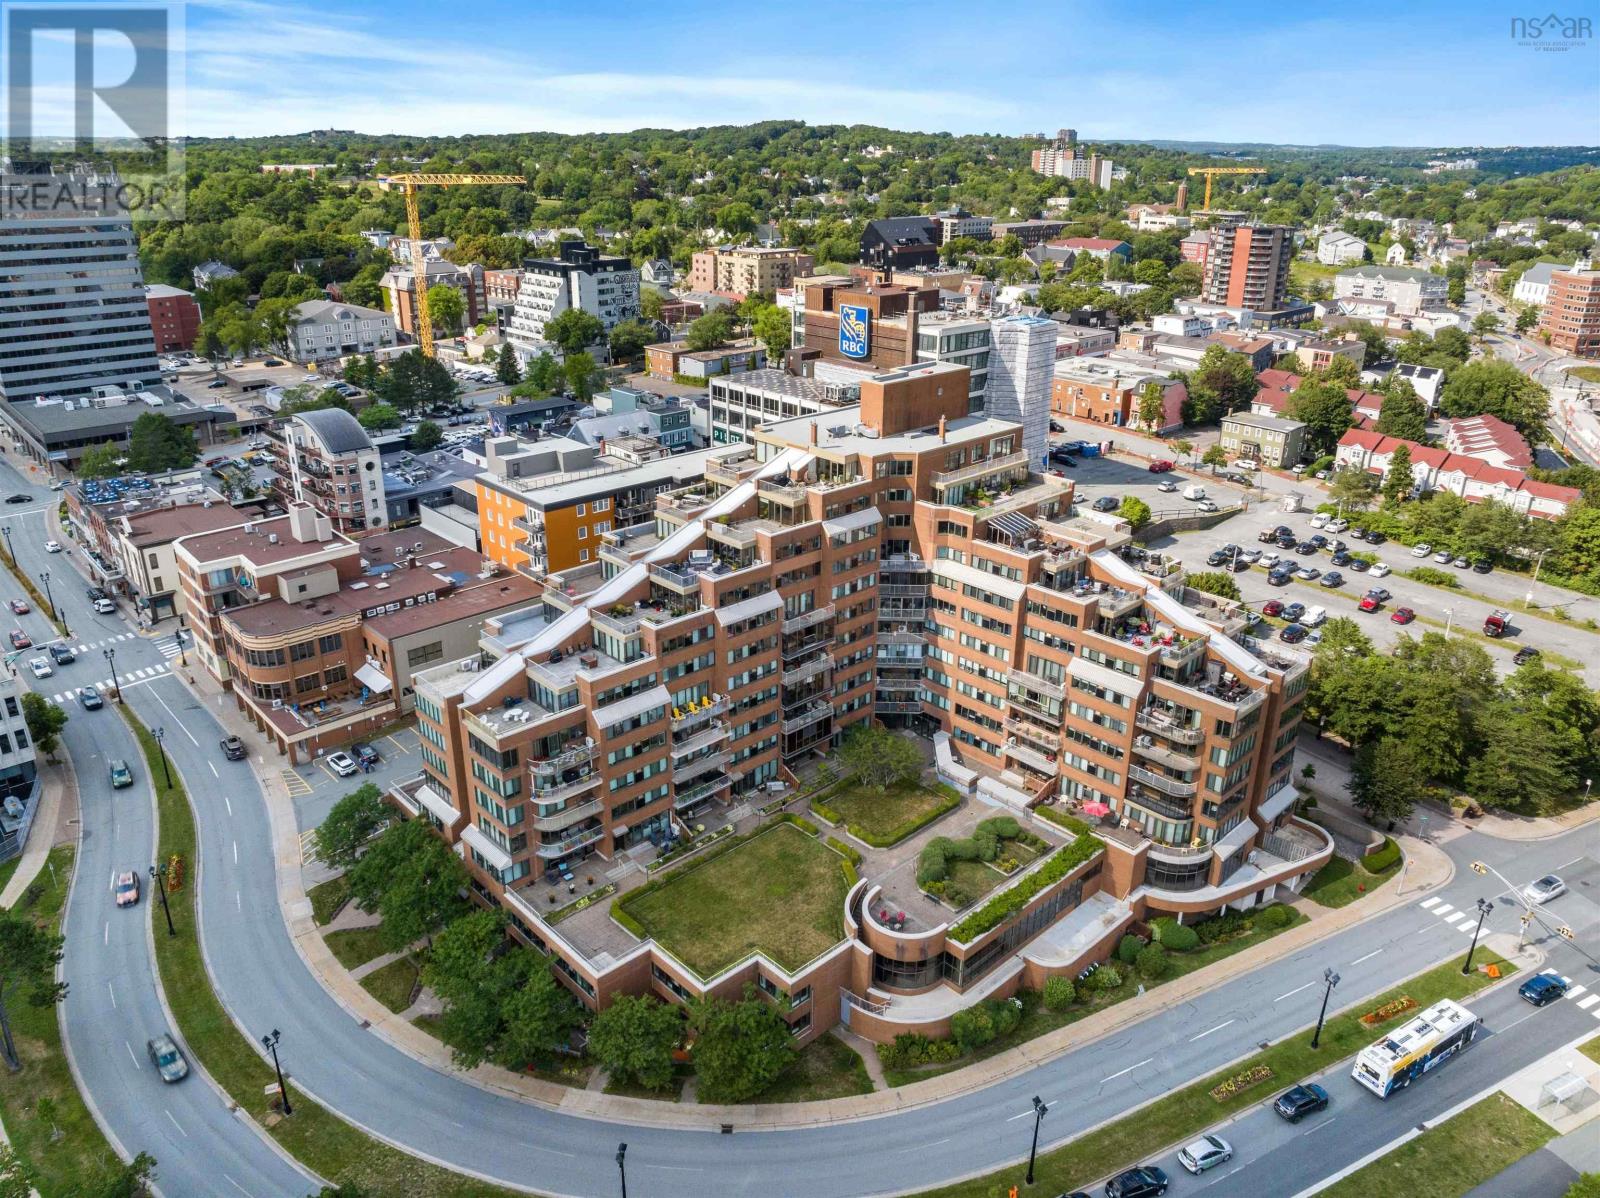
702 1 Prince Street
Dartmouth, Nova Scotia
Welcome to sought-after Admiralty Place, where breathtaking harbour views, wonderful building amenities, and an unbeatable downtown Dartmouth location come together. This beautiful, move-in-ready 2-bedroom, 2-bathroom condo offers bright, comfortable living with stunning views of the Halifax Harbour. The spacious kitchen features quartz countertops, stainless steel appliances, and a convenient breakfast bar, opening into the bright living and dining area. Step outside onto your private deck and take in the spectacular harbour views the perfect spot to enjoy your morning coffee or unwind at the end of the day. Residents enjoy access to an indoor pool, sauna, hot tub, gym, party room, and a welcoming common area off the lobby that features a library. Assigned parking and storage add everyday convenience. Located in the heart of downtown Dartmouth, youll be surrounded by an exciting mix of restaurants, cafés, shops, waterfront trails, and local amenities, with the Halifax Ferry just minutes away. Enjoy the best of Dartmouth right outside your door, while still having a peaceful place to call home. Whether youre looking for a low-maintenance lifestyle, a place to enjoy the harbour views, or the convenience of downtown living, this condo offers it all. Book your private viewing today! (id:63476)
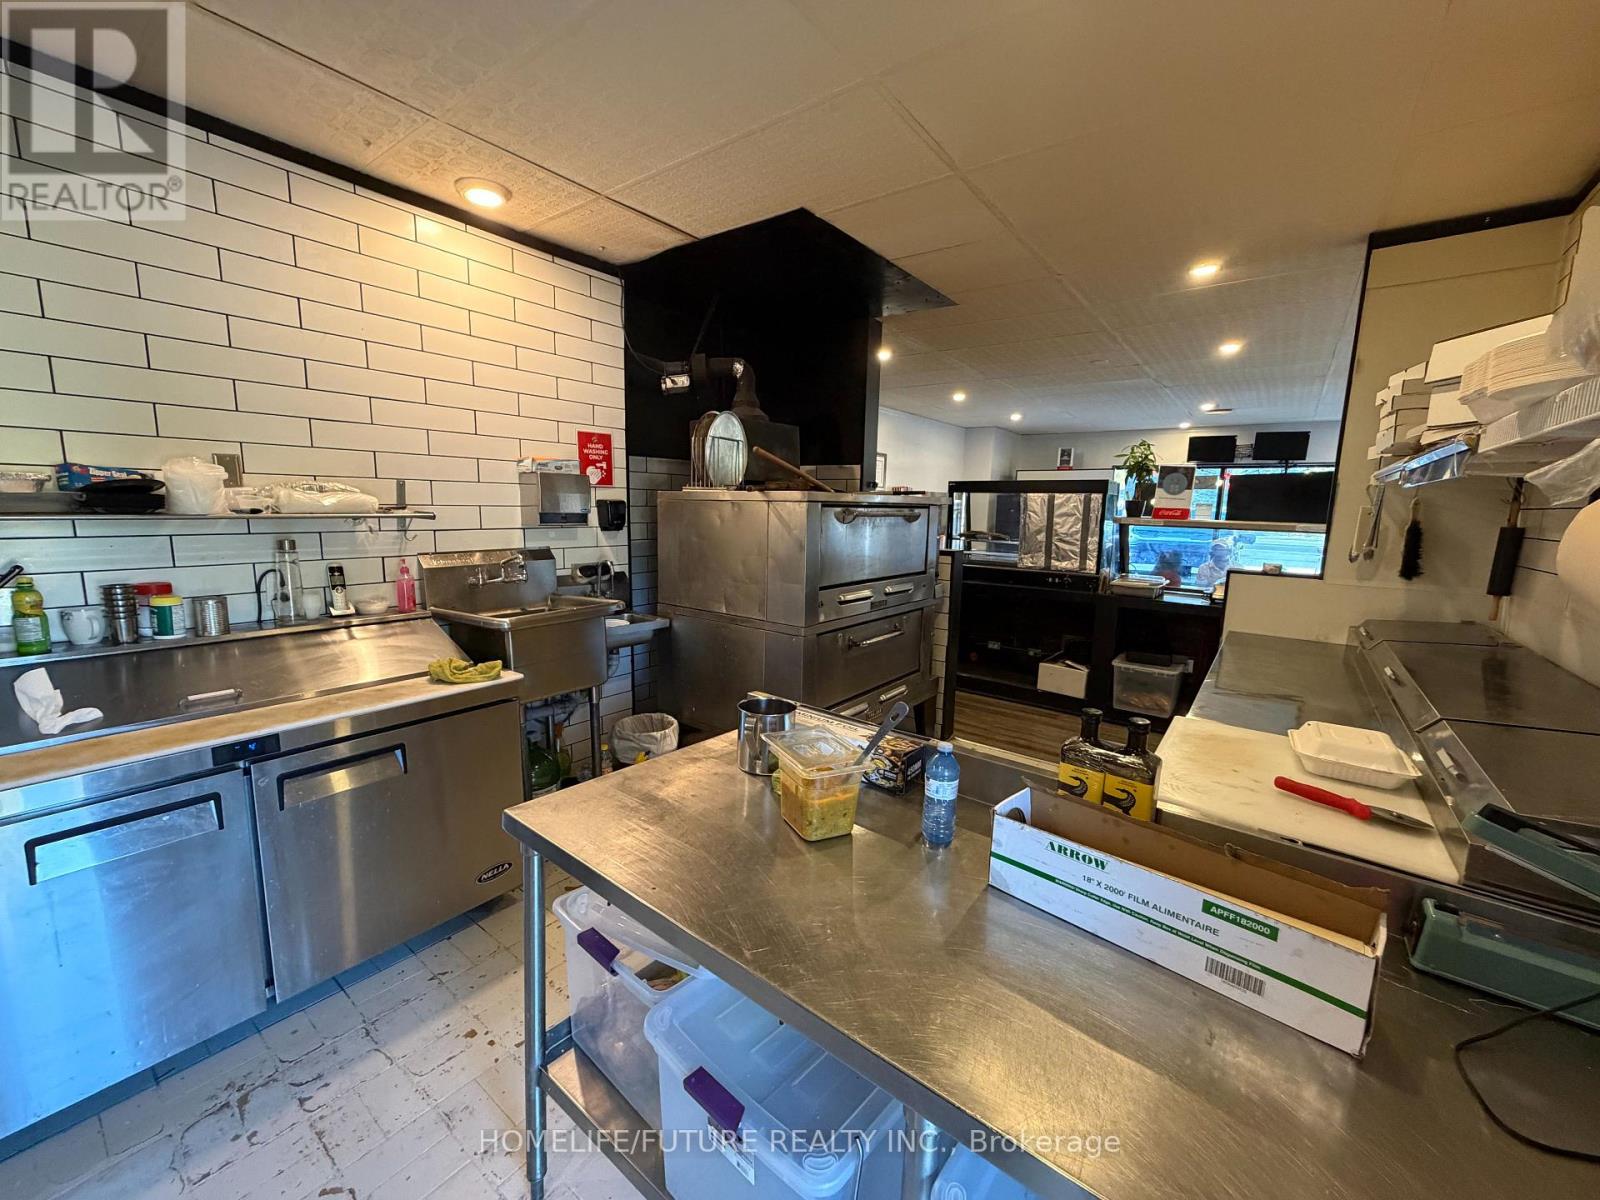
1 - 19834 Airport Road
Caledon, Ontario
Fully Equipped Restaurant Opportunity In The Heart Of Caledon! Currently Operating As Pizza Time & Asian Cuisine, This Approximately 1,100 Sq. Ft. Restaurant Is Located At A High-Traffic Intersection With Excellent Visibility, Seating For 25 And Parking For 20 Vehicles. Fully Equipped With A 10-Ft Commercial Hood, Stacked Double Pizza Oven And Efficient Kitchen Layout. Not A Franchise - The New Operator Can Rebrand And Operate Their Own Food Concept, Subject To Applicable Approvals. Suitable For Dine-In, Takeout Or Delivery. Excellent Signage And Ample Parking. Gross Rent Approx. $3,300/Month Including TMI, With 5 + 5 Year Lease In Place. Great Opportunity For An Owner-Operator Looking To Establish Or Expand A Food Business In Caledon. (id:63476)
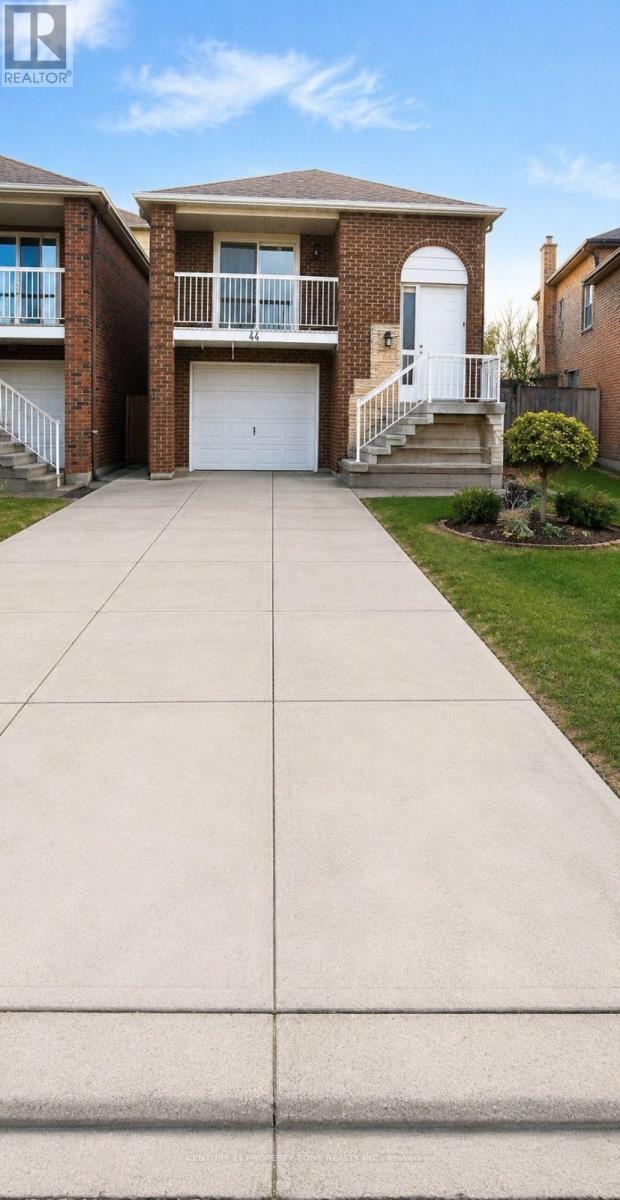
44 Rotherglen Court
Brampton, Ontario
Spacious 3-bedroom main level unit featuring a bright living area and open-concept kitchen.This home offers a functional layout ideal for all, along with 1 full bathroom and 2 parking spaces on driveway. Conveniently located and close to all amenities. Basement and garage are not included. (id:63476)
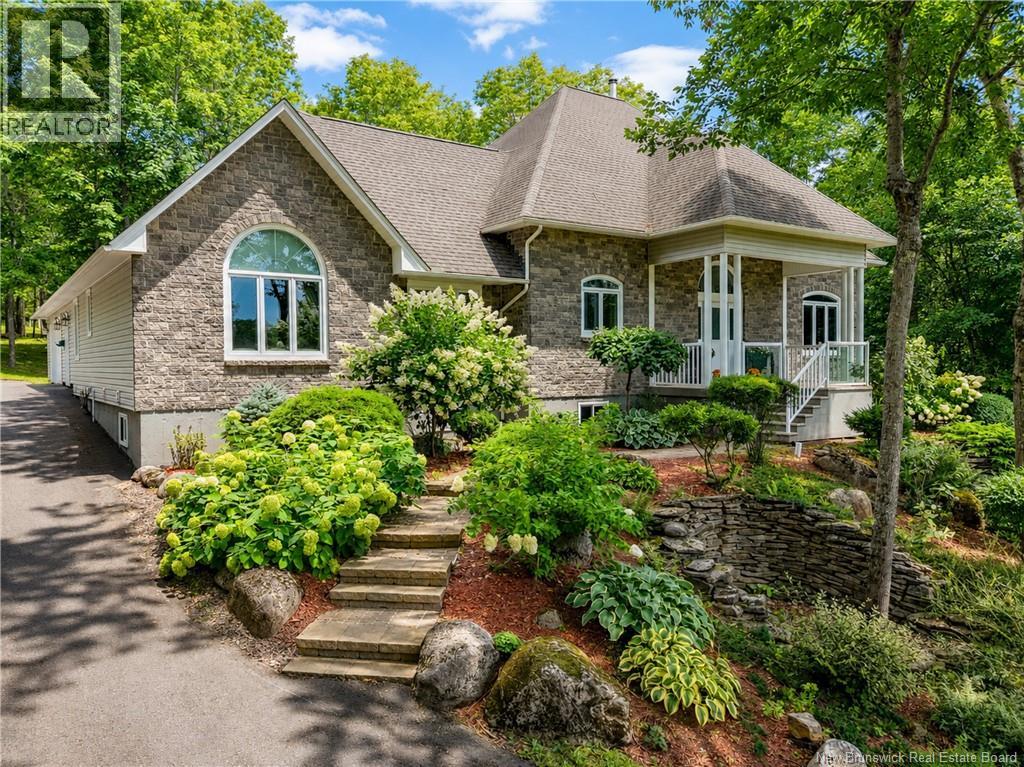
14 Carlisle Road
Douglas, New Brunswick
Welcome to 14 Carlisle Road, a private retreat set on 21.8 beautifully treed acres, yet conveniently located within city limits. This spacious executive raised bungalow offers an exceptional blend of privacy, comfort and indoor-outdoor living with a lovely covered porch. The elegant foyer leads to a spectacular living room featuring soaring ceilings, floor-to-ceiling windows and a cozy corner propane fireplace. Step outside onto the patio and take in the peaceful, private backyard, complete with a fenced area ideal for children or pets. The well-appointed kitchen boasts abundant white cabinetry, built-in appliances and a separate dining area. Two generous bedrooms and a four-piece bath are located at one end of the home, while the private primary suite occupies the opposite side, offering large front-facing windows, a walk-in closet, a luxurious ensuite with jetted tub and in-floor heating. A spacious rear laundry/storage area provides ample cabinetry and direct access to the attached true double garage. The lower level features a fourth bedroom, three-piece bath and extensive unfinished space ready for storage or future development. A wood stove and walkout with garage-style door provide convenient access for firewood and larger items. A separate oversized garage with loft, plus an additional storage shed, offers plenty of room for hobbies, equipment and storage. Never worry about power outages with the Cummins generator that comes on automatically during an outage. Enjoy acreage, privacy and natural beauty without leaving the city at 14 Carlisle Road. Property is currently on well and septic with the option to hook up to city services if desired. (id:63476)
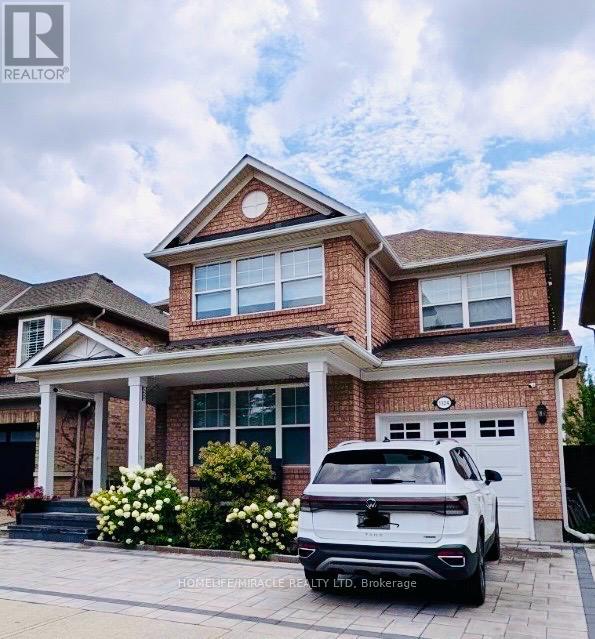
1324 Ridgebank Drive
Oakville, Ontario
Welcome to this beautiful family home in the highly desirable West Oak Trails community of Oakville! Enjoy the convenience of having Forest Trail Public School just a short walk away, along with grocery stores, Shoppers Drug Mart, restaurants and other everyday amenities within walking distance. Parks, playgrounds, walking trails and sports fields are also just minutes from your doorstep, making this a wonderful family-friendly neighbourhood.Inside, the spacious living room features an impressive two-storey ceiling and electric fireplace, creating a bright and inviting space that flows into the dining area. The modern kitchen features beautiful quartz countertops and backsplash, sleek stainless-steel appliances, a large centre island with breakfast bar, and ample cabinetry and counter space-perfect for everyday family living and entertaining.Recent updates include brand-new hardwood flooring throughout the home with all carpeting removed, a newly installed artificial grass backyard for easy maintenance, and a freshly completed front porch and landscaping. The entire home has also been recently repainted, offering a fresh and inviting feel throughout.A fantastic location offering the perfect blend of comfortable living, excellent schools, convenient shopping and plenty of outdoor recreation right at your doorstep! (id:63476)

1386 Ottawa Place
Kamloops, British Columbia
This solid half duplex has been a rental for a very long time and showing times are restricted. Please see the viewing blocks on 'Showing Time"". This home offers 880 square feet on each of the 2 floors. There are 5 bedrooms (2 up and 3 down) and 2 full bathrooms. The smaller lot is good for someone that does not want any yard work. Bert Edwards Elementary is 500 feet away and you are within walking distance to all other amenities. (id:63476)
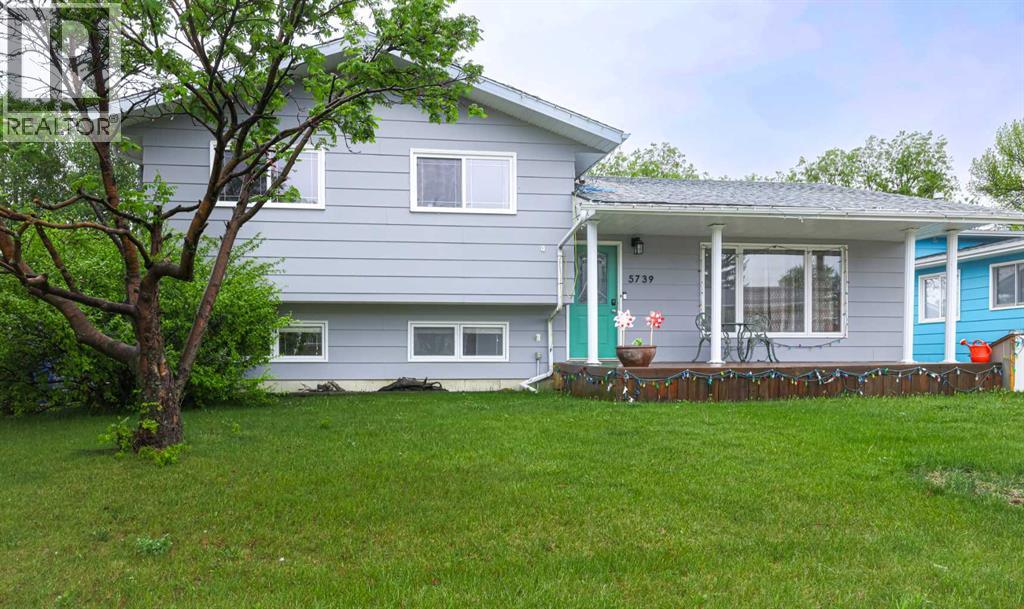
5739 55 Street
Rocky Mountain House, Alberta
Wonderful family home located within walking distance to schools and playground! The home is land. scaped with deck at the rear and covered verandah in the front....flower boxes to beautify the area. Rear deck has a gas BQ hook up. The rear yard is fenced as well as 24x24 detached garage. There are 4 bedrooms & 3 baths....main floor is a very open floor plan with the kitchen being the heart.....lots of cabinets and counter space with eating area...dining & living room. Family room on the third level with a wood burning fireplace and 3 pce. bath & fourth bedroom. The upper level has 3 bedrooms 2pc. ensuite and a full 4 pce. bath. This is the ideal home to make you dreams come true. (id:63476)
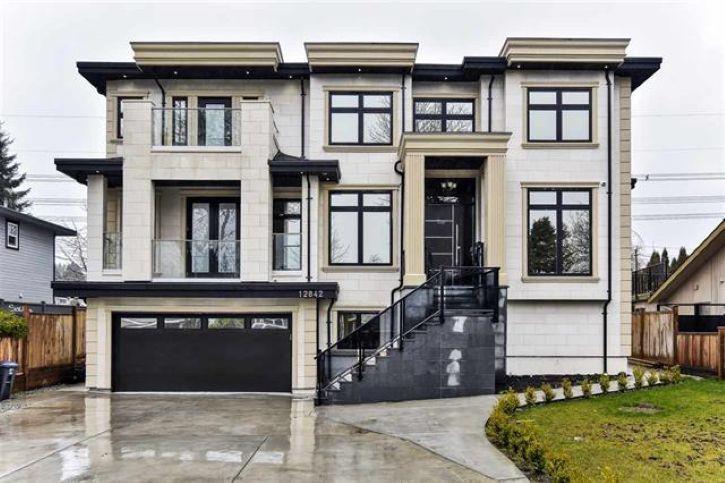
12842 Carluke Crescent
Surrey, British Columbia
Magnificently Constructed, owner built modern style home in the heart of Queen Mary Park. This home boasts 7,300+ sq ft on three spacious levels, sitting on a huge 7,800 sq ft LUC lot. Finished with quality fixtures/materials all thru-out, elegant trim work and designer colours!. Walk into a stunning open concept, well designed floor plan. 11 bedrooms 10 bathrooms, which include a full ensuite on Main floor and 6 bedrooms upstairs, along with 2 Master bedrooms. No expense spared; central-air, radiant hot-water heat, stucco and stone exterior, , storage shed (15'0 x 15'0), B/I security, B/I vacuum. Home offers amazing rental income, with 3 BASEMENT SUITES! Don't miss this amazing home. (id:63476)
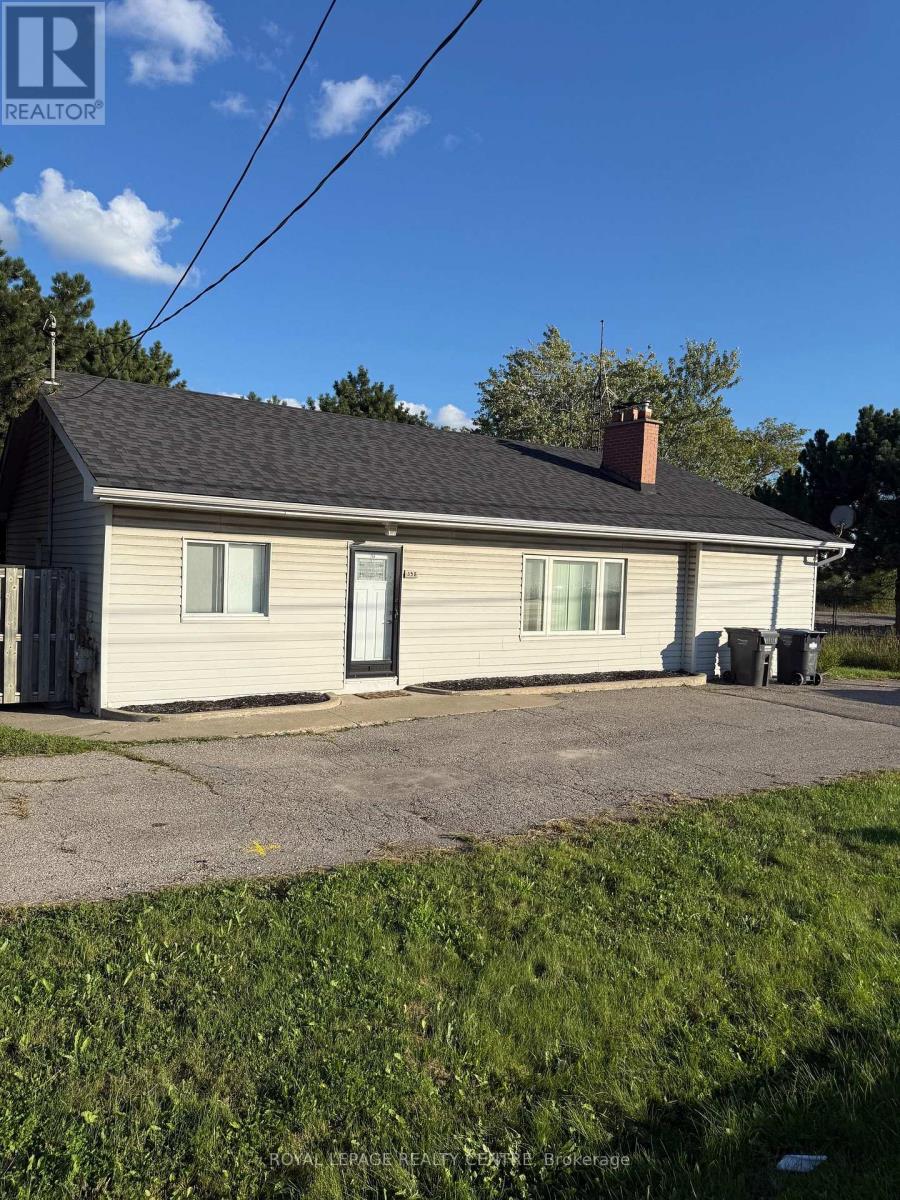
358 Derry Road W
Mississauga, Ontario
Bright & Spacious 3 Bedroom Bungalow On Derry Rd, Just West Of Hurontario Street! Features Eat-In Kitchen. Primary Bedroom Has A 3 Piece Ensuite And A Large Closet. Huge Living Room With Wood Fireplace. Massive Unfinished Basement With Laundry Facility... Comes With 3 Parking Spaces And Private Fenced Off Backyard! Steps From Shopping, Minutes To Hwy 407, 401, 410, Airport, Etc. Very Handy Location. Be Anywhere In No Time! Tenants Are Responsible To Pay All Utilities. NOTE: The Tenant Is Responsible To Pay The Landlord Directly For The Water Consumption Every Month. Once The Bill Comes In The Landlord Will Provide The Tenant With A Copy. The Approximate Cost Is Between $200-$300 Per Month. Depending On How Many People Will Be Living At The Property. (id:63476)
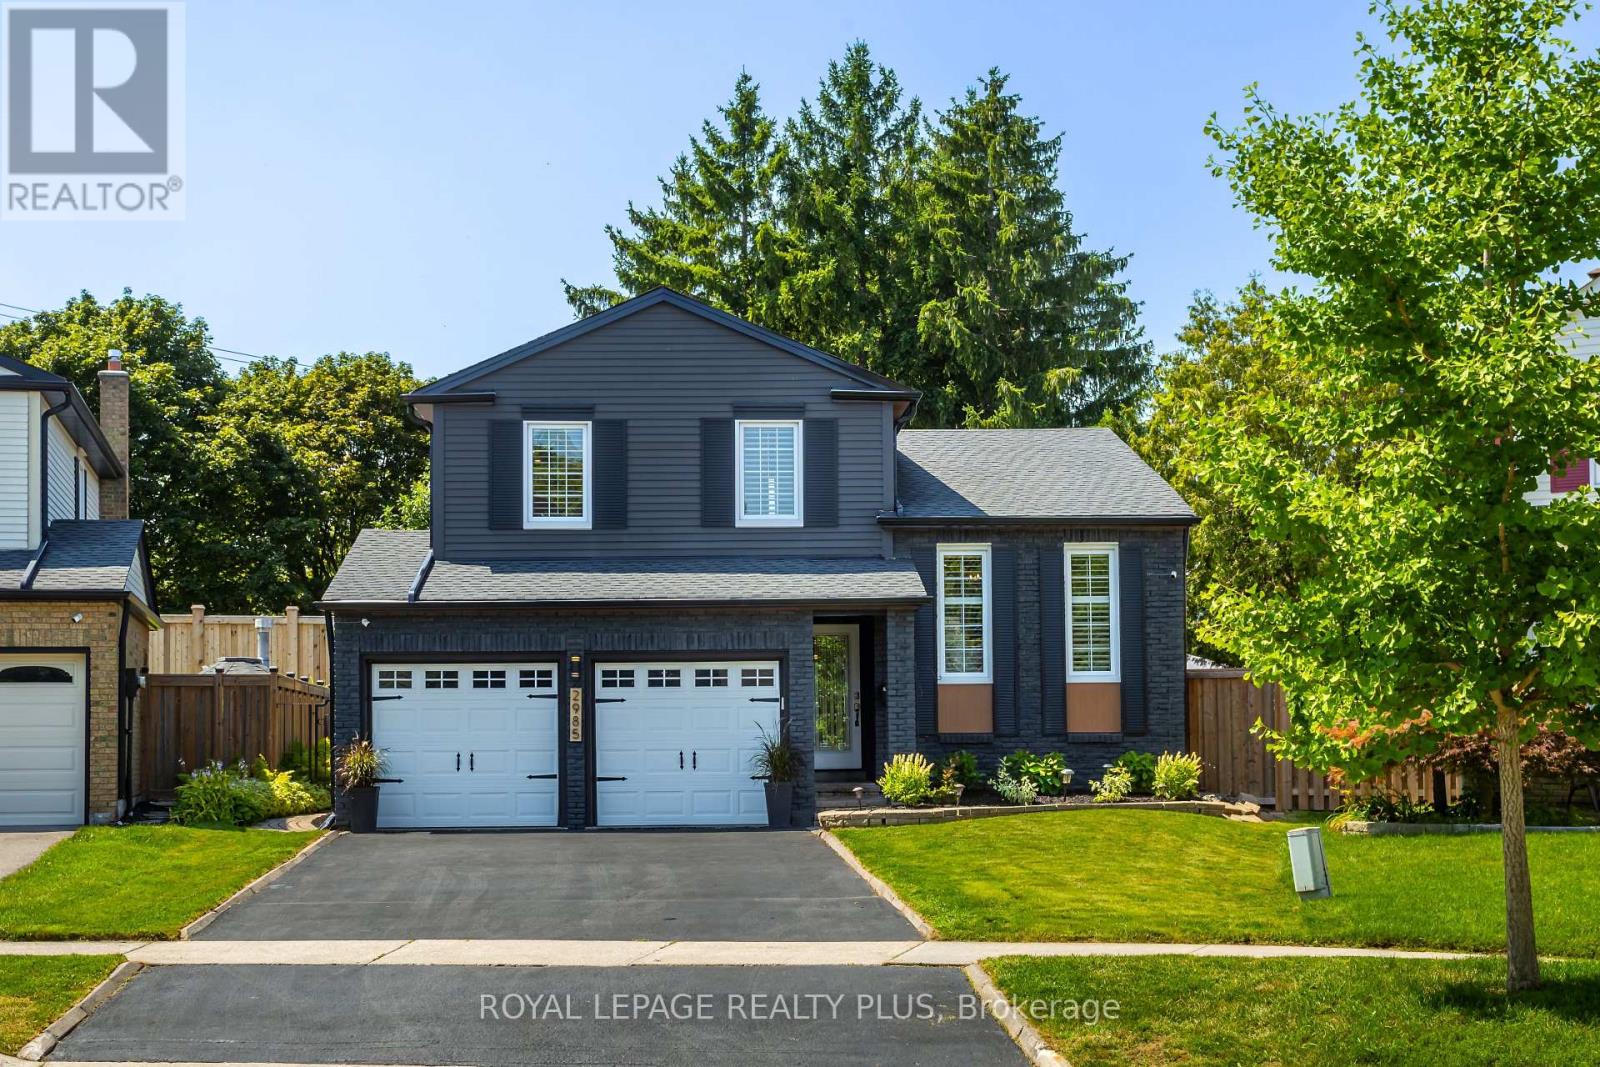
2985 Dancer Court
Mississauga, Ontario
A Rare Offering in Erin Mills ' Highly Sought-After Pheasant Run Community! Tucked away on a quiet, family-friendly court on a premium pie-shaped lot with no rear neighbours, this extensively renovated 4-bed, 4-bath home offers close to 3,000 sq. ft. of beautifully finished living space. Showcasing over $150,000 in renovations and upgrades completed since 2019, this home has been meticulously enhanced for modern family living. At its centre is a stunning redesigned kitchen with quality finishes, abundant storage, and a seamless connection to the living and dining spaces. The sun-filled family room is a true showpiece, featuring an exposed limestone gas fireplace, custom servery with bar fridge, backyard views and a direct walkout to your private oasis. Mature evergreens surround the professionally landscaped grounds, cabana and sparkling in-ground pool, creating exceptional privacy with no homes behind - your own Muskoka in the city. Four generous bedrooms include a spacious primary retreat, complemented by 3 full baths, a main-floor powder room and fully finished lower levels. Extensive upgrades include walnut hardwood, updated baths, California shutters, crown moulding, California Closets organizers, custom built-ins, elegant lighting/pot lights, professional interior/exterior painting and landscaping, plus newer A/C, shingles, eaves troughs/downspouts, cedar aluminum fascia/soffits, pool liner/safety cover, fencing & more. Enjoy wonderful neighbours, trails, parks, excellent schools, places of worship, Life Time Gym, Erin Mills Town Centre, Credit Valley Hospital, highways & transit. Rarely does a home combine this level of renovation, privacy, lot size & location with such a warm sense of home. This exceptional home blends timeless style, modern updates, and a private resort-like setting in one unforgettable package. Welcome Home! (id:63476)
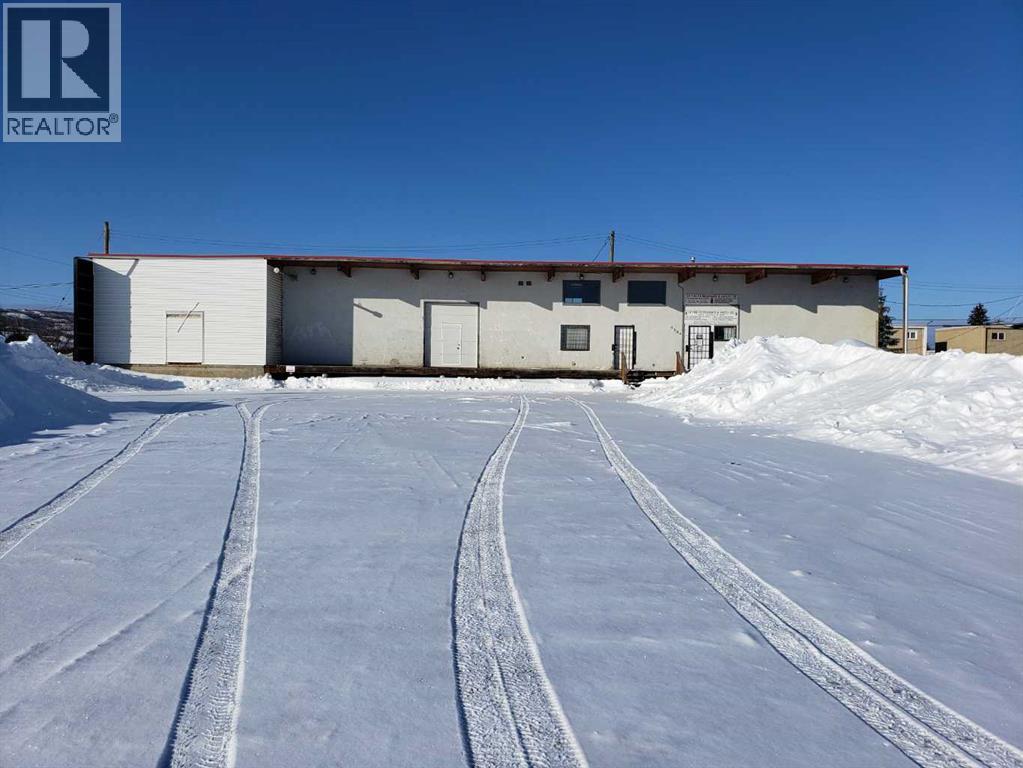
9510 90 Avenue
Peace River, Alberta
Mixed use property in the North East. Close to commercial and residential makes for lots of oportunities with this property. Sturdy well built building with loading area that is aprox. 8' deep X89' long. The entrance to the building has a greating area and an office space with a 2 piece bathroom, and large bonus area, covered by a mezzanine area. With over 14' ceilings the rest of the building has potential for various types of businesses from the East side with a large (29'X23.5') area that could be used for retail. On the West side of the entrance there is a large area that could be used as a warehouse. There is 2 - 8'X10' overhead doors in the larger warehouse side of the building, 1 OHD has a walk through door in it and is insulated. In the warehouse portion you can see the spray foam insulation (Dec 2020), this area has 2 lofts 6X12 and 29X7.5 feet, 2 overhead furnaces (1 new in Oct 2021) the other furnace had repairs done to the heater motor and the control board in 2024. There is 29'X23' cement flooring in the farthes west side of the warehouse like area. The flat roof was inspected in 2024, at that time the roof was 8 years old, it was said to be in excellent condition (report available). The building sit back an the lot giving lots of room for parking, even in a year like this with all the snow! Don't miss out on the possibilities! call for your viewing today! (id:63476)
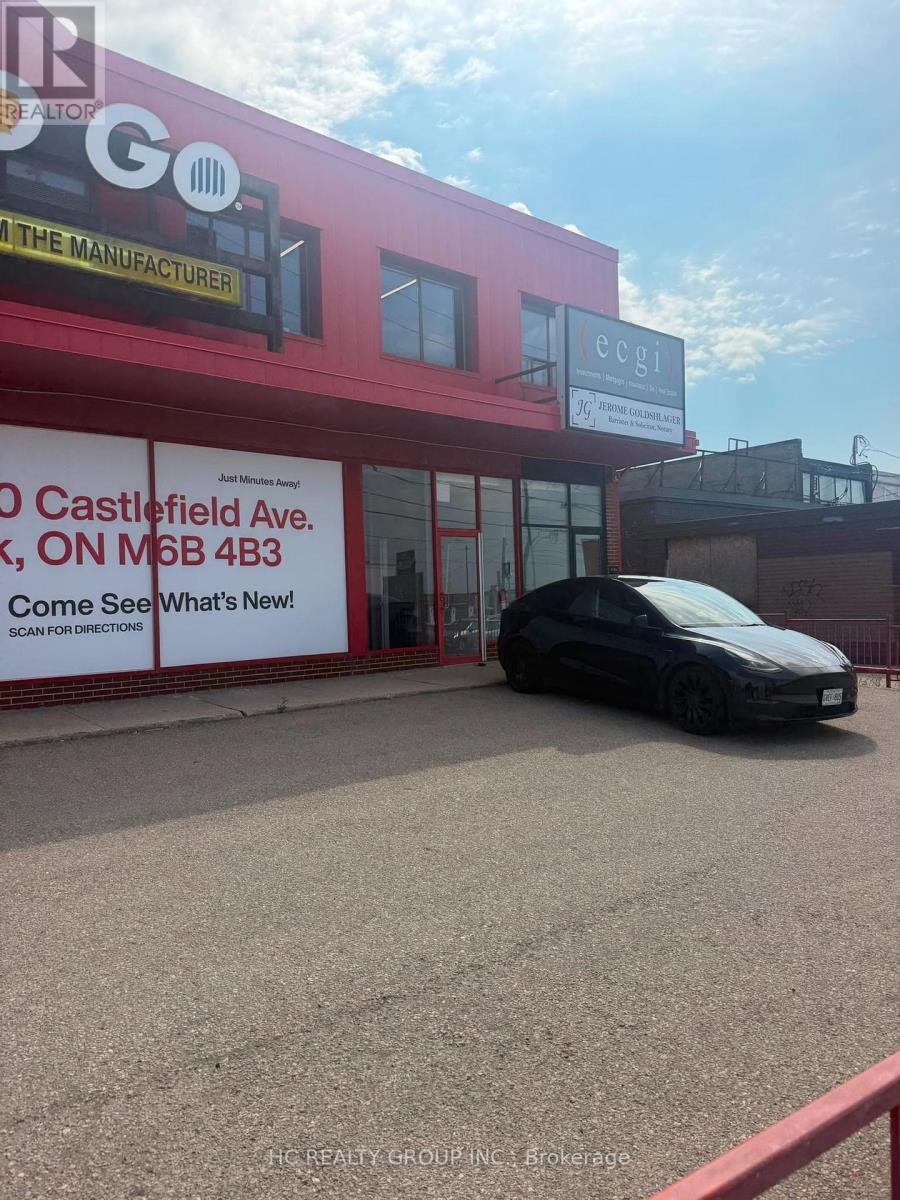
3295 Dufferin Street
Toronto, Ontario
Power of Sale opportunity. Freestanding commercial retail building situated on a prominent corner lot south of Yorkdale Shopping Centre. Property is being sold by the Mortgagee under Power of Sale on a strictly "as is, where is" basis, without representation, warranty or condition of any kind, express or implied, by the Seller or Listing Brokerage. The Seller has not occupied or operated the Property and has limited knowledge concerning its condition, use, occupancy or history. The Seller and Listing Brokerage make no representation or warranty concerning the Property, including its physical or structural condition; state of repair; environmental condition; zoning or permitted uses; compliance with applicable laws, building codes, fire codes or municipal requirements; work orders; permits or approvals; servicing; utilities; fixtures, equipment or chattels; measurements; rentable or usable area; development potential; taxes, utilities or other accounts affecting the Property; leases, licences, tenancies, occupancies or the rights of any persons in possession; or the accuracy or completeness of any information relating to the Property. The purchase price will not be adjusted for realty taxes, utilities, rents, operating costs, prepaid amounts, arrears or any other items relating to the Property. The Buyer shall be solely responsible for determining and satisfying itself regarding all such amounts and liabilities. The Seller shall have no obligation or liability for any adjustment, credit, reimbursement or apportionment, whether relating to a period before or after closing, all as more particularly set out in the Seller's Schedule B. (id:63476)
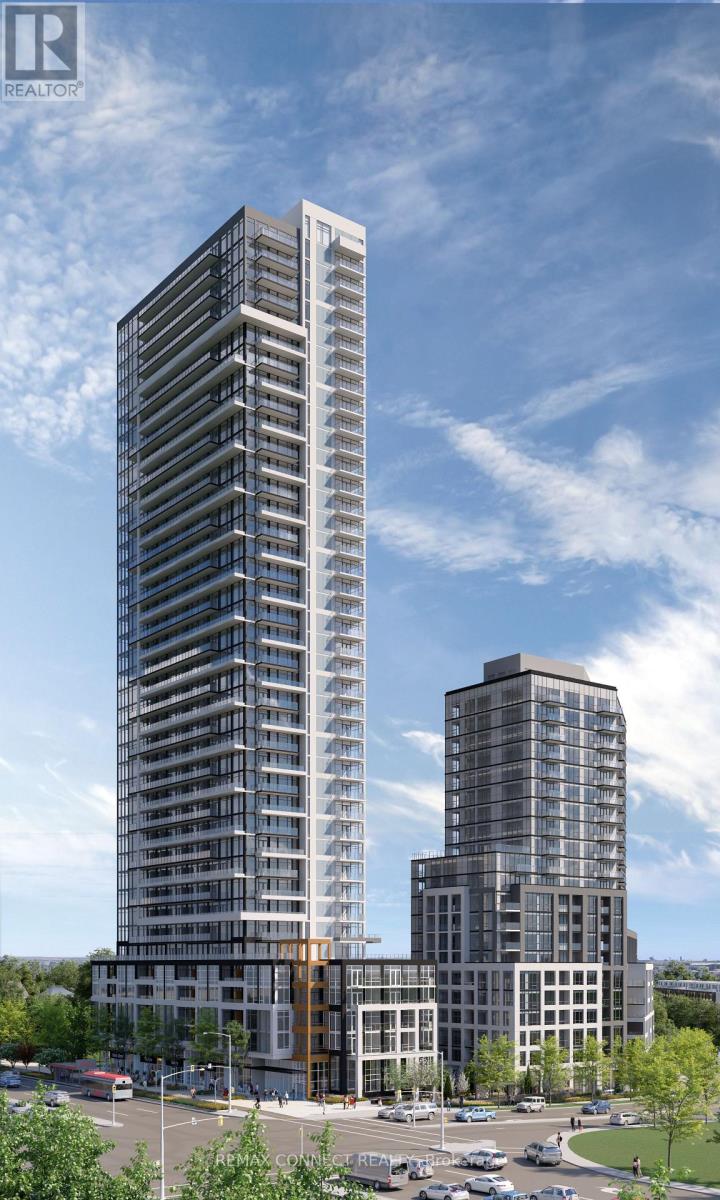
608 - 209 Steeles Avenue W
Brampton, Ontario
Be the first to call this brand-new, never-lived-in 2-bedroom, 2-bathroom suite home. Professionally managed and leased directly by the developer, this thoughtfully designed residence features 9' ceilings, laminate flooring throughout, floor-to-ceiling windows, and an open-concept layout. The designer kitchen features custom dual-tone cabinetry, quartz countertops, integrated appliances, and a beautiful quartz island. Your main bathroom features a quartz vanity and an illuminated mirrored medicine cabinet with built-in storage. Additional highlights include a smart thermostat, in-suite laundry, roller shades with blackout blinds in the bedrooms, and an oversized private terrace. Enjoy exceptional value with heating, cooling, and high-speed internet included in the rent. Residents have access to amenities in both Stella and Stella 2, including two fully equipped fitness centres. Experience the confidence of professionally managed living with a dedicated property manager, on-call handyman service, and exceptional resident support. A rare opportunity to enjoy a pristine new home with outstanding value and service. (id:63476)
RE/MAX Your Community Realty
7656 Patterson Drive
Grande Prairie, Alberta
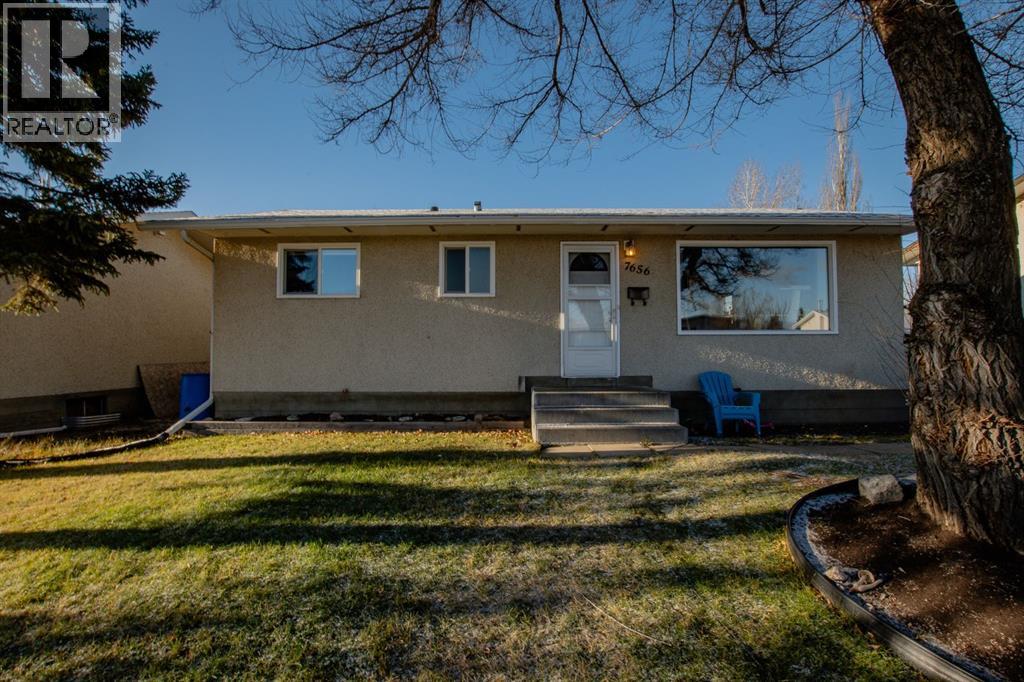
Welcome to this well-maintained bungalow in the desirable Patterson neighbourhood, conveniently located close to schools, shopping, parks, and a variety of other amenities. The inviting entryway offers a spacious coat closet for added convenience. The main floor features a generous dining area with built-in cabinetry, flowing into a bright white kitchen complete with an island and convenient access to the backyard. A large front window fills the space with natural sunlight while offering a pleasant view of the street. The primary bedroom, two additional bedrooms, and a full bathroom complete the main level. Downstairs, the partially developed basement provides valuable additional living space, a fourth bedroom, and a convenient half bathroom. The basement has had all required permits pulled and has seen numerous updates, including new electrical, spray-foamed walls, and new ducting. The concrete walls and foundation were also inspected by B.W. Birch when the new basement window was installed. Numerous major updates provide peace of mind for the next owner. The furnace and hot water-on-demand system were replaced in 2019, along with the installation of a backwater valve. The roof on both the house and garage was replaced in 2022. All windows have been replaced with the exception of the main front window. Outside, enjoy the back deck, landscaped and fenced yard, and a spacious 10 x 15 ft shed for additional storage. The single detached 16 x 23 ft garage is insulated and heated, making it a practical space year-round. With a functional layout, abundant natural light, extensive updates, and a fantastic location close to everyday amenities, this home is a great opportunity for families, first-time buyers, or investors. Book your showing today! (id:63476)
1445 Halifax Street Unit# 105
Penticton, British Columbia
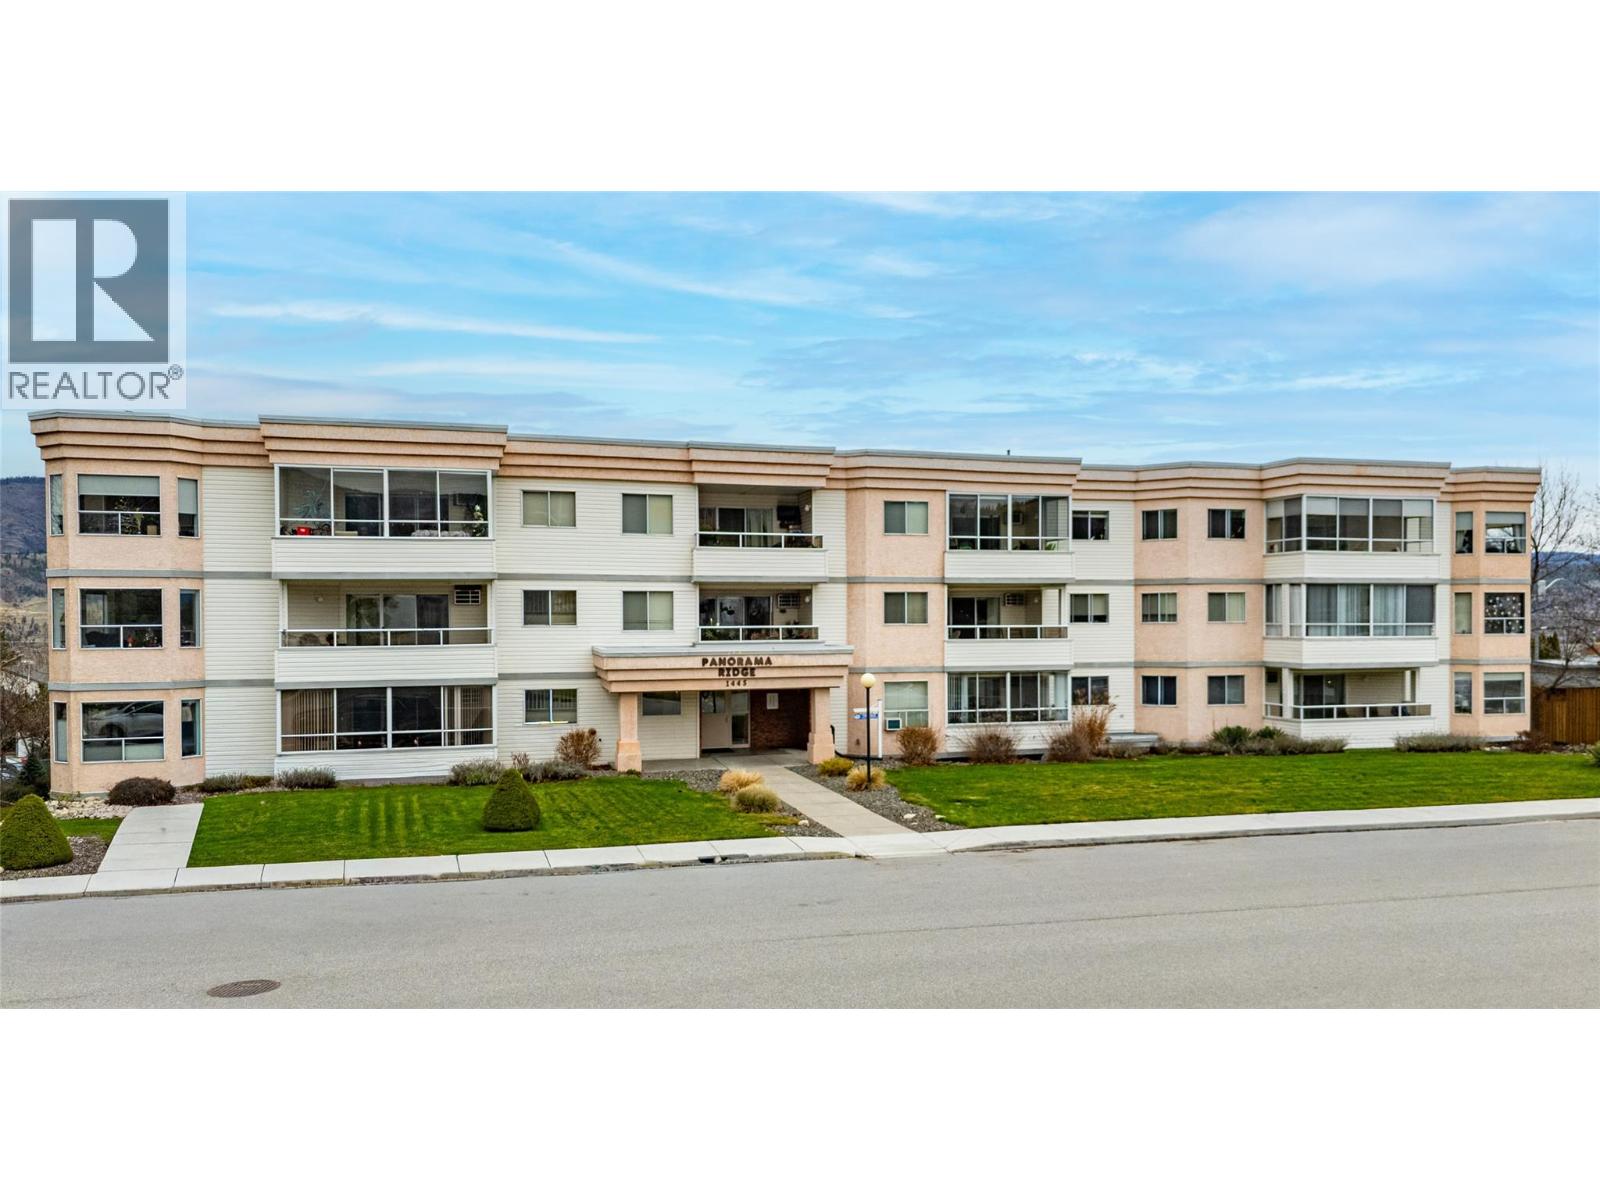
CLICK TO VIEW VIDEO: Welcome to Unit 105 at Panorama Ridge, a spacious and well-maintained ground-floor corner condo in a quiet 55+ community centrally located in Penticton. Offering over 1,250 sq ft of living space, this bright two bedroom, two bathroom home combines comfort, accessibility, and convenience. The open living and dining area is filled with natural light and features a cozy gas fireplace, making it ideal for both everyday living and entertaining. Large windows capture peaceful valley views, while upgraded flooring, appliances, and window shades add a clean, modern touch throughout. The primary bedroom includes a walk-in closet and private ensuite, creating a comfortable retreat, while the second bedroom and full bathroom offer flexibility for guests or hobbies. Additional highlights include in-suite laundry, a dedicated storage room, and a private outdoor patio; perfect for morning coffee and fresh air. This unit also offers secure parking and a storage locker conveniently located on the same floor, a rare and practical bonus. Just steps from Penticton Regional Hospital, shopping, transit, and the city core, this is an ideal option for those looking to simplify without sacrificing space or location. (id:63476)
10604 106 Avenue
Fort St. John, British Columbia
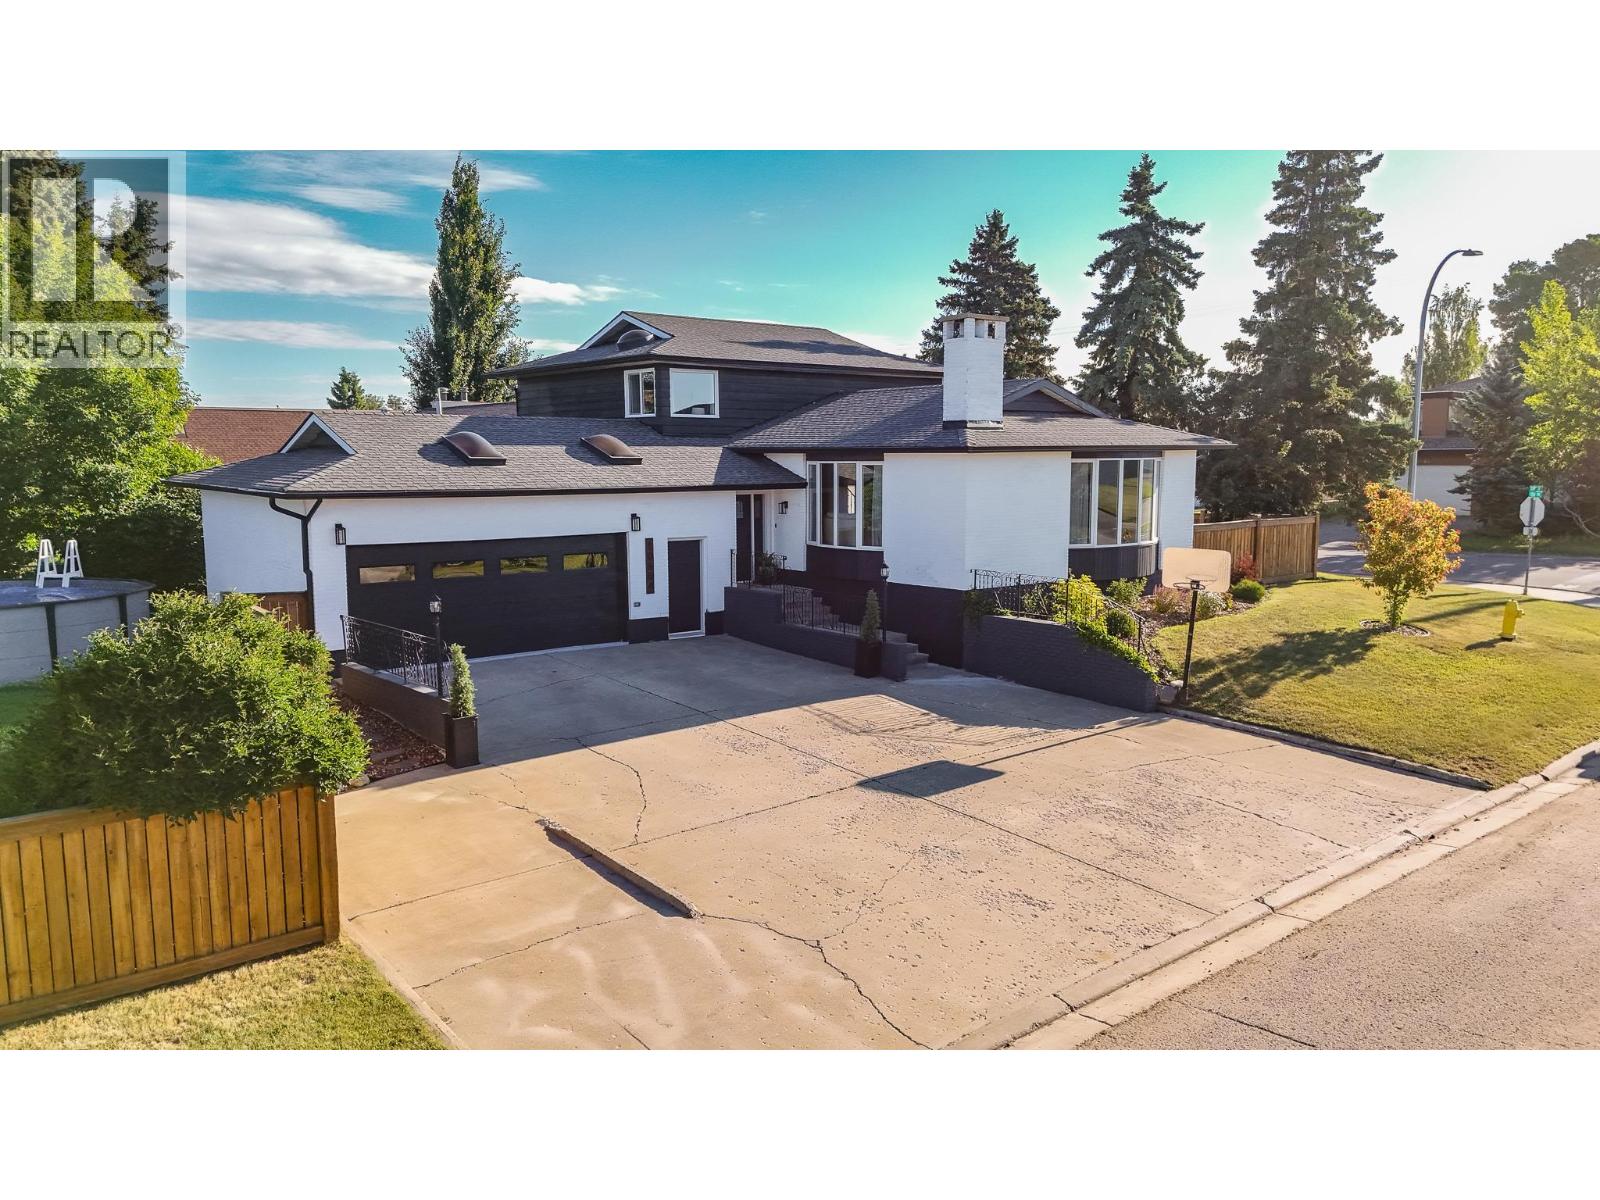
Welcome to a beautifully maintained and thoughtfully updated, impressive 5-level split that offers the perfect balance of elegance, comfort, and everyday functionality. Fresh paint, mostly newer windows, maple hardwood flooring & expansive floor-to-ceiling dining room windows fill the home with warmth and natural light. At the center of it all is the kitchen complete with granite countertops, premium stainless steel appliances, a professional-style faucet, soft-close drawers, pantry pull-outs, and an oversized corner "Super-Susan" designed for exceptional storage. 5 spacious bedrooms & 4 bathrooms, 3 featuring heated tile floors, provide room for the entire family. Dual furnaces & dual A/C ensure year-round comfort, while outside you'll discover a private fenced backyard with a 24' x 23' sundeck, above-ground pool, hot tub, dog run, double garage with skylights & a concrete driveway, creating the ultimate space to relax, entertain, & make lasting memories. HWT Aug 2022. The HIDDEN bookshelf door is a must see! (id:63476)
22 Robert Parkinson Drive W
Brampton, Ontario
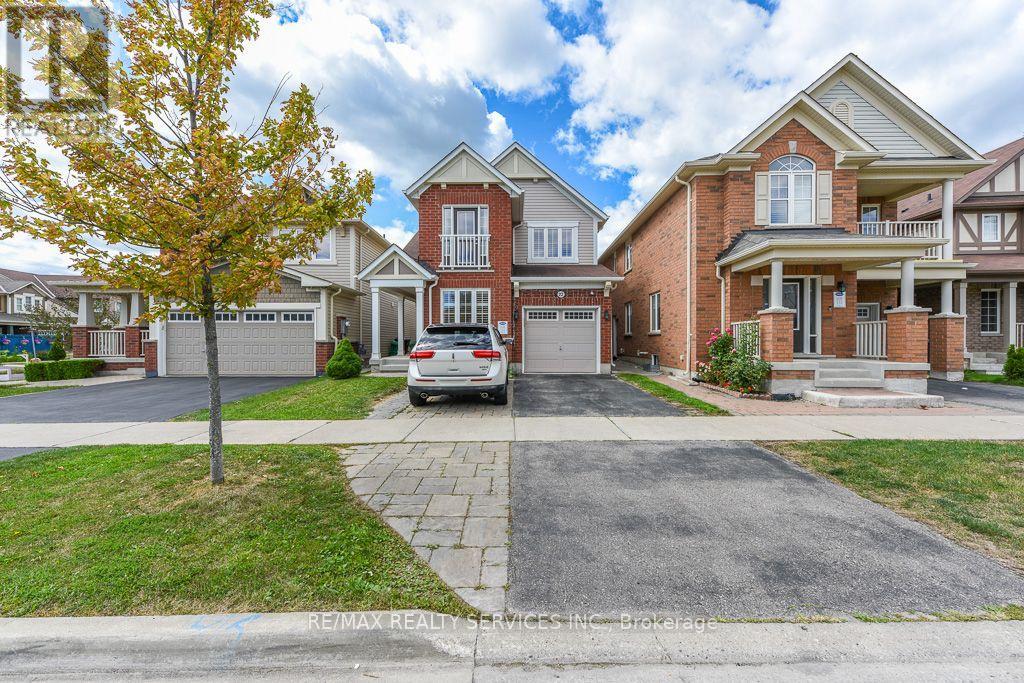
WOW is the best word to describe this Great Beauty. Gorgeous detached home with 4 +2 bedrooms. Fully brick home in very desired location. Great functional layout with sun filled living, dining, family room and updated kitchen with s/s appliances. Feauturing a center island and beautiful backsplash creating an elegant and functional space that is perfect for cooking and entertaining. 2nd floor comes with 4 large-size bedrooms with spacious master bedroom with 5 pc ensuite and walk in closet. The finished basement with 2 bedrooms and washroom with sep entrance through garage is adding the extra bonus in this beauty. This home is offering a perfect blend of comfort, style and functionability. (id:63476)
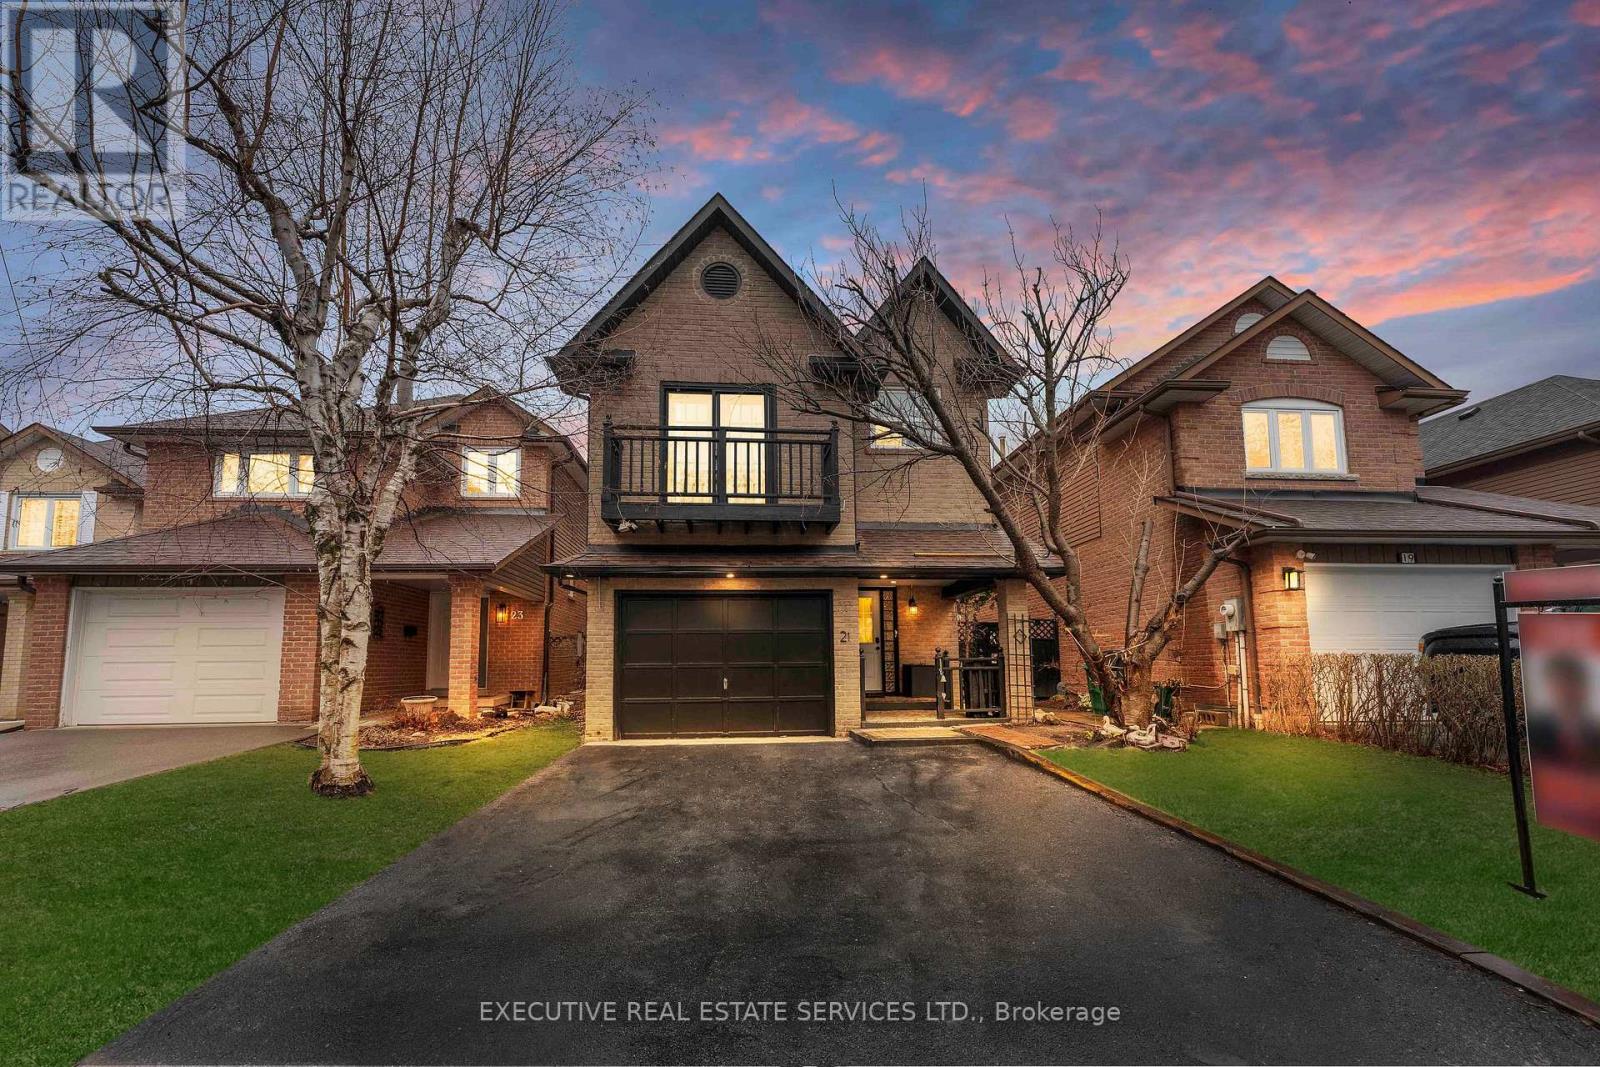
21 Garden Avenue
Brampton, Ontario
Welcome to 21 Garden Ave, where comfort, value, and opportunity come together. Freshly painted, beautifully upgraded, and move-in ready, this home greets you with bright, open living spaces and updated bathrooms featuring sleek, modern finishes. Every detail has been thoughtfully done, so there is nothing left to do but unpack and enjoy. The big-ticket items are already handled and owned: a newer 2020 roof, an owned furnace, and an owned tankless water heater, giving you real savings and true peace of mind for years to come. The fully finished basement is where the opportunity begins, offering the flexibility of an in-law suite, rental income, home office, or entertainment space. With two separate laundry areas, one on the upper level and one in the basement, the layout is built for easy multi-generational living or hassle-free rental potential. Outside, your private backyard has plenty of room to host, let the kids play, or simply unwind. Tucked in a quiet, family-friendly neighborhood yet steps from Kingspoint Plaza with No Frills, Shoppers Drug Mart, and everyday essentials, with well regarded schools, parks, and places of worship all within a comfortable walk. Brampton GO offers direct trains to Union Station, and Highways 410 and 407 keep you connected across the GTA. Upgraded throughout. Move-in ready. Income potential. A home that gives you more for your money. Some photos have been virtually staged. (id:63476)
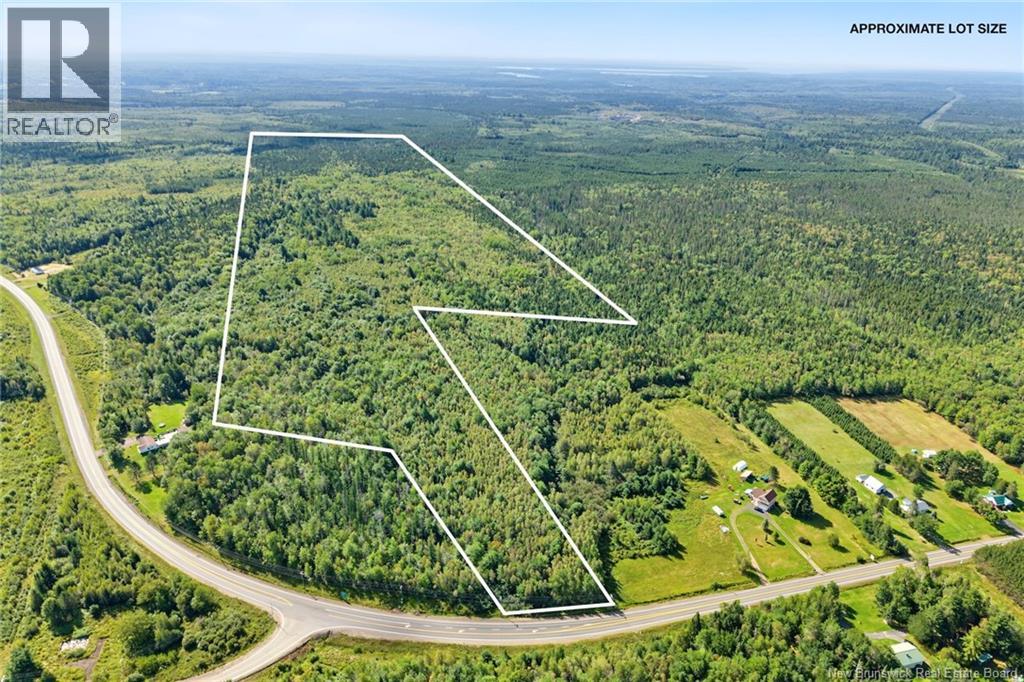
Lot Route 10
Upper Salmon Creek, New Brunswick
A rare opportunity for those who know the value of land awaits near Chipman with this impressive 180.44 acre parcel offering space, privacy, natural resources and endless possibilities. Whether you are a woodland operator, forestry investor, outdoor enthusiast or simply someone who understands the long term value of owning a substantial piece of land, this property deserves a closer look. The land features an abundance of spruce and fir, with a select cut completed approximately 30 to 40 years ago, while the white and jack pine, estimated at 60 to 70 years old, have never been cut, offering significant potential for a forestry focused buyer looking to expand their holdings. With plenty of room to clear trails, harvest wood, enjoy wildlife, explore the property or create something of your own, the possibilities here are as expansive as the acreage itself. Building potential adds even more flexibility for those looking to establish a private country retreat, recreational property or future development. Located near Chipman, you can enjoy convenient access to shops, services, schools and everyday necessities while still having 180.44 acres of land to call your own. Large parcels with this kind of scale, natural value and convenient location are increasingly difficult to find. Just 5 minutes to Chipman amenities, 15 minutes to Minto and approximately 45 minutes to Fredericton, this is an opportunity to own a substantial piece of land with both immediate appeal and long term potential. Come walk the land, see what it has to offer and start imagining what you could create here. (id:63476)
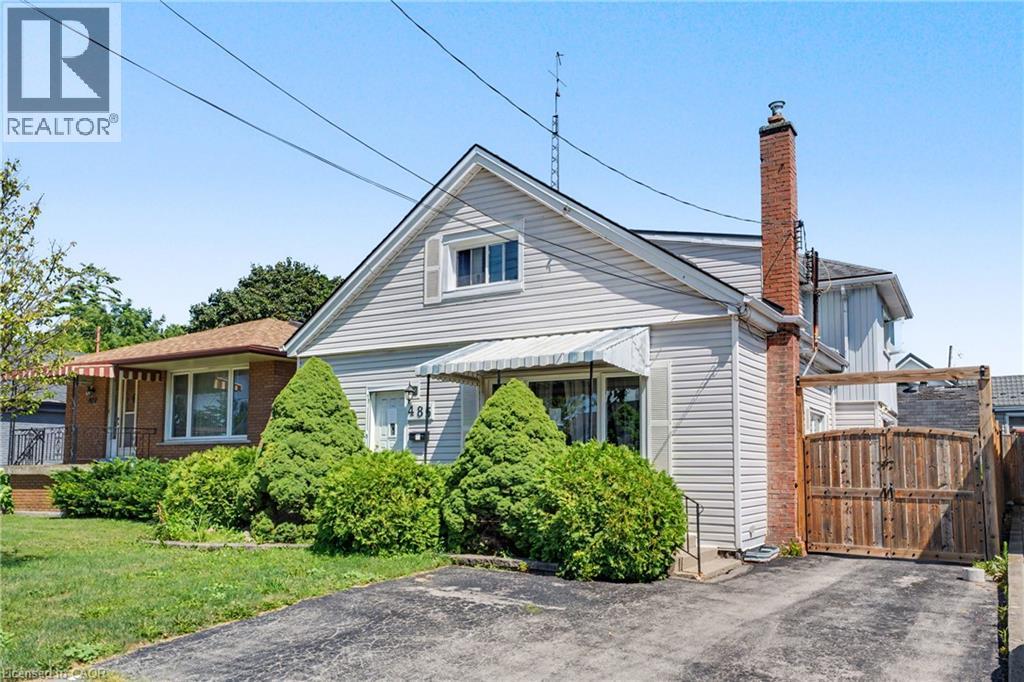
485 Cochrane Road
Hamilton, Ontario
485 Cochrane located in the heart of Rosedale just two minutes from Rosedale Arena, Kings Forest golf course and the Red Hill Valley Trails. This home is one of the largest homes in the neighbourhood, Featuring four above grade bedrooms, as well as a small office. The main floor is home to a living room as well as open concept, kitchen, dining room area, and a large separate family room. The home does require some updating however a little bit of elbow grease will allow you to turn this house to a large well laid out home in an excellent family neighbourhood. (id:63476)

44 Greenwich Heath NW
Calgary, Alberta
Welcome to the Carrara by Partners, an exceptional four-storey Modern Brownstone fronting directly onto the canal in the prestigious northwest community of Upper Greenwich. Offering 2,882 square feet of thoughtfully designed living space with no condo fees, this residence presents a rare opportunity to own one of a limited collection of luxury brownstones while still having the ability to personalize the interior selections and create a home that reflects your own style. Inspired by timeless architecture and refined design, the Carrara combines sophisticated interiors with exceptional functionality. A private four-storey elevator, expansive rooftop patio, and oversized heated rear-attached double garage provide the perfect balance of convenience, comfort, and an effortless lock-and-leave lifestyle. The entry level welcomes you with a spacious foyer leading to a versatile office or fourth bedroom, a full bathroom, and a thoughtfully designed mudroom complete with custom built-ins and direct access to the heated garage. The main living level is designed for both everyday living and entertaining, featuring 10-foot ceilings and expansive windows that capture natural light while showcasing views of the canal. At the heart of the home, the chef-inspired kitchen offers quartz countertops, custom cabinetry, a statement plaster hood fan, and built-in dining cabinetry that blends style with functionality. The adjoining living room is anchored by a striking fireplace, creating a warm and inviting gathering space, while the rear deck with enclosed storage extends the living area outdoors. A beautifully appointed powder room completes the level. The third floor is dedicated to private living and features an impressive primary retreat with a spa-inspired ensuite complete with dual vanities, a freestanding soaker tub, and a fully tiled glass shower. Two additional bedrooms share a beautifully finished full bathroom, while a spacious laundry room with built-in cabinetry, sink, and quartz countertops adds everyday convenience. The top floor opens to a flexible living space that leads directly onto a private rooftop patio with hot tub rough-in and sweeping views of the canal and surrounding community. Whether used for entertaining, relaxing, or creating your own private retreat, this space offers a unique outdoor experience rarely found in Calgary. Upper Greenwich is one of Calgary's most distinctive new communities, thoughtfully planned around its signature canal, extensive pathway network, sports courts, playgrounds, and beautifully designed green spaces. Just minutes from Calgary Farmers' Market West, WinSport, the Bow River pathway system, and major commuter routes, residents enjoy an exceptional balance of recreation, connectivity, and everyday convenience. With direct canal frontage, no condo fees, a private elevator, rooftop patio, and the rare opportunity to personalize your interior selections, the Carrara represents a limited opportunity to own one of Upper Greenwich (id:63476)
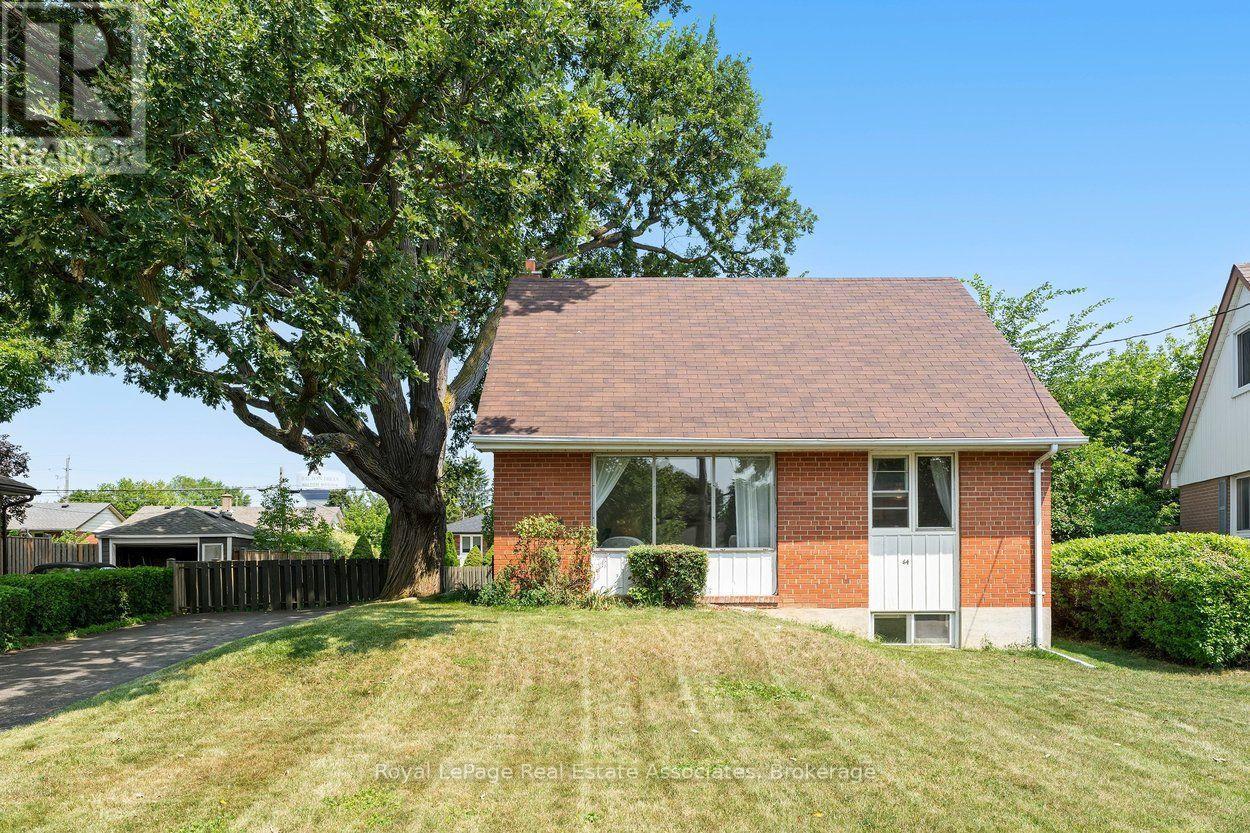
64 Mcintyre Crescent
Halton Hills, Ontario
Anchored by a beautiful mature oak tree in the front yard, this charming 3-bedroom, one and a half storey home sits in a safe, walkable neighbourhood within easy reach of schools, parks, grocery stores, shopping, and everyday amenities. Inside, the kitchen opens to the dining space through a bright pass-through, flowing directly into the living room with its large picture window overlooking the front yard. The main level features a primary bedroom with hardwood flooring and views of the expansive backyard, along with a convenient 4-piece bathroom. Two additional bedrooms are located on the upper level, also finished in hardwood, including one with a lovely outlook to the oak tree. The fully finished basement offers a spacious rec room with above-grade windows that bring in natural light. Outdoors, the large private backyard includes a generous deck and two sheds, along with a private driveway accommodating four cars. Close to the hospital, GO train, recreation centres, and scenic ravine walking paths, this home is an excellent opportunity for first-time buyers, singles, couples, or downsizers seeking comfort and convenience in a well-loved neighbourhood. (id:63476)
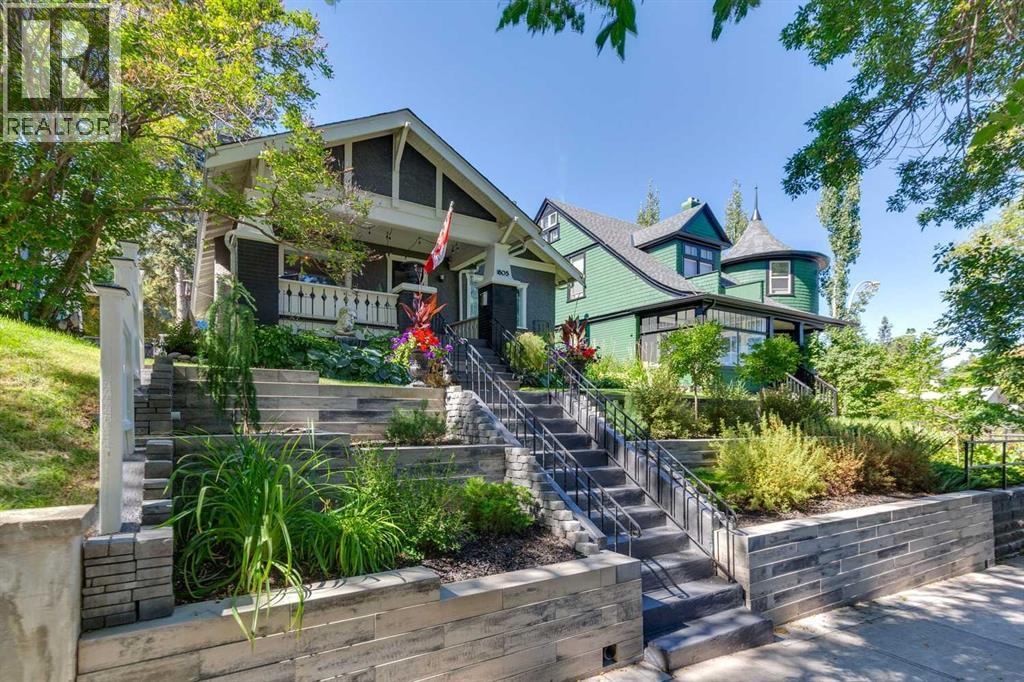
1805 18 Street SW
Calgary, Alberta
A Bankview original with undeniable design pedigree, this classic and eclectic Craftsman bungalow is a true standout. Search “Bankview High-Low Design” and this remarkable home appears among its celebrated features, having been showcased in no fewer than five distinguished design publications, including Apartment Therapy, Avenue Magazine, Dwell, The Globe & Mail and Western Living. A rare offering for design enthusiasts, gardeners and heritage aficionados alike. Set behind beautifully terraced gardens alive with established perennials and flowering shrubs, the home welcomes you with an inviting, neighbour-friendly front porch and an unmistakable sense of character. Inside, original architectural details have been thoughtfully preserved, including blonde oak hardwood flooring and soaring 9-foot ceilings on the main level. Two likely original Batchelder tile fireplaces have been recently restored to working condition—one enhanced with a new gas insert and the other with an electric light/heater. Three restored Arts & Crafts-era vintage light fixtures, each complemented by distinctive Meyda Tiffany shades, add another layer of authentic period charm. A cozy front-facing flex room overlooks the porch and offers exceptional versatility as a home office, reading room or additional bedroom. The inviting living room conceals a clever built-in cabinet, creating a delightful design surprise. A generously proportioned dining room—framed by designer Chiang Mai Dragon drapery by Schumacher and a charming statue nook—provides an elegant transition to the sophisticated chef’s kitchen, creating an exceptional setting for entertaining. Granite countertops, a substantial butcher-block island, sleek cabinetry, stainless-steel appliances and a cleverly concealed pantry combine style with function. The serene primary suite features chic designer wallpaper, a statement light fixture and an expansive walk-in closet with abundant custom storage. The beautifully updated main bathroom offers a granite vanity and large, easy-access walk-in shower. The developed lower level extends the living space with a comfortable family room, additional bedroom and private ensuite bathroom featuring both a generous soaker tub and separate shower. Modern infrastructure has been seamlessly integrated, including a high-efficiency furnace, central air conditioning, water softener and on-demand endless hot water. Contemporary conveniences include LED lighting throughout, smart thermostat, smart light switches and Ring security cameras. Ideally positioned just steps from the energy, restaurants, cafés and shops of 17th Avenue, this exceptional Bankview home offers a rare blend of heritage character, collected design, thoughtful updates and unmistakable personality. A truly special home for those who appreciate architecture, history and individuality. (id:63476)