
64 Mcintyre Crescent Halton Hills, Ontario L7G 1N3


$699,000
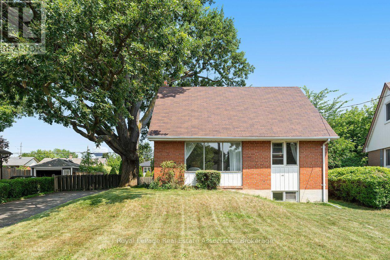
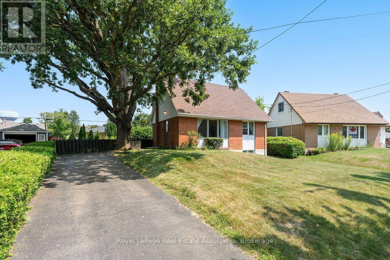
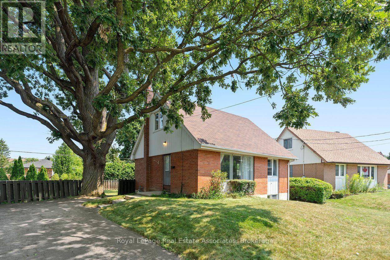
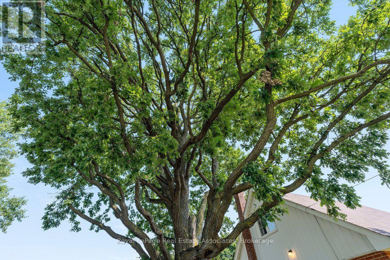
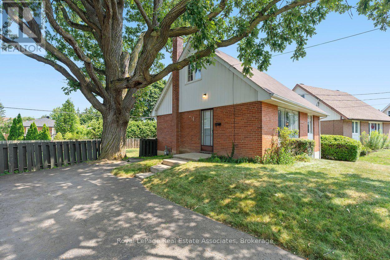
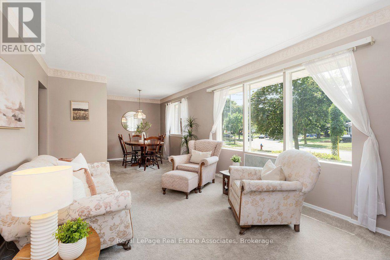
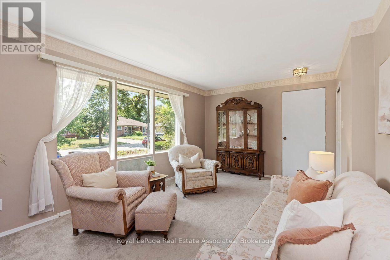
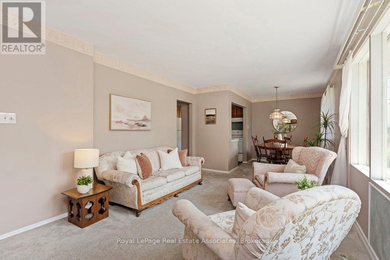
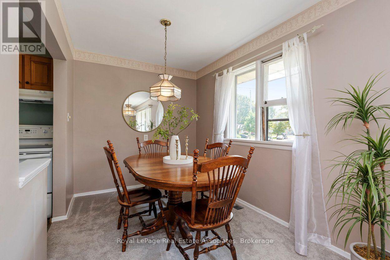
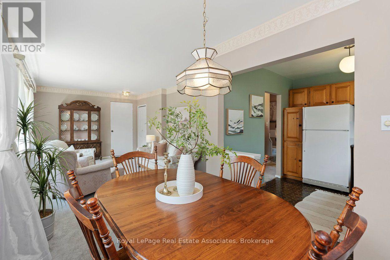
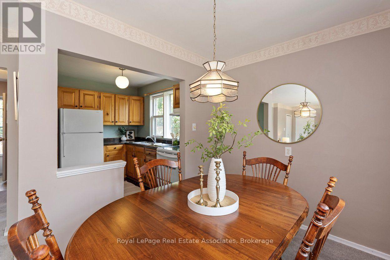
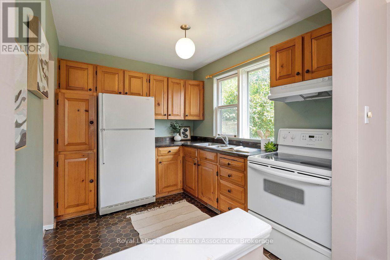
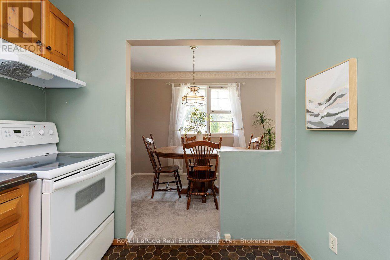
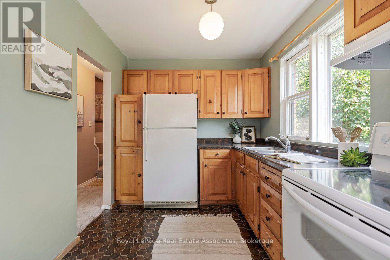
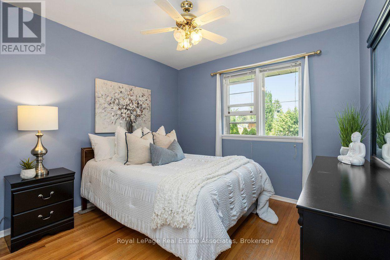
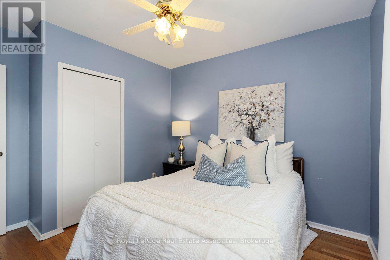
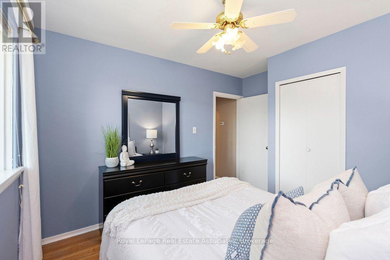
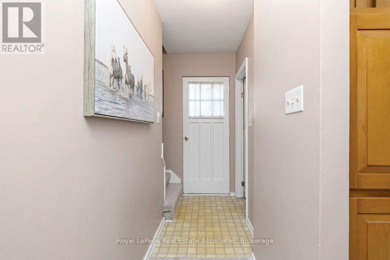
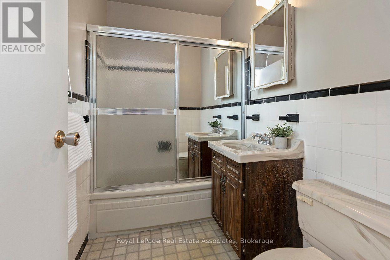
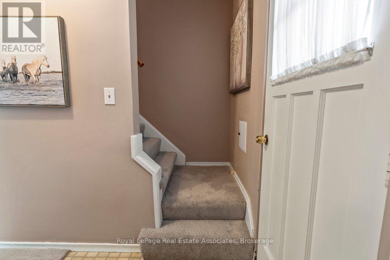
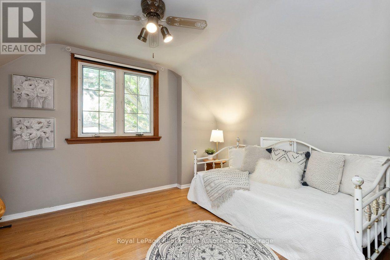
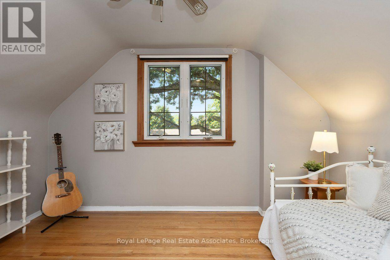
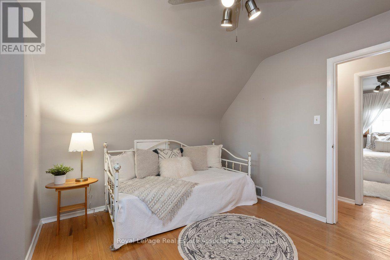
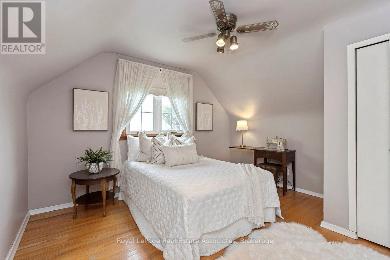
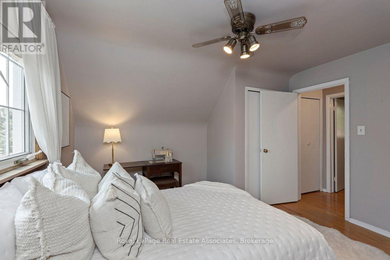
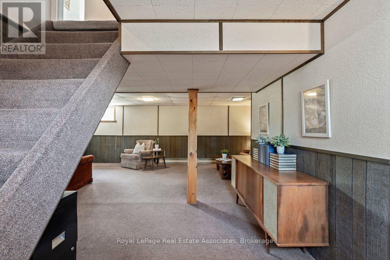
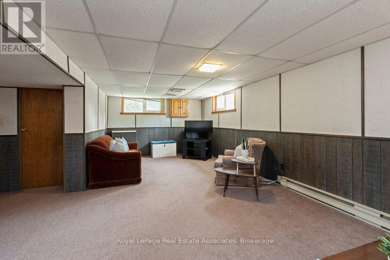
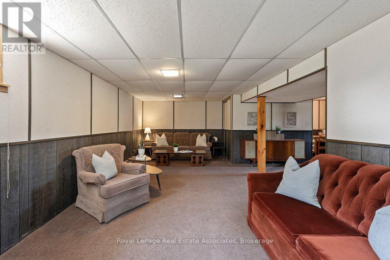
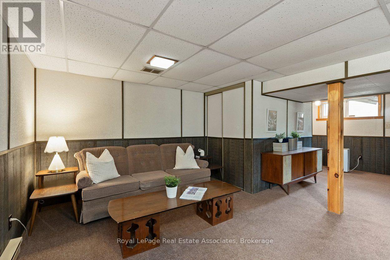
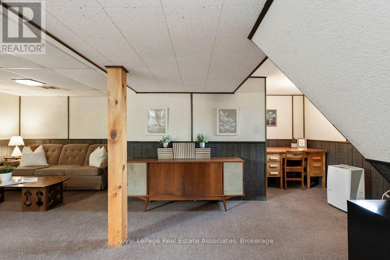
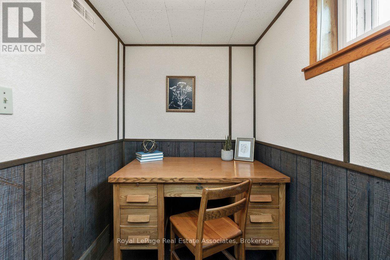
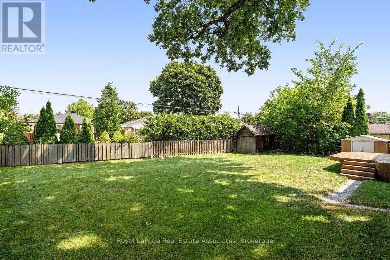
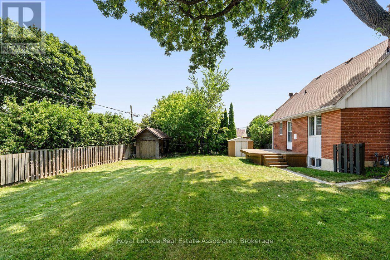
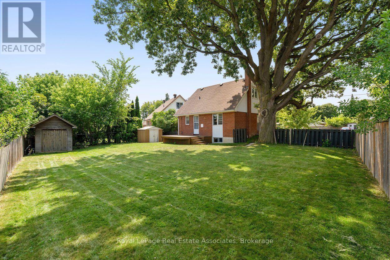
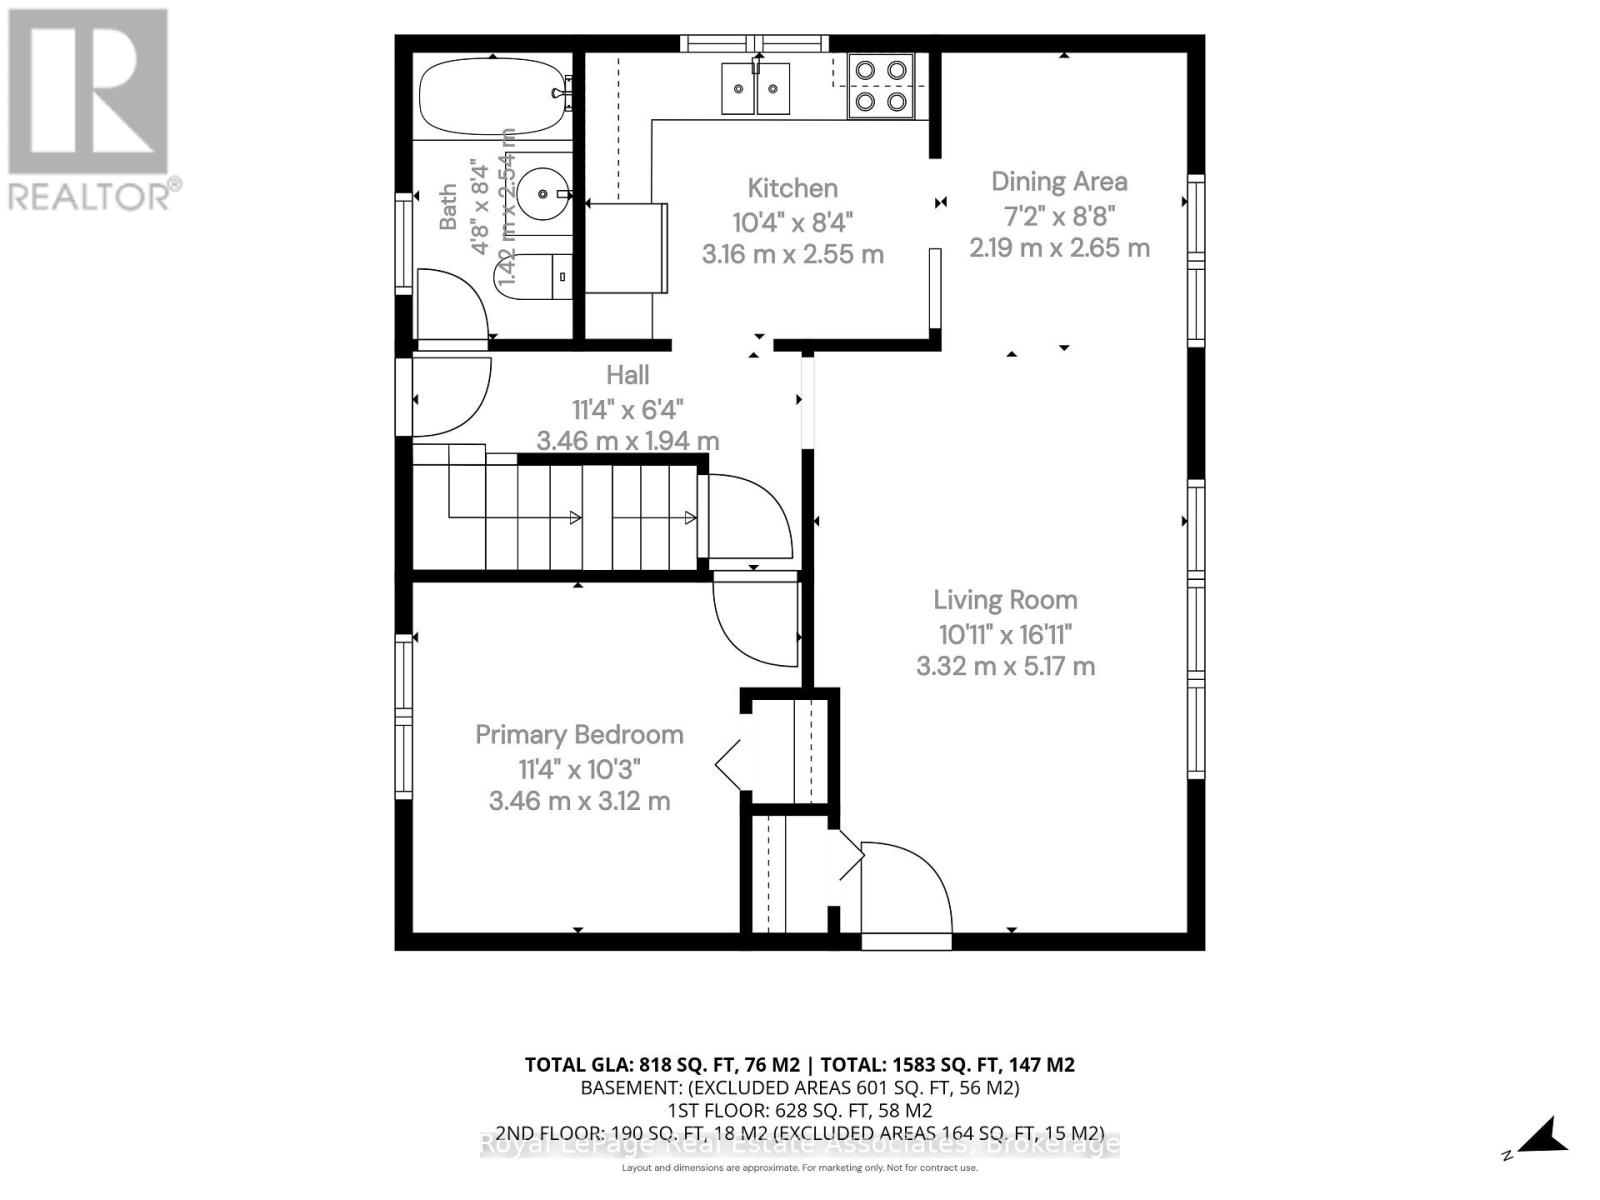
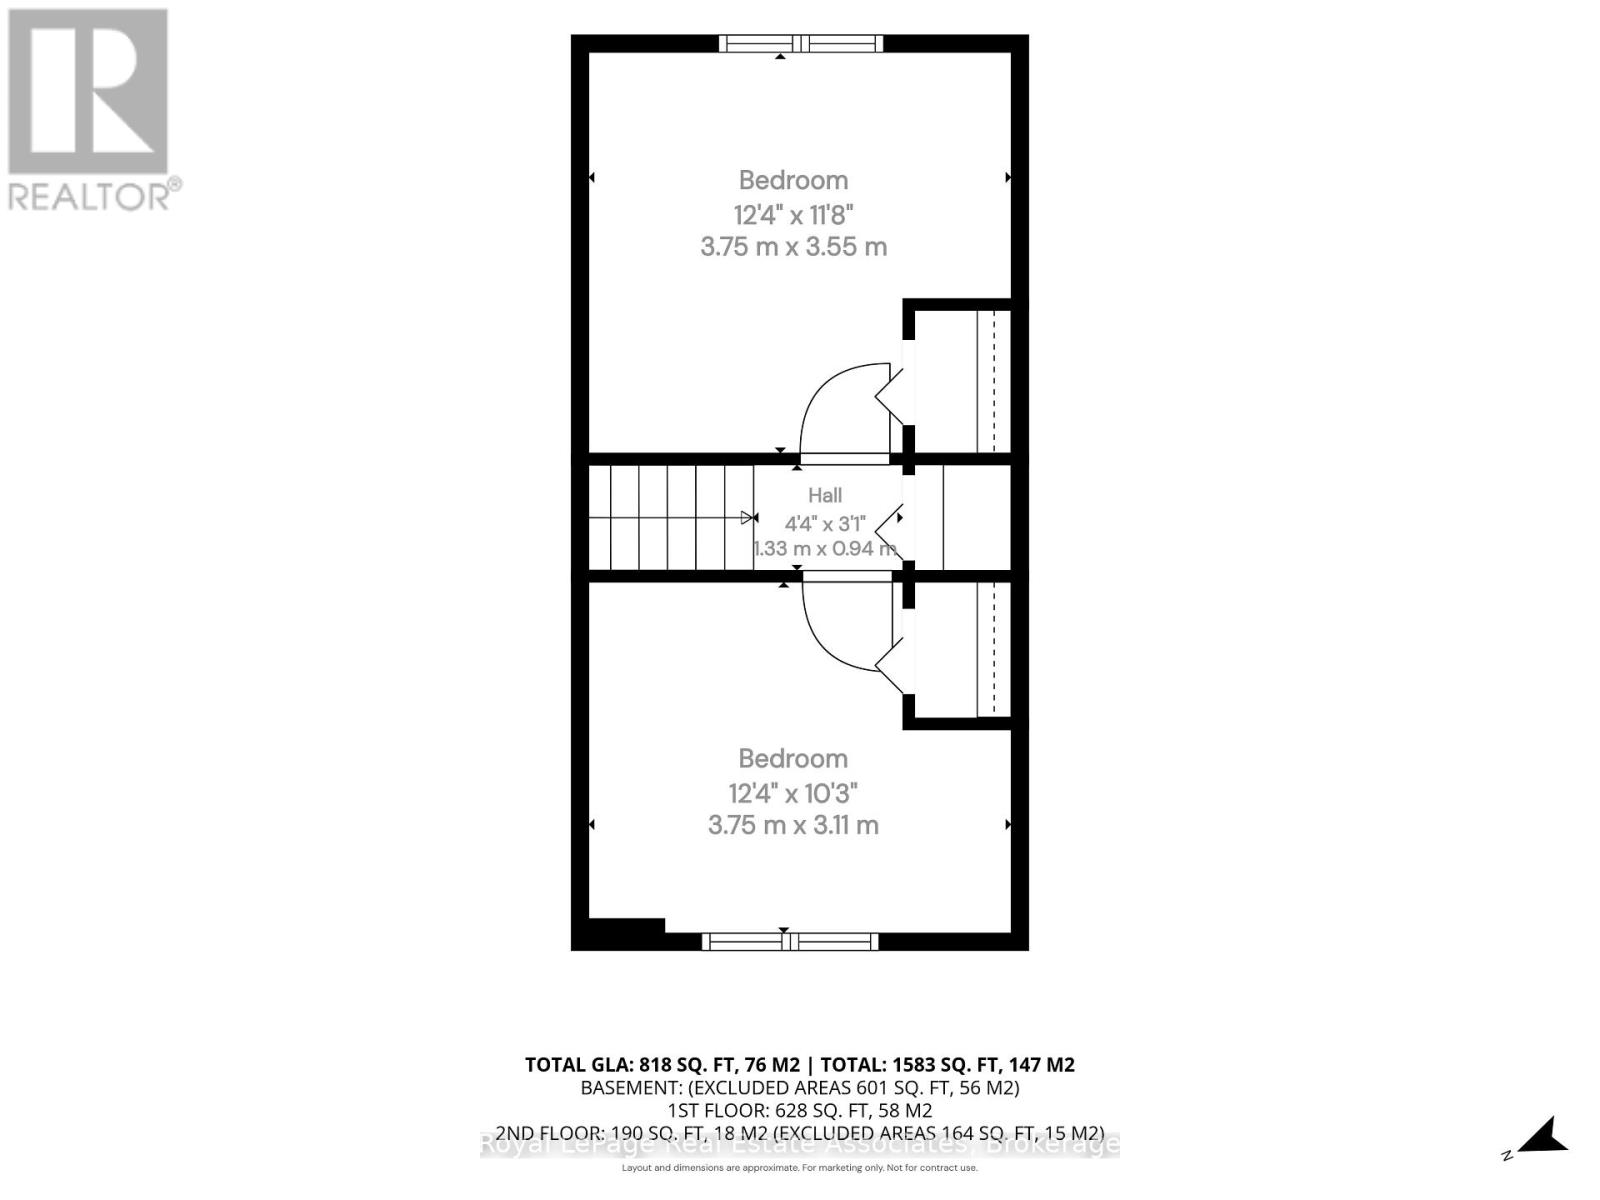
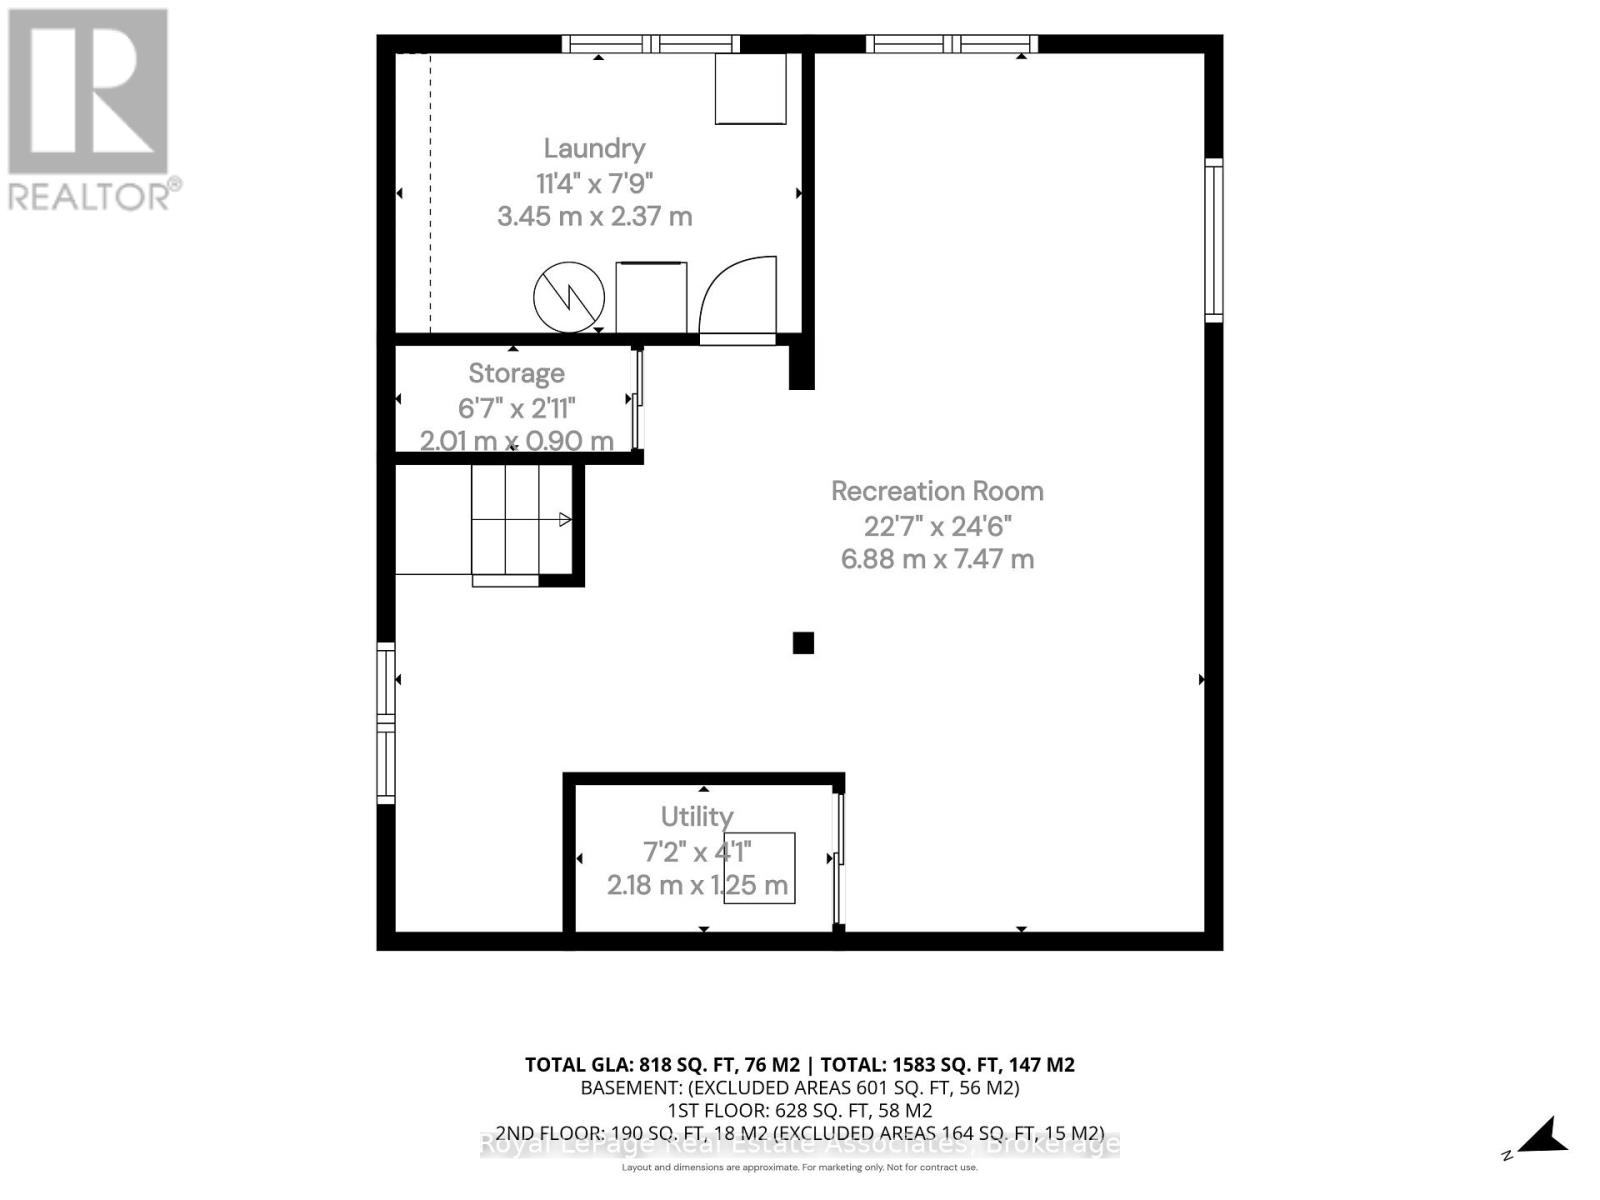
Anchored by a beautiful mature oak tree in the front yard, this charming 3-bedroom, one and a half storey home sits in a safe, walkable neighbourhood within easy reach of schools, parks, grocery stores, shopping, and everyday amenities. Inside, the kitchen opens to the dining space through a bright pass-through, flowing directly into the living room with its large picture window overlooking the front yard. The main level features a primary bedroom with hardwood flooring and views of the expansive backyard, along with a convenient 4-piece bathroom. Two additional bedrooms are located on the upper level, also finished in hardwood, including one with a lovely outlook to the oak tree. The fully finished basement offers a spacious rec room with above-grade windows that bring in natural light. Outdoors, the large private backyard includes a generous deck and two sheds, along with a private driveway accommodating four cars. Close to the hospital, GO train, recreation centres, and scenic ravine walking paths, this home is an excellent opportunity for first-time buyers, singles, couples, or downsizers seeking comfort and convenience in a well-loved neighbourhood. (id:63476)
Open House
This property has open houses!
2:00 pm
Ends at:4:00 pm
Property Details
| MLS® Number | W13671336 |
| Property Type | Single Family |
| Community Name | Georgetown |
| Amenities Near By | Schools, Park |
| Features | Irregular Lot Size |
| Parking Space Total | 4 |
| Structure | Shed |
Building
| Bathroom Total | 1 |
| Bedrooms Above Ground | 3 |
| Bedrooms Total | 3 |
| Appliances | Water Heater, Water Softener, Dryer, Hood Fan, Stove, Washer, Window Coverings, Refrigerator |
| Basement Development | Finished |
| Basement Type | N/a (finished) |
| Construction Style Attachment | Detached |
| Cooling Type | None |
| Exterior Finish | Brick, Vinyl Siding |
| Flooring Type | Linoleum, Carpeted, Hardwood |
| Foundation Type | Concrete |
| Heating Fuel | Electric, Natural Gas |
| Heating Type | Baseboard Heaters, Forced Air |
| Stories Total | 2 |
| Size Interior | 700 - 1,100 Sqft |
| Type | House |
| Utility Water | Municipal Water |
Parking
| No Garage |
Land
| Acreage | No |
| Land Amenities | Schools, Park |
| Sewer | Sanitary Sewer |
| Size Depth | 105 Ft |
| Size Frontage | 48 Ft |
| Size Irregular | 48 X 105 Ft |
| Size Total Text | 48 X 105 Ft |
Rooms
| Level | Type | Length | Width | Dimensions |
|---|---|---|---|---|
| Lower Level | Recreational, Games Room | 6.88 m | 7.47 m | 6.88 m x 7.47 m |
| Main Level | Kitchen | 3.16 m | 2.55 m | 3.16 m x 2.55 m |
| Main Level | Dining Room | 2.19 m | 2.65 m | 2.19 m x 2.65 m |
| Main Level | Living Room | 3.32 m | 5.17 m | 3.32 m x 5.17 m |
| Main Level | Primary Bedroom | 3.46 m | 3.12 m | 3.46 m x 3.12 m |
| Upper Level | Bedroom 2 | 3.75 m | 3.11 m | 3.75 m x 3.11 m |
| Upper Level | Bedroom 3 | 3.75 m | 3.55 m | 3.75 m x 3.55 m |
Contact Us
Contact us for more information

The trademarks REALTOR®, REALTORS®, and the REALTOR® logo are controlled by The Canadian Real Estate Association (CREA) and identify real estate professionals who are members of CREA. The trademarks MLS®, Multiple Listing Service® and the associated logos are owned by The Canadian Real Estate Association (CREA) and identify the quality of services provided by real estate professionals who are members of CREA. The trademark DDF® is owned by The Canadian Real Estate Association (CREA) and identifies CREA's Data Distribution Facility (DDF®)
August 24 2026 05:05:37
Toronto Regional Real Estate Board
Royal LePage Real Estate Associates