
2121 Hull Way NE Medicine Hat, Alberta T1C 1R9

$419,900
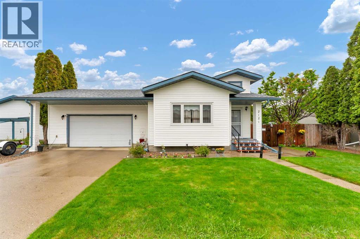
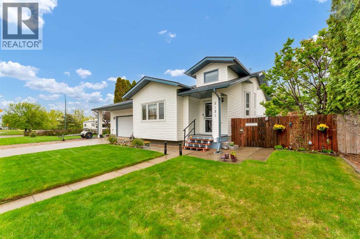
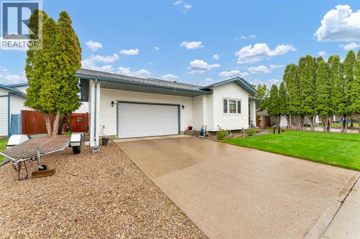
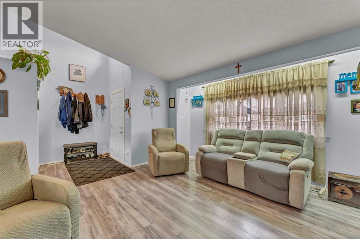
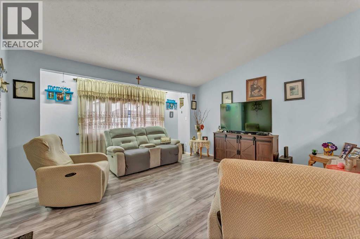
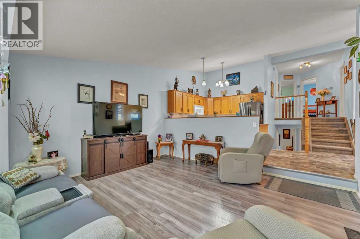
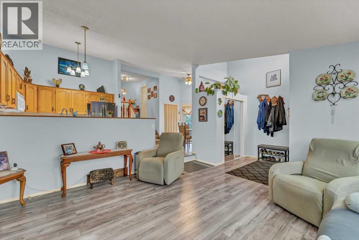
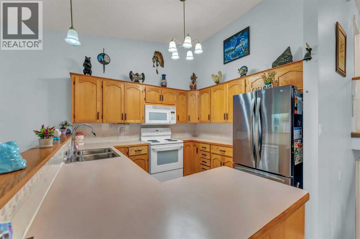
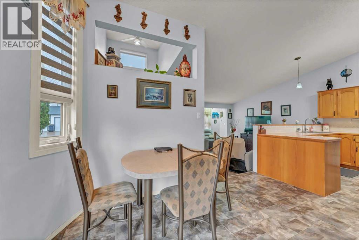
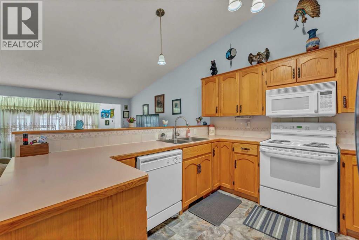
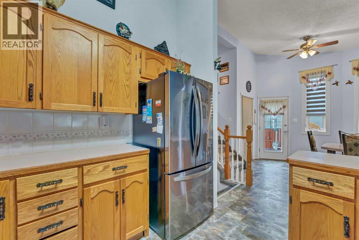
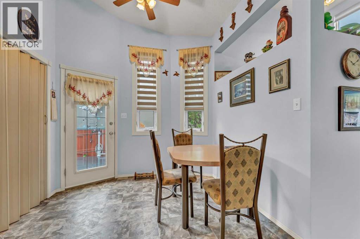
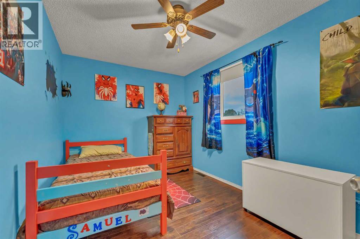
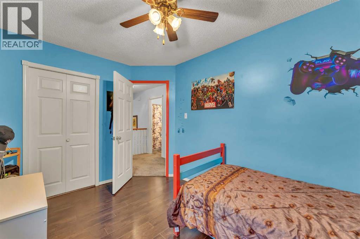
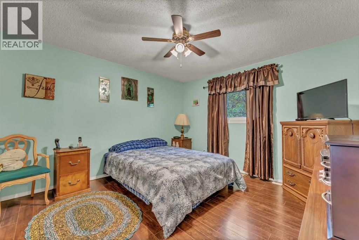
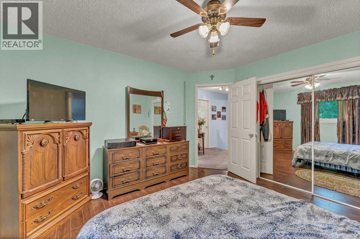
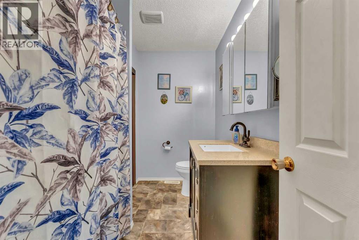
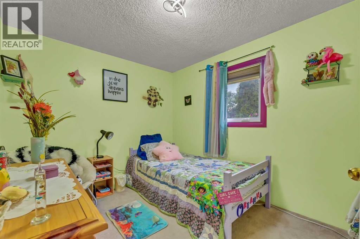
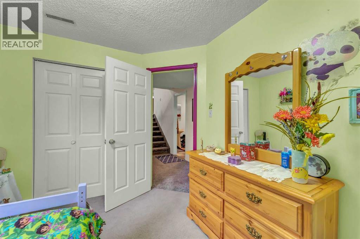
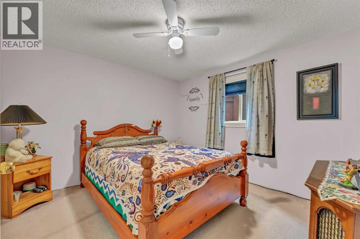
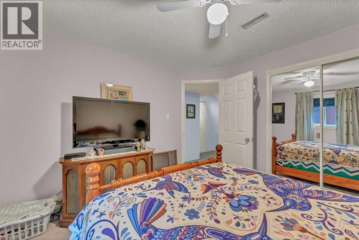
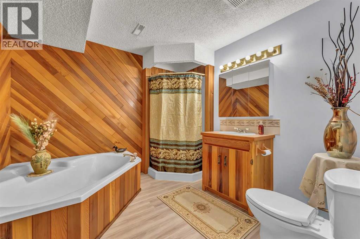
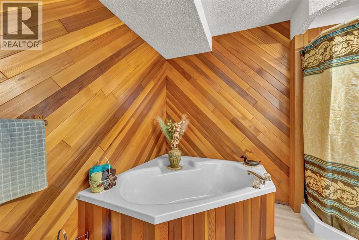
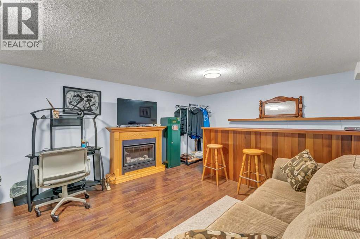
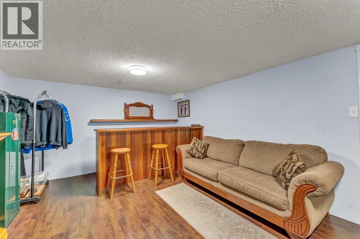
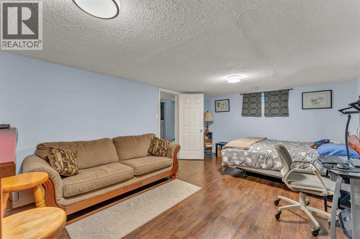
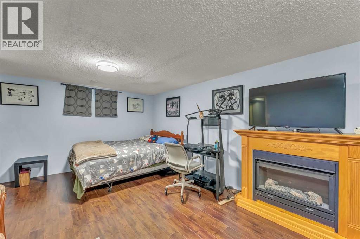
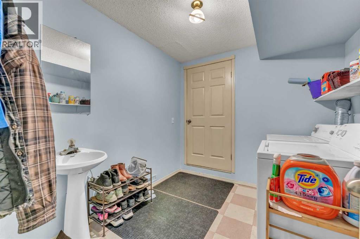
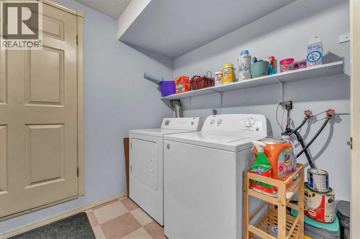
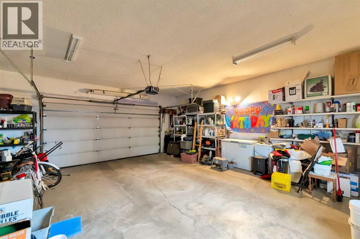
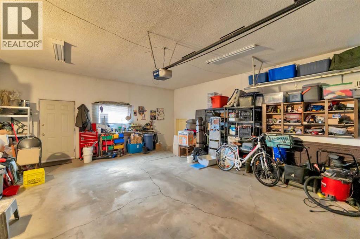
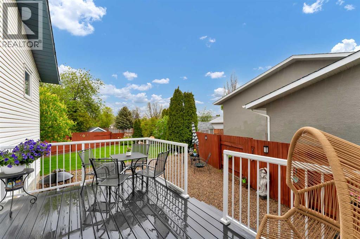
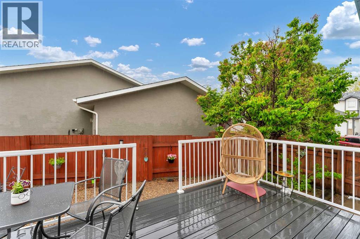
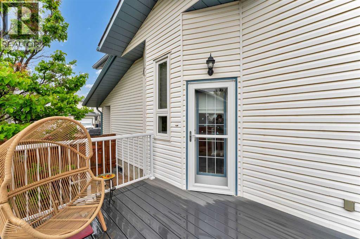
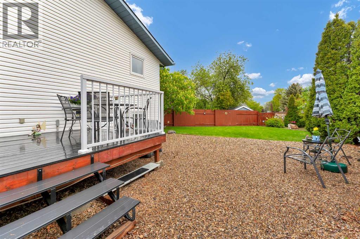
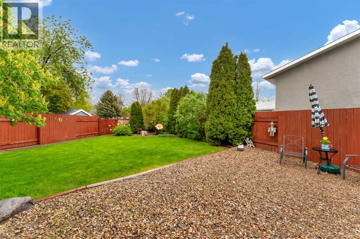
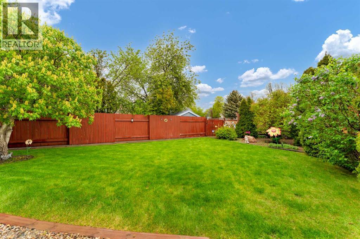
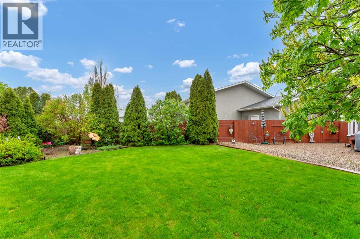
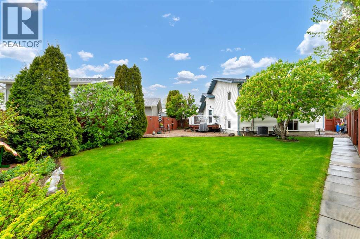
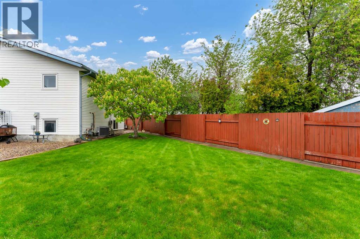
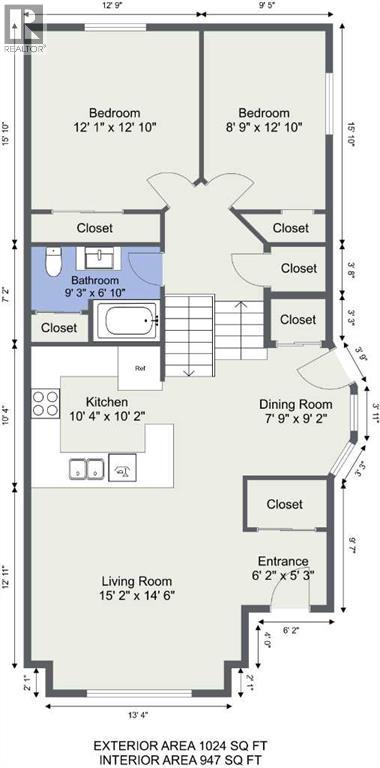
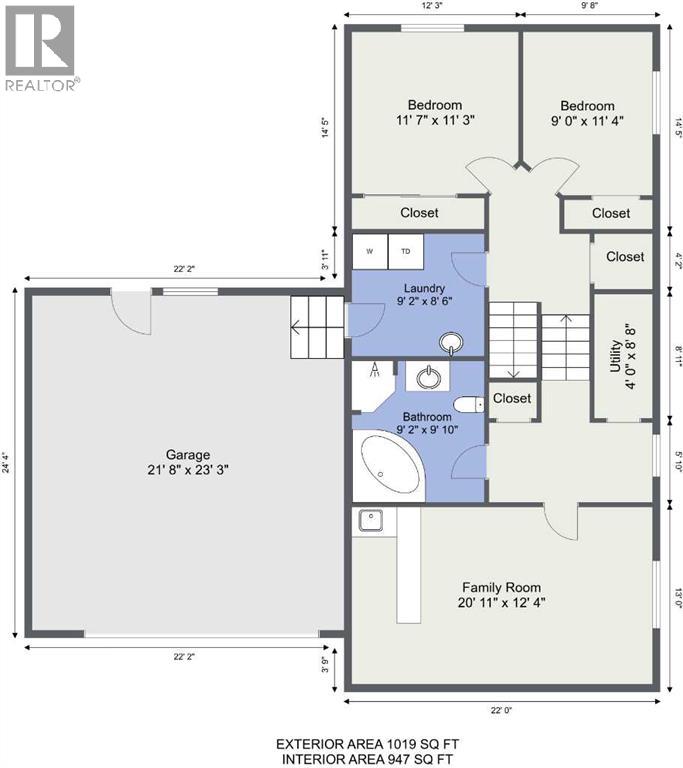
This meticulously maintained family home shows pride of ownership throughout! It offers a double attached garage, RV parking, 2+2 bedrooms, 2 full bathrooms, and a beautifully landscaped private backyard oasis with fencing and established perennials.The main level welcomes you with a spacious front entrance, vaulted ceilings, a bright living room, and an open concept kitchen and dining area. Patio doors lead to the fabulous deck, creating an ideal space for relaxing or entertaining with family and friends. Upstairs are 2 good sized bedrooms and 4 piece bathroom. Downstairs you have direct garage access, laundry room with sink, 2 more bedrooms, 4 piece bathroom with lovely corner soaker tub & separate shower, and a comfortable family room with a wet bar.Outdoors features a fully fenced yard, perfect for your children and pets, with underground sprinklers, a manicured landscaped lawn, and many established perennial plants. Recent updates include: •Shingles•Furnace•All windows•Central air conditioning•Vinyl plank flooring on the main level•Carpet on the upper level•Front door and screen door•Composite decking boards and railing•All-new PEX plumbing throughout.With a double attached garage, RV parking, alley access, and a convenient location close to schools, the Co-op Shopping Centre, the Leisure Centre, and walking and biking trails. The owners have loved this home for 30 years, and it is now ready for the next family to make it their own! Make an appointment to view this lovely home today. (id:63476)
Property Details
| MLS® Number | A2341658 |
| Property Type | Single Family |
| Community Name | Northeast Crescent Heights |
| Amenities Near By | Park, Playground, Recreation Nearby, Schools, Shopping |
| Features | Back Lane, Wet Bar, Pvc Window |
| Parking Space Total | 4 |
| Plan | 8310543 |
| Structure | Deck |
Building
| Bathroom Total | 2 |
| Bedrooms Above Ground | 4 |
| Bedrooms Total | 4 |
| Appliances | Refrigerator, Dishwasher, Stove, Microwave Range Hood Combo, Window Coverings, Garage Door Opener, Washer & Dryer |
| Architectural Style | 4 Level |
| Basement Development | Finished |
| Basement Type | Full (finished) |
| Constructed Date | 1993 |
| Construction Material | Wood Frame |
| Construction Style Attachment | Detached |
| Cooling Type | Central Air Conditioning |
| Exterior Finish | Vinyl Siding |
| Flooring Type | Carpeted, Vinyl |
| Foundation Type | Wood |
| Heating Type | Forced Air |
| Size Interior | 1,024 Sqft |
| Total Finished Area | 1024 Sqft |
| Type | House |
Parking
| Concrete | |
| Attached Garage | 2 |
| R V |
Land
| Acreage | No |
| Fence Type | Fence |
| Land Amenities | Park, Playground, Recreation Nearby, Schools, Shopping |
| Landscape Features | Landscaped, Underground Sprinkler |
| Size Depth | 28.58 M |
| Size Frontage | 34.75 M |
| Size Irregular | 7160.00 |
| Size Total | 7160 Sqft|4,051 - 7,250 Sqft |
| Size Total Text | 7160 Sqft|4,051 - 7,250 Sqft |
| Zoning Description | R-ld |
Rooms
| Level | Type | Length | Width | Dimensions |
|---|---|---|---|---|
| Second Level | Primary Bedroom | 12.83 Ft x 12.08 Ft | ||
| Second Level | Bedroom | 12.83 Ft x 8.75 Ft | ||
| Second Level | 4pc Bathroom | .00 Ft x .00 Ft | ||
| Third Level | Bedroom | 11.58 Ft x 11.25 Ft | ||
| Third Level | Bedroom | 11.33 Ft x 9.00 Ft | ||
| Third Level | Laundry Room | 9.17 Ft x 8.50 Ft | ||
| Fourth Level | Family Room | 20.92 Ft x 12.33 Ft | ||
| Fourth Level | 4pc Bathroom | Measurements not available | ||
| Fourth Level | Furnace | 8.67 Ft x 4.00 Ft | ||
| Main Level | Other | 6.17 Ft x 5.25 Ft | ||
| Main Level | Living Room | 15.17 Ft x 14.50 Ft | ||
| Main Level | Dining Room | 9.17 Ft x 7.75 Ft | ||
| Main Level | Kitchen | 10.33 Ft x 10.17 Ft |
Contact Us
Contact us for more information

The trademarks REALTOR®, REALTORS®, and the REALTOR® logo are controlled by The Canadian Real Estate Association (CREA) and identify real estate professionals who are members of CREA. The trademarks MLS®, Multiple Listing Service® and the associated logos are owned by The Canadian Real Estate Association (CREA) and identify the quality of services provided by real estate professionals who are members of CREA. The trademark DDF® is owned by The Canadian Real Estate Association (CREA) and identifies CREA's Data Distribution Facility (DDF®)
September 01 2026 06:01:41
Medicine Hat Real Estate Board Co-op
Royal LePage Community Realty