

101 Aspen Crescent
Airdrie, Alberta
This amazing family sized bungalow is nestled on a whisper quiet cul de sac in Airdrie Meadows within walking distance to amenities and downtown. Featuring 4 BEDROOMS/2.5 BATHS and an OVERSIZED DOUBLE DETACHED GARAGE, this home is ready for a new family. UPDATES over the past couple of years include a newer FURNACE, a newer HWT, A/C, REDONE HARDWOOD, some newer BASEBOARDS, updated BATHROOMS and some fresh paint. The OPEN FLOOR PLAN delivers an expansive feel to the main living areas. Smooth ceilings showcase some newer lighting and the larger windows flood the house with natural light. The step saving kitchen is offset by the open ended dining area. The primary suite is furthest from the living area and offers a newly updated 2 PC ENSUITE. An UPDATED FOUR PIECE MAIN BATH sits across from the two main floor bedrooms. The lower level offers a massive family room, a FOURTH BEDROOM plus a 3 PC BATH. A lower level den/office or storage area awaits - depending on your families needs. The utility room offers even more storage and is also where your laundry is located. This great home is located in a mature neighborhood close to schools and provides easy access to main transportation corridors for commuters. The detached garage (23'6" x 23'3") provides a secure warm place for your vehicles during the winter months. Call your favorite realtor for your private viewing. (id:63476)
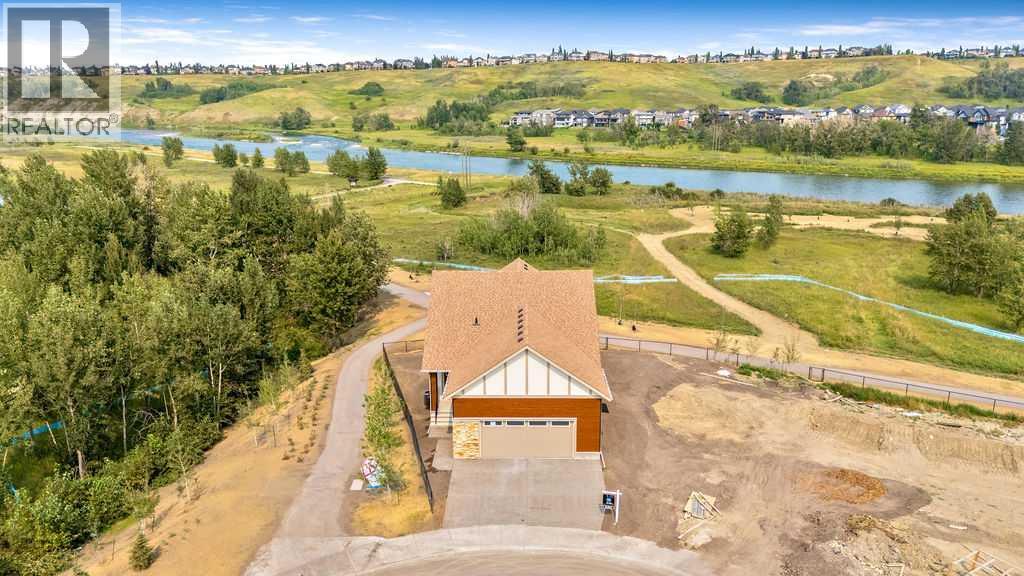
288 Wolf River Drive SE
Calgary, Alberta
BEAUTIFUL Walk-out Bungalow backing onto the Bow River with STUNNING RIVER VIEWS out every window! This corner lot has a natural park on the north side of the home. The driveway, walkway and patios are all completed. The lot grading should be done in the next week. Every single feature of the home was carefully chosen to taken advantage of the amazing views. Many upgrades have been done throughout the whole home. The kitchen features a waterfall countertop on kitchen island, induction range, sleek push-to-open cabinetry (no handles), cabinets built to the ceiling, brass sink fixture and custom hood fan. The home features hardwood floors, gas fireplace and large 4 door patio doors off of living room, primary bedroom, family room in lower level and guest bedroom in lower level. Enjoy relaxing out on the extended deck with it's glass railings with full views of the river. The primary bedroom is it's own retreat with access to the deck with stunning river views, large ensuite and walk-in closet with built-in cabinetry. The conveniently located office at the entrance and a large laundry/mud room off the garage complete this main level. The lower level is bright and has easy access to the path and river. Relax and watch some TV or play some board games in the open concept main area with bar area for entertaining. 2 additional bedrooms and full bathroom are located in the lower level. An additional (almost complete) room could be used for wine storage, craft room, workshop or just more needed storage space. Wolf Willow is one of the nicest newer neighborhoods in the city because of it's access to the pathway system, river, parks, schools and more. Home is protected by the Alberta New Home Warranty program. Some of the pictures have been virtually staged (id:63476)
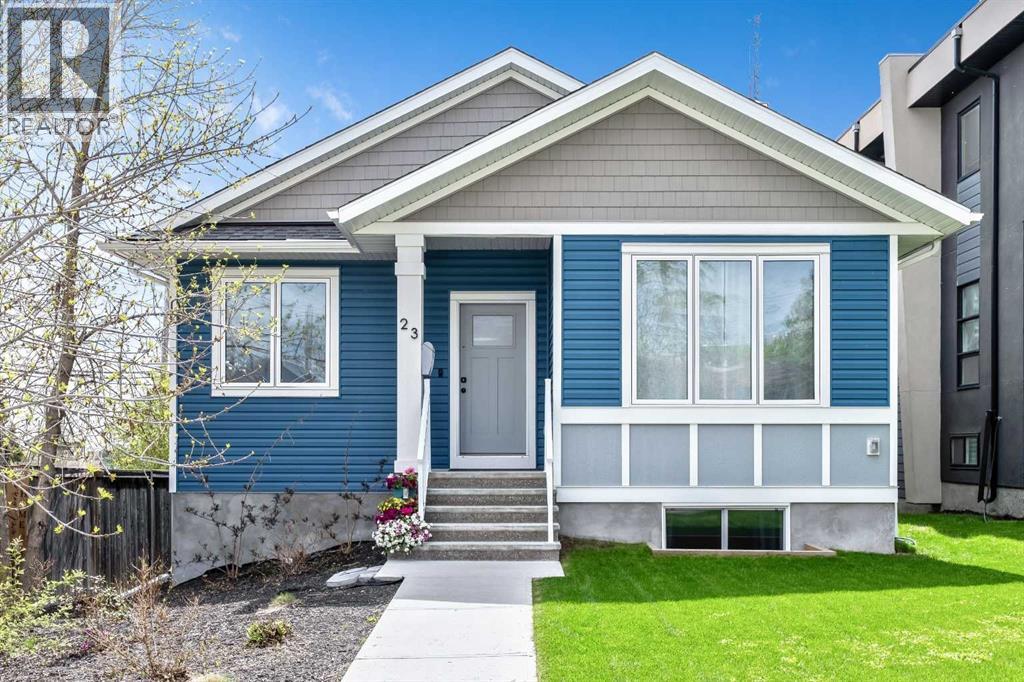
23 31 Avenue SW
Calgary, Alberta
Nestled in the heart of Erlton, one of Calgary’s most sought-after inner-city communities, this architecturally designed bungalow with a legal lower suite offers a rare blend of contemporary design, refined finishes, and exceptional urban convenience. Just steps from Mission, downtown, the C-Train, and the Elbow River pathways, this property delivers over 2,580 sq. ft. of developed living space across two beautifully finished self-contained suites. Designed with modern living in mind, the home features clean architectural lines, high ceilings, triple-glazed windows, and an abundance of natural light throughout. Upscale finishes and thoughtful design details extend seamlessly through both levels, including quartz countertops, high-end appliances, heated tile flooring, walk-in closets, built-in organizers, dedicated laundry areas, water softener, and hot water on demand. The upper suite welcomes you with a versatile front den and a spacious home office or guest bedroom featuring striking glass panels and doors, ideal for working from home or accommodating guests. The open-concept kitchen, dining, and living area forms the heart of the home, highlighted by a chef-inspired kitchen with premium appliances, a large pantry, and expansive quartz countertops. The primary bedroom offers a walk-in closet with convenient laundry access and a beautifully appointed 3-piece ensuite with heated tile flooring and an oversized shower. A 2-piece powder room and private south-facing covered balcony complete the main level. The fully self-contained legal lower suite features its own private covered patio and a bright open-concept layout. The kitchen is finished with a large peninsula, quartz countertops, high-end appliances, and an adjoining dining area that flows seamlessly into the living room. This level also includes two large bedrooms, a flex room, dedicated laundry, and a 3-piece bathroom with heated tile flooring. Outside, enjoy the blooming front garden, sunny backyard, oversize d double detached garage with 200-amp service, plus an additional gravel parking pad beside the garage ideal for extra vehicles, guests, or recreational parking. Ideally located near the MNP Sport & Community Centre, Stampede Park, the upcoming event centre, Roxboro Dog Park, tennis courts, outdoor skating, 4th Street restaurants and boutiques, and downtown Calgary, this exceptional property combines contemporary design, income potential, and a truly walkable inner-city lifestyle. Whether you are seeking a stylish inner-city home, multi-generational living, or a thoughtfully designed property with legal suite income potential, this rare Erlton bungalow delivers on every level. (id:63476)
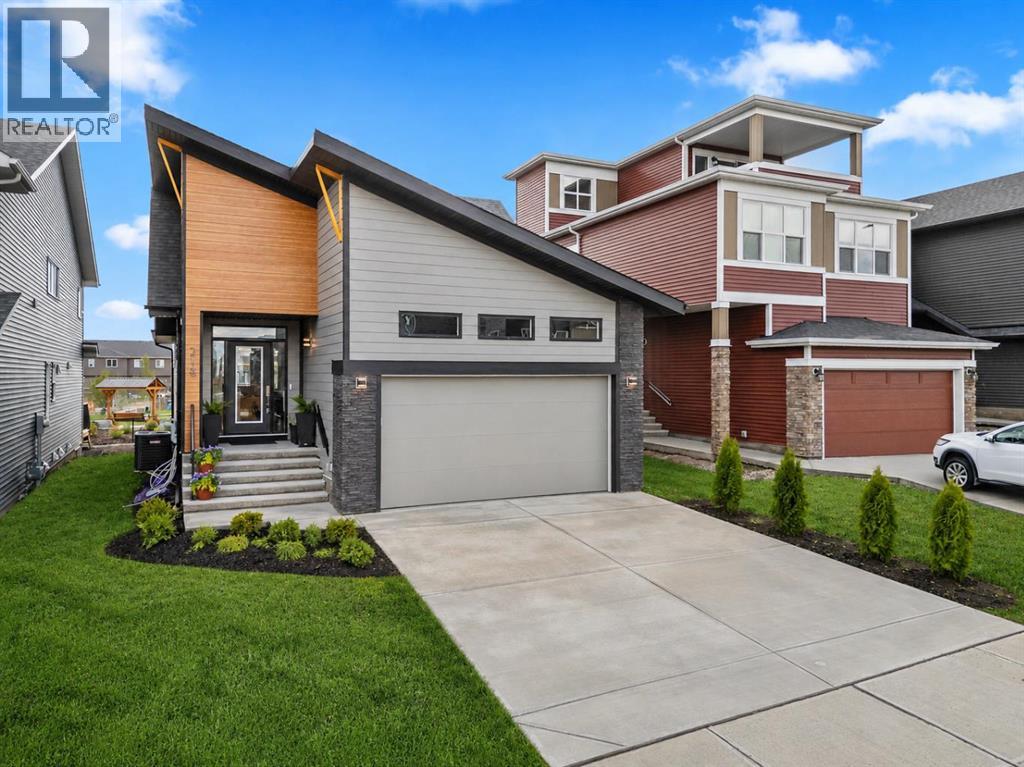
218 Mitchell Heath NW
Calgary, Alberta
NEW KNOCKOUT PRICE – LIMITED-TIME PRICING ON THIS EXCEPTIONAL OPPORTUNITY! Take advantage of this rare chance to own a brand-new luxury bungalow in Glacier Ridge at an incredible value. With a replacement cost exceeding $1 million, this is an opportunity that may not last long. This beautifully designed and professionally finished home offering 2,433 square feet of thoughtfully crafted living space in one of northwest Calgary’s most exciting new communities. From the moment you step inside, you are welcomed by an impressive open-concept layout that seamlessly blends comfort, functionality, and modern elegance. Soaring vaulted ceilings create a remarkable sense of space throughout the main living areas, while expansive windows and nine-foot ceilings allow natural light to pour into the home. The living room, dining area, and kitchen flow effortlessly together, creating an inviting setting for both everyday living and entertaining. Custom built-in wine cabinets add a refined architectural feature, while the spacious dining area provides plenty of room for family gatherings and special occasions. A dedicated main-floor office offers privacy and flexibility, making it ideal for working from home, studying, or managing daily responsibilities. At the heart of the home is a chef-inspired kitchen that combines luxury finishes with exceptional functionality. Premium stainless steel appliances, generous quartz countertops, abundant cabinetry, and a high-performance stove make this space as practical as it is beautiful. Waterfall-edge countertops, custom tile accents, and rich hardwood flooring further elevate the design, creating a sophisticated environment for cooking, entertaining, and everyday life. The primary suite offers a peaceful retreat where comfort and relaxation take center stage. A spacious walk-in closet provides excellent storage, while the spa-inspired ensuite features dual quartz vanities and a beautifully tiled glass shower, creating a private sanctuary to u nwind at the end of the day. The fully finished lower level significantly expands the home's living space and features nine-foot ceilings, a large family and recreation area, two additional bedrooms, and a full bathroom. Whether accommodating guests, teenagers, extended family members, or creating additional space for hobbies and entertainment, this level provides exceptional versatility. Step outside and enjoy the privacy of a backyard that backs directly onto green space and walking paths. This tranquil setting creates a seamless connection to nature and provides the perfect backdrop for morning coffee, summer barbecues, or relaxing evenings spent enjoying the surrounding scenery. Living in Glacier Ridge means embracing a lifestyle centered around nature, community, and convenience with more than 10 kilometres of scenic pathways, parks and playgrounds alike. This is a rare opportunity to secure a brand-new luxury bungalow at an exceptional value. (id:63476)
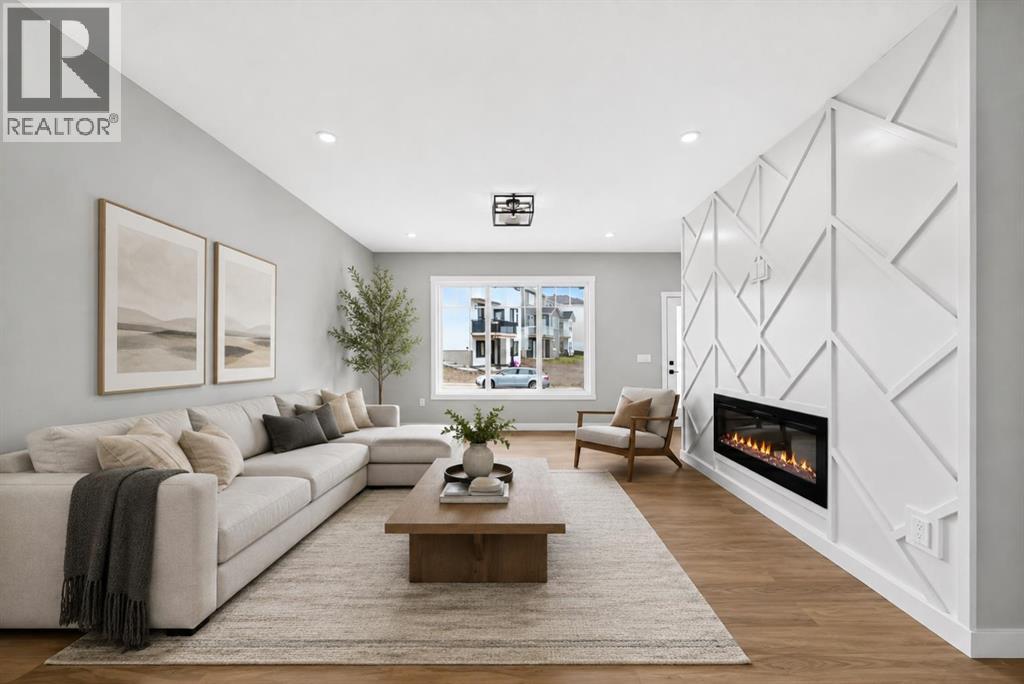
1991 Mccaskill Drive
Crossfield, Alberta
Backing onto Green Space | Brand New | Immediate PossessionWelcome to this beautifully finished brand-new semi-detached home in Crossfield, ideally situated backing onto green space and a walking path. With thoughtful upgrades, a functional layout, and immediate possession available, this home is ready to enjoy. The main floor offers a bright, inviting space with modern finishes, an electric fireplace, and an open-concept layout that makes everyday living and entertaining easy. Step outside onto your deck overlooking the backyard and green space, creating a great spot to enjoy your morning coffee or unwind at the end of the day. Upstairs, you'll find three bedrooms plus a spacious bonus room, giving you plenty of flexibility for a family room, home office, playroom, or additional lounge space. The unfinished basement provides excellent future potential and features a separate side entrance, giving you plenty of options to develop the space when you're ready. Best of all, this is brand-new construction available immediately—no waiting for the build to be completed. Just move in and start enjoying your new home. A great opportunity to own a stylish, upgraded home in a fantastic Crossfield location. Book your showing today! (id:63476)

8520 48 Avenue NW
Calgary, Alberta
Have you been looking for the right lot to build your dream home? This expansive 50' x 385' lot backs onto the serene East Bowness Park Lagoon and offers a large footprint to develop on. Nestled on a quiet, low-traffic street, this oversized property offers an incredible combination of inner-city convenience and secluded parkland tranquility. The unique topography features a commanding elevation at the front, providing a stately build site that overlooks the sprawling, private backyard as it moves toward the water. This is a clear, ready-to-build canvas with no demolition required, offering ample room for a custom home, oversize garage, and a deep outdoor oasis.Life here is a four-season experience. Enjoy the peaceful, treed backdrop of the lagoon in the summer and your own skating rink in the winter, a luxury shared with only five neighboring families. Just steps away from the extensive pathway network connecting you to Bowness Park, Baker Park, Bowmont Park, and the Bowmont Island Off-leash area. Despite the nature-first feel, you remain minutes away from the Foothills Hospital, U of C, downtown, and the gateway to the Rocky Mountains. Own one of the most versatile and private park-side parcels in Calgary. (id:63476)
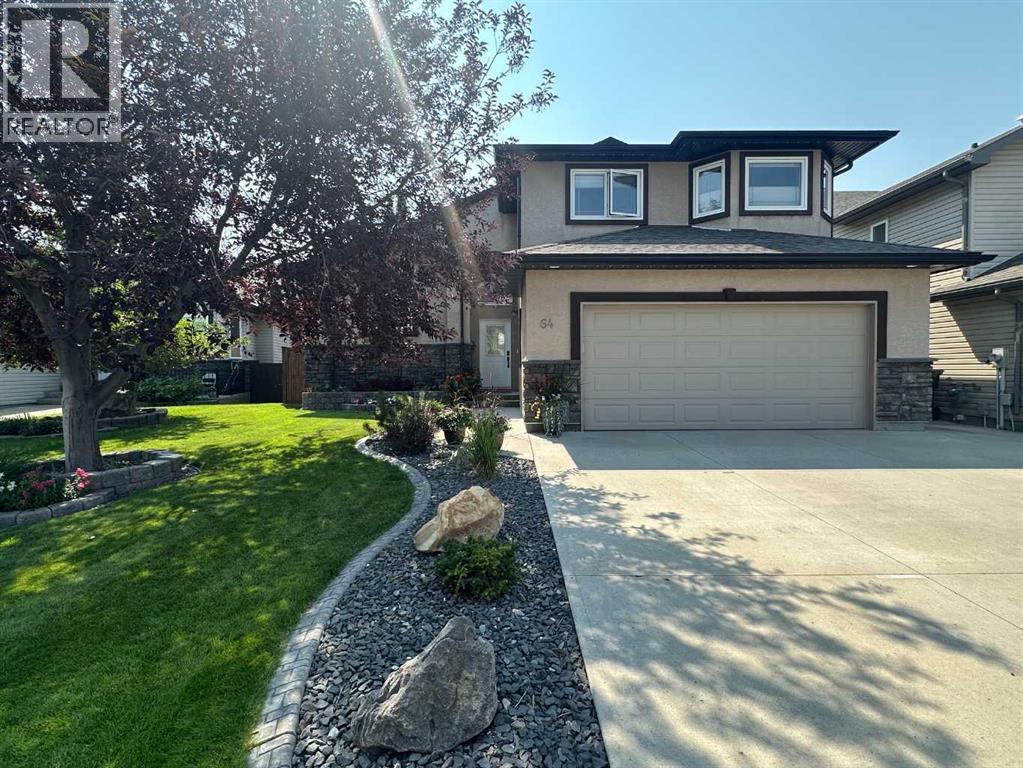
64 Riverwood Manor W
Lethbridge, Alberta
WOW- Check out this home on beautiful mature yard backing onto greenspace with a walkout basement in Riverstone! This fully developed 5 bedroom home offers an abundance of light throughout with ample windows, vaulted ceilings and open concept layout! Your kitchen, living and dining, flow seamlessly together, adjacent to your 2 main floor bedrooms and full bathroom. Head up to your primary bedroom oasis with 5 pc ensuite bathroom, walk in closet PLUS additional full closet and vanity/desk space. The walkout basement is fully developed with 2 more generous sized bedrooms, family room with fireplace, tv/sound system, nook for game nights, 4pc bathroom and large storage/laundry room. Whether you're enjoying a summer evening with a bbq on the deck, over a glass of wine with friends around the table under your covered patio or with toasted marshmallows around the campfire- this yard offers it all! Extras include: Permanent Christmas lights, UG sprinklers, AC, Central vac and attachments, heated garage, gas line to yard, vinyl decking, shed. New roof 2021 and hot water tank 2025 (id:63476)

307 Spurline Avenue
Coaldale, Alberta
Are you looking for an affordable home in Southern Alberta? In a great location? Take a closer look at this 2008, 1216 sq. ft home in Station Grounds. A quiet and well-maintained Manufactured Housing Community in Coaldale, AB. Coaldale is a growing and desirable community with almost all amenities and that sought after “Small Town Feel”. This property features off-street parking for 2 vehicles, a fenced yard with garden boxes and a ready-to-go hot tub with a pergola over it. Step inside and enjoy the semi-open concept living room, dining room, and kitchen. The well-appointed kitchen features a built in China cabinet, 4 appliances, a large step-in pantry, and the added convenience of the laundry, just around the corner. In the back of the home you will find the master suite, featuring a large bedroom that could easily accommodate a king suite of furniture, a walk-in closet and a 4-pc ensuite bathroom with a jet tub. In the front of the home there are 2 more bedrooms with closets. One is a good size for an office, project room, or baby room. The other is a larger bedroom with extra storage. The second 4-pc bathroom with a one-piece tub and shower surround is between these 2 bedrooms. Come and see this well laid out property with extra features and a new roof! It won’t last long! (id:63476)

78, 12030 Township Road 422
Parkland Beach, Alberta
Check out this gorgeous fully serviced & titled lake lot located in RV Heaven & Marina Resort at the NW end of Gull Lake adjacent to a huge marine with fuel station on the lake. Conveniently located directly across the popular Jorgy’s Convenience Store/Restaurant/Licensed Patio Bar often with Entertainment! Great for grabbing Ice Cream with the family, snacks, items forgotten or evening out for dinner & drinks. Steps away are walking trails, frisbee golf, beach, playgrounds, outdoor gym facing the lake, nature reserve or a quick drive to Gull Lake Golf Course, or shopping in Rimbey 8kms west or Bentley. Plus attend the Rimbey Public Pool & Local Race Track with the Family plus offered are kids swimming lessons or check out the local craft shops.Easy pull in and pull out configuration for any trailer that meets up to the large deck. Decorative Rundle stone adds a tidy look under your trailer, front fire-pit area & pathway to shed. Mature trees at the front and rear of the lot. The large deck area is surrounded by private Hoft decor wall sporting a beautiful Bunk House with large loft areas and full electrical, plumbing and A/C, gazebo area and storage shed. The Bunk House features lots of opening windows, (plus Fire Detectors & Extinguisher) a front Queen Bedroom and rear King Bedroom area, kitchen, shower and toilet. Relax around the fire pit, kids can play at the playground, walk over to the local store for Fire Roasted Pizza or Ice Cream or take the boat out on the lake! This resort offers a large common green space for adults & kids to hang out if you so choose with multiple events planned year year, from Canada Day Kids Parade, Summer Halloween, Poker events, Corn hole Potlucks and more! Condo amenities (94 units) include: common area maintenance, resort playground, visitor parking, bathroom/shower house, water, sewer & trash, security cameras. 50 AMP Power located on it’s own meter & billed annually. Depending on frost, park is seasonal from May to Sept/Oct. Bring in your park model or RV Trailer (Must start off 10 years or newer) and start enjoying lake resort style lifestyle you don’t want to miss. Come check out this peaceful parcel of lake life! ** Included with the lot are the following items - Patio White framed sectional w/side tables & cushions plus coffee table, 12x12 metal gazebo with roll-down side walls, 8x8 Shed, granite top Exterior Bar w/barrels, electric lawn mower and portable fire pit. ** | ** Additionally: 30ft Bumper Pull RV Trailer (as seen) & 21ft Larson Open Bow w/5.0L EFI Mercury available at an additional cost. ** Ask your realtor for the supplement attached lot feature sheet, available on request. (id:63476)
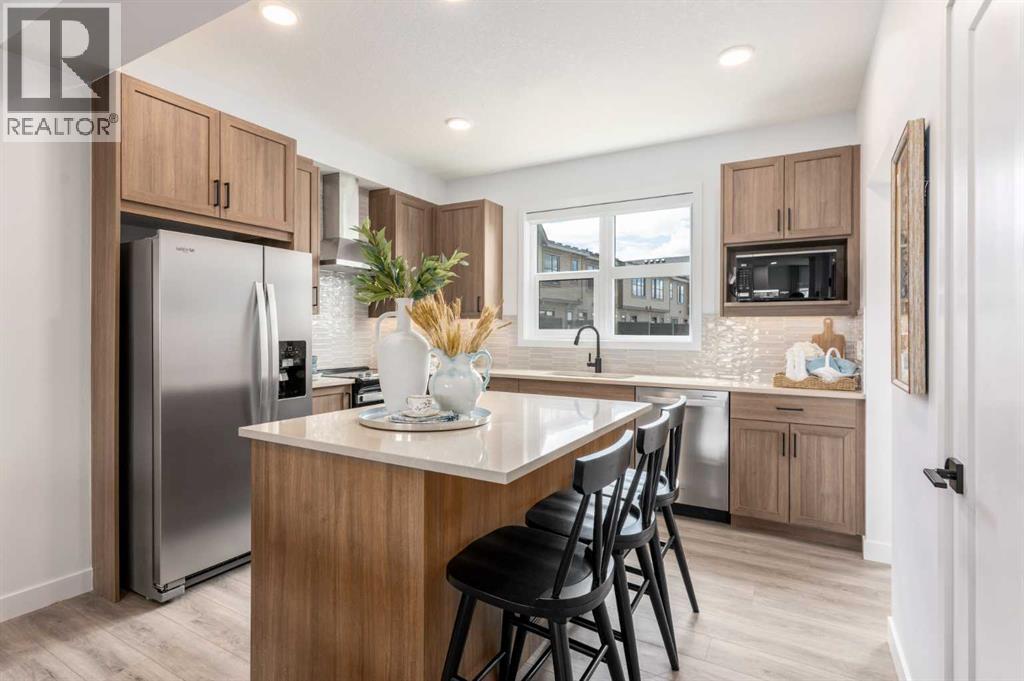
86 Heirloom Passage SE
Calgary, Alberta
THIS FLOORPLAN MAKES ALL THREE LEVELS COUNT. With 1,546 SQ.FT., three bedrooms, a DOUBLE ATTACHED GARAGE and a genuinely useful GROUND-FLOOR FLEX ROOM, this Poppy at Rangeview townhome delivers more flexibility than buyers usually expect.The entry level starts with a proper foyer, direct garage access and a full flex room ready for guests, work, workouts, hobbies or quiet downtime. It is real, adaptable living space—not an afterthought.Upstairs, the kitchen, dining and living areas connect in one bright, functional main level. The kitchen adds QUARTZ SURFACES, BLACK HARDWARE AND FIXTURES, PENDANT LIGHTING over the island and a CHIMNEY-STYLE HOOD FAN. An extra pocket near the stairs creates an easy spot for a desk, reading chair or household command centre.The FULL-WIDTH REAR BALCONY stretches nearly 18 feet across and 7 feet deep, with a BBQ GAS LINE already in place. It is large enough for outdoor dining, lounging and summer entertaining—not just stepping outside.The top floor keeps all three bedrooms together with the main bathroom and convenient UPPER-FLOOR LAUNDRY. The primary adds a WALK-IN CLOSET AND PRIVATE ENSUITE. West-facing secondary bedrooms catch the afternoon light, while the kitchen, balcony and primary welcome the softer morning sun.Rangeview is Calgary’s first garden-to-table community, built around COMMUNITY GARDENS, ORCHARDS, GREENHOUSES, PARKS, WETLANDS and pathways. Harvest Hall and Market Square create dedicated places to gather, connect and take part in a neighbourhood designed to feel active, welcoming and genuinely rooted.With OCTOBER 2026 POSSESSION, valuable buyer incentives and a floorplan that gives every level a purpose, this is more than a smart townhome—it is a chance to get into Rangeview early and start building a life around everything the community is becoming. • PLEASE NOTE: Photos are of a SHOWHOME of the same model – fit and finish may differ. Interior selections and floorplans shown in photos. (id:63476)
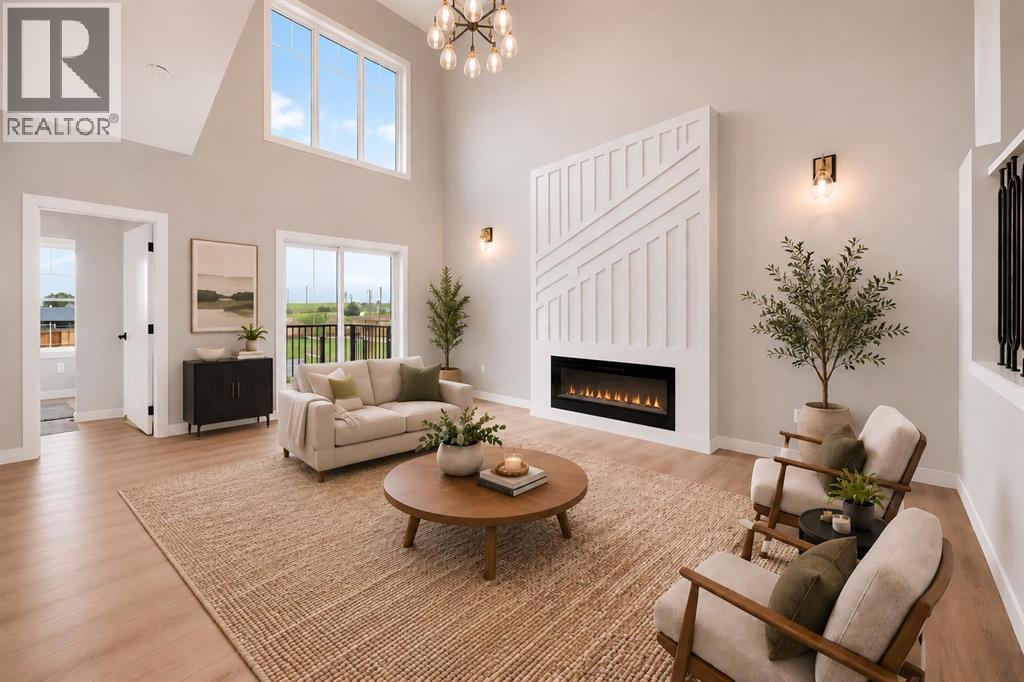
1915 Mccaskill Drive
Crossfield, Alberta
Welcome to this beautifully upgraded semi-detached home in the growing community of Crossfield, Alberta! Offering a fantastic blend of modern style, functionality, and space, this brand-new home is move-in ready and available immediately. Step inside to soaring ceilings, an inviting open-concept main floor, and plenty of natural light. The main level features a spacious bedroom and full bathroom, making it ideal for guests, family members, or a home office. Upstairs, you'll find three additional bedrooms, a generous bonus room, and a well-designed layout that gives everyone room to spread out. This home backs on to a paved back lane, boasts a backyard view of the greenspace and walking path. The home has been thoughtfully upgraded throughout, with quality finishes and modern details that make it truly move-in ready. Outside, enjoy a beautifully landscaped front yard and the convenience of a separate side entrance to the unfinished basement, offering excellent potential for future development, additional living space, or an investment opportunity. Located in the welcoming town of Crossfield, this home offers the appeal of brand-new construction without the wait. No construction timeline, no waiting for possession—just move in and enjoy. Homes with this combination of upgrades, layout, and immediate availability don't come along often. Book your private showing today! (id:63476)
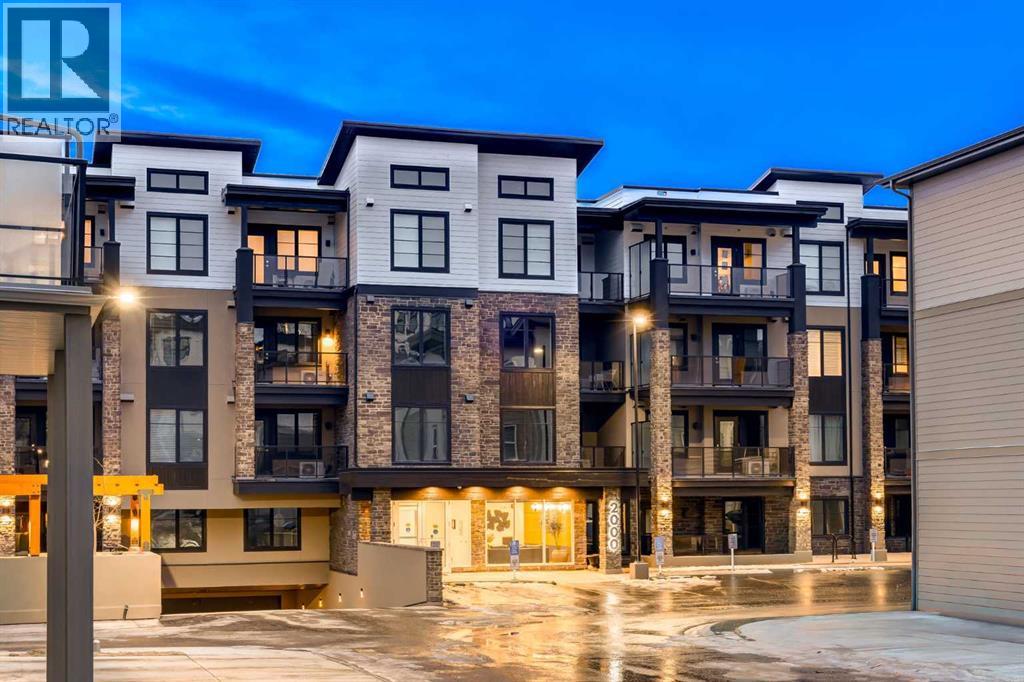
2113, 2117 81 Street SW
Calgary, Alberta
The Whitney is an impeccably designed boutique condo building, situated in the esteemed Aspen Park/Springbank Hill area. Your new home graces one of the finest locations, nestled beside a protected environmental reserve (ravine) that winds through the community, offering extensive recreational walking paths. The Whitney boasts stunning mountain, prairie, and community vistas, with Aspen Landing just a 5-minute stroll away and Downtown a quick 10-minute drive. Your new 2 bed/2 bath BROADWAY unit offers 1161 sq.ft. of architectural measurement (1,091 sq.ft. RMS measurement) of living space, inclusive of en-suite laundry, open concept living, a large patio, air-conditioning, titled underground parking (extra parking is available for purchase), luxury vinyl plank flooring, quartz counters, custom cabinetry, designer tile, stainless appliances, and additional walk-in storage. Developed by Cove Properties, one of Calgary’s most respected multifamily builders known for their dedication to quality craftsmanship. An annual HOA fee is anticipated, though not yet finalized. BUILDING IS COMPLETE AND MOVE IN READY! This is a limited opportunity to own in one of Calgary’s most desirable southwest communities. Contact your agent today to arrange a private viewing of the unit. (id:63476)

1023 Kings Heights Road SE
Airdrie, Alberta
Welcome to this BEAUTIFULLY MAINTAINED 2-STOREY HOME offering 3 BEDROOMS, 2.5 BATHROOMS, a spacious BONUS ROOM, and thoughtful UPGRADES throughout, all in the family-friendly community of Kings' Heights. Step inside to a welcoming foyer with ENGINEERED HARDWOOD FLOORING and a bright, sun-filled main floor enhanced by large SOUTHEAST-FACING WINDOWS. Enjoy year-round comfort with CENTRAL AIR CONDITIONING for warm summer days and a cozy GAS FIREPLACE for Calgary winters.At the heart of the home is the spacious and functional kitchen, featuring GRANITE COUNTERTOPS, STAINLESS STEEL APPLIANCES, A NEW FRIDGE AND DISHWASHER, MODERN LIGHTING, A WALK-THROUGH PANTRY, and plenty of prep and storage space. A CUSTOM BUILT-IN CABINET/BAR adds both style and functionality, while the oversized island with seating connects seamlessly to the dining and living areas.Upstairs, HIGH-END RAILINGS AND NEWLY CARPETED STAIRS lead to a spacious second level featuring durable VINYL PLANK FLOORING. The large BONUS ROOM provides the perfect space for movie nights, a playroom, or a comfortable second living area. A dedicated laundry room with a NEW WASHER AND DRYER adds everyday convenience.The generous primary retreat offers approximately 140 SQ. FT. and features a well-appointed 4-piece ensuite with GRANITE COUNTERTOPS, A CORNER SOAKER TUB, SEPARATE GETTING-READY AREAS, and a WALK-IN CLOSET. Two additional spacious bedrooms and another full bathroom and laundry room complete the upper level.The PARTIALLY FINISHED BASEMENT offers excellent potential to add additional living space and value. With windows, a water softener, and BUILDER ROUGH-INS ALREADY IN PLACE FOR A FUTURE WET BAR, BATHROOM, AND ELECTRICAL, much of the groundwork has been done for you to customize the space to suit your needs.Outside, enjoy a LOW-MAINTENANCE SOUTHEAST-FACING BACKYARD designed for relaxing and entertaining. The fully fenced yard features a recently stained TWO-TIER DECK, HOT TUB, ARTIFICIAL TURF, AND BB Q GAS LINE—giving you more time to enjoy the space and less time maintaining it.The FINISHED GARAGE is another standout feature, complete with a HEATER, NEW LED LIGHTING, EXTENSIVE SHELVING, AND ABUNDANT STORAGE.The location offers outstanding convenience for families and commuters alike. HELOISE LORIMER SCHOOL AND ÉCOLE DES HAUTES-PLAINES ARE WITHIN WALKING DISTANCE, with St. Veronica, Cooper’s Crossing School, Meadowbrook Middle School, and St. Martin de Porres High School just a short drive away. Shopping and everyday essentials are nearby at SIERRA SPRINGS SHOPPING CENTRE, while CROSSIRON MILLS IS 7 MINUTES AWAY. Genesis Place is also just minutes from home, offering pools, arenas, fitness facilities, and a climbing wall.With quick access to QEII, commuting into north Calgary is easy, while King’s Heights offers the space and community feel that makes Airdrie living so appealing.Move-in ready, thoughtfully upgraded, and offering room to grow! (id:63476)

12 Oakvale Place SW
Calgary, Alberta
** CHECK OUT THE VIDEO TOUR ** Welcome home to 12 Oakvale Place SW — a beautifully renovated 5-LEVEL SPLIT tucked into one of OAKRIDGE's most established and family-friendly CUL-DE-SAC streets. Offering over 2,850 sq ft of developing living space, 5 bedrooms and 2.5 bathrooms, every detail in this home has been thoughtfully designed for both style and everyday functionality. From the moment you step inside, you'll be captivated by the SOARING VAULTED CEILINGS, rich hardwood floors, and an abundance of natural light pouring through oversized windows. The heart of the home is the open and airy main floor, anchored by a cozy WOOD-BURNING FIREPLACE in the sun-filled living room and flowing seamlessly into a spacious dining area — perfect for everything from quiet weeknight dinners to hosting the whole family. The FULLY RENOVATED CHEF'S KITCHEN is a true showstopper, featuring crisp white shaker cabinetry, sleek black quartz countertops, a designer herringbone backsplash, stainless steel appliances with double wall ovens, and a wall pantry. Upstairs, you'll find three generously sized bedrooms and a full 4-piece bathroom — ideal for growing families. A few steps up, a unique LOFT-STYLE SPACE overlooks the main living area, offering a bright and airy spot that works beautifully as a home office, reading nook, or kids' play area. The PRIVATE PRIMARY RETREAT occupies its own level and feels like a true escape. Wrapped in warm wood paneling with a vaulted ceiling, it features a walk-in closet, 2-piece ensuite, and not one but TWO PRIVATE DECKS — one facing northeast to catch the morning sun with your coffee, and another facing northwest, perfect for unwinding with a glass of wine as the sunset paints the Alberta sky. The lower levels extend your living space with a versatile den, a 5th bedroom, a 3-piece bathroom, and a large rec room — perfect for a media room, home gym, or guest suite. A dedicated laundry and ample storage round out the basement. Step outside to a generous , NW-FACING BACKYARD on a LARGE 5,736 Sq Ft LOT — ideal for summer barbecues, kids and pets at play, or quiet evenings under mature trees. An ATTACHED OVERSIZED SINGLE GARAGE with additional driveway parking and separate covered storage offers plenty of room for vehicles, tools, and hobbies. Updated TRIPLE-PANE WINDOWS keep the home quiet, efficient, and cozy year-round. Oakridge is known for its mature, tree-lined streets and strong sense of community. Top-rated schools, parks, playgrounds, and everyday amenities are all just minutes away, with SOUTH GLENMORE PARK and the Glenmore Reservoir around the corner offering endless pathways for biking, walking, and weekend adventures. Homes like this — MOVE-IN READY, full of character, and on a quiet cul-de-sac in such a sought-after neighbourhood — don't come along often. Renovated, Reimagined, Ready — Your Oakridge Dream Awaits. BOOK YOUR PRIVATE SHOWING TODAY and come see why this is the perfect place to call home!! (id:63476)
5014b 49 Street
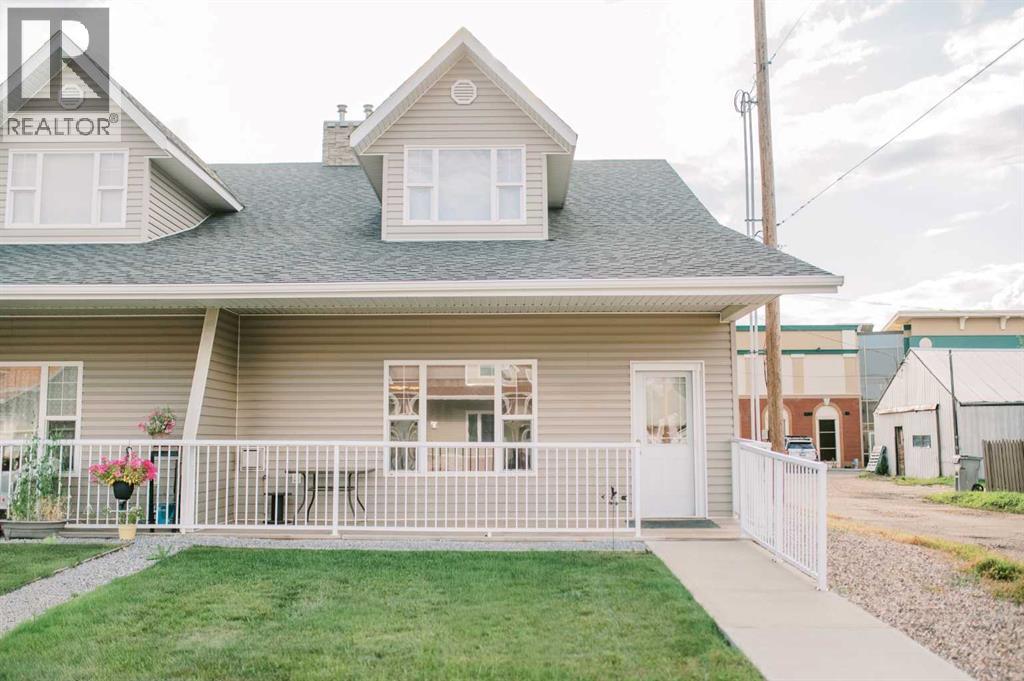
Stettler, Alberta
Welcome to 5014B – 49 Street, a beautifully maintained condo offering comfortable, low-maintenance living in a 55+ community. Built in 2007, this thoughtfully designed home features true main-floor, on-grade living throughout, making it especially well suited for those with mobility issues.Inside, vaulted ceilings and an open-concept layout create a bright, spacious feel. The kitchen offers plenty of quality cabinetry, a corner pantry, and a large eat-up island that flows easily into the dining and living areas. Two comfortable bedrooms, a spacious four-piece bathroom, and a generous storage room provide everything you need on one convenient level. Additional storage is available in the crawl space beneath the unit.A standout feature is the spacious finished and heated double attached garage, offering excellent parking, workspace, and storage.Condo fees are just $200/month and include lawn mowing, snow removal, exterior maintenance, and exterior insurance, providing peace of mind and an easy-care lifestyle.If you have been looking to simplify without sacrificing comfort, garage space, or accessibility, this well-kept home is an excellent option. (id:63476)

6302 48 Avenue
Ponoka, Alberta
Prime Development Commercial/Urban Reserve Lands - 17.42 Acres for sale individually! Or if you want more, it is part of a 70.70-acre package with Area Structure Plans, offering a strategic opportunity for land development. The two parcels, 6510 Hwy 53 (Urban Reserve, 53.27 acres) and 6302 48 Avenue (C2 Commercial / Urban Reserve, 17.43 acres), are available for a large contiguous parcel, providing over 70 acres for a master-planned community in Ponoka or can be sold individually. The site features flat topography, excellent development flexibility for staged capital construction, and options for commercial, single-family, and multi-family residential projects. The NW5-43-25-W4 lands offer a short- to medium-term development opportunity in the Town of Ponoka, with existing services nearby, residential neighbourhoods in proximity, and strong frontage potential along key transportation routes. This parcel is uniquely positioned for a mixed-use concept that combines commercial, medium-density residential, and single-family housing, with superb access and visibility along Highway 53 and nearby underground services. Explore the supplements for more detailed information on the ASP outline plans, including sanitary sewer and water main concepts, as well as grading and stormwater management concepts. Seize this development opportunity now or hold it for the future! (id:63476)
10, 25028 Highway 595
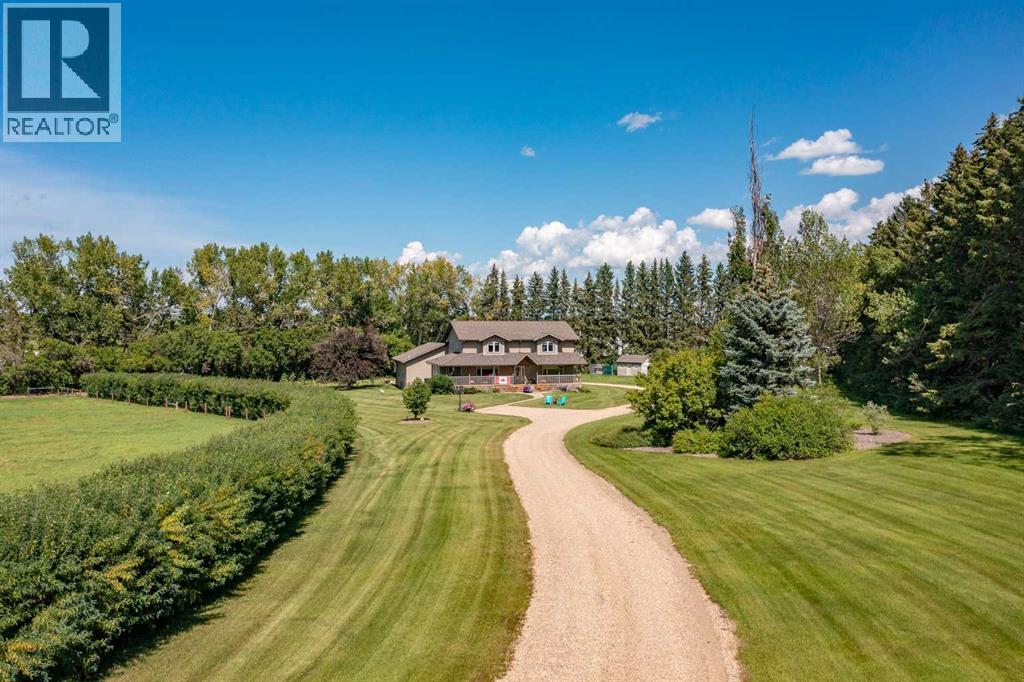
Rural Red Deer County, Alberta
Some acreages check a few boxes. This one checks nearly all of them. Set on 5.67 beautifully treed acres just 17 minutes east of Red Deer, this custom-built Stan Hunter home offers a combination that's becoming increasingly difficult to find—a spacious family home, an oversized heated attached garage, a detached 3-car Garage, fenced pastures, exceptional privacy, and a peaceful setting surrounded by mature trees.Built with family living in mind, the 2,824 Sq.Ft. two-storey offers 4 Bedrooms, 3.5 Bathrooms, An Office/Den, nearly 4,000 Sq.Ft. of developed living space, and thoughtful details throughout. Triple-pane windows, insulated interior walls and floors for sound reduction, two gas fireplaces, extensive storage, and quality construction create a home that feels solid, comfortable, and exceptionally well cared for. From the oversized mudroom with built-in lockers to the spacious bedrooms and flexible main floor office, every space was designed to support the realities of everyday life.The kitchen serves as the heart of the home with an abundance of cabinetry, generous counter space, under-cabinet lighting, a huge walk-through pantry, and sightlines to the main living areas. Upstairs, the primary suite offers a true retreat with a vaulted ceiling, large walk-in closet with built-in drawers, dual vanities, an oversized soaker tub, dual shower heads, and a private water closet. Two additional bedrooms each feature walk-in closets and private vanity areas connected by a Jack and Jill bathroom, giving everyone their own space without sacrificing functionality.The fully developed basement continues the home's impressive footprint with a large family room, second gas fireplace, wet bar, full-sized refrigerator, an additional bedroom, a full bathroom, and an incredible laundry and storage area.Outside is where this property truly shines. Mature trees surround the yard, creating a level of privacy that's difficult to replicate. Spend summer evenings around the sta mped concrete firepit, relax in the gazebo, enjoy coffee on the wraparound front or back verandas, savour a quiet meal on the spacious rear patio, or watch kids and pets explore the beautifully maintained grounds. The property was recognized with the Red Deer County Rural Beautification Small Acreage Award, reflecting the pride of ownership evident throughout.For those wanting space for animals, hobbies, equipment, or recreational toys, the setup is already in place. Three connected fenced pastures, a frost-free hydrant, livestock shelter, feed storage, handling corral, oversized heated attached garage and detached triple garage, both 220V service, provides flexibility for a wide range of acreage lifestyles.Rarely does a property combine this level of privacy, space, functionality, and care in such a convenient location. Move-in ready and exceptionally maintained, this is an acreage designed not only for how you live today, but for the years ahead. (id:63476)
401, 145 Burma Star Road SW
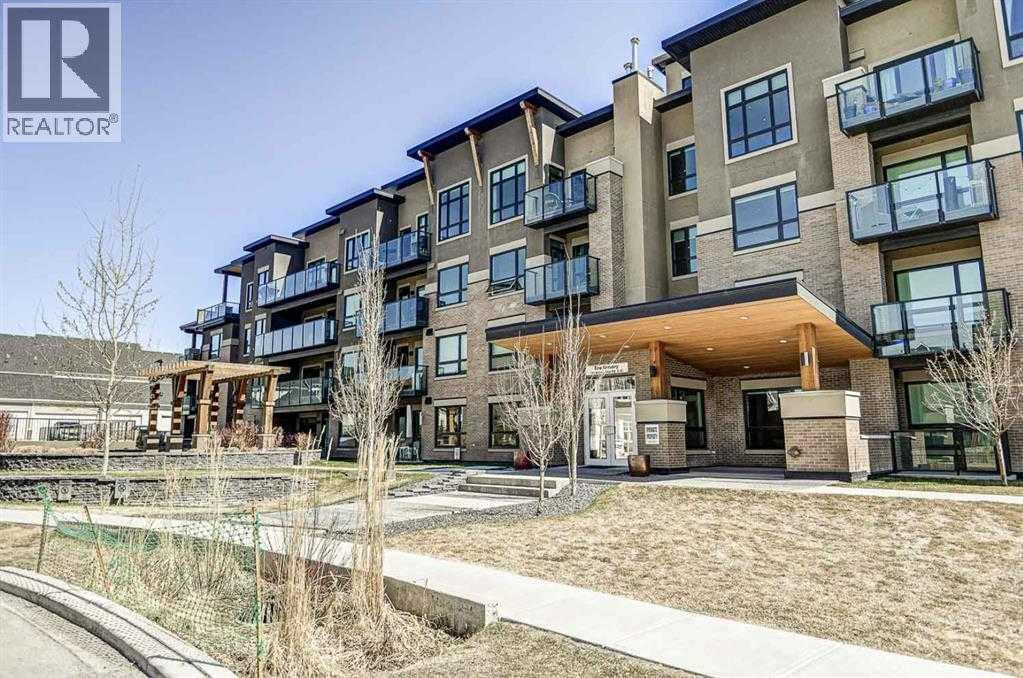
Calgary, Alberta
FABULOUS PENTHOUSE LIVING WITH WEST-FACING MOUNTAIN VIEWS! Welcome to this exceptional top-floor residence in the highly sought-after community of Currie Barracks. Featuring 2 bedrooms plus a den and 2 full bathrooms, this bright and spacious home offers a thoughtfully designed open-concept floor plan with the bedrooms positioned on opposite sides of the main living area for added privacy. The kitchen opens seamlessly to the dining and living areas, creating an inviting, resort-inspired space that is perfect for both everyday living and entertaining. Soaring 18' ceilings and expansive windows throughout the living area and bedrooms flood the home with natural light while showcasing the beautiful west-facing views and Rocky Mountains beyond. Step outside onto your private west-facing balcony to relax, entertain or simply take in the spectacular sunsets and mountain views. Located in the heart of Currie Barracks, you’ll enjoy an incredible lifestyle surrounded by parks, playgrounds, pathways and beautiful open spaces, along with convenient access to schools, shopping and dining. This pet-friendly, well-maintained building is ideally situated close to Mount Royal University and vibrant Marda Loop, with easy access to downtown and major routes throughout the city. Penthouse living, soaring ceilings, abundant natural light and mountain views — an exceptional opportunity in one of Calgary’s most desirable communities! (id:63476)
10007 99 Street
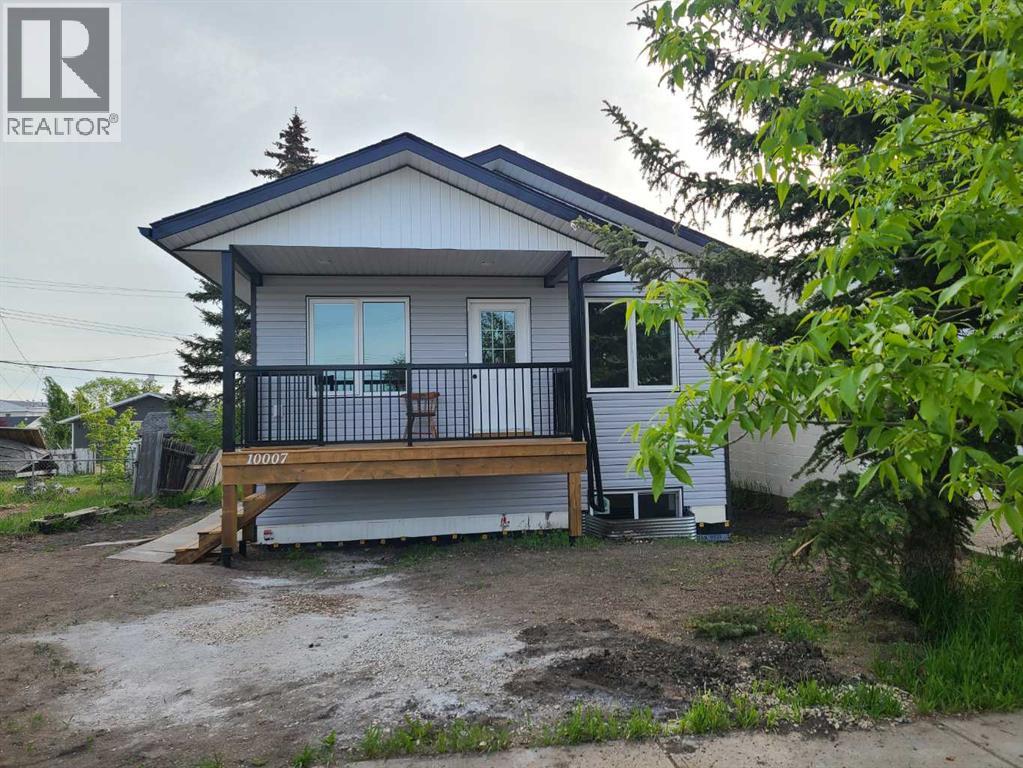
Sexsmith, Alberta
Nestled in a friendly, family-oriented community, this beautiful new home offers the perfect blend of comfort, style, and convenience. Enjoy the peace and connection of small-town living while still being just a quick commute from the city.Step inside and you'll immediately appreciate the bright, welcoming atmosphere created by the open-concept floor plan, vaulted ceilings in the main living area, contemporary light fixtures, and an abundance of natural light. The heart of the home is the thoughtfully designed kitchen, featuring an island with an eating bar that makes meal prep, casual dining, and gathering with family and friends easy and enjoyable. The spacious primary bedroom provides a relaxing retreat, complete with a large walk-in closet and private ensuite. A second bedroom and a full bathroom featuring a deep tub and convenient linen storage plus ample closet space throughout offer comfortable, functional living on the main floor. Downstairs, you'll find even more space and opportunity. The basement includes two bedrooms, a bathroom/laundry area, and is already plumbed and wired for a future kitchenette. With drywall installed and ready for taping and mudding, this level offers excellent potential for extended family, guests, a recreation space, or additional living space tailored to your needs. Outside, the front deck is the perfect place to enjoy your morning coffee, visit with neighbours, or unwind after a busy day. The exterior of the home will be fully completed prior to possession, so you can simply move in and start making memories. If you're looking for a brand-new home in a welcoming community where neighbours know each other and families can thrive, this could be the perfect fit. Come see all that this wonderful home has to offer. (id:63476)
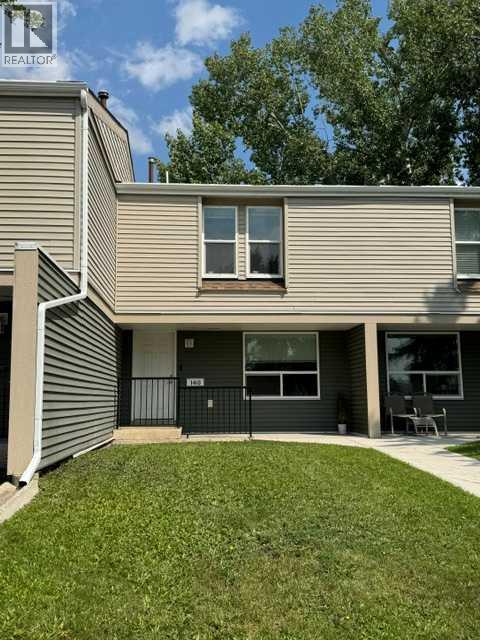
140, 9501 72 Avenue
Grande Prairie, Alberta
This UPDATED two-level, townhouse provides a practical floor plan for first-time buyers or investors looking in the popular, southside area of Grande Prairie. The main level centres around the galley kitchen set between the dining space and living room, where broad windows admit bright daylight. Modern white subway tile backsplash, white cabinets & attractive countertops will make food prep & hosting gatherings a delight. A dedicated laundry room and coat closet sit nearby for daily convenience. Very nice vinyl plank flooring flows through the whole main level. Moving up the carpeted stairs, you will find three bedrooms, including a primary suite featuring dual closets, along with an extra hall closet and a separate interior storage room. Modernized bedrooms, hallway carpet, interior doors, hardware, trim, fixtures, plus the lovely, full bathroom that is co-ordinated with the kitchen finishing, completes the upper level. Outside, a private, fenced yard includes a concrete patio pad and a lockable shed for gear. The surrounding, well-maintained grounds of the 'Park Place on 72nd Ave' complex, offer mature trees and lawn greenspace, and the property is also directly across from a K–8 school complete with fields and play areas. Walking trails, bus stops, and neighborhood shops are all within short reach. Monthly condo fees cover snow removal, garbage collection, and professional management to simplify maintenance and your lifestyle. Reach out to a REALTOR® to book your tour today! Immediate possession is possible. (id:63476)
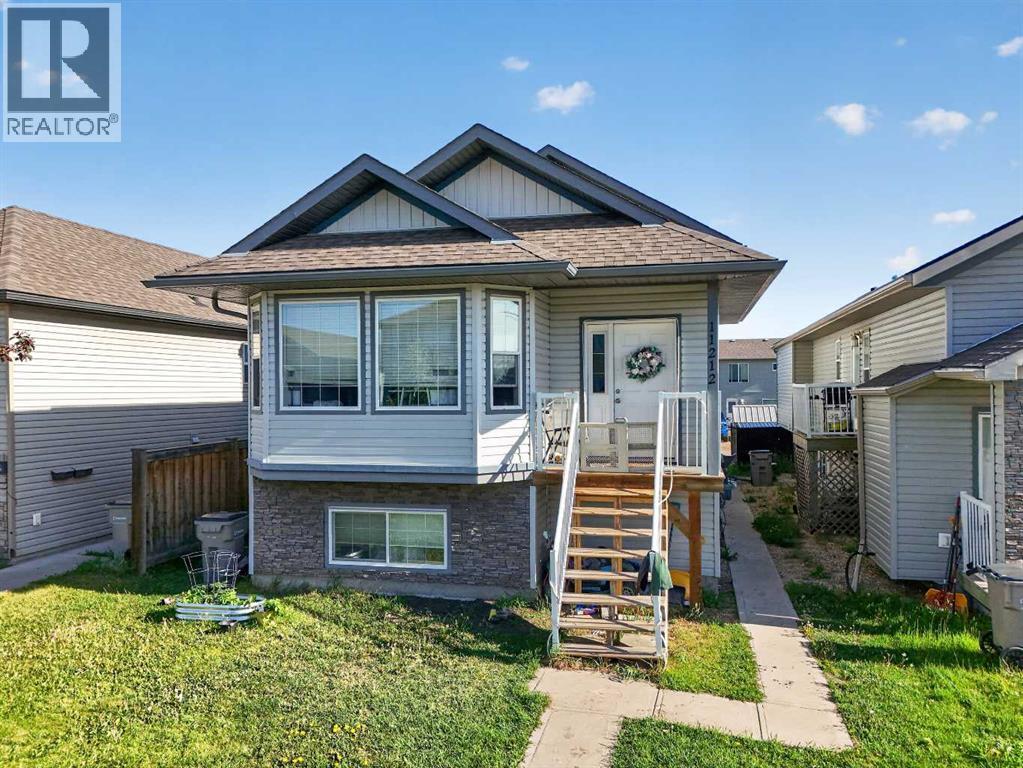
11212 75a Avenue
Grande Prairie, Alberta
Exceptional opportunity to own a cash-flowing revenue property in one of Grande Prairie’s most sought-after family neighbourhoods. Located in Westpointe at 11212 75A Avenue, this well-maintained up/down duplex offers strong rental income, a proven rental history, and well-maintained major mechanical systems.The property features 5 bedrooms and 2 full bathrooms across two self-contained suites. The upper suite offers 3 bedrooms and 1 bathroom with a bright, open-concept layout, spacious living area, and functional kitchen and dining space. The lower suite features 2 bedrooms and 1 bathroom, providing excellent flexibility for tenants, investors, or multi-generational living.Currently generating $4,000 per month in rental income ($2,100 upper / $1,900 lower), the property offers attractive cash-flow potential. With 25% down, buyers may benefit from approximately $1,000 per month in additional cash flow, depending on financing and operating costs.Tenant and lease details provide clear visibility for investors: rent currently includes approximately $250/month in utilities, with tenants responsible for any utility costs above that amount. The upper lease expires June 1, 2027, while the lower lease expires September 1, 2027, giving a future owner a clear timeline for potential occupancy, lease renewal, or rental-rate adjustments.Ownership pride is evident throughout. The lower furnace was replaced approximately three years ago, both on-demand hot water systems have been professionally serviced annually, and the roof is in good condition, offering added confidence for investors.One of the property’s standout features is the professionally built 8’ x 8’ insulated outbuilding, finished to match the home’s exterior. Designed with versatility in mind, it includes soundproof insulation, ventilation for welding or heat extraction, hardwired Ethernet with six connection points, dual 100-amp panels supplying 50 amps each, and a secure steel entry door with dual locks. Wh ether used as a workshop, hobby room, gaming space, home business setup, gardening room, or creative studio, this space adds unique value rarely found in comparable properties.The existing TELUS internet plan may also be transferable to the new owner, providing access to a highly competitive rate.Whether you’re looking to expand your investment portfolio, offset your mortgage by living in one suite, or secure a turnkey income property in a strong Westpointe location, this is an opportunity worth exploring. Long-term rental history and financial information are available to qualified buyers upon request. (id:63476)
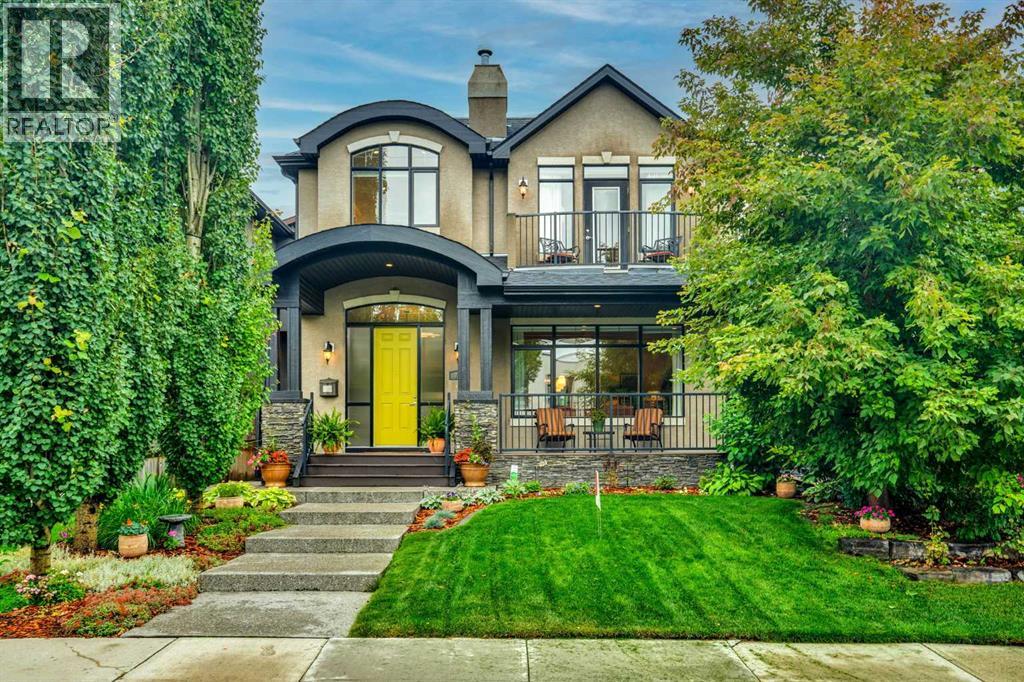
729 26 Avenue NW
Calgary, Alberta
Stunning custom-built home on a wide lot with over 3,700 square feet of developed living space, ideally located on one of Mount Pleasant’s most sought-after avenues—just five lots from Confederation Park.From the moment you enter the spacious foyer, the exceptional attention to detail is immediately apparent. Custom bench seating welcomes you, while 9'10" coffered ceilings and beautiful cherry wood accents surrounding the living room fireplace create an elegant and inviting atmosphere.The recently renovated kitchen is open to the dining room and den, with views overlooking the south-facing backyard. A true chef’s kitchen, it features premium Thermador appliances, including a six-burner gas cooktop, warming drawer, speed microwave/oven combination, dishwasher, refrigerator/freezer tower, and wall oven. The impressive 10.5-foot island offers an oversized sink and abundant storage, complemented by a convenient walk-in pantry.The dining room comfortably accommodates 10 guests and features a striking three-way fireplace. The main-floor den is perfectly positioned with patio doors leading to the deck and beautiful views of the south-facing backyard.Upstairs, you’ll find two generously sized bedrooms plus a luxurious primary retreat, complete with patio doors opening onto a private deck—perfect for enjoying your morning coffee. The spa-inspired ensuite features a two-way fireplace, deep soaker tub, dual vanities, oversized shower with steam feature, and heated floors.The fully developed basement offers an expansive recreation and entertainment area, a fourth bedroom, four-piece bathroom, gym area, and mechanical room. Recent mechanical upgrades include new furnaces, hot water tank, two air-conditioning units, and a Sinope water-leak detection system.The beautifully landscaped, private south-facing backyard is an exceptional outdoor retreat, featuring extensive patio space, an irrigation system, and established perennial gardens.This exceptional home combines luxury, thoughtful design, and an unbeatable inner-city location, close to schools, downtown, and the beautiful Confederation Park. Don’t miss this opportunity to own one of Calgary’s premier Mount Pleasant residences. (id:63476)
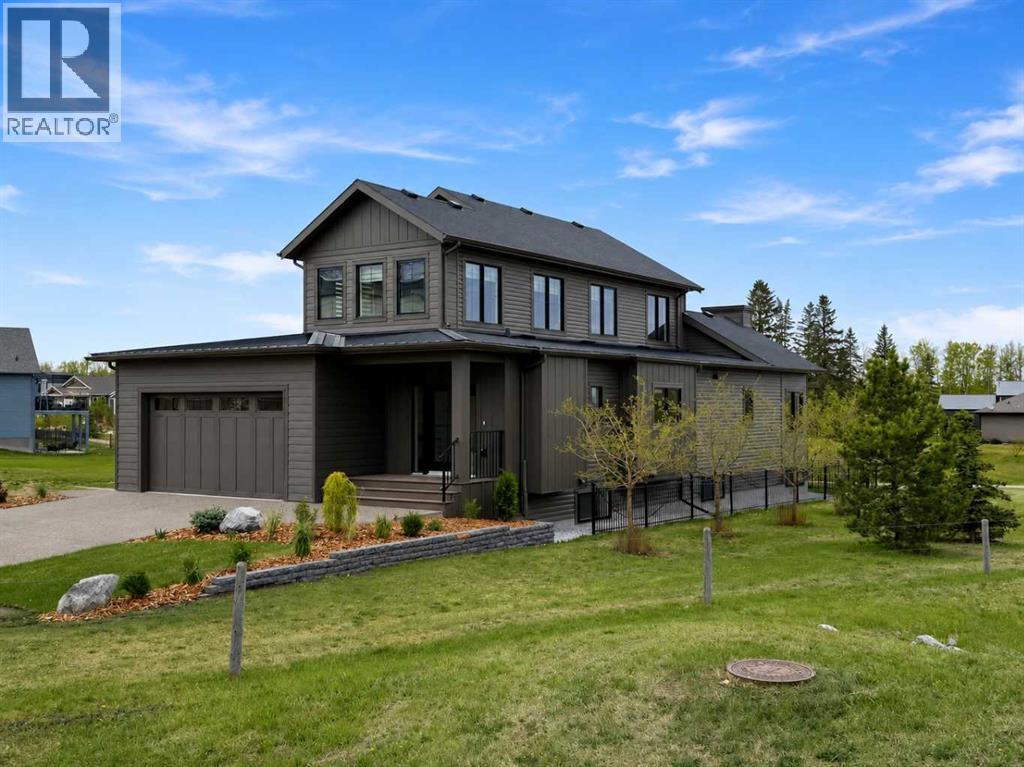
22 Sunberry Place
Sylvan Lake, Alberta
Tucked into the prestigious Sixty West community of Sylvan Lake, this exceptional luxury bungalow with loft is a masterclass in refined design, comfort, and craftsmanship. Thoughtfully planned for elegant main-floor living, the home showcases over 3,750 sq. ft. of beautifully finished living space, blending timeless architecture with modern sophistication. The main level features expansive living areas adorned with luxury vinyl plank flooring, custom cabinetry, and durable Cambrian quartz countertops, creating a polished yet inviting atmosphere ideal for both entertaining and everyday life. A versatile upper-level loft offers additional space for a home office, bonus room, or private guest retreat, while maintaining an open connection to the main living areas below. The primary suite is a true sanctuary, complete with a spa-inspired ensuite featuring heated tile floors and premium finishes. Downstairs, the fully developed lower level is designed as the ultimate entertainment hub, offering generous space for recreation and hosting. Completing this turn-key residence are premium mechanical systems including a high-efficiency boiler with hot water on demand, a full appliance package, custom blinds throughout, and a heated garage with epoxy floors and radiant in-floor heatingall set within one of Sylvan Lakes most sought-after luxury neighbourhoods with 25 acres of trails, parks, ponds, and natural spaces. (id:63476)
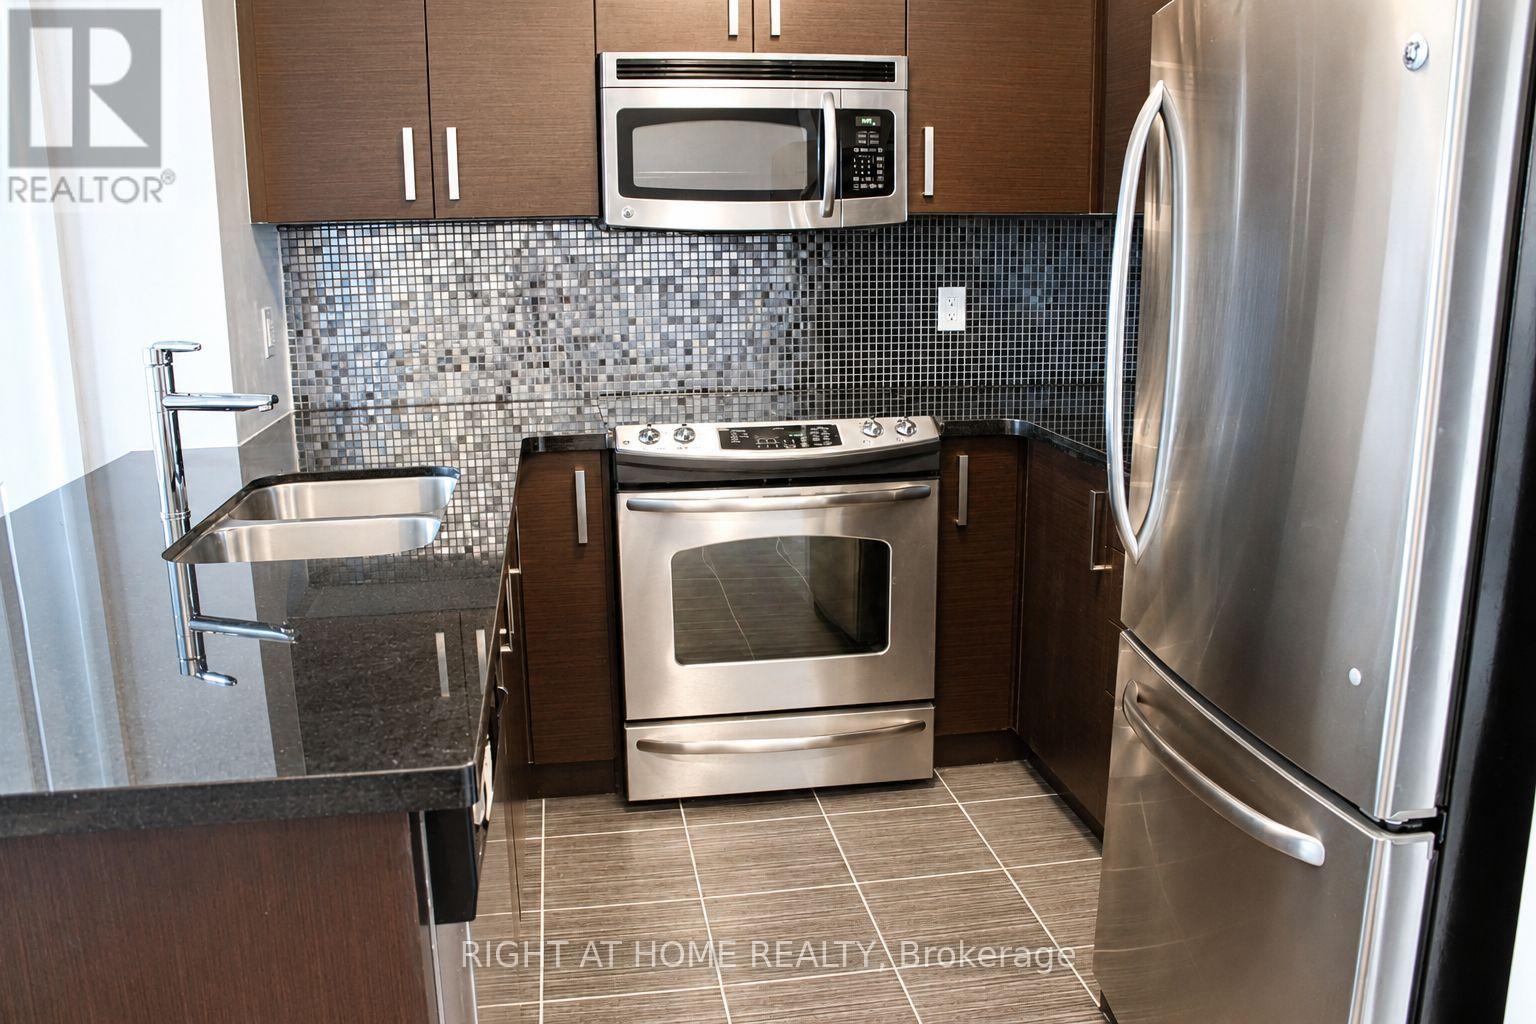
809 - 17 Anndale Drive
Toronto, Ontario
*Enjoy the NEW: LVP (Luxury Vinyl Plank) WOOD FLOORS, Fresh PAINT & Light Fixtures *Gorgeous, Renovated, Bright 2 Bdrm *Quiet Building, Tucked Just S.E of Prime Yonge-Sheppard *Clear East View *Open-Concept Modern Kitchen with Granite Counter/Breakfast Bar, S/S Appliances *Wide Bright Floor-to-Ceiling & Wall-to-Wall Windows *Split Bedrm Layout for Privacy *Fab Rec Facilities: Indoor Pool, Gym, Sauna, Theatre Rm, Party Rm, Outdoor Lounge*24-Hr Concierge *Steps to Sheppard Subway & Minutes to Hwy 401 *Walk to Supermkts, Restaurants, Cinema, Shopping Ctres, Mel Lastman Sq *Convenient City Life, Leave Car & Walk to Enjoy Vibrant North York :-) (id:63476)

403, 404, 9728 101 Avenue
Grande Prairie, Alberta
Immediate Possession Available – $1662/MONTH + GST (Utilities included) for a 831 sq ft professional office space in Aberdeen Centre, one of Grande Prairie’s most recognized commercial buildings. Perfectly positioned along Resources Road, a major arterial route through the City, this location ensures excellent visibility, easy access, and exceptional convenience for both clients and staff. This suite offers a bright, functional, and versatile layout. The space (Units 403, 404) features a welcoming RECEPTION AREA AND THREE PRIVATE OFFICES with two access doors, making it an ideal fit for a variety of professional, administrative, or service-based businesses. The floor plan is thoughtfully designed to allow smooth flow between spaces while maintaining privacy for meetings, consultations, or focused work. Tenants enjoy access to two professionally maintained washrooms on the floor and the added benefit of shared access to a 4th floor boardroom (by appointment), perfect for presentations, team meetings, or collaborative sessions. The air-conditioned building is wheelchair accessible, equipped with elevator service, a main floor security booth, and offers paved parking directly adjacent for maximum convenience. The Aberdeen Centre offers a polished, professional setting designed to support productivity and create a welcoming experience for clients and staff alike. Its combination of visibility, accessibility, and amenities makes it an excellent choice for businesses seeking a premium commercial location. Known for its clean, professional environment and central location, Aberdeen Centre provides a strong foundation for growing or established businesses. Contact your Commercial REALTOR® today to arrange a private tour. CLICK MULTIMEDIA FOR FULL 3D TOUR! Note: Square footage measurements used for lease purposes have been calculated according to actual measurements using BOMA Standards. 3D Tour measurements are not based on standardized calculations. $1662/month is for a 5- year term. $1800/month for a 3-yr term. (id:63476)

13005 93 Street
Grande Prairie, Alberta
Really cute duplex, with good layout & use of space! Upstairs has the living room, 2 piece bathroom, dining area and kitchen with prep island. So many possibilities of use with the flexible space off of kitchen: play room, office, huge walk-in pantry, or general storage room, are a few ideas. 2 bedrooms are downstairs plus full bathroom and the laundry room. New furnace and hot water tank installed in late 2024. Large backyard that is fenced with shed for outside storage. Driveway in front. Great northside location with an easy route to Clairmont or Sexsmith areas for your work commute. Located on a quiet, keyhole crescent so traffic would be minimal. Excellent revenue property or for first time homeowners. Please note: photos from when property was vacant. Currently tenant occupied. Contact a REALTOR® today for more information or to view! (id:63476)

609, 1500 7 Street SW
Calgary, Alberta
*** 1 BED 1 BATH WITH UNDERGROUND TITLED PARKING STALL AND TITLED STORAGE UNIT*** Experience stylish urban living in this beautifully designed one-bedroom condo in Calgary’s vibrant Beltline district. Located in The Drake, a LEED-certified green building, this contemporary residence offers modern finishes, excellent amenities, and an unbeatable inner-city location. The bright, functional floor plan features one bedroom and one full bathroom, along with a sleek kitchen with granite countertops and stainless steel appliances. Enjoy the convenience of in-suite laundry and storage, while floor-to-ceiling windows fill the home with natural light and offer impressive city views. The east-facing exposure welcomes beautiful morning sunshine, creating a bright and inviting atmosphere throughout the space. Step outside onto the spacious balcony, perfect for relaxing or entertaining. This well-maintained and professionally managed building also includes one titled, secure, heated underground parking stall (#105), visitor parking, and a separate titled storage locker (#73). Condo fees include all common utilities except electricity, offering added convenience and predictable monthly expenses. Enjoy an exceptional downtown lifestyle just steps from 17th Avenue SW, Western Canada High School, downtown Calgary, trendy restaurants, pubs, cafés, shopping, public transit, and GoodLife Fitness. The Stampede Grounds and nearby recreational facilities are also within easy reach. Whether you are a first-time buyer, investor, or looking for a sophisticated second residence in the inner city, this exceptional Beltline condo offers an ideal combination of location, lifestyle, convenience, and value. ***Quick Possession Available – No Additional GST! Asking Price Includes GST*** (id:63476)

412, 9728 101 Avenue
Grande Prairie, Alberta
Immediate Possession Available – $1380/MONTH + GST (Utilities included) for a 690 sq ft professional office space in Aberdeen Centre, one of Grande Prairie’s most recognized commercial buildings. Perfectly positioned along Resources Road, a major arterial route through the City, this location ensures excellent visibility, easy access, and exceptional convenience for both clients and staff. This suite offers a bright, functional, and versatile layout. The space features a welcoming RECEPTION AREA AND FOUR PRIVATE OFFICES, making it an ideal fit for a variety of professional, administrative, or service-based businesses. The floor plan is thoughtfully designed to allow smooth flow between spaces while maintaining privacy for meetings, consultations, or focused work. Tenants enjoy access to two professionally maintained washrooms on the floor and the added benefit of shared access to a 4th floor boardroom (by appointment), perfect for presentations, team meetings, or collaborative sessions. The air-conditioned building is wheelchair accessible, equipped with elevator service, a main floor security booth, and offers paved parking directly adjacent for maximum convenience. The Aberdeen Centre offers a polished, professional setting designed to support productivity and create a welcoming experience for clients and staff alike. Its combination of visibility, accessibility, and amenities makes it an excellent choice for businesses seeking a premium commercial location. Known for its clean, professional environment and central location, Aberdeen Centre provides a strong foundation for growing or established businesses. . Contact your Commercial REALTOR® today to arrange a private tour. CLICK MULTIMEDIA FOR FULL 3D TOUR! Note: Square footage measurements used for lease purposes have been calculated according to actual measurements using BOMA Standards. 3D Tour measurements are not based on standardized calculations. $1380/month is for a 5 year term. $$1495/month for a 3-year term. (id:63476)
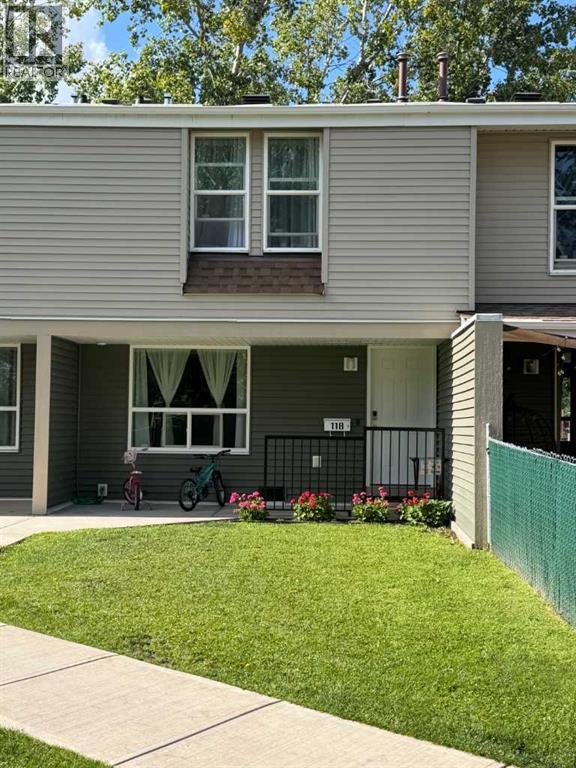
118, 9501 72 Avenue
Grande Prairie, Alberta
Gorgeous, meticulously well-kept, clean AND BEAUTIFULLY UPDATED townhouse-style condo in the 'Park Place on 72 Ave' complex! Super-smart, space conscious & recent, valuable renovations include new, pretty half bathroom added to the main floor, laundry relocated conveniently upstairs (so no lugging clothes up and down the stairs) and awesome new vertical slat divider wall in living room plus unique access to under stair storage! The layout of two levels provides everyone lots of living space. Main floor has huge dining & living room areas on opposite ends of the galley style kitchen. This dreamy kitchen has crisp & tailored finishing of white cabinets, counter tops, backsplash contrasting against stainless steel & black appliances including rangehood microwave. Beautiful vinyl plank flooring graces this whole level & large windows throughout the home let the sunlight cascade in.3 bedrooms are situated upstairs, including the primary bedroom with two, oversized closets.Fully updated & sleek bathroom plus hall closet, completes the upstairs. Fresh paint, trim, white interior doors & new fixtures, all add to the overall appeal and pristine look and feel of the home. Outside, there is a lockable storage shed for the extras you want tucked away.Pets are permitted and backyard is fenced, for individual & private use, complete with paved patio pad for your BBQ or patio set.Common green areas & mature trees make for happy scenery & great play spaces for the kids.Condo fees include snow shovelling, grass cutting, trash removal & professional management.Located in awesome southside neighbourhood, close to playgrounds, walking trails, bus routes, Tim Hortons, and across the street from a K-Grade 8 school. This unit will go fast! Contact a REALTOR® for more info, or if you have any questions, or to book a viewing! (id:63476)
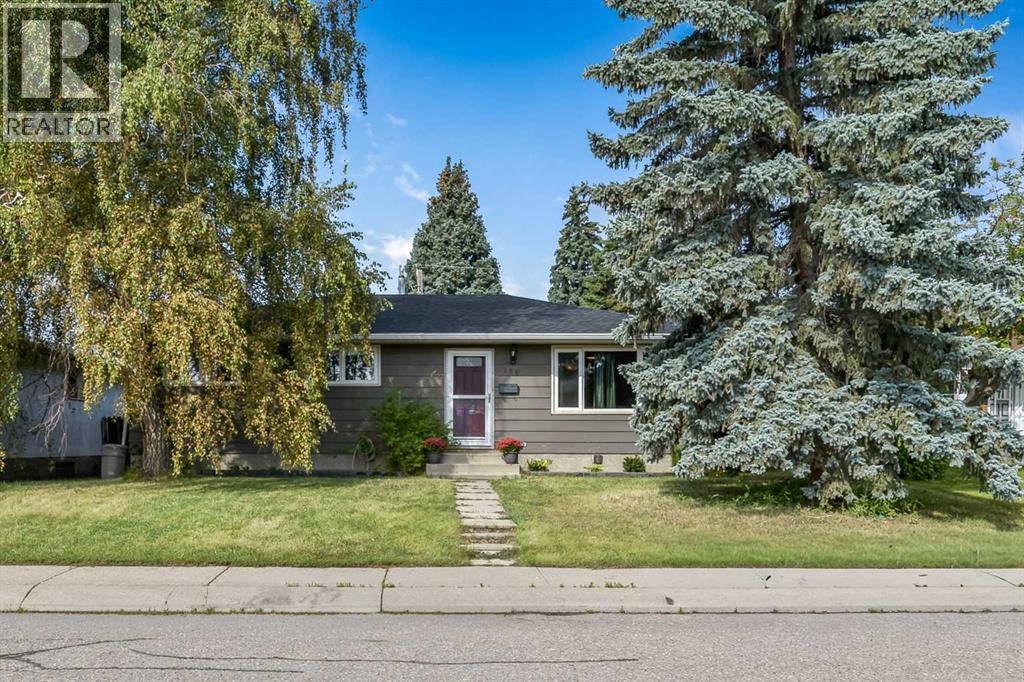
135 Manora Hill NE
Calgary, Alberta
WOW! Set on an oversized lot in established Marlborough Park, this well-cared-for bungalow is flooded with natural light and offers over 2,000 sq.ft. of developed living space, 4 bedrooms, 2.5 bathrooms, an illegal basement suite and a HUGE SOUTH-FACING BACKYARD—giving you plenty of space, flexibility and options! The freshly painted main level features 3 bedrooms, a 4-piece family bathroom and the added convenience of a 2-piece ensuite off the primary bedroom. The classic L-shaped living and dining area enjoys the morning sun, with the added bonus that all front-facing windows have been replaced, bringing additional comfort, natural light and an updated feel. The spacious kitchen offers plenty of room for everyday cooking along with ample cupboard space. Downstairs, the developed lower level adds even more versatility with an illegal suite configuration featuring a kitchenette, family room, flex room, fourth bedroom with a new legal egress window, 4-piece ensuite bathroom, laundry room and additional storage. Whether you need extra room for extended family, guests or simply want more usable living space, this layout gives you lots of possibilities. Noteworthy upgrades include a new high-efficiency furnace that has also been recently serviced, tankless water heater, new rear deck and shingles replaced approximately three years ago. Step outside and this property really shines! The oversized, sun-soaked south backyard offers loads of room to relax, entertain and enjoy summer BBQ evenings. Extend your living space outdoors onto the new 12'6" x 17'6" deck, with an additional patio area and 2 exterior storage sheds adding even more function and storage. Another standout feature is the large, fenced RV PARKING PAD, providing secure space for your RV, trailer, boat or additional vehicles—a fantastic feature and a rare find in the city! Located in the established community of Marlborough Park, the property is close to schools, parks, shopping and Calgary Transit, with conv enient access to Marlborough Mall, Sunridge Mall, Stoney Trail, Deerfoot Trail, the Trans-Canada Highway and downtown Calgary. With its spacious bungalow layout, developed lower level, updated mechanicals, exceptional outdoor space, fenced RV parking and convenient location, this home delivers an outstanding combination of space, function and versatility. (id:63476)

6708 48 Avenue
Camrose, Alberta
Discover THREE exceptional commercial units perfectly suited for healthcare, wellness, professional services, retail, or administrative operations. Located along one of Camrose’s busiest arterial roads, these spaces offer unmatched visibility, easy access, and an established mix of medical and service-based tenants already drawing consistent foot traffic. Ground floor unit (2,390 sq ft) offers a rare street-level opportunity with maximum visibility. Inviting layout suitable for medical and wellness clinics, physiotherapy, chiropractic, dental, or any customer-facing professional service. Generous storefront windows bring in natural light and create strong visual presence for branding and signage. Second floor unit (3,870 sq ft) Perfect for administrative, healthcare, or specialty service uses seeking a quieter, more private environment. Ideal for counselling, diagnostics, aesthetics, massage therapy, medical specialists, or professional offices. Third floor space (2,700 sq ft) is a great combinate of large offices, bright offices, communal workspaces, board room, & storage - ideal for a thriving professional business. Private and quiet setting well-suited for patient appointments or office workflows. Flexible floorplan to accommodate multiple treatment rooms or workstations. Accessible via interior common areas with elevator access if required. Opportunity to customize to specific medical or professional needs. (id:63476)

9 Creek Road
Rural Ponoka County, Alberta
Experience the perfect balance of privacy, nature, and modern comfort at 9 Creek Road, a beautifully maintained bungalow nestled on 1.25 acres in the prestigious community of Wolf Creek Estates. Backing directly onto the creek and surrounded by mature landscaping, this exceptional property offers the tranquility of country living while being just minutes from town.Step inside to a bright, welcoming entryway where stunning oak hardwood floors set the tone for the home’s warm and inviting atmosphere. The spacious living room is centered around a cozy gas fireplace, creating the perfect gathering space for family and friends. The kitchen features beautiful quartz countertops, ample workspace, and an ideal layout for both everyday living and entertaining. Adjacent to the kitchen, the sun-filled dining area overlooks the backyard and expansive deck, offering picturesque views in every season.The main floor boasts a spacious primary retreat complete with a private ensuite featuring a large walk-in shower. Two additional bedrooms, a full bathroom, and convenient main-floor laundry provide functional living for families of all sizes.The fully finished walkout basement expands your living space with a large family room that overlooks the beautifully landscaped backyard. Heated basement floors add year-round comfort, while two additional bedrooms and a third full bathroom create the perfect setup for guests or a home office.Outside, the property truly shines. Enjoy summer evenings on the massive newer back deck, complete with a gas line for your BBQ. The meticulously maintained grounds feature underground sprinklers in both the front and back yard, a charming gazebo, playhouse, and storage shed. The attached double garage is equipped with in-floor heat, adding both comfort and convenience.Additional upgrades include new central air conditioning, a new furnace humidifier, a recently serviced furnace, ICF Foundation, new windows on the southwest side of t he main floor, new garage door opener and an Iron Eater water treatment system. Offering space, luxury, and an unbeatable natural setting, this remarkable Wolf Creek Estates property is a rare opportunity to enjoy acreage living at its finest. (id:63476)
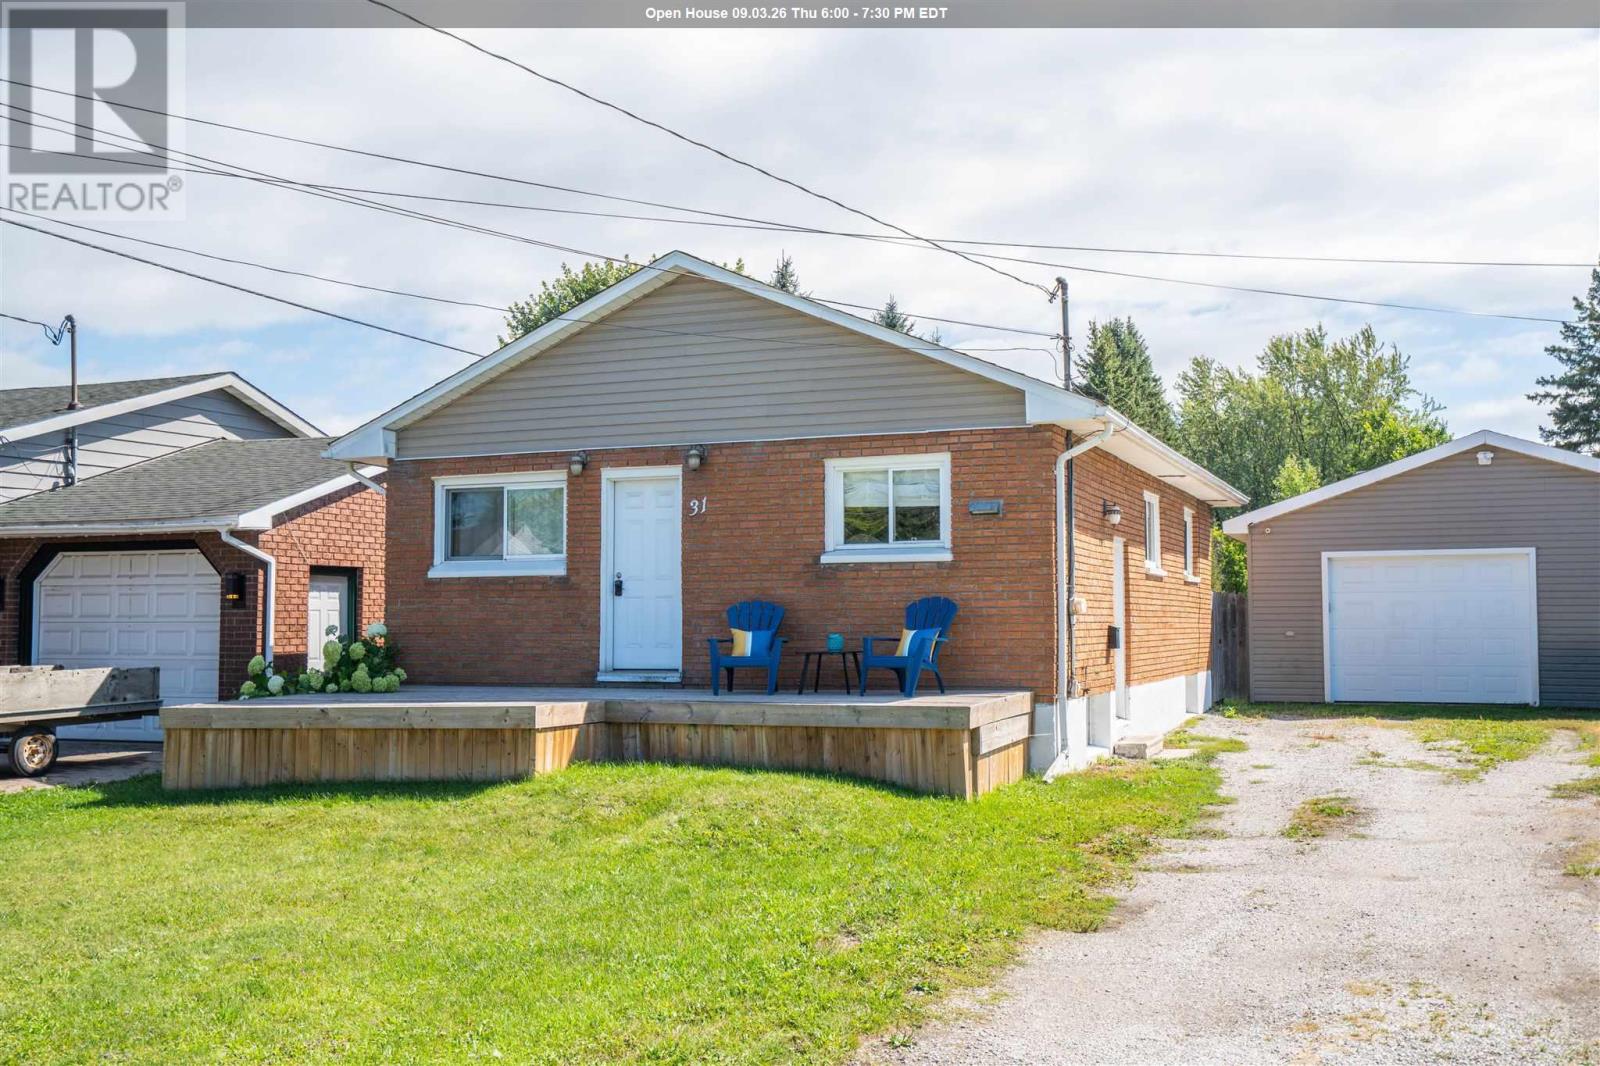
31 East Balfour St
Sault Ste. Marie, Ontario
Welcome to this move-in ready 3-bedroom bungalow in the west end, offering a great combination of comfort, updates and future potential! The bright main floor features laminate flooring throughout and a spacious galley-style kitchen with plenty of workspace and a gas stove. Downstairs, the partitioned basement is ready for your finishing touches with large windows, good ceiling height and a rough-in for a future bathroom. Gas heat and central air keep the home comfortable year round. Outside, you'll find a fully fenced yard, double-wide driveway and an impressive heated 24' x 27' detached shop with a Lennox heater and new garage door (2025). Located close to an elementary school, daycare and Brookfield Park, this home is a fantastic option for first-time buyers, downsizers or anyone looking for an affordable home with great additional space and potential. (id:63476)
310, 25 Prestwick Drive SE
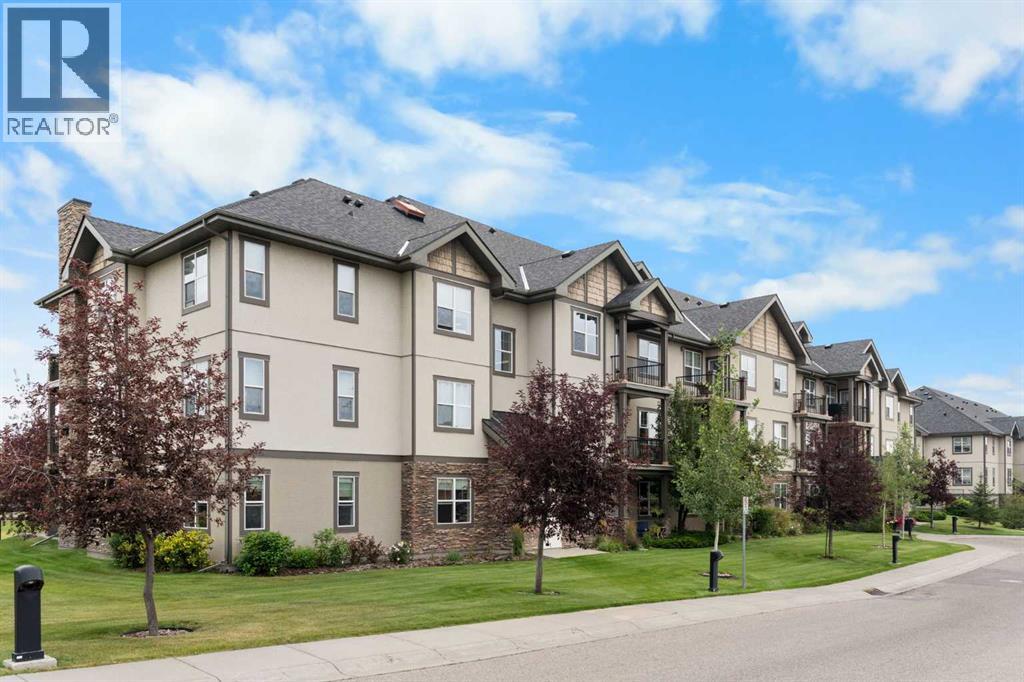
Calgary, Alberta
You will find exceptional value in this two bedroom, one bathroom condo located in the desirable community of McKenzie Towne! Aberdeen on the Park is a beautifully maintained, well run complex with a strong sense of community. Located on the top floor, the layout for this 857 sqft unit is perfect, as it allows you to maximize use of the entire living space. As you enter the condo, you are greeted by an open concept floor plan with 9-foot ceilings and upgraded laminate flooring throughout the entire main living area. The kitchen features solid wood cabinetry, pantry, and a peninsula with plenty of counter space and seating. Beyond this lies the dining area and living room with large windows bringing in plenty of natural sunlight. The spacious primary bedroom can easily fit a king size bed and has double walk-through closets and a cheater door with direct access to the 4-piece bathroom. The second bedroom is also a good size, perfect for either a guest room or office space. Additionally, you will find in-suite laundry and an additional in-unit storage room. Finally, your west facing, private balcony features a gas line for BBQing and plenty of space to relax after a long day. This unit comes with a titled, underground parking stall and a secure, assigned storage locker. Additional upgrades include brand new carpet in both bedrooms (2026), new kitchen sink & faucet (2026), new vanity sink & faucet (2026) and an updated washer & dryer. Lastly, make sure to enjoy everything McKenzie Towne has to offer including easy access to nearby schools, shopping areas and major routes. This complex is conveniently located right beside Prestwick Common Park which features green space, playground, seasonal water park and fountain, winter ice skating and many community events throughout the year. Do not miss out on this opportunity! (id:63476)

6510 53 Highway
Ponoka, Alberta
Prime Development Urban Reserve Lands - 53.27 Acres for sale individually! Or if you want more, it is part of a 70.70-acre package with Area Structure Plans, offering a strategic opportunity for land development. The two parcels, 6510 Hwy 53 (Urban Reserve, 53.27 acres) and 6302 48 Avenue (C2 Commercial / Urban Reserve, 17.43 acres), are available for a large contiguous parcel, providing over 70 acres for a master-planned community in Ponoka or can be sold individually. The site features flat topography, excellent development flexibility for staged capital construction, and options for commercial, single-family, and multi-family residential projects. The NW5-43-25-W4 lands offer a short- to medium-term development opportunity in the Town of Ponoka, with existing services nearby, residential neighbourhoods in proximity, and strong frontage potential along key transportation routes. This parcel is uniquely positioned for a mixed-use concept that combines commercial, medium-density residential, and single-family housing, with superb access and visibility along Highway 53 and nearby underground services. Explore the supplements for more detailed information on the ASP outline plans, including sanitary sewer and water main concepts, as well as grading and stormwater management concepts. Seize this development opportunity now or hold it for the future! (id:63476)
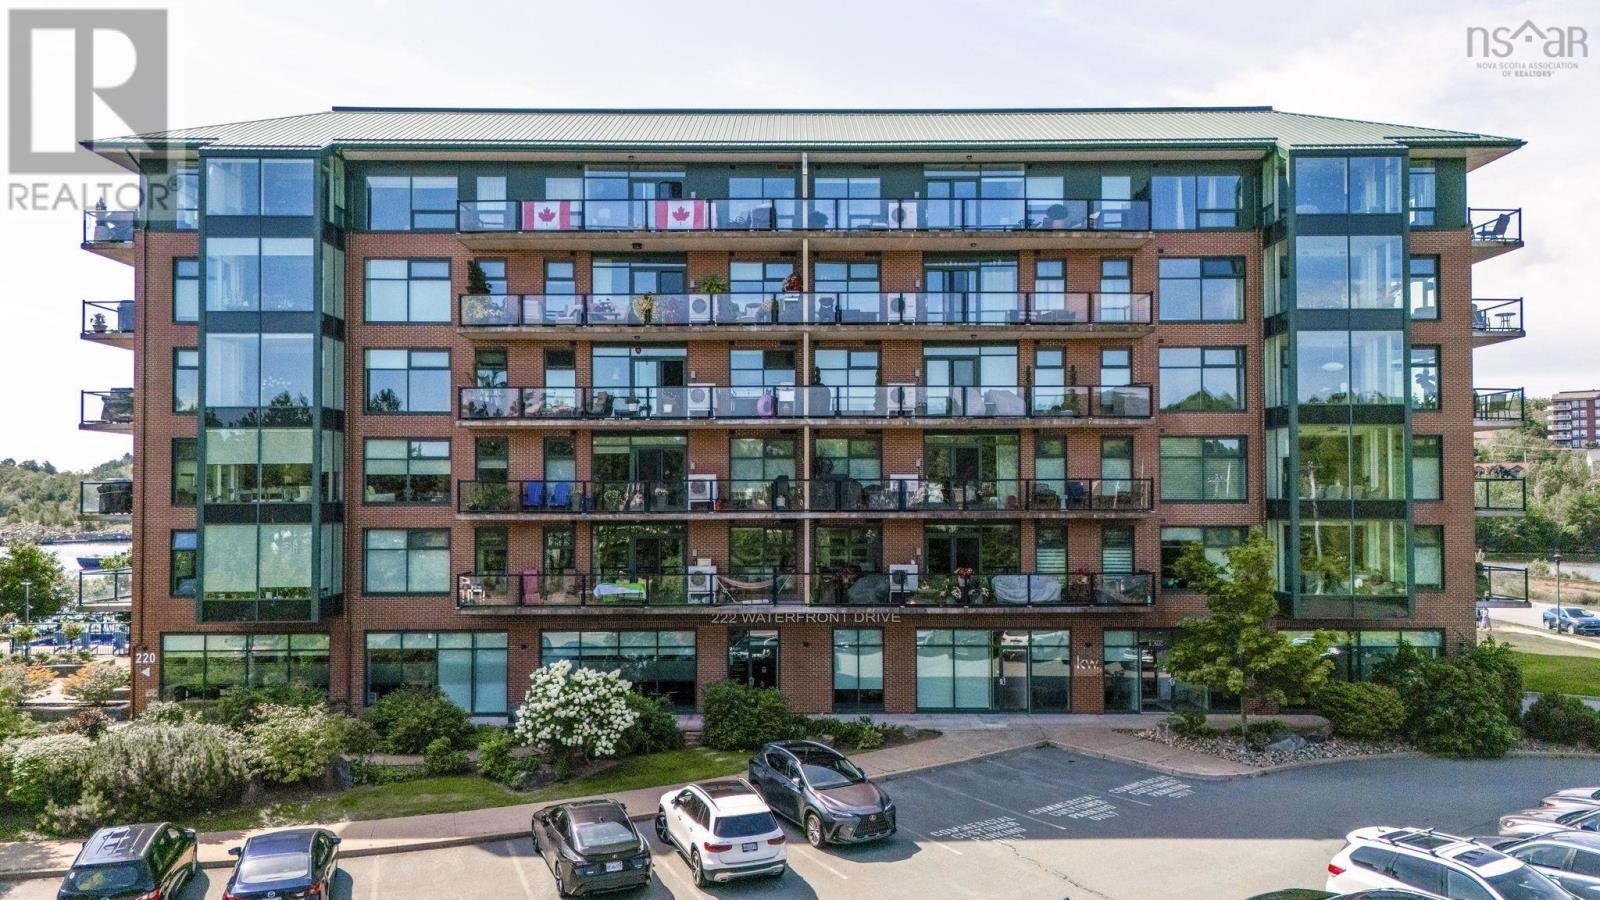
606 220 Waterfront Drive
Bedford, Nova Scotia
Top-floor corner unit at The Dockside Waterfront Drive, Bedford! This 1,513 sq ft 6th floor condo apartment offers 2 beds + den, with wrap-around windows delivering stunning views morning to night Bedford Basin views from the solarium, water views from the balcony. Features include 3 ductless heat pumps, in-unit laundry, underground heated parking, and a separate storage unit. Dockside amenities include a common room with kitchen, outdoor pool, large gym, and waterfront walking paths. Steps to DeWolf Park, Bedford Basin Yacht Club, the pier and all amenities at Mill Cove. A rare top-floor opportunity in one of Bedford's premier waterfront communities. (id:63476)
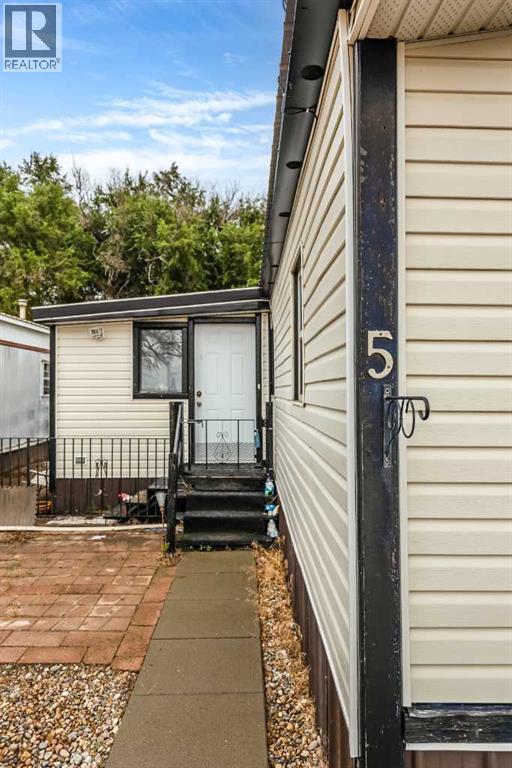
5, 839 10 Avenue SW
Medicine Hat, Alberta
Come check out this nicely updated 2-bedroom, 1-bathroom affordable mobile home offering comfortable living with plenty of space and natural light. A nice-sized entryway can be found before heading into the spacious, open-concept main living area—perfect for relaxing or hanging out with family and friends. The kitchen features a large movable island with a chandelier overhead, newer stainless-steel appliances, white cabinetry, and a coordinating backsplash that ties everything together. The large primary bedroom offers plenty of room to unwind and includes a convenient walk-in closet. You'll also find a large bonus room perfect for storage, hobbies, a home office, or whatever suits your needs. Recent updates include newer flooring and paint, a newer washer and dryer, and HWT (2025). This home offers central a/c, and outside, there's parking in the front for a couple vehicles, along with a dog run and storage shed. The side-entry landing and stairs have also been updated. Lot fees are just $455/month plus utilities! This property is well laid out and ready for its next owner. Come take a look and see if this could be the perfect place for you! (id:63476)
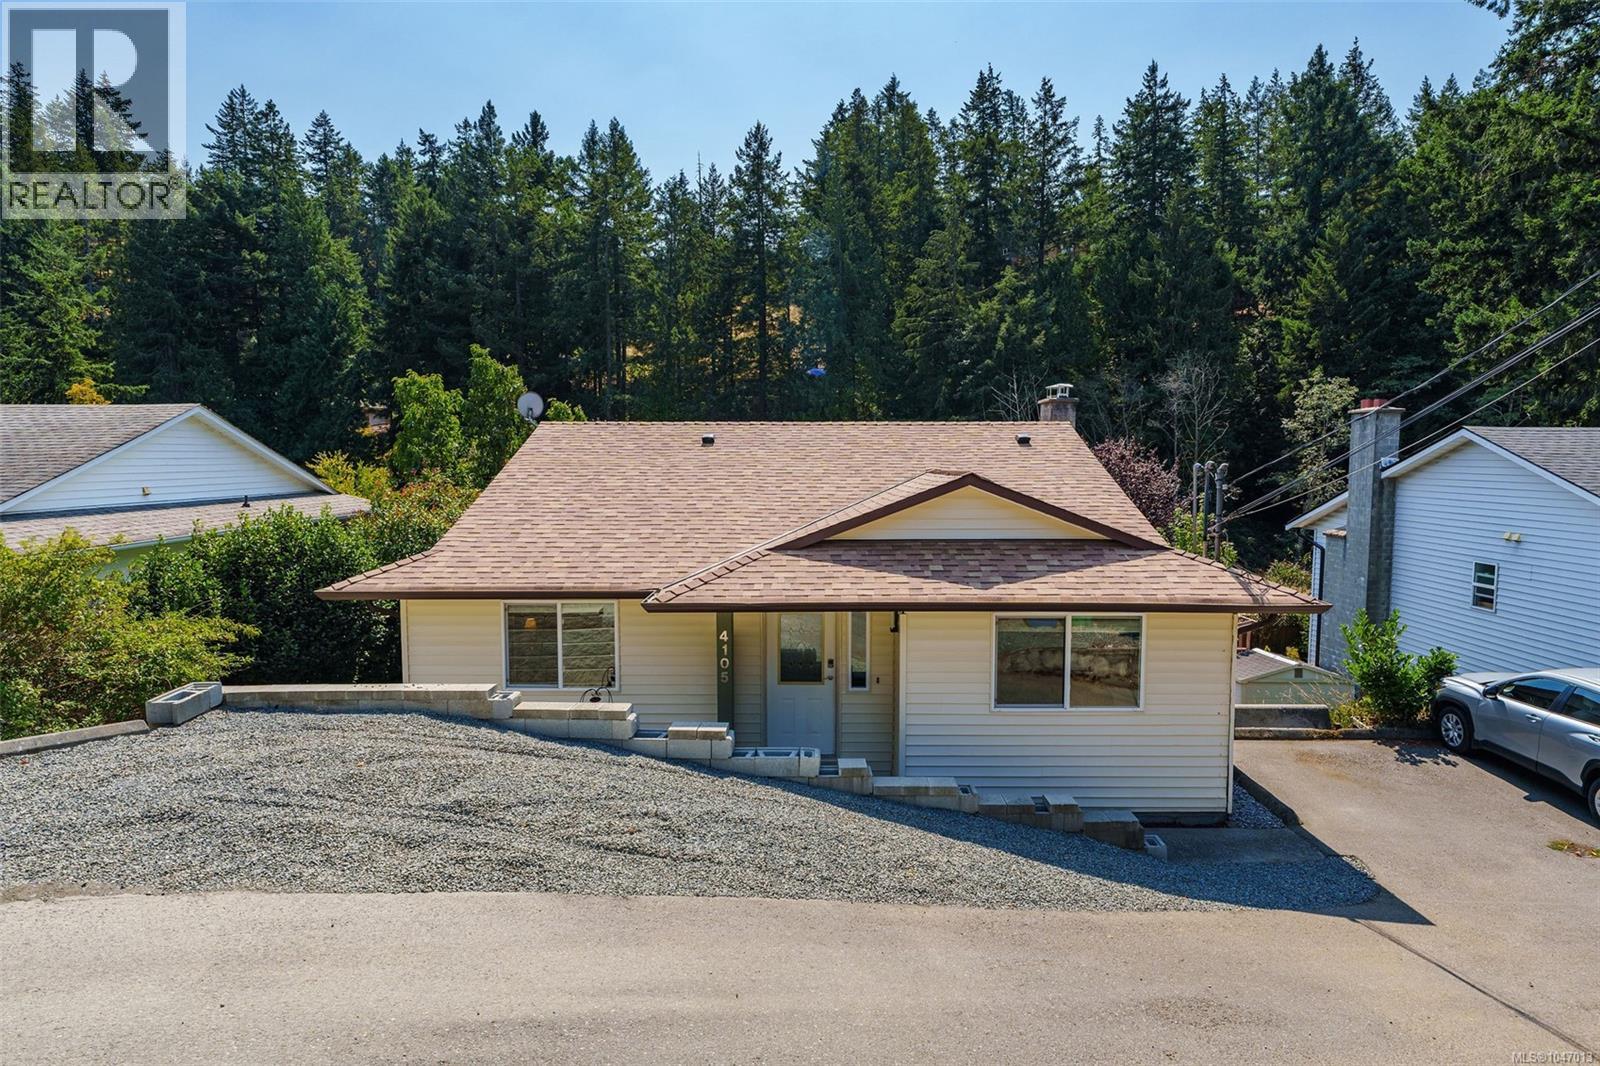
4105 Ross Rd
Nanaimo, British Columbia
Welcome to 4105 Ross Road! Excellent investment opportunity featuring two separate suites, ideal for rental income or multi-generational living. The original staircase remains intact beneath the flooring, offering the flexibility to easily convert the property back into a single-family home. The main living area upstairs is equipped with a ductless heat pump and air conditioning, installed this year, along with cozy heated tile flooring in the living room. Step out onto the back deck to find brand-new stairs leading down to a beautifully landscaped yard. Major updates include a new hot water tank replaced in 2024 and a newly installed roof this year. The home comes with fantastic, long-term downstairs tenants of 12 years who would love to stay. Note: Suite viewings available on second showings only with 24 hours' notice. (id:63476)
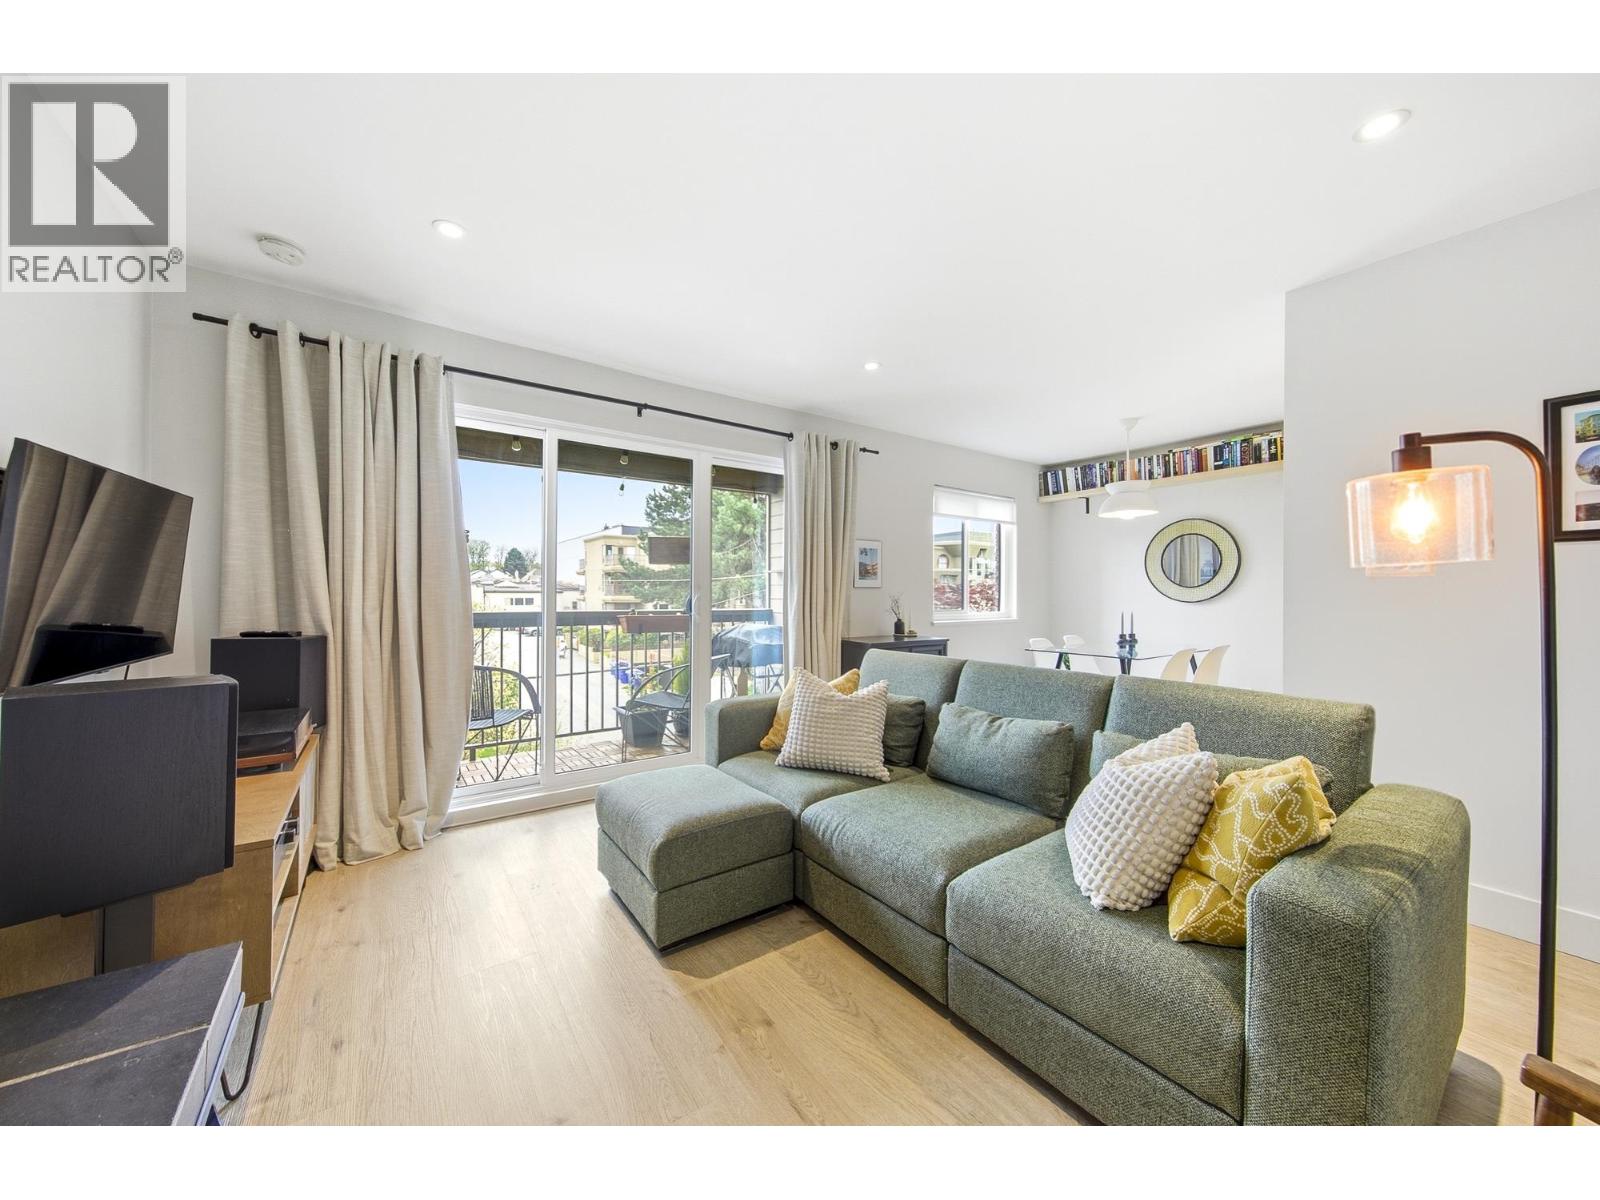
304 1825 W 8th Avenue
Vancouver, British Columbia
This is the one: Top floor corner 1 + den home on a cherry tree lined street in Kits, filled with natural light. Renovated in 2023, this home has a new kitchen and bathroom, beautiful flooring throughout, a sunny balcony. Functional layout with den used as a baby room plus space for a home office and extra storage. One block to W. Broadway, walk to future Arbutus SkyTrain, shops and Arbutus Greenway. Laundry on each floor, parking, bike area and pets allowed. No one looking in and no one above for great privacy. Move-in ready. Perfect as your first home or the perfect pied-a-terre. Truly a great strata: Roof renewal+Ext. Membrane & related work (2013), Enterphone system Replaced (2017), H/W Boilers and Distribution Syst. Valves replaced (2020), Windows/doors replaced (2025), New Laundry (2026), Dep. Report completed (2026), Check out Virtual Tour for more. (id:63476)
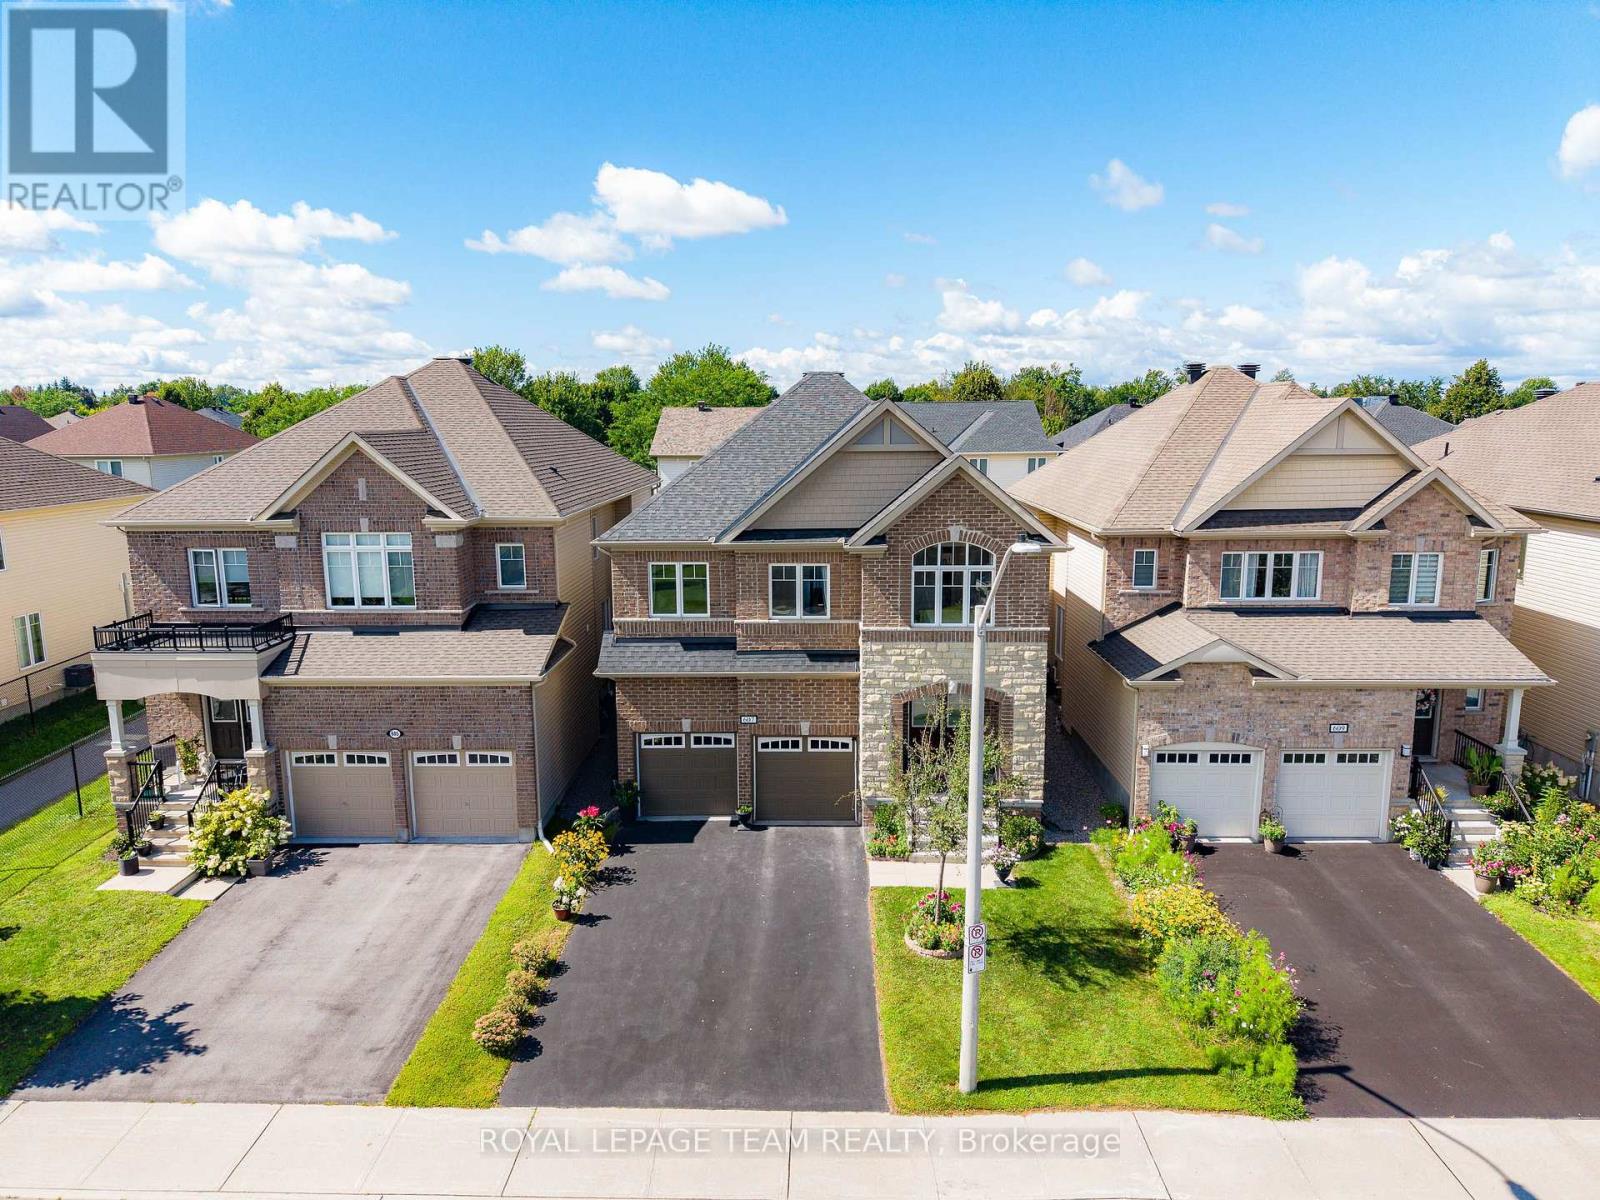
607 Parade Drive
Ottawa, Ontario
This stunning all brick front 4-bedroom, 4-bathroom home located in mature Stittsville. 2018 Mattamy-built set on a 39x105 foot lot is loaded with upgrades and has been meticulously maintained, offering an ideal space for family living. Main Level:Features a bright, open-concept layout with plenty of natural light, an elegant foyer, a convenient laundry room connected to a mudroom, and a warm, north-facing family room with a cozy gas fireplace and beautiful coffered ceiling. The large, bright kitchen comes equipped with modern cabinetry, stainless steel appliances, and an oversized island. Upper Level: Hardwood stairs lead to a versatile loft ideal for a home office or playroom, alongside four generously sized bedrooms. The luxurious primary suite boasts walk-in closets and a spa-like 5-piece ensuite with a soaker tub and an oversized glass shower. A second bedroom features a private 4-piece ensuite, while the remaining two bedrooms are connected by a Jack-and-Jill bathroom and offer bright, spacious layouts. Outdoor Space: The private backyard features top-notch interlocking completed in 2019, making it perfect for summer entertaining. Home located in a vibrant, family-friendly community close to parks, schools, and shopping, this home offers style, space, and premium upgrades. Don't miss out this opportunity. AC, Furnace and Hot Water tank are owned. Hot water tank ( Owned in 2023 ) (id:63476)
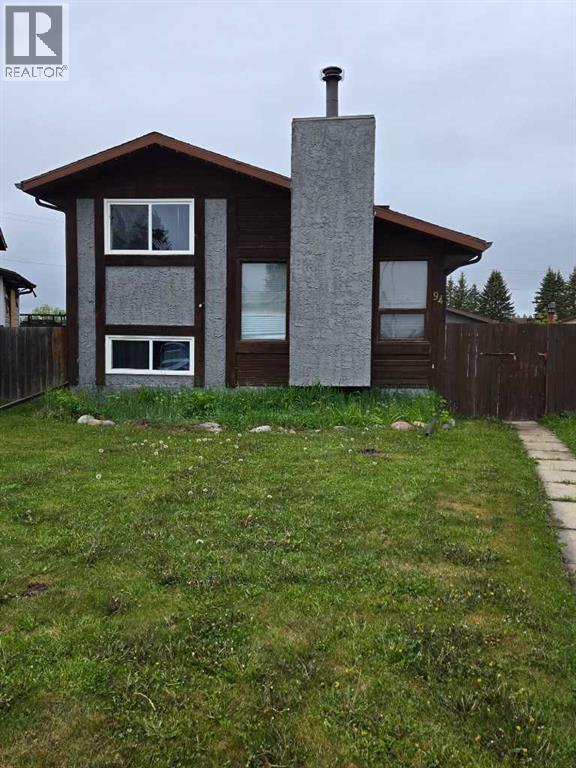
94 Harolds Hollow
Whitecourt, Alberta
Welcome to this well maintained 4-level split home offering space, functionality, and thoughtful upgrades throughout. Featuring durable stucco siding and a convenient side entry. This home is perfect for families or those seeking flexible living space. The main level boasts a bright and spacious living room with laminate flooring, leading into a large kitchen with dining area. The kitchen is equipped with granite countertops, soft close cupboards, and patio doors that open onto a generous deck - ideal for entertaining or enjoying the outdoors. Upstairs, you'll find a large primary bedroom complete with a walk-in closet, a second bedroom and a 4-piece bathroom. The lower level offers two additional bedrooms and another 4-piece bathroom, providing plenty of room for family or guests. The lowest level includes a laundry area and offers great potential for a future recreation room of additional living space. This home has seen several updates, including all appliances replaced in 2022, a new hot water tank in 2023, and professional exterior painting (house and garage) completed in 2023. Additionally, new eavestroughs were installed in fall of 2025. Outside, enjoy a fully fenced backyard with a 15 foot RV gate, perfect for extra parking or storage. The property also features a spacious double detached garage, complete with a plumbed gas line ready for a future heater. A fantastic opportunity to own a move-in-ready home with room to grow. (id:63476)
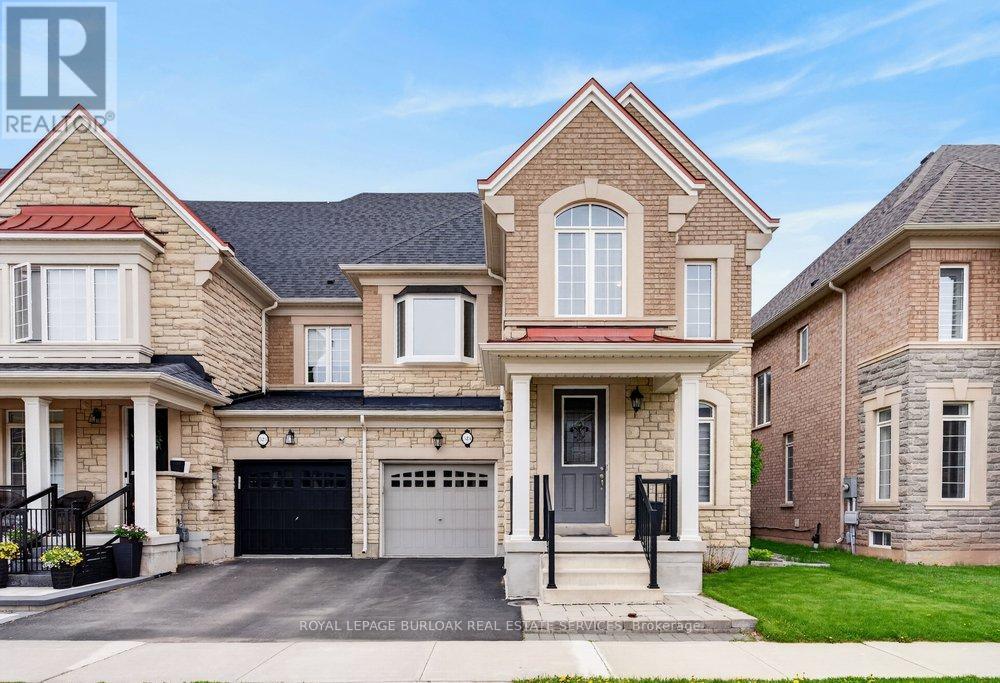
523 Terrace Way
Oakville, Ontario
Welcome to 523 Terrace Way, an executive end unit townhome by Rosehaven Homes showcasing high end finishes, extensive upgrades & stylish design throughout. With 2,336 sq ft plus a finished basement, this spacious 4 bedroom, 3+1 bathroom home delivers the perfect blend of luxury, functionality & family living in a welcoming Oakville neighbourhood close to top rated schools, the Sixteen Mile Sports Complex, scenic trails, parks & convenient 407 access. The bright main floor features hardwood floors, 9 ft ceilings, custom zebra blinds, upgraded light fixtures & a stunning living room highlighted by a custom built wall unit & gas fireplace. The beautifully redesigned kitchen is a standout feature with ceiling height cabinetry, stainless steel appliances, an oversized island & a spacious eat-in area ideal for everyday living & entertaining. Main floor laundry with granite counters & inside garage access add convenience to busy family life. Upstairs, the generous primary suite provides a peaceful retreat with a walk-in closet & luxurious 5 piece ensuite featuring double sinks with granite countertops, soaker tub & separate glass shower. Three additional bedrooms provide exceptional flexibility, including one bedroom with a cathedral ceiling, oversized window & bonus sitting or study area, while another bedroom is enhanced by a custom upgraded bay window that fills the space with natural light. A beautifully finished 4 piece bathroom with granite countertops completes the upper level. The finished basement extends the living space with a large recreation room, renovated 3 piece bathroom with granite countertops & versatile den perfect for a home office, guest room, gym or hobby space. Outside, enjoy a private interlock patio & custom built garden shed, creating an inviting outdoor space for relaxing, entertaining & making lasting family memories. A rare opportunity to enjoy turnkey living with exceptional upgrades, generous living space & an outstanding Oakville location. (id:63476)
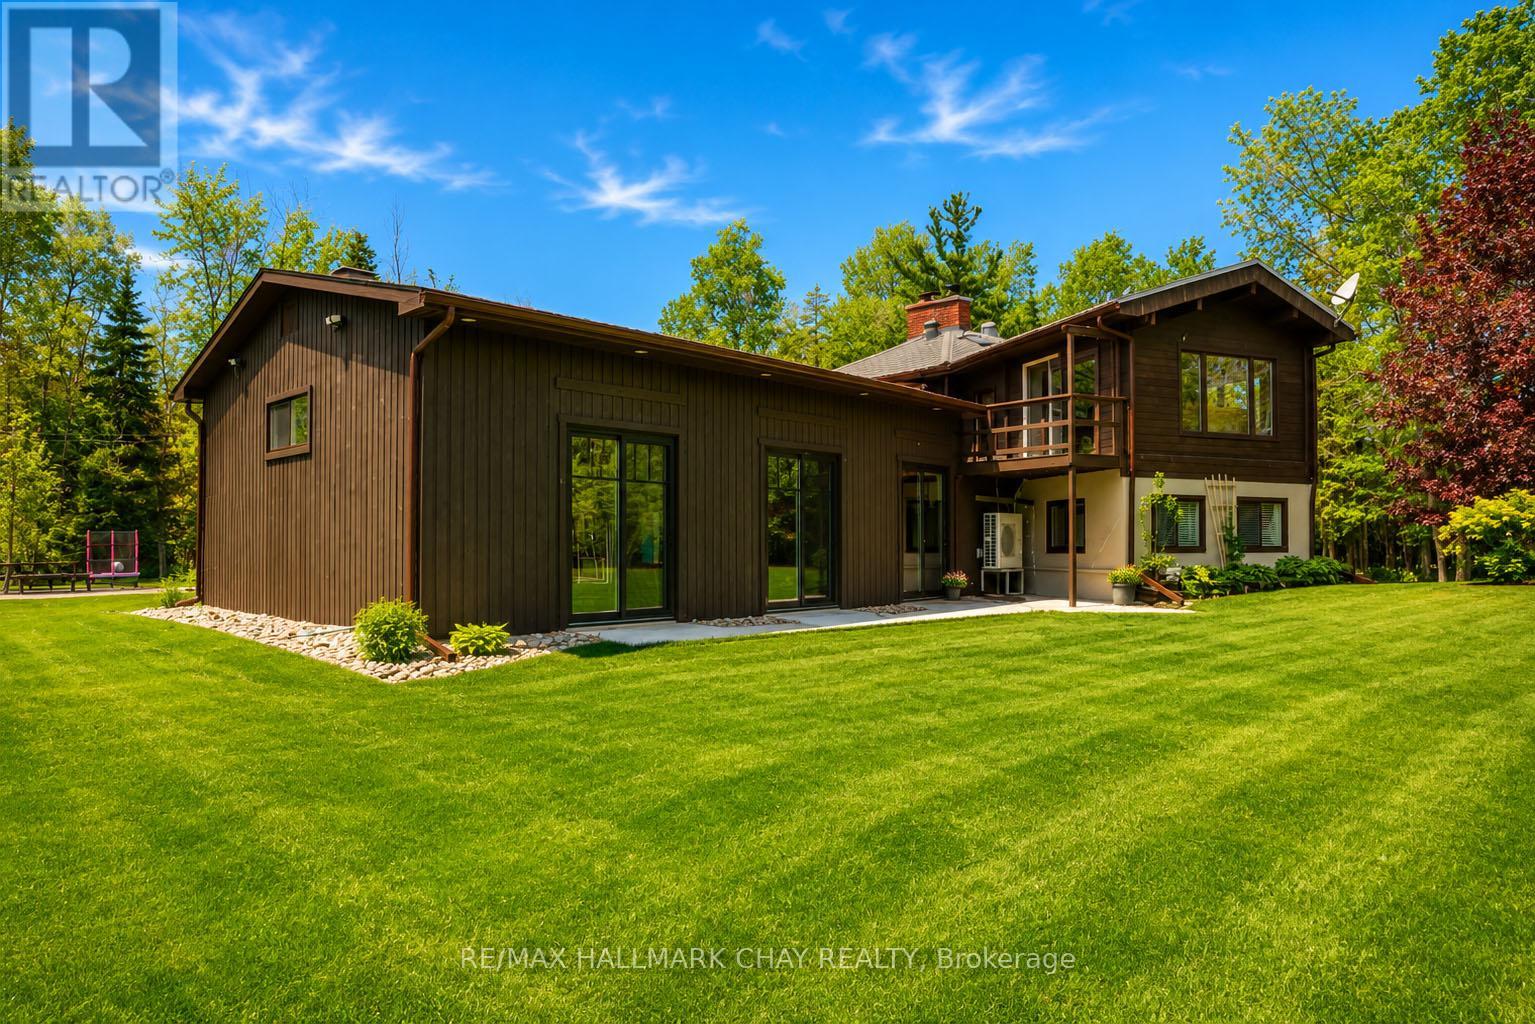
5159 Concession 7 Concession
Clearview, Ontario
Privacy and possibility on this exceptional centrally located 25-acre property, offering a stunning blend of mature forest, manicured grounds, and complete seclusion. Tucked behind a gated entrance and accessed by a winding private driveway, this unique estate delivers a rare combination of natural beauty, quality craftsmanship, and versatile living space. With just over an hour commute to GTA, 25 mins to Collingwood or Barrie, location is a win! The heart of the property is a one-of-a-kind Pan Abode home featuring a dramatic floor-to-ceiling fieldstone fireplace, soaring vaulted ceilings, and expansive windows that frame picturesque views from every room. Thoughtfully designed with multiple walkouts, the home is warm, inviting, and filled with natural light.The galley-style kitchen is rich in character, highlighted by an exposed brick wall, wood-fired pizza oven, built-in appliances, & a generous island that naturally becomes the gathering place for family and friends. Beyond the open-concept main living area, a cozy lower-level family room leads to a next-level recreation space surrounded by newer windows and doors, creating a bright, sun-filled retreat. Ideal for multi-generational living or extended family accommodations, the home offers flexible spaces that provide both togetherness and privacy. A finished, heated insulated 20 x 20 double attached garage, shed, and rustic barn offer abundant storage, workspace, and creative possibilities. Rural living with no headaches because of the 20kw back-up Generac power that runs the entire home in power outages. The beautifully landscaped grounds provide exceptional privacy, with dedicated areas for work trailers, equipment, and additional storage discreetly positioned out of sight from the home. Immaculately maintained and thoughtfully cared for throughout its ownership, this remarkable property must be experienced in person to fully appreciate its unique design, quality construction, and endless potential. (id:63476)
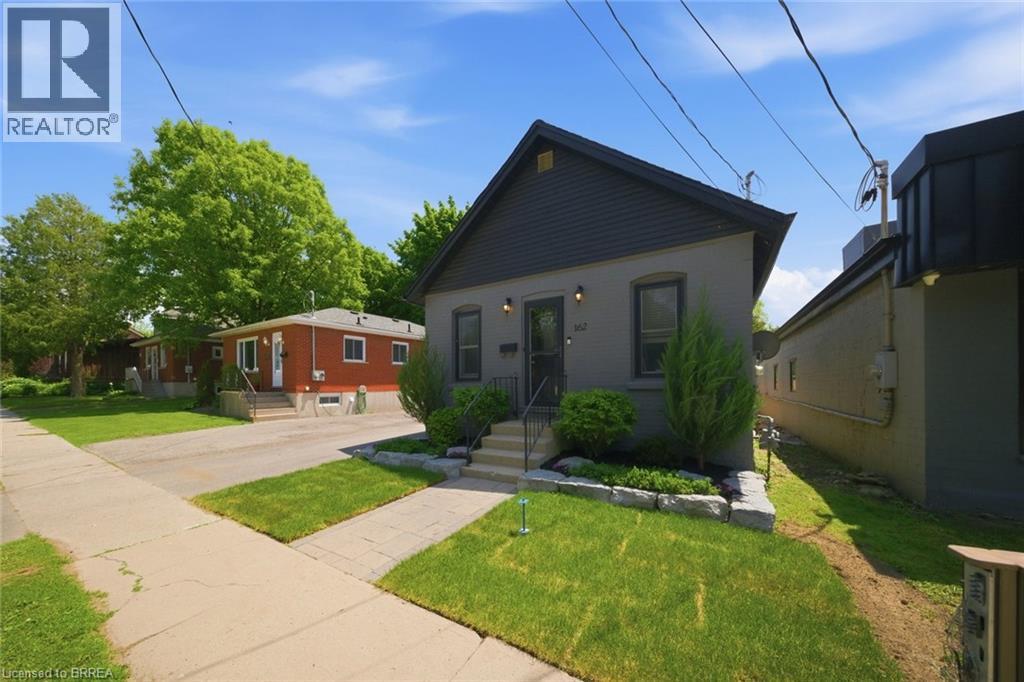
162 Grand River Avenue
Brantford, Ontario
Welcome to 162 Grand River Avenue, a charming detached home in Brantford’s desirable Holmedale neighbourhood. This cozy 2-bedroom, 1-bath property is a fantastic opportunity for first-time buyers, downsizers, investors, or anyone looking for a detached home with outdoor space, parking, and extra utility. Set on a fully fenced lot, this home offers a private backyard ideal for pets, kids, gardening, or relaxing outdoors. A newer workshop adds excellent value and flexibility, giving you space for storage, tools, hobbies, or future projects. With parking for up to 4 vehicles, this property offers a level of convenience that is hard to find in this price range. Located close to trails, parks, the Grand River, and everyday amenities, this home delivers a quiet neighbourhood feel while keeping you connected to the outdoor lifestyle Holmedale is known for. Detached homes with this combination of parking, yard space, workshop, and location do not come up often. Book your private showing and see the potential at 162 Grand River Avenue. (id:63476)
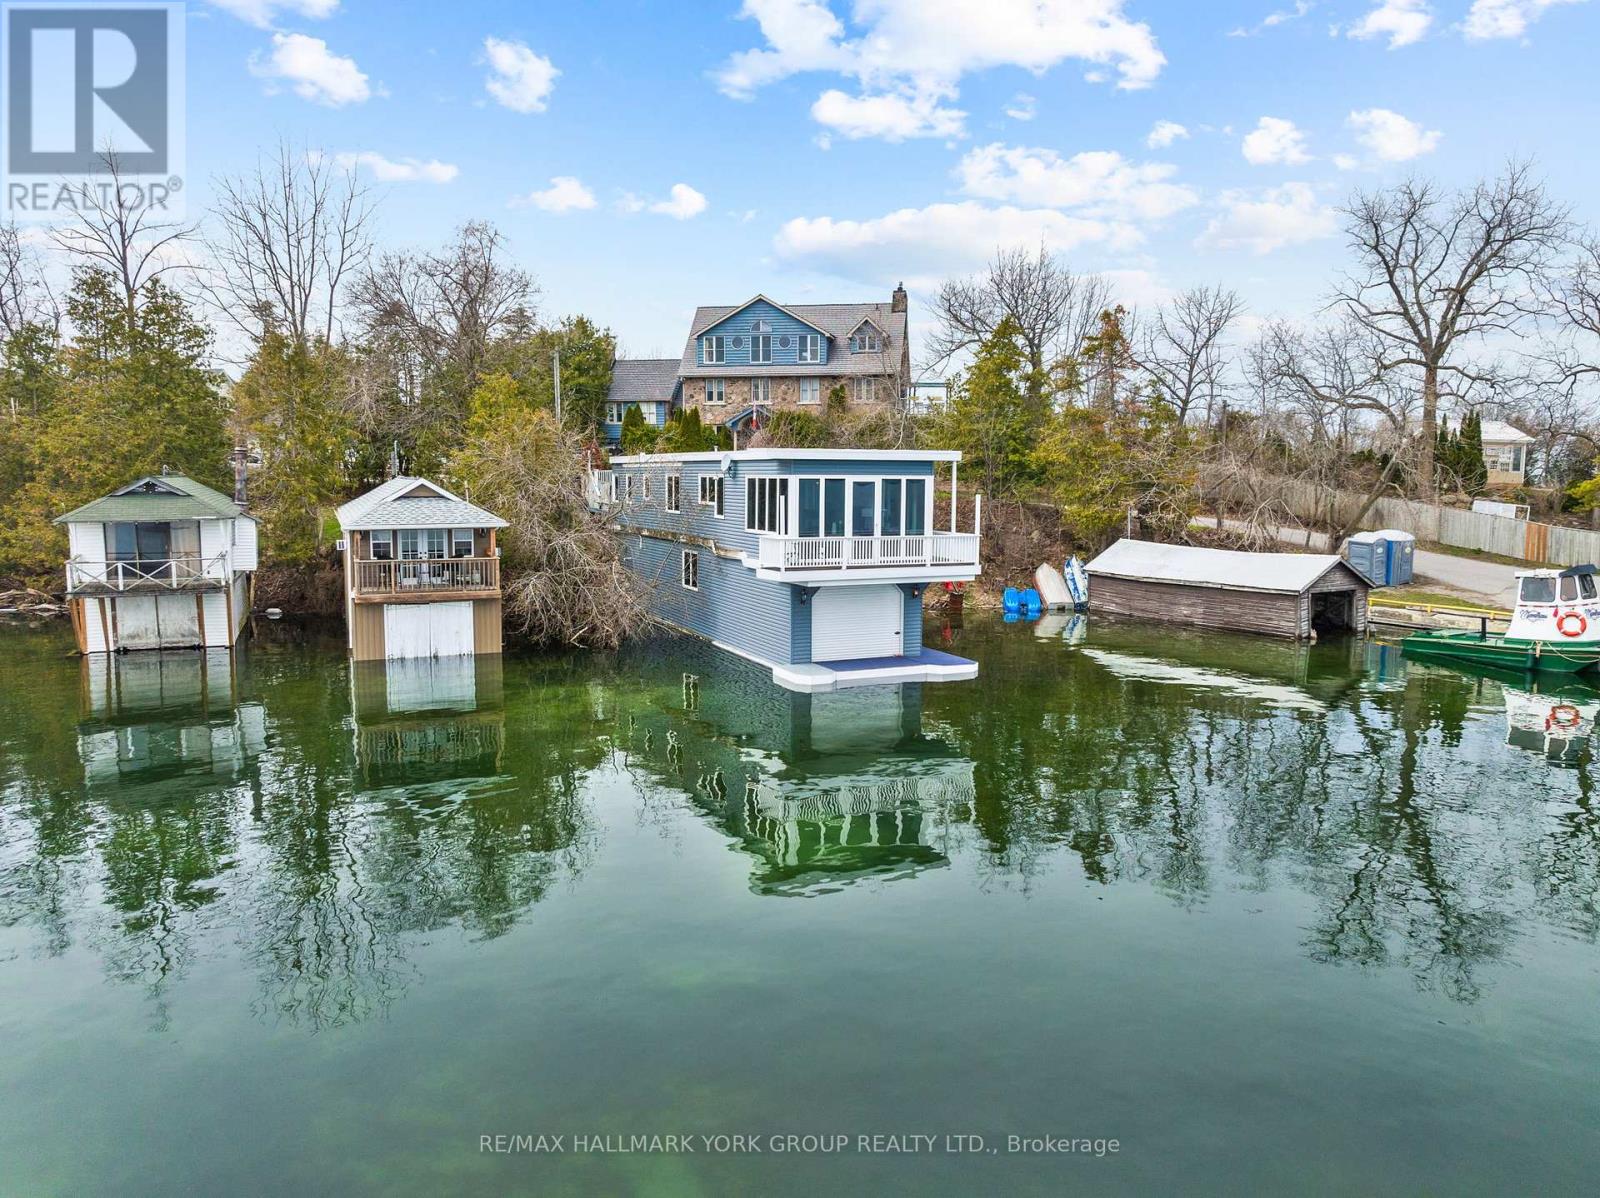
55 Malone Road
Georgina, Ontario
A Truly Exceptional Lakefront Residence, Where The Water Becomes Your Backyard And Every Day Begins With An Unforgettable View. Set Directly On The Shores Of Lake Simcoe, This Renovated Lake House Above A Wet Slip Boathouse Offers A Rare Opportunity To Live Quite Literally Over The Water, Blending The Charm Of A Lakeside Retreat With The Comfort Of Year-Round Living.Above, The Thoughtfully Designed Living Quarters Feature A Bright 1+1 Bedroom Layout Enhanced By A Striking Three-Sided Gas Fireplace, Creating Warmth And Atmosphere From Every Angle. Recent Updates Including New Flooring, Carpets, And Mechanical Improvements Ensure A Turnkey Experience.Below, Your Private Wet Slip Boathouse Delivers Direct, Deeded Waterfront Access With Dedicated Docking. Perfect For Effortless Boating, Fishing, And Days Spent Exploring The Open Lake. Step Outside To Take In Sweeping Views Over Jackson's Point Harbour, Where The Rhythm Of The Water Becomes Part Of Everyday Life.With Municipal Services Connected, This Property Offers A Seamless Blend Of Convenience And Waterfront Luxury, A Truly Unique Offering For End-Users, Weekend Retreat Seekers, Or Investors Looking For Something Distinctive. Where Boating, Views, And Refined Waterfront Living Come Together In A Way Few Properties Ever Do. (id:63476)
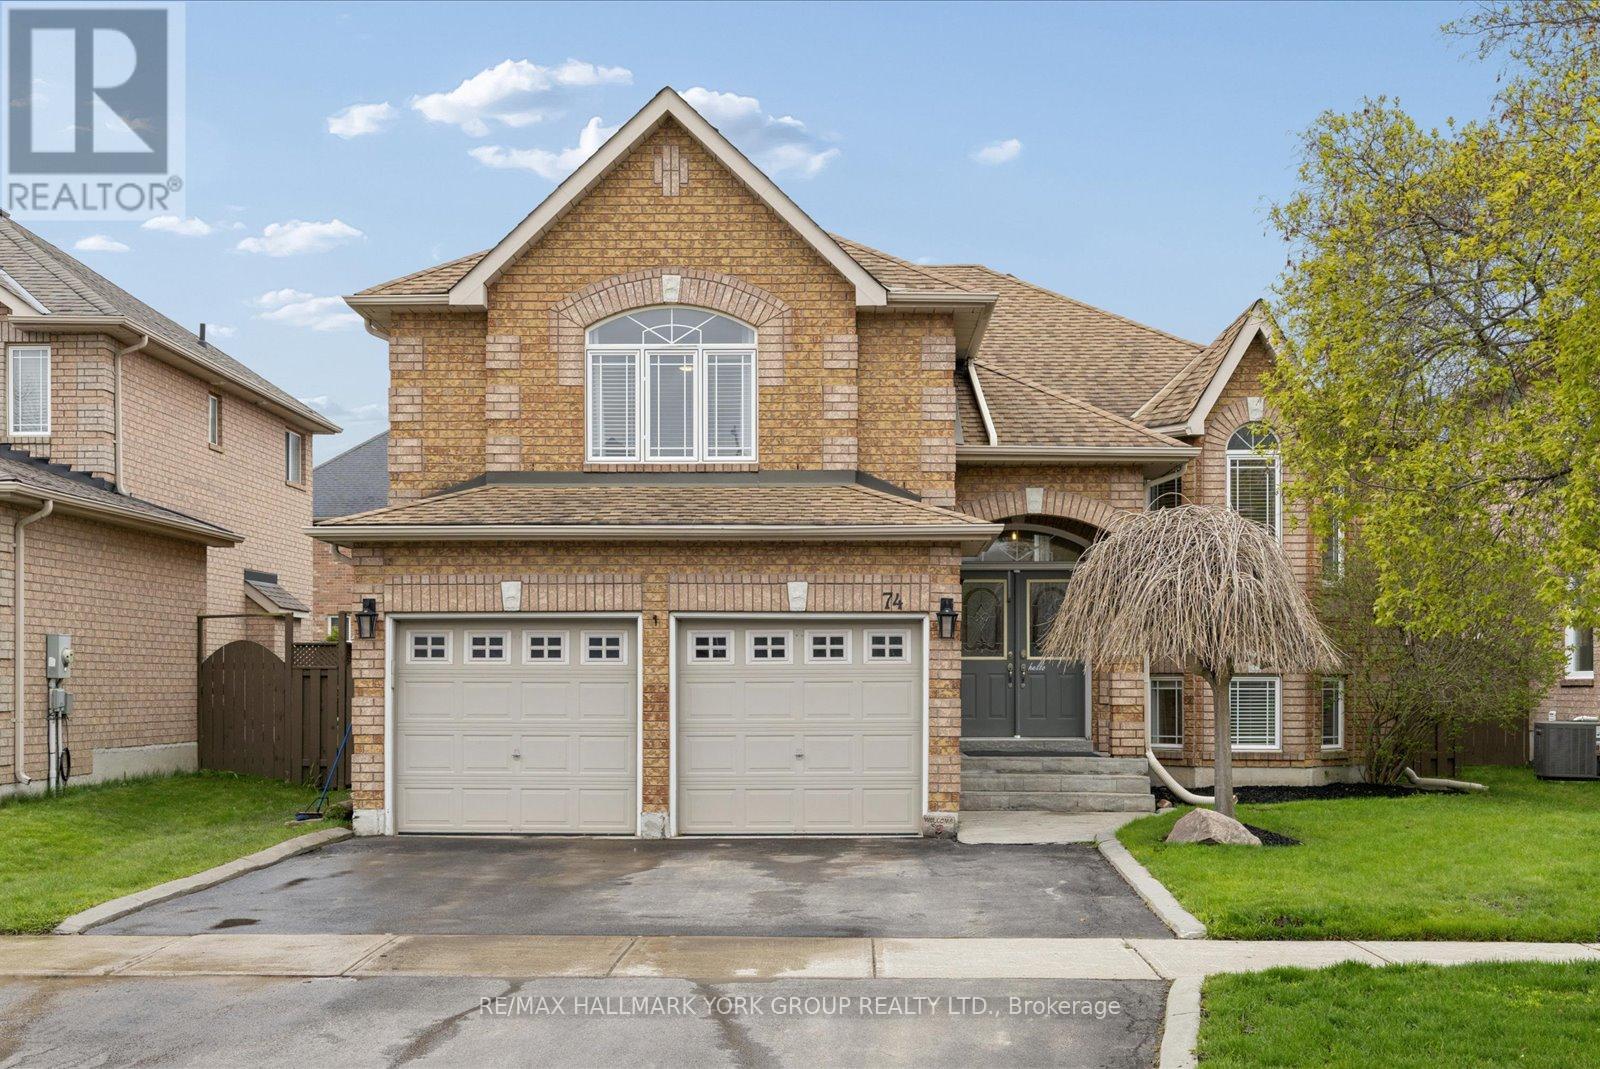
74 Wrendale Crescent
Georgina, Ontario
A Warm And Inviting Solid Brick Detached Home In The Heart Of Keswick South, Designed With Family Living In Mind. Offering A Versatile 2+3 Bedroom Layout, This Home Delivers The Space And Flexibility Growing Families Need. The Main Level Features Hardwood Flooring And A Bright, Functional Layout, Anchored By A Cozy Living Room Perfect For Everyday Living. The Loft Offers An Inviting Family Room. The Primary Offers A 4 Pc Ensuite With With Jacuzzi Tub Ideal For Relaxation, and A Walk-In Closet With Custom Built-In Shelving. The Fully Finished Basement Adds Valuable Living Space With A Large Rec Room, Gas Fireplace, Additional Bedrooms, And Plenty Of Storage Space! Perfect For Kids, Guests, Or Flexible Family Use. Step Outside To Your Backyard Oasis Featuring A Saltwater Pool, Spacious Deck, And A Charming Pool House, A True Extension Of Your Living Space All Summer Long! Fully Fenced And Designed For Both Play And Relaxation. Enjoy Seamless Indoor/Outdoor Living With New Back Doors (2025) With Retractable Screen, Off The Kitchen Leading Directly To The Deck With Ample Storage Space Under The Deck. Located Just Minutes To Woodbine Avenue Amenities Including Grocery Stores, Restaurants, Shops, And Everyday Conveniences, Plus Close To The Georgina Multi-Use Recreation Complex (MURC) And Georgina Ice Palace For Year-Round Recreation And Indoor Skating. Also Near Schools, Parks, And Lake Simcoe, This Home Offers The Perfect Blend Of Comfort, Convenience, And Family-Friendly Living. (id:63476)
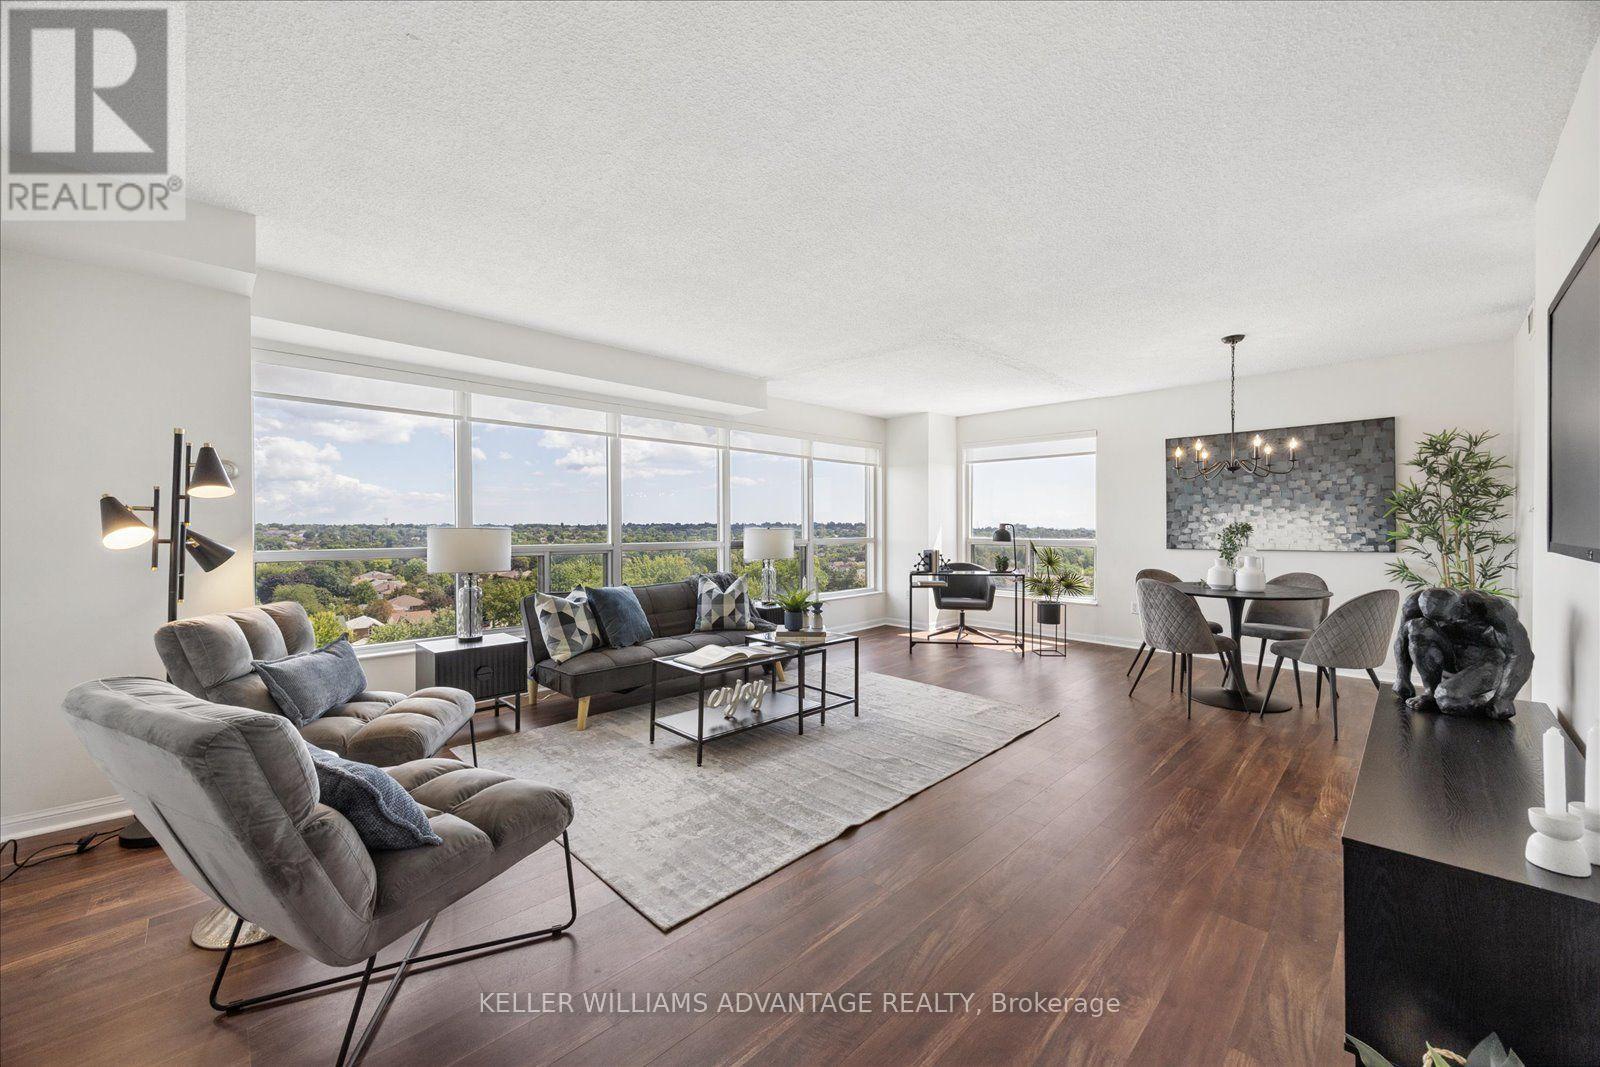
903 - 712 Rossland Road E
Whitby, Ontario
You won't believe the sweeping views from this large corner unit with wall-to-wall windows. Bright and spacious with an open concept layout and almost 1200 sq. ft. of living space - accomodates 'house sized' furniture! This condo is completely carpet free with newer flooring, a newer & appliance package including a laundry tower. The modern galley style kitchen has lightly used appliances and lots of cupboard space & counter space, as well as room for a bistro table or home office. The large principal bedroom has an ensuite with walk in shower, large walk-in closet and the convenience of motorized blackout window blinds. Second bedroom is tucked away for privacy with a full bathroom next to it; it also features blackout window blinds. Well maintained & updated building in the heart of Whitby that you will be proud to call home. Excellent location - walk to library, shopping, pharmacy, restaurants & more! Includes parking close to the elevator and a storage locker. (id:63476)
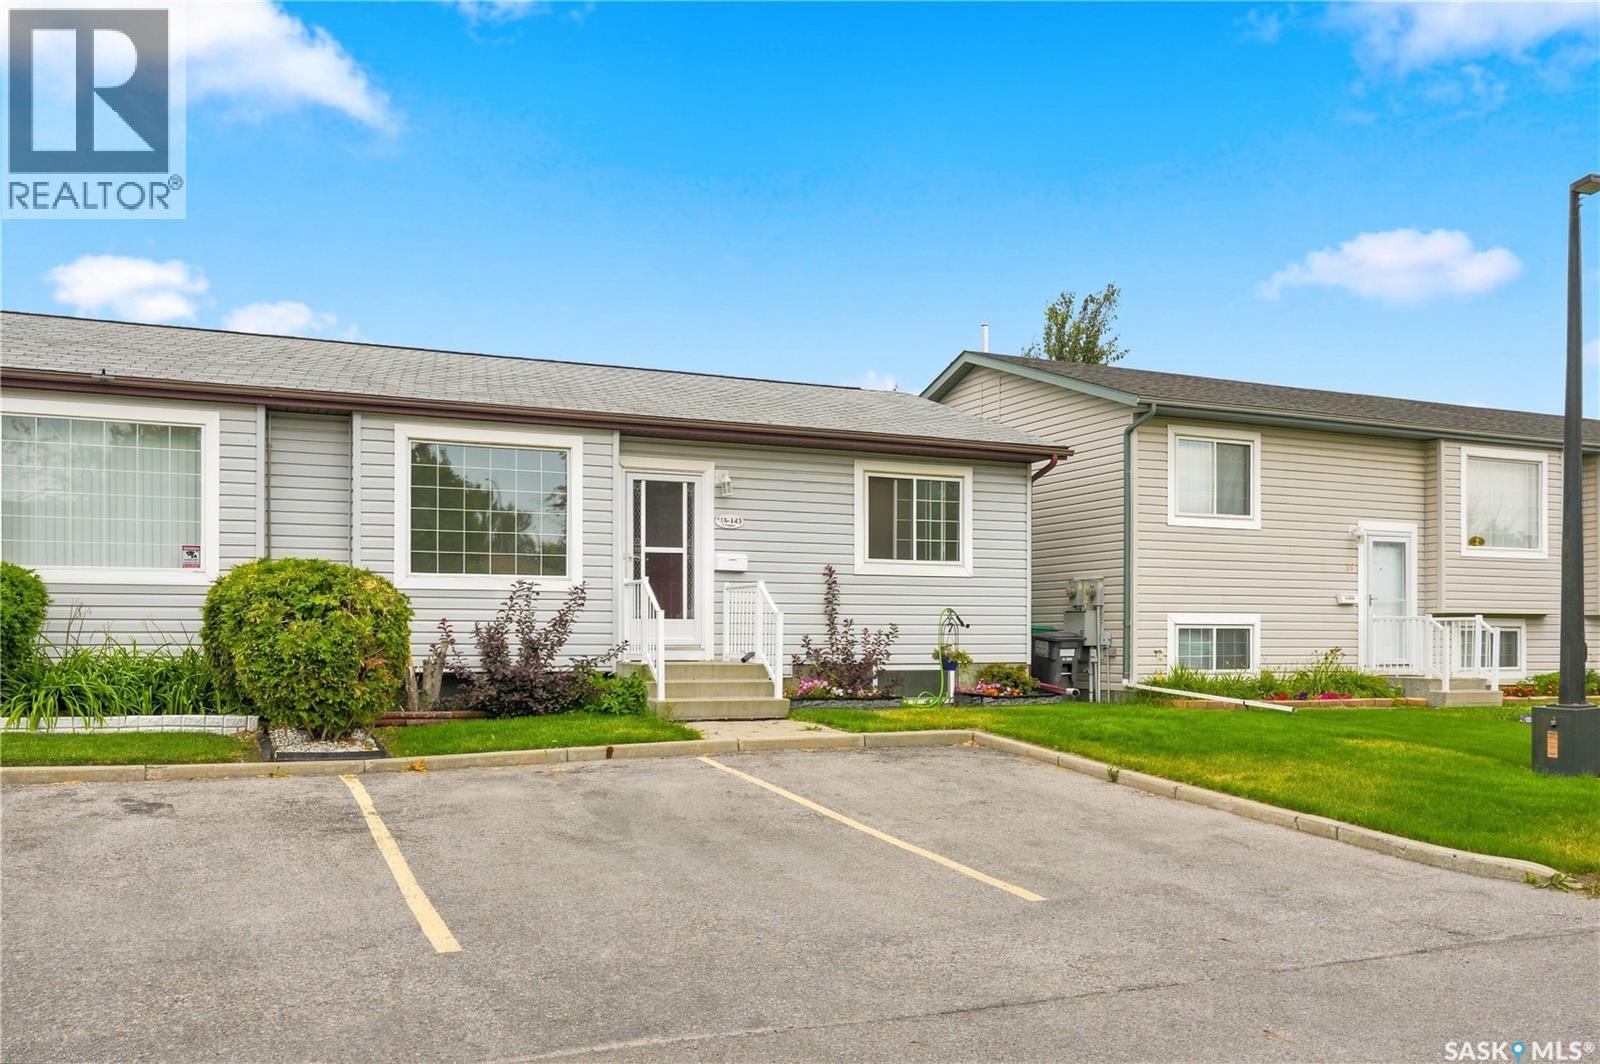
18 143 Gropper Crescent
Saskatoon, Saskatchewan
Tucked away in a quiet cul-de-sac, this well-maintained bungalow-style home offers four bedrooms, two bathrooms and plenty of functional living space. Numerous upgrades have been completed within approximately the last four to seven years, including shingles, fencing, triple-pane windows, kitchen countertops, backsplash, fridge and stove. Additional features include air conditioning, central vacuum and an included chest freezer. Outside, you’ll enjoy your own backyard and private deck, complete with a natural gas line hookup for a barbecue—perfect for entertaining or relaxing during the warmer months. The community is also pet-friendly. Two dedicated parking stalls are conveniently located directly outside the front door. This home is within walking distance of numerous amenities, including grocery shopping, the Shaw Centre and nearby schools. An excellent opportunity for families, first-time buyers, downsizers or anyone seeking a spacious home in a quiet and convenient location. (id:63476)