
4105 Ross Rd Nanaimo, British Columbia V9T 4M9

$725,000
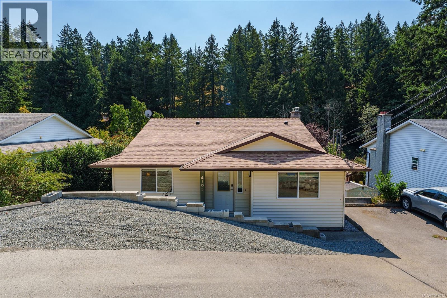
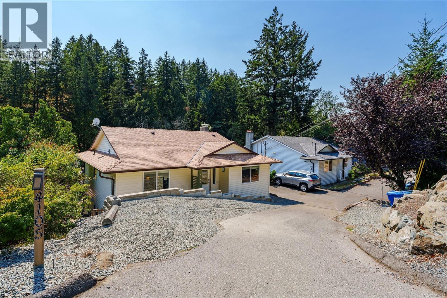
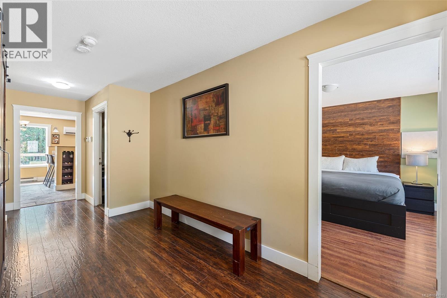
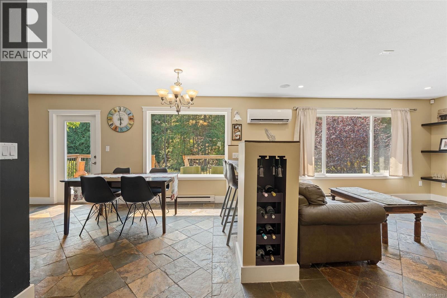
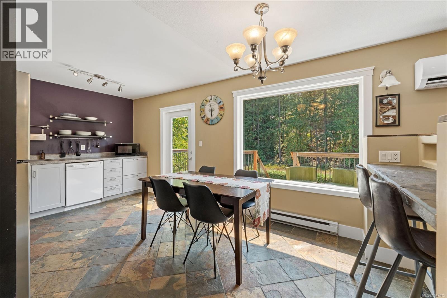
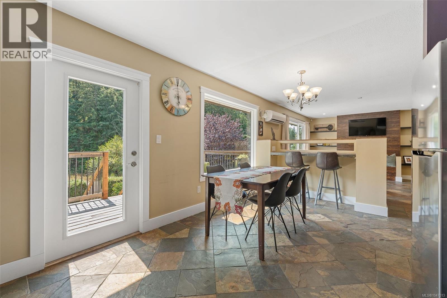
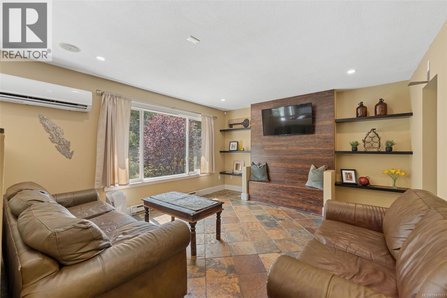
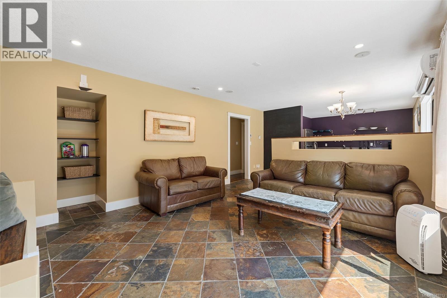
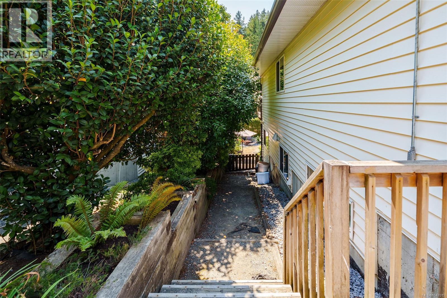
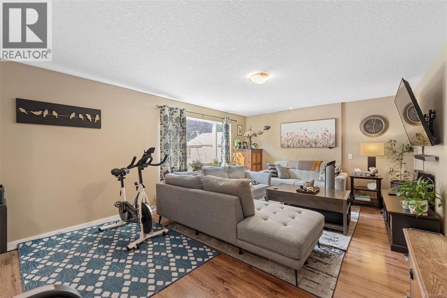
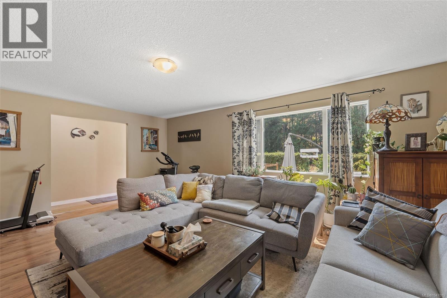
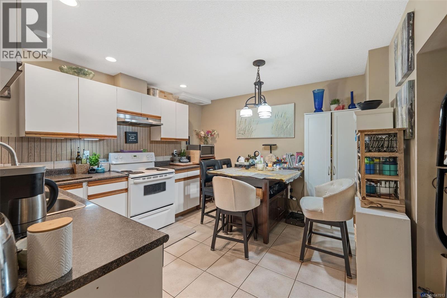
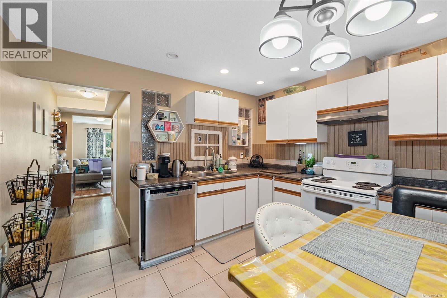
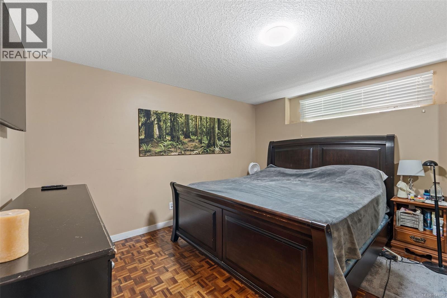
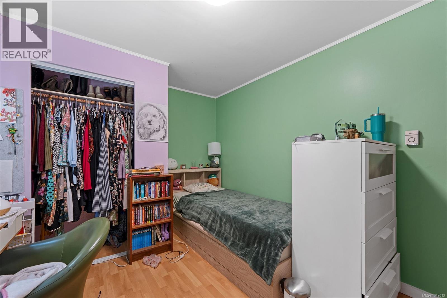
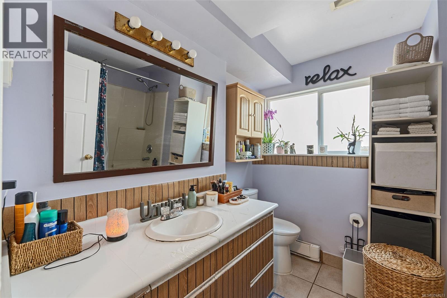
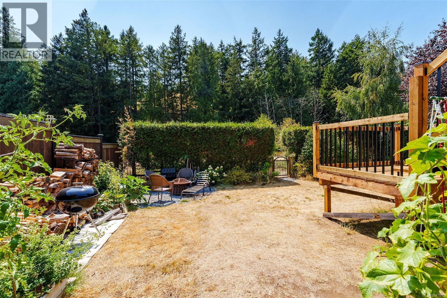
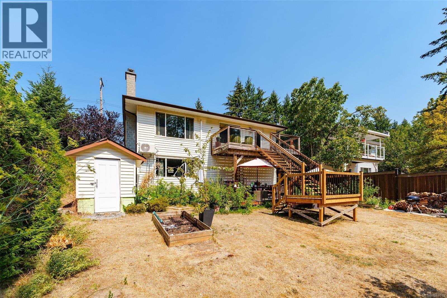
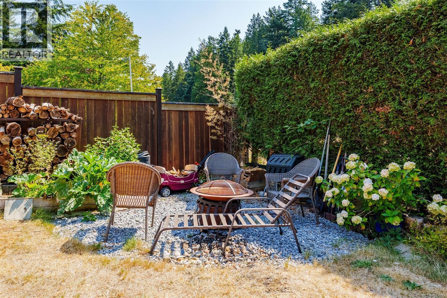
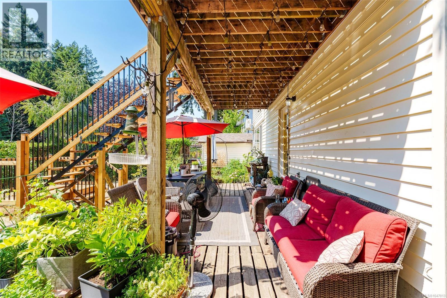
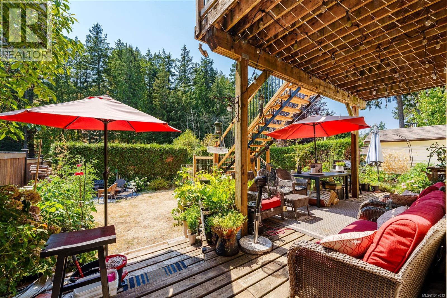
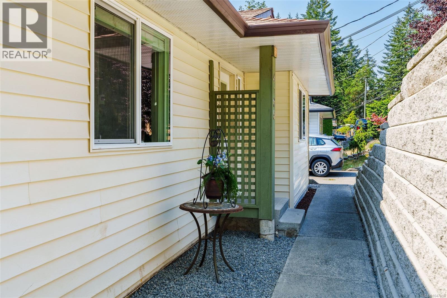
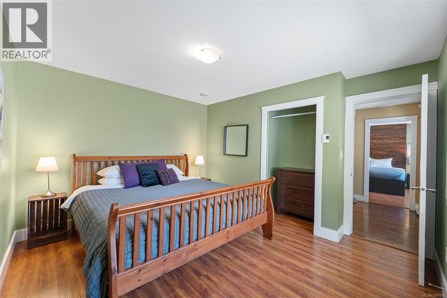
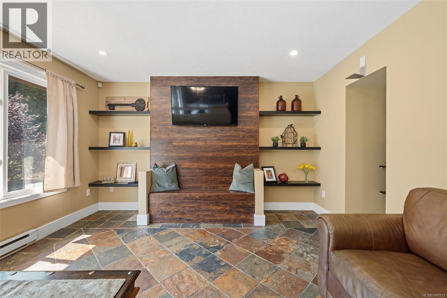
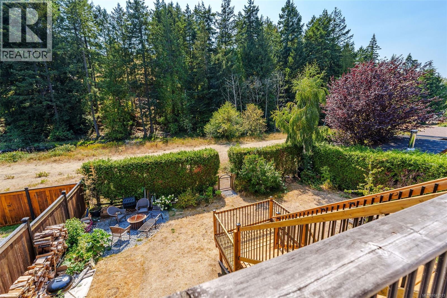
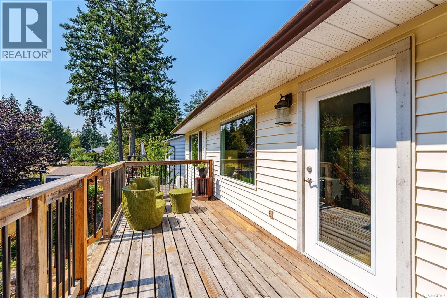
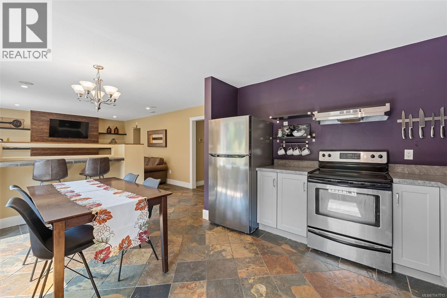
Welcome to 4105 Ross Road! Excellent investment opportunity featuring two separate suites, ideal for rental income or multi-generational living. The original staircase remains intact beneath the flooring, offering the flexibility to easily convert the property back into a single-family home. The main living area upstairs is equipped with a ductless heat pump and air conditioning, installed this year, along with cozy heated tile flooring in the living room. Step out onto the back deck to find brand-new stairs leading down to a beautifully landscaped yard. Major updates include a new hot water tank replaced in 2024 and a newly installed roof this year. The home comes with fantastic, long-term downstairs tenants of 12 years who would love to stay. Note: Suite viewings available on second showings only with 24 hours' notice. (id:63476)
Property Details
| MLS® Number | 1047013 |
| Property Type | Single Family |
| Neigbourhood | Uplands |
| Features | Central Location, Other |
| Parking Space Total | 3 |
| Structure | Shed |
Building
| Bathroom Total | 3 |
| Bedrooms Total | 4 |
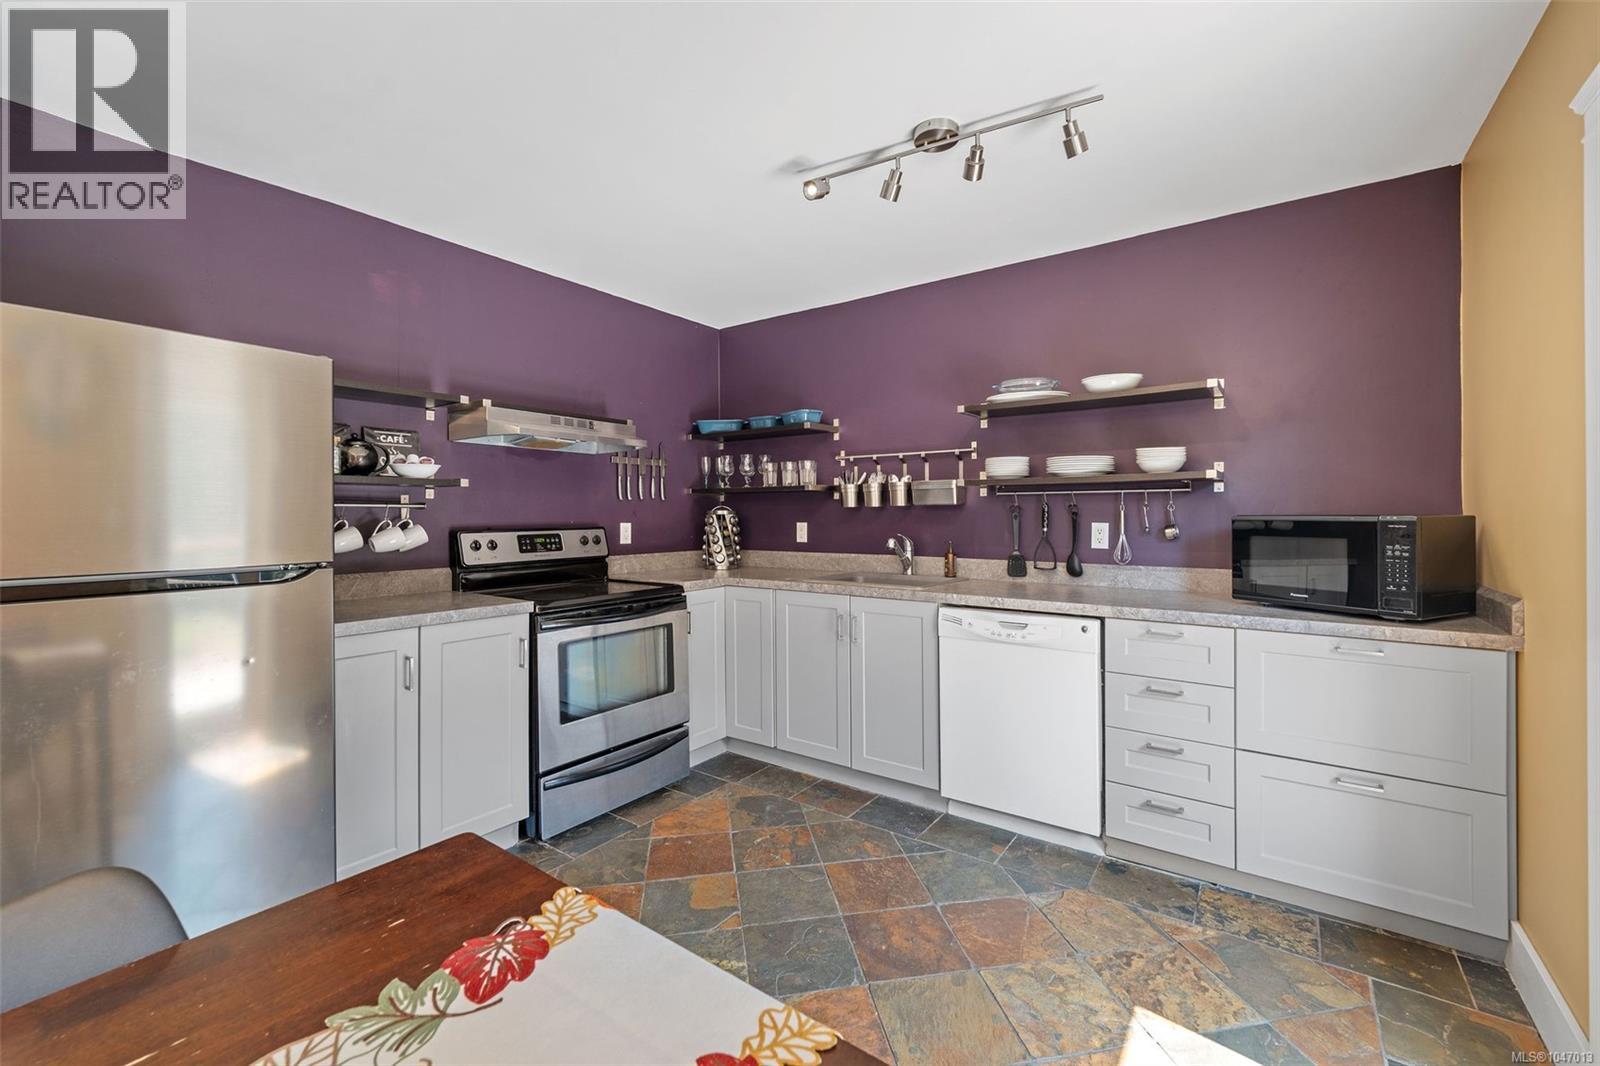
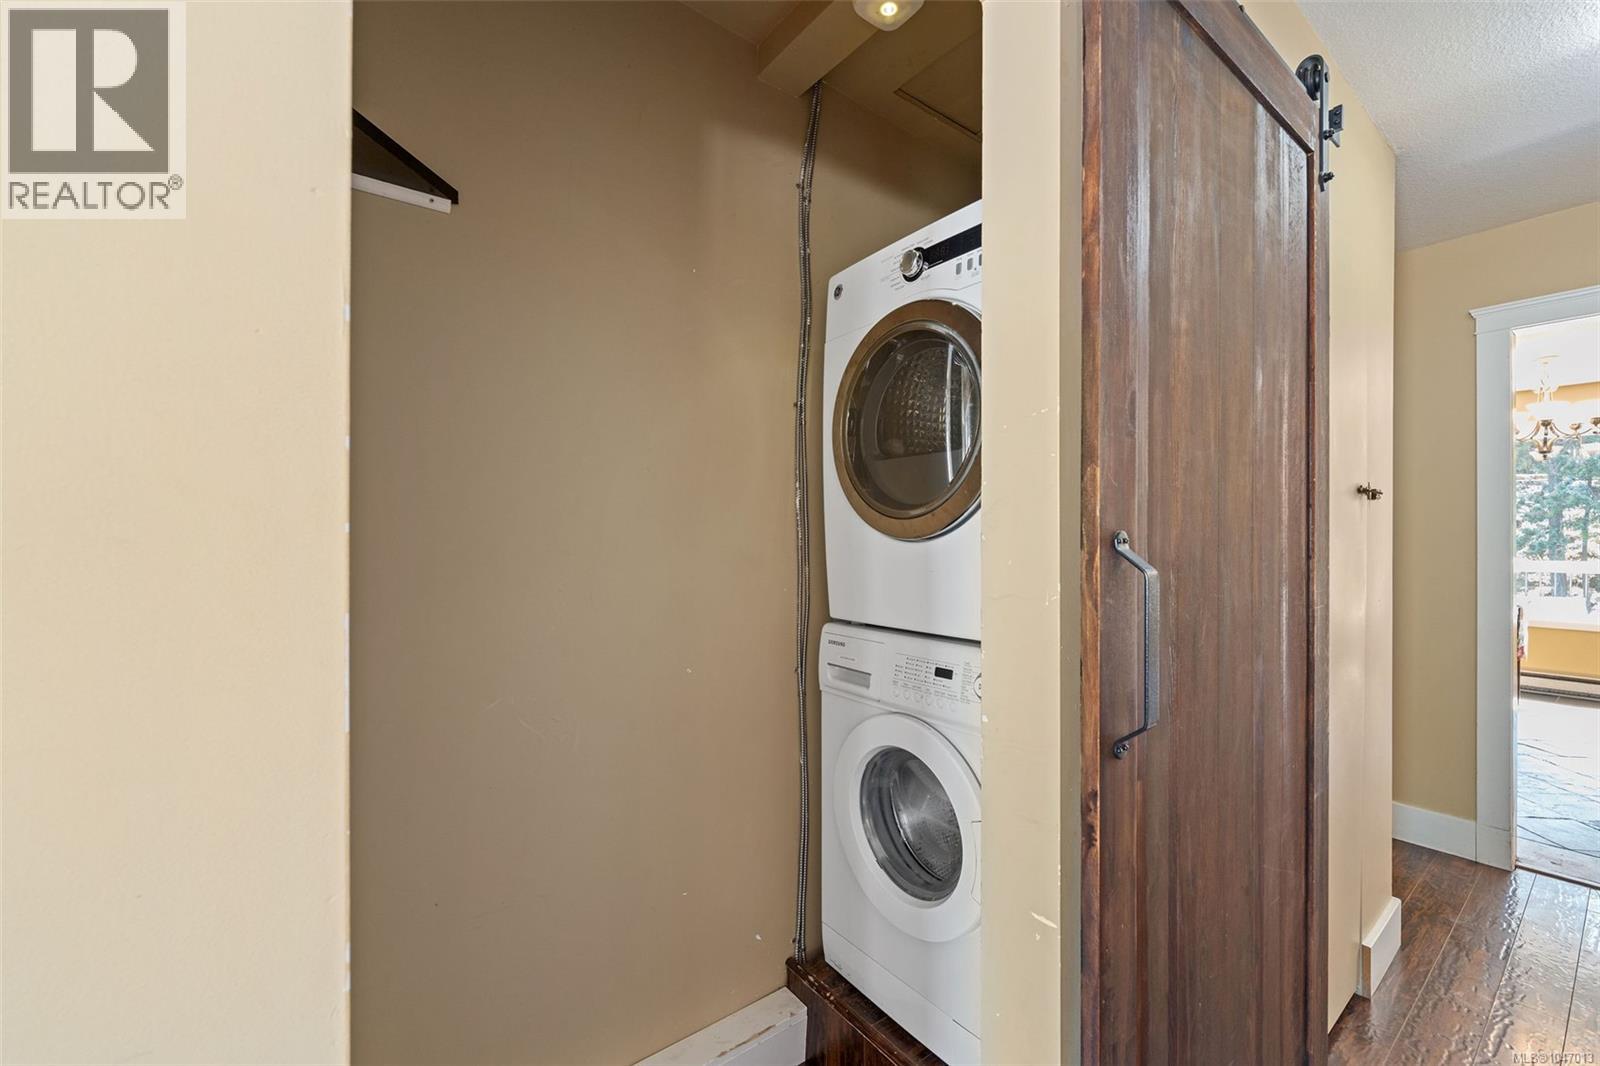
| Appliances | Dishwasher, Dryer, Range - Electric, Refrigerator, Washer |
| Constructed Date | 1991 |
| Cooling Type | Air Conditioned, Wall Unit |
| Heating Fuel | Electric |
| Heating Type | Baseboard Heaters |
| Size Interior | 2,409 Sqft |
| Type | House |
Land
| Acreage | No |
| Size Irregular | 6033 |
| Size Total | 6033 Sqft |
| Size Total Text | 6033 Sqft |
| Zoning Description | R5 |
| Zoning Type | Residential |
Rooms
| Level | Type | Length | Width | Dimensions |
|---|---|---|---|---|
| Lower Level | Storage | 6'7 x 8'4 | ||
| Lower Level | Storage | 3' x 5' | ||
| Lower Level | Laundry Room | 12'7 x 6'8 | ||
| Lower Level | Kitchen | 11' x 12' | ||
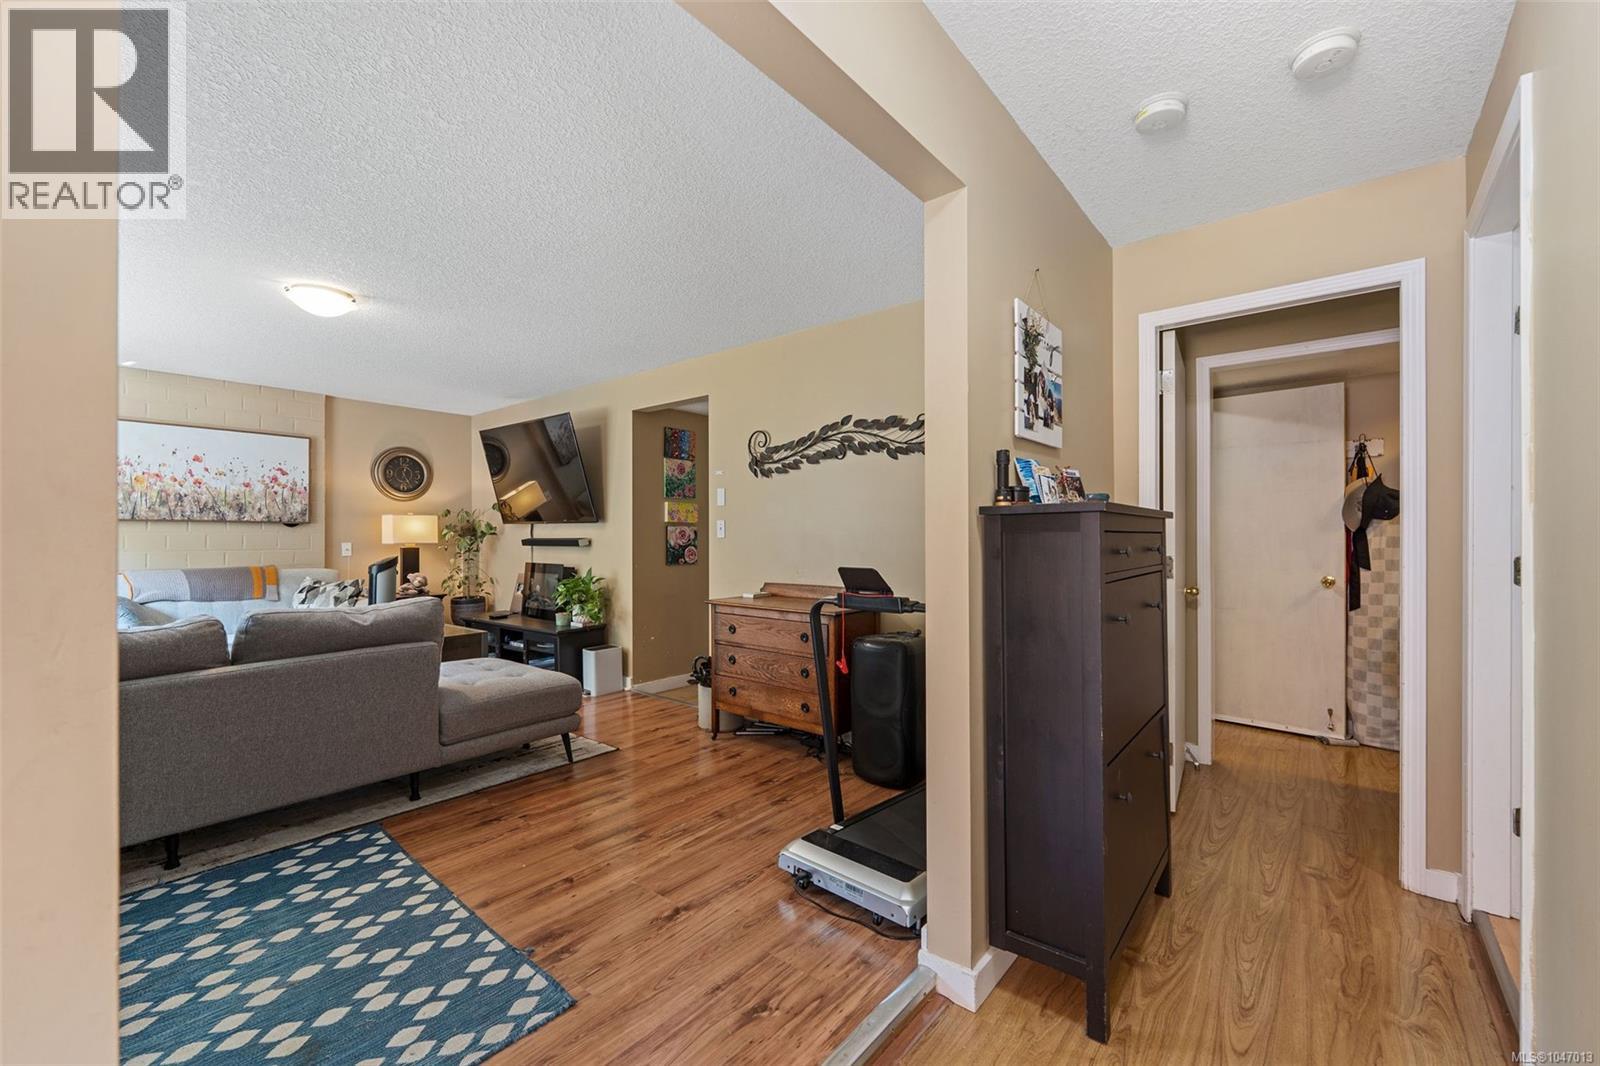
| Lower Level | Family Room | 13 ft | Measurements not available x 13 ft | |
| Lower Level | Bedroom | 8'10 x 13'4 | ||
| Lower Level | Bedroom | 12'7 x 12'4 | ||
| Lower Level | Bathroom | 7' x 10' | ||
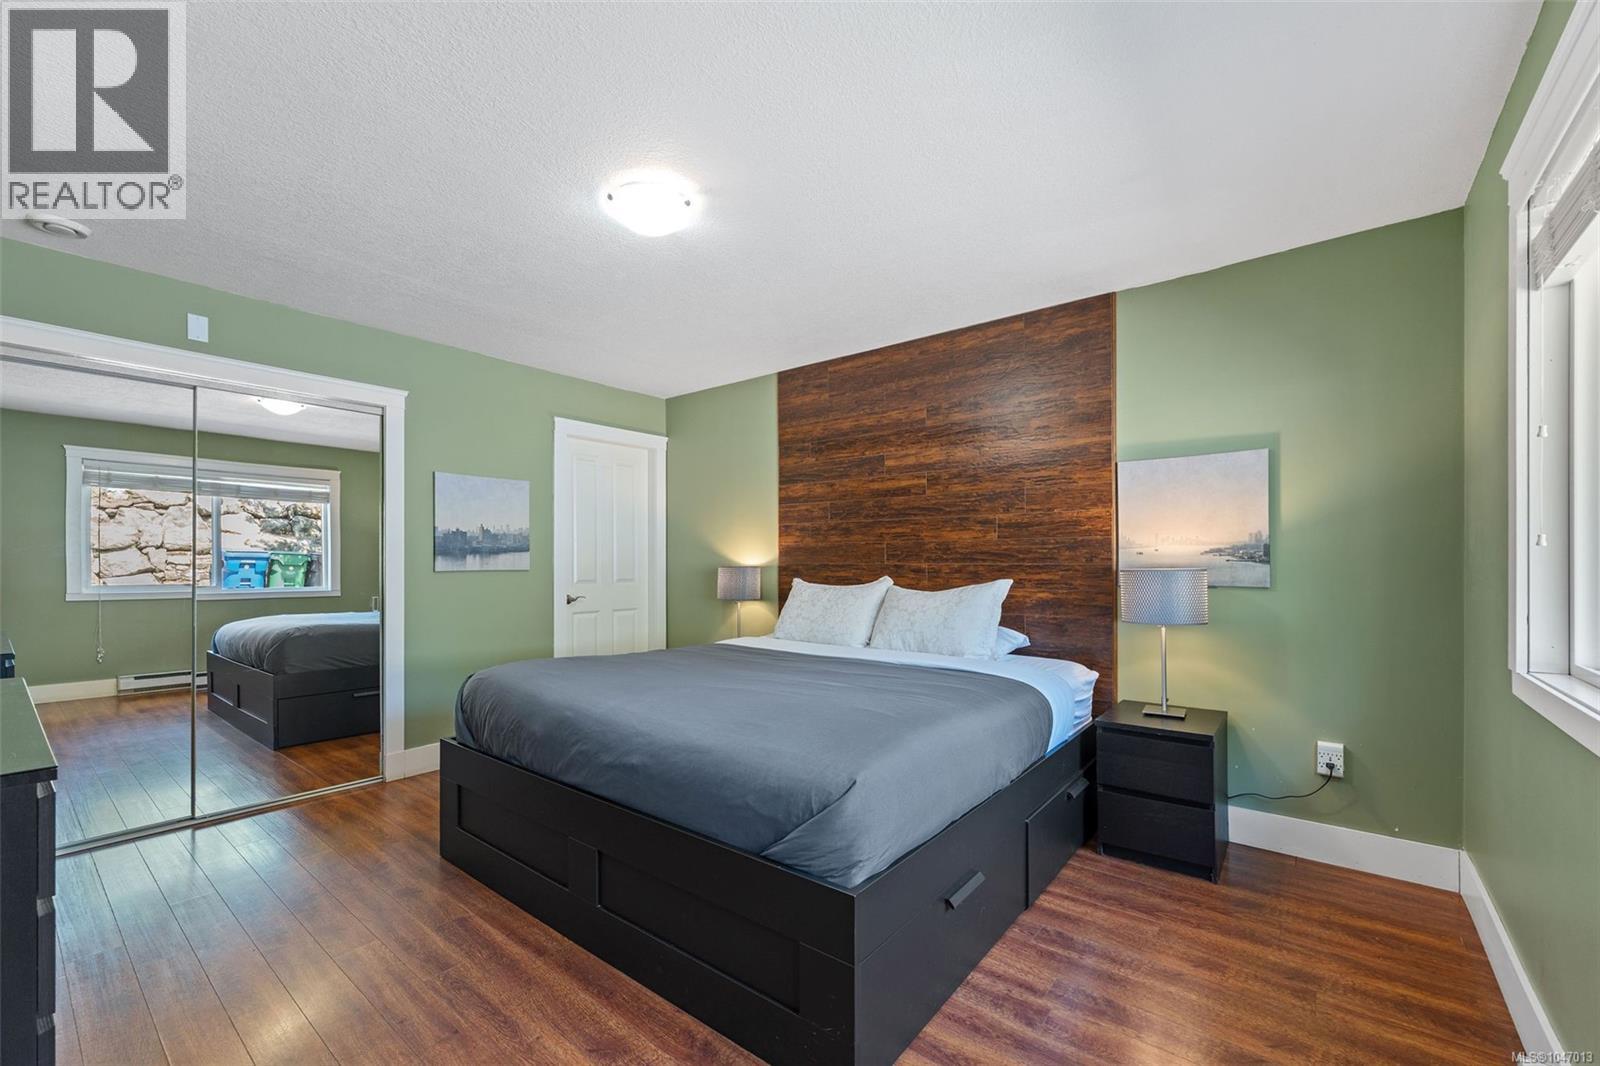
| Main Level | Primary Bedroom | 14 ft | Measurements not available x 14 ft | |
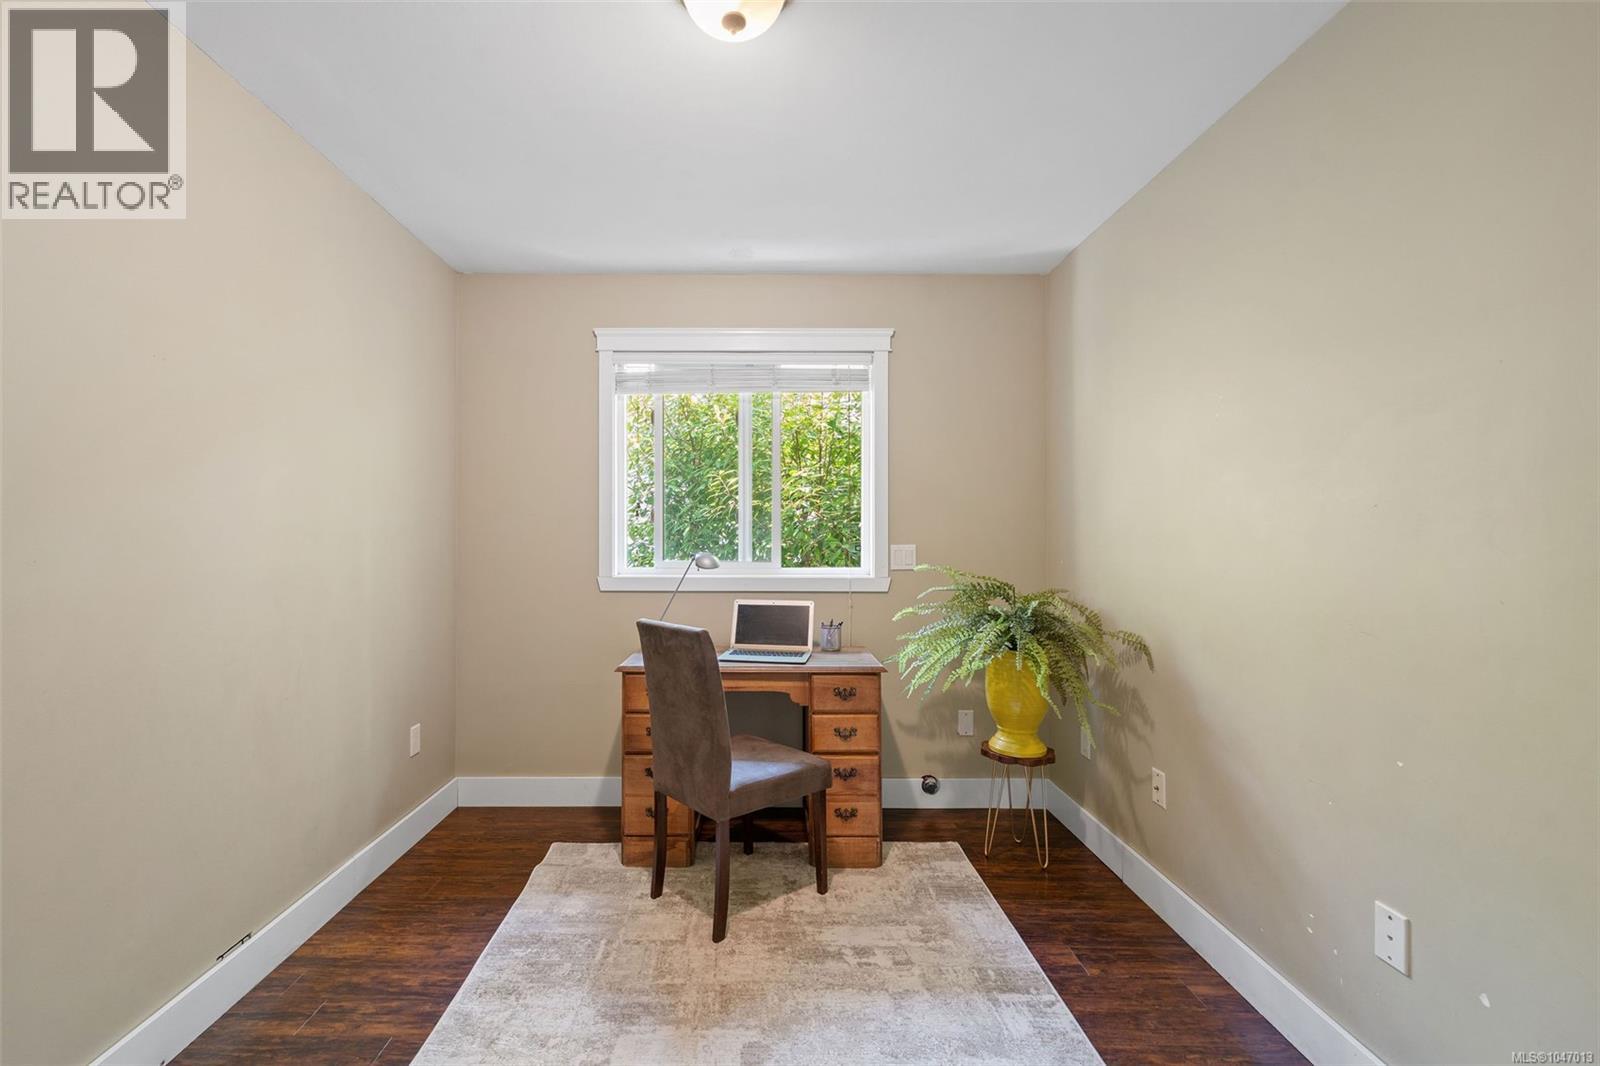
| Main Level | Office | 10'7 x 8'10 | ||
| Main Level | Living Room | 14'6 x 13'3 | ||
| Main Level | Kitchen | 10'7 x 11'4 | ||
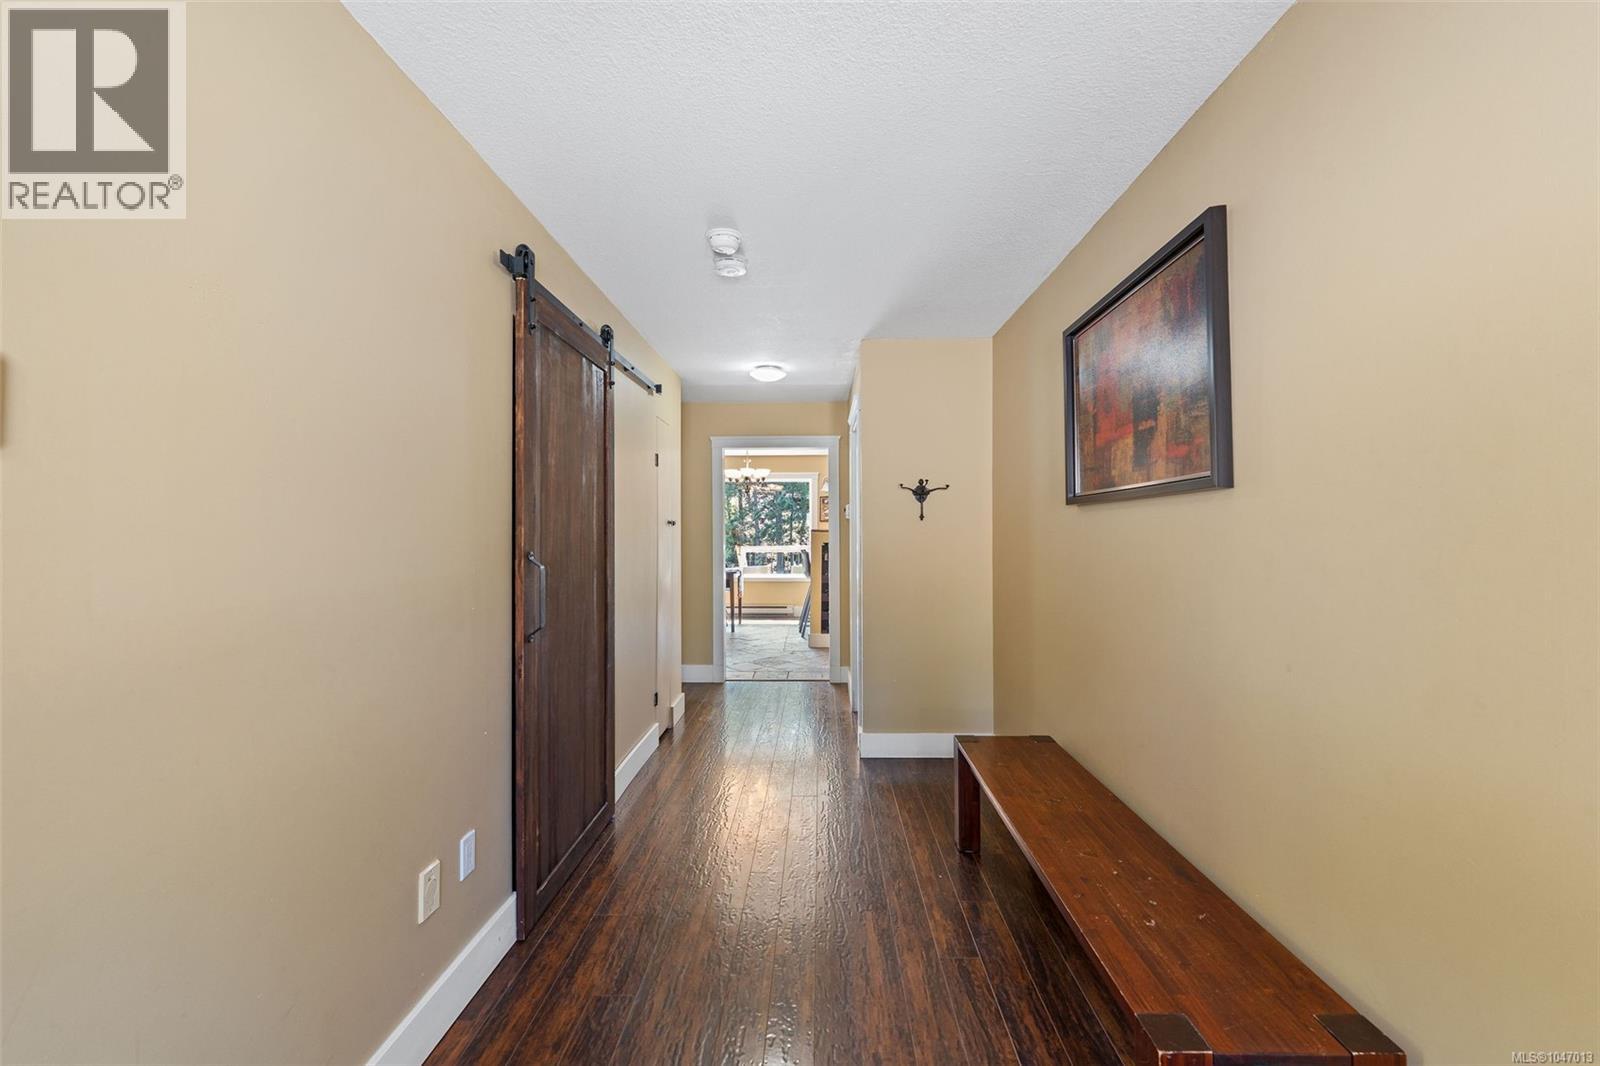
| Main Level | Entrance | 8' x 13' | ||
| Main Level | Dining Room | 7'8 x 13'3 | ||
| Main Level | Bedroom | 11'11 x 12'10 | ||
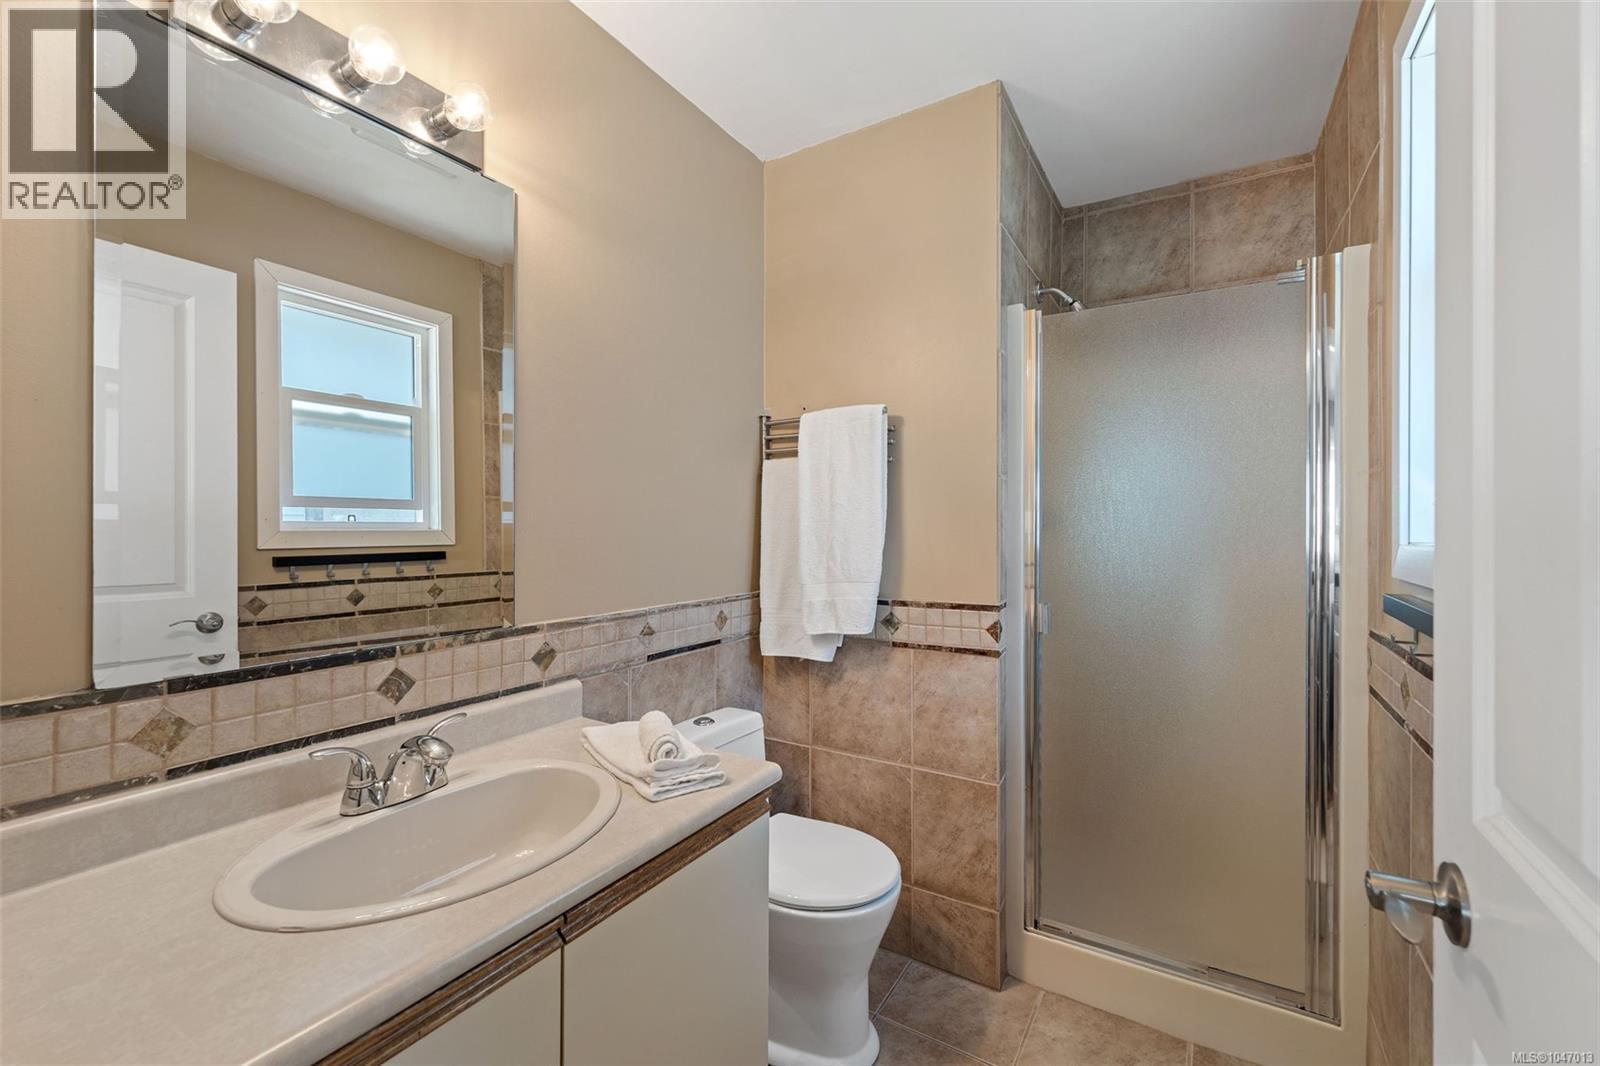
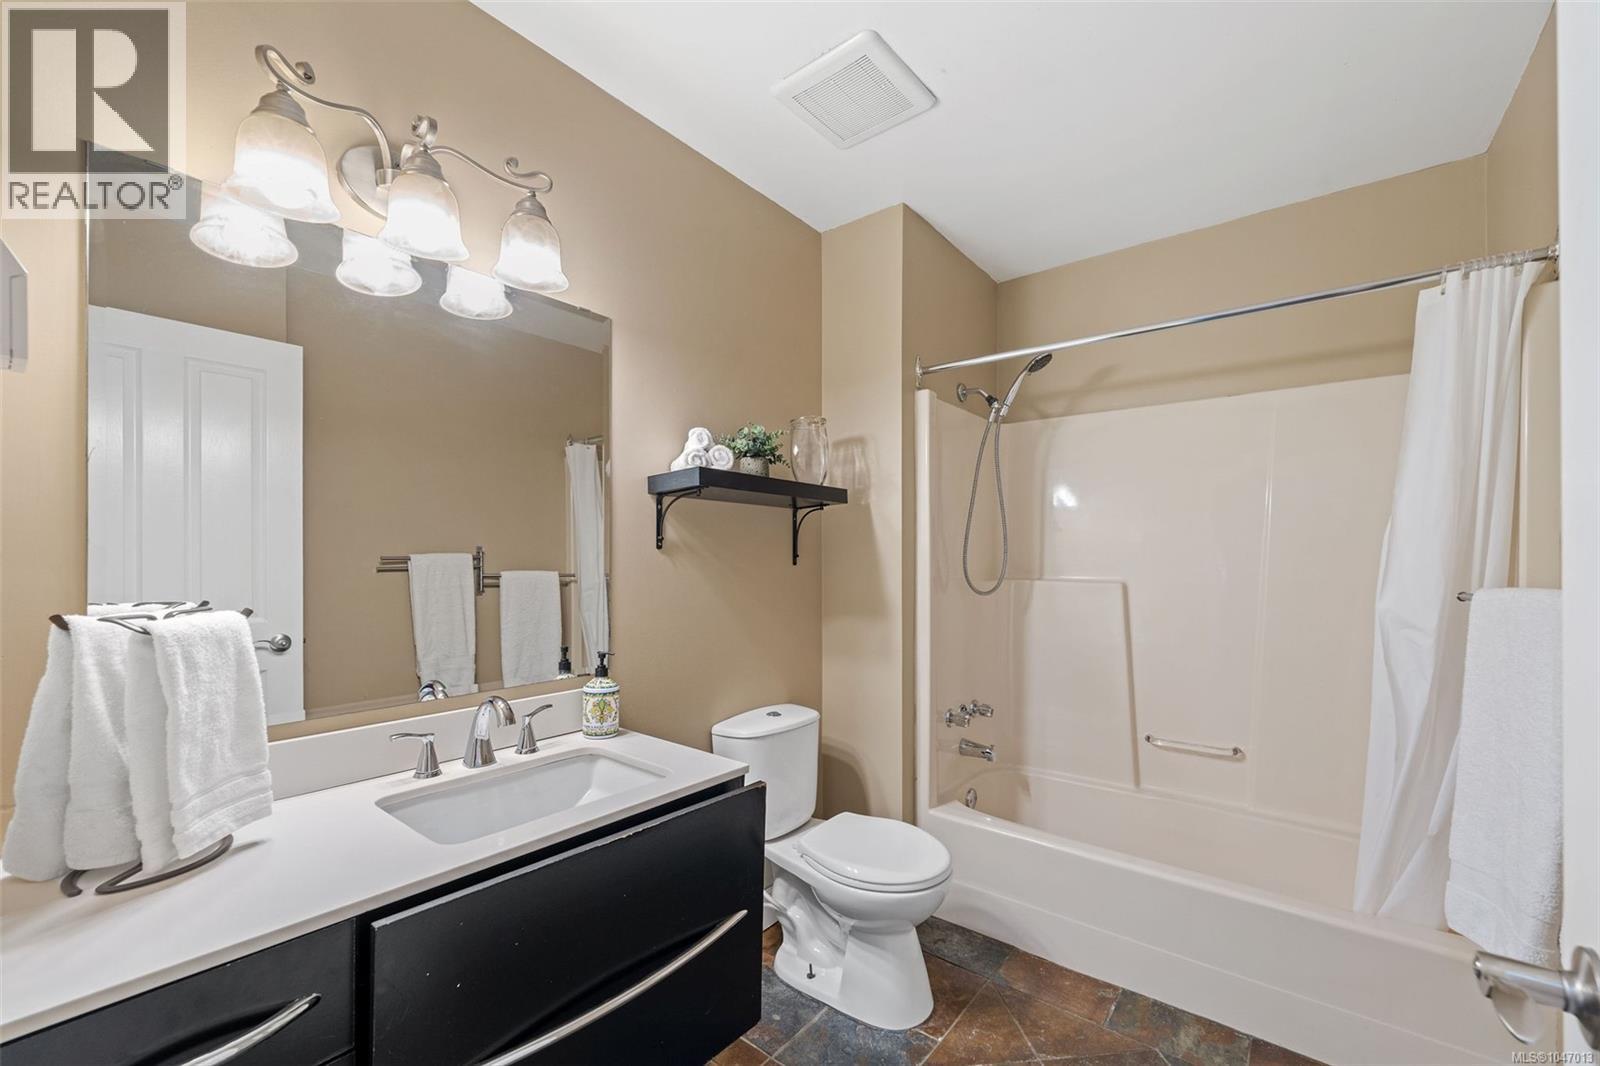
| Main Level | Bathroom | 9' x 6' | ||
| Main Level | Ensuite | 5' x 8' |
Contact Us
Contact us for more information

The trademarks REALTOR®, REALTORS®, and the REALTOR® logo are controlled by The Canadian Real Estate Association (CREA) and identify real estate professionals who are members of CREA. The trademarks MLS®, Multiple Listing Service® and the associated logos are owned by The Canadian Real Estate Association (CREA) and identify the quality of services provided by real estate professionals who are members of CREA. The trademark DDF® is owned by The Canadian Real Estate Association (CREA) and identifies CREA's Data Distribution Facility (DDF®)
August 31 2026 09:41:36
Vancouver Island Real Estate Board
Royal LePage Nanaimo Realty (Nanishwyn)