
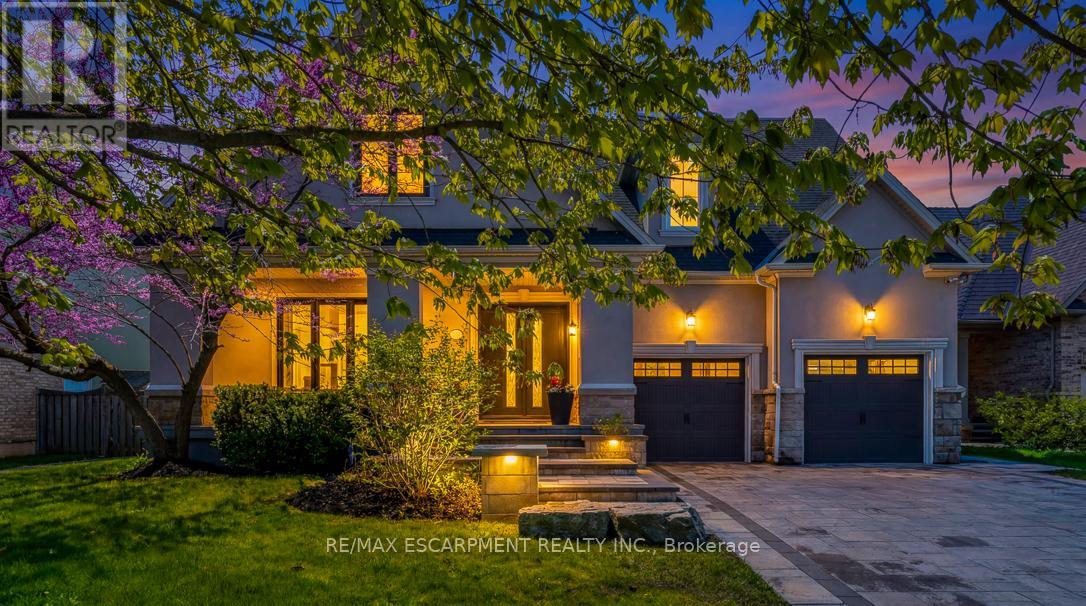
519 Hancock Way
Mississauga, Ontario
Welcome to refined family living in Watercolours, one of Lorne Park's most sought-after executive communities. Nestled on a quiet dead-end cul-de-sac in the prestigious Lorne Park school district, this beautifully renovated upscale residence offers timeless elegance, exceptional craftsmanship, and resort-style outdoor living. A stately façade and impeccable curb appeal set the tone, while rich new walnut flooring welcomes you into a thoughtfully designed interior. The formal living room, complete with a classic fireplace, flows seamlessly into the spacious formal dining room-perfect for elegant entertaining. The heart of the home is the stunning designer kitchen, expertly renovated with premium Wolf appliances, a Sub-Zero fridge, and a sunlit breakfast area overlooking the backyard oasis. Expansive windows frame lush landscaping like living artwork, filling the home with natural light and serene privacy.Adjacent to the kitchen, the inviting family room features a striking stone-tiled fireplace, creating the perfect gathering space. A private main floor office, beautifully renovated laundry room, and direct garage access complete the main level. Upstairs, five generous bedrooms provide exceptional family comfort.The luxurious primary retreat is truly magazine-worthy, showcasing a spa-inspired ensuite and an oversized custom W/I closet. Three additional bedrooms include a stylish 3-piece ensuite and a fifth bedroom, ideal as a nursery, office, or private guest suite. The fully finished lower level is designed for elevated entertaining and multigenerational living, featuring soaring ceilings, a dramatic two-sided fireplace, custom wet bar, B/I speakers, bench seating, a sixth bedroom with private3-pc ensuite, plus an additional powder room. Step outside to your private backyard sanctuary, complete with a sparkling inground pool, professionally landscaped gardens, multiple sitting areas, and full fencing for privacy and peace of mind. Walk to the Lake. Luxury Certified (id:63476)
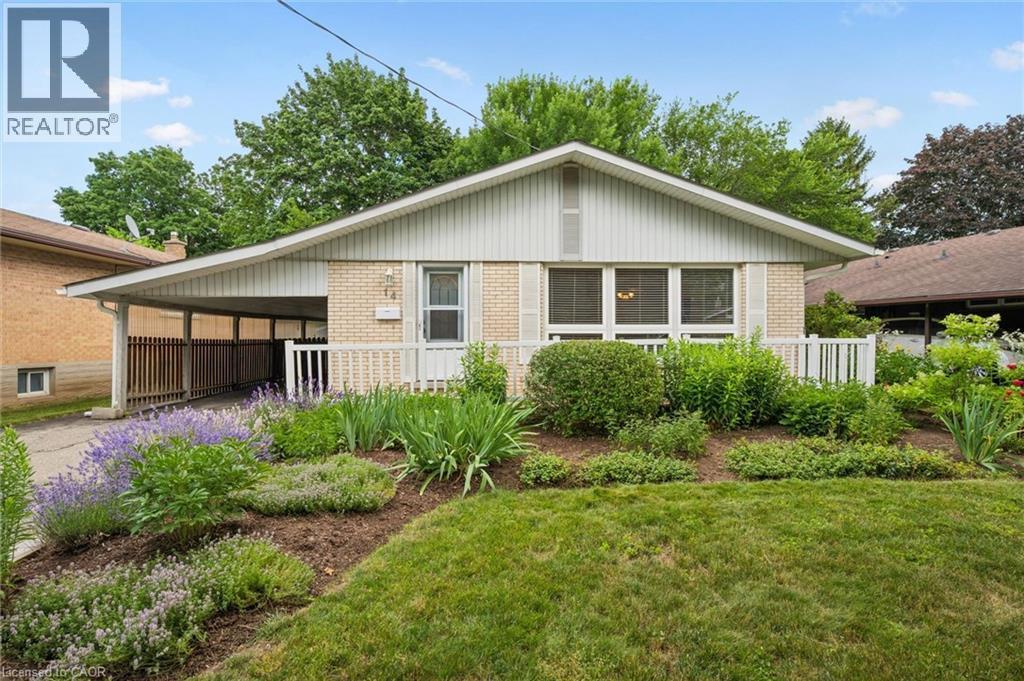
14 Ruskview Road
Kitchener, Ontario
Lovely, well maintained forest hill 3 level backsplit. Features 3 Bed up / 1 in lower level. 1.5 bath could easily become 3pc on lower level. Kitchen updated, cabinets/counter. Flooring main FL - Hardwood has been refinished. Many newer windows - 4pc bath was updated 8 years ago. furnace is 9 yrs old roof was done in 2015 hot water tank is rented , water softener is owned but older, lovely flower gardens in both front and back yards. a carport and single drive allows for parking for 3 cars. Some photos are virtually staged. (id:63476)
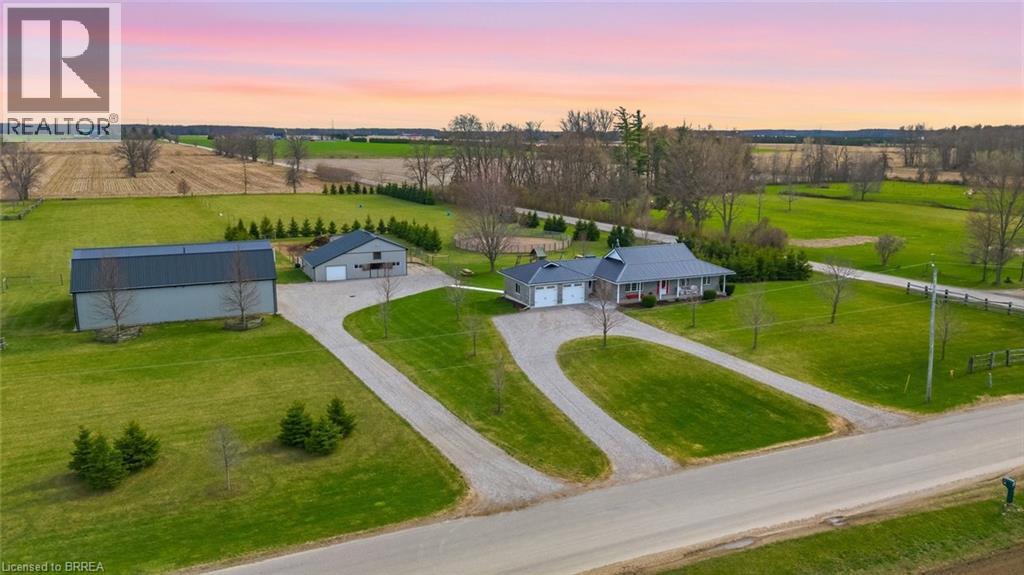
115 Tenth Concession Road
Burford, Ontario
Picture perfect horse hobby farm! Set on 7.8 acres just outside Burford in the County of Brant. This brick ranch home is immaculate and offers attached double heated garage. Open concept interior with Kitchen, island, all open to dining and living room. Granite counters, double farmhouse sink, appliances. Walk out to large deck that looks out over the fenced two paddocks, pool, playground equipment , open fields and big sky for evening sunsets. Three bedrooms on main floor with 4pc ensuite off primary bedroom. 4pc family bath. Main floor mudroom with laundry area and three piece bath. Lower level is spacious and open with room for games room, big family room and fourth bedroom as well as separate office. Outside you'll love the 64 x 40' two storey shop 2018 with beautiful inlaw two bedroom apartment above built in 2020.. Shop is alarmed, heated by natural gas tube heaters 50' and 32'. Lean to on shop 14 x 64'. Barn is steel clad with 4 box stalls, tack room, feed room, run in and upper hay loft. Beautiful stocked pond with aerator windmill.. Two fenced pastures, and round pen. Septic separate for apartment and shop. 2pc bath in shop. 285 trees planted. This entire property is meticulously maintained and shows beautifully. 200 amp service. Children bused to school. (id:63476)
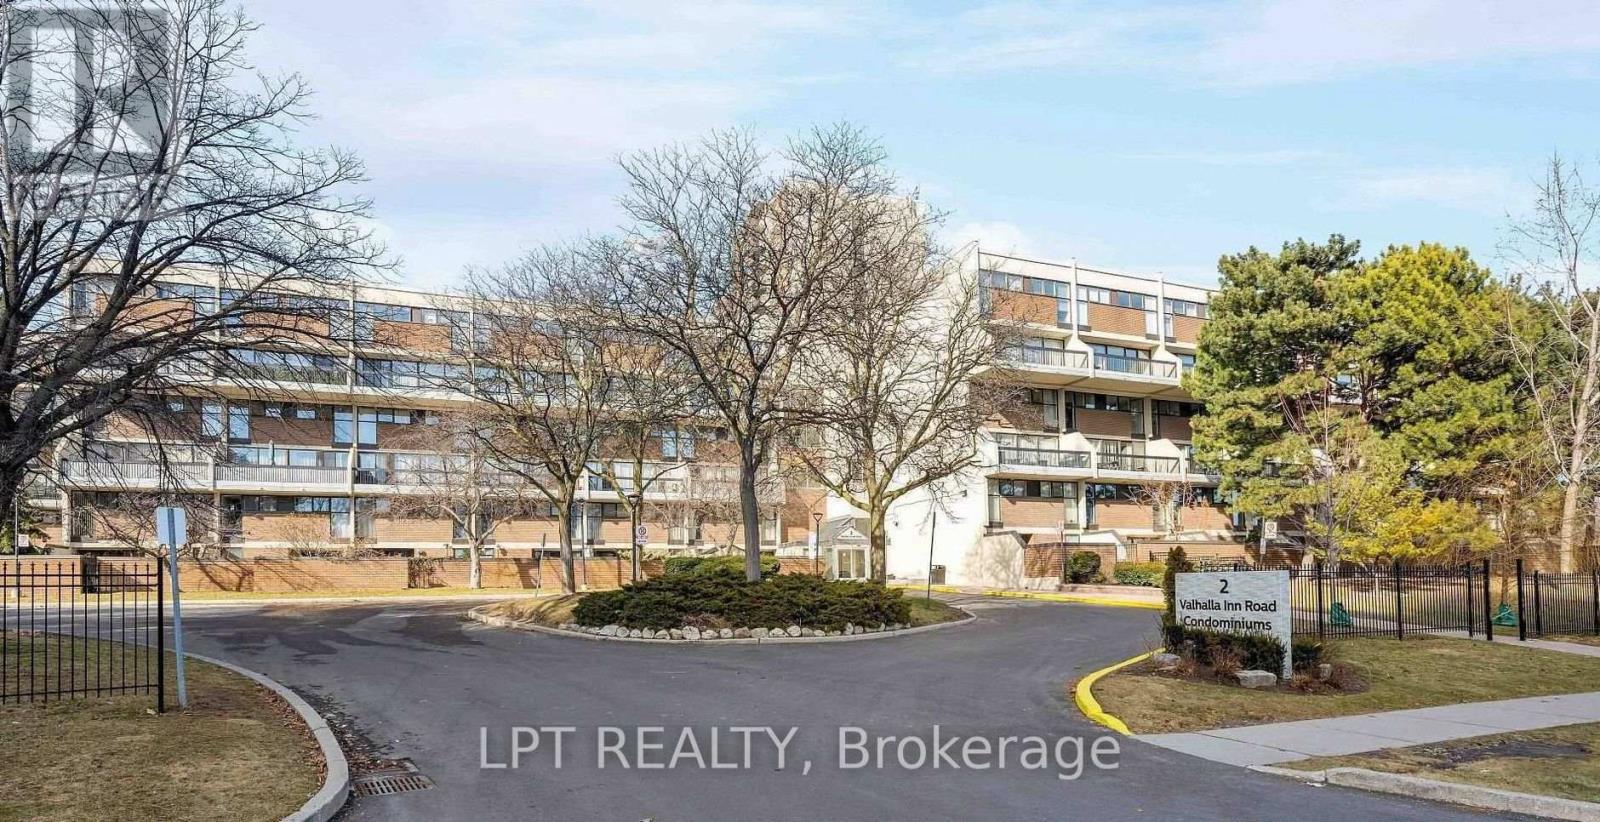
332 - 2 Valhalla Inn Road
Toronto, Ontario
*POWER OF SALE * Sold 'As Is Where Is' *. 3+1 bedroom, 3 bathroom condo townhouse in the Queens court Condominiums! Offering 1430sq. ft. of versatile living space, this home features an open-concept layout, functional kitchen with laundry, and a flexible den ideal for a home office or 4th bedroom. Private ground-level patio perfect for relaxing or entertaining outdoors. Enjoy amenities including indoor/outdoor pools, gym, squash court, and party room.Conveniently located near highways, transit, schools, shopping, and more. (id:63476)
334 Rimilton Avenue
Toronto, Ontario
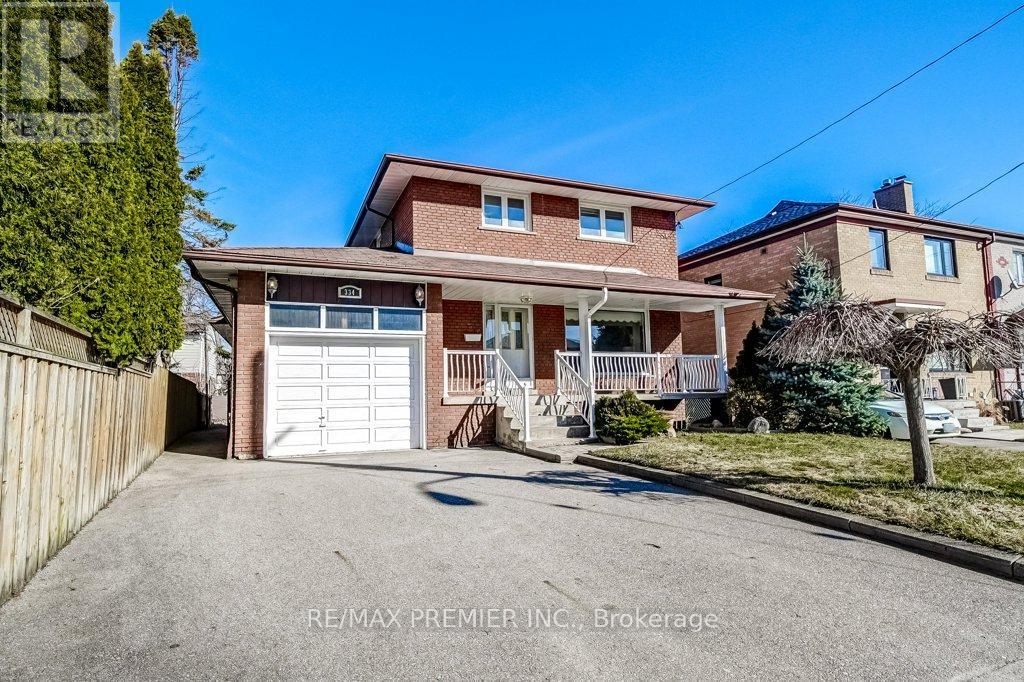
Sellers Want To See Offers! Great Price For Awesome Area! Welcome to 334 Rimilton Ave, situated in the sought-after Alderwood community of South Etobicoke. Rare opportunity to own a home that has been lovingly cared for by the same family for over 50 yrs-solid bones, a fantastic lot (approx. 41 x 101x 47 ft.), & exceptional future potential.Whether you are an end user looking to create your dream home, or an investor or developer seeking your next project, this property delivers. As a family home it's a little gem needing some TLC. Unique 3-bd home, originally built in the 1960s, features a functional layout with 2.5 baths. Bright eat-in kitchen is positioned between the dining rm & the spacious family rm addition, creating a natural flow for everyday living. The family rm (approx. 300 sq. ft.) offers a cozy gas fireplace & w/o to the b/yard deck-perfect for entertaining or relaxing. The primary bd includes his & hers closets & o/looks the private backyard. Hardwood & ceramic flooring, complemented by large windows, fill the space with natural light & a neutral décor that provides a perfect canvas for your personal touch. Fully fenced yard features a patio & deck, while the charming front porch & landscaped frontage add to the home's curb appeal. From an investment perspective, this property presents incredible redevelopment potential. Attached report highlights opportunities for expansion, garden suite, or multi-unit configurations such as duplex, triplex, or fourplex conversions (buyer to verify). Location... steps or minutes to; shops, restaurants, parks, schools, easy access to Sherway Gardens, Marie Curtis Park, Humber College Lakeshore Campus & Queensway Health Centre. Commuters will appreciate nearby TTC bus, along with convenient access to both Long Branch & Mimico GO Stations for seamless travel into downtown Toronto. Or minutes to Toronto Pearson International Airport. Whether you renovate, rebuild, or reimagine, the possibilities here are extensive (id:63476)
231-233 Creston Boulevard
Creston, Newfoundland & Labrador
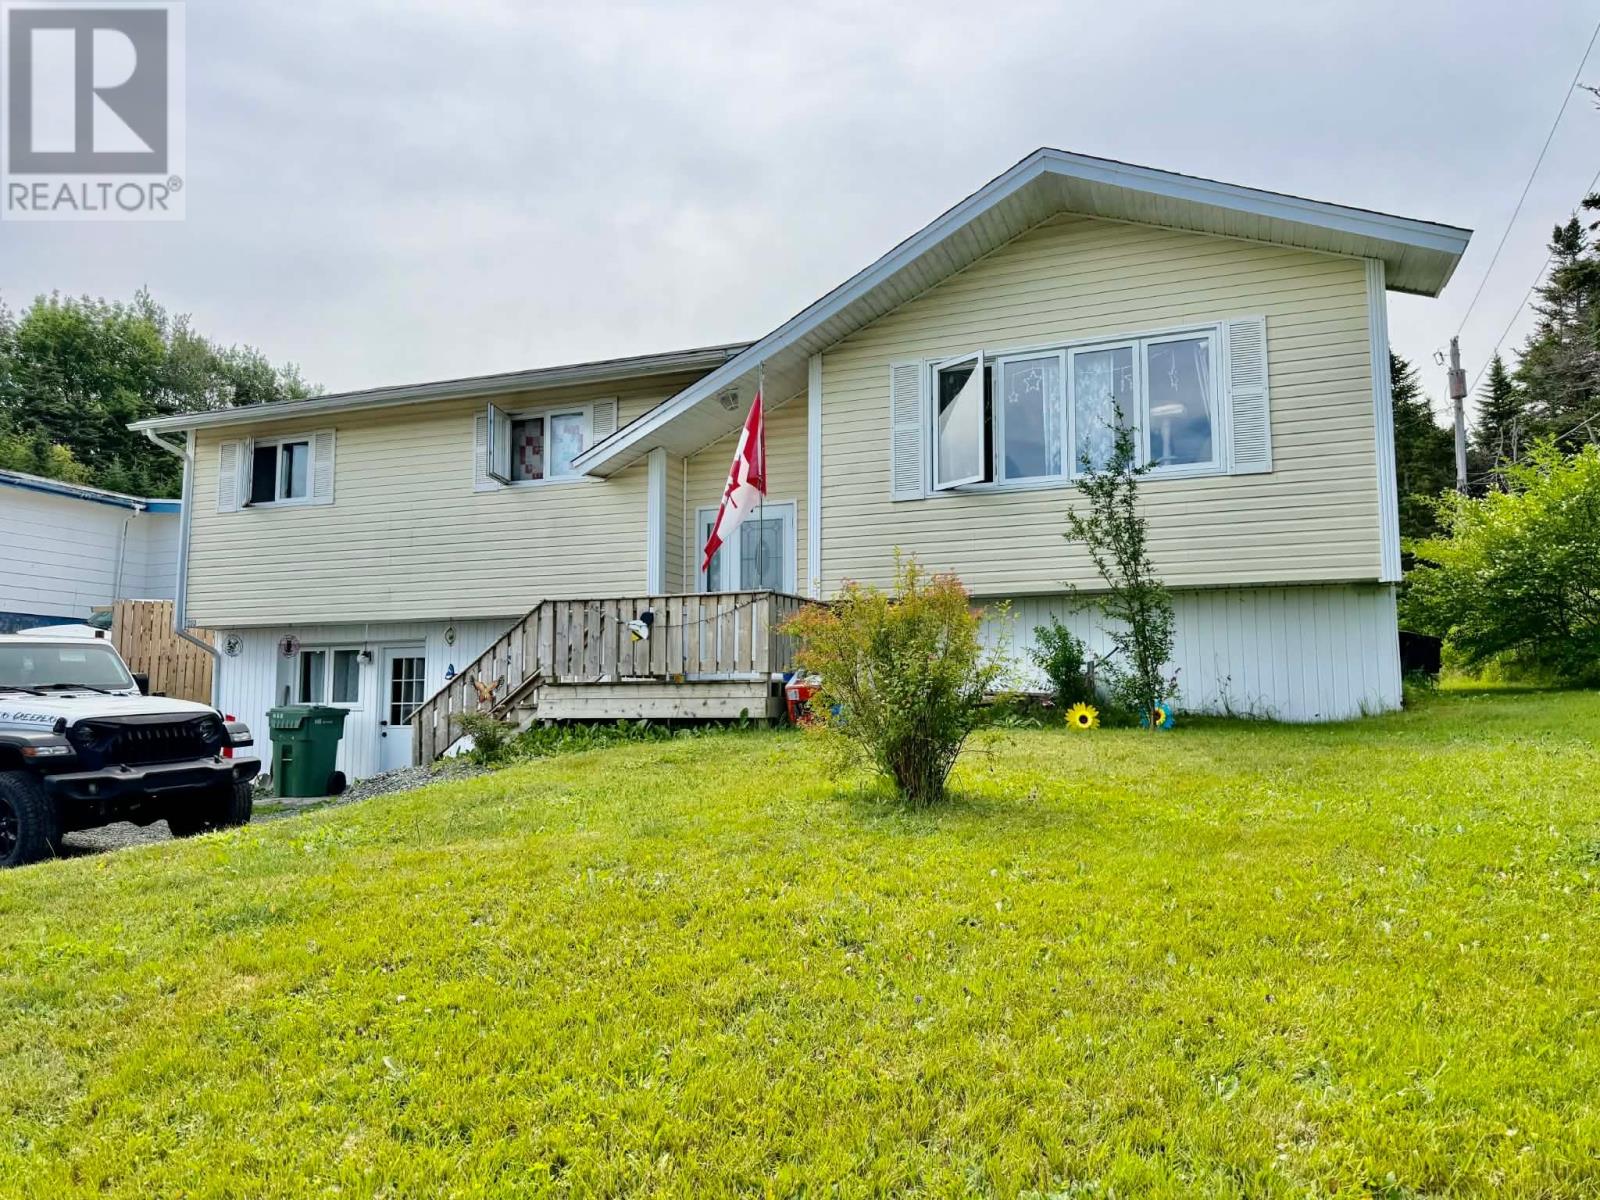
Welcome to this spacious home offering plenty of room for the growing family! The main level features an open-concept kitchen and dining area, a bright and inviting living room, three comfortable bedrooms, and a full bathroom. Downstairs you’ll find a large open area complete with a bar, two bonus rooms that are perfect for a home office, gym, hobby room, or extra storage, a second full bathroom, and a convenient laundry room. Situated on a generous lot, this property offers ample outdoor space to enjoy, along with plenty of parking. Whether you’re looking for your first home or a property with room to make your own, this home has great potential and is ready for its next owners. (id:63476)
603 Sutherland Terrace
Kentville, Nova Scotia
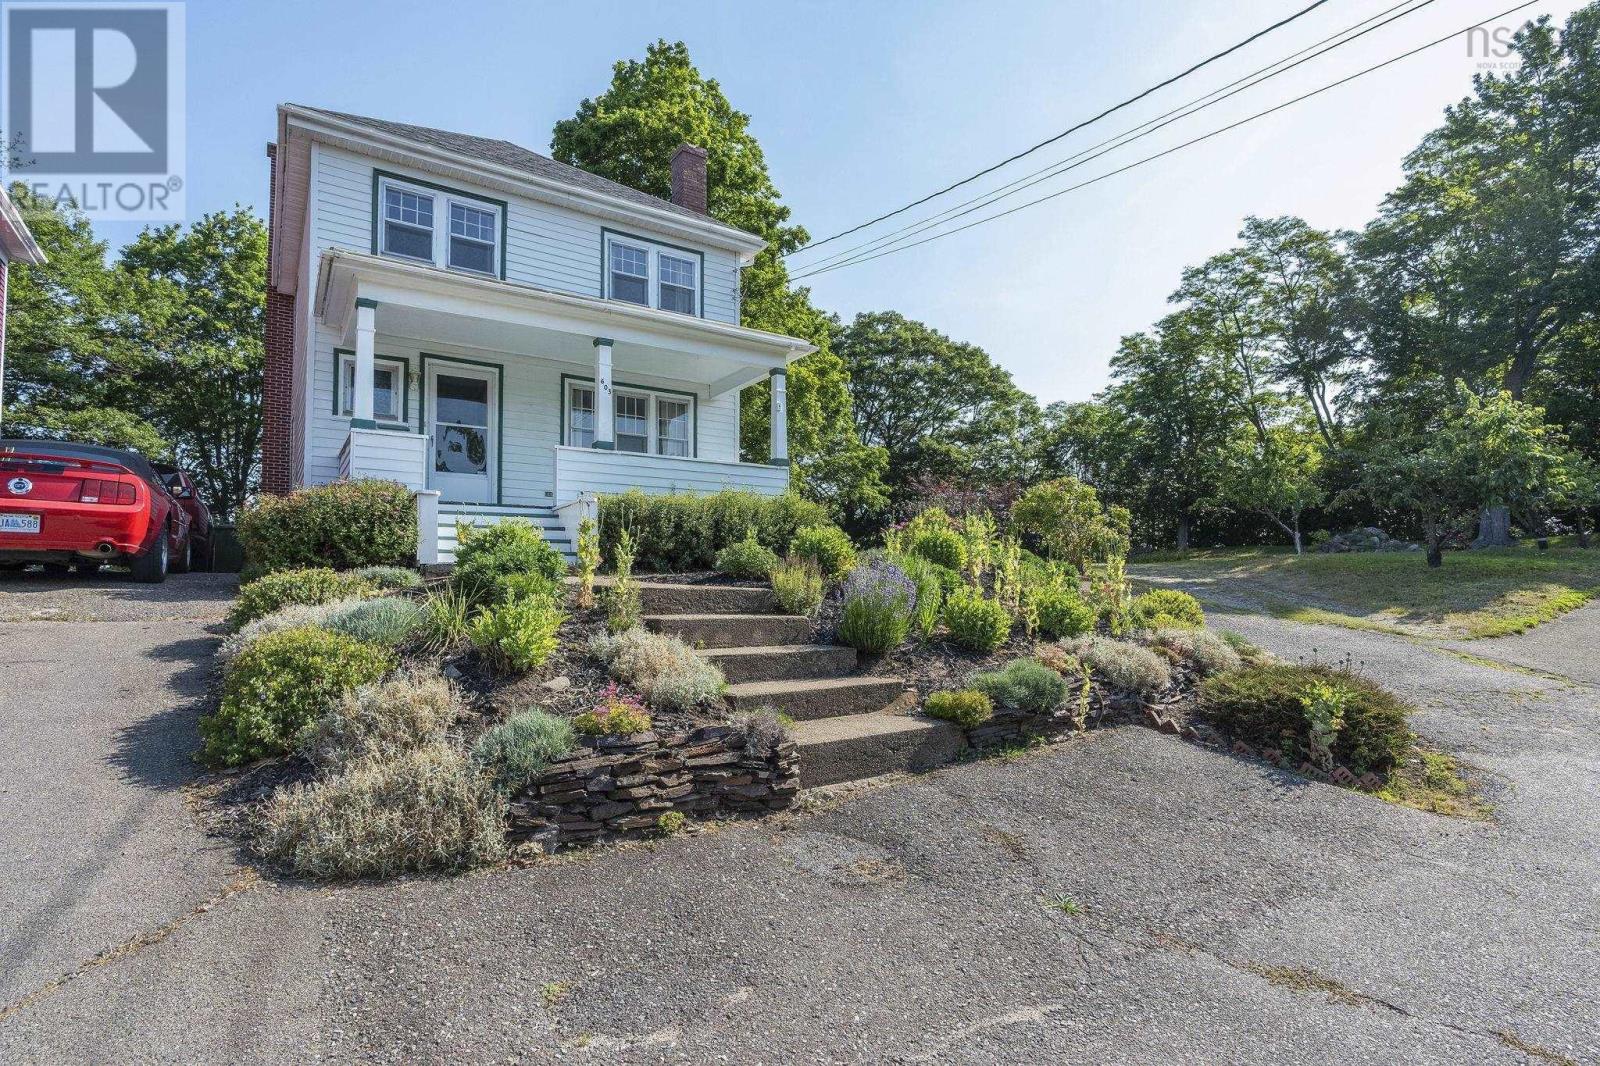
Built in the early 1970s with the structural integrity characteristic of that era, this two story Kentville home is situated on a rare town double lot. The property offers a solid foundation and a functional footprint within easy walking distance to the local elementary school, Centennial Arena, town pool/splash pad, soccer, and baseball fields. The main floor layout features a wide kitchen, a dedicated dining room space, a large living room, half bath located near the side entrance and a separate family room. Upstairs youll find three good sized bedrooms and the home's full bathroom. For additional square footage and easily built equity, the partially finished basement requires only flooring and ceiling coverings to complete. The exterior includes a large covered front veranda and a sizeable rear deck that overlooks an open meadow. The expansive double lot provides exceptional outdoor space rare for this location, making this a straightforward opportunity for anyone seeking a well-built home with clear equity potential. This home is ready for the next chapter, book your showing today to make this house your home! (id:63476)
306 - 121 Mary Street
Clearview, Ontario
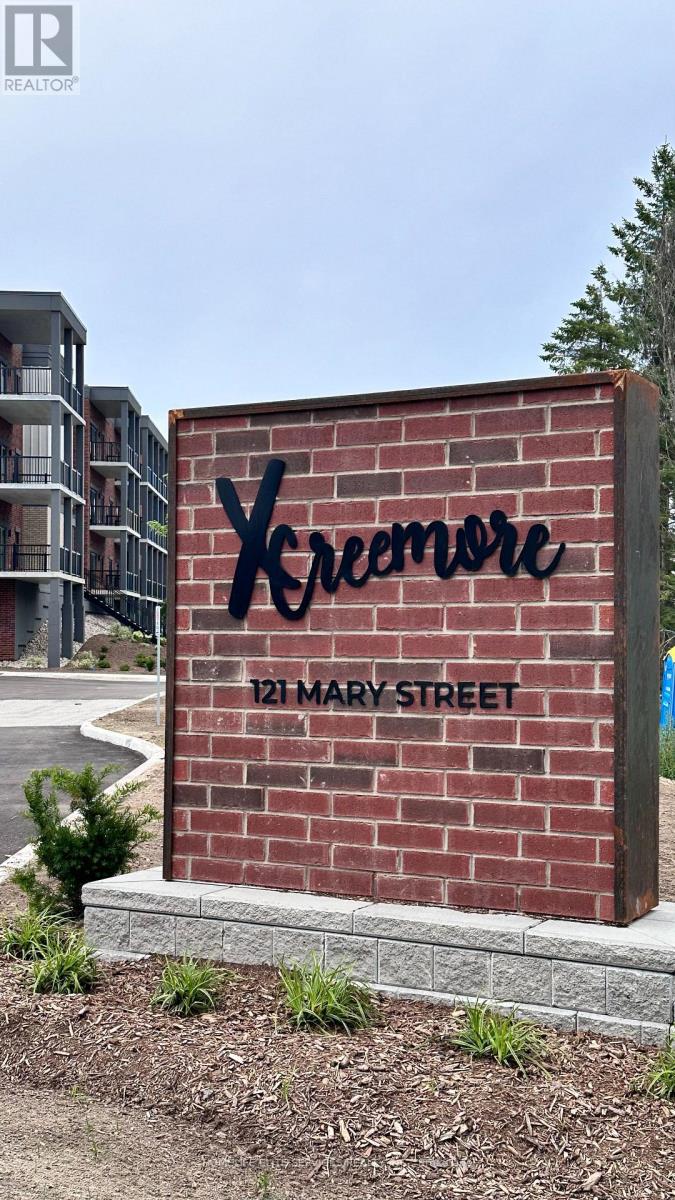
Thoughtfully designed 2 bedroom condo unit with TWO PRIMARY BEDROOMS that have their own ENSUITE WASHROOMS. Enjoy the modern finishes of the open-concept kitchen, dining, and living room. The beautiful kitchen comes fully equipped with stainless steel appliances, gorgeous quartz countertops, large island, glass backsplash as well as elegant laminate flooring flowing throughout the unit. Enjoy your morning coffee on your 140 square foot balcony which overlooks the countryside while you listen to the sounds of nature. Slow down your lifestyle, and enjoy life again. 5 min walk from the quaint little town of Creemore, you can enjoy easy access to local shops, cute cafes, weekend markets, Music festivals, Creemore Copper Kettle Festival and amazing and wholesome cuisine at some of the in-town restaurants.Great opportunity for two friends to live and share the cost, OR two couples could live here and share and save so much. Live elegantly in this quiet, quaint, beautiful, picturesque, HISTORICAL town of CREEMORE, minutes from Collingwood and Blue Mountain without the expensive costs of living in expensive cities. If you need to run back to the city, then this property is centrally located, and only 25 minutes to Collingwood, 40 minutes to Barrie and 90 min to Toronto. Owner is open to seasonal rental ( 6 months/8 months), however prefers Long Term Rental (1 year) Lease. Additional building features include an on-site gym and a party room and lots of vistor parking. References, credit check, employment letter, first and last months rent required. Parking also available. (id:63476)
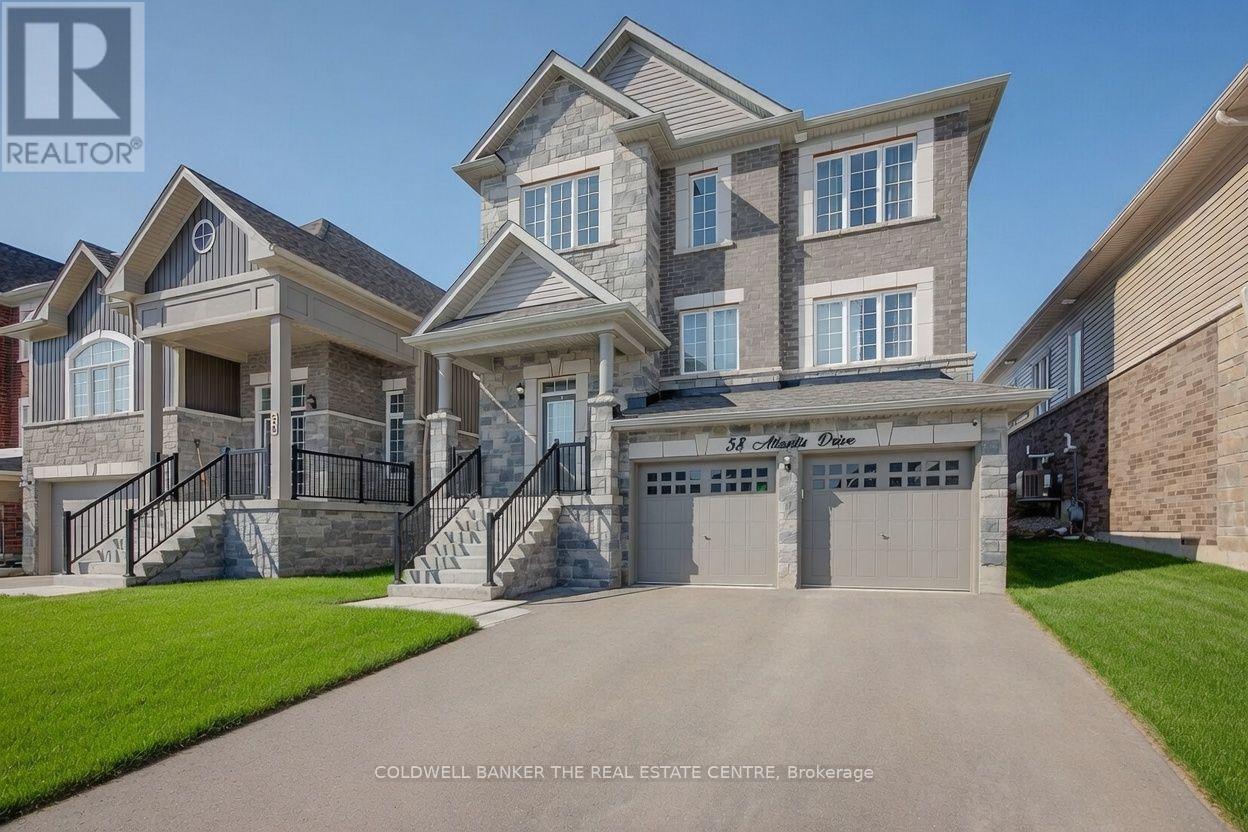
58 Atlantis Drive
Orillia, Ontario
Stunning 3-Year-Old 3-Bedroom Detached Home with Double-Car GarageMove right into this beautifully maintained, open-concept home designed for modern living. Featuring soaring 9-foot ceilings, a spacious kitchen with a large centre island, upgraded faucet, and smart stainless-steel appliances, this residence offers both style and functionality.Upstairs you'll find convenient laundry, three generously sized bedrooms, and a luxurious primary suite complete with a five-piece ensuite and elegant standing shower.Situated on a quiet, friendly street with attractive brick-and-stone elevation, an impressive 8-foot front door, and ample parking, the home is also close to parks, transit, and everyday amenities. Enjoy the remaining Tarion warranty for added peace of mind.A bright, well-appointed home that's truly move-in ready. (id:63476)
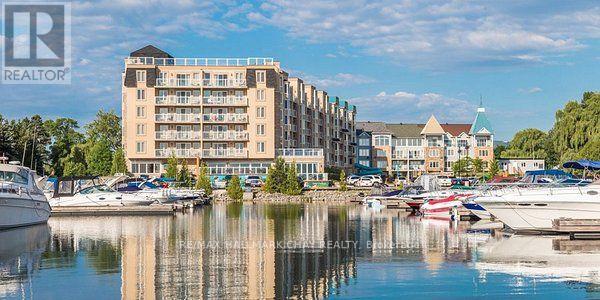
9 Harbour Street E
Collingwood, Ontario
Top-Floor Waterfront Living in Collingwood with all maintenance fees paid until 2028! Pack your bags and unwind at Living Water Resort & Spa, a premier waterfront destination nestled in the heart of Collingwood. Set on 700 acres of private grounds, this all-season luxury resort offers access to an array of outdoor adventures, including water sports, hiking, mountain biking, golf, skiing, and snowshoeing. After a day of exploring, indulge in the rejuvenating onsite spa or dine at the award-winning Lakeside Restaurant & Grill, with breathtaking views to match the menu. This fractional ownership opportunity offers a fully furnished 2-bedroom, 2-bathroom, lock-off condo suite on the top floor (6th floor) of the building. Enjoy elevated water views facing Georgian Bay. Designed with flexibility in mind, the unit comfortably sleeps up to 8 guests or can be locked off to use one side for personal stays while renting out the other for passive income. Enjoy all the comforts of vacation homeownership without the year-round maintenance. Your 2026 usage includes enjoying Labour Day weekend on the waterfront! Rotation G8 includes two consecutive late-summer weeks from Sunday to Sunday (August 30 to September 6, and September 6 to September 13) plus a late-fall getaway checking in Sunday, November 29. perfect for enjoying everything Blue Mountain and Collingwood have to offer. Own your top-floor slice of Collingwood luxury. (id:63476)
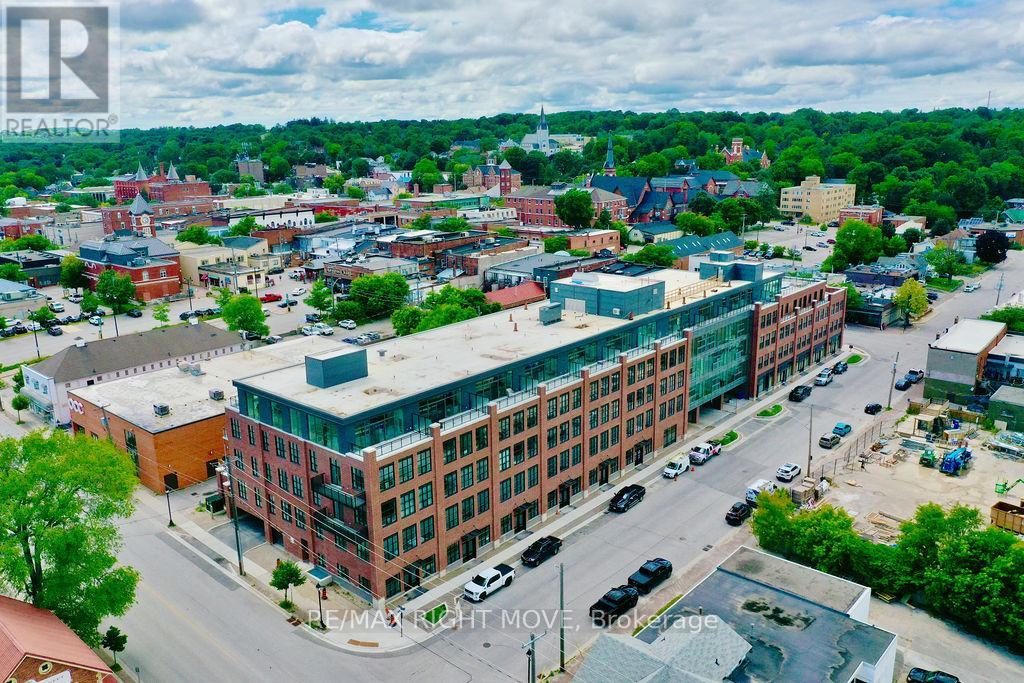
403l - 21 Matchedash Street S
Orillia, Ontario
Welcome to the Matchedash Lofts, where urban style meets lakeside living in the heart of downtown Orillia. This rare two-storey condo offers 2 spacious bedrooms, 2 full bathrooms, and a den. The lower level features the primary bedroom with beautiful lake views, a luxurious en-suite bathroom and spacious walk-in closet, the second bedroom also features gorgeous lake views. The versatile Den serves as an office and overflow space for guests. Upstairs, enjoy an open-concept kitchen, living, and dining area bathed in natural light from expansive windows. Step out onto your private terrace and take in breathtaking views of Lake Couchiching, the perfect setting for entertaining or relaxing. This unit includes 2 underground parking spots one equipped with an electric vehicle charger and a convenient storage locker. Just steps from Orillia's vibrant shops, restaurants and a short stroll to Couchiching Beach Park and the Lightfoot Trail. This is loft-style living at its best. Don't miss this unique opportunity to own a slice of luxury in a prime location. (id:63476)
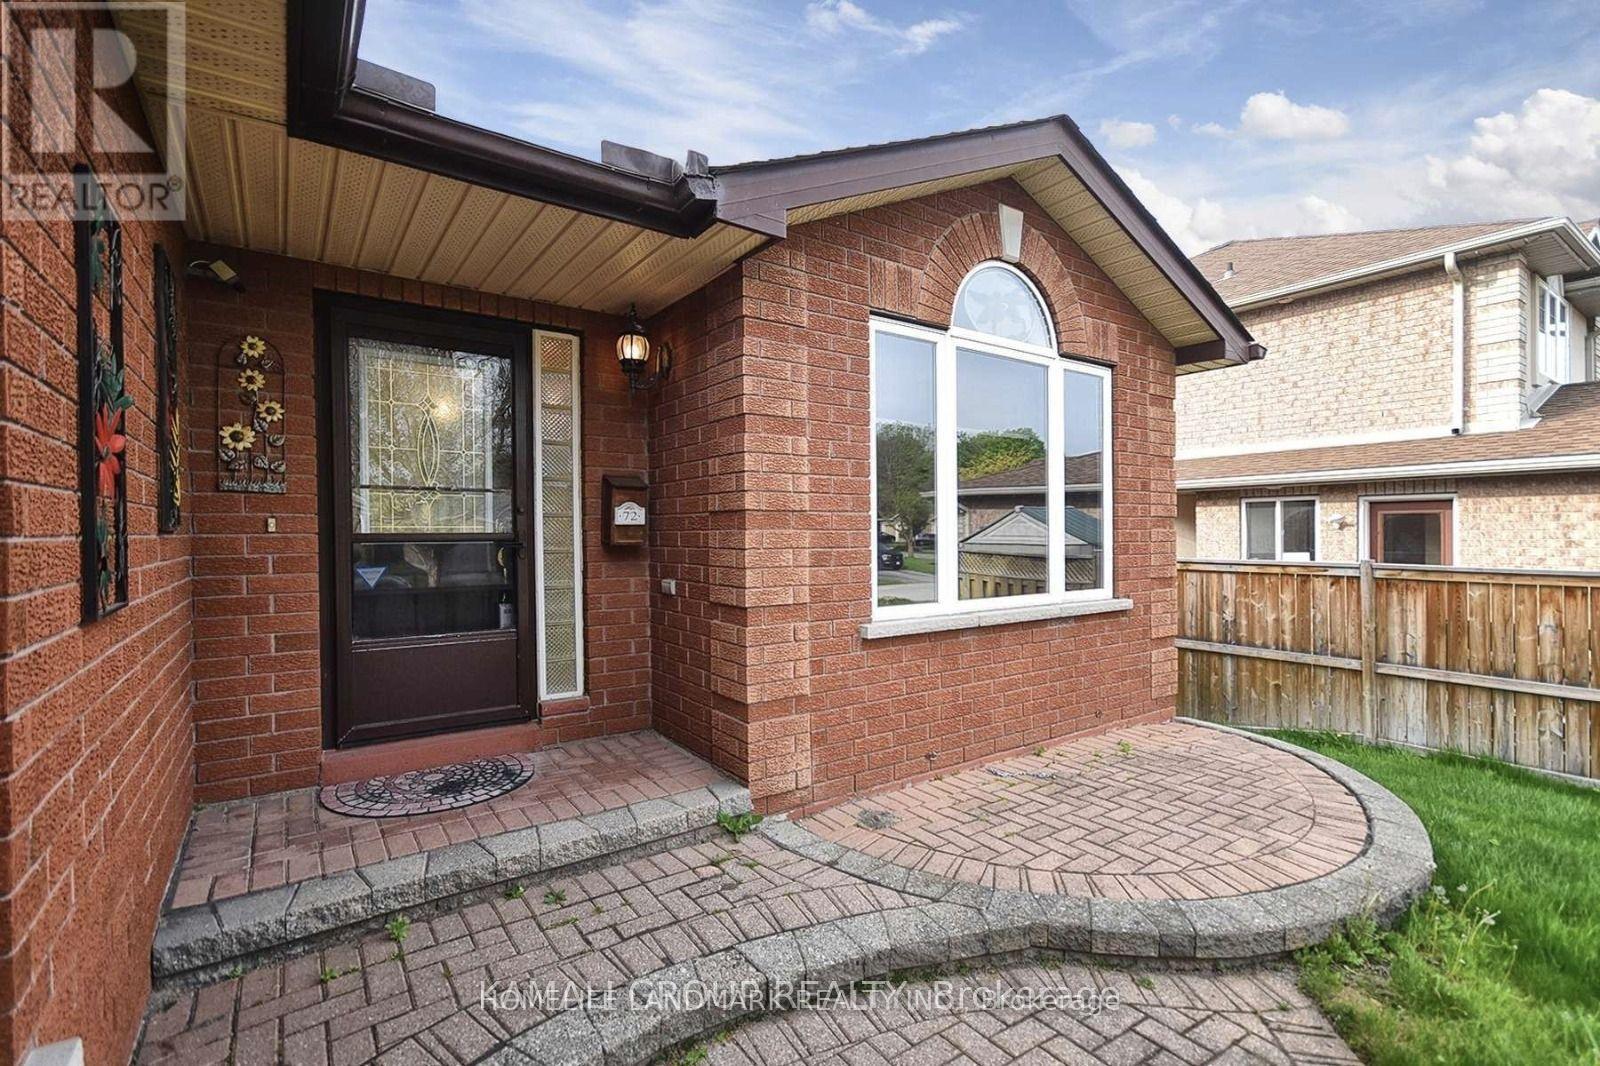
72 Osprey Ridge Road
Barrie, Ontario
Open-Concept, Bright And Beautiful 2+1 Bedroom Bungalow Backing Onto a Ravine! Open-Concept Main Floor, Multiple Living Spaces, Eat-In Kitchen. Finished Walkout Basement With 1 Bedroom And Game Room, Lots Of Storage, Formal Living & Dining, & Large Primary With A Walk-In Closet & Ensuite! Inground Sprinklers, Gutter Protection & Attached Garage! Steps From Schools & Parks & Shopping Plaza! (id:63476)