
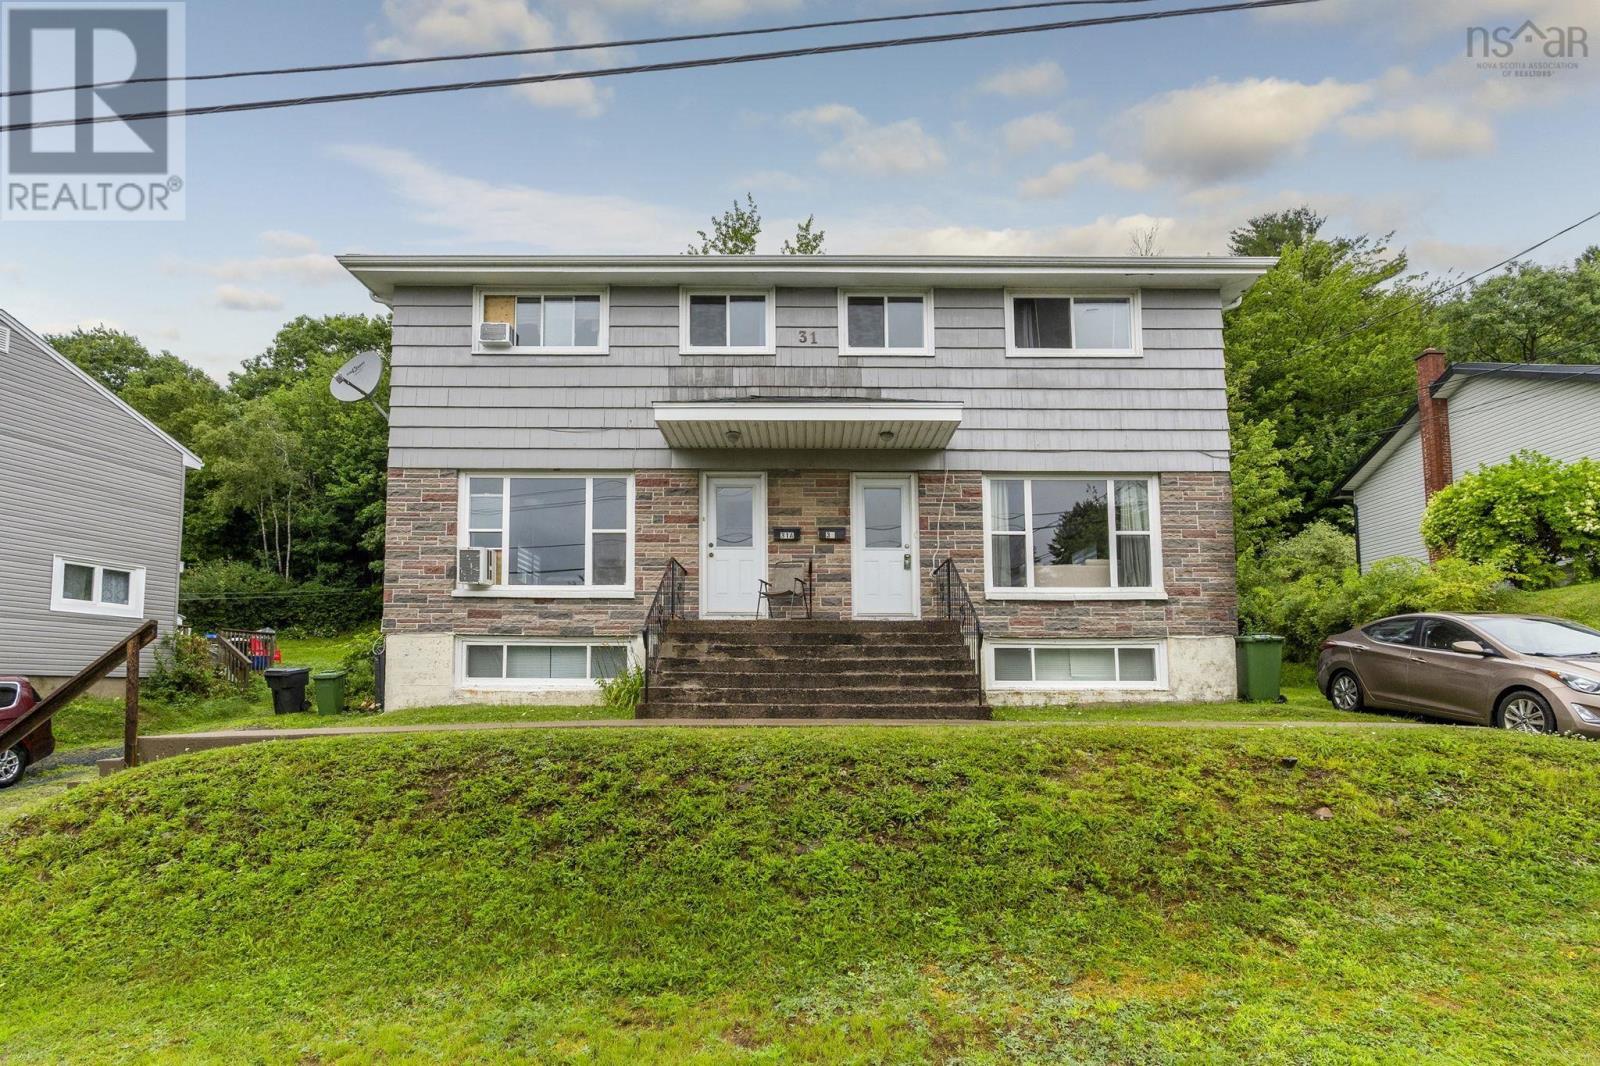
31 And 31a Mountain Avenue
Dartmouth, Nova Scotia
Fantastic duplex offering an excellent opportunity for investors or owner-occupants looking for rental income. Each unit features a functional and spacious layout with comfortable living areas and a large private backyard. The main level offers a bright living room with a large picture window that fills the space with natural light, along with a combined kitchen and dining area that provides plenty of room for everyday living and entertaining. A convenient half bath completes the main floor. Hardwood and ceramic flooring throughout the main level add warmth and durability, while the rear kitchen door leads directly to the deck and backyard. Upstairs, hardwood flooring continues throughout the hallway and into the sleeping quarters, where you'll find a generous primary bedroom, two additional bedrooms, a linen closet, and a recently updated four-piece main bathroom. The basement features laminate flooring, a utility room, and a dedicated laundry area, providing additional functional space. The home is heated with oil-fired forced-air heat and is equipped with a 100-amp electrical service with fuse panel. Outside, the large backyard offers plenty of room for outdoor enjoyment, and each unit has its own private driveway for convenient parking. Conveniently located close to schools, parks, shopping, public transit, and all the amenities Dartmouth has to offer, this well-maintained duplex is an excellent investment in a desirable neighbourhood. (id:63476)
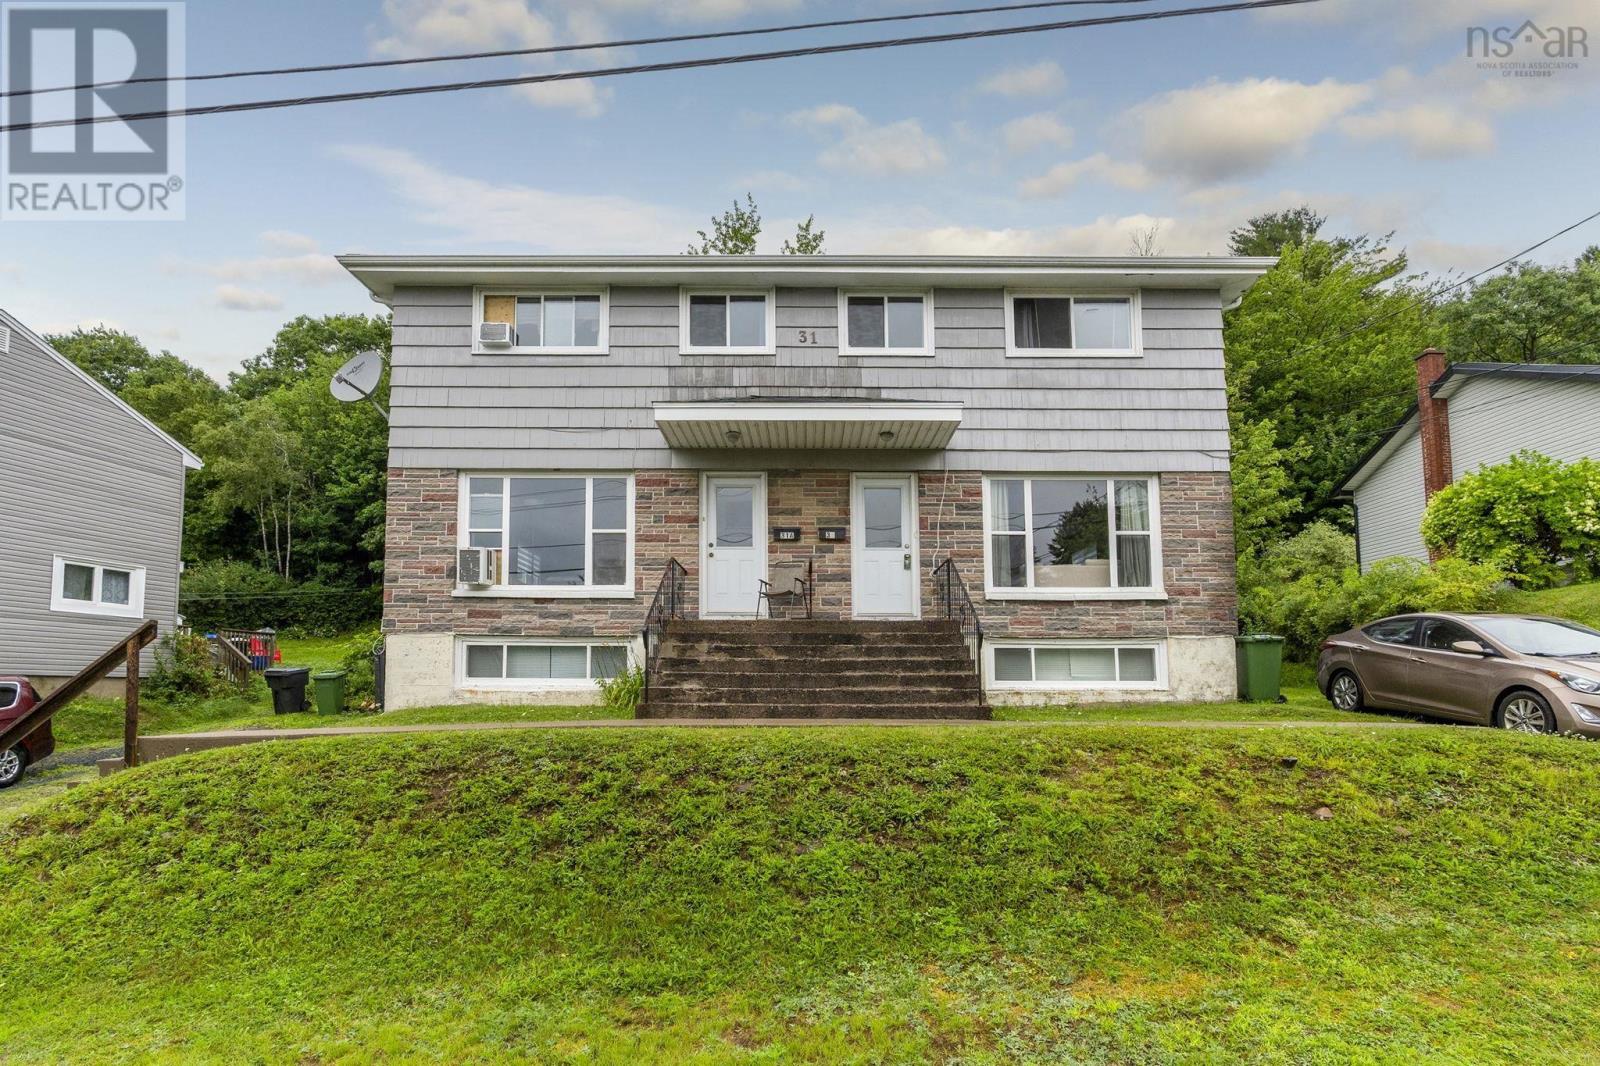
31 And 31a Mountain Avenue
Dartmouth, Nova Scotia
Fantastic duplex offering an excellent opportunity for investors or owner-occupants looking for rental income. Each unit features a functional and spacious layout with comfortable living areas and a large private backyard. The main level offers a bright living room with a large picture window that fills the space with natural light, along with a combined kitchen and dining area that provides plenty of room for everyday living and entertaining. A convenient half bath completes the main floor. Hardwood and ceramic flooring throughout the main level add warmth and durability, while the rear kitchen door leads directly to the deck and backyard. Upstairs, hardwood flooring continues throughout the hallway and into the sleeping quarters, where you'll find a generous primary bedroom, two additional bedrooms, a linen closet, and a recently updated four-piece main bathroom. The basement features laminate flooring, a utility room, and a dedicated laundry area, providing additional functional space. The home is heated with oil-fired forced-air heat and is equipped with a 100-amp electrical service with fuse panel. Outside, the large backyard offers plenty of room for outdoor enjoyment, and each unit has its own private driveway for convenient parking. Conveniently located close to schools, parks, shopping, public transit, and all the amenities Dartmouth has to offer, this well-maintained duplex is an excellent investment in a desirable neighbourhood. (id:63476)

7600 Cottonwood Drive Unit# 17
Osoyoos, British Columbia
BEAUTIFULLY REMODELLED TOWNHOME IN WATERFRONT COMPLEX IN SUNNY OSOYOOS! 2 Bedroom + Den, 2 Bathroom, 2-level townhome located just steps away from the sandy beach and lakefront in Casa Del Lago - a great waterfront complex on the shores of Osoyoos Lake, featuring great private beach, outdoor swimming pool, club house, gym, hot tub, dock and more. Enjoy your summer by the pool or swimming & boating on the lake, then relax with a BBQ on your outdoor patio. This townhome is an END UNIT, like new, remodelled, never rented, barely used, and features one of the best layouts in the complex (- primary bedroom on the ground level), 2 Bedrooms + Den (that could be used as 3rd Bedroom) & 2 bathrooms, in-suite laundry, gas fireplace and single car garage. Within walking distance to town shops, restaurants & amenities and just down the block from a lakefront public park with walking trails. Great investment property, summer vacation getaway, or the perfect place to live in. Pets and rentals allowed, no age restriction. (id:63476)
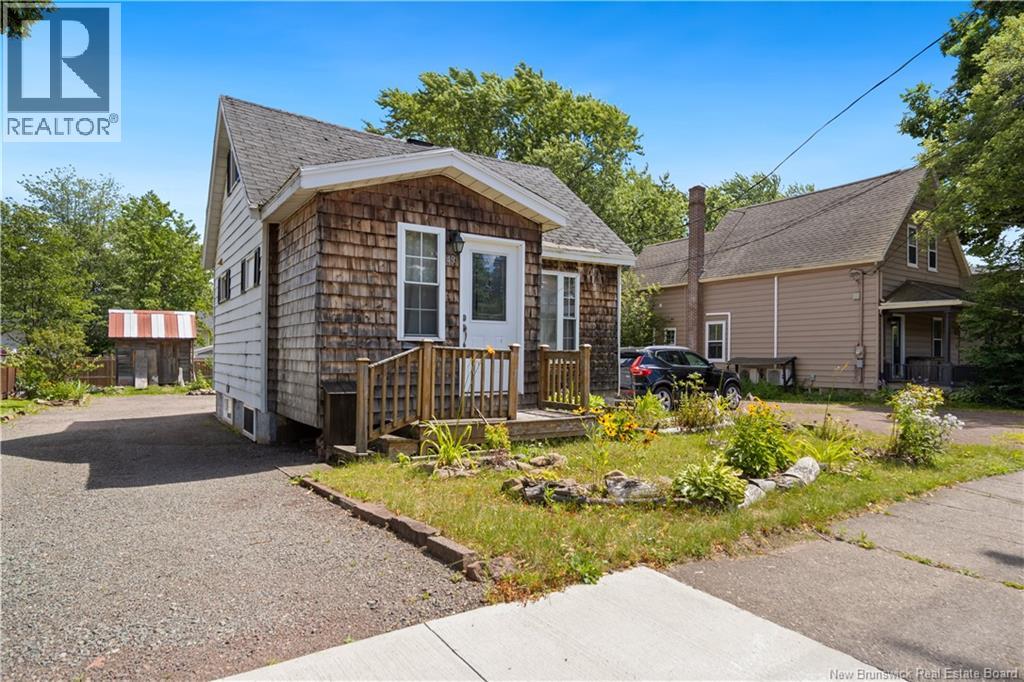
49 Mcsweeney Avenue
Moncton, New Brunswick
A great opportunity to flip a very affordable home that generates monthly income! 49 McSweeney Avenue is ready for your creative touch. The interior of this home has been mostly stripped, so the buyer will have the opportunity to start fresh. Centrally located in Moncton, this home could be a great addition to your portfolio or a great starter home for somebody handy. The parking spaces at the back and large lot are a terrific addition to the exterior: as a matter of fact, 6 parking spaces are each being leased for $70 a month, year-long. Contact your REALTOR® to book your viewing. (id:63476)
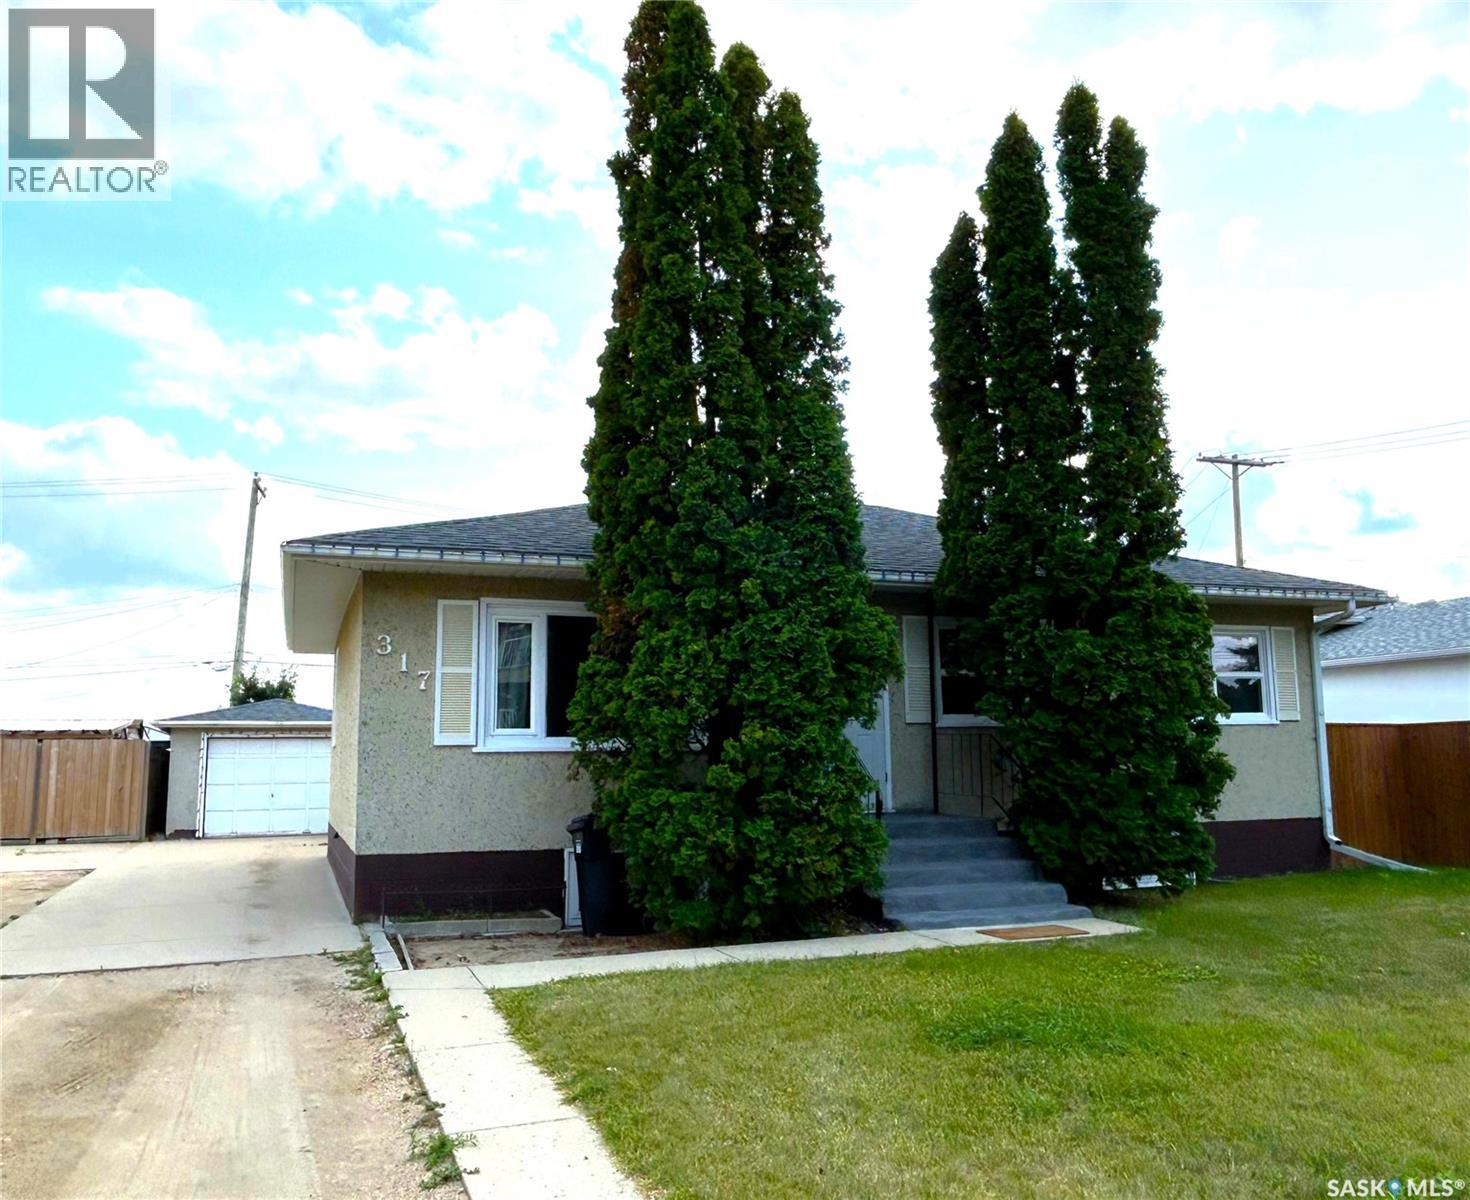
317 108th Street W
Saskatoon, Saskatchewan
This excellent-condition 3 + 1 bedroom, 2 bath fully developed bungalow offers outstanding value and versatility in a highly convenient location. The main floor features an inviting eat-in kitchen with all appliances included, along with an L-shaped living/dining room accented by newer vinyl plank flooring throughout. Three comfortable bedrooms and a full bathroom complete the bright, functional main level. The fully finished lower level provides a spacious family area, a fourth bedroom, and a second bathroom. Newer large basement windows and a separate rear entrance create strong potential for a future suite, making this home an appealing option for buyers seeking flexibility or income opportunities. Mechanical updates include a high-efficient furnace and newer shingles, offering peace of mind for years to come. Situated on a large lot with lane access and backing onto an open field, the property delivers privacy, room to grow, and excellent outdoor potential. A 12' x 26' garage and off-street parking for up to four vehicles adds everyday convenience, while the home’s attractive street appeal enhances its overall charm. Located in a desirable area with easy access to Circle Drive and the University, this well-maintained bungalow combines comfort, updates, and opportunity in one impressive package. Public Open House Saturday, August 8, 2026 from 2:00 - 4:00 PM and Sunday, August 9, 2026 from 12:00 - 2:00 PM. As per the Seller’s direction, all offers will be presented on 08/10/2026 6:00PM. (id:63476)
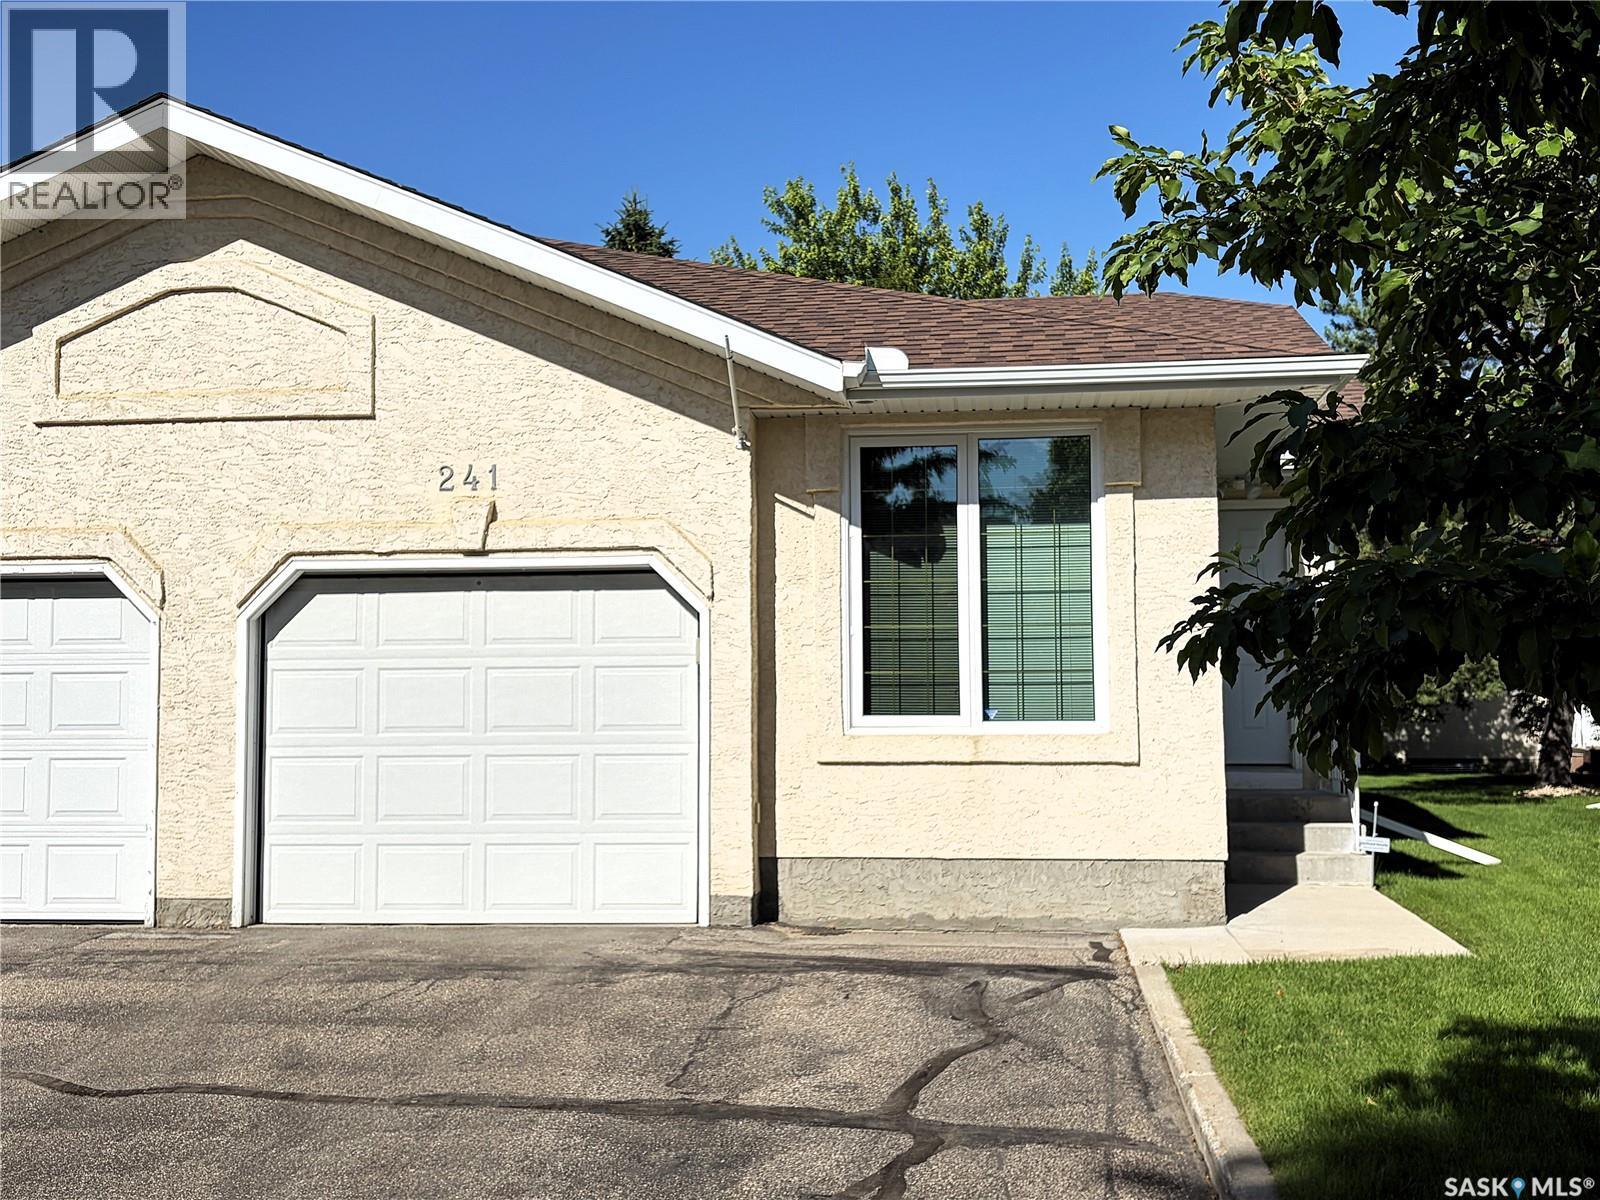
241 815 Heritage Green
Saskatoon, Saskatchewan
Welcome to the highly sought-after gated community of The Estates II in Wildwood—where comfort, privacy, and convenience come together. Ideally located, this unit backs onto serene green space offering peaceful surroundings and beautiful views. This well-maintained residence features a bright, functional layout with an abundance of natural light streaming through large windows. The main floor includes a spacious primary bedroom with a walk-in closet and a private 3-piece ensuite featuring a 5' shower. The second bedroom provides excellent flexibility for guests or a home office. This home has undergone extensive renovations, showcasing a well-appointed kitchen with quartz countertops, a stylish tile backsplash, upgraded stainless-steel appliances, an induction stove, and convenient pull-out drawers. Additional upgrades include modernized bathrooms, newer triple-pane argon-filled windows, a high-efficient furnace, and a power-vented water heater, all contributing to long-term comfort and efficiency. A garden door leads to a new private deck overlooking tranquil green space—perfect for morning coffee or evening relaxation. The lower level offers a family room, a third bedroom, and an upgraded 4-piece bathroom. This bright and spacious unit presents a rare opportunity to own in one of Wildwood’s most desirable communities. The Estates II gated complex is quiet, peaceful, and well-managed, surrounded by parks, walking trails, the Lakewood Civic Centre, Wildwood Golf Course, and essential amenities including grocery, banking, medical services, and places of worship. This is the bungalow townhome you’ve been waiting for—book your private showing today. Public Open House Sunday, August 9th, 2026 2:00–4:00 PM As per the Seller’s direction, all offers will be presented on 08/10/2026 4:00PM. (id:63476)
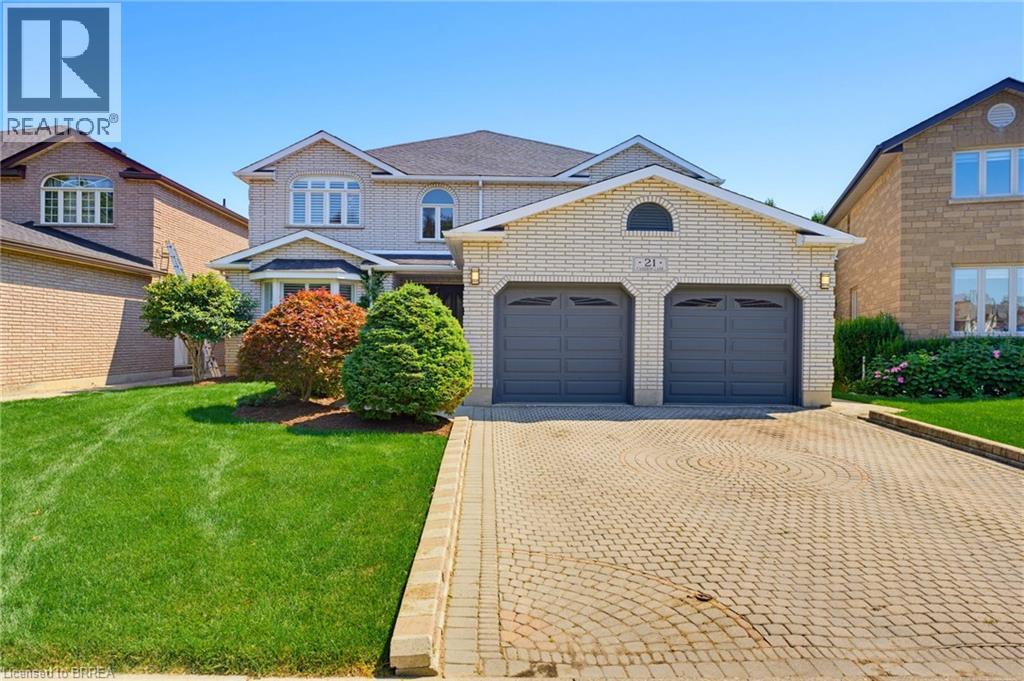
21 Cameron Lane
Brantford, Ontario
Welcome to to 21 Cameron Lane! This exceptional custom-built executive residence combines timeless elegance, thoughtful design, and outstanding functionality to create the perfect family home. Showcasing meticulous landscaping, an interlock brick driveway, and impressive curb appeal, this remarkable property makes a lasting first impression from the moment you arrive. Step through the decorative double glass entry doors into a breathtaking two-storey foyer highlighted by soaring ceilings, a stunning oak staircase, and a dramatic second-storey arched window. The formal living and dining rooms are beautifully appointed with French beveled glass doors, while the inviting family room features rich hardwood flooring and a cozy electric fireplace. At the heart of the home is the spacious kitchen, complete with granite countertops, a stylish tile backsplash, built in oven, gas cook top, and centre island. The upper level offers four generously sized bedrooms, including an impressive primary retreat featuring a walk-in closet and a luxurious spa-inspired ensuite. The fully finished lower level expands the home's versatility with a spacious recreation room, an additional room that could be used as a bedroom, a full bathroom, and a second full kitchen, making it ideal for extended family, multi-generational living, overnight guests, or a private living suite. Step outside to discover your own backyard retreat. The expansive, fully fenced yard features a covered wooden deck, a concrete patio, a beautifully crafted stone fire pit, a natural gas barbecue hookup, and a storage shed, creating the perfect setting for outdoor dining, entertaining, and relaxing throughout the seasons. Offering exceptional space, elegant finishes and an outstanding layout designed to accommodate every stage of family life, this impressive executive home presents a rare opportunity to enjoy refined living in one of the area's most desirable neighbourhoods. (id:63476)

301, 499 Meadow Lake Court
Brooks, Alberta
Enjoy refined condo living in this 3rd-floor unit located in a quiet adult-oriented building, offering incredible lake views and abundant natural light. This well-designed 1 bedroom home features a lovely, open concept living space, 4 pc bathroom and in-suite laundry room, ideal for comfort and privacy. The beautiful kitchen is a standout, showcasing quartz countertops, custom cabinetry, tiled backsplash and ample workspace, perfect for both everyday living and entertaining at the island. The thoughtful layout flows seamlessly into the living and dining areas, where glass doors frame the stunning lake scenery. Step outside to the balcony, where you’ll find two exterior storage units, providing ultimate convenience and extra space for seasonal, outdoor or workshop items. Additional highlights include in-suite laundry, one secure indoor parking stall and an additional outdoor parking spot - a valuable combination! Building amenities enhance the lifestyle, featuring a workshop, exercise room, an inviting entry-level common area ideal for visits and enjoying a coffee, along with an elevator for easy access to and from the units. All of this is complimented by the peaceful atmosphere of adult living, making this wonderful home an exceptional opportunity in a sought-after condo community. *This unit comes with an upgraded A/C unit, Fridge, Stove, Dishwasher, MicroHood, Washer/Dryer, Kitchen Table & Chairs, Island Stools (2), Balcony Storage Unit Shelving, Deep Freeze , Shelving in Parking Stall w/ Custom Vinyl Cover and much more! (id:63476)
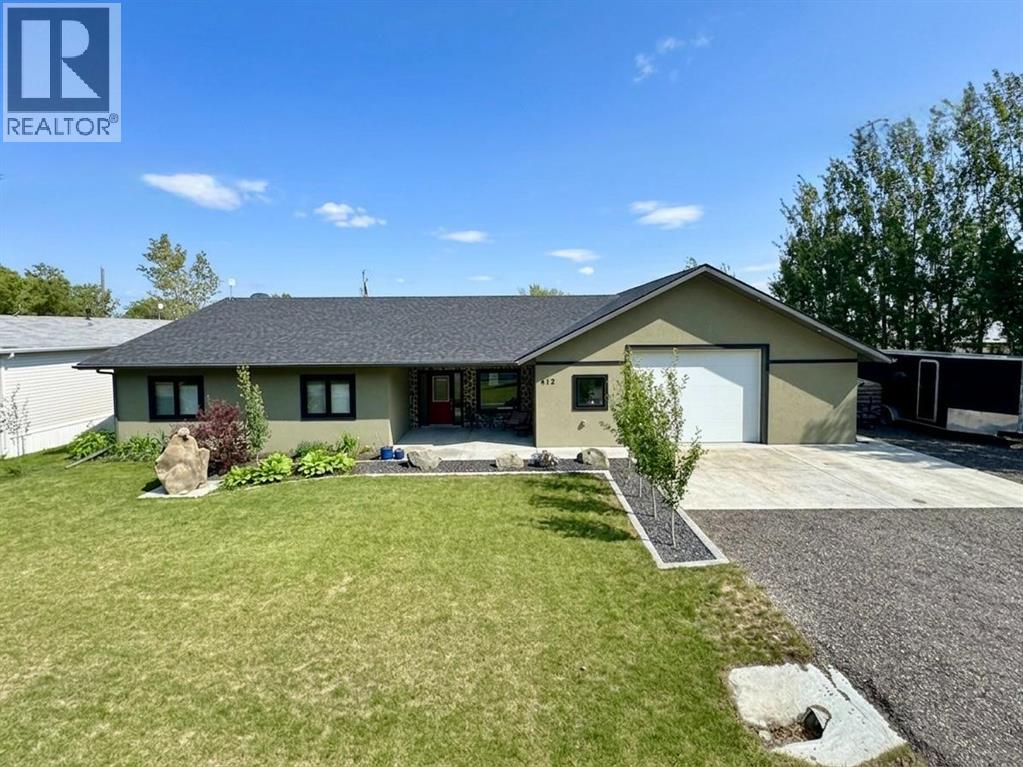
412 Queen Avenue
Monarch, Alberta
Welcome to 412 Queen Avenue in Monarch, a thoughtfully designed bungalow set on a spacious double lot, offering comfortable one-level living with exceptional utility, energy efficiency, and outdoor space. This well-built home features 3 bedrooms, 2 bathrooms, and an oversized double attached garage. As you enter the home, you’re welcomed by a bright open-concept living area with high ceilings that create an inviting sense of space as well, all doorways are 36 inches wide for wheelchair access. The kitchen showcases beautiful cherrywood cabinetry, quartz countertops, and ample workspace, flowing seamlessly into the dining and living areas. The home also features a spacious primary bedroom with a 5-piece ensuite, two additional bedrooms, a 3-piece bathroom, and a convenient laundry room. Designed for year-round comfort, the home offers in-floor heating throughout, zone-controlled thermostats in every bedroom, triple-pane windows, and durable stucco siding. The property is equipped with three electrical panels and an oversized solar panel system designed to support high-energy demands, making it ideal for welding equipment, RV usage, and workshop operations. The oversized double attached garage features a 10-foot overhead door, cold storage area, and an unfinished 3-piece bathroom, providing excellent flexibility for hobbies, projects, storage, or future customization. Additional exterior features include RV hookups, a dedicated sewer-connected RV drain pit for grey/black water disposal, raised flower beds with irrigation, gardens and landscaping, and mature apple and plum trees. The expansive backyard offers exceptional outdoor living space with room for gardening, a greenhouse, workshop area, and plenty of space to enjoy the peaceful surroundings. Built with durable 40-year shingles and quality finishes throughout, this property combines practicality, efficiency, and functionality in a quiet community setting. With its energy-efficient features, oversized lot, impres sive garage, RV-friendly amenities, and thoughtfully designed layout, 412 Queen Avenue offers a rare combination of space, versatility, and modern conveniences, making it a property well suited to a wide range of lifestyles and needs. Please view the video walkthrough in the links tab or on YouTube by searching for the home address; this is a home you’ll want to experience in full. (id:63476)
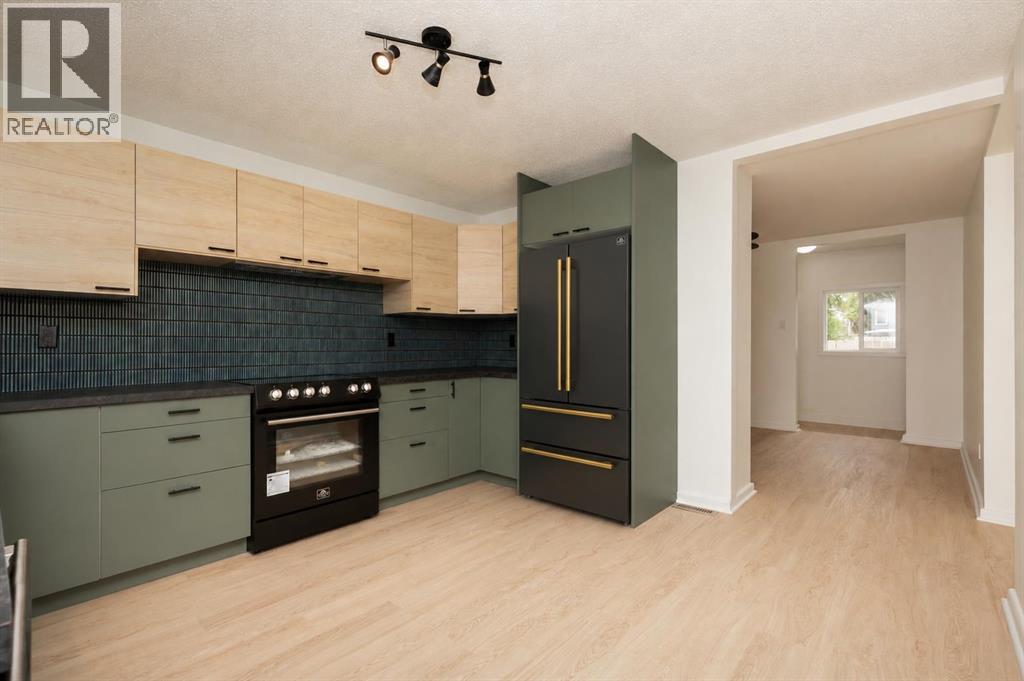
1803 5a Avenue N
Lethbridge, Alberta
This fully renovated home that offers over 1000 sqft of finished living space and gives the buyers peace of mind without sacrificing character! This beautifully updated 3 bedroom, 2 full bathroom home is the perfect blend of modern convenience and timeless appeal. Situated on a spacious double lot, the property features an expansive, fully fenced backyard with plenty of room to build a future garage off the alley access. A new deck off one of the main floor bedrooms provides the perfect spot to relax while overlooking the yard. Inside, you'll appreciate the extensive renovations, including all new plumbing, updated electrical with a new panel, new windows, a new roof, a new hot water tank, and stylish finishes throughout. The home has been thoughtfully redesigned while preserving unique character, including a beautiful clawfoot tub that adds a touch of classic charm. Conveniently located just one block from Westminster School and Westminster Pool, and only minutes from grocery shopping and other everyday amenities, this move in ready home is an excellent opportunity for first-time buyers, families, or anyone looking for a worry free property with personality. (id:63476)

2305 7 Avenue N
Lethbridge, Alberta
This bungalow includes a parking extravaganza! 42 foot by 24 foot heated workshop, on a corner lot, with carport, driveway, and fence gate access to spacious R.V parking too. Conveniently located directly across from Jock Palmer Park and playground, and close to schools and churches. Hardwood flooring upstairs and gas fireplace downstairs. Enjoy the South facing park view and sunshine from the kitchen and living room, and help keep the home cooler in summer, with Peka roll shutters on the South-facing windows. (id:63476)

422 Lynx Terrace N
Lethbridge, Alberta
Welcome to 422 Lynx Terrace N, an energy-efficient two-storey home located in the desirable community of Blackwolf, one of Lethbridge’s newest and fastest-growing neighbourhoods. Offering 3 bedrooms and 2.5 bathrooms, this well-maintained home combines functional living space with modern finishes and a family-friendly location. The main floor features a spacious tiled entryway, an attractive spindle staircase, and a bright open-concept living, dining, and kitchen area, highlighted by a cosy fireplace and large backyard-facing window in the living room, maple cabinetry and granite countertops in the kitchen, direct access to the back deck from the dining area, and the convenience of a 2-piece bathroom and laundry room. Upstairs, the primary bedroom includes a large walk-in closet and a 4-pc ensuite featuring a jetted tub, separate shower, and an enclosed toilet area for added privacy. Two additional bedrooms and a full bathroom provide plenty of space for family members, guests, or a home office. The attached double garage offers excellent storage and parking space. Outside, the fully fenced south-facing backyard is designed to maximize sunshine throughout the day and includes a deck and a storage shed. Set on a quiet street, this home is within walking distance of the impressive 73-acre regional park, offering playgrounds, pathways, and recreational opportunities. Everyday amenities are also close by, with shopping, restaurants, and services including Walmart and Tim Hortons just a short drive away. With its energy-efficient design, practical layout, and excellent location, 422 Lynx Terrace N offers a wonderful opportunity to enjoy comfortable family living in one of Lethbridge’s most sought-after communities. Please view the video walkthrough in the links tab or on YouTube by searching for the home address; this is a home you’ll want to experience in full. (id:63476)