
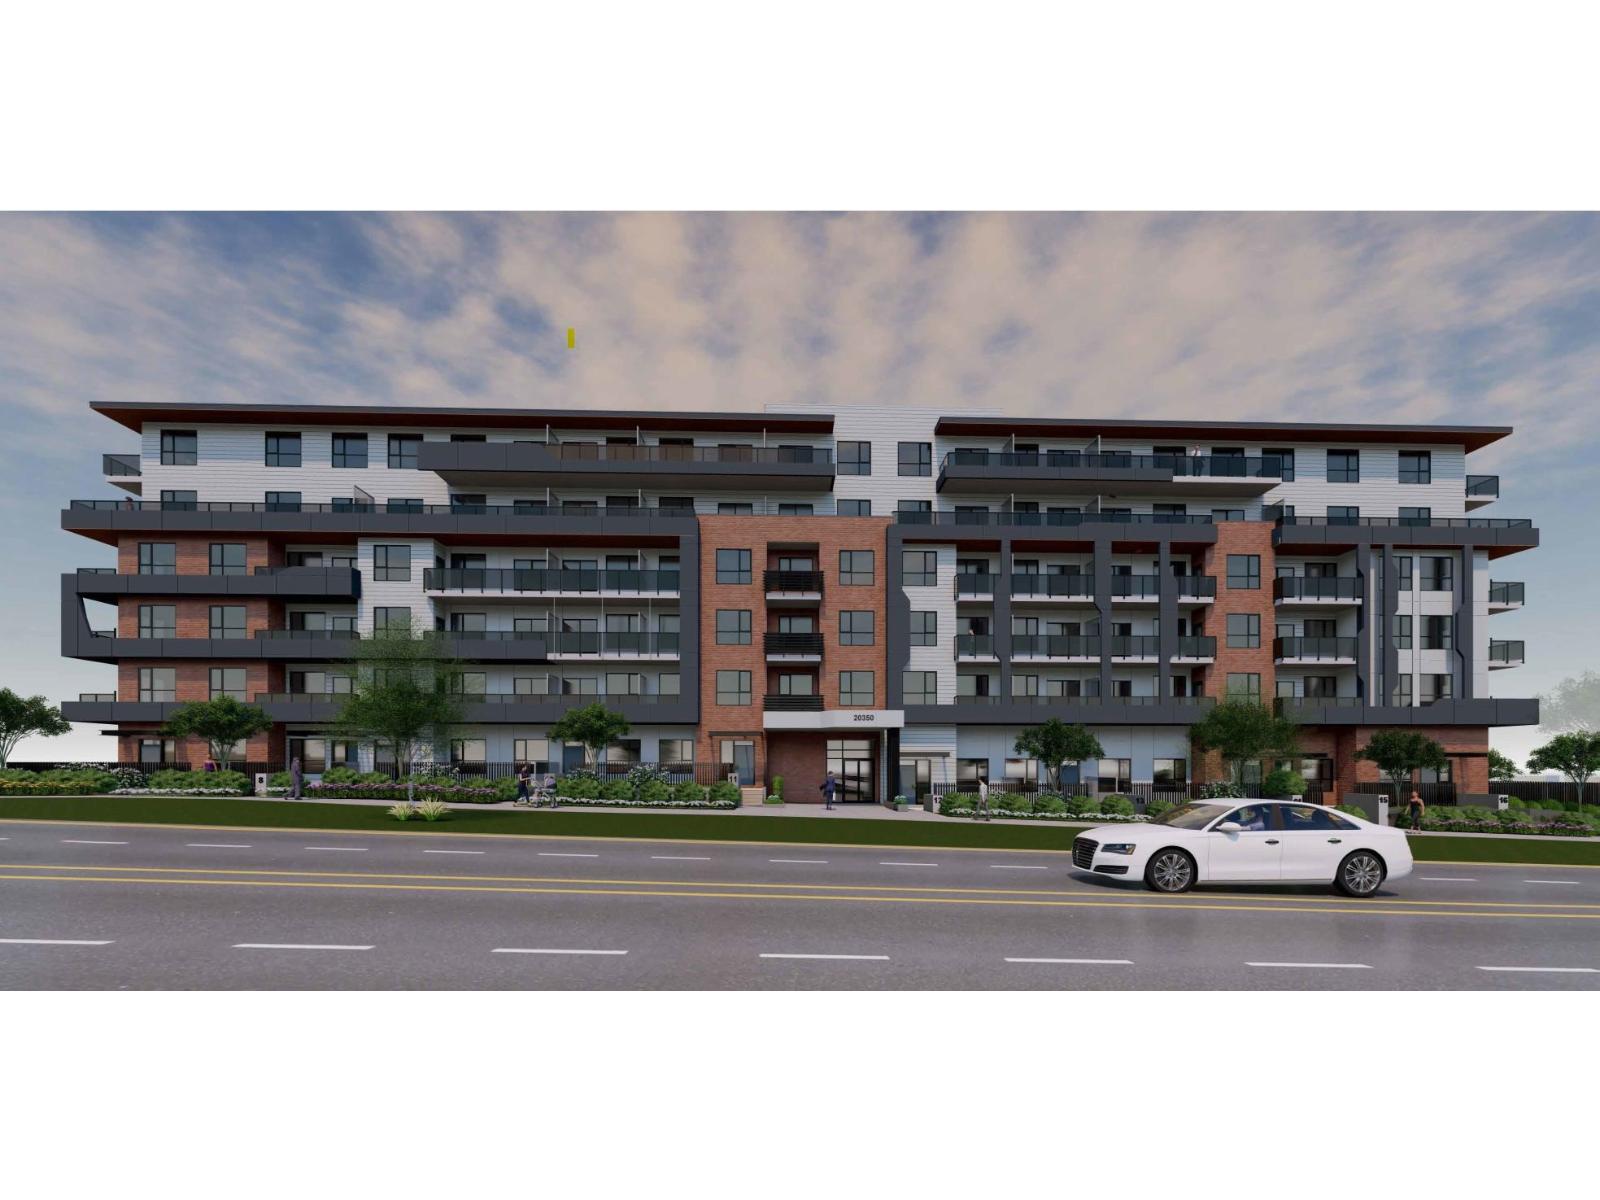
20326-20350 72 Avenue
Langley, British Columbia
Rare multi-family development opportunity in the heart of Langley. 20326 & 20350 72 Avenue offer a combined 1.84 gross acres with proposed CD zoning and plans for a 6-storey residential apartment project with 218 homes. The concept includes underground parking, indoor and outdoor amenity areas, greenway dedication and strong frontage along 72 Avenue with future 71B Avenue access. Excellent location near 202B Street, schools, parks, daycare, existing apartments and major Willoughby growth. Asking $10,888,000. Buyer to verify all development details, approvals, servicing, fees, density and timelines with the Township of Langley. (id:63476)
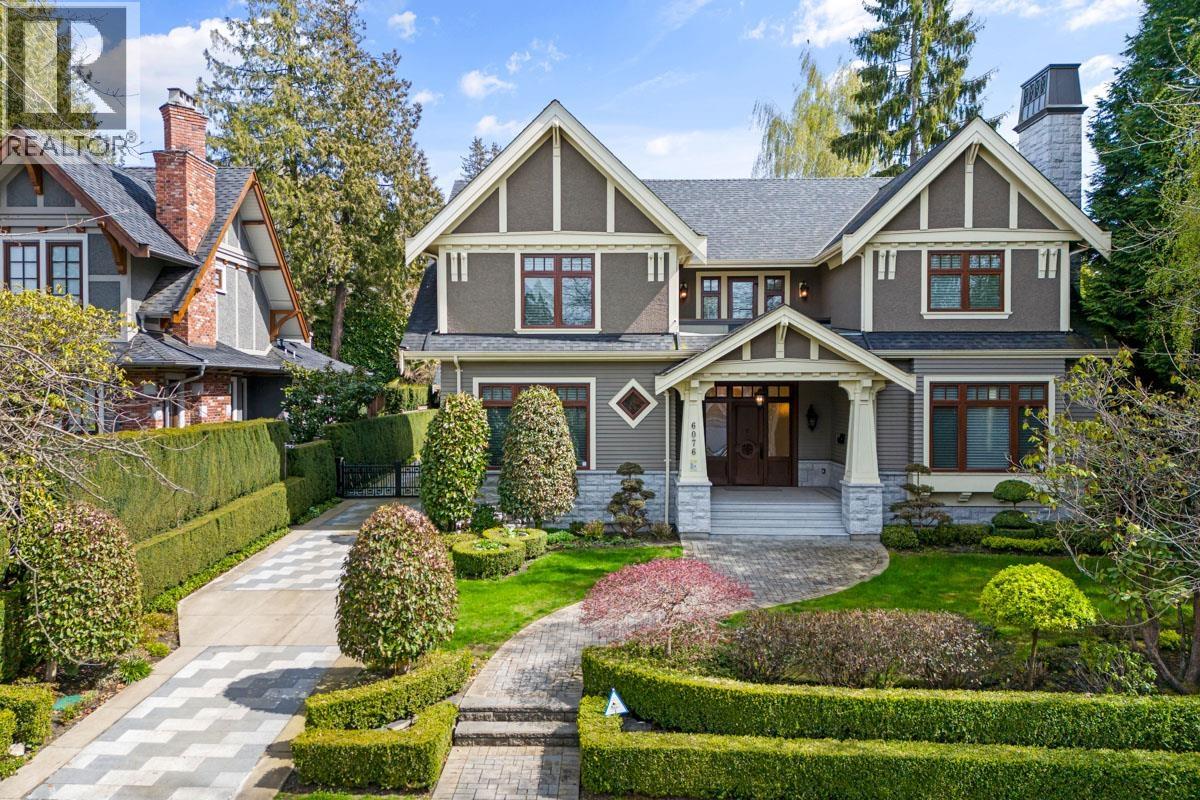
6076 Angus Drive
Vancouver, British Columbia
MAGNIFICENT MANSION WITH SOPHISTICATION & CRAFTSMANSHIP. Uncover your luxurious lifestyle at this European-inspired custom home. Offering over 5200 SQFT of splendid living area with top-of-the-line finishings, you will be amazed by the inviting living & dinning completed by a cozy fireplace, oversized family room, and an open gourmet & wok kitchen featuring top-performing appliances. 6 Bed 6.5 Bath+Den layout maximized functionality & privacy while all 2/F bedrooms feature their own ensuite. Experience ultimate entertainment at home theatre, wet bar, wine cellar & well-landscaped backyard, perfect for summer BBQ party! PERFECT FAMILY LIVING with Vancouver´s best education at your doorstep: UBC, Magee, Maple Grove, Crofton, St George´s, York House! CALL NOW to explore this Westside Masterpiece. (id:63476)
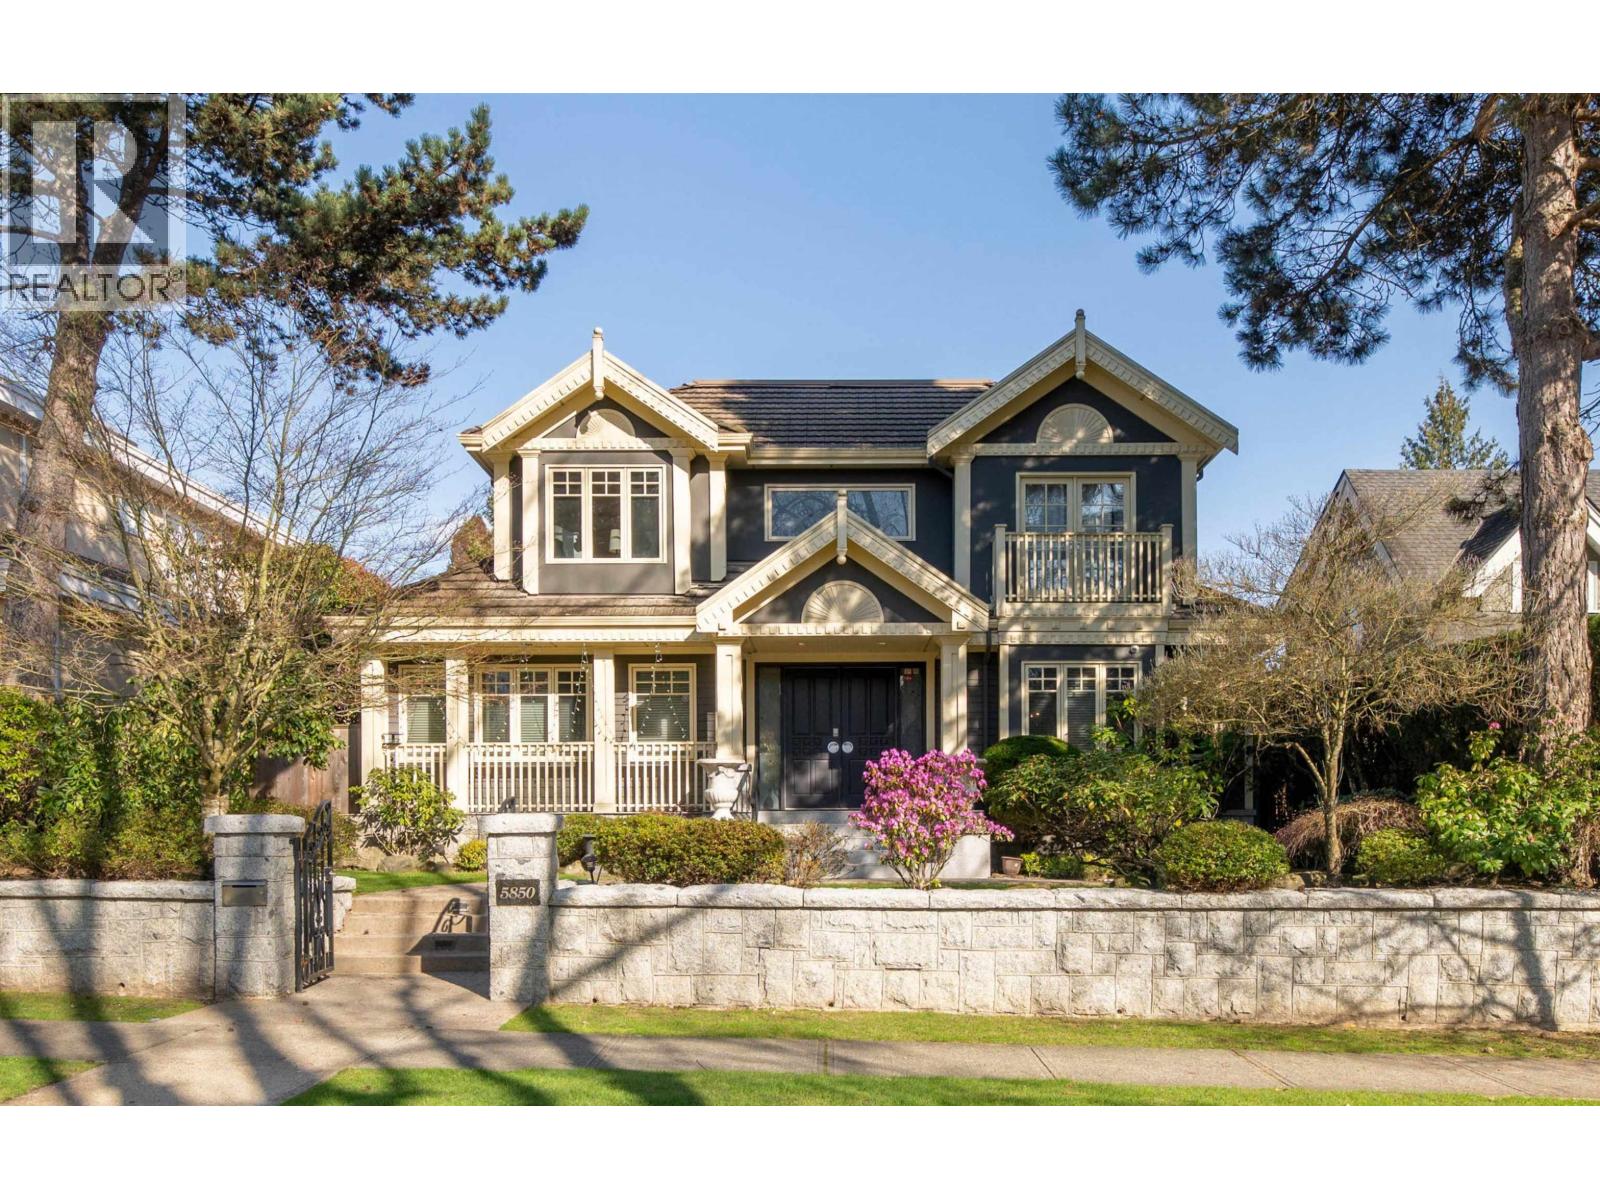
5850 Cartier Street
Vancouver, British Columbia
TIMELESS SOPHISTICATION & EXCEPTIONAL CRAFTSMANSHIP. Discover refined family living in this tastefully renovated, European-inspired custom residence offering over 5,100 sqft of luxurious living space. Designed with both elegance and everyday functionality in mind, the home features an inviting living and dining area with a cozy fireplace, an oversized family room, and a gourmet kitchen with wok kitchen equipped with top-of-the-line appliances. The well-designed 5 Bed, 5.5 Bath + Den layout ensures comfort, privacy, and versatility for growing families. Enjoy premium in-home amenities including a private home theatre, wet bar, wine cellar, and a beautifully landscaped backyard-perfect for summer entertaining. A rare highlight: an indoor, all-season swimming pool for year-round enjoyment. (id:63476)
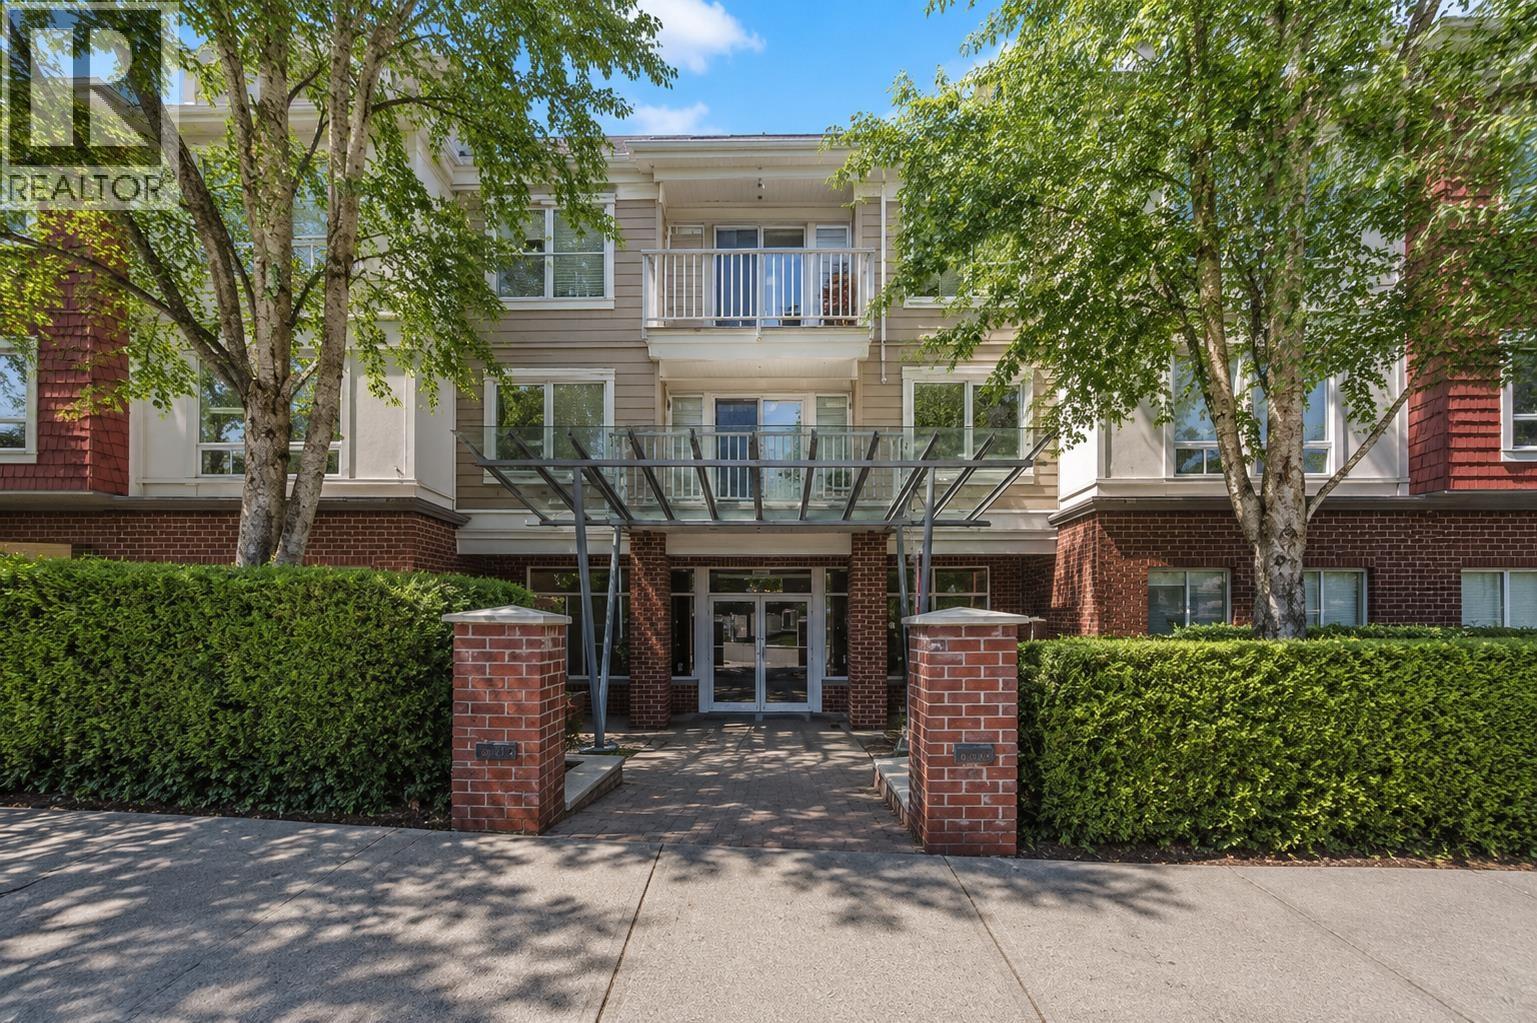
308 12283 224 Street
Maple Ridge, British Columbia
Location, Location! Ideal for first-time buyers, downsizers, or investors. Discover this well-maintained 1 Bedroom, 1 Bathroom 3rd-floor home in the heart of West Central Maple Ridge. Bright and west-facing, this home overlooks peaceful green space from a private balcony, perfect for relaxing. The open-concept layout features granite countertops, stainless steel appliances, in-suite laundry, a built-in workstation, and a spacious living area. Residents enjoy a well-appointed amenity room with a full kitchen and pool table, ideal for entertaining. Just steps to parks, schools, shopping, restaurants, recreation, and transit, with quick access to Lougheed Highway and Golden Ears Bridge. Includes 1 secure underground parking stall. (id:63476)

402 1990 Westminster Avenue
Port Coquitlam, British Columbia
UNBEATABLE VALUE! Welcome to this stunning, modern 2-bed, 2-bath residence on the desirable Northside of Port Coquitlam. Spanning nearly 1,100 sq ft, this spacious home boasts a rare, exceptionally functional layout filled with natural light. The open kitchen features contemporary finishes, flowing into the expansive living area. Enjoy a generous primary bedroom with a luxury ensuite, alongside a second well-appointed bedroom and full bath. Step out to your private, south-facing balcony-perfect for relaxing. Situated in a well-maintained building in Glenwood, you are steps from parks, schools, shopping, dining, and transit. Perfect for first-time buyers, downsizers, or investors, this turn-key home truly delivers. Don't miss this rare opportunity to own a massive condo in a prime location! (id:63476)
560 Kay St
Saanich, British Columbia
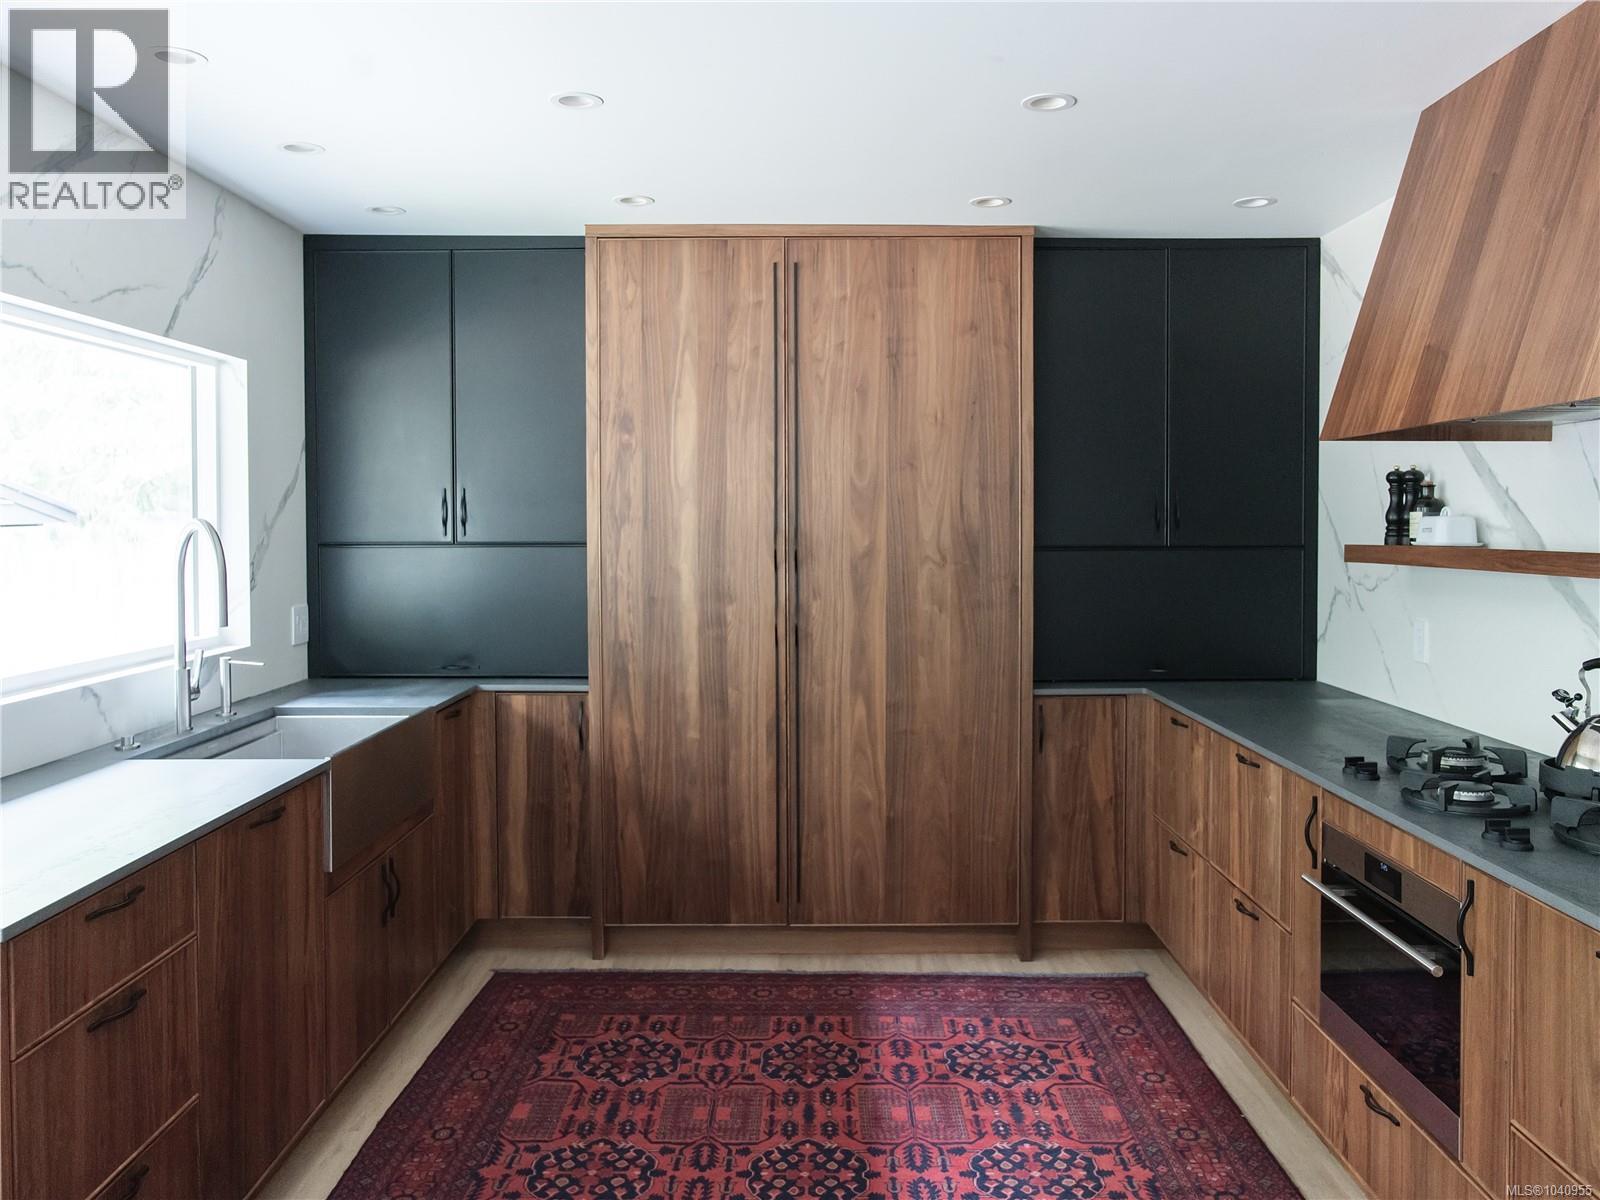
DESIGNER RANCHER - 4 bedrooms & ZERO compromises! — A fully renovated rancher on a private, flat 8,400 sq ft lot on the border of Glanford/Royal Oak, backing onto green space w/ no neighbours front or back. South-facing, open-concept, and executed to a standard this market rarely sees. Chef's kitchen: custom Black Walnut cabinetry, matte Porcelain stone counters, full-wall Porcelain backsplash, Sub-Zero fridge ($15k), Wolf Steam Oven ($10K), Pitt gas burners ($7k), The Galley professional custom sink ($4k) & faucets ($3k), Scotsman ice maker ($5K) & beverage bar. Asko washer, dryer & dishwasher. Primary ensuite w penny tile floor & frameless shower. Custom millwork, frameless picture windows, carpet-free new floors throughout, custom banquette seating, fresh paint inside & out. Gas furnace, hot water on demand. Fully fenced level lot w/ 11×12 workshop, carport & RV parking for 8+. Close to schools, shops, parks & highway. Project-free single-level living. (id:63476)
18938 54a Avenue
Surrey, British Columbia
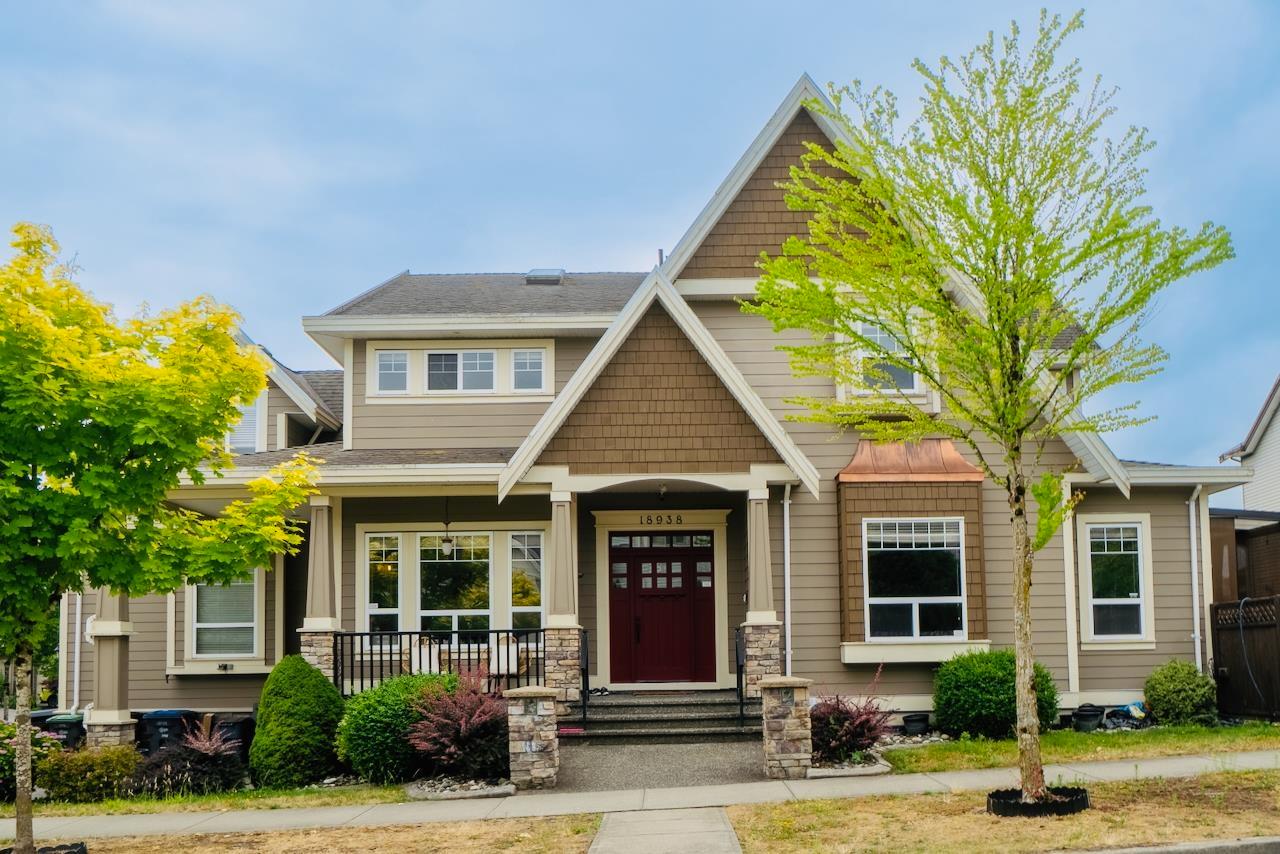
Spacious 3-storey corner home offering over 4,200 sq.ft. of living space on a 6,174 sq.ft. lot. Well-designed layout features 7 bedrooms, 6 bathrooms and a large den, with high ceilings, crown mouldings, hardwood and tile flooring, central A/C and multiple fireplaces. The fully finished basement includes a 2-bedroom suite with separate entry, plus a media/rec room and additional living space. Enjoy the covered balcony, lower patio and fully fenced yard, ideal for family living and entertaining. Double garage. Located in a quiet Cloverdale neighbourhood close to schools, parks, shopping, transit, and just minutes from Downtown Langley, Willoughby and major commuter routes. (id:63476)
513 5508 Hollybridge Way
Richmond, British Columbia
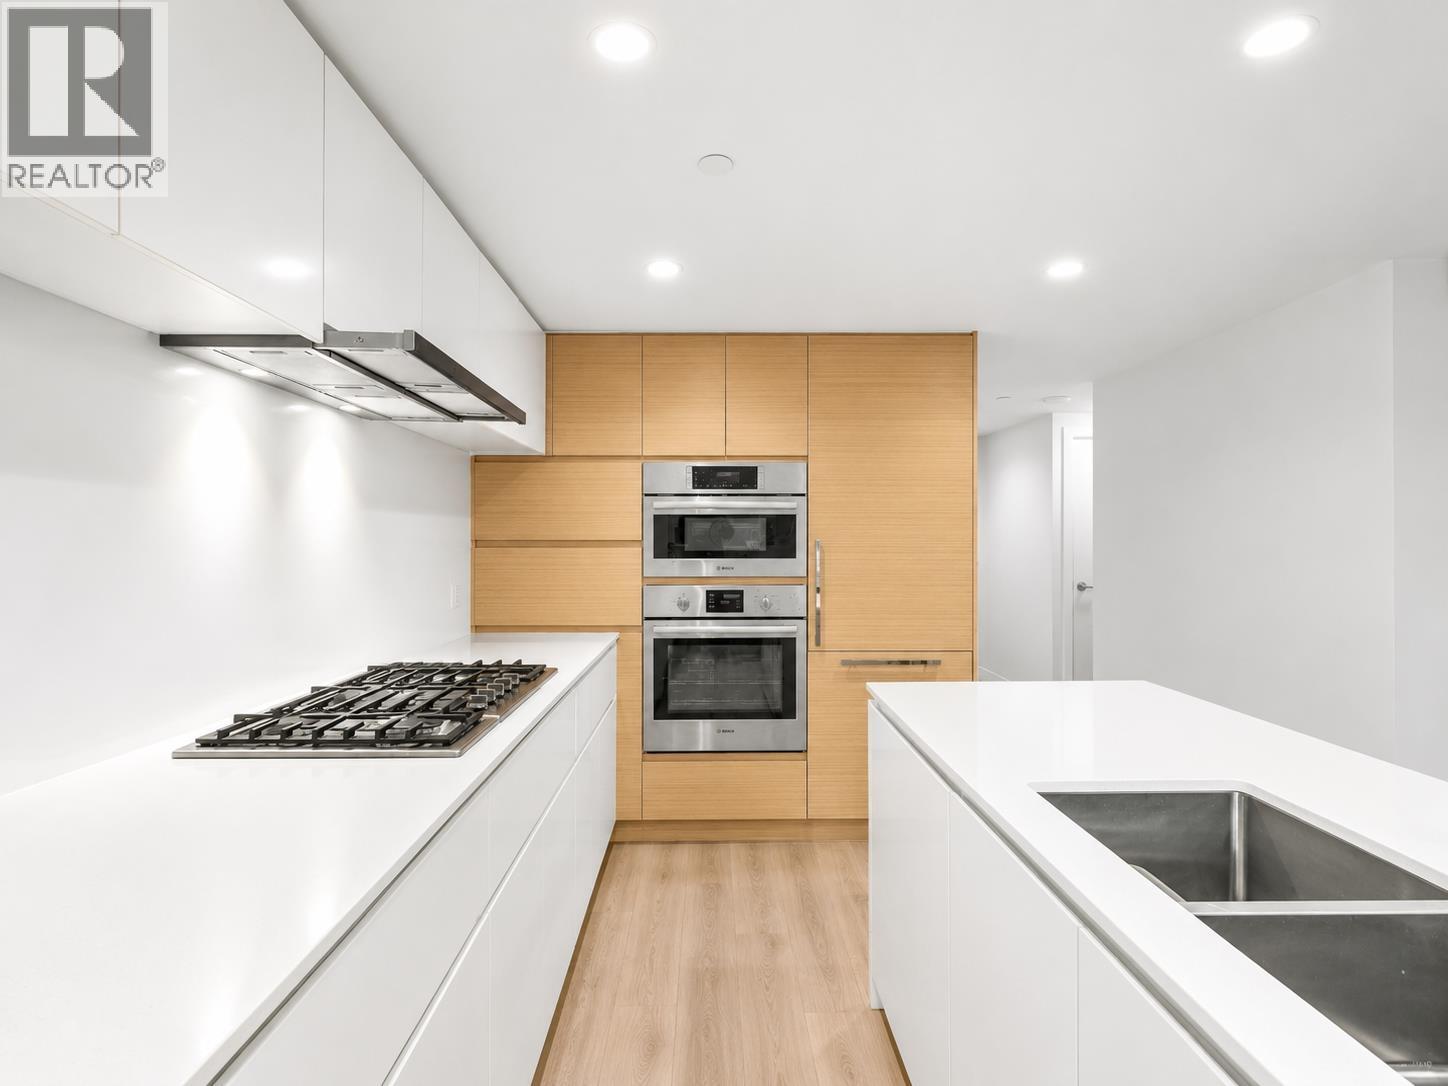
Welcome to River Park Place II by Intracorp in Richmond's vibrant Oval Village. This bright and efficient junior 2 bedroom home offers a smart open concept layout with no wasted space, air conditioning, floor-to-ceiling windows and a private balcony with beautiful Olympic Oval and city views. The modern kitchen features a functional island, quartz countertops, gas cooktop, Bosch appliances, and ample cabinetry. The versatile junior/flex bedroom adds valuable space for a home office, guest room, or everyday living. Includes 1 parking stall and 1 storage locker for added convenience. Enjoy access to the building's outstanding amenities and a lifestyle just steps from the Oval, riverfront trails, cafes, restaurants, shopping and transit. (id:63476)
1005 New Brighton Gardens SE
Calgary, Alberta
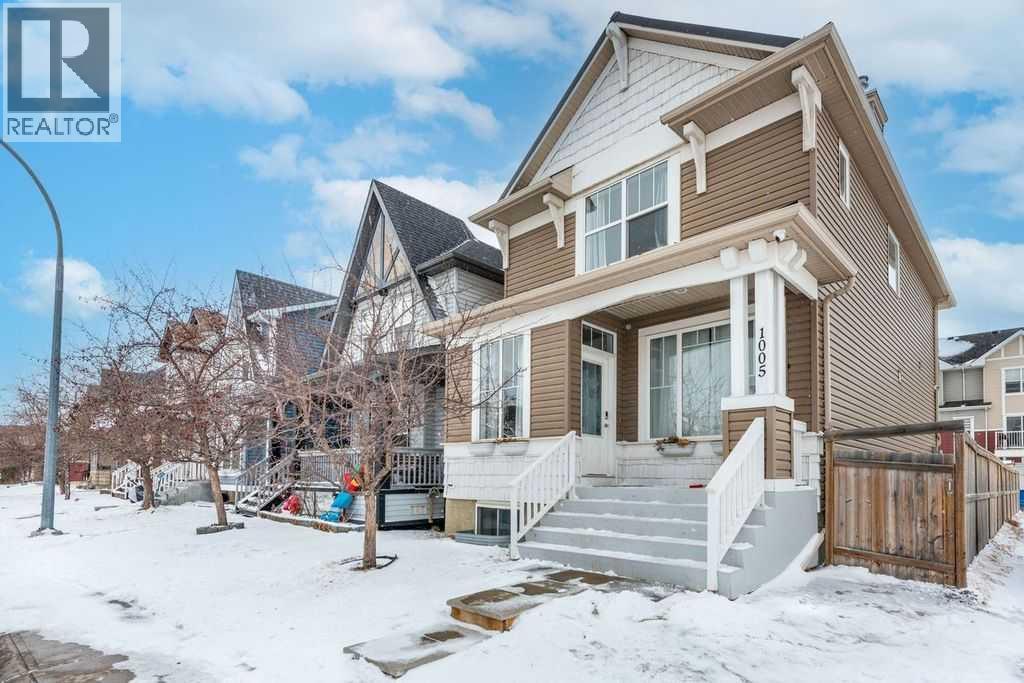
Find your dream home in New Brighton close to the school! This beautifully updated 4 bedroom residence with spiral staircase and open to above floorplan boasts brand-new sanded hardwood floors throughout the main floor living space, creating a warm and inviting atmosphere. The home is bright and inviting and has Bright paint throughout the entire home and newly installed appliances in the kitchen add a touch of sophistication. The partially finished basement offers a versatile bedroom and bathroom, as well as recreation area, ideal for guests or a home office. This home is an excellent floor plan and has over 1500 square feet of living space, plus the partial basement. The backyard has been refreshed with low maintenance landscaping, and is fenced for your outdoor pleasure. The amenities are plentiful at the New Brighton club located a short distance from home. The club includes tennis courts, a splash park, pickleball courts, skating, hockey, and much more ! Enjoy the convenience of being located near recreation facilities, transit, and a park, providing ample opportunities for outdoor activities. The home is a short drive to all shops at 130th Avenue including Home Depot, Good Life Fitness, among many other businesses. (id:63476)
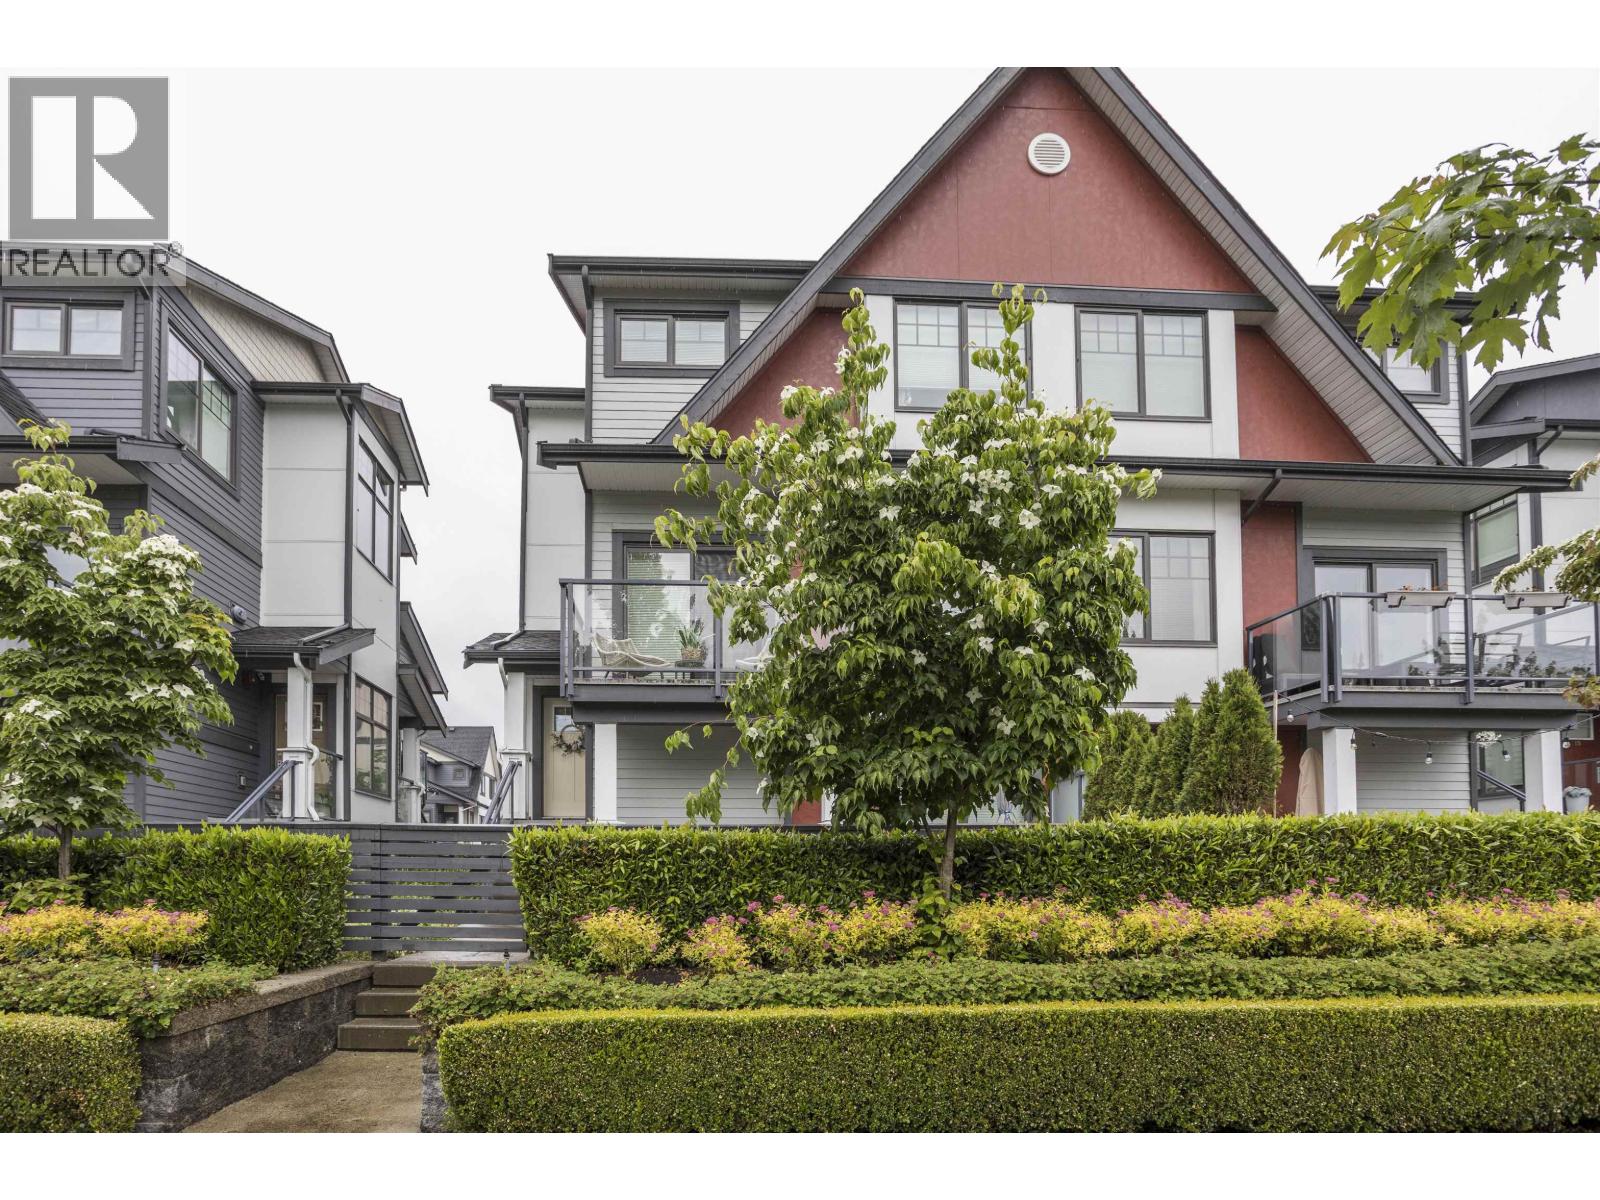
13 19451 Sutton Avenue
Pitt Meadows, British Columbia
Natures Walk! One of Pitt Meadows´ most sought-after family communities. 4 bed, 4 bath duplex style townhome offers 1,920 square ft of bright, functional living with a double garage and resort-style amenities. Street front location gives it the feel of a single family home with extra parking. Open concept main floor features a gourmet kitchen with high end appliances, spacious living area, powder room, and oversized windows for tons of natural light. Upstairs offers 3 generous bedrooms including a primary with ensuite and walk-in closet. Downstairs features a 4th bedroom and full bath, perfect for guests, teens, office or rec room. RESORT LIVING! Enjoy a pool, hot tub, gym, golf & baseball simulator, clubhouse, playground and more. Walk to Osprey Village, shops, riverfront and transit stops. (id:63476)
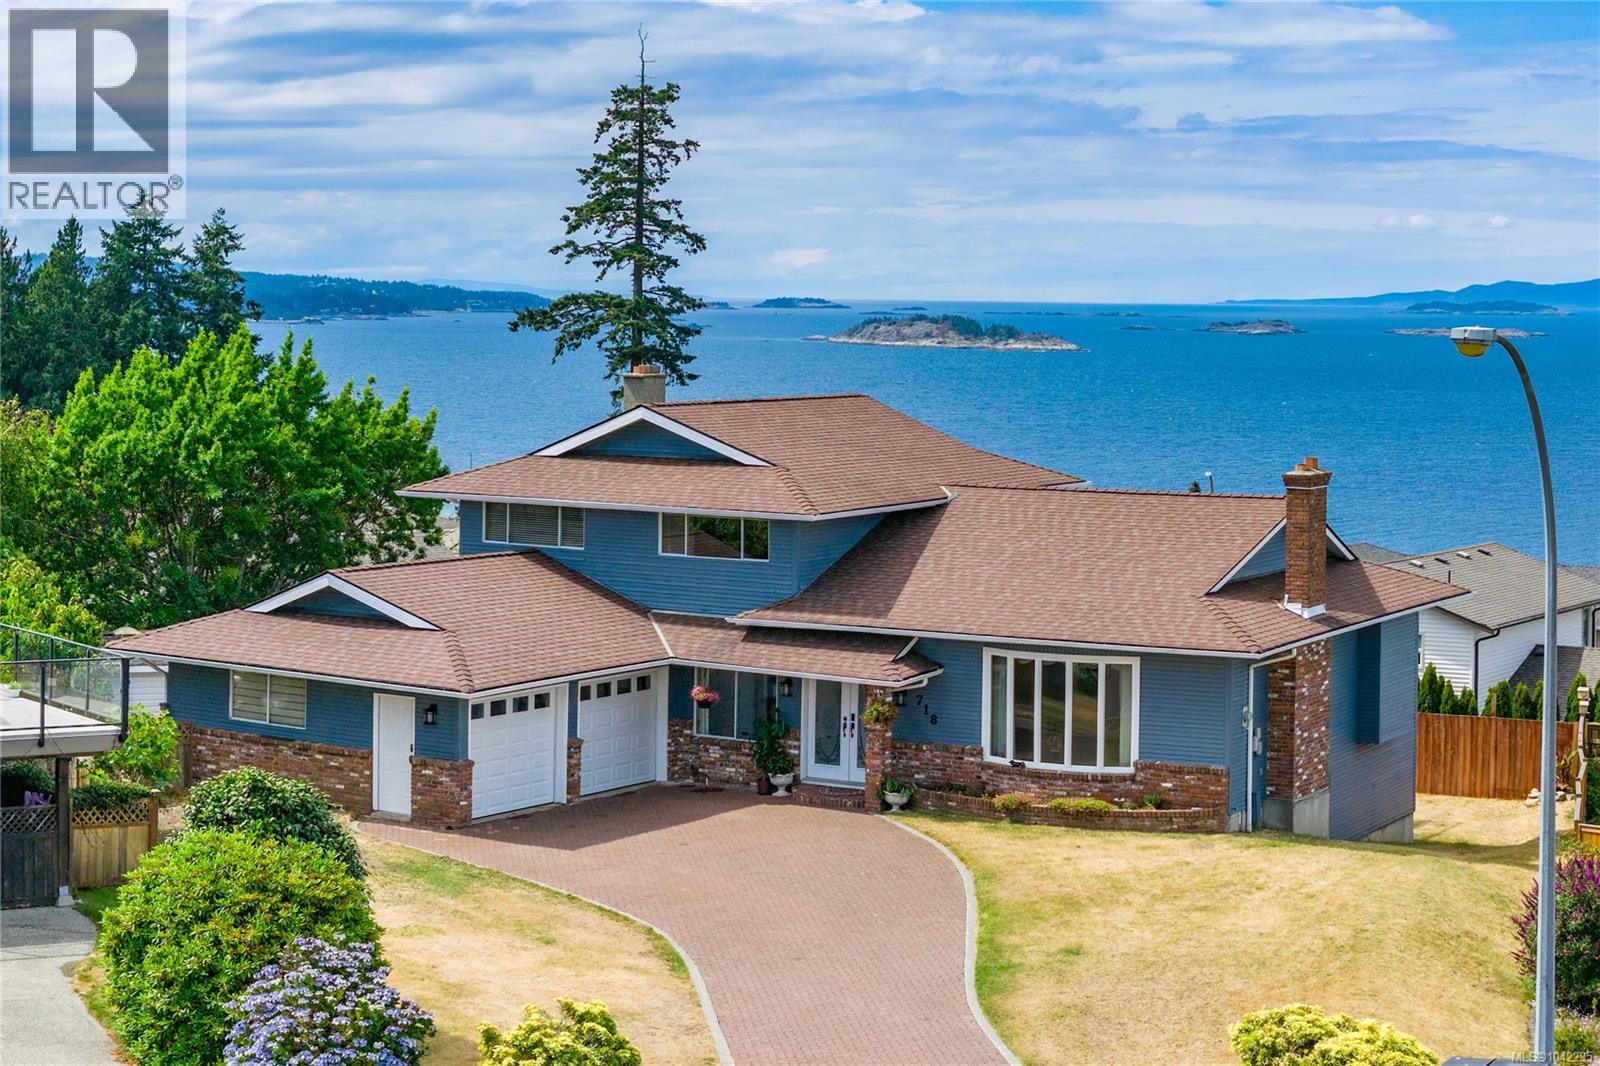
718 Isle View Pl
Nanaimo, British Columbia
Nestled at the end of a quiet cul de sac in one of North Nanaimo’s most sought after neighbourhoods you will find 718 Isle View Place. The views are absolutely breathtaking stretching across the Georgia Strait over the Winchelsea Islands & beyond. Set on a 10,000 sq ft lot, offering over 4,000 sq ft, this home presents a rare opportunity for buyers looking for space, flexibility and the chance to make something truly their own. The main portion of the home offers over 2,500 sq ft and features a fantastic split-level design. The main floor includes generous living and dining rooms, an eat-in kitchen and access to a large deck where those stunning ocean views take centre stage. A few steps up you'll find 3 bedrooms and 2 bathrooms, including a spacious primary suite with a walk-in closet, large ensuite and of course those incredible ocean views. The lower split level offers even more room to move around with a comfortable family room that opens onto yet another huge ocean view deck, a 4th bedroom, full bathroom, laundry / mudroom and direct access to the double garage. The lower level includes an additional 1500 sq ft with a 5th bedroom, soaring ceilings in the rec room, numerous unfinished spaces and endless possibilities. Whether you envision additional living space, a home theatre, guest accommodations, a workshop or explore the potential for a suite, this level offers incredible flexibility. One of the most exciting aspects of this property is that the home remains largely original. The next owner has the opportunity to modernize and customize the space to suit their own style while benefiting from exceptional bones, an incredible floor plan, a massive lot, and one of North Nanaimo's most spectacular views. The front and rear yards are flat and there is a ton of room to park a boat, RV and all your toys! Every North End amenity is within minutes and the steps to Blueback beach are just a block away. (id:63476)
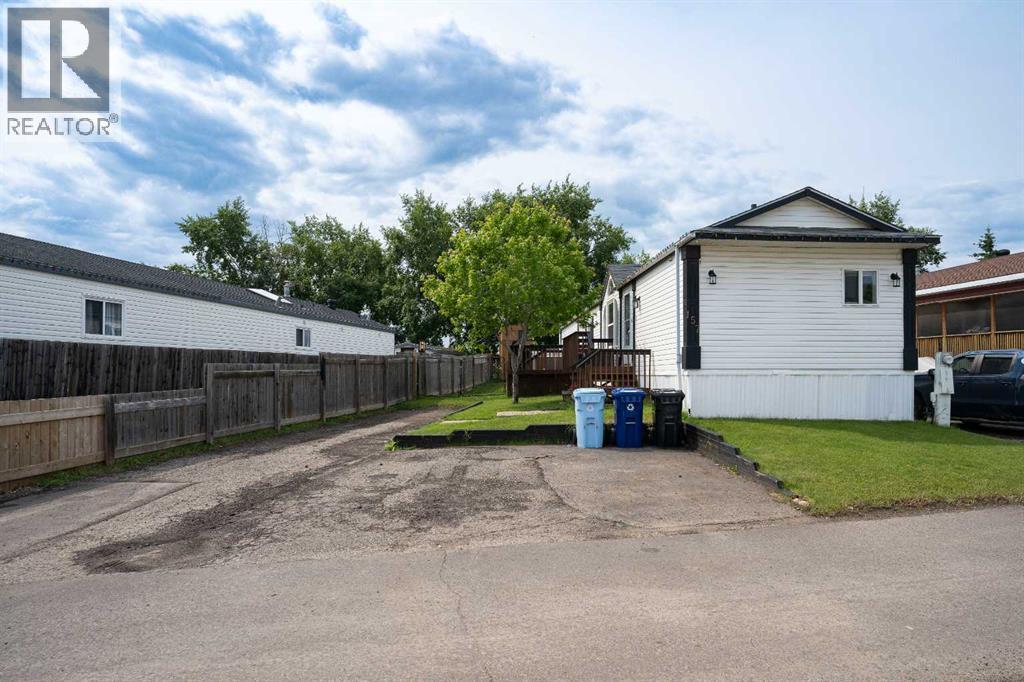
157 Grandview Crescent
Fort Mcmurray, Alberta
The lot is what sells this one before you even walk inside.Corner position, backing directly onto a park, with the alleyway path running along the side and the green belt a few steps across the road. Your street doesn't connect to the rest of Gregoire, so you get the quiet without the traffic. Visitor parking sits right across from the house, and the driveway fits 4 vehicles. If you've got toys, this is where they live. The side yard handles the truck, the side-by-side, the snowmobile trailer, and the boat rack with room to spare.Storage is already solved. A 10x10 shed, a 2 story playhouse/storage shed, a 4x6 plastic shed, and a carport storage tent. Everything has a home.Inside, vaulted ceilings open the place up the second you walk in. The kitchen was fully renovated in 2025: white cabinets, subway tile backsplash, butcher block counters, brand new fridge, and a full stainless package including dishwasher. Every room has been freshly painted. New flooring through the living room and hallway. The arched window in the front living room is a real moment, and the reclaimed wood feature wall in the back gives the home character you don't see at this price.All 1,216 square feet on one level. No stairs, no basement to finish, nothing wasted. The primary bedroom fits a king bed and walks straight into a 3 piece ensuite. Two more bedrooms, a fully renovated 4 piece main bath (2017), and a proper laundry room with upper cabinets and a Maytag washer and dryer included.The mechanical story is strong:Central A/C (oversized on purpose so it doesn't freeze up)Kitchen: 2025Main bath: 2017Home professionally re-leveled with new heat trace: 2023 (BellyBoyz)Hot water tank: 2017Shingles: 2015Furnace: 2008Outside, the back deck is built for summer barbecues, the yard is fully fenced with a gate for the kids and the dog, and you're a short walk to the main road bus stops and minutes from Highway 63, the airport, and Gregoire Lake. Fire hydrant sits right out front.Who t his works for:First time buyers tired of writing rent cheques. Young families who need real space without a mortgage that owns them. Trades guys who need a yard for the gear. Downsizers who want everything on one level.All appliances and window coverings included. Priced to move. Homes like this in Gregoire don't sit. (id:63476)