
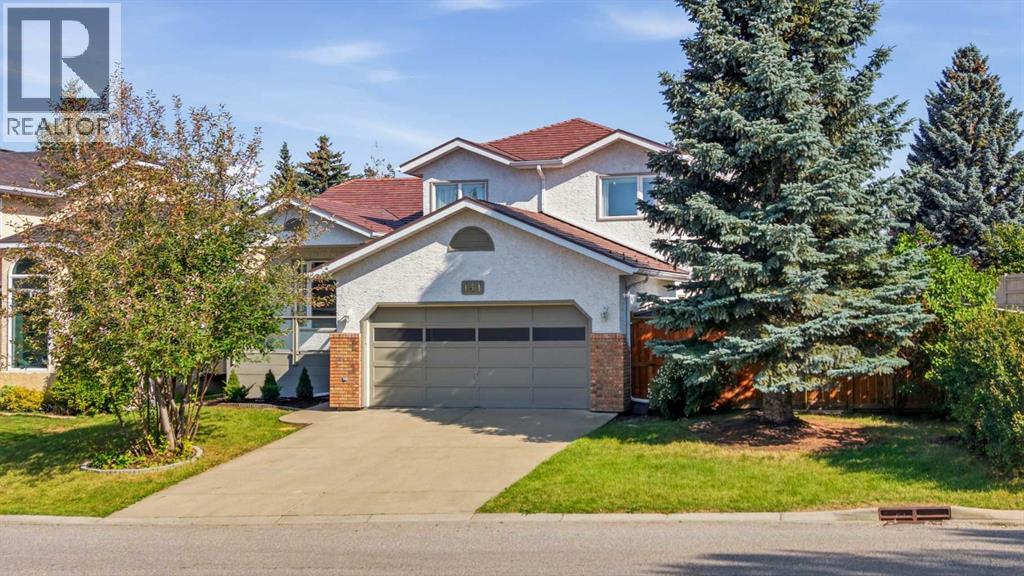
141 Woodbrook Road SW
Calgary, Alberta
Welcome to this spacious four-level split in the established southwest community of Woodbine, offering nearly 1,900 sq. ft. above grade, a versatile family-friendly layout and plenty of room to make your own. Set on a 5,747 sq. ft. lot with mature surroundings, a fenced backyard and an attached double garage, this home combines generous living space with several valuable updates.Step inside to a bright and inviting main level where updated triple-pane windows throughout the home bring in an abundance of natural light while adding year-round comfort and efficiency. The spacious living and dining areas provide plenty of room for everyday living and entertaining, while the kitchen offers generous cabinetry, ample workspace and an adjoining eating area overlooking the backyard. From here, step outside to the deck and enjoy an outdoor space ready for summer barbecues, relaxing evenings and time with family and friends.Upstairs, you’ll find three well-proportioned bedrooms, including a comfortable primary retreat complete with its own ensuite and walk-in closet. An additional full bathroom serves the secondary bedrooms, creating a practical setup for families.The lower level adds even more living space with a generous family room anchored by a brick-facing gas fireplace, creating a warm and comfortable place to gather. A fourth bedroom and full bathroom on this level offer excellent flexibility for older children, guests, a home office or extended family. The dedicated lower-level laundry room adds everyday convenience.There’s still more potential on the basement level, where partially finished space provides an opportunity to create a recreation room, gym, hobby area, additional storage or whatever best suits your lifestyle.Important updates add to the home’s comfort and efficiency, including an updated high-efficiency furnace, whole-home on-demand water heater, updated triple-pane windows and updated wood shake-style metal roofing. Central air conditioning and a water softener add further convenience. Outside, enjoy the fenced yard, front porch, rear deck and patio, while the double attached garage and driveway provide plenty of parking.Located in sought-after Woodbine, this home puts an incredible range of amenities close at hand. Enjoy nearby parks, playgrounds, schools, pathways and everyday shopping, along with convenient access to major routes throughout southwest Calgary. Outdoor enthusiasts will appreciate being close to Fish Creek Provincial Park and its extensive network of pathways and natural spaces.With nearly 1,900 sq. ft. above grade, four bedrooms, three full bathrooms, multiple living spaces, significant efficiency-focused updates and a double attached garage, this Woodbine home offers an excellent combination of space, comfort, location and potential. (id:63476)
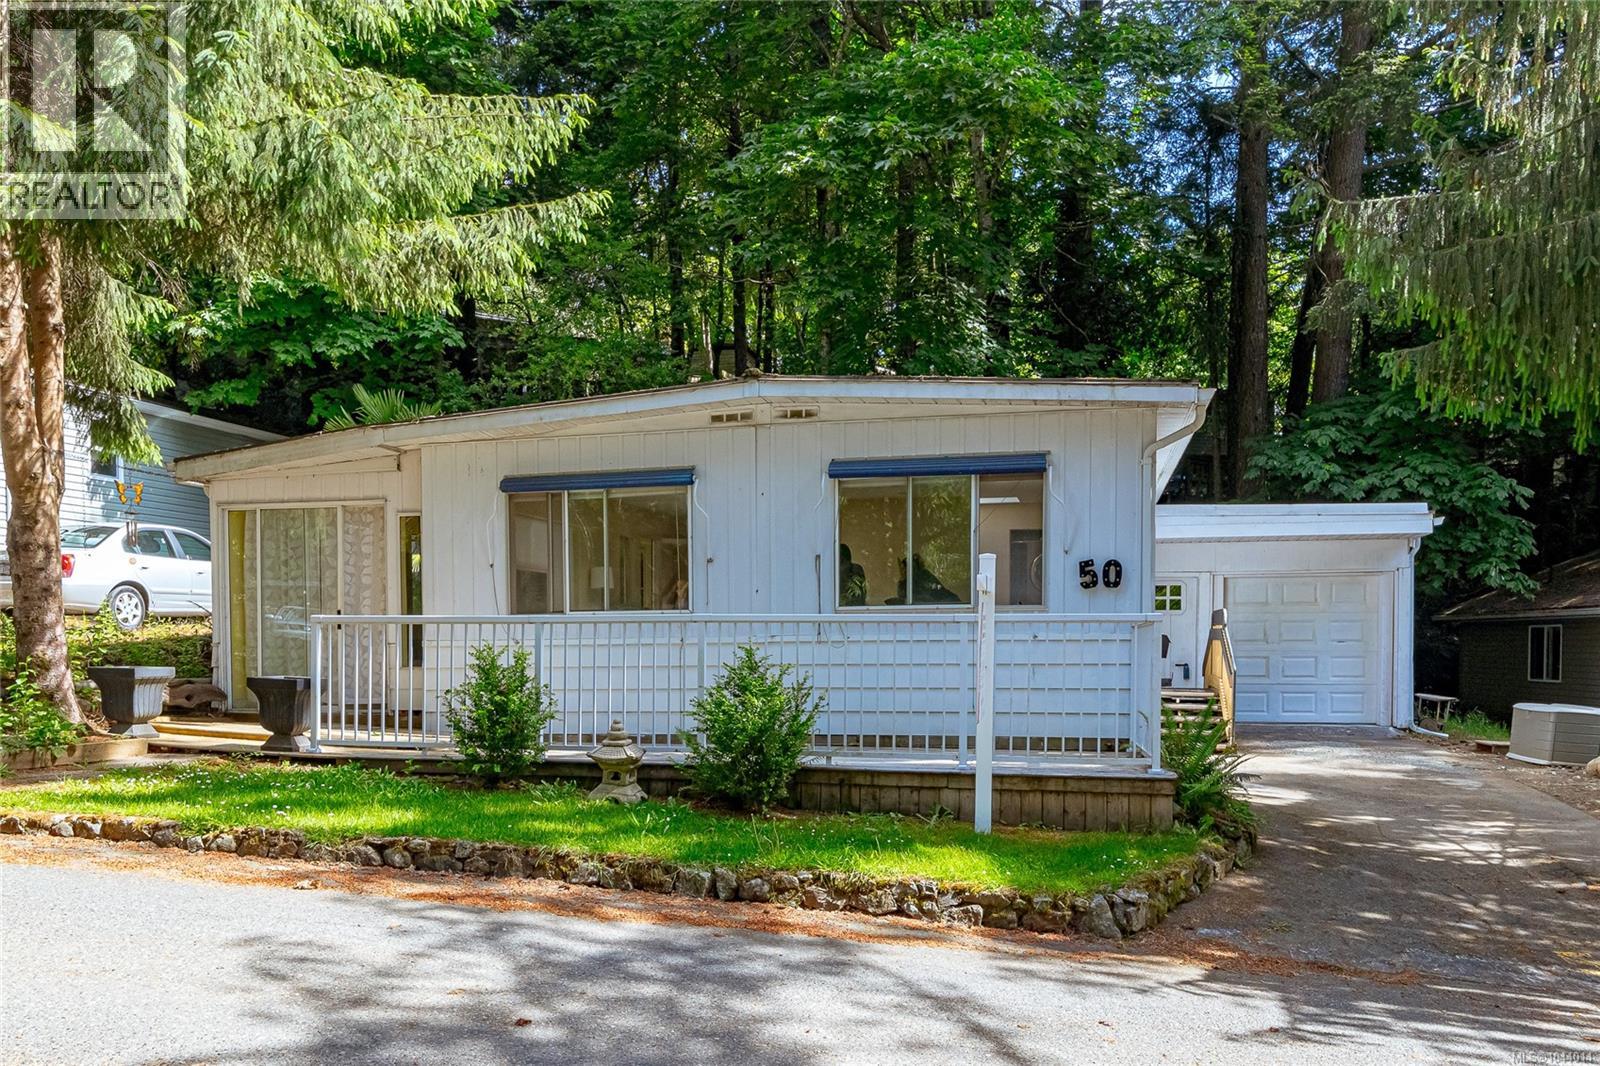
50 2500 Florence Lake Rd
Langford, British Columbia
Open House Saturday 11am - 1pm. Price reduction!! Come check it out and see this property in person! This beautifully updated home w/ attached garage is nestled in the sought-after 55+ community of Hidden Valley Park, where comfort meets convenience. Designed for effortless, enjoyable living, this home boasts laminate flooring, an open concept kitchen w/ white shaker cabinets, a tiled island, pantry, & full-sized laundry. The spacious primary bedroom includes a walk-in closet, while the second bedroom or office area offers versatility, w/ large closet. The bright & updated 3-piece bathroom includes an accessible step-in shower. A cozy family room/flex space is perfect for relaxation by the wood stove, hobbies, crafts, fitness, or hosting guests, with direct access to a private side yard ideal for BBQs and outdoor leisure. The serene backyard retreat includes multiple patios, tiered decks, and mature trees. Experience the best of one-level living surrounded by nature, just steps from Florence Lake, scenic walking trails, & a quick 5-minute drive to shopping & amenities. (id:63476)
Royal LePage Coast Capital - Oak Bay
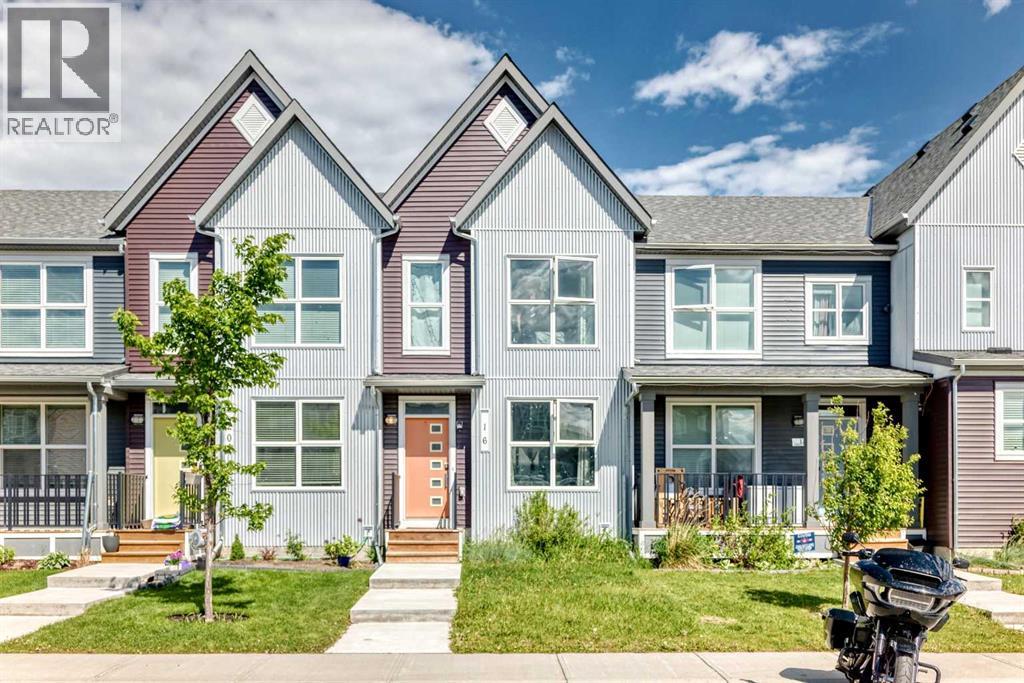
16 Carringvue Way NW
Calgary, Alberta
Welcome to Carrington, one of Northwest Calgary's fastest-growing and most sought-after communities. This beautifully maintained NO CONDO FEE townhome offers the perfect combination of modern design, functional living space, and exceptional long-term value.Built in 2021, this move-in ready home features over 1164 sq.ft. The Roof and siding had been replaced 2025. of thoughtfully designed above-grade living space, complemented by a professionally finished basement that provides valuable additional room for a family recreation area, home office, fitness space, or media room. The euipqment room had installed quiet insulation, with annual furnace duct clean. The bright open-concept main floor is enhanced by large windows, soaring ceilings, elegant quartz countertops throughout, stainless steel appliances, and a contemporary layout ideal for both everyday living and entertaining guests.Upstairs, you will find two spacious primary bedrooms, including a comfortable primary retreat complete with walk-in closet and private ensuite bath for both. Outside, enjoy a private fenced backyard and a single car garage. Ideally situated on a quiet street, this home is just steps from parks, playgrounds, scenic walking pathways, and green spaces around the local ponds that make Carrington such a desirable family-oriented neighbourhood. Residents enjoy quick access to Stoney Trail, Deerfoot Trail, and Centre Street, allowing convenient travel throughout Calgary. Everyday amenities are only minutes away, including FreshCo, restaurants, cafes, fitness facilities, Gas station, medical services, and retail shopping in nearby Carrington Plaza, Creekside Shopping Centre, and Beacon Hill Centre.Adding to the community's appeal, Carrington continues to benefit from ongoing commercial and infrastructure development, supporting future growth and enhancing long-term property value. Whether you are a first-time buyer, growing family, or investor, this exceptional home offers the perfect ble nd of comfort, convenience, and opportunity in one of Northwest Calgary's most promising communities. (id:63476)
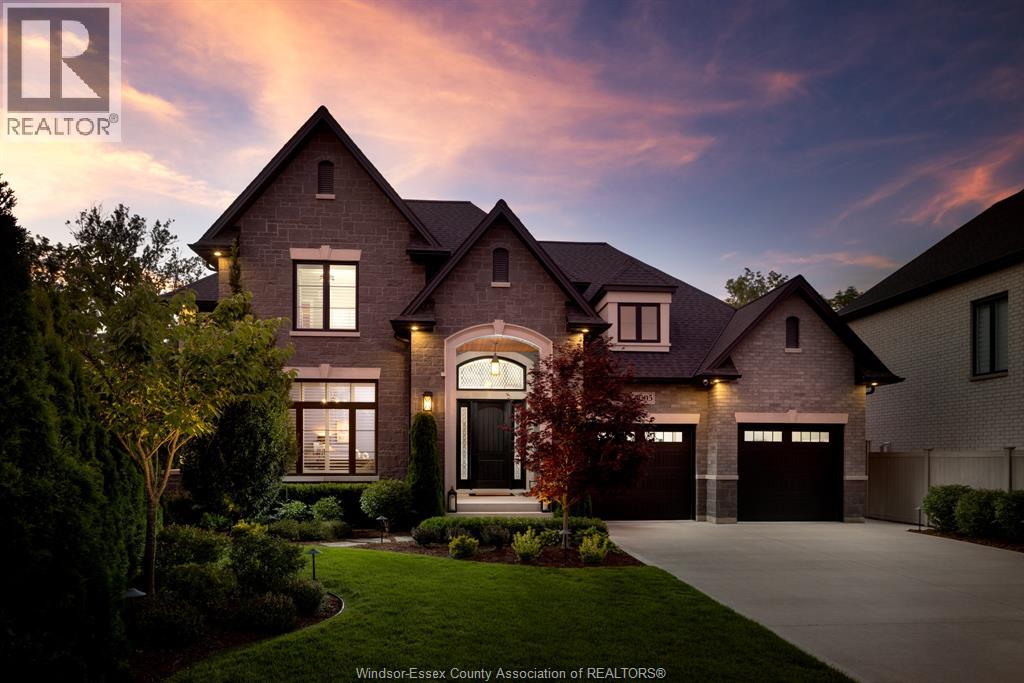
6005 Silver Maple
Lasalle, Ontario
Built by the area's premier luxury builder, Timberland Homes, this exceptional 1.5-storey residence offers over 3,500 sq. ft. of impeccably finished living space plus a beautifully completed lower level. Every detail has been thoughtfully designed, showcasing outstanding craftsmanship, timeless finishes, and uncompromising quality throughout. Offering 3+2 bedrooms and 3.5 bathrooms, the open-concept main floor is highlighted by a great room with dramatic custom ceiling detail & stone gas fireplace, a stunning gourmet kitchen with an oversized island, top-of-the-line appliances, and a separate prep kitchen/pantry. The main floor also features a luxurious primary suite with a spa-inspired ensuite and walk-in closet, an office with built-in cabinetry, and a spacious laundry room thoughtfully crafted, creating a layout designed for comfortable long-term living. Upstairs you'll find two generous bedrooms connected by a Jack-and-Jill bathroom plus a versatile bonus room with exquisite views. The finished lower level offers a large family room, additional bedroom, full bathroom, and abundant storage. Enjoy an oversized driveway with parking for up to six vehicles, and a 2.5-car garage roughed in for a future EV charger. Tucked away on a quiet cul-de-sac and backing onto Lasalle Woods (protected conservation land), this exceptional property offers unparalleled privacy, and a peaceful backyard where nature takes center stage. The covered patio with motorized screens and a beautiful gas fireplace overlooks professionally landscaped, fully irrigated grounds that are enhanced by elegant accent lighting. For added peace of mind, the home is equipped with a whole-home backup generator. Ideally located for easy access to the 401, the U.S. Border and just steps from the Lasalle Trails, with easy access to Brunet Park. This home is an exceptional offering where luxury, quality, and functionality come together seamlessly. (id:63476)
2344 Damascus Rd
Shawnigan Lake, British Columbia
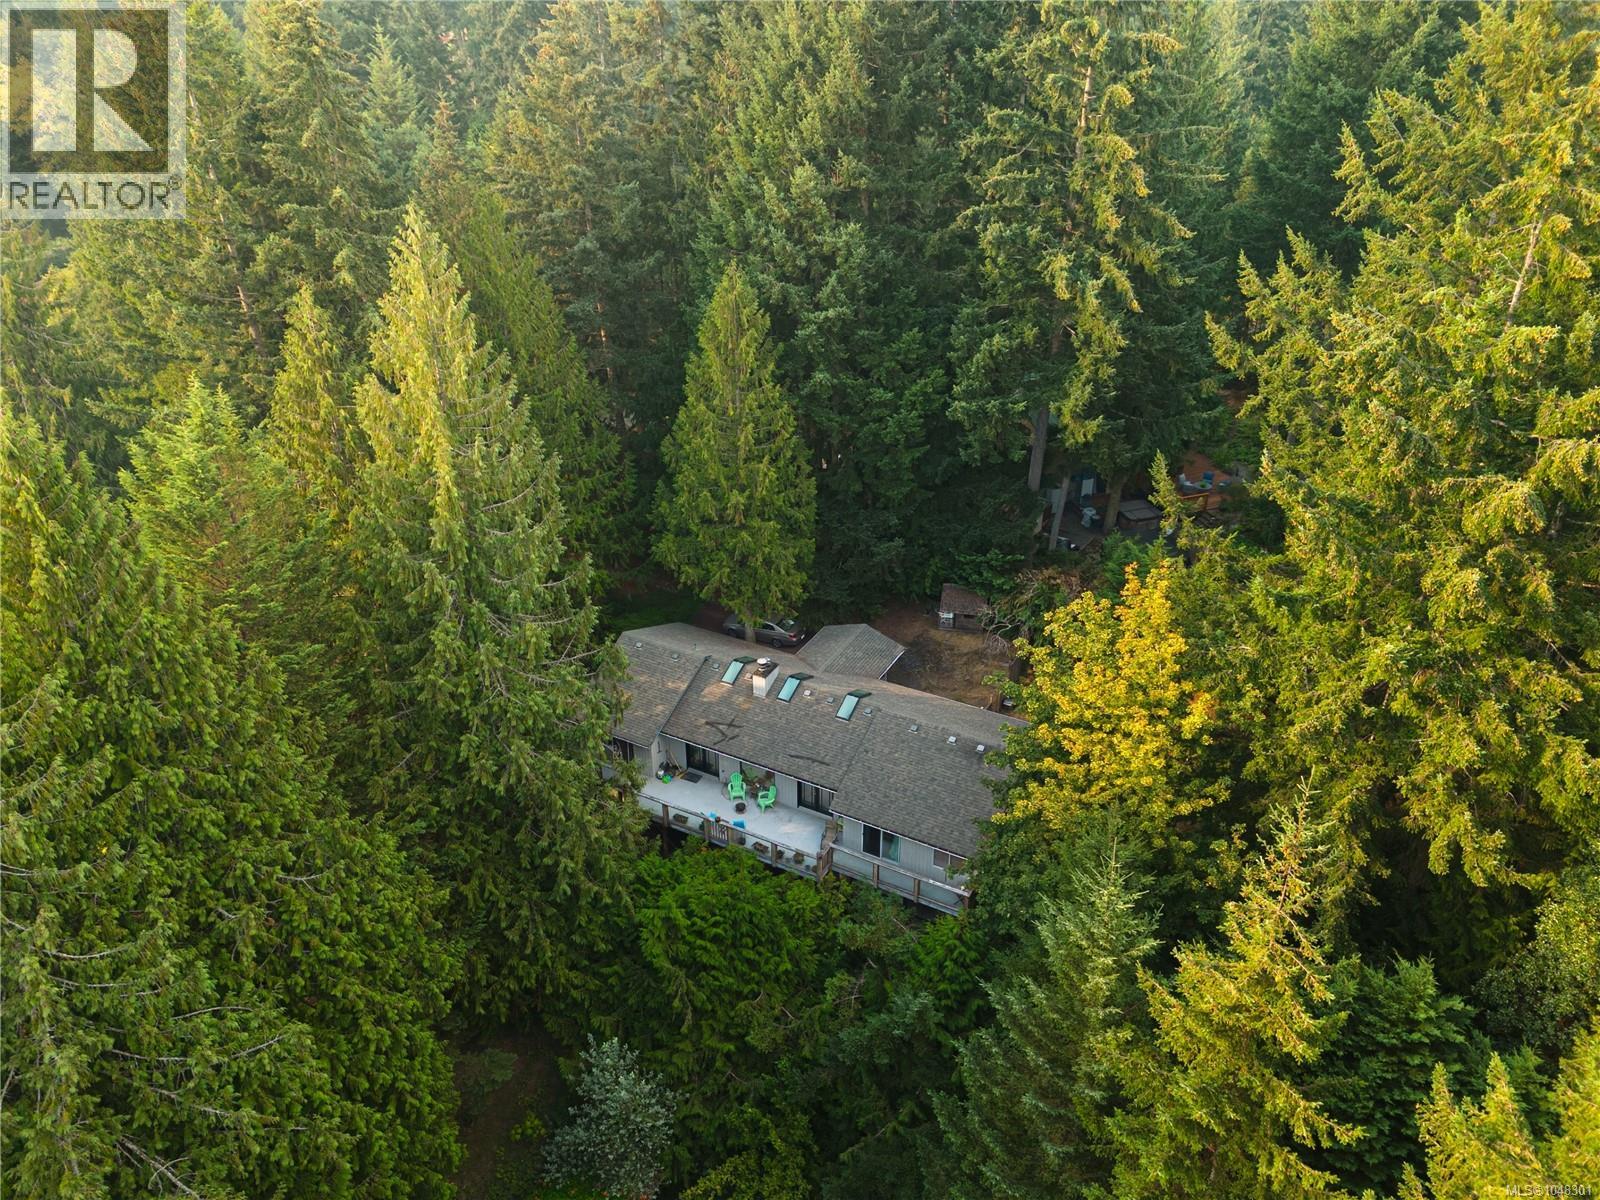
Fabulous Family Home in Shawnigan Lake's Beach Estates! Tucked down a quiet no-through road on a half-acre lot, this two-level rancher with a finished walkout basement offers 4 bedrooms and 3 bathrooms — ideal for a family or multi-generational living. The main floor is wheelchair accessible and filled with natural light thanks to skylights, vaulted ceilings, and abundant windows. Enjoy a wrap-around deck, a cozy gas fireplace in the living room, and hardwood floors throughout. The primary bedroom is conveniently located on the main level and features a beautifully updated ensuite. The well-designed kitchen offers plenty of cupboard and counter space along with several built-in appliances. Downstairs, the walkout lower level includes two additional bedrooms, an updated bathroom with a spacious soaker tub, and a family room that opens onto a low-maintenance, country-style yard. Additional highlights include a double garage, ample exterior parking for boats and RVs, and economical natural gas heating (furnace and fireplace). Enjoy an easy walk to the elementary school, the lake, and the village, with Shawnigan Hills Athletic Park and endless outdoor recreation just moments away. (id:63476)
419 1395 Bear Mountain Pkwy
Langford, British Columbia
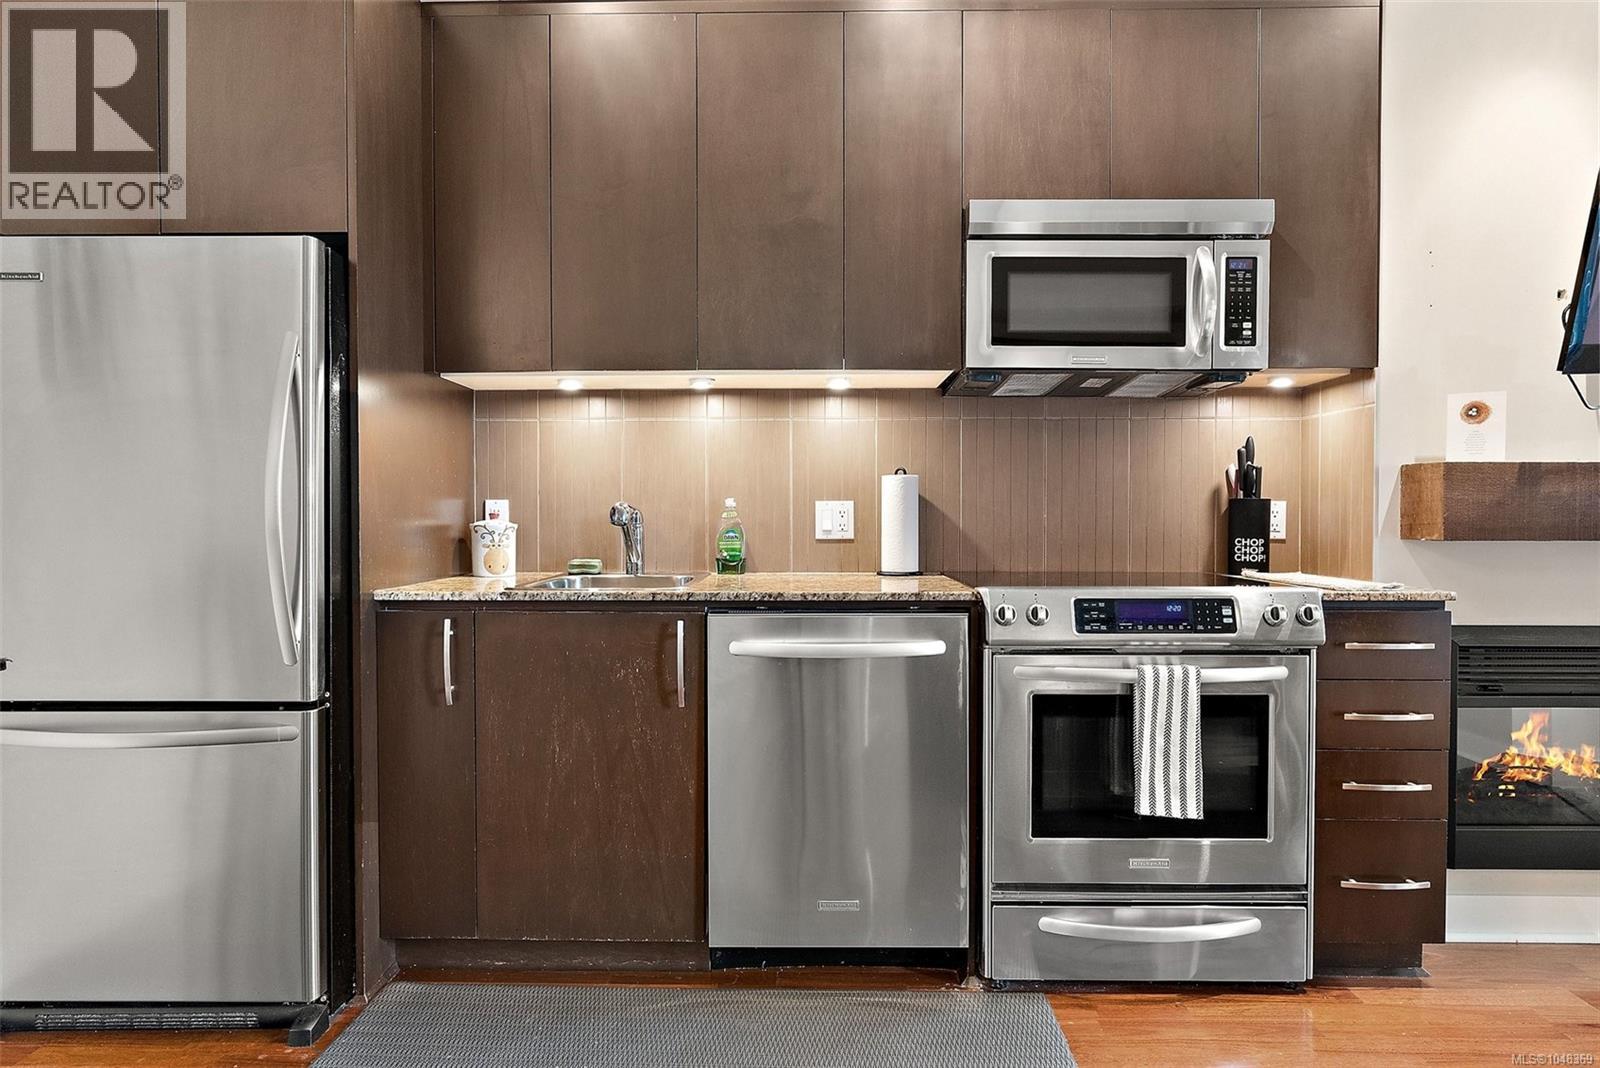
Come pay a visit to this stylish, top-floor condo in the top-rated Bear Mountain Resort Community. The scenic location puts you steps away from an 18-hole golf course, tennis courts, county club, spa, salon, physio clinic, playground, as well as boutique shops and services. This one-bed unit in the pet-friendly, recently updated St. Andrew’s building makes the most of its small space. Features include hardwood floors; over-height ceilings; discrete, in-suite laundry; electric fireplace; and covered patio with treed views. A comfortable wallbed lets your bedroom double as an exercise area or office. The unit comes with secure, underground parking and standalone storage locker. Nearby, you’ll find hiking trails for all skill levels. Goldstream Provincial Park, Sooke Foothills, and the Finlayson Arm await land-or-sea adventurers and boast spectacular scenery. When errands call, you’re just a ten-minute drive from Westshore Town Centre or twenty-five minutes from downtown Victoria. (id:63476)
13648 Riverside Drive East
Tecumseh, Ontario
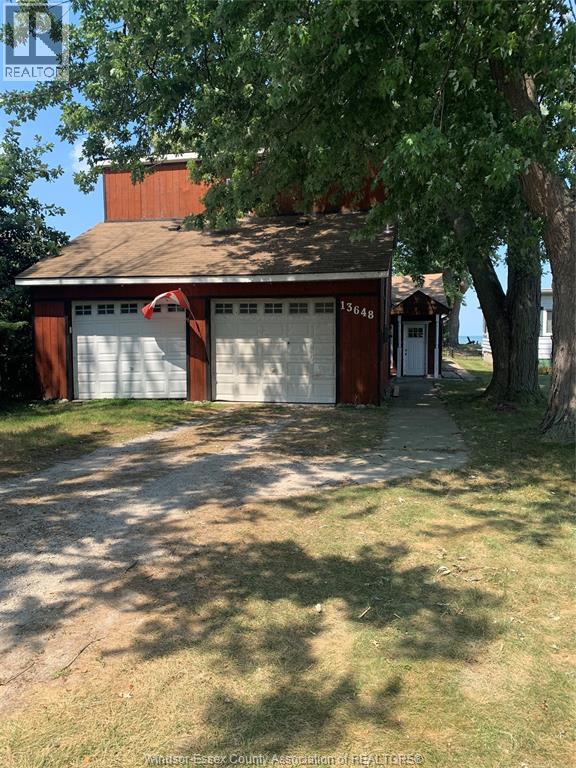
50 FEET OF PRIME WATERFRONT IN TECUMSEH! DREAMING OF BUILDING YOUR OWN HOME ON THE WATER? HERE'S YOUR OPPORTUNITY TO OWN 50 FEET OF PRIME WATERFRONT PROPERTY IN TECUMSEH AND TAKE ADVANTAGE OF THE H.S.T. REBATE AVAILABLE ON QUALIFYING NEW HOMES. THE EXISTING DWELLING HAS NO VALUE, SO YOU'RE NOT PAYING A PREMIUM FOR A HOUSE YOU DON'T NEED. START FRESHAND BUILD THE WATERFRONT HOME YOU'VE ALWAYS WANTED! CALL NOW FOR MORE INFORMATION AND EXPLORE THIS UNIQUE OPPORTUNITY. (id:63476)
99 Road 4 East
Kingsville, Ontario
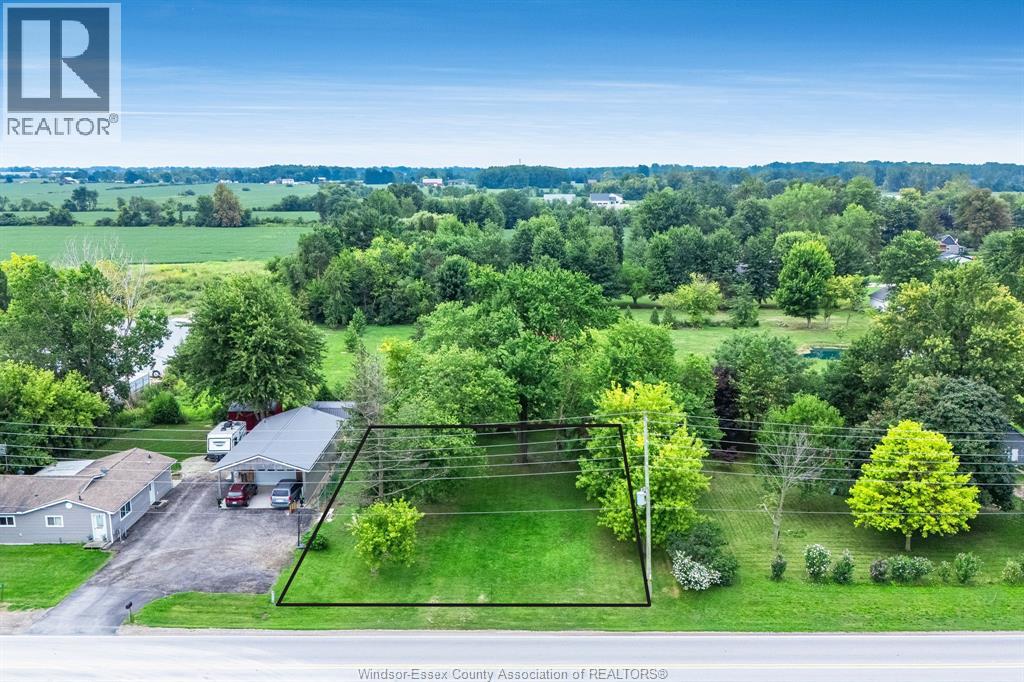
Build your dream home in the country just minutes from Kingsville. Measuring approx 89 x 135 there is plenty of room to design the home and outdoor space you've been envisioning. Buyer is responsible for verifying the availability, location and connection requirements of all services and zoning/permitted uses. Property is being sold in 'as is' condition. (id:63476)
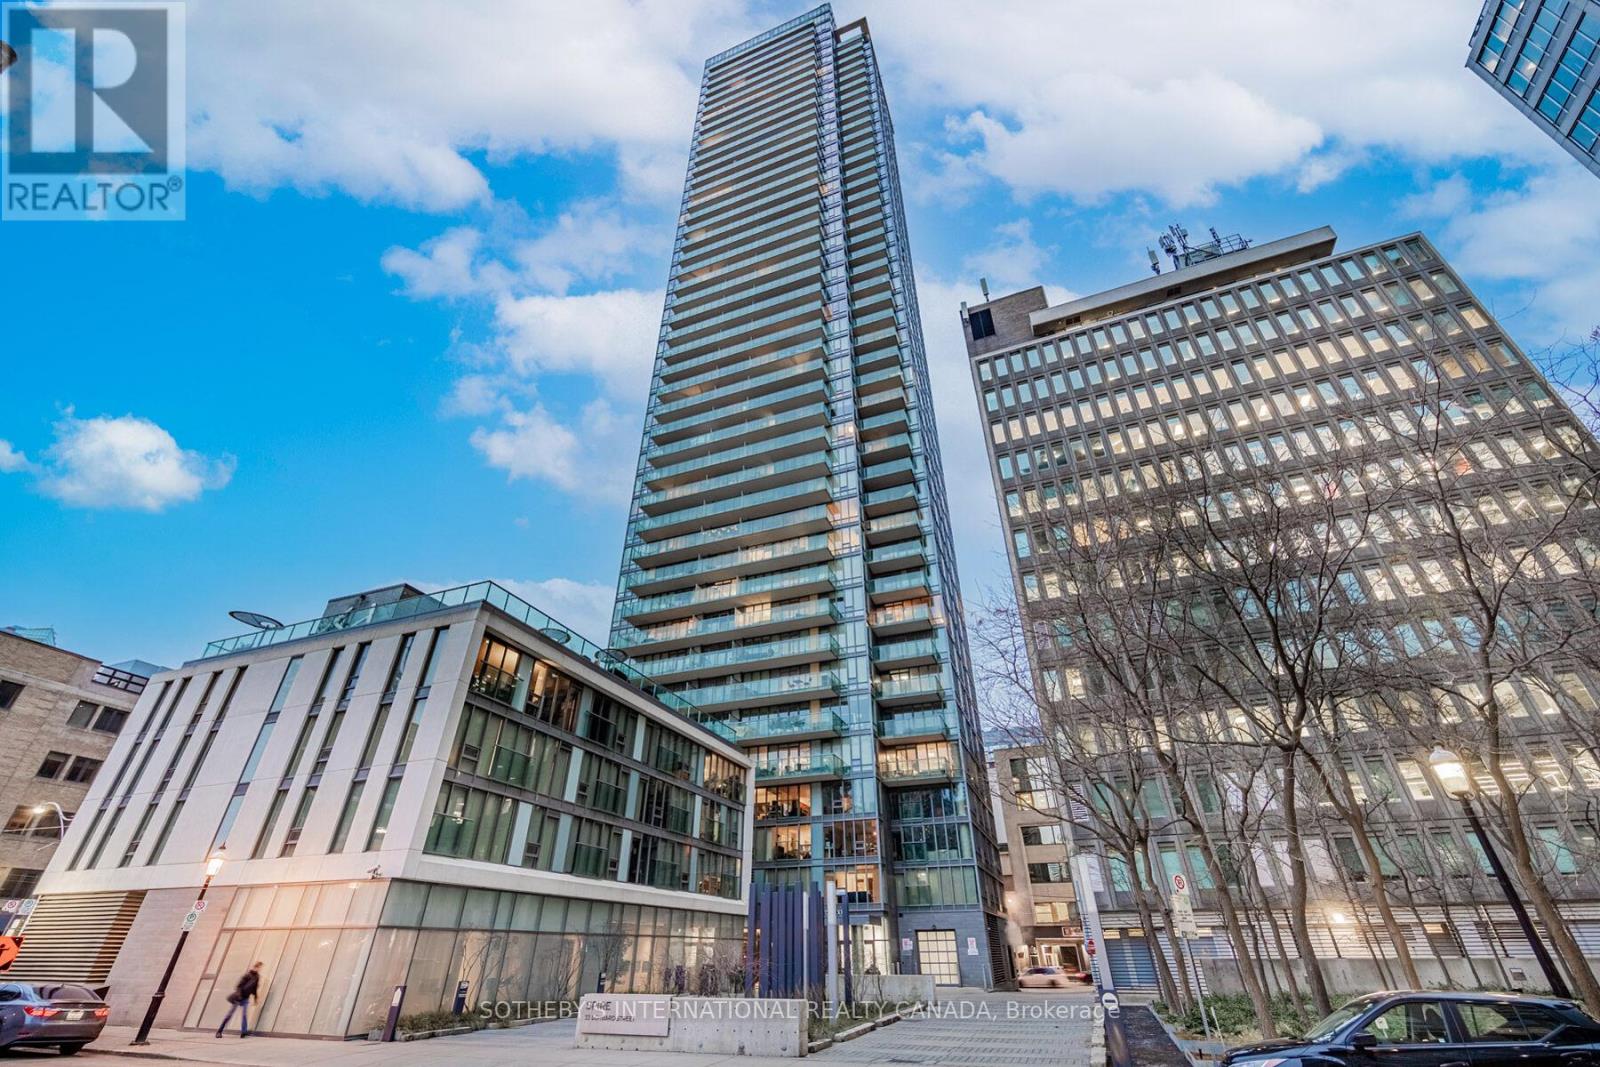
4301 - 33 Lombard Street
Toronto, Ontario
A Show-Stopping Furnished Rental Like No Other! This Incredibly Appointed 2 Bedroom Plus Generous Office Features 1,559 Square Feet Of Renovated Living Space. To Top This Off, Sweeping Views Of The Lake, Financial District And Tons Of Balcony Space Will All Make This Home InThe Sky That Much More Enjoyable! Just A Hop, Skip, And A Jump From Transit, Tmu, St Lawrence Market, Waterfront, Hospitals And All Other Area Amenities. Rental Dreams Do Come True!! (id:63476)
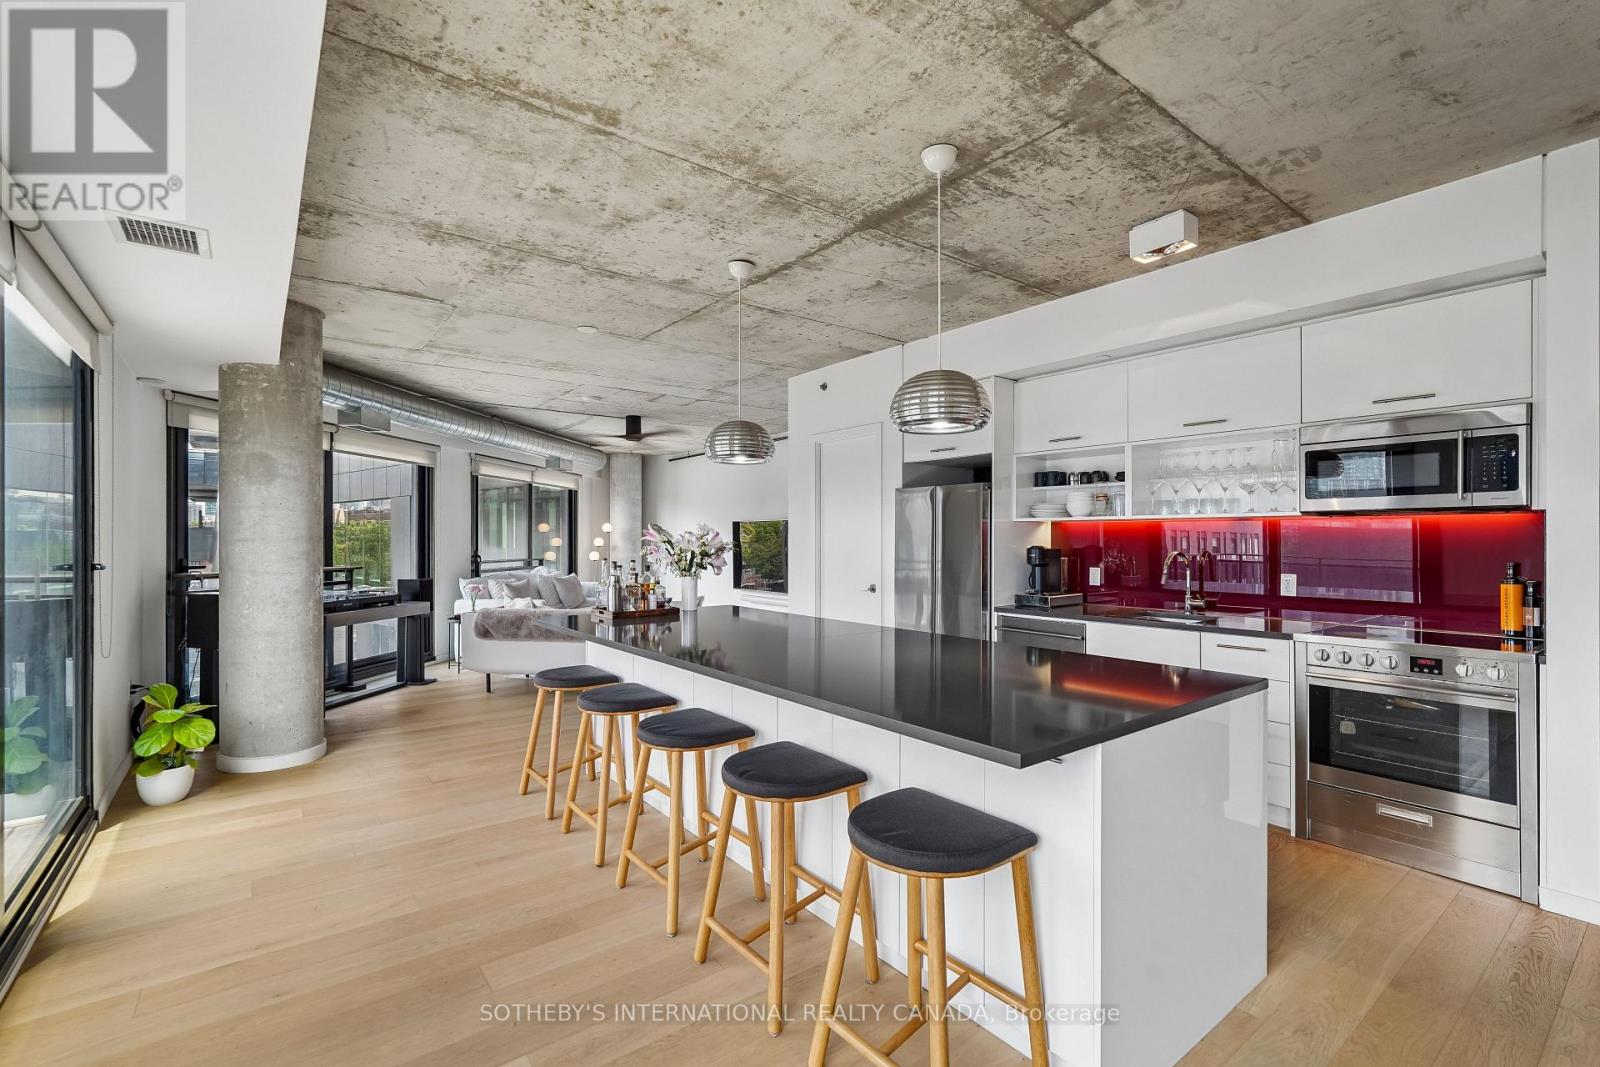
Ph39 - 47 Lower River Street
Toronto, Ontario
Welcome to the loft of your dreams! This generous 1,558 square feet home spans over two levels. Flooded with natural light, and an abundance of fresh air via the Juliet balconies, this penthouse truly has it all. Perfectly proportioned three bedrooms and two and a half baths, this is the ideal space for your growing family or spoil yourself with the extra room. Be sure to slowdown and take in the breathtaking views of our skyline! One parking spot, two bike lockers and one traditional locker are offered with the sale of this residence. Incredible restaurants, bike & walking trails, transit, immediate access to the highway are just a few feature of this centrally located building. Welcome home! (id:63476)
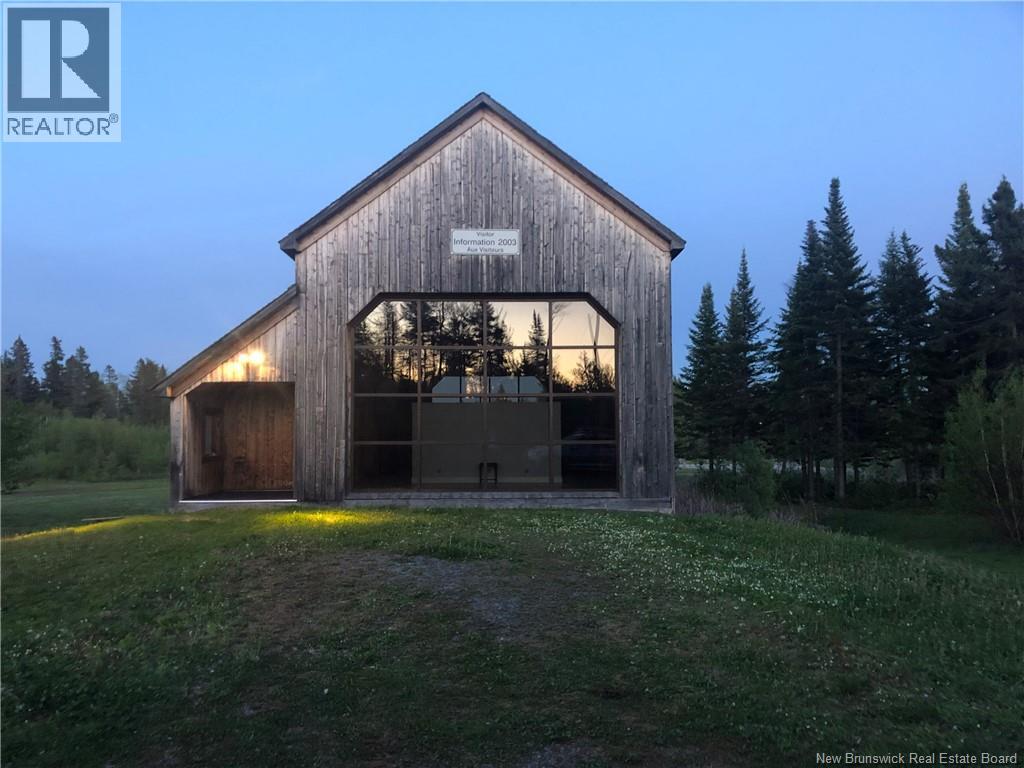
11001 Route 10
Youngs Cove, New Brunswick
Welcome to the former Covered Bridge Visitor Info Center! This unique 5 acre site is fully developed and could be the ideal location for your next big residential or commercial venture! Strategically located at the crossroad of Trans-Canada Hwy#2 and Route 10, which services both local residents and visitors travelling to neighboring provinces and to popular NB sites such as Grand Lake, Cambridge Narrows, Coles Island, Fundy National Park, Sussex, and beyond. Located halfway between Moncton & Fredericton, with average daily traffic counts (AADT) estimated at 17,000 vehicles, peaking at 30,000+ vehicles during summer months due to increased vacation travel. The main building has ~2,000 square feet of space and previously operated as a provincial Visitor Information Center. It was designed to look like an iconic NB Covered Bridge in a beautiful park like setting. Featuring commercial grade construction, high ceilings with attractive cedar beams, hemlock flooring, and large windows offering natural lighting and scenic nature views. The building has been renovated with 3 new washrooms and a new kitchen space. A new heat pump for efficient heating and cooling has just been added. The site has a large paved driveway and parking lot, drilled well, underground electrical services, and a commercial grade septic system with lift station designed to accommodate 80 washroom visitors per half hour. Available documents include: site plan, building floor plans, septic system diagram, and original engineering drawings. (id:63476)
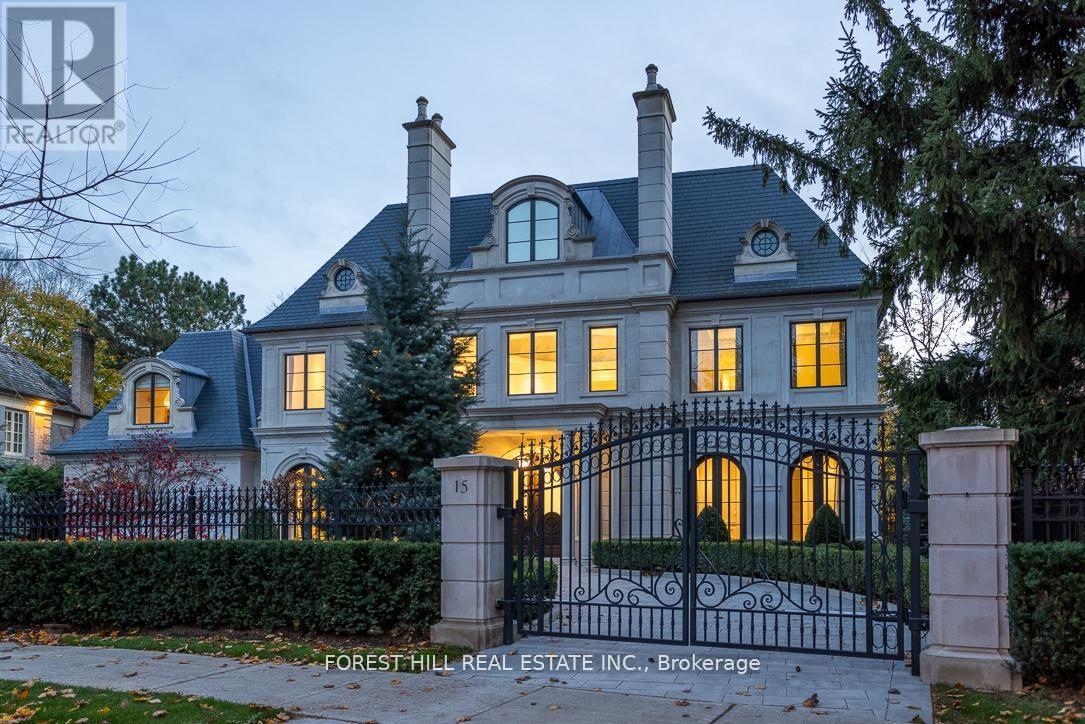
15 Tudor Gate
Toronto, Ontario
Welcome to 15 Tudor Gate-built by Rose Park Developments whose foundation is built on integrity and client satisfaction. Rose Park has distinguished itself as a primary luxury home builder covering the full spectrum of design. Utilizing their strong passion and drive, the company has created their own unique brand of custom homes. This awe-inspiring modern masterpiece is ideally situated at Bayview and York Mills overlooking the picturesque backdrop of the CanadianFilm Institute. Perched over a setting that changes with the seasons and inspired by its surroundings. You will find this stunning home on one of the most prestigious and coveted streets in the exclusive Bridle Path with meticulous attention to detail. design and function.Every room flows seamlessly to the next for ease of entertaining and everyday living. Stunning professionally landscaped with its own private sanctuary. (id:63476)
Harvey Kalles Real Estate Ltd.
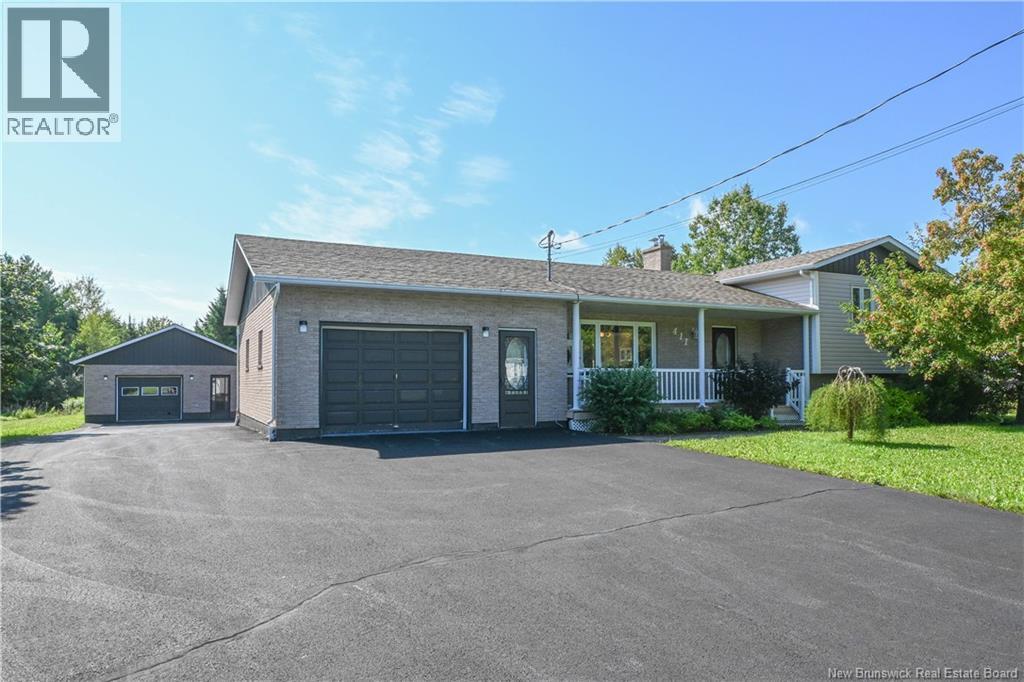
411 Rang St-Georges Street
Rang-Saint-Georges, New Brunswick
Nouvelle propriété mise en vente comprenant 3 chambres et 2 salles de bain dans la région de Rang Saint-Georges. Plus de détails à venir! (id:63476)
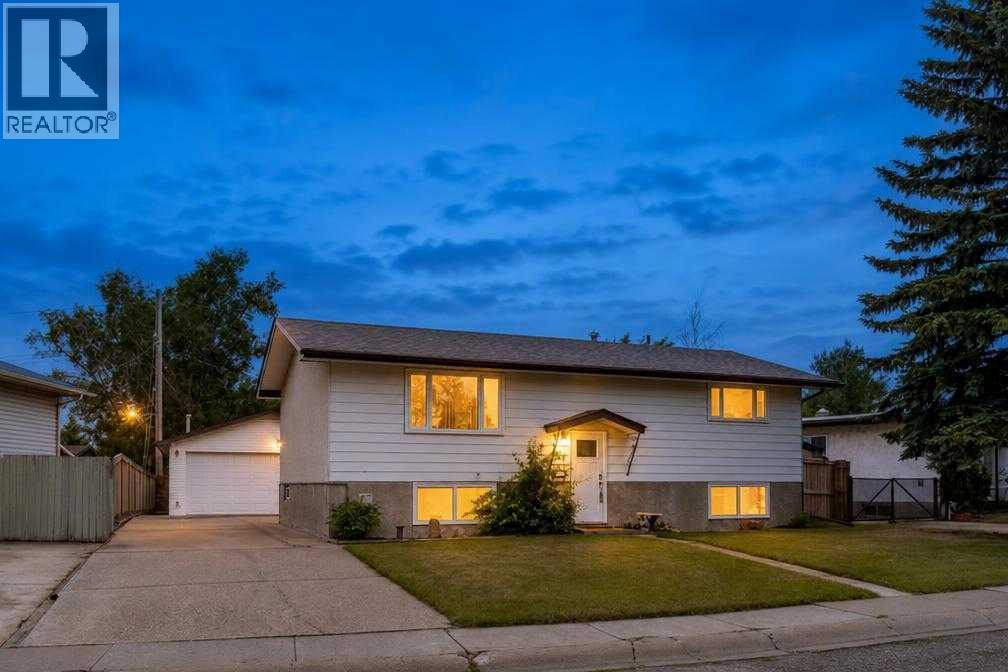
152 Maddock Way NE
Calgary, Alberta
Welcome to this beautifully maintained bi-level in the established community of Marlborough Park, backing directly onto a playground and green space with no neighbours behind. The main floor is bright and functional with a spacious living room, kitchen and dining area with direct access to the back deck. There are two bedrooms on the main level along with a 4-piece bathroom. The fully finished basement offers a large family room, third bedroom, 3-piece bathroom, laundry area and plenty of storage. Outside, the SOUTH EAST FACING backyard features a good-sized deck with a natural gas line, garden beds, a newer storage shed added in 2025, and a redone fence. A standout feature is the OVERSIZED detached double garage with skylights, offering plenty of natural light and extra space for vehicles, storage or a workshop. The extended driveway also provides additional parking. The home also features central air conditioning and a newer hot watertank. The location is super convenient, with schools, shopping, restaurants and transit all close by, plus easy access to Stoney Trail and the Trans-Canada Highway. With green space right behind you and everything you need nearby, it’s a great spot for easy everyday living. (id:63476)
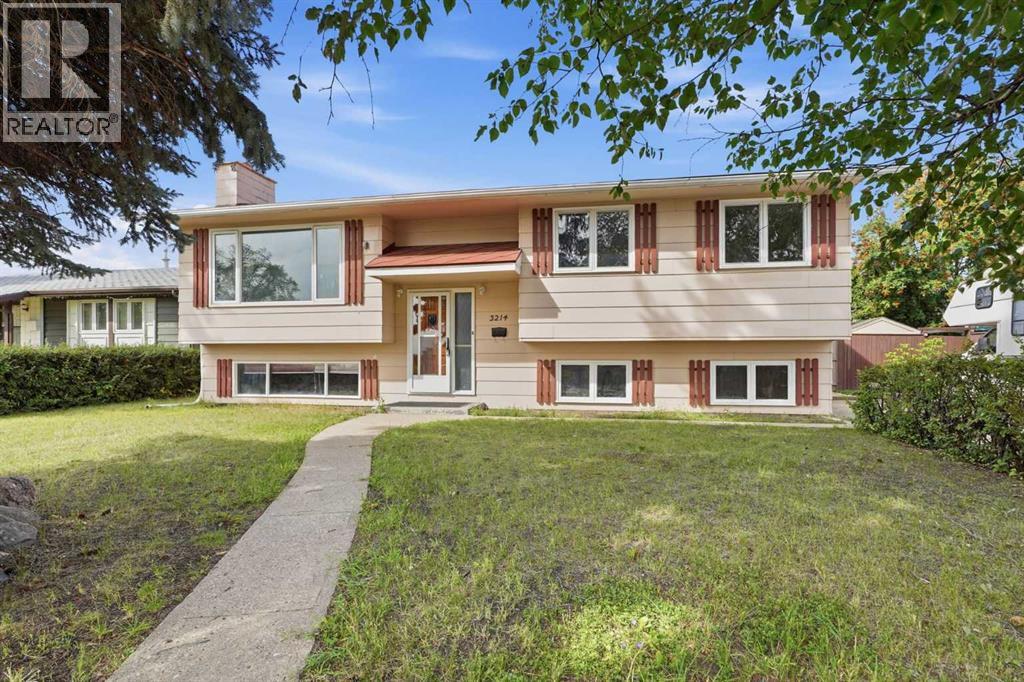
3214 57 Avenue
Red Deer, Alberta
Located in West Park, one of Red Deer's most sought-after neighborhoods for families and investors alike. Just steps from Westpark Middle School and a short walk to Red Deer Polytechnic, this location offers unbeatable convenience for students, staff, and growing families. Set on a generous 7,200 square foot lot with back lane access, the spacious yard offers endless potential, room to garden, entertain, or simply enjoy the space. This bi-level home features four bedrooms and one and a half baths, with a full basement offering additional finished space perfect for a rec room, home office, or extra storage. (id:63476)
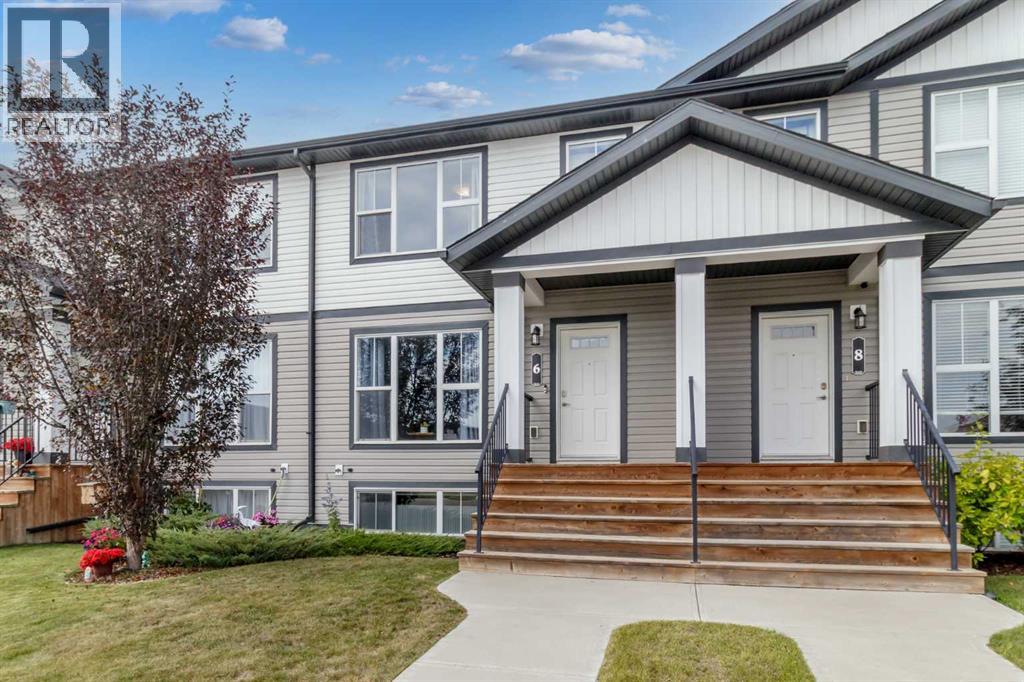
6 Latoria Court
Rural Red Deer County, Alberta
This beautifully maintained Falcon Homes townhouse in Liberty Landing is move in ready, offering a functional layout and quality finishes throughout. With 4 bedrooms and 4 bathrooms, there's room for the whole family! The main floor is open with neutral inviting colors throughout, featuring stainless steel appliances and a central island in the kitchen, convenient 2pc bathroom, and access to the back deck from the dining room. Upstairs, three bedrooms are finished with carpet, and the primary bedroom includes a 3pc ensuite. Another 4pc main bath serves the remaining bedrooms. The basement is fully finished, adding a fourth bedroom, 4pc bathroom and large rec space. Out back, the yard is fully fenced and landscaped, with a north facing deck and a rear gravel parking pad to fit 2 vehicles comfortably! Backing onto a walking trail and located so close to Gasoline Alley shopping, farmer's market, restaurants, and highway access, with everyday amenities nearby and Red Deer just a quick drive away. (id:63476)
#6 C&e Trail North Of Blackfalds
Rural Lacombe County, Alberta
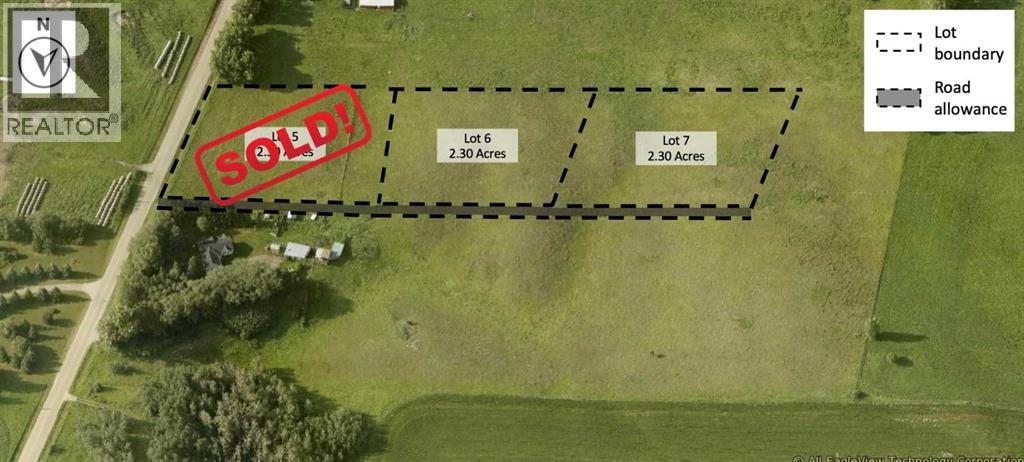
Welcome to Valleydale Estates. This is a rare opportunity to secure a premium acreage in an exceptional location. If you’ve been waiting for the right place to build, this could be the perfect setting to begin the next chapter for you and your family. The location truly speaks for itself. With pavement adjacent to the entrance of Valleydale Estates. This central location makes commuting to work, school, and amenities simple and convenient. It is located just 3 minutes from Blackfalds, 7 minutes from Lacombe, and only 15 minutes from Red Deer. Each lot offers approximately 2.3 acres of space, to design and build your dream acreage property. The gentle slope of the land provides excellent options for either a standard foundation or a walkout home, and there is plenty of room for a shop or additional garage to store recreational toys, equipment, or extra vehicles. The land’s natural contours make development and landscaping straightforward and well suited for acreage living. Natural gas and power will be brought to the property line on the north side of each lot, accessed from the subdivision road. Buyers will install rural water and septic systems to suit their home design. Zoned Country Residential within Lacombe County, the properties offer flexibility for a variety of residential possibilities while maintaining the charm and character of rural living for the family. Lot #5 is now SOLD with construction starting in September!!! (id:63476)
1412 South Point Villas SW
Airdrie, Alberta
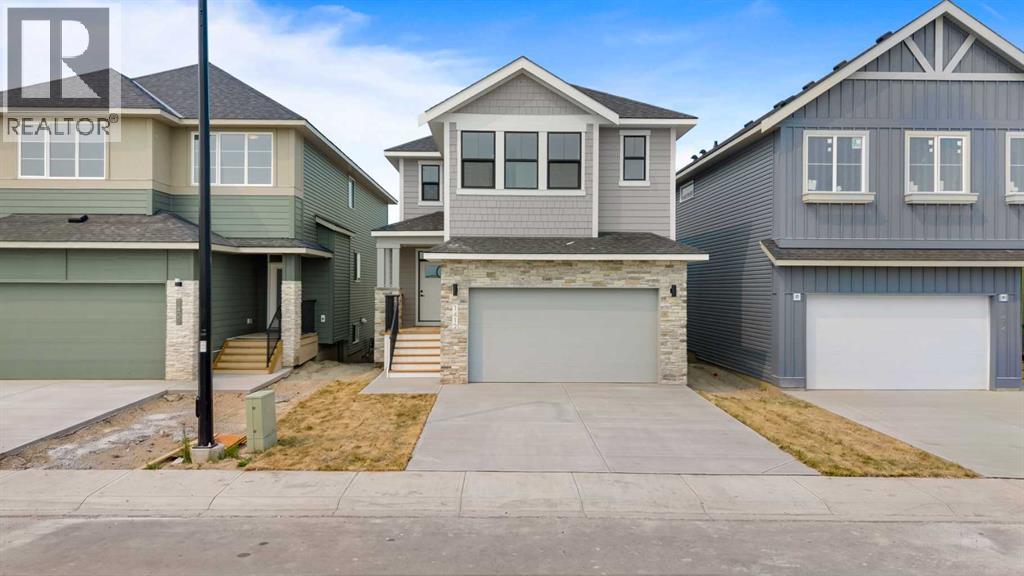
Introducing the Chelsea XL, one of South Point's newest and most sought-after floor plans, offering an impressive 2,382 sq. ft. of beautifully designed living space. With 3 bedrooms, 3 bathrooms, and thoughtfully crafted spaces throughout, this home is perfect for growing families looking for comfort, functionality, and modern style.The main floor features 9' ceilings and a bright, open-concept layout that seamlessly connects the kitchen, dining area, and great room, creating the ideal setting for everyday living and effortless entertaining. The kitchen is the heart of the home, showcasing quartz countertops, full-height cabinetry, a large centre island, and a spacious walk-in pantry that provides exceptional storage and convenience.Upstairs, you'll discover a spacious bonus room, offering the perfect place to relax, watch movies, or create a dedicated play area. The private primary suite serves as a true retreat, complete with tray ceiling, a generous walk-in closet, and a luxurious 5-piece ensuite featuring dual vanities, a freestanding soaker tub, and a glass-enclosed shower. Two additional bedrooms, each with their own walk-in closet and an upper-floor laundry room complete the thoughtfully designed second level.The walk-out basement offers 9' ceilings, providing outstanding potential for future development or a secondary suite (subject to municipal approval).Discover the perfect combination of style, space, and functionality in the Chelsea XL, a home designed to meet the needs of today's modern family in the welcoming community of South Point. (id:63476)
199 Langwell Common SE
Airdrie, Alberta
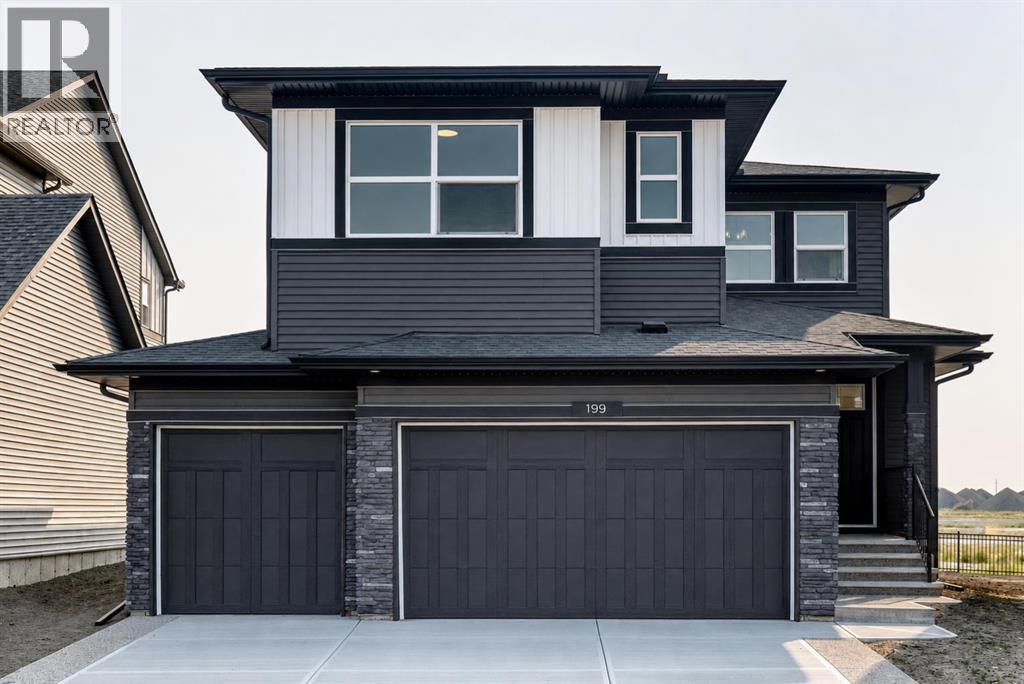
Welcome to Lanark Landing in Airdrie! This brand-new, highly upgraded quick possession home offers exceptional space, functionality, and modern design for today’s families. Featuring a triple-car garage, 5 bedrooms, and 4 full bathrooms, this home provides the perfect blend of luxury and practicality with just under 2,400 sq. ft. of developed living space.The main floor is thoughtfully designed for families and multi-generational living, featuring a full bedroom and bathroom, a spacious living area, and a beautifully appointed spice kitchen—perfect for entertaining and everyday convenience. A separate side entrance and undeveloped basement provide endless potential for future development and customization.Upstairs, you’ll find a bright bonus room with vaulted ceilings, four additional bedrooms, and two bedrooms complete with private ensuites. The primary retreat features a spa-inspired ensuite, offering a relaxing space to unwind at the end of the day.Located in the desirable community of Lanark Landing, this home is surrounded by family-friendly amenities including nearby parks, schools, pathways, and a pump track for biking and outdoor recreation. A new school is also being built close by, adding even more convenience for growing families. Enjoy easy access to Calgary, with approximately 15 minutes to Calgary International Airport and 10 minutes to CrossIron Mills.Experience the benefits of a brand-new home with premium upgrades, thoughtful design, and a location that truly supports an active family lifestyle. (id:63476)
48 Monarch Bend
Rural Rocky View County, Alberta
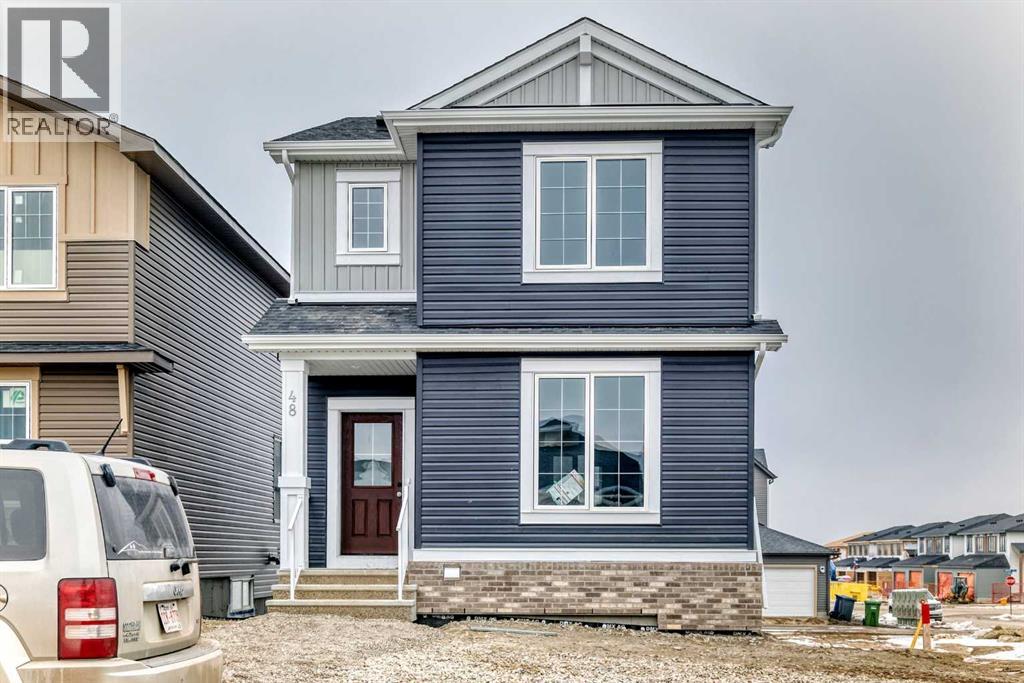
Welcome home to Harmony, the perfect place to start your next chapter! This beautifully designed 1,525 sq ft two-storey offers the ideal blend of style, comfort, and functionality for a growing family. Step inside to a bright and welcoming main floor featuring 9’ ceilings, durable luxury vinyl plank flooring, and a cozy living room fireplace—perfect for relaxing evenings at home. The modern kitchen is sure to impress with crisp full height cabinetry, Subway tiled backsplash, GRANITE countertops, and a sleek Whirlpool stainless steel appliance package, creating the perfect space for both everyday living and entertaining. Upstairs, you’ll find three spacious bedrooms, including a private primary retreat with walk-in closet and ensuite bath. Two additional bedrooms are perfect for kids, guests, or a home office, along with a 4-piece main bath and convenient upstairs laundry. Enjoy summer evenings on your 10’ x 8’ deck with a BBQ gas line, ideal for outdoor dining and weekend get-togethers. The home also features 200 AMP service, an unfinished basement with roughed in bath that's ready for your future ideas. If you’ve been searching for a stylish, move in ready home in the vibrant community of Harmony, this one checks all the boxes. Contact your favorite REALTOR® today for more details or to book your private showing! (id:63476)
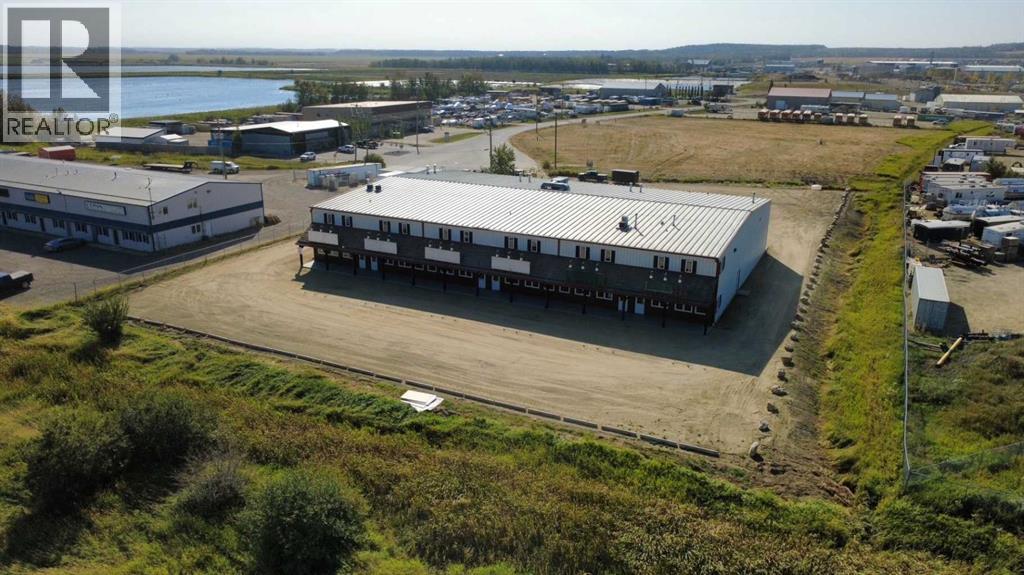
18 Sylvaire Close
Sylvan Lake, Alberta
Welcome to an opportunity to lease this 5,000 SF commercial property! Located in a prime location just off HWY 20 and HWY 11A, your business will be positioned in Sylvan Lake’s prime industrial zone. The 5,000 SF property includes main and upper level office spaces, kitchenettes and additional flex use space. The property is situated on 1.73 acres, the gated rear yard storage and six oversized overhead doors supports material handling and other industrial uses. Yard space limited, Offices being renovated. (id:63476)
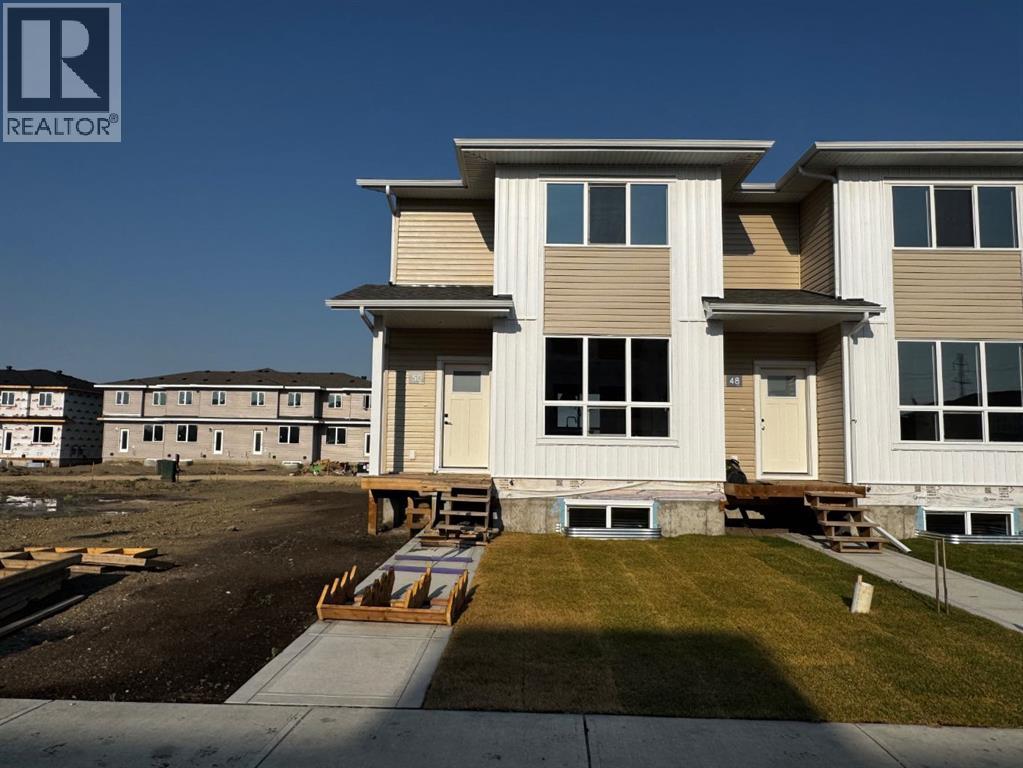
50 Lavelle Close
Red Deer, Alberta
END UNIT with NO CONDO FEES! Stylish, modern 2 Storey Townhomes in the new area of Laredo. Say Goodbye to the stress of older homes & get Alberta New Home Warranty plus additional builder warranty on these Brand New homes built by Asset Builders Corp. Step onto your 7'x7' composite front SW deck, into your spacious entry & you are greeted by a bright & spacious open layout on this main floor. Check out all the natural sunlight through these large energy efficient triple pane windows & you will love this amazing vinyl plank flooring throughout w/cushy carpet in the bedrooms upstairs. The kitchen is the heart of the home, with a large island w/extended Quartz countertop (perfect for your stools, kids homework sessions, or long chats while cooking), built in pantry area, & 4 Stainless appliances included. Dining room will fit your large tables & extra family members. The favorite space of all parents out there is this roomy back entry w/half bath @ the back door that leads to your 10'6"x 10' NE facing back deck w/aluminum railing & yard, with vinyl fence between neighbors (done down south side only) with 2 car parking off the back lane. Upstairs you will find the area for your future washer & dryer, 2 good sized bedrooms, a full main bath + a primary bedroom that features a large walk in closet & full 4 piece ensuite. Extra bonus is the huge hallway closets that make the best use of space! Downstairs is open for your inspiration, but has the advantage of a side entry as well...planned for future bdrm, bath & family room w/plenty of natural light & extra storage. High efficient furnace & 80 gallon HWT so you never run out of hot water! GST included w/rebate to builder. This family neighborhood that's close to shopping, food & walking trails, parks & school areas! Single detached garage could be built in future. Interior finished pictures are from previous unit with the similar layout & colors, currently under construction!! (id:63476)
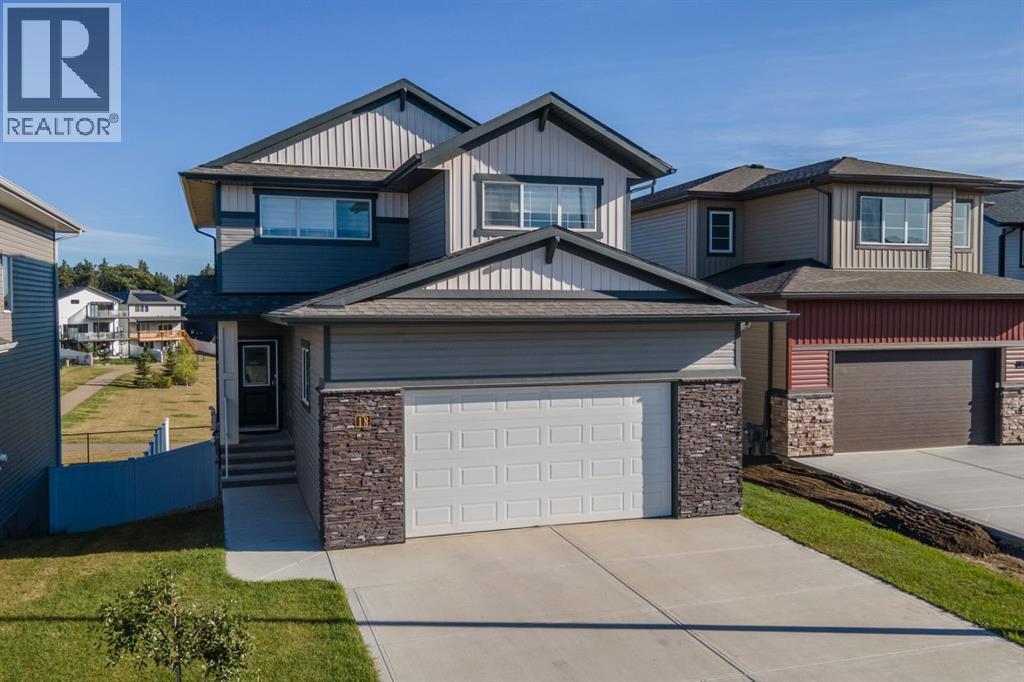
18 Thorne Place
Red Deer, Alberta
WALKOUT 2 STOREY BACKING ON TO A PARK! Situated inside of a quiet cul-de-sac and backing on to a large park reserve with walking trails and a nearby playground, this spotless home is an ideal place for a family. Step inside to a spacious entry that leads into the open main floor living space with 9' ceilings, vinyl plank floors, and large windows that fill the space with natural light. The two tone kitchen boasts raised cabinetry with upgraded stainless steel appliance including a gas stove, quartz counter tops, a large island with eating bar and undermount granite sink, and a large walk in pantry. The large living and dining room spaces are great for entertaining, and sliding glass patio doors lead out to the oversized deck with duradek flooring and aluminum railings. A 2 pce powder room and mud room off the garage complete the main floor space, and the mud room leads into the fully finished and oversized 24x26 garage with floor sump and 200 amp power for an electric car plug in. Upstairs you'll find a bright bonus room, 2 spacious kids rooms with walk in closets, laundry room, spacious 4 pce bathroom, and a beautiful primary suite. The primary bedroom boats beautiful park views and a private ensuite with dual sinks, walk in shower with rainfall head, private water closet, and walk in closet. The bright walkout basement offers 9' ceilings, vinyl plank flooring with cozy in-floor heat throughout, a large rec and family room space, 4th bedroom, and another full 4 pce bathroom. There is also connections for basement laundry in the utility room. Sliding doors in the family room lead out to a covered concrete patio and the fully fenced and landscaped yard with beautiful concrete curbing both front and back. The immaculate home is a pleasure to show! (id:63476)
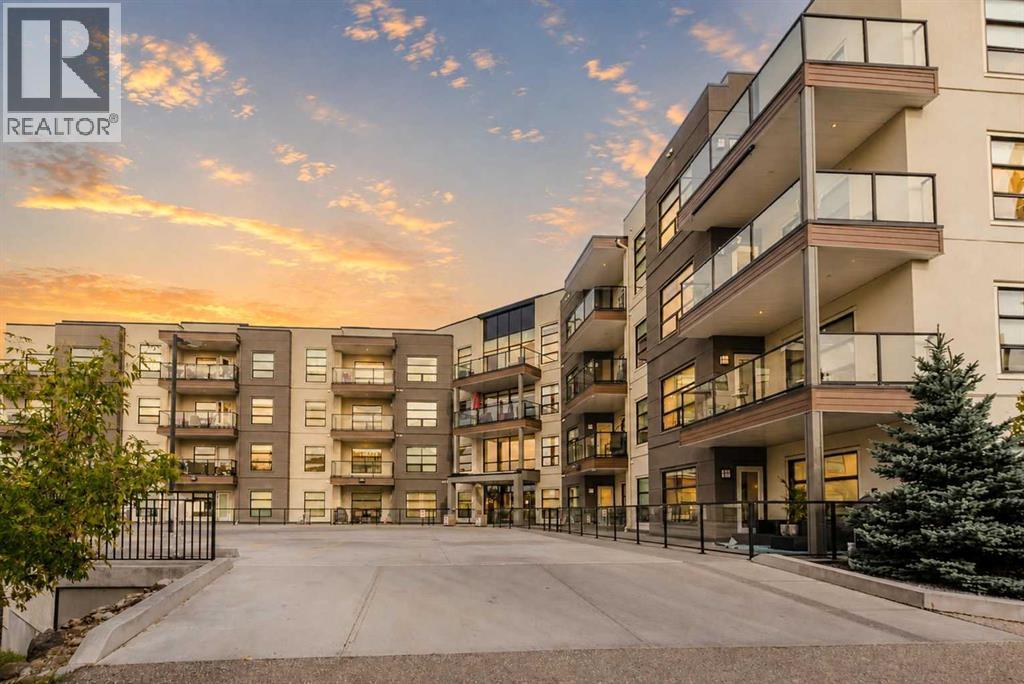
406, 5110 36 Street
Red Deer, Alberta
An executive top-floor condo with an amazing view and underground parking. This 2-bedroom, 2-bathroom condo unit is perfectly located in central Red Deer. As you enter the unit, you will immediately notice the abundance of natural light through the large southwest-facing windows and the updated luxury vinyl plank flooring throughout. The Kitchen offers plenty of cabinets, granite countertops, a large island with a sink and pendant lights above, a full tile backsplash, pot and pan drawers, a pantry, and newer stainless steel appliances. The open floor plan allows the kitchen and dining area to seamlessly flow into the living room, which has plenty of room for all your furniture. Off the living room, you will find the primary bedroom with a window that overlooks the balcony. Enter the spacious walk-through closet to find your very own private four-piece ensuite with a walk-in shower and double sinks. Out on the covered Duradeck balcony, there is enough space for patio furniture to enjoy the prime views. The balcony also features a gas hookup as well as glass and aluminum railing, adding to the executive vibe. There is a good-size second bedroom, another four-piece bathroom with a tub, and a separate laundry room with a stacking washer and dryer and extra storage space. You can keep your vehicle safe and out of the elements with a titled underground parking spot. If this wasn't enough, this condo building offers an endless list of on-site amenities such as a library, large gym, movie theater, fully stocked games room, social room, and a rooftop terrace for even better views. Whether you are a professional, a first-time home buyer, or looking for an investment property, this building offers a fantastic lifestyle and is within walking distance to the hospital, shopping, walking paths, and restaurants. Units facing this direction AND on the top floor don't come up often and needs to be seen in person. (id:63476)
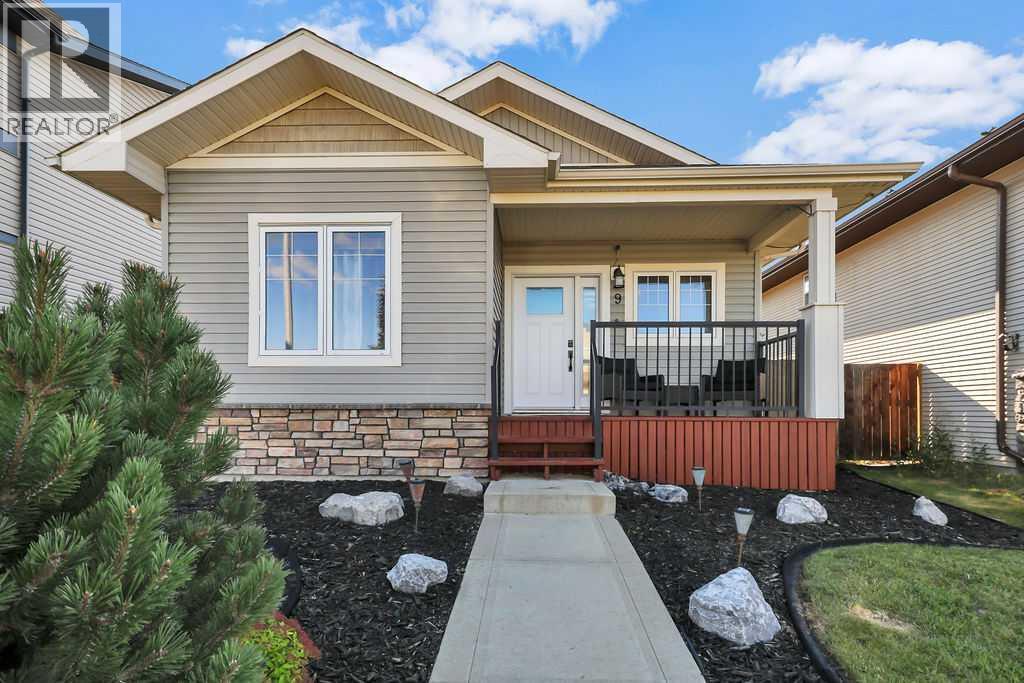
9 Valley Crescent
Blackfalds, Alberta
FULLY DEVELOPED 4 BEDROOM, 2 BATH BUNGALOW ~ PRIDE OF OWNERSHIP ~ SUNNY WEST FACING BACKYARD ~ Low maintenance landscaped front yard and a covered front veranda welcome you to this well cared for, move in ready home ~ Spacious, sun filled foyer has tile floors and a large coat closet ~ Open concept main living space is complemented by high ceilings ~ The kitchen offers a functional layout with plenty of white cabinets finished with crown moulding, ample counter space including an island with an eating bar, full tile backsplash, walk-in pantry, and stainless steel appliances ~ The inviting dining area connects effortlessly to the outdoor living space, extending your entertaining options during the warmer months ~ A stylish feature wall anchors the living room, where a large picture window overlooks the backyard and bathes the space in natural light ~ Designed with comfort in mind, the spacious primary bedroom offers room for a king-size bedroom set, a walk-in closet with built-in organizers, and convenient cheater access to the 4 piece main bathroom ~ Second main floor bedroom is also a generous size with ample closet space ~ The fully finished basement with expands your living space with a spacious L-shaped family room, offering room for both a comfortable media area and games table ~ Completing this level are 2 additional bedrooms, a 4 piece bathroom, laundry area, and ample storage space ~ The sunny west facing backyard is landscaped with well established trees and shrubs, has a fire pit, garden shed and is fully fenced with back alley access ~ Located steps to a large park with a playground, walking trails and sports fields, and is walking distance to the Abbey Centre, multiple schools, and shopping plazas filled with amenities ~ Pride of ownership is evident in this well cared for home! (id:63476)
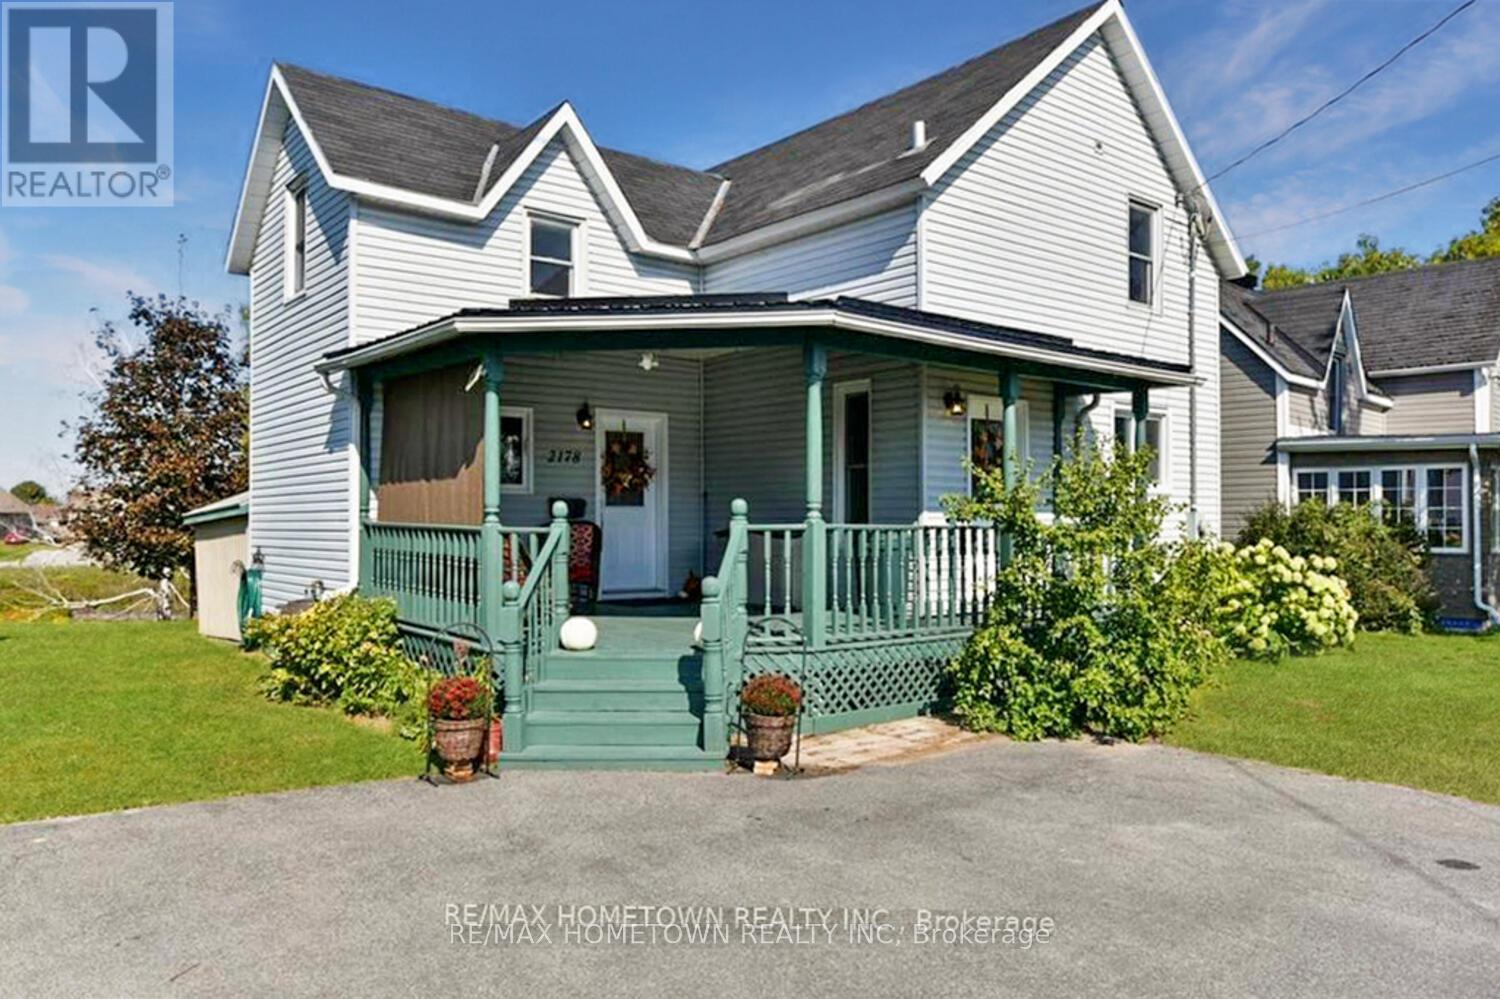
2178 Dundas Street E
Edwardsburgh/cardinal, Ontario
This 1300 sq ft charming older home, with too many updates to mention, is move-in ready and ideally situated on the edge of the Old Gallop Canal with water access. If you enjoy kayaking, fishing, or swimming, you'll love this location. A large covered veranda welcomes you as you arrive. Inside the front door, you'll find a beautifully updated combined 3-piece bathroom and laundry area, complete with a soaker tub and a modern barn door. From there, step into the spacious dining room, then up a couple of steps to the kitchen, where all stainless steel appliances are included. The living room is the perfect place to relax, featuring a cozy gas fireplace for cold winter nights and sliding doors that lead to a covered back veranda and deck. Upstairs, newly installed hypoallergenic carpet adds comfort to the staircase and upper level, where you'll find three bedrooms, two with walk-in closets, along with a 3-piece bathroom. The basement is dry and provides excellent storage space. Book your showing today before this one is gone. The summer pics are from a previous listing, and the rooms have been virtually staged. Front Deck Steel Roof (2015). Both Bathrooms (2018), Sewer Line from house to Street (2019), New Front Door (2019), Bathroom Window (2019), hypoallergenic Carpet on stairs and in 3 bedrooms upstairs. There is a plug for a hot tub. (id:63476)
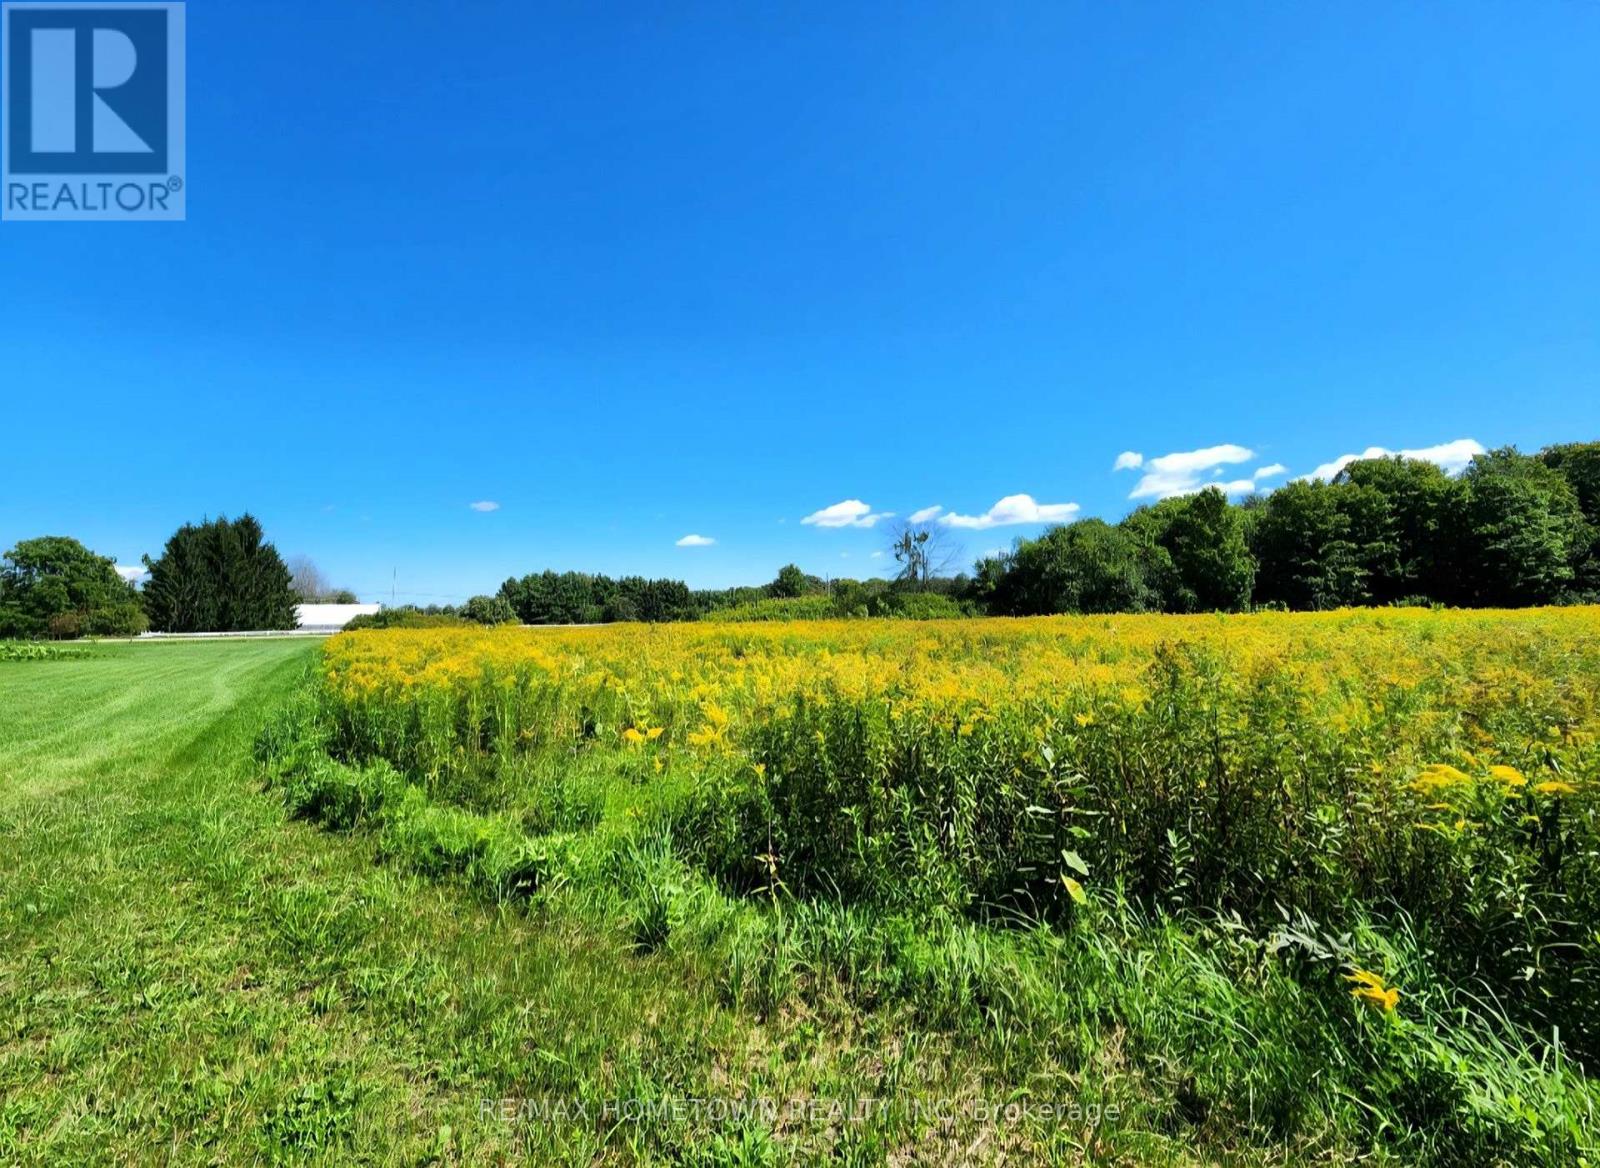
0 Jellyby Road
Elizabethtown-Kitley, Ontario
Looking for space, privacy and the freedom to build your dream home? This beautiful 3 acre partially cleared lot offers approximately 550 feet of frontage on a paved road and a great mix of open and treed areas. The rear and south side of the property are treed, with additional trees along portions of the road frontage, creating the potential for a beautiful and private country setting. Choose the ideal spot to build and bring your vision to life on this spacious property. A great opportunity to enjoy the peace and privacy of country living while creating a home that's truly your own! (id:63476)
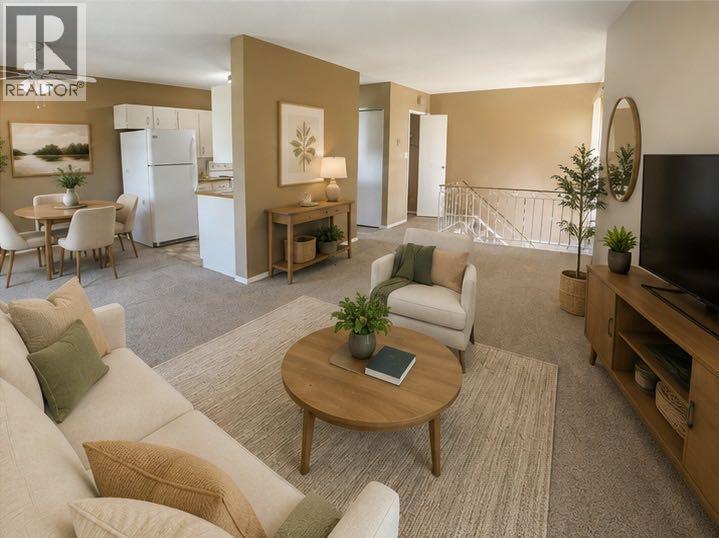
2, 4118 60 Street
Camrose, Alberta
No Condo Fees! Discover this wonderful 2-bedroom bi-level home, located close to a school and playground/green space. The main level features a spacious and bright living room, a generous dining area with patio doors that lead to a balcony, and a functional kitchen complete with a double sink and a walk-in pantry—perfect for everyday living and entertaining. The lower level offers two comfortable bedrooms, a full 4-piece bathroom, and a convenient laundry area. Whether you're a first-time homebuyer or looking for a smart investment, this property offers incredible value—and best of all, there are no condo fees. Don’t miss this fantastic opportunity! (id:63476)
20 Toye Street
Red Deer, Alberta
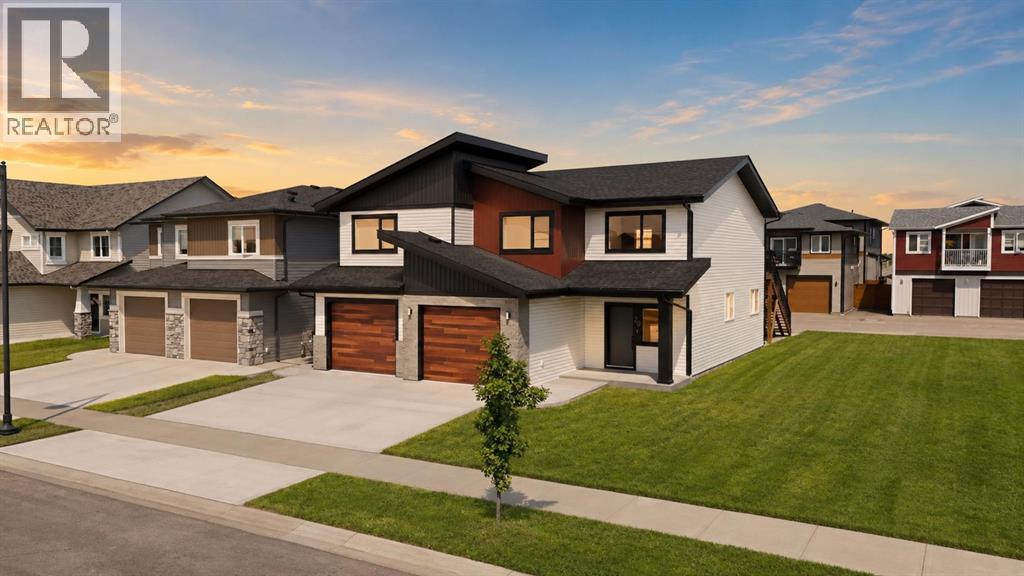
Ready for immediate occupancy in Timberlands! A brand new, suited home by Ross Custom Build Contracting. Thoughtfully designed with quality craftsmanship and everyday comfort in mind, this innovative floor plan offers something rarely seen in Central Alberta - two completely above grade legal suites, meaning no basement suite for either homeowner or tenants. Whether you're looking to accommodate extended family or building your investment portfolio this home offers the flexibility to do it all. Each suite features its own private entrance, separate utility meters, dedicated outdoor living space and their own oversized single attached garage. The 3 bedroom main floor suite has a no barrier entry for easy accessibility, 9 foot ceilings and all the comfort and natural light you would expect in an above ground unit. The kitchen showcases premium finishes including quartz countertops, an eating bar, tiled backslash and an impressive pantry. The open concept floor plan offers flexibility to customize the space to suit your lifestyle, whether you envision multiple living areas, a home office or the perfect space for entertaining with garden doors leading to the backyard. The garage entry is complete with a built-in bench with storage. The upper suite is equally well appointed, offering 3 bedrooms and 2 full bathrooms, including a private ensuite and walk-in closet in the primary bedroom. It features its own furnace, hot water on demand and a bright open concept living space. The kitchen includes a large peninsula, same great pantry, stainless steel appliances, custom two-tone cabinetry and full tile backsplash. On this upper level the double garden doors open onto a private upper deck. Both suites include their own washer and dryer, making each space completely self-contained. Enjoy all of these features, backed by the confidence and peace of mind of a New Home Buyer Warranty. Located near all the amenities of Timberlands, you'll enjoy having shopping, restaurants, school s, medical services, fitness centres, and everyday conveniences just minutes away. Outdoor enthusiasts will love being close to Discovery Canyon, Three Mile Bend Dog Park, pickleball courts, walking trails and two nearby golf courses. (id:63476)
40 Rosoman Road
Enderby, British Columbia
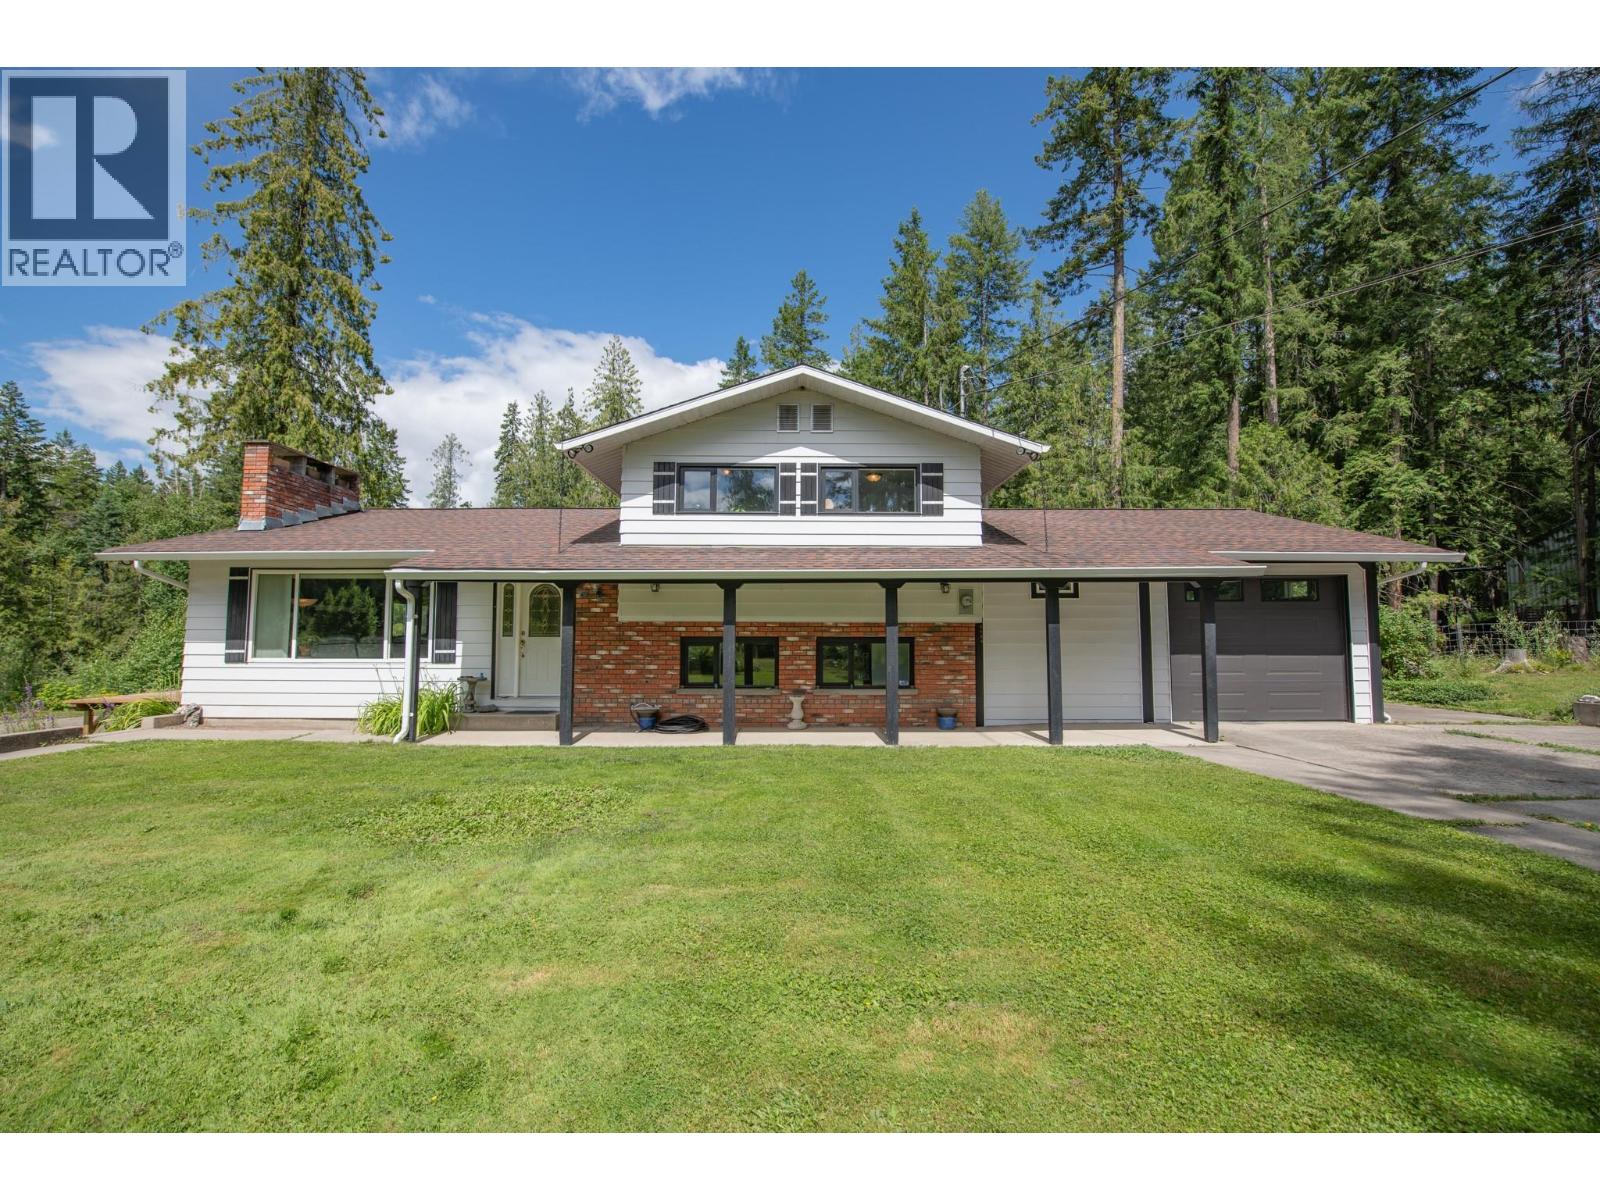
Embrace the tranquility of rural life on this beautiful 2.54-acre property located on desirable Rosoman Road. Just minutes from the Shuswap River, this cleared & private acreage offers the perfect blend of peace, space & outdoor adventure - ideal for nature loveres & families alike. Nestled just off Enderby Mabel Lake Rd & close to the Eby hand launch & Hunter's Range, this is a dream location for outdoor enthusiasts. Hunter's Range is renowned for world class snowmobiling, hiking & hunting. The spacious & well mantained split-level home features 5 bedrooms plus den, 2 full bathrooms & plenty of room for family & pets. A large, attached garage provides added convenience & storage. Outside, a year-round artesian well, creek & fountain enhance the natural beauty of the backyard, whilce a variety of fruit trees - including cherry, apple & hazelnut - along with raspberry & blackberry bushes, add to the country charm. A highlight of the property is the massive 34'x46' shopwith 12ft ceilings, 10ft overhead doors, cozy wood stove for year-round comfort & dedicated 200-amp service. Whether you're working on personal projects or running a home-based business, this versatile spae has you covered. Additional features include an automatic gate with potential for circular driveway, fully fenced acreage, and electric heating system supplementsed by a Traeger electric/pellet combo furnace. This rare acreage offers the best of country living with room to grow, explore and enjoy. (id:63476)
734 Frontenac Crescent
Woodstock, Ontario
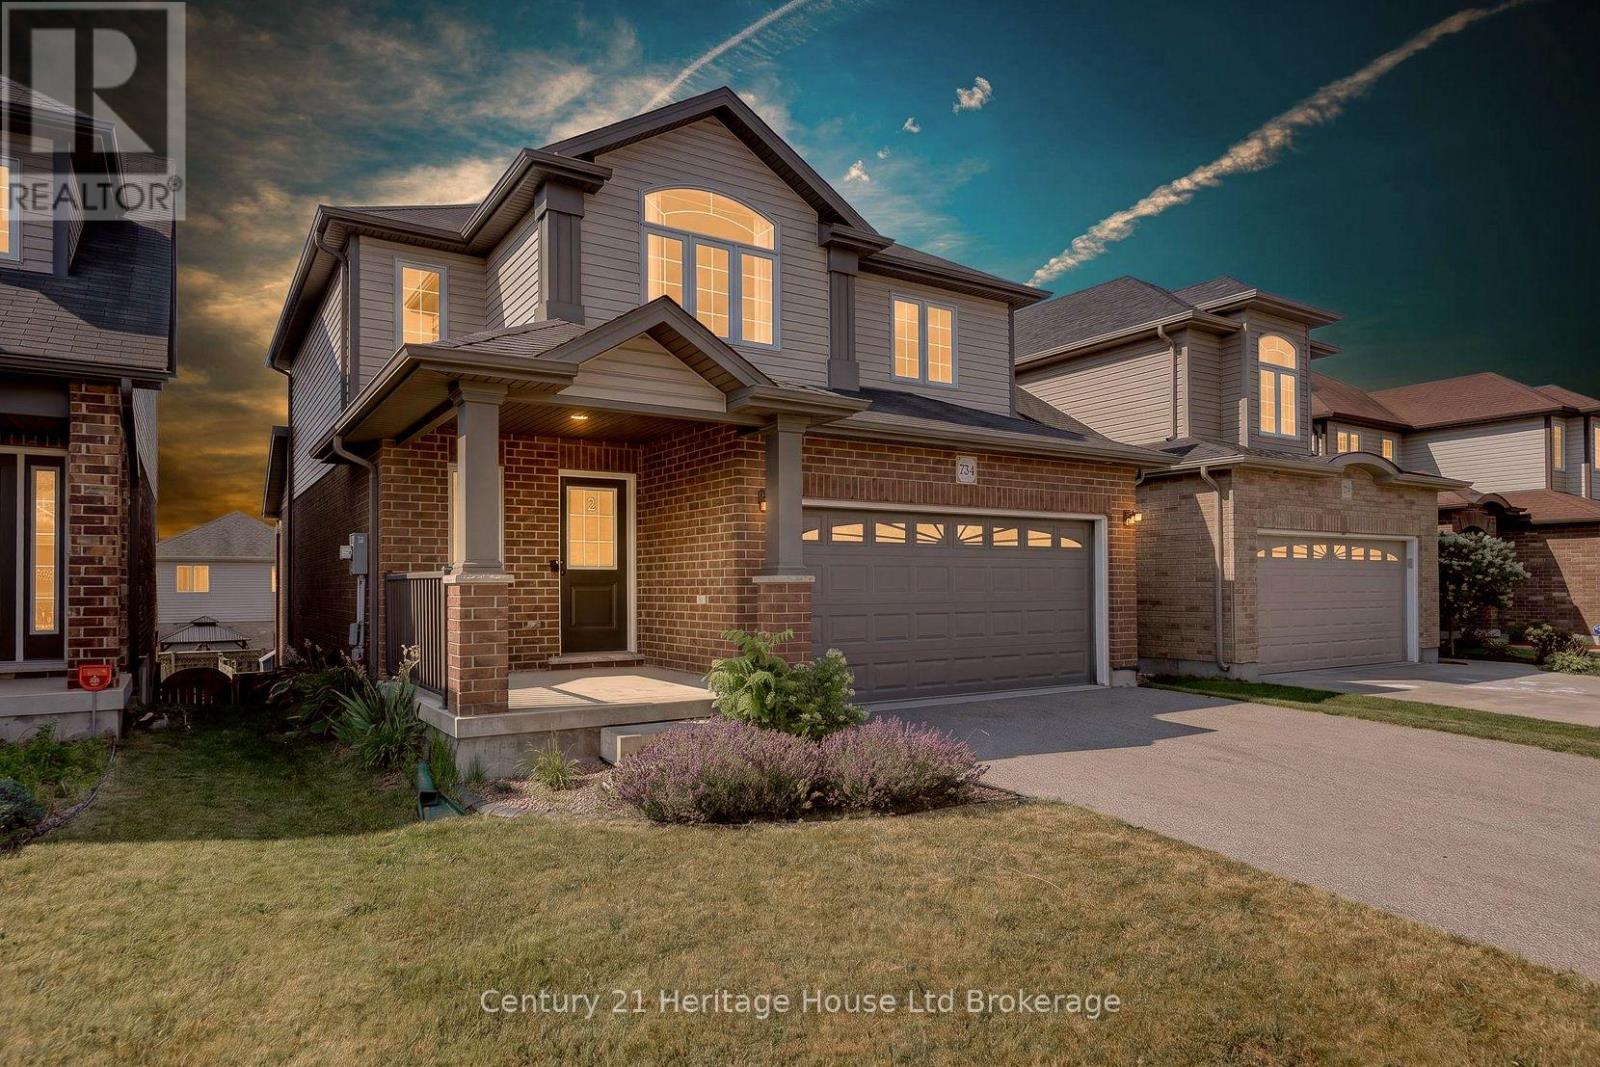
Welcome to 734 Frontenac Crescent, a bright and well-kept 3+1 bedroom, 3.5-bath detached home in Woodstock's desirable south end. Offering 1,736 sq. ft. above grade plus a fully finished walk-out basement, this property delivers space, comfort, and flexibility for today's lifestyles. The main floor features a functional kitchen, dining area, and a spacious living room, along with a convenient 2-piece bath. Upstairs, you'll find three generous bedrooms, including a large primary suite, plus an additional bedroom with its own 3-piece ensuite. The lower level adds a full recreation room, laundry, cold room, and walk-out access to the fenced yard. Exterior highlights include a double attached garage, a private double drive with parking for four, a landscaped yard, a deck, and a patio. With municipal services, gas heating, central air, in-law capability, and proximity to parks, hospitals, transit, and community amenities, this home offers comfort and convenience in a family-friendly neighbourhood. Available for a 12-month lease, with application, deposit, credit check, employment letter, and references required. Utilities are in addition to monthly rent. Immediate possession, with required application, deposit, credit check, employment letter, and lease agreement. (id:63476)

94 Smokey Hollow Place
Hamilton, Ontario
Welcome to this stunning 6-bedroom home offering approx. 4,597 sq. ft. of beautifully designed living space, ideally situated on a quiet court backing onto serene green space. With soaring 10-ft ceilings, generous room sizes and an exceptional layout, this home offers the perfect blend of luxury, comfort and functionality.A rare main-floor bedroom with private ensuite is ideal for guests, extended family or multi-generational living.The heart of the home is the bright, grand eat-in kitchen, featuring a large centre island, abundant cabinetry, pantry and exceptional storage. Designed for entertaining, it flows seamlessly into the spacious family room with a cozy gas fireplace and views toward the green space. A butler's pantry leads to the formal dining room, complemented by a separate living room and private home office/den.Upstairs, the impressive primary retreat features his-and-hers walk-in closets and a luxurious oversized ensuite. Upgraded hardwood flooring throughout adds warmth and sophistication, while upper-level laundry provides everyday convenience.The walk-out basement offers excellent natural light and incredible potential for additional living or entertaining space. Complete with a double-car garage and close to amenities, this exceptional home delivers the space, privacy and setting that are increasingly hard to find. (id:63476)
6024 Kim Place
Prince George, British Columbia
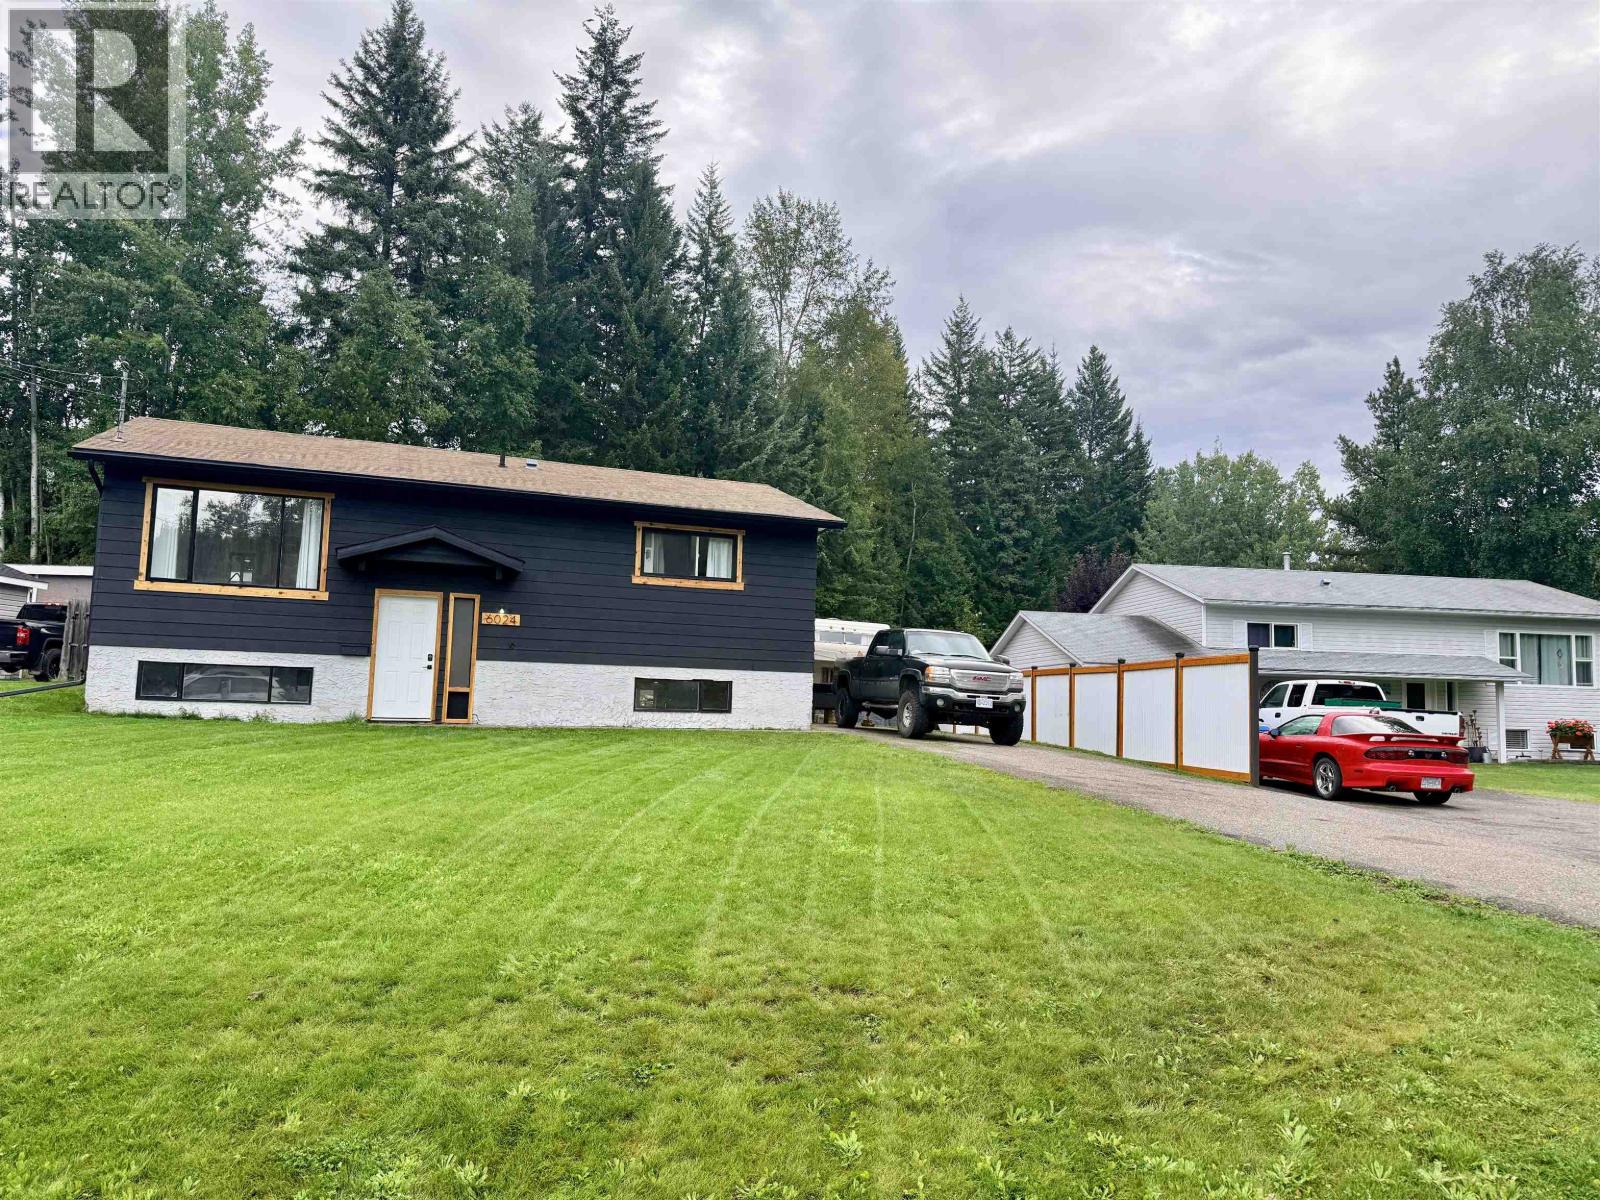
Located on a quiet cul-de-sac, close to the Hart Ski Hill, bus routes and shopping, 6024 Kim Place offers strong value with major interior updates already completed. The main living space features a bright, functional open-concept layout with new flooring throughout. The kitchen has been updated to open seamlessly into the living area, creating an inviting space for daily life and entertaining. All bathrooms have also been updated with quality modern fixtures. Offering a practical blend of key interior renovations and a convenient location close to local schools, parks, and everyday amenities, this home is ready for its next owners. (id:63476)
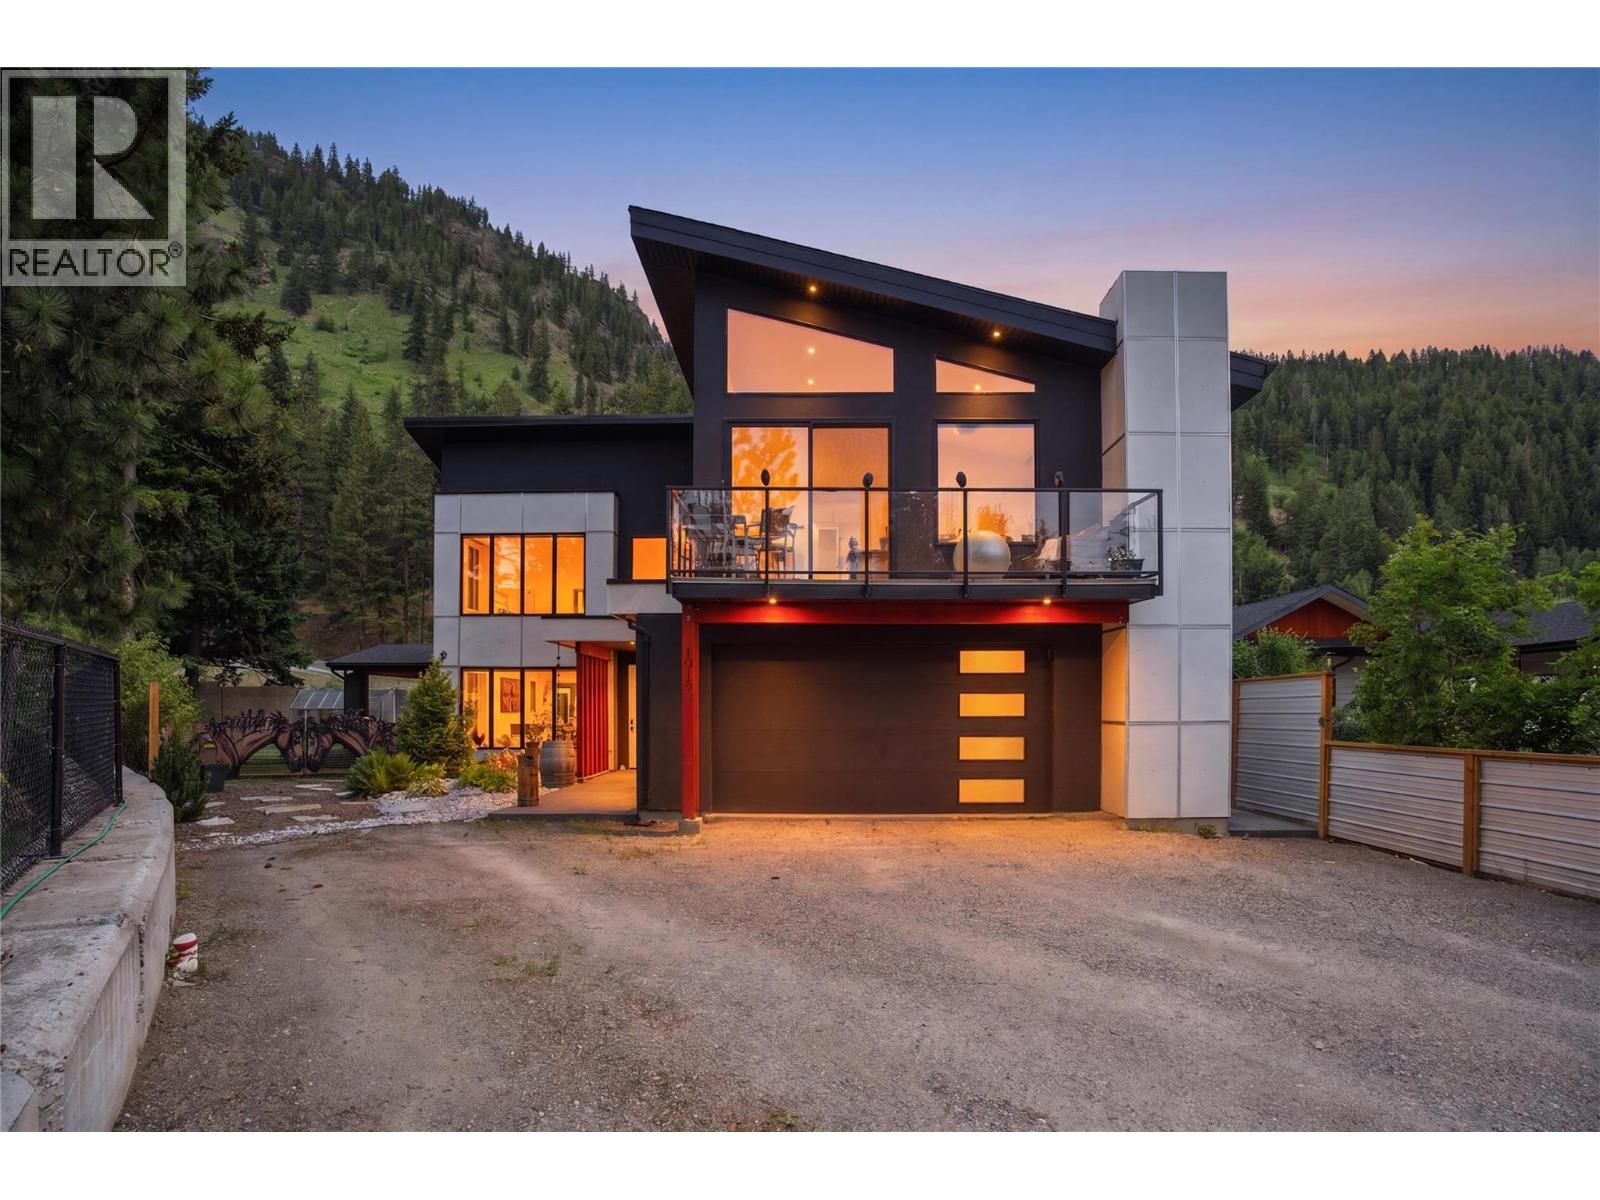
1015 Paquette Road
Chase, British Columbia
Beautiful custom-built modern home with a legal suite, stunning creekfront setting, and nearly half an acre of privacy in the heart of Chase. Backing onto picturesque Chase Creek Falls, this one-of-a-kind property blends luxury living with natural beauty, all just 30 minutes from Kamloops and minutes to Shuswap Lake. Designed with style and comfort in mind, the home features polished concrete in-floor radiant heating, soaring vaulted ceilings, oversized windows, and elegant contemporary finishes throughout. The open-concept main living area is filled with natural light and seamlessly connects to the outdoors with accordion-style doors leading to a spacious covered patio, perfect for entertaining or relaxing in the peaceful park-like setting. The chef’s kitchen is a true showpiece with quartz countertops, a massive island, and premium Bertazzoni and Jenn-Air appliances including a 6-burner gas range. The main home offers 3 spacious bedrooms, including a main floor primary suite. The self-contained legal suite is finished to the same exceptional standard and offers incredible flexibility for rental income, multi-generational living, or guest accommodation with its own private entrance. Outside, enjoy the serene creekside atmosphere, mature trees, greenhouse, and direct access to the beauty of Chase Creek. A rare opportunity to own a thoughtfully designed luxury home offering privacy, income potential, and an unbeatable connection to nature. (id:63476)
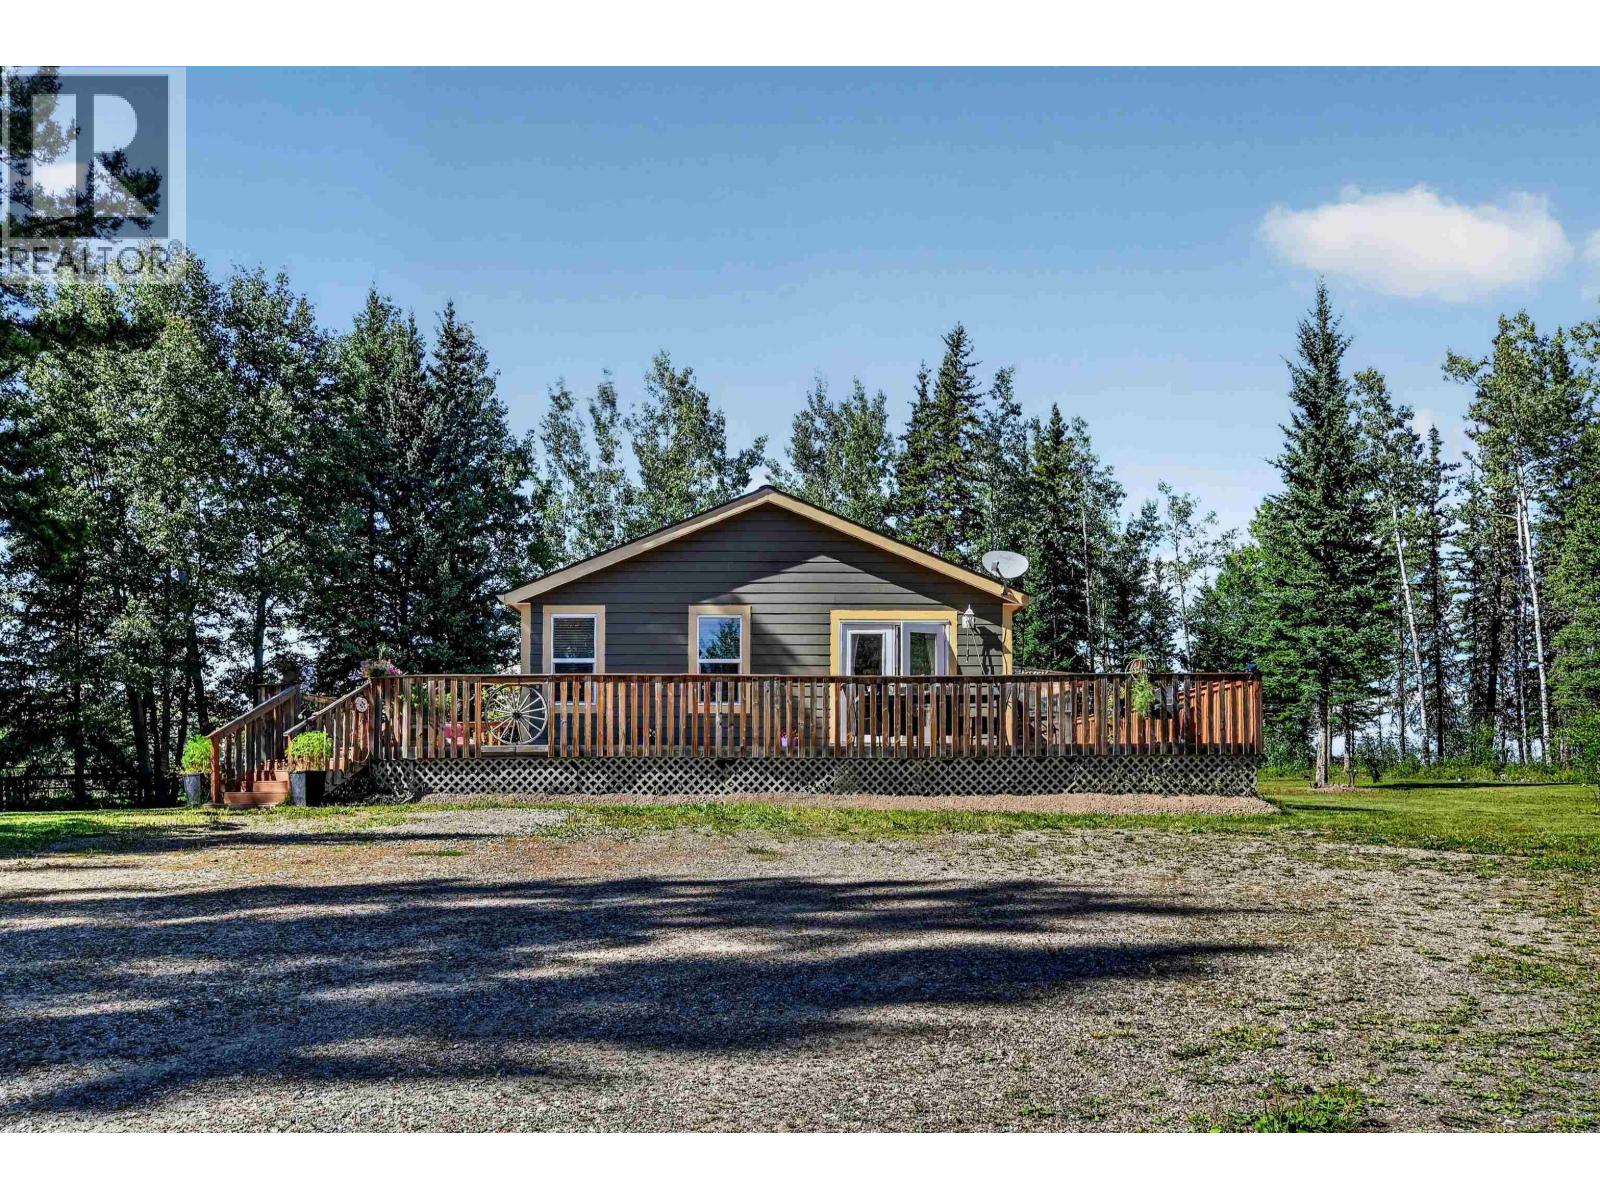
61730 W 16 Highway
Cluculz Lake, British Columbia
Offering privacy, natural beauty, and agricultural opportunity, this 76-acre property is located just minutes away from beautiful Cluculz Lake. Built in 2015, the spacious rancher features generously sized bedrooms and a welcoming primary suite complete with a walk-in closet and private ensuite. A beautiful wraparound deck provides the perfect place to enjoy your morning coffee and peaceful country surroundings. The productive acreage yields an abundant alfalfa and timothy hay crop and is conveniently located near the community pasture, an added benefit for those with cattle. An outdoor kitchen is perfectly set up for processing food from the garden. With room to farm, explore, and enjoy your favourite outdoor pursuits, this well established property offers an exceptional rural lifestyle. (id:63476)
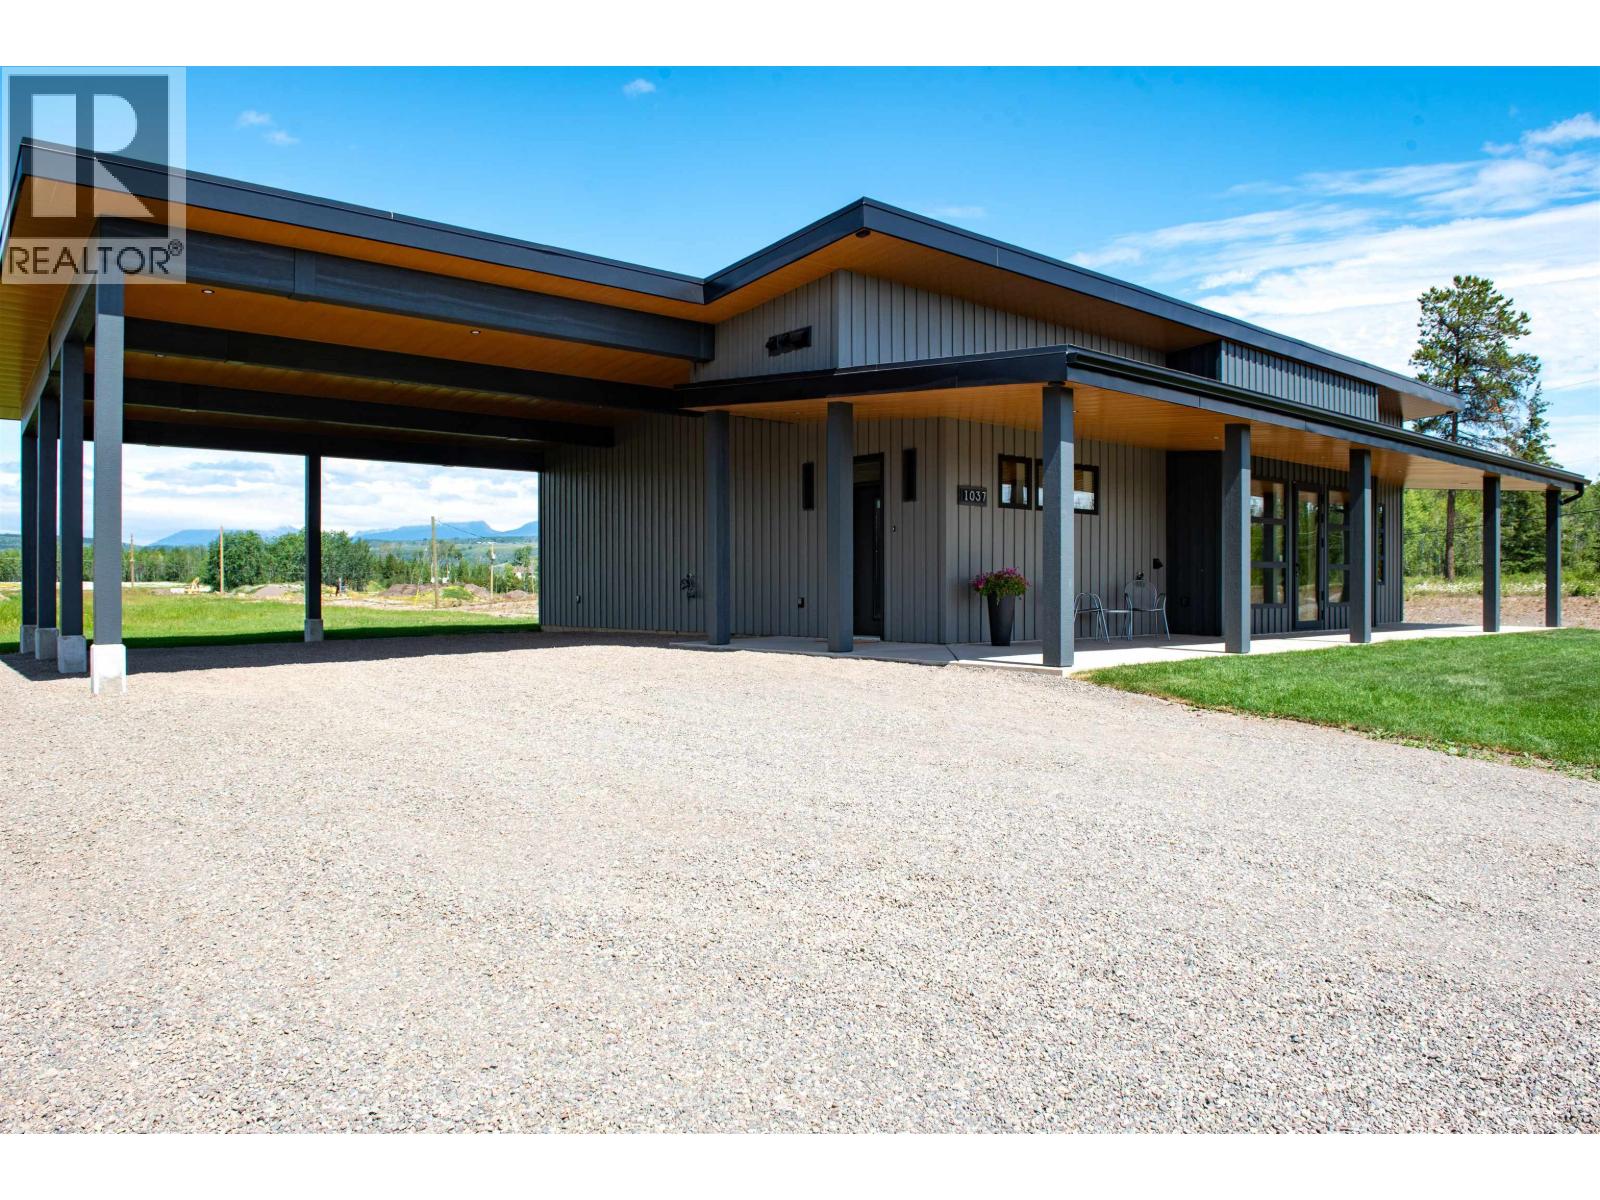
1037 Bulkley Court
Telkwa, British Columbia
Thoughtfully finished home built by Harry Leffers Construction featuring custom cabinetry by Roland's Joinery. Euroline triple-pane windows and hardwood flooring throughout the main living areas. Heated ceramic tile adds comfort in the bathrooms, while the primary suite offers carpet and a custom walk-in closet. The kitchen is complemented by a butler’s pantry and coffee/wet bar, and the living room features built-in TV shelving designed to accommodate up to a 75" screen. Additional highlights include upgraded paint and wallpaper finishes, a level-entry shower, 36" doorways, extra-height crawlspace and an oversized carport with generous height and width. The property is fully landscaped with sod, and the driveway is prepared for paving. (id:63476)
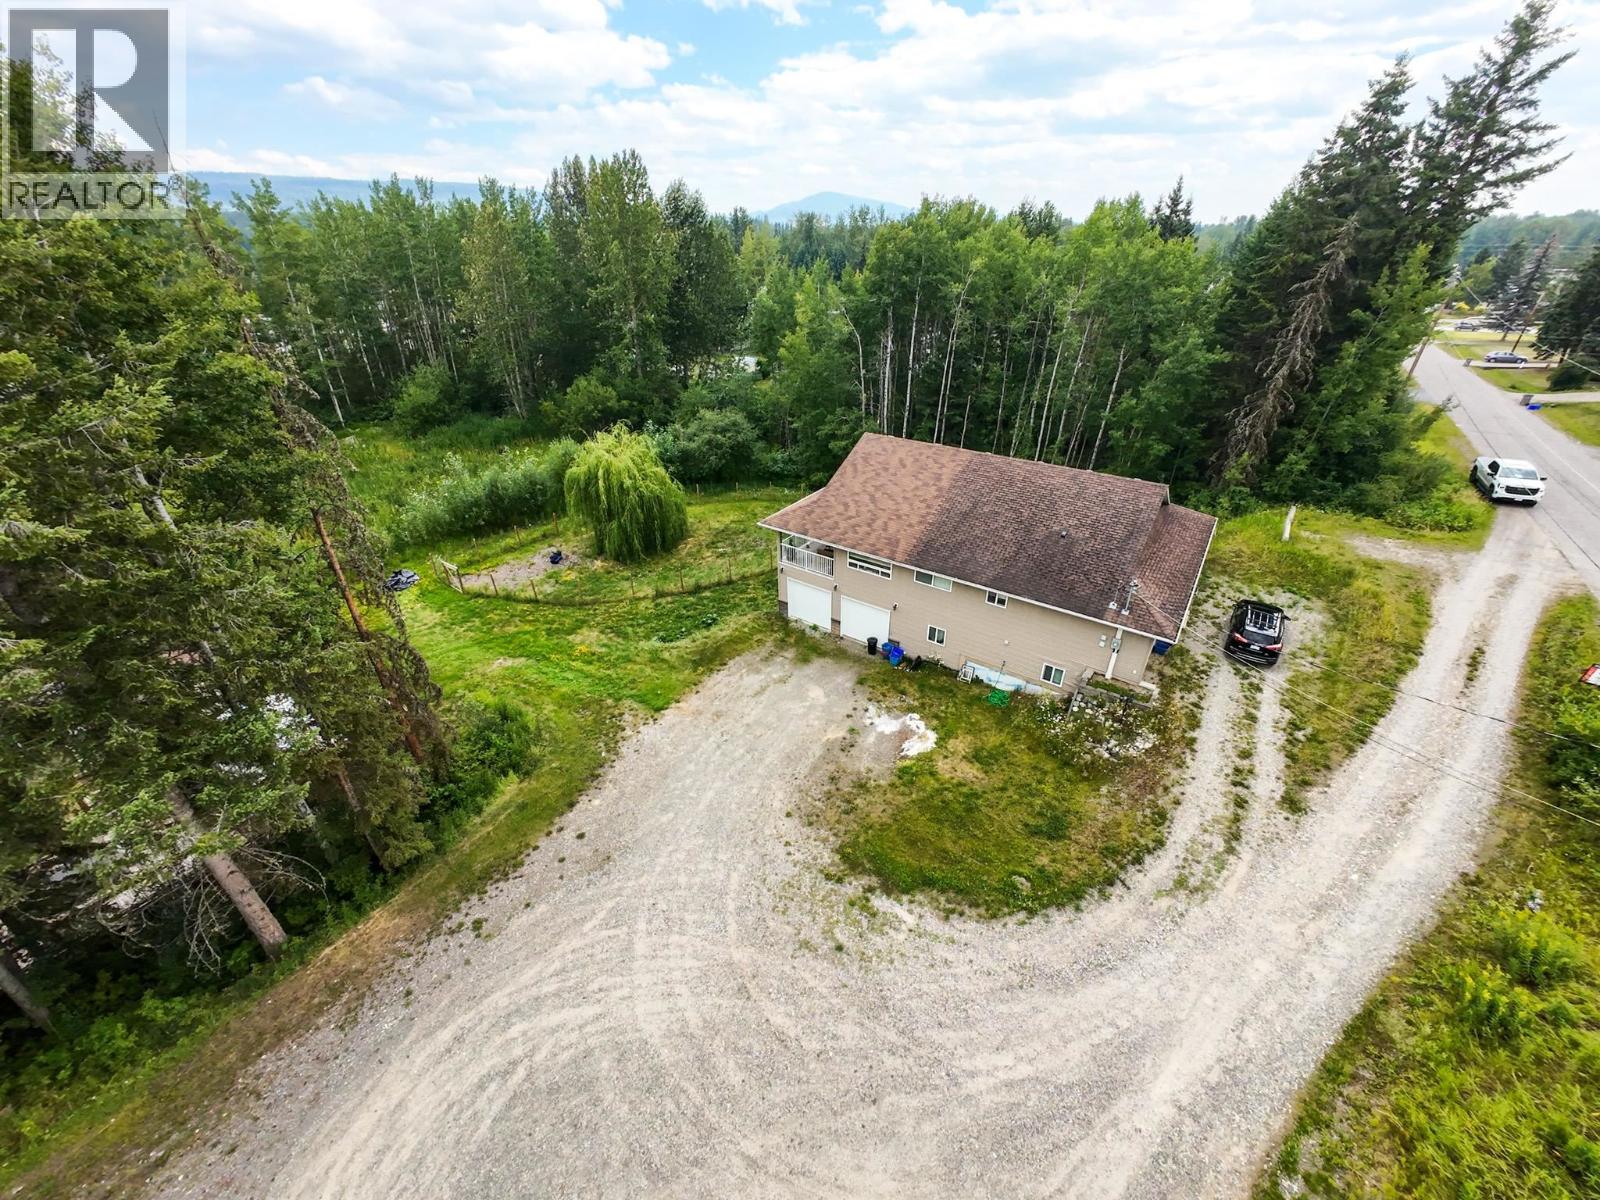
380 Dennis Road
Quesnel, British Columbia
Need room for the whole family? This one delivers! Built in 2006, this impressive 8 bedroom, 4 bathroom home offers over 3,330 sqft of living space on a 1.13-acre lot in a quiet, family-friendly neighbourhood. With 4 bedrooms and 2 bathrooms on each level, plus separate basement access, it's perfectly suited for large families, multi-generational living or future suite potential. The spacious primary suite features dual walk-in closets, a luxurious ensuite with soaker tub and tiled shower, plus private access to a covered deck overlooking the peaceful backyard pond. The bright kitchen includes stainless steel appliances, a commercial-style fridge, walk-in pantry and French doors leading to the deck. Additional highlights include radiant in-floor heating, central A/C, sauna, hot tub, double garage, RV parking, plenty of additional parking. Incredible value for the size and features offered! (id:63476)
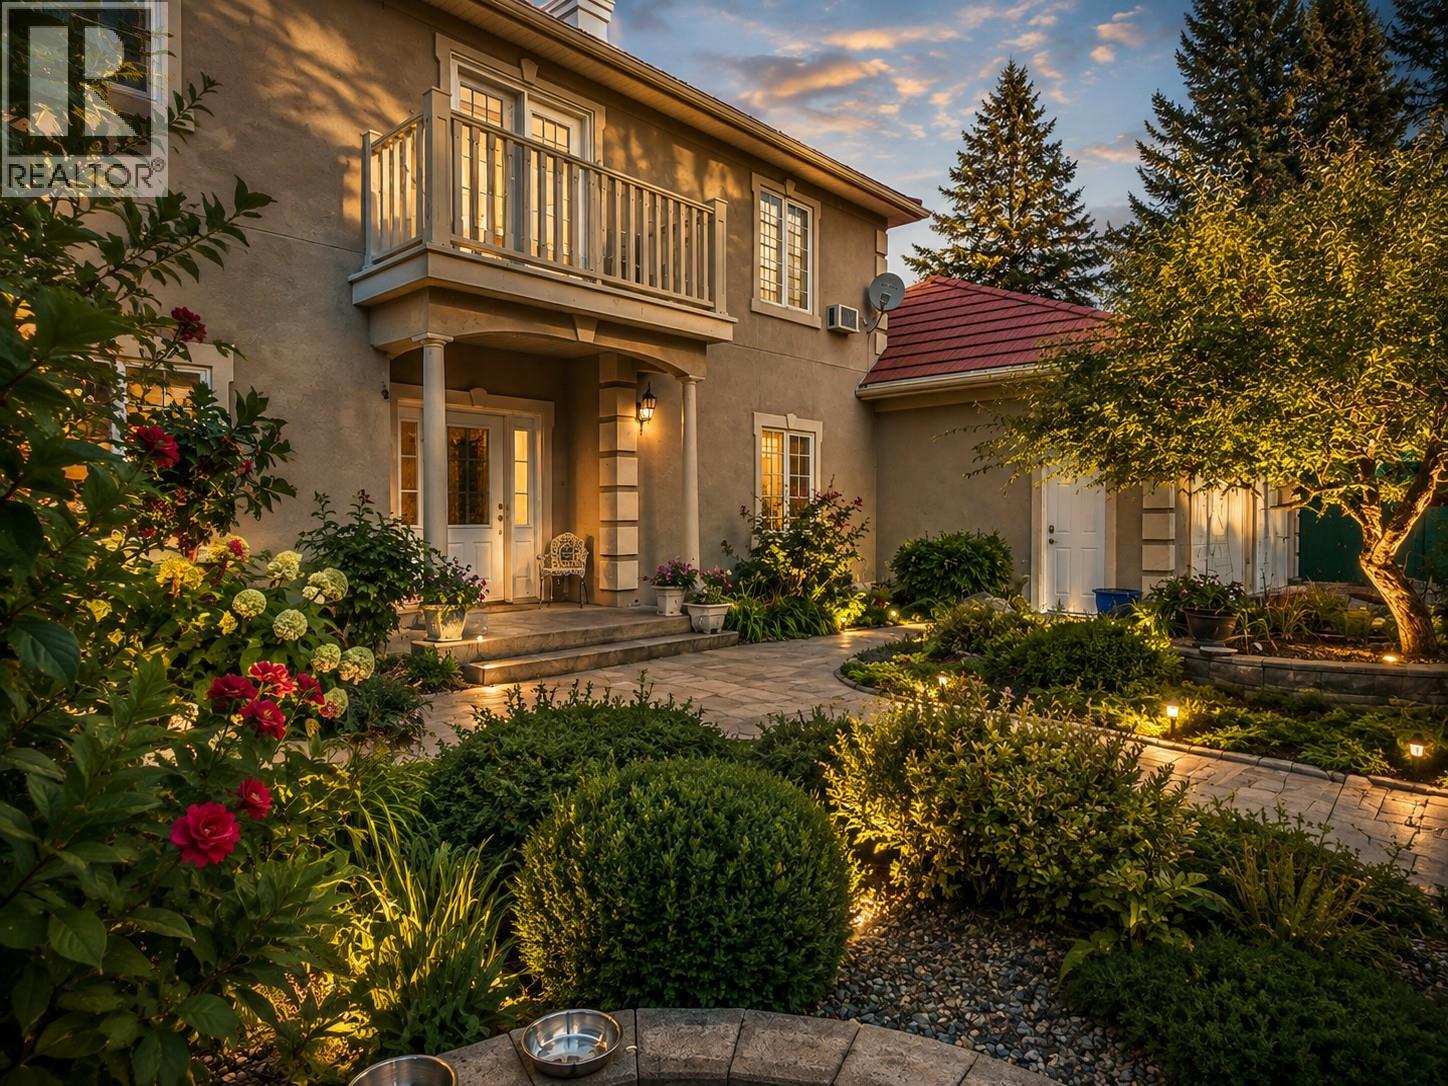
456 Lakeview Road
Invermere, British Columbia
Perched at the top of the Athalmer hill on a beautifully manicured ½-acre lot, this stately European-inspired manor is one of the Columbia Valley’s most distinctive homes. Offering an incredible 6,309 sq. ft. with 8 bedrooms and 8 bathrooms, the home was originally designed to operate as a Bed & Breakfast, with oversized guest rooms featuring private ensuites, loads of character and spectacular lake, mountain and valley views. Spacious living areas, abundant natural light and a third-level deck overlooking Mount Nelson provide plenty of room to gather and take in the scenery. The 1,950 sq. ft. lower level offers a self-contained 3-bedroom suite with a full walkout to a large covered terrace, lush perennial gardens and private sunken hot tub. An oversized double garage is complemented by exceptional storage below. Just off the garage is a massive gear room with laundry, bathroom and oversized shower. Whether you envision a B&B, multigenerational living, staff accommodation or simply room for everyone and everything, this truly unique property offers possibilities rarely found in the Columbia Valley. (id:63476)
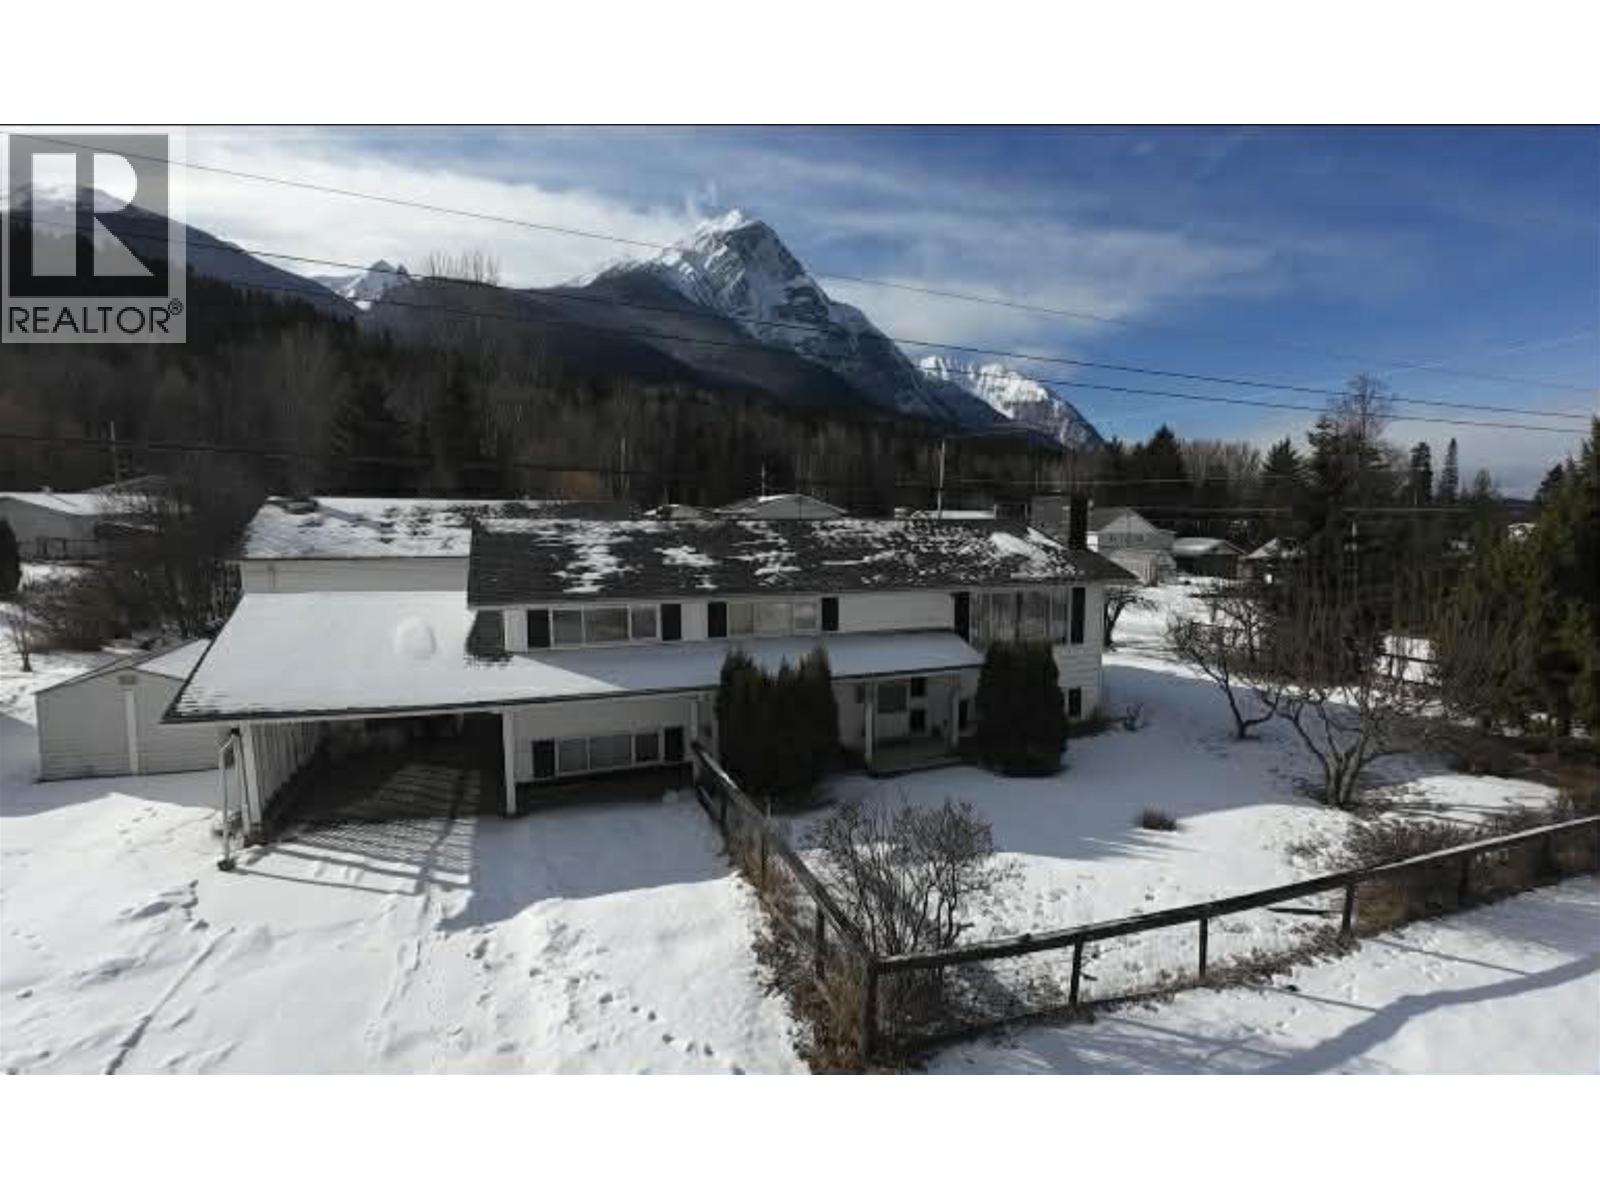
4522 13th Avenue
New Hazelton, British Columbia
4-bedroom, 3-bath home with mountain and ocean views, close to amenities. The yard features mature fruit trees and bushes, creating a private outdoor retreat. The impressive 40x42 shop includes 2 overhead electric doors with fobs (2022), a parts room, office, bathroom, hot water tank, electric furnace, wood stove, and pellet stove. Fully equipped workspace includes a bench, 9,000 lb hoist, air compressor with tools, bench grinder, vice, drill press, and tire machine. Updates include 2018 roof on house and shop, R60 attic insulation, vinyl siding, and 2016 asphalt. Property offers 200-amp service to house and shop, separate hydro meters, and a storage shed. (id:63476)
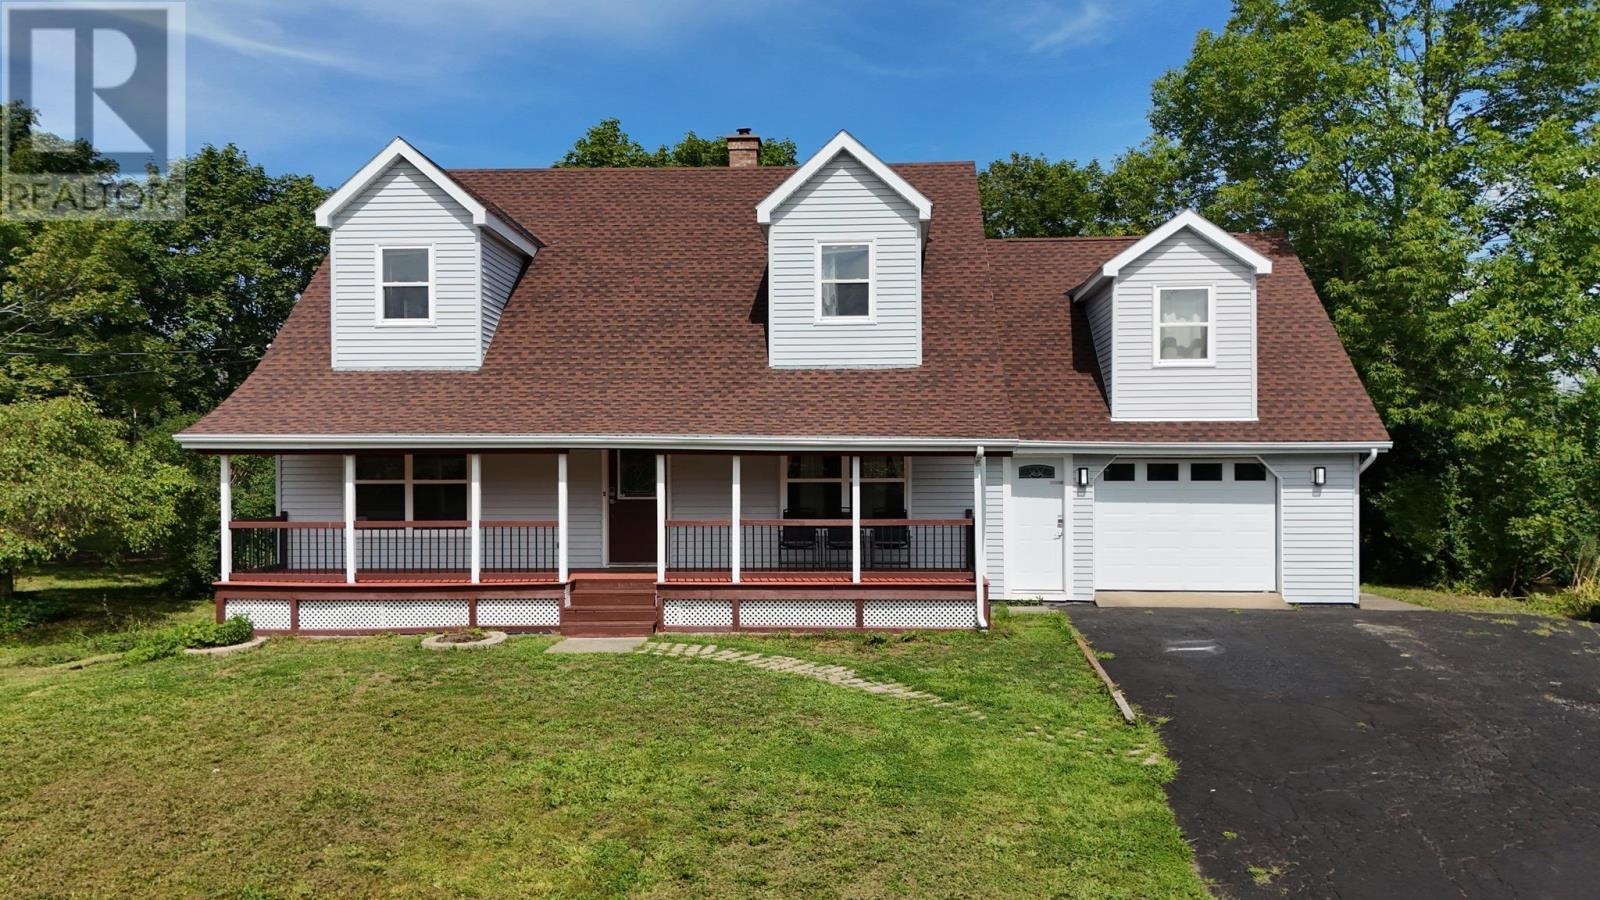
269 Yankeetown Road
Hammonds Plains, Nova Scotia
This newly renovated Cape Cod style home is ready for a new family after extensive work completed by the current owners. Refinished solid hardwood floors cover much of the main level, a new staircase replaces the old stair to the upper level, which contains a spacious primary bedroom as well as 2 secondary bedrooms plus a full bathroom. New quartz countertops and appliances finish the kitchen and dining space. A newly finished basement includes a large living space complete with cozy wood stove, two below grade bedrooms, a complete secondary kitchen, laundry space and full bathroom. If you need extra room for in-laws, out of town visitors or growing family, you will not run out of space in this expansive home. There is even a bonus room with separate entry located above the garage (currently used as an Airbnb). Added insulation and new heat pumps service the whole home to keep it cool in summer. All of this is covered by a recently replaced roof (2024) and newly replaced windows and doors (2025) for peace of mind. (id:63476)
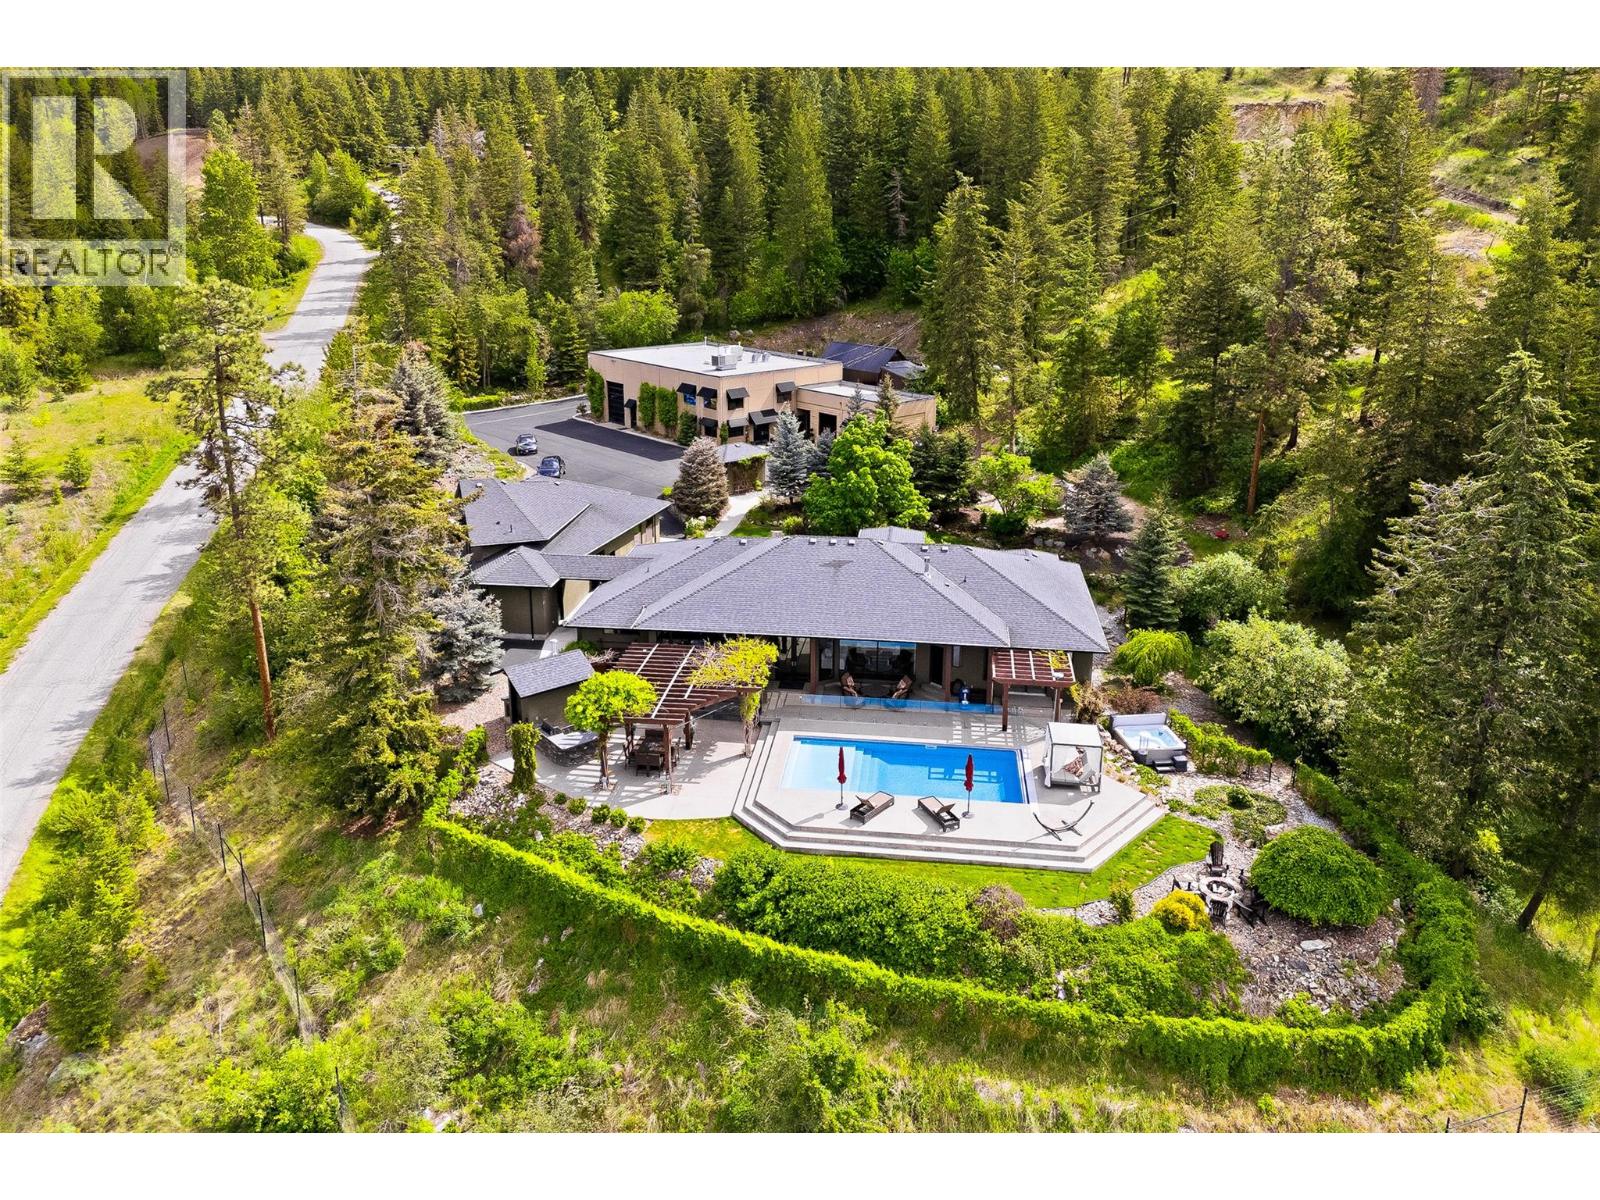
5757 Upper Booth Road N
Kelowna, British Columbia
An exceptional private estate set on 11.79 acres, offering lake views and remarkable privacy, just minutes from the city. Behind a gated entry, the property combines a substantially renovated 5,500+ square foot residence, landscaped grounds, multiple guest accommodations, and an impressive 6,000+ square foot detached workshop complex. The main home has been thoughtfully renovated, offering four bedrooms and four bathrooms, refined finishes, smart-home technology, an open-concept design, and oversized windows that frame expansive views across the valley. A separate one-bedroom studio suite above the attached triple garage adds flexibility for guests, extended family, or additional private accommodation. The outdoor spaces are equally impressive. A resort-style backyard features an in-ground pool with automatic cover, hot tub, outdoor kitchen with built-in BBQ, multiple gathering areas, extensive landscaping, and beautifully constructed rock walls. Private hiking trails wind through the property, creating a peaceful, park-like environment and an exceptional sense of space and seclusion. Additionally you’ll find a one-of-a-kind detached workshop complex, offering more than 6,000 sq.ft. of highly capable space for any pursuit. Built with tilt-up concrete construction, overheight ceilings, multiple lifts, 3-phase power with 600 amps, propane heating, multiple overhead bay doors, professional offices, reception area, kitchenette, bathroom, and a fully equipped man-cave, the building provides an extraordinary level of utility. A professional-grade paint booth, built to explosion-grade standards with advanced heating, filtration, and down-draft systems, provides further capability for specialized automotive or fabrication use. Above the workshop is a self-contained three bedroom guest suite, providing further accommodations. The property also includes a fully serviced RV stall and extensive parking for vehicles, boats, trailers, and recreational equipment. GST applicable. (id:63476)
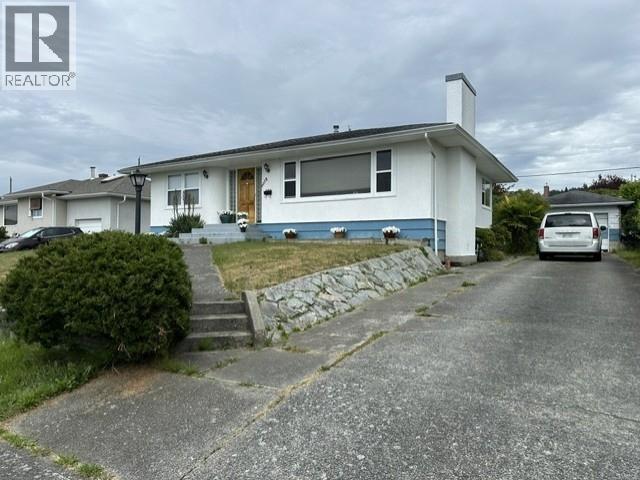
4038 Whalen Ave
Powell River, British Columbia
This beautifully maintained 3-bedroom, 2-bath home offers stunning ocean and island views with unforgettable sunsets over the Salish Sea. The main floor features two bedrooms, a spacious living room with a gas fireplace and picture window, a functional kitchen with great storage, and a separate dining room. Downstairs includes a third bedroom, large rec room, bathroom, laundry, and ample storage. Outside, enjoy private, landscaped gardens, a greenhouse, covered storage, and a single garage. Located in a quiet, desirable neighborhood just one block from the Seawalk and viewpoint, and minutes from downtown amenities, this is coastal living at its best. (id:63476)
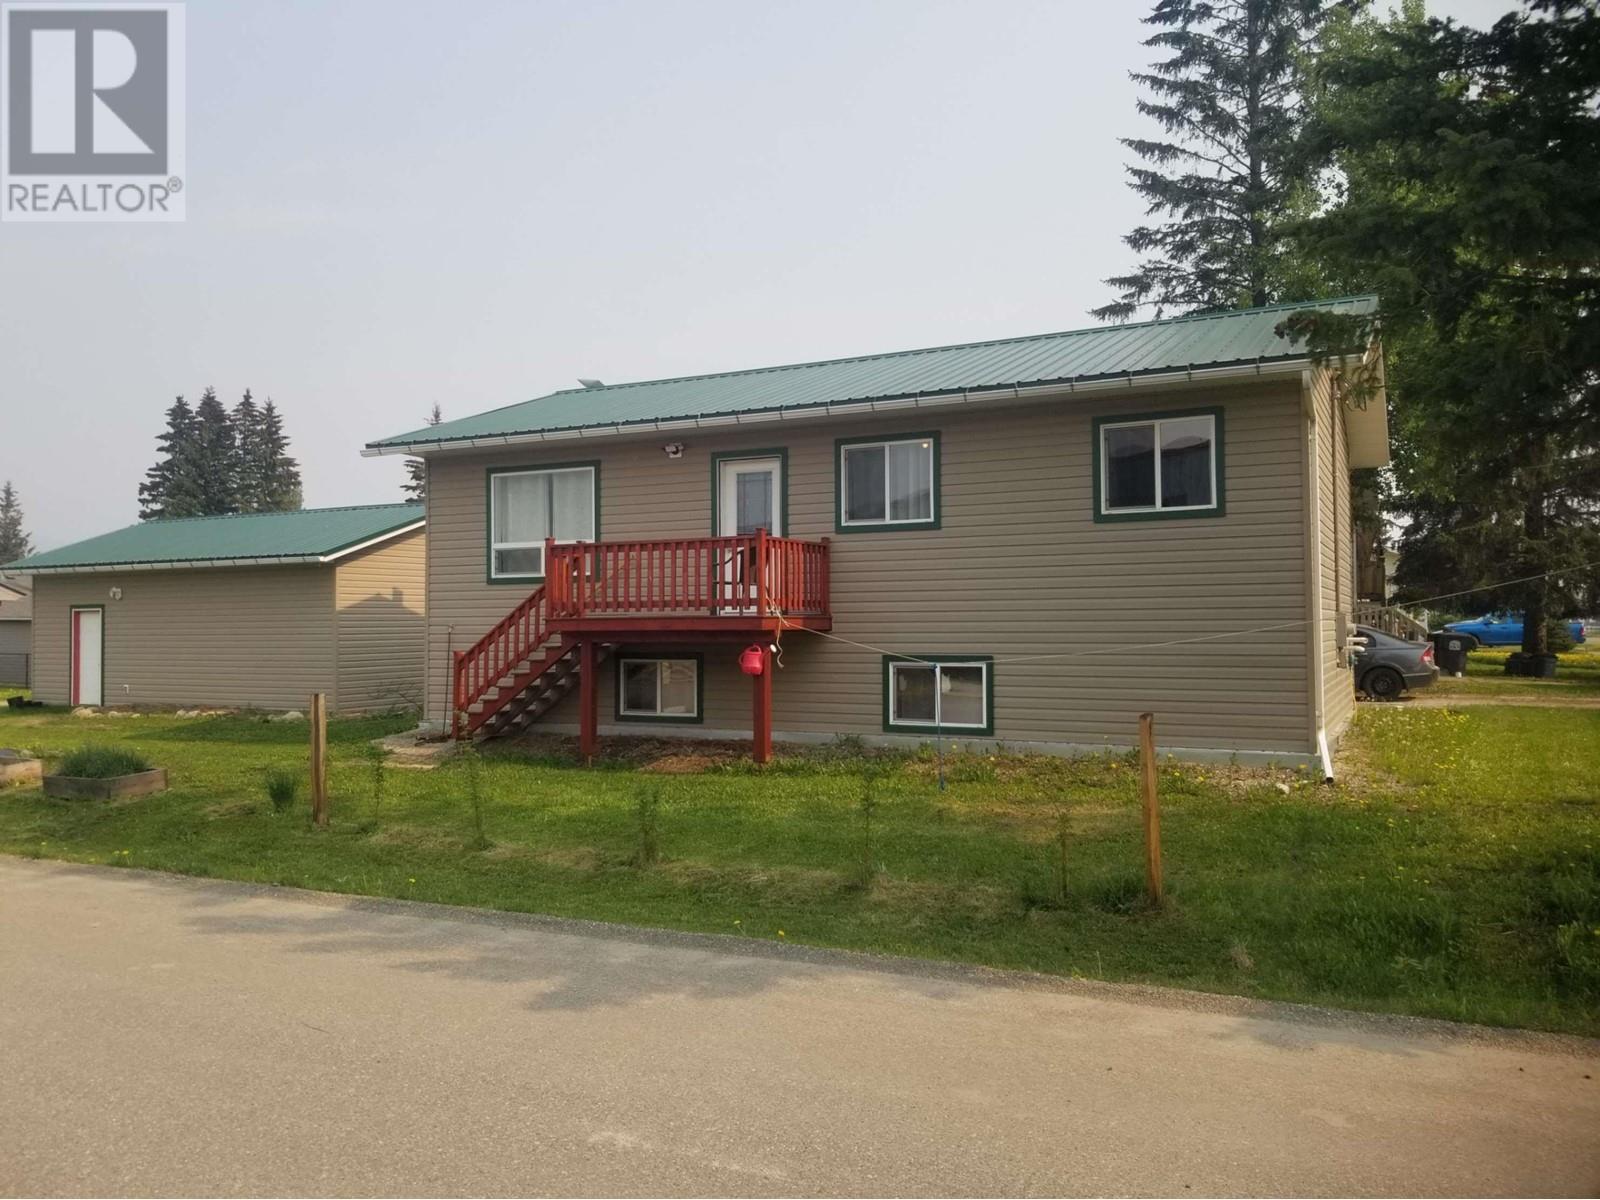
806 4th Avenue
Mcbride, British Columbia
Flush with natural light, premium kitchen with granite center island and custom birch cabinetry makes this a wonderful home for your family. Walk across the road to the recreation center for a morning workout! This modern (2012) 3 bedroom home has had all 3 bathrooms renovated, with a brand new furnace, and metal roof. Home is peaceful (quiet) due to premium construction (2 by 8 walls). Solar panels (5600 Watts) cuts your utility bills down. Corner lot with a 20 x 28 shop has great potential for hobbyists and business. Worry free home with strong safety features: sump pump with sensors, backflow valve, safety treads on all stairs, commercial locks, motion sensor lights, building-wide surge suppressor, Internet on battery backup. (id:63476)
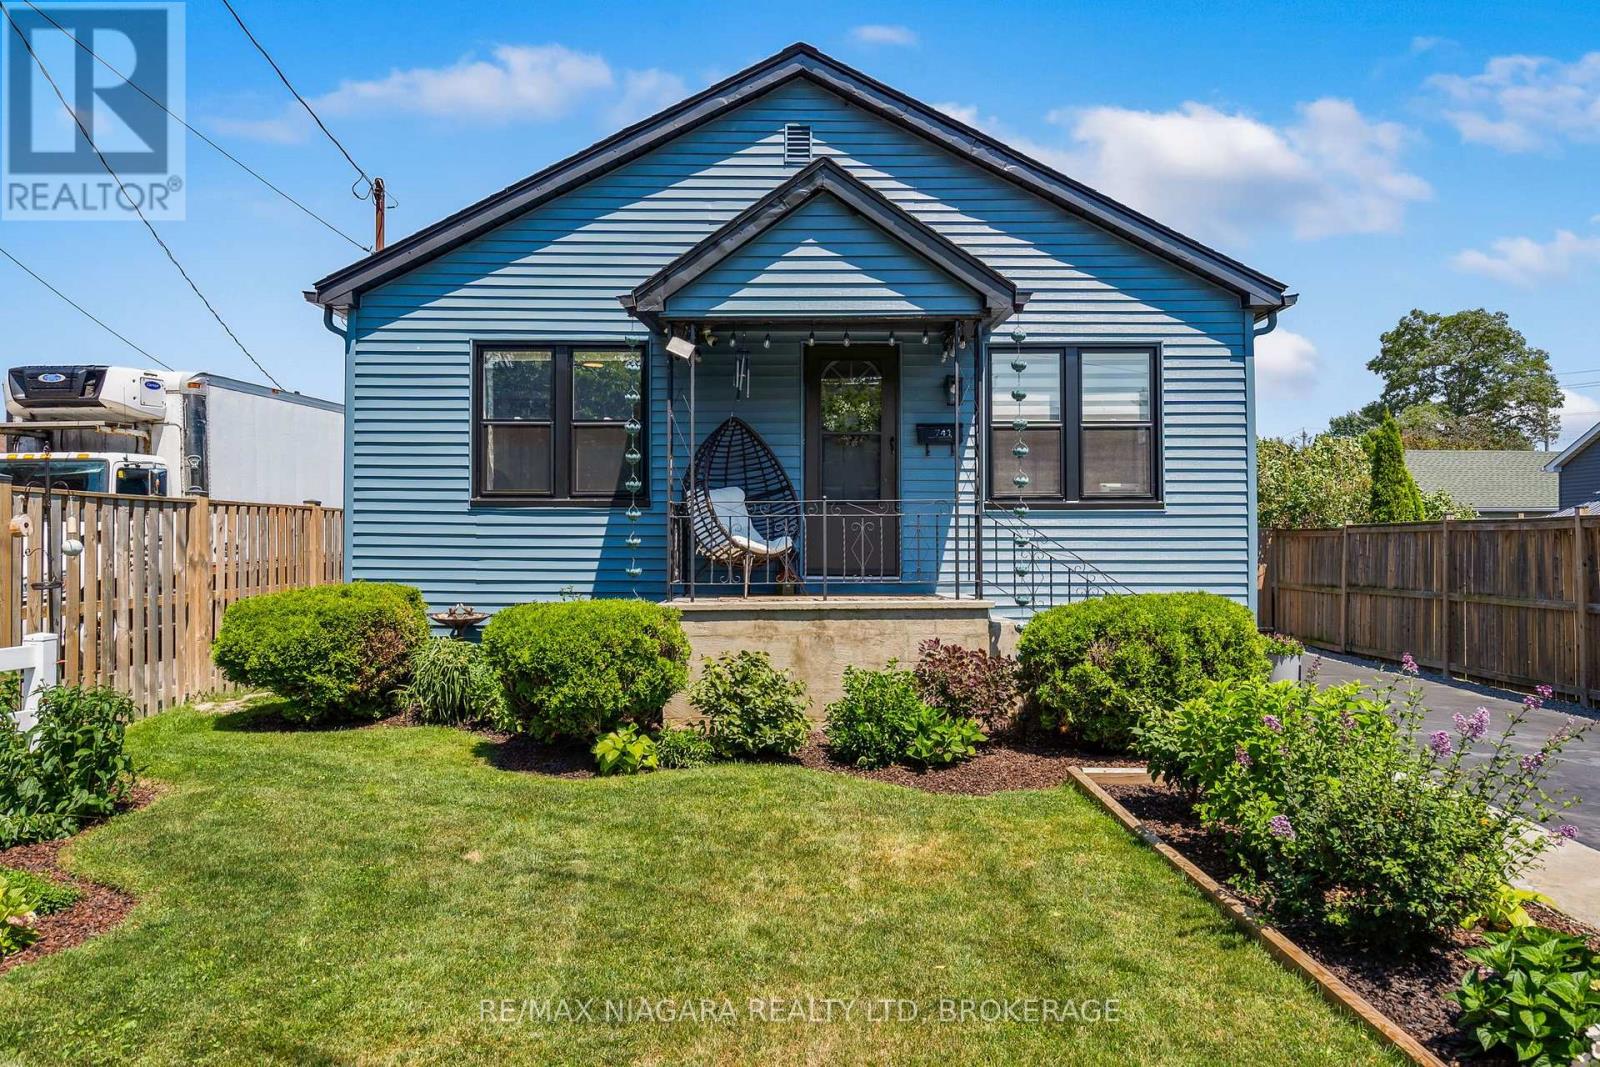
741 Elm Street
Port Colborne, Ontario
Welcome to 741 Elm Street, a home that offers comfortable one-level living today with the flexibility to grow alongside you. The main floor offers two bright bedrooms, a stylish 4-piece bath, and an inviting living space with warm hardwood floors - carpet-free throughout for easy living. But the real story here is downstairs.The partially finished basement comes complete with its own separate entrance, a 3-piece bathroom, a third bedroom, and a rough-in for a kitchenette - everything you need to create an in-law suite, a private space for extended family, or a income-generating rental. The layout is ready; you decide how the next chapter is written. New windows and siding add peace of mind, while the landscaped backyard and patio offer a lovely setting for summer dinners, quiet mornings and time spent outdoors. A detached garage and private driveway provide parking for up to four vehicles. Conveniently located near parks, schools, easy access to Hwy 3/140, 741 Elm is more than a place to live-it is a home with room for the life you are building. (id:63476)
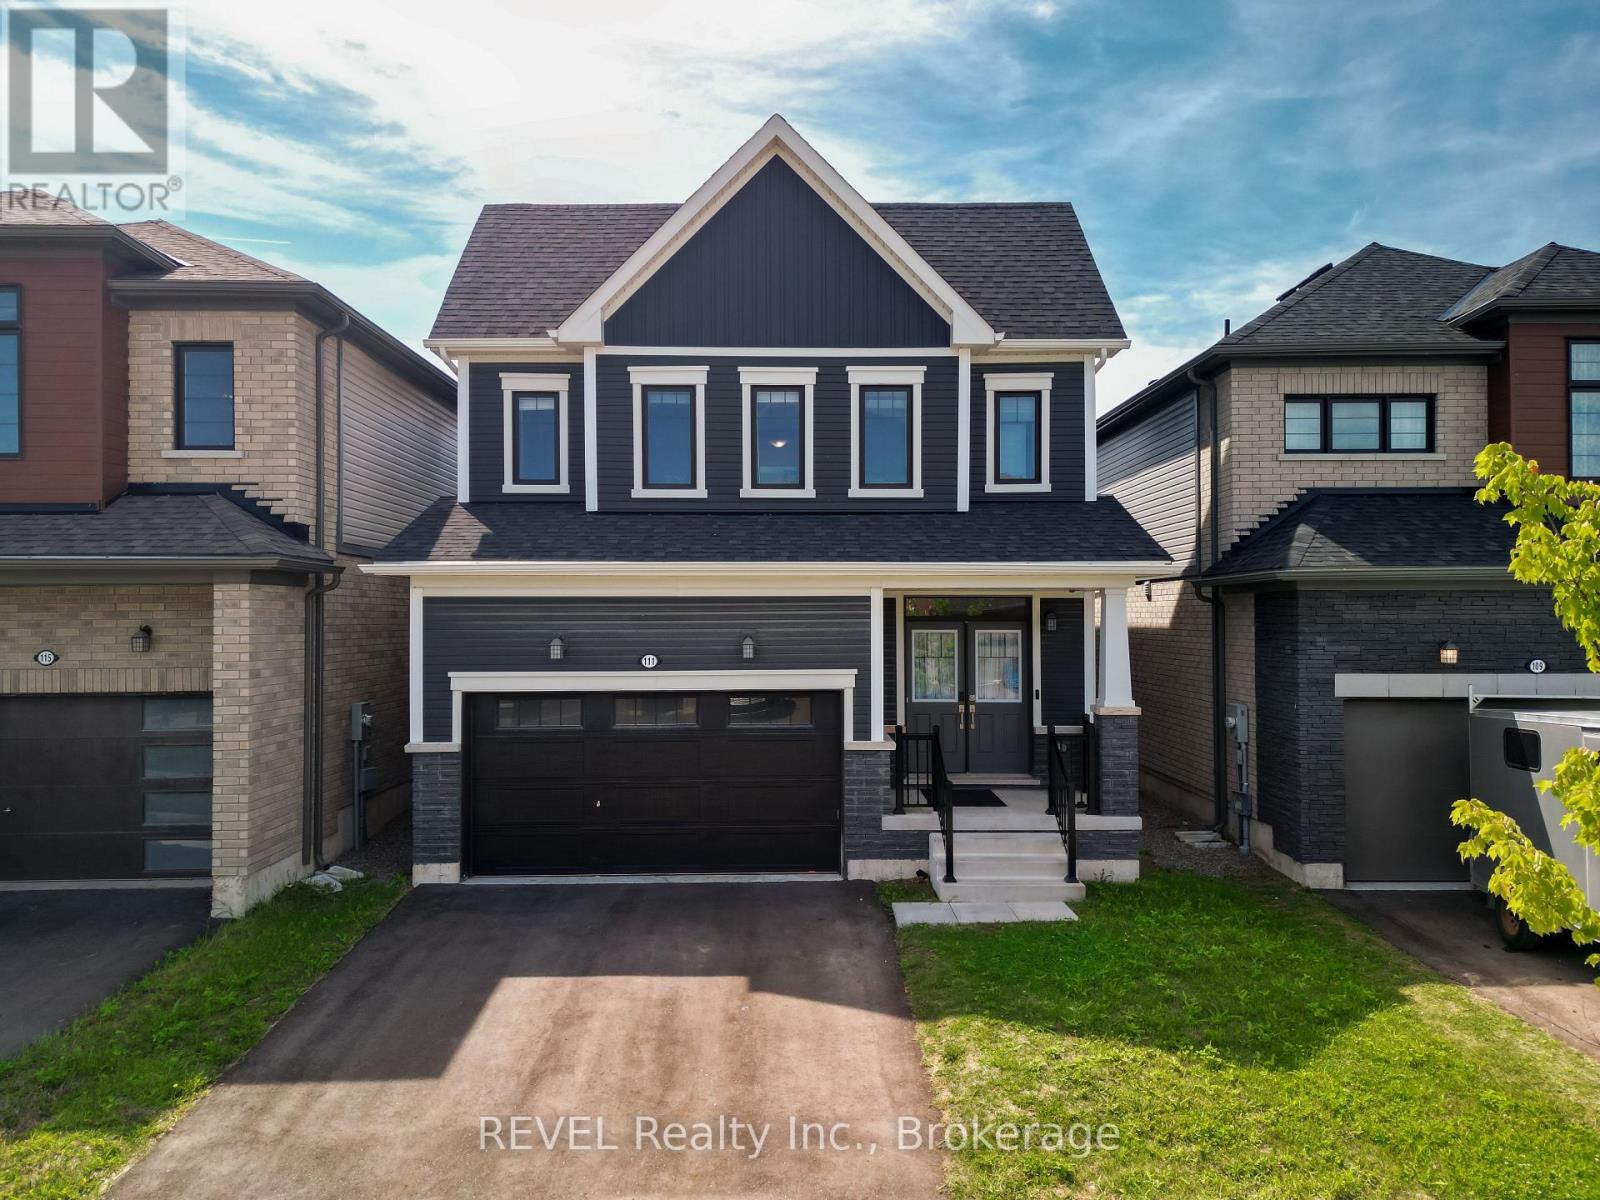
111 Sunflower Crescent
Thorold, Ontario
Welcome to 111 Sunflower Crescent in Thorold, a beautifully designed home offering a functional layout, modern finishes, and plenty of space for the entire family. Step inside to a bright and inviting open-concept main floor featuring hardwood flooring throughout the foyer and living room. The spacious living area also features an electric fireplace, creating the perfect space to relax or entertain. The kitchen comes with a beautiful centre island and ample workspace. Enjoy the added convenience of direct garage access and a 2-piece powder room on the main floor. An elegant oak staircase leads upstairs, where you'll find 4 generously sized bedrooms and 2 full bathrooms. The primary bedroom features its own private ensuite complete with a beautiful glass-tiled shower and a Walk/in closet. The unfinished basement provides excellent potential for additional living space, recreation, storage, or future customization to suit your needs. A fantastic opportunity to own a spacious family home in Thorold! (id:63476)
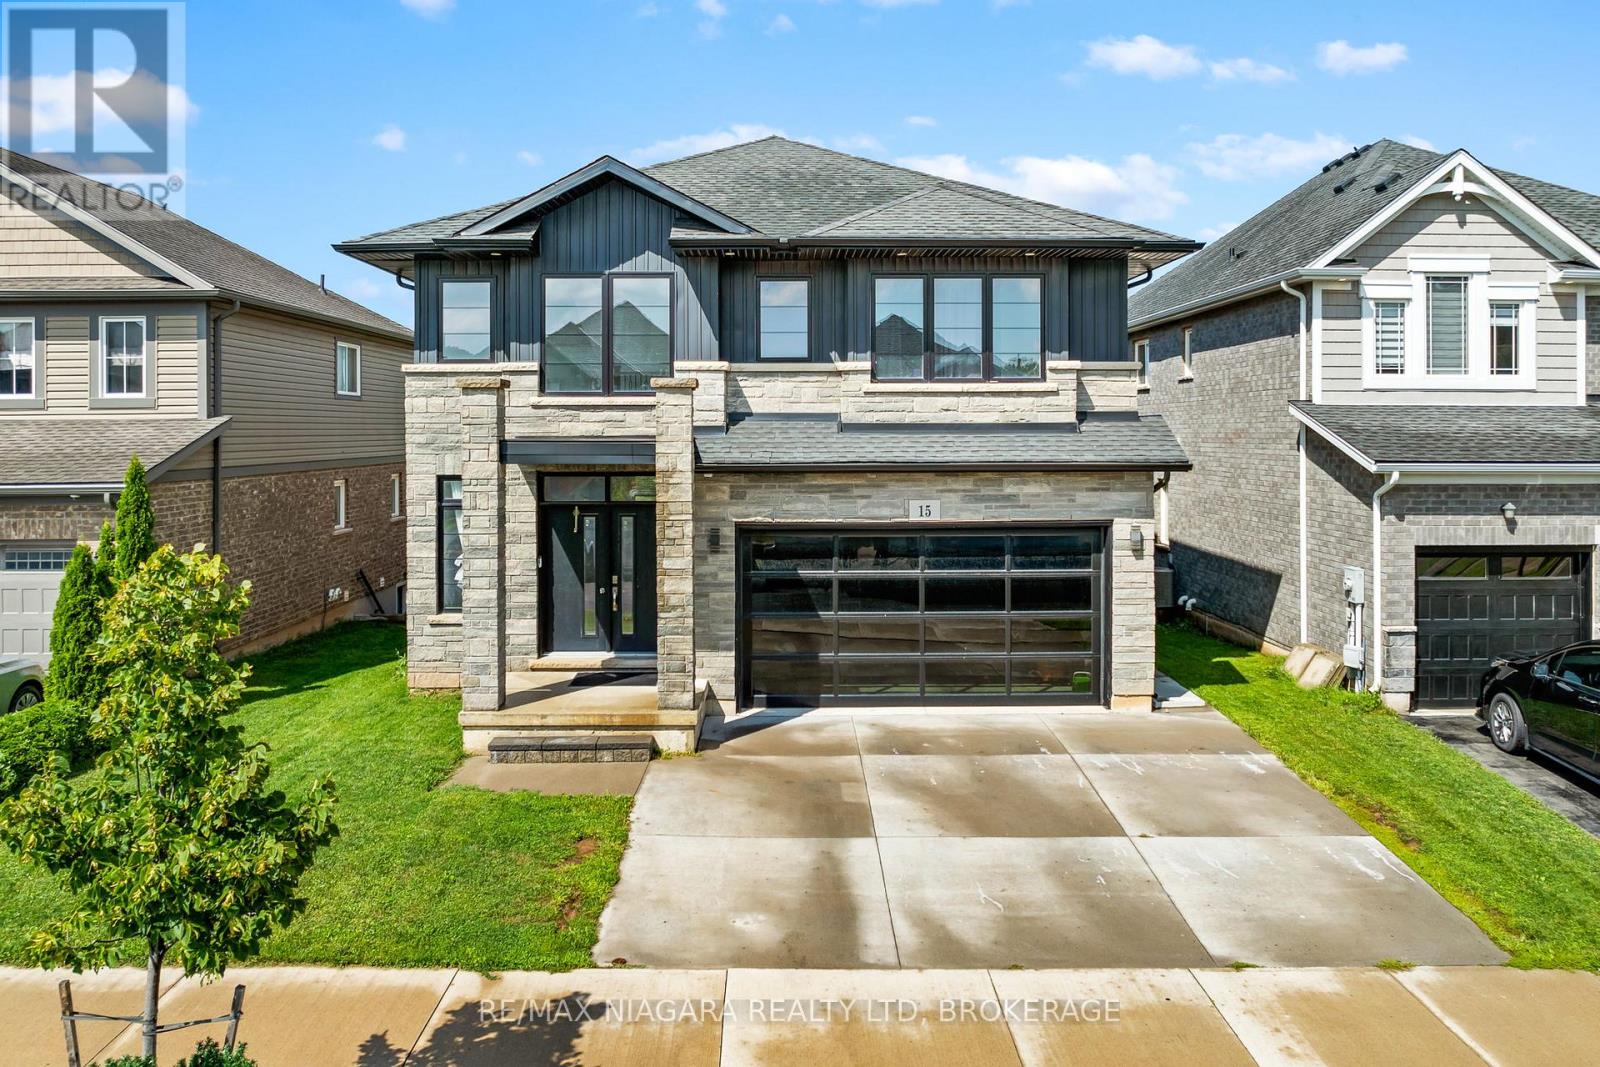
15 Myrtle Street
Pelham, Ontario
Built in 2022 and offering approximately 3,178 sq. ft. above grade, this substantial 4+2 bedroom, 4.5-bathroom home presents an outstanding opportunity in Fonthill. The spacious two-storey layout features generous principal rooms, a large kitchen with centre island, second-floor laundry and a primary suite with spacious ensuite. The partially finished lower level includes 2 additional bedrooms, a 3-piece bathroom, recreation space and a partially finished second kitchen, offering excellent potential for an in-law suite or multi-generational living. An attached double garage and peaceful pond backdrop complete the package. The home requires additional finishing and cosmetic work, giving a buyer the opportunity to complete and personalize an impressive newer home at exceptional value. (id:63476)
RE/MAX Hendriks Team Realty
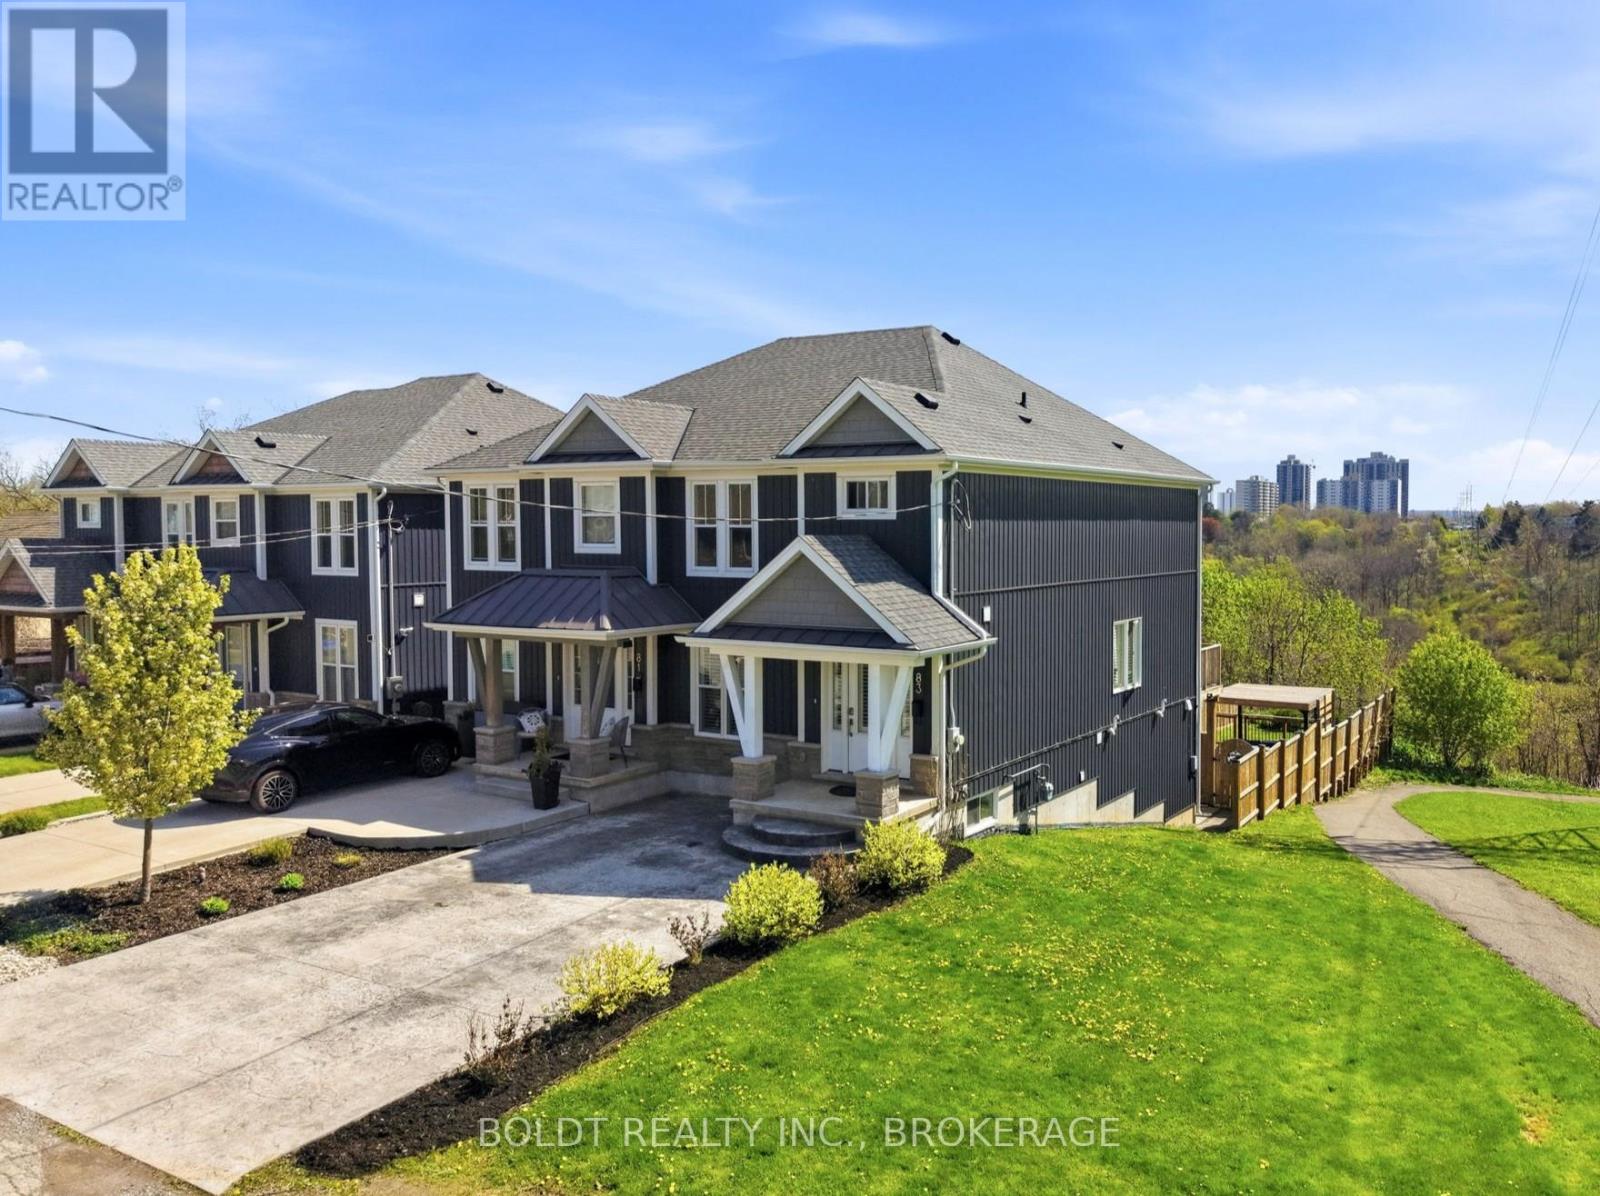
83 Hillview Road
St. Catharines, Ontario
NO FLOOD ISSUES, FULL BASEMENT RENTAL WITH WALK-OUT Charming Semi-Detached Home with Income Potential and Peaceful Green Space ViewsThis beautifully upgraded semi-detached home offers the perfect blend of modern finishes, functional living space, and exceptional versatility. With thoughtful upgrades well above builder grade, this property stands out as a move-in ready gem ideal for growing families or savvy investors.Upstairs you'll find three spacious bedrooms and two bathrooms, providing comfortable living for the primary household. The main living areas showcase premium upgraded granite countertops throughout the kitchen and bathrooms, delivering a high-end feel and lasting durability.The fully finished basement features a private walk-out entrance, one additional bedroom, and a third bathroom, creating a completely separate and fully functional rental unit, with proper sound proofing. Whether you're looking for multi-generational living, in-law accommodation, or supplemental rental income, this lower level is ideally set up and ready to go.Outside, enjoy a fully fenced backyard that backs directly onto serene green space with no rear neighbours - a rare find that offers privacy and peaceful views. The front of the home features a sleek aggregate concrete double-wide driveway providing ample parking and excellent curb appeal.This turn-key home combines practical layout, quality upgrades, and outstanding location perks into one attractive package. Don't miss your opportunity to own this versatile and stylish semi-detached property. (id:63476)
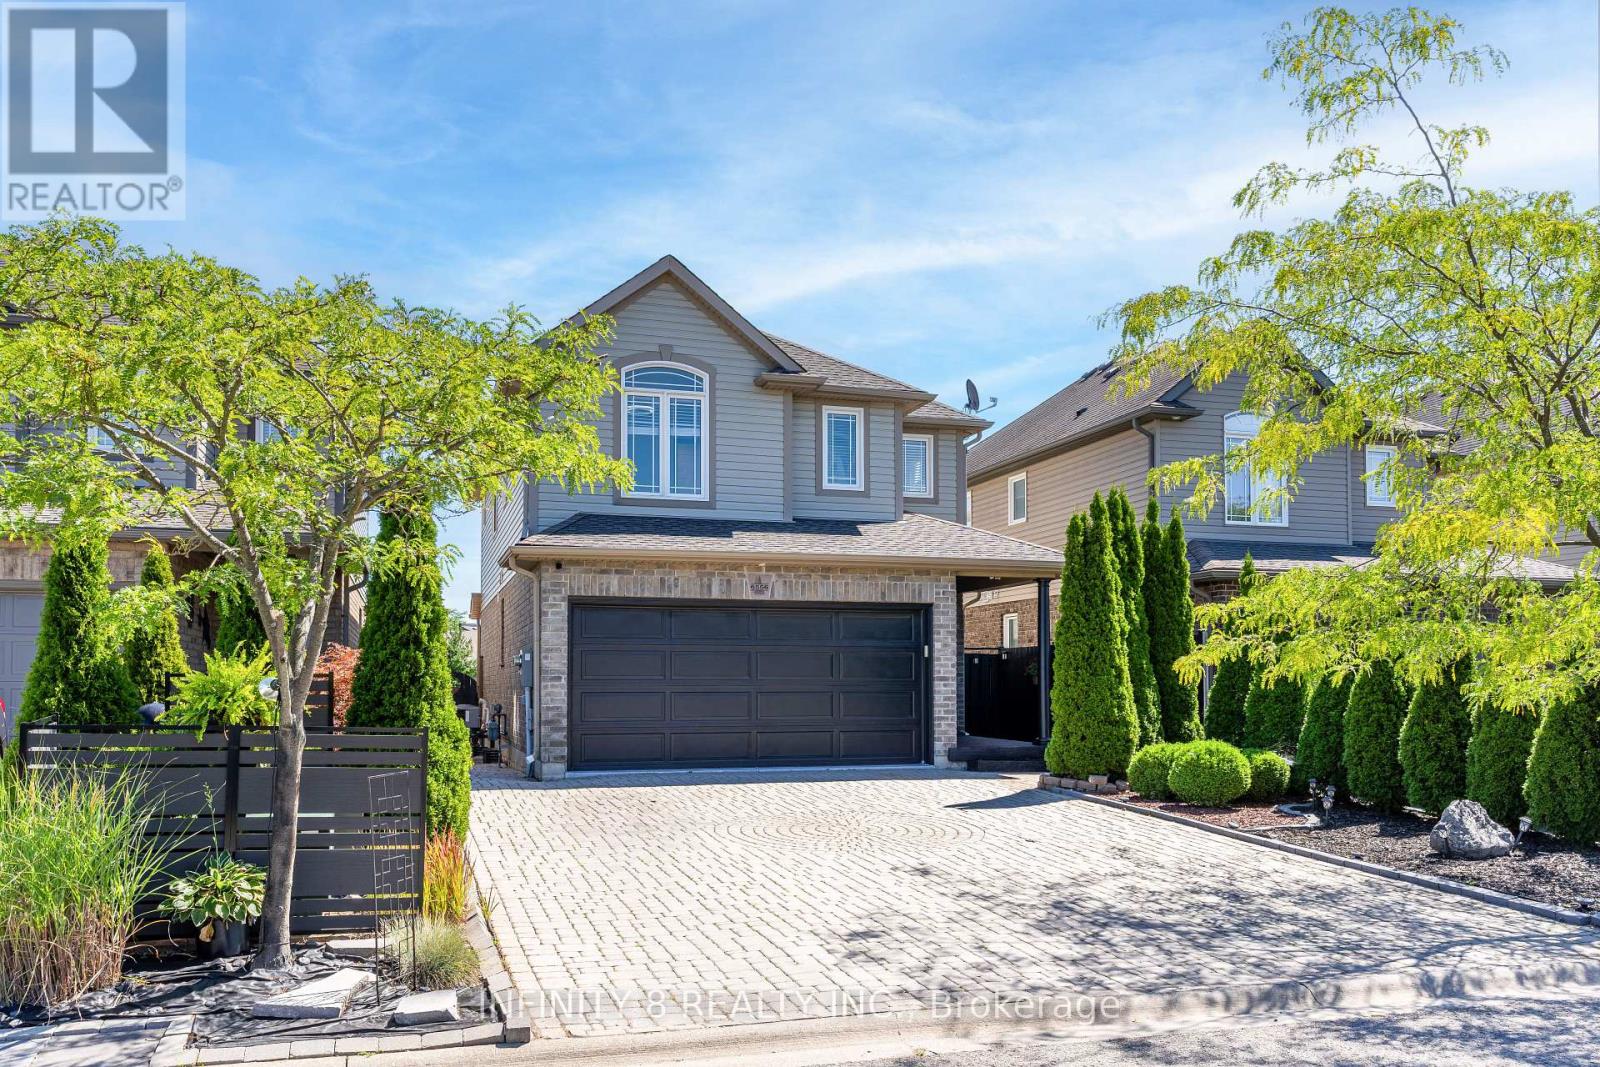
6556 Mary Drive
Niagara Falls, Ontario
Welcome to this stunning 2-storey family home in the heart of Garner Estates, one of Niagara Falls' most sought-after neighbourhoods. Offering 4 spacious bedrooms and 3.5 bathrooms, this property is designed for growing families who need room to spread out. The main floor welcomes you with a bright, open eat-in kitchen flowing seamlessly into the living room, ideal for everyday living and entertaining alike. Premium vinyl plank flooring runs throughout the entire home, making this a completely carpet-free property - a fresh, modern, and easy-to-maintain finish from top to bottom. Upstairs, the second floor offers 4 generously sized bedrooms, including a primary retreat complete with a 4-piece ensuite and a walk-in closet. A second 4-piece bathroom serves the remaining bedrooms. The entire home is carpet-free and comes equipped with central vacuum, adding to the ease of everyday living. This home also features a double car garage paired with a 4 parking space driveway, providing parking for up to six vehicles - ideal for families with multiple drivers. Downstairs, the finished basement includes a convenient kitchenette, offering fantastic flexibility for extended family, teen retreat, home theatre, or simply extra living space to suit your lifestyle. Out back, a large backyard offers plenty of room for kids, pets, gardening, or summer entertaining. Situated in Garner Estates, this home combines comfortable living with unbeatable convenience. Close to schools and minutes from Costco, Niagara Square Shopping Centre, and the new Niagara Falls hospital, with easy highway access keeping commuting a breeze. Whether you're upsizing for a growing family or looking for a home with flexible living space, don't miss this Garner Estates gem. (id:63476)