
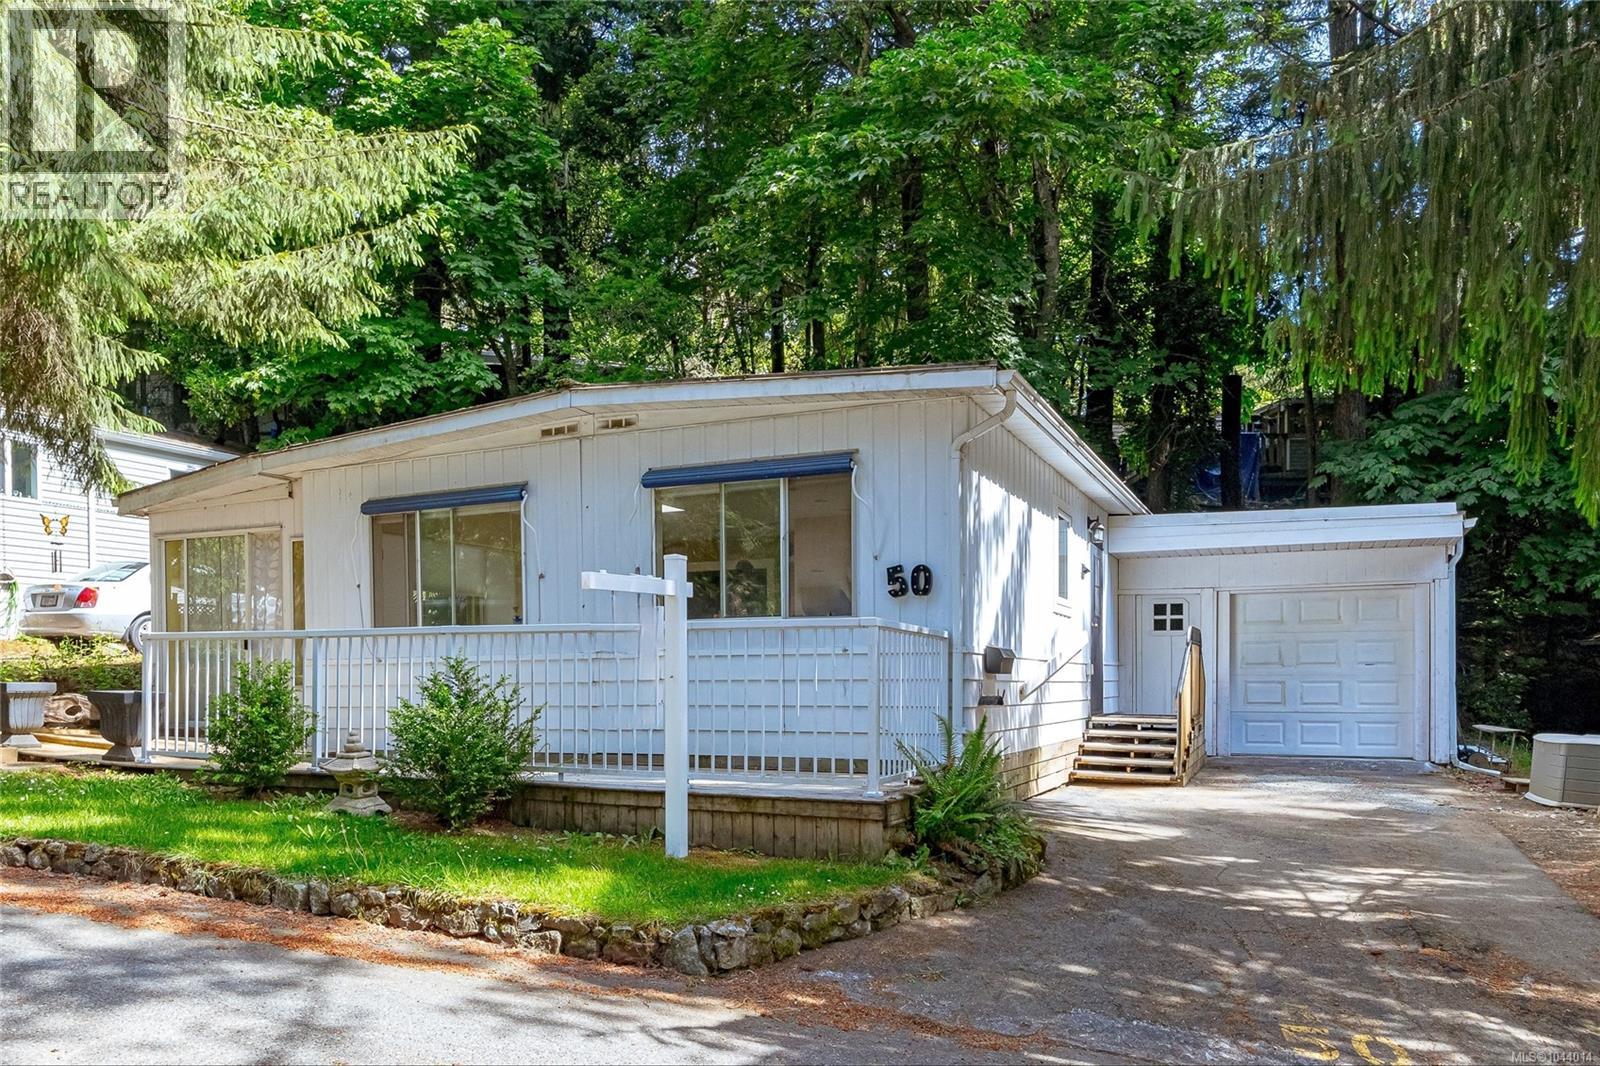
50 2500 Florence Lake Rd Langford, British Columbia V9B 4H2

$299,900Maintenance,
$800 Monthly
Maintenance,
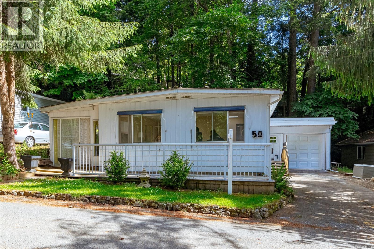
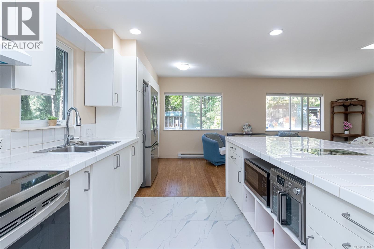
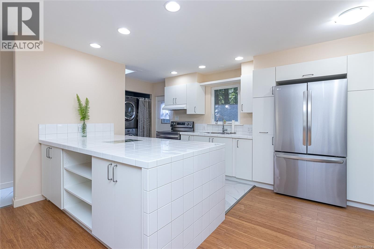
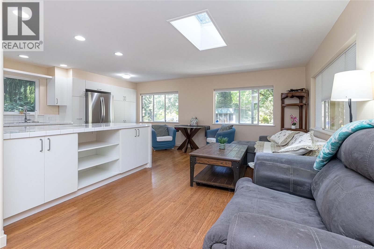
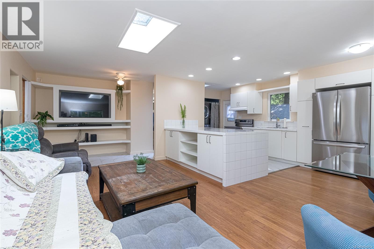
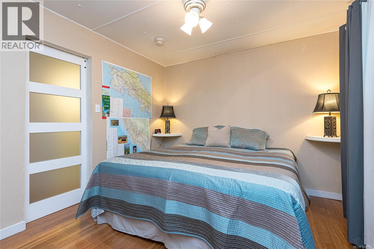
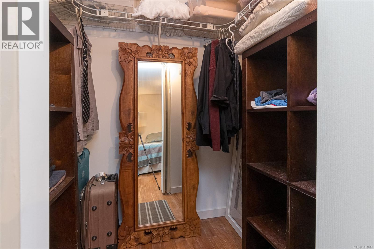
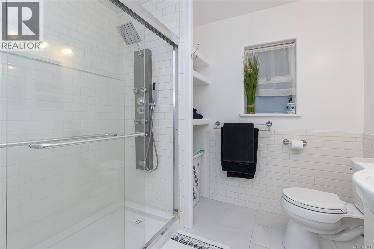
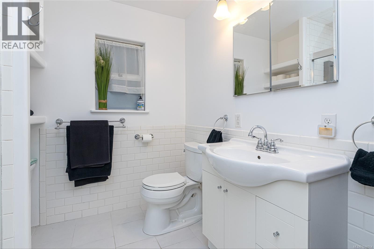
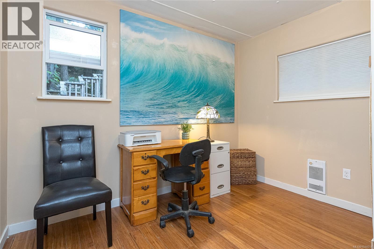
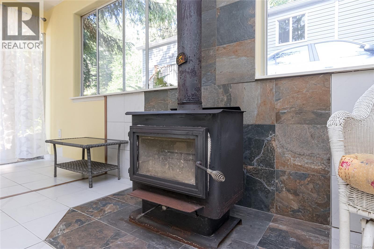
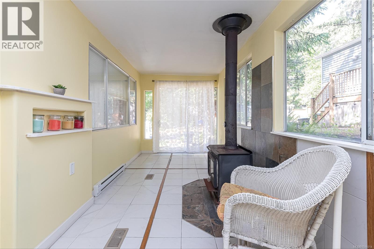
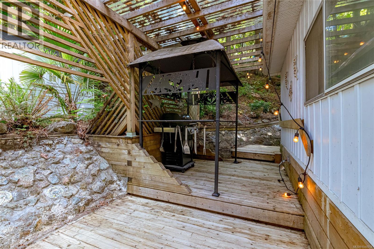
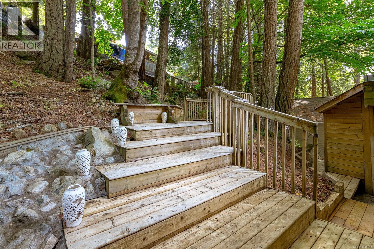
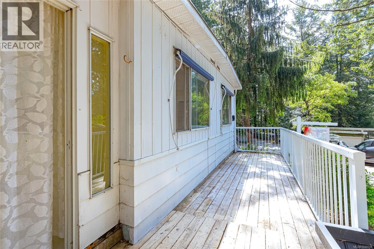
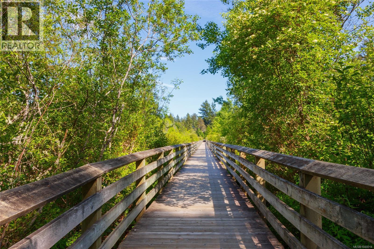
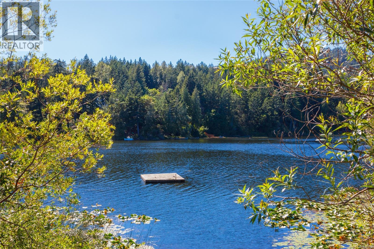
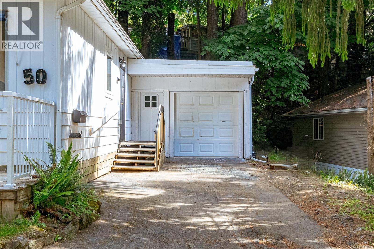
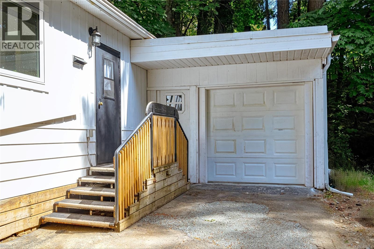
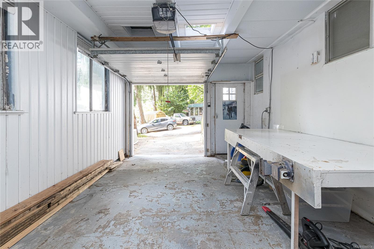
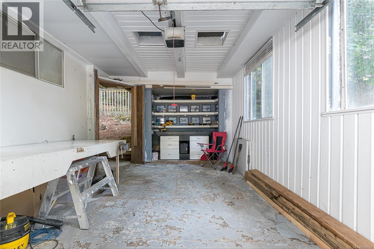
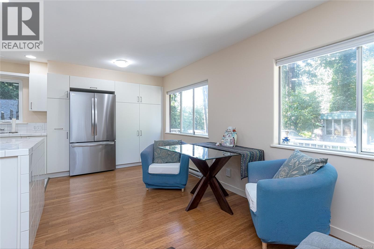
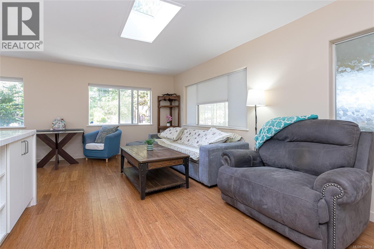
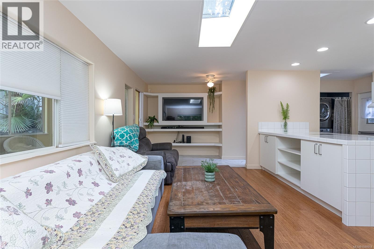
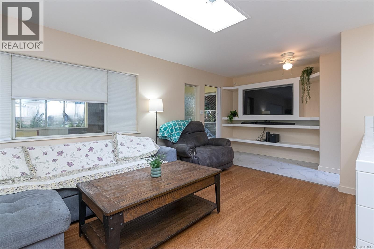
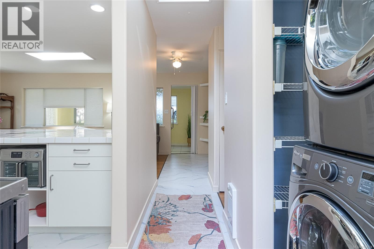
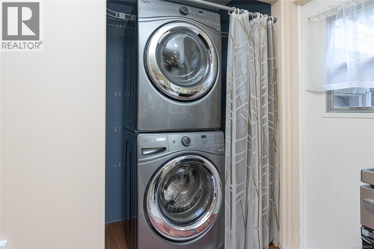
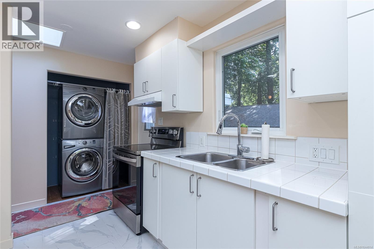
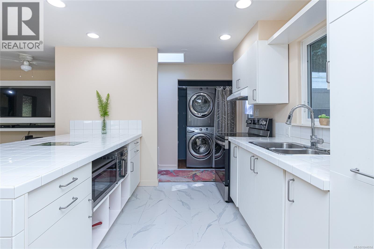
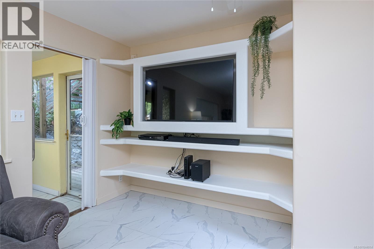
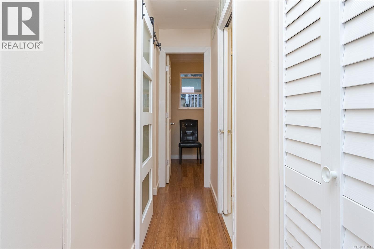
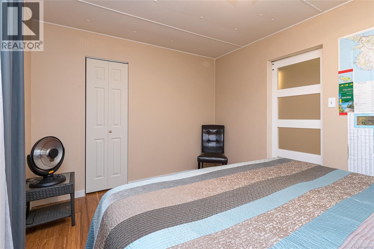
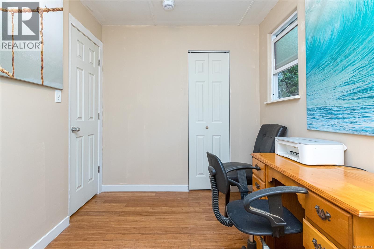
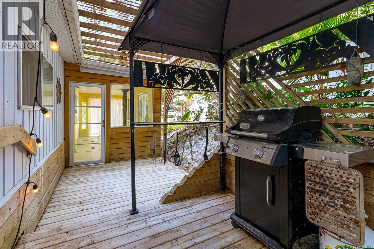
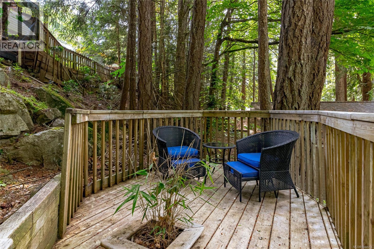
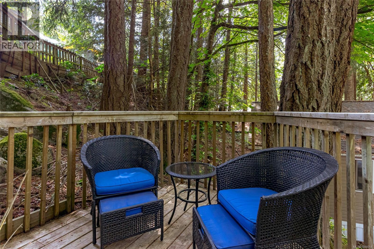
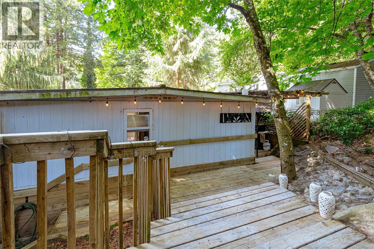
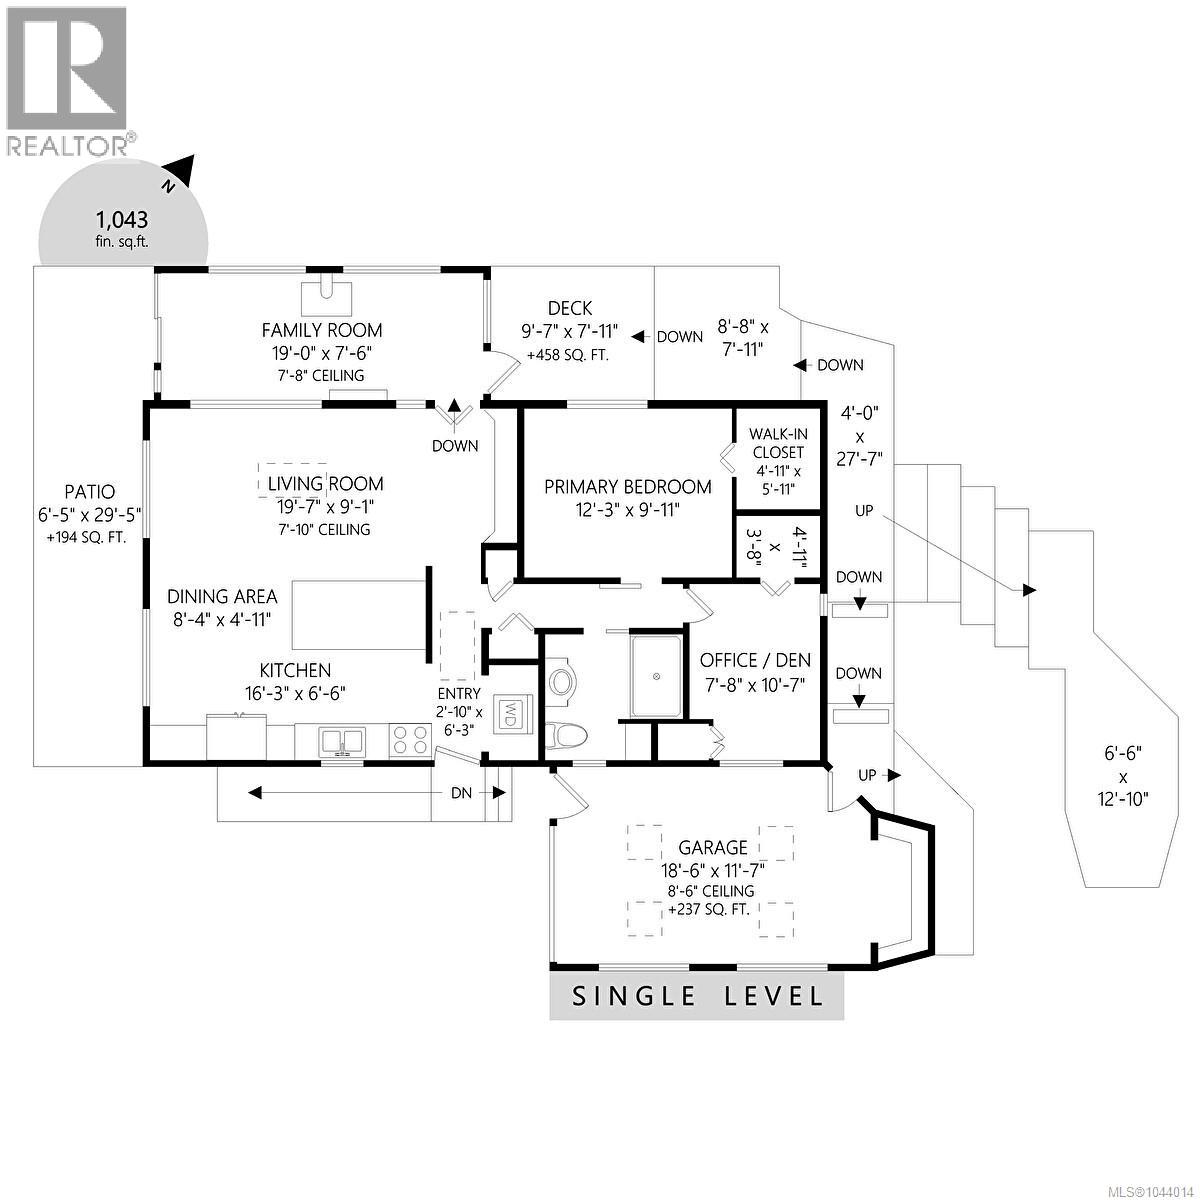
$800 MonthlyOpen House Saturday 11-1. This beautifully updated home w/ attached garage is nestled in the sought-after 55+ community of Hidden Valley Park, where comfort meets convenience. Designed for effortless, enjoyable living, this home boasts laminate flooring, an open concept kitchen w/ white shaker cabinets, a tiled island, pantry, & full-sized laundry. The spacious primary bedroom includes a walk-in closet, while the second bedroom or office area offers versatility, w/ large closet. The bright & updated 3-piece bathroom includes an accessible step-in shower. A cozy family room/flex space is perfect for relaxation by the wood stove, hobbies, crafts, fitness, or hosting guests, with direct access to a private side yard ideal for BBQs and outdoor leisure. The serene backyard retreat includes multiple patios, tiered decks, and mature trees. Experience the best of one-level living surrounded by nature, just steps from Florence Lake, scenic walking trails, & a quick 5-minute drive to shopping & amenities. (id:63476)
Property Details
| MLS® Number | 1044014 |
| Property Type | Single Family |
| Neigbourhood | Florence Lake |
| Community Name | Hidden Valley MHP |
| Community Features | Pets Allowed, Age Restrictions |
| Features | Wooded Area, Other |
| Parking Space Total | 2 |
| Structure | Workshop, Patio(s) |
Building
| Bathroom Total | 1 |
| Bedrooms Total | 2 |
| Appliances | Dryer, Microwave, Range - Electric, Refrigerator, Washer |
| Constructed Date | 1971 |
| Cooling Type | None |
| Fireplace Present | Yes |
| Fireplace Total | 1 |
| Heating Fuel | Wood |
| Heating Type | Baseboard Heaters |
| Size Interior | 1,043 Sqft |
| Type | Manufactured Home |
Land
| Access Type | Road Access |
| Acreage | No |
| Zoning Type | Multi-family |
Rooms
| Level | Type | Length | Width | Dimensions |
|---|---|---|---|---|
| Main Level | Entrance | 3 ft | 6 ft | 3 ft x 6 ft |
| Main Level | Laundry Room | 2 ft | 4 ft | 2 ft x 4 ft |
| Main Level | Patio | 12 ft | 6 ft | 12 ft x 6 ft |
| Main Level | Patio | 30 ft | 6 ft | 30 ft x 6 ft |
| Main Level | Family Room | 20 ft | 10 ft | 20 ft x 10 ft |
| Main Level | Bedroom | 9 ft | 11 ft | 9 ft x 11 ft |
| Main Level | Bathroom | 3-Piece | ||
| Main Level | Primary Bedroom | 10' x 12' | ||
| Main Level | Kitchen | 16 ft | 6 ft | 16 ft x 6 ft |
| Main Level | Dining Room | 8 ft | 5 ft | 8 ft x 5 ft |
| Main Level | Living Room | 20 ft | 9 ft | 20 ft x 9 ft |
Contact Us
Contact us for more information

The trademarks REALTOR®, REALTORS®, and the REALTOR® logo are controlled by The Canadian Real Estate Association (CREA) and identify real estate professionals who are members of CREA. The trademarks MLS®, Multiple Listing Service® and the associated logos are owned by The Canadian Real Estate Association (CREA) and identify the quality of services provided by real estate professionals who are members of CREA. The trademark DDF® is owned by The Canadian Real Estate Association (CREA) and identifies CREA's Data Distribution Facility (DDF®)
July 25 2026 08:33:55
Victoria Real Estate Board
Royal LePage Coast Capital - Chatterton, Royal LePage Coast Capital - Oak Bay