

5009 41 Street Close
Innisfail, Alberta
Some homes are all about the house. This one is about the house AND the space around it.Tucked into a quiet cul-de-sac in an established neighbourhood, this spacious bungalow sits on an unusually large 9,286 sq. ft. lot. The property was created by combining the home’s original lot with the neighbouring vacant parcel, which has since been consolidated onto one title. The result is a yard that is difficult to find in town.Kids, dogs, gardens, a firepit, summer get-togethers, room to play or simply room to breathe. There is a LOT of space out here, along with tall trees and hedges that provide natural privacy.Inside, you will find more than 1,500 sq. ft. on the main floor and a layout that feels anything but cookie-cutter. All three bedrooms are on the main level, including a generously sized primary bedroom, along with a five-piece bathroom and an additional two-piece bath.The open living and dining area provides plenty of room to gather, while the eat-in kitchen keeps everyday life casual. Large windows and a skylight above the staircase, bring in loads of natural light.Downstairs, there is even more room to spread out with a huge games and recreation area, four-piece bathroom, laundry and plenty of storage. Whether you need space for teenagers, movie nights, hobbies, a home gym or all of the above, you have options.Outside, the oversized double detached garage and long driveway provide plenty of parking and practical space. Then there is that yard again, because it really is what sets this property apart.The location makes life easy too. Parks, schools, recreation facilities and Innisfail’s extensive trail system are nearby, while all the conveniences of town remain close at hand.A big bungalow. A huge private yard. A quiet cul-de-sac. An oversized garage. And enough space inside and out to make it your own. (id:63476)

82 Valley Ridge Point NW
Calgary, Alberta
Immaculate, walkout bungalow backing directly onto Valley Ridge Golf Course. Picturesque fairway views, incredible privacy, and an abundance of natural light. Airy and open floor plan; vaulted ceilings, large windows, a fully developed lower level and seamless indoor-outdoor flow. Living is easy in this well rounded, over 3200 sq. ft. bungalow, 3 bedrooms, den, 3 baths, hardwood floors, plus fully developed walkout with incredible entertaining spaces - a huge recreation room, ample space for a games area, wet bar and direct access to the private covered patio. Enjoy the two spacious decks both with a gas line for a BBQ or fire table and a heated 528 sq.ft., oversized double garage. Radiant Hydronic heating system on BOTH levels, landscaped yard with in ground sprinkler system. Private and coveted street in Valley Ridge on a private, quiet cul-de-sac. Just 20 minutes from downtown with quick access to Banff and Rocky Mountains. (id:63476)
113 Heritage Drive
Okotoks, Alberta
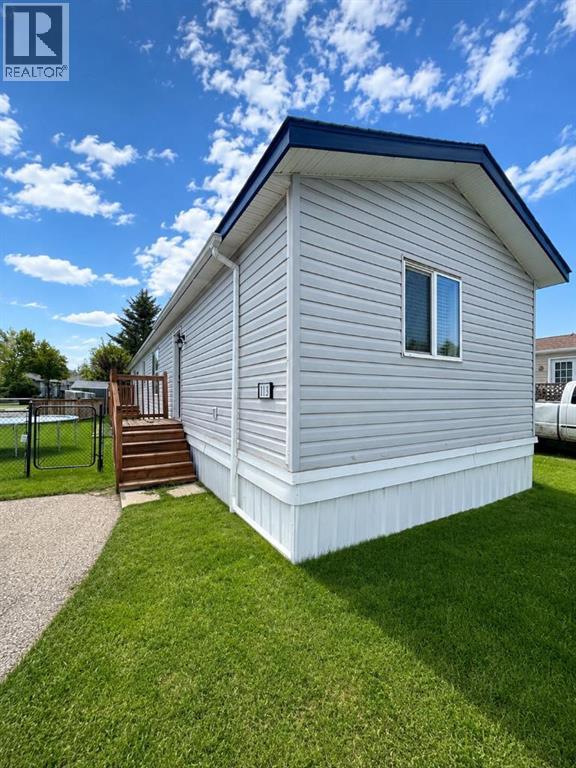
Bright, modern, and exceptionally well located. Welcome to this beautifully maintained 2017-built home in Okotoks Village!Offering a newer style of home in a fantastic location, this corner-lot property has a bright, airy feel and a layout that makes everyday living easy and enjoyable. Homes of this newer vintage don’t come available often, making this a fantastic opportunity for anyone looking for the comfort and style of a newer home without the maintenance and projects that can come with an older property.One of the biggest highlights is the location and lifestyle. You’ll have incredibly convenient access to the Okotoks Recreation Centre, surrounding parks and green spaces, ball diamonds, pathways, shopping, restaurants, schools, and the many amenities Okotoks has to offer. Whether you're heading out for recreation, grabbing groceries, taking the kids to the park, walking the dog, or enjoying everything Okotoks and the surrounding communities have to offer, it’s all right at your fingertips.The corner lot gives you a wonderful sense of openness, while the fully fenced yard offers plenty of room to enjoy outdoor living. Bring the pets, create a play area, set up a garden, entertain friends, or simply enjoy having your own outdoor space. Pets are welcome, making this an especially appealing option for animal lovers.The oversized concrete parking pad comfortably accommodates two vehicles, and on-site RV storage provides an added convenience for those who love to travel or simply appreciate having extra storage options.Best of all, this is a home you can move into and enjoy immediately following Cove Communities’ approval, no waiting around. Just settle in and start enjoying the lifestyle.There’s also an added bonus for future flexibility: the home can be moved off the pad in the future if desired.Lot fees are $1,277/month and include water, sewer, garbage, compost, recycling, and snow removal. Gas and electricity are separate. Buyer approval is required by Cove Communities.A newer home, bright corner-lot setting, fully fenced yard, pet-friendly community, and fantastic access to recreation, parks, shopping, and amenities, this is an opportunity to enjoy a convenient Okotoks lifestyle without sacrificing comfort or convenience. (id:63476)

550 4 Avenue SW
Sundre, Alberta
Private Prairie Creekside Oasis in Sundre! Tucked away on a quiet dead-end road, this unique property offers privacy, nature & extensive renovations on a .44-acre lot w/ Prairie Creek trickling by. Bright bi-level w/ 1,957 sq. ft. of extensively renovated living spaces, a sunny entry/sunroom & a chef-inspired kitchen with a gas range & large island. Primary bedroom is its own retreat w/ two walk-in closets, gas fireplace & a private balcony. Enjoy 3 levels of south facing decks, green house & on its own well & septic. A walkout lower level offers a bedroom, bathroom, living area, additional kitchen & separate laundry. Ideal for extended family, mother-in law, adult children or guests. Laundry up & down, abundant parking & a heated double attached garage complete this special property, & with bonus of being in the heart of Sundre & all its glory. (id:63476)

1321, 222 Riverfront Avenue SW
Calgary, Alberta
Sky-High Luxury Living in the Waterfront! Exceptional value! $80,000 in upgrades! Prime northwest corner location with spectacular views of Prince's Island Park, Bow River, mountains, COP and the downtown city lights! The many large expansive corner windows provide an abundance of bright natural light while enhancing those incredible views from every room! Exceptional open floor plan that's perfect for entertaining and great layout with opposite side bedrooms for complete privacy! Completely renovated kitchen, bathrooms, flooring and UV-Coated windows all in 2018. Immaculate 2 Bedroom + Den home with gorgeous hardwood flooring, quartz counter-tops throughout, soft-close kitchen drawers, custom Hunter Douglas blinds and tasteful recessed lighting! You'll be sure to enjoy the large covered balcony with incredible views, natural-gas fireplace, 5 pce ensuite bath with soaker tub and rain shower, custom closet organizers, separate office-den, open kitchen with large eat-in Island, gas range, 2 built-in freezer drawers, brand new dishwasher and microwave, separate laundry room with storage, high-end stack washer/dryer and spacious entrance to greet your guests. Comes with 2 very convenient SXS parking stalls across from elevator doors and storage locker in secure storage room. **Vacant with a quick possession available!** The luxurious Waterfront towers provide first-class amenities with concierge service, impressive lobby with comfortable seating area, fully equipped fitness center, hot tub area, steam room, yoga studio, social lounge with billiard table, awesome Theater room, private inner courtyard and 2 car wash bay facilities! The location is extraordinary along the south bank of the Bow River next to Prince's Island Park, world-class pathway system, near by shops and boutiques, great restaurants and cafes, Chinese Cultural Center and quick access to transportation and the LRT. Time to enjoy the ultimate in downtown urban living! (id:63476)

2, 828 8 Avenue NE
Calgary, Alberta
**EFFECTIVE PRICE OF JUST $333,333 FOR FIRST-TIME BUYERS WHO QUALIFY FOR THE NEW GST REBATE!** Brand new, move-in ready Urban Multi-level Home in Renfrew, offering nearly 1,000 sq ft of total developed living space, with 2 beds, 2.5 baths. It's Airbnb-friendly, so it works no matter if you are buying your first home or adding to your portfolio. The sunny main floor has a private street-facing entrance, vinyl plank flooring, and an open kitchen. The central kitchen boasts 2-tone slab-style cabinetry, tiled backsplash, quartz countertops, a central island with bar seating, and stainless-steel Samsung appliances, including a French-door refrigerator and ceramic top stove. The adjoining living and dining areas provide a comfortable setting for meals or unwinding after a long day, while a stylish 2-piece powder room completes the main level. On the lower level, 2 spacious bedrooms, each with a 4-piece ensuite, await. Both bathrooms feature tiled flooring, quartz vanities, and a tub/shower combo. Completing this level is a laundry closet with a stacked washer/dryer. Stylish and durable, the exterior features Hardie Board and Smart Board detailing, as well as brushed concrete steps and walks. Located in the heart of Renfrew, a tranquil inner-city community filled with tree-lined streets and green spaces. Enjoy being steps from ample parks, playing fields, and the Renfrew Community Association, which includes a playground and seasonal ice rink. Plus, you are just minutes from the vibrant dining and shopping scene of neighbouring Bridgeland! Offering quick access to Calgary’s downtown core and major roadways, this townhome project blends inner-city convenience with the ease of a lock-and-leave lifestyle. *Buyers must qualify for the GST rebate program, enquire for details. *VISIT MULTIMEDIA LINK FOR FULL PROJECT DETAILS INCLUDING FLOORPLANS AND AVAILABLE UNITS!* (id:63476)

4;27;12;1;se Highway #2
Claresholm, Alberta
Zoning from Rural Agri-Industrial (RAI) to a potential Commercial use (See attached disclosure of Permitted uses and Discretionary uses in the listing attachment). Immediate access from 6 different directions (Highway #2, Township 120 & Range Road 270) and beautiful mountain view. minutes to Claresholm. About 1 hour 15 minutes from Calgary, 25 minutes to Fort Macleod and 49 minutes to Lethbridge. (id:63476)
311 Erin Circle SE
Calgary, Alberta
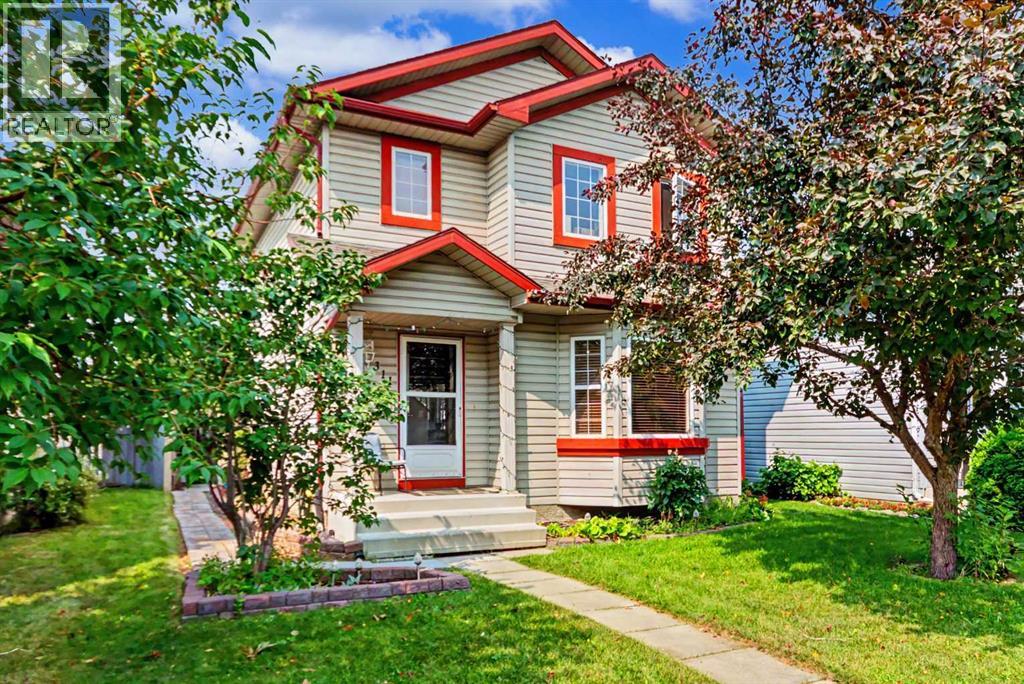
HOME SWEET HOME! Welcome to this incredible opportunity to own an affordable, beautifully updated, detached 2 storey home BACKING ON TO A PLAYGROUND/GREEN SPACE in the family-friendly community of Erin Woods! Perfectly suited for families, first-time buyers and investors alike, this wonderfully maintained home offers 3 bedrooms, 2.5 bathrooms, 1,864 SQFT of exquisitely maintained SQFT of living space throughout, a huge oversized heated double detached garage and an amazing location backing directly onto Hoffman Stafford Park and Playground Green Space. From the moment you arrive, the charming curb appeal sets the tone. Step inside and you’ll immediately appreciate the gleaming updated laminate flooring, thoughtful updates and timeless original character throughout. The main floor offers an inviting, sun-drenched living room featuring large bay windows and a cozy gas fireplace, flowing seamlessly into the formal dining area offering beautiful bay windows that fill the space with natural light. The contemporary EAT IN KITCHEN WITH DINING AREA is both stylish and functional, complete with maple cabinetry and full appliances, while the convenient main-floor laundry room provides an abundance of built-in shelving and storage. A vanity bathroom completes the main level. Upstairs, you’ll find three generously sized bedrooms, including the spacious primary retreat featuring a large closet and a wonderful 4-piece ensuite bathroom. The basement has lots of future potential and provides even more room for your family to grow and entertain, offering a large versatile living area ideal for a recreation room, media room, home gym or additional living space, along with a 4-piece bathroom, utility room and plenty of storage. Outside, the beautifully manicured and fully fenced backyard is designed for enjoying Calgary summers, with a HUGE deck offering the perfect setting for BBQs, entertaining or simply relaxing. The OVERSIZED AND HEATED DOUBLE GARAGE provides exceptional parking , workshop with 220 plug and storage options. Situated on a quiet, family-friendly street, this home is just steps from a playground and close to Erin Woods School, parks, shopping, public transportation, green spaces and the Erin Woods Community Centre, which offers recreational amenities including sports fields, baseball diamonds, playgrounds and seasonal skating. MUST VIEW! Don’t miss out, book your private viewing today! Some listing photos feature virtual staging. (id:63476)

7, 828 8 Avenue NE
Calgary, Alberta
*EFFECTIVE PRICE OF JUST $461,904 FOR FIRST TIME BUYERS WHO QUALIFY FOR THE NEW GST REBATE!* Brand new, move-in ready Urban Multi-level Home in Renfrew, offering nearly 1,100 sq ft of total developed living space, with 2 beds, 2.5 baths, a detached single garage and DOWNTOWN VIEWS! It's Airbnb-friendly, so it works no matter if you are buying your first home or adding to your portfolio. The sun-drenched first floor boasts sleek, low-maintenance luxury vinyl plank (LVP) flooring and large windows throughout. The open-concept kitchen is a standout feature, equipped with modern cabinetry, tiled backsplash, quartz countertops including a breakfast bar, and a stainless-steel Samsung appliance package including a French-door refrigerator and ceramic top stove. The adjoining living and dining areas provide a comfortable setting for meals or unwinding after a long day. A large window overlooks the downtown city skyline, a great view both day and night. A stylish 2-piece powder room completes the main level. Upstairs, you’ll find 2 bright and spacious bedrooms, each with a 4-piece ensuite featuring tiled flooring, quartz counters, and a tub/shower combo. The spacious front bedroom offers fantastic downtown views and a private balcony area. Completing this upper level is a laundry closet with a stacked washer/dryer. Stylish and durable, the exterior features Hardie Board and Smart Board detailing, as well as brushed concrete steps and walks. This property is perfectly located in the heart of Renfrew, a tranquil inner-city community filled with tree-lined streets and green spaces. Enjoy being steps from ample parks, playing fields, and the Renfrew Community Association, which includes a playground and seasonal ice rink. Plus, enjoy being just minutes from the vibrant dining and shopping scene of neighbouring Bridgeland, and offering quick access to Calgary’s downtown core and major roadways, this townhome project blends inner-city convenience with the ease of a lock-and-leave lifestyle. *Interior photos are images of the show home, this unit may vary slightly *Buyers must qualify for the GST rebate program, enquire for details. *VISIT MULTIMEDIA LINK FOR FULL PROJECT DETAILS INCLUDING VIRTUAL TOURS AND FLOORPLANS, AND INFO ON AVAILABLE UNITS!* (id:63476)
5112, 200 Seton Circle SE
Calgary, Alberta
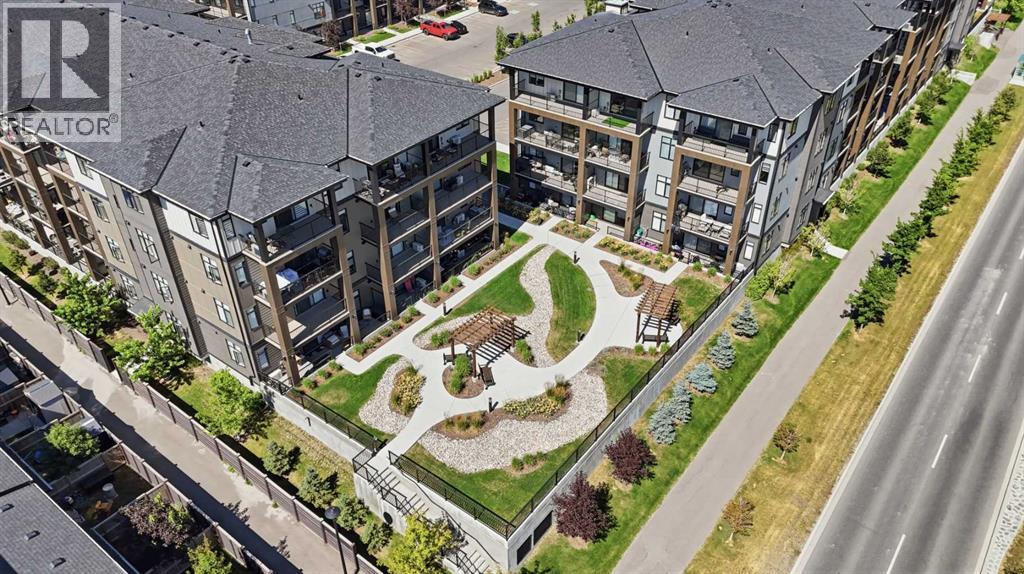
Welcome to comfortable, convenient living in Seton West, where this thoughtfully designed main floor, two-bedroom, two bathroom apartment combines a modern interior with a location that makes everyday life easy. The bright, open concept floor plan brings the kitchen and living area together in one inviting space. The kitchen features warm wood cabinetry, quartz countertops, stainless steel appliances, contemporary pendant lighting, and a generous centre island with seating ideal for casual meals, entertaining, or additional workspace. Large windows and access to the covered balcony bring plenty of natural light into the adjoining living area. The well proportioned primary bedroom includes a large window, ample closet space, and its own four piece ensuite. A spacious second bedroom offers excellent flexibility for guests, a home office, or both, while a second full four piece bathroom adds convenience and privacy. Additional features include in suite laundry and storage, air conditioning, heated underground parking, an assigned storage locker, and a covered balcony with a natural gas BBQ line. The main floor location is an added advantage, particularly for anyone looking to minimize stairs and simplify day to day accessibility. It can be an excellent option for those with mobility considerations, rightsizers looking for easier living, or dog owners who appreciate being able to get outside quickly without relying on an elevator. Residents of Seton West also enjoy thoughtfully designed outdoor amenities, including a landscaped courtyard with walking paths, seating areas, and pergolas, along with a private fenced dog area. Beyond the complex, you’re positioned in the heart of Seton with convenient access to shopping, restaurants, services, recreation, and the South Health Campus, offering a practical combination of modern condo living, accessibility, and neighbourhood convenience and dont forget about Seton Block included with your HOA, Hockey, pickleball, basketb all, playground splash park, picnic area and more. (id:63476)
416/418 33 Avenue NE
Calgary, Alberta
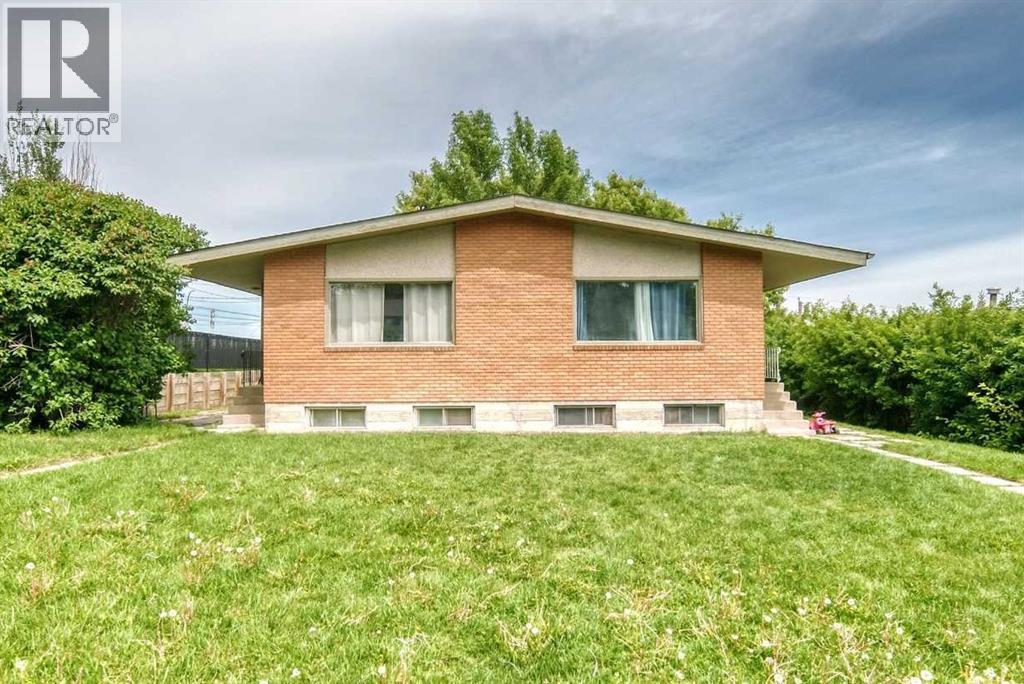
Full duplex on a massive 66 ft x 115 ft lot with two illegal basement suites, strong rental upside, and a location that keeps tenants connected. Each upper unit offers 899 sq. ft. with a functional 2 bedroom, 1 bathroom layout, including a large kitchen, dining area, and living room. Each illegal basement suite has its own side entrance and offers 766 sq. ft. with a 2 bedroom, 1 bathroom configuration.The property is well maintained and currently rented to long-term tenants, with one of the four units vacant and ready for a new tenant at current market rates. New tile work in 416A entry and bathroom. Newer tile work in 418B bathroom. A double detached garage at the rear provides two parking spaces, plus two additional stalls for a total of four parking spaces. There is also plenty of side yard patio space, adding useful outdoor area for tenants.Located just off Edmonton Trail, this property offers quick access to downtown, East Calgary, Deerfoot Trail, Greenview Industrial Park, and is only blocks from the planned future Green Line expansion.With a handyperson’s touch, this multi-family property offers excellent long-term potential for investors looking to add value, improve rents, and hold in a highly accessible inner-city location. (id:63476)

96 Heritage Manor
Cochrane, Alberta
WALK-OUT LOT, SOUTH FACING BACKYARD, 22 FEET WIDE DECK WITH PANORAMIC VIEWS !!!!! Welcome to the Levant, located in the newly developed community of West Hawk — a peaceful, nature-inspired neighborhood surrounded by scenic mountain views and steps from future parks. This thoughtfully designed home opens to a charming foyer that leads to a versatile flex room/office space, a convenient half bathroom, and a direct access to the double car garage. Towards the middle of the home, the L-shaped kitchen with 42" cabinetry overlooks a spacious great room and dining area and a 22 feet wide deck overlooking a spacious backyard and — perfect for entertaining family and friends. Upstairs, you’re welcomed into a centrally located, spacious bonus room—perfect for family time or a cozy retreat. The second floor also features a large primary bedroom complete with a walk-in closet and private ensuite. A spacious Bonus Room, two generously sized secondary bedrooms, a full bathroom, and a convenient laundry area complete the upper level. QUARTZ COUNTERTOPS THROUGHOUT, ALL UNDERMOUNT SINKS, POT LIGHTS IN KITCHEN, 9 FEET BASEMENT CEILING. Call now for more details !!! Interior pictures are from another house (For reference only) (id:63476)
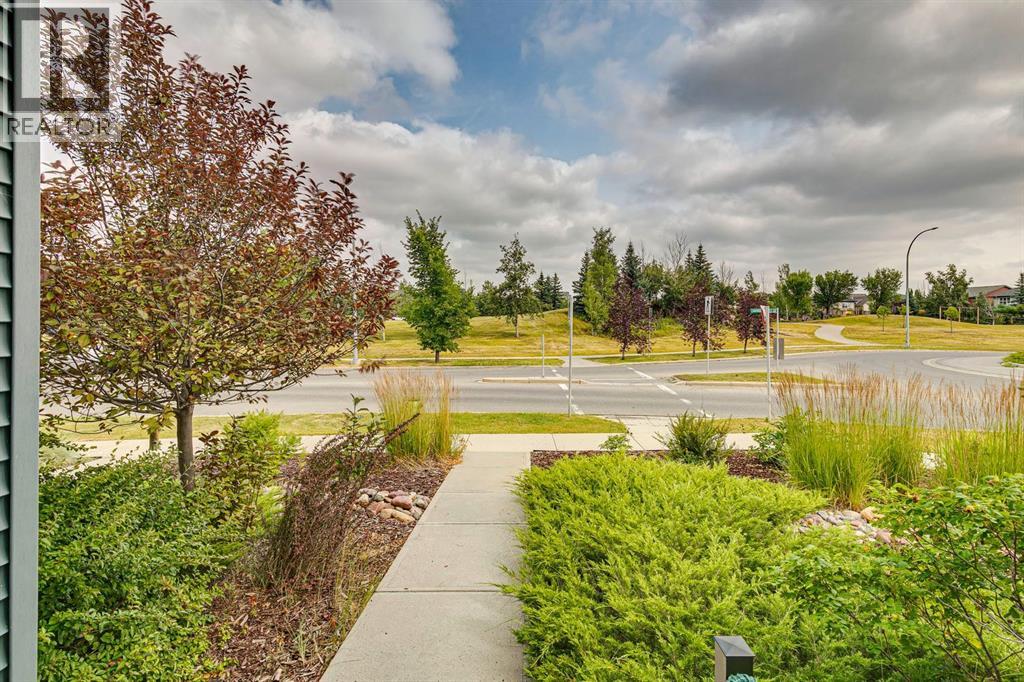
316 Chaparral Valley Square SE
Calgary, Alberta
PRICE IMPROVEMENT! Welcome to this beautifully maintained 3 bedroom, 2.5 bathroom bare land condo in the heart of Chaparral, tucked away in a quiet, fully developed neighbourhood with little traffic and an enviable location DIRECTLY ACROSS FROM A GREEN SPACE, a playground and park. With 1,458 sq. ft. above grade, this original owner home offers the perfect blend of comfortable living, thoughtful updates and low-maintenance convenience. The main floor features a bright, open concept layout and a well appointed kitchen with a butcher block island, GAS STOVE, garbage disposal and convenient coffee station. Just off the main living space, the fully fenced backyard provides a great spot to enjoy the outdoors, while the front of the home FACES THE PARK and green space, giving you a lovely open outlook with no neighbours directly across the street. The parking pad offers space for 2 vehicles.Upstairs, you’ll find three bedrooms, including a spacious primary retreat with its own ensuite featuring an updated vanity and shuttered windows - a great feature for shift workers or anyone who appreciates the ability to darken the room during the day. The unfinished basement offers excellent potential to create additional living space down the road, with two windows bringing in plenty of natural light. Numerous updates add to the home's comfort and convenience, including AIR CONDITIONING, new toilets, permanent WATTS soffit lighting, newer front and back doors with storm doors, and a Phantom screen on the back door. Low maintenance landscaping makes outdoor upkeep easy, and NO PET RESTRICTIONS offer added flexibility.And then there’s the location! Step outside and you’re just moments from walking and biking trails, natural treed ridges and pathways, with Fish Creek Park practically at your doorstep. Blue Devil Golf Club is only minutes away, while schools, playgrounds, city transit, shopping and everyday amenities are all close by. With easy access to Stoney Trail and Macleod Trai l, getting around the city is a breeze. With LOW CONDO FEES of just $179.47/month, air conditioning, a private fenced backyard, two-car parking, no pet restrictions and park and green space right outside your front door, this home offers the best of both worlds — the convenience of low-maintenance condo living with the space, privacy and outdoor enjoyment of a home. Come see it for yourself! (id:63476)

5815 49 Avenue
Olds, Alberta
Outstanding Light Industrial Facility in Olds Alberta SE Area Industrial park: 10,000+ sq ft Office & ShopDiscover an exceptional industrial property in the Olds SE Area, offering over 10,000 sq ft of high-quality office and shop space on a 1.26-acre lot. The two-story office section features a welcoming reception, private offices, a boardroom, kitchen, eating area, washrooms, and file room, all with self-contained HVAC. Enjoy stunning Rocky Mountain views from west-facing rooms.The integrated 7,000+ sq ft metal shop is designed for efficiency, complete with mezzanine storage. It benefits from robust 3-phase 600v power distributed throughout, an overhead sprinkler system, and two corded 5-ton multi-directional overhead cranes. Additional features include radiant heating, a laundry room, shop washroom, and individual power panels at various workstations. Access is easy with several man doors and four large overhead doors (three 12'x12', one 16'x16').This clean, 12-year-old property, previously used for large engine rebuilding, also offers a security-fenced rear lot. Zoned Light Industrial, its versatile layout supports mechanical, manufacturing, or storage operations. A local Business Person selling which would be eager to see a new owner thrive in this ideally located and well-equipped facility. This property has and can provide the Tools for a small to Medium Business with a desire to see return with exceptional results. Easy viewing available. (id:63476)

8408 Berkley Road NW
Calgary, Alberta
Beautiful renovated home in Beddington with almost 1500 square feet of living space! Total of 4 bedrooms and 2 full baths! This home makes a great first impression with the reconfigured front mudroom complete with bench seating, shelving, storage bins and multiple hanging hooks. Gorgeous laminate floors throughout the main level. Step into the living room featuring a sliding glass door that leads out to the front balcony, an ideal spot for your morning coffee! Spacious adjacent dining area. Completely redone kitchen is sure to impress with white cabinets with glass reveal uppers, stainless steel appliances with a chimney style hood fan, a classic farmhouse sink and a 1-year new dishwasher. Updated full bathroom on the main floor with soaker tub, subway tiles and full tub surround. The 3 piece basement bathroom is new 3 years ago. 2 nice size bedrooms on the main level. Separate side entry to basement with 2 bedrooms, flex room, storage room, 3 piece bathroom and family room. New furnace and hot water tank in 2023. Brand-name front-load washer and dryer also new in 2023. Enjoy the sunny back yard with wood patio. Excellent Beddington location within minutes to schools, shopping, dining, public transit and Nose Hill Park. "Motivated Sellers" (id:63476)
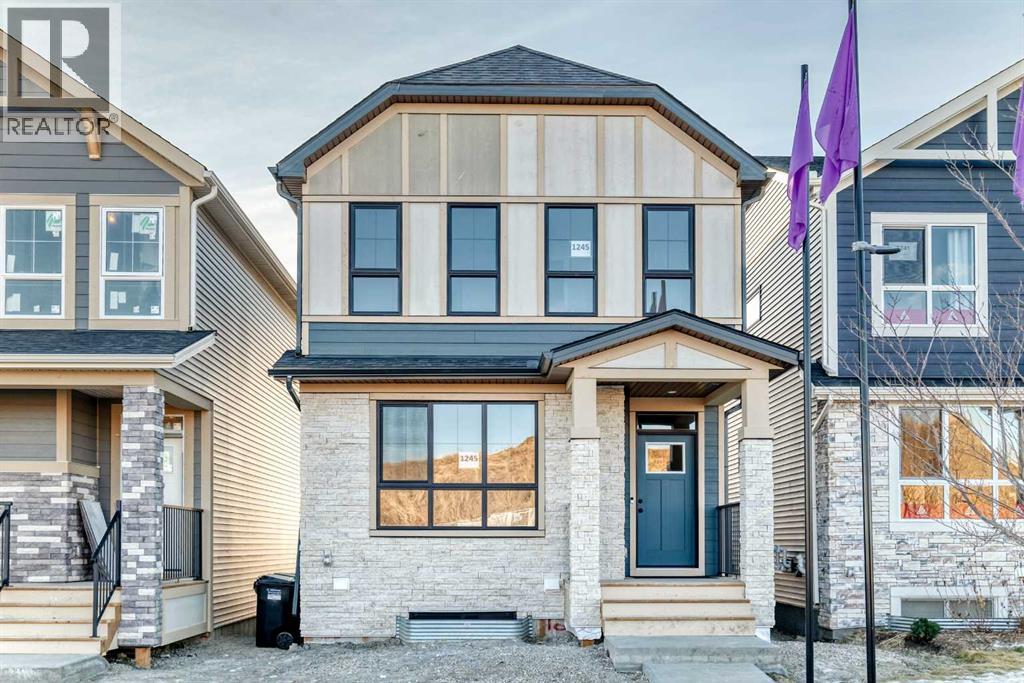
1245 Creekview Drive SW
Calgary, Alberta
Welcome to this brand new, upgraded home in the vibrant community of Pine Creek! Known for blending nature, family living, and modern homes, Pine Creek offers scenic pathways, nearby parks, and easy access to city conveniences. This beautifully designed property features extensive upgrades throughout and is perfect for homeowners looking for a mortgage helper opportunity with its thoughtfully designed basement living space. The main floor showcases luxury vinyl plank flooring throughout the entire main and second floor, a spacious layout, and a gorgeous extended kitchen with two-tone cabinetry, waterfall island with additional cabinet storage, upgraded backsplash tiles, built-in appliances, and a modern upgraded hood fan. A larger walk-in pantry adds both convenience and storage. The home also features upgraded black window frames, adding a striking modern exterior and interior aesthetic. A versatile additional room on the main floor is complemented by a full bathroom with an upgraded standing shower and full wall tile finish, perfect for guests or multi-generational living. Upstairs, you’ll find spacious bedrooms and an upgraded ensuite featuring a beautifully finished standing shower with full wall tiles. The extended basement bedroom enhances the lower level’s functionality, making it ideal for extended family or rental potential. Both the main floor and basement kitchens feature stylish two-tone cabinetry, creating a cohesive and upscale look throughout. Additional highlights include: Upgraded washer and dryer sets for both main floor and basement, Upgraded stair carpet, Pressure-treated backyard deck with sleek black railings, Upgraded exterior stone detailing, Doorbell camera system for both the main entrance and basement entrance.This move in ready home combines style, functionality, and income potential in one of Calgary’s growing communities. (id:63476)
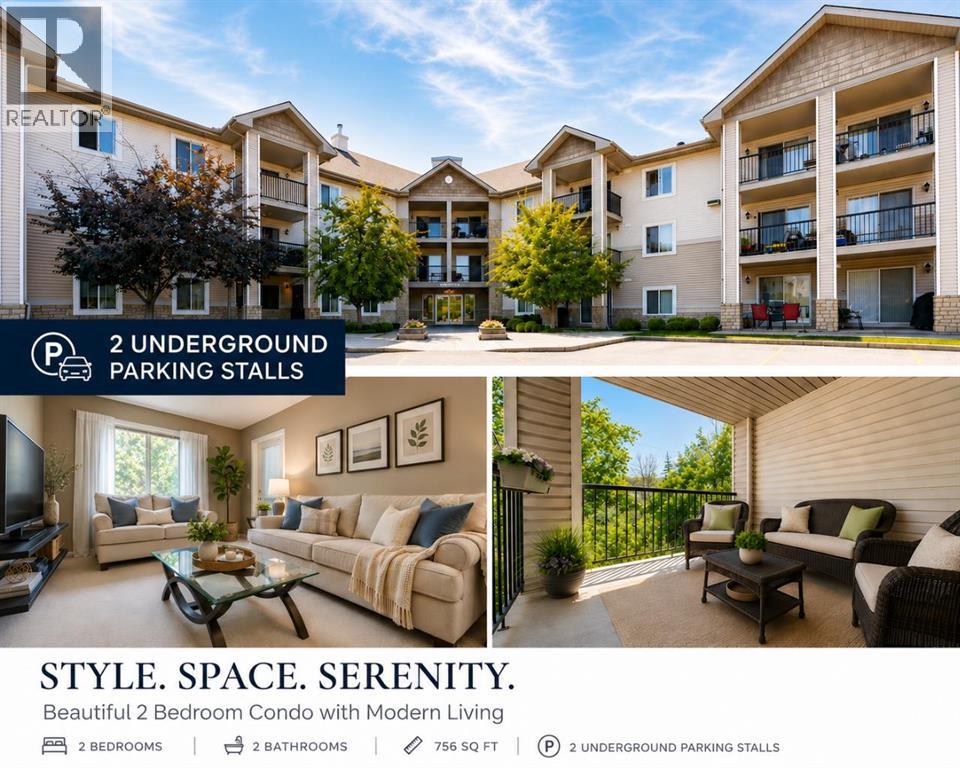
1323, 2395 Eversyde Avenue SW
Calgary, Alberta
Rarely coming out to the market in this building complex, this unit offers two TITLED parking stalls and two bathrooms!Welcome to this exceptional well maintained 2-bedroom plus den, top-floor condo in the heart of Evergreen, embraced by trees and surrounding greenspace with south facing!This bright and inviting home features an open-concept floor plan thoughtfully designed, with the spacious living room separating the bedrooms to provide excellent privacy.The kitchen offers beautiful dark maple cabinetry, contrasting with stainless steel appliances, ample counter space, and plenty of storage. The primary bedroom is a private retreat with a walk-through closet and a 4-piece ensuite. The second bedroom is conveniently located near the additional 4-piece bathroom.A versatile den provides the perfect space for a home office, additional storage, or a cozy study area.One of the home's standout features is the oversized balcony with two access points—directly from both the living room and primary bedroom. Enjoy your morning coffee, relax after a long day, or entertain friends while taking in peaceful views of the beautifully maintained common grounds, trees and greenspace.Condo fee includes all the utilities, even electricity, making monthly budgeting simple with one less bill to worry about.One assigned oversized storage unit (2m by 2.6m), is conveniently located in front of one of two underground parking stalls. Extra space to store your winter tires or seasonal items.Ideally located close to schools, shopping, major amenities, and convenient access to Stoney Trail, this home combines comfort, privacy, and an unbeatable Evergreen location. (id:63476)
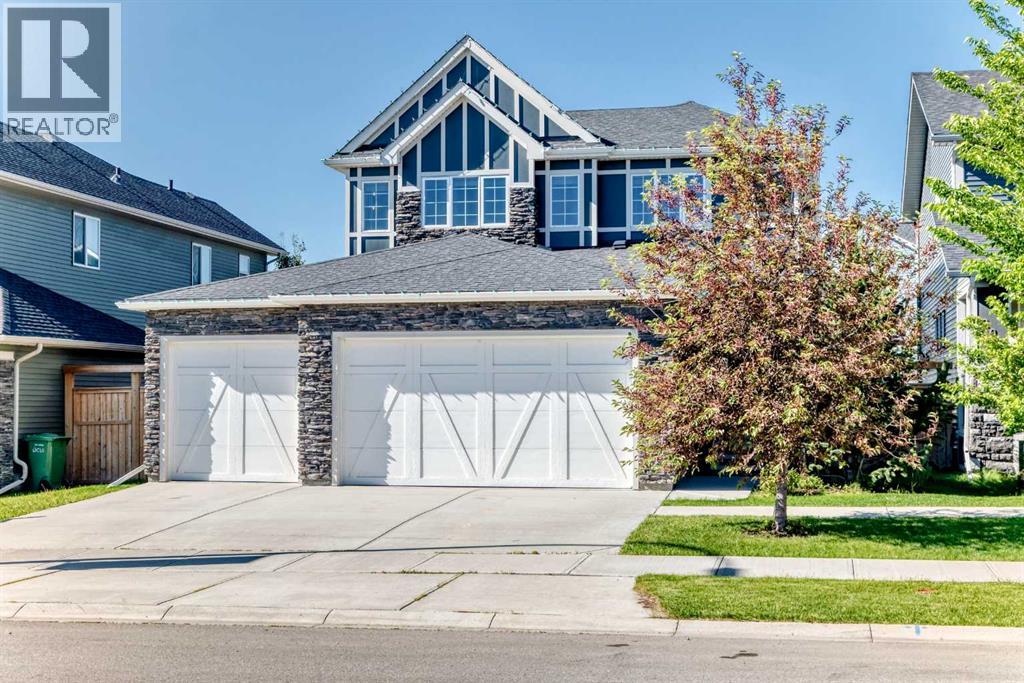
209 Sandpiper Boulevard
Chestermere, Alberta
$40K PRICE REDUCTION JULY 24TH!!!! FORMER SHOWHOME!! WOW!! Built by quality builder 'Broadview Homes', welcome to 209 SANDPIPER Boulevard! A beautifully finished 5-level split offering over 3,100 sq. ft. of finished living space, a standout design and an exceptional amount of room to live, gather and unwind!! From the stone-accented exterior and triple attached garage to the warm, modern interior, this home makes an immediate impression. The rare multi-level layout creates natural separation between the main living spaces, private bedrooms and lower entertaining areas, while still feeling open, connected and comfortable for everyday family life. The kitchen is a true centrepiece, featuring full-height cabinetry, an oversized island, herringbone tile backsplash, stainless steel appliances, a farmhouse sink, quartz countertops and generous prep space. A walk-through pantry connects seamlessly to the laundry and mudroom area, complete with its own laundry sink, adds everyday convenience without taking away from the polished feel of the main level. Just off the kitchen, the dining space is anchored by a striking brick feature wall and gas fireplace, creating a warm and memorable setting for meals, hosting and relaxed evenings at home. Multiple living areas give this home a level of flexibility that is hard to find. The dramatic upper living room features soaring ceilings, tall windows, engineered hardwood and beautiful natural light, while the upper bonus room offers another bright and comfortable space that can easily function as a media room, playroom, office, reading room or quiet retreat. The upper level is designed with comfort in mind. The spacious primary suite feels calm and refined, complete with a coffered ceiling, walk-in closet and a beautifully finished 5-piece ensuite with dual vanities, a soaker tub, separate tiled shower and elegant built-in storage. Two additional bedrooms and a 4-piece bathroom complete the bedroom level. The lower level continues the home’s impressive versatility with a stylish bar area, spacious games/rec room, 3-piece bathroom and plenty of room for a pool table, card table, theatre space or casual entertaining. It feels like a true extension of the home, offering another full area to gather, relax and enjoy. Outside, the sunny south-southwest facing backyard offers a great mix of usable lawn, stone patio space, a firepit area and a covered deck off the main living level, perfect for summer evenings and easy indoor-outdoor living. With dual furnaces, dual air conditioning units, a triple attached garage with a gas line roughed in for a future heater, beautiful finishes and a rare 5-level split layout, this is a stunning home offering real presence, comfort and personality. Be sure to click on the link to view the Virtual Tour! (id:63476)
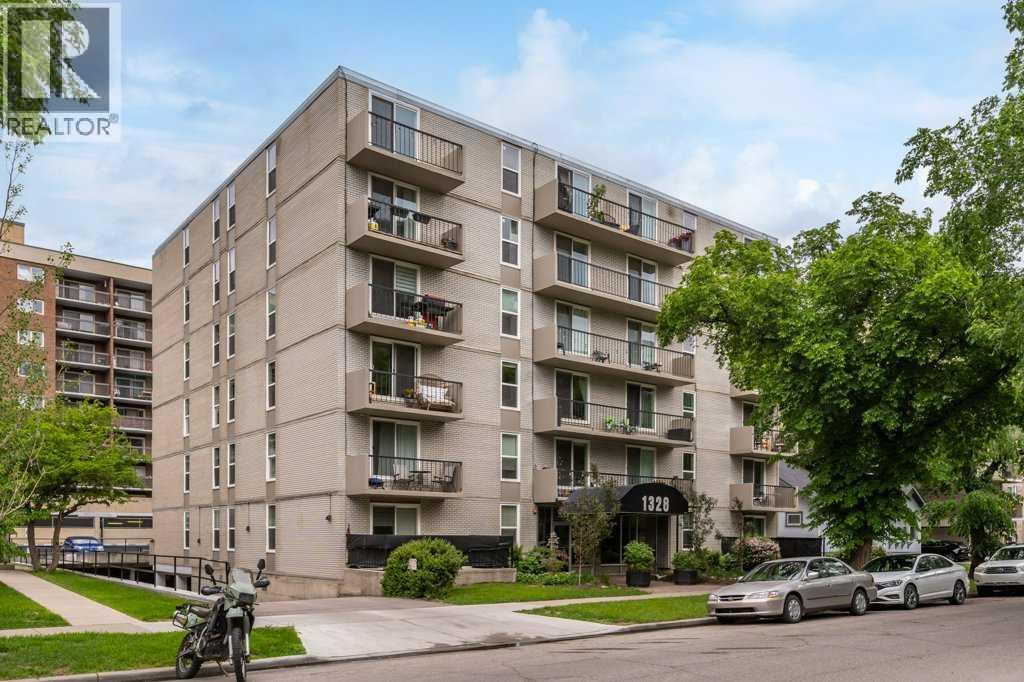
503, 1328 13 Avenue SW
Calgary, Alberta
Affordable inner city living in the heart of Calgary’s Beltline. This updated 1 bedroom, 1 bathroom condo offers exceptional value for first time buyers, young professionals, or investors looking to secure a well located property at an attractive price point. Featuring newer flooring, updated lighting, and a bright, functional layout, the home is move in ready and easy to enjoy. The kitchen is equipped with a stainless steel refrigerator, stainless steel range with microwave hood fan, and ample cabinet space, while the spacious living area provides plenty of room to relax or entertain. The generously sized primary bedroom offers excellent space for a full bedroom setup and features a large closet for practical everyday storage. One of the standout features of the home is the massive south facing balcony, providing an ideal outdoor retreat with plenty of sunshine. Practical features add to the appeal, including an in suite washing machine, a separate storage locker, covered assigned parking stall, secure bicycle storage, and convenient common laundry facilities within the building. The well maintained and professionally managed complex provides peace of mind for both owners and investors alike. Located on a quiet tree lined street in one of Calgary's most walkable neighbourhoods, you'll be just steps from the restaurants, cafés, boutiques, and nightlife of 17th Avenue, while downtown, parks, pathways, and transit are all within easy reach. Whether you're looking to break into the market, simplify your lifestyle, or add a solid rental property to your portfolio, this is an opportunity to own in a highly desirable inner city location for just $200,000. (id:63476)
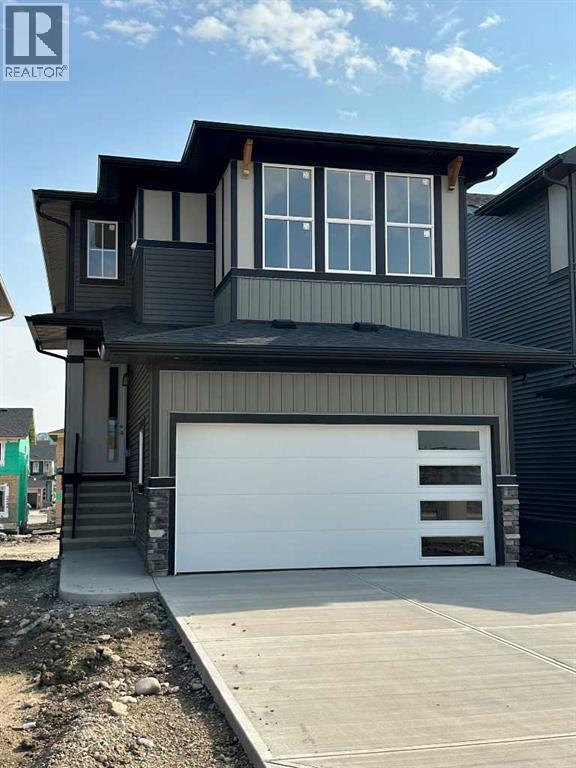
12 Topaz Place
Cochrane, Alberta
BRAND NEW HOME by Douglas Homes, Master Builder in central Greystone, short walking distance to parks, the Bow River, major shopping & interconnected pathway system. Featuring the Fairmont with a south facing back yard, walkout basement, deck off the main floor accented by built out columns on an R-MX zoned lot for POTENTIAL future lower level suite. NOTE: a secondary suite would be subject to approval and permitting by the city/municipality. Located on a quiet street, very close two Children's Play Parks & paved back lane. This gorgeous 3 bedroom, 2 & 1/2 half bath home offers over 1680 sq ft of living space. Loads of upgraded features in this beautiful, open floor plan. The main floor greets you with a grand glazed 8' front door, soaring 9' ceilings, oversized windows , & 8' 0" passage doors. Distinctive Engineered Hardwood floors flow through the Foyer, Hall, Great Room, Kitchen & Nook adding a feeling of warmth & style. The Kitchen is completed with an oversized entertainment island (7'0" single level island) & breakfast bar, roomy closet pantry with 8'0" French Door , Quartz Countertops, 42" Cabinet Uppers accented drop bulkhead, Pots & Pans Drawers, soft close doors & drawers throughout, new stainless appliance package including Side by Side Fridge with Ice & Water Feature, Microwave/Hood Fan combo over the stove , Gas Range, Fridge & built-in Dishwasher. The main floor is completed with an expansive, open Great Room & Nook finished with over height windows & Napoleon "Entice" fireplace. Upstairs you'll find a generous Primary Bedroom with 4 piece Ensuite including dual Quartz vanities with undermounted sinks, oversized 5'0" x 3'0" shower, Linen cubby, & ceramic tile flooring. There is also a nicely sized walk-in closet accessed from the Primary Bedroom. The 2nd floor is completed by a spacious, centralized family Loft & 2 good size additional bedrooms with double door closets. The 2nd & 3rd bedrooms have the convenience of a Jack & Jill main bath with Quartz countertop, undermounted sink & tile flooring. You're certain to love the convenience of the 2nd Laundry Room completed with large access doors, light & tile flooring. Spacious, Beautiful and Elegant! The perfect place for your perfect home. Call today! Photos are from prior build & are reflective of fit, finish & included features. Note: Interior photos are for illustration purposes only. Actual elevation style, interior colors/finishes, & upgrades may be different than shown & the Seller is under no obligation to provide them as such. (id:63476)
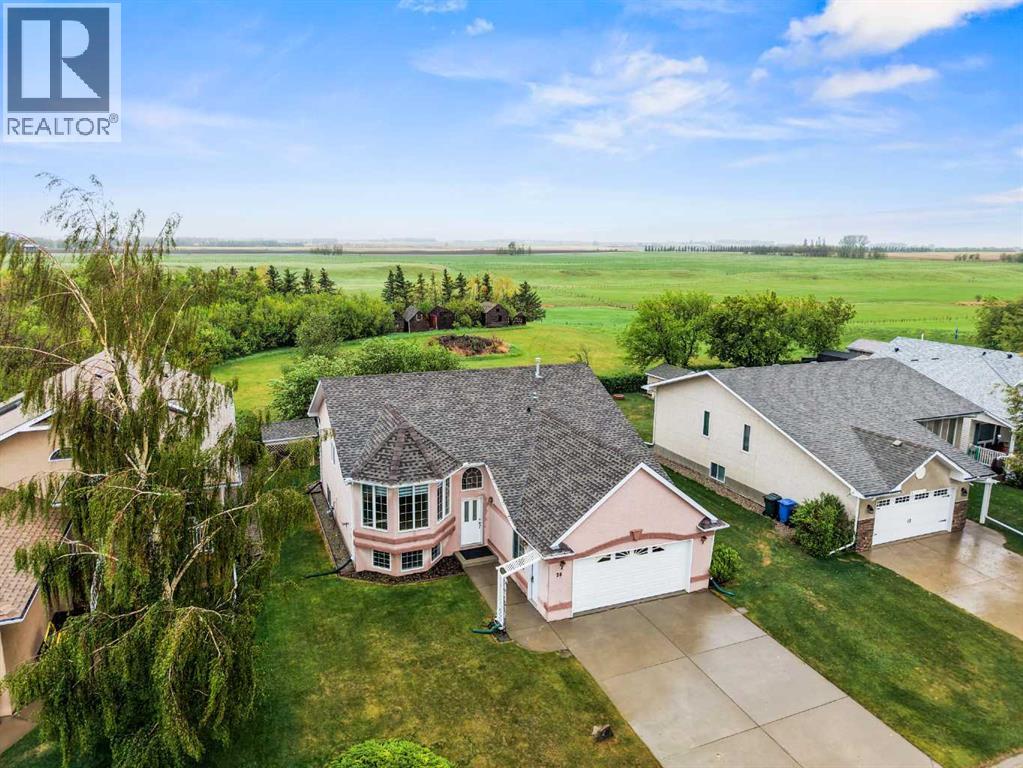
20 Westpoint Drive
Didsbury, Alberta
Where prairie views meet small-town charm, this beautifully maintained bi-level offers the space, privacy, and lifestyle growing families have been searching for. Backing directly onto expansive open farmland with no neighbours behind, this home combines the peace of country living with the convenience of being within walking distance to schools, parks, and everyday amenities in Didsbury's sought-after Westpoint community.Step inside to discover a bright, functional layout designed for everyday family life. The spacious front living room is anchored by a large bay window that floods the space with natural light, creating a warm and welcoming atmosphere from the moment you arrive.The heart of the home is the generous oak kitchen, where abundant cabinetry, extensive counter space, and a raised breakfast bar make meal prep, homework sessions, and casual gatherings effortless. The adjacent dining area opens directly onto the rear deck, creating a seamless connection between indoor and outdoor living.The main level features a spacious primary retreat complete with a walk-in closet and private ensuite, along with two additional bedrooms and a full bathroom, offering plenty of room for a growing family. Updated vinyl plank flooring on the main level, front entry, and stairs adds durability and style while enhancing the home's move-in-ready appeal.Downstairs, the fully developed lower level expands your living space with a massive recreation room, an additional family room, a fourth bedroom, and a third full bathroom. Large windows throughout the lower level fill the space with natural light, making it feel bright and inviting rather than below grade. Whether you need a playroom, home gym, media space, or room for overnight guests, this flexible layout has room for all of the above and can be adapted to your family's changing needs.Outside, you'll fall in love with the private backyard oasis. Enjoy summer barbecues on the rear deck beneath the pergola, gather arou nd the fire pit with friends, or tend to the raised garden beds while taking in the panoramic prairie views. Mature trees, a garden shed, and the peaceful setting create the perfect backdrop for an active outdoor lifestyle. An insulated and drywalled double attached garage provides plenty of space for vehicles, tools, and outdoor gear.Located within walking distance of schools, playgrounds, pathways, recreation facilities, and the Didsbury Golf Club, Westpoint offers the welcoming atmosphere of a close-knit community with convenient access to Airdrie, Calgary, Olds and Red Deer. Here, your family can enjoy the best of both worlds: a slower pace of life without sacrificing convenience.If you've been dreaming of more space, more privacy, and a place where your family can truly put down roots, 20 Westpoint Drive is ready to welcome you home. Schedule your private showing today and experience everything this exceptional property has to offer. (id:63476)
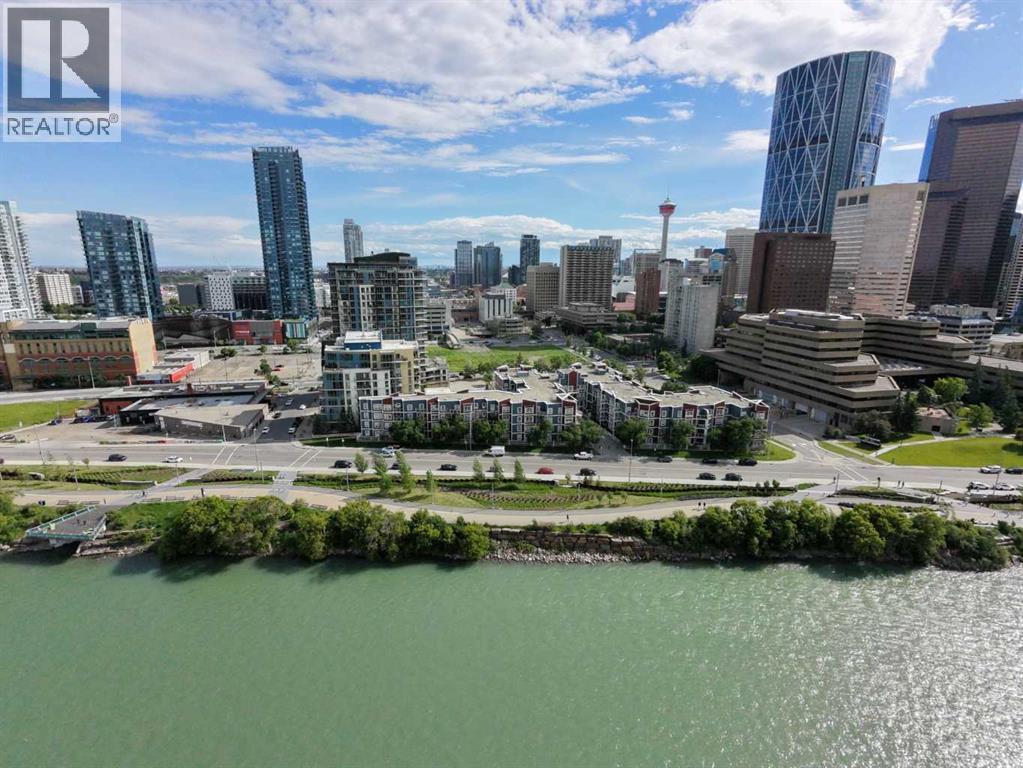
209, 333 Riverfront Avenue SE
Calgary, Alberta
Downtown living is about more than being close to the train. At 333 Riverfront Avenue SE, the Bow River and RiverWalk are part of your everyday surroundings, giving you convenient access to walking, running and cycling while keeping downtown amenities and transit close at hand.Located on the second floor, this one-bedroom home offers 487.3 sq. ft. of RMS living space with a functional layout designed to make efficient use of every square foot. The living and dining area opens to a west-facing balcony, creating private outdoor space to enjoy the afternoon and evening exposure. The home also includes a 4-piece bathroom and in-unit laundry, two practical features that make day-to-day condo living easier.The building adds another layer of convenience with fob-controlled entry, an intercom entry system, security cameras and two elevators. Mail and parcel pickup is located inside the building, while the heated underground parkade features controlled access and visitor parking, making it easier when friends or family come to visit.Step outside and one of the biggest advantages of this location becomes clear. The Bow River pathway and RiverWalk are nearby, putting an extensive outdoor network within easy reach for morning walks, evening runs, cycling or simply spending time along the river. The Harry Hays Federal Building, downtown destinations and public transit are also nearby.For buyers comparing downtown condos, this location offers a different balance: river and pathway access, downtown convenience, practical building access features and your own private outdoor space, all without giving up access to the city centre.For reference, the 2026 City of Calgary assessed value is $208,000.Come see whether Riverfront living fits the way you want to live downtown. (id:63476)

156 Belmont Boulevard SW
Calgary, Alberta
ONE OF THE BEST VALUES IN BELMONT! Enjoy rare MAIN-FLOOR LIVING today with incredible opportunity to expand tomorrow! This beautiful MORRISON HOMES Solaris bungalow offers future potential for 2 ADDITIONAL BEDROOMS and a SPACIOUS FAMILY ROOM in the undeveloped basement. With 3 LARGE WINDOWS, 2 BATHROOM ROUGH-INS, builder DEVELOPMENT PLANS and a professionally created CONCEPT RENDERING, you can easily envision creating space your lifestyle needs. (Concept rendering is for illustration purposes only). IMAGINE THE POSSIBILITIES! A home that grows with your family! But until then, you’ll already enjoy the convenience of over 1,033 sq. ft. of stylish main-floor living with soaring vaulted ceilings, luxury vinyl plank flooring throughout, plus an ergonomic kitchen with quartz countertops, stainless steel appliances, 2 dishwashers and modern open shelving. You'll love the open-concept layout that’s bright, welcoming, and perfect for entertaining. The spacious primary bedroom has deck access, large walk-in closet and full ensuite with double sinks and glass walk-in shower that measures 72"x36"! Built in 2022, this rare bungalow also features SOLAR PANELS already installed and fully paid for—providing energy savings with no additional cost to you, maintenance-free landscaping, a fully fenced yard, an exterior storage shed, and rear parking. Located in a family friendly community with great neighbours, approximately 500m from the future Belmont LRT station with several amenities nearby including Tim Hortons and medical services. Future gas station planned as well. Just a 5-minute walk to the extensive pathway system connection Belmont, Walden, Legacy, and Shawnessy - perfect for walking, running and cycling. Whether you’re downsizing, an empty nester looking to avoid stairs, a professional working from home, or a small family wanting room to expand over time, this home offers a unique combination of comfortable main-floor living today and exceptional future potential t omorrow. Bungalows like this don’t come along often in Belmont—and now with a brand new price of $550,000, this opportunity is even more compelling. Move in and enjoy from day one, with the flexibility to add valuable living space whenever the time is right. WATCH YOUR EQUITY GROW! Call your favourite realtor for a private showing and experience the potential for yourself! (id:63476)
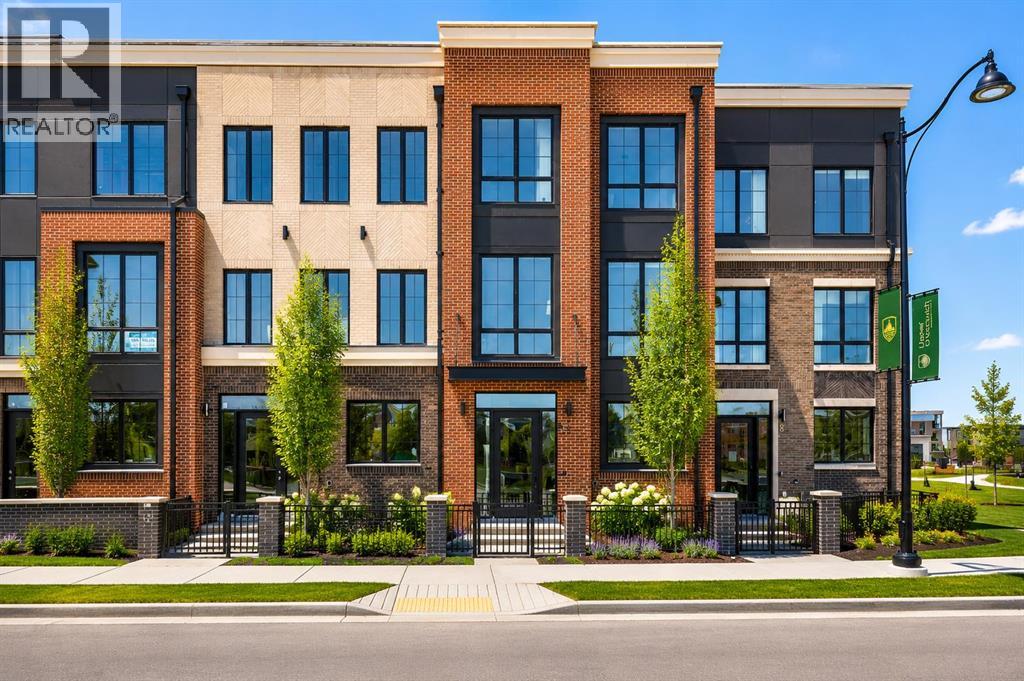
133 Greenwich Common NW
Calgary, Alberta
Welcome to the Cascia by Partners, a distinctive canal-front residence with no condo fees in the highly sought-after northwest community of Upper Greenwich. Offering 2,578 square feet of thoughtfully designed living space and direct frontage onto the community's signature water canal, this is a rare opportunity to secure a luxury home in one of Calgary's most unique and exciting emerging neighbourhoods. Combining the freedom of fee-simple ownership with elegant design, exceptional functionality, and an unparalleled waterfront setting, the Cascia delivers a lifestyle rarely found in Calgary's new home market. Expansive windows and carefully considered living spaces are designed to maximize natural light and showcase views of the canal, creating a connection to the outdoors rarely found in urban living. The home features a spacious three-bedroom layout designed for both everyday comfort and entertaining. Open-concept living areas provide seamless flow between the kitchen, dining, and great room, while elevated finish opportunities allow purchasers to create a home tailored to their personal style and lifestyle needs. Whether hosting family gatherings, entertaining friends, or enjoying a quiet evening overlooking the water, the Cascia offers a setting that feels both sophisticated and welcoming. Upstairs, the private living quarters are designed to provide comfort and privacy. The spacious primary retreat serves as a peaceful escape, while two additional bedrooms offer flexibility for guests, family members, or a dedicated home office. Thoughtful planning throughout the home ensures functionality without compromising on design. Unlike many completed homes, this residence presents a rare opportunity for purchasers to personalize the interior finishes and selections, creating a home tailored to their own style and preferences. Additional features include a rear attached double garage, air conditioning, and in-slab heating rough-in on the main floor. Upper Greenwich offer s a lifestyle unlike any other in Calgary. Thoughtfully designed around the community's signature canal, it creates a unique waterfront atmosphere rarely found in a new neighbourhood setting. Residents enjoy access to extensive pathways, playgrounds, sports courts, future parks, and beautifully planned gathering spaces. Calgary Farmers' Market West, WinSport, the Bow River pathway system, and major commuter routes are all just minutes away, providing the perfect balance of recreation, convenience, and connectivity. With no condo fees, direct canal frontage, luxury design inspiration, the opportunity to personalize interior selections, and an exceptional location, the Cascia represents a rare opportunity to create a truly custom home in one of northwest Calgary's most prestigious new communities. (id:63476)
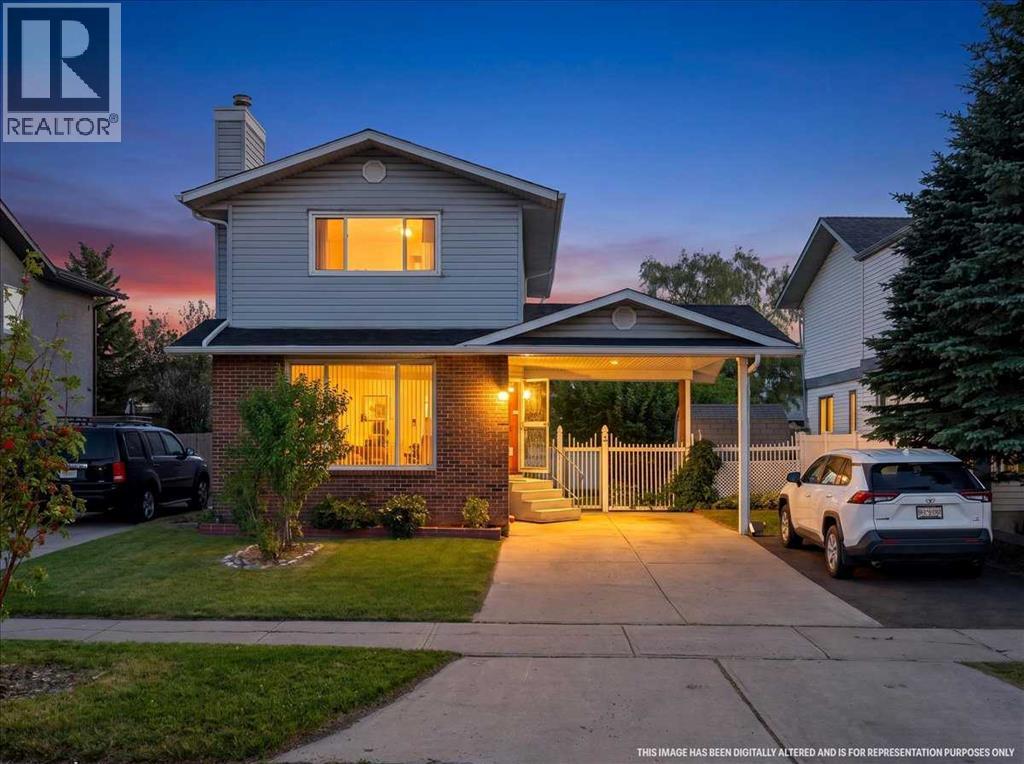
6663 Temple Drive NE
Calgary, Alberta
Welcome to 6663 Temple Drive NE, a 3+1 bedroom detached home in Temple Calgary offering approximately 1,848 sq. ft. of developed living space across all 3 levels. This 2 storey home features 2.5 bathrooms, a finished basement, central air conditioning, exceptional parking for 5 vehicles, and a surprisingly large, private backyard with back lane access.Inside, the main floor offers a comfortable living room with a decorative electric fireplace, dedicated dining area, functional kitchen with island, 2 piece bathroom and a spacious sunroom located just off the kitchen. Upstairs are 3 bedrooms, including the primary bedroom, plus a 3 piece bathroom. The finished basement adds valuable developed space with a family room, 4th bedroom, another 3 piece bathroom, laundry & storage.Outside is where this property really stands apart. Despite having the sunroom extending off the kitchen, the backyard remains impressively large, providing plenty of private outdoor space. 2 beautiful, well-maintained apple trees add character to the yard, while updated white vinyl fencing along the fence line enhances the space. A storage shed provides additional utility, with even more storage conveniently located underneath the sunroom. Back lane access adds another practical advantage.Parking is another major highlight... the driveway has been extended to comfortably accommodate 2 vehicles beneath the attached carport plus 3 additional vehicles on the driveway, providing parking for 5 vehicles in total.Conveniently located to many established community amenities. Nearby are Annie Foote School, Clarence Sansom School and Lester B. Pearson High School, along with parks, playgrounds, shopping, sidewalks, and walking and bike paths. With substantial developed living space, exceptional parking, a private backyard and convenient access to everyday amenities, this home offers a lot to appreciate inside and out. (id:63476)
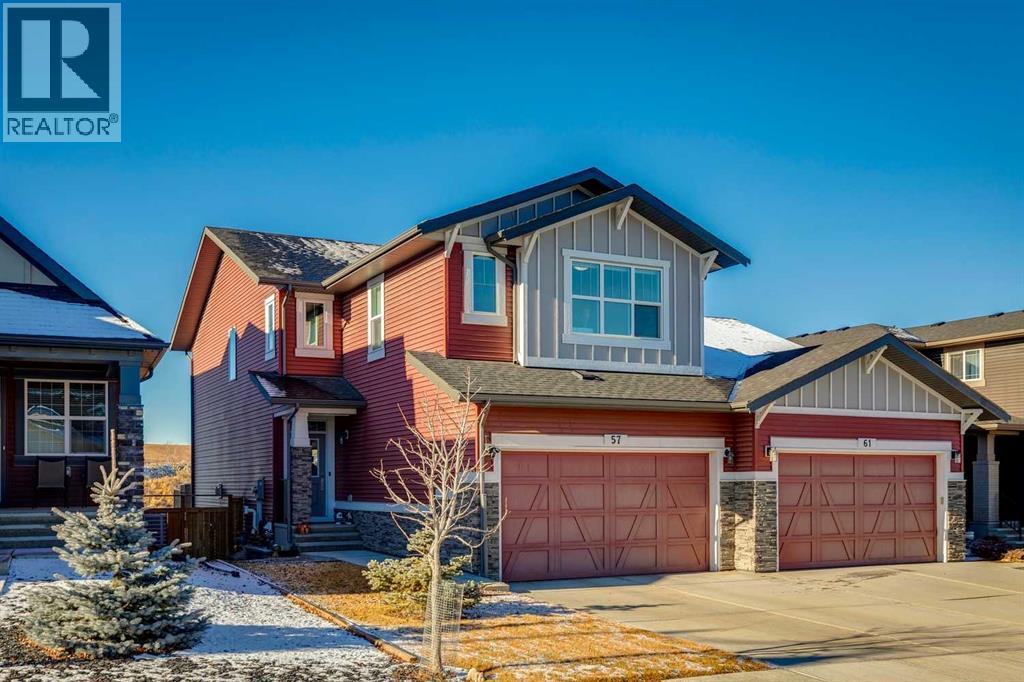
57 Crestridge Bay SW
Calgary, Alberta
Welcome home to your private oasis in the highly accessible and family-friendly community of Crestmont. This immaculate Homes by Avi built residence features 4 bedrooms up, 3 bathrooms, striking architectural details, and quality upgrades throughout. From the soaring ceilings to the unobstructed west-facing views, this is a home that truly takes your breath away. An abundance of natural light welcomes you the moment you step inside, flowing effortlessly through the open and inviting main level—designed to impress both growing families and enthusiastic entertainers alike. The living room is anchored by a cozy corner gas fireplace with custom tile surround, creating a warm, welcoming atmosphere. The chef-inspired kitchen is equipped with an oversized island, quartz countertops, stainless steel appliances, a tiled backsplash, upgraded full-height cabinetry, and a convenient corner pantry. Just off the main living space is a flexible room ideal as a home office, den, or even an additional main-floor bedroom, paired with a full 4-piece bathroom for added convenience. Enjoy seamless outdoor living on the west-facing deck, perfect for relaxing while taking in the stunning views. Upstairs, the spacious owner’s suite features a spa-like 5-piece ensuite and a dedicated walk-in closet. A well-appointed laundry room—with triple-capacity front-load washer/dryer and ample shelving—sits adjacent to the primary bedroom. The upper level also includes three additional generous bedrooms, a large centrally located bonus room that separates the kids’ wing from the primary suite, and a second 4-piece bathroom with a separate tub/toilet area for family functionality. The walk-out lower level is undeveloped and ready for your custom vision. Outside, the fully fenced backyard includes a gate with direct access to the community bike path system. Completing this exceptional property is an attached double garage. Homes on this street are rarely offered—don’t miss this incredible opportunity. E asy access to local amenities shopping, schools, the Trans-Canada Highway and Stoney Trail. (id:63476)
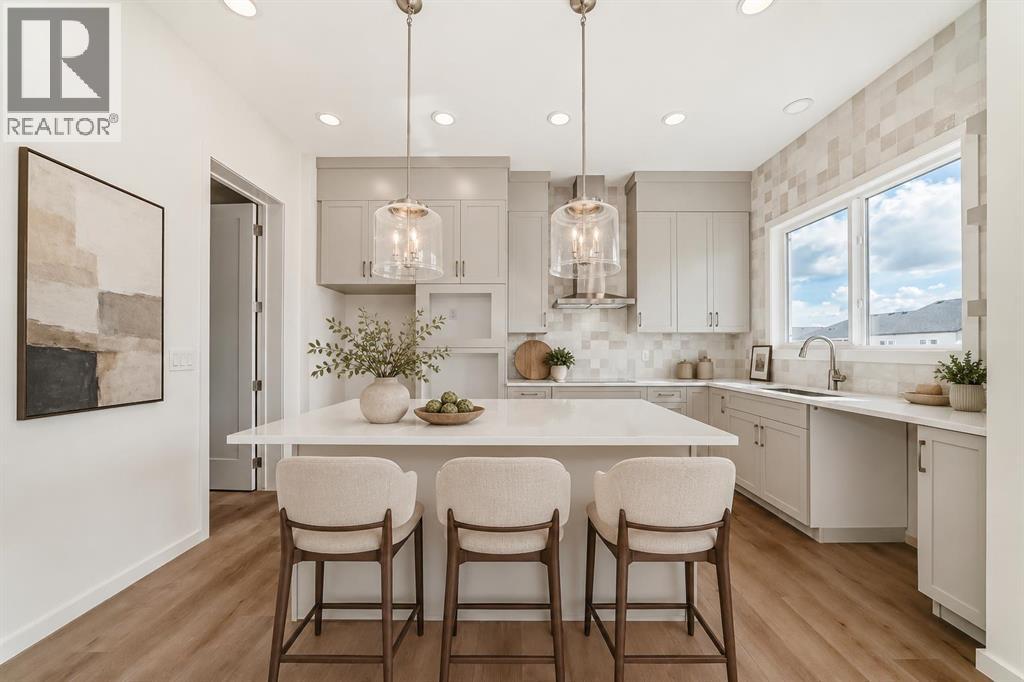
46 Verdure Place SW
Calgary, Alberta
This is the kind of custom home that makes looking for your new place feel place like an upgrade, not a compromise. There is no having to choose and linger over all the options – this one is already done for you. Set on a quiet cul-de-sac in beautiful Vermilion Hill, on a pie lot with a paved rear lane, parking pad, and gorgeous finished walkout legal suite, this home brings together luxury, flexibility, and long-term livability in one seriously compelling package. If you are looking for something with the flexibility for multiple generations, an income property or even just the future possibility of it all. Inside, the scale is immediately noticeable. The 10’ main floor ceilings create a bright, elevated sense of space, while 9’ ceilings on both the upper and lower levels keep the entire home feeling open, polished and intentionally designed. The main floor is refined without feeling fussy, with generous principal rooms, elevated finishes, and a private balcony off the dining area that invites morning coffee, evening wine, and a little extra breathing room.Upstairs, the layout gives you the space to live beautifully day to day, while still keeping room for the people you love to visit. Kids OR Guest bedrooms mean family has their own private wing without taking over your everyday spaces, while the upper bonus room offers a relaxed second living area finished with luxury vinyl plank that continues through both stairwells for a clean, cohesive, high-end look. The primary retreat feels appropriately special, complete with its own private balcony — because some mornings deserve more than just standing at the kitchen counter with coffee.The walkout legal suite is a standout. Beautifully completed and thoughtfully finished, it adds incredible flexibility for extended family, independent adult children, guests, or rental potential. With the walkout design, full-height feel, and direct access to the backyard, it lives like a true extension of the home rather than an aft erthought.Outside, the lot gives the backyard extra presence, while the paved rear lane access and parking pad add everyday practicality. EV charger and solar panel rough-ins are already in place as well in your front attached garage - giving this home a smart head start for future forward living.And then there is Vermilion Hill — one of southwest Calgary’s most scenic new communities, surrounded by big sky, rolling views, greenspace, pathways, and that rare feeling of being close to the city without being swallowed by it. With quick access to 22X and Stoney Trail, getting around Calgary is easy, while weekend escapes west are refreshingly simple. You are also close to the growing retail, dining, and everyday conveniences around Taza and Buffalo Run, including major shopping and services just minutes away. Vermilion Hill is designed for people who want beauty, calm, convenience, and connection — and this home fits that lifestyle beautifully. A custom walkout home, a legal lower level, room for guests, (id:63476)

802, 195 Belvedere Drive SE
Calgary, Alberta
THE BEST TOWNHOMES DON’T JUST PHOTOGRAPH WELL—THEY SOLVE REAL-LIFE PROBLEMS. The Alden by Fifth Avenue Homes does exactly that, packing four bedrooms, 3.5 bathrooms, a DOUBLE ATTACHED GARAGE and 1,716 sq. ft. of genuinely useful space into one sharp, nearly complete home. Possession is anticipated in late July.The clever planning starts on the ground floor. A private GROUND-FLOOR BEDROOM with its own closet sits beside a THREE-PIECE BATHROOM with a shower—perfect for guests, an older child, extended family or a home office that does not have to compete with the kitchen table. One level up, the kitchen, dining and living areas flow together in a bright, open layout built for busy mornings, casual dinners and everyone who inevitably gathers around the island. The rear kitchen features white cabinetry, white quartz countertops, pantry storage and STAINLESS-STEEL SAMSUNG APPLIANCES. There is a gas rough-in for a future range and a BBQ gas line on the balcony—because carrying propane tanks upstairs is nobody’s idea of fun.Warm greige wood-look flooring and matte-black fixtures keep the look current without trying too hard. A DEDICATED OFFICE SPACE gives work, homework and household paperwork a place to land, while the powder room keeps the main level guest-ready.Up top, the primary bedroom includes a walk-in closet and FOUR-PIECE ENSUITE with a DOUBLE VANITY and shower. Two more bedrooms share another full bathroom, and the laundry lives where the clothes do. Revolutionary? No. Deeply appreciated on laundry day? Absolutely.Some of the best upgrades are working quietly behind the scenes: TRIPLE-PANE WINDOWS, a 95% high-efficiency furnace with humidifier, heat-recovery ventilator, TANKLESS HOT-WATER SYSTEM and central air-conditioning rough-in. They may not steal the show in photos, but they will make everyday life a little more comfortable.Belvedere puts East Hills Shopping Centre, neighbourhood shops and dining, PARKS, PATHWAYS AND OPEN SPACE CLOSE TO HOME, w ith quick connections to 17 Avenue, Glenmore Trail and Deerfoot Trail.Smart layout. Strong finishes. Future-ready features. Very little left on the wish list. Visit the Fifth Avenue Homes sales centre at 10 Belvedere Terrace SE, or contact a real estate agent to arrange a private showing. Already working with an agent? PLEASE BRING THEM WITH YOU FOR ALL SHOW HOME VISITS. • PLEASE NOTE: Photos are of a DIFFERENT Spec Home of a similar model – fit and finish may differ. Interior selections and floorplans shown in photos. (id:63476)
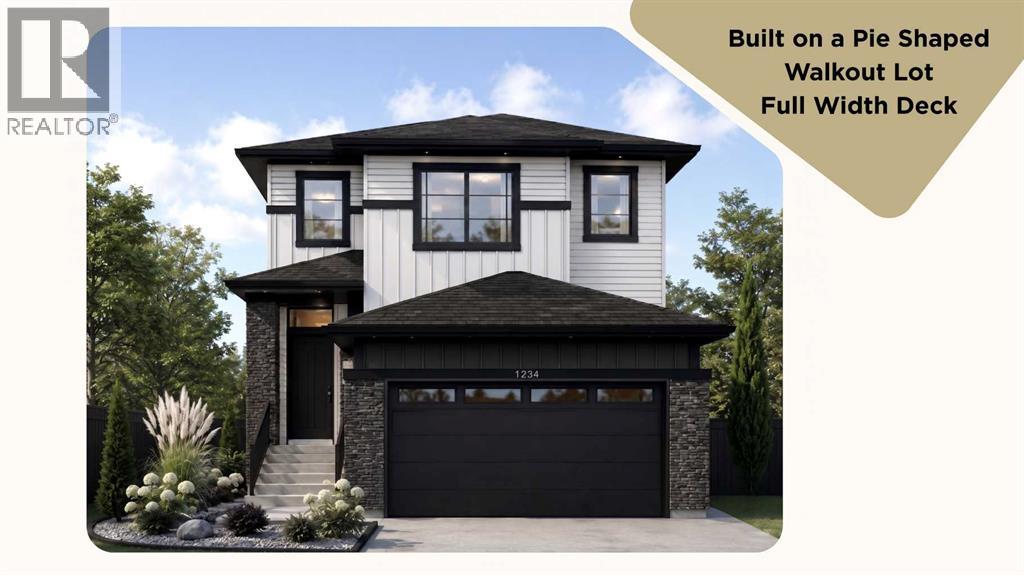
92 Key Cove SW
Airdrie, Alberta
Welcome to your dream home in the highly sought-after community of Key Ranch, Airdrie! Situated on an oversized PIE-SHAPED LOT backing directly onto a GREEN SPACE WITH NO REAR NEIGHBOURS, this stunning detached home offers UNMATCHED PRIVACY AND A PEACEFUL NATURAL RETREAT right in your backyard. The main level greets you with a spacious foyer leading into a bright, open-concept layout connecting the family room, kitchen, and dining area. At the heart of the home is a FUNCTIONAL L-SHAPED KITCHEN boasting STAINLESS STEEL APPLIANCES, ELEGANT QUARTZ COUNTERTOPS, AND A CONVENIENT WALKTHROUGH PANTRY. The cozy family room features an ELECTRIC FIREPLACE and opens up to an expansive 22' x 10' FULL-WIDTH DECK WITH GLASS INSERT RAILINGS AND A BBQ GAS LINE - the ultimate setup for summer entertaining, outdoor dining, and soaking in sweeping, unobstructed views of the green space.Upstairs, you will find a versatile central bonus room, a dedicated laundry room, and three generous bedrooms. The primary suite is a true sanctuary, complete with a large walk-in closet and a LUXURIOUS 5-PIECE ENSUITE WITH DUAL VANITIES AND A STANDING SHOWER. The FULL WALKOUT BASEMENT is currently unfinished, offering a blank canvas tailored to your vision, complete with BOTH REAR AND SIDE ENTRIES for maximum flexibility, and a mechanical room thoughtfully tucked in the corner to optimize usable floor space. Outdoors, take full advantage of the OVERSIZED SIDE YARD, providing endless space for kids to play, gardens to bloom, and unforgettable family summer gatherings. Once completed, Key Ranch will span over 120 acres, with MORE THAN 23 ACRES PRESERVED AS OPEN SPACE, INCLUDING A 9-ACRE ENVIRONMENTAL PROTECTION AREA. You are perfectly situated near top-tier schools ranging from Elementary to High School, including C.W. Perry School and W.H. Croxford High School, while enjoying an easy commute to Calgary and quick access to premier shopping at the nearby CrossIron Mills. Best of all, the LIST PRICE INCLUDE S GST, AND ELIGIBLE FIRST-TIME BUYERS CAN CLAIM THE NEW HOUSING GST REBATE TO REDUCE THEIR UPFRONT PURCHASE PRICE. (Please note: This home is currently under construction. Photos are sourced from a similar, fully completed property with a comparable interior colour palette.) (id:63476)
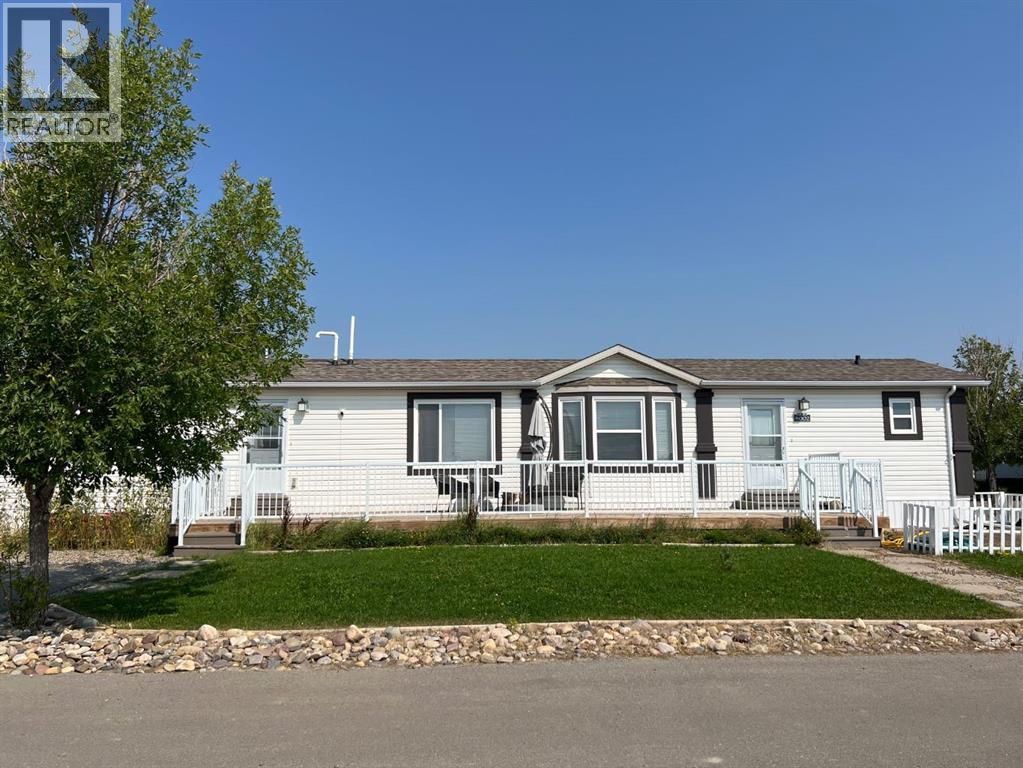
4002 Seasons Boulevard
Coaldale, Alberta
Are you looking for a home in Coaldale, AB, that gives you exceptional value, affordability and a great location? Welcome to 4002 Seasons Blvd, a 1,219 sq. ft. manufactured home on a large corner lot in The Seasons, one of Coaldale’s desirable manufactured home communities. Located on the quiet southeast edge of Coaldale this home offers a welcome break from highway and railway noise while keeping you close to recreation and amenities.The large south-facing deck, spacious yard and off street parking make it easy to enjoy the life both indoors and out.Step though the convenient laundry-room entry into a bright home with a spacious kitchen, dining area and living room. The kitchen features an island with storage, a corner pantry, dishwasher, stainless steel fridge and glass-top stove. The semi-open layout is great for everyday living, family gatherings, and entertaining. Two good-sized bedrooms and a 4-piece bathroom are located at one end of the home offering plenty of room for family, guests, a home office, studio or hobby room. At the other end the spacious primary suite provides a private getaway with a walk-in closet and 4-piece ensuite. Outside, the large corner lot is easy to maintain with a good sized lawn, fenced garden and a semi-mature trees. The Seasons also offer a large pond with a walking path, RV, boat or trailer parking and winter snow removal of the main roads. Coaldale’s walking/biking paths are a short walk away and so are the Soccer Fields and Baseball Diamonds. If you’ve been searching for a manufactured home in Coaldale, Alberta, with 3 bedrooms, 2 bathrooms, a large south facing deck, in a quiet setting, and close to amenities, this property deserves your attention. Come and see it before it’s sold! (id:63476)
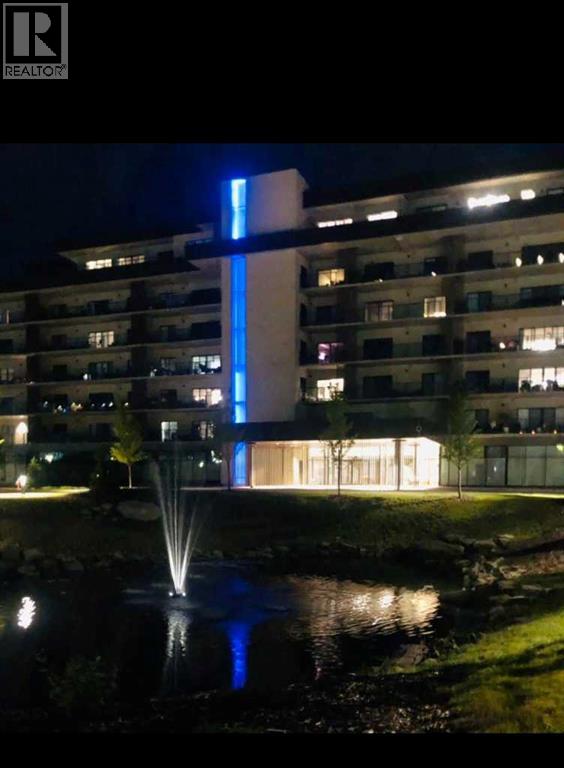
331, 102 Scenic Drive N
Lethbridge, Alberta
Enjoy a luxurious resort lifestyle at 102 Scenic Drive Residences. Featuring unique architecture, this grand and recently constructed, full-service condominium building provides every amenity that modern living deserves. This third floor Frey(named after architect Albert Frey) , unit 331, is an exquisite single bedroom suite. This residence comes with a north view of the courtyard and westerly view towards the coulees from your deep, full-length, covered concrete terrace. Entertaining sunset watching comes at no charge while enjoying the views. The Frey showcases an open concept living and dining area with an entertainer's kitchen and plenty of seating at the breakfast bar. Combining the latest in kitchen, bedroom and bathroom design and upscale designer-curated finishes such as custom lighting and premium high-end cushioned vinyl plank flooring, this home is crafted for you and your family to enjoy and share wonderful experiences. Superlative amenities include concierge service and an onsite property manager in a furnished and welcoming access controlled lobby. Among other outstanding amenities are a well-appointed spacious residents' lounge, a private theatre with 20-tiered seating, state-of-the-art exercise and yoga studio and sauna, wine-tasting lounge, conference rooms, coffee bar, wood shop, golf simulator, sun room for resident's gardening, culinary room and a dedicated parcel receiving room with refrigeration for food deliveries. Outside in the courtyard, one can relax in front of the gas fire while the shelter protects from sun and wind. For added convenience, the underground heated parking (including a storage unit), comes with an indoor car wash bay and a doggy wash for pets. Car enthusiasts have their own club room and a vintage car secure parking area. A heated indoor pool and Jacuzzi will be included in the final phase of construction. (id:63476)
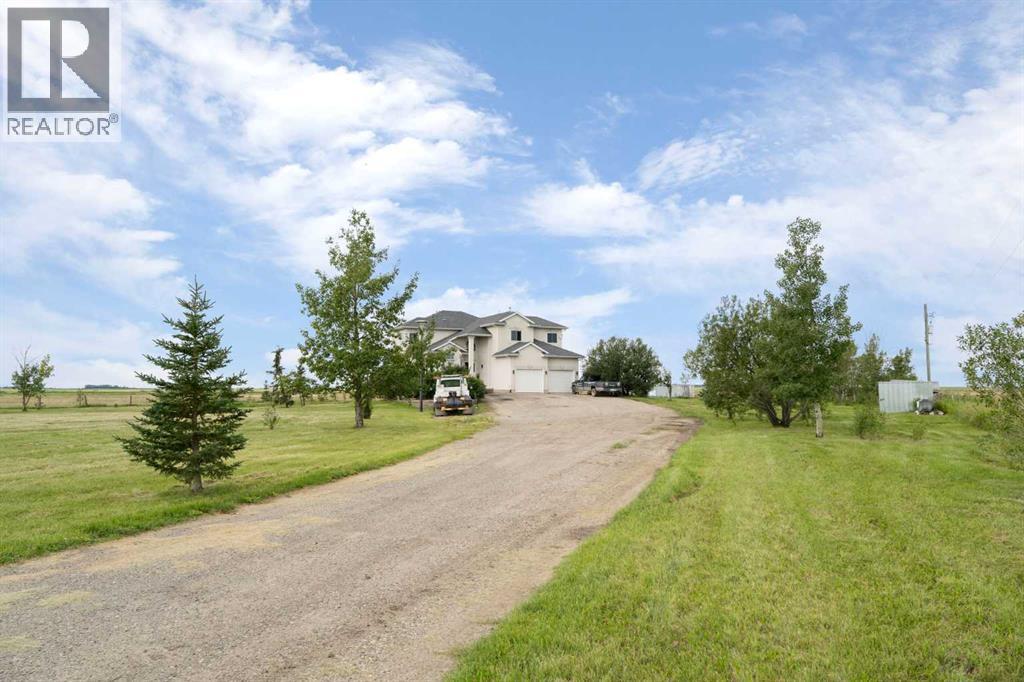
250257 Range Road 271
Rural Rocky View County, Alberta
Step into a life where sweeping views, privacy, and comfort come together in perfect harmony. This stunning 2,741 sq ft two-storey walk-out home sits on a peaceful 4-acre parcel of prairie in Rocky View County -- perfect for that serene acreage charm. From the moment you arrive, a grand spiral staircase makes a dramatic first impression, setting the tone for thoughtful design and spaces meant to be lived in. The open-concept main floor boasts vaulted ceilings in the family room and living areas, complemented by rounded corner detailing, hardwood and ceramic tile finishes, and a gourmet kitchen featuring a large island, breakfast bar, double oven and eat-in nook -- built for both everyday living and entertaining. The fully finished lower level is a self-contained illegal suite -- featuring two additional bedrooms, bathroom, a full kitchen, and a living area complete with a cozy gas fireplace. It also benefits from a walk-out to the backyard and massive amounts of natural light. Enjoy both privacy and easy access; in under 15 minutes you can be in Calgary. Whether you’re sipping coffee on the balcony or exploring your land, this is a property that brings the calm and beauty of country living right to your doorstep. (id:63476)
242, 4037 42 Street NW
Calgary, Alberta
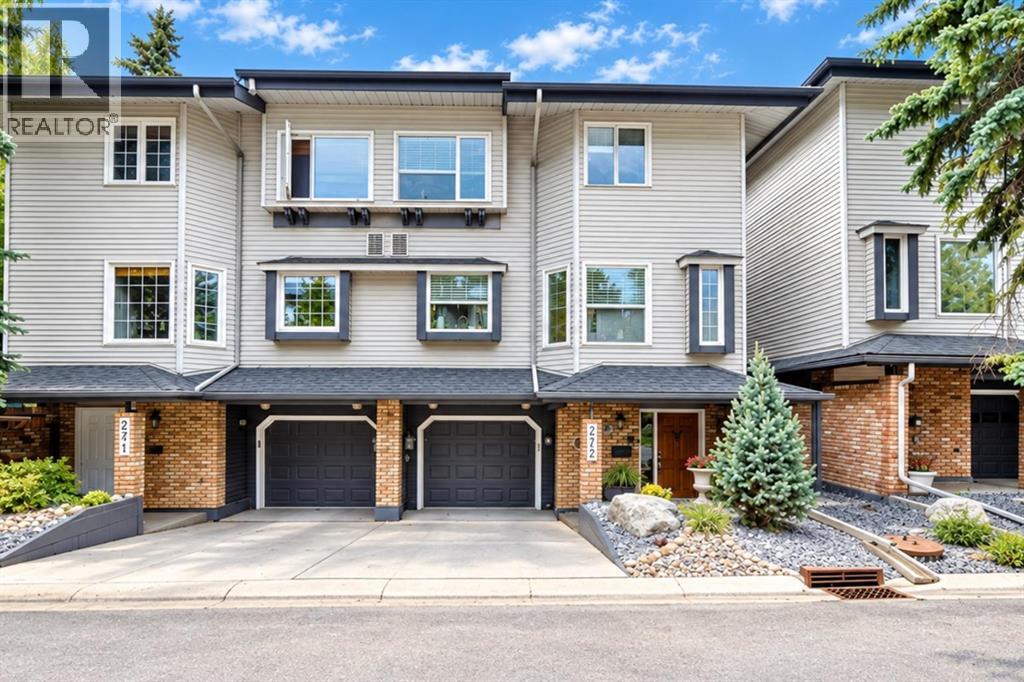
HELLO BEAUTIFUL!! Move in Ready!! Nothing to paint or fix! Extensively renovated and tucked into the mature, tree-lined grounds of Shaganappi Estates, this 3-bedroom townhouse offers over 2,000 sq. ft. of finished living space in an exceptionally convenient Varsity location. The kitchen, all three bathrooms and flooring have been completely upgraded, giving the home a polished, cohesive feel across all three levels. The kitchen anchors the main floor with extensive cabinetry, a large pantry, generous workspace, a central island and a window-lined breakfast nook. From here, the dining area flows naturally into the living room, where a fireplace creates a warm focal point and oversized windows draw in views of the surrounding greenery. Patio doors extend the living space onto a large rear deck, sheltered by privacy fencing and mature evergreens for outdoor dining, entertaining or a quiet morning coffee. Upstairs, the spacious primary bedroom includes a walk-in closet and beautifully finished ensuite with dual sinks and an oversized glass shower. A second bedroom and renovated full bathroom sit nearby, while the vaulted bonus room is one of the home’s most memorable spaces. Its warm wood ceiling and private balcony create an inviting setting for a home office, creative space or quiet retreat. The lower entry level adds a third bedroom for guests or a home office, along with laundry, storage and direct access to the heated single attached garage. Just beyond the home, the landscaped pond and park-like grounds give the complex a peaceful atmosphere that feels removed from the city. Be anywhere in minutes! Less than a ten minute drive to the #1 highway, Market Mall is within walking distance, while the University of Calgary, University District, Alberta Children’s Hospital, transit and major routes also only minutes away! Downtown is also within easy reach. Approx $150k spent over the last few years on renovations and upgrades! This is a rare opportunity to enjoy a beauti ful home in a quiet and peaceful setting with everyday conveniences close at hand. The monthly condo fee includes water & sewer! (id:63476)

412 Queen Avenue
Monarch, Alberta
Welcome to 412 Queen Avenue in Monarch, a thoughtfully designed bungalow set on a spacious double lot, offering comfortable one-level living with exceptional utility, energy efficiency, and outdoor space. This well-built home features 3 bedrooms, 2 bathrooms, and an oversized double attached garage. As you enter the home, you’re welcomed by a bright open-concept living area with high ceilings that create an inviting sense of space as well, all doorways are 36 inches wide for wheelchair access. The kitchen showcases beautiful cherrywood cabinetry, quartz countertops, and ample workspace, flowing seamlessly into the dining and living areas. The home also features a spacious primary bedroom with a 5-piece ensuite, two additional bedrooms, a 3-piece bathroom, and a convenient laundry room. Designed for year-round comfort, the home offers in-floor heating throughout, zone-controlled thermostats in every bedroom, triple-pane windows, and durable stucco siding. The property is equipped with three electrical panels and an oversized solar panel system designed to support high-energy demands, making it ideal for welding equipment, RV usage, and workshop operations. The oversized double attached garage features a 10-foot overhead door, cold storage area, and an unfinished 3-piece bathroom, providing excellent flexibility for hobbies, projects, storage, or future customization. Additional exterior features include RV hookups, a dedicated sewer-connected RV drain pit for grey/black water disposal, raised flower beds with irrigation, gardens and landscaping, and mature apple and plum trees. The expansive backyard offers exceptional outdoor living space with room for gardening, a greenhouse, workshop area, and plenty of space to enjoy the peaceful surroundings. Built with durable 40-year shingles and quality finishes throughout, this property combines practicality, efficiency, and functionality in a quiet community setting. With its energy-efficient features, oversized lot, impres sive garage, RV-friendly amenities, and thoughtfully designed layout, 412 Queen Avenue offers a rare combination of space, versatility, and modern conveniences, making it a property well suited to a wide range of lifestyles and needs. Please view the video walkthrough in the links tab or on YouTube by searching for the home address; this is a home you’ll want to experience in full. (id:63476)

2457 22a Street NW
Calgary, Alberta
Spectacular duplex that offers investors a rare opportunity to acquire a fully furnished, cash-flowing four-unit property in a stronge rental location. Situated within walking distance of the U of C, Foothills hospital and the Banff Trail LRT Station, the property is fully leased and currently generates an excellent rental income.The property features 3,022 square feet above grade and an additional 1,270 square feet of developed basement space. The layout consists of two large three-bedroom spaces (main and upper level) along with two self-contained ( illegal)one-bedroom suites in the lower level. This mix of unit types appeals to a broad tenant base and helps support consistent occupancy.Both upper units have been updated with new white shaker kitchens featuring large islands, generous storage, and full appliance packages. Open-concept layouts, fireplaces, and large windows create bright and functional living spaces, while the upper unit benefits from vaulted ceilings. Each unit offers spacious bedrooms, including oversized primary bedroom with private ensuites. All bathrooms throughout the property have been renovated.The lower level contains two self-contained (illegal) one-bedroom suites, each with a private kitchen, bathroom, and living area. Large windows provide natural light, while durable tile flooring offers easy maintenance. Unit A has been upgraded with newer maple shaker cabinetry and updated bathroom fixtures.A key feature for both tenants and investors is the availability of laundry facilities on every level. Each upper suite has its own dedicated laundry room with full-sized washer and dryer, while the lower suites share separate laundry facilities.The property has been well maintained, with two high-efficiency furnaces installed in 2008 and serviced annually, along with two 40-gallon hot water tanks. Additional features include three private decks, a storage shed, and a large rear parking area accommodating up to four vehicles, with poten tial for additional tandem parking.With strong existing income, updated interiors, four revenue-generating suites, and a proven rental location, 2457 22A Street NW represents an excellent turnkey investment opportunity in Calgary's northwest market. (id:63476)
1208, 123 4 Street NE
Calgary, Alberta
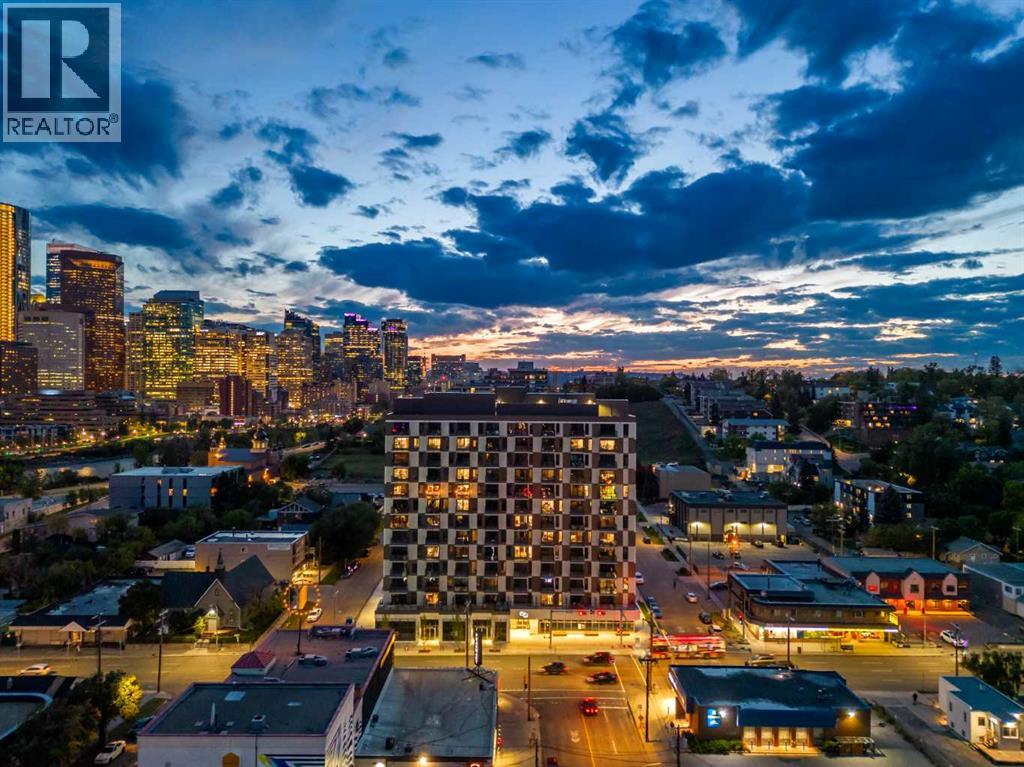
Welcome to #1208, 123 4 Street NE, an exceptional opportunity to experience elevated inner-city living in one of Calgary’s most sought-after locations. Situated high above the city on the 12th floor, this beautifully appointed one-bedroom condominium offers breathtaking skyline views, contemporary finishes, and a thoughtfully designed floor plan that perfectly balances style, comfort, and convenience.From the moment you step inside, you are greeted by an abundance of natural light streaming through expansive windows that frame spectacular views of downtown Calgary. The open-concept layout creates an inviting atmosphere ideal for both everyday living and entertaining. Luxury vinyl plank flooring, modern finishes, and a neutral colour palette combine to create a sophisticated space that feels both warm and welcoming.The kitchen has been designed with both function and style in mind, featuring sleek cabinetry, quartz countertops, stainless steel appliances, and a spacious island that serves as the focal point of the home. Whether preparing meals, hosting guests, or enjoying a quiet morning coffee, this space seamlessly connects to the dining and living areas while maximizing the incredible city views.The living room offers a comfortable retreat where floor-to-ceiling windows showcase Calgary’s vibrant skyline and provide a stunning backdrop both day and night. Step outside onto the private balcony and take in the panoramic views, creating the perfect setting for relaxing after a long day or entertaining friends while enjoying the city lights.The thoughtfully designed bedroom provides a private and comfortable retreat, offering ample closet space and a functional layout that maximizes every square foot of the home. The stylish bathroom features contemporary fixtures and quality finishes, while in-suite laundry adds everyday convenience. Additional highlights include air conditioning, a dedicated storage locker, and access to outstanding building amenities.Resi dents enjoy access to impressive common areas, including a rooftop terrace complete with firepits, BBQ areas, gathering spaces, and incredible views of the Calgary skyline. Thoughtfully designed amenities and modern technology enhance daily living while creating a true lock-and-leave lifestyle. The building's prime location places transit, dining, shopping, entertainment, and recreation just steps from your front door.Living in Crescent Heights means enjoying one of Calgary’s most vibrant and connected inner-city communities. Located just north of downtown and moments from Bridgeland, the Bow River pathways, and the city core, residents enjoy an unmatched lifestyle filled with local cafés, restaurants, parks, and year-round activities. Don't miss out - book your private showing today!! (id:63476)
804, 650 10 Street SW
Calgary, Alberta
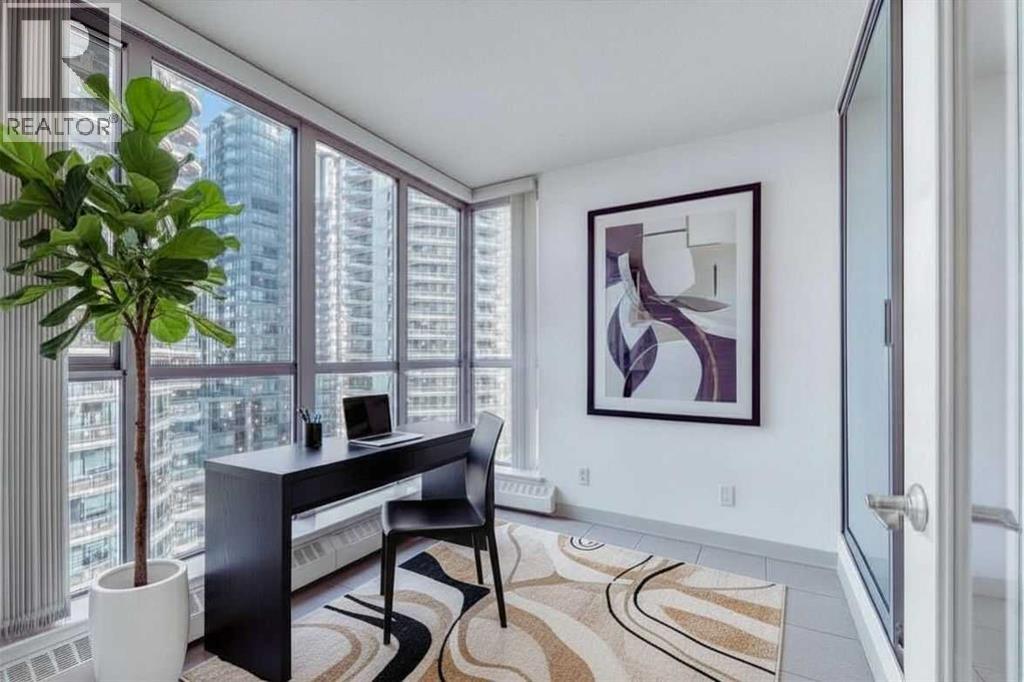
Bright and airy, this one-bedroom-plus-den apartment is as spacious as many 2-bedroom units. This home offers exceptionally good value as either an investment opportunity or a starter home. For someone who wants the convenience of being in the heart of Calgary's downtown West End, within walking distance to the C-train, No Frills, the downtown CO-OP, coffee shops, a large array of restaurants and a scenic expanse of bike paths along the Bow River walkway, this unit has it all. The unit itself is bright and open with a kitchen and breakfast bar, a large dining and living area, featuring an expansive wall of windows and an inviting, corner tile-faced fireplace. From both this area and the primary bedroom, you have access to the Den/Office/Sunroom. This extra living space is unique and inviting. With an abundance of windows, it is saturated with loads of natural light. The flooring consists of a neutral, sandy-coloured chestnut laminate for the entire living area, tiles in the front entrance, kitchen, and den, and carpet in the large bedroom. The unit also features in-suite laundry, one assigned underground parking stall and extra storage, all completely enclosed to ensure privacy for your contents. The Axxis is a well cared for building that includes security, a generous amenity/ party room, a gym, a spacious outside living area, and a designated space for any deliveries you have coming. Rare and seldom available at such a desirable price point, this is an exceptional opportunity for anyone who'd love to become a homeowner and step away from contributing to someone else's investment portfolio. Book your showing today! (id:63476)
2305 7 Avenue N
Lethbridge, Alberta
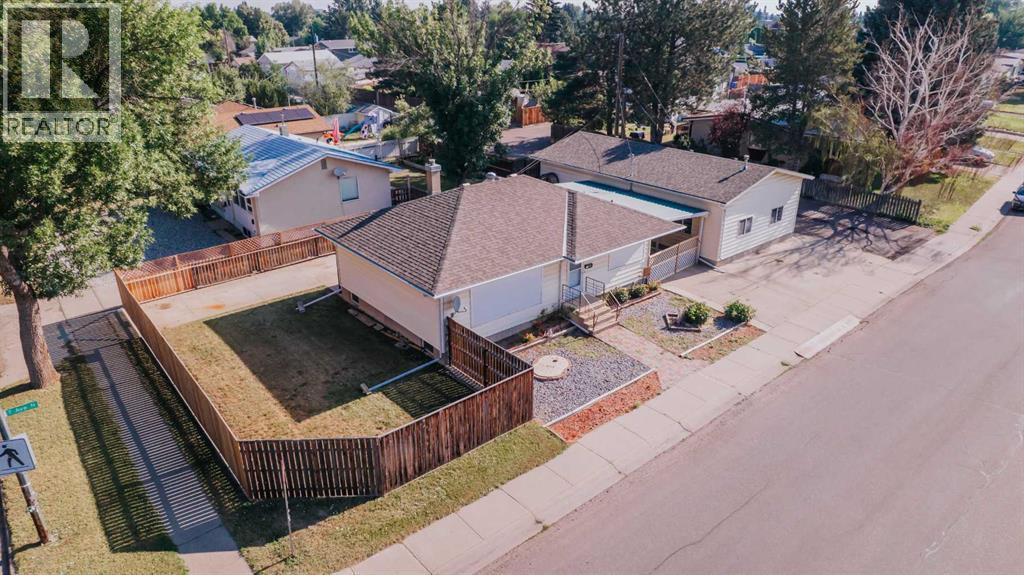
This bungalow includes a parking extravaganza! 42 foot by 24 foot heated workshop, on a corner lot, with carport, driveway, and fence gate access to spacious R.V parking too. Conveniently located directly across from Jock Palmer Park and playground, and close to schools and churches. Hardwood flooring upstairs and gas fireplace downstairs. Enjoy the South facing park view and sunshine from the kitchen and living room, and help keep the home cooler in summer, with Peka roll shutters on the South-facing windows. (id:63476)

2409 20 Street N
Lethbridge, Alberta
Welcome to 2409 20 Street N, a well-maintained bi-level home on a large, mature lot in a family-friendly northside neighbourhood, backing onto Vista Park. With no neighbours directly to the north and green space just outside your backyard, this property offers a unique park-side setting with easy access to outdoor space, along with a carport that helps keep vehicles sheltered from snow and frost. Offering 4 bedrooms and 3 bathrooms, this home provides a functional layout with plenty of space for comfortable living. The main floor features a bright living room with a fireplace and formal dining area, a kitchen and dining room, a spacious family room, a 4-piece bathroom, and a primary bedroom with a 3-piece ensuite bathroom and direct access to the back deck. The kitchen and bathrooms have seen updates over the years and the home shows well throughout. The fully developed basement includes a large family room with a fireplace, a laundry/utility room, 3 bedrooms, a 3-piece bathroom, and a separate back entrance. One of the standout features of the property is the large full-seating back deck, offering plenty of room for outdoor dining, hosting, and gatherings while enjoying the park-side setting. Located minutes from Sobeys, Walmart, and other northside amenities, this home offers space, practicality, and a desirable location. Please view the video walkthrough in the links tab or on YouTube by searching for the home address; this is a home you’ll want to experience in full. (id:63476)
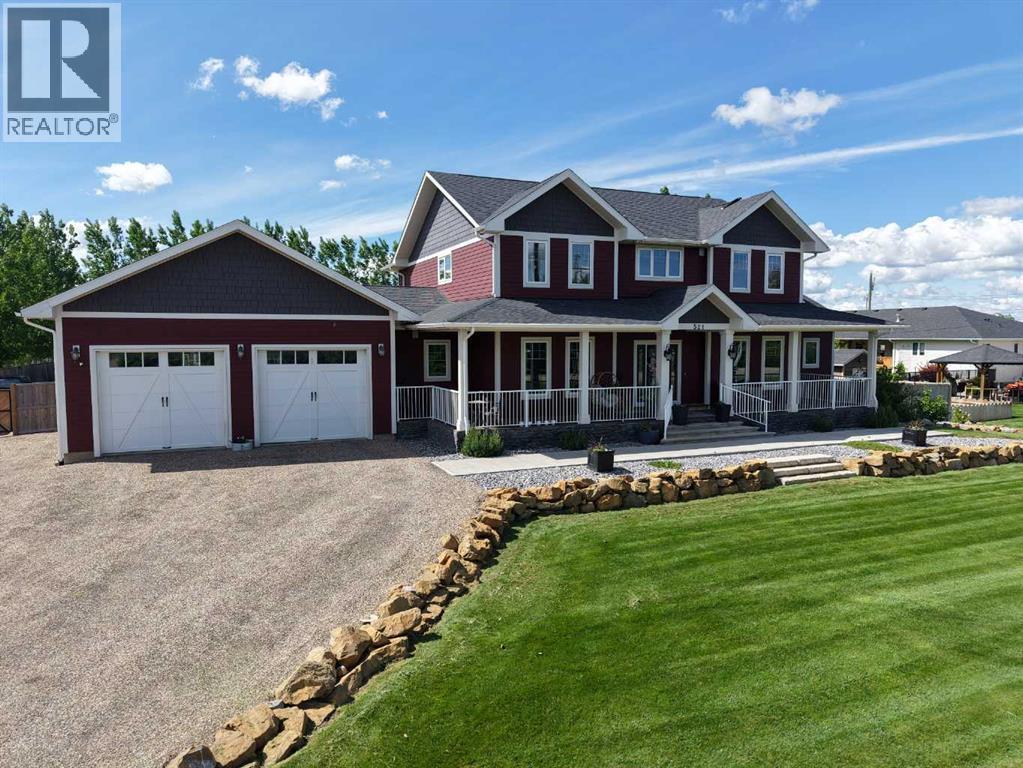
521 12th Avenue W
Barnwell, Alberta
This unique home presents a once-in-a-lifetime opportunity to enjoy a spacious, one-acre property while still having access to the community and town living. Through the grand front entrance, you'll find a quiet office space to your right, and the stairs to the basement on your left. As you enter the living room, your eyes are immediately drawn to the stunning chandelier that highlights the vaulted ceiling. The kitchen boasts brand-new granite countertops and connects to an open-concept dining room. The laundry room is right down the hall, across from the convenient, separate bathroom. The master bedroom, with a walk-in closet, Jacuzzi tub and a three-nozzle shower, is down the other hall. Upstairs is a cozy reading nook overlooking the living room, as well as four bedrooms and a bathroom. In the basement, thoughtful design results in a completely dark theatre room, equipped with fully functional surround sound. Three more bedrooms, a bathroom, a storage room, and the furnace room complete the basement. Stepping outside, you'll find the perfect hosting space on the deck, complete with a heated, salt-water pool, ready to use, as well as the functional, salt-water hot tub. The playground is perfect for kids to play. The garden is the hobbyist's dream, complete with raised boxes, a bird cage, and a shed. Park your toys in the 26'x36' heated shop, perfect for hobbies or extra storage. Even your RV or camping trailer has a spot to stay protected from the elements. This home is a rare blend of comfort, functionality, and lifestyle. Come out and have a look today! (id:63476)
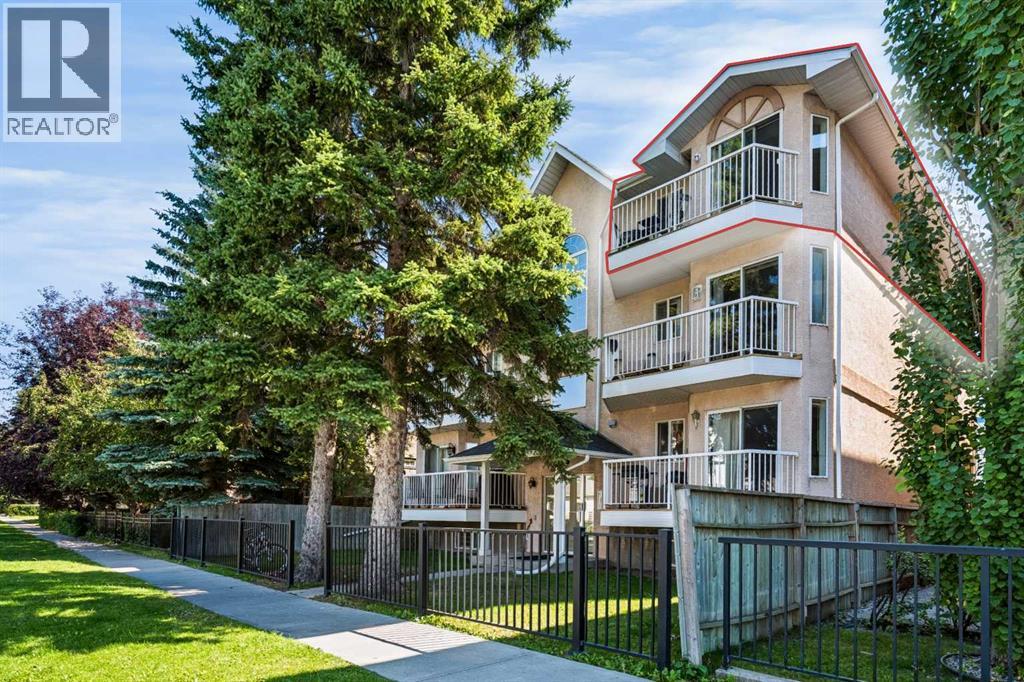
301, 215 17 Avenue NE
Calgary, Alberta
A rare opportunity in Tuxedo Park, this TOP-FLOOR CORNER UNIT offers TWO BEDROOMS and over 920 sq ft of bright, spacious living space, with low condo fees of $310/month. Recent updates include new laminate flooring, a new stainless steel refrigerator and stove, plus refreshed grout in the kitchen tile. The spacious kitchen offers plenty of cabinetry and room for a full dining table, opening into a large living room with a cozy gas fireplace and direct access to the private balcony overlooking the mature, tree-lined neighbourhood. The primary bedroom is generously sized, complemented by a comfortable second bedroom, full 4-piece bathroom, in-suite laundry, and the convenience of its own furnace and hot water tank. Two separate entrances provide access from both the front and rear stairwells. With only six units in the building, this is a quiet and distinctive inner-city condo. The location is a major highlight, with quick access to downtown, Centre Street, Edmonton Trail and 16 Avenue, along with nearby shopping, groceries, restaurants, schools and transit. SAIT, Confederation Park, Rotary Park and the pathway network are all within easy reach, making this an excellent option for anyone looking for space, convenience and inner-city access without the feel of a large condo complex. (id:63476)
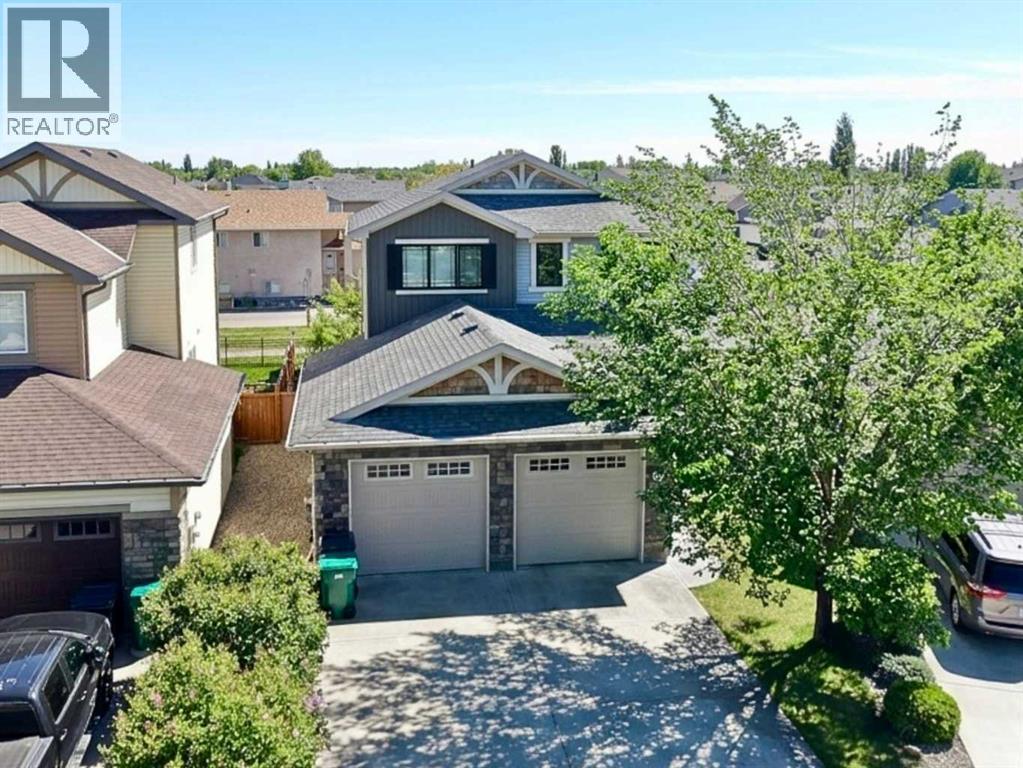
422 Lynx Terrace N
Lethbridge, Alberta
Welcome to 422 Lynx Terrace N, an energy-efficient two-storey home located in the desirable community of Blackwolf, one of Lethbridge’s newest and fastest-growing neighbourhoods. Offering 3 bedrooms and 2.5 bathrooms, this well-maintained home combines functional living space with modern finishes and a family-friendly location. The main floor features a spacious tiled entryway, an attractive spindle staircase, and a bright open-concept living, dining, and kitchen area, highlighted by a cosy fireplace and large backyard-facing window in the living room, maple cabinetry and granite countertops in the kitchen, direct access to the back deck from the dining area, and the convenience of a 2-piece bathroom and laundry room. Upstairs, the primary bedroom includes a large walk-in closet and a 4-pc ensuite featuring a jetted tub, separate shower, and an enclosed toilet area for added privacy. Two additional bedrooms and a full bathroom provide plenty of space for family members, guests, or a home office. The attached double garage offers excellent storage and parking space. Outside, the fully fenced south-facing backyard is designed to maximize sunshine throughout the day and includes a deck and a storage shed. Set on a quiet street, this home is within walking distance of the impressive 73-acre regional park, offering playgrounds, pathways, and recreational opportunities. Everyday amenities are also close by, with shopping, restaurants, and services including Walmart and Tim Hortons just a short drive away. With its energy-efficient design, practical layout, and excellent location, 422 Lynx Terrace N offers a wonderful opportunity to enjoy comfortable family living in one of Lethbridge’s most sought-after communities. Please view the video walkthrough in the links tab or on YouTube by searching for the home address; this is a home you’ll want to experience in full. (id:63476)
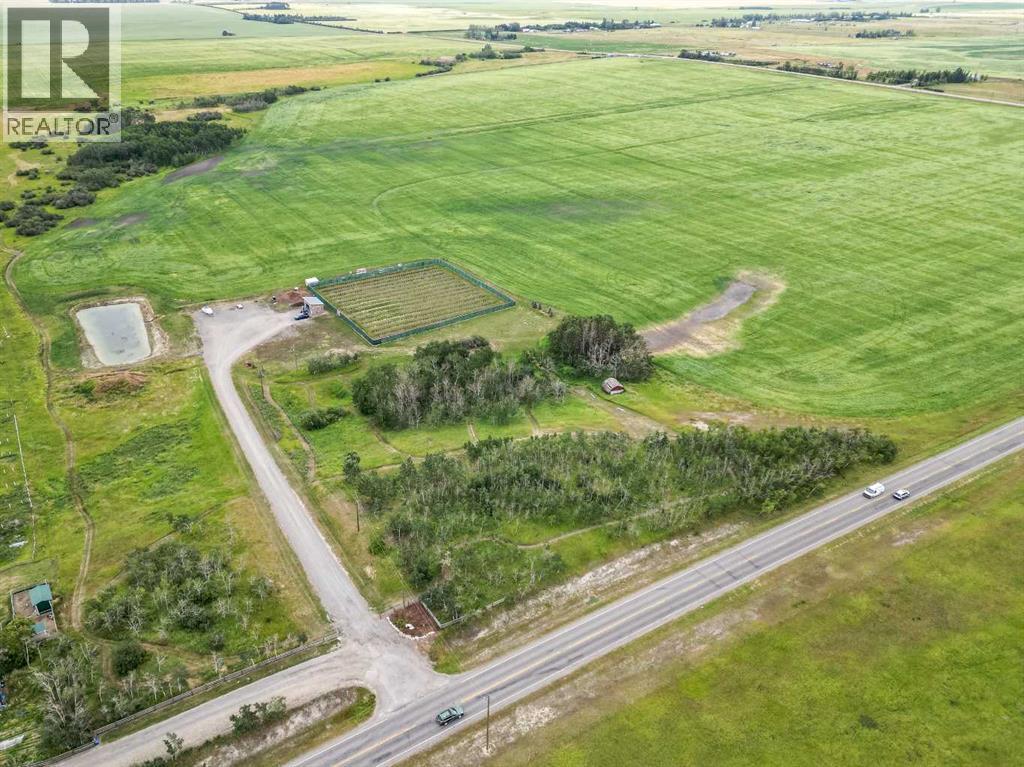
Hwy 783 Rural Foothills County
Rural Foothills County, Alberta
Discover the perfect blend of privacy, natural beauty, and convenience with this exceptionalproperty just under 80 acres(79.96 acres), ideally located only minutes south of Okotoks.Featuring a mix of 50 acres of productive crop land and 25 acres of your own private park! withbeautiful native trees – Aspen, Poplar, Willows and tall grass prairie areas, this remarkable parceloffers an outstanding opportunity to build your dream home in a truly picturesque setting.The northeast corner (20 acres) of the property has been thoughtfully developed with windingpathways, a plinking range, an archery range, axe throwing, with a private camping area. If youare an outdoors person or you love wildlife there are countless opportunities to enjoy thesurrounding nature and abundant wildlife. Over the past three years, a 1.2 acre fully fencedgarden has been established with irrigated rows of Haskap (Honeyberry) bushes, complementedby a convenient insulated equipment storage building with electricity.Access is exceptional, with an engineered road built to County standards leading into theproperty. A large water retention dugout enhances both the landscape and the habitat, attracting awide variety of birds and wildlife throughout the seasons.The property also features two drilled wells, providing excellent flexibility for futuredevelopment.If you have been searching for the ideal combination of location, privacy, and natural beauty,this one-of-a-kind property offers the perfect setting to create your dream country estate. (id:63476)
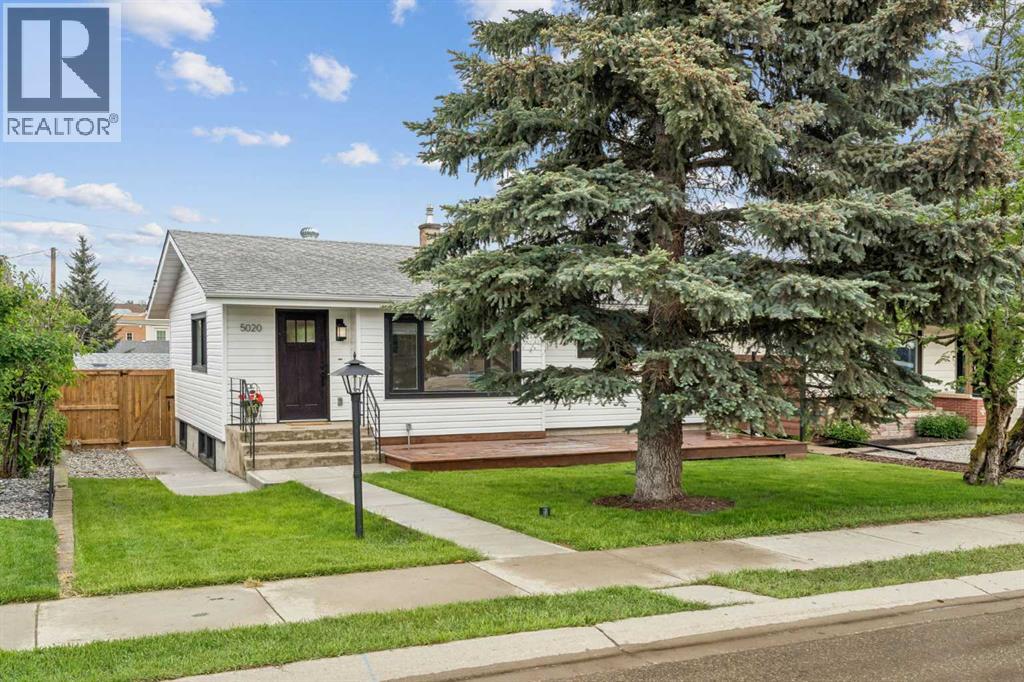
5020 47a Avenue
Sylvan Lake, Alberta
Located on one of the quietest streets in Sylvan Lake and just 3 blocks from the lake, this exceptional fully renovated property offers a rare combination of style, quality, and functionality. This beautifully updated 3-bedroom, 2-bathroom home has been thoughtfully redesigned by a professional interior designer, with every detail carefully selected to create a timeless living space ideal for cooking, entertaining, and enjoying the outdoors.The bright, sun-filled interior features numerous large windows and a desirable south-facing front yard, creating a warm and inviting atmosphere throughout. At the heart of the home is a stunning kitchen complete with brand-new appliances, full height custom luxury cabinetry including a coffee bar in the kitchen, quartz countertops throughout, a cast iron Kohler kitchen double sink, under-cabinet lighting, built-ion spice cabinet and a spacious pantry.The lower-level family room is designed for entertaining, featuring a gorgeous 10' long custom bar and an adjacent recreation area with ample space for card games, a workout area, a pool table, or additional gathering space.Outdoor living is equally impressive, with two expansive decks—a 14' x 32' rear deck and a 10' x 28' front deck—offering plenty of room for dining, lounging, barbecuing, and entertaining. The professionally upgraded yard also includes new RubberStone finished front step, new concrete walkways, a 10' x 14' concrete patio perfectly suited for a hot tub or fire pit area, and a large rock area that could be used for a dog run.Adding even more versatility, the 10' x 11' bunkhouse provides an ideal space for guests, a home office, art studio, or hobby room. A large rear concrete parking pad offers convenient storage for a boat, RV, or recreational vehicles.Extensive upgrades include NEW: windows, exterior and interior doors and hardware, siding, shingles (garage), fencing, insulation, paint, flooring, custom cabinetry, quartz and granite countertops, tile flooring and backsplashes (from Spain), pot lighting throughout, designer light fixtures & super quiet ceiling fans, Hunter Douglas window coverings throughout (motorized in living room), electrical panel, hot water tank, and sump pump. Additional improvements include weeping tile, a backflow preventer, water softener, reverse osmosis system, in-floor heat (basement bathroom) and all new appliances (fridge, stove, microwave, dishwasher, washer and dryer).Both bathrooms are completely renovated and new and include energy-efficient Kohler toilets and Kohler sinks, a Delta kitchen faucet, and premium Riobel bathroom sink and shower fixtures.Offering 1,693 sq. ft. of beautifully finished living space + bunkhouse and double detached garage, this move-in-ready home is a rare opportunity to enjoy modern comfort, exceptional craftsmanship, and the Sylvan Lake lifestyle! (id:63476)
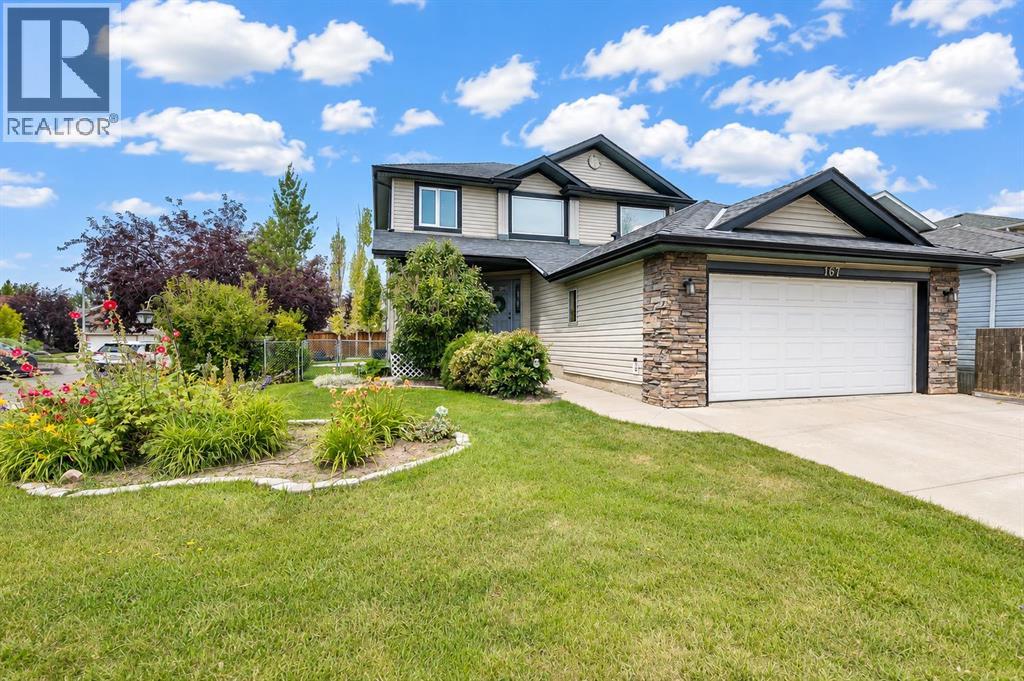
167 Fairways Close NW
Airdrie, Alberta
This is the kind of home where the big-ticket updates have already been done. Situated on a desirable corner lot in Airdrie’s established Fairways community, this beautifully updated four-bedroom home with a private main-floor office offers RV parking, an oversized garage, a private yard, and an impressive list of improvements inside and out. One of the standout upgrades is the triple-glazed, Low-E, argon-filled windows, contributing to the home’s excellent energy efficiency and year-round comfort. Inside, you’ll find a renovated kitchen and bathrooms, new flooring, and fresh paint, giving the home a bright, clean and move-in-ready feel. The layout works exceptionally well for families, with four bedrooms plus a dedicated main-floor office that provides a quiet, separate space for working from home. The finished basement adds even more living space for relaxing, entertaining or giving everyone a little room to spread out. Outside, the private yard is surrounded by mature trees and landscaping and features underground sprinklers for easy maintenance. The corner lot provides the added advantage of RV parking, while the garage offers plenty of room for vehicles, storage and hobbies. The location is equally appealing. You’re close to both Catholic and public schools, parks and pathways, with Woodside Golf Course and everyday amenities just minutes away. With extensive updates, excellent energy efficiency, four bedrooms, a dedicated office, RV parking and a fantastic family-friendly location, this is a home that offers the complete package — and the expensive improvements have already been taken care of. Book your showing today! (id:63476)
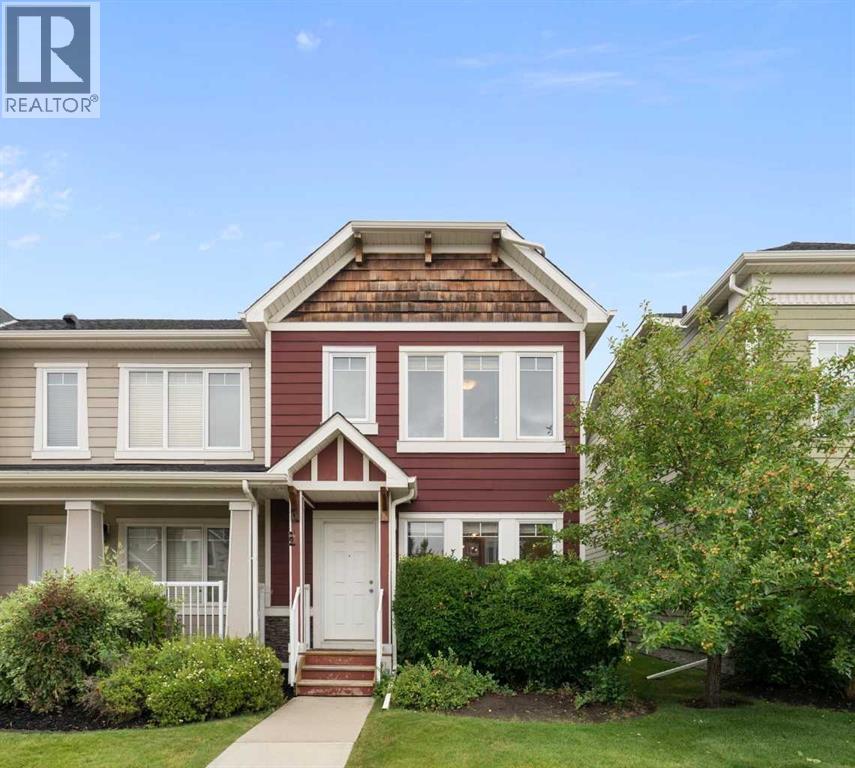
153 Rainbow Falls Manor W
Chestermere, Alberta
This end-unit townhouse in Rainbow Falls offers the kind of layout that makes everyday living easy—with 1,228 sq. ft. above grade, three bedrooms, 2.5 bathrooms and a full unfinished basement ready for whatever comes next.The main floor is bright, open and inviting, with hardwood flooring, large windows and a seamless flow between the living, dining and kitchen areas. The kitchen features quartz countertops, a generous island, ample cabinetry and a functional layout that keeps you connected to the rest of the home. The dining area overlooks the backyard, while the living room offers plenty of room to relax or entertain. Upstairs, the spacious primary bedroom features its own ensuite, while two additional bedrooms and a full bathroom provide plenty of flexibility for family, guests or a home office. The unfinished basement adds valuable storage and future development potential, with laundry already in place plus a brand new hot water tank. Outside, enjoy your own private yard and the added privacy of an end-unit location. Central air conditioning keeps things comfortable through the summer. Parking is convenient with two parking stalls at the rear with direct access to the back door and additional street parking at the front. Located in the desirable Rainbow Falls community, you're close to Lake Chestermere, parks, schools, shopping, walking paths and the amenities of Chestermere—all while enjoying the space and feel of a traditional home without the upkeep of a detached property. Comfortable. Practical. Private. And ready for its next chapter. (id:63476)
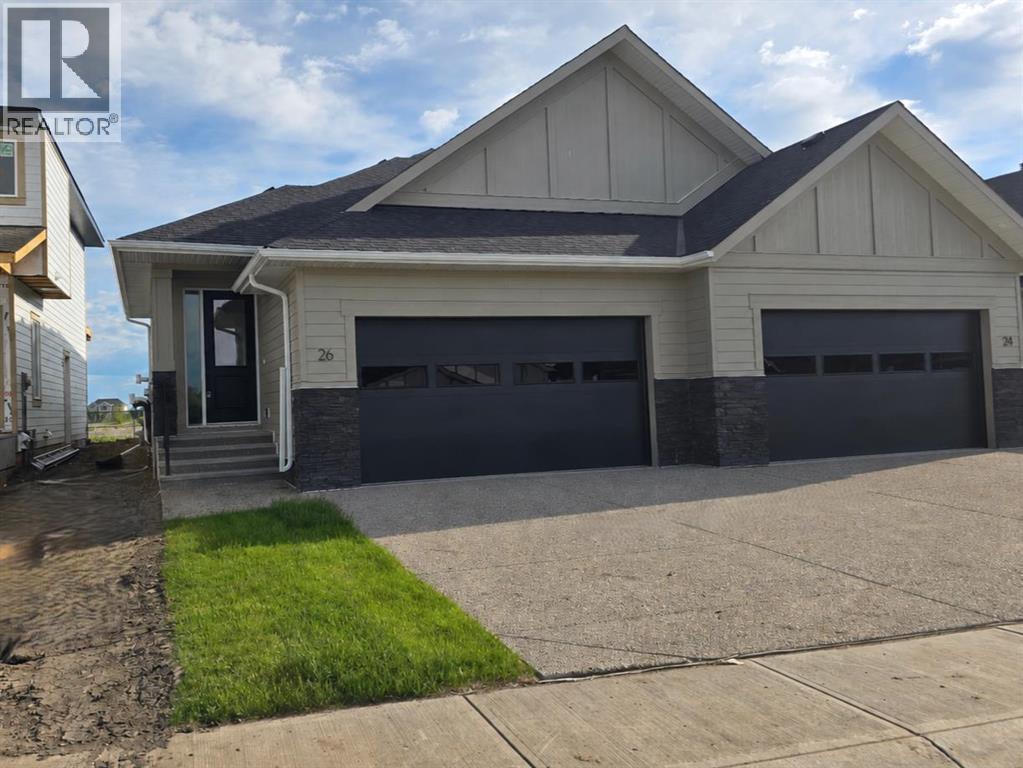
26 St Andrews Close
Lyalta, Alberta
ELIGIBLE FOR FIRST HOME BUYERS GST REBATE. Brand New Fully Finished Bungalow | Pond & Mountain Views | Quiet Cul-de-Sac | Lakes of Muirfield Welcome to 26 St. Andrews Close - an exceptional brand new semi-detached bungalow perfectly positioned on a quiet cul-de-sac in the sought-after golf course community of Lakes of Muirfield. Backing onto open space with no neighbours behind, this home offers stunning pond and mountain views along with 3,258 sq ft of beautifully finished living space. The main floor spans 1,662 sq ft above grade and showcases soaring vaulted ceilings and an open-concept design filled with natural light. The chef-inspired kitchen features quartz countertops, an oversized island with seating, stainless steel appliances, modern cabinetry, and statement pendant lighting. The kitchen flows seamlessly into the dining area and spacious living room, highlighted by a dramatic floor-to-ceiling tile fireplace feature wall. Expansive rear windows frame peaceful water views and open skies, creating a truly serene backdrop. The primary suite is a private retreat complete with a walk-in closet and a luxurious 5-piece ensuite with dual vanities, a deep soaker tub, and separate shower. A second bedroom, full 4-piece bath, mudroom, and convenient main-floor laundry complete this thoughtfully designed level. The fully finished basement offers incredible additional living space with a massive recreation room and stylish wet bar—perfect for entertaining or relaxing. Two additional bedrooms, a full bathroom, ample storage, and a second laundry area add flexibility and function, ideal for guests or multi-generational living. Enjoy the freedom of no water restrictions in this premier golf community - a significant advantage over Calgary, Chestermere, and Strathmore. Low-maintenance living in this quiet, established golf course community just 20 minutes from Calgary and Strathmore. With pond views, mountain views, no neighbours behind, and a premium cul-de-sac location , this home offers the perfect blend of privacy, comfort, and modern design. (id:63476)
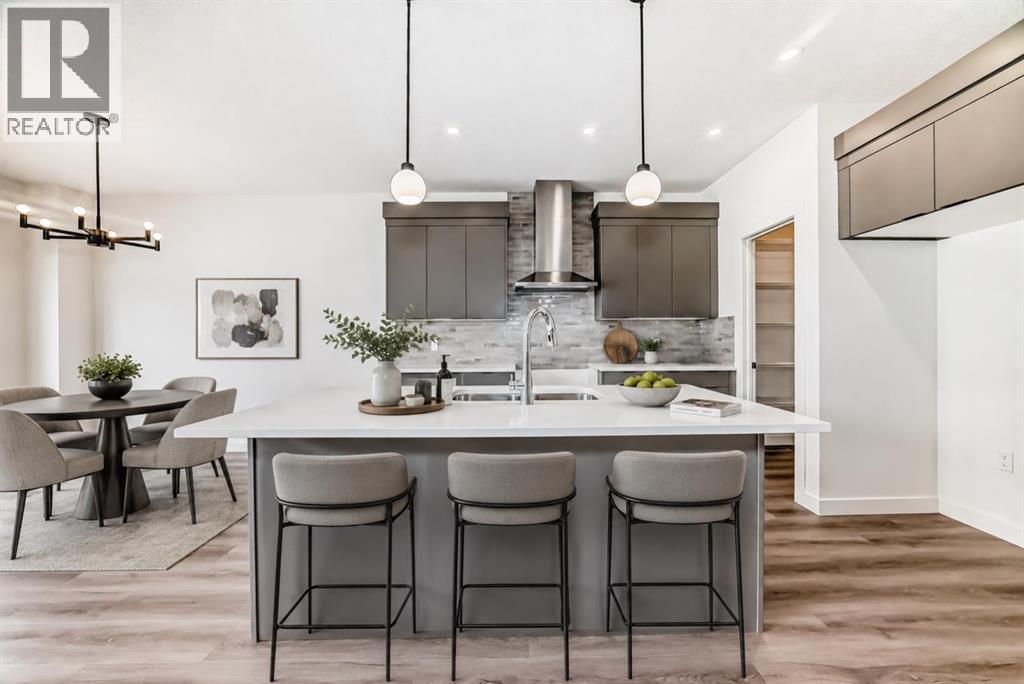
109 Heritage Park
Cochrane, Alberta
COMPLETE, THOUGHTFULLY FINISHED AND READY WHEN YOU ARE, this 1,700.8 sq. ft. quick-possession unit by Fifth Avenue Homes combines polished design, practical family spaces and the ease of BRAND-NEW CONSTRUCTION in Heritage Hills. With three bedrooms, 2.5 bathrooms and an ATTACHED DOUBLE GARAGE, it offers the kind of floor plan that makes everyday life feel easier.NINE-FOOT CEILINGS and wood-look luxury vinyl plank flooring carry through the open main level. The kitchen pairs warm grey cabinetry and white quartz countertops with a LARGE ISLAND featuring breakfast bar seating and an undermount sink. Stainless steel appliances, a BUILT-IN MICROWAVE, chimney-style hood fan and WALK-IN PANTRY keep everything looking sharp and working hard. The dining nook opens onto a 10'×10' REAR DECK, while a large window fills the great room with natural light.Upstairs, the CENTRAL BONUS ROOM creates a comfortable second living area and provides separation between the primary and secondary bedrooms. The BRIGHT PRIMARY BEDROOM includes a walk-in closet and three-piece ensuite with a quartz-topped vanity and a GLASS-ENCLOSED, TILED SHOWER with a built-in niche. Two additional bedrooms, a four-piece bathroom and convenient UPPER-FLOOR LAUNDRY complete the level.The unfinished basement is a clean, open canvas for future development, with a bathroom rough-in already in place. TRIPLE-PANE WINDOWS, TANKLESS HOT WATER, A/C ROUGH-IN, and an insulated, drywalled double attached garage with an EIGHT-FOOT-HIGH DOOR round out a package that is as practical as it is polished.Located near PARKS, PLAYGROUNDS AND PATHWAYS in Heritage Hills, this property is available for IMMEDIATE AND NEGOTIABLE POSSESSION to accommodate YOUR timeline.Pictures set the stage, but this home deserves a closer look! Visit the Fifth Avenue Homes show home next door, or CONTACT YOUR PREFERRED REAL ESTATE AGENT to book a private showing. Already working with an agent? PLEASE BRING THEM ALONG FOR ANY SHOW HOME VISITS . (id:63476)