
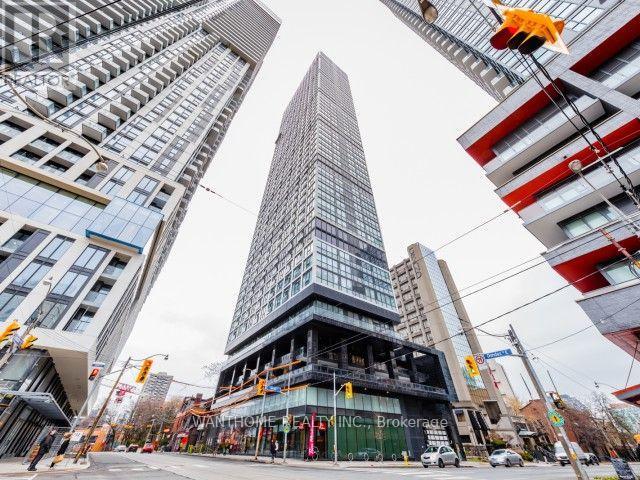
502 - 181 Dundas Street E
Toronto, Ontario
Welcome to this bright and modern 1-bedroom + den + 1 locker condo, thoughtfully designed to maximize space and comfort. Featuring an open-concept layout, the living and dining areas flow seamlessly into a contemporary kitchen, creating the perfect setting for everyday living and entertaining. The spacious bedroom offers ample closet space, while the versatile den is ideal as the small bedroom or a home office or guest room or study area. Large windows fill the unit with natural light, creating a warm and inviting atmosphere. Conveniently located close to public transit, shopping, restaurants, parks, and everyday amenities, this condo is an excellent choice for first-time buyers, young professionals, downsizers, or investors. Status Certificate is ready to review (id:63476)
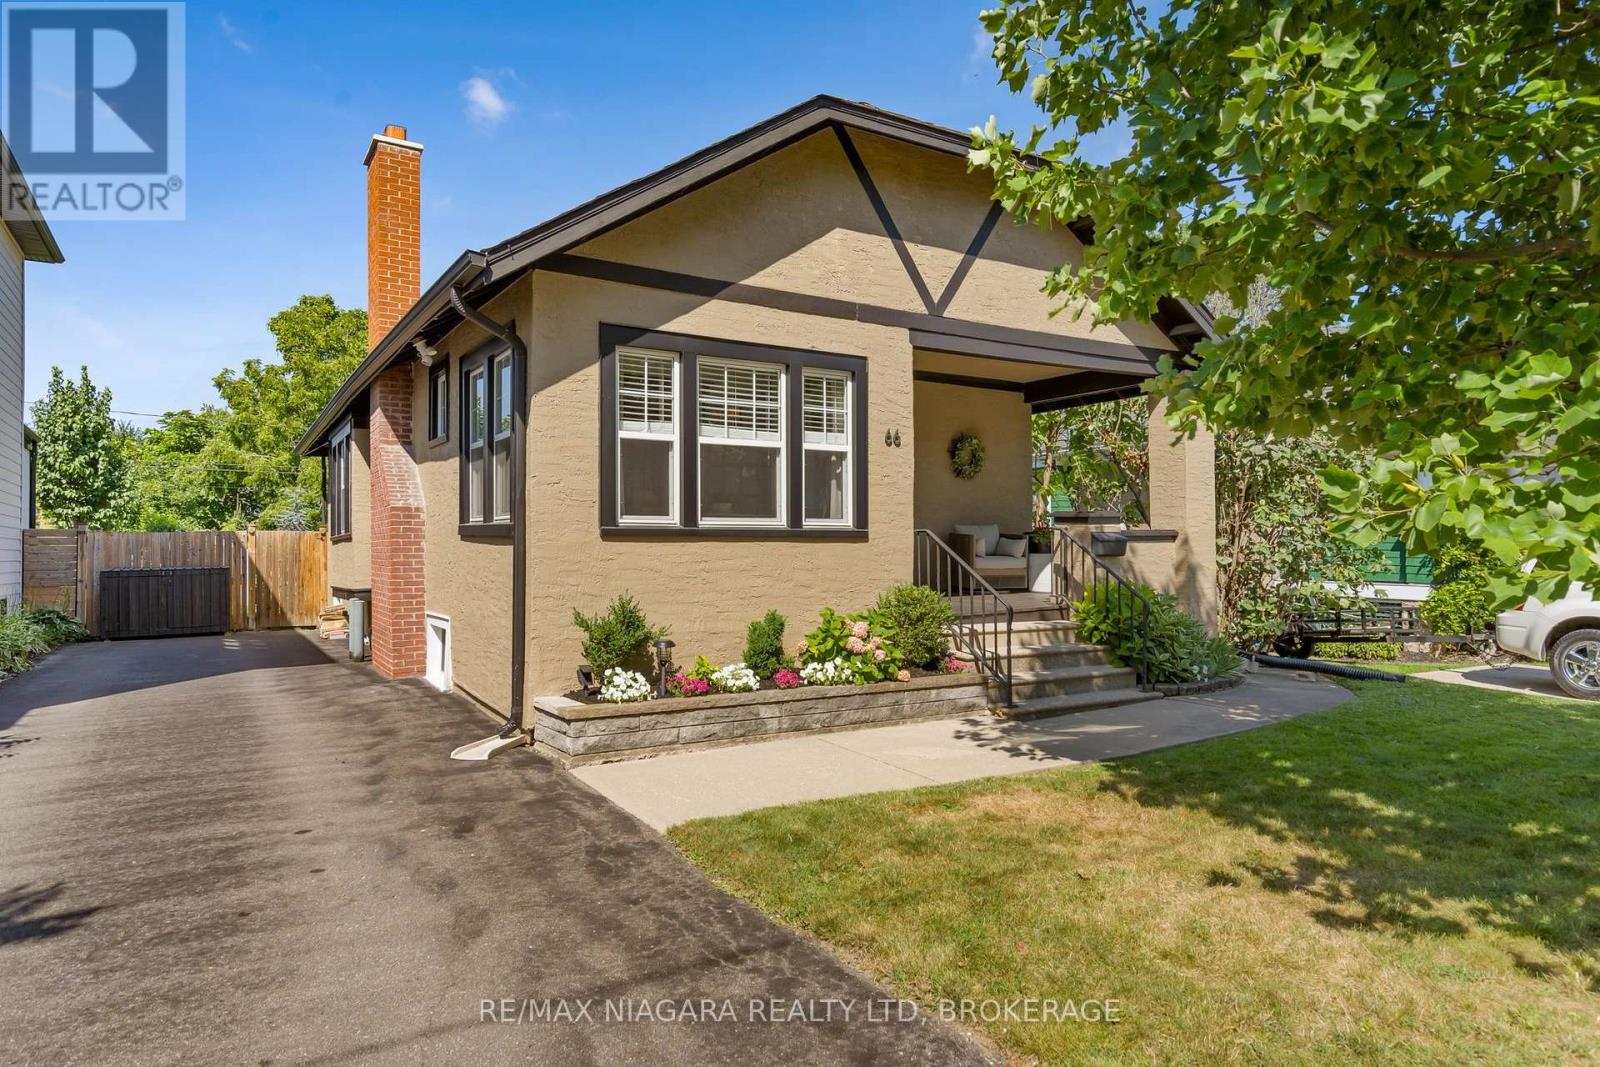
66 Highland Avenue
St. Catharines, Ontario
Set on a quiet street in Old Glenridge, this 1927 Craftsman stucco bungalow pairs the character of its era with a kitchen that was fully reimagined in 2021. Hardwood, tongue-and-groove ceilings, and dark original trim carry through the principal rooms, while the black cabinetry, quartz counters, and brick-accented flooring in the kitchen bring a current, considered edge. The main floor flows easily from a bright sun-filled dining area with a built-in window seat, through to a living room anchored by a functional brick fireplace with a chimney that was inspected and cleaned at purchase, and on to a sun room framed by wall-to-wall windows. Two main-floor bedrooms and a 4-piece bath round out this level, with a finished lower level adding a spacious recreation room, a third bedroom, a 3-piece bath, and dedicated laundry and utility space. Outside, the fully fenced backyard is set up for entertaining - a covered front porch, a backyard patio with a café lighting, room for a fire pit and dining table, plus a storage shed. A single-lane asphalt driveway fits 3 vehicles. The location is the quiet advantage here: Old Glenridge is one of St. Catharines' established, tree-lined neighbourhoods, close to the St. Catharines Golf Club and with straightforward access to both the 406 and the QEW for commuters heading in either direction. (id:63476)
13 Silverton Glen Bay SW
Calgary, Alberta
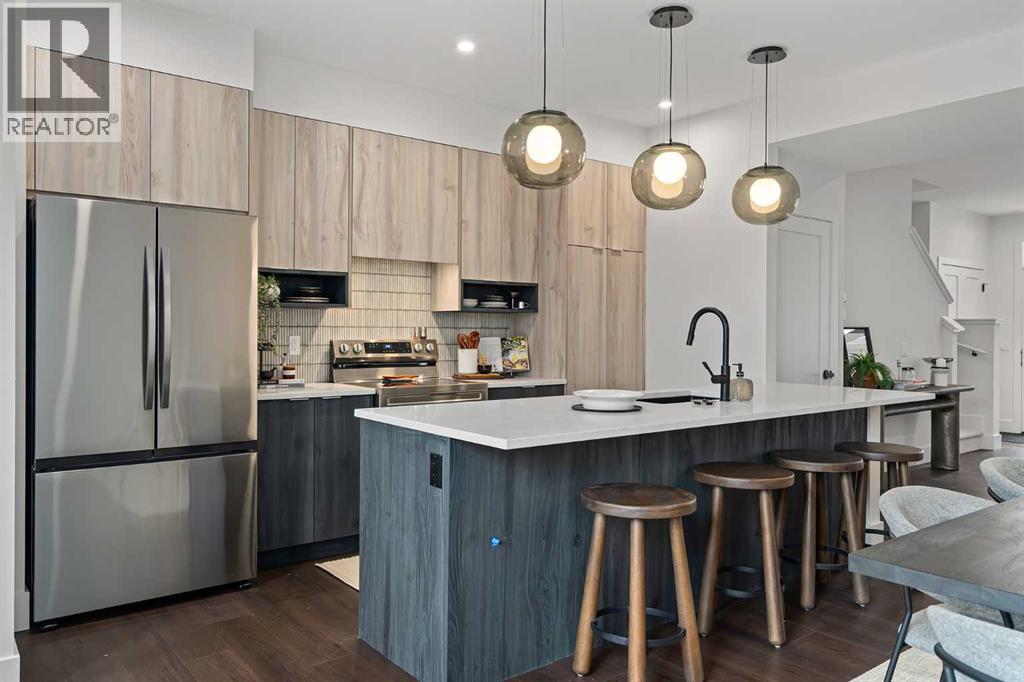
Welcome to 13 Silverton Glen Bay SW, a beautifully designed home in one of Southwest Calgary's newest and fastest-growing communities. Offering over 1,500 sq. ft. of thoughtfully planned living space, this 3-bedroom, 2.5-bathroom home combines modern style, quality craftsmanship, and everyday functionality. Step inside to a bright, open-concept main floor featuring durable luxury vinyl plank flooring, large windows, and a layout designed for both family living and entertaining. The kitchen is the heart of the home, showcasing quartz or granite countertops, a full tile backsplash, stainless steel appliances, and plenty of cabinet and counter space for all your cooking and hosting needs. Upstairs, you'll find three spacious bedrooms, including a comfortable primary retreat, along with well-appointed bathrooms finished with timeless ceramic tile. Plush carpeting on the upper level adds warmth and comfort throughout. Designed with comfort and efficiency in mind, this home features triple-pane Low-E windows, a high-efficiency furnace, and enhanced insulation for year-round comfort and energy savings. Outside, the inviting front porch is the perfect spot to enjoy your morning coffee. Located in the vibrant community of Silverton, you'll enjoy easy access to parks, pathways, and future amenities. Whether you're a first-time buyer, growing family, or investor, this is an exceptional opportunity to own a brand-new home in a thriving community. Don't miss your chance to make 13 Silverton Glen Bay SW your new address. (id:63476)
21 Silverton Glen Bay SW
Calgary, Alberta
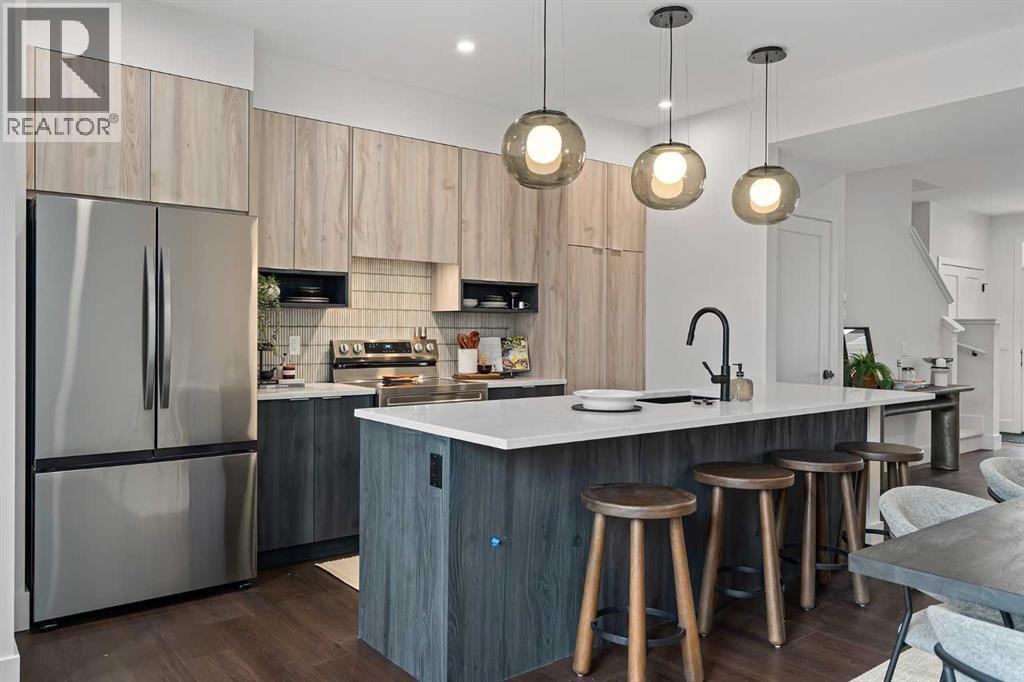
Welcome to 21 Silverton Glen Bay SW, a beautifully designed home in one of Southwest Calgary's newest and fastest-growing communities. Offering over 1,500 sq. ft. of thoughtfully planned living space, this 3-bedroom, 2.5-bathroom home combines modern style, quality craftsmanship, and everyday functionality. Step inside to a bright, open-concept main floor featuring durable luxury vinyl plank flooring, large windows, and a layout designed for both family living and entertaining. The kitchen is the heart of the home, showcasing quartz or granite countertops, a full tile backsplash, stainless steel appliances, and plenty of cabinet and counter space for all your cooking and hosting needs. Upstairs, you'll find three spacious bedrooms, including a comfortable primary retreat, along with well-appointed bathrooms finished with timeless ceramic tile. Plush carpeting on the upper level adds warmth and comfort throughout. Designed with comfort and efficiency in mind, this home features triple-pane Low-E windows, a high-efficiency furnace, and enhanced insulation for year-round comfort and energy savings. Outside, the inviting front porch is the perfect spot to enjoy your morning coffee. Located in the vibrant community of Silverton, you'll enjoy easy access to parks, pathways, and future amenities. Whether you're a first-time buyer, growing family, or investor, this is an exceptional opportunity to own a brand-new home in a thriving community. Don't miss your chance to make 21 Silverton Glen Bay SW your new address. (id:63476)
1835 Nancee Way Court Unit# 81
Kelowna, British Columbia
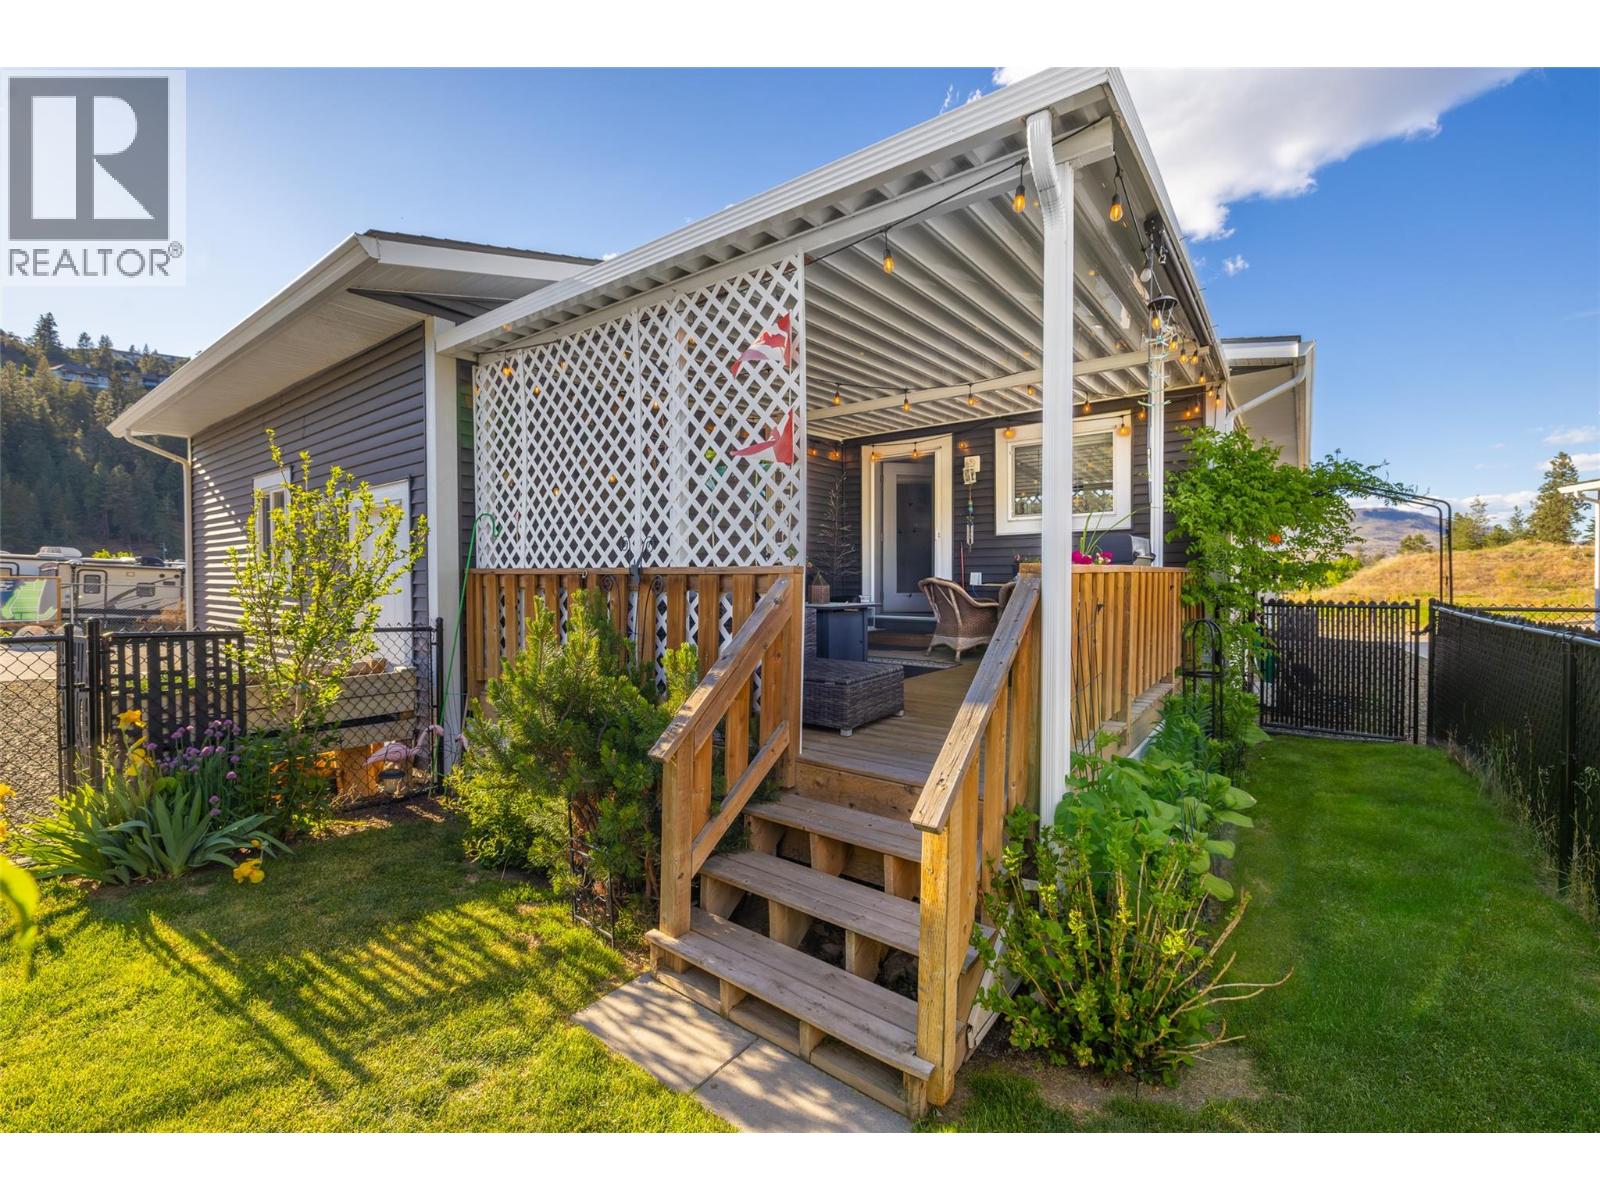
Tucked away at the edge of a peaceful, well-kept community, this beautifully maintained home offers the perfect blend of comfort, privacy, and modern living. With only one adjoining neighbour and a fully fenced yard, it’s an ideal setting for those who appreciate serenity in a family- and pet-friendly neighbourhood (with some restrictions). Enjoy indoor-outdoor living with a large covered deck—perfect for relaxing or entertaining—overlooking a small, easy-care lawn that’s great for kids or pets to play. Inside, the home is filled with natural light thanks to oversized windows and a bright, open floor plan. You’ll find two generous bedrooms plus a flexible den, ideal for a home office, guest room, or hobby space. The spacious primary suite includes a walk-in closet and a beautifully appointed ensuite featuring dual sinks and a deep tub/shower combo designed for comfort and style. This home is perfectly located just minutes from the beach, Downtown Kelowna, scenic hiking trails, local wineries, craft breweries, restaurants, and more. A rare find in a sought-after location. Please contact your Agent or the Listing Agent for further information or to schedule a viewing. (id:63476)
5503 South Vernon Court
Vernon, British Columbia
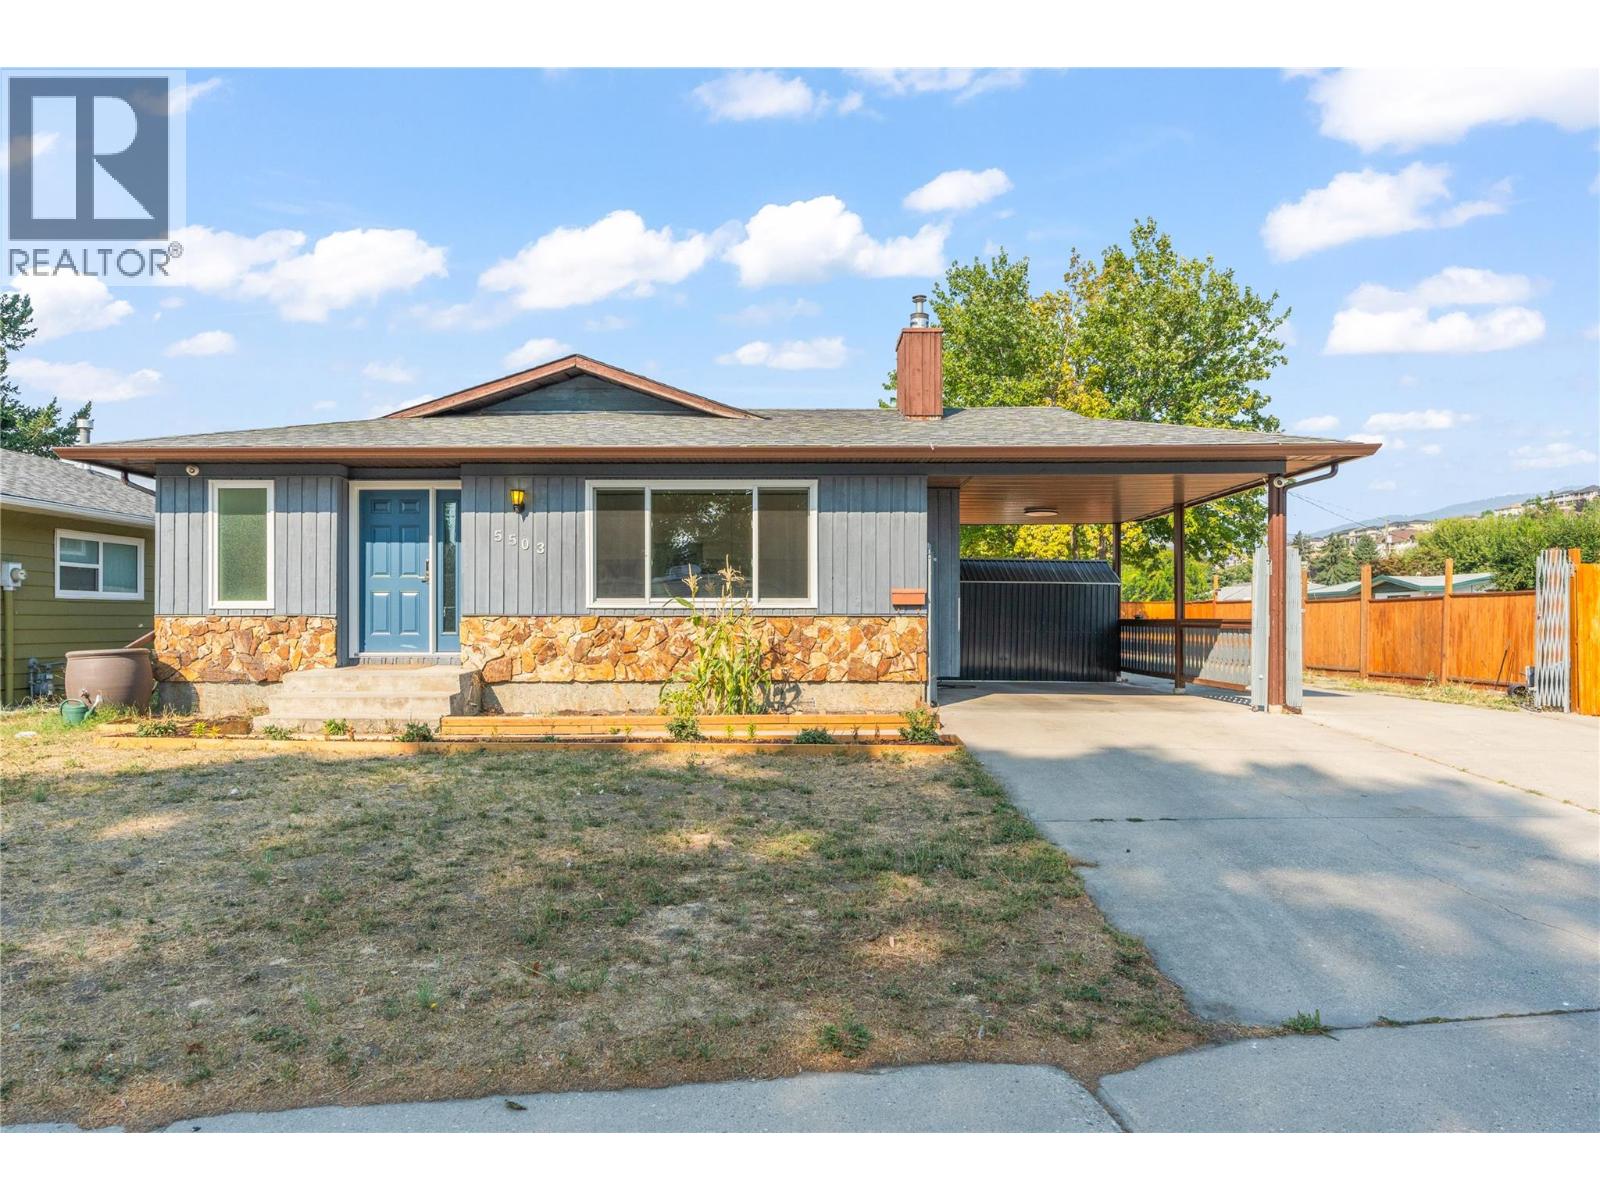
ONE-LEVEL PERFECTION. Welcome to the kind of home where memories are made. Tucked away on a quiet family-friendly cul-de-sac in desirable South Vernon, this beautifully updated rancher offers the perfect balance of comfort, functionality, and outdoor living. Thoughtful upgrades throughout—including engineered hardwood flooring, a stunning new front door, updated back door, refreshed bathroom, newer windows, stainless steel appliances, an upgraded 200-amp electrical panel, hot water on demand, a water softener, and modern mechanical systems—allow you to move in with confidence. Outside, discover a fully fenced backyard designed for every stage of life, featuring a covered deck, mature landscaping, RV parking, room for six vehicles, two electrified shops, including a soundproof workshop ideal for hobbies or a home business. Additional highlights include a 50-amp electric vehicle charger, hot tub connection, RV power pole, new gutters, and two 2,000-litre rainwater collection barrels, making this home as practical as it is inviting. Comfort is ensured year-round with forced air heating, central air conditioning, and thoughtful upgrades throughout. Whether you're entertaining friends, gardening in the rich soil, or relaxing beneath the stars, this property embraces the Okanagan lifestyle. Located just minutes from schools, parks, shopping, and recreation, this home combines quiet cul-de-sac living with everyday convenience. (id:63476)
10326 Nighthawk Road
Lake Country, British Columbia
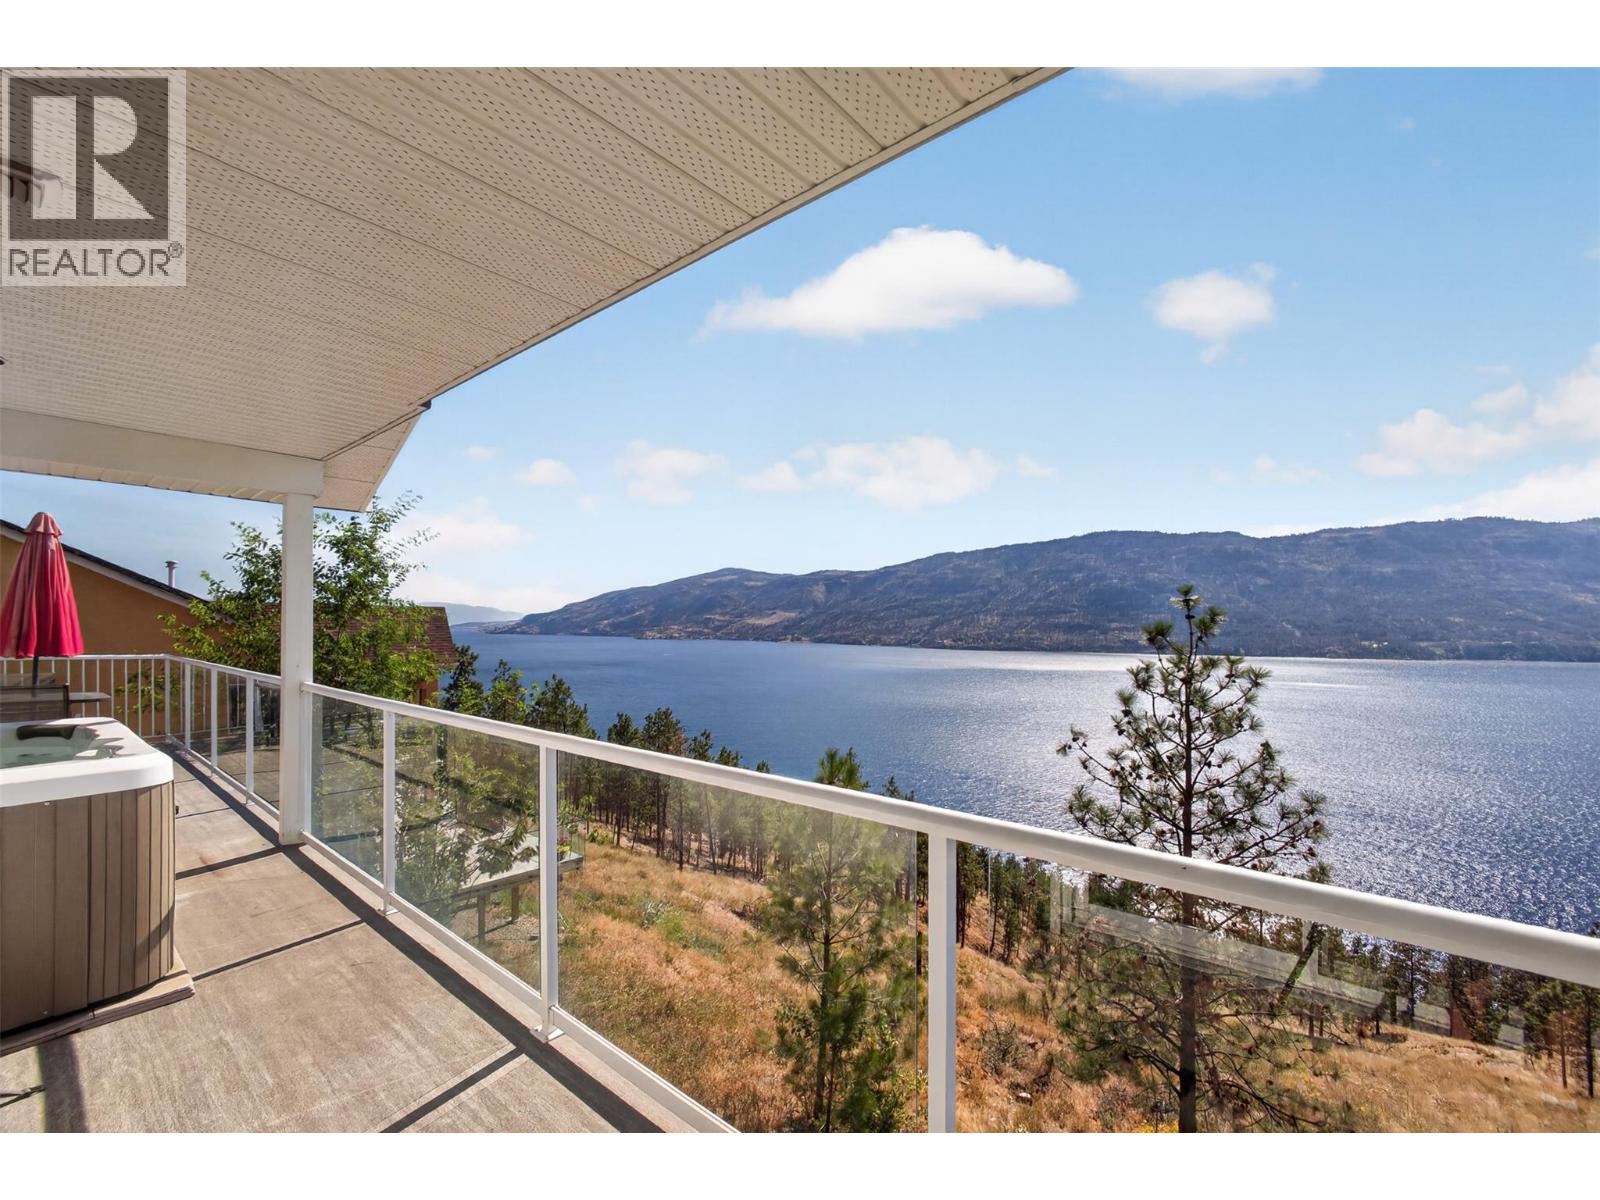
WAKE UP TO THIS! Panoramic lake and mountain views stretching across Okanagan Lake, with nothing but trees and sky between you and the water. Perched above 1.54 acres at the edge of the highly sought-after Lakestone community, this walk-out home delivers a level of privacy that feels almost impossible to find anymore — the kind of quiet, space, and true Okanagan lifestyle today's buyers are chasing. Nearly every principal room captures that same jaw-dropping lake and mountain backdrop. At 2,300+ sq.ft. across two levels, this 5-bedroom, 3-bathroom home has the bones and the layout to work for families, multi-generational living, or income potential. The main floor is bright and open, framed by big windows that pull the view straight into the living space. Underfoot, custom hardwood with intricate inlay detailing adds a layer of craftsmanship you don't see anymore — good bones dressed in character, just waiting for a refresh to make it yours. The primary wakes up to water views every single morning, and the sun deck outside was made for slow mornings, hot tub soaks, and sunsets that never seem to disappoint. Downstairs, the walk-out level brings three more bedrooms, a full bath, separate entrance, covered patio, and an existing in-law suite setup — built-in flexibility for extended family or a serious mortgage helper. Yes, it wants some cosmetic love and TLC — but the fundamentals here are the kind you can't manufacture: an irreplaceable view corridor, a coveted location, and privacy that's genuinely rare. And the big-ticket items are already done — 2017 brought a new roof, gutters, eavestroughs, exterior paint, vinyl decking, and modern glass railings, so you can focus your energy on the fun updates, not the essentials. Surrounded by nature and neighbouring wineries, minutes to the lake, beaches, trails, and golf — this is the feeling of escaping it all, without actually leaving it behind. Bring your vision. Let the view do the rest. (id:63476)
504 Thomas Street
Carleton Place, Ontario
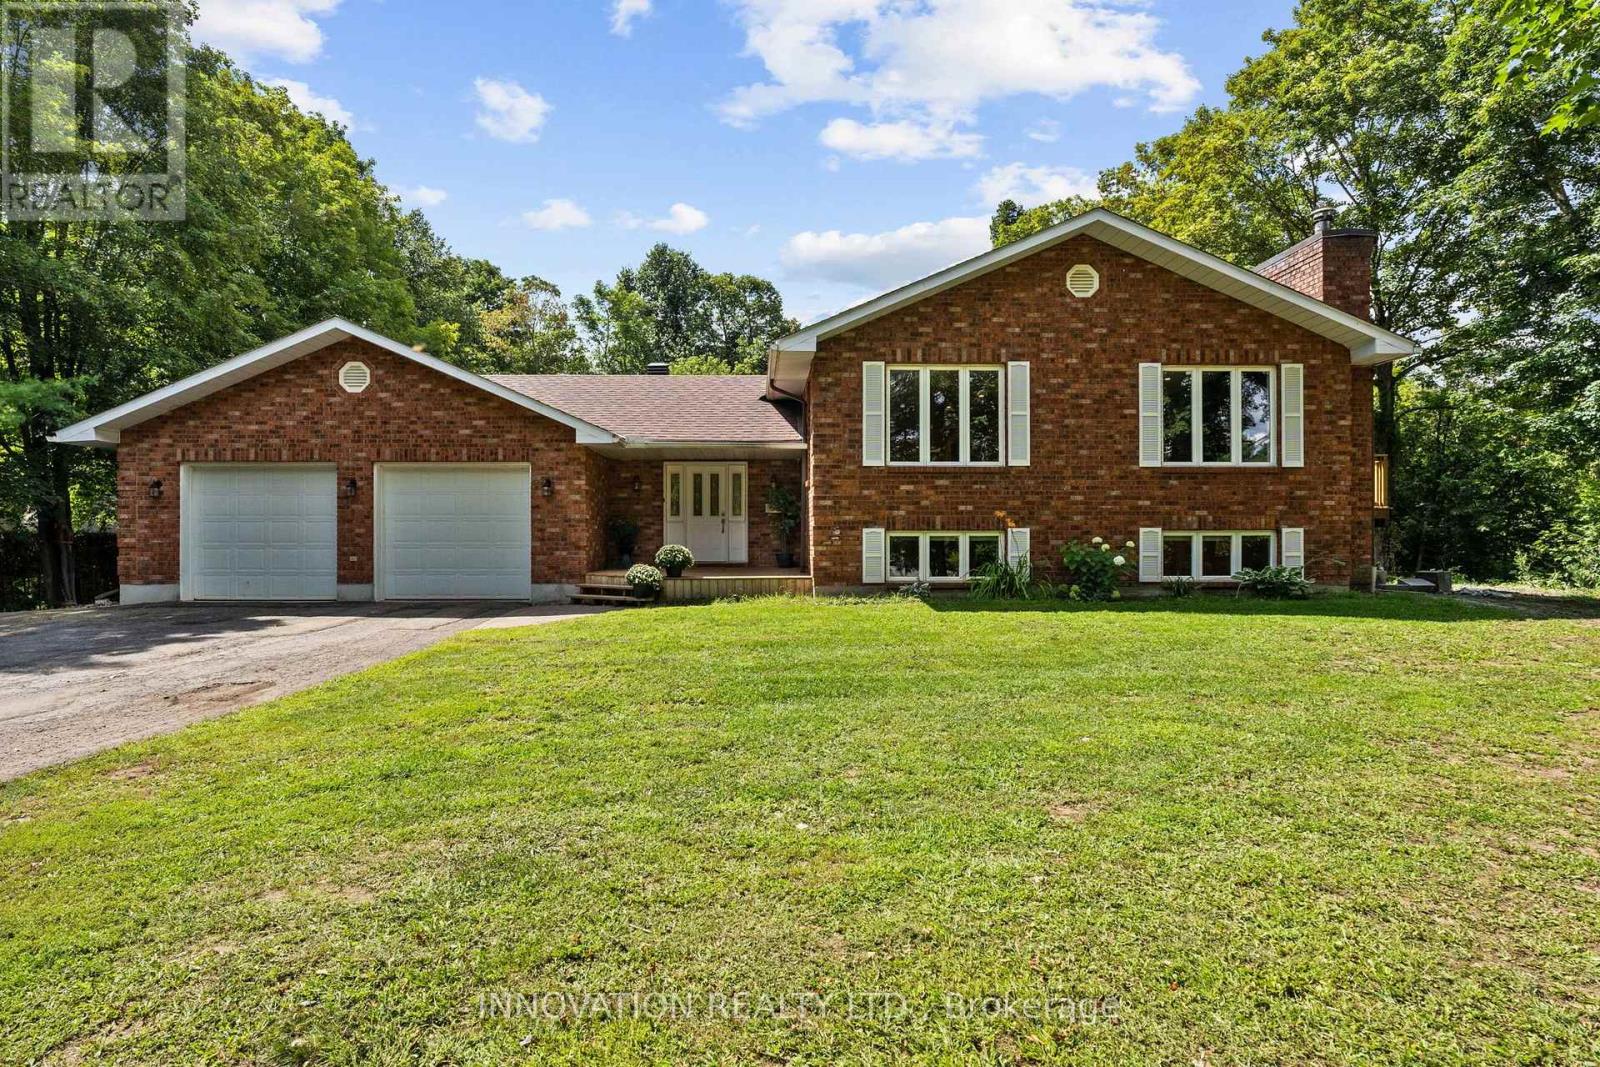
Welcome to this beautifully renovated 5-bedroom, 4-bathroom detached home on a large, private lot just a short walk to downtown Carleton Place. Thoughtfully redesigned with a more functional layout, this home offers generous living space with modern updates throughout that include a new kitchen, bathrooms. The kitchen opens onto a brand-new deck overlooking the mature treed lot-perfect for entertaining or relaxing outdoors. Complete with gas heater, the oversized double garage is a standout feature, offering plenty of room for large vehicles, recreational toys while still having room for a dedicated workshop. Recent additional improvements include a newer furnace, pony panel in the furnace room, upgraded attic insulation, 4-year-old roof, 2-year-old well pump, and a GenerLink adaptor. Keep this as a sprawling single family home to enjoy the space, or convert to a secondary dwelling unit with the convenient layout allowing a secondary entrance and second kitchen. A rare combination of space, privacy, functionality and walkability in the North side, all close schools, parks, shops, restaurants and amenities of downtown Carleton Place. (id:63476)
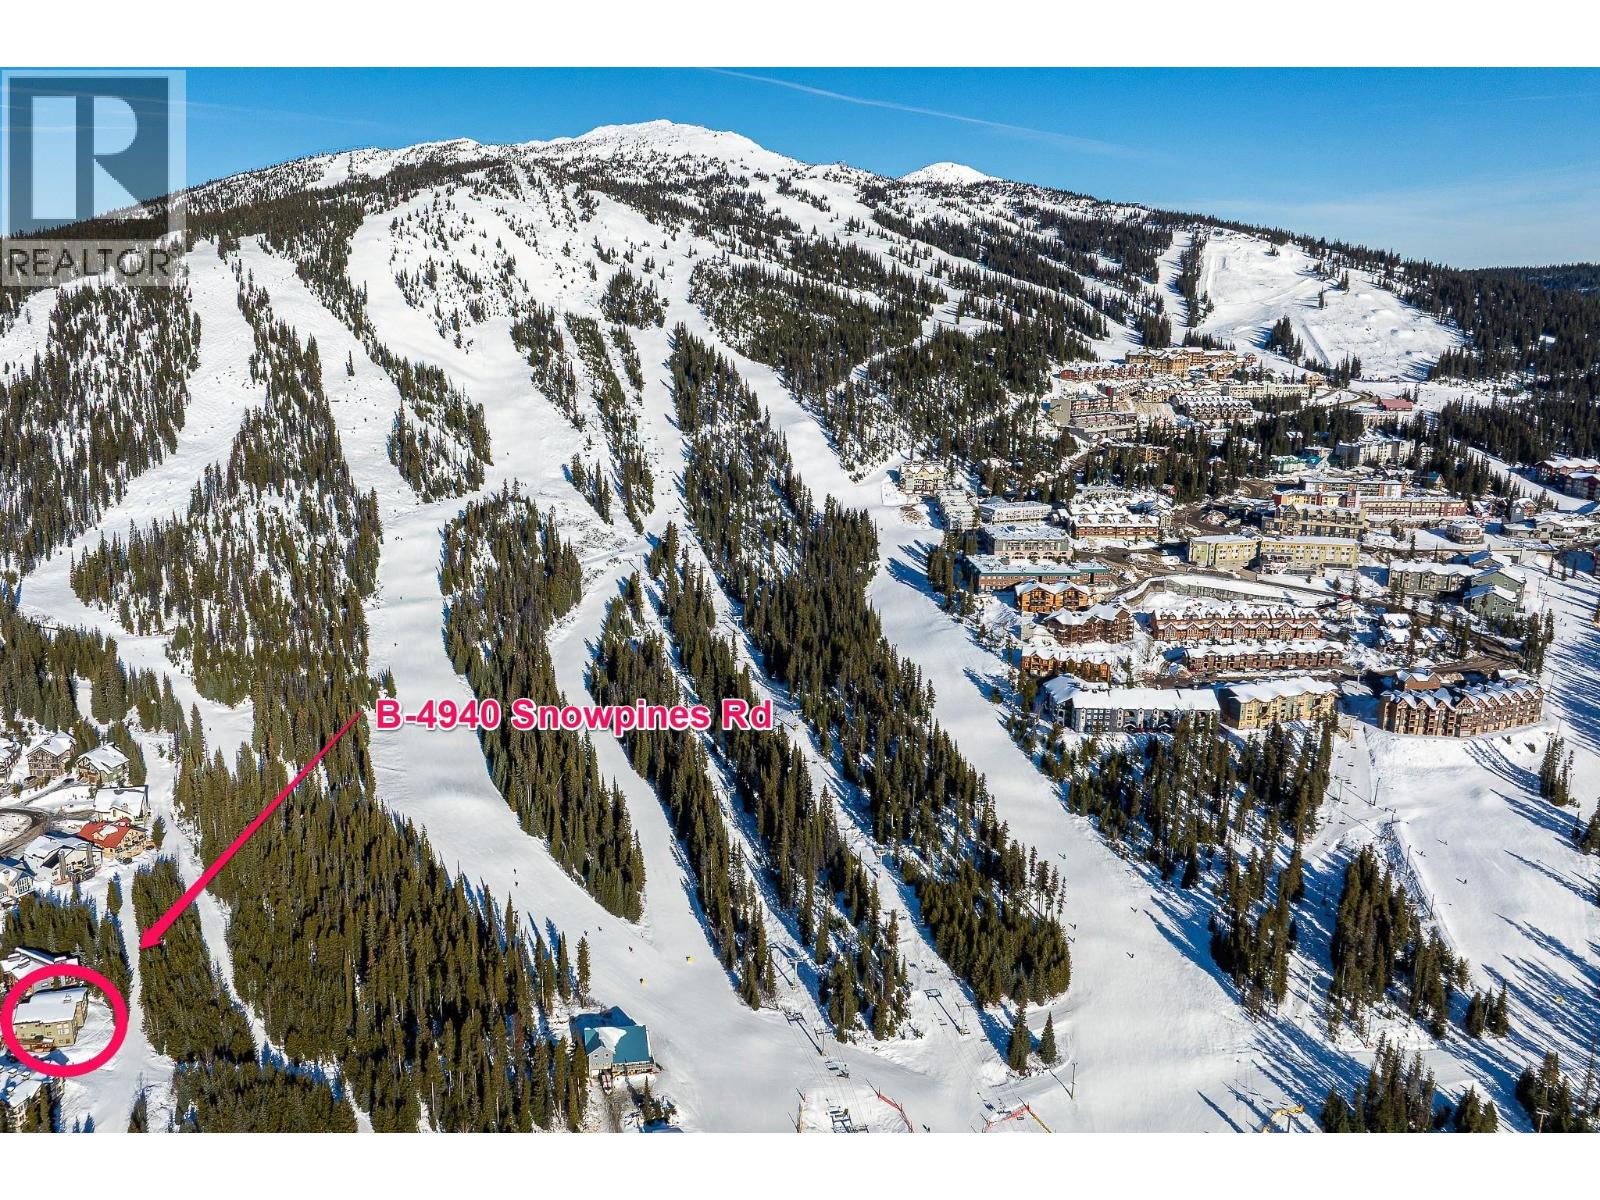
4940 Snowpines Road Unit# B
Big White, British Columbia
Ski-in Ski-out-Enjoy the ultimate mountain lifestyle in this fully furnished 4-bedroom home, perfectly located in the best location possible in Snowpines Estates at Big White. Floor-to-ceiling windows fill the open living areas with natural light & views of snow dusted pine trees & The Monashee Mountains. The kitchen featuring updated appliances flows into the living room which is ideal for family meals or entertaining friends. Step outside to your private hot tub and take in the fresh mountain air after a day on the slopes. The double-car garage provides ample room for vehicles, ski gear, bikes, snowmobiles while each bedroom offers comfort & privacy for family or guests. Fully furnished, this home offers a true turn-key mountain lifestyle with no GST applicable & no rental commitments. With ski-in/ski-out convenience, tranquil views, & a cozy, inviting layout, this Snowpines retreat is perfect for families, seasonal getaways, or investors looking for an exceptional vacation home. Enjoy all Big White offers, 118 runs, 16 lifts, snow activities, skating, tubing, night skiing, numerous restaurants, & year-round mountain adventures like mountain biking, perfect for thrill-seekers and those seeking a relaxing escape. An attractive opportunity for foreign investors, offering no Foreign Buyers Tax, no Speculation and Vacancy Tax, and expected enhancements to the Underused Housing Tax. Your mountain escape awaits, relax, unwind, and embrace life on the slopes (id:63476)
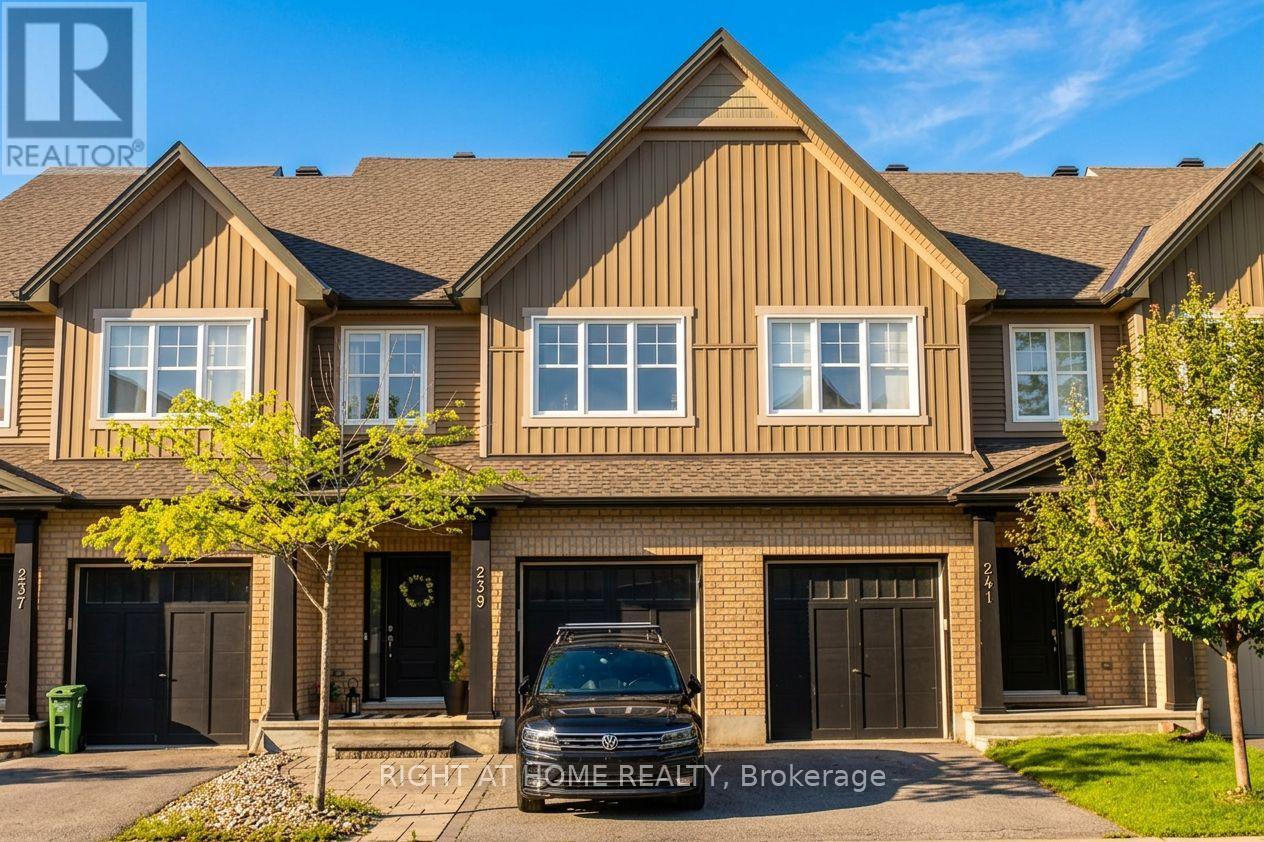
239 Via San Marino Street
Ottawa, Ontario
Welcome to this Diamond model townhome by Tartan Homes, offering 2,171 sq. ft. of thoughtfully designed living space, including the finished basement. This spacious 3-bedroom home features an open-concept main floor with a generous great room, dining area and kitchen with ample counter space and breakfast bar. Upstairs, the oversized primary bedroom offers a walk-in closet and ensuite with soaker tub and separate shower, along with two additional bedrooms, full bath and convenient second-floor laundry. The finished basement provides additional living space with a large family room, gas fireplace, powder room and plenty of storage. A functional and inviting layout designed for comfortable family living and entertaining. (id:63476)
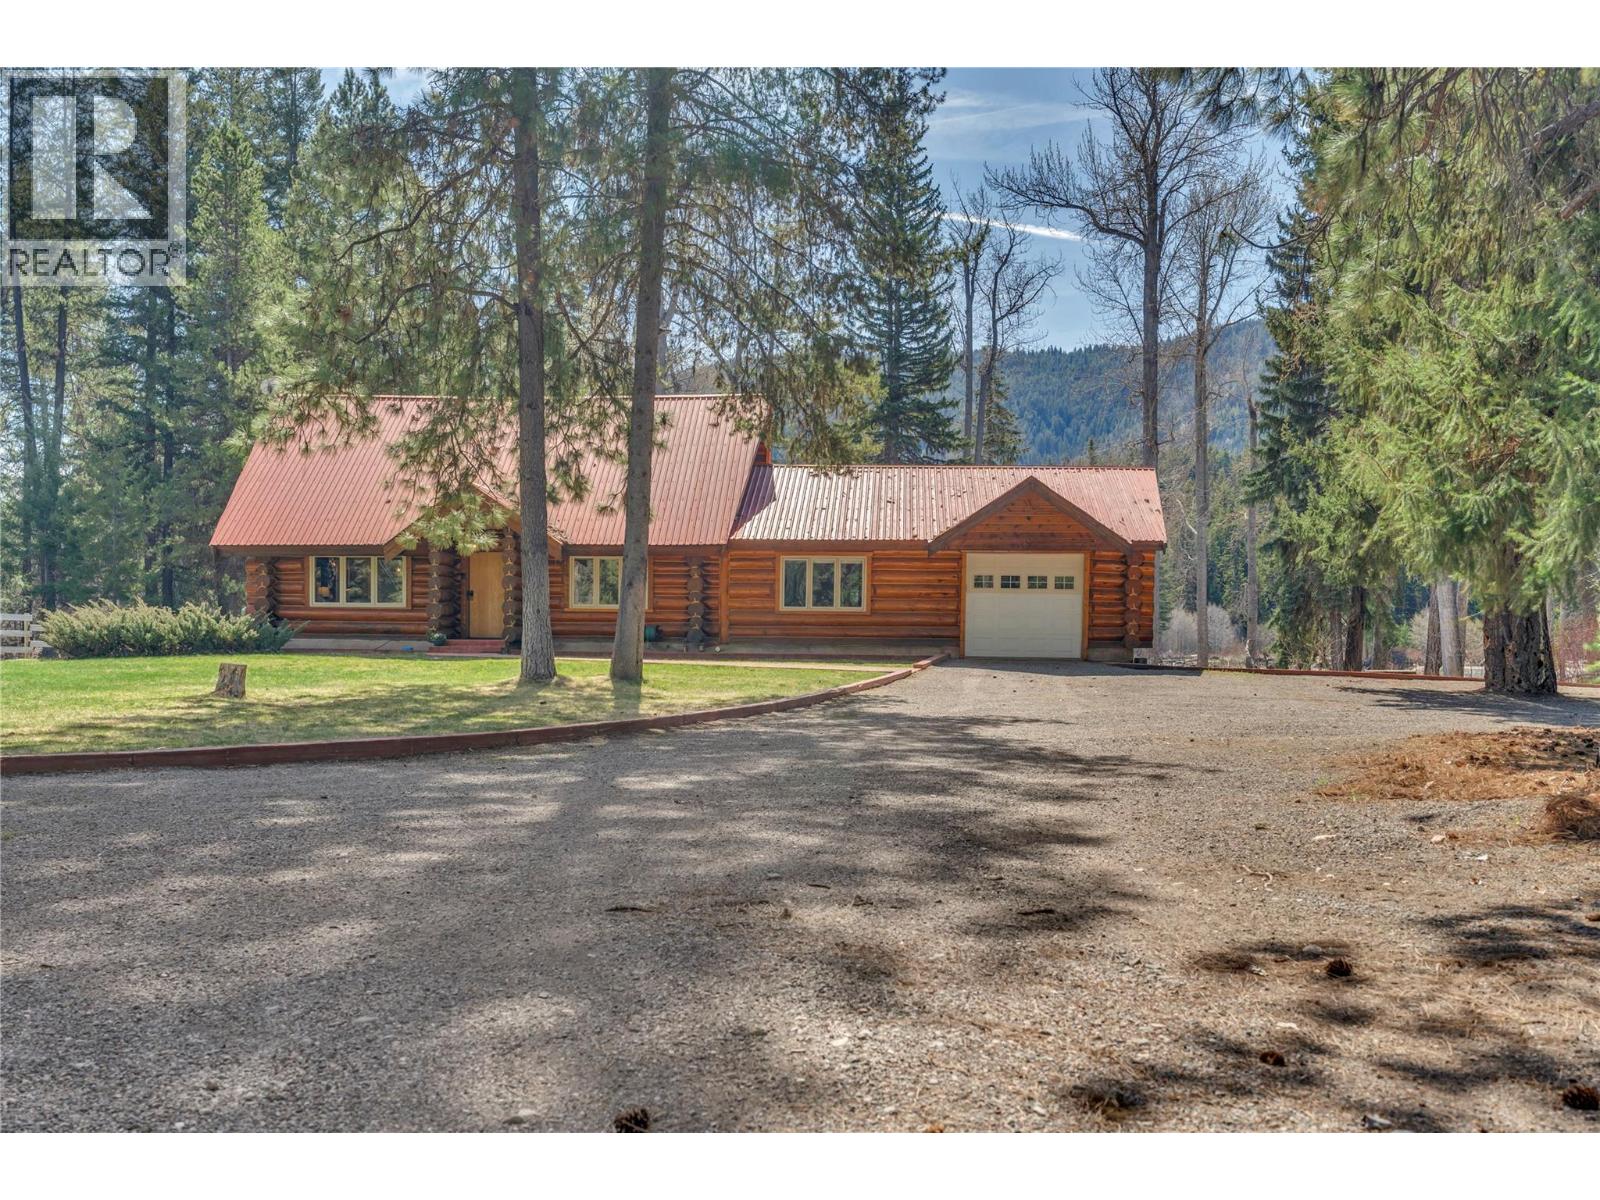
2481 Coalmont Road
Coalmont-Tulameen, British Columbia
Escape to your own enchanted riverside retreat—where rustic charm meets income potential just 25 km from Princeton and only minutes to Otter Lake and the heart of Tulameen. Tucked away in a private, storybook setting, this log cabin property on 8.5 acres offers a rare blend of tranquility, adventure, and opportunity. Set along the Tulameen river with multiple private beach areas, this magical property invites you to unwind, explore, and reconnect with nature. The main log home exudes warmth and character, while the attached 15x25 shop adds convenience for hobbies, storage, or workspace needs. A detached 22x30 shop provides even more versatility for recreational gear, equipment, or future ideas. Currently operating as a successful income-producing property with vacation and short-term rentals, this is an ideal opportunity for investors or those looking to offset ownership costs while enjoying their own private escape. With ample space for hosting family gatherings, retreats, or special events, the possibilities here are endless. Offered fully furnished and truly move-in ready, you can step right into the lifestyle or business from day one. Surrounded by nearby Crown land, outdoor recreation is at your doorstep—whether it’s boating, fishing, hiking, or simply soaking in the peaceful riverside setting. A rare opportunity to own a turn-key riverfront getaway in one of the area’s most sought-after recreational destinations! (id:63476)
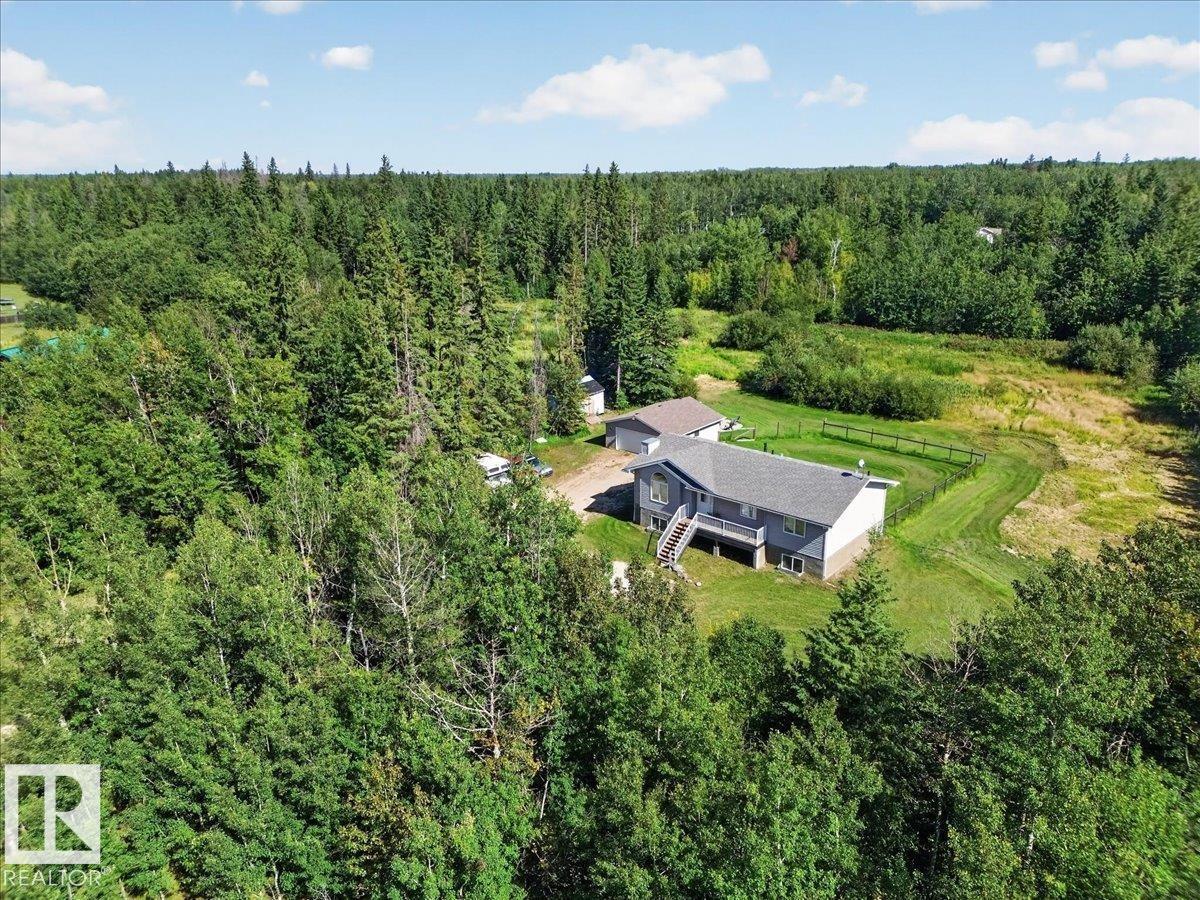
17 23329 Sh 651
Rural Sturgeon County, Alberta
Acreage Living At Its Best!! 2015 Raised Bungalow on 2.26 Acres in Lily Lake Estate. 24x26 Heated Detached Garage with 220v & floor drain. The treed lot offers lots of privacy, plus a chainlink fence around the whole property. Enjoy sitting on the west facing front porch....inviting open foyer & living room with vaulted ceiling, gas fireplace & lots of natural light. Eat-in kitchen with a corner pantry, SS appliances & garden door to the 2-tier back deck. Convenient main floor laundry with a back door to the deck. 3 spacious bedrooms, 4pc bathroom with a soaker tub, primary bedroom has his/her closets & a 3pc ensuite. Partially finished basement features high ceilings, large windows, framed in 4th bedroom, roughed in plumbing for a 3rd bathroom & lots of potential to do your own finishing touches. Lovely east facing back yard with a large fenced in area, cozy fire pit, 16x16 storage shed, RV parking, drilled well & gated front entrance. Only 12 mins North of Gibbons & 30 mins to Edmonton. Welcome Home! (id:63476)