
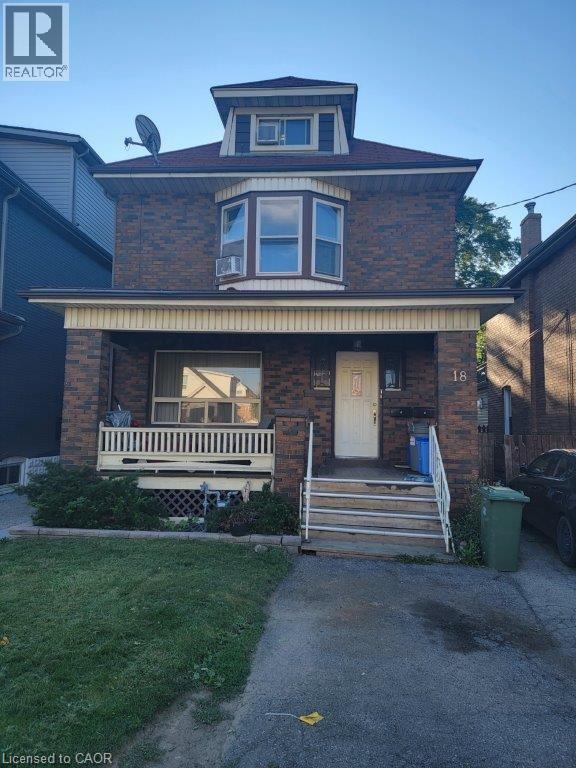
18 Huxley Avenue S Unit# 1
Hamilton, Ontario
Large 2 bedroom Apt., Avail. Immediately 2 Large bedrooms in Delta Area Open Kitchen Hydro extra Close to highways, shopping No smokers, No pets Credit Check, Employment Reference and Rental application required. Email for more information and appointments. (id:63476)
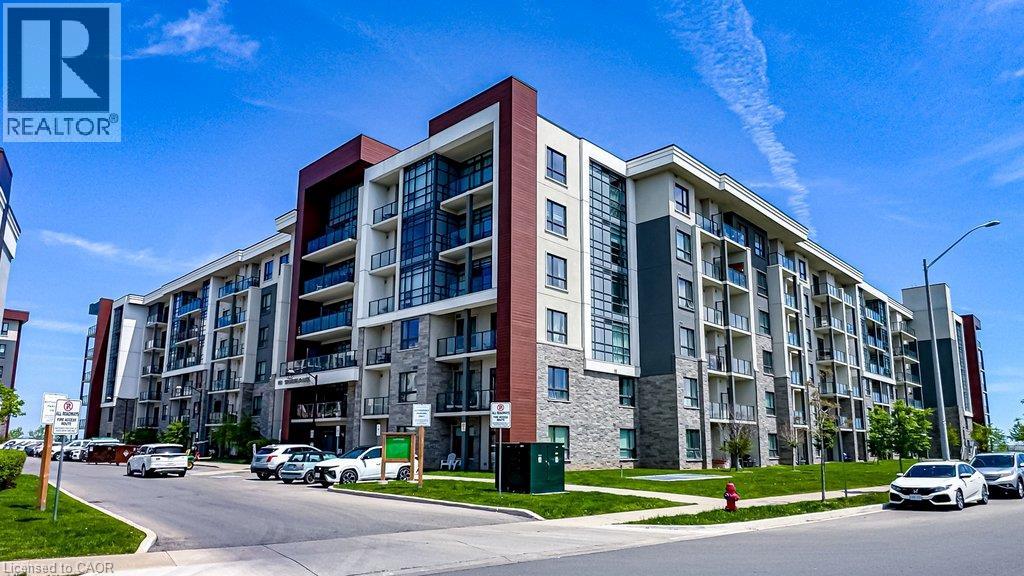
101 Shoreview Place Unit# 631
Stoney Creek, Ontario
Executive Penthouse for Lease – Spectacular Lake Ontario Views! Enjoy upscale waterfront living in this stunning 2-bedroom plus den penthouse with nearly 900 sq. ft. of bright, open living space. Featuring unobstructed panoramic lake views, modern finishes, a spacious den ideal for a home office, and an excellent location close to waterfront trails, parks, shopping, and quick access to the QEW. Ideal for professionals or retirees seeking a premium lifestyle. Available immediately. Credit check, employment/income verification, references, and tenant insurance required. (id:63476)
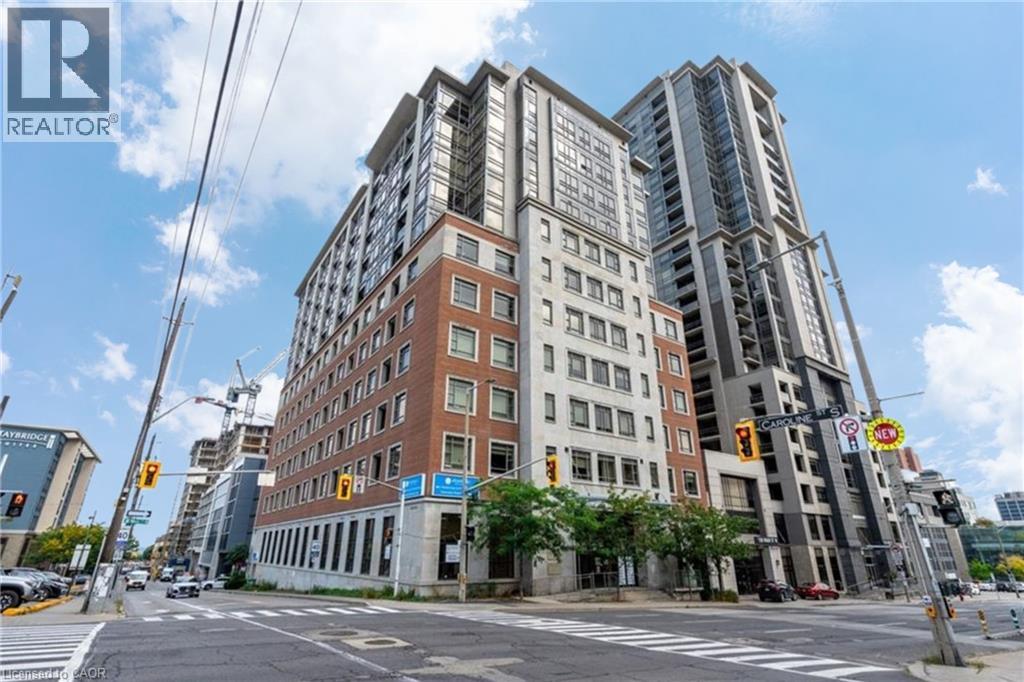
150 Main Street W Unit# 301
Hamilton, Ontario
Welcome to effortless downtown living in this bright and inviting 1-bedroom, 1-bathroom condo, ideally located in the heart of Hamilton. Enjoy a walkable lifestyle with restaurants, shops, transit and everyday essentials just outside your door. Inside, the suite offers a functional open-concept layout with California shutters, in-suite laundry and a contemporary kitchen complete with stainless steel appliances. The building offers an excellent range of amenities, including a 24-hour concierge, indoor pool, fitness centre and party room. A sought-after underground parking space located just steps from the elevator completes this fantastic offering. Available immediately. Tenant to pay heat and hydro. (id:63476)
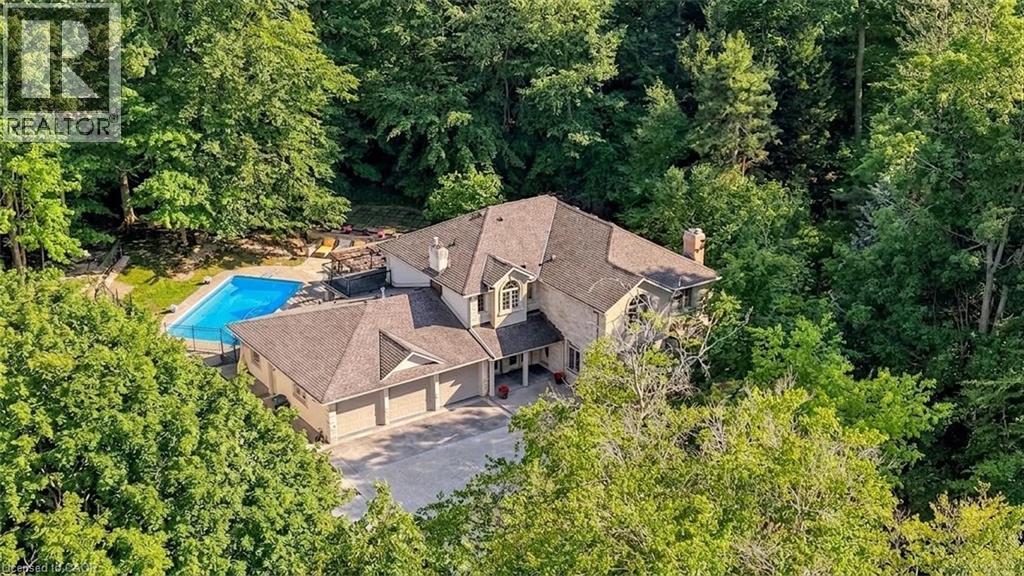
709 Glasgow Street
Kitchener, Ontario
An extraordinary estate situated on a RARE 1-ACRE treed property, this once-in-a-generation residence offers over 4,000 square feet of beautifully appointed living space, a triple-car garage, elegant interiors, and exceptional outdoor amenities. The thoughtfully designed main floor blends sophistication and comfort with a formal dining room featuring custom built-ins, a sunken living room with a gas fireplace and family room overlooking the spectacular grounds. The adjoining morning room is the perfect place to enjoy peaceful forest views. At the heart of the home, the kitchen with soaring 13-foot cathedral ceilings and walls of windows that fill the space with natural light. Three sets of French doors open to the covered porch and outdoor living areas. Step outside to your private 1-acre retreat surrounded by towering mature trees. Designed for entertaining, the backyard features a custom pergola, outdoor BBQ area, fire table and a spectacular 34-foot swimming pool, creating an unmatched setting for relaxation and gatherings. Upstairs, the luxurious primary suite offers two sets of French doors leading to a private balcony overlooking the pool and treed property. Four additional spacious bedrooms and two beautifully appointed family bathrooms provide exceptional space for a growing family. The finished lower level includes a fitness room, rec room, oversized games room with a built-in beverage centre, and a thoughtfully designed change room with custom built-ins and a Suitmate drying system—ideal after a day by the pool. Perfectly positioned in one of Kitchener's most sought-after neighbourhoods, this exceptional home is minutes from Westmount Golf & Country Club, Belmont Village, Uptown Waterloo, top-rated schools, universities, parks and walking trails. A truly distinguished family estate where timeless architecture, exceptional craftsmanship, and breathtaking grounds combine to create one of Waterloo Region's Premier residences. (id:63476)
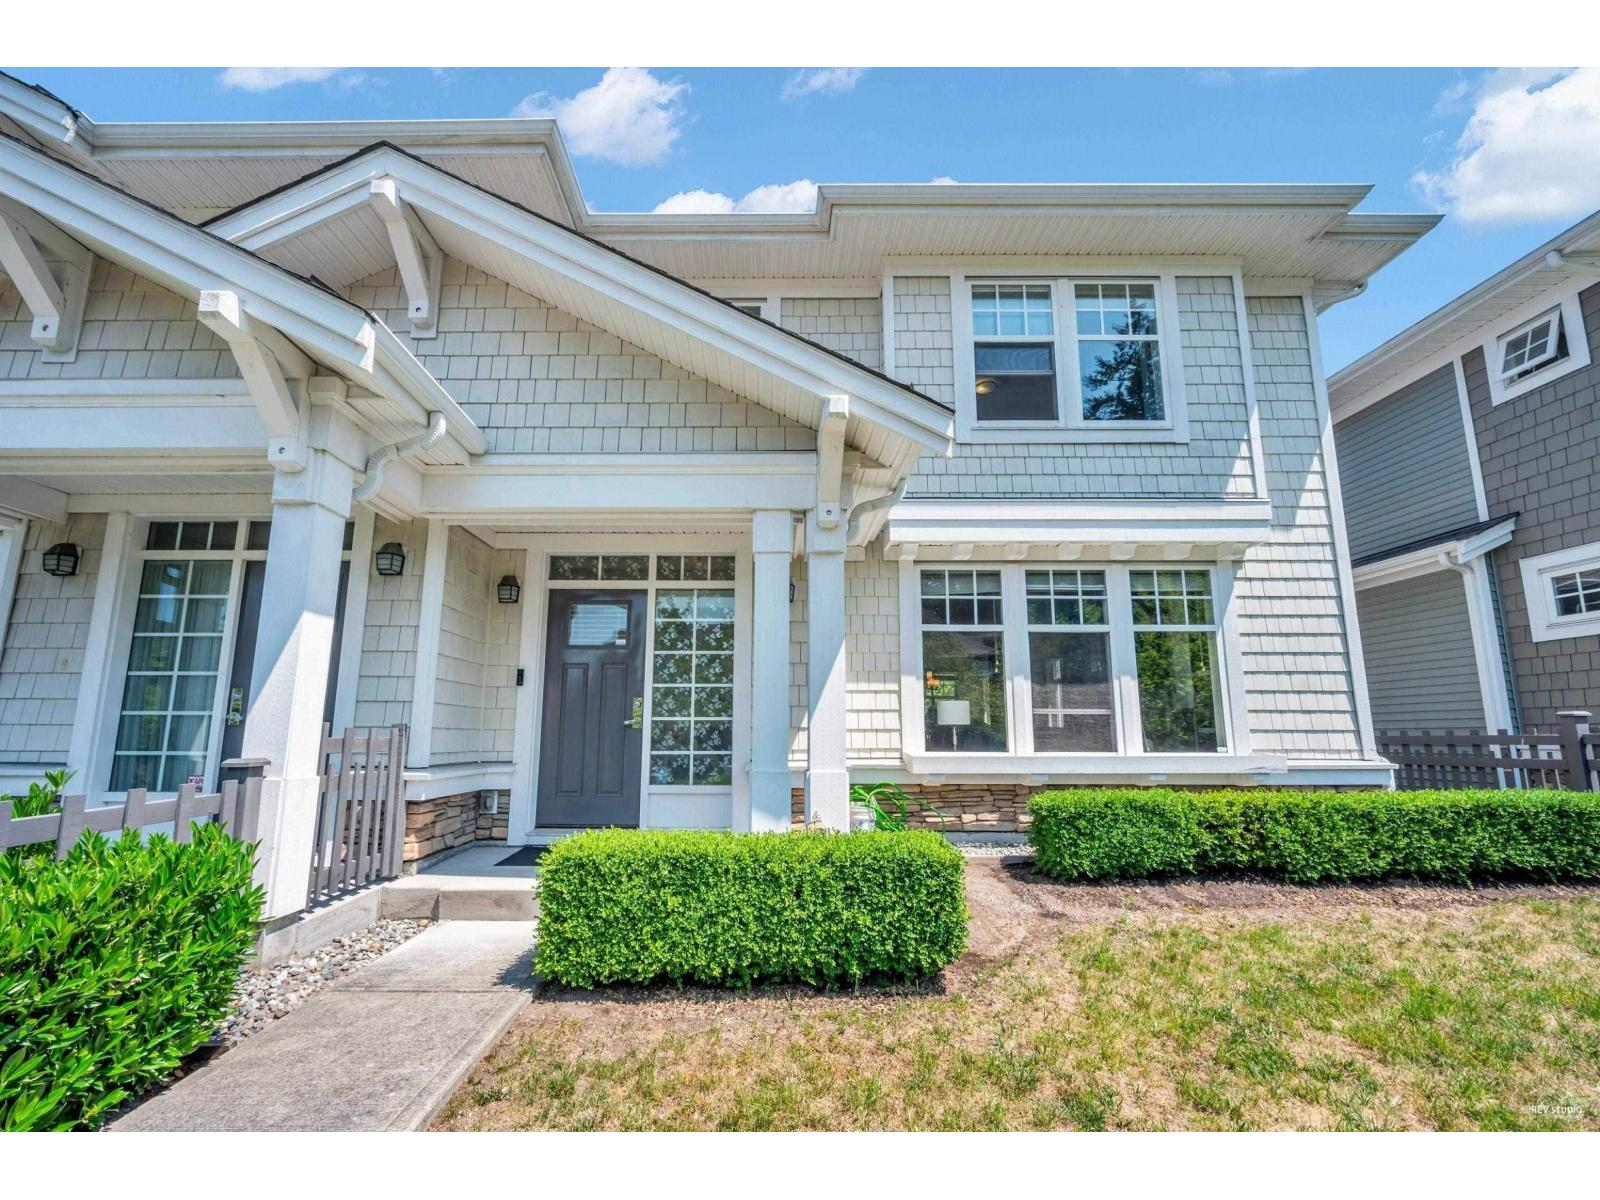
80 10500 Delsom Crescent
Delta, British Columbia
Welcome to Lakeside by Polygon, an exceptional townhome nestled in the heart of Sunstone, North Delta's distinguished master-planned community. This 1916 sf. home features a bright, open floor plan on the main level with warm laminate flooring throughout the living, dining, and kitchen areas. The living room includes a cozy fireplace, while the modern kitchen boasts stainless steel appliances, stone countertops, and a gas cooktop. The main floor also offers a pantry, powder room, additional storage, and access to a double car garage, fenced garden, and private patio. Upstairs, you'll find a primary bedroom with a walk-in closet and en-suite, along with two additional spacious bedrooms, a bathroom, and a convenient laundry area. (id:63476)
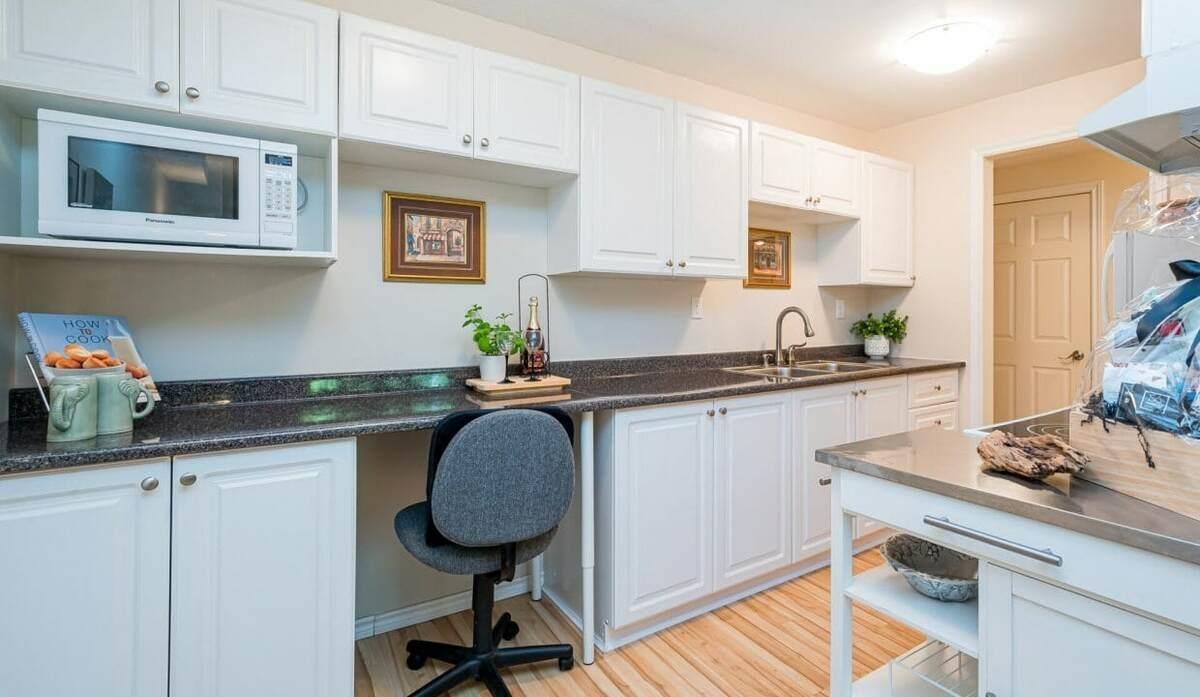
102 15020 North Bluff Road
White Rock, British Columbia
For more information, please click the Brochure button. Best value in the prestigious White Rock neighborhood. Super convenient location. Markets, parks, restaurants, library, transit, clinics are steps away. No need for a car, just relax and enjoy sea breeze, beach, and sunshine. Cool in summer, Warm in winter. Bright, spacious, all renovated, 731sf incl patio. Storage locker, secure underground parking. Low monthly fee! $268, incl heat, hot water, rec room, free laundry. You only pay electricity. Low property tax! $883/yr, $607 if 65+. No vacancy tax. Well-manged solid building. $730K in contingency fund, plus a rental unit generating income. 55+, 1 cat ok, no rental. Quick possession. Easy to show. Act fast! (id:63476)
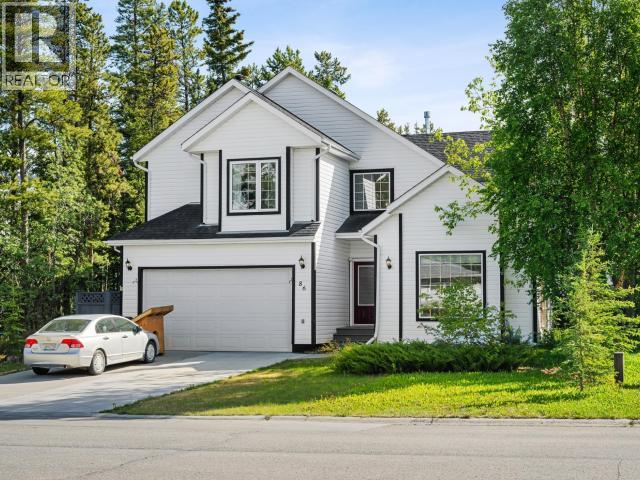
86 Finch Crescent
Whitehorse, Yukon
Versatile executive-style home with double attached garage on a quiet street in Logan. Offering over 2,900 sq ft of thoughtfully designed living space, including 3 bedrooms, 3 bathrooms, a den, and 2 large flex rooms to suit your family's lifestyle. The main floor features a grand tiled foyer, formal dining room, powder room, den, large flex room, and a bright open-concept kitchen with granite countertops, island, and breakfast nook overlooking the courtyard-style backyard. The adjoining living room with propane fireplace creates an inviting space for entertaining. Upstairs, the spacious primary suite includes a walk-in closet, luxurious ensuite with Japanese-style soaker tub and double vanity, plus a second flex room. Two additional bedrooms, a full bathroom, and laundry complete the upper level. Outside, enjoy a park-like, fully fenced yard with gardens, mature trees, patio, dog run, and shed. (id:63476)
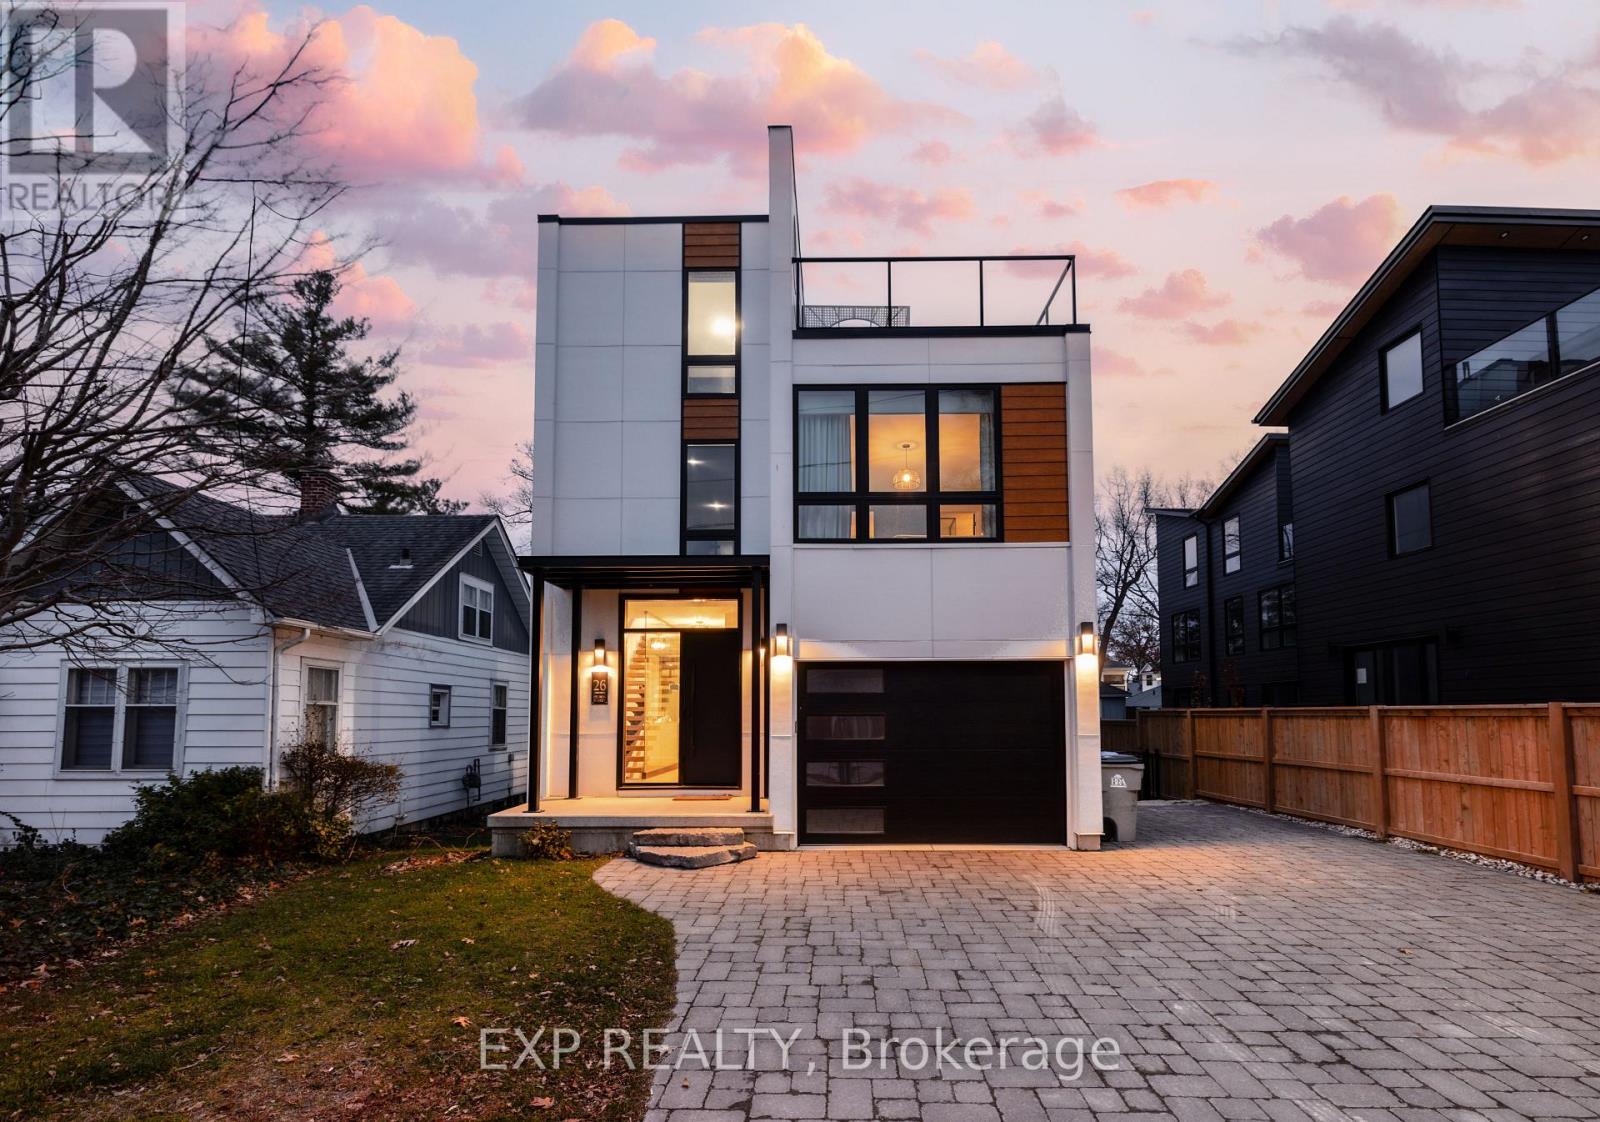
26 Huron Street
Lambton Shores, Ontario
Welcome to 26 Huron Street, Grand Bend-a modern coastal luxury home offering 7 bedrooms, 5 bathrooms, and an unbeatable lifestyle just a one-minute walk to the beach, complete with water views from the upper balconies. Wrapped in contemporary elegance, this 2022 build greets you with an oversized foyer flooded with natural light, soaring 20-ft ceilings with a view of the catwalk above, and a striking floating hardwood staircase encased in glass, setting the tone for the refined style throughout. The main floor features a two-piece powder room, single-car garage ,and a beautifully designed open-concept living space highlighted by a chef's kitchen with waterfall marble-quartz counters, matching backsplash, gas stove, stainless steel LG appliances, undercabinet lighting and a hidden hood range. A gas fireplace, floor-to-ceiling windows with automated drapery, a bar/coffee nook with mini fridge, and a built-in desk create an atmosphere that is both luxurious and effortlessly comfortable. The fully fenced backyard extends the living space with a spacious deck, hot tub, and gas BBQ hookup-perfect for relaxing after a day by the water. The finished basement offers two bright bedrooms with egress windows and a three-piece bathroom. The second-floor features three bedrooms, convenient laundry, a three-piece bath, the serene primary suite is complete with floor-to-ceiling windows, a walk-in closet, and a spa-inspired ensuite with dual sinks, stand-up shower, and freestanding tub. The top-level loft adds even more versatility with two additional bedrooms, a cozy living area, a three-piece bath, a window that opens into a balcony, plus an additional balcony with a view of the lake. Thoughtfully designed and bathed in natural light, this home blends luxury, comfort, and location-just steps from the beach and moments from Grand Bend's vibrant amenities. (id:63476)
102 Wheat Lane
Kitchener, Ontario
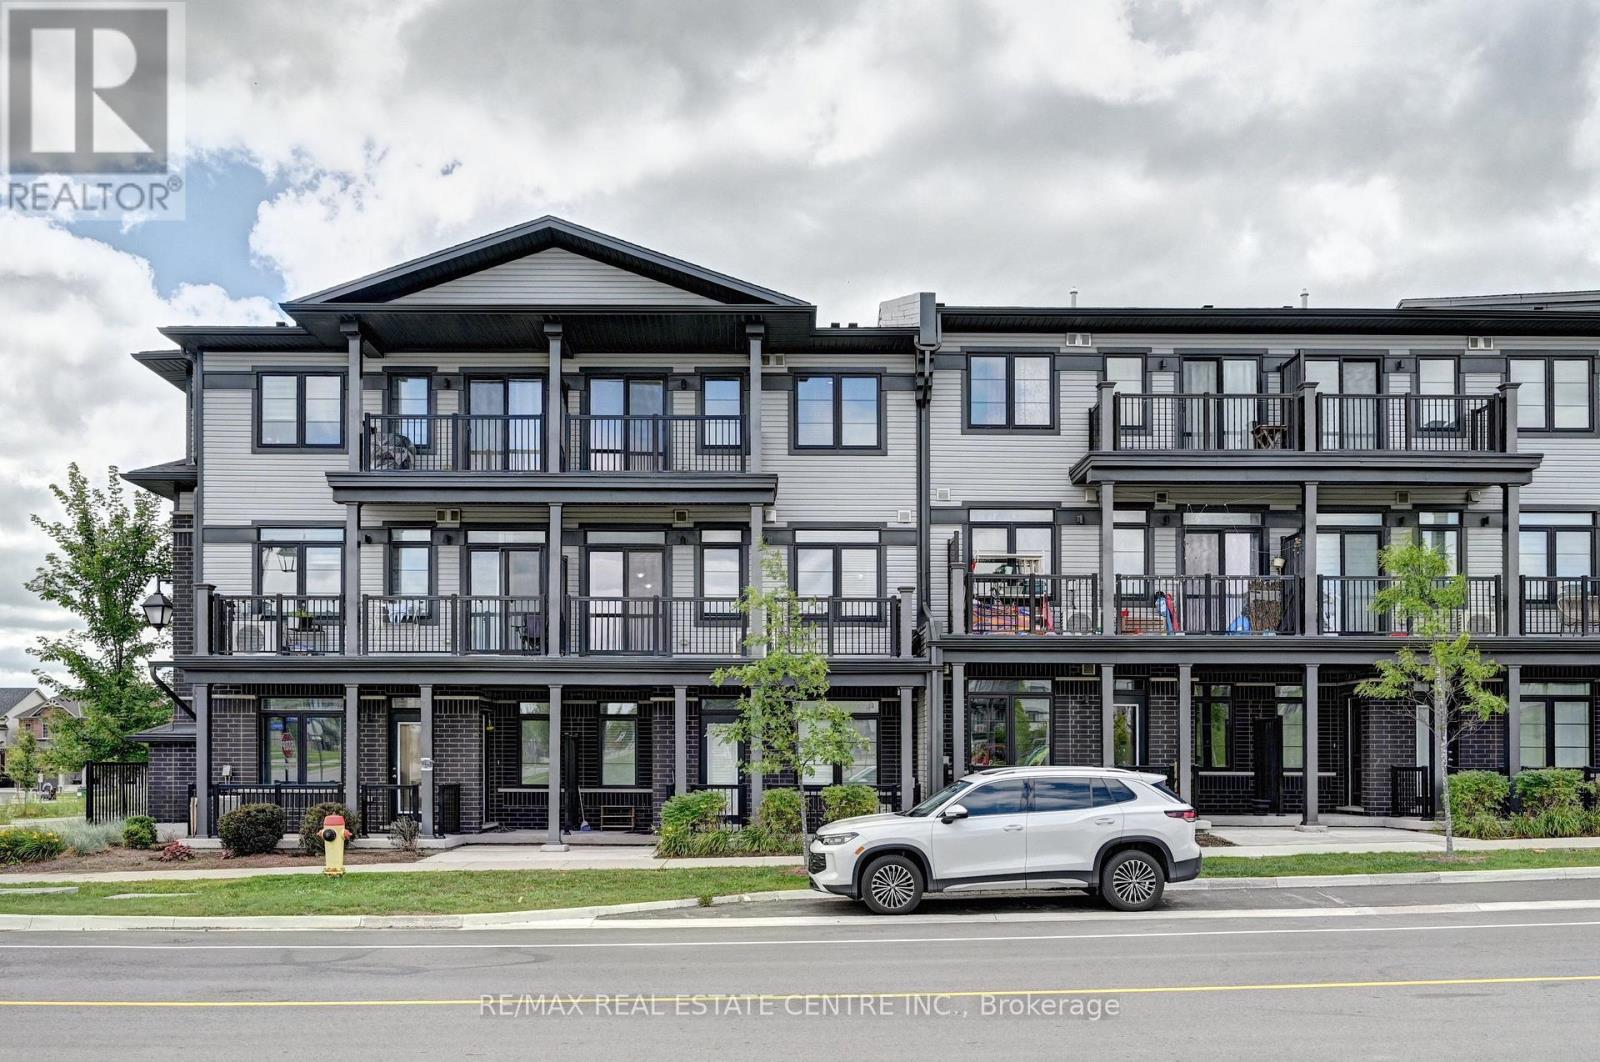
Welcome to 102 Wheat Lane, Kitchener and Discover the perfect blend of comfort and convenience with this exquisite 2-bedroom, 2.5-bath Stack townhome give you 1153 sq ft space. As you step inside, you'll be greeted by a spacious great room that seamlessly flows into the open-concept kitchen, creating an inviting space for both relaxation and entertaining an enjoy park view while sitting in Balcony. The upper level features a generously sized master bedroom with a luxurious 3-piece ensuite, providing a private retreat and enjoy great evening with loved ones. The second bedroom includes its own separate bathroom for added convenience. Ideally located within walking distance to a variety of shopping options, schools, and on a bus route for effortless commuting, this home ensures you're never far from the essentials. Additionally, the proximity to beautiful green spaces and scenic trails enhances your outdoor lifestyle. With its high-quality amenities, close to school, parks, and an unbeatable location, this Stacked townhome offers the ideal setting for comfortable and convenient living. (id:63476)
19 Queen Street
Rideau Lakes, Ontario
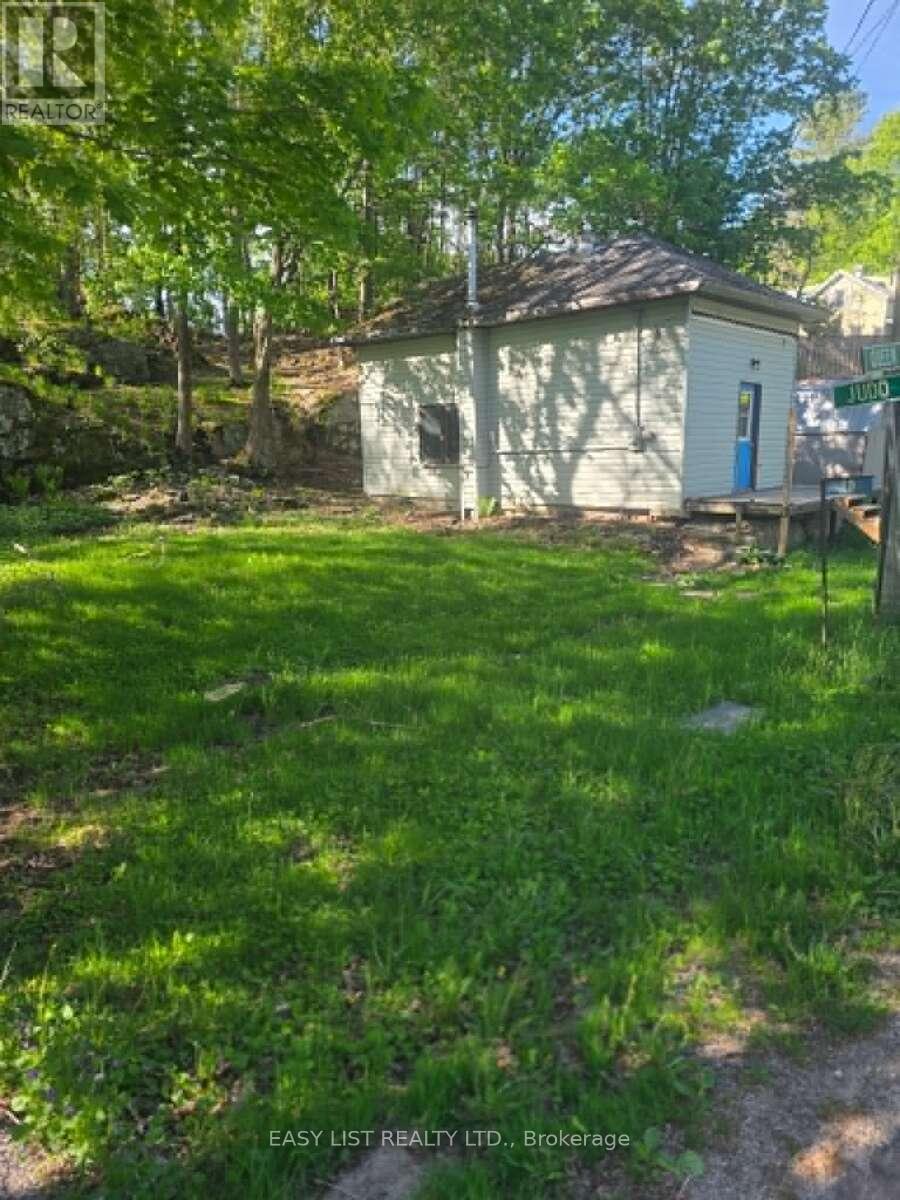
Visit the REALTOR website for further information about this Listing. 19 Queen Street - Redevelopment Opportunity Looking for a head start on your dream home or next building project? This approximately 0.21-acre village property offers significant planning and design work already completed, including plans for an approximately 1,390 sq. ft. 2-bedroom, 2-bath home, and an engineered septic design. The property also has an existing well and hydro/service connection. Note that the measurements in this listing are for the existing dwelling not for the home plan. Located in the welcoming community of Morton (Lyndhurst) in the Township of Rideau Lakes, the property offers the charm of a historic village setting with convenient access to Gananoque, Kingston, Smiths Falls and Ottawa, as well as nearby boating, paddling, fishing and hiking opportunities. The property is being sold "as is, where is." The existing dwelling requires extensive work and, given its condition, demolition and redevelopment should be seriously considered. A professional home inspection has identified a number of items requiring repair and/or further evaluation. The property is being marketed primarily for its redevelopment potential; however, buyers interested in retaining and renovating the existing structure should undertake their own professional assessment to determine whether renovation is feasible and appropriate. A detailed Property Information Package containing property information, home plans, septic design and supporting planning documentation is available upon request. Buyers should satisfy themselves regarding the condition of the existing structure and all applicable redevelopment, renovation, permitting and occupancy requirements with the Township of Rideau Lakes. (id:63476)
107 38 Front St
Nanaimo, British Columbia
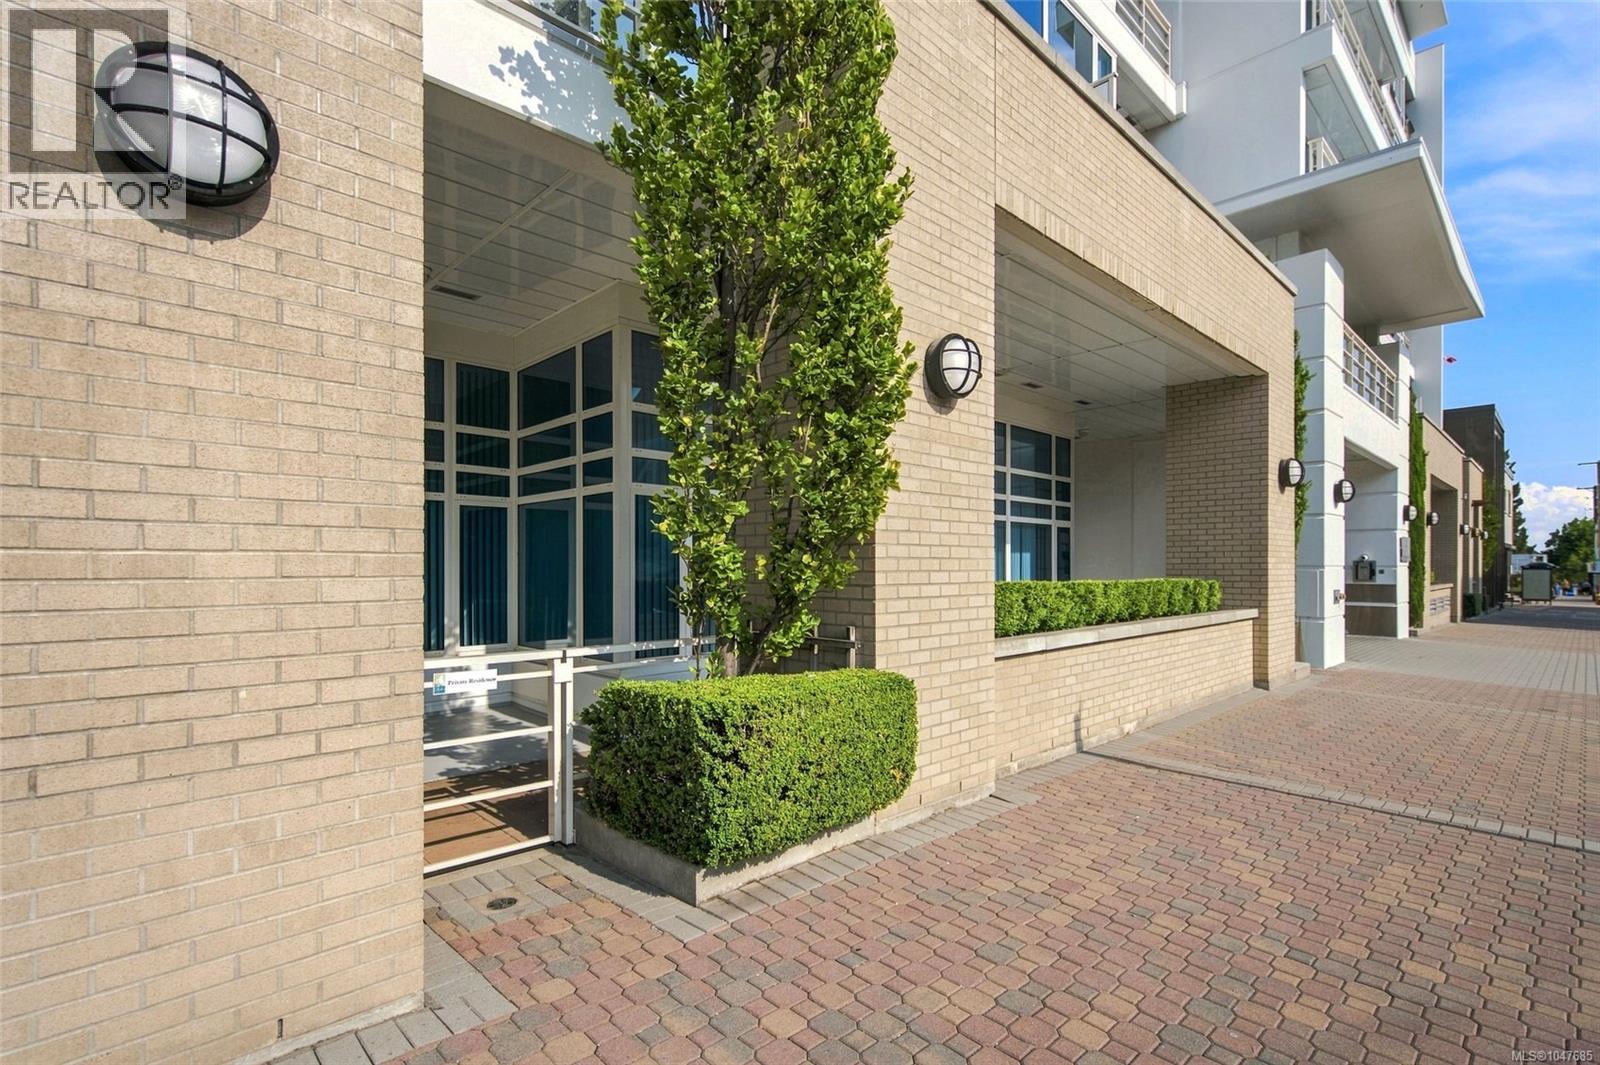
Welcome to Unit 107 at 38 Front Street, a multi-level loft condo in The Pacifica offering a rare opportunity as one of the few live/work spaces in downtown Nanaimo. Featuring direct street access, the layout is ideal for an accountant, artist, or professional seeking a dedicated workspace with a separate 2-piece bathroom to welcome clients while keeping your private home(subject to strata approval). Spanning 1,156 sq. ft., the interior boasts soaring 14-foot ceilings, floor-to-ceiling windows, engineered maple hardwood floors, and a stone-facing gas fireplace. The kitchen includes granite countertops, a large island, stainless steel appliances, and a gas stove, while the upper loft level houses the primary bedroom with a 5-piece ensuite. Includes underground parking, storage, and pet-friendly living with gas and hot water covered in strata fees. Steps to the seawall, shopping, Port Theatre, and quick transit via ferries, floatplanes, and Helijet. Measurements from strata plan (id:63476)
19123 20 Av NW
Edmonton, Alberta
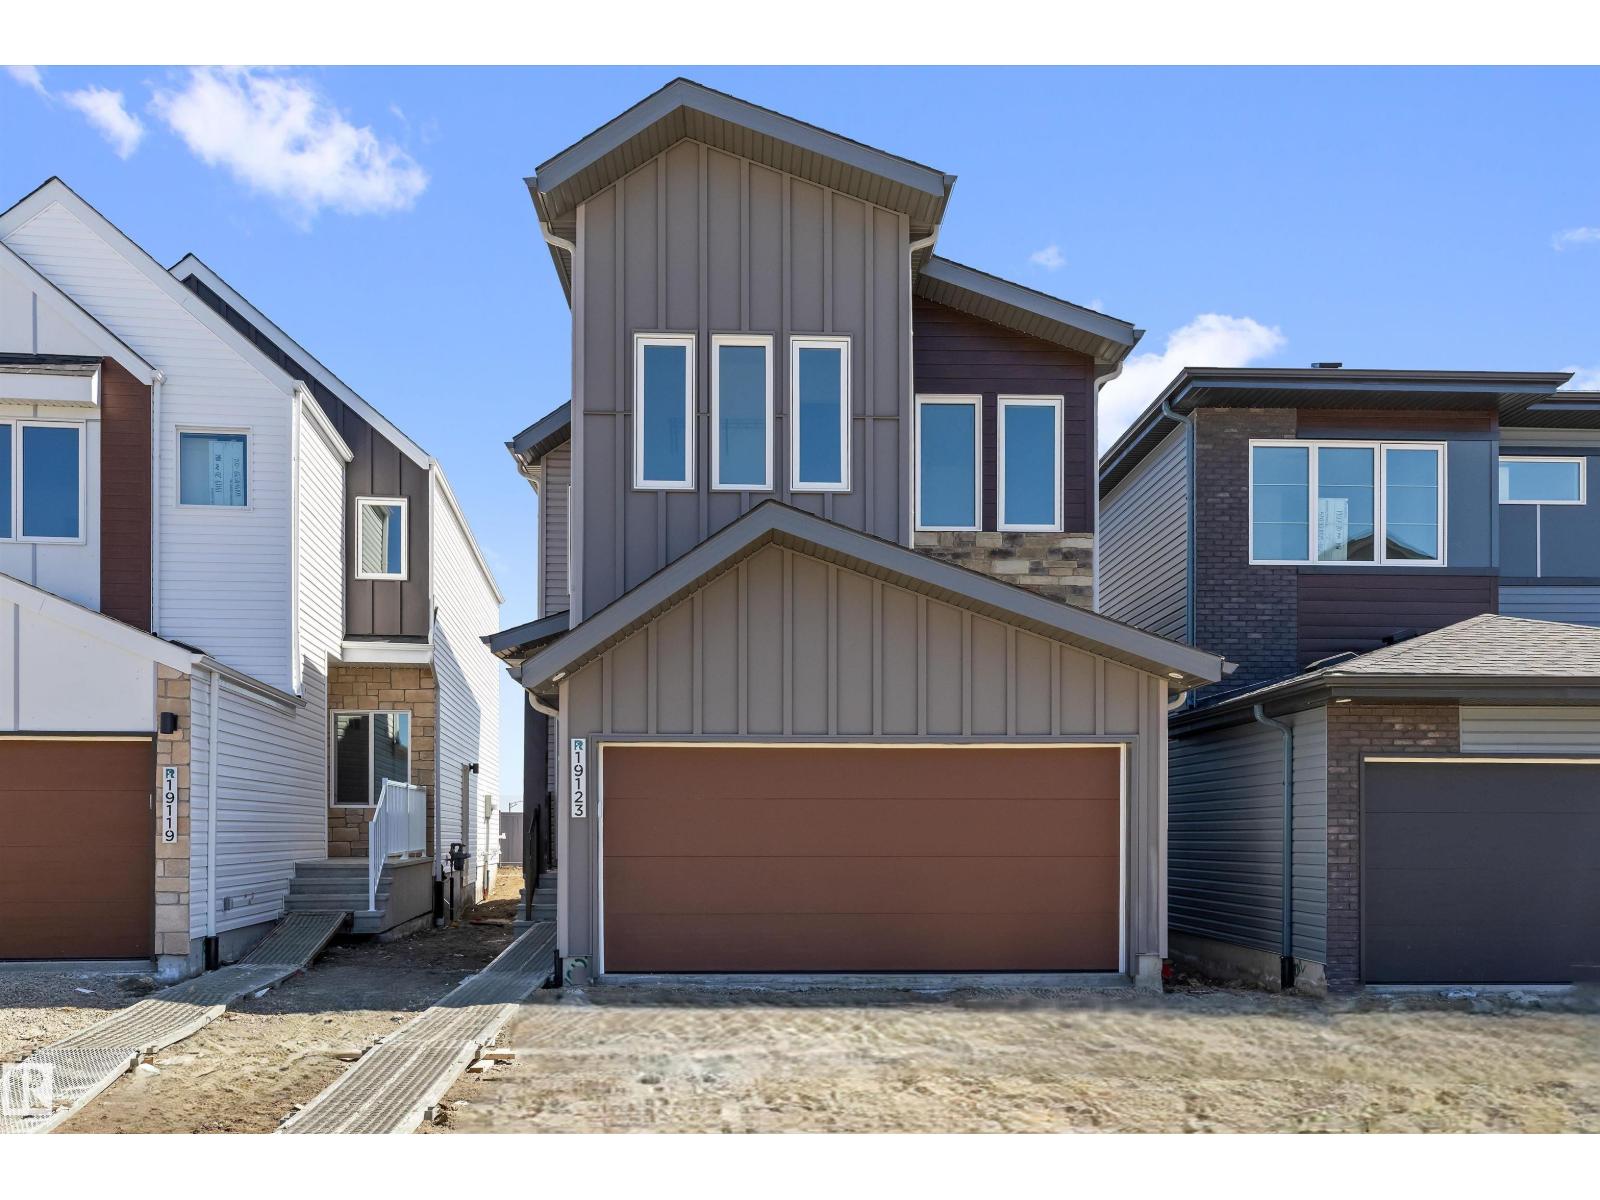
Built by Sterling Homes, this bright front-attached home blends modern style with a family-friendly layout near scenic river valley trails. Triple pane windows and 9’ ceilings enhance the open main floor, where a welcoming foyer leads to a spacious great room with electric fireplace and large rear windows. The kitchen features quartz countertops, a generous island with seating, upgraded cabinetry, full-height backsplash, built-in microwave, chimney hood fan, and corner pantry. Upstairs offers a central bonus room, upper laundry, and a primary suite with walk-in closet and 4-piece ensuite with double sinks and glass shower. Complete with luxury vinyl plank flooring, upgraded railings, separate side entrance, double attached garage with floor drain, and basement rough-ins. (id:63476)