
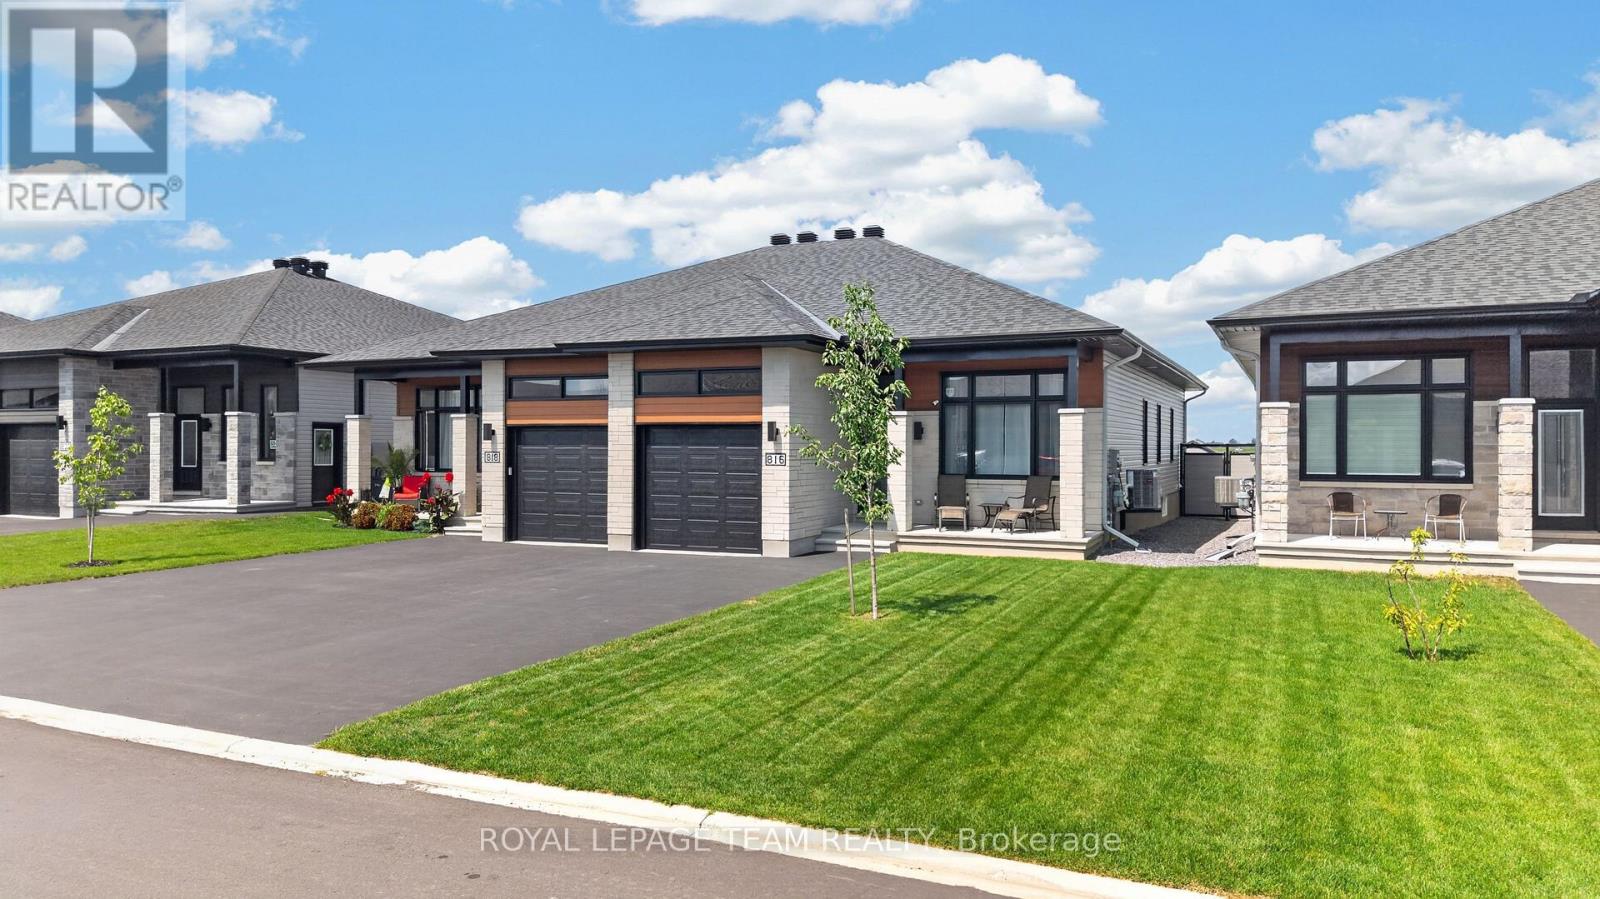
816 Namur Street
Russell, Ontario
Set on a fully fenced lot backing onto greenery with no rear neighbours, 816 Namur Street offers a level of privacy and a view that is difficult to find in a newer community. Built in 2024, this semi-detached bungalow features approximately 1,300 sq. ft. above grade, 2 bedrooms, 3 full bathrooms and plenty of additional living space on the lower level. The main floor has a bright, open layout with high ceilings, hardwood flooring throughout and large windows that fill the home with natural light. The kitchen features quartz countertops, high-end appliances, ample workspace and cabinetry extended to the ceiling for additional storage. The living and dining areas connect naturally to the kitchen, creating a comfortable space for everyday living and entertaining. The spacious primary bedroom includes a walk-in closet and private ensuite. A second bedroom, another full bathroom and convenient main-floor laundry complete the main level, making the home well suited for anyone looking for the ease of bungalow living. The lower level adds even more flexibility with a large rec room, a third full bathroom and a separate office or flex room with a large window that could be converted into an additional bedroom. The rec room also has a window, allowing more natural light into the space. The garage features high ceilings for additional storage, while the backyard includes a storage shed and plenty of room to relax, entertain or enjoy the peaceful surroundings. With no homes directly behind the property and a clear view of the greenery, the backyard is a private extension of the living space and one of the features that truly sets this home apart. (id:63476)
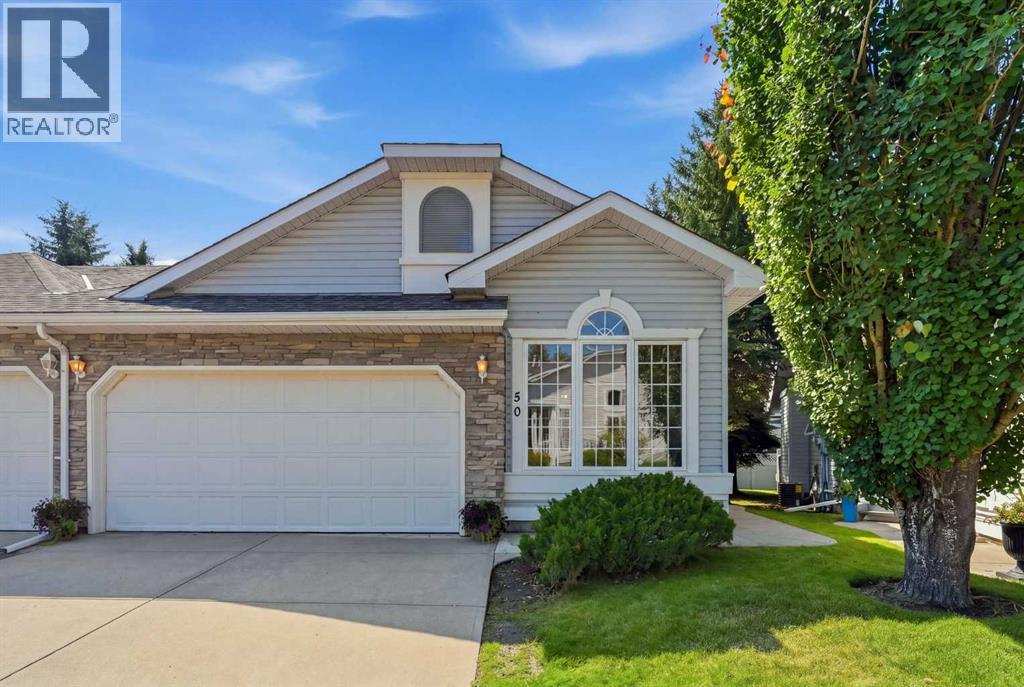
50 Douglasview Park SE
Calgary, Alberta
Welcome to your beautifully upgraded bungalow villa in Village Park, one of Douglasdale's most sought-after adult communities. The high-quality $50K+ renovation was completed just this year, featuring FULL Poly-B replacement, all new premium appliances, a new hot water tank, quartz counters, new carpet throughout, fresh paint, stylish lighting, new blinds, and many more detailed finishes completing the home. Inside, vaulted ceilings and an open main floor provide a comforting sense of space and light while your main living room centres around an elegantly updated gas fireplace. The kitchen is the heart of the home, featuring all new appliances, and the laundry room is equipped with a high-end Miele washer and dryer. The primary ensuite is expansive, with a large soaker tub and a shower finished in all new glass. The second bedroom offers flexibility — currently arranged as an office, with ample space to convert to a bedroom or den. A double attached garage is a luxury in this complex, with plenty of room for two vehicles or extra storage as needed. Outside, you're surrounded by mature trees and plenty of greenery adding to the coziness of your home. You'll love the south-facing patio that catches sun throughout the whole day — perfect for coffee in the morning, and wine in the evenings. The undeveloped basement is huge, providing a blank canvas for the ambitious buyer or the flexibility to simply leave it as is. This opportunity offers a true lock-and-leave lifestyle, with lawn care and snow removal included in the very reasonable condo fees. Known for its quick sales, this well-managed complex boasts a healthy reserve fund and a strong reputation. Village Park also puts you just minutes from the Bow River pathways and Douglasdale Golf Club, with an abundance of shopping, dining, and services a few minutes down the road along 130th Avenue SE and Douglas Square. This beautifully finished home has been thoughtfully updated to ensure it is complete and ready for its ne xt owner. Vacant, easy to show, and available for quick possession if desired. (id:63476)
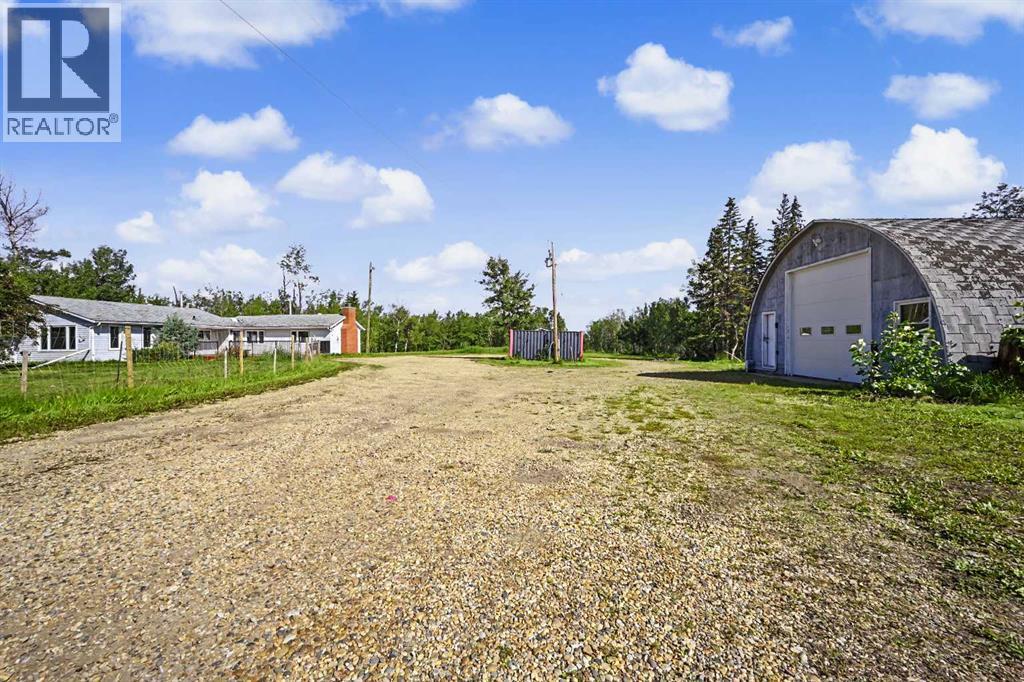
22118 Hwy 669
Valleyview, Alberta
Welcome to this huge bungalow-style home offering an incredible amount of space, privacy, and functionality on a beautifully laid-out 10-acre property less than two miles from town with pavement all the way! The home has seen numerous major improvements within the last few years, including two furnaces, central air conditioning, all windows throughout the home, new appliances, and an updated kitchen with new sink. The main bathroom has also been refreshed with an updated tub/shower, while the bathroom and entryway feature hydronic in-floor heating for added comfort. Inside, the spacious layout offers plenty of room for the entire family, with laminate flooring throughout most of the home, a convenient walk-in pantry, and a large main bathroom complete with dual sinks. The generous living and dining areas provide plenty of space for entertaining, relaxing, and everyday family life. Step outside and enjoy the privacy this property has to offer. Mature tree coverage surrounds the property, providing excellent protection from the wind while creating a peaceful and private setting. In the center of the property is a huge open area with excellent potential for future development, expansion, or simply enjoying the space. The property also features an insulated Quonset shop with a concrete floor, perfect for vehicles, equipment, storage, hobbies, or a workshop. There is also one additional outbuilding for extra storage. Water storage is well planned with two 1,250-litre cisterns housed inside a powered, insulated sea can. One of the biggest advantages of this property is the 10 acres of land with A-1 zoning in the MD of Greenview. Owning this amount of land provides an incredible sense of space and privacy while giving you room to enjoy the outdoors, accommodate recreational toys and equipment, pursue your acreage lifestyle, and explore future possibilities that may be available under the applicable zoning regulations. With so much usable land surrounding the home, you have the freedom and flexibility that simply isn't possible with a typical residential property. The excellent site grading and overall property layout make this acreage exceptionally functional while leaving plenty of room for future possibilities. With a large driveway, abundant parking, mature trees, incredible open space, and room for kids, pets, equipment, and future plans, this property offers the kind of versatility that is becoming harder to find. A fantastic opportunity to enjoy the privacy, space, and flexibility of acreage living while remaining just minutes from town — all on 10 acres with A-1 zoning in the MD of Greenview. Come see everything this property has to offer! (id:63476)
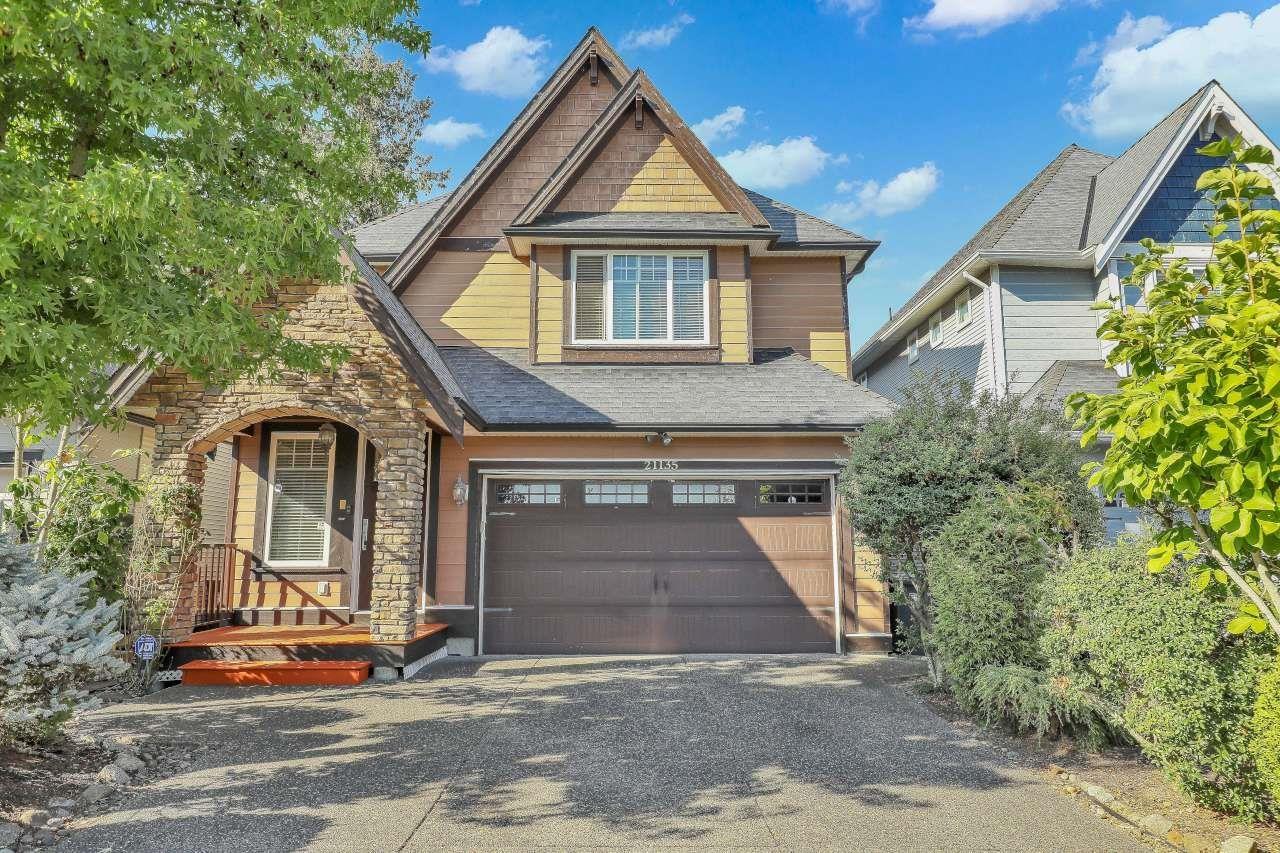
21135 77a Avenue
Langley, British Columbia
Location, Location, Location! Popular family oriented Yorkson Neighbourhood. Exquisite 2 Storey + fully Finished basement including 2-bedroom legal suite, close to upcoming 212 Street to easily connect to Trans-Canada Highway. Amazing layout, including open concept main floor with 5 S/S appliances incl gas stove. Floor to ceiling chocolate coloured kitchen cabinetry. Upstairs has 4 spacious bedrooms with bathroom access for each. Master ensuite has jetted tub and large walk-in closet. Paved backyard and covered patio for BBQ. 2 blocks to Elementary school. Amazing house condition maintained very well by great owner, call for showing, you will love this house. (id:63476)
6607 Malvern Road NE
Calgary, Alberta
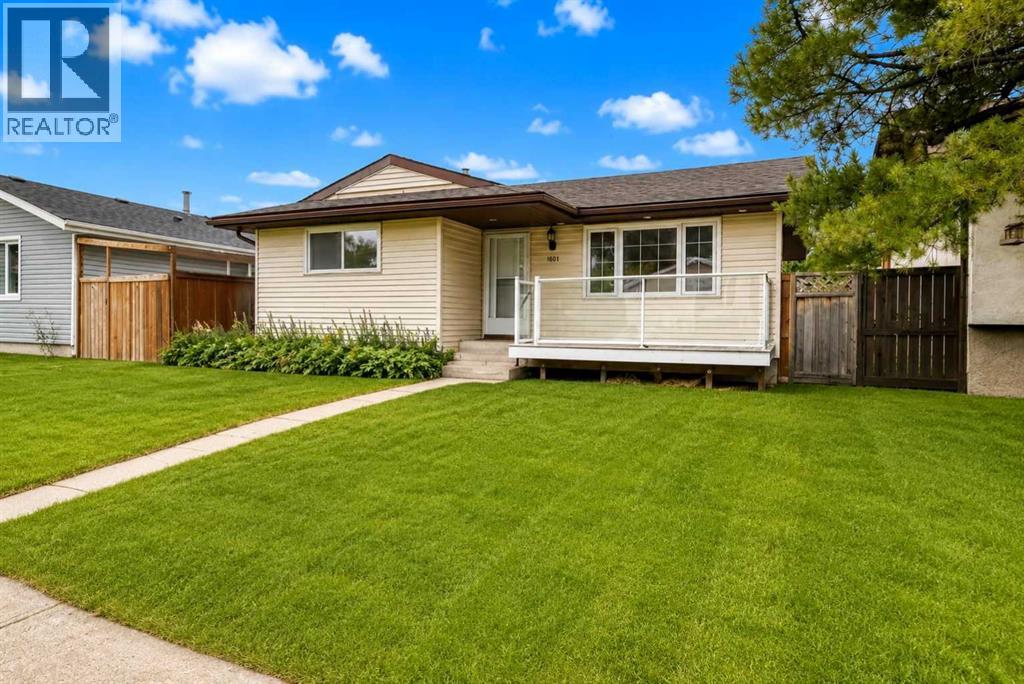
Welcome to this incredible opportunity for first-time home buyers, growing families, or savvy investors! This well-maintained 983 SQ.FT. bungalow offers an unbeatable combination of comfort, functionality, and income potential. The bright and inviting main floor features 3 spacious bedrooms, 1 full bathroom, and a warm, welcoming layout filled with natural light. The fully developed basement with 2 additional bedrooms, 1 full bathroom, and a separate entrance, making it ideal for extended family, guests. Step outside to enjoy the generous backyard, perfect for summer BBQs, family gatherings, gardening, or giving kids and pets plenty of room to play. The double detached garage provides secure parking, extra storage, and additional workspace for all your needs.Located in a highly desirable, family-friendly neighborhood, you'll love being just minutes from schools, parks, playgrounds, shopping, public transit, and everyday amenities. Whether you're looking for your first home, a place to accommodate a growing family, or a smart investment with exceptional value, this property checks all the boxes.Homes offering this much space, versatility, and potential at this price point are hard to find! Don't miss your chance to own this fantastic property—book your private showing today before it's gone! CALL YOUR FAVORITE REALTOR® TODAY TO BOOK YOUR PRIVATE SHOWING BEFORE THIS AMAZING HOME IS GONE! (id:63476)
129 Brennan Crescent
Loyalist, Ontario
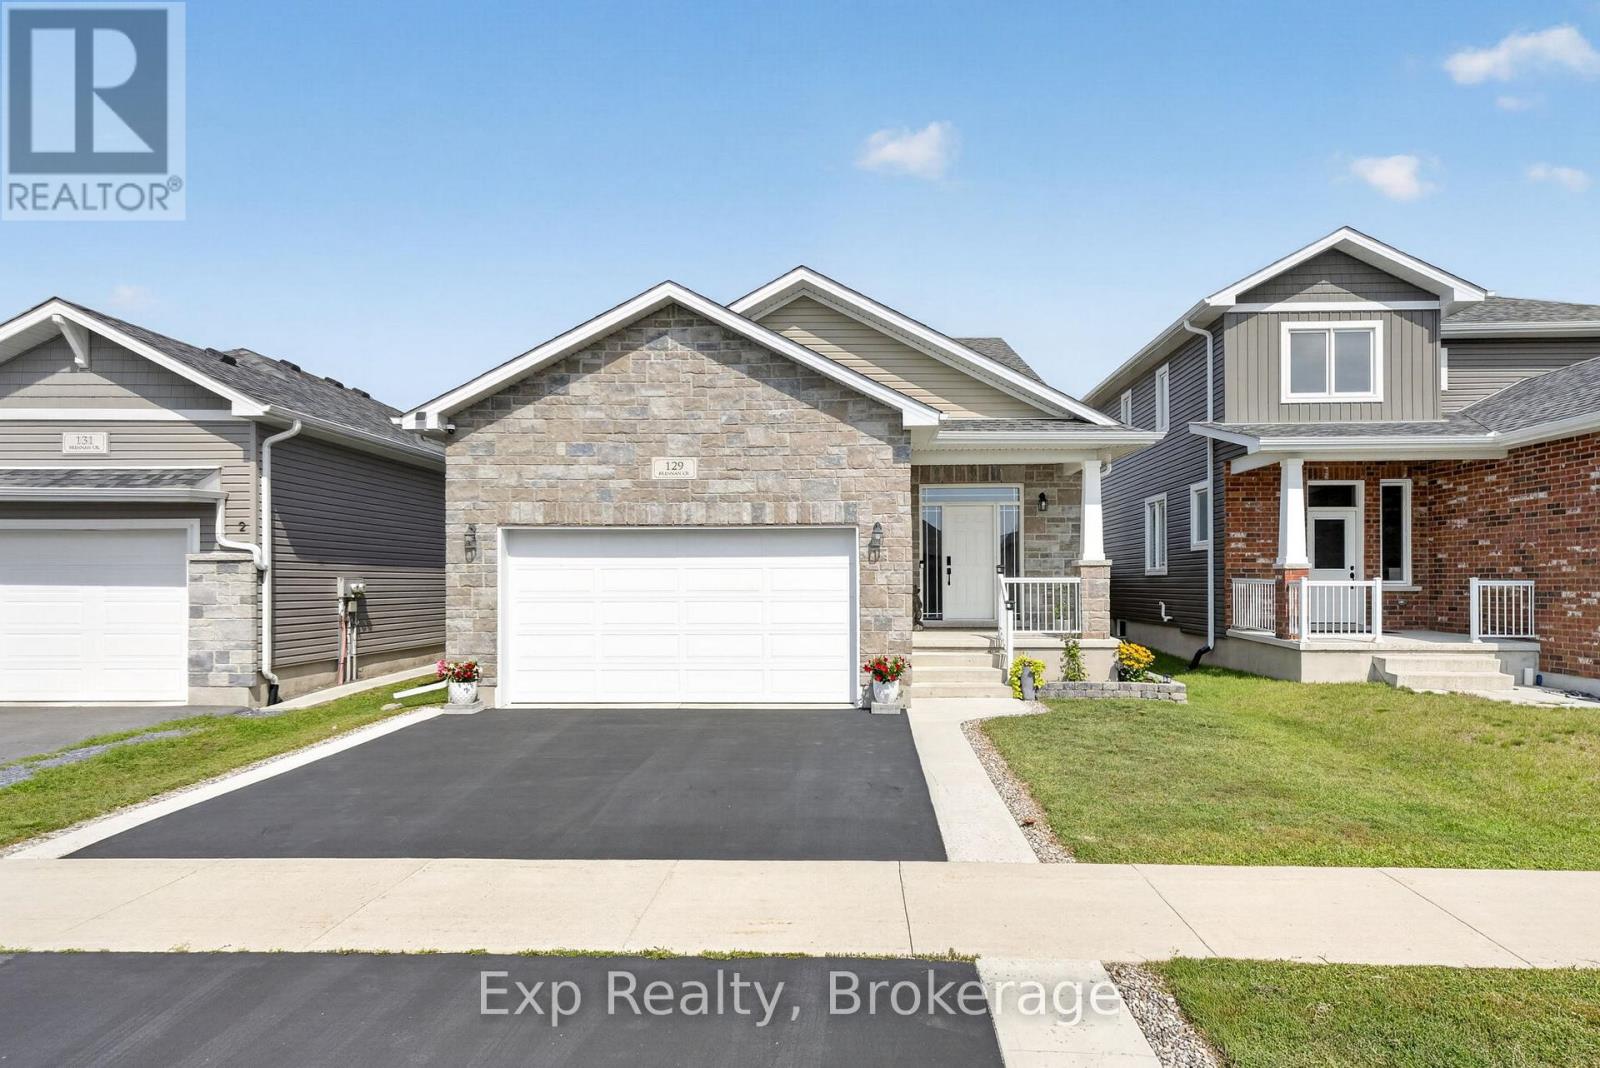
Nearly new, beautifully finished, and ready to welcome you home! Built in 2021, this impressive bungalow offers the ease and peace of mind of a newer home, combined with thoughtful upgrades and a fantastic family-friendly setting in Odessa. From the moment you arrive, the curb appeal sets the tone, with a recently resealed driveway, concrete walkway, landscaped front yard, & an attached 1.5-car garage offering excellent space for your vehicle, toys, bikes, tools, or extra storage.Inside, you'll find a bright and modern interior with quartz countertops throughout, creating a cohesive, elevated feel from room to room. The updated kitchen is both stylish and functional, featuring s/s appliances, a contemporary backsplash, ample cabinetry, and plenty of workspace for everyday family life or entertaining.The spacious main floor offers three bedrooms, each w/ good closet space. The primary bedroom is a comfortable retreat complete with its own ensuite & the additional bedrooms provide plenty of flexibility for children, guests, or a home office. Downstairs, the unfinished basement is a blank canvas full of potential. Create a family room, home gym, office, playroom, additional bedroom, or simply enjoy the abundant storage space as-is.Step outside to the fully fenced backyard, where kids and pets can play safely and freely. A handy shed provides additional storage for lawn equipment, gardening supplies, bikes, & seasonal items.And then there's the location. Set in a welcoming Odessa neighbourhood, you're close to local schools, parks, shops, restaurants, and everyday amenities, while the nearby 401 makes commuting a breeze. Odessa offers that sought-after balance of small-community charm and convenient access to larger centres. Enjoy local restaurants, explore the historic Babcock Mill, tee off at Camden Braes Golf & Country Club, or make the short drive into Kingston for an even greater selection of shopping, dining, entertainment, and amenities. (id:63476)
25 Hewson Drive
Port Hope, Ontario
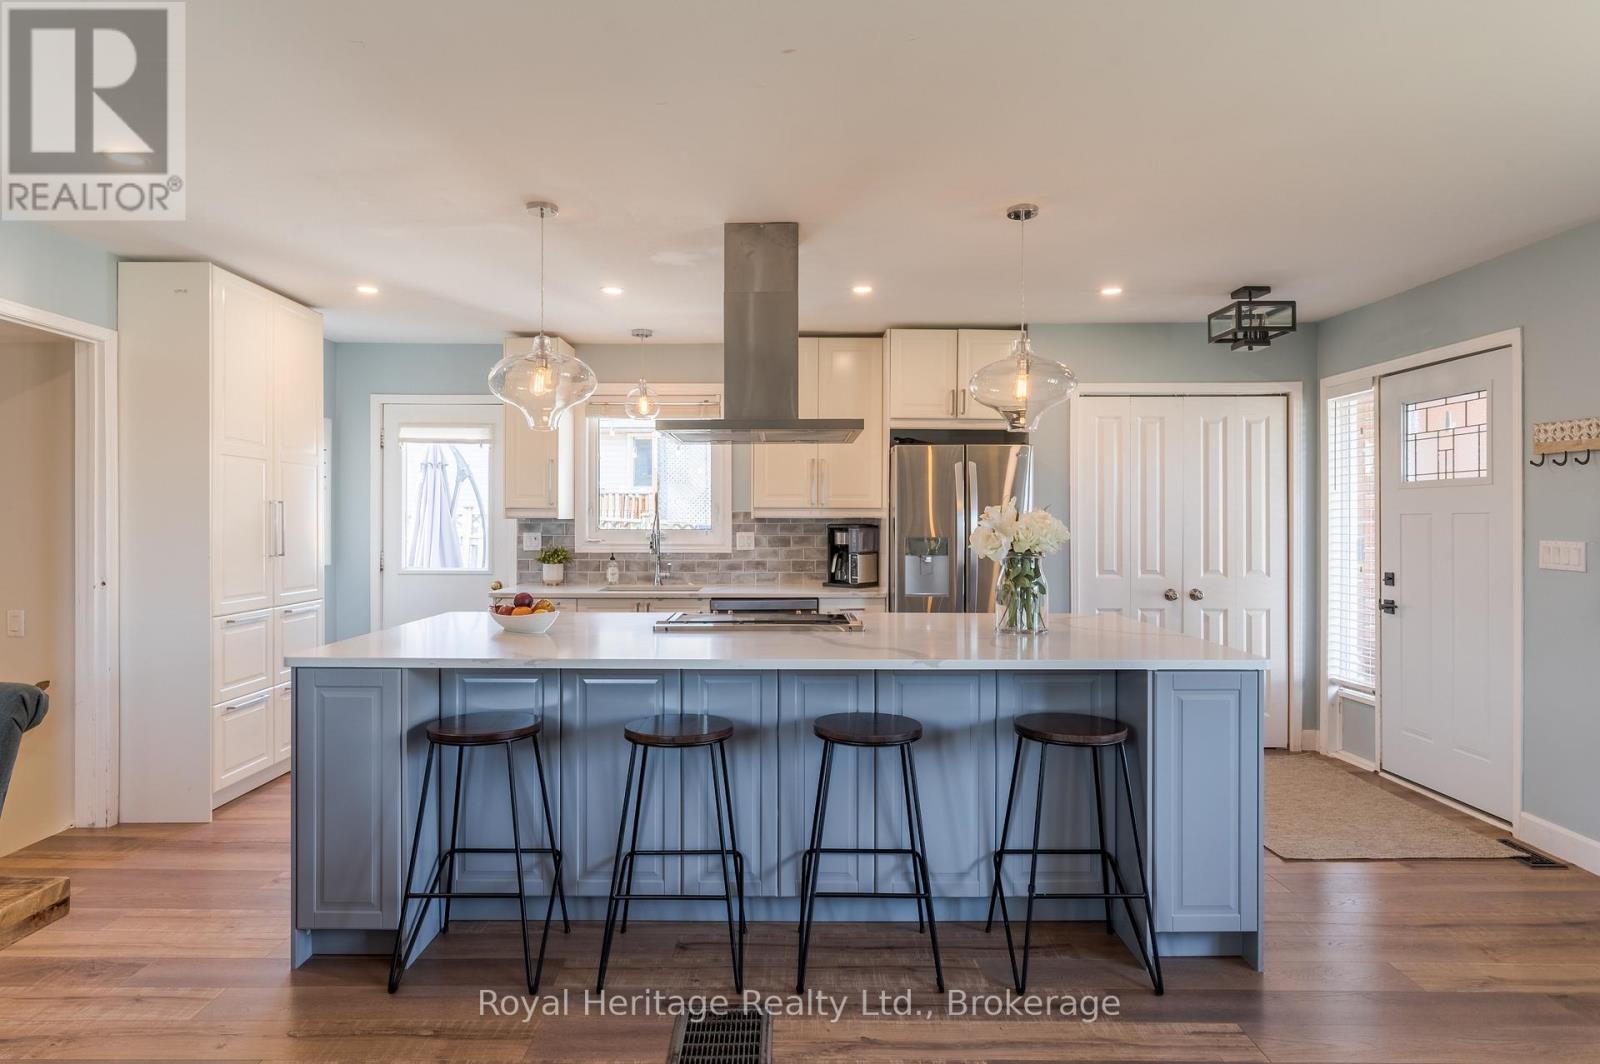
Welcome to 25 Hewson Drive, a beautifully renovated 4-level backsplit tucked into one of Port Hope's most family-friendly neighbourhoods. Set right beside a peaceful park, this home offers a rare sense of privacy and green space just outside your door - and with a scenic fish ladder, a riverside park, and a dog park all within a short walk, outdoor living is part of everyday life here. Inside, the main floor is bright and open, centred around a chef-inspired kitchen with a striking nine-foot quartz island - ideal for morning coffee or hosting friends. The kitchen flows easily into the living and dining areas, with lovely views that make everyday life feel a little more special. Upstairs, you'll find three comfortable bedrooms with fresh, plush carpet and a four-piece bath. The lower level offers a warm, welcoming family room with durable vinyl plank flooring and a beautiful shiplap fireplace, finished with a reclaimed barn beam mantle and handcrafted steel brackets. This level also includes a flexible fourth bedroom or home office behind a charming barn door, a three-piece bath, and a laundry room for everyday convenience. The finished basement adds even more living space with a large recreation room and plenty of storage. Outside, the backyard is made for enjoying the outdoors, with a spacious deck off the kitchen, a private patio, and a cozy fire pit area for evenings under the stars. Everyday errands are easy too, with a grocery store and a popular coffee shop just minutes away. When you're ready to explore, historic downtown Port Hope is close by, known for its beautifully preserved 19th-century storefronts and walkable main street full of independent boutiques and cafs. Families will love being near excellent schools, and commuters will appreciate easy access to Hwy 401 for a quick trip into the GTA. Move-in ready and thoughtfully updated throughout, 25 Hewson Drive offers the perfect blend of quiet retreat and everyday convenience. (id:63476)
20 Lilac Lane
Madoc, Ontario
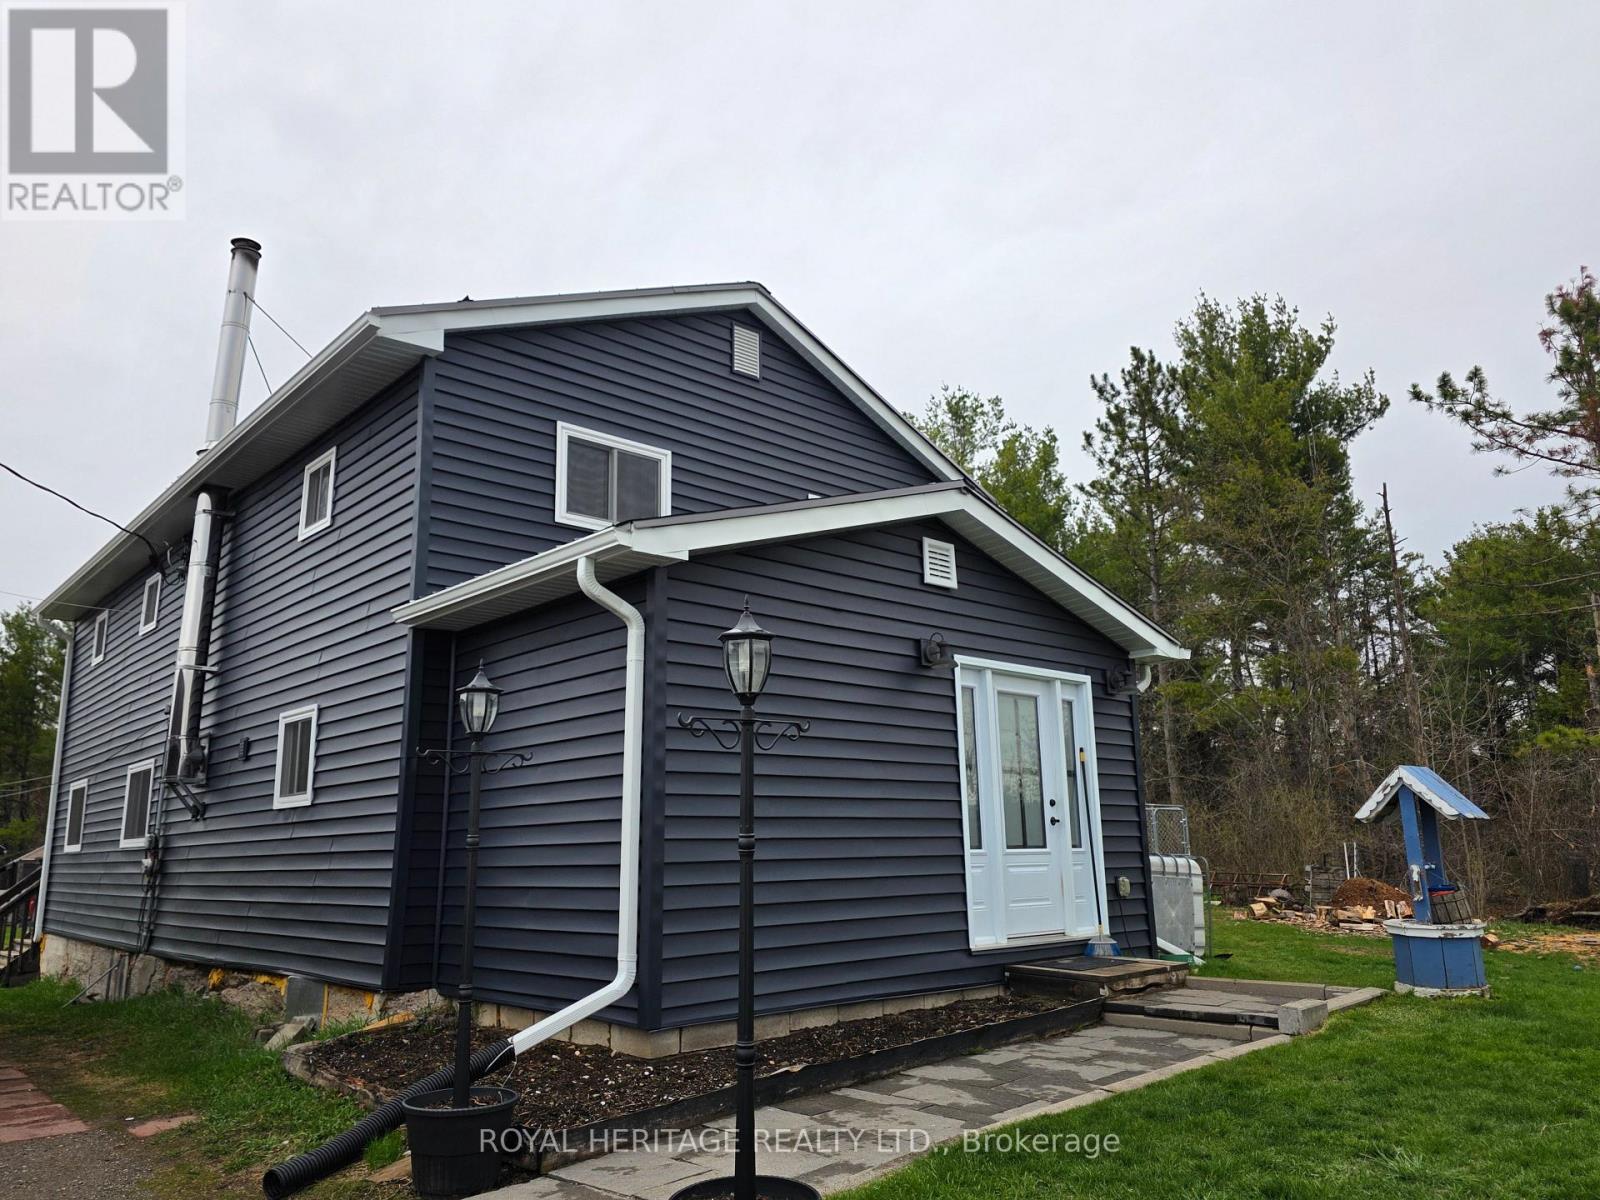
Welcome To 20 Lilac Lane. Situated near the town of Madoc, this 4 bedroom home on just over half an acre is the perfect place to raise a family. Off the main road and at the end of a laneway, you will find yourself in a small piece of paradise that is quiet and secluded, where trees and nature surround you. The large, level backyard yearns to be played on, while the inviting deck provides a place to entertain or relax. The home's large foyer, with a closet and pantry, leads to an open kitchen and dining area. Centre island, quartz counters, stainless steel appliances, spacious living room with wood stove and wall-mounted propane furnace, leads out to the deck and spacious yard. The laundry room and 4-piece bath round out the main floor. Upstairs is the large Primary bedroom with 2 separate closets, a 2-piece bath, and 3 more large bedrooms. The home is clad in new siding, soffits, and eaves trough (2025), new windows (2024), new doors (2025), and a steel roof. There is a detached single-car garage with an attached carport, sheds, and a 20x20 barn with a loft for storing your outdoor toys. Don't miss out on your chance for peace and tranquility, Book your showing today! (id:63476)
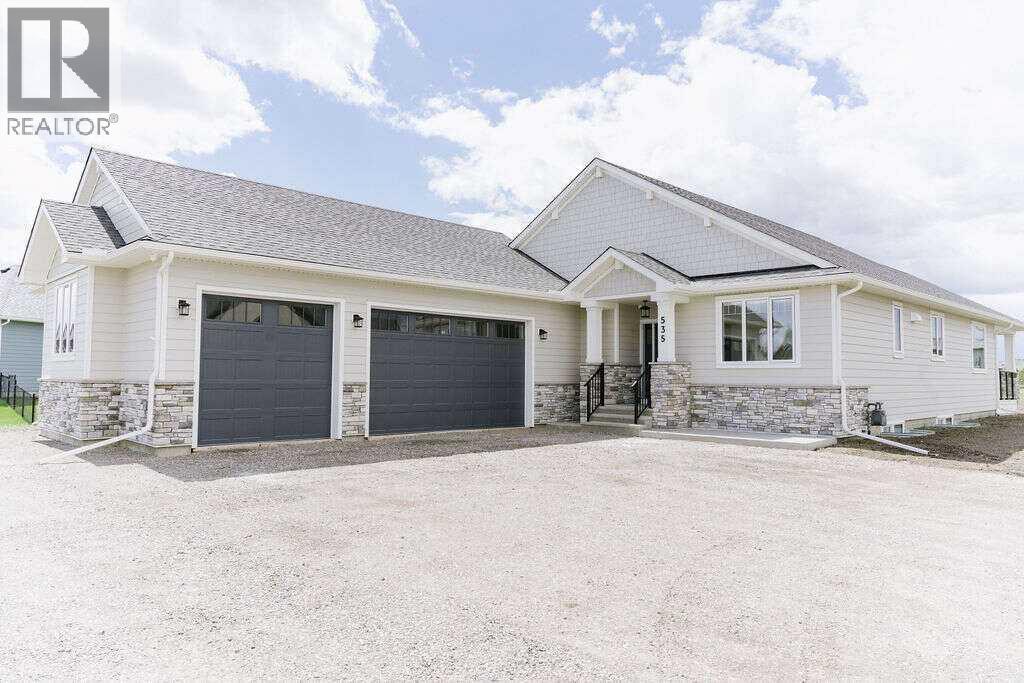
535 Green Haven View
Rural Foothills County, Alberta
For more information, please click the "More Information" button. Beautiful Custom Bungalow in Green Haven Estates located in Okotoks. This fully developed home offers an abundance of upgrades and includes Progressive Home Warranty. ***Property will be professionally grass seeded and landscaped around house with decorative Rundle stone rock*** 1859 sqft on the main floor has a beautiful open concept kitchen/dining/living room with vaulted ceiling, perfect for entertaining. Custom cabinets are surrounded by Taj Mahal Granite, Cafe appliances, and designer tiles throughout the kitchen and into the beautiful butlers pantry with additional fridge. The warmth of the home is set with custom Drapery, Hunter Douglas motorized window coverings, Oak engineered hardwood, Lutron dimming custom lighting, painted ceilings, and a spectacular stone fireplace. Continue to the ensuite where a beautiful freestanding tub and steam shower await, with his and her custom closets, Kohler custom fixtures and a tiled Warm floor for comfort. A large laundry/mud room with abundant storage and raised washer and dryer for ease of use. 3 car garage with 9 foot tall R-18 insulated doors with garage heater. Office with custom shelving, and powder room with warm floor. The basement is 1629 sqft of developed space, which includes 2 large bedrooms with custom desks and 2 full bathrooms with custom Kohler fixtures and tiled warm floors. Beautiful carpet with 10lb underlay throughout. The Tv entertainment area has in-ceiling speakers, a dry bar with fridge and custom cabinetry. There is more storage area in the large mechanical room which includes, a high efficient dual zone furnace to control both floors separately, Air conditioning, humidifier, HRV, and Water Boss soft water system. The list of amenities continues; Covered deck with gas rough in, power rough-in for automatic screens on deck, insulated interior walls and floor for sound, Beam central vacuum, security cameras, under slab R-8 rigid insu lation in basement for comfort, Kohler fixtures, custom lighting. All of this sits on 0.8 acres with plenty of room for your garden or kids to play. This is an amazing property with west facing backyard, 5 minute drive to golf courses, Dawgs baseball games, and Costco just down the hill. Don't miss your chance to be a part of this estate community. (id:63476)
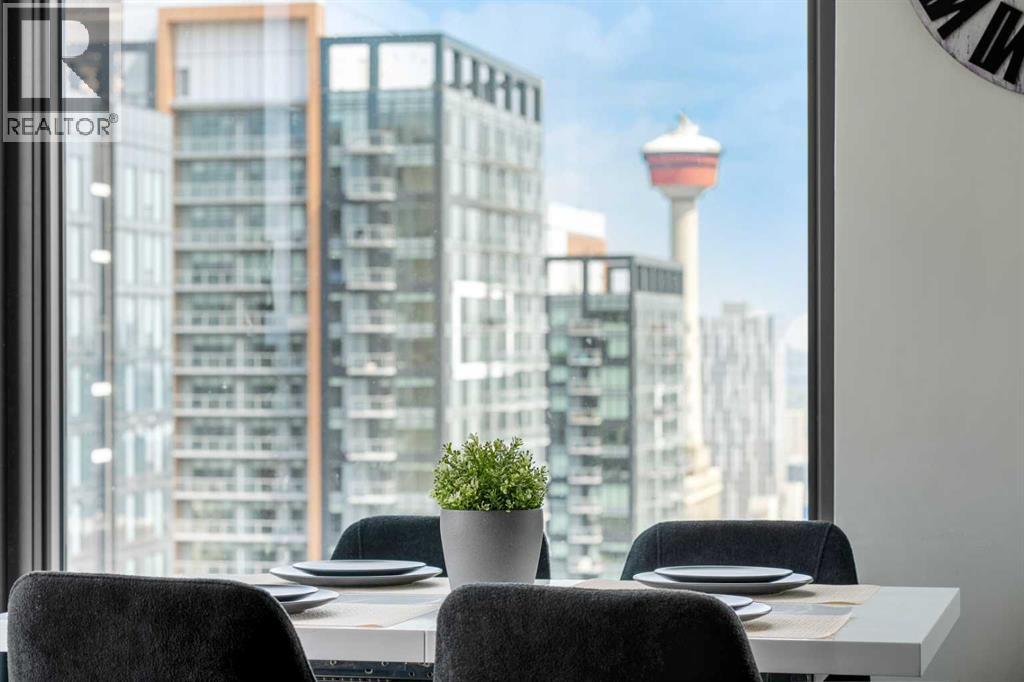
3006, 1010 6 Street SW
Calgary, Alberta
Welcome to elevated downtown living on the 30th floor of 6th and Tenth. This beautifully furnished 2 bedroom, 2 bathroom residence offers incredible panoramic views of the Calgary skyline, Calgary Tower and surrounding mountains through expansive floor-to-ceiling windows.The bright, open-concept layout features soaring 10-foot ceilings, central air conditioning and a private balcony with impressive city views. Offered FULLY FURNISHED and completely TURNKEY, every detail has been thoughtfully considered, allowing the next owner to simply move in and enjoy. Whether you are looking for a primary residence, downtown retreat or investment property, this home offers exceptional flexibility.Currently operating as a successful short-term rental, the unit has consistently generated between $62,000-$68,000 in gross annual revenue in each of the past three years, complemented by an impressive 4.97 Airbnb rating and excellent guest reviews.Additional features include in-suite laundry, titled underground parking and a titled storage locker. Residents enjoy an impressive collection of amenities including an outdoor pool, gym, rooftop patio and resident lounge.Ideally located in the heart of Calgary, just steps from some of the city's best restaurants and cafés, shopping, transit, and entertainment. With its 30th-floor setting, spectacular views, turnkey furnishings and outstanding location, this is a rare opportunity to own a truly move-in-ready residence in one of Calgary's most vibrant inner-city communities. (id:63476)
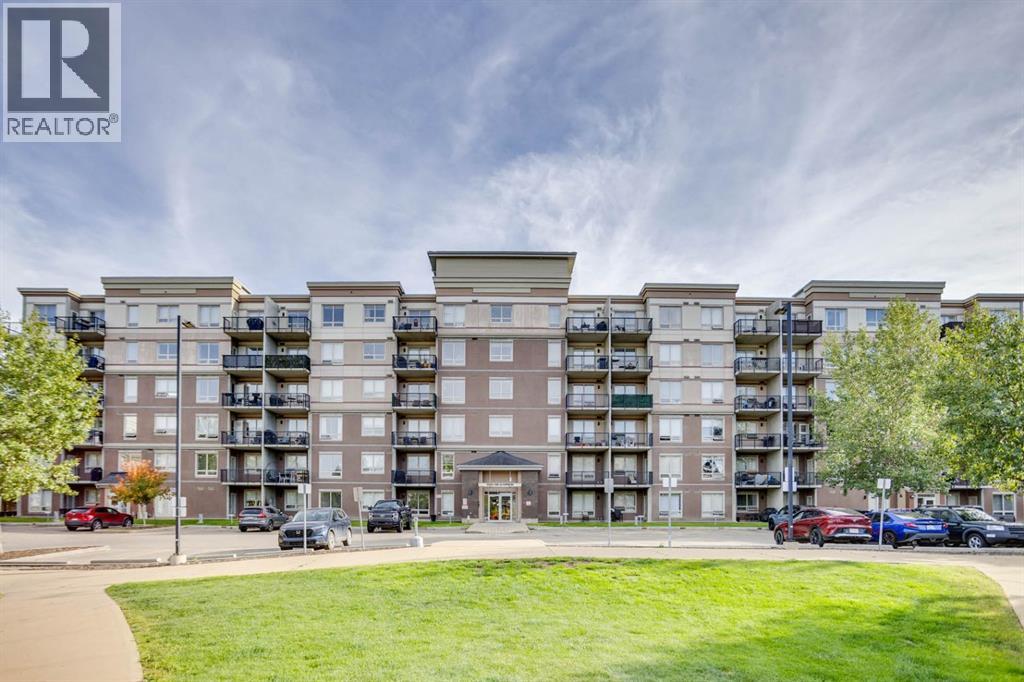
2210, 135b Sandpiper Road
Fort Mcmurray, Alberta
Welcome to The Summits in Eagle Ridge!This well-appointed 1-bedroom, 1-bathroom condo offers comfortable living in the established and sought-after neighbourhood of Eagle Ridge. Located in the concrete-built Summits, this unit provides a great combination of convenience, functionality, and value.The functional kitchen features black appliances and an eat-up breakfast bar, creating a convenient space for casual meals or entertaining. The living area offers durable laminate flooring and opens onto a private exterior balcony, providing a great spot to enjoy your morning coffee or unwind at the end of the day. The living room also includes a couch, table, TV, and media unit, making this home an excellent option for a first-time buyer, professional, or investor.The spacious bedroom features a walk-in closet with built-in closet organizers, providing plenty of practical storage. A 4-piece bathroom completes the interior.Residents of The Summits enjoy access to a number of convenient amenities, including an underground wash bay, park, and fitness centre. The unit also includes one above-ground parking stall. Condo fees include heat and water, helping provide predictable monthly expenses.Ideally located close to major bus routes and a wide range of shopping, dining, recreation, and everyday amenities, this property offers an easy and convenient lifestyle in one of Fort McMurray's established communities.Whether you're a first-time home buyer, investor, or looking for a low-maintenance home, this condo is worth a look. Book your showing today! (id:63476)
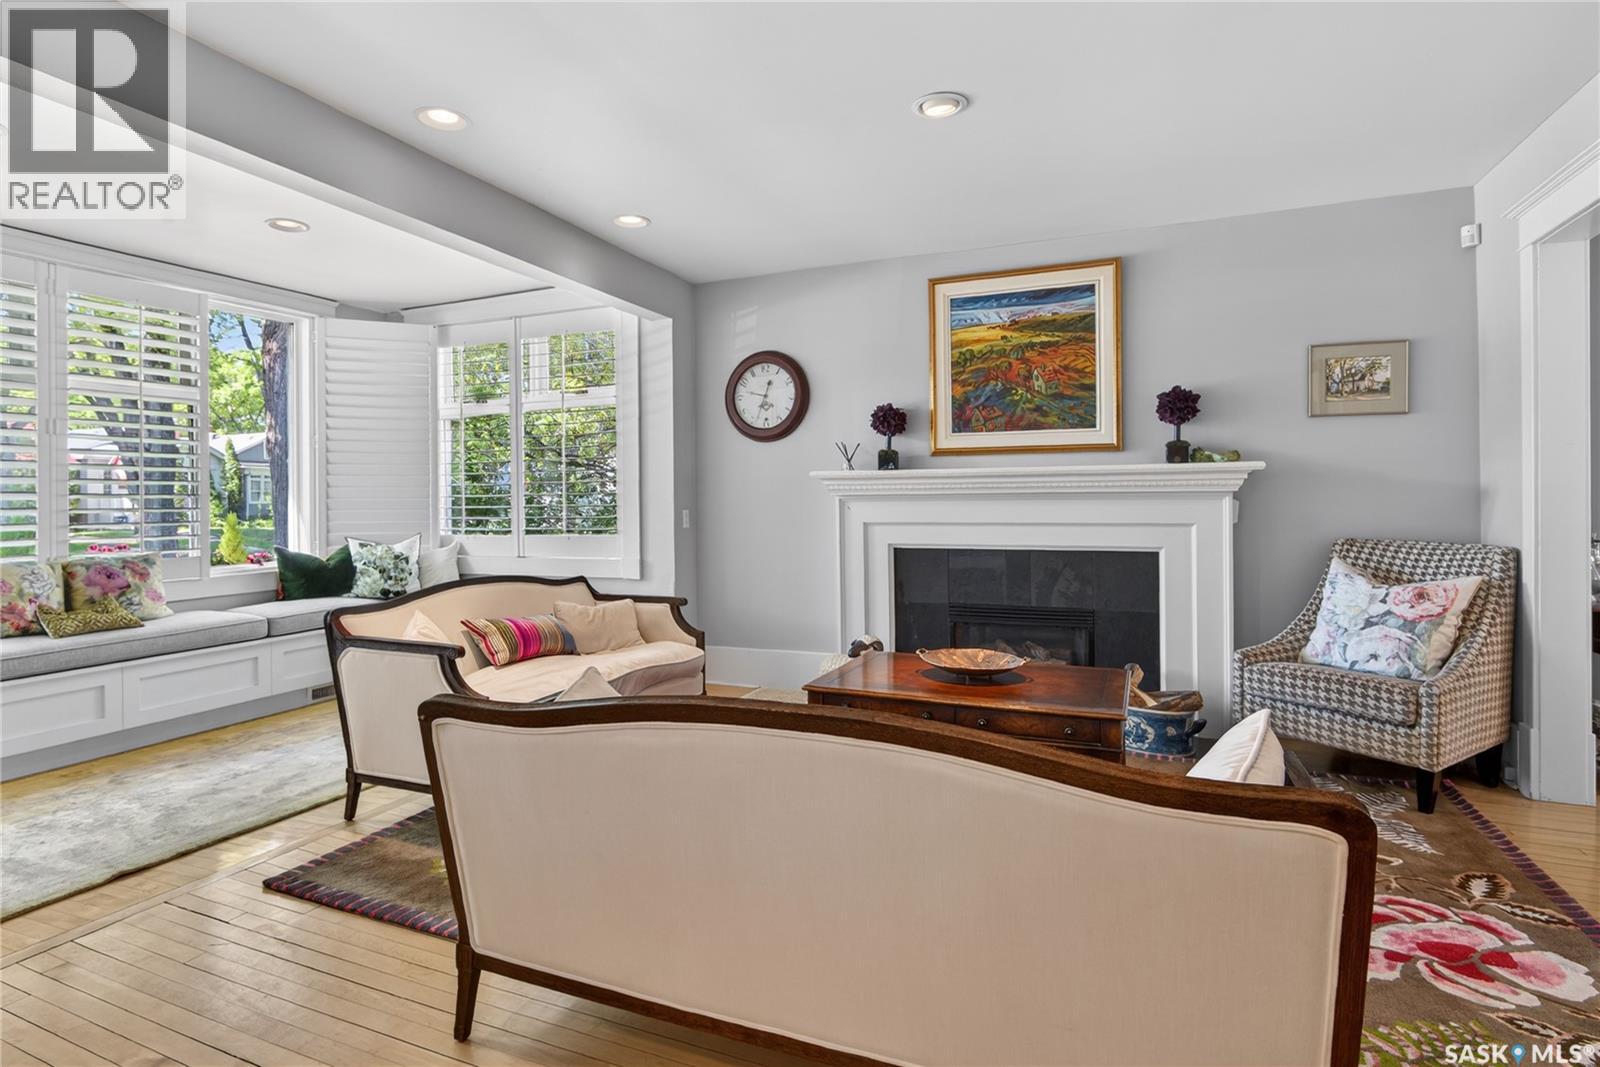
2718 Regina Avenue
Regina, Saskatchewan
Welcome to 2718 Regina Avenue, a charming home in the heart of Old Lakeview. Nestled on one of the neighbourhood’s most picturesque tree-lined streets, this beautifully maintained home blends the historic character of 1916 with modern updates, including a large family room addition in 2006. Offering an expansive living space including open concept living room, dining room, family room, and kitchen eating area, 3 bedrooms and 2 beautiful bathrooms, and spacious recreation room, this home is perfect for family living. Step outside to a large deck overlooking a professionally landscaped backyard that faces Rotary Park with stunning views of Wascana Creek beyond. Enjoy direct access to scenic walking, cycling, and cross-country skiing pathways. Ideally located just minutes from Downtown Regina, the Legislative Building, and the expansive green of Wascana Park, this exceptional property combines the charm of a sought-after historic neighbourhood with convenient access to shopping, restaurants, Lakeview Elementary School, Regina Christian School, the Royal Saskatchewan Museum of Natural History, Dark Hall, University of Regina College Ave. Campus,, and the Norman MacKenzie Art Gallery. A truly special place to call home. (id:63476)