

16 Metcalf Street
Clarington, Ontario
A Rare Custom Estate in Newcastle's Emerging Luxury Enclave. Set on over an acre, this exceptional custom-built estate offers nearly 3,900 sq. ft. of beautifully designed living space in one of Newcastle's most desirable settings. Just moments from Bond Head Beach, Marina and public boat launch, this home delivers the space, privacy and quality rarely found together in today's market. Designed for both sophisticated entertaining and effortless everyday living, the home features soaring 12-foot ceilings in the kitchen and living areas, 10-foot main-floor ceilings and expansive rooms. The open-concept living and dining spaces are anchored by a statement fireplace and extend seamlessly to the covered outdoor entertaining area. The custom chef's kitchen features fully integrated appliances, extensive built-in cabinetry and an oversized island designed to bring family and guests together. The primary bedroom offers a true private sanctuary with a skylight, radiant-heated ensuite flooring and an expansive custom walk-in closet. Four generously proportioned bedrooms and four bathrooms provide exceptional flexibility, while a separate bedroom wing creates an ideal arrangement for guests, an executive office, or extended family living. Custom built-ins, a reading nook and thoughtful architectural details throughout. Adding to its appeal is an extraordinary garage and parking configuration, with two oversized attached garages, dual carports, extensive driveway parking and convenient access to the home, basement, roof top terrace and outdoor areas. This offers not only an exceptional home today, but the appeal of being surrounded by a growing collection of estate properties. A rare combination of custom construction, expansive grounds, exceptional proportions, privacy and proximity to the water-an opportunity to experience estate living in Newcastle. (id:63476)
414 - 80 Shipway Avenue
Clarington, Ontario
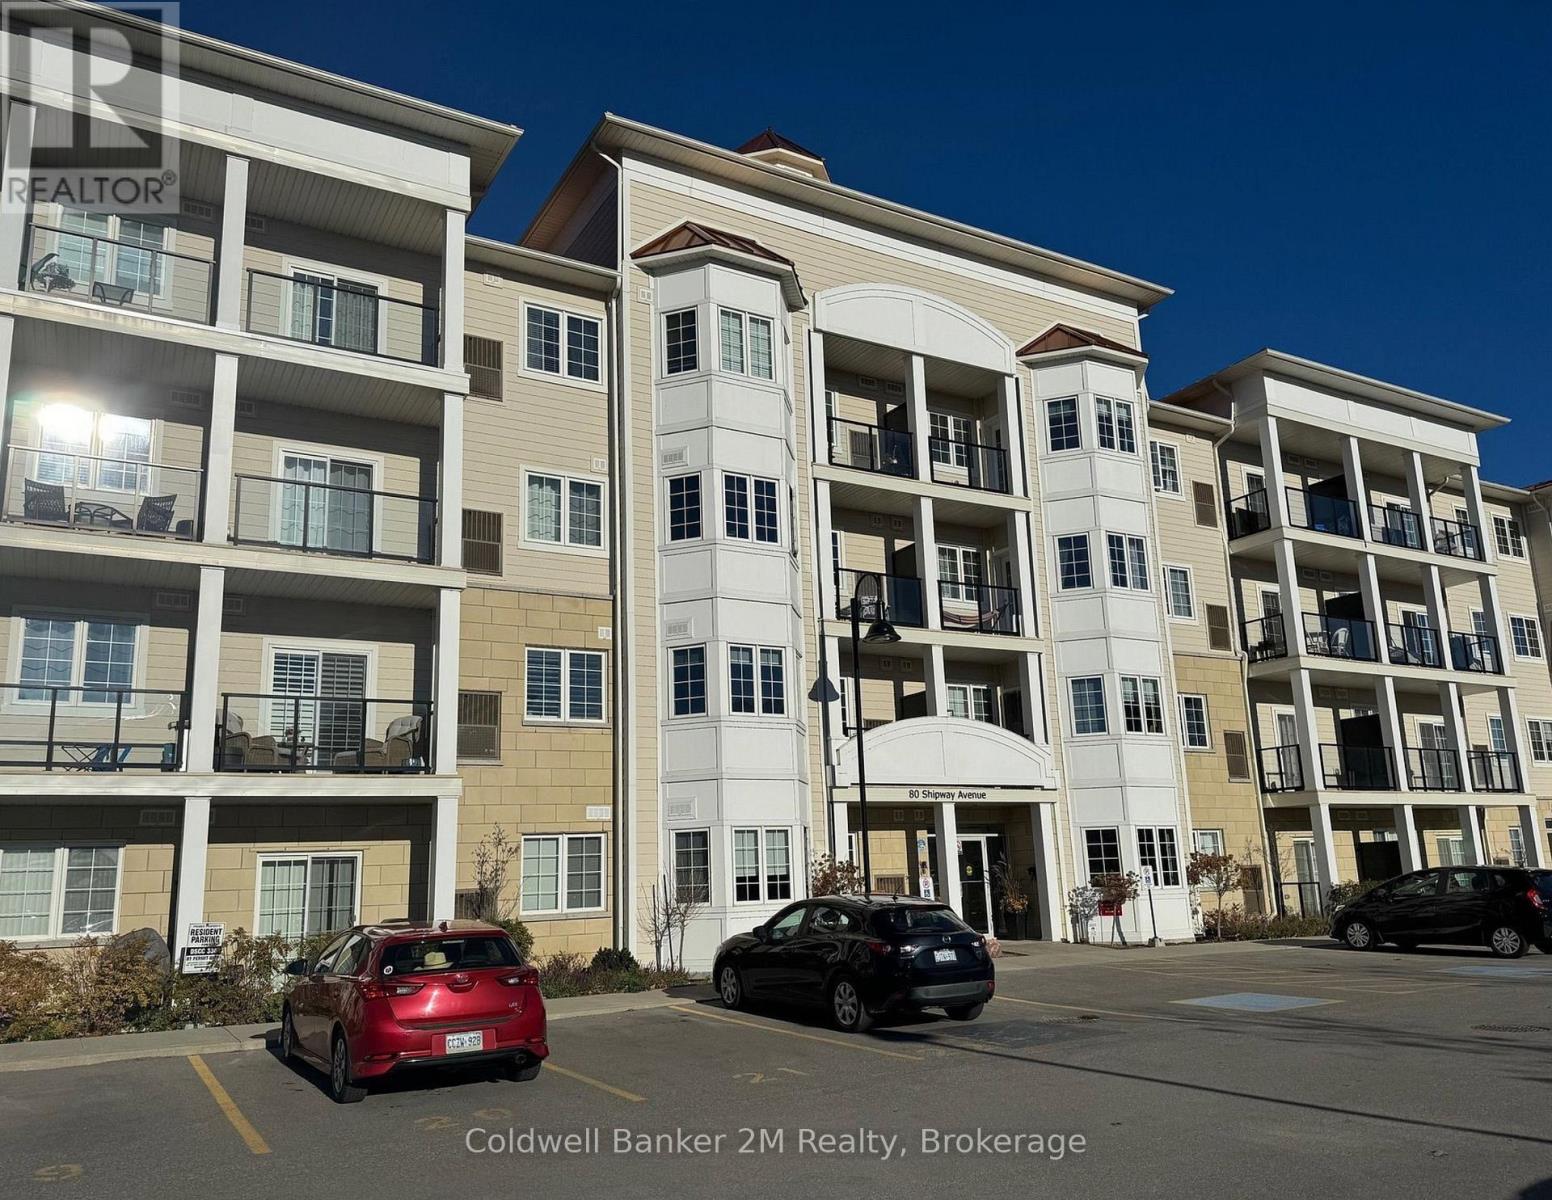
Enjoy beautiful southwest views toward Lake Ontario from this clean and well-maintained one-bedroom unit in the Port of Newcastle. Located on the top, fourth level of one of the community's most sought-after buildings, this bright and spacious condo offers a comfortable open-concept layout and a relaxed waterfront setting.The living, dining and kitchen areas are open and inviting, with 9-foot ceilings, pot lights and blinds throughout. The kitchen features stainless steel appliances, granite countertops, a breakfast bar and generous cabinetry. From the main living area, walk out to a large private balcony where you can enjoy the views and fresh air.The unit also includes in-suite laundry, one exclusive surface parking space and an owned locker. It is wheelchair accessible, including 36-inch doors.Residents have access to the Admirals Walk Clubhouse, with a newly updated gym, indoor pool, fitness classes, library, billiards room, movie theatre, event space and an on-site restaurant. The marina is also available to residents, with optional dock rentals and a waterfront patio restaurant.The lake, beach, walking trails, bike paths and marina are all close by, making it easy to enjoy everything the Port of Newcastle has to offer. (id:63476)

608 Ellis Street
Penticton, British Columbia
CONTINGENT To the Buyers reimbursing the Seller for fees prepaid to the City Of Penticton. Here is your chance to Purchase a flat building lot in Downtown Penticton, close to restaurants, shopping, farmers market and Lake Okanagan. No house to demolish and the underground services to develop the lot including water, sewer upgrades to the property line have all been prepaid with the City of Penticton as well as the DCC charges. The lot has been rezoned to RM5 Urban which allows for a multitude of options for what can be built on the property. Preapproved development plans with limited setbacks are in place for a front to back duplex with lower suites. Call today for all the details. (id:63476)
89 Forestlane Way
Scugog, Ontario
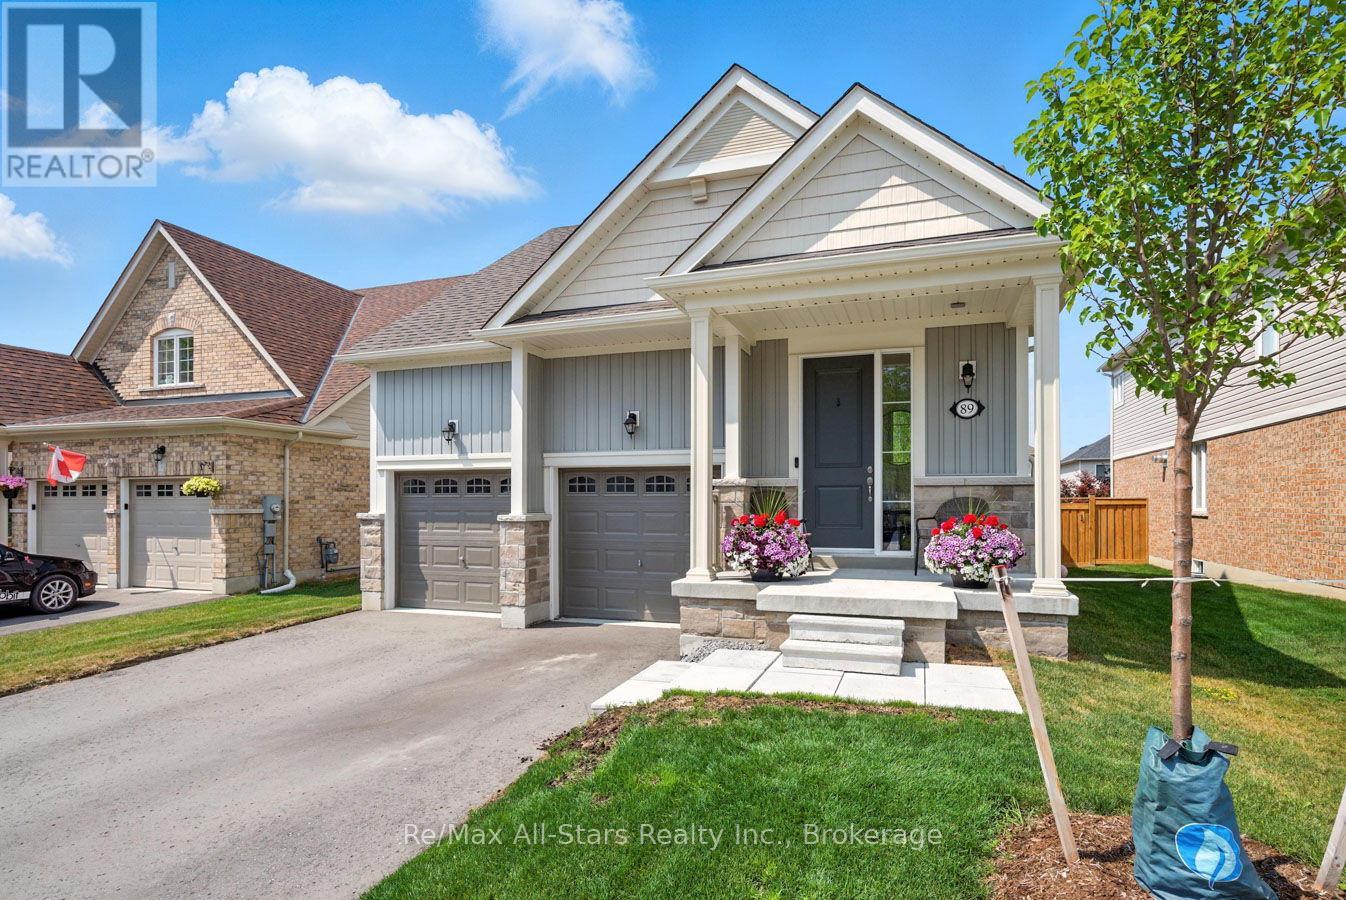
Excellent opportunity for those downsizing or first time buyer! 3 year new 2+2 bedroom bungalow in south Port Perry- bright, open and airy throughout! Kitchen with good cabinet and counterspace and open to dining area and Great room with gas fireplace and walk-out to deck and fenced yard; California shutters on windows; main floor laundry; primary bedroom with tray ceiling and overlooking rear yard, ensuite bath with separate tub and shower; mainly finished lower level with two additional bedrooms, 4pc bath and living area- plumbing roughed-in to add a kitchen and potentially make this area an in-law suite. Attached 2 car garage and 2 car driveway parking. Entry door from garage to main level/basement; good sized windows in basement bedrooms and rec room area. (id:63476)
220, 230, 450 Ordze Road
Sherwood Park, Alberta
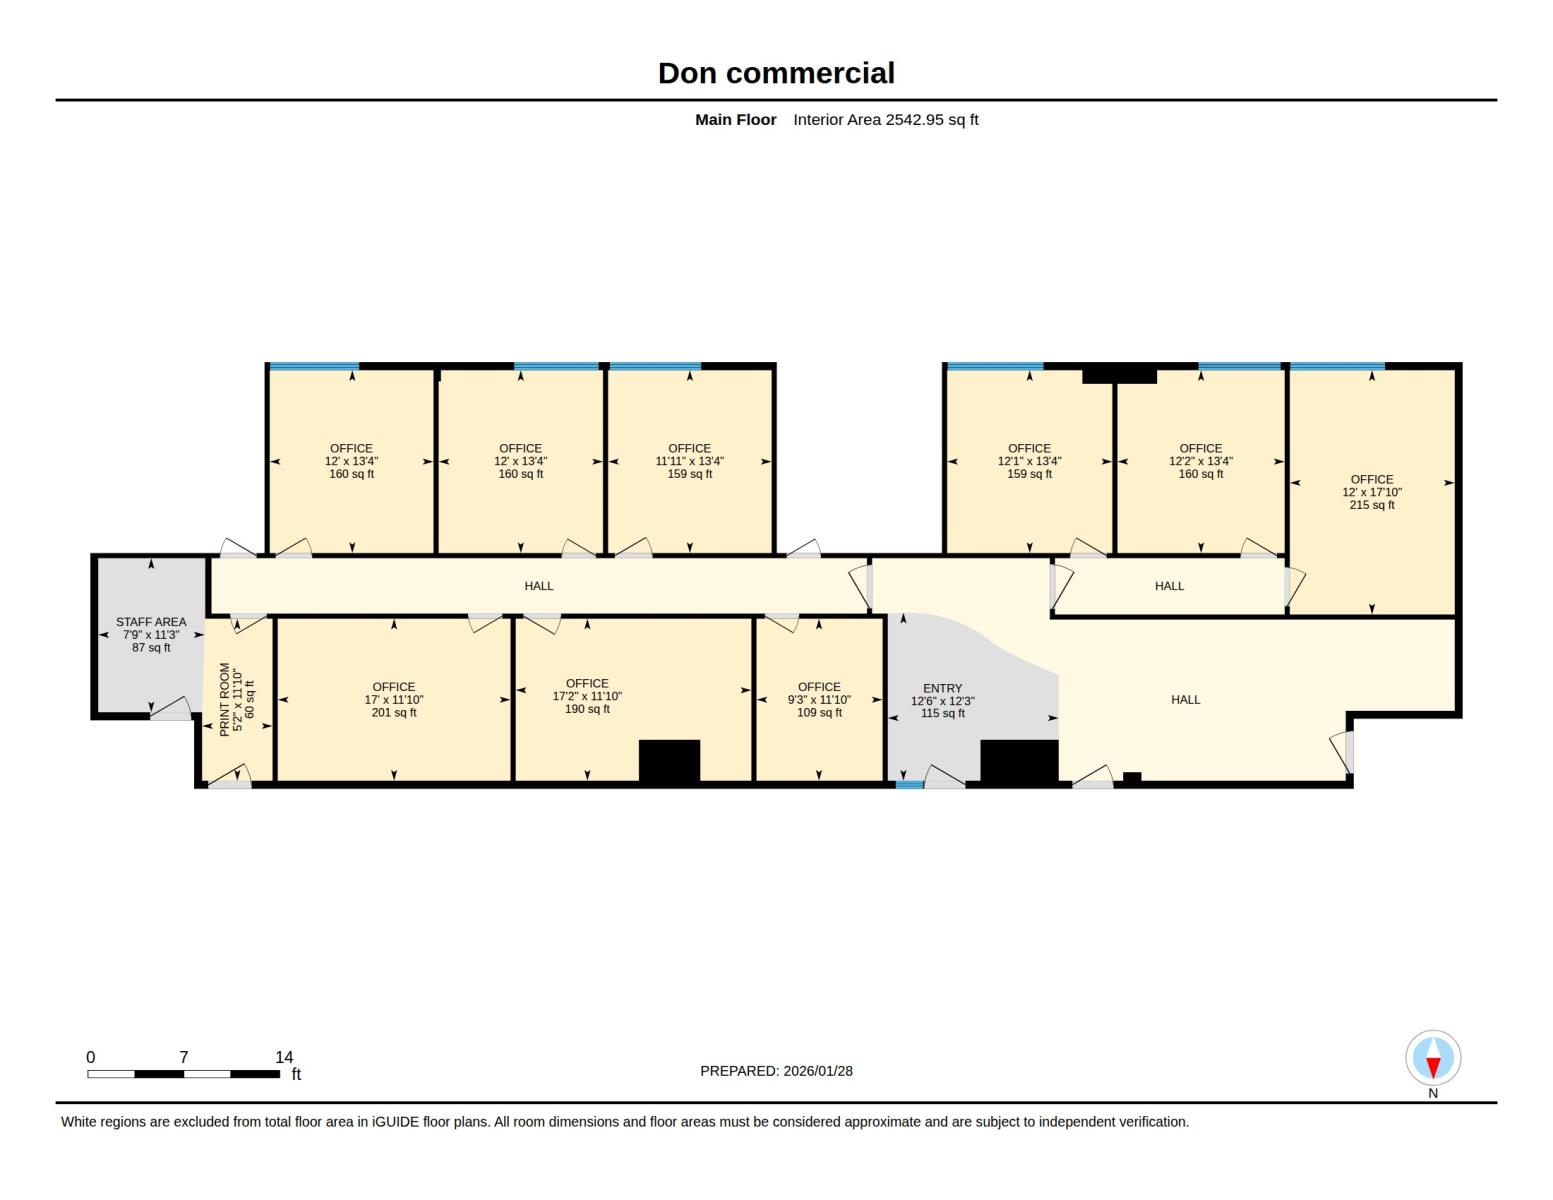
Custom built psychology clinic perfect for lawyers, accountants, physicians, mental health clinicians, massage therapists, OT’s, or all other service industries that value a professional work environment. Many features built in to create a quite workspace. With 7 generously sized office rooms, 3 larger rooms ready to function as boardrooms, group areas, or multi staff workspaces there is room to grow. A kitchen area, two secure supply spaces, and a large reception/waiting area that can be left as is or developed as desired. All rooms offer individually zoned heating, dimmable lighting, and an overabundance of electrical and internet cable outlets. No more worries about temperature control, extension cords, or wifi interference. Large south facing windows throughout. All contained in a well-maintained newer building with an elevator, bicycle parking, and great access to the Anthony Henday, Whitemud, and downtown core. Large onsite parking lot. (id:63476)
10104 99 Street
Nampa, Alberta
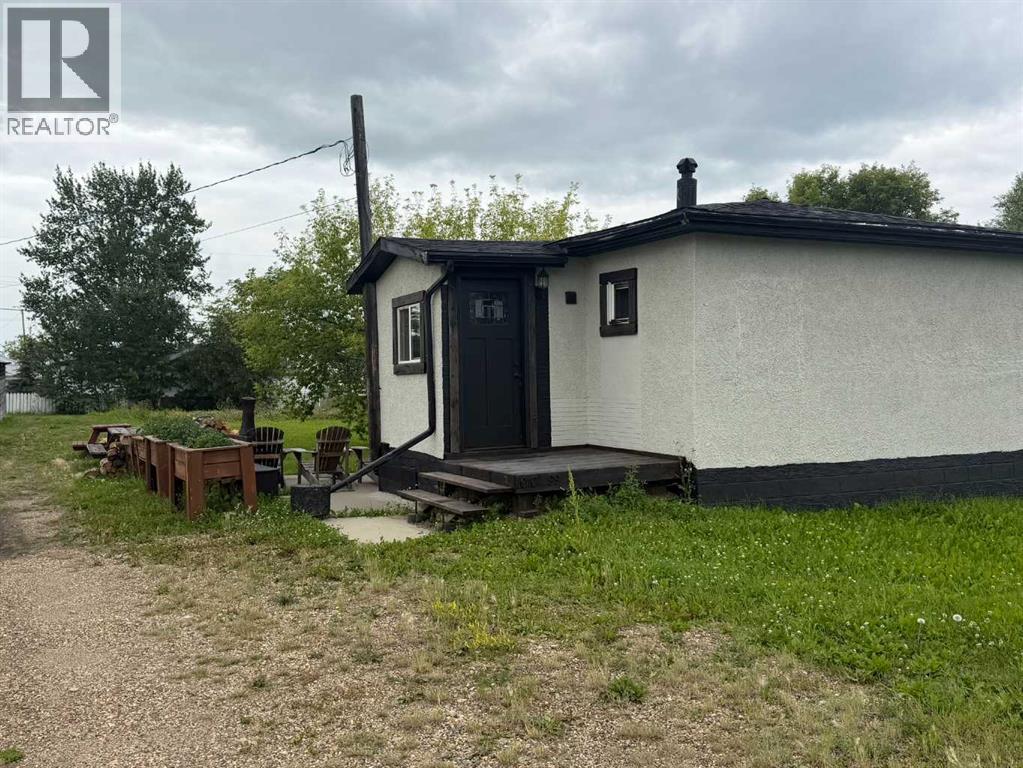
Looking to downsize? Maybe getting into the rental market?? This smaller home on a large lot in Nampa would be a great option. This one-bedroom home, built in 1956, features newer appliances, roofing shingles, and a water heater; much of the work has been done. An unfinished basement could be utilized if more space if needed. The 70’ x 150’ lot has plenty of room, and a large shed and a garden are at the back of the property. Text or call to arrange a viewing. (id:63476)
104 Oakmoor Place SW
Calgary, Alberta
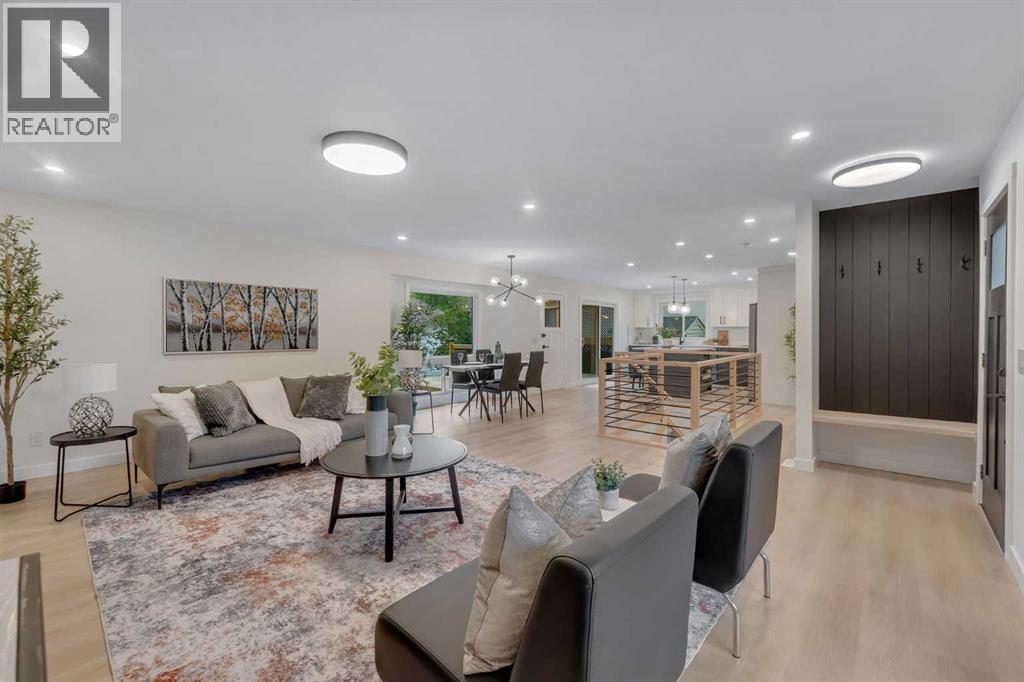
Extensively renovated bungalow in desirable Oakridge | Finished basement | 4 Bed + 3 Bath | Open Concept | Large backyard | Brand new double car garage + driveway | Massive lot | Welcome to this beautifully renovated bungalow in the established community of Oakridge SW, where modern style, thoughtful design and everyday functionality come together. From the moment you step inside, you’ll appreciate the gorgeous finishes and attention to detail throughout. The main floor features a bright and welcoming living room with a southwest-facing vinyl window that fills the space with natural light. A stunning fireplace set against a beautiful accent wall creates a warm focal point for relaxing or entertaining. The adjacent dining room offers a bright setting for family meals and gatherings, complemented by a contemporary lighting fixture and large window. The kitchen is both stylish and functional, featuring stainless steel appliances, a gorgeous island, sleek neutral backsplash and an abundance of cabinetry and counter space. Patio doors just off the kitchen provide easy access to the large, low-maintenance backyard, making summer barbecues and outdoor entertaining effortless. The primary bedroom offers a relaxing retreat with a gorgeous accent wall, spacious walk-in closet and built-in organizers. The beautifully renovated four-piece ensuite features a stunning shower and dual vanity. A second good-sized bedroom and another gorgeous four-piece bathroom complete the main level. Downstairs, the fully finished basement offers exceptional additional living space. The recreation room is perfect for entertaining and features an accent wall, cozy fireplace and impressive wet bar complete with sink, shelving, cabinetry and wine fridge. Whether hosting friends, enjoying movie nights or spending time with family, this space offers plenty of versatility. The dedicated laundry room includes a countertop for folding and ironing, a sink for hand-washing items and additional cabinetry f or storage. Two additional bedrooms, including one with a walk-in closet, provide excellent space for guests, family members, a home office or hobbies. A four-piece bathroom and spacious utility room with ample storage complete the lower level. Outside, the large low-maintenance backyard provides plenty of room to enjoy the outdoors, while the double detached garage and driveway offer excellent parking and storage. Oakridge is surrounded by an incredible selection of amenities and recreation. Enjoy easy access to Glenmore Reservoir, South Glenmore Park and the Weaselhead Natural Area, with extensive pathways, green spaces and outdoor activities nearby. Public transport, shopping, restaurants, schools and everyday conveniences are also close at hand, with Southcentre Mall a short drive away. Commuters will appreciate convenient access to Glenmore Trail, Crowchild Trail, 14 Street SW, Southland Drive, 24 Street SW and Stoney Trail. Make this beautiful home yours - book your showing today! (id:63476)
10526 131 Avenue
Grande Prairie, Alberta
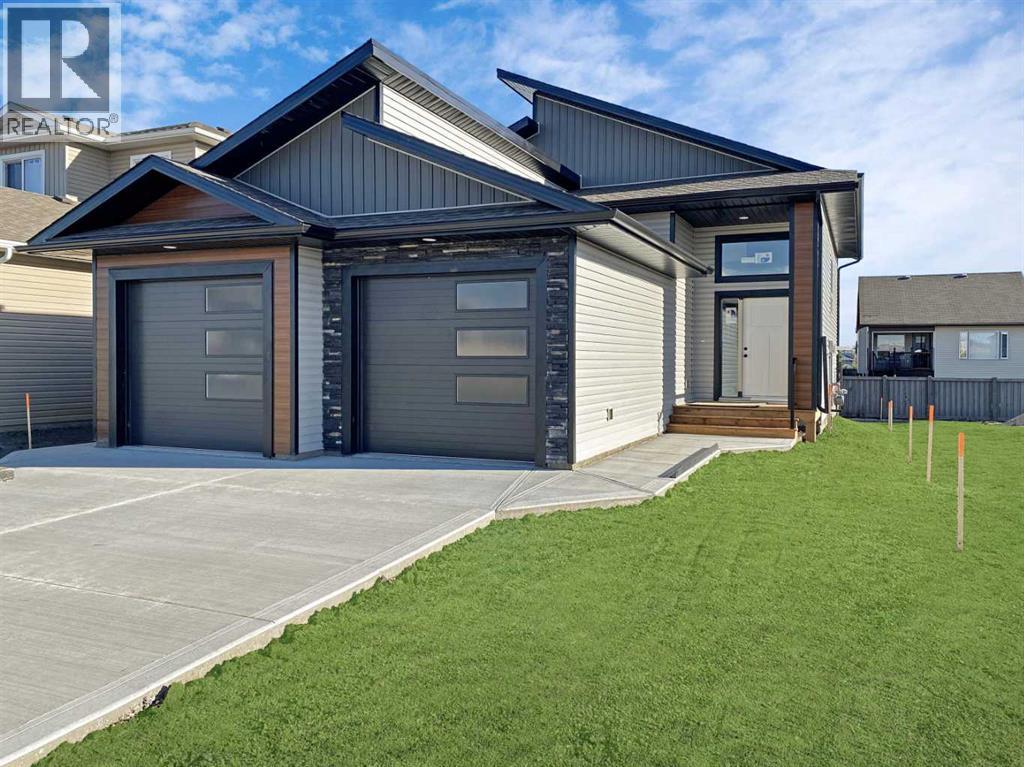
3 bed 2 bath upper unit located in Royal Oaks North. Open concept floor plan, kitchen features upgraded stainless steel appliances, a pantry for additional storage and white cabinetry. Electric fireplace in the living room. Primary bedroom features a walk-in closet and a full en-suite. Large back deck. Vinyl plank throughout - no carpet! Private in-suite laundry in the basement. Single car attached garage insulated, not heated. Fenced and separated back yard. Water, Gas, and Electricity will be included for an additional $350/mo flat rate. Sorry, no pets here. Application required prior to viewing. (id:63476)
315 5 Street S
Cranbrook, British Columbia
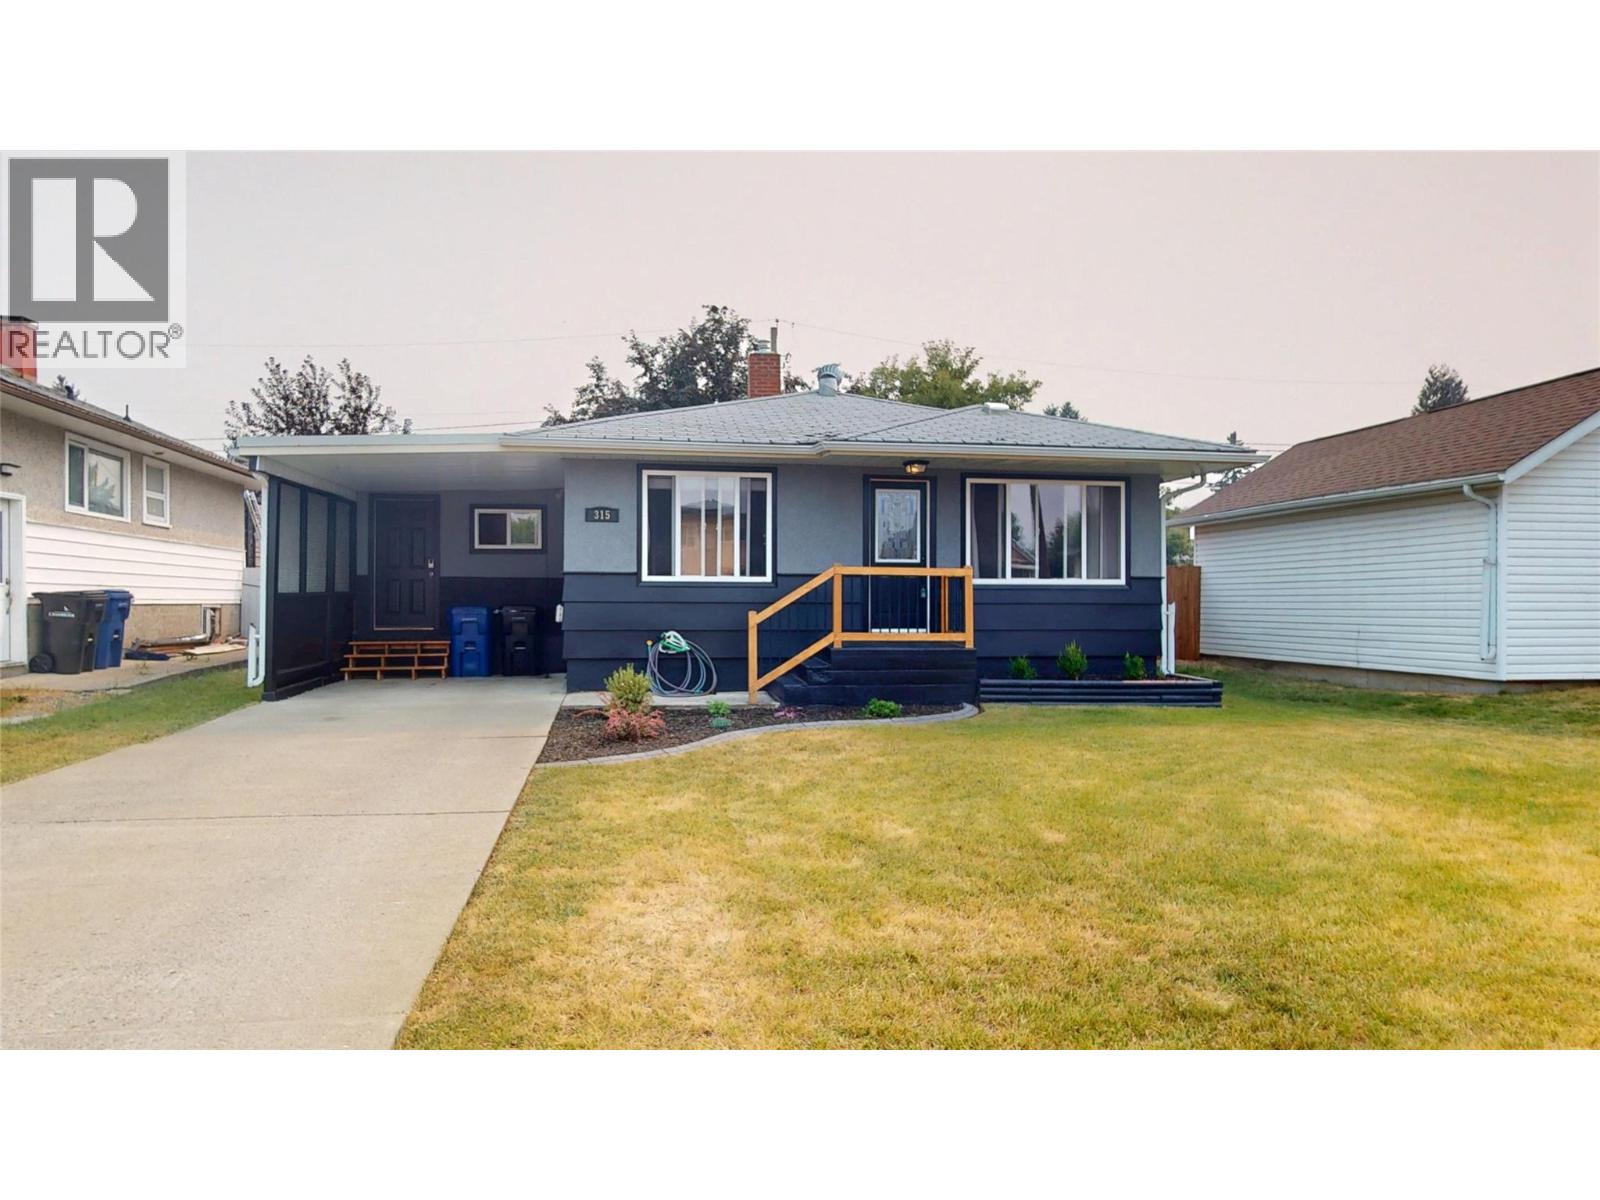
Bursting with curb appeal and perfectly situated in the sought-after Gyro Park neighbourhood, this charming family home is ready to welcome you home! Set on a huge lot with an incredible backyard, you'll love spending your summers entertaining on the brand-new deck, firing up the BBQ, and gathering around the fantastic outdoor bar area with family and friends. The freshly touched-up exterior paint, brand-new fencing, and covered carport add both style and practicality—no more scraping snow off your windshield on chilly winter mornings! Inside, a convenient mudroom offers the perfect drop zone for busy families, while the updated kitchen and newer furnace provide comfort and peace of mind. Offering 4 bedrooms in total, with 2 upstairs and 2 downstairs, there's plenty of space for a growing family, guests, or a home office. The beautifully tiled tub surround adds a modern touch to the bathroom, and the functional layout makes everyday living easy. Located just steps from transit and within walking distance to schools, parks, and downtown amenities, this home truly combines location, comfort, and outdoor living. If you've been searching for a move-in-ready Gyro Park gem with a backyard made for making memories, this could be the one. Welcome home! (id:63476)

1788 Vernon Street
Lumby, British Columbia
Highway visibility, level terrain, and industrial zoning come together on this 6.87-acre parcel in the Village of Lumby. Approximately 3.06 acres have been identified as net usable by the owner’s surveyor in accordance with applicable riparian standards. Its Light Industrial Zone designation offers flexibility for businesses seeking space in the North Okanagan. An approved bridge provides access to the site, while metal perimeter fencing and gates help define and secure the property. Competitively priced and located within a progressive community, this parcel offers a practical option for an owner-operator, expanding business, or buyer planning for future use. (id:63476)

4128 Express Point Crescent
Scotch Creek, British Columbia
Once in a generation opportunity to own the best location on Shuswap Lake in the heart of Scotch Creek looking out at Copper Island. Just down the beach from the provincial park on Express Point Cres, this Custom built home is perfect for full time living or recreational family get away. With 4 bedroom, 4 bathroom, large indoor and outdoor living spaces, amazing views, abundance of parking, space to develop the basement, dock/buoy and a boat garage with concrete ramp this home truly has everything you could want at the lake. The main floor features large windows across the back of the house for unobstructed lake views, multiple doors to get out to the decks, spacious living room with vaulted ceilings, fire place and wet bar. The kitchen is functional with cooktop island, breakfast bar, dining area and plenty of storage. Also on the main floor are the primary bedroom with sliding glass doors ton the deck, 3 closets, 4-pc ensuite, large second bedroom, 3-pc bathroom, laundry room and 2-pc bathroom with outside access. Upstairs are 2 more bedrooms, one with built in bunk beds, 4-pc bathroom and loft area with a lakeview balcony. The basement is a blank canvas currently used as storage with a finished wine room. The lot is .43 acres with mature tree, stone patios with gazebos, full width deck with duradeck covering and railings, stone steps down to the beach, large floating dock and a spacious garage with concrete ramp to the water. Truly one of a kind (id:63476)

1119 15 Street NW
Calgary, Alberta
Perched in the prestigious community of Briar Hill, this exceptional custom residence offers over-the-top luxury, refined craftsmanship, and breathtaking city views in one of Calgary’s most coveted inner-city locations. Extensively renovated throughout, the home has been transformed with a stunning modern kitchen, beautifully updated bathrooms, and sophisticated designer lighting, creating a residence that feels virtually new. From the moment you enter, heated concrete floors set the tone for the home's sophisticated design. The entry level features a spacious guest bedroom complete with a stylish bar area and private 4pc ensuite, while a dedicated den/hobby room with extensive built-in storage provides flexibility creativity or additional living space. A massive mudroom with custom built-ins connects seamlessly to the oversized triple attached tandem garage (with enough height to add a gold simulator), while a dedicated storage room can offer functionality as a wine cellar. A striking staircase accented by a custom metal feature wall leads to the heart of the home. Designed for effortless entertaining, the expansive main level showcases a spectacular chef’s kitchen with sweeping granite countertops, crisp white cabinetry, separate refrigerator and freezer, a Miele 6-burner gas range, dual dishwashers, and a convenient pull-out pantry. The adjoining breakfast nook and family room open to a remarkable backyard oasis featuring a patio, wood deck, rock climbing wall, kids playhouse, and mature trees, offering a peaceful retreat with a scale and privacy rarely found in the inner city. The kitchen flows seamlessly into a stunning living room highlighted by soaring two-storey windows, a dramatic media wall, and spectacular downtown skyline views. A private office with custom built-ins and a powder room complete this level. Above, the upper floor is flooded with natural light from multiple skylights and offers two generous secondary bedrooms, each with walk-in closets, alo ng with a beautifully appointed 5pc bathroom. A convenient laundry room with sink and an open loft overlooking the dramatic living room below creates the perfect setting for a home office or library retreat. Privately situated, the luxurious primary is a true sanctuary, showcasing a dedicated beverage station, a spacious sleeping area framed by captivating downtown views, and a lavish 5pc ensuite complete with a deep soaker tub, separate glass shower, and custom walk-in closet. Located in the highly sought-after community of Briar Hill, residents enjoy quick access to downtown, the Bow River pathway system, top-rated schools, parks, transit, and premier shopping and dining. Just moments from SAIT, Kensington, and major commuter routes, this remarkable home combines peaceful residential living with unparalleled urban convenience. An extraordinary opportunity to own a truly distinctive luxury home in one of Calgary’s most desirable neighbourhoods. (id:63476)