

14 - 3103 Petty Street
London South, Ontario
Welcome To Whiterock Promenade, A Modern And Growing Community Of Stylish Townhomes In South London, Offering The Perfect Blend Of Comfort, Convenience, And Affordability. This 3 Bedroom Plus Den Townhome Is An Excellent Opportunity For First-Time Homebuyers, Investors, Or Growing Families Looking For A Well-Designed Home In A Great Location. Enjoy A Bright Open-Concept Layout With Functional Living Spaces, Quality Finishes, And Large California-Style Windows Bringing In Plenty Of Natural Light. The Home Features Higher Ceiling Heights, Quartz Countertops Throughout, Zebra Blinds, Quality Construction Materials, And Flexible Multi-Purpose Spaces Designed For Everyday Family Living.Ideally Situated Close To Grocery Stores, Big-Box Shopping, Regional Malls, Schools, Places Of Worship, Restaurants, Entertainment, Gyms, Parks, And Walking Trails, Everything You Need Is Just Minutes Away. With Convenient Access To Highways 401 And 402, Getting Around London And Beyond Is Easy And Convenient. Whether You Are Looking To Enter The Market, Add To Your Investment Portfolio, Or Find A Comfortable Home For Your Family, Whiterock Promenade Offers Great Value In A Convenient South London Location. Quick Possession Is Available. Prices Reflect Applicable HST Rebates Where Eligible. (id:63476)
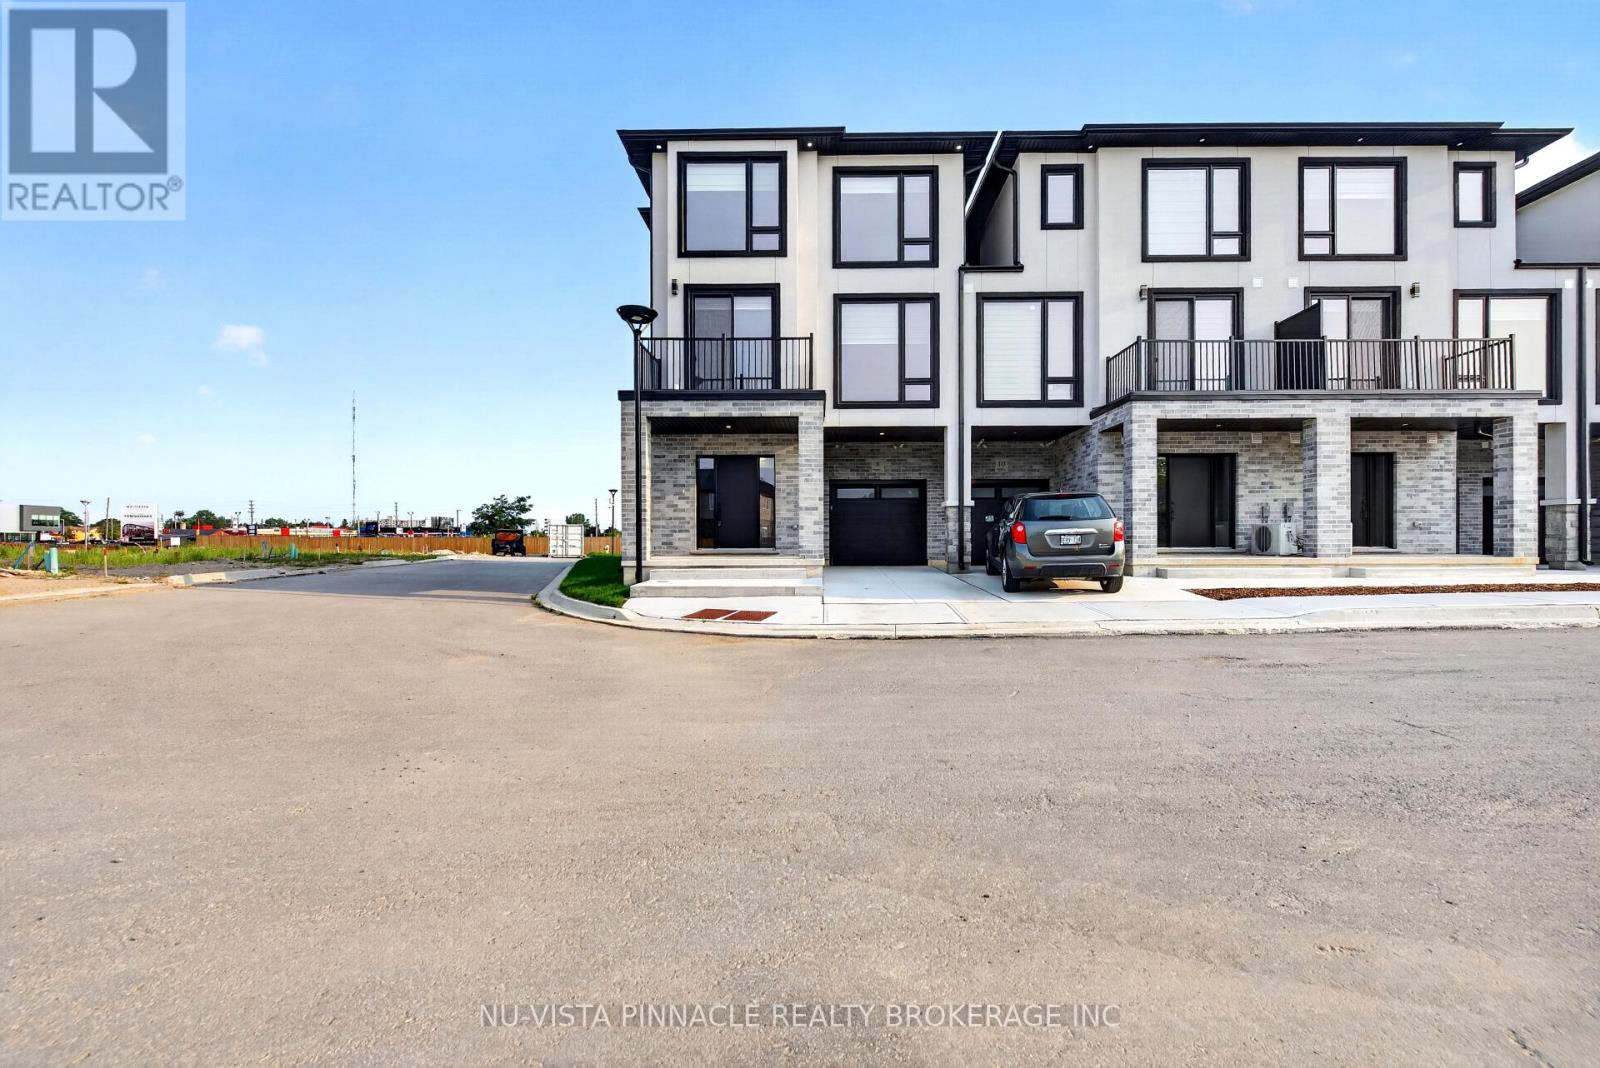
8 - 3103 Petty Road
London South, Ontario
Welcome To Whiterock Promenade, One Of South London's Newest Communities Offering Modern, Stylish, And Affordable Luxury Townhomes. Designed With Today's Homebuyer In Mind, These Homes Combine Comfort, Functionality, Quality Construction, And Contemporary Finishes In A Great Location. This Beautiful 4 Bedroom Home Offers A Bright And Spacious Open-Concept Layout With Large California-Style Windows, Bringing In Plenty Of Natural Light Throughout The Main Living Areas. Enjoy Taller Ceiling Heights, Quartz Countertops Throughout, Quality Construction Materials, And Thoughtfully Planned Spaces That Provide Flexibility For Everyday Family Living.The Location Offers Easy Access To Highways 401 And 402, Along With Nearby Big-Box Shopping, Grocery Stores, Regional Malls, Schools, Places Of Worship, Restaurants, Entertainment, Fitness Centres, Parks, And Walking Trails. Western University, Downtown London, And Major Employment Areas Are Also Just A Short Drive Away. 4 Bedroom Designs Are Available With Quick Possession Options, Making This An Excellent Opportunity For First-Time Buyers, Investors, Or Growing Families Looking For A Modern Home In South London.Prices Reflect Applicable HST Rebates Where Eligible. **Only 1 Corner Model Remains - Don't Miss Your Opportunity To Own One Of The Last Available Corner Homes At Whiterock Promenade!** (id:63476)
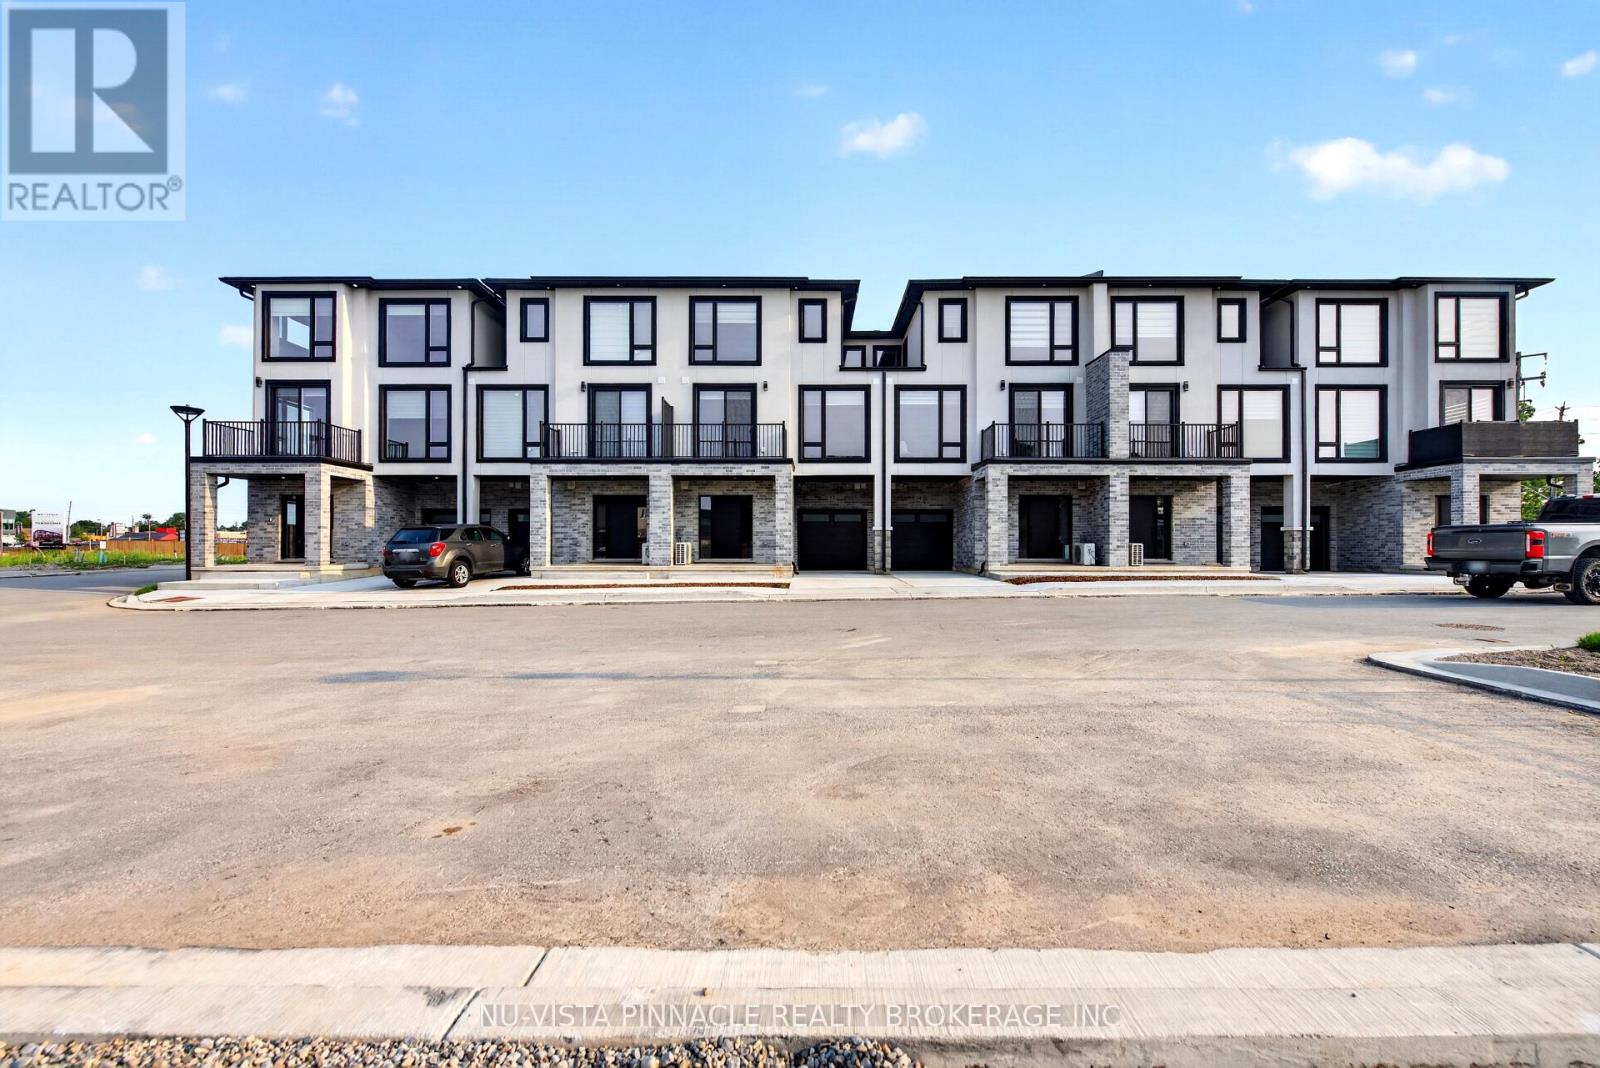
3111 Petty Road
London South, Ontario
Welcome To Whiterock Promenade, A New Community Of Modern And Affordable Luxury Townhomes In South London, Where Location, Comfort, Quality, And Style Come Together. These Contemporary Homes Are Designed For Different Lifestyles And Offer Practical Layouts With Beautiful Finishes Throughout.The Entry-Level Luxury Model Features A 2 Bedroom Plus A Den And An Office, Providing Flexible Space For A Home Office, Study, Or Additional Living Needs. Enjoy Bright Open-Concept Living Spaces, Large Windows That Bring In Plenty Of Natural Light, Taller Ceiling Heights, Quartz Countertops Throughout, Quality Construction Materials, And Thoughtfully Designed Multi-Purpose Areas. Every Home Is Planned With Modern Family Living And Everyday Functionality In Mind. With Easy Access To Highways 401 And 402. These Homes Are To Be Built And Are Now Pre-Selling In Block B With Mid-2027 Possession. Pricing Reflects The Applicable HST Rebate. Contact Us Today For More Details And To Explore Available Models And Options. **Photos Are For Reference Purposes Only And Are From The Model Home. Photos May Show Upgrades, Features, Finishes, And Options That May Not Be Included In The Base Price Or Standard Specifications.** (id:63476)
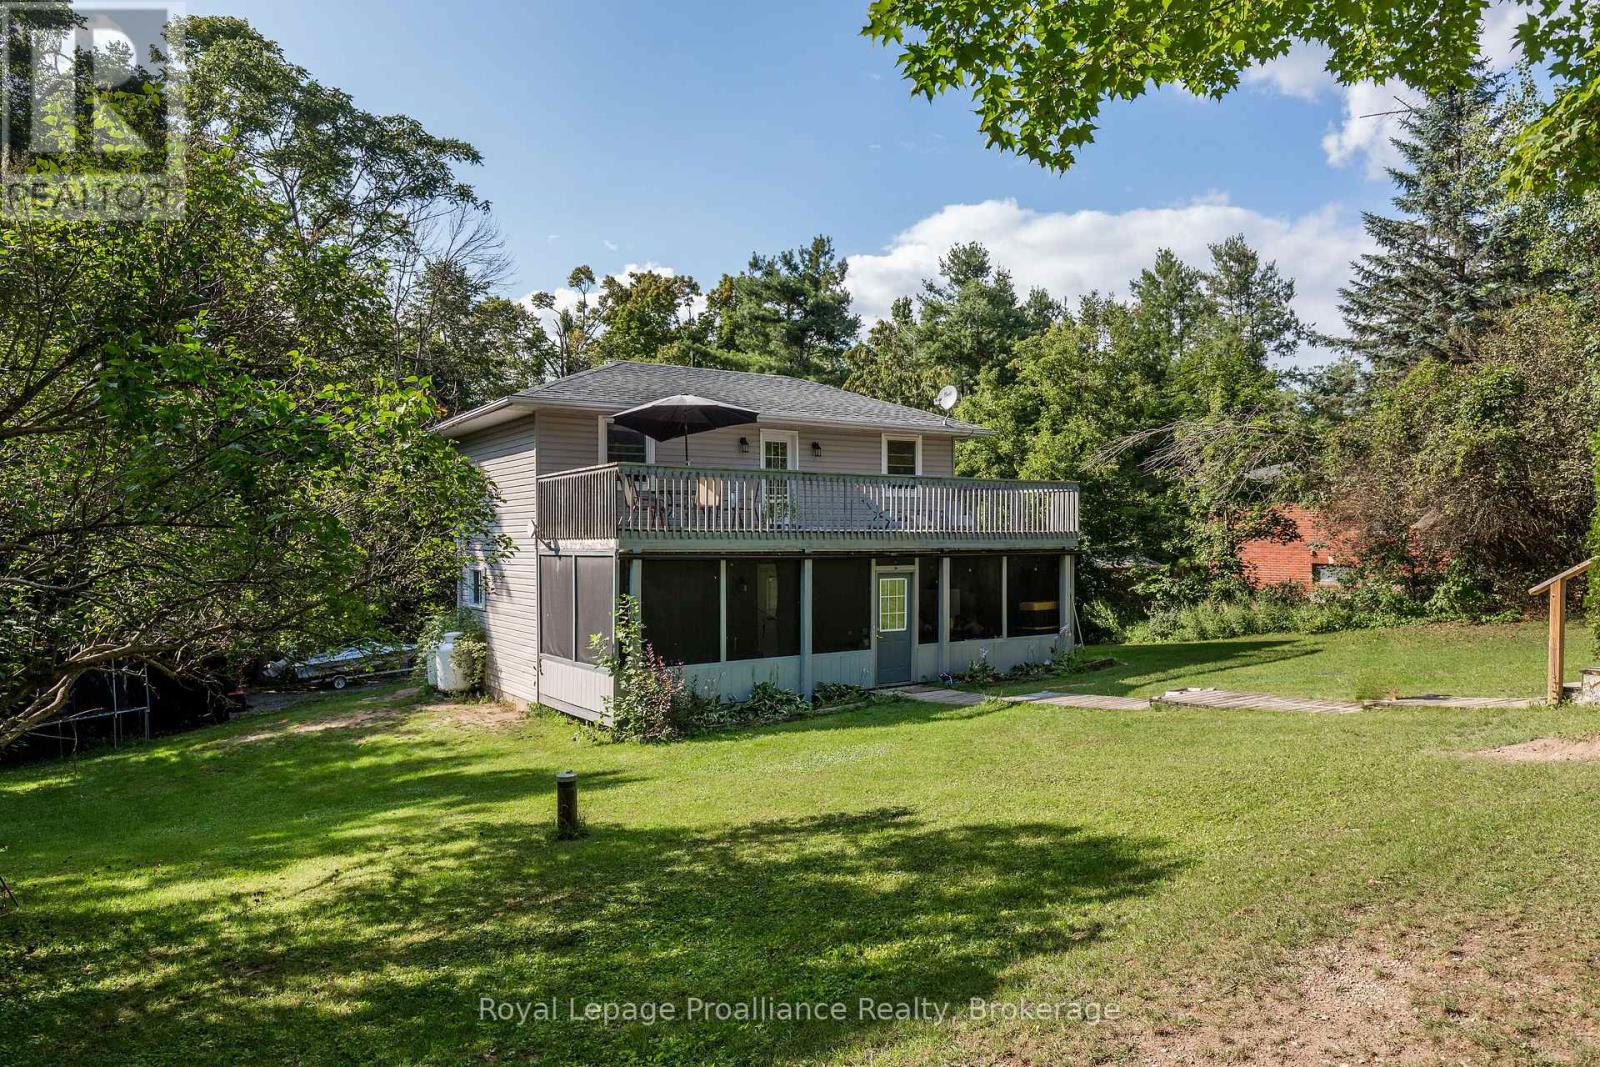
337 Lake Dalrymple Road
Kawartha Lakes, Ontario
Waterfront community living...a turnkey renovated home situated steps away from sandy shores of Lake Dalrymple. The property has so much space and a unique charm. Fully fenced yard is ideal for letting your kids and pets really play! And with entrances to the property, from the front and rear, you can drive in with all the trucks, ATV's, bikes, trailers, etx. Just a short distance from the beach and water access, this location provides opportunity to live and enjoy all the recreational activities in the Lake Dalrymple community. This warm and well lit home was completely renovated in 2018, with new furnace and owned hot water tank. With an Open Concept main floor with Main Floor Laundry, a large yard and a large screened-in porch for those perfect evenings...you have found the home that hits all the check marks. Three good sized bedrooms, and a 12' x 32' balcony from the primary. Such a beautiful place to live! Soak up the sun on the sandy beach, play, swim, fish, boat...boat launch/lake access approximately 100 metres from the property. This location is along the elementary and secondary school bus route. (id:63476)
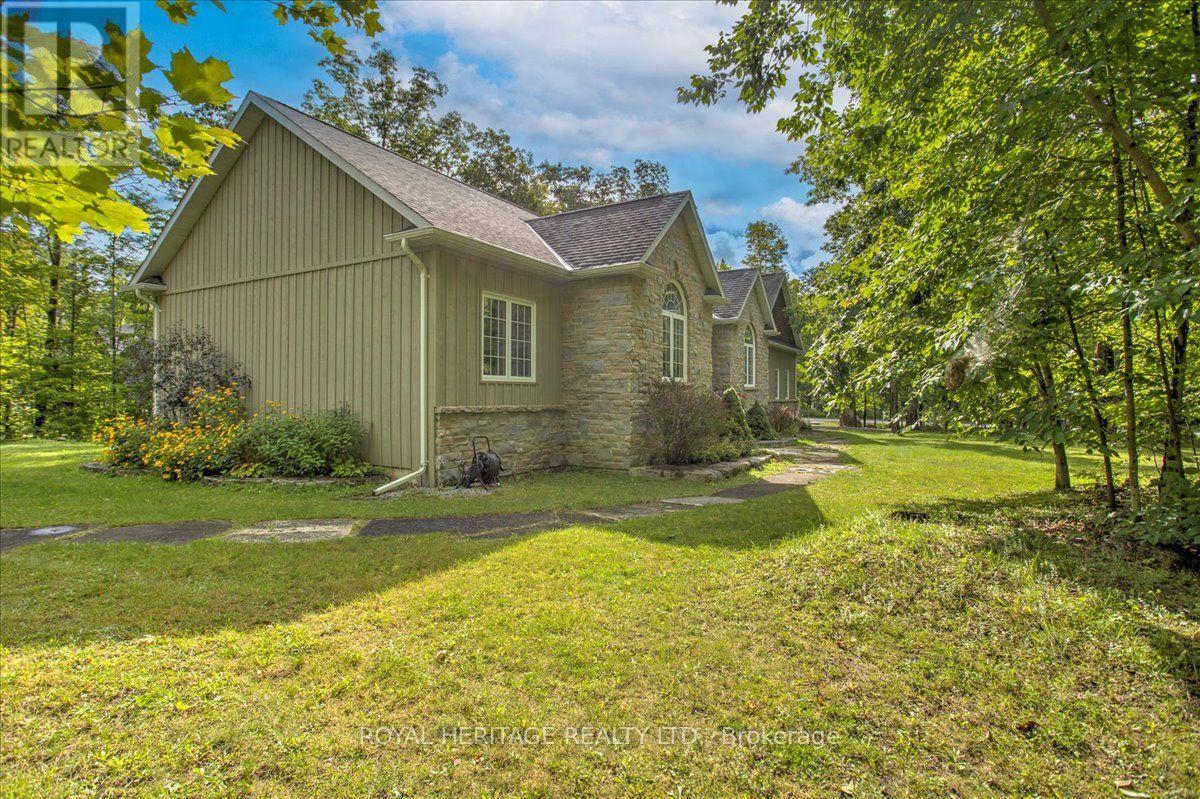
134 Mitchell Crescent
Trent Lakes, Ontario
Welcome to Granite Ridge Estates in Buckhorn, one of the most desirable neighborhoods in the area offering 1 acre executive sized lots and Gracious landscapes in a quiet community just steps from local amenities, nearby lakes for year-round recreation and an active community center filled with new friends and neighbors. This charming home offers 4 spacious bedrooms, 3 full baths, a Greatroom w/vaulted ceilings and central fireplace, an open concept kitchen and formal dining room, a King sized primary suite w/4-piece ensuite and walk-in closet, two additional bedrooms, a full 4 pc. bath, and laundry/mudroom with secure access to an oversized attached double garage. The fully finished lower level provides ample over flow guest space and plenty of additional storage. Bonus alert!! This property provides a second driveway which leads to an impressive insulated/heated shop with 14-foot ceilings, 10-foot truck doors, separate hydro panel and vehicle hoist. A Generac system services this exceptional property which is truly a haven for those seeking a lifestyle upgrade in cottage country. Close to Peterborough for big box shopping, 2 hrs from the GTA and steps to local shops, restaurants and lakes. Escape the City and begin your new chapter in Granite Ridge, 134 Mitchell Crescent is your opportunity to experience a lifestyle most can only dream of. (id:63476)
139 Ambleridge Street NW
Calgary, Alberta
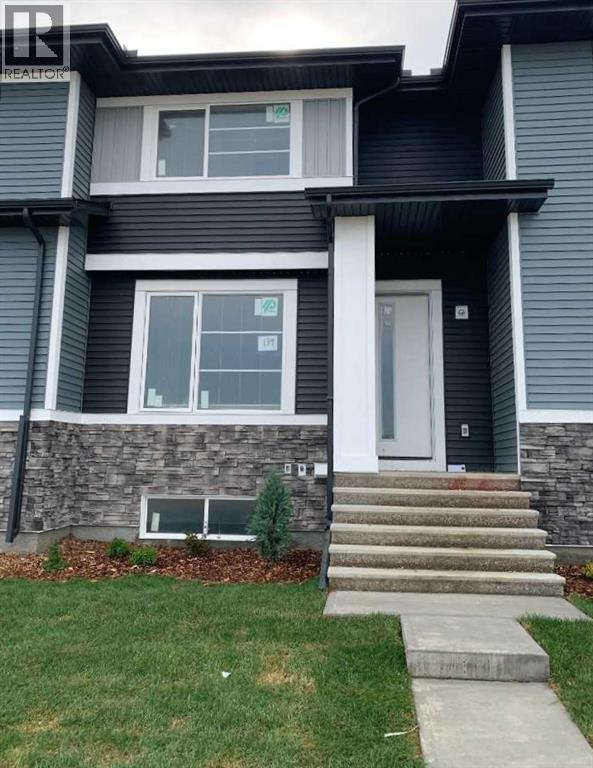
Discover the Troon, built by master builder Douglas Homes. This three bedroom fee simple townhouse delivers a turnkey lifestyle with no condo fee’s. The open-concept main floor features 9-foot knockdown ceilings, luxury vinyl plank flooring, quartz countertops ,and 42-inch upper cabinets. The bright, open-concept main floor showcases a spacious great room with oversized windows and an optional fireplace. Centrally located kitchen features a spacious Island and stainless steel appliances while the dining area overlooks the sunny west back yard. Upstairs, the primary suite features a walk-in closet and a stylish 3-piece ensuite with quartz counters and a vanity. Two additional generously sized bedrooms provide plenty of space for family, guests, or a home office. A well-appointed 4-piece main bath includes quartz surfaces, a generous vanity, and a deep soaker tub. The lower level is thoughtfully designed, offering the perfect opportunity to create your dream space. Outside, the home is fully landscaped and includes a rear deck, fenced yard, and double garage. Don’t miss your chance—schedule your viewing today. Photos shown are from a previously built home and are intended to illustrate style and finishes; actual layouts and features may vary.*** The First-Time Home Buyers' GST Rebate could save you up to $50,000 on a new home! You must be 18+, a Canadian citizen or permanent resident, and haven't owned or lived in a home you or your spouse/common-law partner owned in the last four years. Terms and conditions are subject to the Government of Canada/CRA rules and guidelines. (id:63476)
109 2963 Nelson Place
Abbotsford, British Columbia
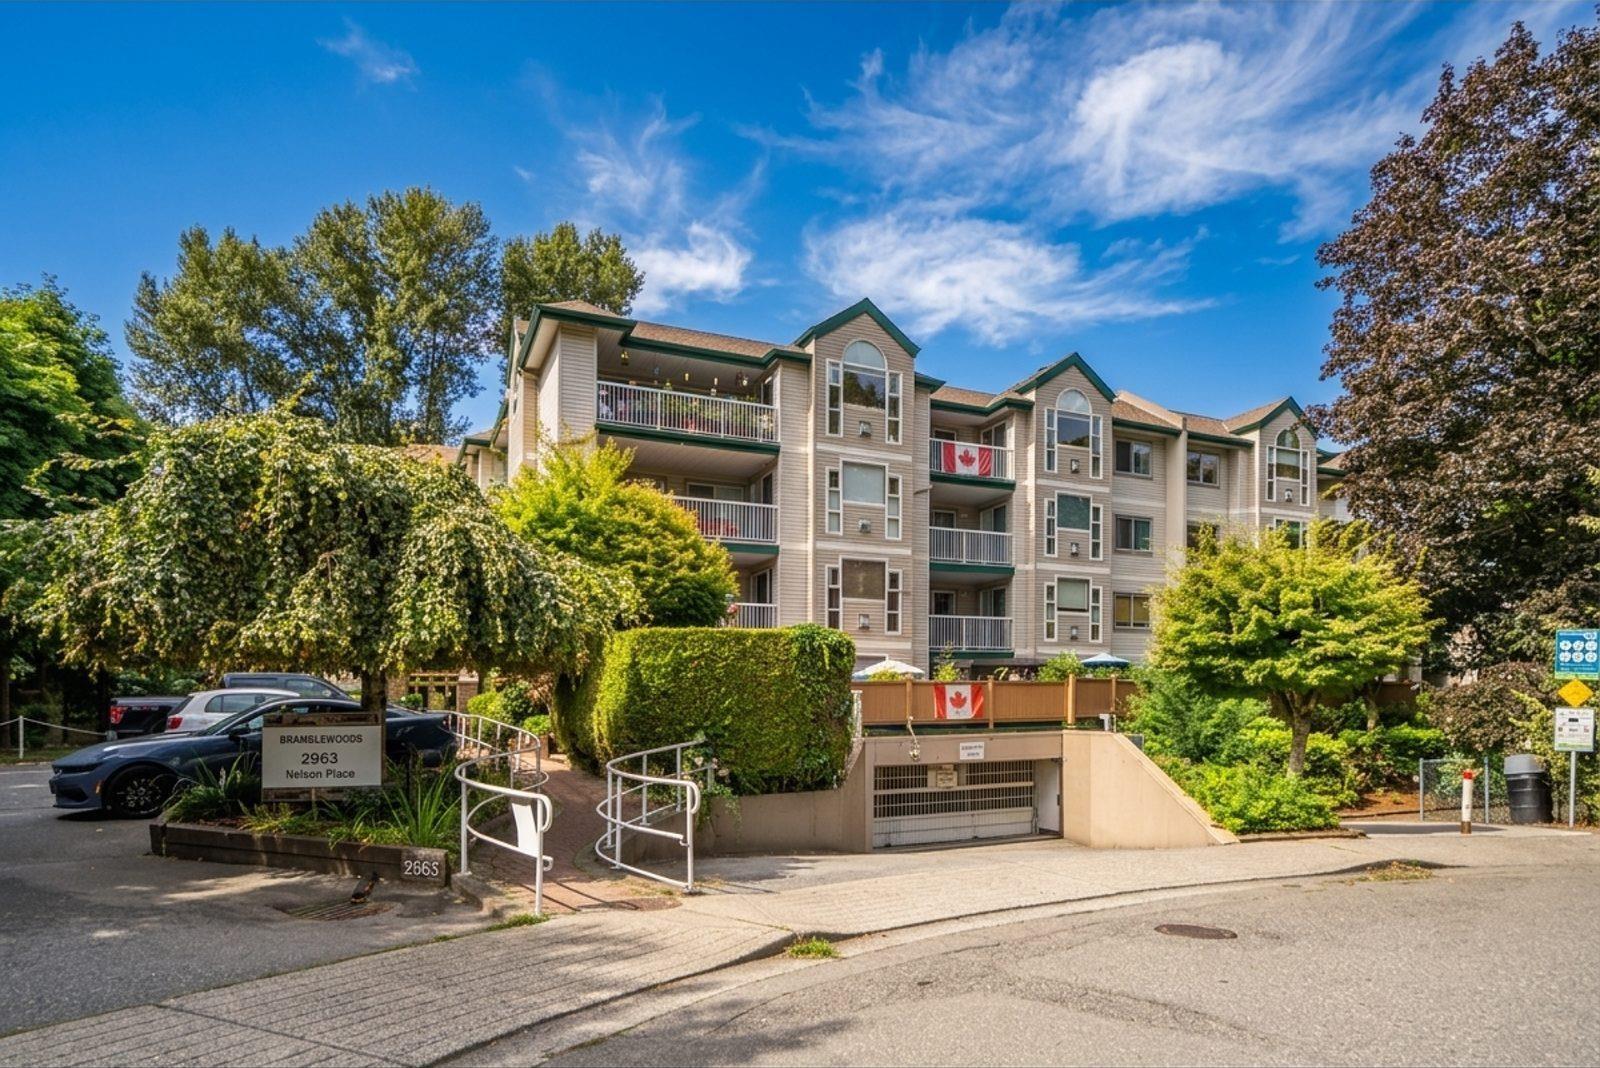
Welcome home to 55+ Bramblewoods! This spacious ground-floor corner unit offers 1,233 sq.ft. of comfortable living with 2 bedrooms and 2 bathrooms. The standout 680 sq.ft. patio truly transforms condo living, with plenty of room for outdoor seating, a hot tub, family gathering space and more. Enjoy the convenience of being under 5 minutes from Supertore and Sevenoaks Shopping Centre, while still feeling tucked away from the city buzz. Local favourite Horn Creek Park connects nearby to a hidden network of trails, perfect for an afternoon stroll. Centrally located yet surrounded by nature, you're also just steps from Abbotsford's famous Afterthoughts Dessert Restaurant. A rare combination of space, outdoor living and everyday convenience! (id:63476)
Royal LePage Little Oak Realty
1075 Bayview Crescent SW
Airdrie, Alberta
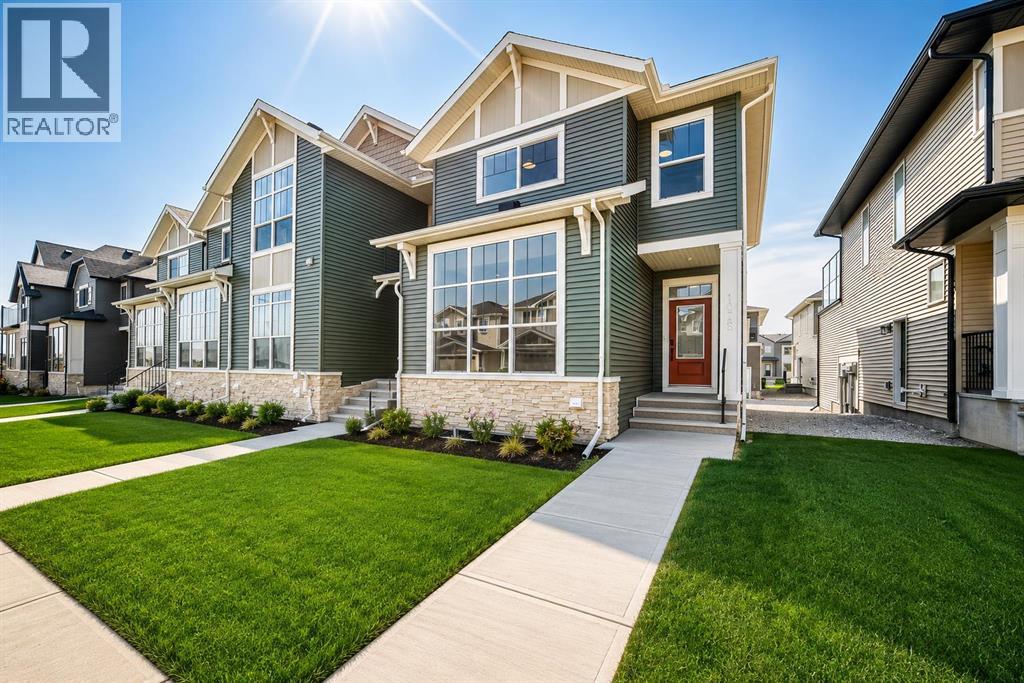
Welcome to the Jasper by Genesis Builders, a beautifully designed end-unit townhome in the sought-after community of Bayview in Airdrie. Offering the freedom of no condo fees, an attached garage, three bedrooms, 2.5 bathrooms, and a thoughtfully designed multi-level floor plan, this home combines modern comfort with an exceptional community lifestyle. As an end unit, the home offers the added appeal of additional exterior exposure and a bright, inviting feel.The main level features a functional open-concept design that seamlessly connects the kitchen, dining area, and living room, creating an ideal setting for everyday living and entertaining. The kitchen is positioned at the heart of the home, while the spacious living and dining areas provide plenty of room to gather with family and friends. A convenient two-piece bathroom completes this level.Upstairs, you’ll find three bedrooms, including a comfortable primary retreat featuring a walk-in closet and private three-piece ensuite. Two additional bedrooms, a four-piece main bathroom, and conveniently located upper-floor laundry provide everything needed for a busy household.One of the standout features of this home is the upper rooftop patio situated above the attached garage. With approximately 115 sq. ft. of outdoor living space, it is a fantastic extension of the home and an excellent spot for summer dinners, morning coffee, or entertaining guests. The lower level provides additional space and flexibility for storage, recreation, a home gym, office, or future development to suit your needs.Located on Airdrie’s west side, Bayview offers a wonderful balance of city convenience and outdoor living. The community is known for its winding canals and extensive pathways, creating beautiful places to walk, jog, cycle, skate, and enjoy the outdoors close to home.Parks, benches and pathways meander throughout the community and along the canals, while outdoor amenities including basketball nets, an outdoor gym, amph itheatre and tennis courts provide recreation for both kids and adults. In the winter, the tennis courts convert into a skating rink, adding even more opportunities to enjoy the community year-round.With shopping, restaurants, schools, recreation and everyday services within easy reach, Bayview offers the convenience of Airdrie living while maintaining the peaceful, community-oriented atmosphere that makes the area so appealing. Genesis describes Bayview as combining city conveniences with the serenity of nature, with outdoor recreation just outside your door.With no condo fees, an attached garage, three bedrooms, an end-unit location and a fantastic rooftop patio, this Jasper townhome offers an exciting opportunity to enjoy modern living in one of Airdrie’s most distinctive communities. Come and experience everything Bayview has to offer! (id:63476)
404 33708 King Road
Abbotsford, British Columbia
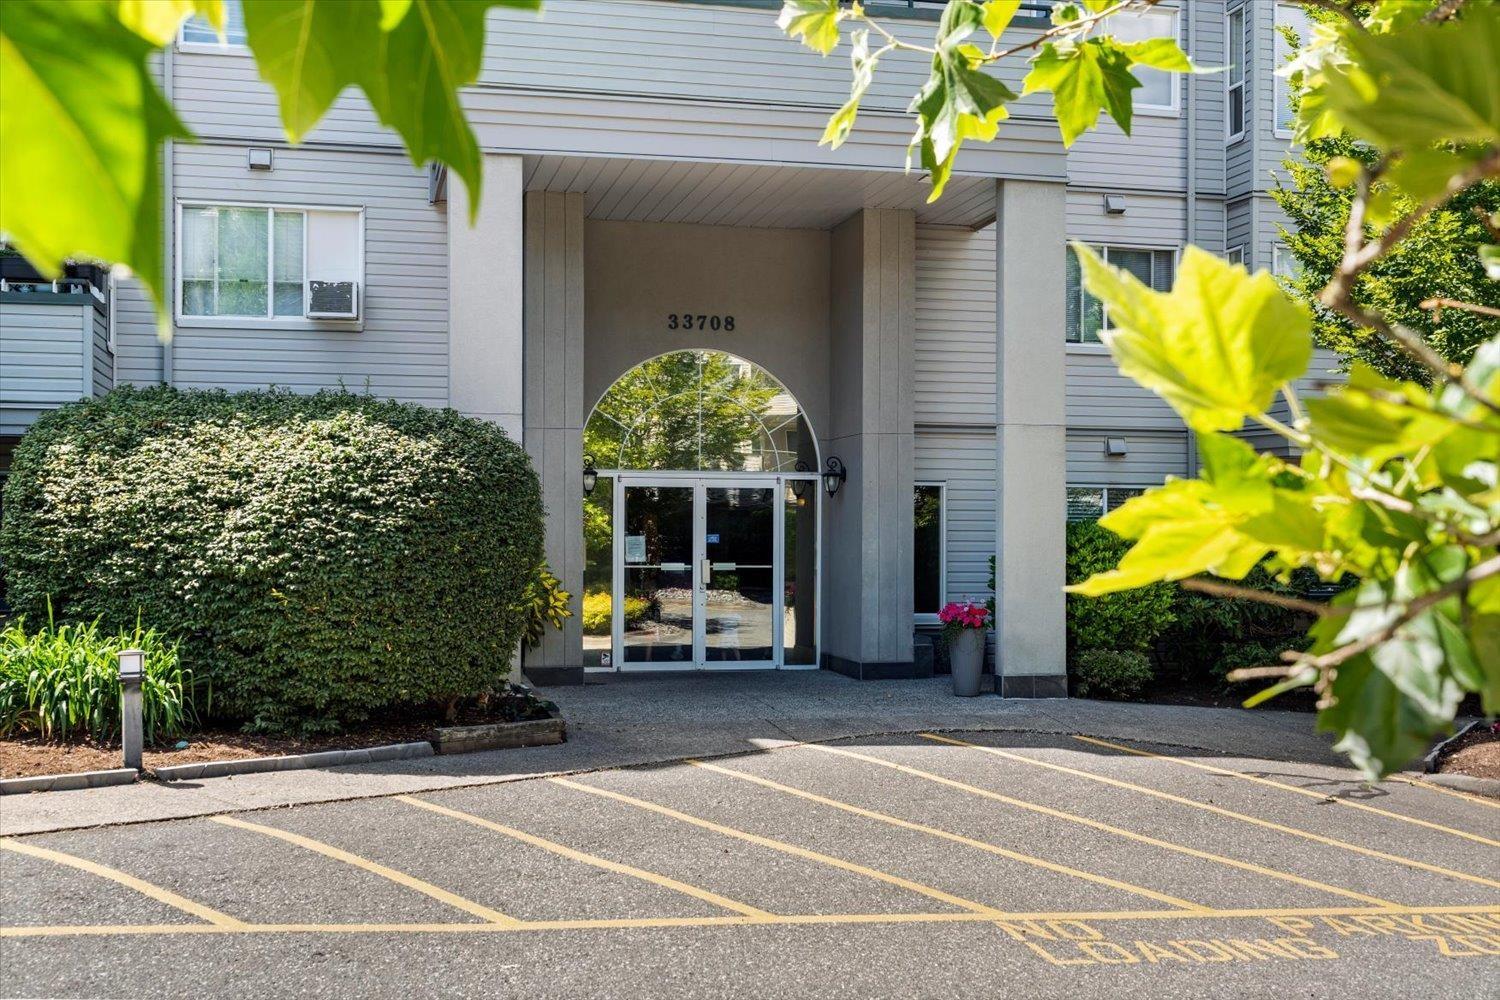
Welcome to the most desirable location in the complex! Spacious 2 bedroom and 2 bathroom home with large balcony. This lovingly maintained TOP FLOOR home is being offered by the original owner! Enjoy exceptional privacy with mature trees surrounding the unit, creating a peaceful retreat. Updates include flooring, fixtures, and a new garburator. Natural Gas Fireplace. Centrally located and just minutes from shopping, restaurants, recreation, Highway 1 and all amenities. Walking distance to UFV, Rogers Forum, and Bus Transit Station. This is an opportunity you won't want to miss!! Gym, Guest suite, 2 parking stalls and NO PET SIZE RESTRICTIONS! Book your private showing today! (id:63476)
2609 35 Street SW
Calgary, Alberta
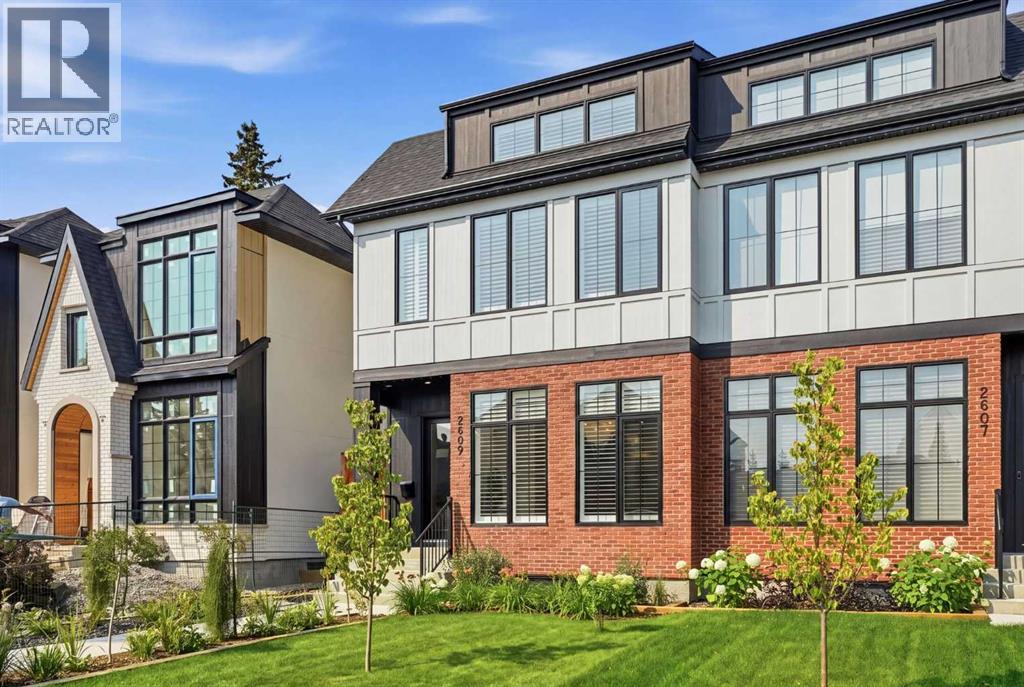
HARDIE BOARD & RED BRICK EXTERIOR | WEST-FACING BACKYARD | OVERSIZED INSULATED & DRYWALLED GARAGE | FULLY LANDSCAPED | 11’ X 21’ CONCRETE PATIO | 10’ CEILINGS | ENGINEERED WHITE OAK HARDWOOD | DESIGNER LIGHTING | CHEF’S KITCHEN | FISHER & PAYKEL APPLIANCES | CUSTOM BUILT-INS | BUILT-IN SPEAKERS | SOUND-DAMPENING INSULATION | 4 BEDROOMS | 3.5 BATHROOMS | FINISHED BASEMENT WITH WET BAR | HEATED ENSUITE FLOORS | PRIME LOCATION! Exceptional design, quality craftsmanship, and thoughtful upgrades come together in this beautifully finished home. From the striking Hardie Board and red brick exterior to the bright, sophisticated interior, every detail has been carefully considered. Step inside to an impressive open-concept main floor featuring soaring 10’ ceilings, wide-plank 7” white oak engineered hardwood flooring, designer lighting, and an abundance of natural light. The front dining area provides an elegant yet comfortable setting for hosting family and friends. At the heart of the home is the show-stopping chef’s kitchen, combining high-end finishes with everyday functionality. Featuring premium Fisher & Paykel appliances including a gas range, custom cabinetry, soft-close doors and drawers, quartz countertops, a custom-built hood fan, and integrated speakers, this kitchen was designed to impress. The adjoining living room offers a warm and inviting atmosphere centred around a sleek contemporary fireplace. Large glass doors extend the living space outdoors to an impressive 11’ x 21’ concrete patio complete with a gas line for effortless summer BBQs and entertaining. A spacious mudroom and stylish powder room complete the main level. Upstairs, the beautiful white oak railing and black iron detailing lead to a thoughtfully designed second floor. The primary retreat feels like a private escape with dramatic vaulted ceilings, an oversized walk-in closet, and a spa-inspired ensuite featuring heated floors, dual sinks, a deep soaker tub, separate shower, and built-in speaker s. Two additional bedrooms are both generously sized and filled with natural light, while the large 5-piece main bathroom with dual sinks makes busy mornings a little easier. A conveniently located upper-floor laundry room with its own sink completes this level. The professionally finished basement continues the same attention to detail and provides outstanding additional living space. A massive recreation room is perfect for movie nights, games, or entertaining, while the wet bar keeps refreshments close at hand. A fourth bedroom with a walk-in closet and an additional 4-piece bathroom make this level ideal for guests, teenagers, or extended family. Outside, enjoy sunny west-facing afternoons and evenings from the expansive concrete patio while kids and pets take advantage of the fully landscaped yard. An oversized double detached garage is both insulated and drywalled, providing excellent parking, storage, and workspace. (id:63476)
8000 Highland Road Unit# 30
Vernon, British Columbia
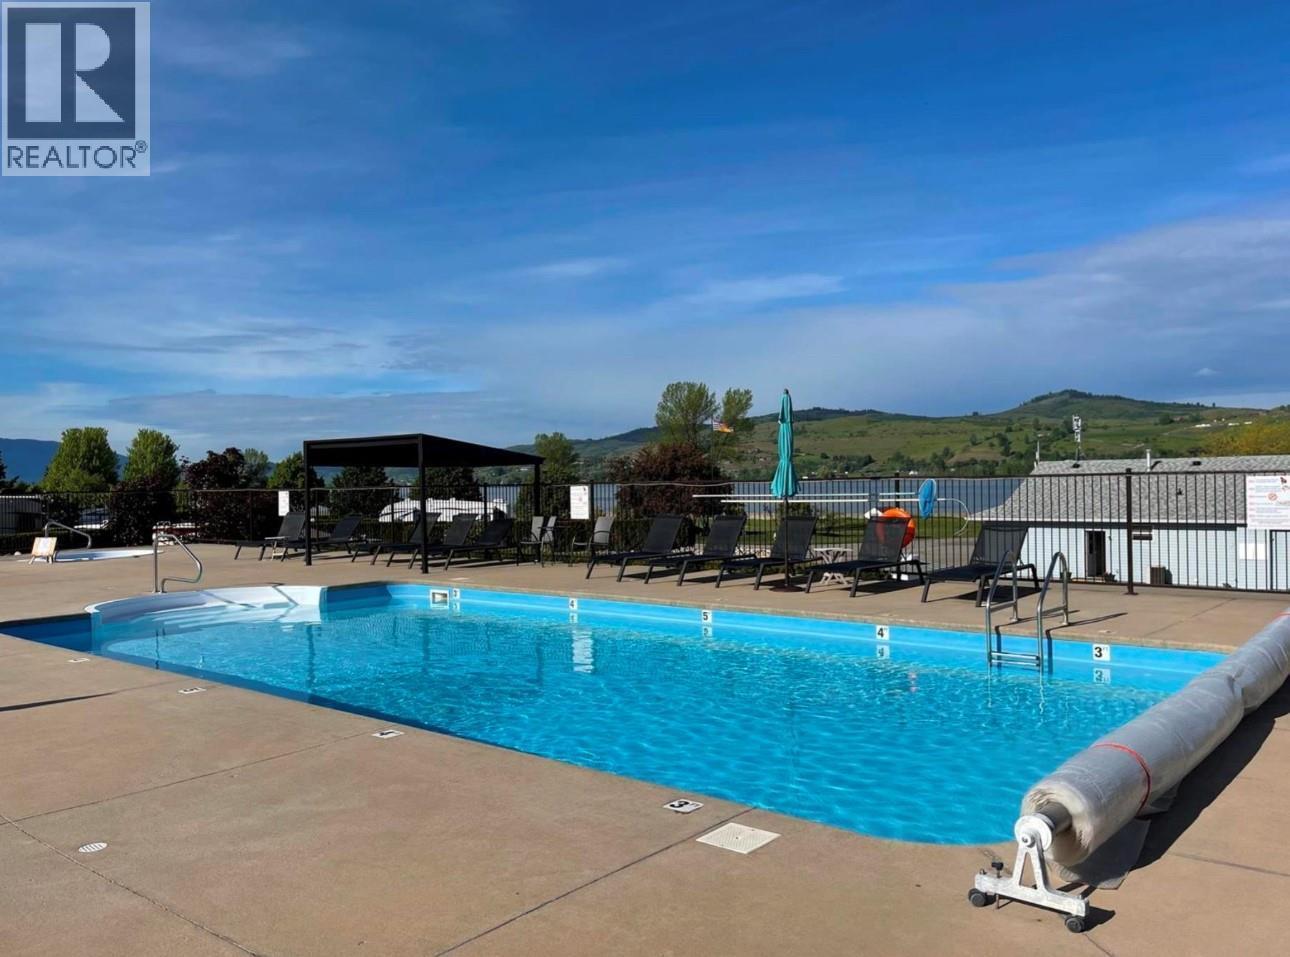
Enjoy your own piece of the Swan Lake lifestyle with this desirable lake view lot at Swan Lake RV Resort. This offering is for the lot only, giving you the flexibility to bring your own RV and make the space your own. The lot is equipped with 30-amp electrical service, septic hookup, cable availability and a 8 x 10 shed with electrical. Its convenient location puts you within an easy walk of the resort’s many amenities, including the showers, swimming pool, hot tub, clubhouse, library, 24 hr. laundry, fitness center and community workshop. Step outside and enjoy the lake, whether it’s kayaking, paddle boarding, fishing or simply relaxing and taking in the view. There’s also a fully fenced dog park for your four-legged companions. Swan Lake RV Resort offers a friendly, active community with an optional social committee that organizes a variety of events and activities throughout the season. Participate as much—or as little—as you like. BONUS OPPORTUNITY: A 2016 Grand Design Solitude 384GK Luxury Fifth Wheel, approximately 40' 7"" long with four slide-outs, is also available. The fifth wheel is NOT included in the lot offering, but may be negotiated privately with the seller under a separate Bill of Sale, if desired. Asking $50,000 for the 5th wheel. This is a co-op park, NO FINANCING is allowed. This is a FULL 1/183 shared INTEREST in a Freehold COOPERATIVE OWNERSHIP w/ LAKESHORE! (NOT LEASED LAND). (id:63476)
1667 Meadowbrook Drive SE
Airdrie, Alberta
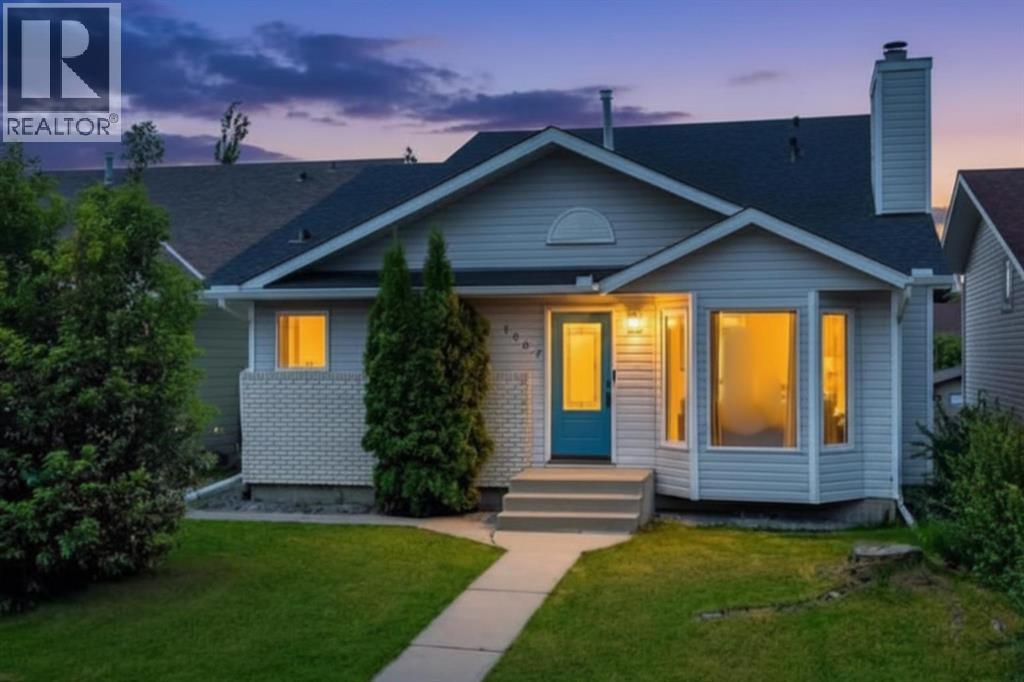
Welcome to this updated 4-LEVEL SPLIT offering over 2,200 sq. ft. of total living space in the established community of Meadowbrook - a wonderful place to call home for growing families. With many of the home's most expensive upgrades already completed. From the furnace, central AIR CONDITIONING, ON-DEMAND HOT WATER tank, WATER SOFTENER, and chlorine filtration system to the fully RENOVATED BATHROOMS, TRIPLE-PANE WINDOWS (with a transferable warranty), complete removal of Poly-B plumbing, and BRAND-NEW luxury vinyl plank flooring on the main floor, this home offers exceptional value and peace of mind.From the moment you step inside, you'll appreciate the bright and inviting main floor, where vaulted ceilings create an open and airy feel. The spacious living room is centred around a cozy wood-burning fireplace (currently operational and sold as-is), creating the perfect place to gather with family or unwind at the end of the day. The adjoining kitchen has been updated with STAINLESS STEEL appliances and offers ample cabinetry, a LARGE PANTRY, and plenty of workspace for everyday cooking and entertaining. Just off the kitchen, the dining area provides plenty of room for family dinners and memorable gatherings with friends. For those who love to cook, a gas line has already been installed should you wish to upgrade to a gas range in the future.Upstairs, you'll find three generously sized bedrooms, including a spacious primary retreat complete with a walk-through closet and private RENOVATED ensuite. The WALKOUT THIRD LEVEL expands your living space with a large family room, full bathroom, and convenient laundry area, creating the perfect setup for entertaining, teenagers, or multi-generational living.Downstairs, the SOUNDPROOFED MEDIA ROOM is a true standout feature, making it the ideal space for movie nights, a home gym, or simply escaping the noise of everyday life. The basement fireplace is being sold as-is and has been disassembled, opening up the possibility of creating a fourth bedroom in the future. An egress-sized window is already installed, making this a versatile space that can easily evolve to suit your needs.Step outside to a spacious backyard with two existing deck areas that provide a great foundation for future outdoor living. A unique step-down area beside the DEATCHED DOUBLE GARAGE offers additional flexibility and could make a cozy fire pit gathering space or, with the addition of a gate from the rear lane, potential trailer or RV parking. Combined with rear lane access this property offers exceptional versatility and an opportunity to add both personal touches and future value.Families will appreciate the fantastic location with convenient access to parks, playgrounds, walking paths, shopping, and a variety of schools, while Genesis Place Rec Centre and Bert Church Live Theatre are just minutes away, offering year-round recreation, fitness, and entertainment. (id:63476)