
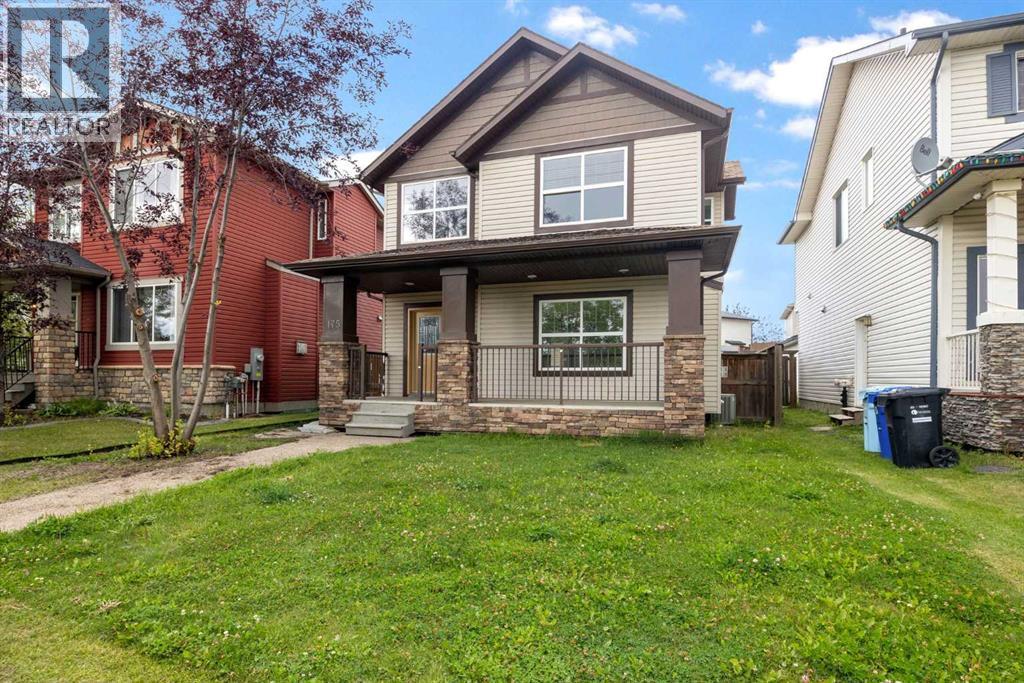
175 Loutit Road
Fort Mcmurray, Alberta
STUNNING POND VIEWS | SEPARATE ENTRANCE | 5 BEDROOMS | 4 BATHROOMS | MAIN FLOOR OFFICE | FULLY DEVELOPED BASEMENT | DETACHED DOUBLE GARAGE | FRESHLY PAINTED!Fall in love with this incredible location offering BREATHTAKING POND AND VALLEY VIEWS, along with easy access to transit bus stops and site routes. Spacious, beautifully maintained, and MOVE IN READY, this home offers a functional layout for families of all sizes.Step inside to a bright and inviting main floor featuring a SUNNY FRONT LIVING ROOM with stunning pond views and a cozy GAS FIREPLACE. The main level also offers a SPACIOUS OFFICE, perfect for working from home. The LARGE KITCHEN features ample cabinetry, GRANITE COUNTERTOPS, a CORNER PANTRY, LARGE ISLAND, STAINLESS STEEL APPLIANCES, and a BREAKFAST BAR. The adjacent dining area overlooks the PRIVATE, FULLY FENCED BACKYARD. Beautiful HARDWOOD FLOORING enhances the main level, which also includes a convenient 2 PIECE BATHROOM and a spacious COAT AND BOOT CLOSET.Upstairs, the PRIMARY BEDROOM offers GORGEOUS POND AND VALLEY VIEWS, a WALK IN CLOSET, and a FULL ENSUITE with tiled floors and a stand up shower. This level also includes the convenience of UPPER FLOOR LAUNDRY, along with TWO ADDITIONAL GENEROUSLY SIZED BEDROOMS and a 4 PIECE BATHROOM.The FULLY DEVELOPED BASEMENT, complete with a SEPARATE ENTRANCE, offers excellent flexibility for additional living space . It includes a KITCHENETTE, FAMILY ROOM, IN SUITE LAUNDRY, TWO BEDROOMS, and a FULL BATHROOM.Outside, enjoy a FULLY FENCED AND LANDSCAPED YARD with a LARGE REAR DECK, front walkways, upgraded front landscaping, and a DETACHED DOUBLE GARAGE.Located in a PRIME EAGLE RIDGE LOCATION, this home is within walking distance to TWO ELEMENTARY SCHOOLS, EAGLE RIDGE COMMONS, shopping, parks, walking trails, and more.A fantastic opportunity to own a spacious 5 BEDROOM, 4 BATHROOM HOME WITH INCREDIBLE POND VIEWS AND A VERSATILE LAYOUT. (id:63476)
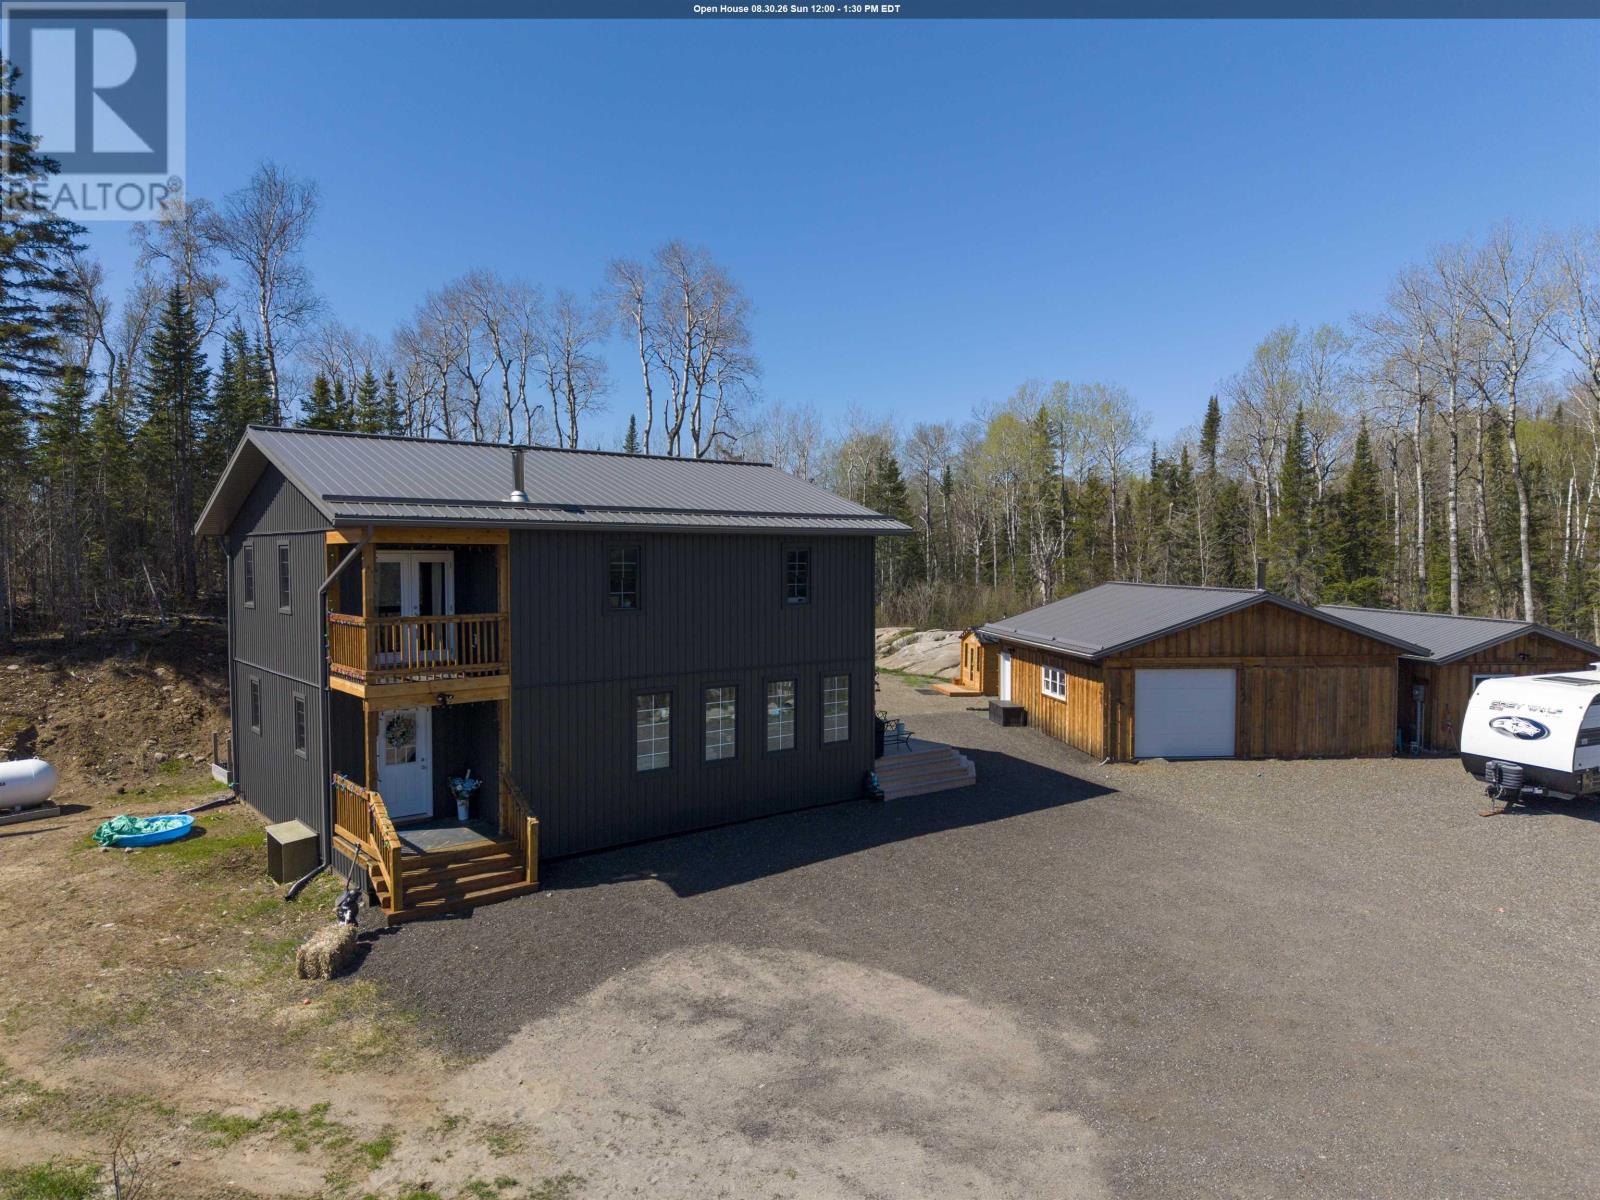
1035 Peterson Rd
Gorham, Ontario
Located off Hazelwood Drive, 10 min to Hazelwood Lake set on a stunning 34 acres of property with private trails and streams running throughout, offers a rare opportunity to enjoy peaceful rural living while remaining within easy reach of city amenities. Built just six years ago, the thoughtfully designed home embraces an open-concept layout that seamlessly brings the outdoors in. Expansive windows flood the living spaces with natural light and showcase the property's breathtaking natural surroundings. Polished concrete floors add contemporary elegance while creating a warm and inviting atmosphere throughout. At the heart of the home is a beautifully appointed kitchen designed to inspire culinary creativity. Featuring generous workspace, quality finishes, and a layout ideal for both entertaining and everyday living, it is truly the centerpiece of the home. The upper level is dedicated to comfort and relaxation. The impressive primary suite offers an expansive retreat with ample room for a private sitting area or home office, or even the potential to add additional bdrms. Step onto the private balcony to enjoy your morning coffee while overlooking the tranquil landscape. The spa-inspired ensuite features a luxurious soaker tub, spacious walk-in shower, and an oversized walk-in closet, creating a true sanctuary within the home. Adding to the property's versatility is a large detached garage and a charming bunkie, providing additional living space for guests, extended family, a studio, or a home-based business. After a day exploring the property's trails or enjoying the surrounding nature, unwind in the private sauna and embrace the peaceful lifestyle this unique retreat offers. Whether you're seeking a full-time residence, a family escape, or a private sanctuary close to urban conveniences, this one-of-a-kind property delivers the perfect balance of luxury, comfort, and connection to nature. Book your personal showing today. (id:63476)
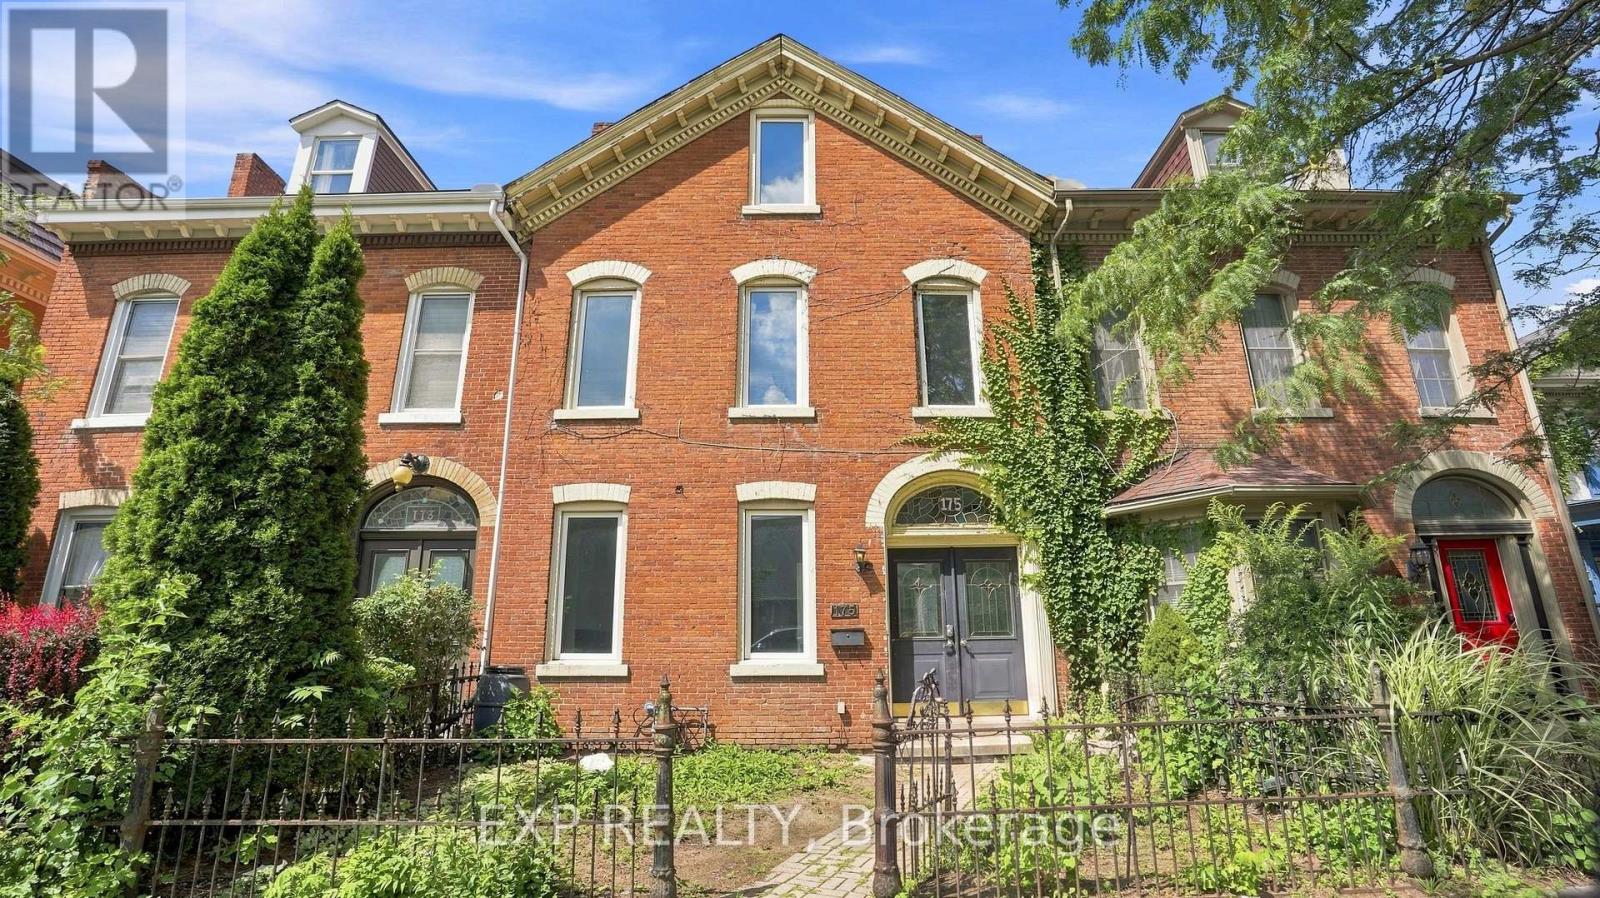
175 King Street
St. Catharines, Ontario
This very cool 2.5-storey century townhouse brings serious character, from its stately red brick facade and gabled roofline to the old-world street presence you can't recreate today. Inside, 9-foot ceilings and large west-facing windows flood the main floor with natural light, while the oversized front room flexes easily as a living space or main-floor bedroom. With just over 2,300 sq ft, five bedrooms, and two bathrooms, there's plenty of space to work with - whether that's bedrooms, an office, a studio, a media room, or something completely different. The third-floor front room is a standout, with dramatic rooflines and a vibe that practically begs to become a workspace, art studio or content hub. Out back, three separate doors lead to a generous deck, plus a designated rear parking spot. Forced-air heating and central air keep things comfortable year-round. And then there's the location. You're a short walk to Montebello Park, the Meridian Centre, FirstOntario Performing Arts Centre, cafes, restaurants and everything happening downtown. Here's where things get even more interesting. The property is M2 - Medium High Density Mixed Use zoned, opening the door to a wide range of potential uses including residential, commercial, retail, office and more, subject to municipal approvals. For an investor, entrepreneur, developer or someone with a creative vision, there are plenty of possibilities worth exploring. Value-priced for today's buyer's market, this could be an opportunity to score a great deal on a substantial downtown property with character, size and flexible zoning. Roll up your sleeves, bring your imagination and take a closer look at what 175 King Street could become. Flexible closing and offers welcome! ** This is a linked property.** (id:63476)
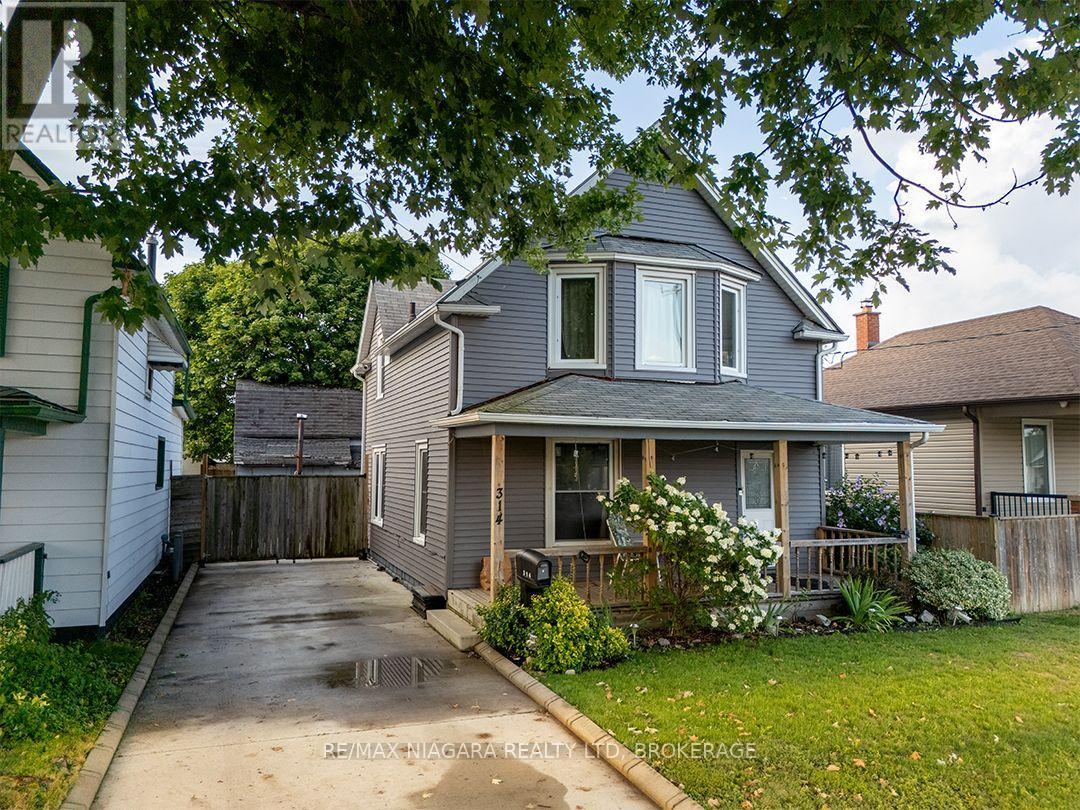
314 Bell Street
Port Colborne, Ontario
Sitting under the shade of a beautiful tree, 314 Bell Street is a 1,320 sq. ft., 3 to 4 bedroom home with a large, covered porch The main floor has a bright kitchen with lots of cupboards, a living room with a warm wood ceiling and a classic staircase leading to the upstairs.A separate room off the living room can be used as a dining room, 4th bedroom, or home office.At the back of the home, there is a mudroom with access to the backyard and a laundry/utility room.A concrete driveway has gated access to the fenced backyard, where you'll find a patio with natural gas bbq hook up and a detached workshop with loft.Located in an established neighbourhood, 314 Bell Street is close to local schools, parks and everyday amenities. The Friendship Trail is just around the corner, offering a scenic route for walking and cycling, with connections leading into downtown Port Colborne and along the waterfront. Shops, restaurants, community events and the historic West Street district are all within easy reach.Quick possession is available. (id:63476)
1015 Cottontail Walk
Ottawa, Ontario
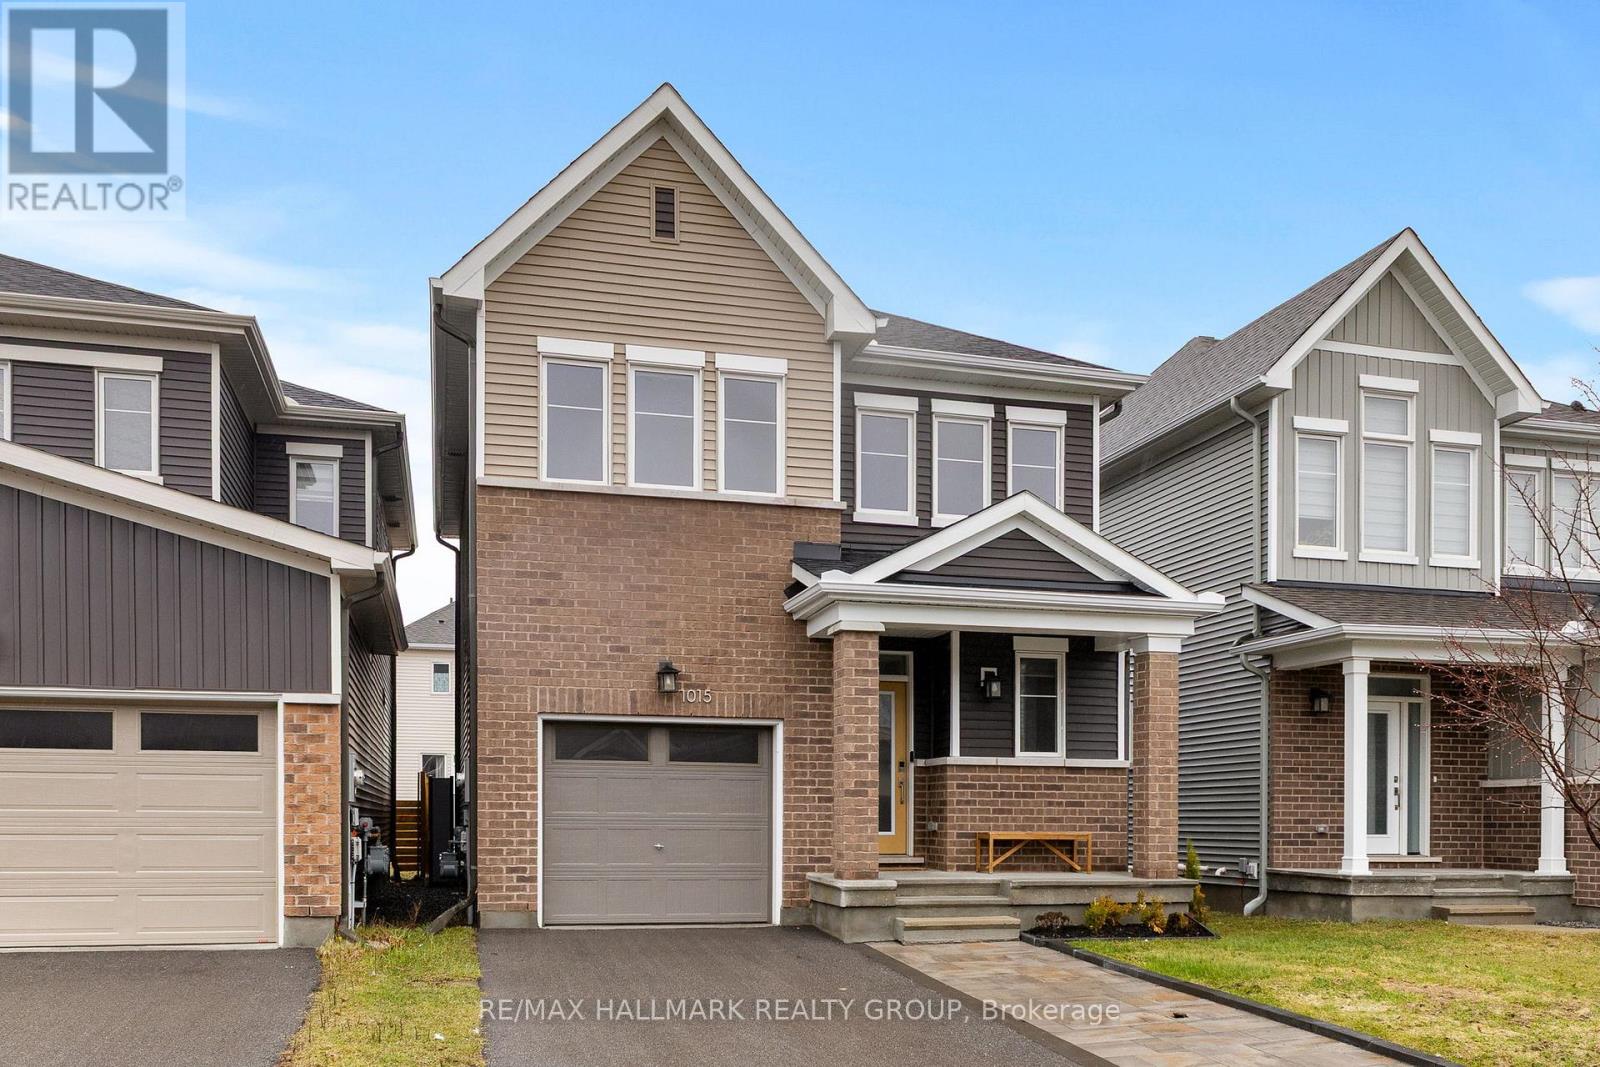
Turnkey living in Avalon West! This recently built Caivan home delivers style, space, and comfort in a prime Orléans location-just minutes from schools, shopping, transit, and everyday essentials.This stunning 3-bedroom, 3+1 bathroom detached home features 9-foot ceilings and a bright open-concept main floor with elegant hardwood flooring. The modern kitchen impresses with quartz countertops, ceramic tile flooring, and a sleek backsplash-perfect for both daily living and entertaining.Upstairs, the spacious primary suite offers a walk-in closet and a luxurious upgraded 5-piece ensuite with a glass walk-in shower and soaker tub. Two additional bedrooms are generously sized with ample storage, complemented by a full 3-piece bathroom.The fully finished basement adds versatile living space-ideal for a family room, home gym, or office-and includes an additional bathroom plus plenty of storage.Ceramic tile flooring in all wet areas. A perfect blend of modern design and functionality-book your showing today! ** This is a linked property.** (id:63476)
3e - 150 York Street
Ottawa, Ontario
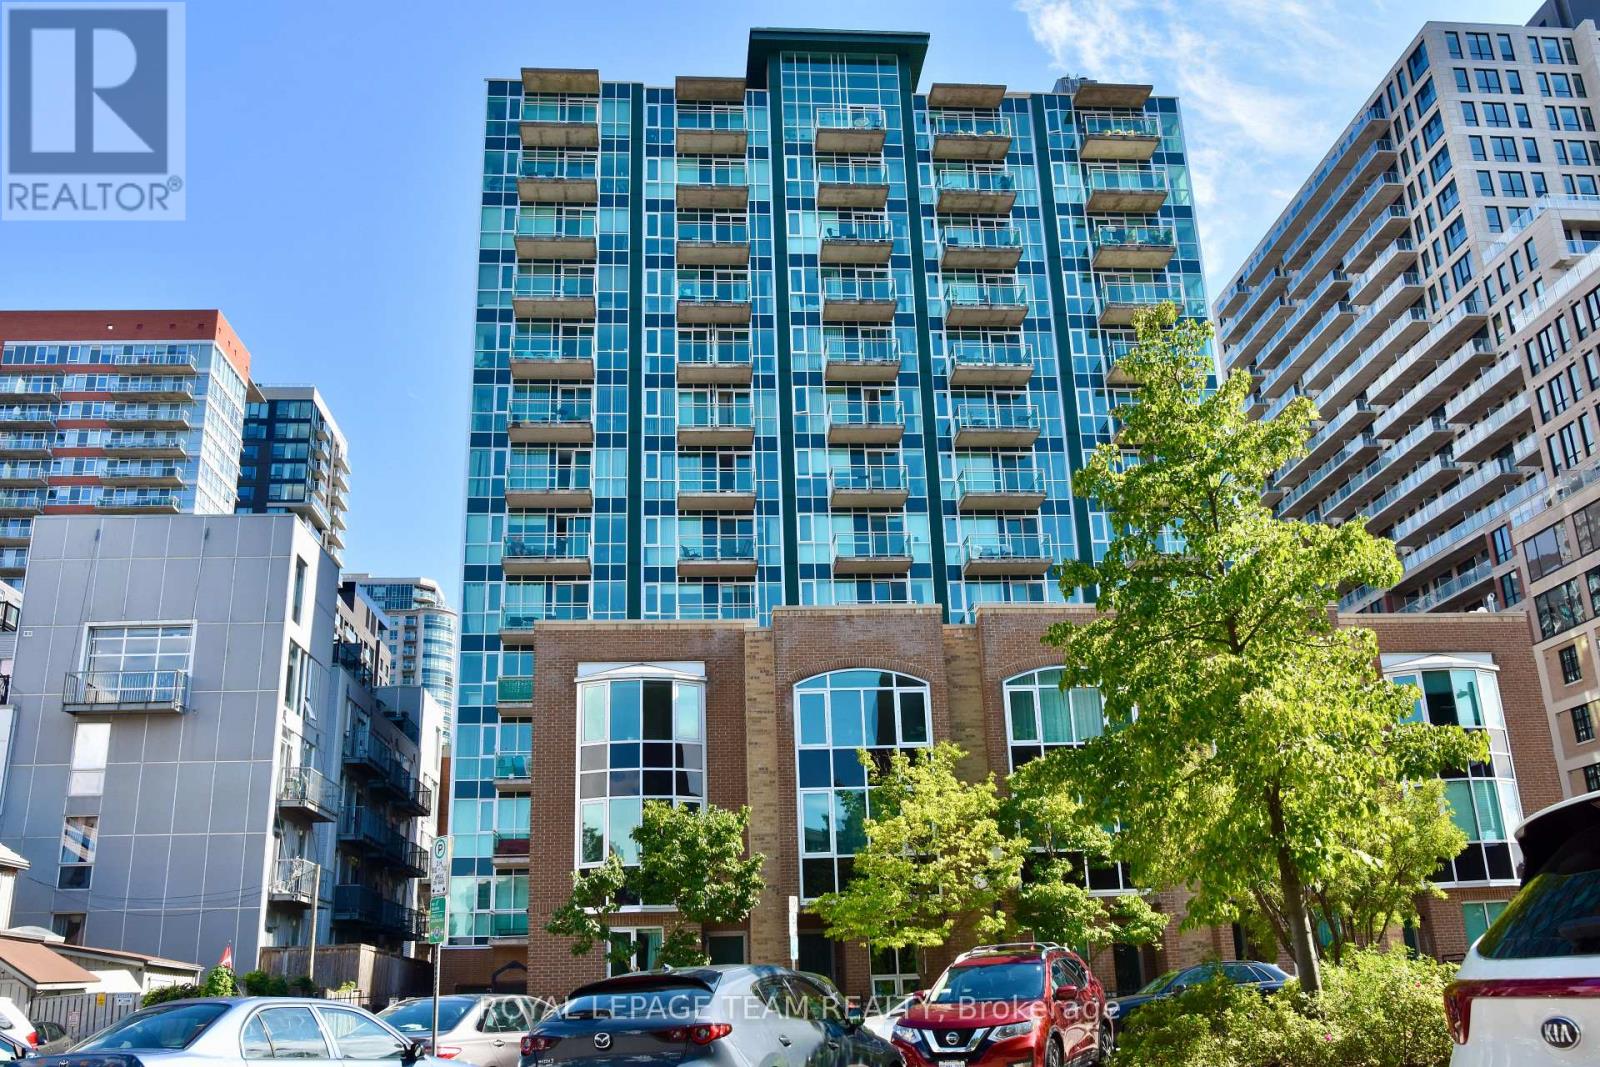
Just steps from shopping, restaurants, etc. This bright top floor single bedroom unit in the heart of the Byward Market features an open concept kitchen/living/dining room with bay window, in-suite laundry, and storage locker. Nevertheless, tenants have access to the gym and party/meeting room at the main building. It will not last, call today! Also, No Smokers, No Cannabis, No Cannabis plants. (id:63476)
301 - 755 Brebeuf Street
Casselman, Ontario
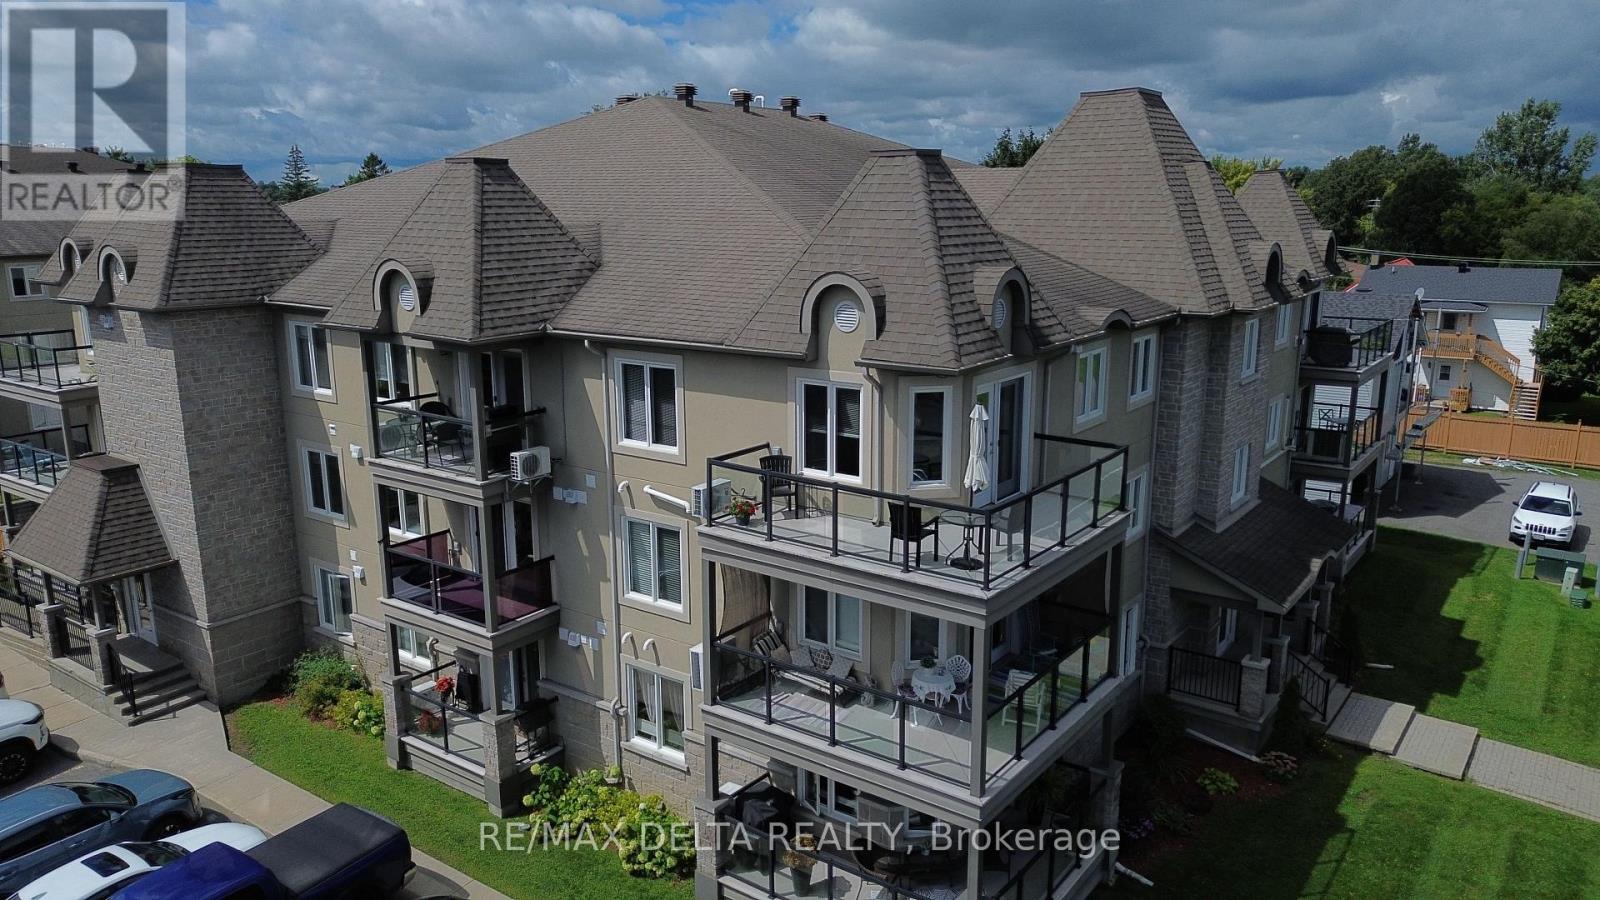
Welcome home to effortless elegance and exceptional comfort! Step inside this stunning third-floor condo, where natural light pours through the windows and fills the spacious 1,300+ sq. ft. layout with warmth and brightness. Beautifully designed for both everyday living and entertaining, this 2 bedroom, 1.5 bathroom condo offers an inviting open-concept kitchen, dining, and living area that instantly feels like home. The stylish kitchen is a dream for anyone who loves to cook and entertain, featuring upscale appliances, soft-close cabinetry and generous workspace. Step outside onto either of the two private balconies, with a gas BBQ included, perfect for enjoying your morning coffee or hosting friends on a summer evening.The primary suite is a true retreat, offering a spacious walk-in closet and a beautiful large walk-in shower. A versatile Murphy bed with integrated office desk provides the perfect solution for overnight guests, a home office, or both. Enjoy the added comfort of radiant flooring throughout and a completely carpet free interior. Convenience is key with elevator access, underground parking, and a large private storage locker. And when it's time to entertain, you'll love having the entertainment room conveniently located right beside the unit-an ideal spot to gather with family and friends for cards, celebrations, or a cozy evening together. Bright, Spacious and Welcoming! This exceptional condo offers the perfect blend of comfort, functionality, and carefree condo living. Come see for yourself, you may just fall in love! (id:63476)
1341 Halton Terrace
Ottawa, Ontario
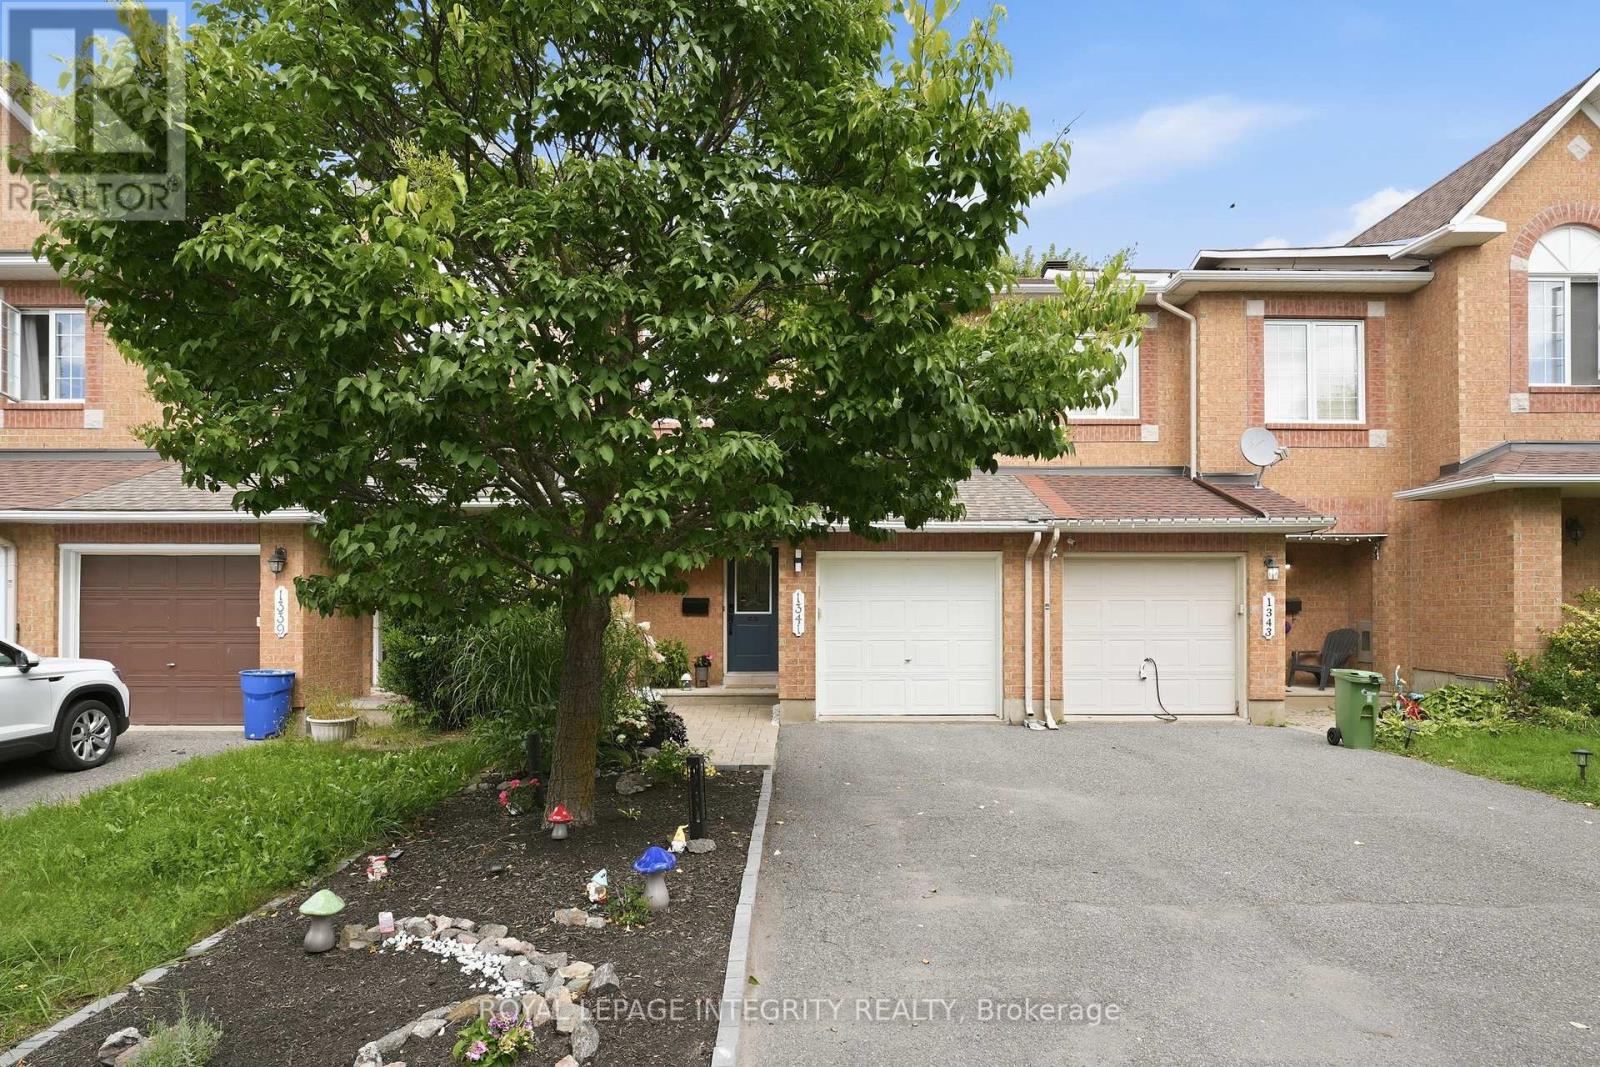
Incredible value! Nestled in the heart of the desirable Morgan's Grant community, this bright, stylish, and completely move-in ready home offers 3 spacious bedrooms, updated living spaces, and a functional layout. The inviting main floor features an open-concept living and dining area filled with natural light. The well-appointed kitchen offers ample room for storage, plenty of prep space, and creates an easy flow for entertaining or everyday living. Upstairs, the spacious primary bedroom provides a peaceful retreat with convenient ensuite access, while two additional bedrooms offer flexibility for a growing family, guests, or a dedicated home office. The finished lower level expands your living space with a warm and inviting family room ideal for movie nights, a home gym, or a comfortable workspace. Fresh paint throughout, updated lighting, new basement flooring, smooth ceilings, and stylish accent walls give the home a crisp, contemporary feel from top to bottom. And don't forget the backyard! Step outside to your private, fully fenced private oasis, where outdoor living takes centre stage. Whether you're hosting summer barbecues, enjoying your morning coffee, or unwinding after a long day, this space is ready to be enjoyed from day one. As an added bonus, the sale includes high-end patio furniture and premium backyard accessories, creating an outdoor retreat that's ready for entertaining the moment you move in. Located on a quiet family-friendly street just minutes from top-rated schools, parks, walking trails, shopping, transit, and Kanata's thriving high-tech sector, this is an exceptional opportunity to own a truly turnkey home in one of Ottawa's most desirable communities. Popcorn ceiling removal in main level (2026). Half bath (2026). Painting main level, upstairs hallway and large staircase walls (2026). Basement flooring (2025). Accent walls (2025). Backyard interlock (2024). New stackable washer/dryer and basement utility sink (2024). (id:63476)
3029 Meadow Dr
Nanaimo, British Columbia
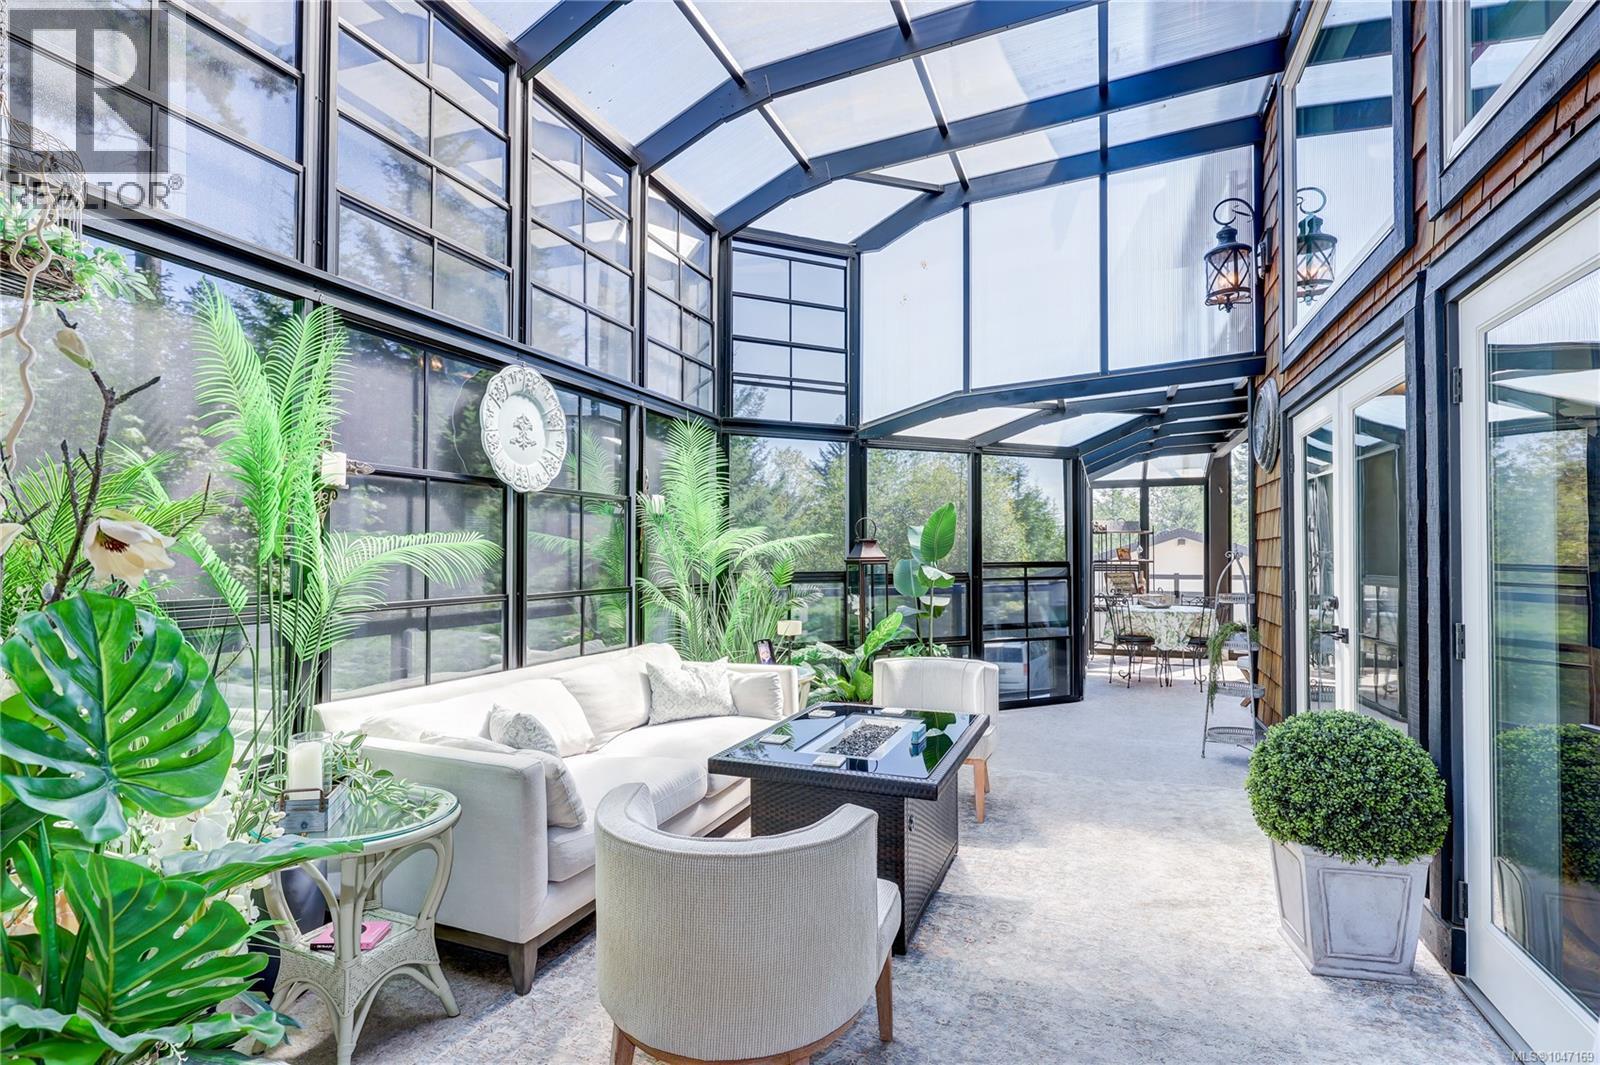
Exceptional 3.41-acre estate in prestigious Benson Meadows offering private country living just minutes from the city. This impressive 4,768 sq ft home features 5 generous bedrooms plus den, 5 renovated bathrooms and over 1,100 sq ft of Suncoast Enclosures year-round sunrooms. The completely renovated kitchen boasts two large granite islands and top-of-the-line appliances. Open-beam construction and soaring 22'6'' cathedral ceilings highlight the living room, complemented by a formal dining room and spacious living areas. Downstairs, a replica pub adjoins the games and recreation rooms, creating an ideal entertaining space. Outside, extensive landscaping and established gardens provide exceptional privacy. A 23' x 40' detached workshop and oversized attached garage offer ample room for vehicles, hobbies and storage. A rare combination of space, privacy and convenience in one of the area's most desirable rural (id:63476)

85 - 3202 Stockton Drive
Ottawa, Ontario
Welcome to this rarely offered end-unit townhome in the heart of Blossom Park. Ideally situated beside green space with no rear neighbours, this home offers a unique setting with direct views of the nearby park from both the front and rear of the property. The private side entrance, a feature not commonly found in the area, adds convenience and flexibility to the layout.Inside, you'll find 3 bedrooms, 2 bathrooms, and a functional floor plan with plenty of potential to make it your own. The west-facing backyard provides afternoon and evening sun, creating an enjoyable outdoor space to relax or entertain. A notable advantage is the gas furnace, a feature not commonly found in many comparable homes within the community. Located in a family-friendly community close to parks, schools, shopping, transit, and everyday amenities, this is a fantastic opportunity for first-time buyers, investors, or anyone looking to put down roots in a well-established neighbourhood. (id:63476)
#803 10011 123 St NW
Edmonton, Alberta
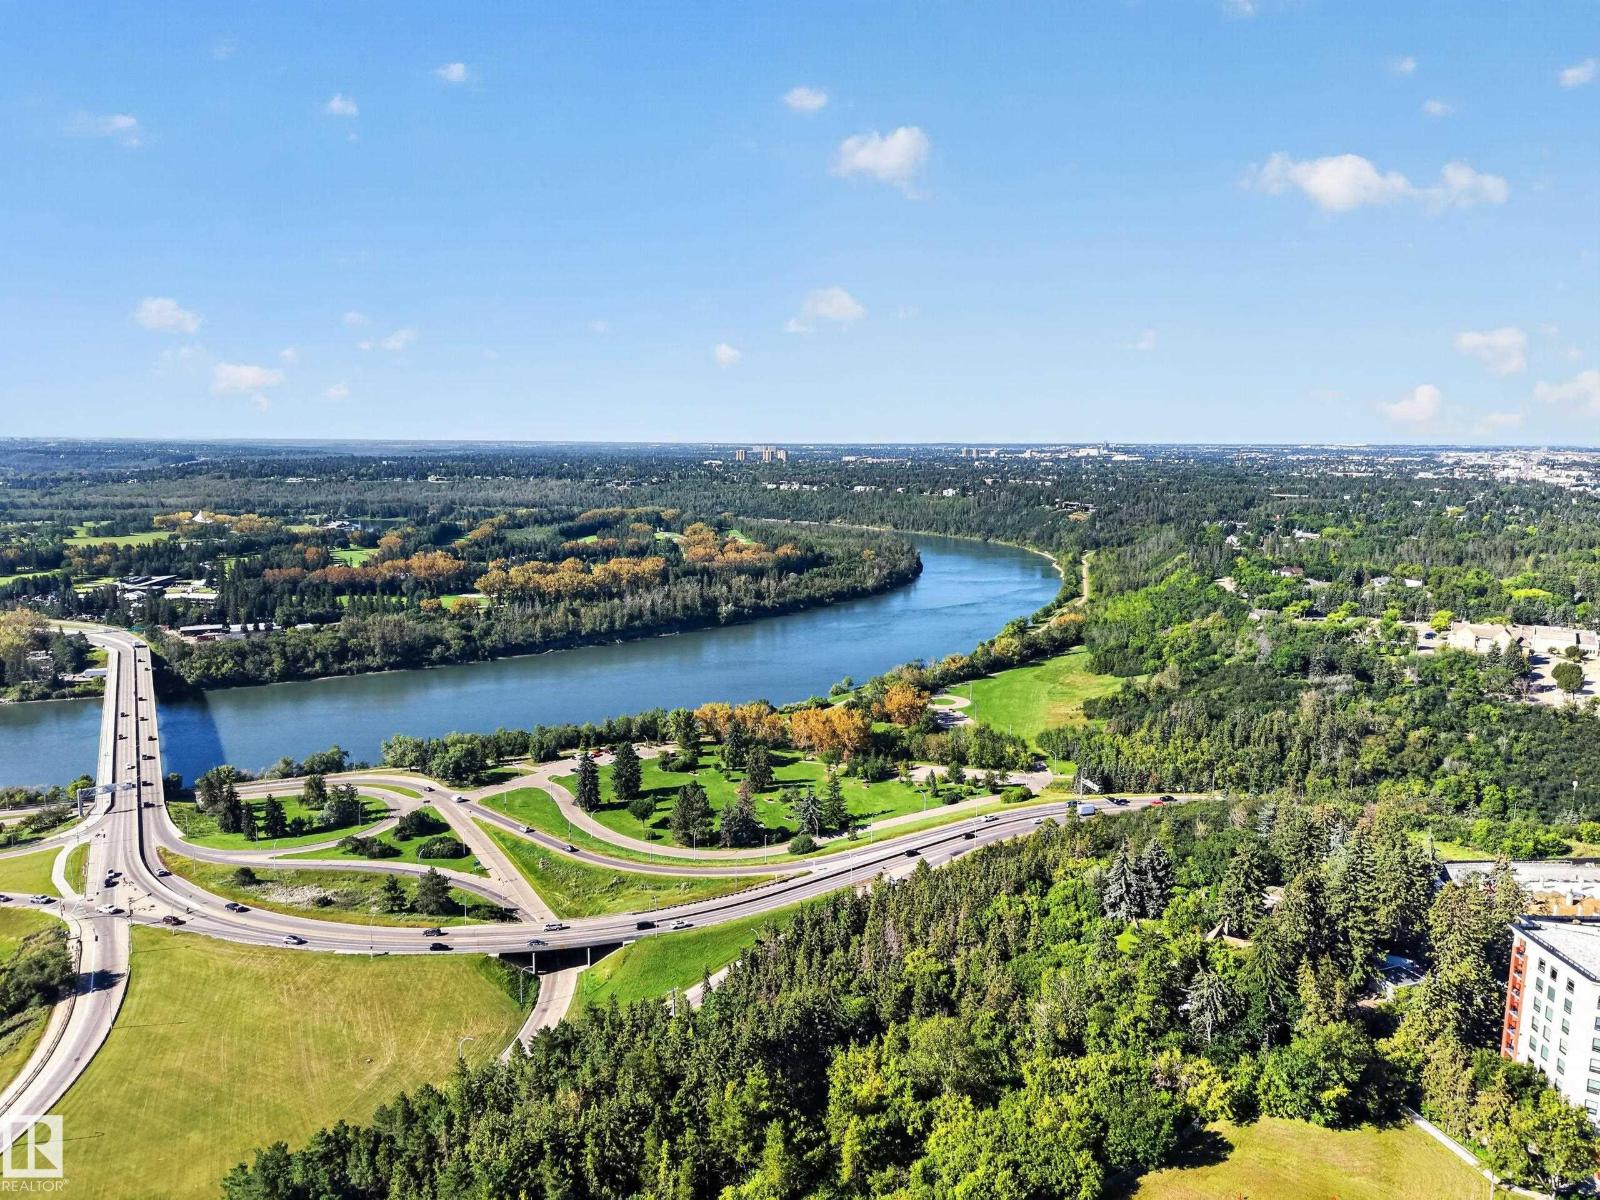
Welcome to The Gainsborough! This spacious 889 sqft 1 bedroom, 1 bathroom condo pairs INCREDIBLE VIEWS with comfortable, low-maintenance living. Huge SOUTH FACING WINDOWS showcase stunning VIEWS OF THE RIVER VALLEY, Victoria Golf Course & city skyline while filling the home with natural light. The updated WHITE KITCHEN features QUARTZ COUNTERS, complemented by hardwood flooring, carpet in the bedroom & a bright flex space surrounded by windows, perfect for an office or reading nook. This well maintained building offers ft, a guest suite, well equipped gym, beautiful landscaping & outdoor spaces including a resident BBQ area. Condo fees include heat & water. UNDERGROUND PARKING stall with only one neighbouring vehicle means bonus side space! Plus bike storage & an ONSITE BUILDING MANAGER complete the package. A fantastic opportunity to enjoy space, views & amenities in a beautifully maintained ADULTS ONLY (18+) building. (id:63476)

Unknown Address
,
This area is a handy local stop that combines a fuel station, convenience store, liquor store, and garage. Locals and travelers use it to fill up on gas, pick up groceries or convenience items, and grab drinks from the attached liquor store. (id:63476)