
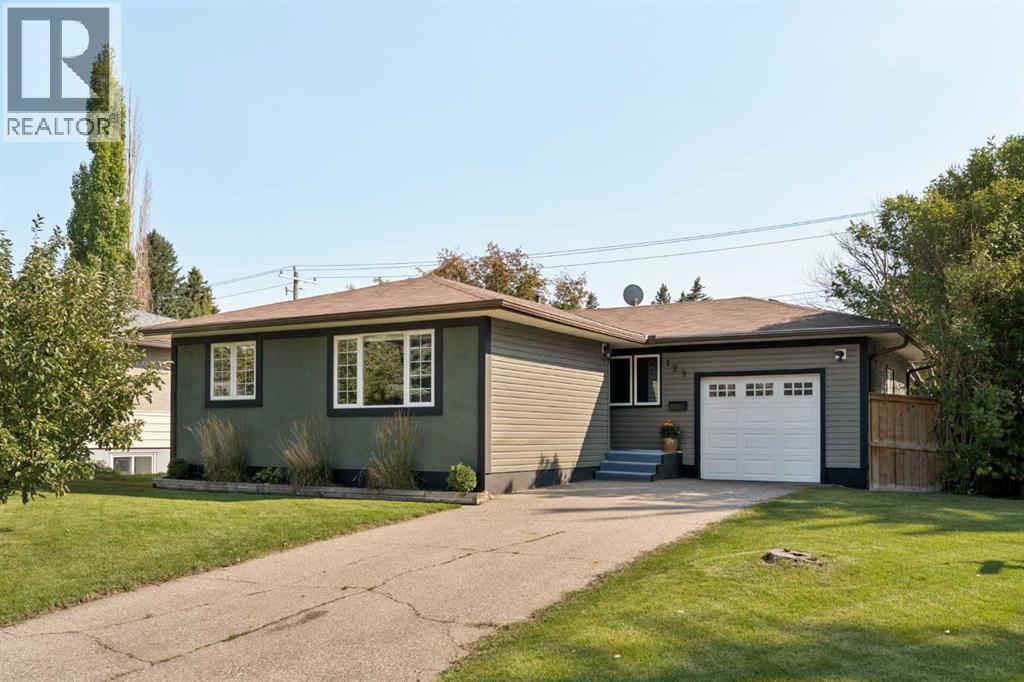
129 Springwood Drive SW
Calgary, Alberta
Welcome to 129 Springwood Drive SW - a charming and beautifully updated bungalow situated on a quiet corner lot in the established community of Southwood. Offering just over 2,000 sq. ft. of developed living space, this 4-bedroom, 2-bathroom home combines original character with thoughtful renovations and features a fully developed basement, single attached garage, and plenty of additional parking. The main level is bright and inviting, with large windows filling the open-concept living spaces with natural light. Hardwood flooring flows throughout, creating a warm and cohesive feel as the living room, dining area, and kitchen connect seamlessly. The renovated kitchen is designed for both everyday living and entertaining, featuring a large central island, stainless steel appliances including a built-in oven and microwave, chimney hood fan, ample cabinetry, and generous counter space. The spacious primary bedroom is joined by two additional bedrooms, while a beautifully updated 5-piece bathroom with dual vanities completes the main floor. The fully developed lower level adds exceptional flexibility with a large recreation room offering plenty of space for a family room, home office, gym, or play area. A fourth bedroom, 3-piece bathroom, laundry area, and additional storage throughout complete the lower level. Outside, the south-facing backyard provides plenty of room to entertain or simply enjoy the sunshine, surrounded by mature landscaping that adds privacy and character. A large patio at the rear of the home makes summer entertaining and BBQs a breeze, while optional RV parking at the rear of the property adds valuable functionality. At the front of the home, the single attached garage and large driveway provide plenty of additional parking. This property is fully move-in-ready with countless upgrades like updated windows and doors, newer mechanical systems, and new central air conditioning. Located in Southwood, one of southwest Calgary's established and well-con nected communities, this home is close to exceptional schools, parks, playgrounds, pathways, shopping, dining, and everyday amenities. Commuting is easy with nearby LRT stations, public transit, and quick access to Macleod Trail and 14 Street SW, while the Glenmore Reservoir, Heritage Park, and Rockyview General Hospital are all just a short drive away. Combining a quiet residential setting with outstanding connectivity, this is a wonderful opportunity to call Southwood home. (id:63476)
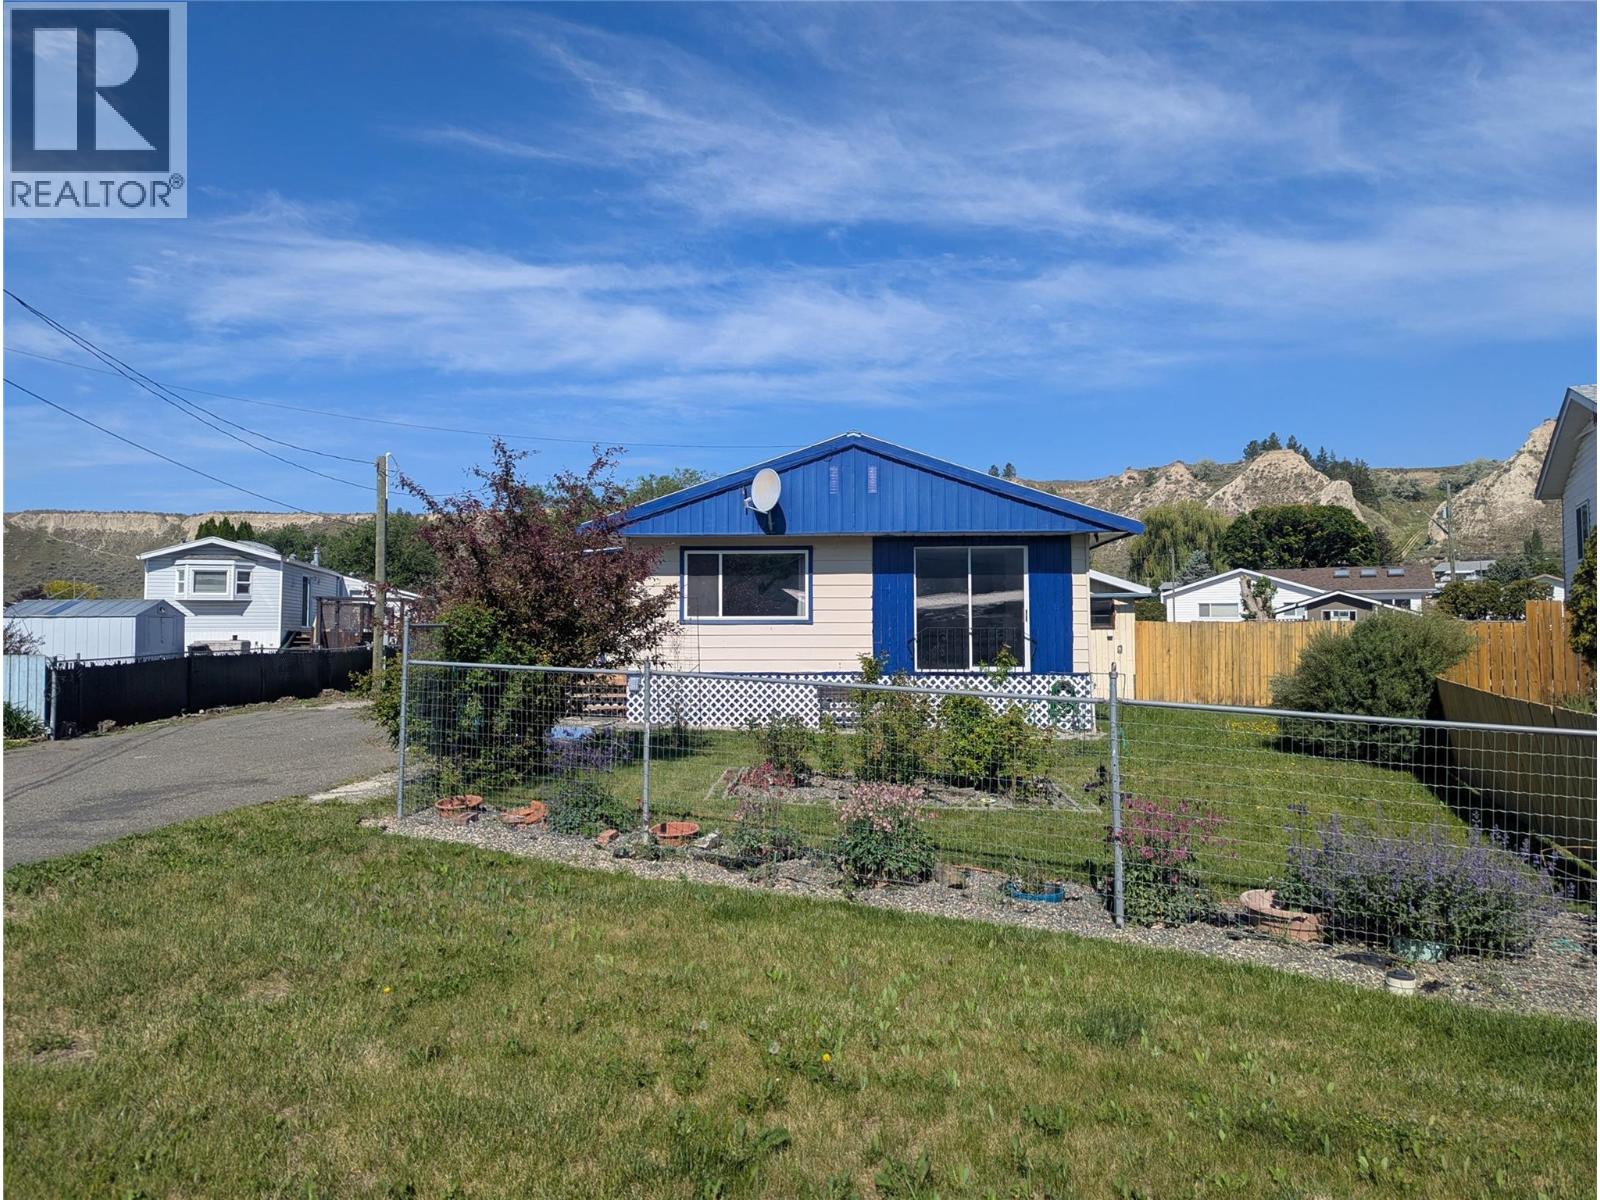
4933 Anker Road
Pritchard, British Columbia
Do you want to own your own Land and enjoy the freedom that comes with it? We are offering a freehold property in the peaceful community of Pritchard, BC - just a short 25-minute drive from Kamloops. Situated on a quiet 0.26-acre cul-de-sac lot this property offers privacy, space, and a true sense of community. The generous yard features a large garden area, a fully fenced perimeter for added safety, and a single-car garage for convenience. The home offers over 1,500 sq ft of living space, with 3 bedrooms and 2 bathrooms, making it ideal for families, retirees, or hosting guests. Whether you're raising a family, welcoming grandkids, or letting your pets roam freely, this property offers a safe and secure outdoor lifestyle. Don't miss your chance to embrace peaceful, country-style living with all the conveniences of Kamloops just minutes away! Listed well below assessment and immediate possession possible. (id:63476)
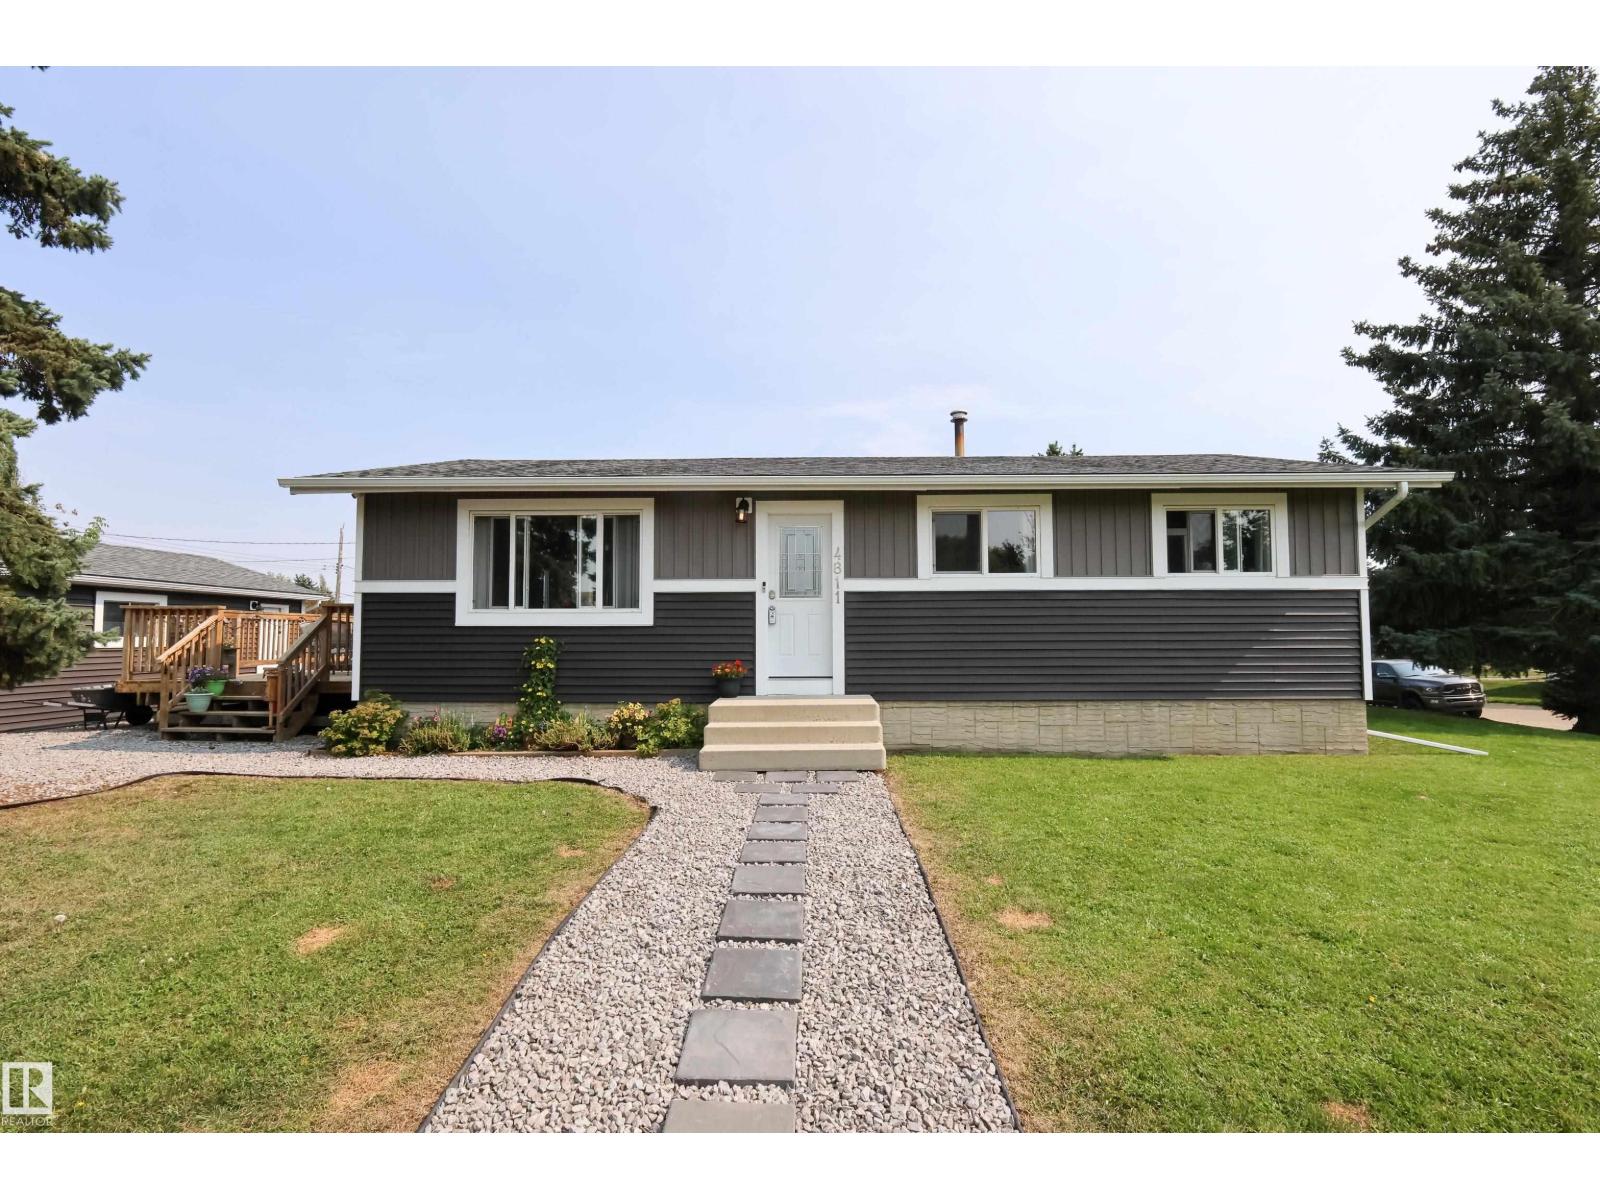
4811 50 St
Legal, Alberta
Move-in ready with impressive upgrades throughout! Ideal as a starter home or investment property, this 5-bedroom home delivers exceptional value, modern finishes, and an expansive lot. Major exterior and mechanical improvements include brand-new shingles, a new hot water tank, and updated fixtures. Inside, the functional layout showcases fresh paint, new flooring, and updated carpeting. The renovated kitchen features modern cabinetry, updated countertops, and a stylish tile backsplash, connecting seamlessly to the dining space. The main-floor bathroom has also been tastefully refreshed with contemporary finishes. Step outside onto the newer deck overlooking a massive backyard—perfect for entertaining, family activities, dedicated RV parking, or future garage development. The fully finished basement adds 2 bedrooms, a large family room, and a 3-piece bathroom. Located in a quiet neighborhood offering an easy commute to Edmonton, St. Albert, and CFB Edmonton. (id:63476)
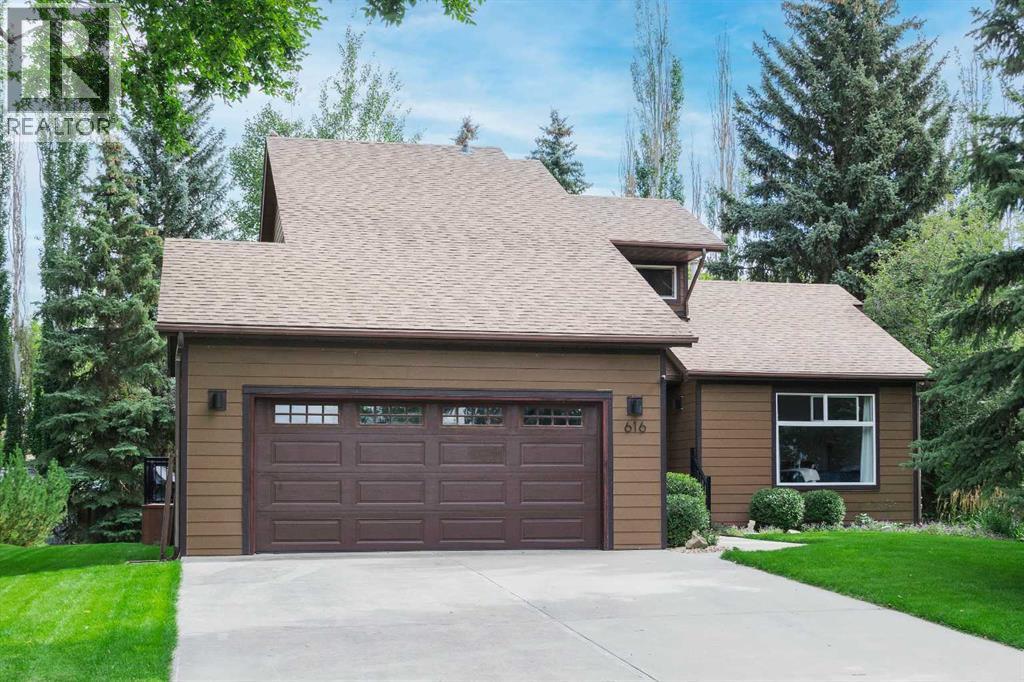
616 Memorial Avenue
Vulcan, Alberta
Tucked away on one of the Town of Vulcan’s most desirable streets, this distinctive home combines custom craftsmanship, thoughtful updates, and a location that is hard to beat. Situated on a beautifully landscaped lot with mature trees and a spacious front parking pad, the property is just a short walk to downtown shopping, schools, the post office, and a nearby public park featuring tennis and pickleball courts, basketball courts, and walking paths. The exterior is finished with durable Hardie board siding and complemented by newer shingles, decking, exterior windows, and doors. Inside, the vaulted living room creates an impressive first impression, with custom built-ins and unique design touches found throughout the home. The kitchen offers granite countertops, updated appliances, a peninsula with seating, and a spacious dining area designed for both everyday living and entertaining. Thoughtful storage solutions include pull-out shelving in the lower cabinets for easy access and a full-height pantry cupboard conveniently located beside the refrigerator. The main level also includes a second bedroom and a den complete with built-in shelving and desk space. Upstairs, the primary suite features a walk-in closet, four-piece ensuite, and a hidden “secret room” tucked beyond the closet for a fun and unexpected bonus space. The dedicated office area overlooks the main living space and includes additional built-in cabinetry and workspace. The partially finished basement adds even more flexibility with another bedroom featuring its own three-piece ensuite, a hobby room previously used as a photography dark room, and additional space ready for future development, storage, or a family room. Step outside and enjoy the peaceful backyard setting from the rear deck, surrounded by mature landscaping that adds both beauty and privacy. Recent improvements include all exterior windows and doors replaced in 2024, roof vents in 2024, a high-efficiency furnace installed in late 202 3, new exterior lighting in 2023, a basement bathroom backflow valve and sump pump in 2020, a water softener added in early 2025, and the hot water tank replaced in June 2026. Homes with this much character, functionality, and location appeal rarely come available in the Town of Vulcan. (id:63476)
7959 Tronson Road
Vernon, British Columbia
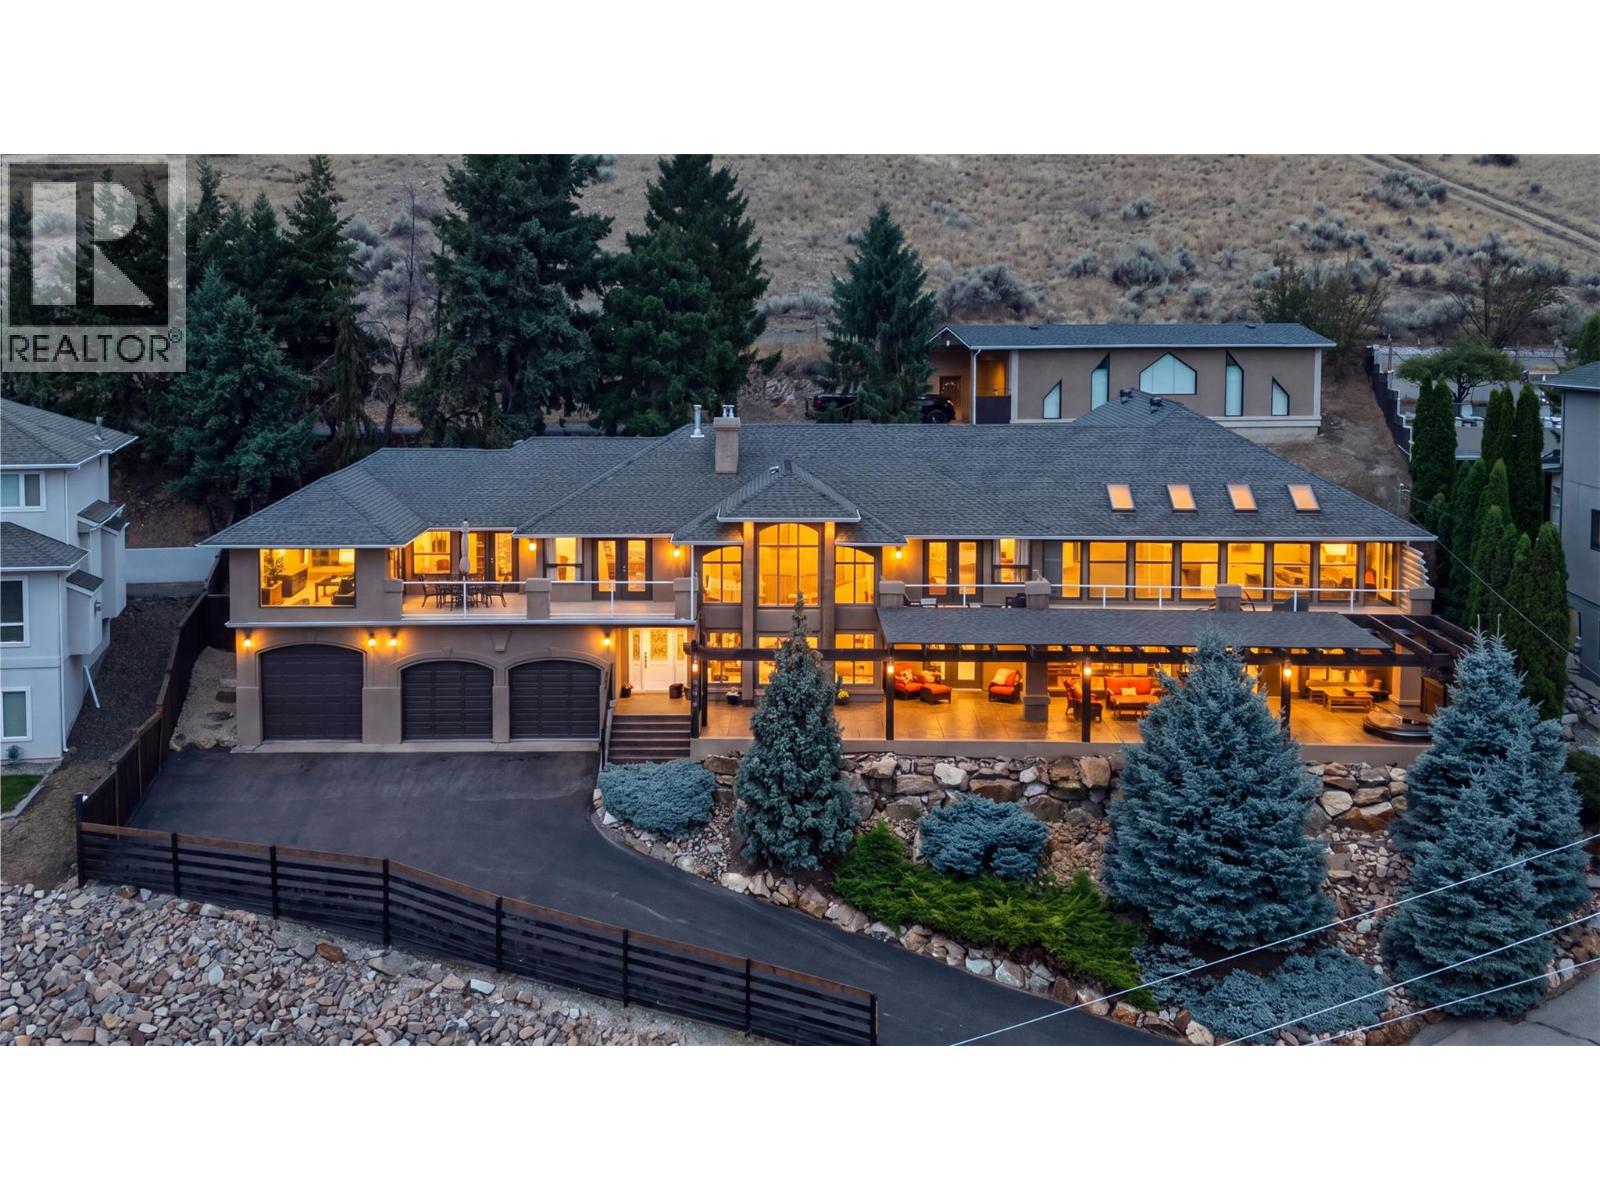
Welcome to 7959 Tronson Road, a truly one-of-a-kind home just steps from Okanagan Lake and right next to beautiful Kin Beach. Offering 4 bedrooms and 3 bathrooms over two spacious levels, this home was designed to capture its incredible lake and mountain views. Two large living areas provide plenty of room for the whole family, while the modern kitchen is a showstopper with waterfall quartz countertops, two oversized islands, modern appliances and endless counter and cabinet space. Upstairs, the spacious primary suite feels like a private retreat with a large walk-in closet and spa-inspired ensuite, along with two additional bedrooms. The true showpiece is the incredible 1,600 sq.ft. two-storey indoor pool room with soaring ceilings and full-height windows, creating a space the entire family can enjoy year-round. The upper level is perfect for a home gym or lounge area. Outside, over 1,500 sq.ft. of stamped concrete patio provides an incredible setting for entertaining, complete with a hot tub and partially covered area for shade. The lower level offers another family room, bedroom, potential 5th bedroom or office, full bathroom, laundry and storage. Parking is exceptional with a triple attached garage plus a massive 45’ x 24’ finished detached garage, with zoning allowing for a carriage house. With a private paved driveway and the boat launch and lake access just minutes away, this is more than a home—it’s an Okanagan lifestyle you simply won’t find anywhere else. (id:63476)
38 Silverdale Crescent
London South, Ontario
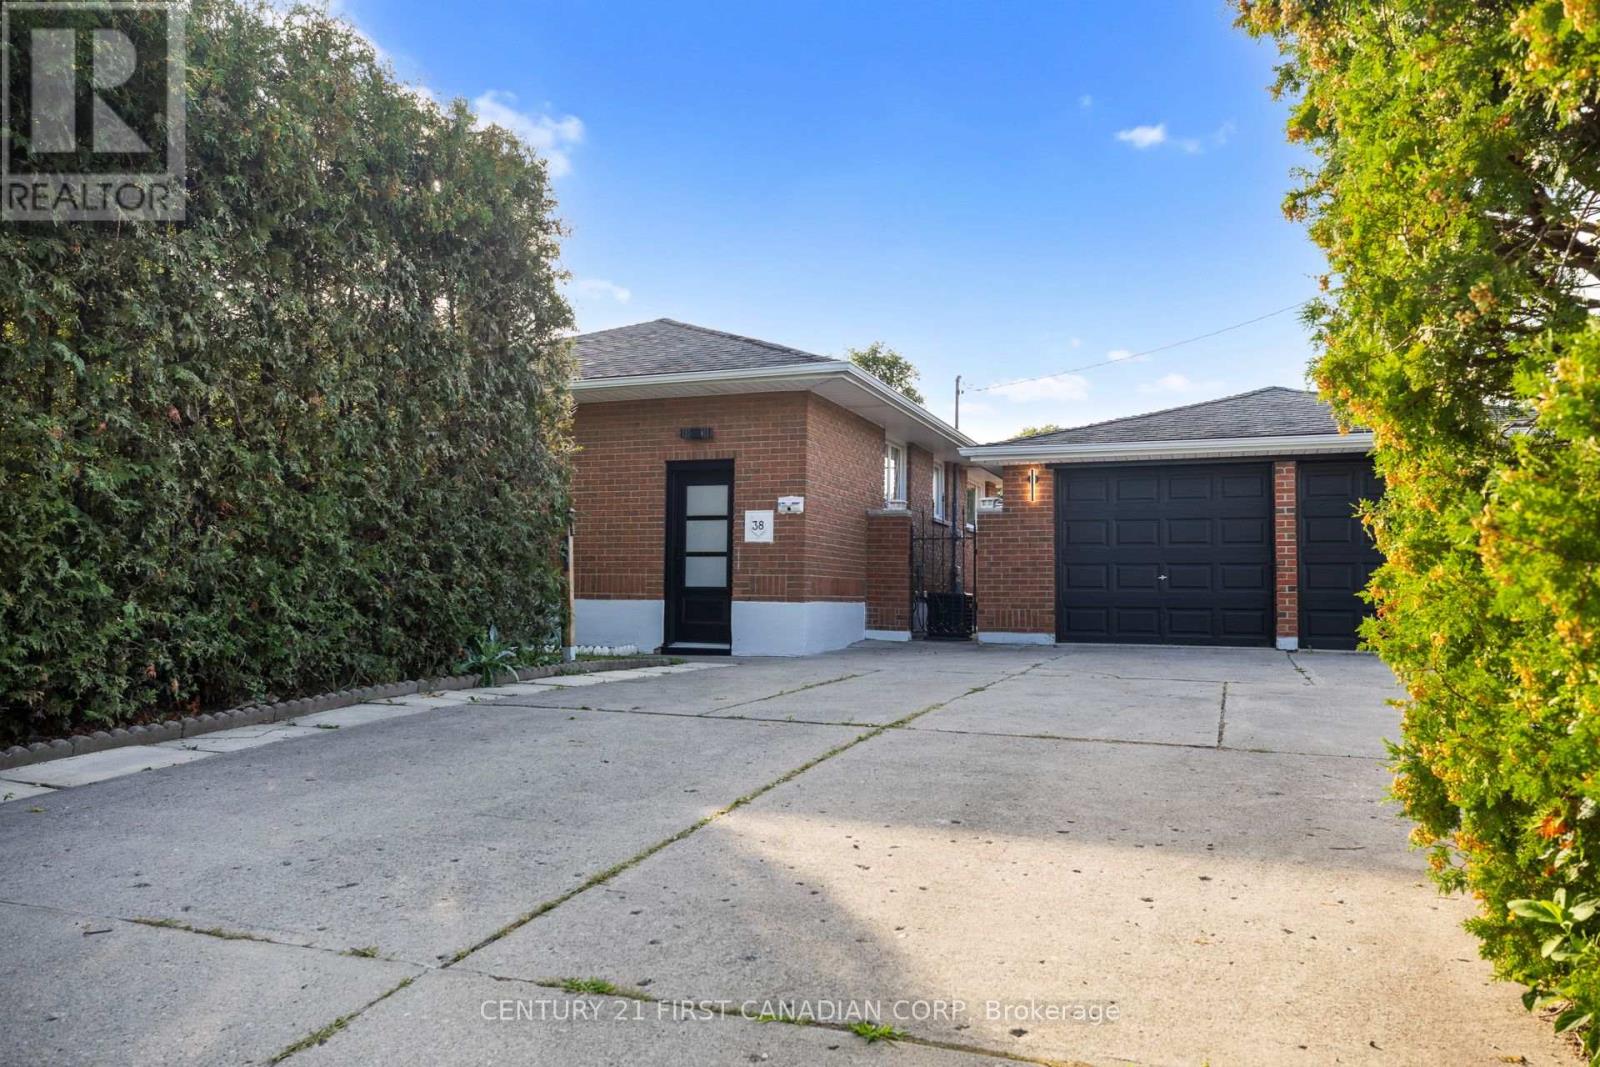
WELCOME TO 38 SILVERDALE CRESCENT, A BEAUTIFULLY RENOVATED 5-BEDROOM HOME OFFERING MODERN FINISHES, GENEROUS LIVING SPACE, AND AN EXCEPTIONAL LOT! FEATURING 3 BEDROOMS AND A FULL BATHROOM ON THE MAIN LEVEL, PLUS 2 LARGE BEDROOMS, A SECOND FULL BATHROOM, AND A HUGE LIVING AREA DOWNSTAIRS, THIS HOME OFFERS PLENTY OF SPACE AND FLEXIBILITY FOR FAMILIES OF ALL SIZES. THE BRIGHT, UPDATED KITCHEN FEATURES BRAND-NEW CABINETRY, NEW APPLIANCES, A MODERN BACKSPLASH, AND CONTEMPORARY FINISHES, WHILE THE STUNNING MAIN-FLOOR BATHROOM HAS BEEN COMPLETELY REDONE. EXTENSIVE UPDATES CONTINUE THROUGHOUT THE HOME WITH NEW FLOORING, FRESH PAINT, NEW DOORS, MODERN LIGHTING, AND CLEAN FINISHES THROUGHOUT. OUTSIDE IS WHERE THIS PROPERTY REALLY STANDS OUT, FEATURING A MASSIVE FENCED YARD SURROUNDED BY MATURE HEDGES FOR ADDED PRIVACY, A BEAUTIFUL PAVER PATIO, A DOUBLE-CAR GARAGE WITH ADDITIONAL YARD SPACE WRAPPING AROUND IT, AND AN OVERSIZED DRIVEWAY WITH PARKING FOR UP TO 6 VEHICLES. BRIGHT, SPACIOUS, MOVE-IN READY, AND THOUGHTFULLY UPDATED INSIDE AND OUT, 38 SILVERDALE CRESCENT IS AN INCREDIBLE OPPORTUNITY TO ENJOY A TURNKEY HOME WITH THE SPACE, PARKING, PRIVACY, AND FLEXIBILITY THAT ARE HARD TO FIND! WELCOME HOME! (id:63476)
192 Warren Road
Kitchener, Ontario
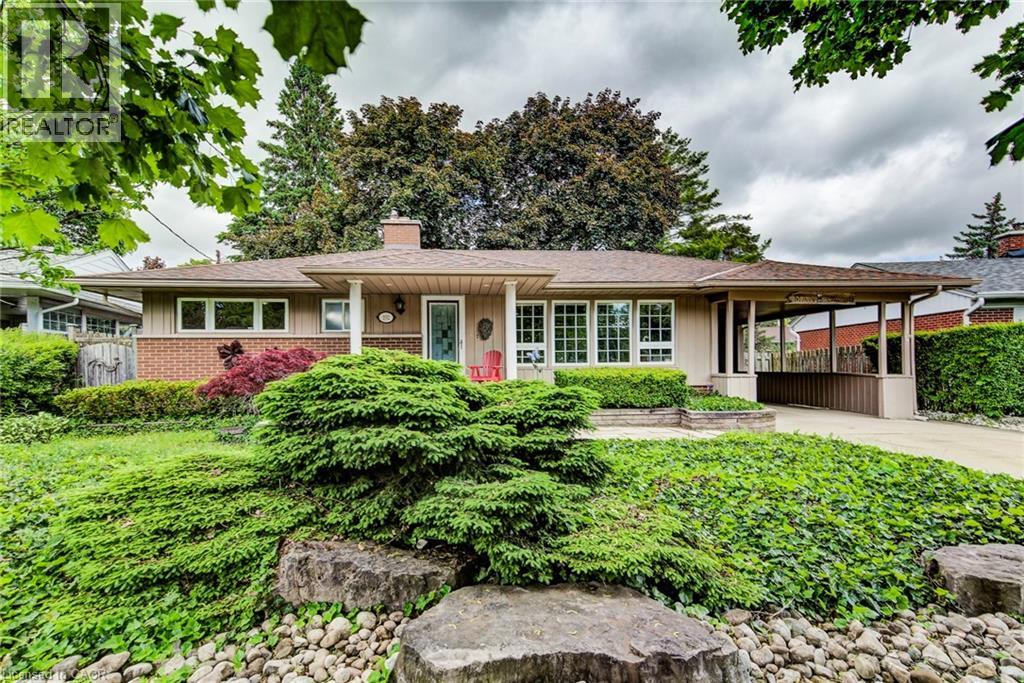
Welcome to easy living. This well-maintained 2-bedroom, 2-bathroom bungalow offers the perfect blend of comfort, entertaining space, and low-maintenance living. Designed with downsizers and retirees in mind, the property features a beautifully landscaped yard highlighted by a tranquil pond and fountain, creating a peaceful setting to relax and unwind. The showpiece of the home is the impressive covered patio—an outdoor retreat that's perfect for hosting family and friends or simply enjoying your morning coffee while listening to the rain roll in. Inside, large casement windows fill the home with natural light, while the spacious rec room, with side entrance, provides additional space for hobbies, gatherings, or watching the big game. A detached 11.5' x 15.5' shed/workshop offers excellent storage and workspace for the hobbyist or handyman. The oversized driveway provides ample parking for guests, making entertaining effortless. Conveniently located just minutes from the hospital and only 3 minutes to Highway 401, you'll enjoy easy access to amenities while still feeling tucked away in your own private oasis. Rarely offered, this is the kind of property that allows you to spend less time maintaining and more time enjoying your home. (id:63476)
3089 Brighton Common
Saskatoon, Saskatchewan
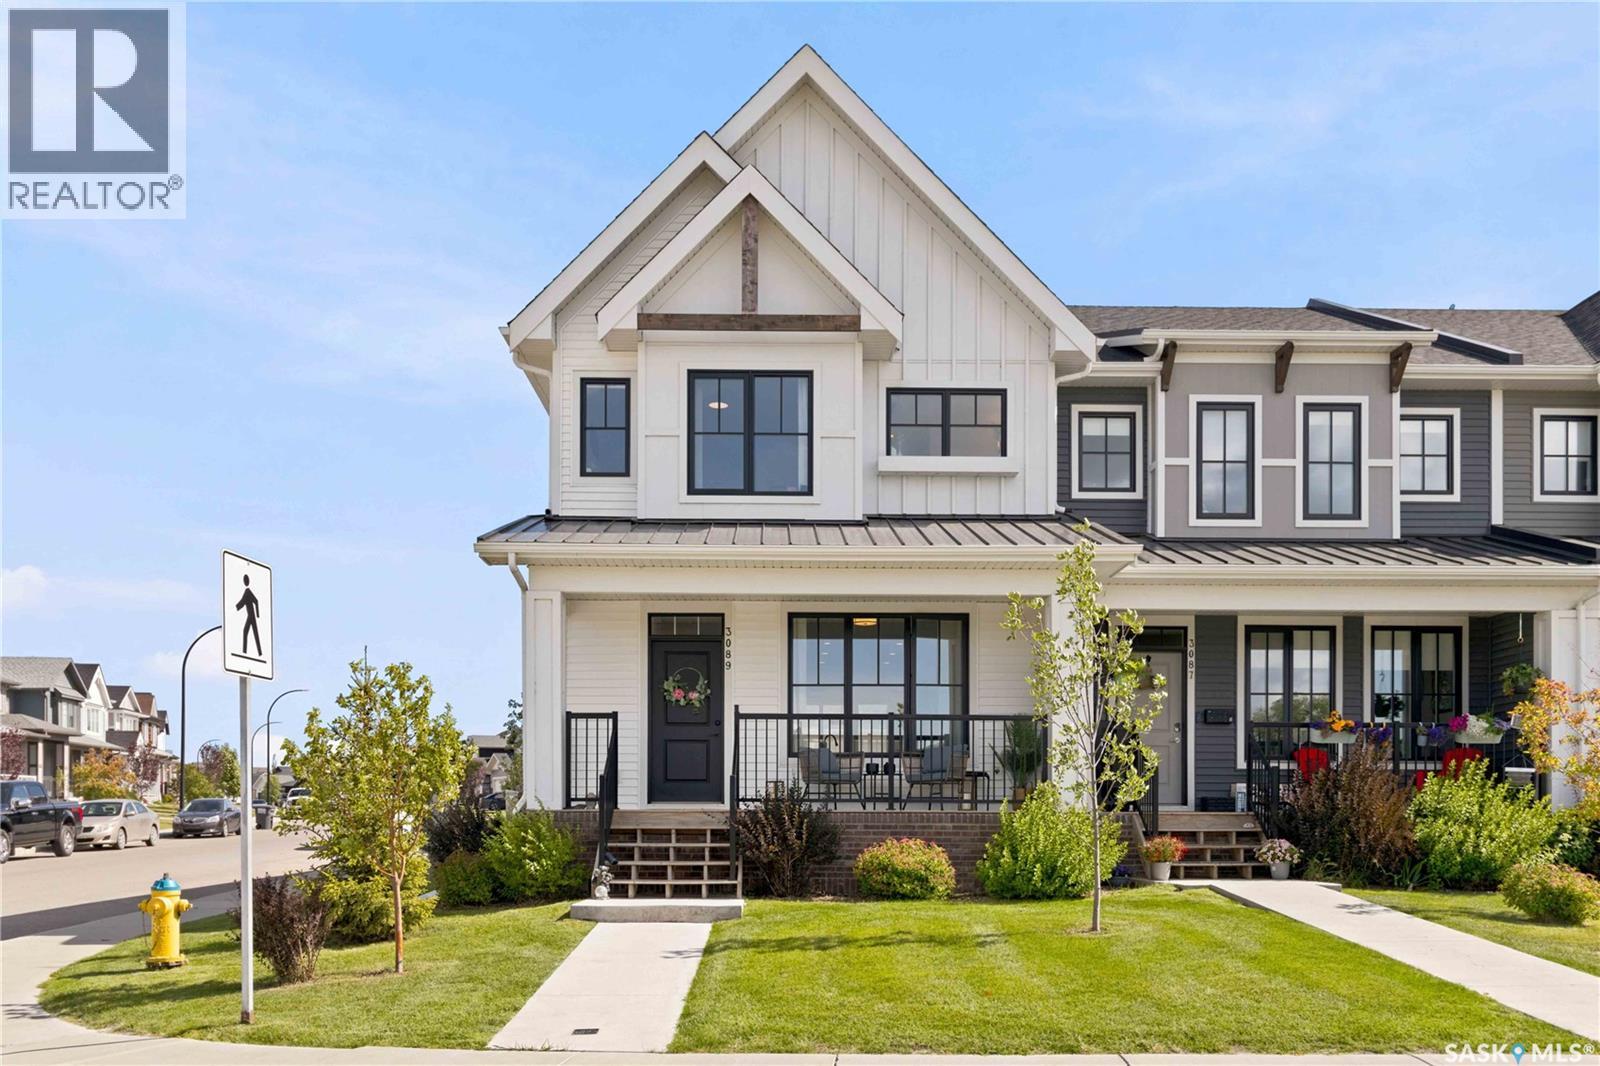
Welcome to this beautifully maintained end-unit home located directly across from the pond in one of Brighton’s most desirable locations. Enjoy peaceful pond views from the front porch, with walking paths, parks, a future school site, and Brighton’s amenities all just steps away. As an end unit, this home offers extra windows, abundant natural light, and a larger-than-normal floor plan compared to other units in the complex. The bright open-concept main floor features an upgraded kitchen with stainless steel appliances, tile backsplash, ample counter space, a spacious dining area, and inviting living room. Upstairs offers three bedrooms, including a generous primary suite with a soaker tub, dual vanities, and walk-in closet, plus a second full bathroom and convenient laundry. The unfinished basement offers plenty of potential for future development. A fully insulated double detached garage completes the property. A fantastic opportunity to own a spacious end unit in a prime Brighton location! (id:63476)
2507 Kildeer Drive
North Battleford, Saskatchewan
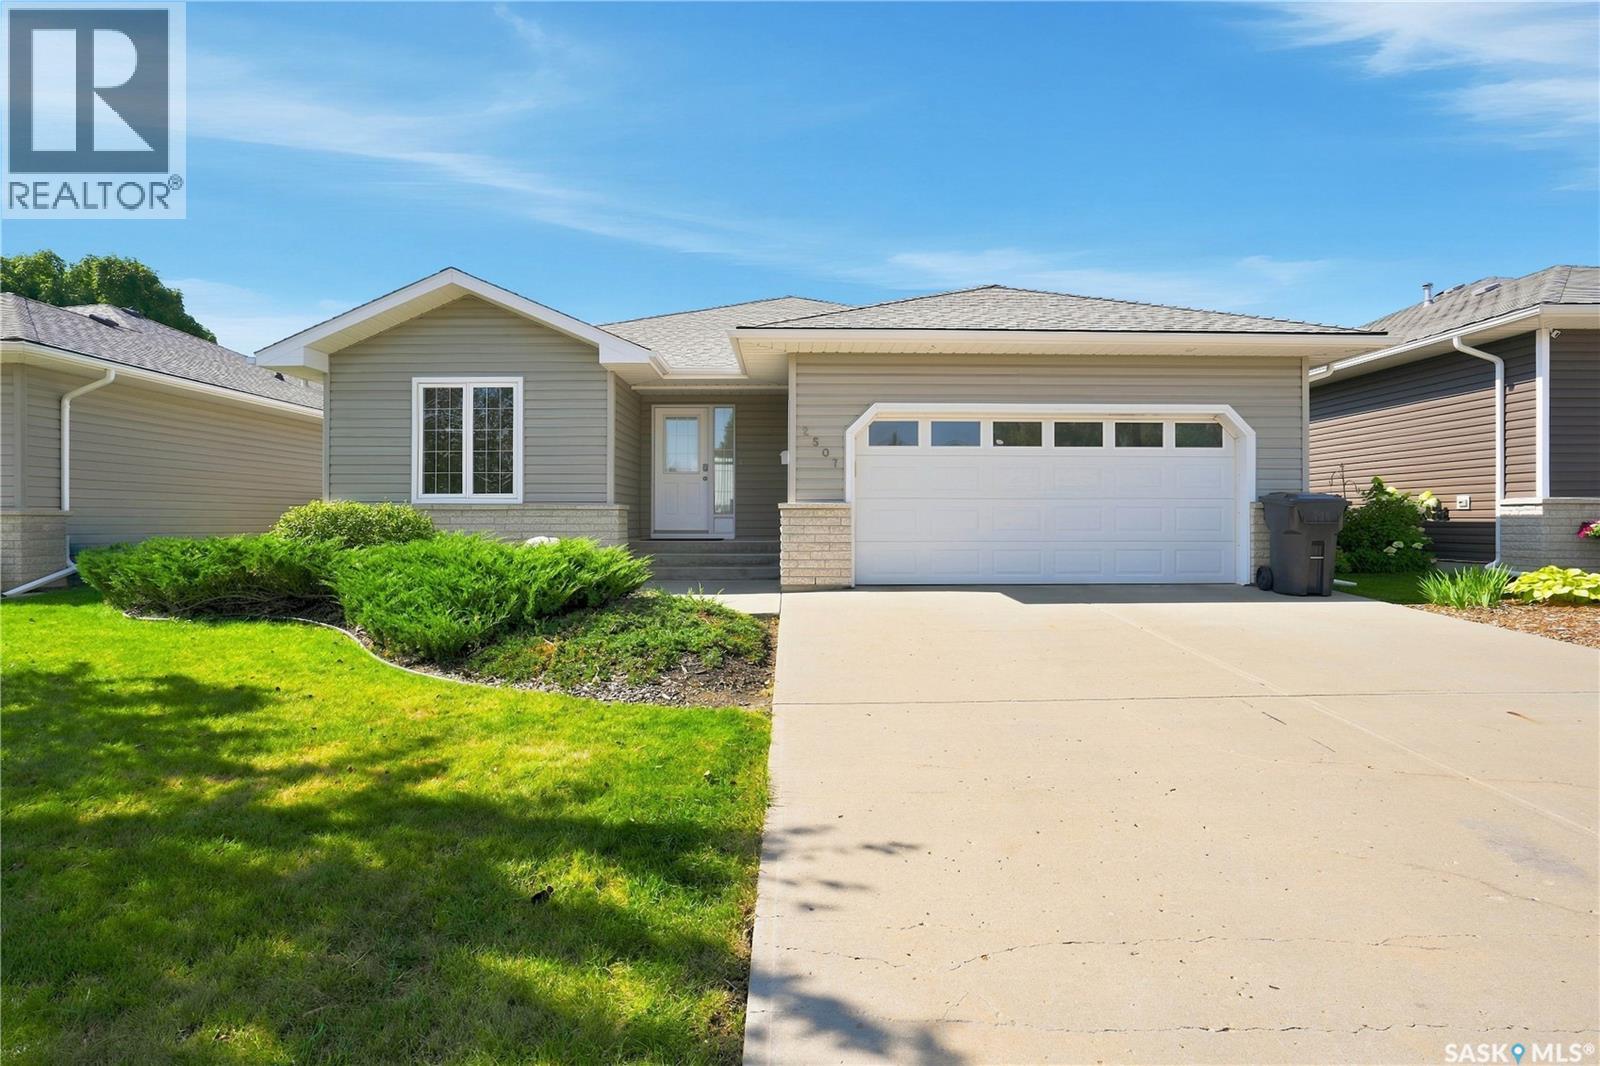
Located in the desirable Kildeer Park, this 1,337 square foot bungalow offers the perfect combination of peaceful surroundings and convenient city living. Situated in an extremely quiet location backing onto a field, you’ll enjoy a sense of privacy and tranquility right in the city. Step inside to a spacious entrance with convenient direct entry to the double attached garage. To the left is one of two main floor bedrooms and a 4-piece bathroom. The open-concept kitchen, dining and living area overlooks the backyard and field, creating a bright and inviting space for everyday living and entertaining. The living room features a spacious vaulted ceiling and gas fireplace, perfect for cozy winter evenings, while central air keeps things comfortable throughout the summer. The primary bedroom is tucked away at the back of the home and features a large ensuite complete with a 4-piece bathroom, generous closet and conveniently located main floor laundry. Head outside to the peaceful backyard, where a covered deck provides the perfect spot for summer BBQs and relaxing outdoors. The large yard is partially fenced with the the expansive field beyond. Downstairs, the large family and recreation room provides plenty of space for gatherings, movie nights or entertaining. You’ll also find two additional bedrooms and another 4-piece bathroom, providing plenty of room for family and guests. Homes in this sought-after location don’t come available often. Don’t miss your opportunity to make this peaceful Kildeer Park property your own. Call today to book your personal tour! As per the Seller’s direction, all offers will be presented on 08/31/2026 4:00PM. (id:63476)
821 Kimberly Drive
Selwyn, Ontario
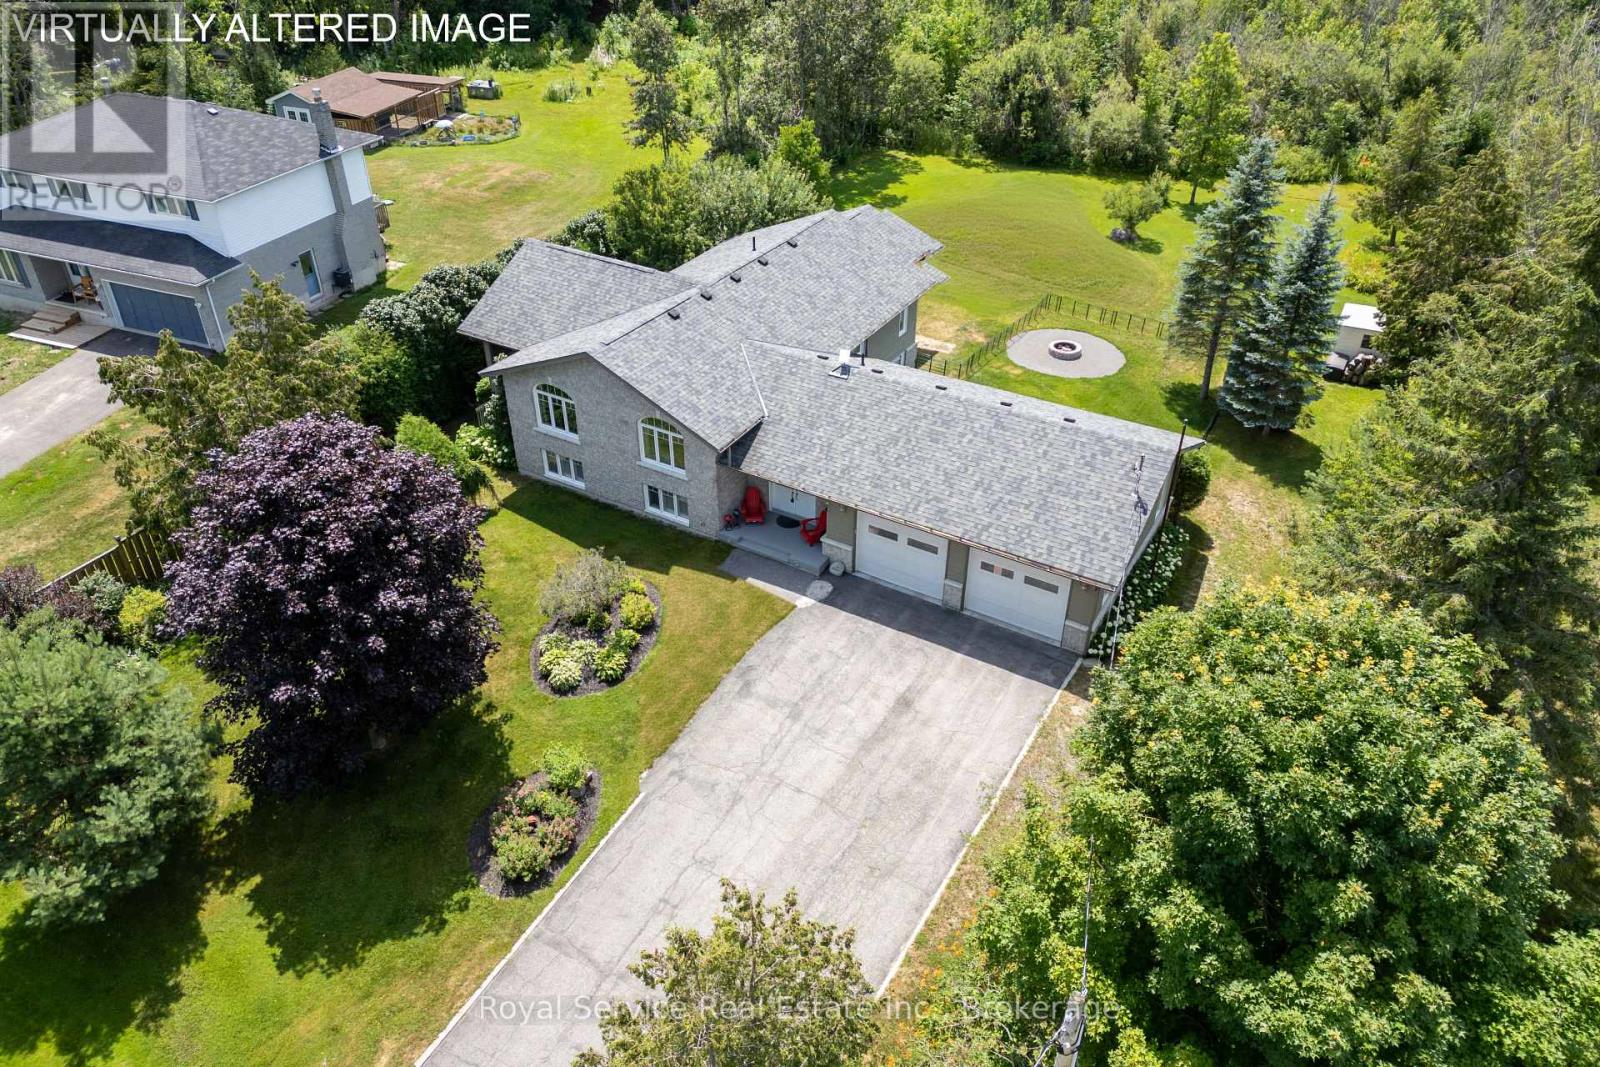
This thoughtfully designed custom-built bungalow offers 4 bedrooms (with potential for a 5th in the office/den) and 3 bathrooms, ideally situated on a private country lot just 25 minutes from Peterborough, with access to Lower Buckhorn Lake.The bright, open-concept main living space features vaulted ceilings, hardwood floors, crown molding, and California shutters, with a seamless walkout to a 3-season sunroom/screened-in porch-perfect for relaxing or entertaining. The kitchen is both stylish and functional, showcasing spacious cabinetry, granite countertops, a large island, and stainless-steel appliances.The main floor includes an oversized primary bedroom with floor-to-ceiling closets, a semi-private 4-piece ensuite, and its own private sunroom with backyard access. A second bedroom completes this level.The entry level offers a welcoming foyer, convenient 2-piece powder room, interior access to the oversized heated and insulated double garage, backyard access, and a versatile office/den that can easily serve as a fifth bedroom.Downstairs, the fully finished lower level is filled with natural light from above-grade windows and features a large recreation room with a cozy propane fireplace, two spacious bedrooms, a 4-piece bathroom, dedicated laundry room, separate utility room, and a generous crawl space for additional storage.Storage is abundant throughout, including the oversized garage (24.4 x 27 ft) with heater and workbench, a large crawl space, covered outdoor storage beneath the sunrooms, and multiple garden sheds.The beautifully maintained gardens offer a stunning variety of perennials, including hostas, daylilies, hydrangeas, daffodils, tulips, and ornamental grasses-creating a peaceful outdoor retreat.For water enthusiasts, private lake access is just steps away, featuring the option to dock a small boat for a minimal annual fee. Ample room for watercraft storage at this home.Pre-home inspection is available for your review. (id:63476)
3 Park Lane
Didsbury, Alberta
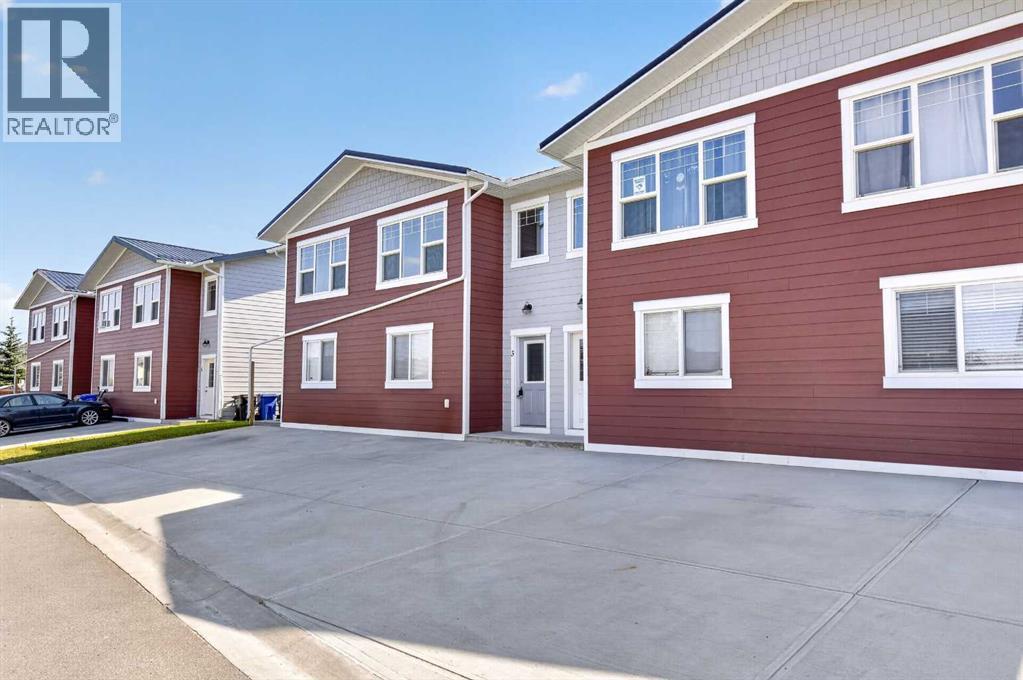
Welcome home to this charming 2-bedroom, 1-bath townhouse located in the desirable subdivision of Valarosa with beautiful walking paths, inviting green spaces, pond and playground. This well-appointed home features durable vinyl flooring, a metal roof, granite countertops, vinyl cabinetry, and an abundance of counter space for all your cooking and entertaining needs. The kitchen is equipped with stainless steel appliances and offers a bright, functional layout. Enjoy the convenience of two dedicated concrete parking spaces directly in front of the home and greenspace in the back with balcony off the living room sliding doors. With its low-maintenance features, comfortable layout, and attractive location, this townhouse is a wonderful opportunity for first-time buyers, downsizers, or anyone looking for an easy-care home in a welcoming community. Call your favorite realtor to view! (id:63476)
65 - 721 Lawrence Avenue W
Toronto, Ontario
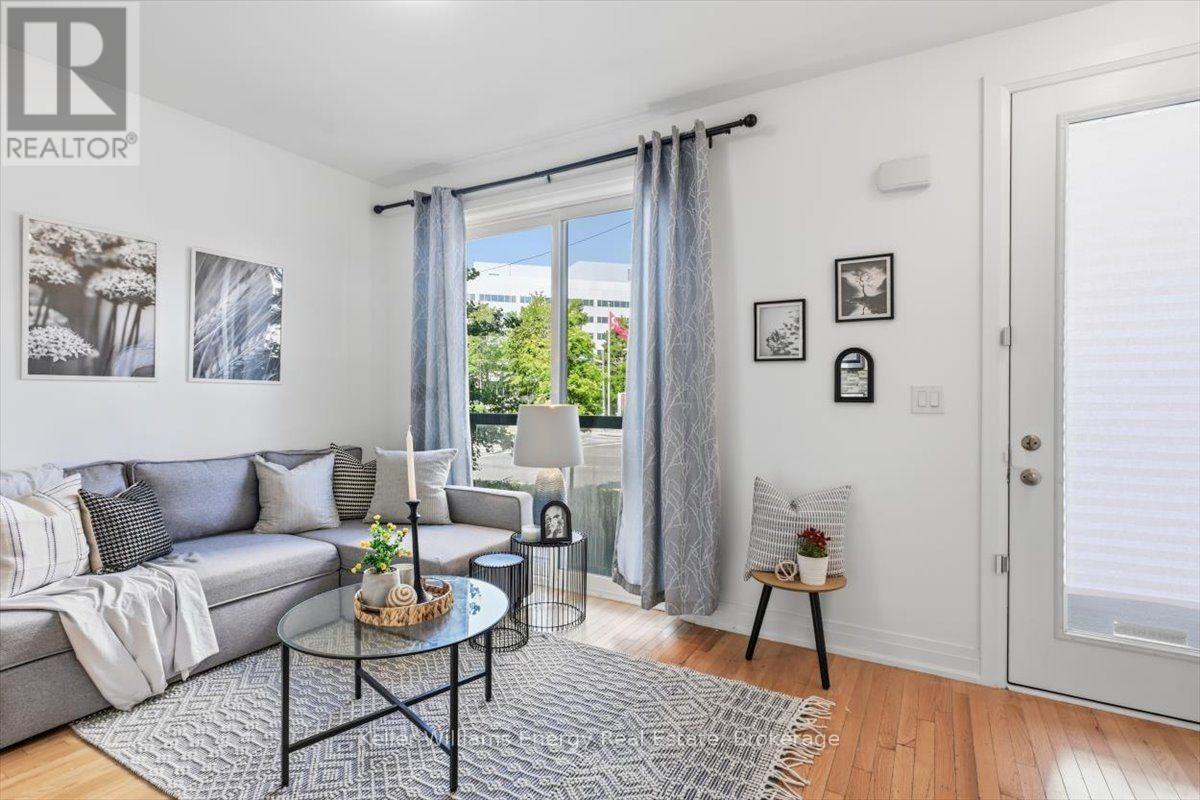
Stylish Midtown Living at Its Best! Welcome to Midtowns by Wycliffe Homes, where modern design meets unbeatable convenience. This beautifully maintained main-floor townhome offers over 1,250 sq. ft. of thoughtfully designed living space in one of Toronto's most connected neighbourhoods. Step inside to a bright, open-concept layout featuring hardwood and upgraded vinyl flooring, creating a stylish and inviting space for both everyday living and entertaining. The contemporary kitchen is designed to impress with granite countertops, stainless steel appliances and a spacious centre island, perfect for gathering with family and friends. The lower level offers two generously sized bedrooms, including a spacious primary suite featuring large windows that fill the room with natural light. A conveniently located laundry room adds to the functionality of the space, while abundant storage throughout and an included locker provide plenty of room to keep everything organized. And the location? It simply doesn't get more convenient. With the Lawrence Allen Centre directly across the street, everyday essentials are literally steps from your front door. Enjoy grocery stores, shops, restaurants, cafs and convenient services without needing to drive. Minutes from Yorkdale Mall, Highway 401, TTC subway access, shops and restaurants, this home offers the perfect balance of urban convenience and comfortable living. Modern. Connected. Move-in ready. Everything you need is right outside your door. Lawrence Allen Mall - Dollarama, Homesense, Canadian Tire, Tim Hortons, Banks, PetSmart, Fortinos, Ardene and so so much more! (id:63476)