
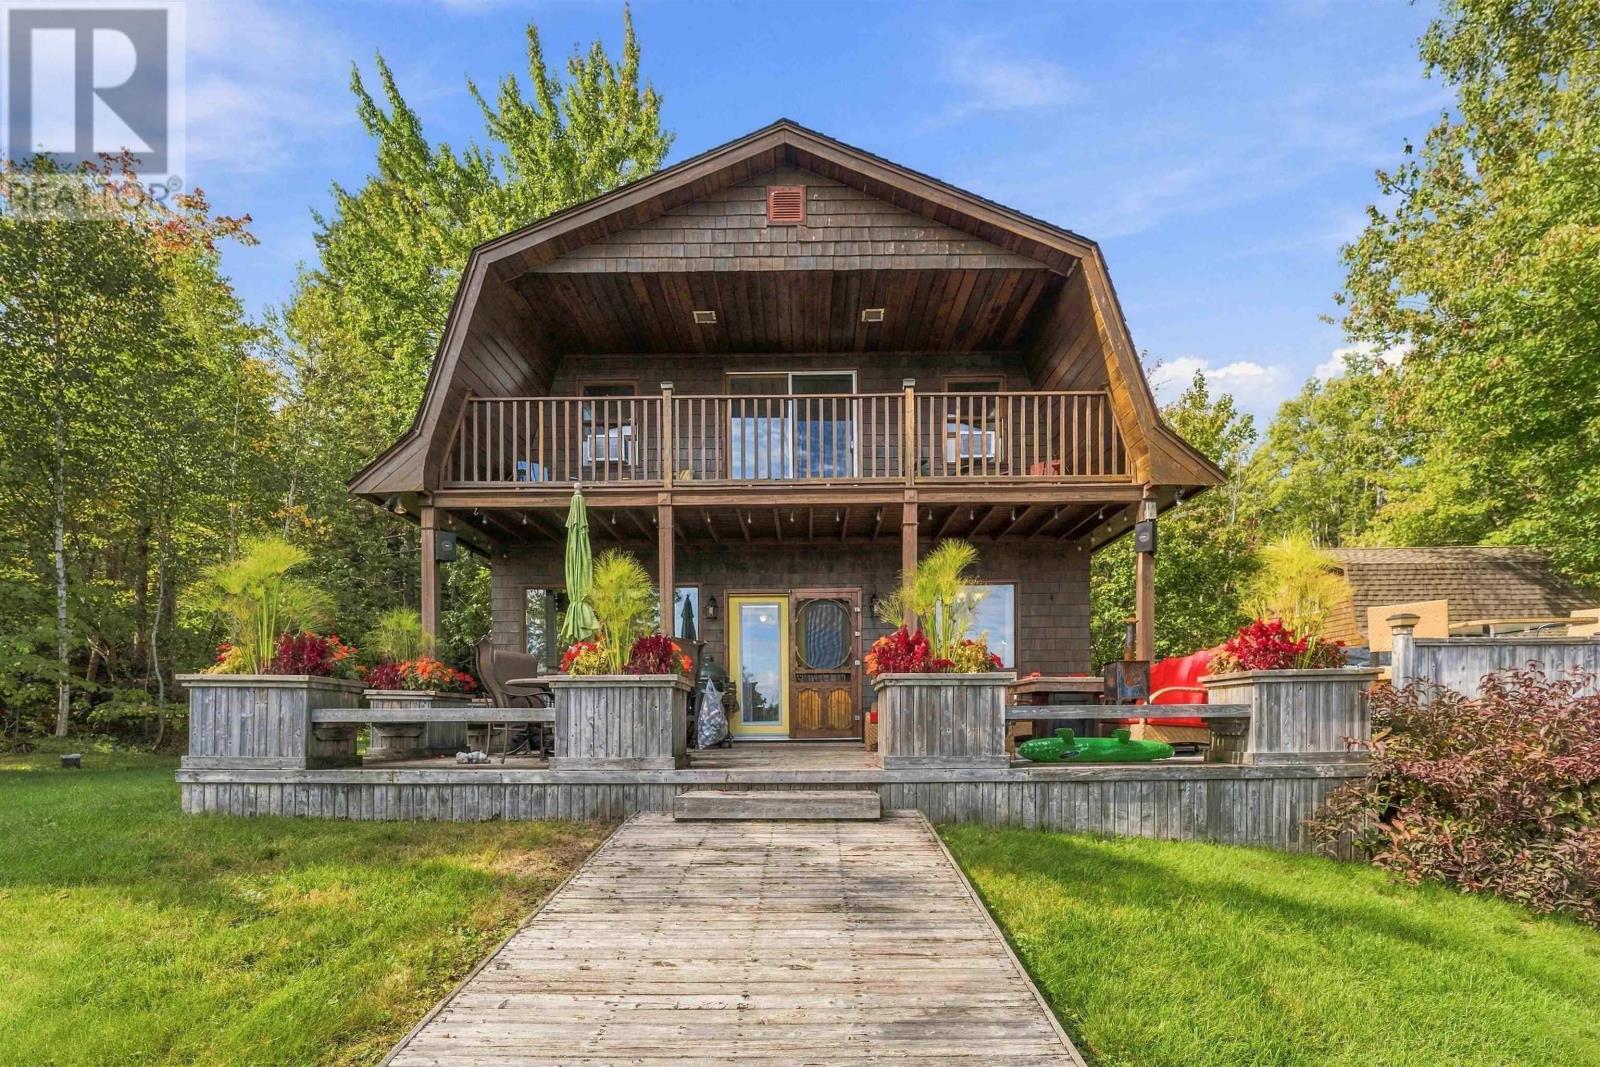
360 Birch Lane
Aylesford Lake, Nova Scotia
Wake up to breathtaking lakefront views and enjoy your own private slice of paradise on Aylesford Lake.3-bedroom, 2-bath home has the perfect combination of warmth, character, privacy, and year-round enjoyment.The great room is the heart of the home, featuring gorgeous exposed beams, warm hardwood floors, and a beautiful fireplace that creates a stunning focal point and inviting gathering space.The spacious kitchen offers an abundance of cabinetry and plenty of room for entertaining and everyday living.Outside a huge deck overlooking the lake, where you can relax, dine, and take in the spectacular views. A private walkway leads down to your own dock and excellent swimming perfect for summer days on the water.Upstairs, you'll find oversized bedrooms with plenty of space for family and guests. (id:63476)
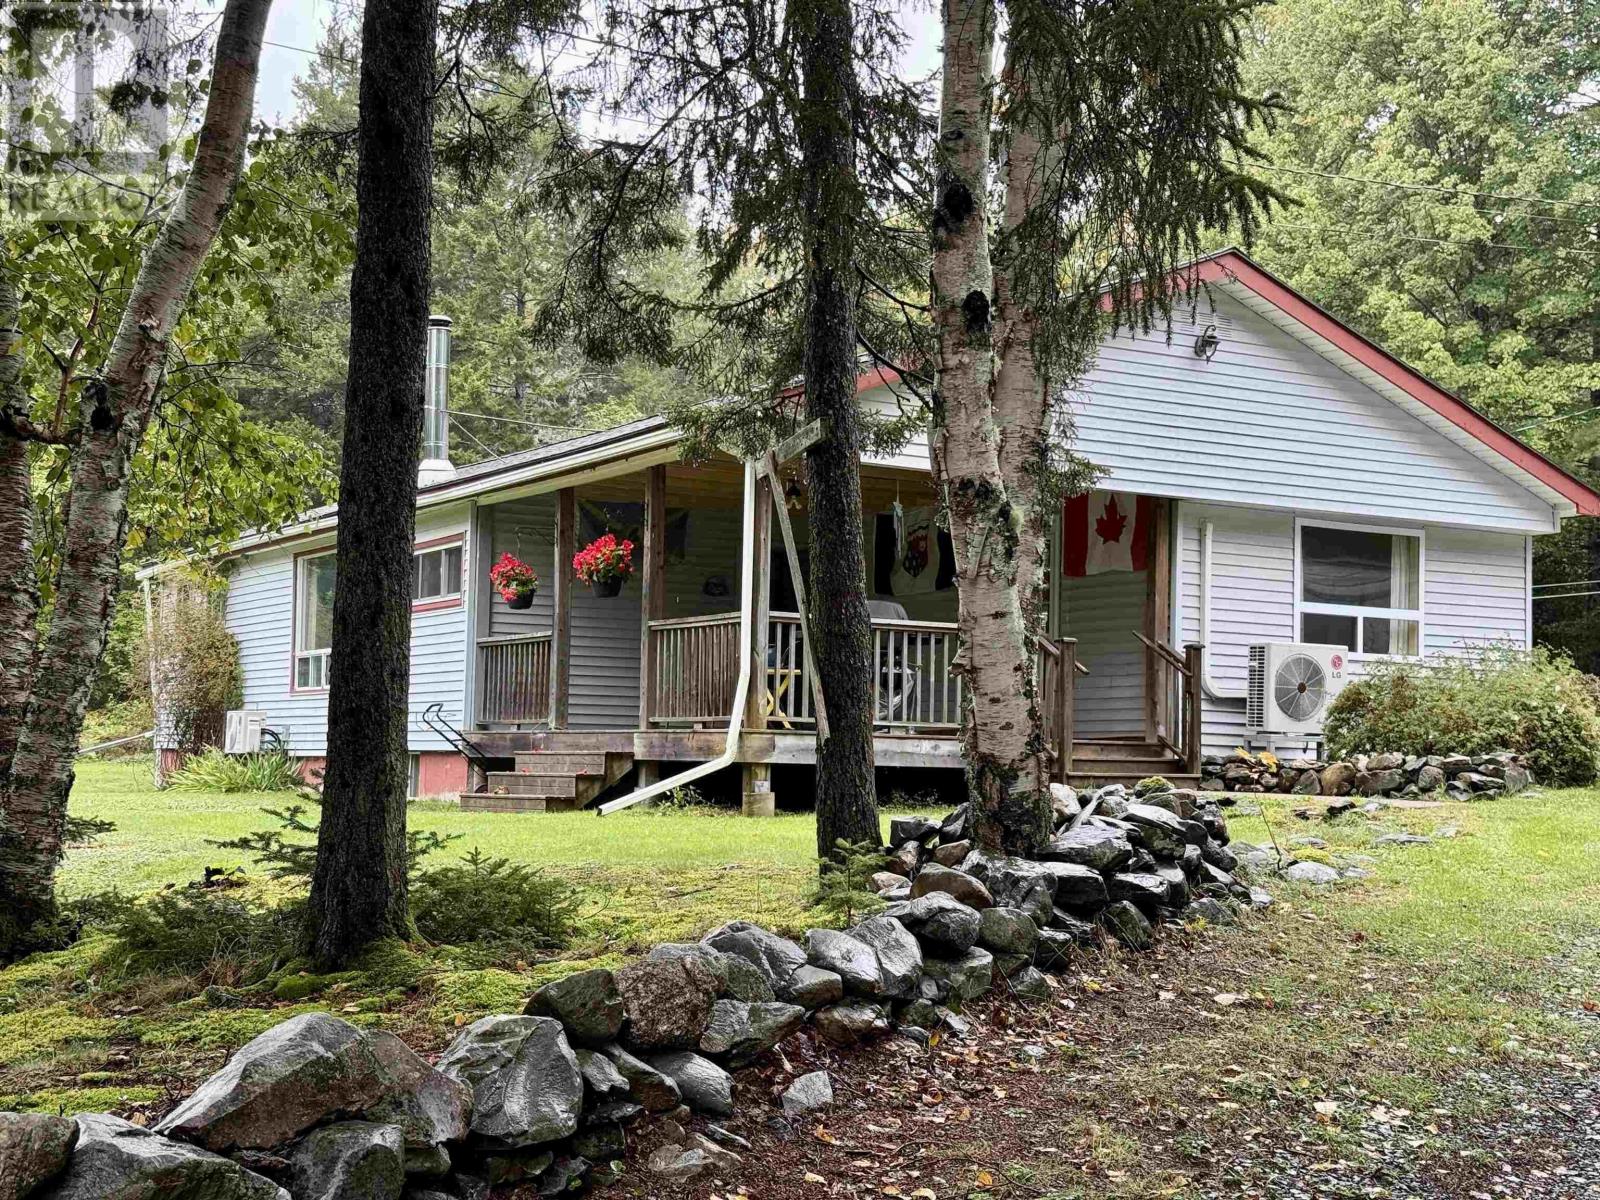
2050 Camperdown Road
Lapland, Nova Scotia
Move-in ready and full of potential, this home offers a wonderful opportunity to add your own personal touches and a little TLC, creating a space that truly reflects your style and feels like home. 3-bedroom, 1.5-bath home nestled in the peaceful countryside of Lapland. Situated on a lovely, level lot, this move-in-ready home offers a wonderful opportunity for first-time buyers, those looking to downsize, or anyone ready to enjoy country living while building equity instead of paying rent. The main level features spacious rooms, including a welcoming living room and a separate family room with French doors, offering plenty of space for everyday living. Three bedrooms and a generously sized bathroom complete the main level. The walkout basement provides additional living space with a partially finished family room, a den or home office, laundry area with potential to suit your needs. A furnace and hot water tank both just four years old, along with two heat pumps for efficient year-round heating and cooling, generator panel "gen-link hook up" mean some important updates are already taken care of. Comfortable and move-in ready as it is, this home also offers the opportunity to add your own personal touches and make it truly yours. Also includes a shed for extra storage. Whether you're starting out, simplifying your lifestyle or looking for a little more space in the country, this property is full of possibilities! Wood shed is being torn down. (id:63476)
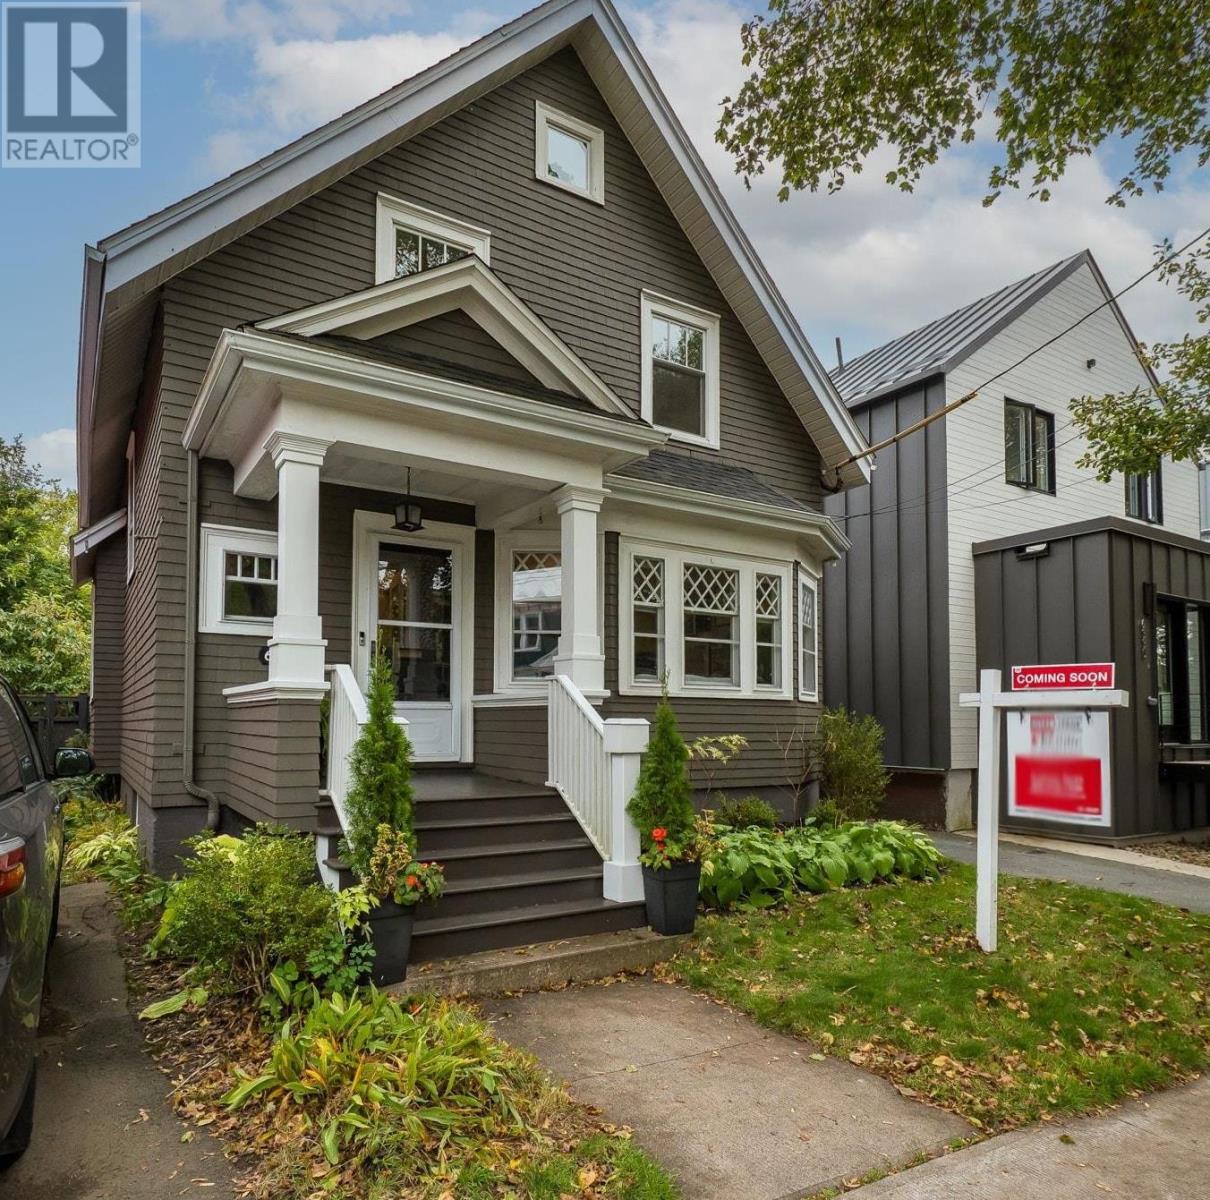
6326 Norwood Street
Halifax, Nova Scotia
Nestled on Norwood! This absolutely fabulous three-bedroom, one-and-a-half-bath family home welcomes you with warmth the minute you walk through the door. Lovingly maintained and thoughtfully updated by the same family for 18 years, it's ready for someone new to put down roots in one of Halifax's most coveted neighbourhoods. Great elementary and junior high schools are just minutes away, downtown is walkable, and Quinpool Roads growing mix of restaurants, shops and local pubs keeps getting better. A true neighbourhood vibe....and as someone whose own kids grew up on this very block, I can personally vouch for that! The south-facing backyard is a showstopper, with beautiful landscaping and a gorgeous updated deck made for entertaining. Fair warning: everyone will want to come to yours. Updated windows, a generator panel, parking for two cars and a Level 2 EV charger add practical perks to a home with plenty of heart. Something tells me this one won't stay a secret for long. (id:63476)
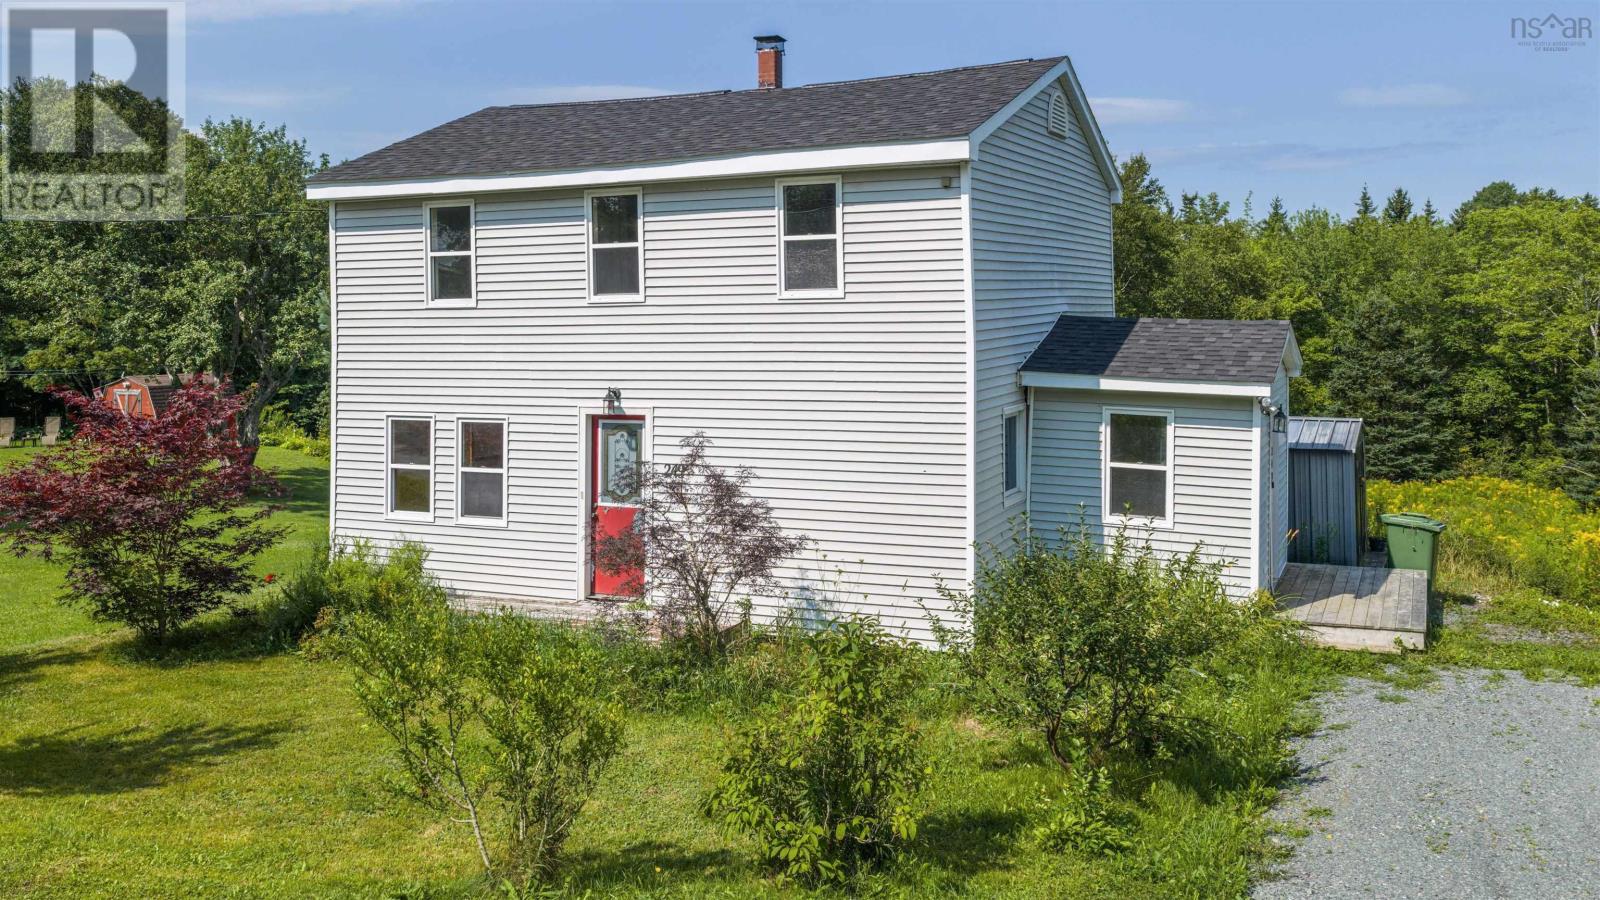
249 Pine Hill Drive
Gaetz Brook, Nova Scotia
Set in a beautiful, desirable neighbourhood, this property offers an excellent opportunity for those looking to build something new in a fantastic location. Situated on a great lot with plenty of potential, the property is surrounded by well-maintained homes and offers the ideal setting for your future vision. The existing home requires significant structural work, and based on the structural engineers report, buyers should consider the property primarily as a lot for redevelopment. Whether youre looking to build your dream home or take on a new construction project, this is a rare opportunity to secure a great piece of property in a wonderful neighbourhood. Property is being sold as-is, where-is. (id:63476)
27 Victoria Lane
Saint John, New Brunswick
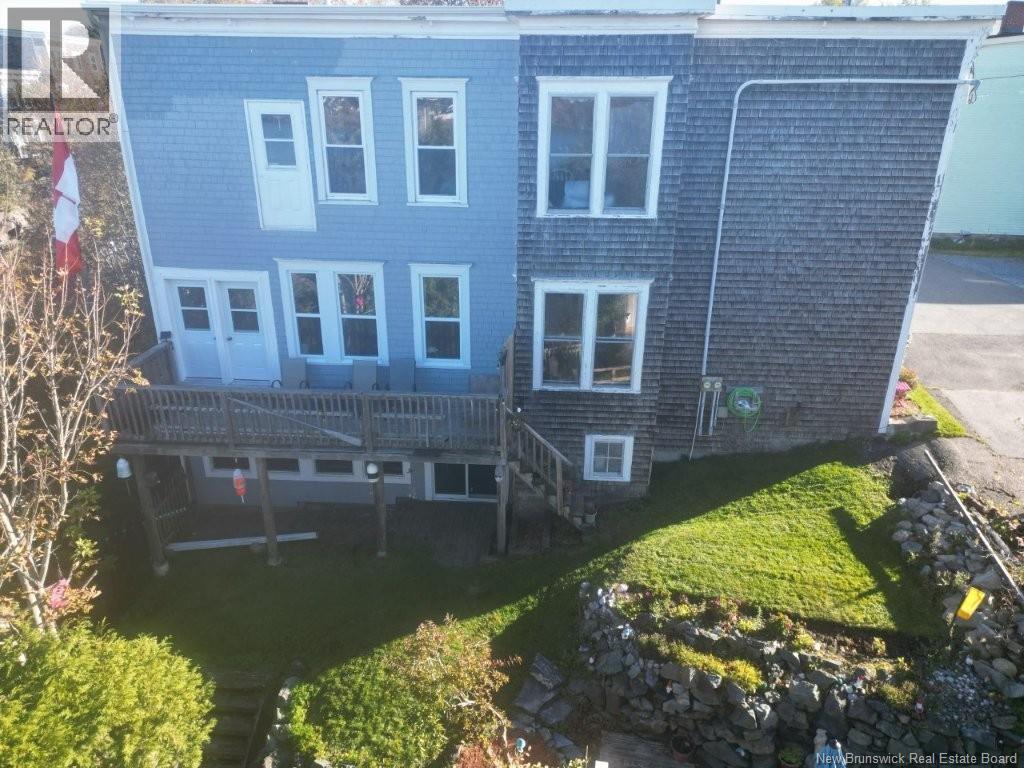
Beautiful Waterviews!! OPEN HOUSE SATURDAY OCT 24TH 12-1PM Lets talk about this well maintained owner occupied 2 story two family home situated @ the end of a cul de sac offering complete privacy and private backyard having demanding Saint John Riverviews,if you love charater than do not miss out on this Rare find. Each unit offers 2 bedrooms kitchen with dining area,living room,Hardwood floors throughout and full bathrooms,washers and dryer hook ups in each unit. The Full walk out basement to backyard has plenty of storage and potential for additional living area.Current owner occupied and being lived in as a Single family but will have Both units vacant upon closing allowing the new owners to set their own apartments rental rate.This is a perfect opportunity to Rent out one unit to supplement your mortgage payment and live in the other overlooking your beautiful private backyard and Riverviews.All the character of the period including high ceilings with crown moulding,ornamental Fireplaces,French doors,Walk-in Pantries and so much more.Imagine sitting @ your breakfast bar enjoying your coffee or on the sundeck having your favourite beverage watching gorgeous riverviews,enjoying the firepit & evening sunsets!.How about the walk out basement with patio doors and vinyl windows offering the potential to extend additional living area to your private backyard..Viewings start Thursday Oct 22nd @ 4pm until 7pm and each other day starting@ 10 am with the last viewing of the day @ 7pm.Any offers will be considered October 29th @ 4pm (id:63476)
25-27 Victoria Lane
Saint John, New Brunswick
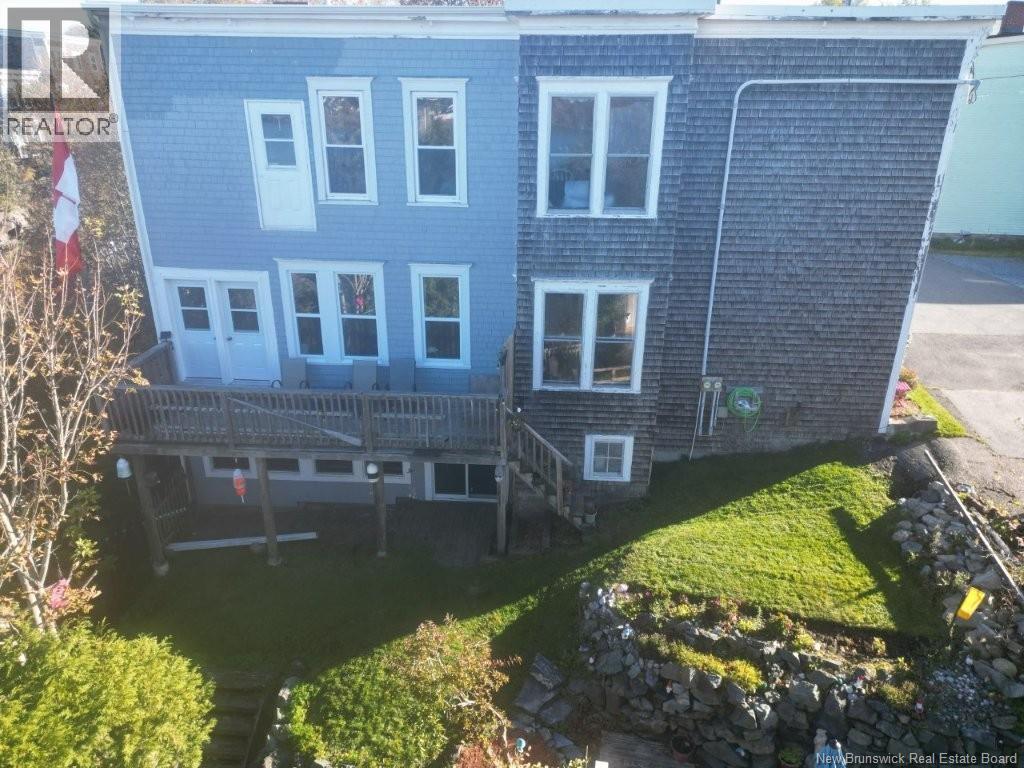
Beautiful Waterviews!! OPEN HOUSE SATURDAY OCT 24TH 12-1PM This was built as a two family dwelling and currently used as a Single family home. Lets talk about this well maintained owner occupied 2 story family home situated @ the end of a cul de sac offering complete privacy and private backyard having demanding Saint John Riverviews,if you love charater than do not miss out on this Rare find. Each unit offers 2 bedrooms kitchen with dining area,living room,Hardwood floors throughout and full bathrooms,washers and dryer hook ups in each unit. The Full walk out basement to backyard has plenty of storage and potential for additional living area.Current owner occupied and being lived in as a Single family but will have Both units vacant upon closing allowing the new owners to set their own apartments rental rate.Keep this as a single family or This is a perfect opportunity to Rent out one unit to supplement your mortgage payment and live in the other overlooking your beautiful private backyard and Riverviews.All the character of the period including high ceilings with crown moulding,ornamental Fireplaces,French doors,Walk-in Pantries and so much more.Imagine sitting @ your breakfast bar enjoying your coffee or on the sundeck having your favourite beverage watching gorgeous riverviews,enjoying the firepit & evening sunsets!.How about the walk out basement with patio doors and vinyl windows offering the potential to extend additional living area to your private backyard..Viewings start Thursday Oct 22nd @ 4pm until 7pm and each other day starting@ 10 am with the last viewing of the day @ 7pm.Any offers will be considered October 29th @ 4pm (id:63476)
430 Beaver Bank Road
Beaver Bank, Nova Scotia
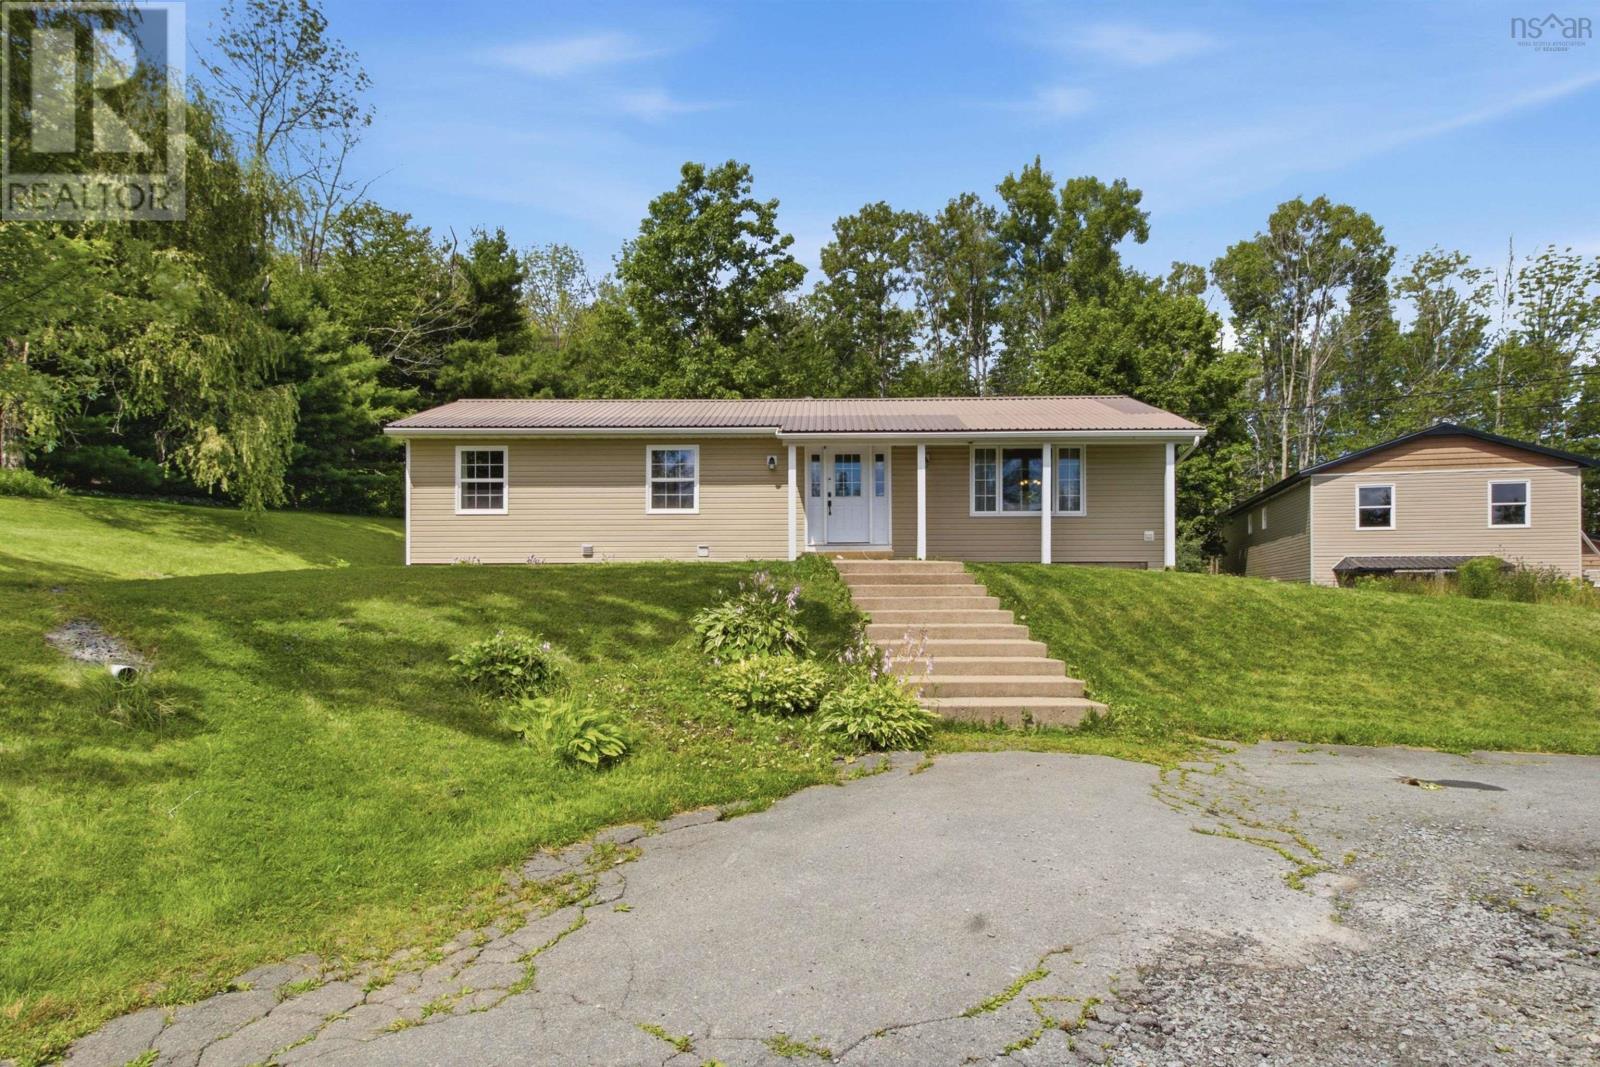
Welcome to this spacious and beautifully maintained 5-bedroom, 3-bathroom bungalow nestled in the highly desirable community of Beaver Bank. Designed with family living in mind, this home offers a functional layout, generous living spaces, and plenty of room for everyone to enjoy. Step outside and enjoy the beauty of nature from the expansive rear deck, spanning nearly half the width of the home and overlooking a peaceful forested backdrop. The large private backyard offers plenty of space, while the detached shed provides additional storage for tools and seasonal equipment. A paved driveway adds convenience and ample parking. Situated in a quiet, family-friendly neighborhood, this property combines privacy, comfort, and outdoor living while remaining close to schools, parks, amenities, and commuter routes. (id:63476)

1750 South Rawdon Road
South Rawdon, Nova Scotia
If youve been dreaming of a home with a little more privacy, room to breathe, and nature right outside your door, this could be the one! Nestled among the trees and set back from the road, this well-cared-for 2008 mini home sits on 1.86 acres, offering a peaceful country setting to call your own. With 3 bedrooms and 1 bathroom, theres room to settle in, make yourself at home, and enjoy a simpler pace of life. The garage adds extra convenience with space for storage, hobbies, or keeping your vehicle sheltered. Whether youre buying your first home, downsizing, or simply looking for a little more space and privacy, this inviting property is ready for its next owners to make it their own! (id:63476)
18280 55b Avenue
Surrey, British Columbia
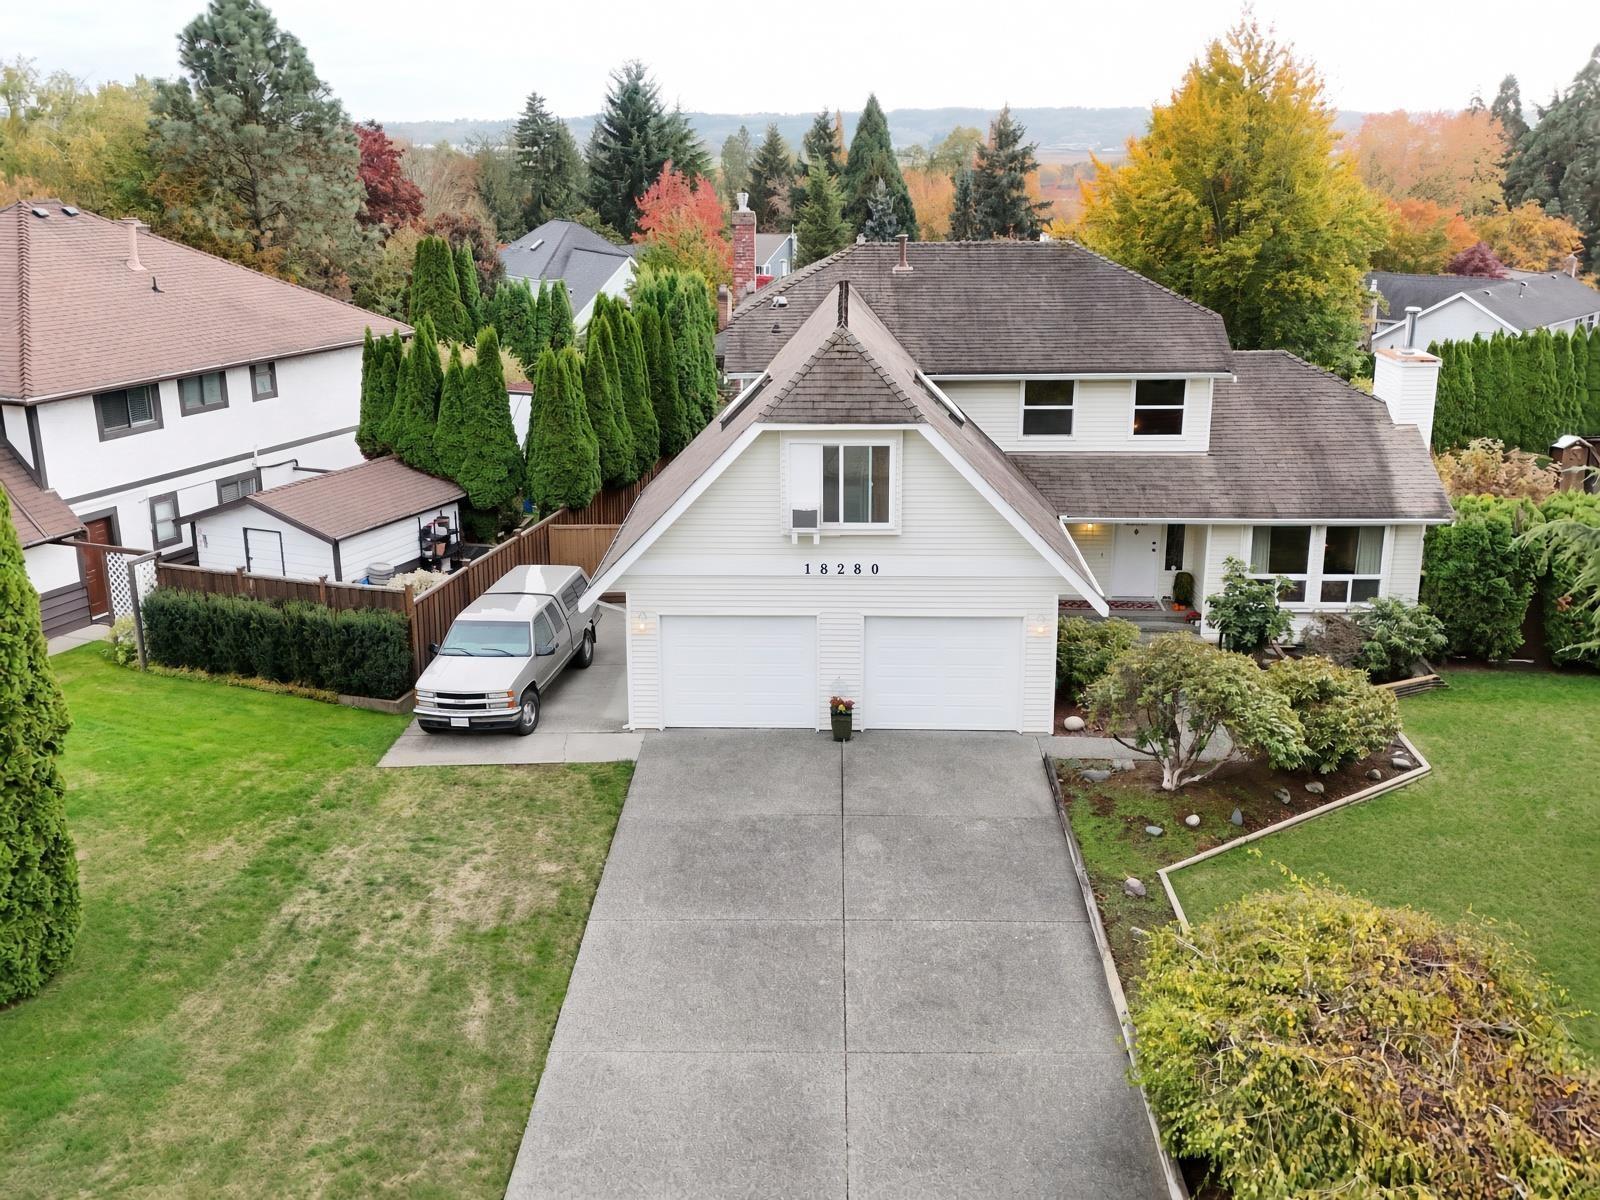
Welcome to Shannon Hills, where easy access meets a lovely southwest view. This well-maintained three bed, three bath home offers a large vaulted flex room with skylights and office space ready for work or play. Approx. 2,235 sq.ft. of living, nine parking stalls (two covered in the garage) plus extra pad parking, and a generous 1,087 sq.ft. crawl space. The lot is 12,035 sq.ft. A spacious home in a beautiful neighborhood, waiting for its next chapter. OPEN HOUSE: Sunday November 1st, 2:00pm - 4:00pm (id:63476)
13080 Balloch Drive
Surrey, British Columbia
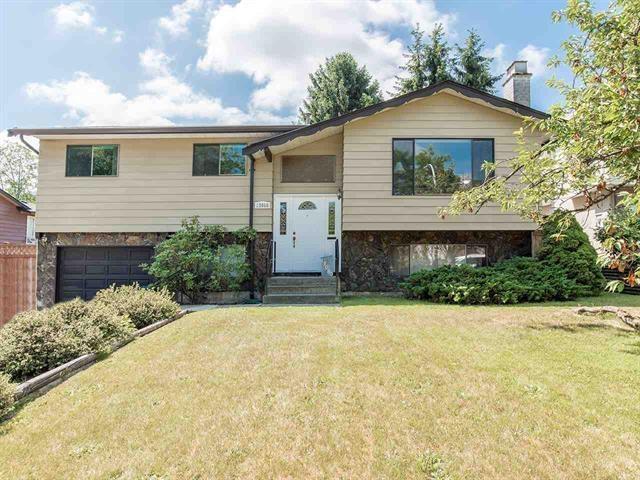
5 Bedrooms.3 Bathrooms home with 1 bedroom unauthorized suite. Listed Below City Value is $1,288,400.00 64' x 117' (Lot backing onto School/Park. South Exposure. RV Parking at side of house. Large Country Kitchen with loads of cupboards and Counter Space. Built-in Nook. Living Room features Gas Fireplace with Brick facing. 3 spacious bedrooms upstairs. Master Bedroom offers 2 pc Bath. 15'8 x 22'0 Sundeck off Kitchen area. Storage Shed, Fenced Lot. Built yourself a new home. Great Family Home on quiet street. Upstairs Rent is $2500 Plus 70% Utilities and Suite Rent $1,800.00 Including Utilities. This property is still available. Notice Required 24 Hours for al showings. (id:63476)
13312 62 Avenue
Surrey, British Columbia
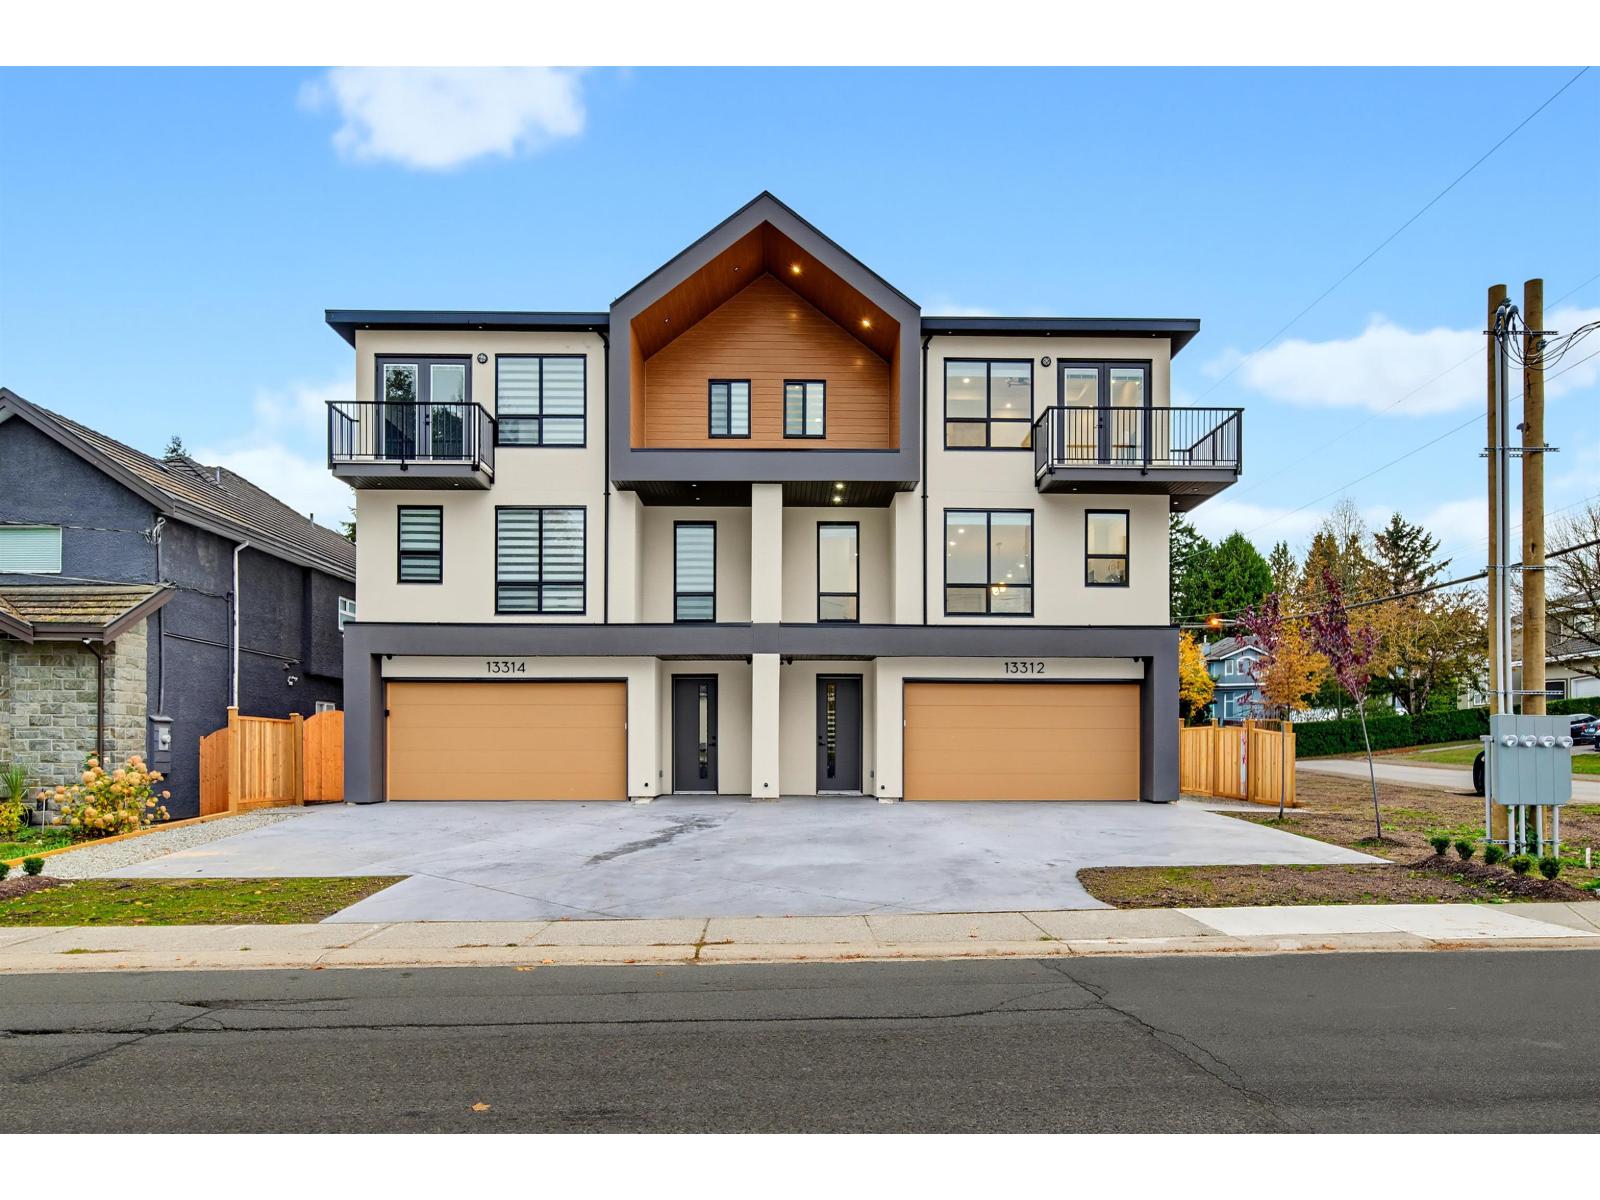
Brand-new, Corner Unit 3-level half-duplex by an experienced builder, offering approximately 3,100 sq. ft. of living space on a 3,070 sq. ft. lot. This 7-bedroom, 5-bathroom home offers front driveway access and mountain views from the top-floor bedrooms. Main floor features separate living, dining and family rooms, a kitchen & spice kitchen with stainless steel appliances, plus a guest bedroom & full bathroom. Upstairs offers an expansive primary bedroom with ensuite, three additional bedrooms, two full bathrooms and laundry. The lower level includes a family room and two bedrooms within an unauthorized suite. Features include forced-air heating, air conditioning, a built-in vacuum, an alarm system and a 2-5-10 home warranty. Located near schools. mon till fri (3-5 pm.) (id:63476)
219 1442 Blackwood Street
White Rock, British Columbia
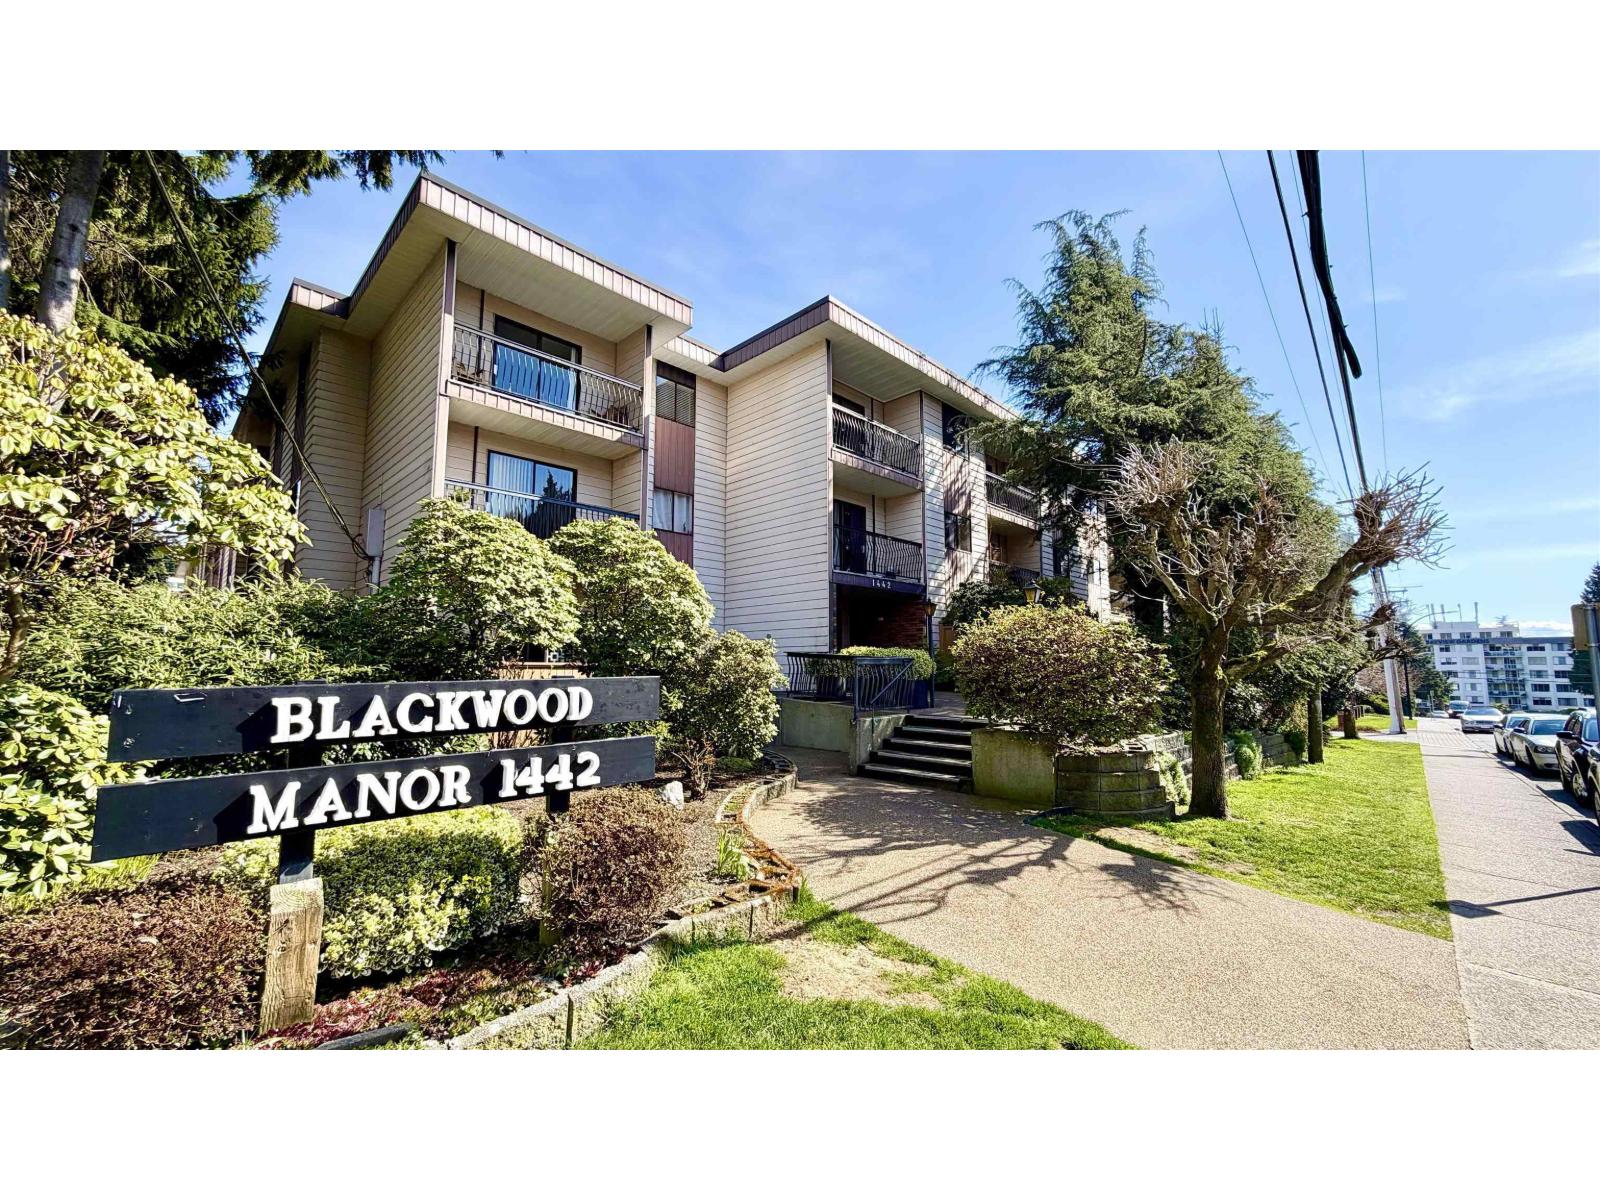
Bright and well-maintained 1-bedroom, 1-bathroom home with a peekaboo ocean view in the heart of White Rock! Freshly painted with updated lighting, this spacious unit offers a functional layout, generous living and dining areas, and a private balcony to enjoy the view and peaceful surroundings. Located in the well-established Blackwood Manor, featuring secure underground parking, a storage locker, shared laundry, and a recreation room. Strata fee includes heat and hot water. Just steps to Semiahmoo Shopping Centre, restaurants, transit, parks, and only minutes to White Rock Beach. An excellent opportunity for first-time buyers, downsizers, or investors. (id:63476)
11579 Surrey Road
Surrey, British Columbia
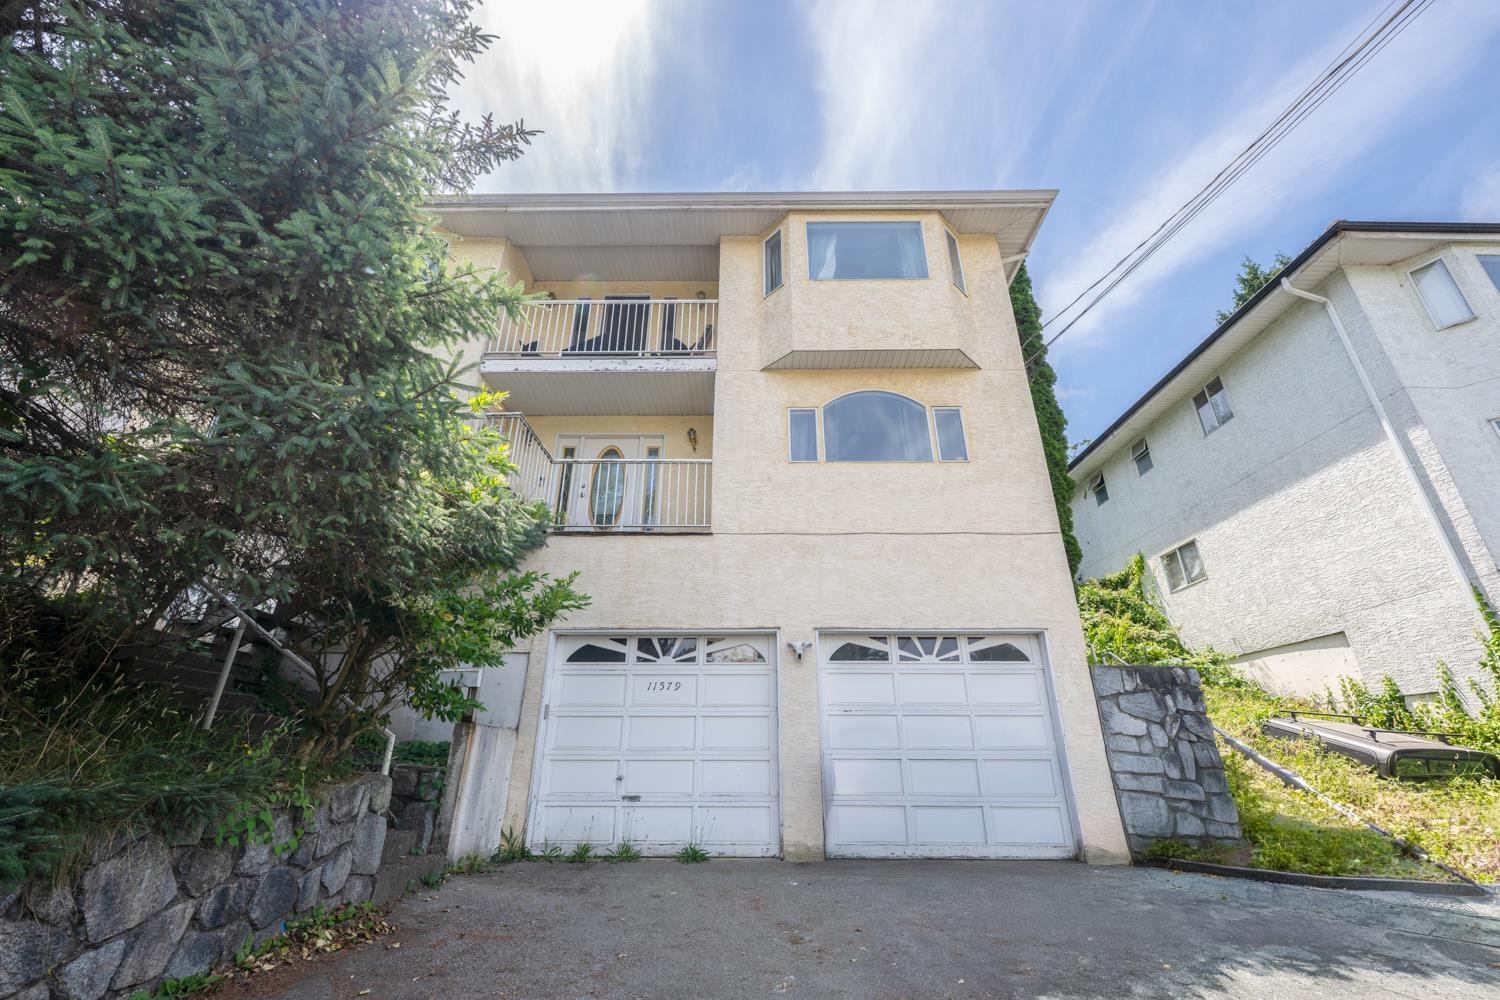
Large 3 unit house in Bolivar Heights with a great view overlooks the Fraser River and easy access to Port Mann & Riverview Bridges. 10 mins drive to Surrey Center & 5 mins drive to Guildford Town Center. Upstairs has 3 bdrms, 2 baths with large living room/Dining room that Kitchen and family room walk out to the rear yard. Main floor has two of 1 bedroom + 1 bath suites with seperate entries. Plenty of parking. Hot water tank replaced 2023, Radiant heat throughout. Perfect rental investment for whole house or live in and rent upstairs or vice versa. Open House: October 31st 2-4pm (id:63476)
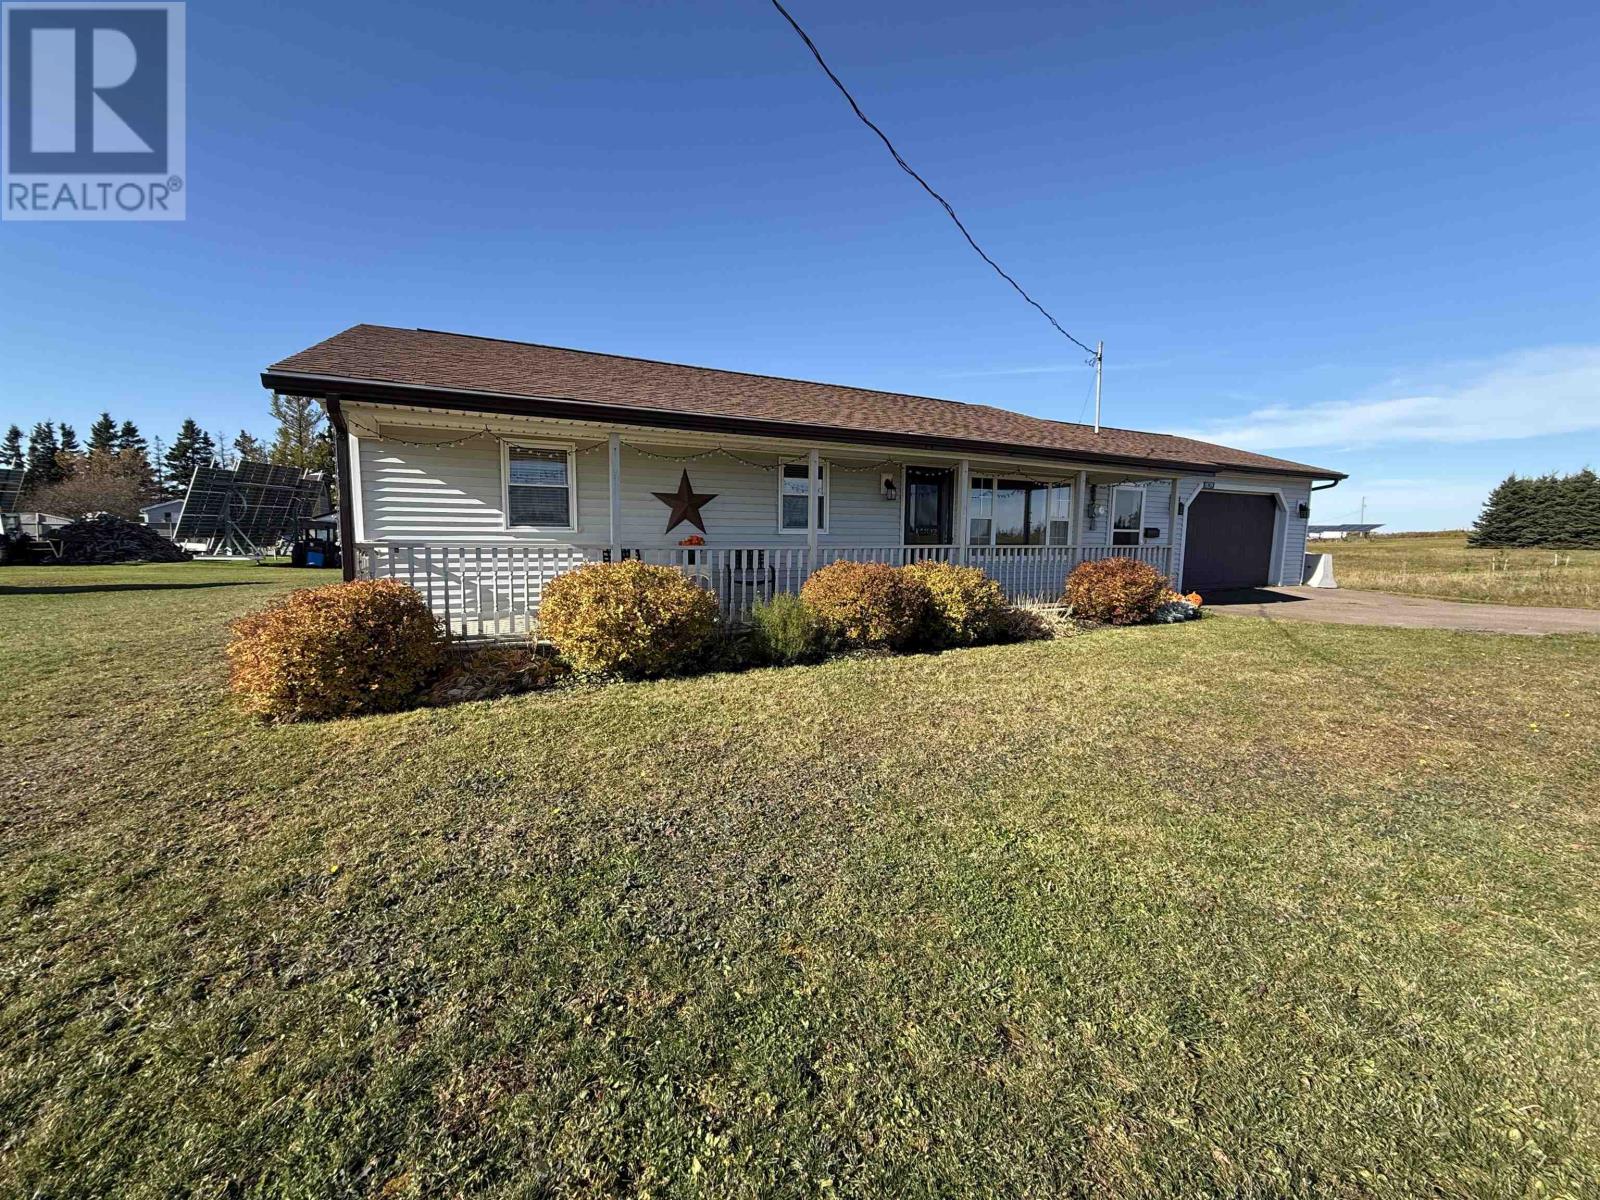
1839 Rte 20
Malpeque, Prince Edward Island
No work here in this very nice spacious 2 bedroom country home featuring 9 ft ceilings, built on slab with infloor heating, large entrance in the heated garage with entry closet, beautiful open concept kitchen with a breakfast island, plenty of cupboard and counter space & open concept to a nice bright living room, dinning area with patio doors to a large deck, spacious primary bedroom with double closet & cheater door to a full bath with a separate shower & laundry and second bedroom. There is a utility room in the garage that includes a 1/2 bath. This home has seen many recent renovations such as 2 new entry doors in the garage, some painting, deck work, roof, gardening ext. (low heating costs) Just minutes to shopping, beaches, fishing villages, golf courses etc. The perfect home for first home buyers, retired or small family. (id:63476)
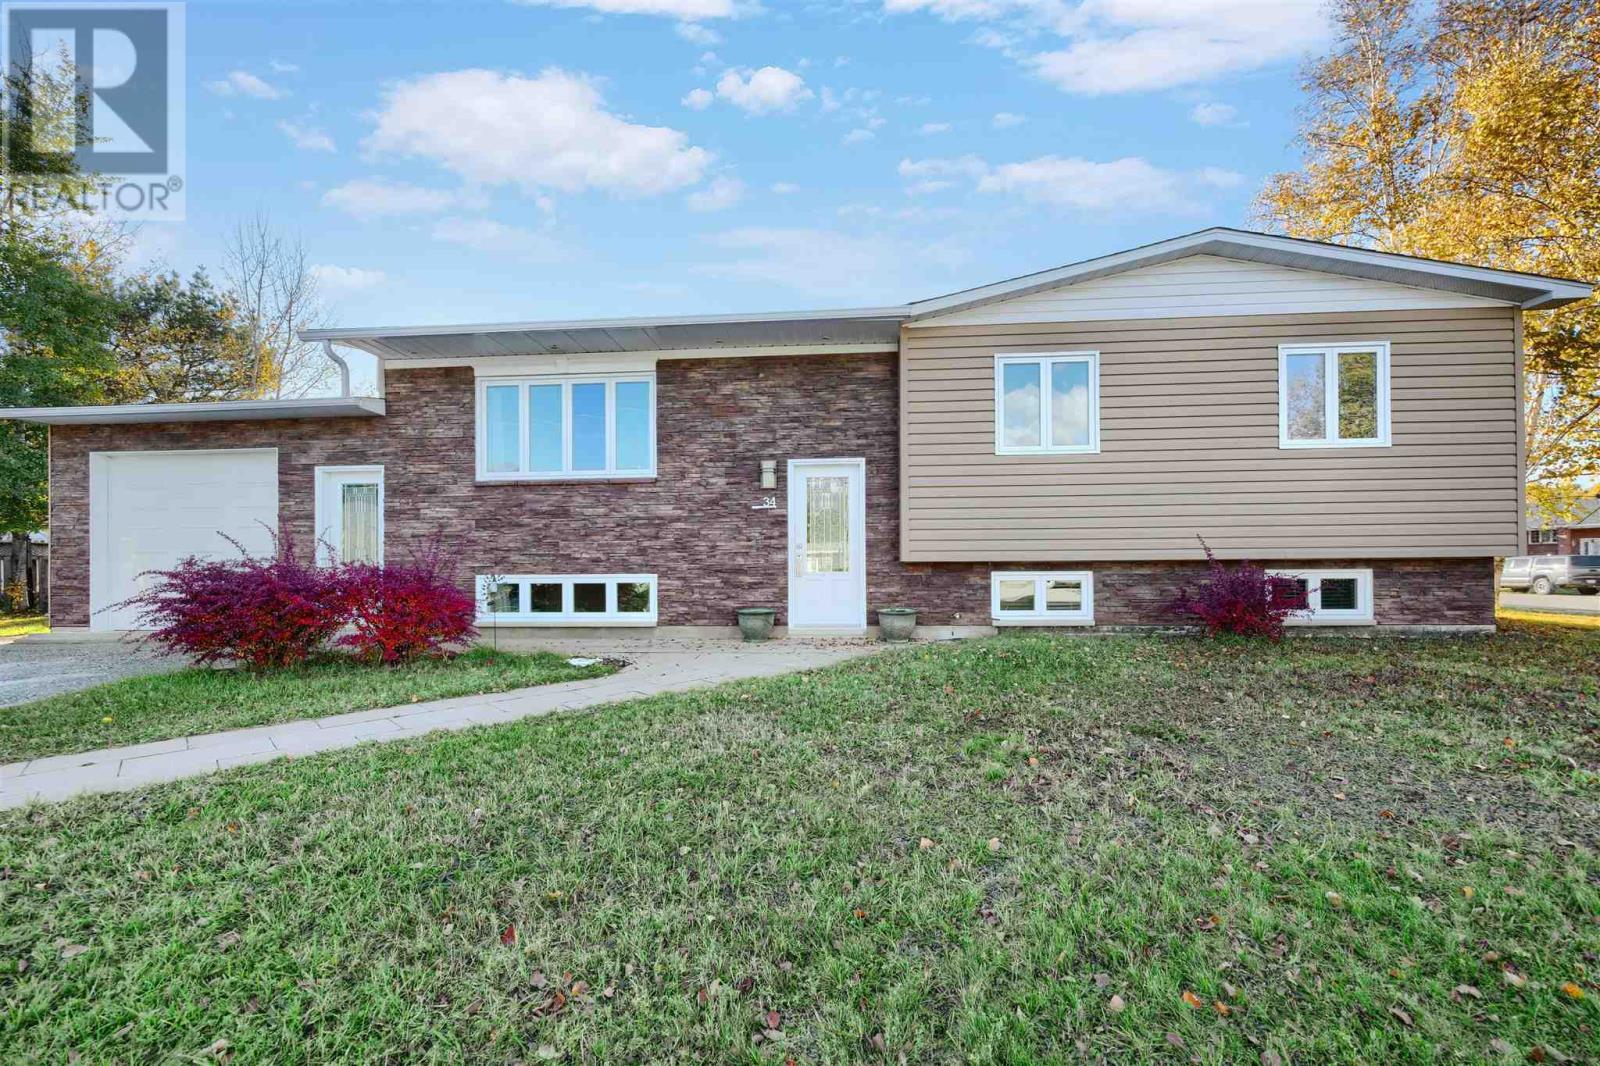
34 Lynne Ct
Chapleau, Ontario
This could be the perfect home you’ve been waiting for! It offers three bedrooms on the main level, plus two more in the bright, fully finished basement. Downstairs, you’ll also find a comfortable family room, laundry area, and convenient two-piece bathroom. All constructed with exceptional quality of workmanship and material. Set on a corner lot in a desirable neighborhood, this home features an attached single-car garage, paved driveway, and a fenced backyard for added privacy. Step out to the side deck directly from the dining area—perfect for enjoying time outdoors. Move-in ready and waiting for you. Book your appointment to view today! (id:63476)
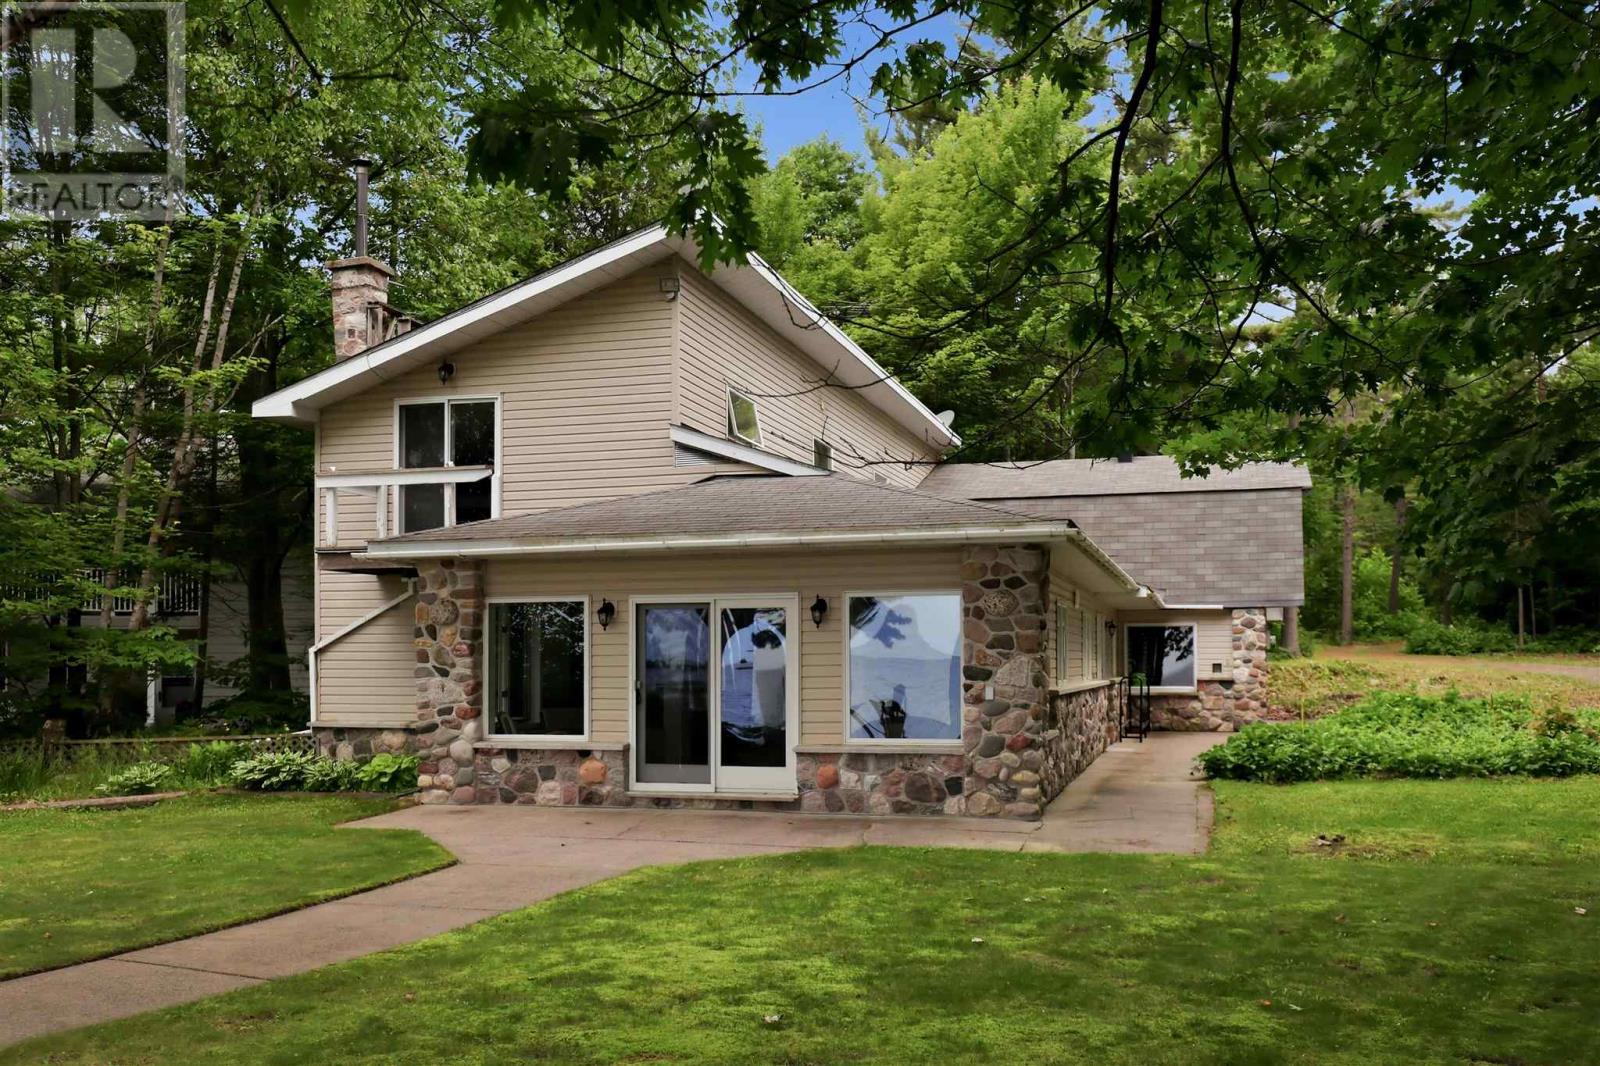
15 Dominion Park Dr
Thessalon, Ontario
Welcome to your year-round waterfront dream! Offering over 2,000 sq. ft. of living space, this exceptional home is perfectly positioned to capture breathtaking water views. The stunning open-concept main floor features a beautiful, updated custom kitchen, new flooring throughout the main level, and an abundance of natural light. The spacious main floor also includes a convenient laundry room, an updated 2-piece bathroom with heated floors, and a primary bedroom complete with its own ensuite. Upstairs, you'll find two additional generously sized bedrooms along with a beautifully renovated full bathroom also with heated floors. Propane forced air heating and the added warmth of a cozy wood-burning stove. The home also features a poured concrete crawl space. Step outside and enjoy your own private waterfront paradise with a beautiful sand beach, a large private lot, and endless opportunities for swimming, boating, or simply relaxing by the water. The attached garage includes a spacious loft above, offering incredible potential to create additional living space, a guest suite, or a studio. This is a rare opportunity to own an exceptional year-round waterfront property you'll be proud to call home. Call your Realtor today to book a showing! (id:63476)
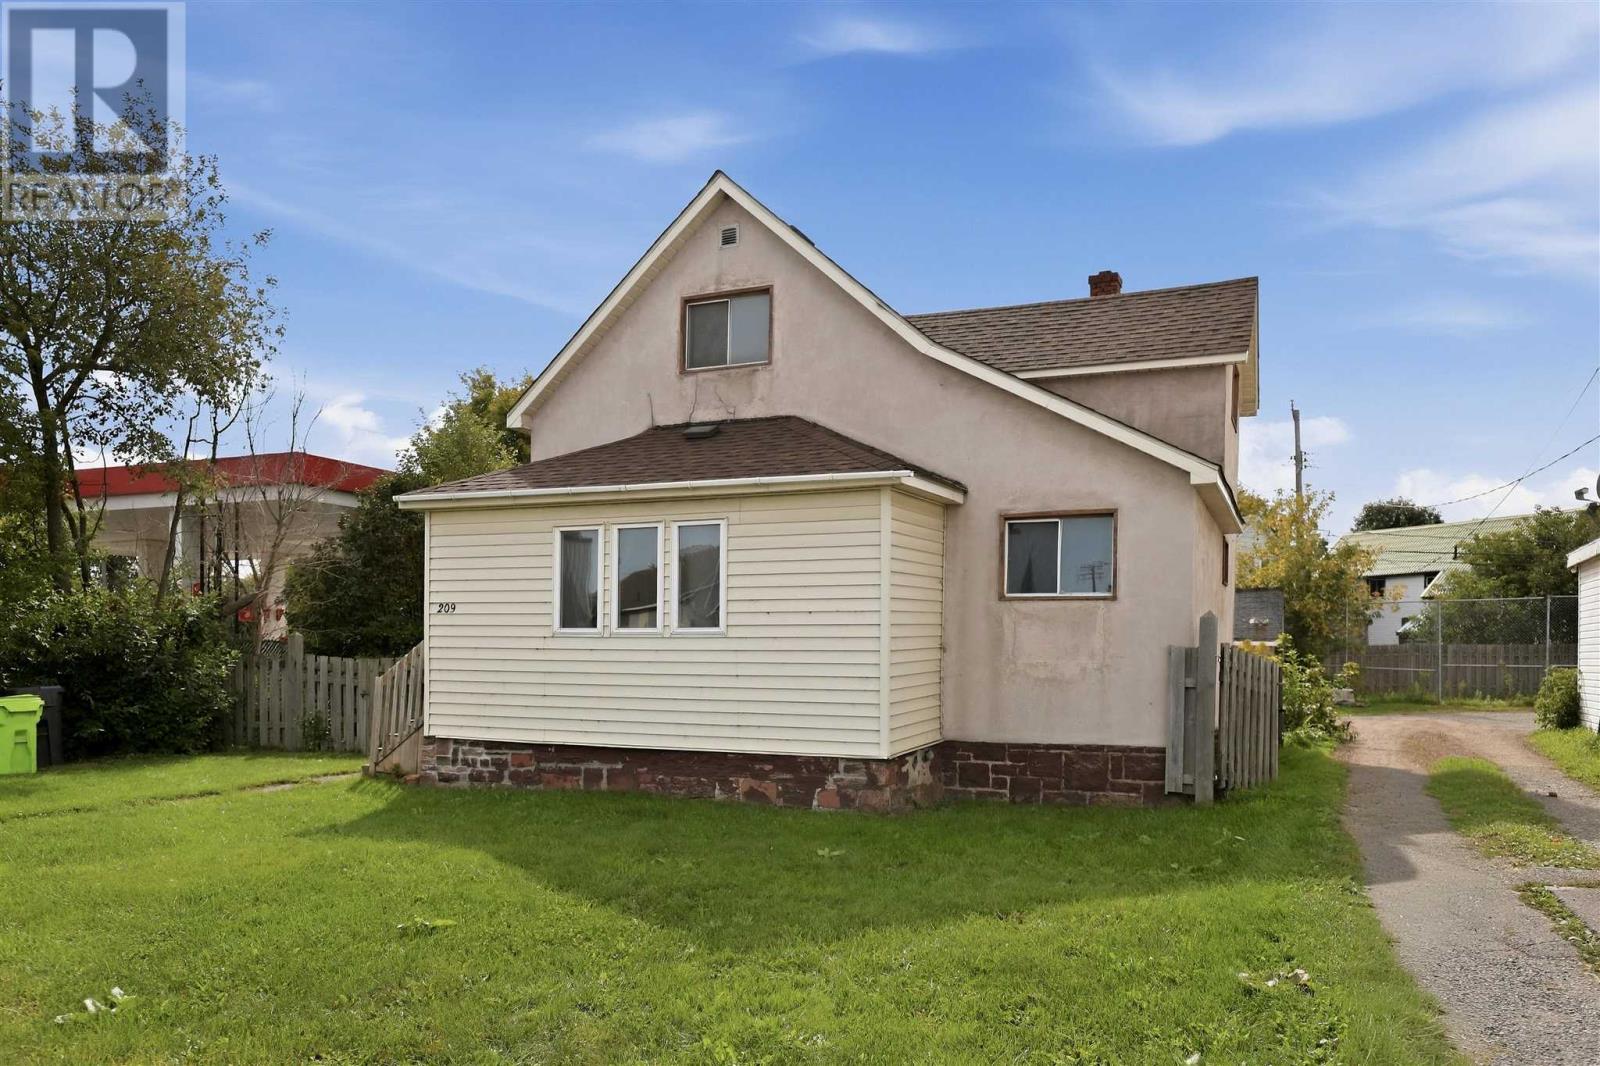
209 Wellington St W
Sault Ste. Marie, Ontario
This move-in ready 3-bedroom home offers exceptional value, a functional layout, and endless possibilities for first-time buyers and investors alike. Recently refreshed to deliver a clean and welcoming feel, the home features a spacious living room, an eat-in kitchen, a convenient main-floor bedroom, and a dedicated main-level laundry room. Upstairs, you will find two additional comfortable bedrooms, while the full, unfinished basement provides excellent storage alongside an efficient gas furnace. Outside, the generous yard boasts plenty of room for parking, all while being ideally situated just minutes from local schools, shopping, and amenities. Don’t miss out on this fantastic opportunity - call today to arrange your private viewing! (id:63476)
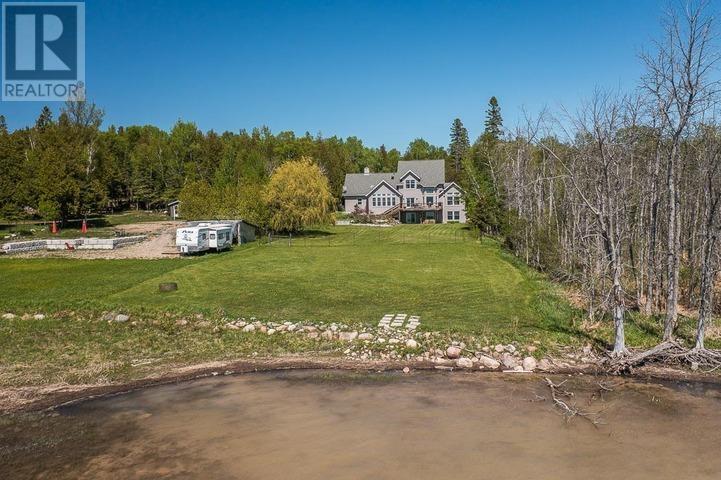
3515 Huron Line Rd, Jocelyn Township
Richards Landing, Ontario
This exquisite 3562 sq. ft waterfront home with walkout basement is perfectly situated to savour views of breathtaking sunsets and the shipping channel. The main floor boasts a stunning great room with soaring ceiling and gas fireplace, sun room, play room, den, and gorgeous bedroom with large ensuite. An incredible kitchen, perfect for entertaining, completes the main floor and features two islands, abundant storage, 5-burner gas cook top, JennAir grill, pantry and beautiful coffee bar. Highlights of the second floor include the primary bedroom with walk-in closet, four piece bath with jacuzzi tub, additional bedroom and huge bonus room with recently installed laundry hookups. The versatile rooms continue in the walkout basement with an impressive family room/games room, wet bar, fourth bedroom, full bath, utility, laundry and storage rooms. Like the home, both the attached and detached garages have in-floor radiant heat. The basement has a roughed in in-law suite or apartment with separate entrance. Everything is there for kitchen etc Income Potential!!! This tranquil property is incredibly private, with protected preserve land on the South side. Spend your days entertaining, relaxing at the water, enjoying the wildlife and unwind at day's end watching the sunsets and the lights of ships passing by. The quality craftsmanship, perfect layout and timeless elegance of this home are truly striking! (id:63476)
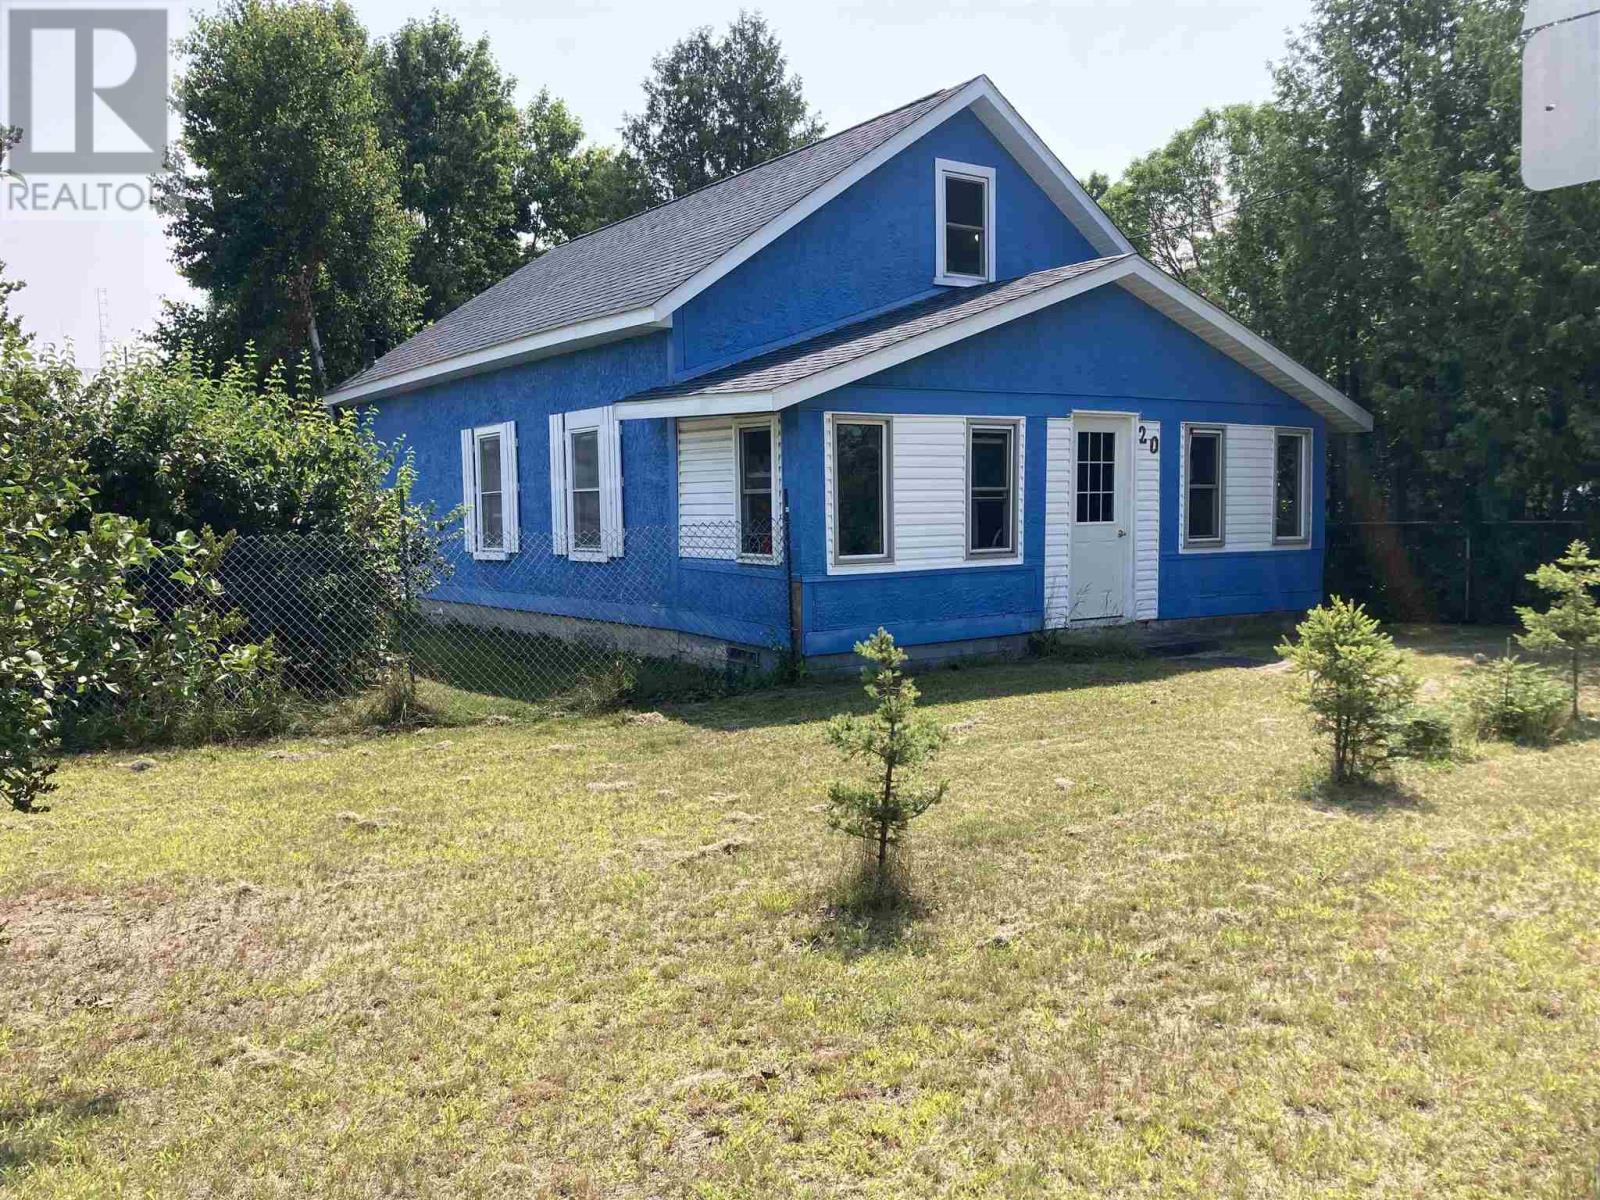
20 Main St
Iron Bridge, Ontario
Open concept main floor home with 4 bedrooms, original hardwood floors, main floor laundry. Gas furnace plus central air. Unfinished basement. Shingles replaced in 2018 (id:63476)
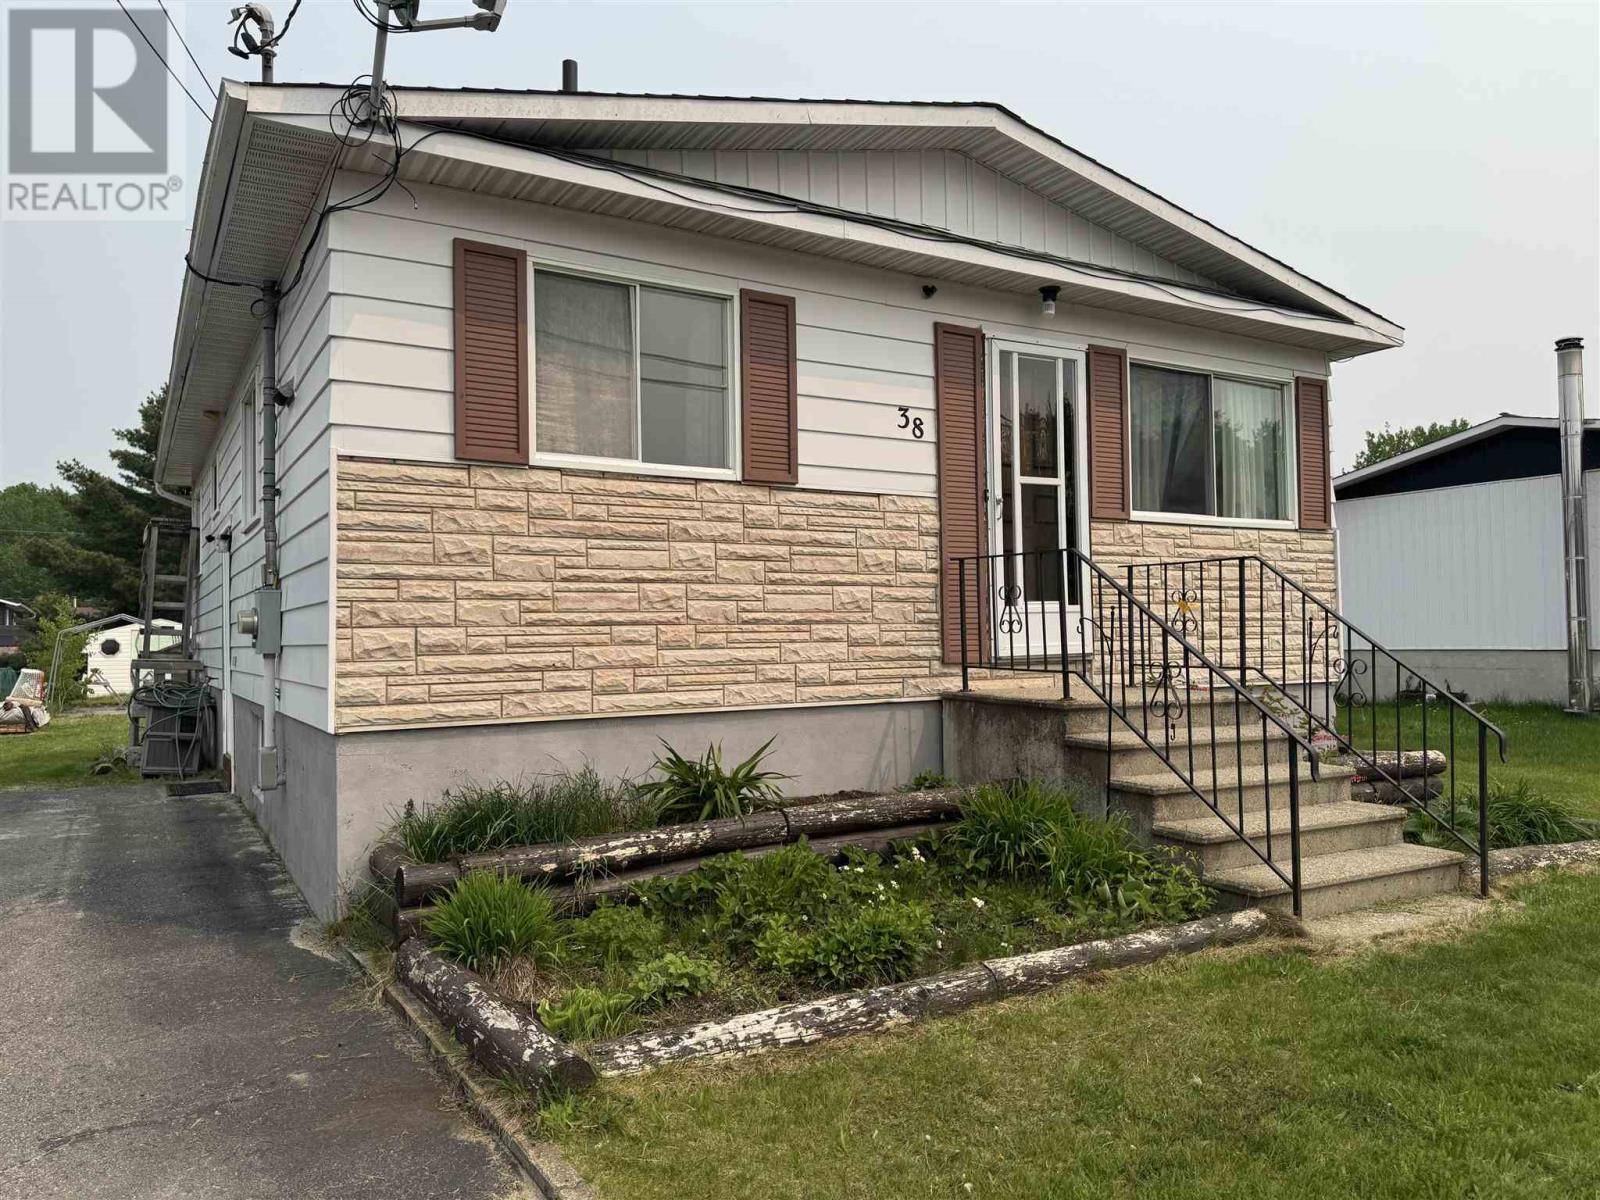
38 Richard St
Chapleau, Ontario
Bright and welcoming 3-bedroom, 1.5-bath home situated in a desirable neighbourhood close to parks, golf course, walking trails, the river, and all amenities. This well-maintained property features tasteful updates throughout and offers a functional layout ideal for families or first-time buyers. Stay cozy with the WETT-certified wood stove, while the new hot water tank adds extra peace of mind. The large, mostly fenced yard provides plenty of space for children, pets, gardening, or entertaining, complete with a charming gazebo perfect for relaxing outdoors. The partially finished basement offers excellent potential for additional living space, a recreation room, home office, or gym, plus a large storage room for all your seasonal items and extras. A fantastic opportunity to own a bright and comfortable home in a sought-after location with easy access to nature and everyday conveniences! (id:63476)
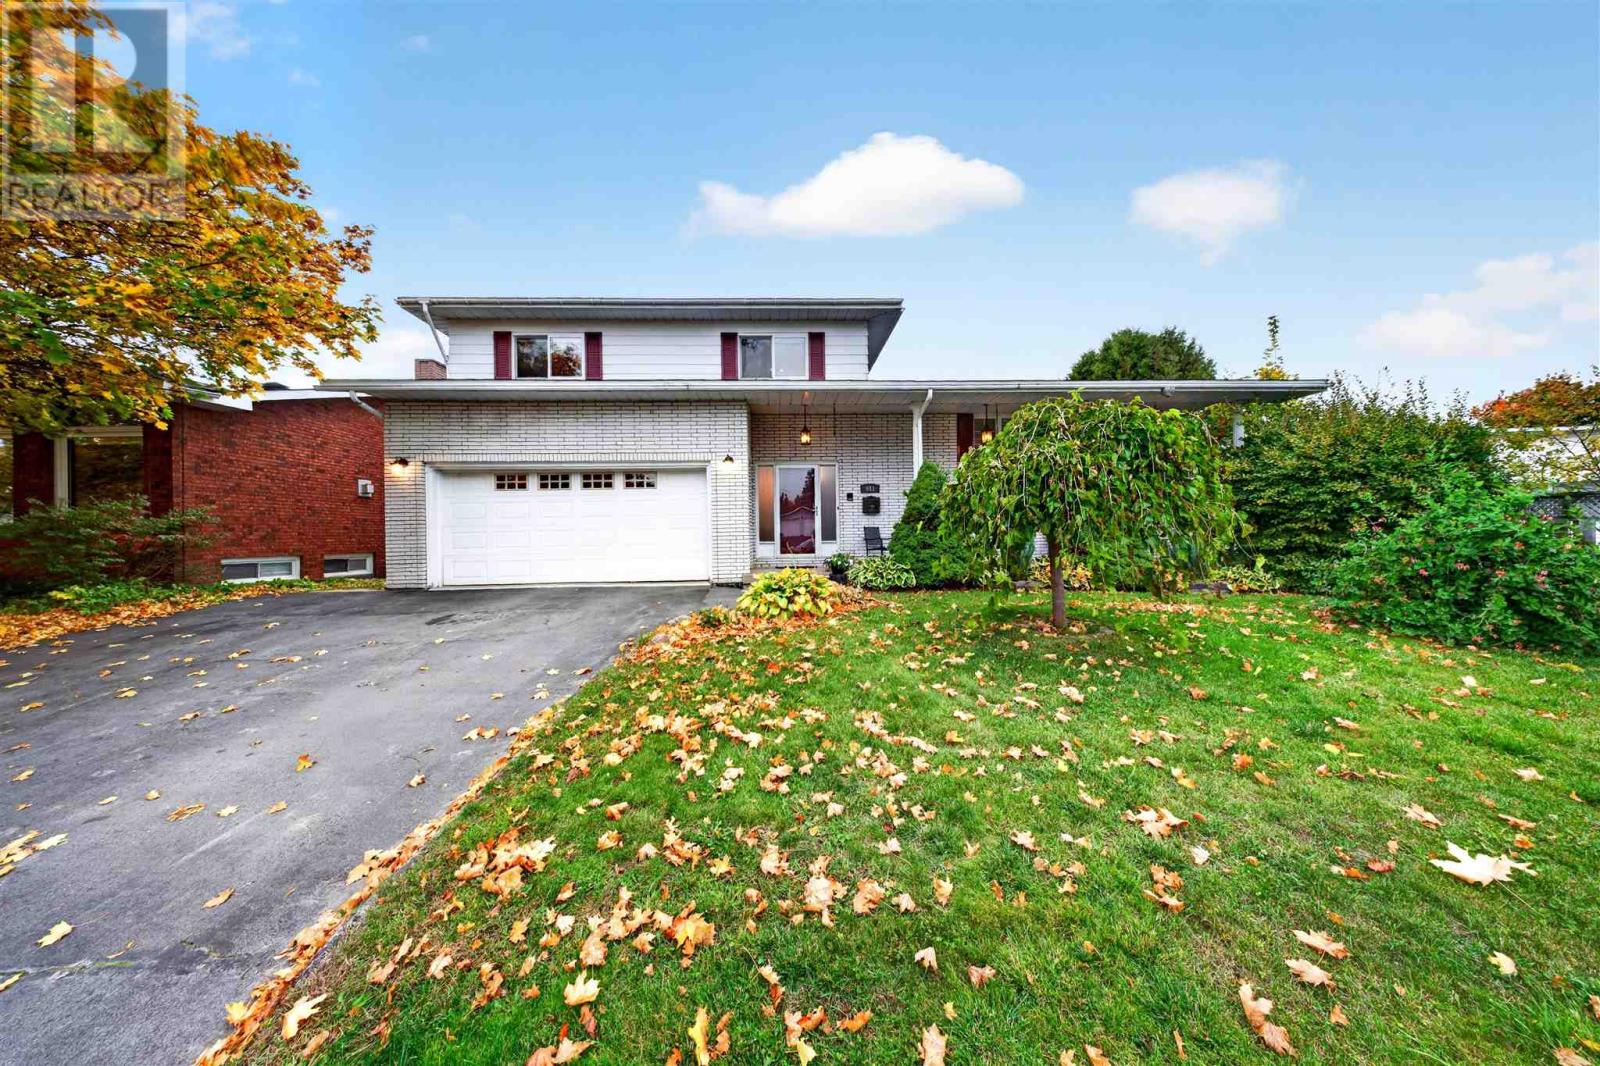
911 North St
Sault Ste. Marie, Ontario
911 North Street – Spacious, Solid Brick Family Home! Welcome to this exceptionally well-maintained, 2,100 sq. ft. solid brick two-storey home offering generous living space throughout! From the moment you enter the spacious foyer, you’ll appreciate the impressive room sizes and functional layout this home has to offer. The main floor features a welcoming family room, an expansive living room, separate formal dining room, and convenient two-piece powder room. Upstairs, you’ll find three exceptionally spacious bedrooms with plenty of room for the whole family. The finished lower level adds even more versatility with a second kitchen, additional bedroom, and excellent potential for an in-law suite. A fifth level provides a dedicated laundry area, third bathroom, and an abundance of storage space. With its solid construction, pride of ownership, and room to accommodate a growing or extended family, this is a home that truly offers space, comfort, and flexibility. Conveniently located near elementary and secondary schools, shopping, everyday amenities, and the Hub Trail. A fantastic opportunity in a great central location! (id:63476)
182 Lake St
Sault Ste. Marie, Ontario
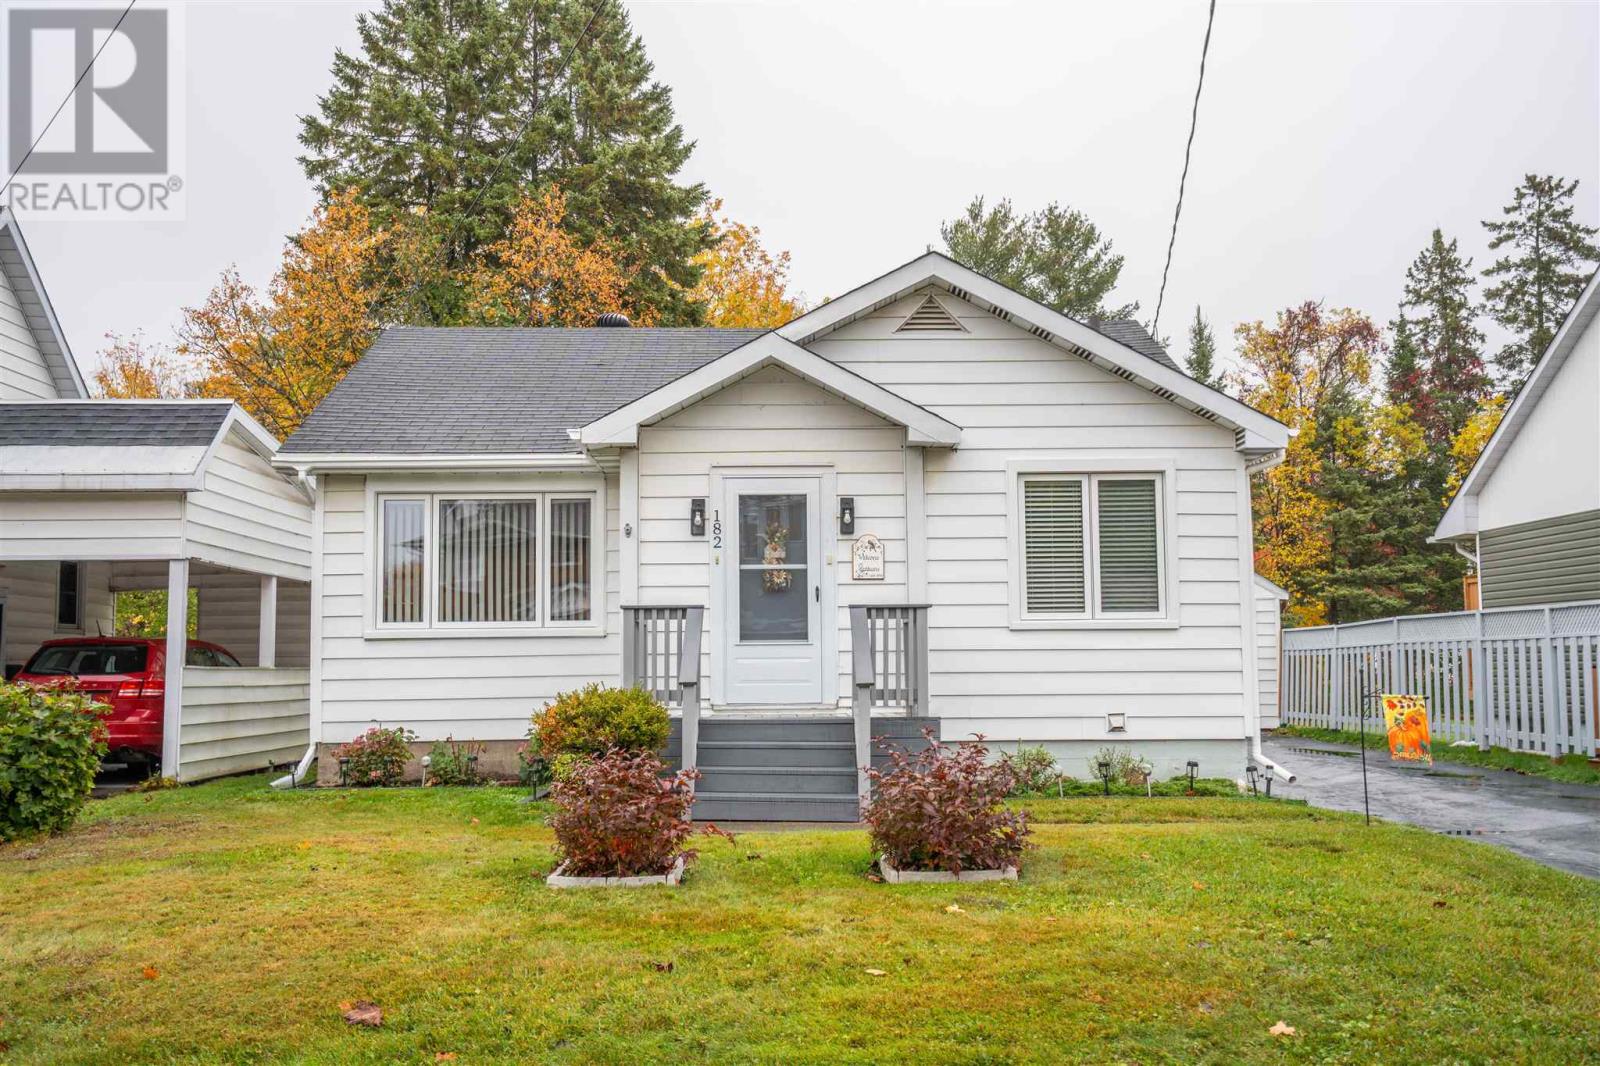
Welcome to 182 Lake Street! Nothing to do but move in and enjoy all of the hard work that has went in to this lovely home. It features great curb appeal with it's meticulously maintained yard, gardens, and newly sealed paved driveway. The back yard is fully fenced making it ideal for pets and children alike and also has a 14'x16' shed. The garage structure was reinforced and eavestrough added making it good and sturdy for years to come. Moving inside you'll be impressed with the good sized entrance with built-in shelving unit and fresh paint. The kitchen has received plenty of updates including countertops, hardware, faucet, sink, window above the sink, vinyl click flooring, freshly painted cabinets and new drawers making it function as if it were brand new! Not to mention the major kitchen appliances (18 months old). The living room is a generous size and also has a newer window and paint. The main floor also offers two bedrooms with a 4-piece bathroom conveniently located between them. A new window was installed in the front bedroom and the bathroom has received a new vanity, toilet and cabinet. The front entrance offers a good sized coat closet. The basement is fully finished and offers a landing, an opportunity for a third bedroom (newer flooring), a rec-room (newer flooring, one new window, electric fireplace), workshop space, 2-piece washroom (new fixtures), and a laundry/utility room including washing machine and dryer (18 months old). Most all of the rooms have received new light fixtures and fans. All updates were completed within the last 18 months. Book your showing today! (id:63476)
51 Alden Rd
Sault Ste. Marie, Ontario
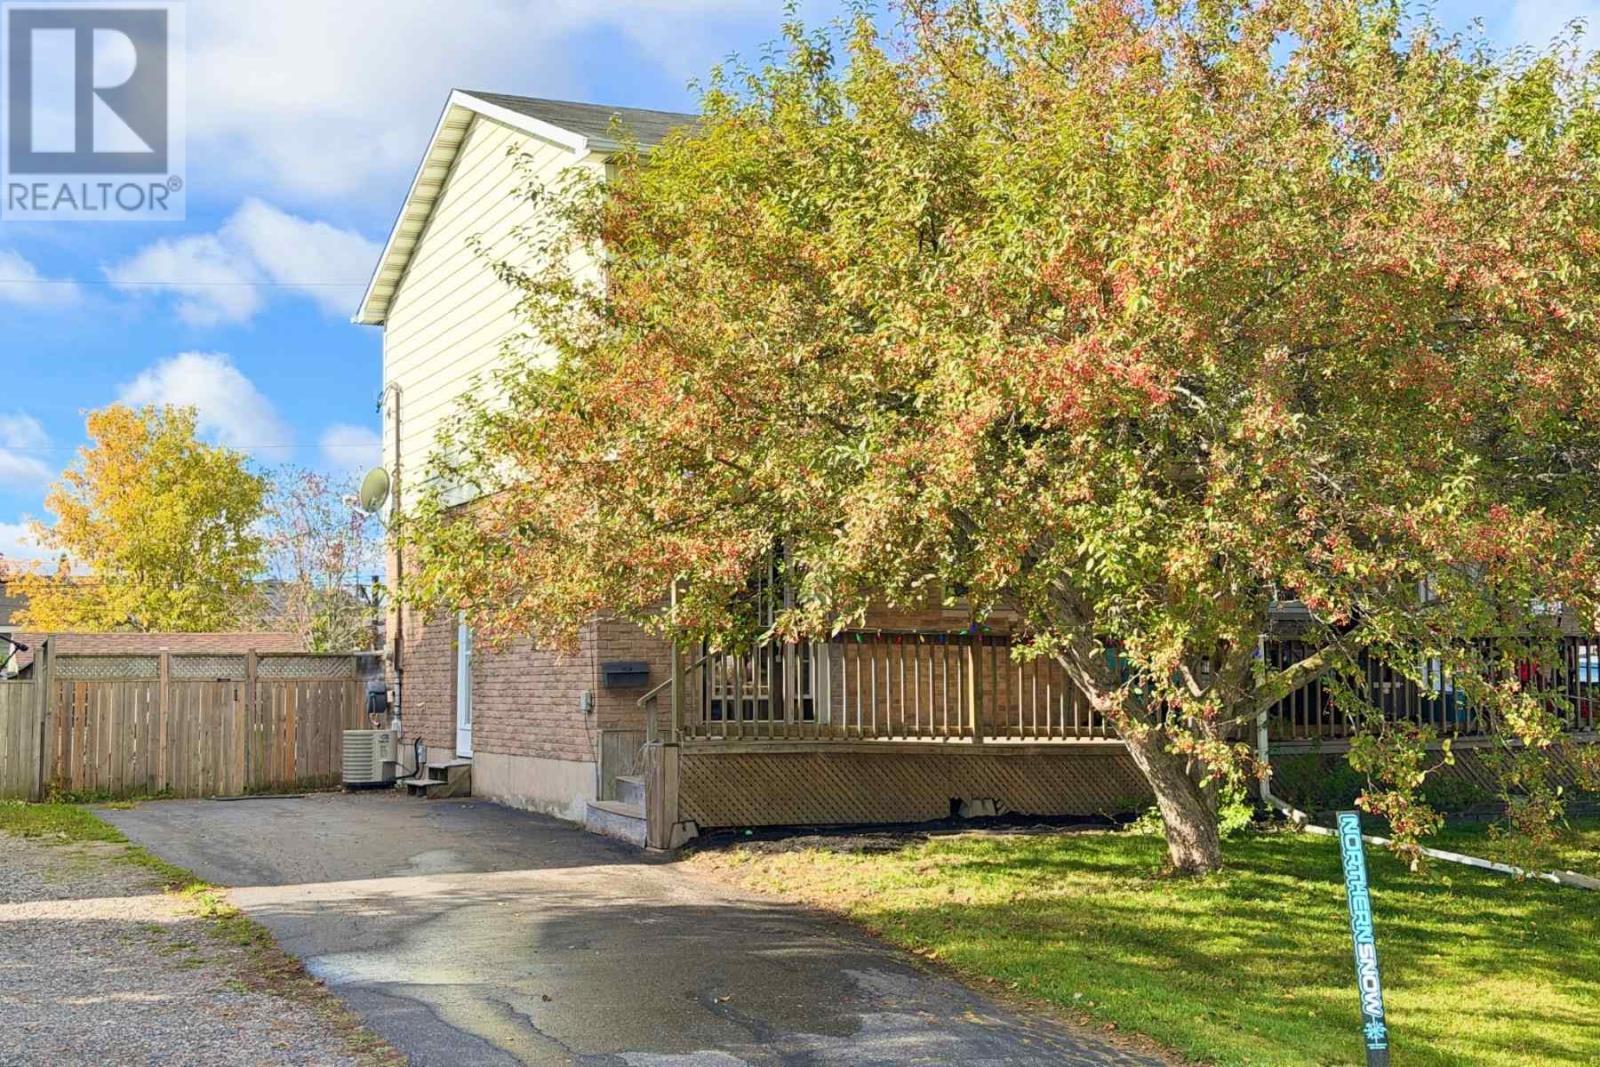
Welcome to 51 Alden Road! This well-kept 2-storey semi-detached home offers an affordable and move-in ready opportunity with 3 bedrooms, 1.5 bathrooms and plenty of comfortable living space. The main floor features a convenient layout with hardwood flooring, a spacious eat-in kitchen and a welcoming living area with patio doors leading to the rear deck. The upper level features three bedrooms, including a generously sized primary and an updated full bathroom. The lower level provides additional living space with a two-piece bathroom, laundry/utility room and extra storage space. Gas forced-air heating, central air, vinyl windows, asphalt driveway, large storage shed and all appliances included. A solid home that’s ready for its next owner. Call today to book your private viewing! (id:63476)
57 Mccrea St
Sault Ste. Marie, Ontario
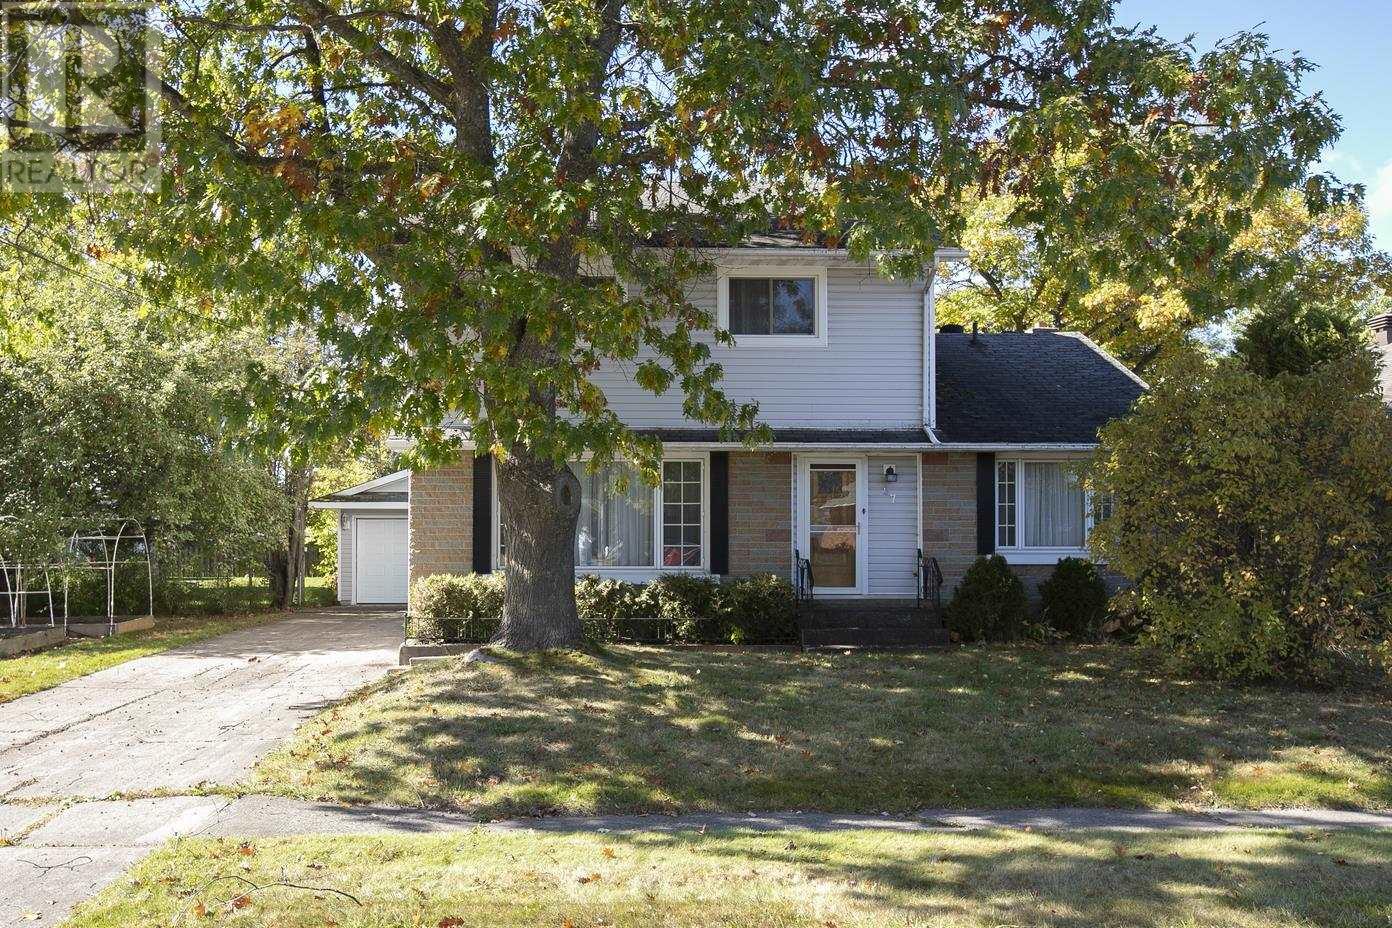
Welcome to 57 McCrea! This two-storey home is ideally located in a desirable central location, close to all amenities. The main floor features two bedrooms, a full bathroom, a spacious living room, kitchen, and separate dining area. Upstairs, you'll find two oversized bedrooms, while the basement offers a rec room and plenty of storage. Additional features include a wired double detached garage, concrete driveway, and a large, fully fenced backyard with plenty of potential. Don't miss out on this great opportunity! Book your viewing today! (id:63476)
480 Moss Rd
Sault Ste. Marie, Ontario
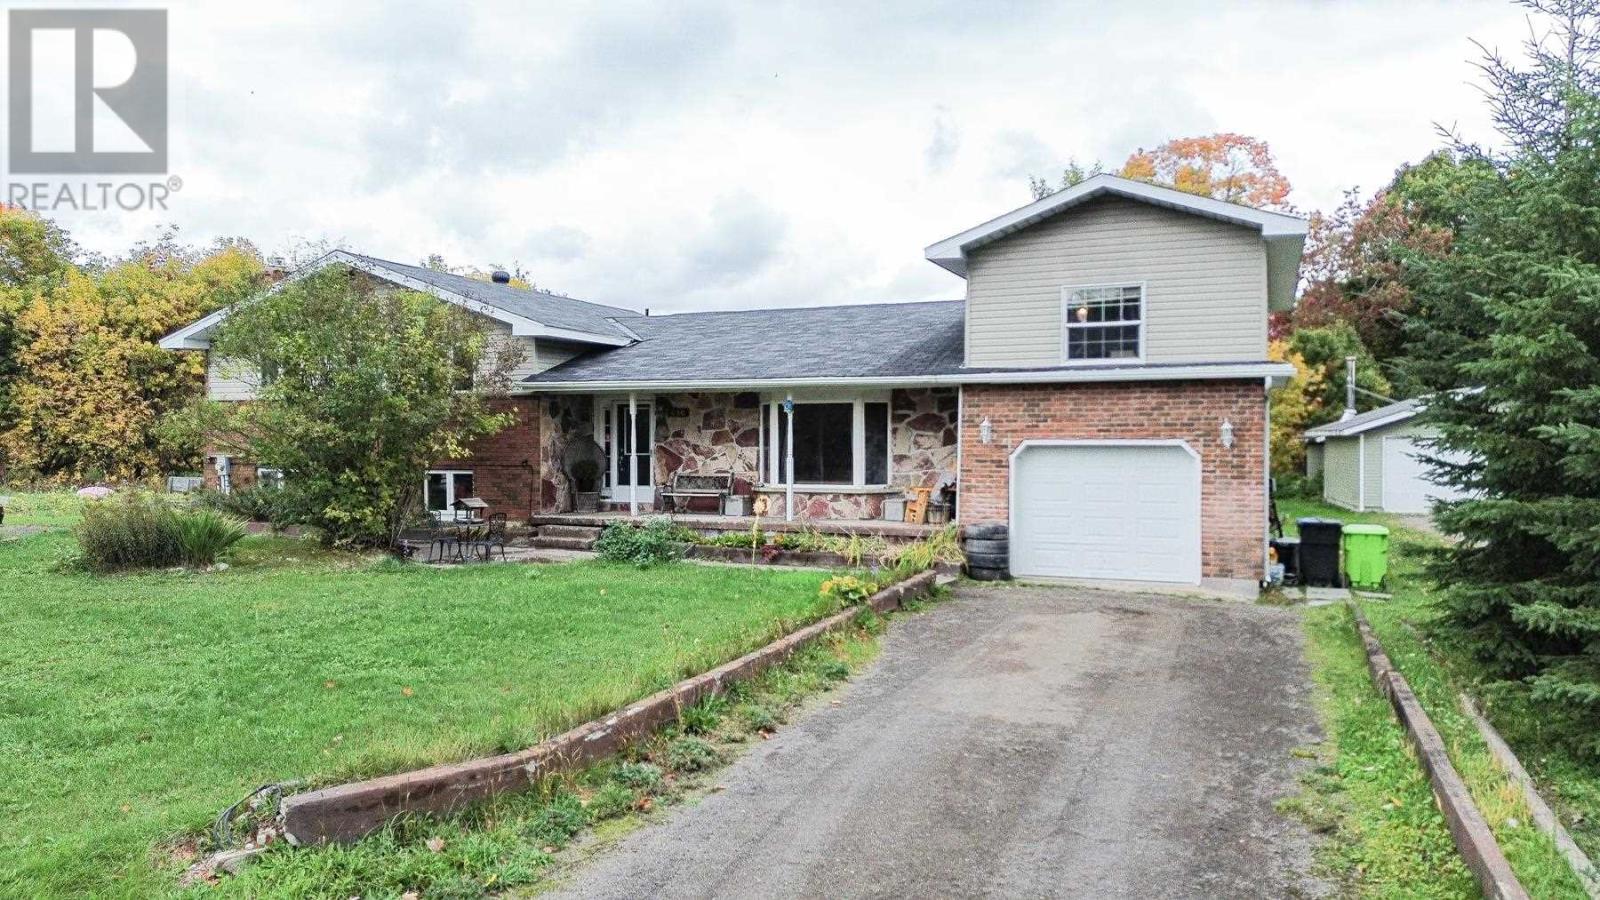
WOW!!! THERE IS SO MUCH TO SEE HERE! A full acre of property within city limits, approximately 3,000 sq. ft. of living space, incredible privacy, and room for the whole family — this is a property you truly need to see to appreciate! Set on approximately 184 feet of frontage, with no immediate neighbours to the north or east, this property offers a level of space and privacy that's hard to find in the city. And with gas forced-air heating, this spacious home offers an affordable and efficient heating option. Add in the great location and attractive price, and there's plenty here to get excited about! Inside, this unique 4-level split offers 4 bedrooms, a spacious main-floor living room, eat-in kitchen, bathroom, and bright sunroom. Upstairs, you'll find 3 bedrooms and a full bathroom, plus a private bedroom on the opposite side featuring its own balcony and sitting room — perfect for guests, teenagers, a home office, or extended family. The lower levels take versatility to another level, offering a second kitchen, bathroom, large rec room, laundry room, and 3 additional bonus rooms. The possibilities are endless, including the potential for a separate in-law suite or secondary living space. Outside, you'll appreciate the attached single-car garage, two separate driveways, and parking for approximately 8 vehicles. Let's not forget the above-ground pool, perfect for enjoying those warm summer days. There's also plenty of room to explore the possibility of building an additional garage or outbuilding, subject to approvals. SPACE. PRIVACY. POTENTIAL. AFFORDABILITY. LOCATION. This property checks a lot of boxes and offers opportunities you simply don't find every day. Whether you're looking for room to grow, space for extended family, or a property with incredible potential — DON'T MISS THIS ONE! (id:63476)
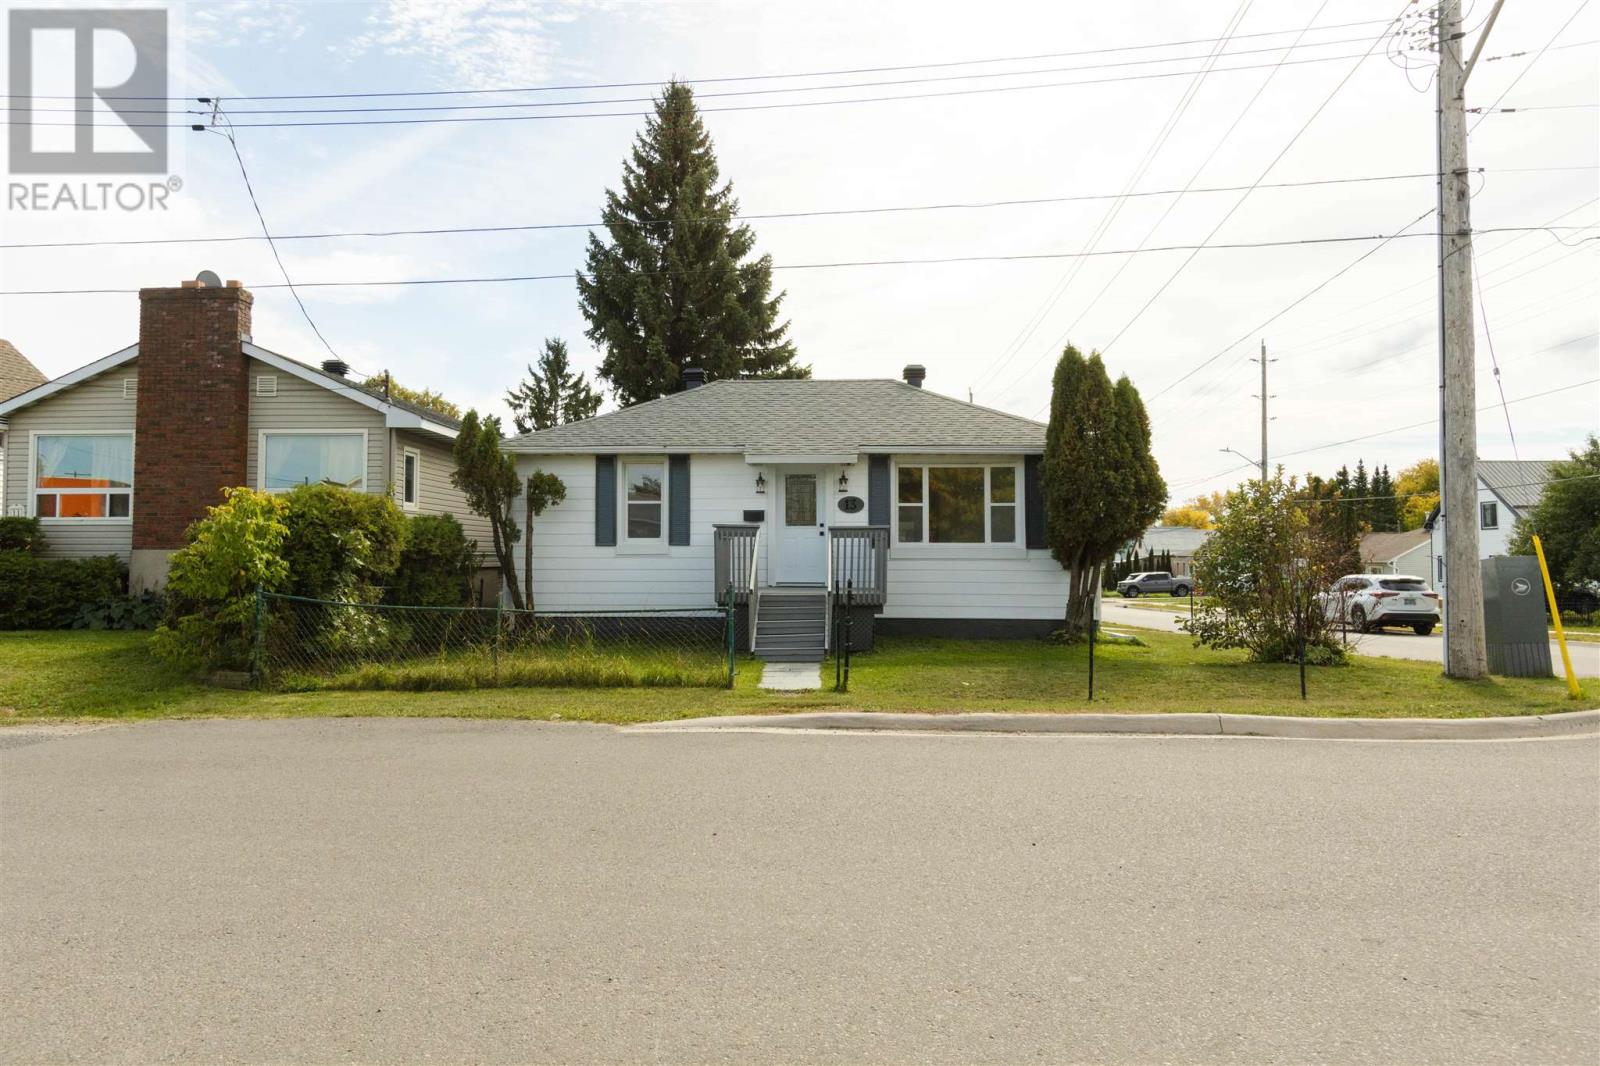
13 Stevens St
Sault Ste. Marie, Ontario
Completely renovated from top to bottom in 2026 and ready for its next owner! This bright and beautifully finished 2+1 bedroom, 2 bathroom home offers a long list of major updates, including a new furnace, shingles and roof venting, kitchen, bathroom, windows, doors, flooring, trim and more! With all of the big-ticket items already taken care of, all that’s left to do is move in and enjoy! Step inside to a spacious foyer/mudroom with a large closet, providing plenty of room for coats, boots and everyday storage. The brand-new kitchen offers ample cabinetry, a marble backsplash, new appliances and space for a cute eat-in area. The bright and spacious living room is filled with natural light and provides access to the front deck. The main level features 2 bedrooms and a beautifully updated full bathroom featuring a marble-tiled tub surround. Downstairs adds even more living space with a large rec room, third bedroom, laundry area and second bathroom - perfect for guests, teens or additional family space. Outside you will find a good-sized south-facing backyard complete with patio - perfect for BBQs and soaking up the afternoon sun. Situated on a corner lot in a convenient hilltop location, you’re just steps away from the Cambrian Mall, restaurants, grocery stores, gym and everyday amenities. Fresh, modern and extensively updated - this is truly a move-in ready home where the work has already been done! Showings by appointment only. Call today before it's gone! (id:63476)
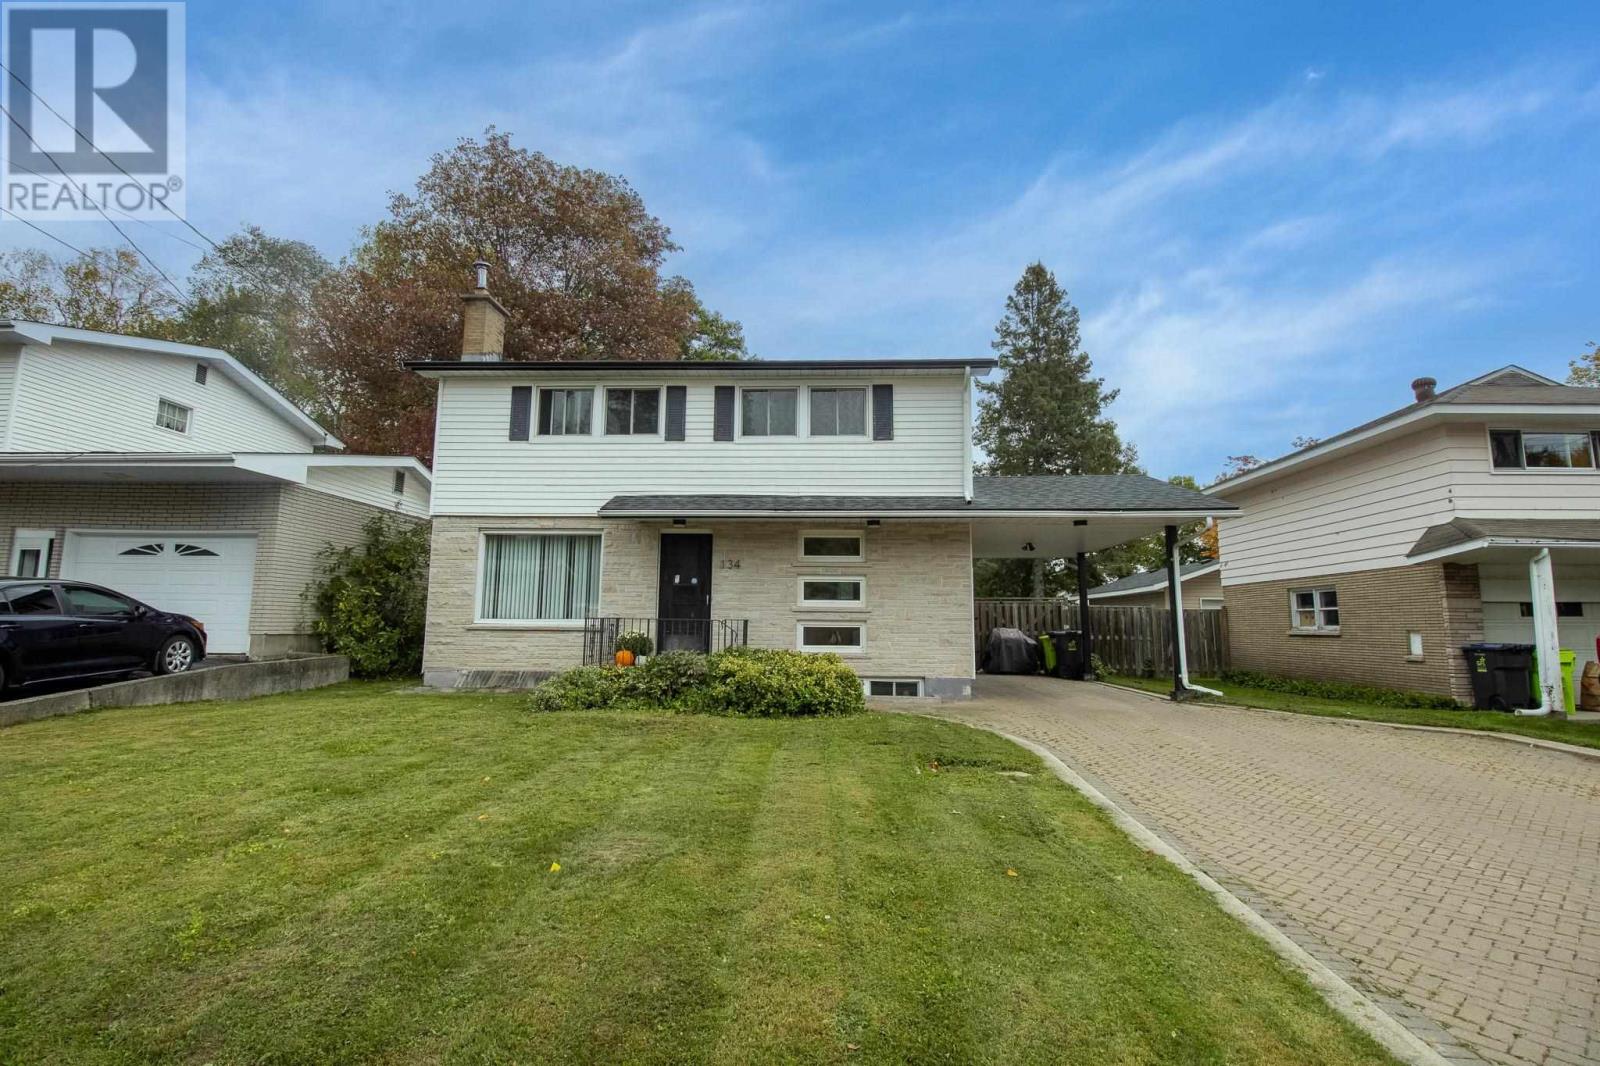
134 Florwin Dr
Sault Ste. Marie, Ontario
Welcome to 134 Florwin Drive! Located in a quiet neighbourhood, this move-in-ready 4-bedroom, 2-bathroom home offers comfortable living with plenty of room for the whole family. The functional main level features an updated kitchen that flows seamlessly into the dining area and inviting living room, creating a welcoming space for both everyday living and entertaining. Upstairs, you'll find four generously sized bedrooms and a full 4-piece bathroom, providing plenty of space for the family to grow. The basement offers lots of potential to create additional living space, a recreation room, home office, or ample storage to suit your needs. Step outside to enjoy the privacy of the fenced-in backyard — a great space for relaxing, entertaining, or letting the family pets enjoy the outdoors.This home is ready to welcome its next family. Come see all that this home has has to offer! (id:63476)
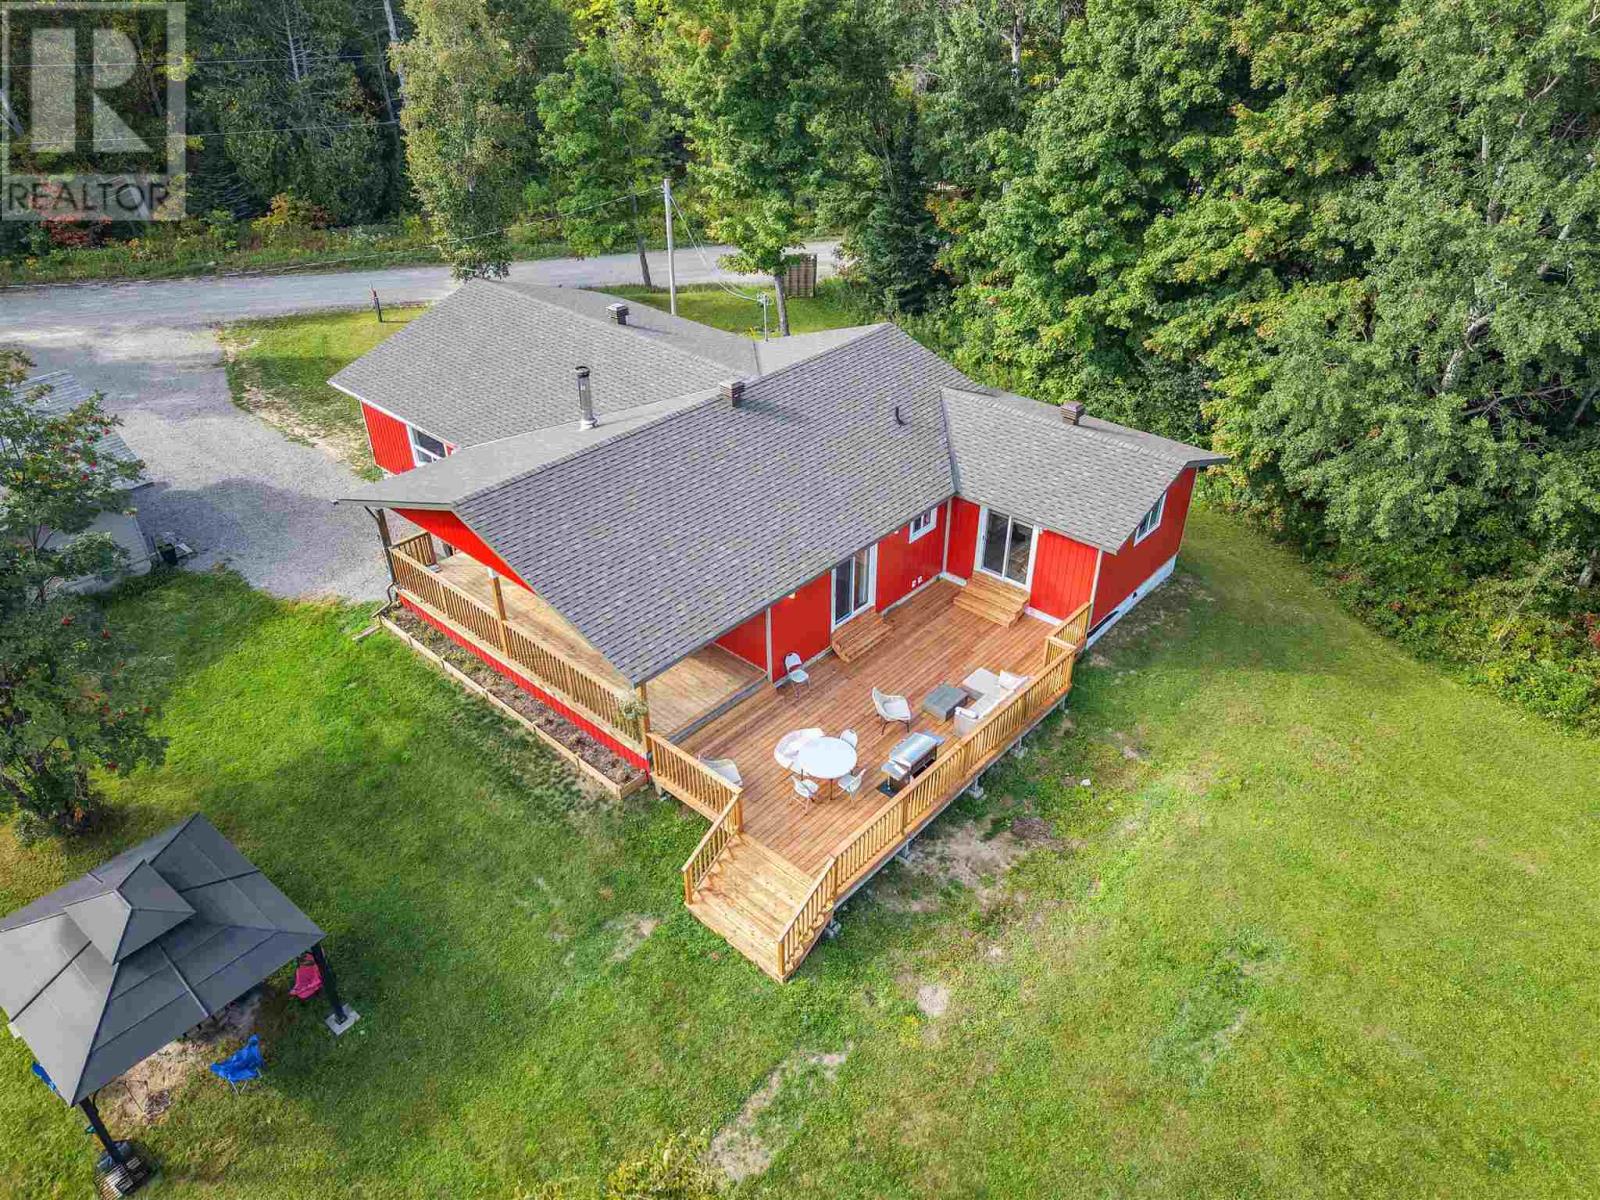
24 Olar Rd
Goulais River, Ontario
Welcome to 24 Olar Drive, Goulais River Country living meets modern luxury in this beautiful 4-bedroom, 2-bathroom country home. Thoughtfully remodeled from top to bottom, this exceptional property offers approximately 2,179 sq. ft. of beautifully finished living space, combining a fresh, modern feel with the warmth and charm of country living. Step outside and enjoy the peaceful surroundings from the beautiful covered porch or expansive decks, perfect for relaxing evenings, entertaining family and friends, or simply taking in the tranquility of the property. The inviting outdoor firepit creates the ideal setting for cozy gatherings and memorable nights under the stars. Also has a 26'x32' heated insulated & dry walled garage that provides plenty of space for vehicles, recreational equipment, storage, or a workshop. With its spacious interior, extensive renovations, impressive outdoor living areas, and peaceful private setting, 24 Olar Drive offers a beautiful home and a lifestyle worth coming home to. Book your private viewing today and discover the beauty of this exceptional country retreat. (id:63476)
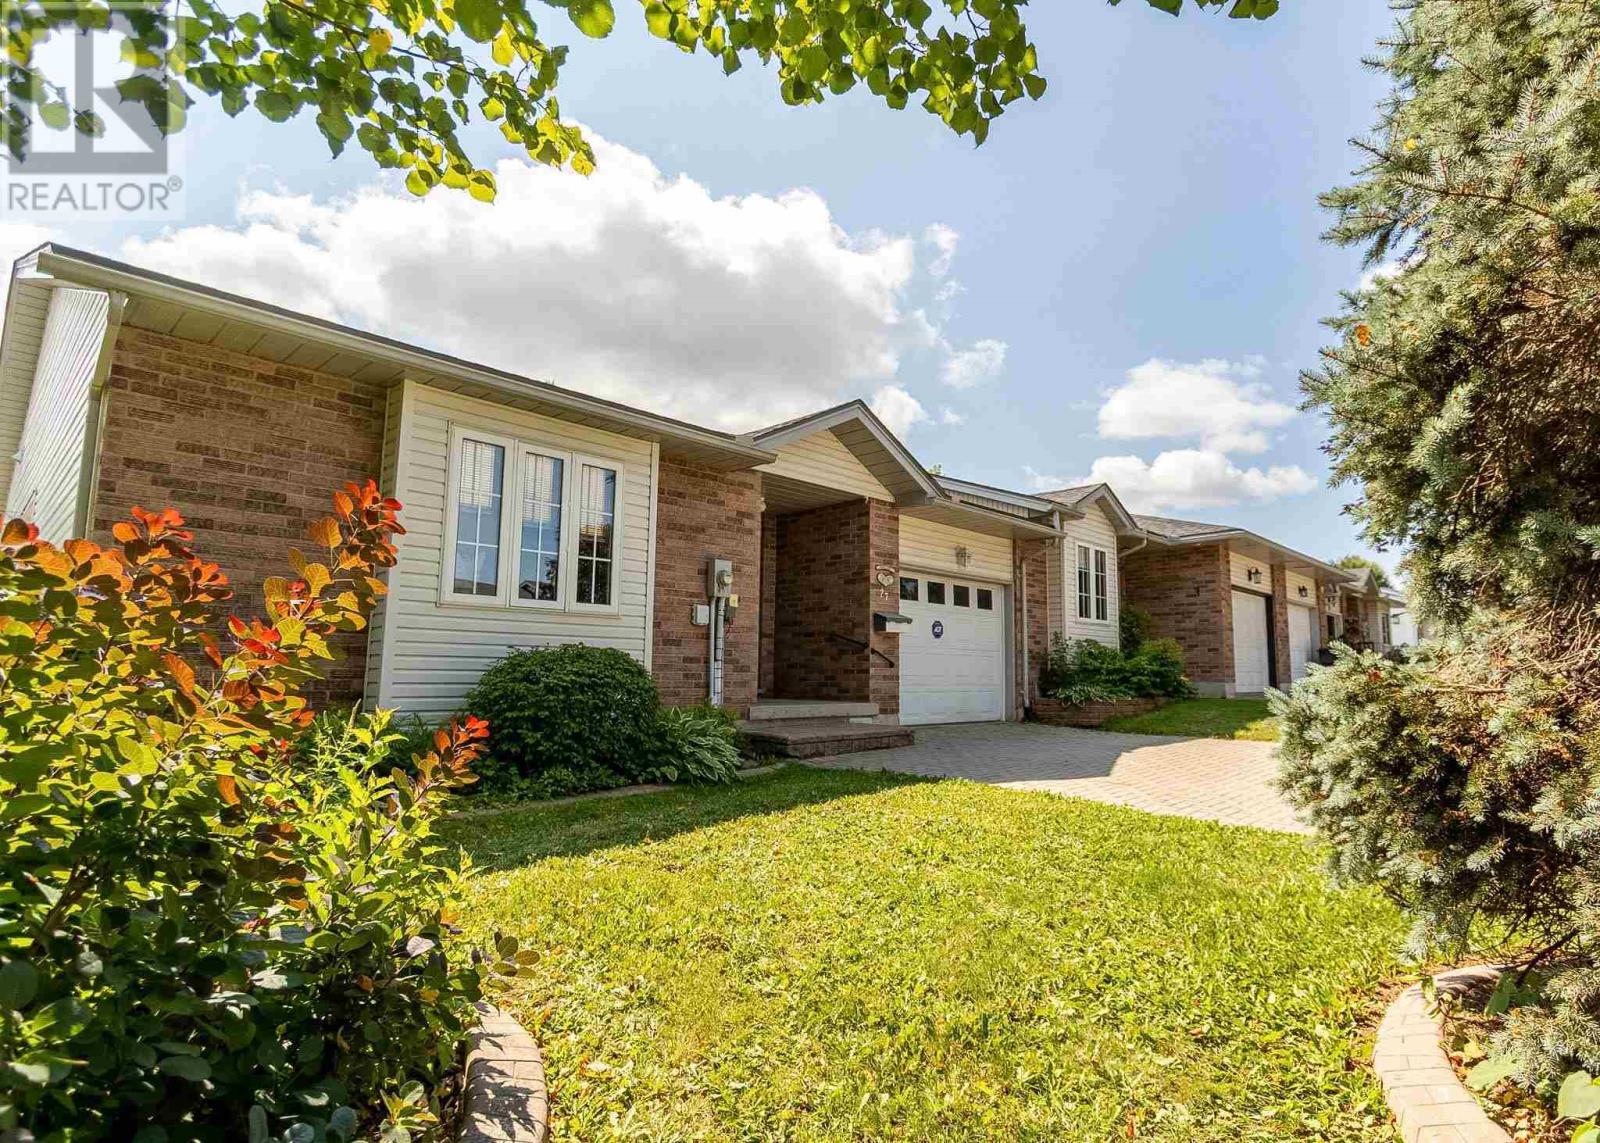
27 Village Ct
Sault Ste. Marie, Ontario
Welcome to 27 Village Court – a bright and spacious bungalow-style townhouse in the highly sought-after Sunrise Ridge Estates. This home is an end unit which offers much more brightness, with three of the exterior walls having windows, plus the added bonus of the side and back decks – both with sliding door access for easy indoor-outdoor living and entertaining. The large open concept living, dining, and kitchen area is perfect for entertaining and ideal for those who love to host! The main floor also features two large bedrooms, one with sliding door access to the back deck. The primary bedroom includes ensuite access to the main bathroom and a walk-in closet. Main floor laundry adds everyday convenience. Downstairs you will find a large rec room complete with a bar area and gas fireplace, a third bedroom, and a massive bathroom with large jetted tub. This oversized basement offers exceptional space and comfort. The home is heated by gas forced air (new furnace 2025) and also features central air (2025) and central vac. Additional highlights include a private interlocking brick driveway and a single detached garage. Located within walking distance to the Hub Trail, local parks and Antico Restaurant, this home is one you won’t want to miss. (id:63476)
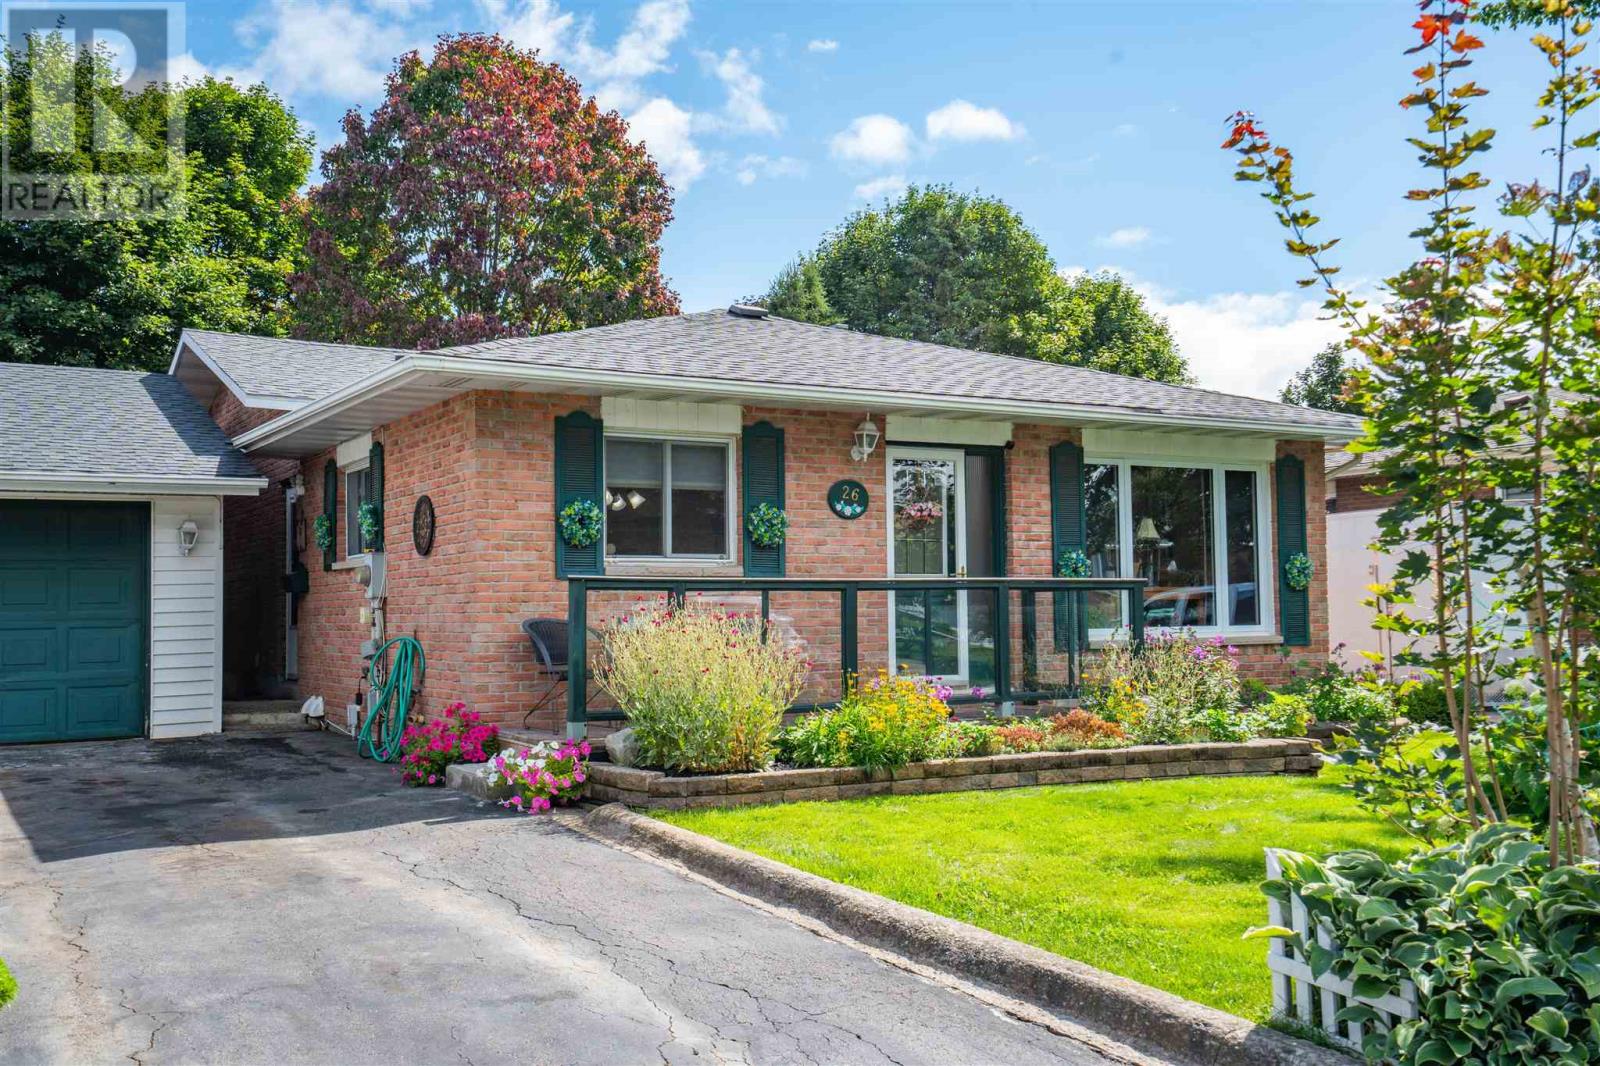
26 Heath Rd
Sault Ste. Marie, Ontario
Welcome to 26 Heath Road, a well cared for brick back split located in a highly desirable east end neighbourhood. This spacious home offers 3 bedrooms and 2 bathrooms, with hardwood flooring throughout the main floor and a large primary bedroom featuring three closets. The lower level provides plenty of additional living space with a great rec room featuring a gas fireplace, an office, second kitchen and bathroom, offering excellent flexibility for family or guests. Outside, enjoy the beautifully landscaped and fully fenced private backyard complete with a brand new deck, fire pit, large storage shed and front and rear lawn sprinkler system. Additional highlights include newer shingles on both the home and 1.5 car detached garage, paved driveway, central vac and plenty of storage. Located on a quiet street in a sought after area, this is a solid, spacious home with a great yard and plenty to offer. Call today to schedule your private viewing! (id:63476)
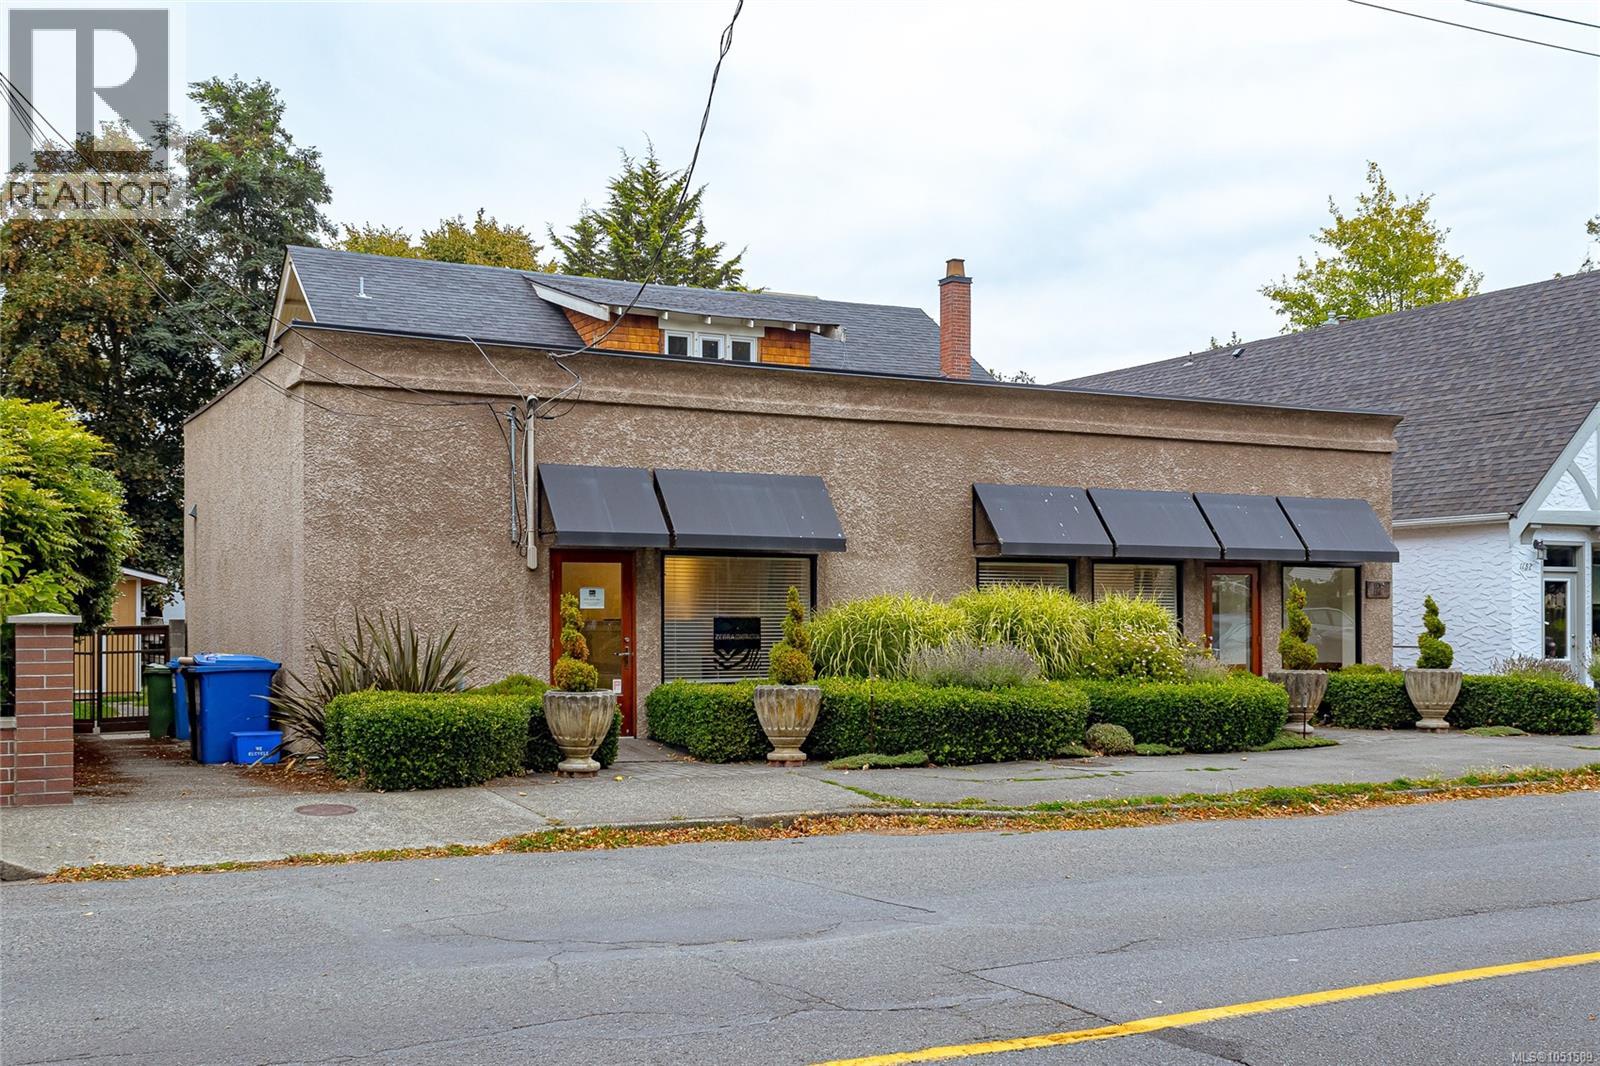
1161 Newport Ave
Oak Bay, British Columbia
Desirable South Oak Bay location, across the street from Windsor Park, and a block from the ocean. Rarely does a C-2 commercial opportunity like this come up for sale. Original character home built in 1911, is nicely updated and has 3 bedrooms. The commercial section at the front facing Newport Ave was built later with great visibility. Lower level of home has 1 bedroom suite. Total size is approximately 4300 sq/ft. Commercial space currently leased to one tenant and is approximately 3550 sq/ft. which includes the original home and the front Commercial office space. The lower level suite is not part of the lease, and is about 760 sq/ft. Large 7200 sq/ft lot. Nice updates throughout the commercial space and house. Great future potential for a work/live arrangement as house could be separated from commercial building at front, and it has it's own address and separate side entrance. Also a great future redevelopment property. (id:63476)
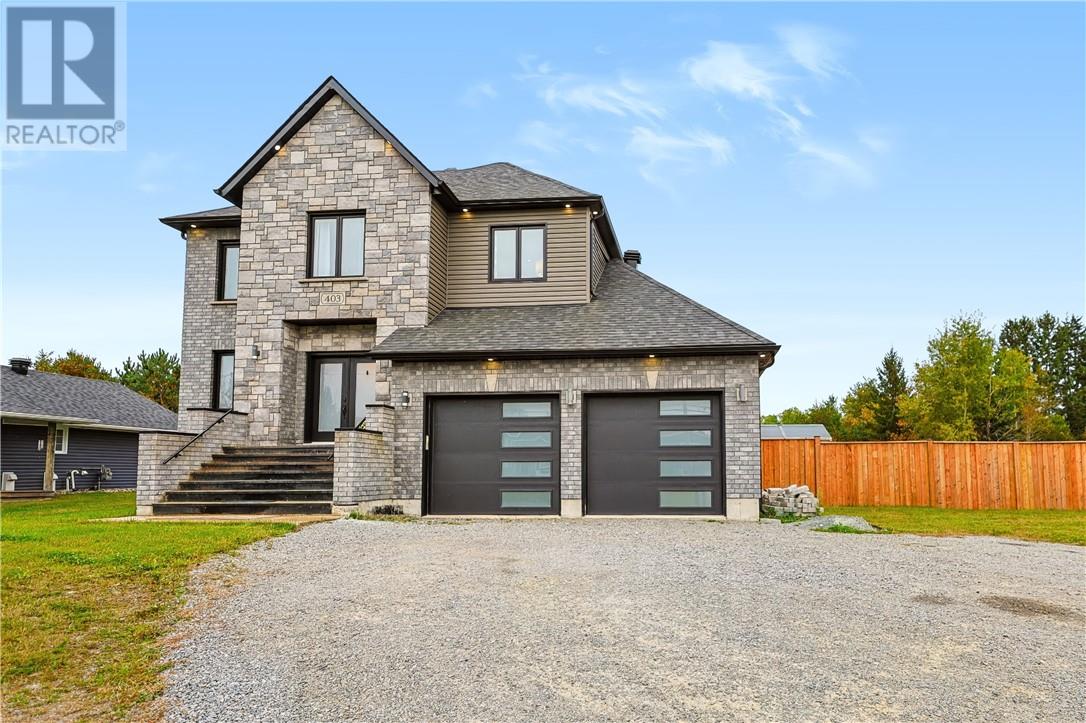
403 Cote
Hanmer, Ontario
Welcome to 403 Cote Boulevard in Hanmer! Built in 2019, this two-storey home offers four bedrooms, three and a half bathrooms and plenty of space for family living. The main floor features a bright living room with a gas fireplace, an adjoining dining area and a beautiful kitchen with white cabinetry, a large island, an oversized fridge/freezer and a wall oven. A spacious walk-in pantry provides generous cabinetry and counter space. A main-floor bedroom offers flexibility for guests or a home office, while a two-piece bathroom completes this level.Upstairs, you’ll find three bedrooms, including a primary suite with an ensuite featuring a separate shower and tub. The impressive primary walk-in closet includes a centre island and its own fridge, while one of the secondary bedrooms also enjoys a large walk-in closet. An additional full bathroom and upper-level laundry add everyday convenience.The spacious lower level features a large rec room, kitchenette and another full bathroom, with plenty of room to entertain or unwind. Storage areas and a cold cellar provide additional storage space. The attached double garage includes plumbing rough-ins for a future shower and toilet.Outside, the covered back deck, landscaped yard and rear fencing create a welcoming setting for enjoying time outdoors. Natural gas heating, central air conditioning, Venmar ventilation and in-floor heating add to the home’s comfort. From the kitchen and pantry to the standout primary suite, this home deserves a closer look. Don’t wait, book your private showing today! (id:63476)
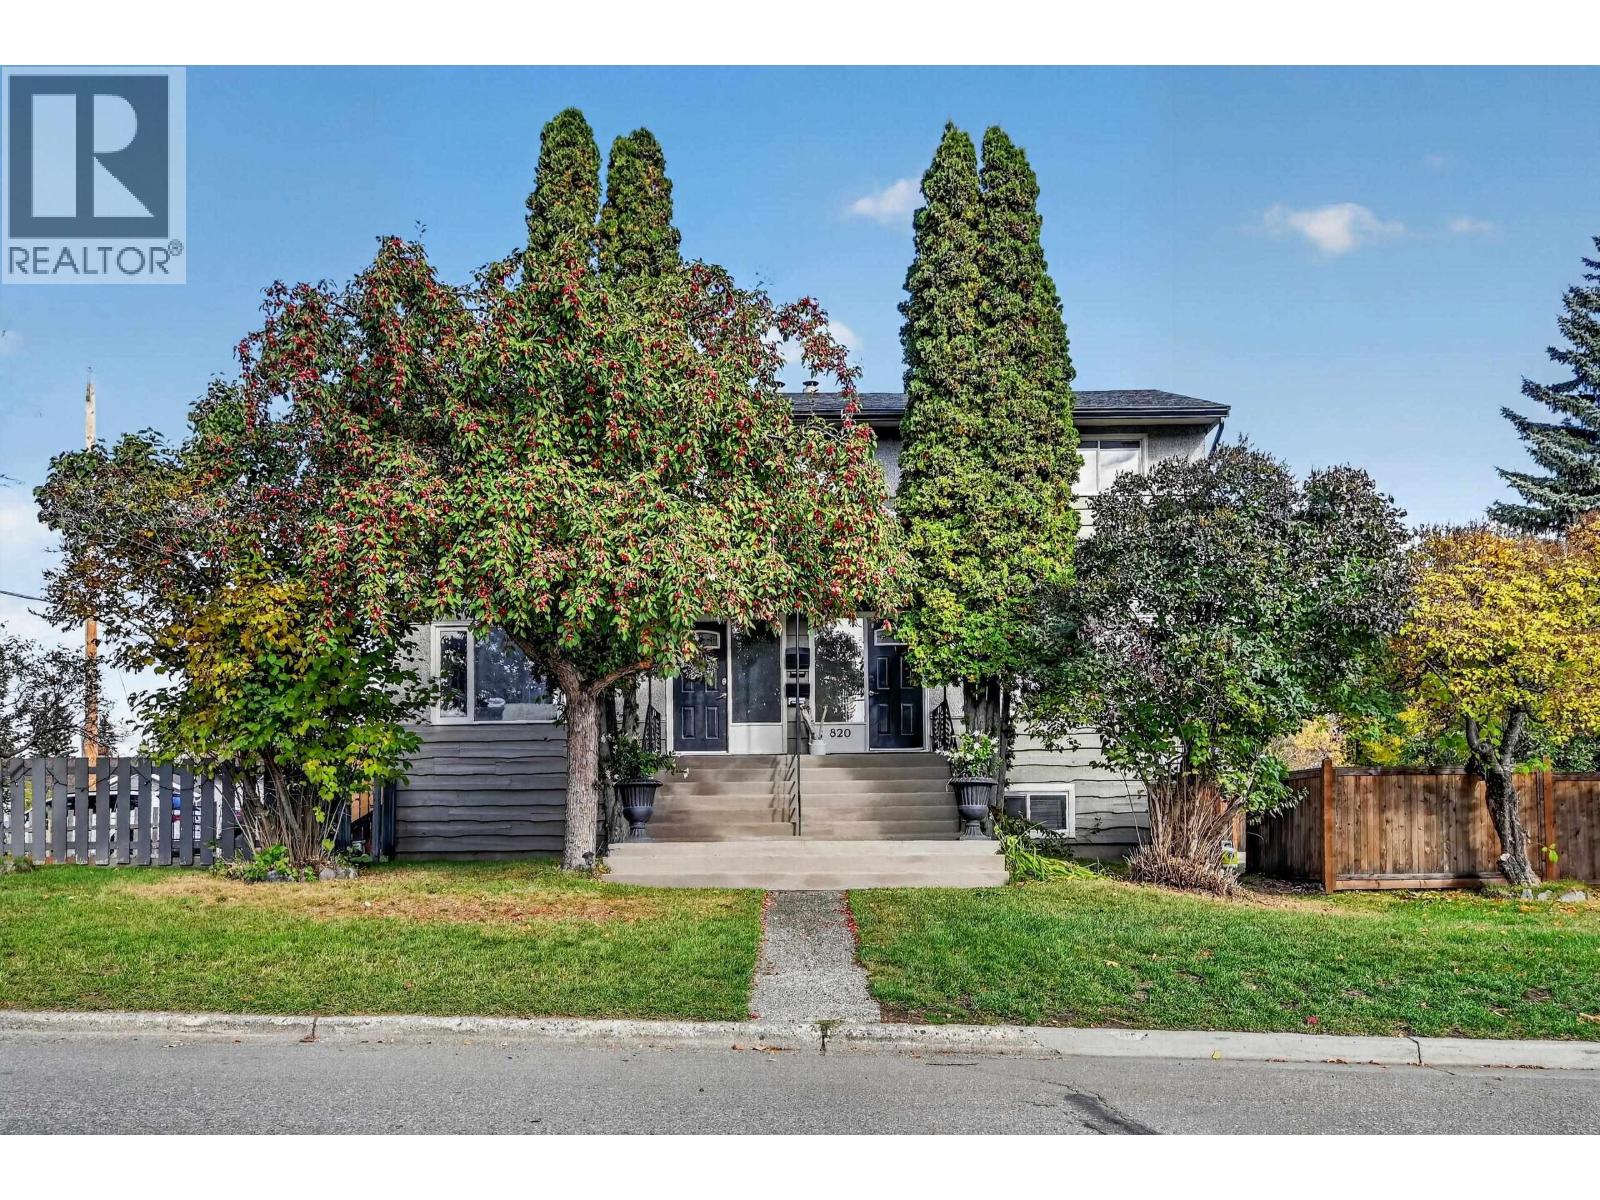
820-840 15th Avenue
Prince George, British Columbia
Nestled in a beautiful established neighbourhood surrounded by mature trees, this fully updated triplex offers an exceptional opportunity for homeowners and investors alike. Conveniently located near downtown, parks, and everyday amenities, the property combines modern comfort with a peaceful, welcoming setting. Thoughtfully renovated and move-in ready, it offers the flexibility to live in one unit while generating rental income from the others, or add a turnkey investment property to your portfolio. A rare opportunity to enjoy the charm of a mature neighbourhood with the benefits of a beautifully updated income property. Rents 5500/mo. Cap rate 7%. (id:63476)
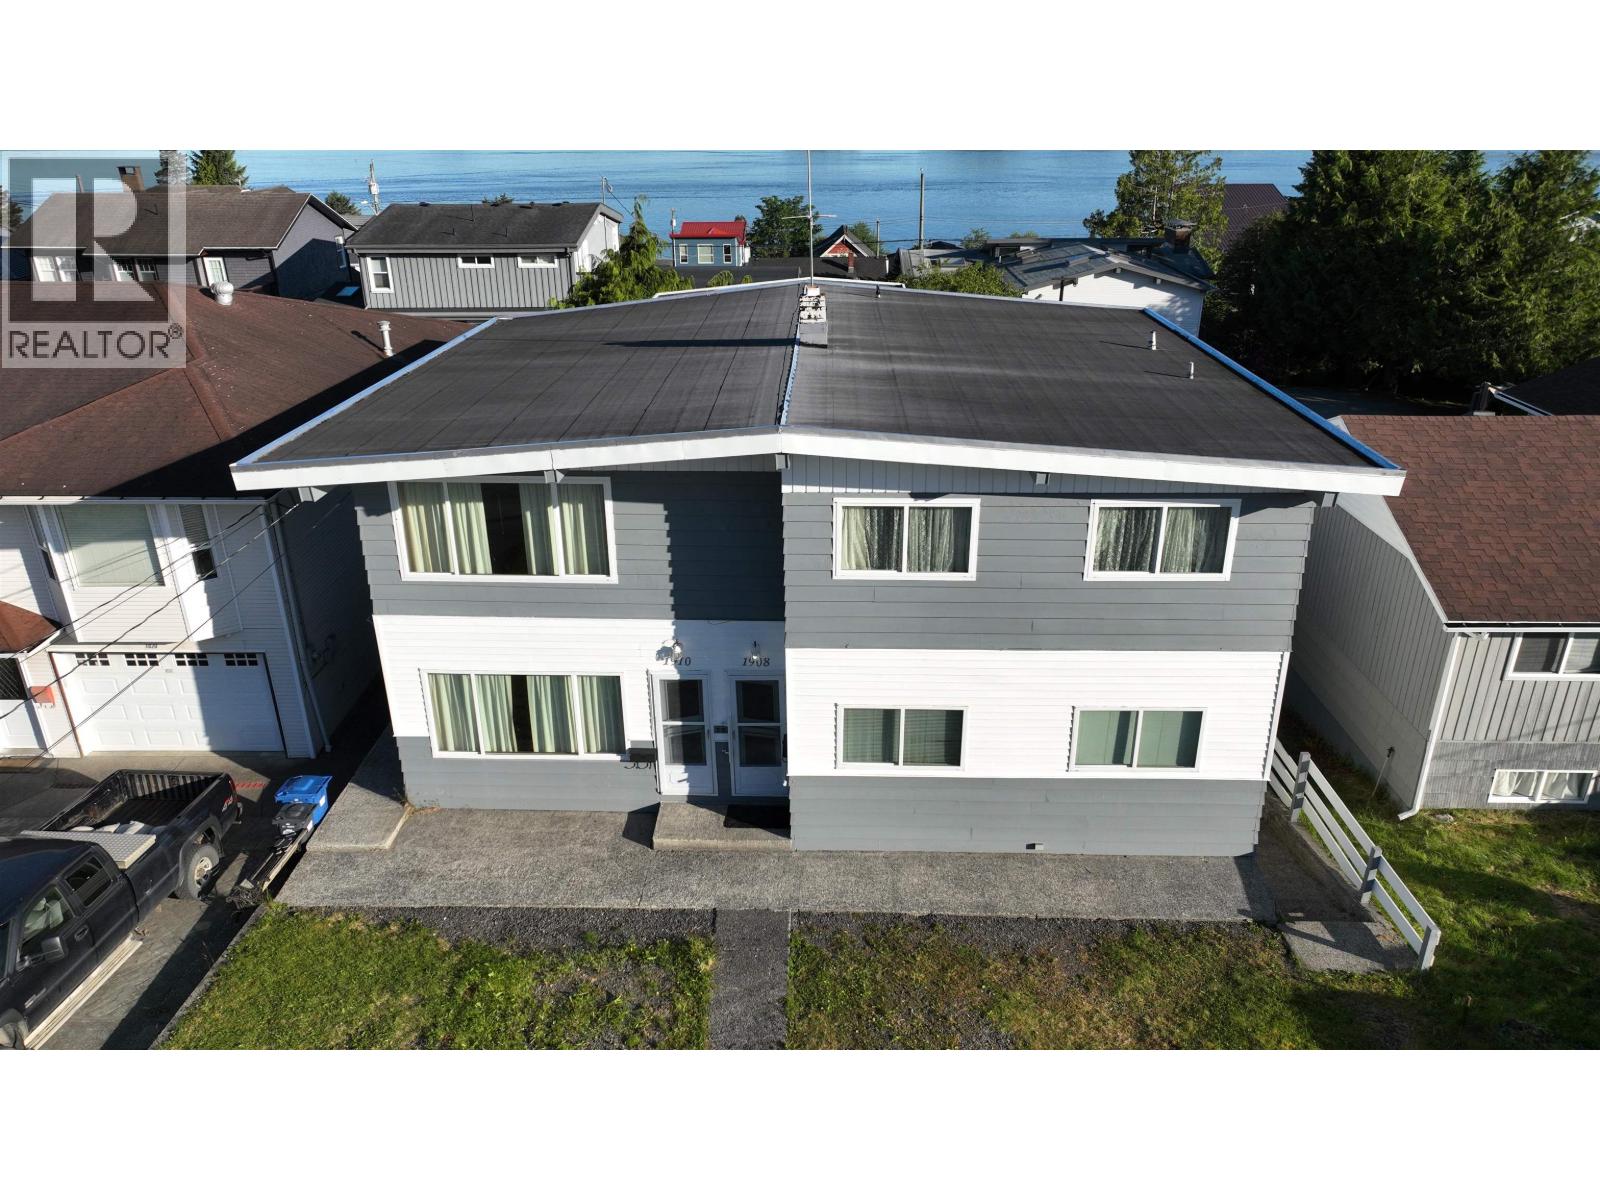
1908-1910 W 2nd Avenue
Prince Rupert, British Columbia
Duplex with Great Investment Potential. This well-maintained duplex offers two spacious 3-bedroom, 1-bathroom suites, making it an excellent opportunity for investors or those looking for a property with rental income potential. The main floor suite features 3 bedrooms and 1 bathroom, while the upper floor also offers 3 bedrooms and 1 bathroom, along with a sun room and deck that has been recently updated-a great spot to relax and enjoy the harbour views. The property is located close to the city centre in a desirable area, providing convenient access to town and local amenities. The property also features an unfinished basement with concrete floors, offering excellent storage space. (id:63476)
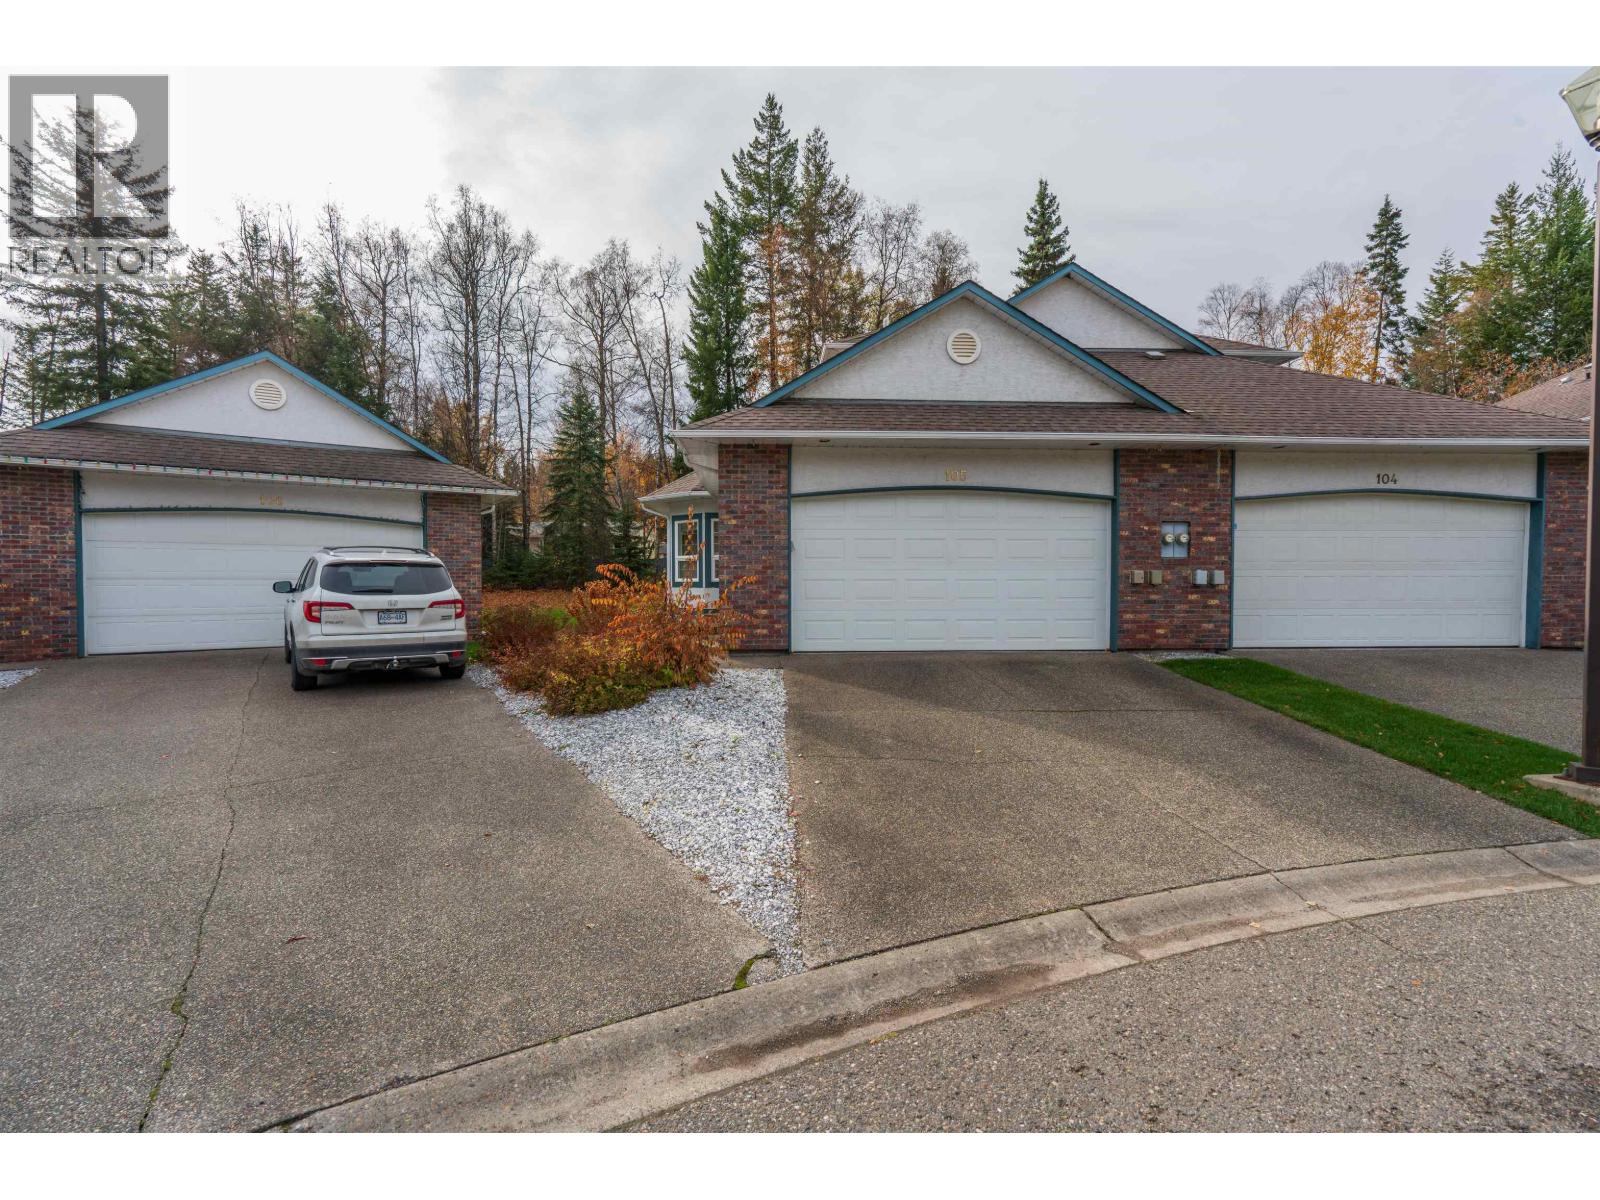
105 4450 Cowart Road
Prince George, British Columbia
Welcome to Brendan Court! Discover comfortable living in this inviting 55+ community, offering a versatile layout w/room for family, guests & hobbies. The primary bedroom is conveniently located on the main floor & features a walk-through closet leading to a 3-piece ensuite complete w/a heated towel warmer. Hardwood flooring flows throughout the main floor, adding warmth & character, while the kitchen features updated cabinetry, plenty of cupboard space & a functional layout for everyday cooking. The kitchen eating area flows nicely into the dn and lv rooms, creating a welcoming space for entertaining or relaxing. Sliding doors lead to the deck, where you can enjoy views of the garden & surrounding trees that provide a lovely sense of privacy. Upstairs two additional bdrms & bath and more! (id:63476)
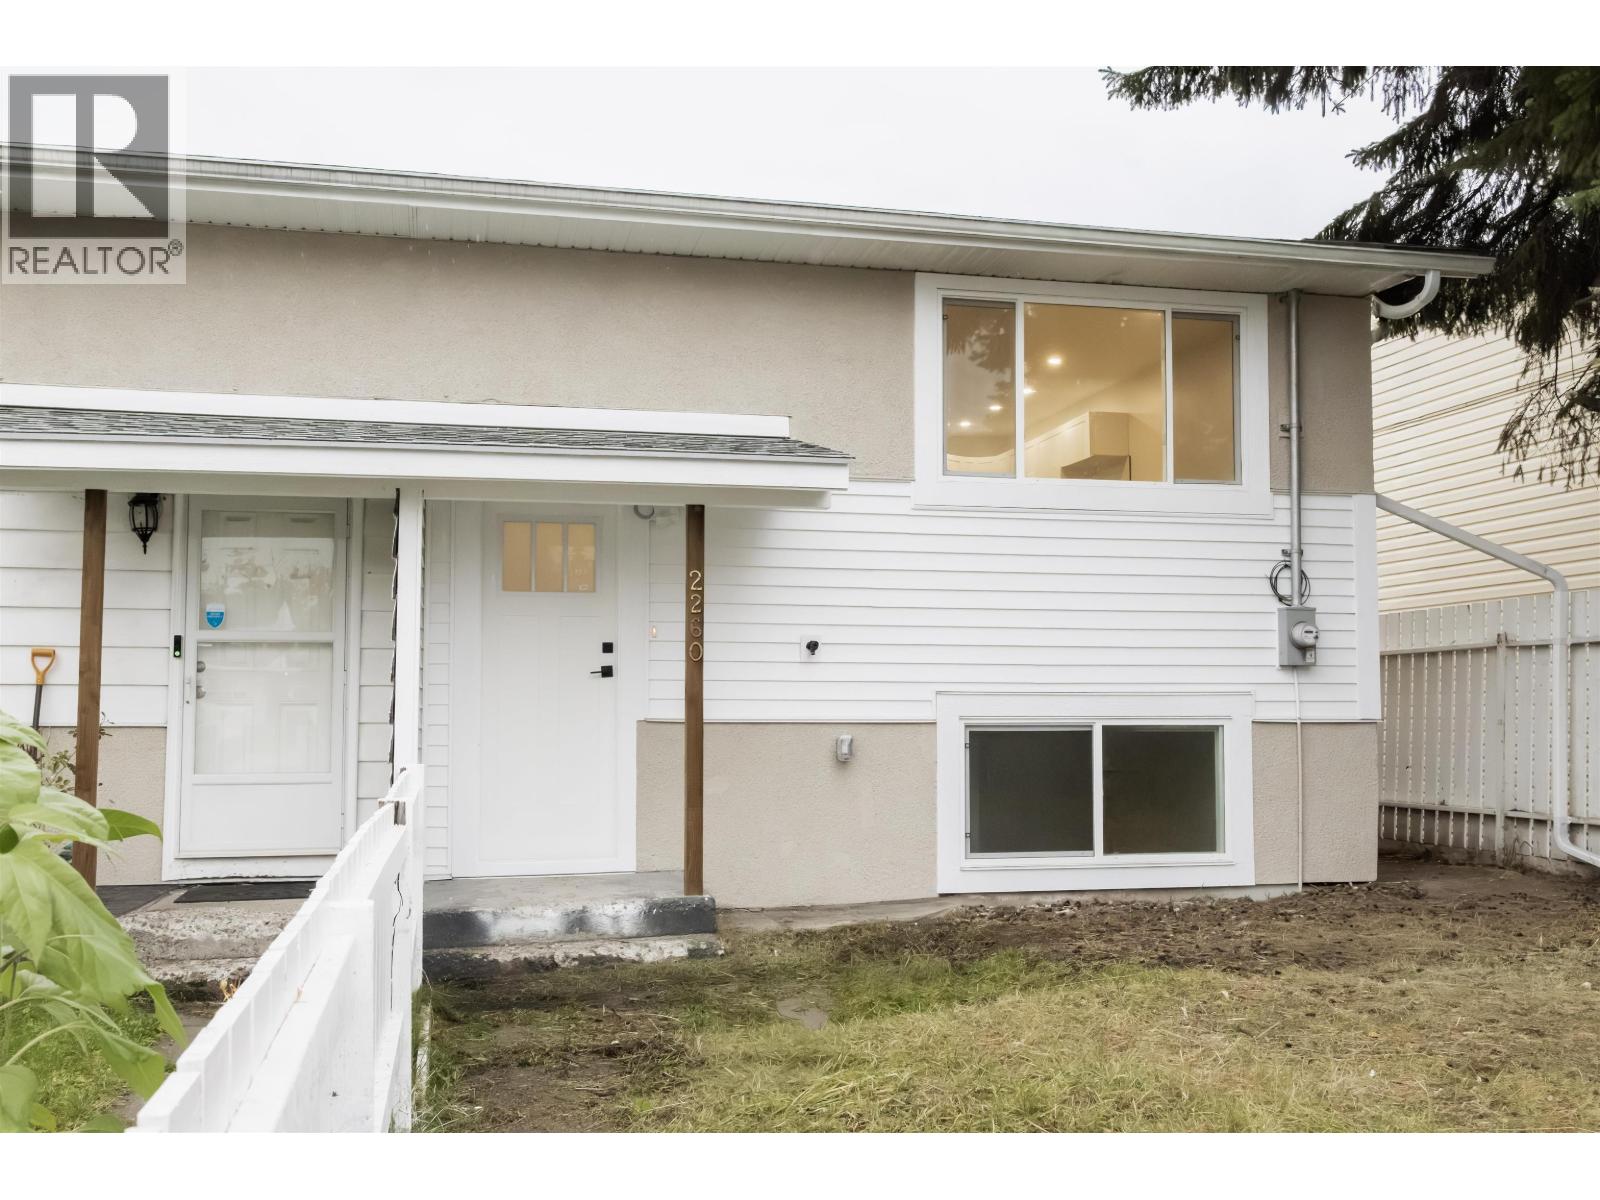
2260 Victoria Street
Prince George, British Columbia
Great opportunity for homeowners and investors alike! This fully renovated 1/2 duplex features a spacious 2-bedroom upper suite and a 1-bedroom lower suite, each with its own separate entrance. Enjoy a beautifully updated interior, new windows, and brand-new appliances throughout. Move-in ready with nothing left to do! Live in one suite and rent out the other, or take advantage of the potential to generate approximately $3,000/month in rental income. A fantastic turnkey investment opportunity! (id:63476)
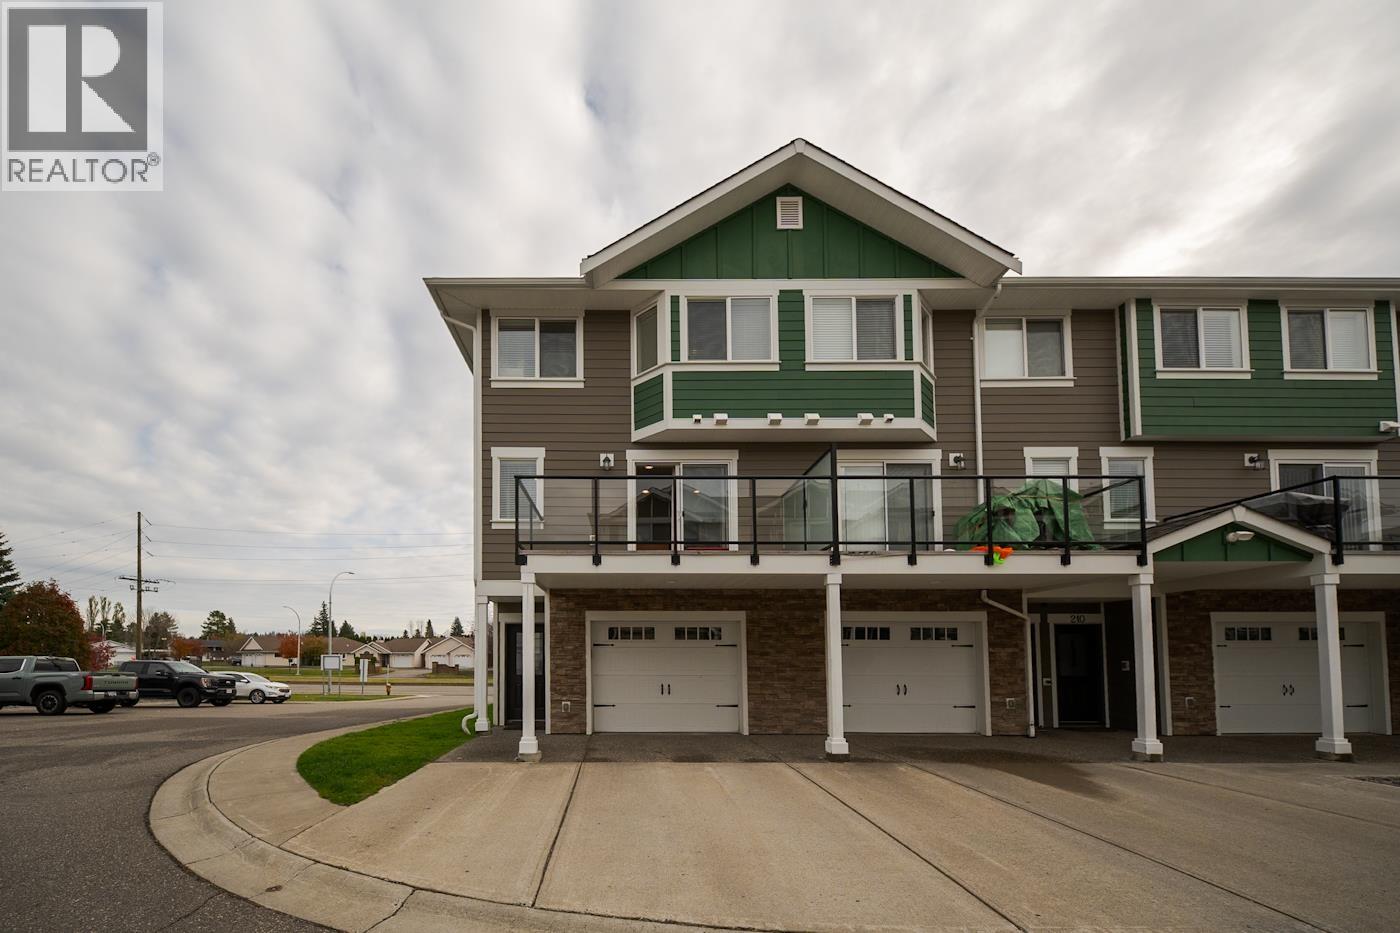
212 467 Tabor Boulevard
Prince George, British Columbia
Welcome to Unit 212 – 467 Tabor Boulevard in the desirable Vida Townhomes complex! This spacious 3-bedroom, 4-bathroom end unit townhome offers comfort, functionality, and versatility. The bright, open-concept layout features generous living spaces and large windows that fill the home with natural light. A standout feature is the versatile lower level living space with a full 3 piece washroom and a separate entrance, perfect for extended family, additional living space, or potential rental income. Conveniently located near schools, parks, public transit, and everyday amenities, this home offers an ideal blend of location and lifestyle. Perfect for first-time buyers, young families, or those seeking a potential mortgage helper. Don't miss this fantastic opportunity to make this home yours! (id:63476)
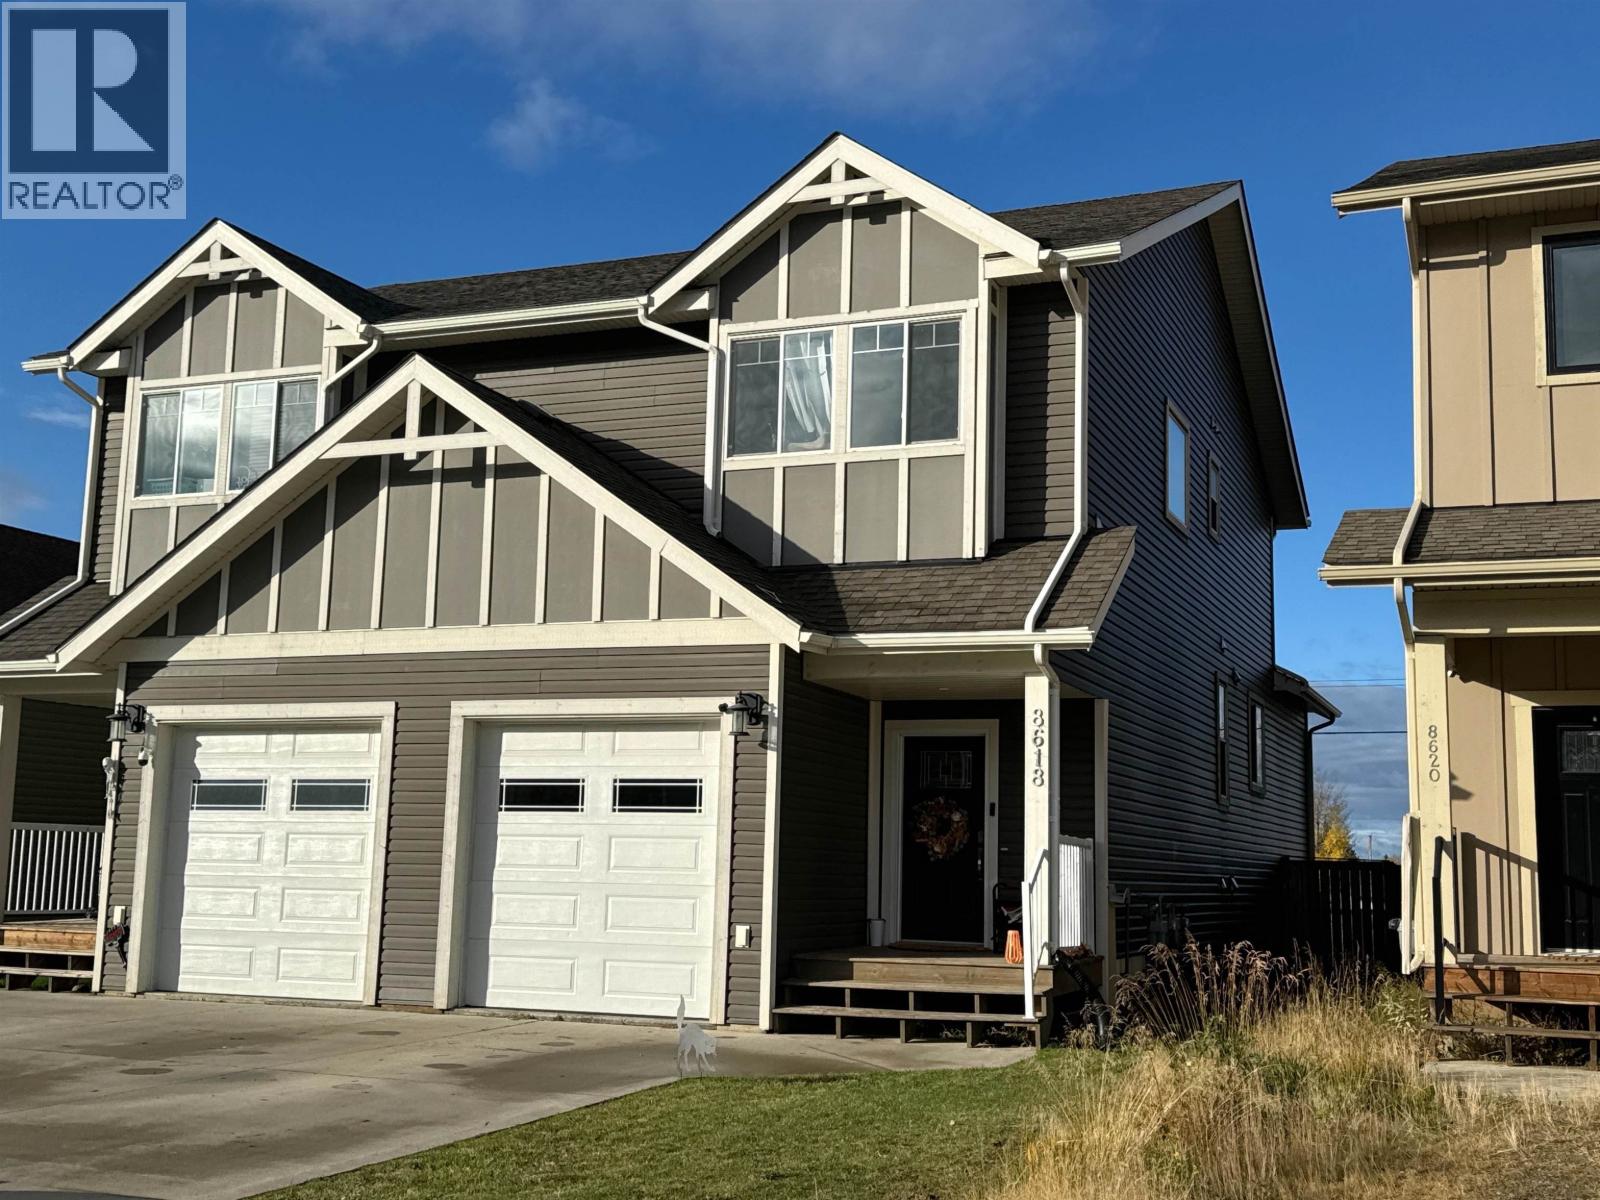
8618 74 Street
Fort St. John, British Columbia
This expansive, well-maintained duplex boasts four bedrooms and four bathrooms - including an ensuite for ease and convenience. Conveniently, there are two other bedrooms upstairs and one private bedroom in the basement. Your choice of having the family room in the basement or on the main floor with the open concept kitchen and bright, cheery dining area. Oh how about both - the main floor for entertaining and the basement for relaxing with your favorite people and your favorite show after a busy day! Outside you will find a fully fenced yard and a deck to enjoy that summer sun. A single car garage completes this package for a place to store all of your adventure supplies - or to keep your car warm in the winter. (id:63476)
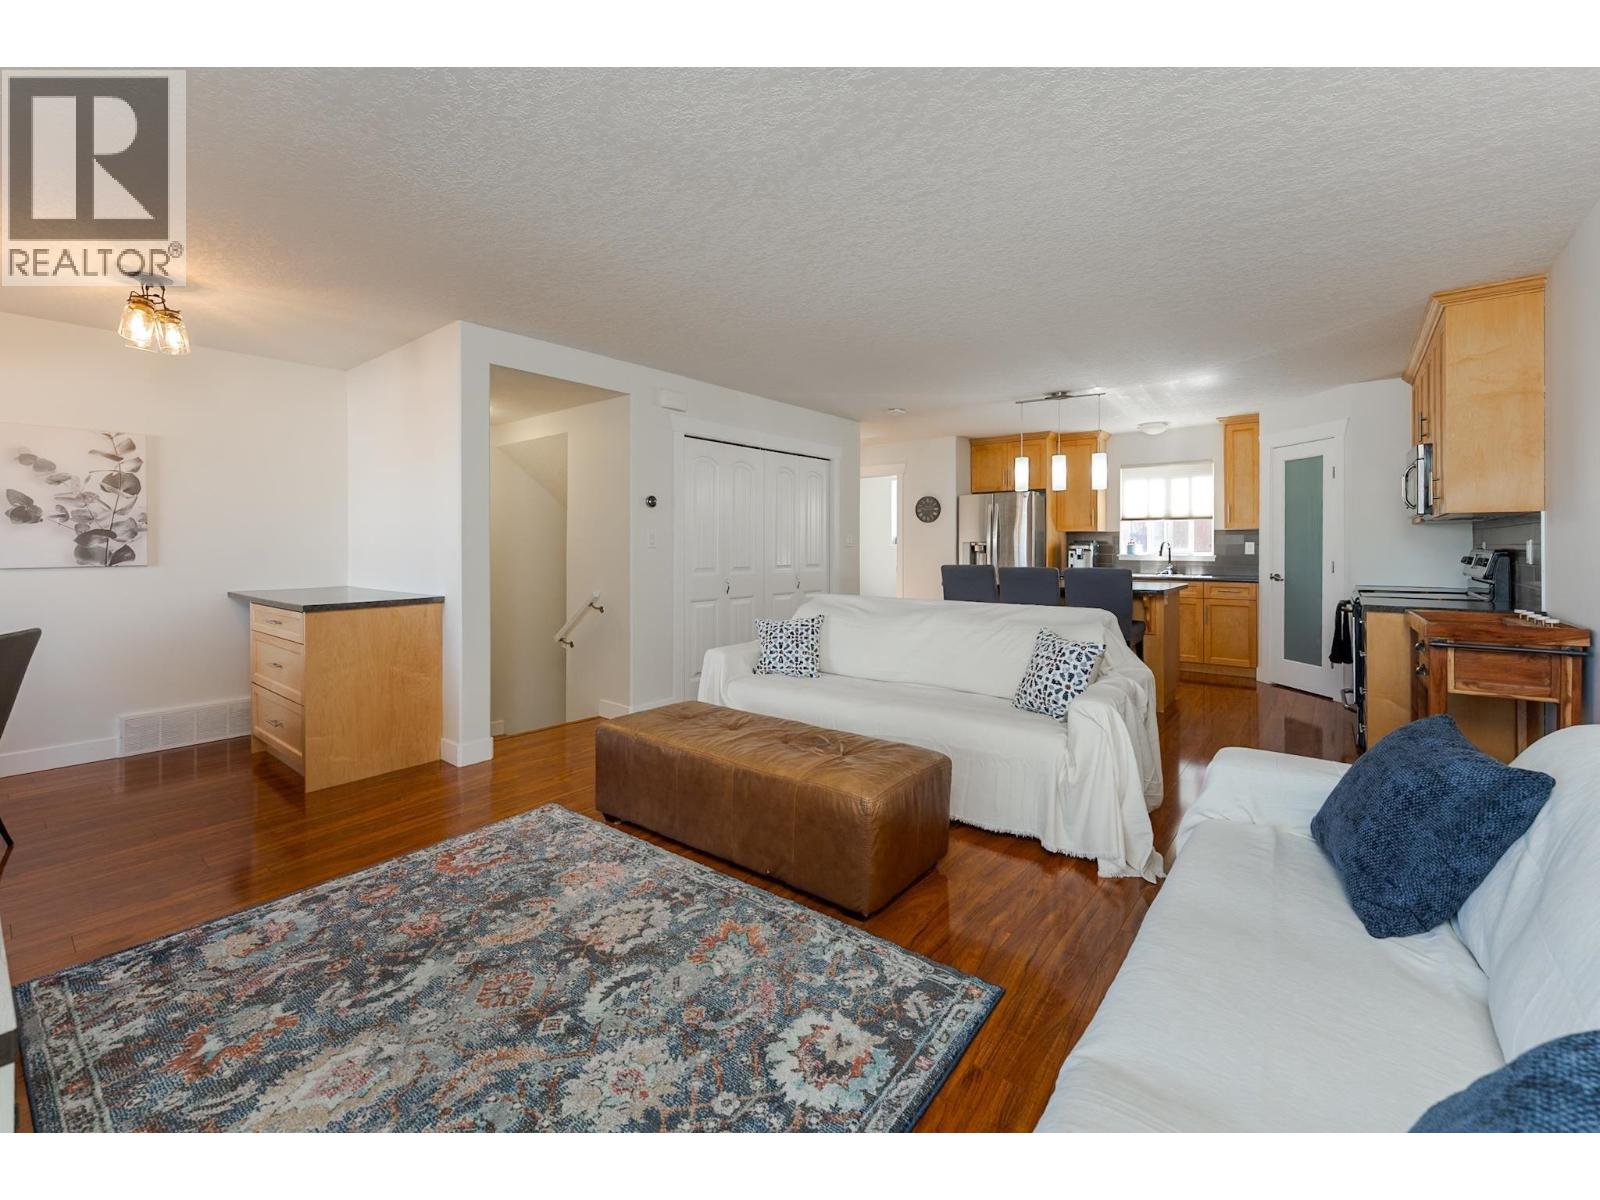
106 1699 7th Avenue
Prince George, British Columbia
Welcome to #106-1699 7th Avenue! This well-maintained 3-bedroom, 1.5-bathroom townhome is ideally located in the desirable Crescents neighborhood, close to schools, parks, shopping, transit, and all amenities. The functional floor plan offers a bright and spacious living area, a practical kitchen with ample storage, and a convenient 2-piece bath on the main floor. Upstairs, you'll find three comfortable bedrooms and a full bathroom, providing plenty of space for families, first-time buyers, or investors. A rare feature in this price range, the attached 2-car garage offers secure parking and extra storage. Enjoy the convenience of central living in a home that combines comfort, value, and location. All measurements are approximate, buyer to verify if deemed important. (id:63476)

405 467 S Tabor Boulevard
Prince George, British Columbia
Looking for a move- in ready home? This bright, spacious end-unit townhouse in the sought- after Vida complex is ready and waiting! The open-concept kitchen boasts gorgeous quartz countertops and flows seamlessly into the living room - perfect for entertaining family and friends. This 2 bed, 3 bath layout offers the convenience of same-level laundry with the bedrooms. The generous primary bedroom features a walk-in closet and private ensuite for a comfortable retreat. Enjoy an unbeatable location close to UNBC/CNC, shopping, and scenic walking trails. And don't forget the standout feature - a fully heated 18x24 double car garage! Well-maintained, move-in ready, and not going to last. (id:63476)

601 6798 Westgate Avenue
Prince George, British Columbia
Rarely find a newer end-unit townhouse that is quiet and private in a highly desirable neighbourhood, conveniently located close to Walmart, UNBC, and great primary and secondary schools. This very well-maintained 3-bedroom, 2.5-bathroom home features an updated larger kitchen, french door fridge and a gas stove. The basement has a window and roughed-in plumbing for an additional suite; use the space as an extra bedroom or a large rec room. The strata fee includes structural insurance, garbage, water, lawn maintenance, window cleaning, gutter cleaning, and more. (id:63476)
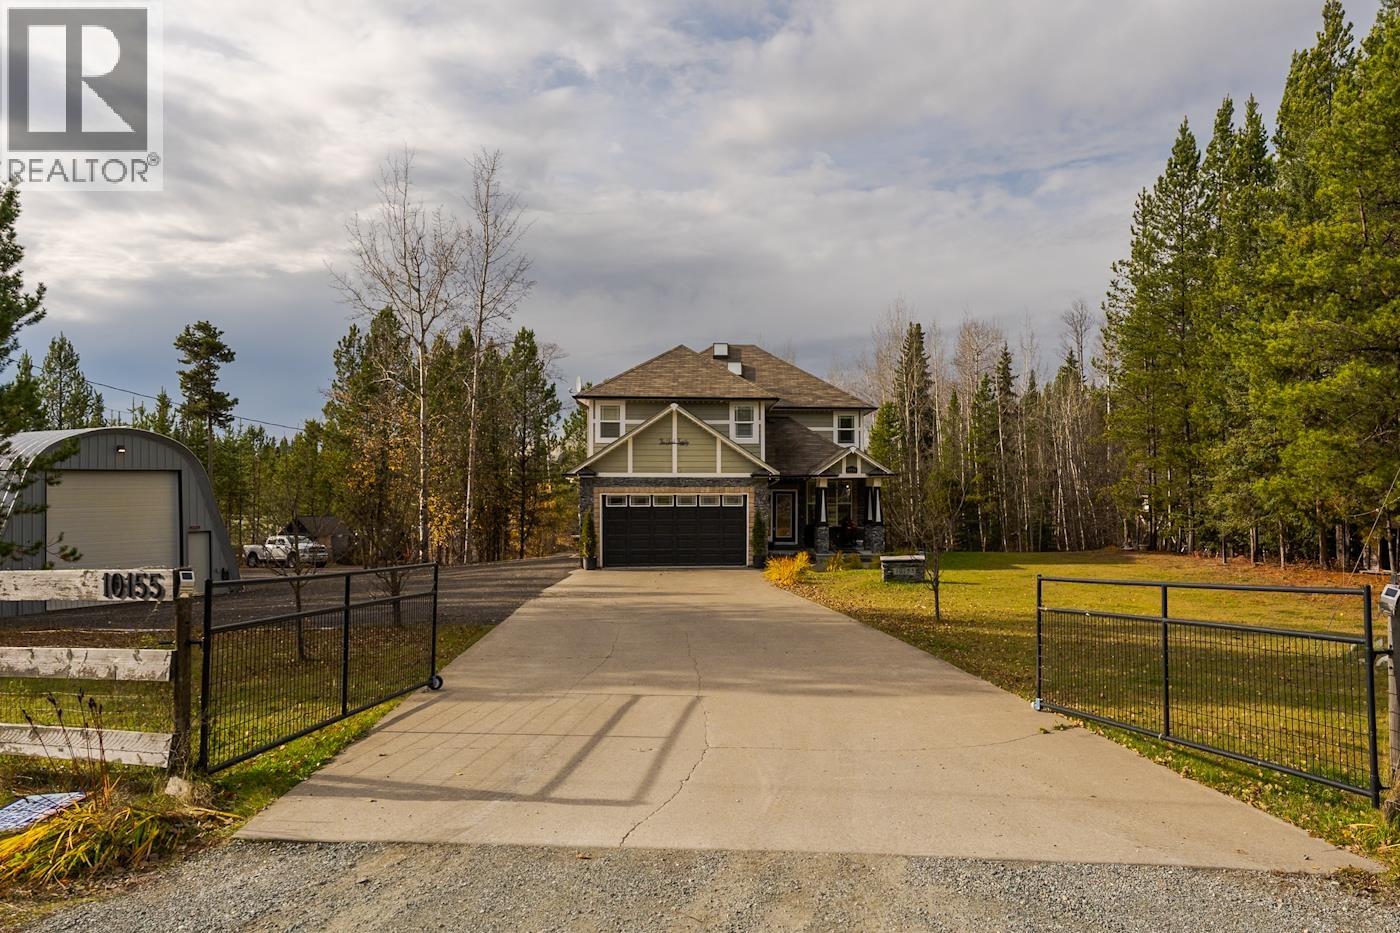
10155 Skylark Road
Prince George, British Columbia
This is a gorgeous custom built home on 5 acres in West Beaverley. The main floor boasts an open concept kitchen with big windows and leads to a deck overlooking the backyard. There is a walk in pantry and laundry on the main floor. The upstairs features 5 spacious bedrooms, and there is a total of 5 bathrooms throughout the house. The basement is open and bright, and has an outside basement entry for suite potential. The property has numerous outbuildings for extra storage, as well as a chicken coop, and a newer built 24 x 46 Quonset shop with 10 x 13'8 door, 220 power inside and gas is right at building ready to be installed. (All information is approximate, buyer to verify). (id:63476)
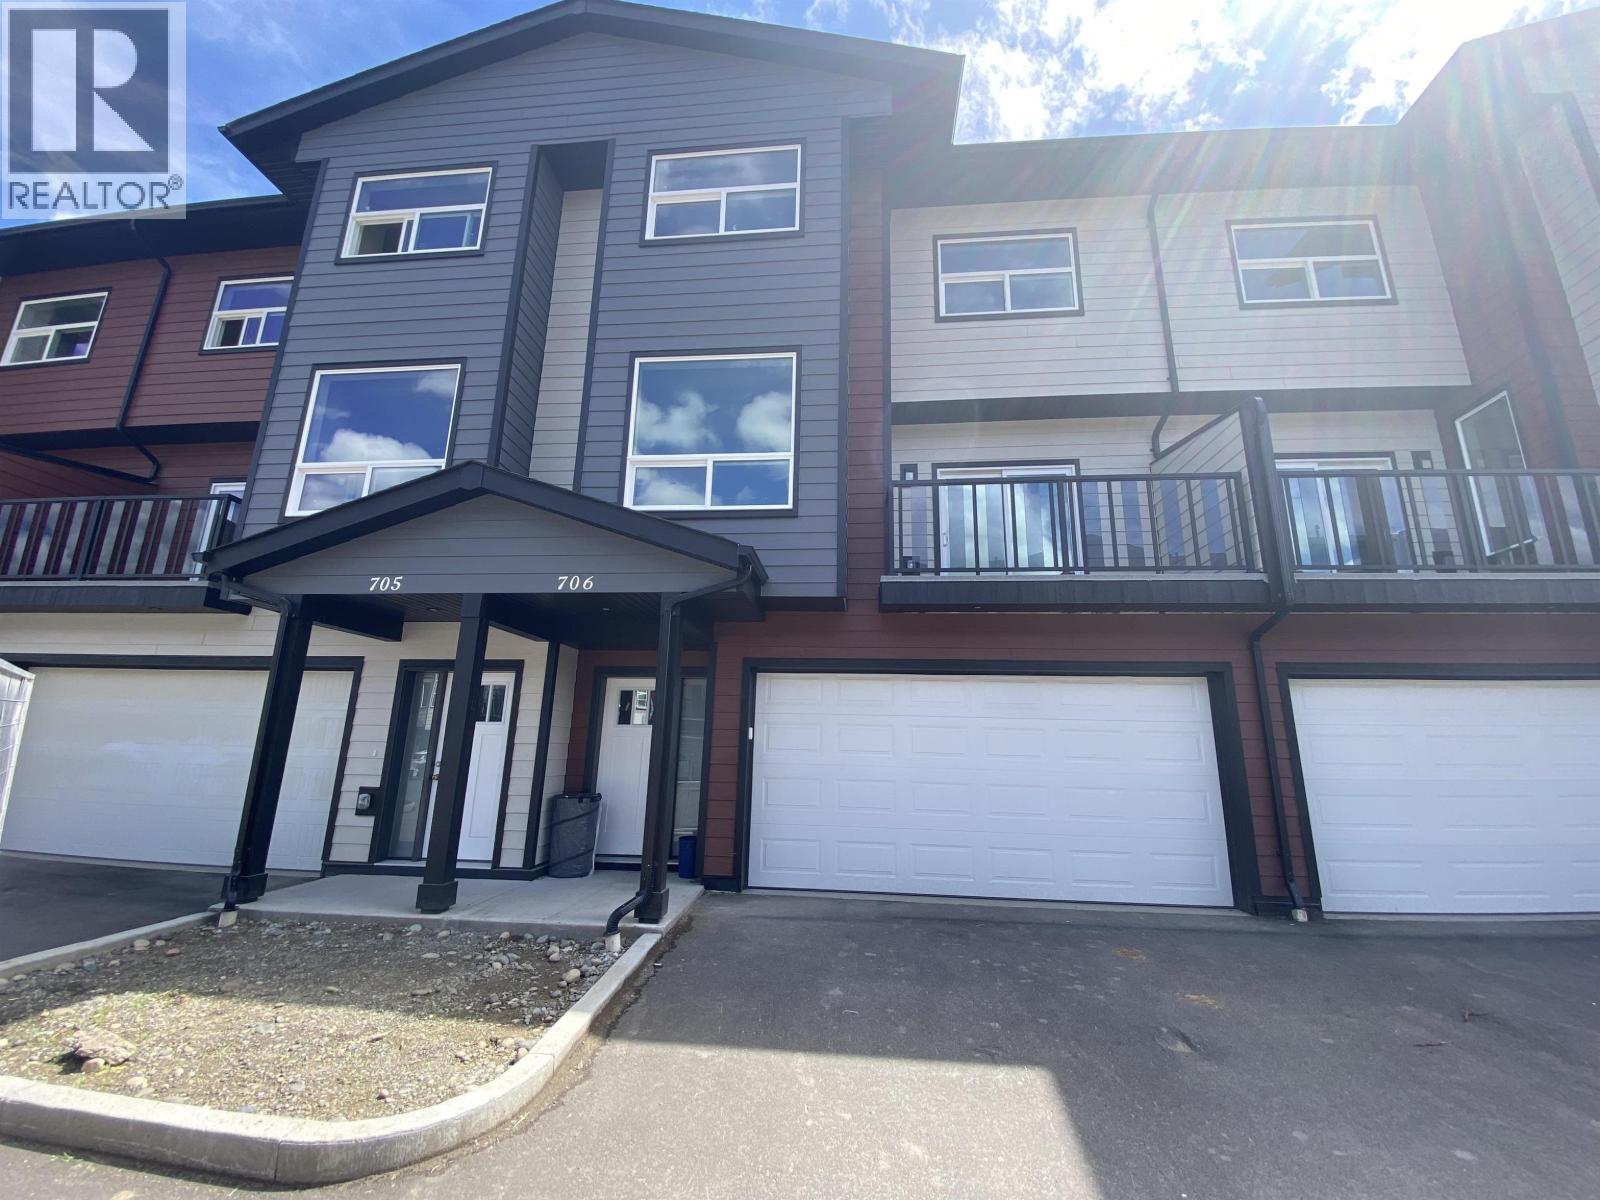
706 7000 Husband Drive
Prince George, British Columbia
UNIT BACKS ONTO GREENSPACE AND RIVER. Welcome to RiverStone Development. This NEW Townhouse development will have a total of 7 buildings consisting of 54 units. All units feature quartz counter tops, vinyl plank flooring thru out. Electric Fireplaces & access to sundecks. Garages are finished & spacious in size. Units are bright, ample in size & have above avg finishings. When viewing these units, notice the quality workmanship & attention to detail thru-out. RiverStone is surrounded by natural walking trail systems & located close to the Fraser River. Experience the best of both worlds - modern homes within a unique natural setting. Appreciate the serenity of living close to the River & enjoy the convenience of all amenities near by. (id:63476)
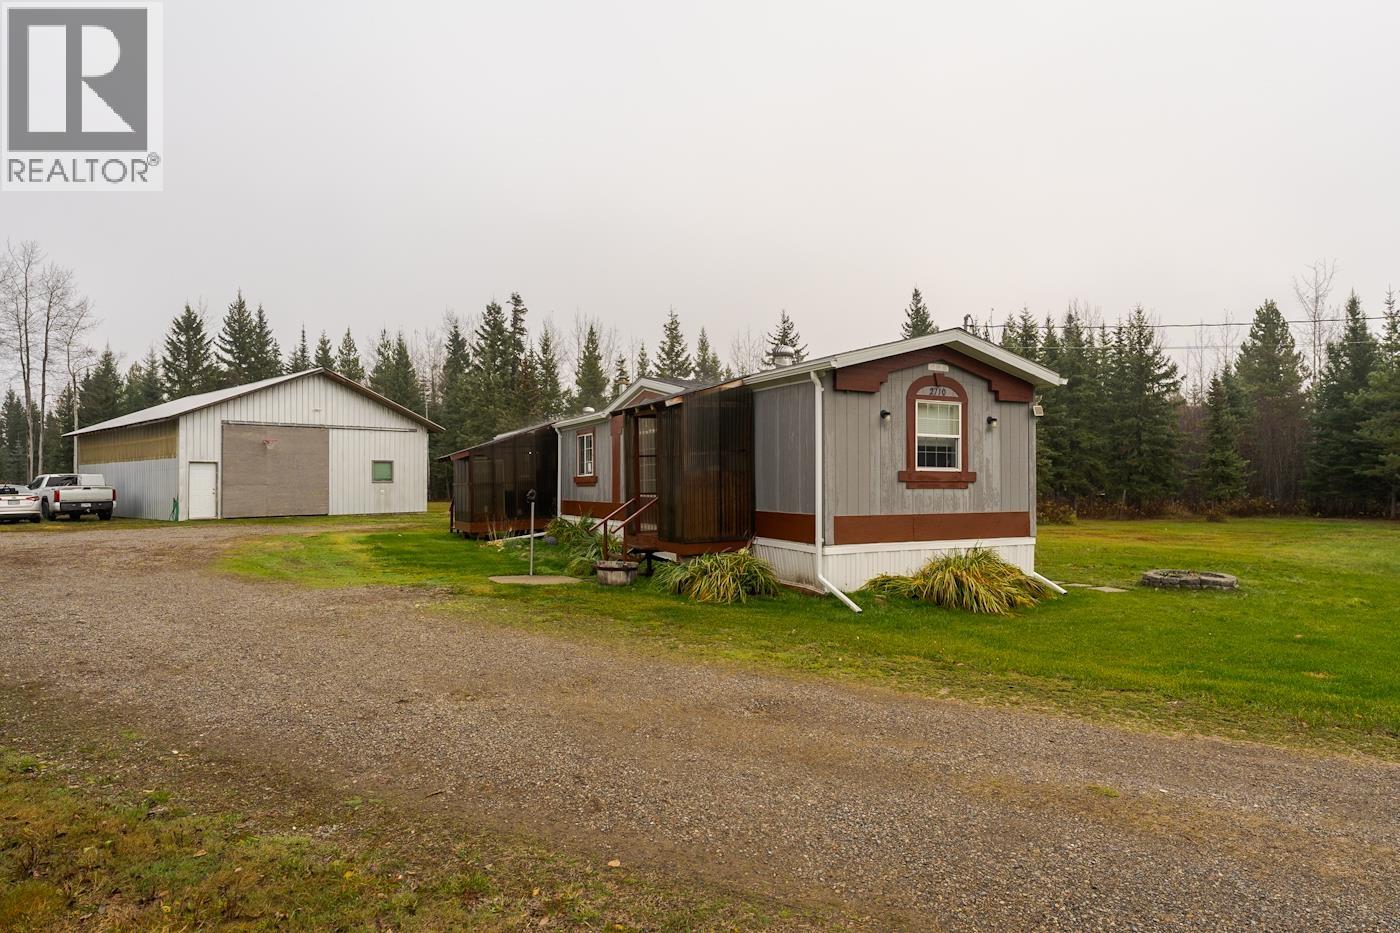
2710 Muermann Road
Prince George, British Columbia
Looking to get into the rural property market? 2710 Muermann Road offers a functional 2 bedroom, 2 bathroom setup, and sits on 4 charming acres in the peaceful Hobby Ranches subdivision, offering plenty of space to enjoy country living! The property features a large barn and fenced area, both set up for horses, making it a great option for equestrian enthusiasts or those looking for a little extra room to roam. With acreage, horse facilities, and a home all at an affordable price point, this is a fantastic opportunity to embrace the rural lifestyle! (id:63476)
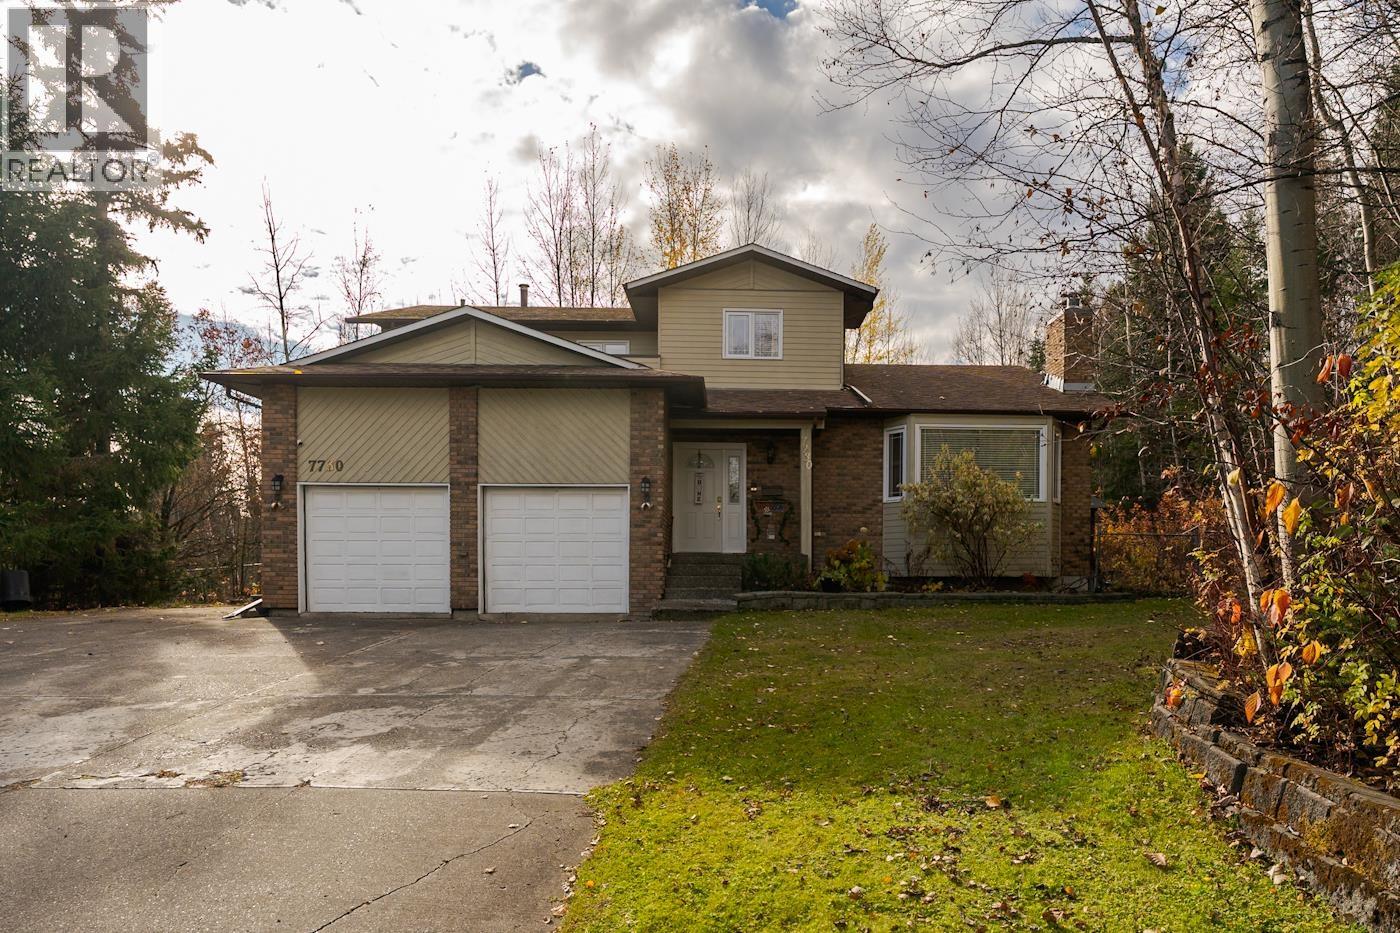
7730 St Dennis Place
Prince George, British Columbia
An exceptional opportunity to put down roots in prestigious St. Dennis Heights! Set on a rare 0.67-acre greenbelt lot, this 4,814 sq ft home offers the space, privacy & lifestyle growing families dream of. Rich hard wood floors, a sunken living room with feature fireplace, formal dining room & oak kitchen with granite counters bring warmth & character. The sunken family room opens to a new deck overlooking a beautifully landscaped, fully fenced yard. A main-floor den/bdrm & 4-pc bath offer flexibility. Upstairs features 4 bdrms, a 5-pc bath & a spacious primary retreat with private deck & 5-pc ensuite with heated floors. The finished bsmt adds a rec room, wet bar/kitchenette & gym or extra bdrm. RV parking.This is a rare chance to secure an irreplaceable setting in a sought-after area! (id:63476)
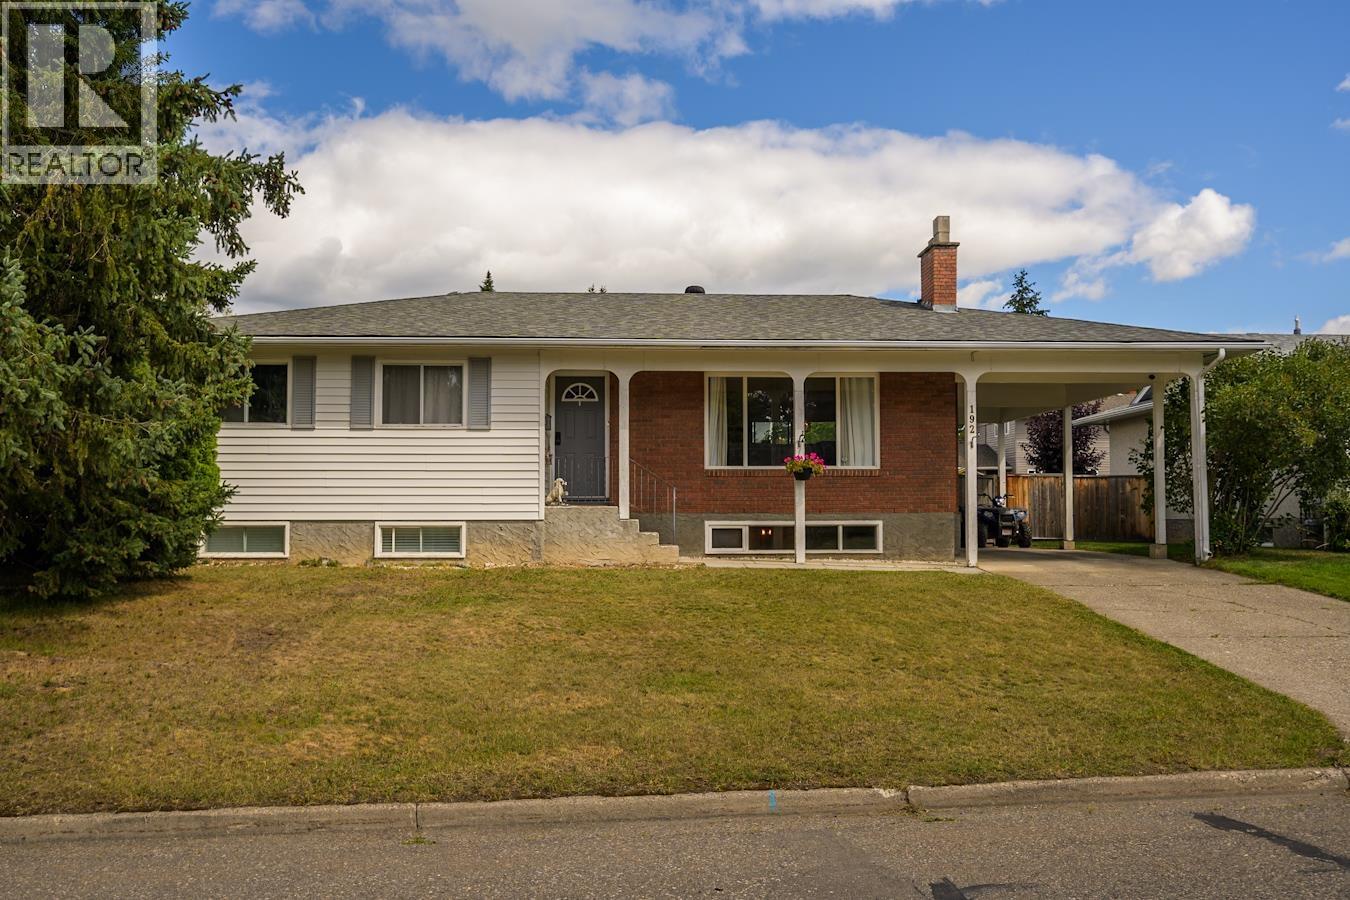
192 Mcdermid Drive
Prince George, British Columbia
This is 192 McDermid Drive. Come check out this charming 5 bed 3 bath family home in the desirable Highland neighbourhood. The fully updated kitchen features newer stainless steel appliances and a farmhouse sink, opening to a bright, open concept living and dining area perfect for entertaining. The lower level offers excellent suite potential for a 2 bedroom mortgage helper. This home and location is ideal for growing families and is just minutes from schools, parks, and local amenities. Don't miss out, this one will go quickly. (id:63476)
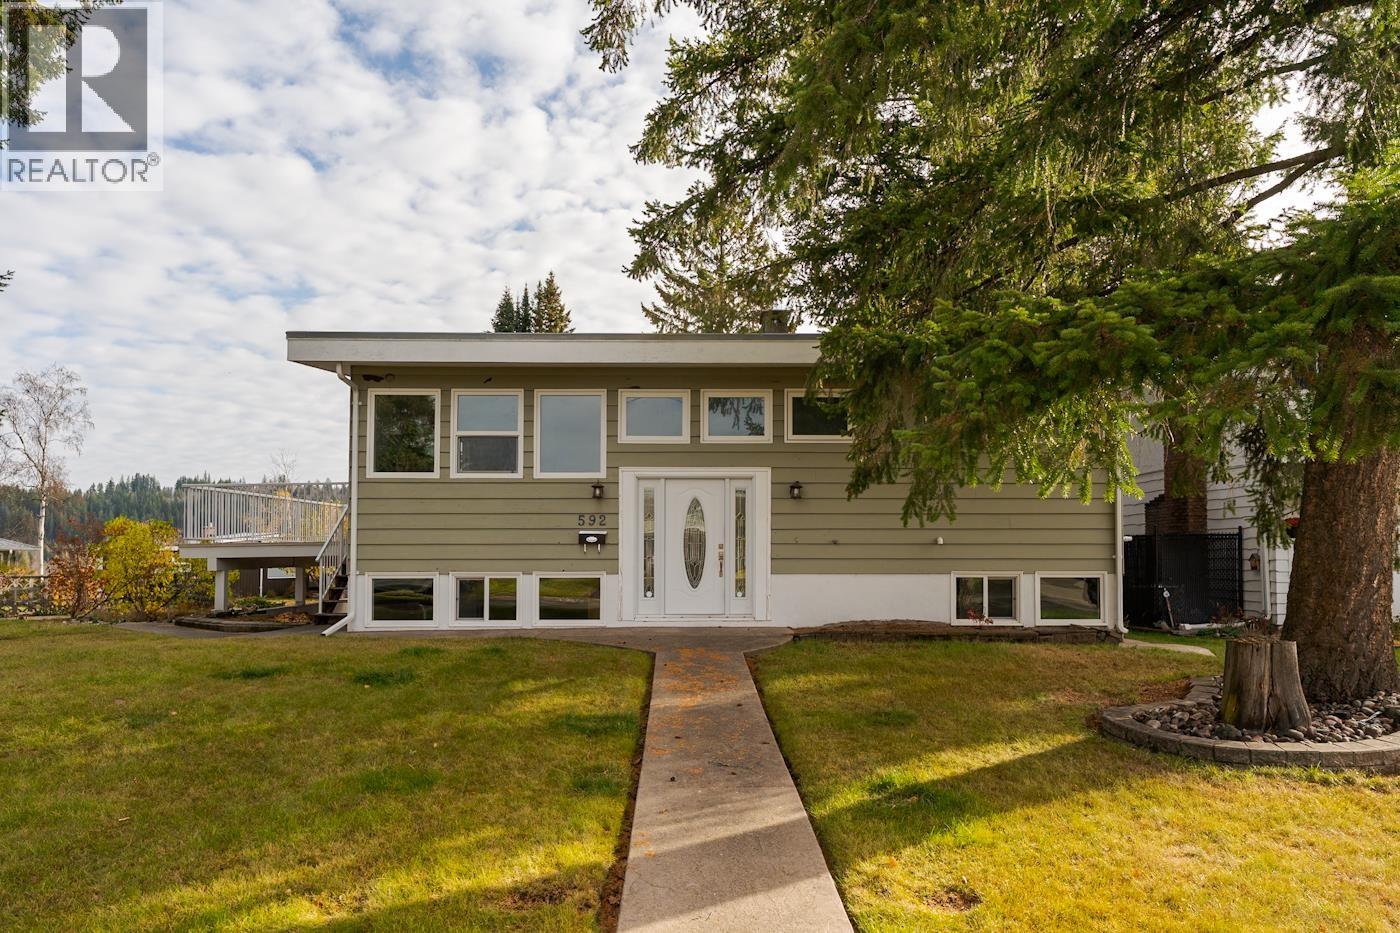
592 N Quinn Street
Prince George, British Columbia
Bright, spacious 4-bedroom, 2-bathroom home on a large 8,350 sq ft (0.19 acre) corner lot! Sunlight pours through the abundance of windows, some updated, making every room feel airy and welcoming. The interior has just been freshly painted, so it’s move-in ready. The paved driveway and carport offer convenient parking, while the generous corner lot gives you room to garden, play, or entertain. Major updates are done, with the furnace and hot water tank both replaced in 2017. The basement currently has one bedroom and can easily be converted into a two-bedroom. Basement can be easily suited as it has two outside basement entries. Whether you’re a growing family or an investor looking for flexibility and value, this home delivers space, light, and potential. (id:63476)
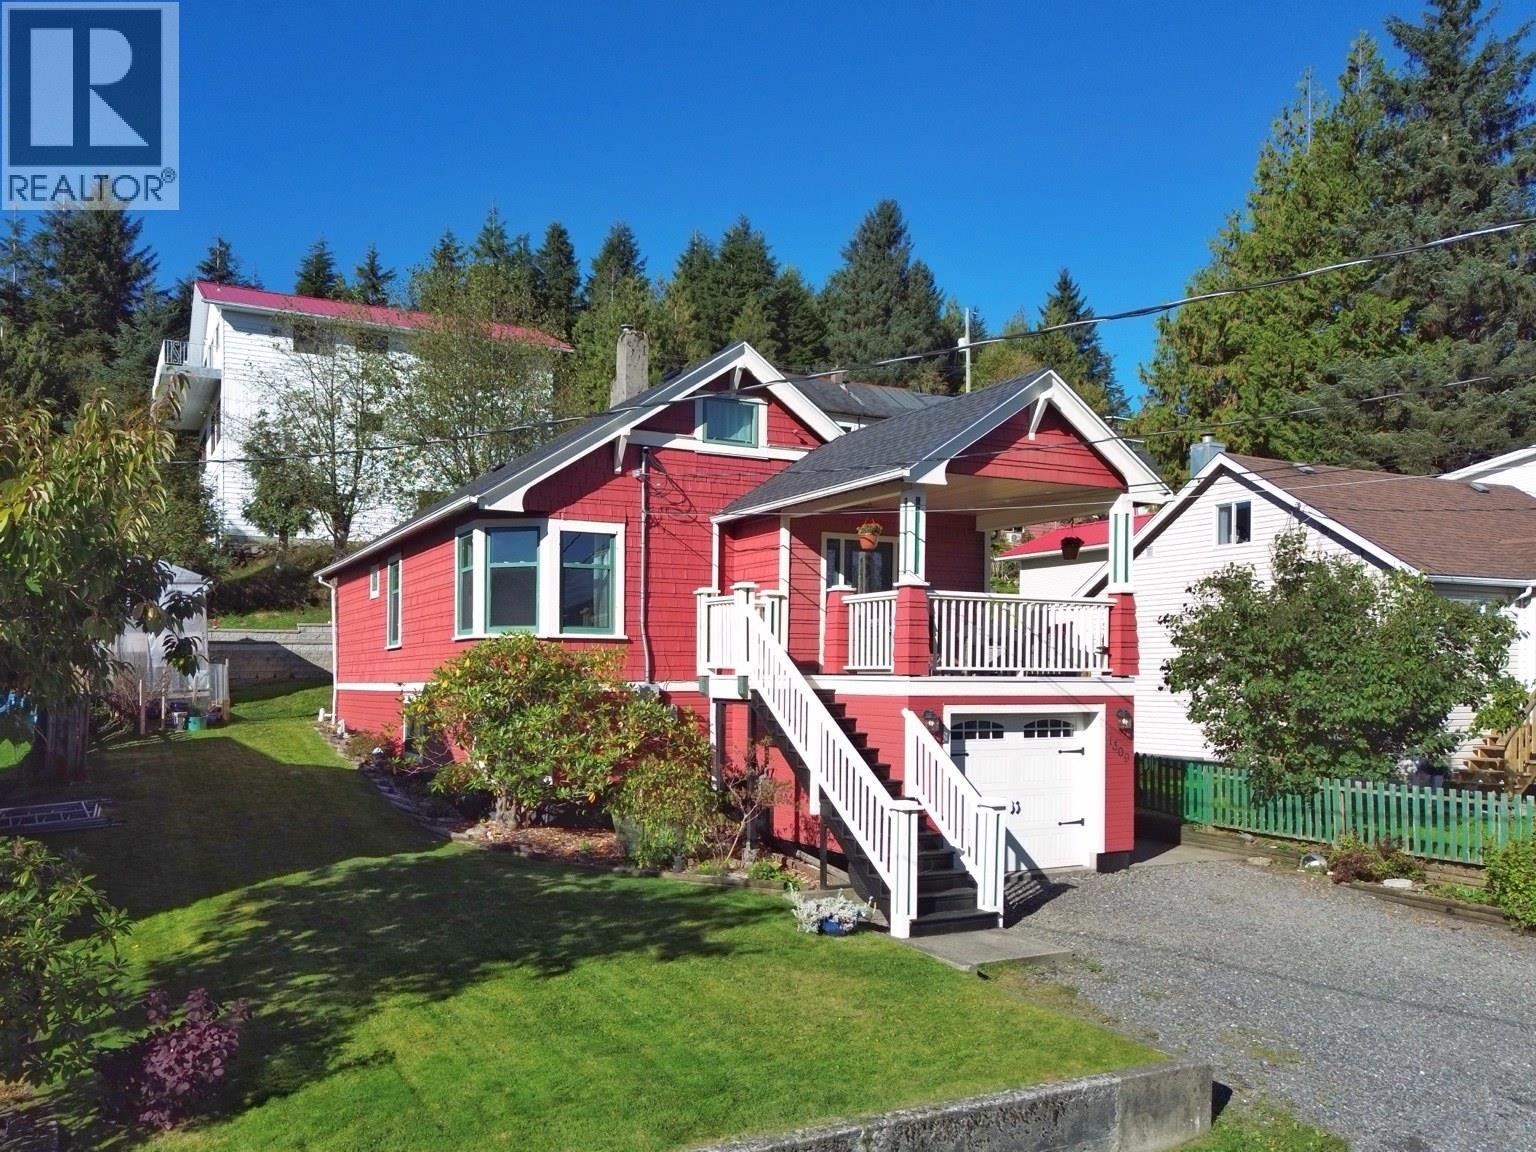
1309 E 6th Avenue
Prince Rupert, British Columbia
Full of character and thoughtfully updated, this 3-bedroom, 3-bathroom home offers a blend of classic charm and modern comfort. The property is conveniently located just a short stroll to the waterfront and enjoys excellent sun exposure. Inside you'll be treated to beautifully refurbished original wood floors and classic early 1900's details throughout. Extensive upgrades include electrical, plumbing, windows, heating, and insulation, as well as a tastefully renovated kitchen and bathrooms. Outside, soak up the afternoon sun on the private cedar deck or unwind on the covered front porch and watch the world go by. Beautifully renovated and move-in ready, this exceptional home offers the perfect balance of character, comfort, and convenience. Roof - 2026. (id:63476)