
706 7000 Husband Drive Prince George, British Columbia V2N 0K2

$594,900
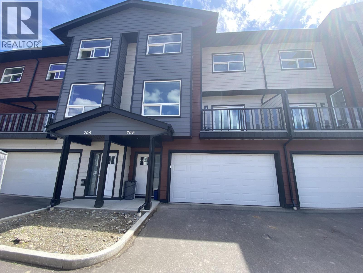
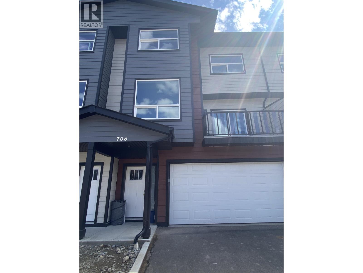
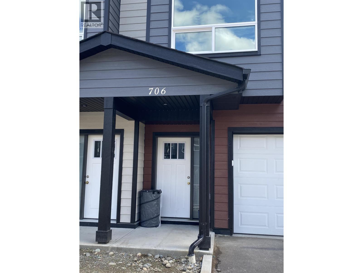
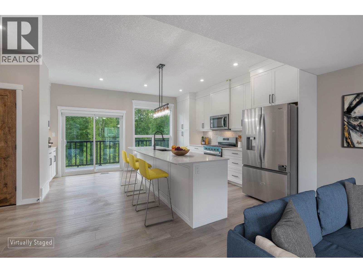
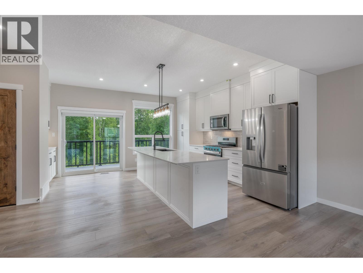
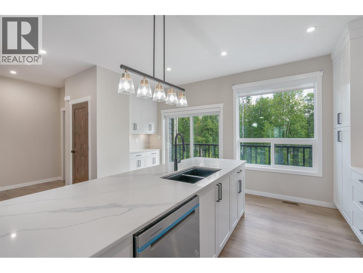
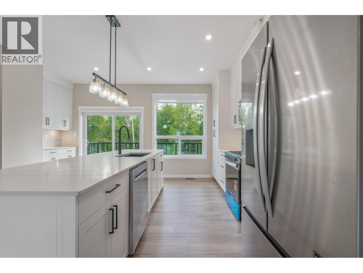
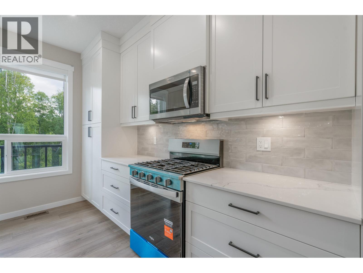
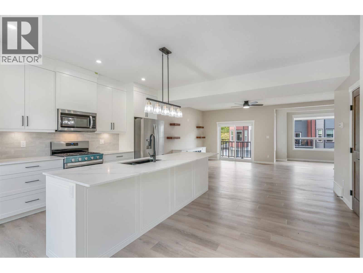
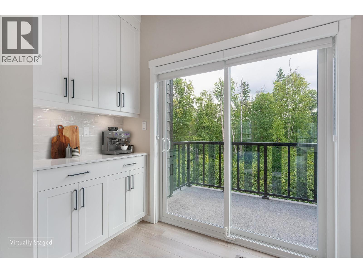
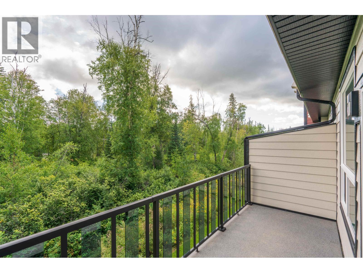
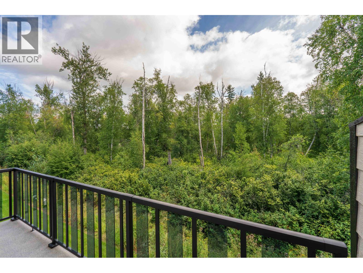
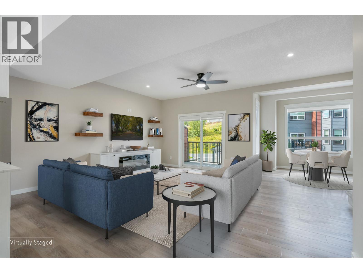
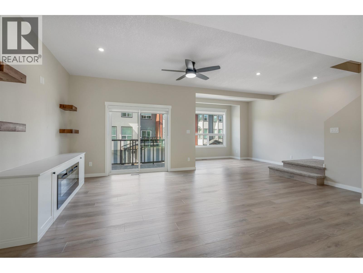
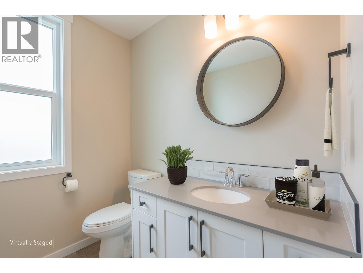
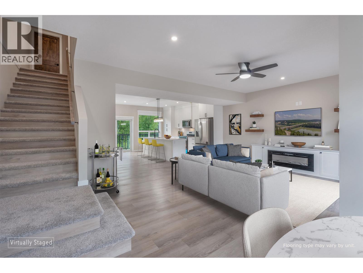
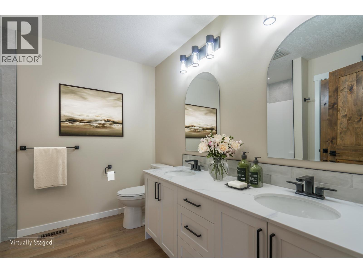
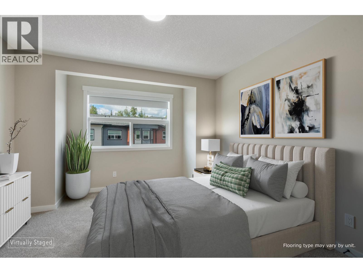
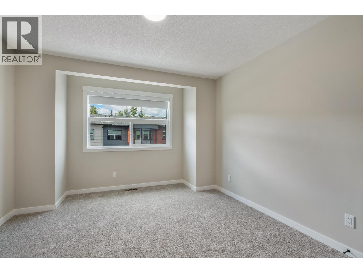
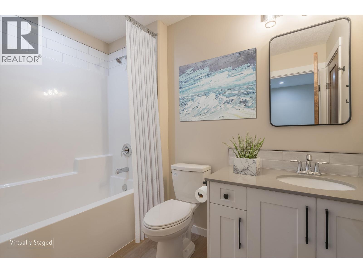
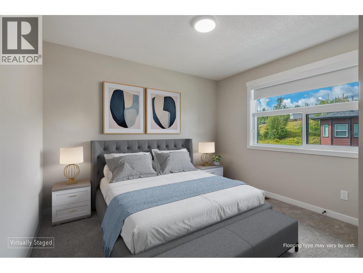
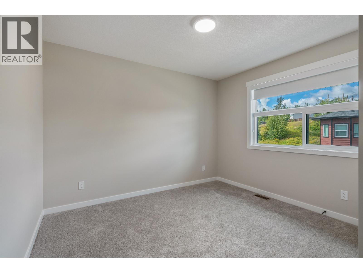
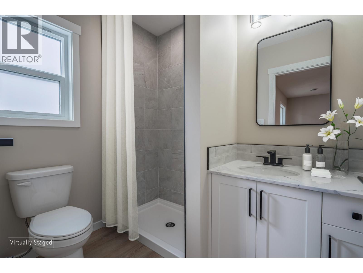
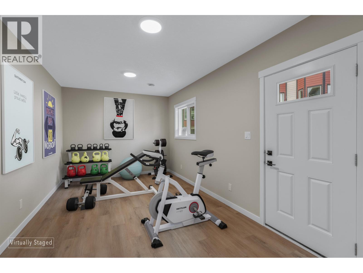
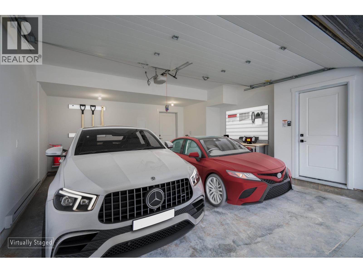
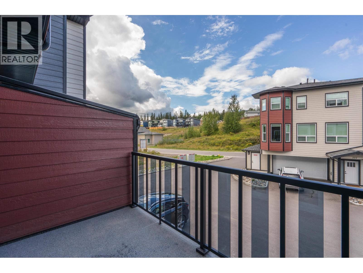
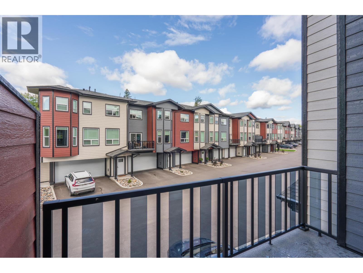
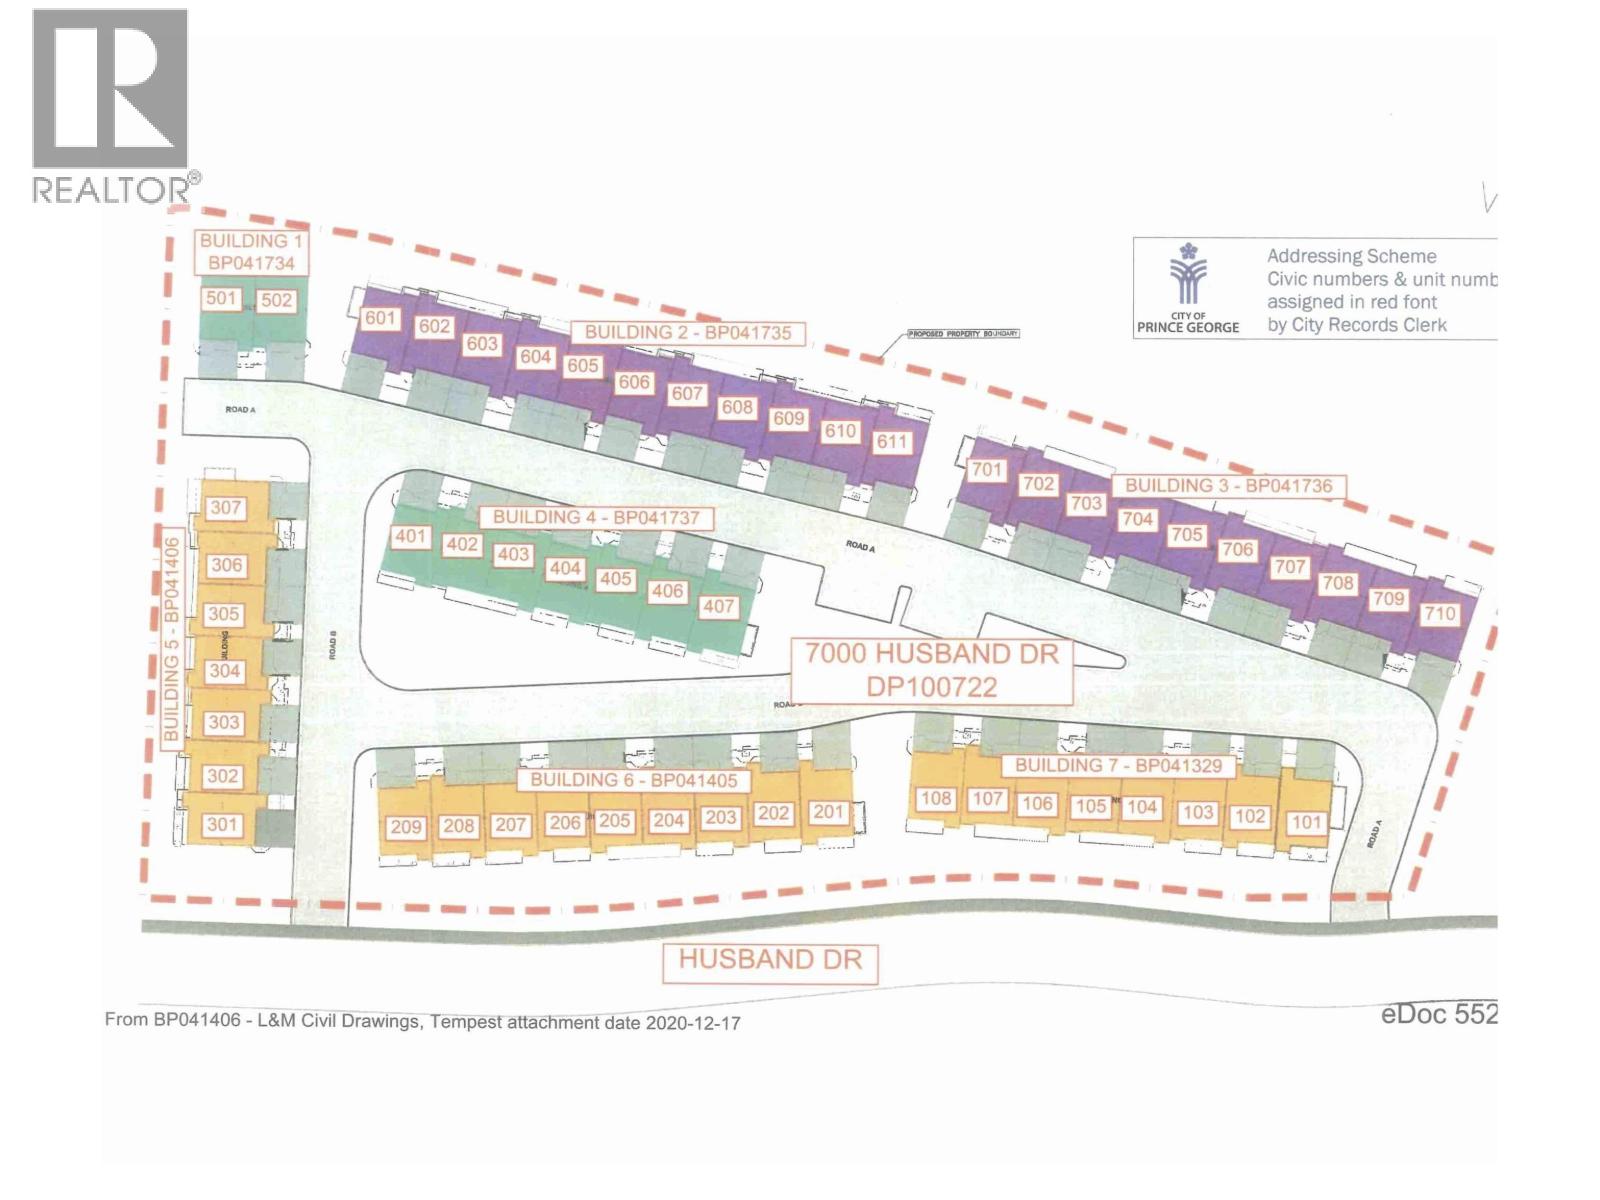
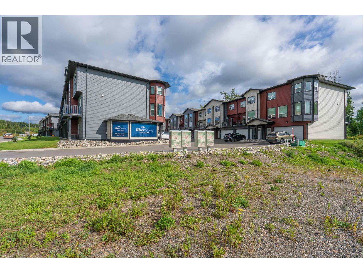
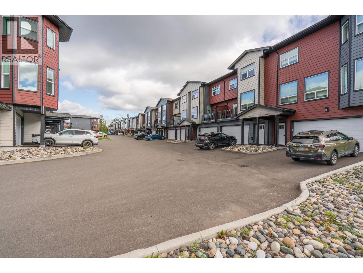
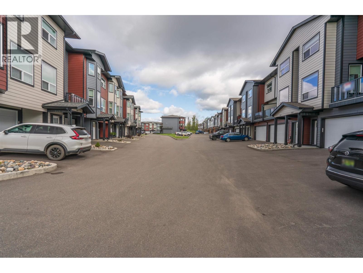
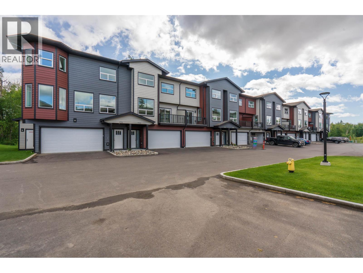
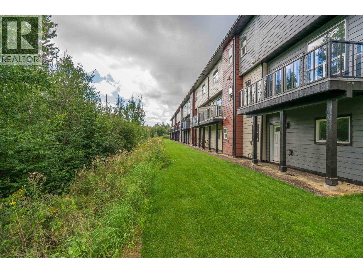
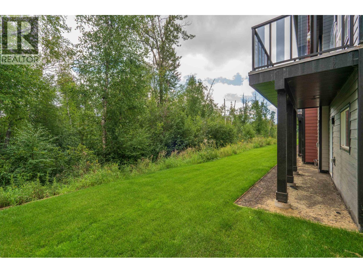
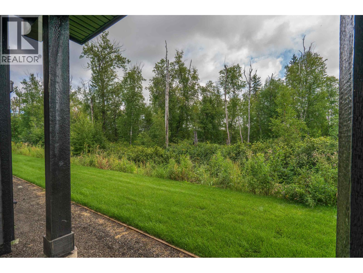
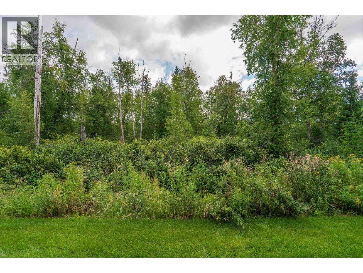
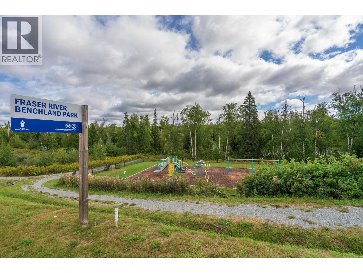
UNIT BACKS ONTO GREENSPACE AND RIVER. Welcome to RiverStone Development. This NEW Townhouse development will have a total of 7 buildings consisting of 54 units. All units feature quartz counter tops, vinyl plank flooring thru out. Electric Fireplaces & access to sundecks. Garages are finished & spacious in size. Units are bright, ample in size & have above avg finishings. When viewing these units, notice the quality workmanship & attention to detail thru-out. RiverStone is surrounded by natural walking trail systems & located close to the Fraser River. Experience the best of both worlds - modern homes within a unique natural setting. Appreciate the serenity of living close to the River & enjoy the convenience of all amenities near by. (id:63476)
Property Details
| MLS® Number | R3139514 |
| Property Type | Single Family |
| View Type | River View |
Building
| Bathroom Total | 4 |
| Bedrooms Total | 3 |
| Amenities | Laundry - In Suite |
| Appliances | Dishwasher, Refrigerator, Stove |
| Basement Type | None |
| Constructed Date | 2026 |
| Construction Style Attachment | Attached |
| Exterior Finish | Composite Siding |
| Fireplace Present | Yes |
| Fireplace Total | 1 |
| Foundation Type | Concrete Perimeter |
| Heating Fuel | Natural Gas |
| Heating Type | Forced Air |
| Roof Material | Asphalt Shingle |
| Roof Style | Conventional |
| Stories Total | 3 |
| Size Interior | 2,192 Sqft |
| Total Finished Area | 2192 Sqft |
| Type | Row / Townhouse |
| Utility Water | Municipal Water |
Parking
| Garage | 2 |
Land
| Acreage | No |
| Size Irregular | 0 X |
| Size Total Text | 0 X |
Rooms
| Level | Type | Length | Width | Dimensions |
|---|---|---|---|---|
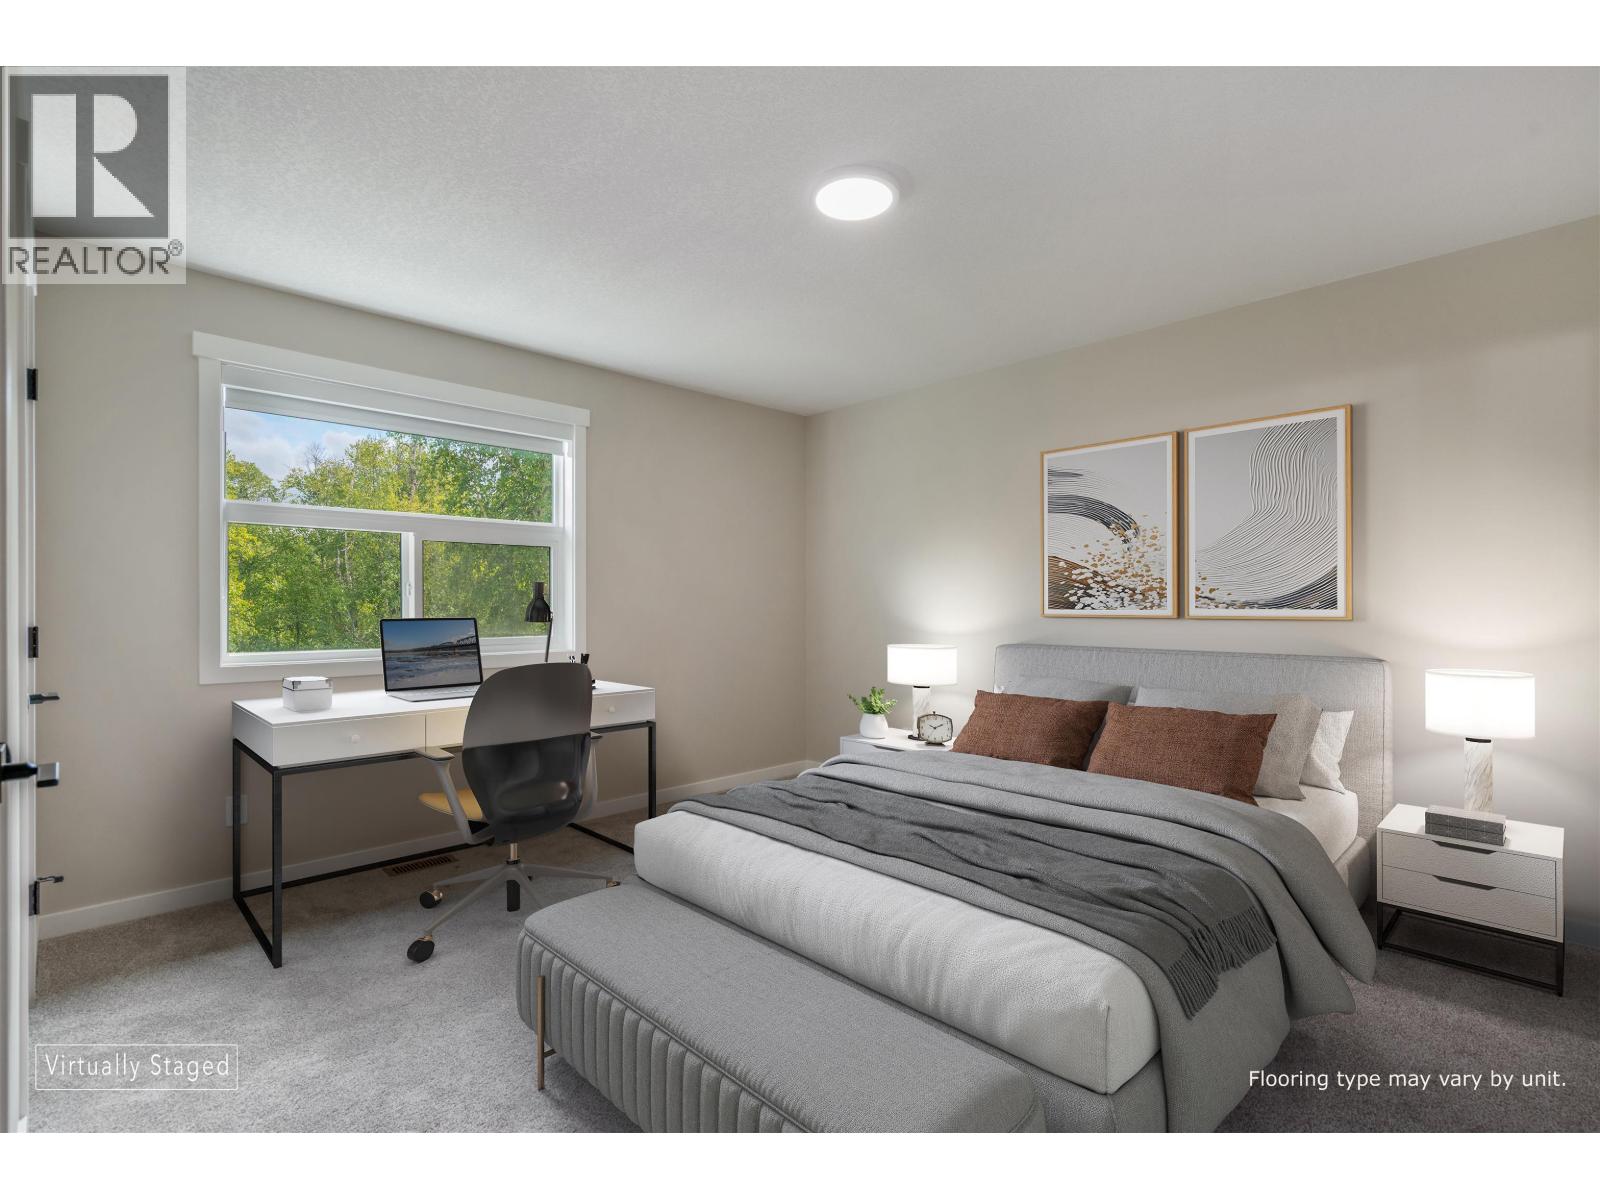
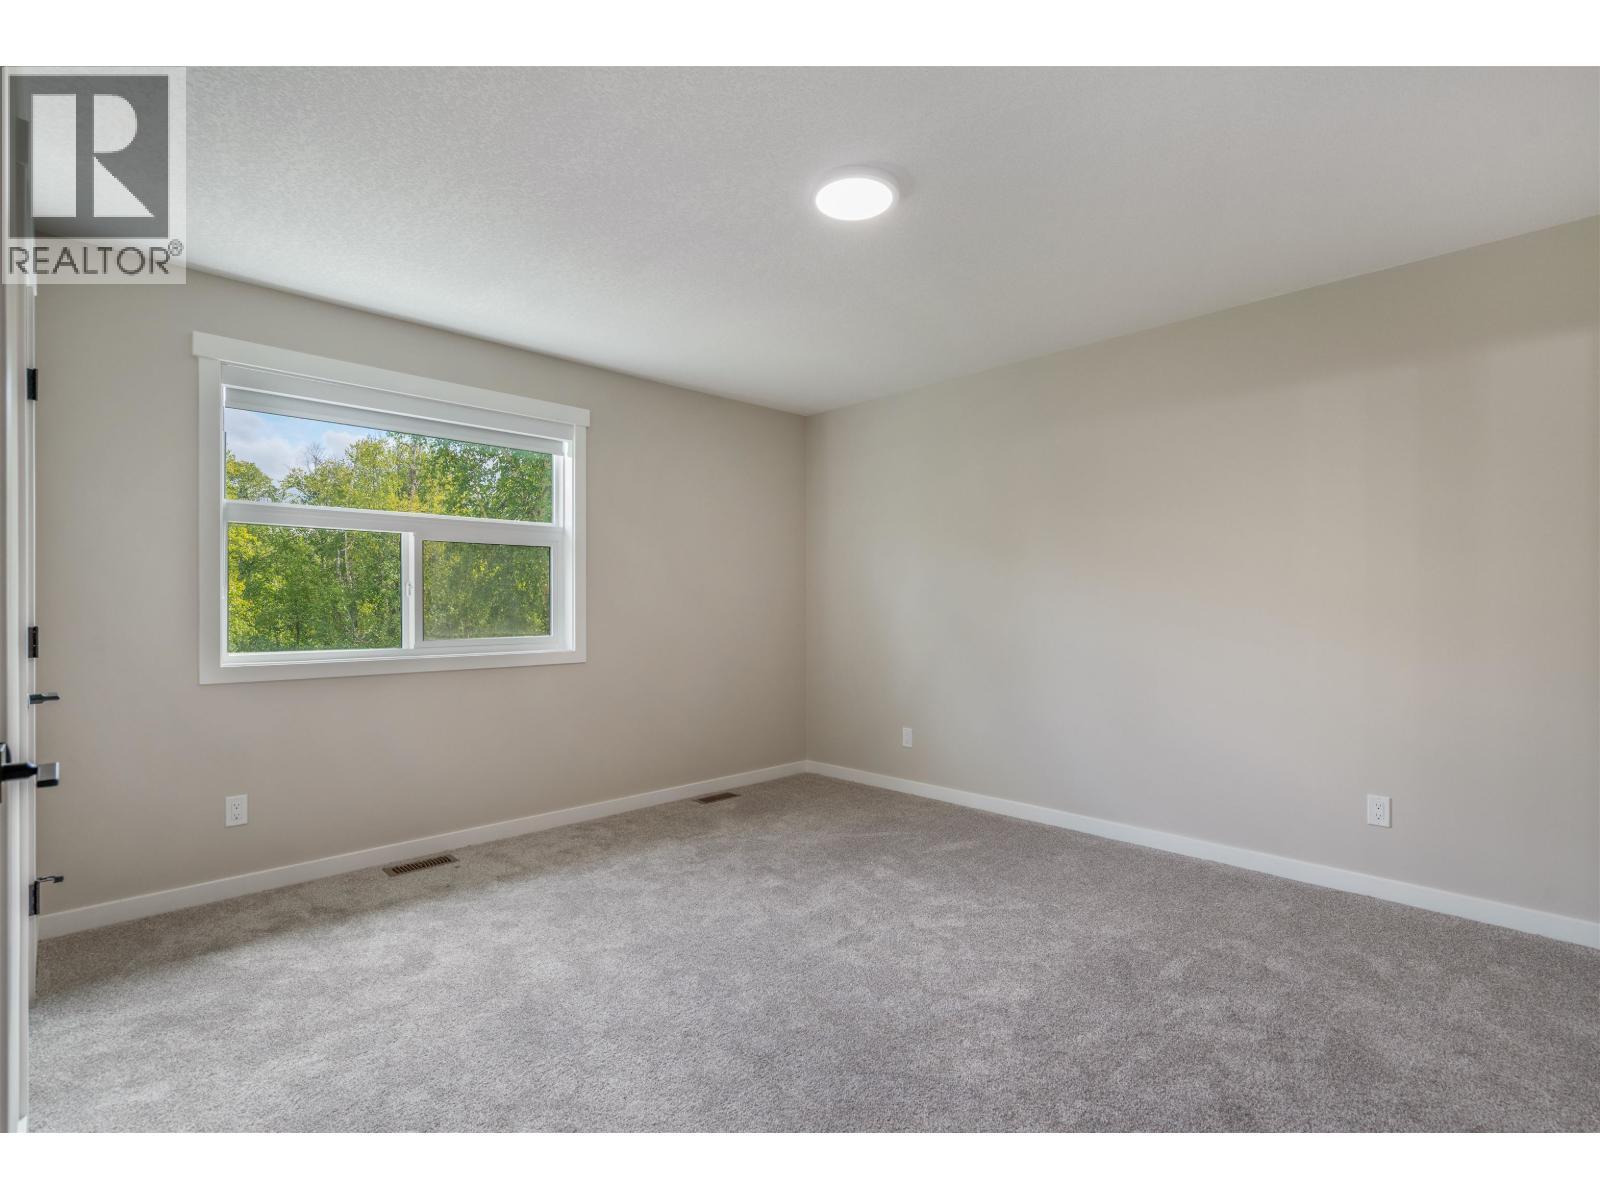
| Above | Primary Bedroom | 14 ft | 13 ft ,1 in | 14 ft x 13 ft ,1 in |
| Above | Bedroom 2 | 12 ft ,6 in | 11 ft ,6 in | 12 ft ,6 in x 11 ft ,6 in |
| Above | Bedroom 3 | 11 ft | 9 ft | 11 ft x 9 ft |
| Above | Laundry Room | 7 ft ,6 in | 6 ft ,3 in | 7 ft ,6 in x 6 ft ,3 in |
| Lower Level | Flex Space | 10 ft | 16 ft ,1 in | 10 ft x 16 ft ,1 in |
| Main Level | Living Room | 12 ft | 12 ft | 12 ft x 12 ft |
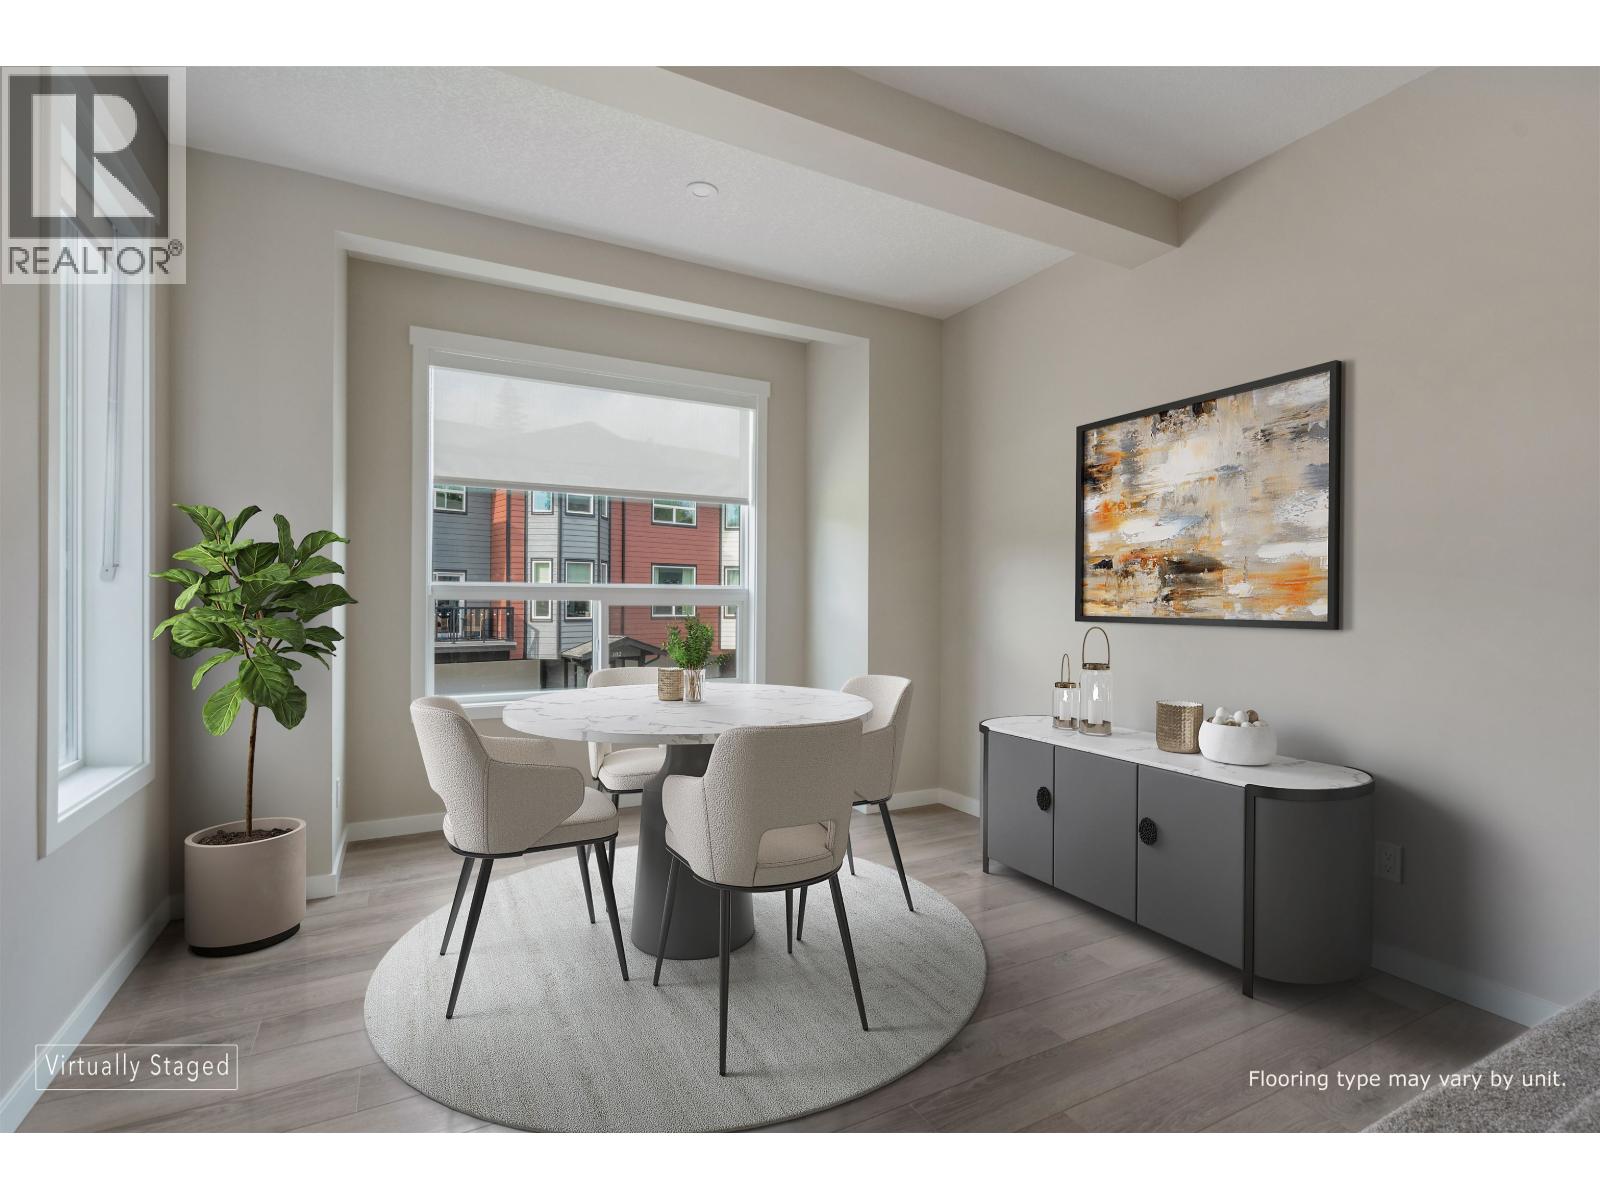
| Main Level | Dining Room | 8 ft | 11 ft | 8 ft x 11 ft |
| Main Level | Kitchen | 12 ft | 18 ft | 12 ft x 18 ft |
| Main Level | Dining Nook | 7 ft | 6 ft | 7 ft x 6 ft |
Contact Us
Contact us for more information

The trademarks REALTOR®, REALTORS®, and the REALTOR® logo are controlled by The Canadian Real Estate Association (CREA) and identify real estate professionals who are members of CREA. The trademarks MLS®, Multiple Listing Service® and the associated logos are owned by The Canadian Real Estate Association (CREA) and identify the quality of services provided by real estate professionals who are members of CREA. The trademark DDF® is owned by The Canadian Real Estate Association (CREA) and identifies CREA's Data Distribution Facility (DDF®)
October 26 2026 11:34:02
BC Northern Real Estate Board
RE/MAX Core Realty